
00 Johnson Road
North Kawartha, Ontario
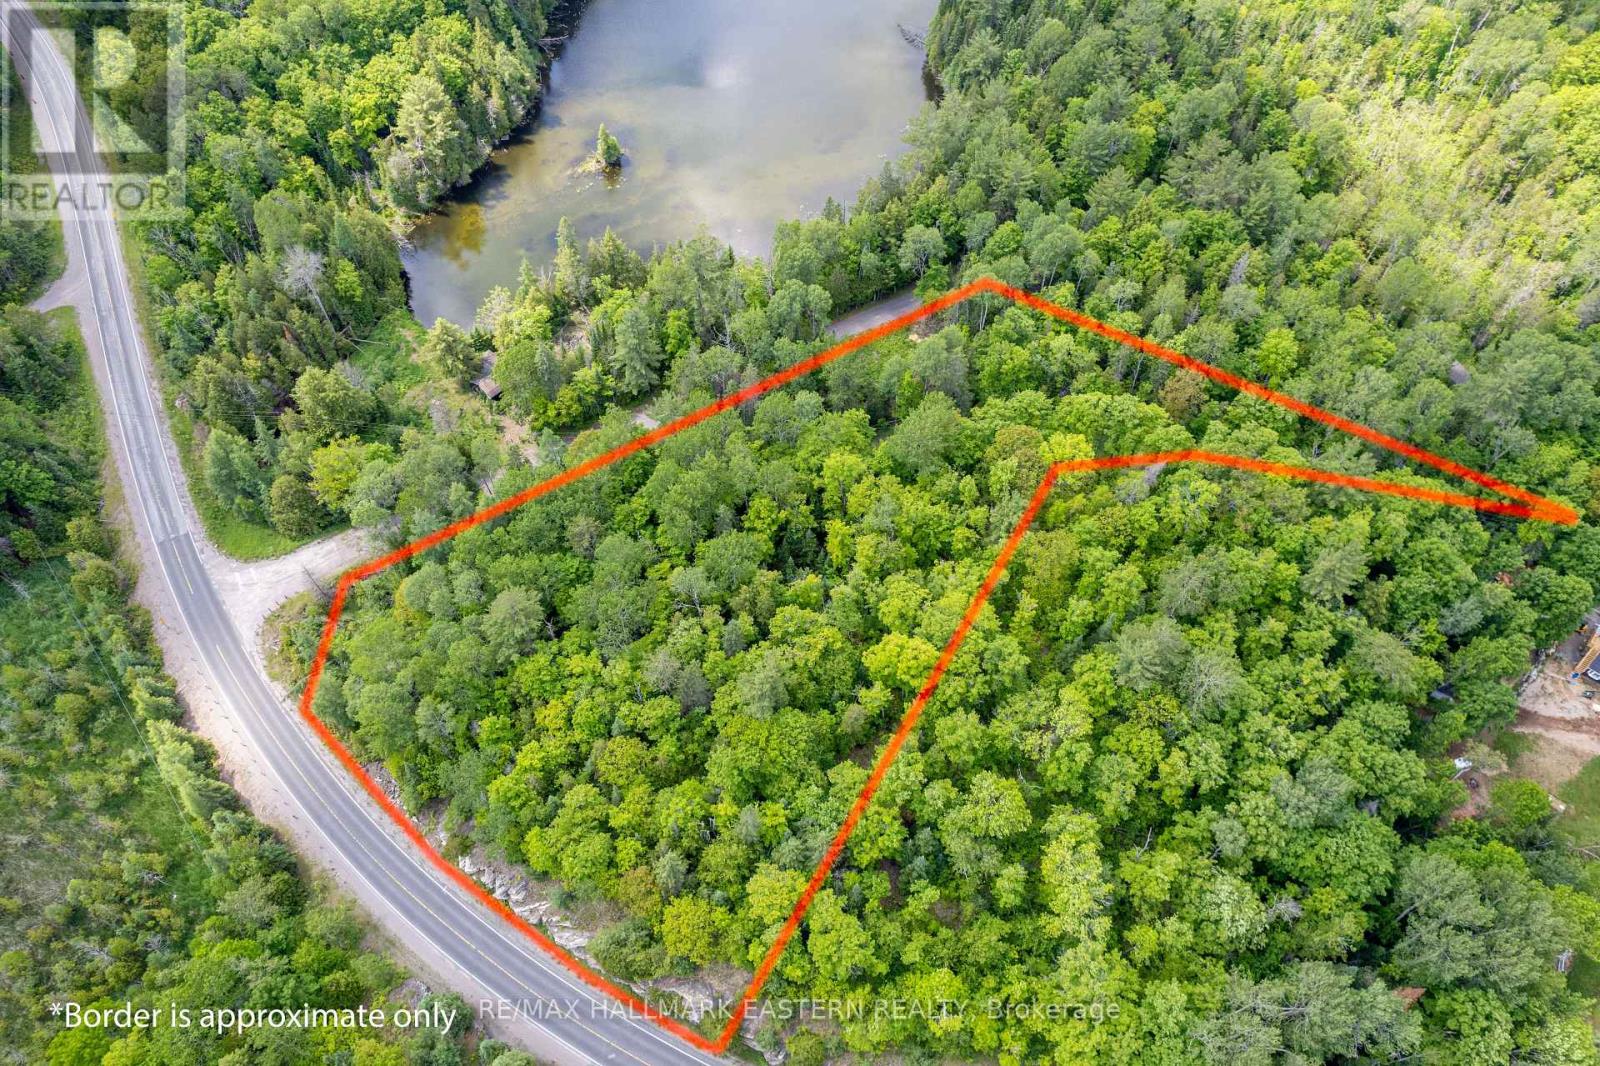
This picturesque lot is located steps away from Botts Lake on a quiet year round road. Botts Lake is a serene non motorized lake allowing the sounds of nature to be enjoyed. This lot spans 1.83 acres and the road allowance has been purchased increasing the size of the lot to over 2 acres. The owner is waiting for the final paperwork to be completed from the township. The lot fronts on Johnson Road and Highway 620 and has several potential building sites to build your dream home in the country. It is conveniently located approximately 5 minutes from the quaint village of Apsley which has many amenities for your convenience. There is hydro available at the road and the potential for severance completes this wonderful property. Buyer and Buyer's agent to do necessary due diligence. (id:65446)
2925 Highway 62 S
Prince Edward County, Ontario
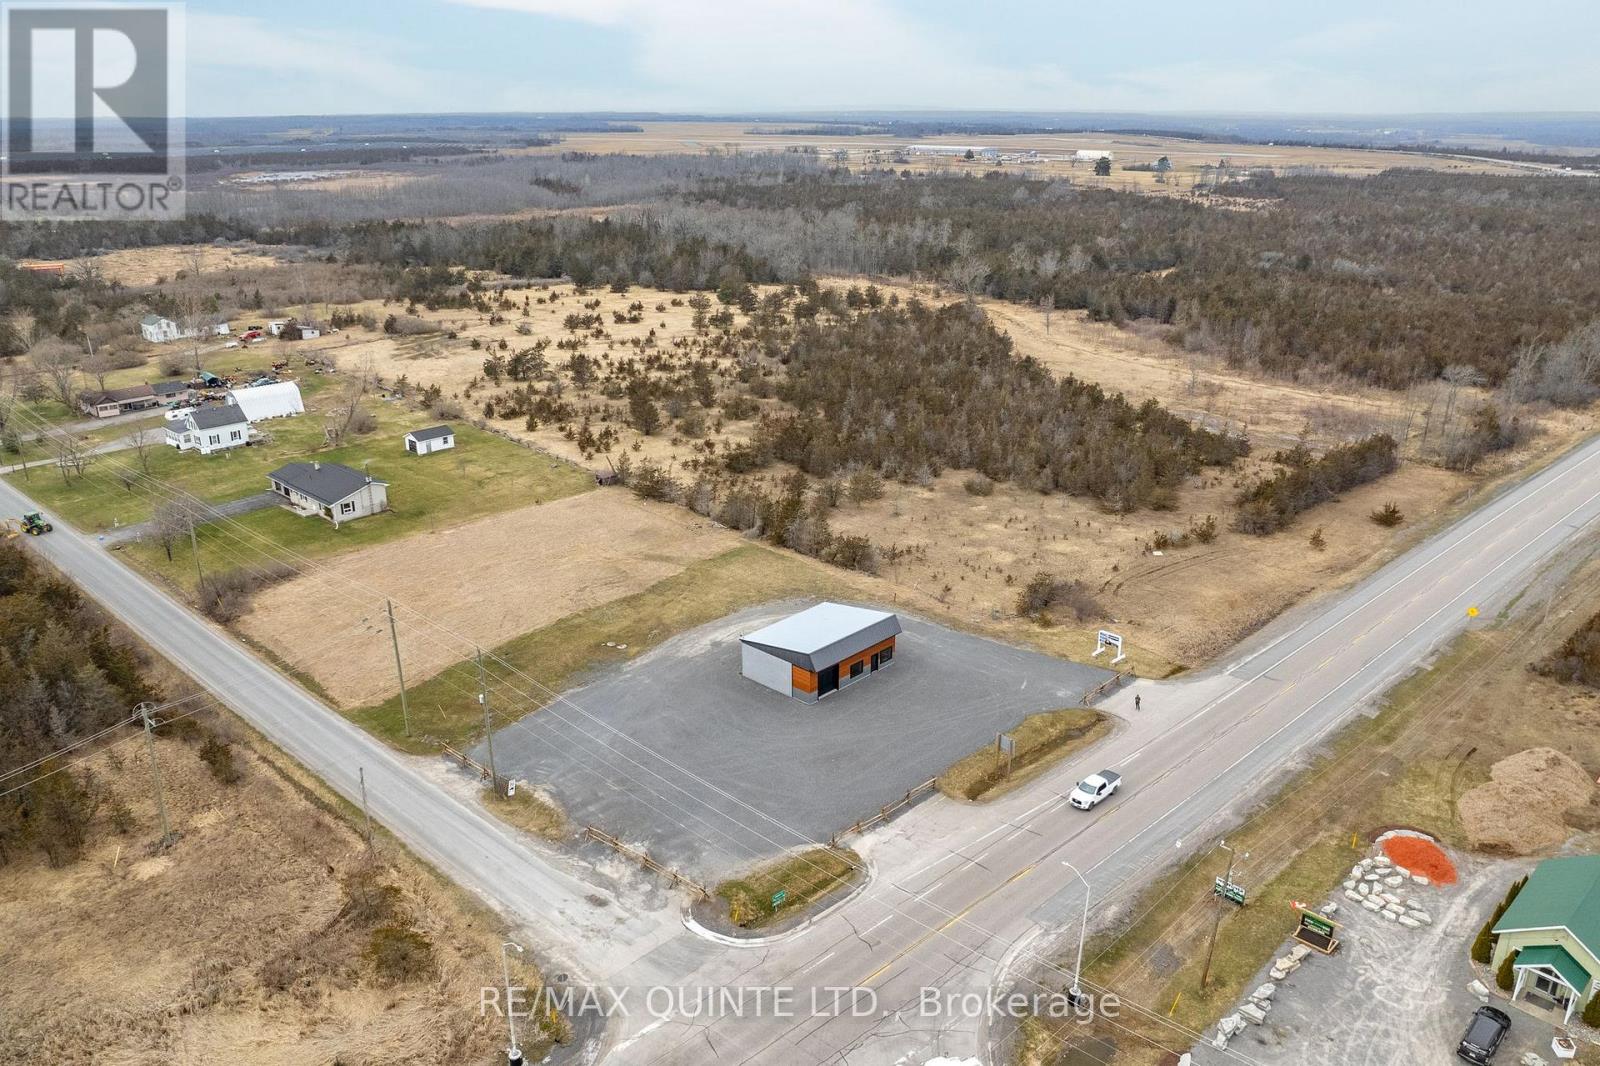
Looking for the perfect location to launch or expand your business in Prince Edward County? This 1.3-acre commercial property with a newly renovated building is situated on the busiest road into the county, offering exceptional visibility and high traffic exposure. Spanning over 1,300 square feet, the building features a versatile open floor plan, washroom, and a walk-in cooler, making it an ideal space for a wide range of business ventures. Whether you envision a microbrewery with handcrafted brews and a locally sourced menu, a retail storefront with outdoor sales potential, or a winery showcasing the regions best wines, this property is primed for success. Additional highlights: Prime highway frontage for maximum exposure Bay accessibility for easy customer and supplier access Large parking lot to accommodate guests and staff. There is endless potential for retail, hospitality, or specialty businesses. Flexible Financing Option: The seller is offering a negotiable Vendor Take-Back (VTB) mortgage at 5.9% over 5 years, providing an excellent opportunity for buyers looking for alternative financing solutions. Don't miss this chance to own a high-visibility commercial property in a thriving community. (id:65446)
1248 Heritage Way
Oakville, Ontario
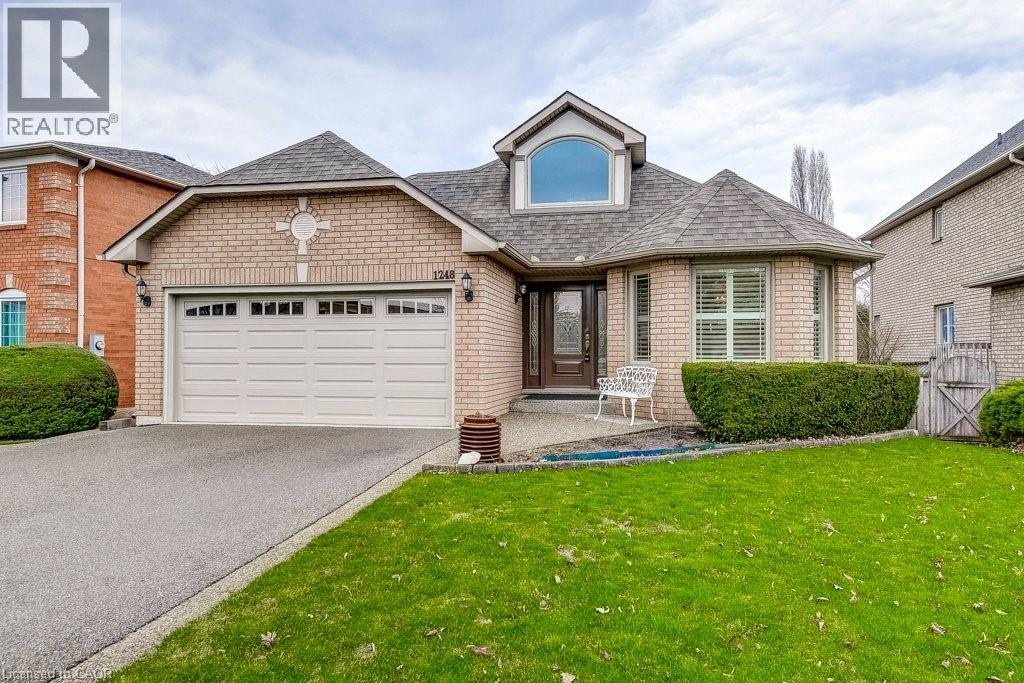
Welcome to 1248 Heritage Way, a RARELY OFFERED BUNGALOW in the heart of desirable Glen Abbey with exceptional walk score to highly rated schools including Abbey Park High School, parks, trails, rec centre, shopping, steps to transit & easy access to highways. Upon entering this elegant home you are greeted with a bright foyer leading to the light-filled open concept living & dining rooms featuring beautiful bay windows that flood the home with natural light. Elegant hdwd flooring runs seamlessly throughout the main level. The crisp white kitchen with generous cabinetry, mosaic backsplash, upgraded appliances, stone counter & peninsula offers the perfect blend of style & functionality & is open to the breakfast area & spacious, light filled family room with wall to wall windows. Enjoy cool evenings with the cozy gas fireplace, or step out through the glass slider & enjoy dinner with summer breezes on the upper deck. Two spacious main floor bedrooms, the primary with private 4-piece ensuite with stone countertop, corner jacuzzi tub & separate shower, an additional 4 piece bathroom, & main floor laundry room with garage access complete the main level. Downstairs you will find an entertainer's dream with an expansive recreation room featuring stylish custom wet bar, additional kitchen with modern cabinetry, cold cellar, dining area, sitting area, & walkout to the private backyard with patio. Opportunity awaits to enjoy this delightful bungalow lifestyle offering comfort, convenience and all the luxuries! (id:65446)
16 Beaver Creek Lane
Tudor And Cashel, Ontario
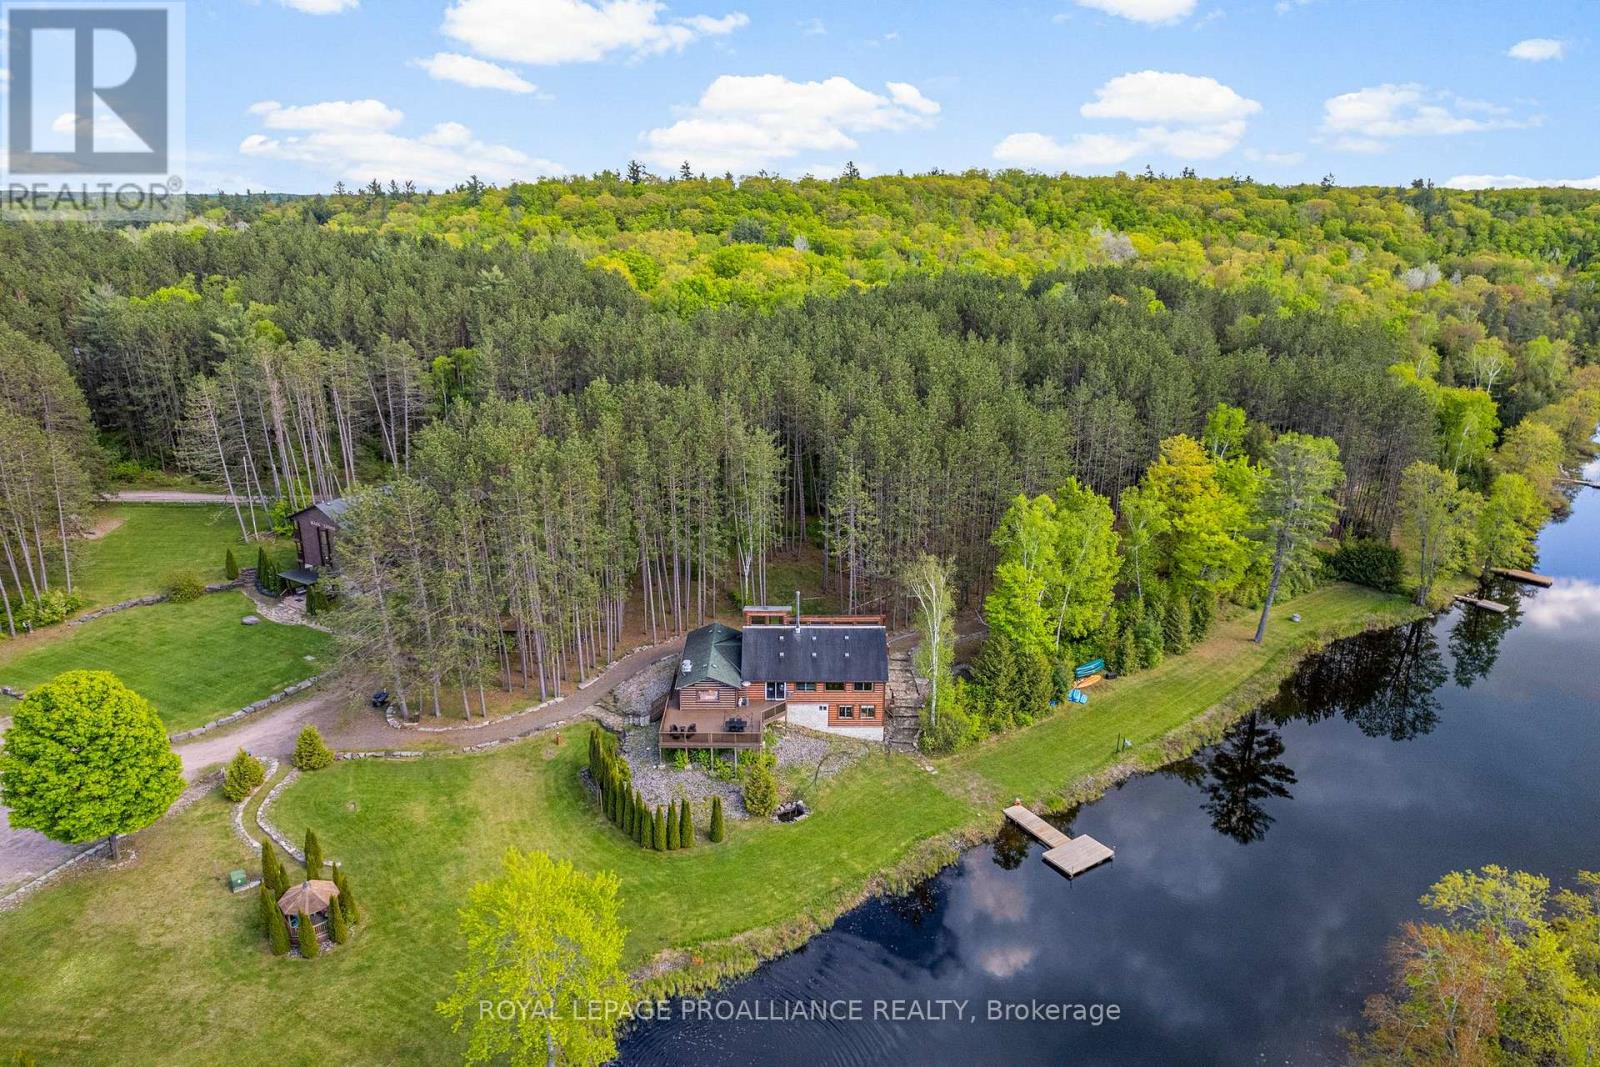
Experience the ultimate harmony of life and work at 16 & 30 Beaver Creek Lane. This rare, turn-key investment offers approx10.5 pristine acres of serenity along the winding Beaver Creek, featuring extensive river frontage and lush, mature pine forests. Weather you are looking to host world-class retreats or transition to a peaceful lifestyle where your home and business coexist, the possibilities here are as vast as the landscape. The Living & Hosting Spaces: At the heart of the property is a stunning log lodge. The upper floors house bedrooms that sleep up to 60 guests, each featuring a a private washroom, closet, and balcony overlooking the rolling hills. For more intimate stays, the charming Chalet accommodates an additional 15 guests. The Business Potential: The waterfront restaurant is a masterpiece of log construction, boasting a fully equipped commercial kitchen and both indoor and outdoor decking for a premier dining experience. With staff quarters and offices already integrated into the restaurant building, the infrastructure is perfectly suited for a boutique resort, wellness retreat, or unique hospitality venture where you can live on-site. Endless Growth: Commercial zoning provides incredible flexibility. The property already has plans for expansion with drawings prepared for an additional river-facing building, just bring your vision and permits. Includes an upgraded 3-phase electrical system, a large Quonset hut for events and recreational sports courts. Tucked away for total privacy yet conveniently accessed via Highway 62, just 20 minutes from Bancrogt, this is more than a property; it's a legacy wailing to be built. All chattels and fixtures included. (id:65446)
606 Carlsle Street
Cobourg, Ontario
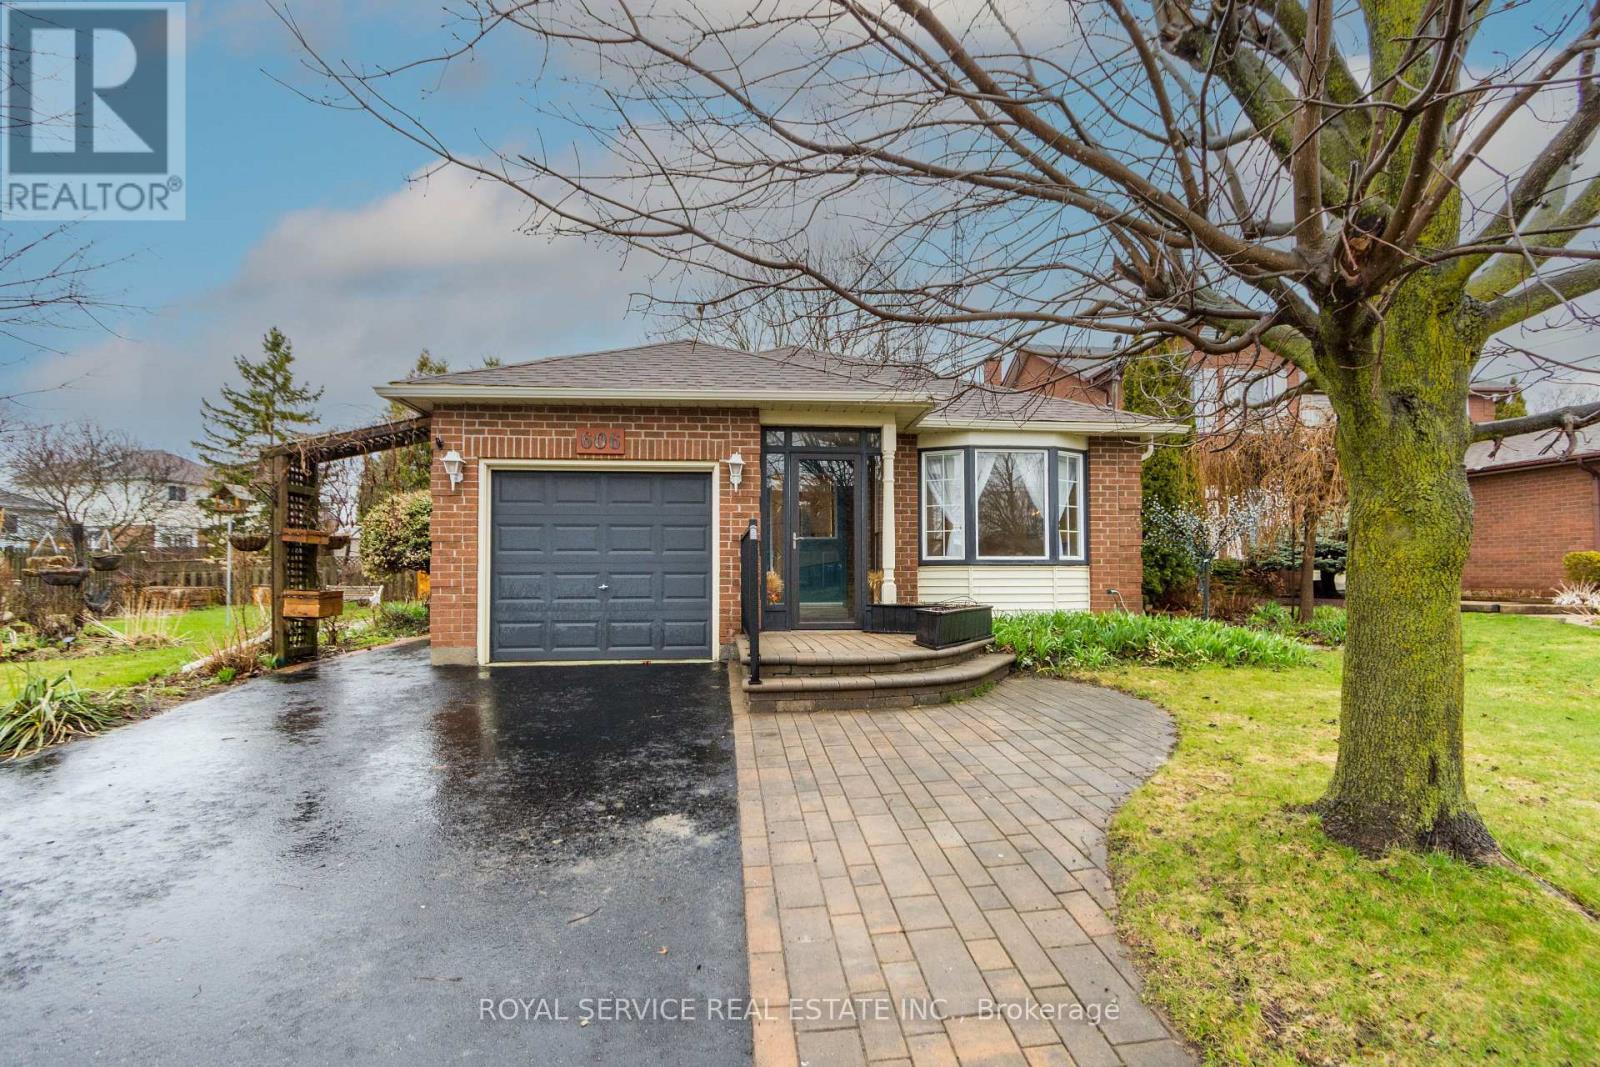
In a great neighbourhood this 4 level backsplit offers a great floorplan and numerous upgrades from the glass enclosed front entrance, gleaming hardwood floors in the hallway and the open concept living and dining rooms, the well laid out kitchen leads to the four season sunroom with gas fireplace and entrances to the front and the back of the house. Upstairs is the master bedroom and 2nd bedroom with hardwood floors and a recently renovated 4pc bathroom. The lower level from the main floor is a large family room with a second gas fireplace and a 2pc bathroom. On the lowest level is the laundry room , a spare room, the utility room, a pantry room that leads to the cold cellar. The attached garage has a sidedoor by the sunroom entrance. The nicely landscaped yard has beautiful gardens and a private fenced back patiois accessable through the sunroom or the back garden gate. A garden shed for storage and a sprinkler system to water hanging baskets, planters and gardens. With parks, schools and all amenities near by this is a popular area in Cobourg. (id:65446)
34 Fawcette Avenue
Prince Edward County, Ontario
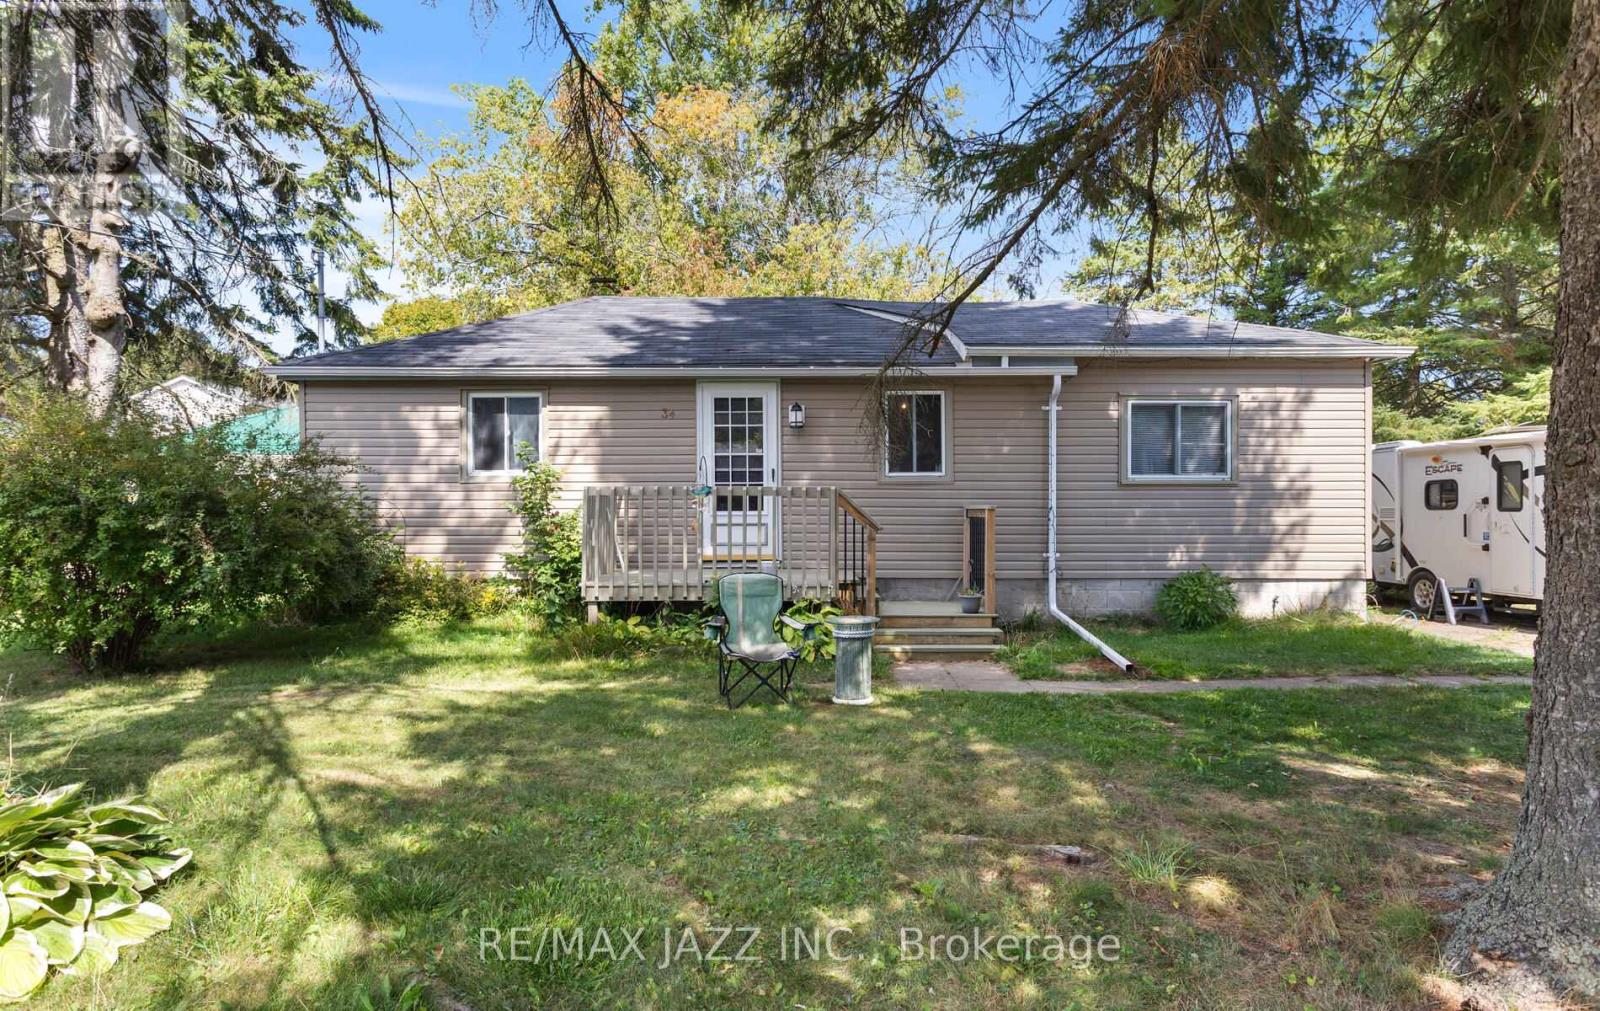
Charming and move in ready, this detached bungalow sits on an impressive 90 x 100 ft. private double lot in one of the area's most desirable neighbourhoods. Tucked away on a quiet dead end street and backing onto a park with no rear neighbours, it offers exceptional privacy and a true sense of tranquility. The expansive fully fenced backyard is a standout feature, complete with a composite deck for summer entertaining, multiple storage sheds, and a mature tree providing natural shade. Inside, the bright open concept living space creates a warm and inviting atmosphere that flows seamlessly into an updated kitchen, ideal for both everyday living and hosting. The home includes a well appointed 4 piece bathroom and a full basement with laundry and excellent potential for future finishing with some work required. Key updates including the roof, siding, furnace, and hot water tank provide added peace of mind. Located in a quiet and sought after neighbourhood surrounded by upscale homes, and within walking distance to schools, hospital, parks, and local amenities, this is a rare opportunity to own a well maintained home on an exceptional lot in a prime location. (id:65446)
230 Deerpoint Lane SE
Calgary, Alberta
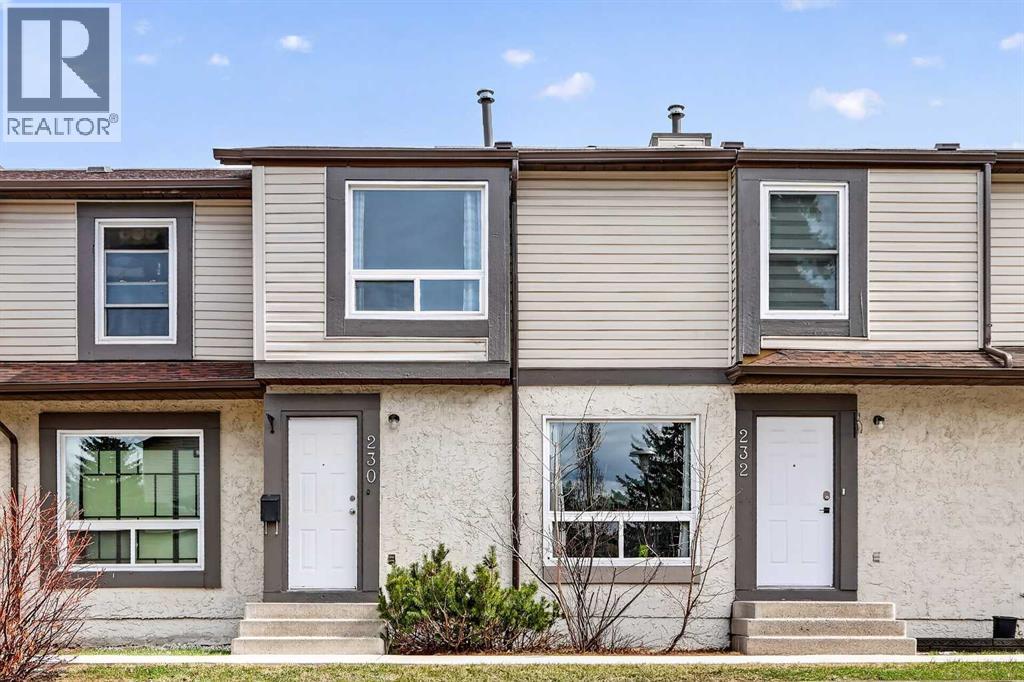
**COME JOIN US AT OUR OPEN HOUSE THIS SATURDAY APRIL 18TH FROM 11AM-2PM**Affordable opportunity in the heart of Deer Run! Welcome to this charming and well-cared-for 2-bedroom, 1.5-bath townhouse offering a perfect blend of comfort, functionality, and value. When you walk in, you’re greeted by a bright and spacious living room filled with natural light from large windows, creating a warm and inviting atmosphere. The renovated kitchen features rich mocha cabinetry extending to the ceiling, paired with sleek black appliances—including an electric stove, built-in dishwasher, fridge, and hood fan—complemented by a matching black sink for a clean, cohesive look. Upstairs, you’ll find two generously sized bedrooms, including a primary that easily fits a king-sized bed and offers ample closet space. The second bedroom includes a walk-in closet and works perfectly as a home office or guest room. A full 4-piece bathroom completes the upper level. Step outside to your private, fenced backyard—ideal for relaxing, entertaining, or letting pets enjoy the space. The patio area is ready for your outdoor setup, while the low-maintenance yard keeps things easy. An assigned parking stall is just steps away, with additional parking conveniently located nearby. The unfinished basement provides excellent potential for future development—whether you envision a rec room, home office, or extra storage space. Located in the desirable community of Deer Ridge, you’ll love the convenience and lifestyle this area offers. Enjoy quick access to shopping, restaurants, schools, parks, and playgrounds—all within walking distance. Plus, you’re just minutes from Fish Creek Provincial Park, one of Calgary’s largest and most beautiful green spaces, perfect for walking, biking, and year-round outdoor activities. Whether you’re a first-time buyer, investor, or looking to downsize, this is an incredible opportunity to own in a well-established, family-friendly neighbourhood. Don’t miss your chance—this one is a must-see! (id:65446)
681 Main Street
Penticton, British Columbia
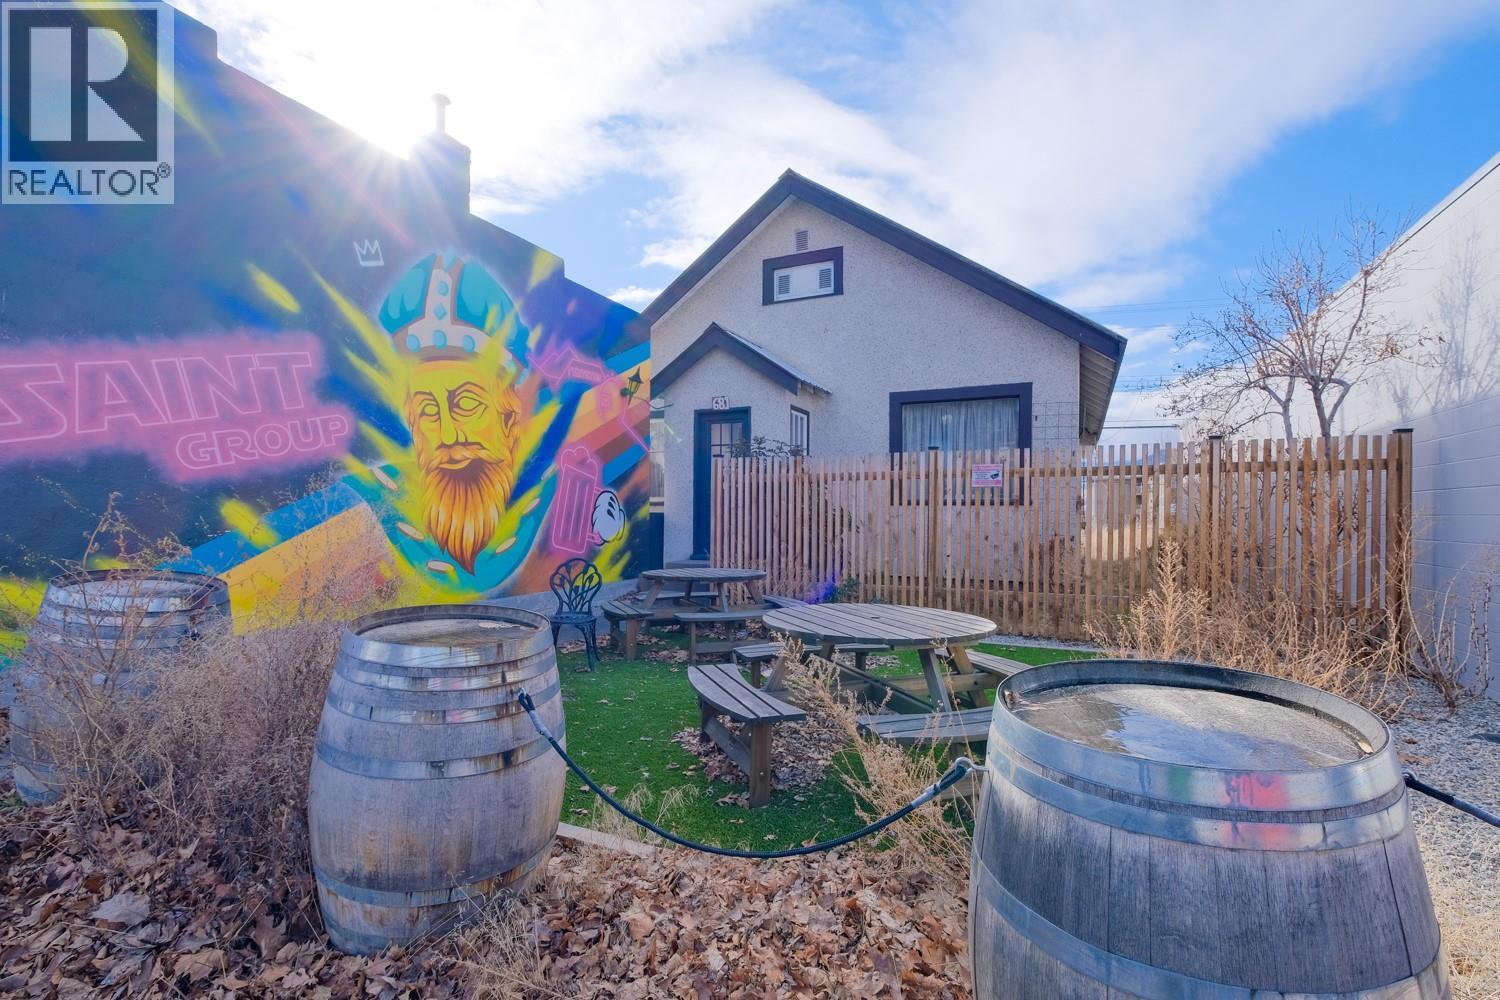

COURT DATE SET! - April 30, 2026, 2:00 p.m., Penticton Supreme Court. Accepted Offer: $550,000. Excellent investment opportunity featuring a 2,055 sq.ft. four-bedroom plus den residence and a separate 480 sq.ft. renovated commercial space. The property offers flexible C5 zoning, allowing for a wide range of commercial uses including retail, financial services, health services, restaurant, and more. This versatile property presents numerous options — live in the home while leasing the commercial space as a mortgage helper, operate your business from the commercial unit, or rent both spaces to maximize revenue potential. A rare opportunity for investors or owner-occupiers seeking flexibility and strong income potential. (id:65446)
681 Main Street
Penticton, British Columbia
COURT DATE SET! - April 30, 2026, 2:00 p.m., Penticton Supreme Court. Accepted Offer: $550,000. Excellent investment opportunity featuring a 2,055 sq.ft. four-bedroom plus den residence and a separate 480 sq.ft. renovated commercial space. The property offers flexible C5 zoning, allowing for a wide range of commercial uses including retail, financial services, health services, restaurant, and more. This versatile property presents numerous options — live in the home while leasing the commercial space as a mortgage helper, operate your business from the commercial unit, or rent both spaces to maximize revenue potential. A rare opportunity for investors or owner-occupiers seeking flexibility and strong income potential. (id:65446)
10 Lissington Drive SW
Calgary, Alberta
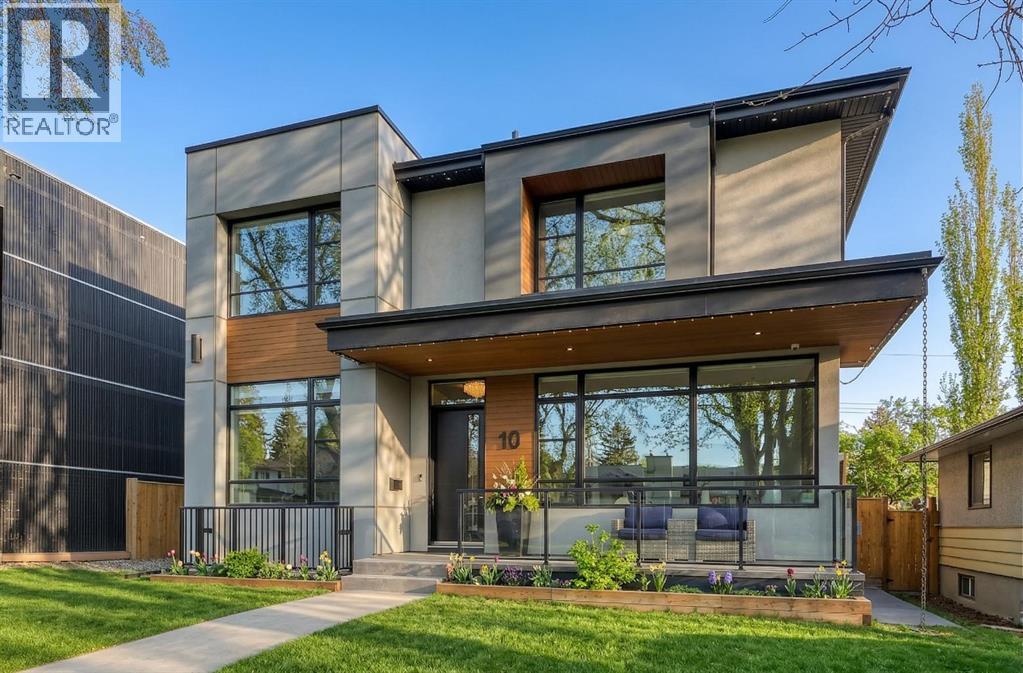
Experience elevated living in this exceptional custom-built luxury home in North Glenmore Park, offering over 3,400 sq ft, 6 bedrooms, and 4.5 bathrooms. Designed with a seamless blend of modern architecture, high-end finishes, and everyday functionality.As you enter, you're greeted by a spacious foyer that flows effortlessly into a stunning open-concept main floor, defined by soaring ceilings, expansive windows, and abundant natural light. At the heart of the home is a chef-inspired kitchen featuring custom cabinetry, premium Jenn-Air appliances, quartz countertops, and an oversized island—perfect for both everyday living and sophisticated entertaining. The adjoining dining area and elegant living room, anchored by a sleek linear fireplace, create a warm yet refined atmosphere.Designed for today’s lifestyle, the main floor also offers a glass-enclosed office and an additional private den with built-in millwork, giving you a dedicated space to work or play room that doesn't take up the whole house. A well-appointed mudroom with 5 custom lockers provides exceptional storage and direct access to the heated oversized double garage.Upstairs, the primary suite is an absolute dream. The walk-in closet is spacious, and the ensuite feels like a spa, with dual showerheads (including a rain shower and spray nozzle), a steam shower, and in-floor heating. It’s pure luxury. The other THREE beds are generously sized, with one enjoying a private 3-pc ensuite and the other two sharing a lovely 5-pc Jack-and-Jill ensuite with a skylight.The fully developed lower level is designed for entertainment & wellness. The media room is set up for movie nights or big game days with a 120” projector screen and built-in surround sound for an immersive experience. There's also a gym OR 6th bed, a games area with pool table, a wet bar, in floor heating, and the integrated whole-home audio enhances both indoor and outdoor experiences.Step outside to your private outdoor oasis, complete w ith a covered deck with built-in heater, outdoor speakers, built-in BBQ station, irrigation system, and ambient gemstone lighting—perfect for year-round entertaining.The oversized double garage (27 Wx 23 D) with a heater provides more than enough space for your cars, plus extra storage. The home also has all the smart tech you could want plus multi-zone air conditioning, a VacuFlow system on all three floors, and motion-sensor lighting.Ideally located just minutes from the vibrant shops and dining of Marda Loop, Glenmore Reservoir's scenic walking & cycling paths, top-rated schools including Altadore School (K-6), private specialized learning at Rundle Academy and Master's Academy & College, along with nearby options like Lycée international de Calgary and Central Memorial. This home offers the perfect balance of luxury, lifestyle, and location.A rare opportunity to own a turnkey luxury residence in North Glenmore Park—where sophisticated design meets everyday living. (id:65446)
181 King Street S Unit# 1405
Waterloo, Ontario
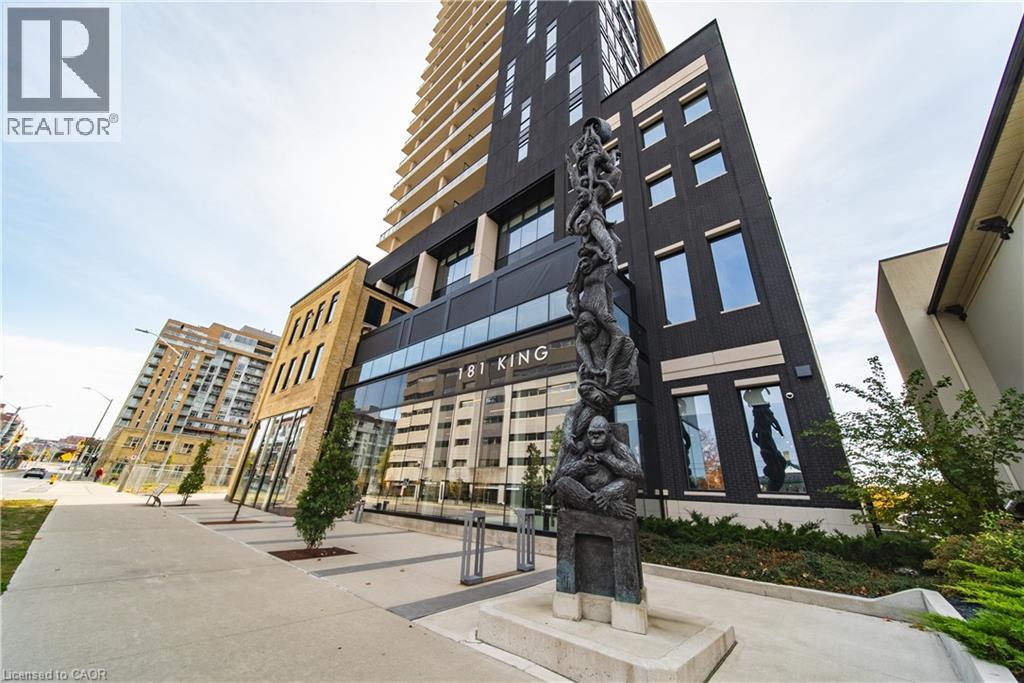
Circa 1877 Condos - Come Experience one of the most popular buildings in KW. The location, The Building, and of course, this 856 SQ. FT. one bedroom plus den suite will certainly check off all the boxes for that perfect condo you’ve been waiting for. Once you step inside this 14th floor “Canterbury” Model, you’ll immediately fall in love with the spectacular open concept layout, expansive kitchen with built-in appliances, extra-large dedicated den/office space, primary bedroom with walk-in closet, and the pièce de résistance, the unbelievable amount of natural light coming in from your wall to wall windows. You’ll never become bored living here with the number of amenities at your fingertips. Enjoy the 5,000 square feet 6th floor terrace space with saltwater pool, cabanas, BBQ’s, fire tables lounge areas and community garden, Ground floor bar and restaurant, Residents entertainment lounge with indoor-outdoor bar with TV’s, Fully equipped fitness studio, Indoor-Outdoor Yoga Studio, Practitioners room, Guest Suite, Coworking office space and bookable board rooms, Bike storage. Need we say more? Experience the ultimate Live-Work-Play life in style, and check out this suite today! Comes with one underground Parking and Bell High Speed Internet is Incuded in your rent . (id:65446)
Lot, 799 Highway 1
Hebron, Nova Scotia
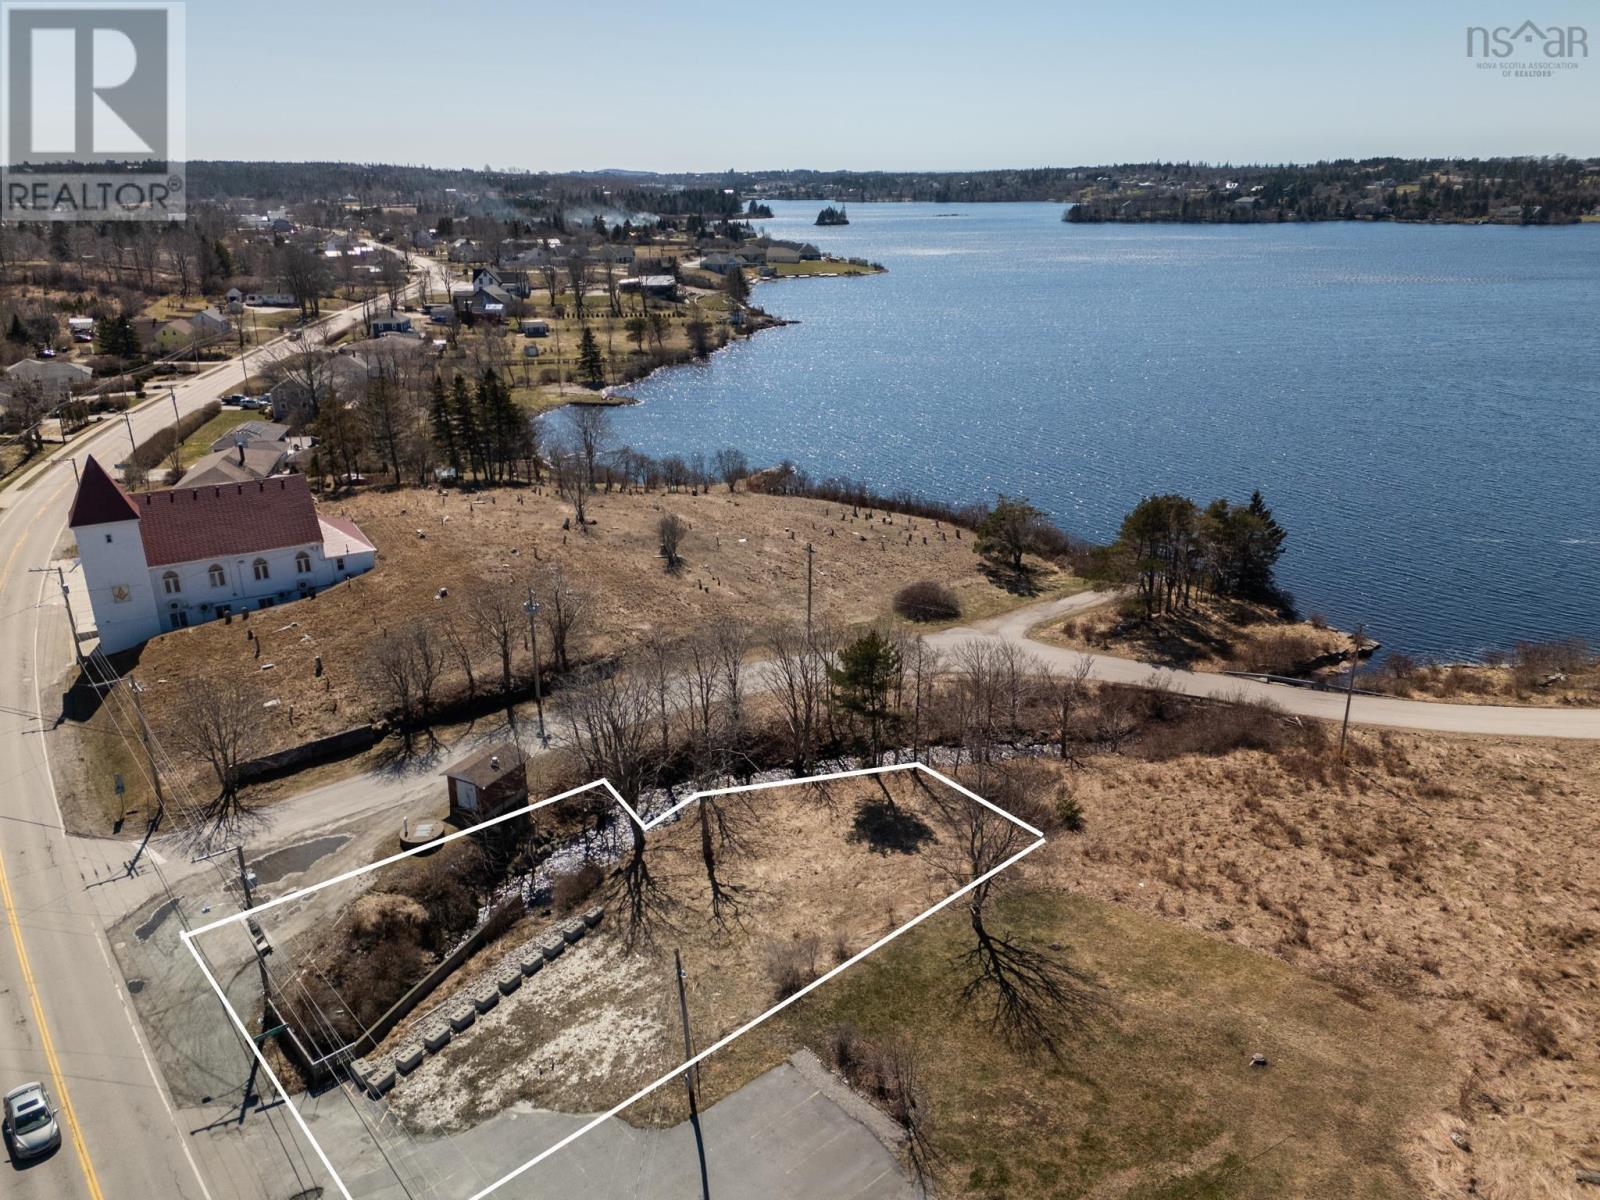
Positioned in a convenient Hebron location, lot, 799 Highway 1 offers a balanced lifestyle with easy access to everyday amenities and natural surroundings. Located under 10 minutes from Yarmouth, this property is ideal for those seeking a manageable commute while enjoying a quieter setting. Enjoy views of Doctors Lake, with public access just a short walk awayperfect for boating, fishing, swimming, or simply taking in the scenery. The area is well suited for families, within the sought-after Meadowfields School district and also within walking distance to Maple Grove Education Centre. Municipal water and sewer services are available in this area, adding long-term value and development potential. Sidewalks along Highway 1 provide safe and convenient walking routes, enhancing the overall accessibility of the neighbourhood. Whether youre looking to build, invest, or settle into a well-located community, this property offers strong fundamentals in a desirable location. (id:65446)