
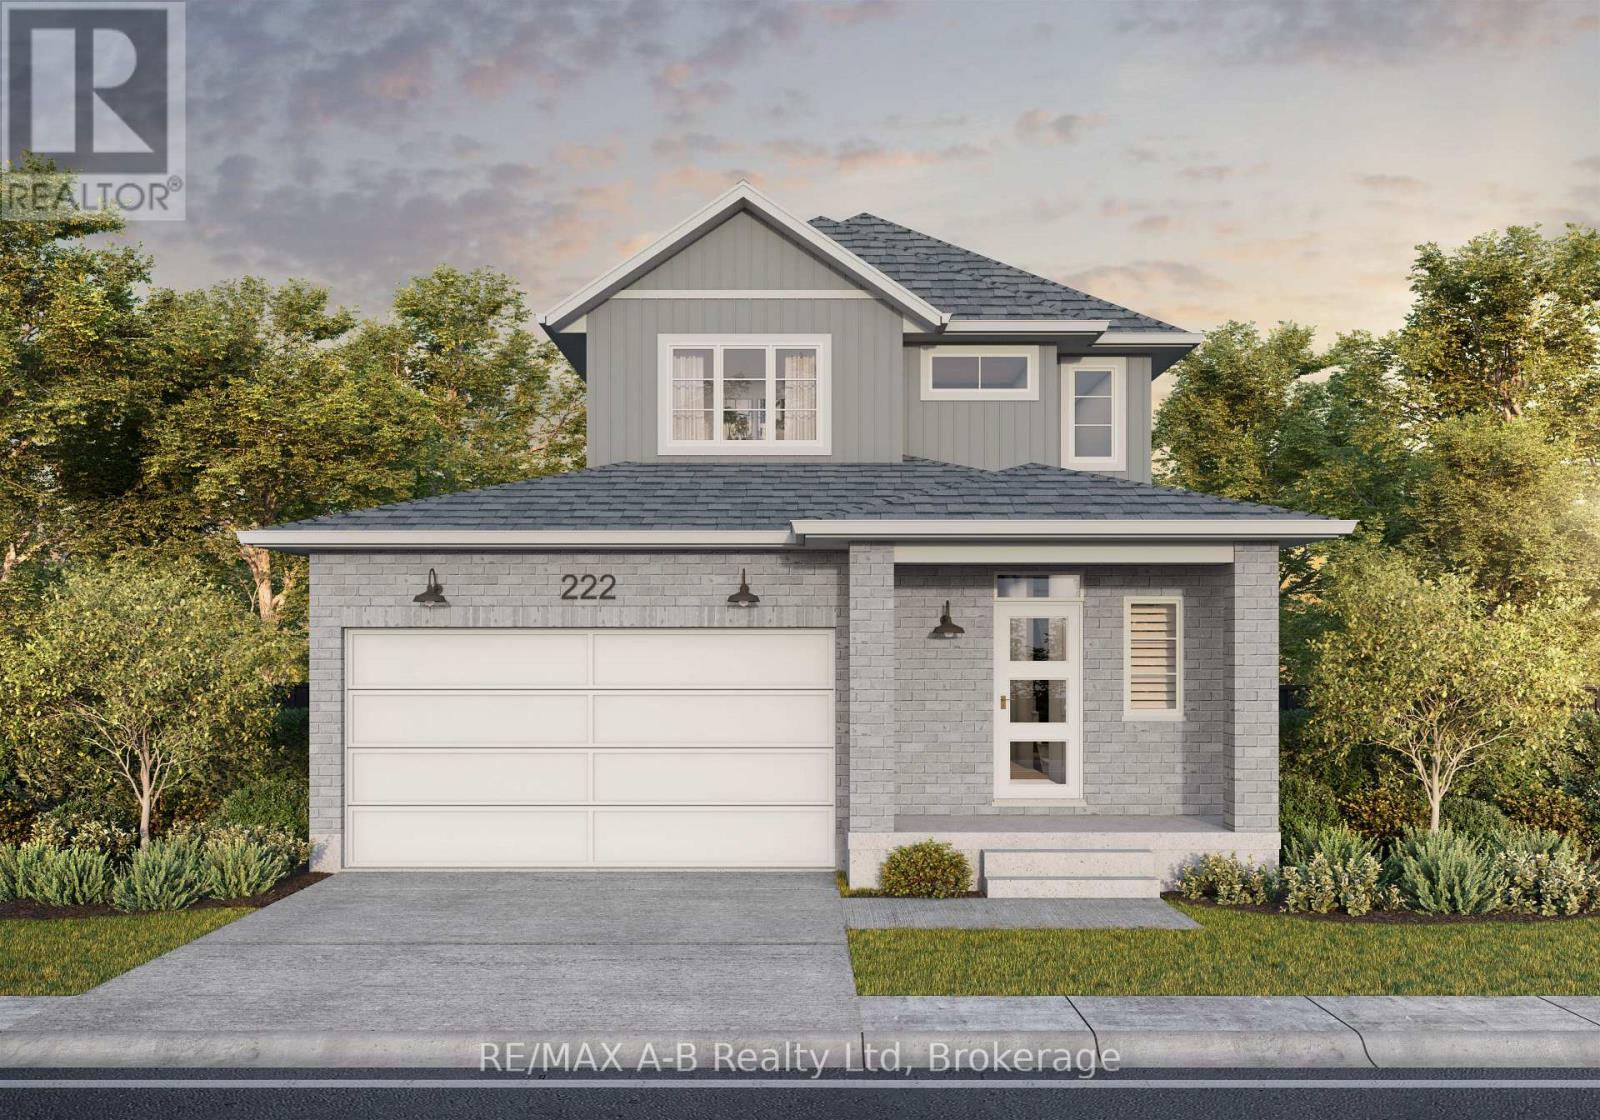
Lot 27 166 Dempsey Drive
Stratford, Ontario
Welcome to The Milan by Ridgeview Homes Inc. - a beautifully designed 1,452 sq. ft. two-storey home in a desirable neighbourhood. This 3-bedroom, 2.5-bathroom home features an open-concept layout with 9 ft ceilings on the main floor, engineered hardwood flooring throughout the main floor, and a modern kitchen with quartz countertops. Customizable finishes allow you to personalize the space to your taste. **All interior photos from Lot 3 Model Home - Interior features & finishes will vary - To Be Built** (id:65446)
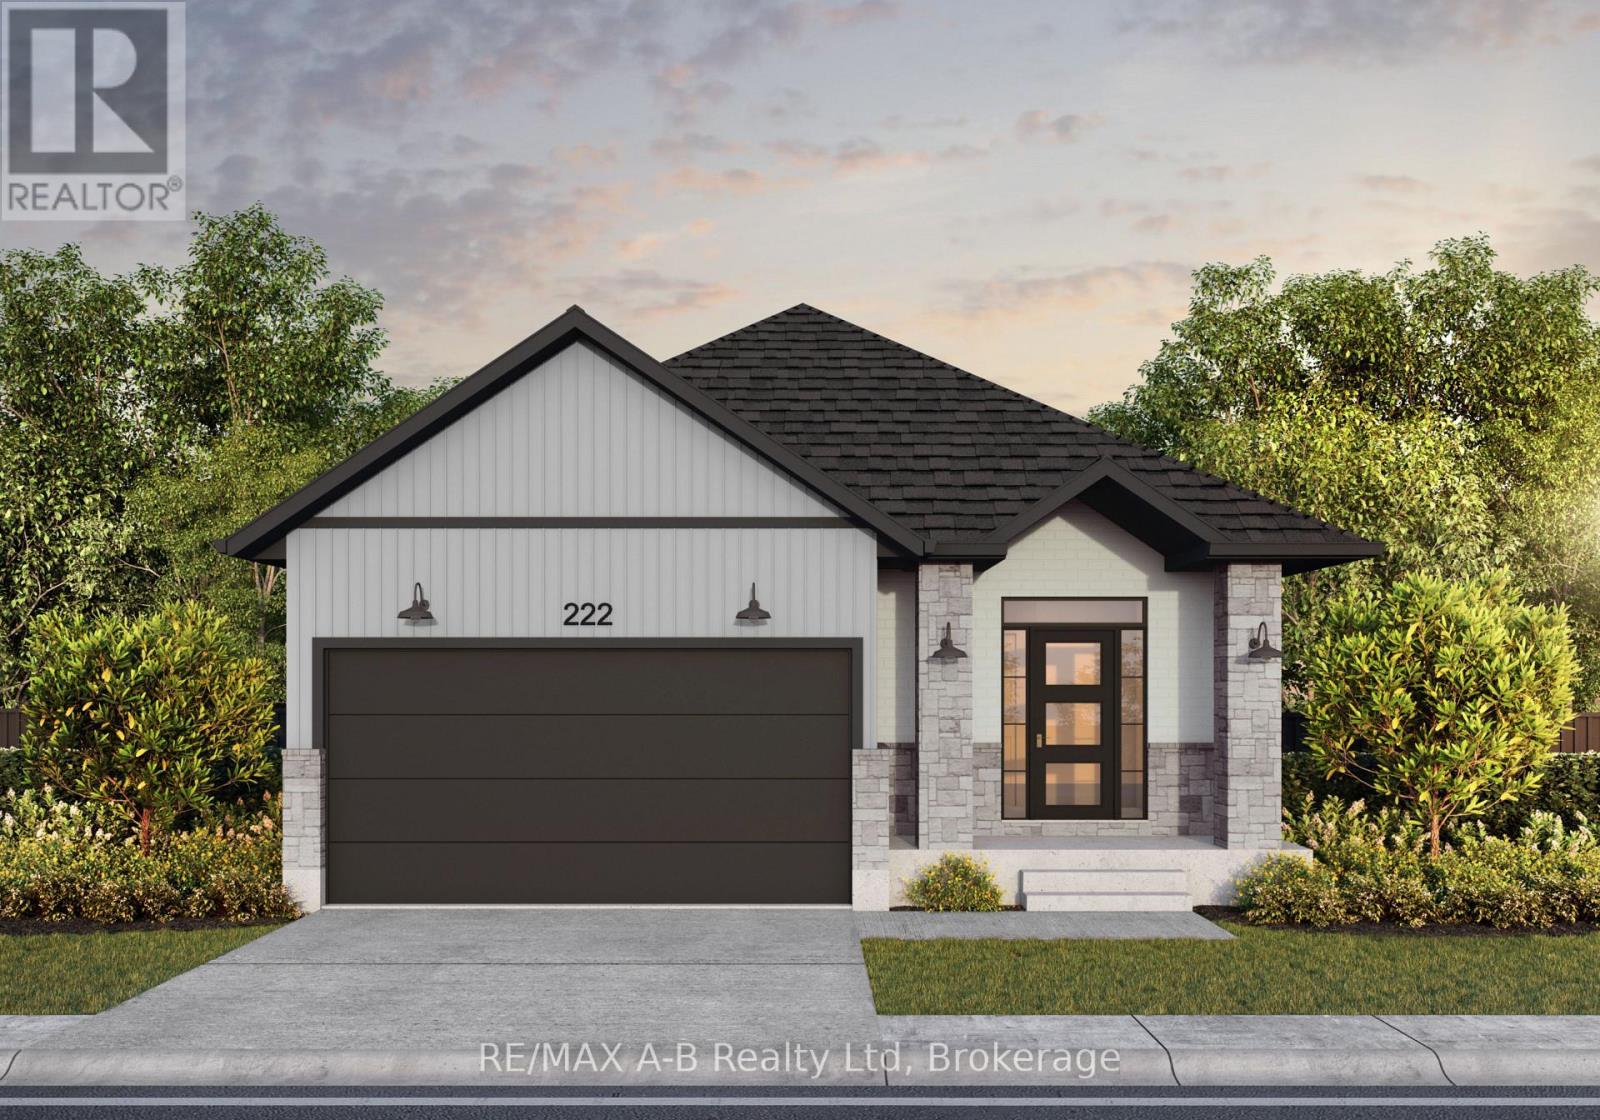
Lot 47 95 O.j. Gaffney Drive
Stratford, Ontario
Welcome to The Napoli by Ridgeview Homes Inc. - a beautifully designed 1,450 sq. ft. bungalow in a desirable neighbourhood. This 2-bedroom, 2-bathroom home features an open-concept layout with 9 ft ceilings, engineered hardwood flooring, and a modern kitchen with quartz countertops. Customizable finishes allow you to personalize the space to your taste. *To Be Built* (id:65446)
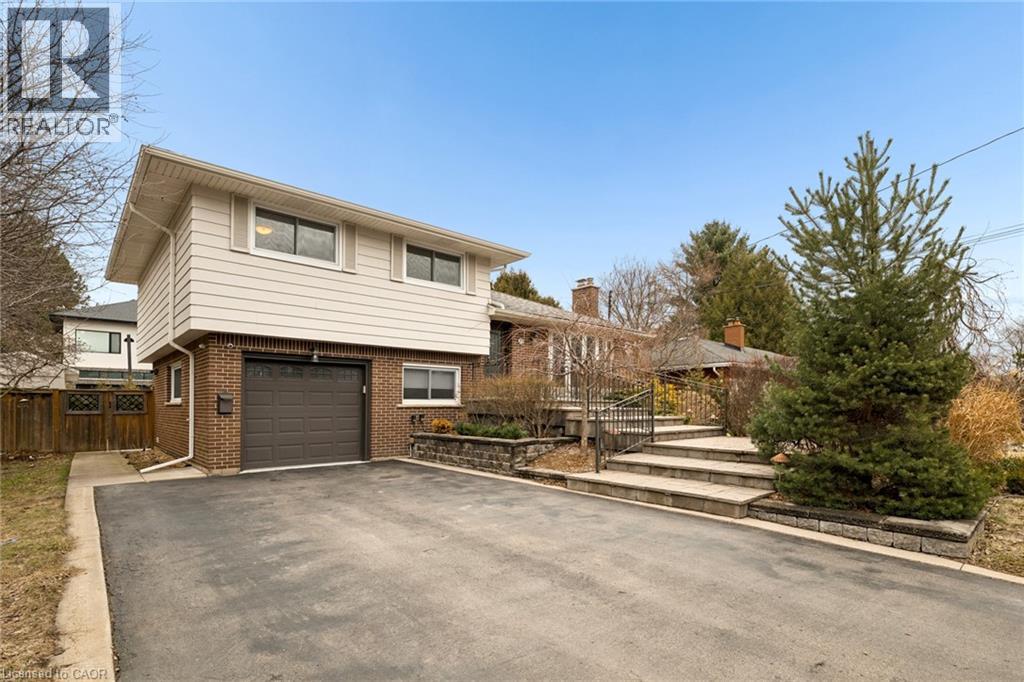
19 Douglas Road
Ancaster, Ontario
Set on a wide 75 by 98 foot lot in one of Ancaster’s more established pockets. The curb appeal is apparent when you walk up the wide and long stone entry surrounded by mature trees, clean landscaping and lighting. Inside, the multi-level layout is well designed while keeping the principal rooms large with great sightlines. A bright front living space for everyday use, and a comfortable family room anchored by a fireplace that naturally becomes a place to gather. The kitchen has been updated with leathered stone counters, an island, and a dining area, and it connects directly out to the deck, which makes hosting or weeknight dinners outside feel effortless. The lower main level adds a lot of flexibility with a mudroom, garage access, a two piece bath, and a fourth bedroom or office depending on what you need. Upstairs, three well sized bedrooms and a clean, updated four piece bath. Downstairs, a finished rec room, laundry with an additional shower, and plenty of storage space. The backyard is set up for low maintenance enjoyment. A large deck, patio area, and a custom shed, all private and easy to use whether it’s a quiet morning or a full house on the weekend. Key updates have been taken care of over the years, including the roof, windows, furnace and AC, deck, and more, a true turn-key home. The location, it’s hard to beat. Walkable to parks and schools, Hamilton Golf and Country Club, Fortinos and quick access to the 403 when you need it. A solid home in a great neighborhood, with a layout and feel that works for all of life's stages (id:65446)
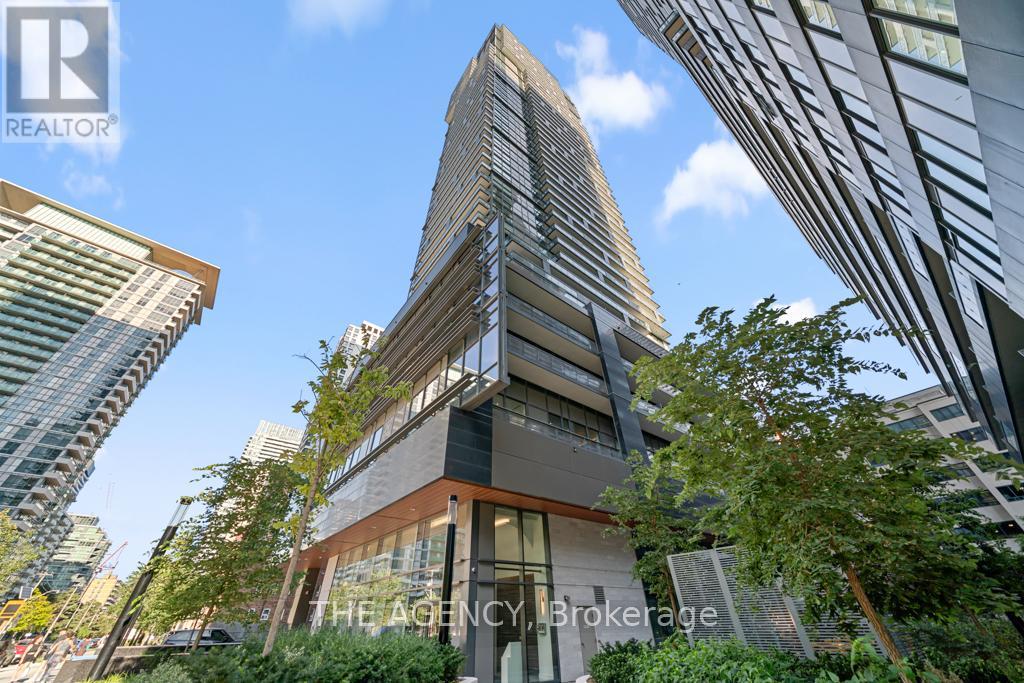
4506 - 39 Roehampton Avenue
Toronto, Ontario
High above Midtown, on the 45th floor, theres a home that feels like it was designed to capture the very best parts of city living. A corner penthouse, wrapped in light and endless views, offering 1,529 sq. ft. of total living space including approximently 500 sq. ft. of private balconies and terraces in the sky. The interiors have been thoughtfully customized with hundreds of thousands in upgrades, from heated floors in primary bedrooms, to top of the line floorings, making this residence truly one of a kind, complete with Miele built-in appliances and an extended island that invites both casual breakfasts and lively gatherings. Every detail feels carefully considered. The sense of space continues throughout, with 10-foot ceilings and floor-to-ceiling windows framing the city from every angle. The layout includes two bedrooms, each offering privacy and comfort, while the primary suite is enhanced by a 5-piece ensuite a spa-like retreat to begin and end each day. And then there are the outdoor spacestwo private balconies suspended in the sky. Here, mornings feel brighter with coffee above the clouds, and evenings are unforgettable as the city lights flicker to life all around you. This penthouse isnt just about square footage or finishes its about the experience of living well, in a home that feels elevated, refined, and unmistakably yours. (id:65446)
203, 210 18 Avenue SW
Calgary, Alberta
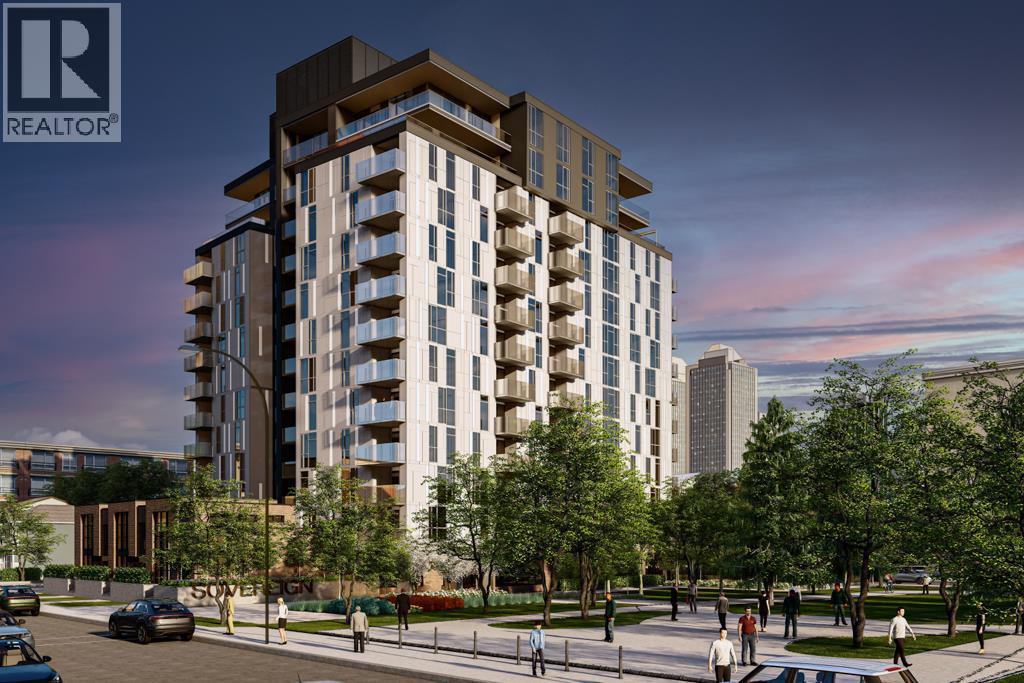
OPEN HOUSE SATURDAY, APRIL 18TH & SUNDAY, APRIL 19TH FROM 2-5 PM BOTH DAYS. Built by Homes by Avi, this beautifully designed studio suite with the Coco floorplan offers modern living in the heart of Calgary’s vibrant Culture and Entertainment District. Steps from the Calgary Stampede, BMO Centre, Scotiabank Saddledome, and the restaurants and nightlife of 17th Avenue, this location delivers exceptional walkability and urban convenience. Nestled within the sought after community of Mission, you’re also moments from boutique shops, acclaimed dining such as Mercato and Añejo, and the world class MNP Community & Sport Centre. Inside, the condo features premium finishes and thoughtful design throughout. A kitchen island/eating bar with white quartz countertops is complemented by sleek white cabinetry, chrome faucets and hardware, and full size stainless steel appliances. Floor to ceiling windows and durable luxury vinyl plank flooring create a bright, contemporary atmosphere. The bedroom area, a 4 piece bath, large closet/storage space & discreet in suite laundry room complete this studio suite. Included roller shade window coverings add everyday convenience. Concrete construction provides lasting durability, while central air conditioning ensures year round comfort. Additional highlights include an assigned storage locker. From this location, you’ll love being able to walk to everything — from Mission’s cafés and shops to the energy of 17th Avenue. Enjoy the Bow River Pathway just minutes away or spend the day exploring the CORE Shopping Centre with more than 120 retailers, including Holt Renfrew. Whether training at the MNP Community & Sport Centre or meeting friends at local favorites like Ship & Anchor or Model Milk, this is urban living at its finest.Directions: (id:65446)
Lph05 - 8 Wellesley Street W
Toronto, Ontario

The view says it all! Brand new, Stunning, Bright, and Sweeping North East Views from this beautiful Lower Penthouse will leave you in awe! Corner suite with 3 bedrooms, 2 bathrooms, high ceilings, wrap-around floor-to-ceiling windows, and brand new modern finishes throughout. Great Split bedroom layout, and all bedrooms w/ closets and windows! Steps to Yonge Street, Wellesley Subway Station, a short walk to Yorkville, Parks, The Village, Shopping, and Universities. This is truly the Heart of Toronto! Fantastic suite all over! Included in the rent 1 Parking and Locker Combo. (id:65446)
262 Main Street W
Grimsby, Ontario
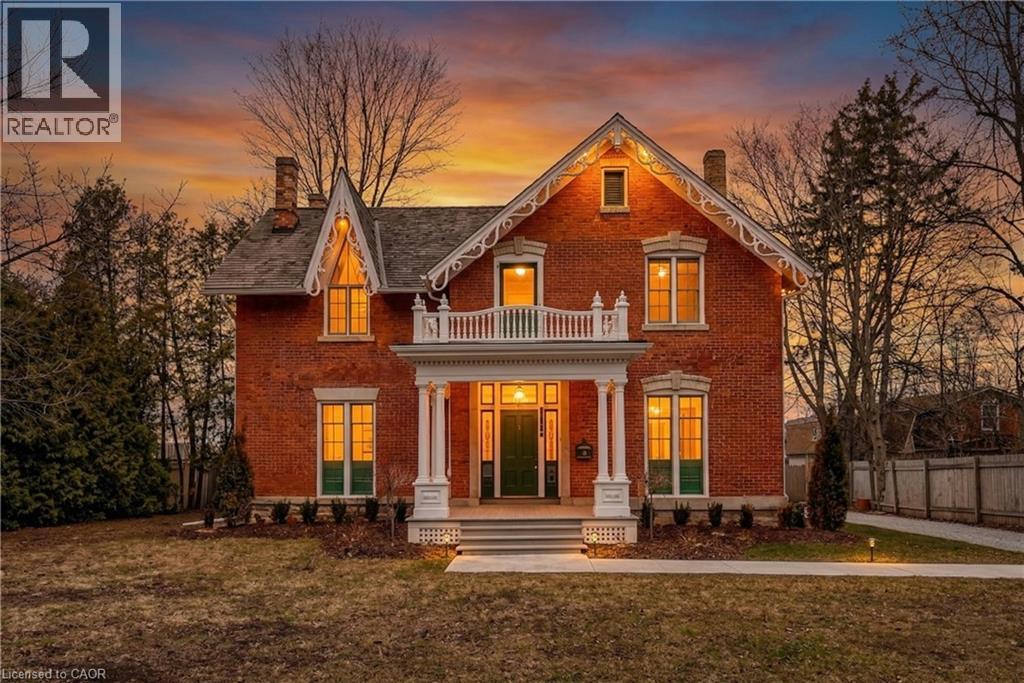
HISTORIC CHARMER STEPS FROM TOWN - Welcome to Nixon Hall, a Grimsby landmark since 1854, offering a rare blend of heritage and modern luxury. This magnificent home boasts over 3,600 square feet of recently upgraded finished living space, marrying historical character with contemporary comfort, all within walking distance of local amenities. Step inside the main floor to find soaring 10-foot ceilings and exquisite original millwork that evoke a sense of timeless elegance. The space features a seamless flow from a bright living room with elegant crown moulding into a cozy parlour through French doors, each space anchored by a charming, original (as is) fireplace. A large dining room with its own original fireplace (as is) provides the perfect setting for gatherings. The heart of the home is the stunning, newly designed kitchen, a chef's delight with extended height cabinetry, solid surface countertops, a practical breakfast bar, and high-end stainless steel appliances. A convenient 2-piece powder room and a practical main floor office with a dedicated side porch complete this level. Upstairs, the grandeur continues with four generously sized bedrooms, one offering ensuite privilege to a 3-piece bath with a charming clawfoot tub. A recently upgraded 4-piece bathroom, featuring a beautiful glass shower, serves the other rooms. The second floor also includes a convenient laundry room and an additional small bedroom, office, or den space overlooking the private backyard. Nixon Hall has been meticulously maintained and upgraded, with recent improvements including cedar shake shingles (within 5 years), professional sandblasting of the entire exterior, extensive interior and exterior painting, and significant landscaping enhancements, including repairs to the historic exterior porches. This is more than a home; it's a piece of Grimsby's history, awaiting the next family to fill its halls with a lifetime of memories. (id:65446)
13732 58 Avenue
Surrey, British Columbia
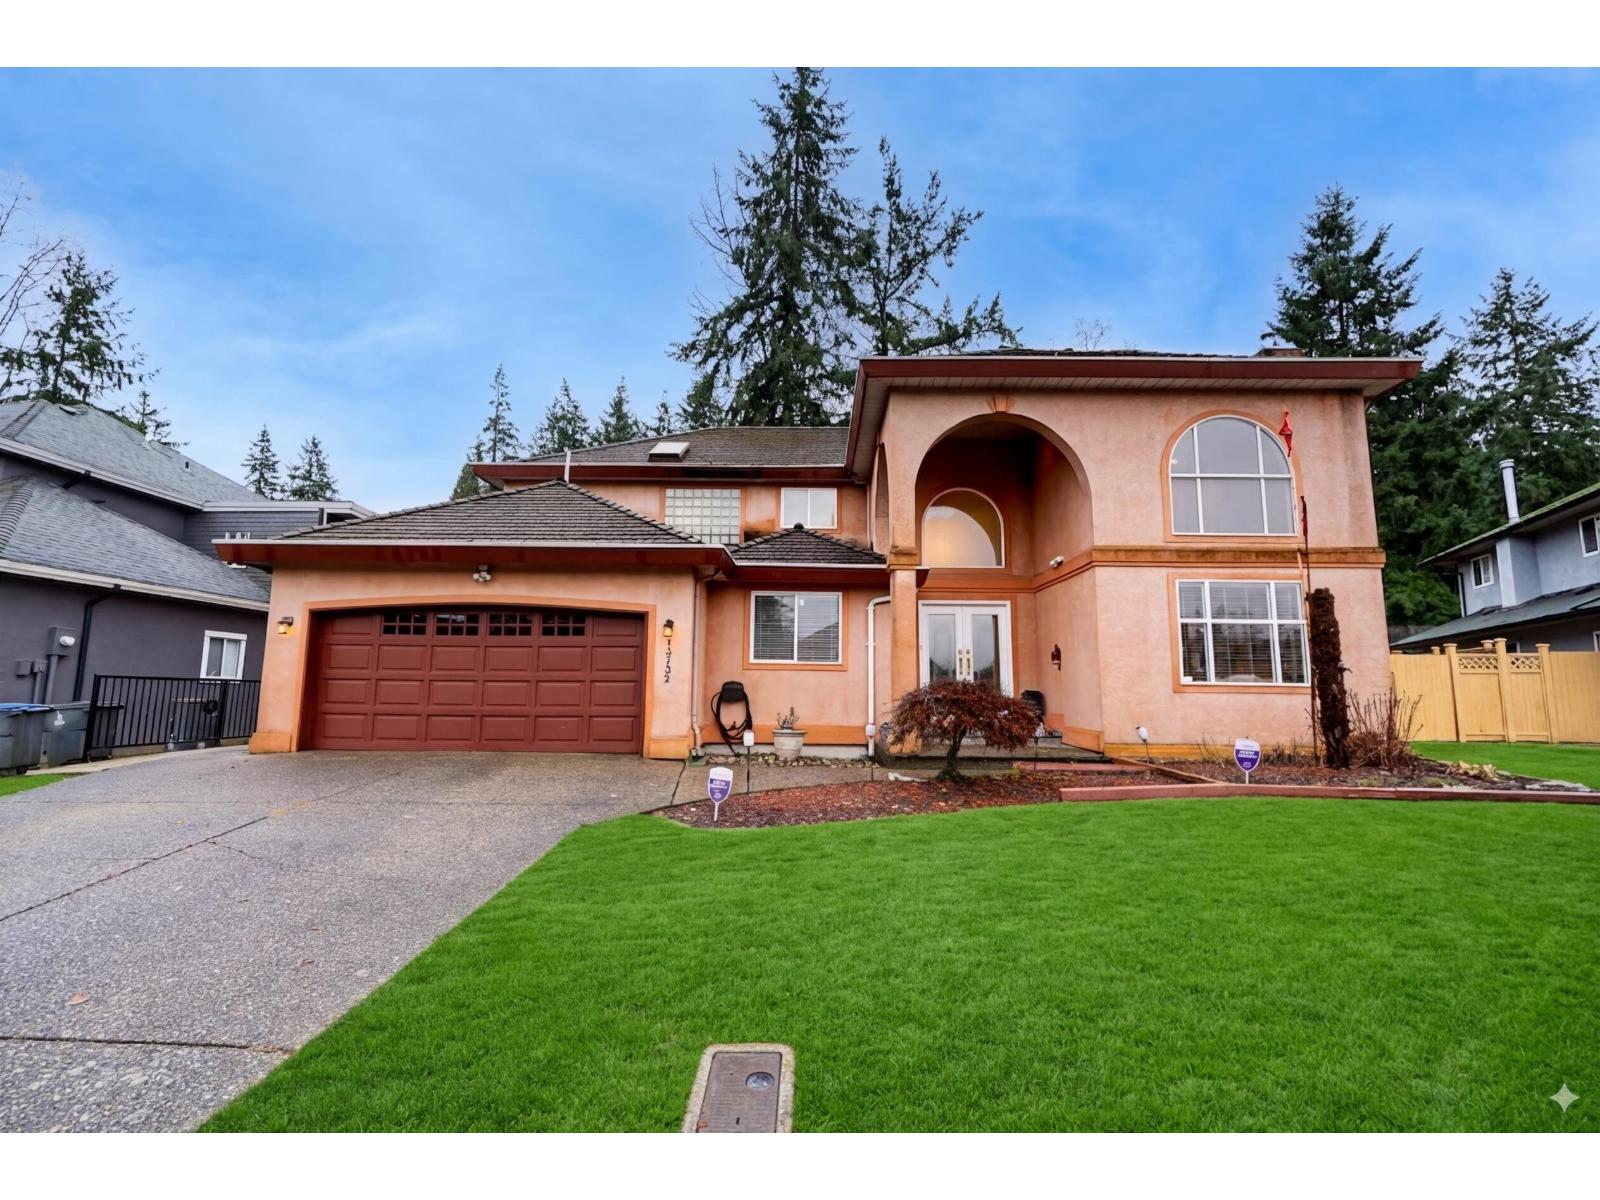
Welcome to this charming 2-story residence in the prestigious Panorama Ridge! Spanning 2,781 SF on a spacious 7,341 SF lot, this home offers endless potential. The upper floor features 3 bedrooms and 2 baths, including a generous primary suite with a private ensuite. Downstairs provides 2 additional bedrooms and a full washroom, offering excellent suite potential for mortgage assistance, bring your renovation ideas! Enjoy formal living and dining areas perfect for hosting. The kitchen leads directly to a massive covered patio, ideal for year-round outdoor living. The large backyard includes a storage shed for convenience. Located near North Ridge Elementary, Panorama Ridge Secondary, scenic trails, and major transport routes for easy highway access. Call today for your private viewing! (id:65446)
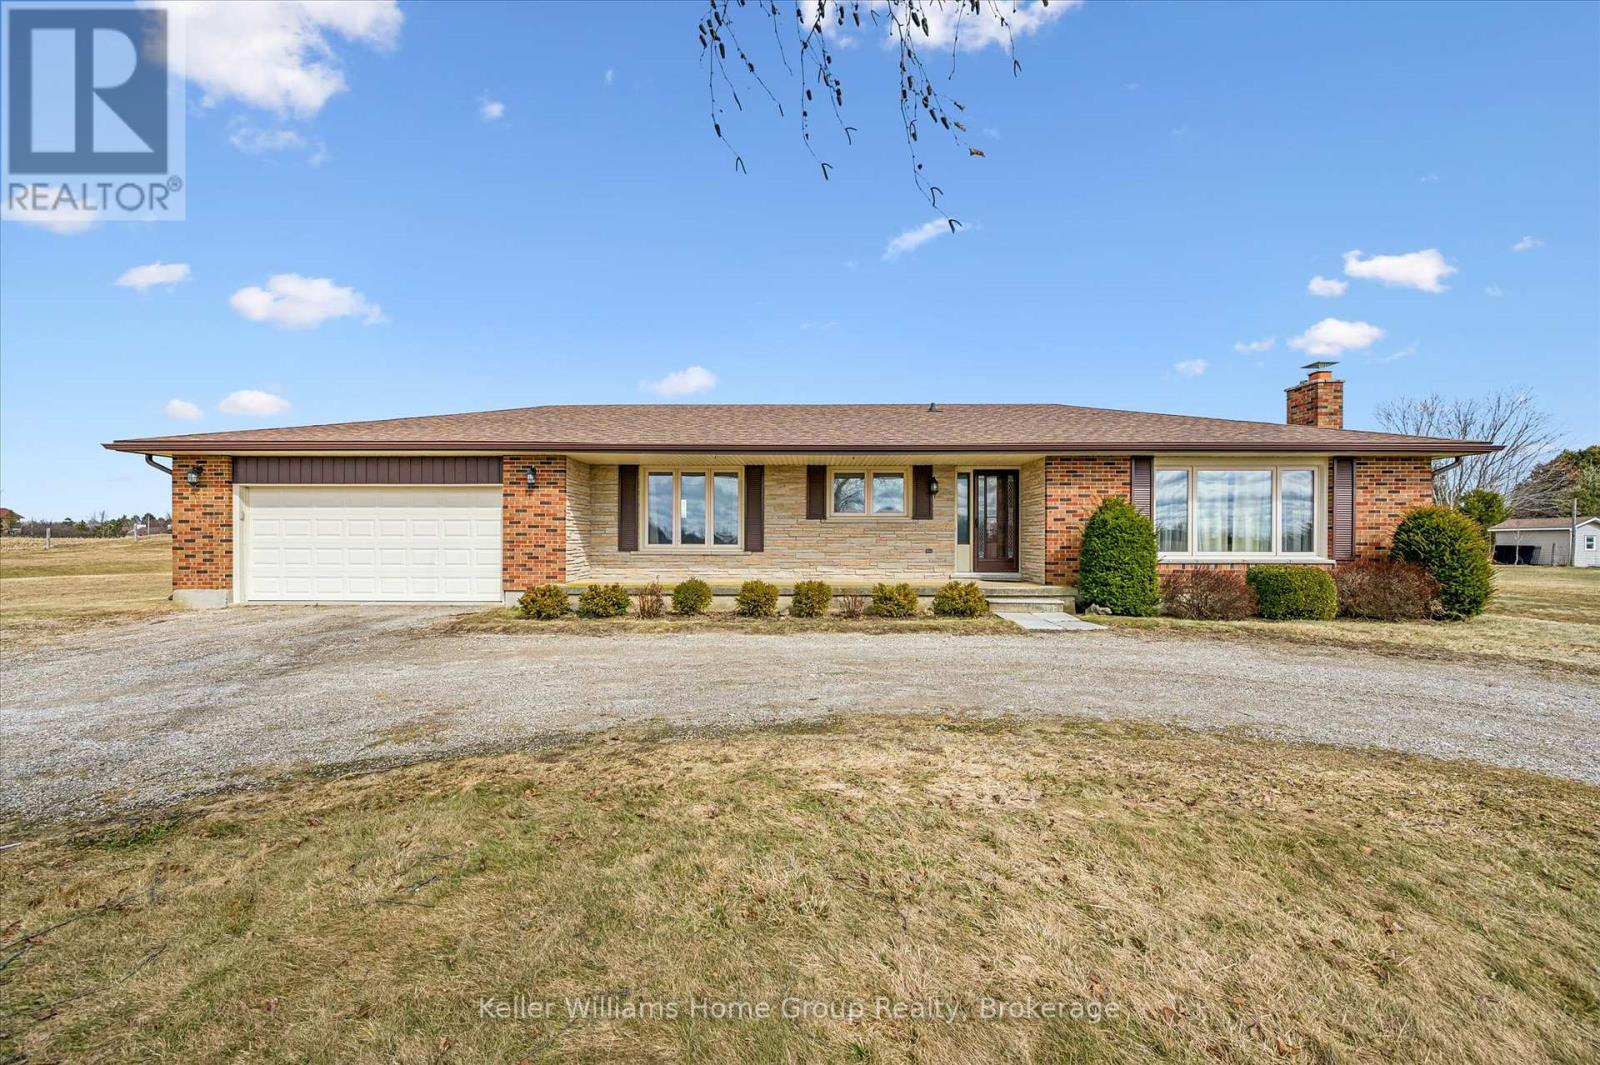
5109 Whitelaw Road
Guelph/eramosa, Ontario
This is your opportunity for country living, without giving up city conveniences ! Situated next to the city limits is this sprawling 1.65 acre property, offering the perfect blend of peaceful rural living, privacy and an abundance of space both inside and out. This custom built all brick bungalow features 5 bedrooms - 3 on the main floor and 2 on the finished lower level, plus 2 full bathrooms, making it ideal for families, multi-generational living or anyone needing extra space for guests, home office needs or hobbies. Large principal rooms throughout the home, including vast unfinished utility and cold room spaces ideal for the hobbyist, added rooms or storage space. The layout is impressively bright and functional, spacious and full of potential for exciting new opportunities and future updates. Enjoy the oversized 21' x 30' - 2+ car garage that accompanies the convenient circle driveway up to the front door. The outdoors is a fabulous flat canvas that your own ideas can truly be seen and brought to life - ready to make this your dream home ? This home has been well maintained by its' original owners over the years, with many essential updates including, windows, roof, furnace, A/C and more. This property has garnered much attention for its' curb appeal and ideal location ... be sure to book your viewing today ! (id:65446)
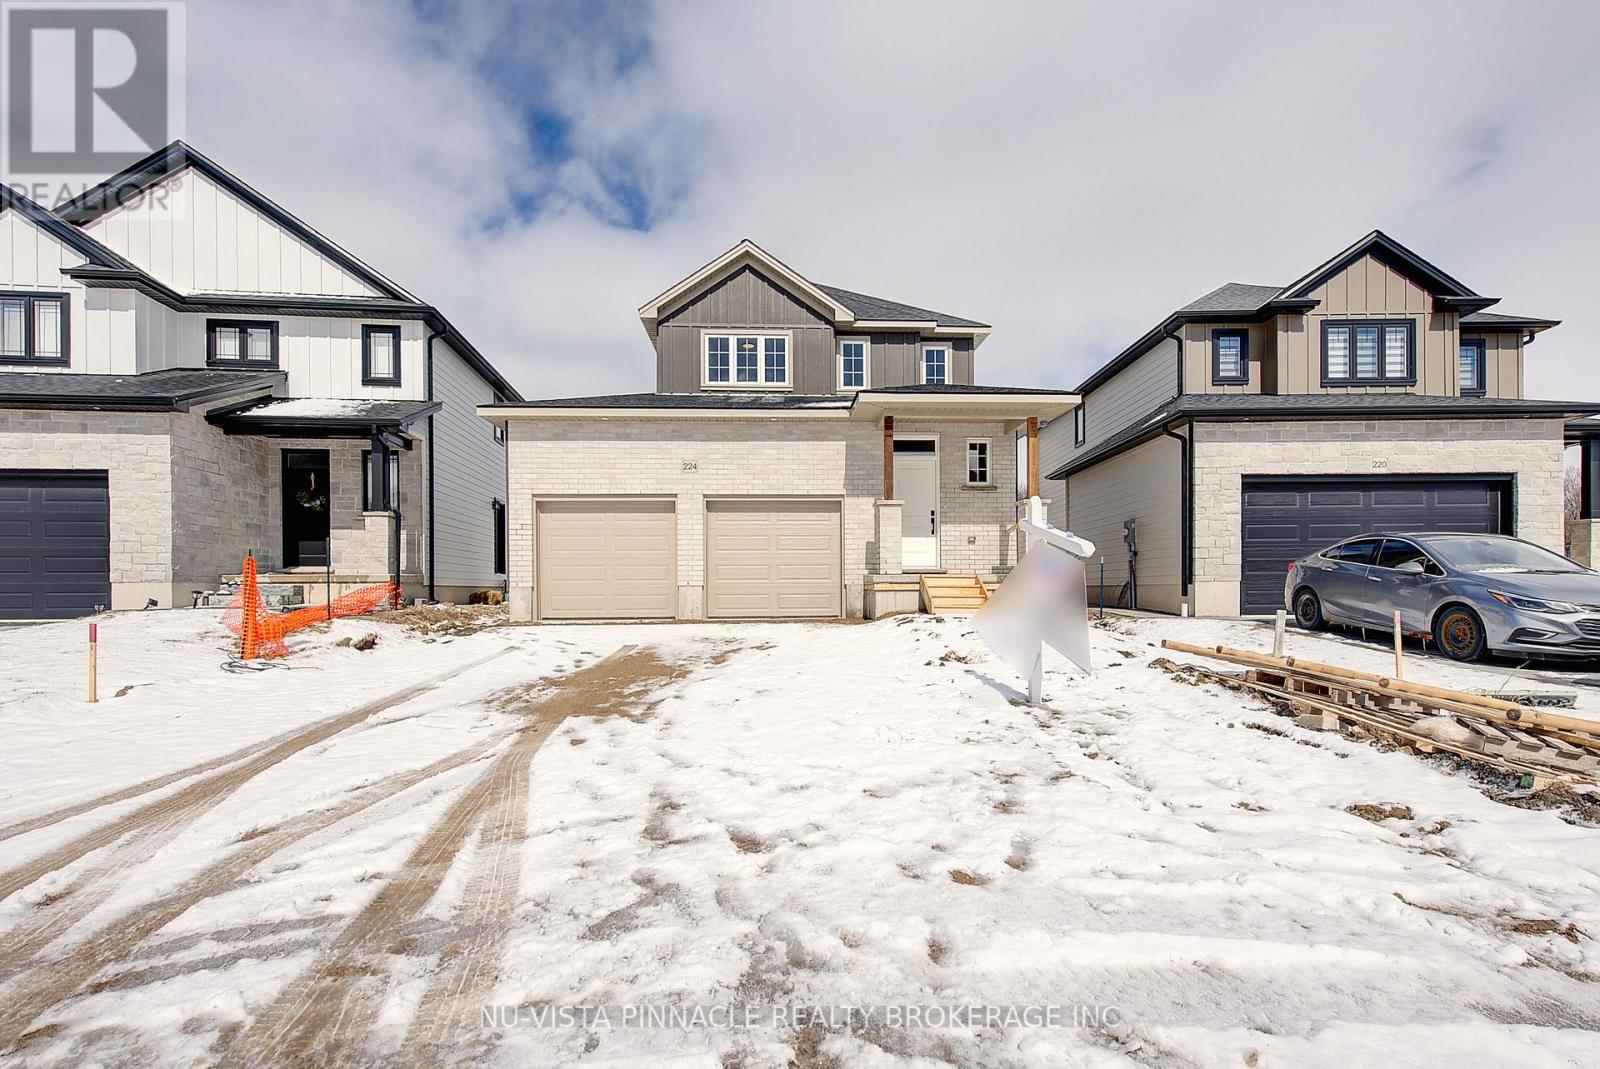
224 Bowman Drive
Middlesex Centre, Ontario
Welcome home to the brand new Sheffield II model by Richfield Custom Homes, located in the desirable Clear Skies neighbourhood. This thoughtfully designed 3-bedroom, 2.5-bathroom home offers 1,466 square feet of modern living space, combining functionality, style, and comfort. Perfect for families or first-time buyers. Step inside to an open-concept main floor featuring 9-foot ceilings and a spacious layout that seamlessly connects the kitchen, dining, and living areas, ideal for entertaining or relaxing at home. The kitchen offers ample cabinetry and elegant stone countertops, blending design and practicality. Upstairs, you'll find three generously sized bedrooms, including a primary suite with an ensuite bathroom and walk-in closet. A convenient second-floor laundry and full main bathroom complete the upper level. Featuring a two-car garage, efficient use of space, and timeless architectural design, this is one you won't want to miss! Purchase price reflects the new government HST rebate, subject to Buyer qualification. (id:65446)
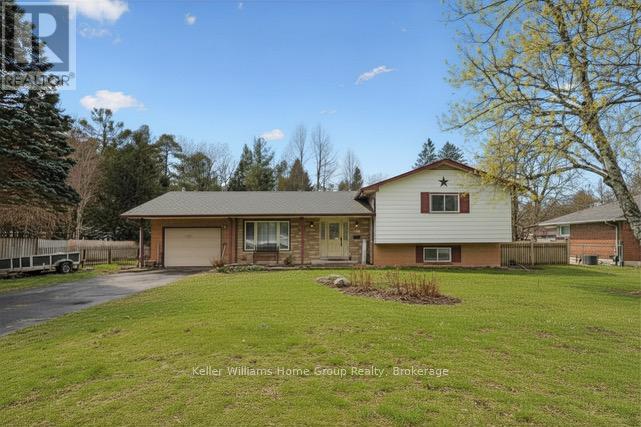
143 Conestoga Street N
Wellington North, Ontario
Located in the charming community of Arthur, this spacious 4-bedroom, 3-bathroom sidesplit is set on a large, mature, private lot (117' x 140') , just a short walk to downtown amenities. Well built and thoughtfully designed, the home features a large, welcoming main floor with gleaming hardwood floors and a cozy corner gas fireplace. With living area open to large dining room, this home is perfect to host large families or friends for those memorable occasions. Sliding doors lead to a generous deck overlooking the beautifully treed backyard, perfect for relaxing or entertaining. Large shed offers extra storage, future shop for hobbyist, or the small flock of laying hens. On the upper level you will find three well-proportioned bedrooms, including a primary suite with ensuite bath, plus a full 4-piece main bathroom. The lower level boasts a huge rec room with abundant natural light, a wood-burning stove, and a convenient walk-up to the rear yard, creating an ideal space for gatherings and family activities. The lower level also includes a 4th bedroom and fruit cellar for added storage and functionality. The private backyard has mature trees and offers a peaceful setting and exceptional privacy. An attached 1-car garage, large paved drive offering plenty of parking as well as attractive landscaping complete the package. Enjoy small-town living with an easy commute to Guelph and Orangeville. Close to parks, recreation centre, and excellent schools, this is a wonderful opportunity to join a welcoming community. (id:65446)
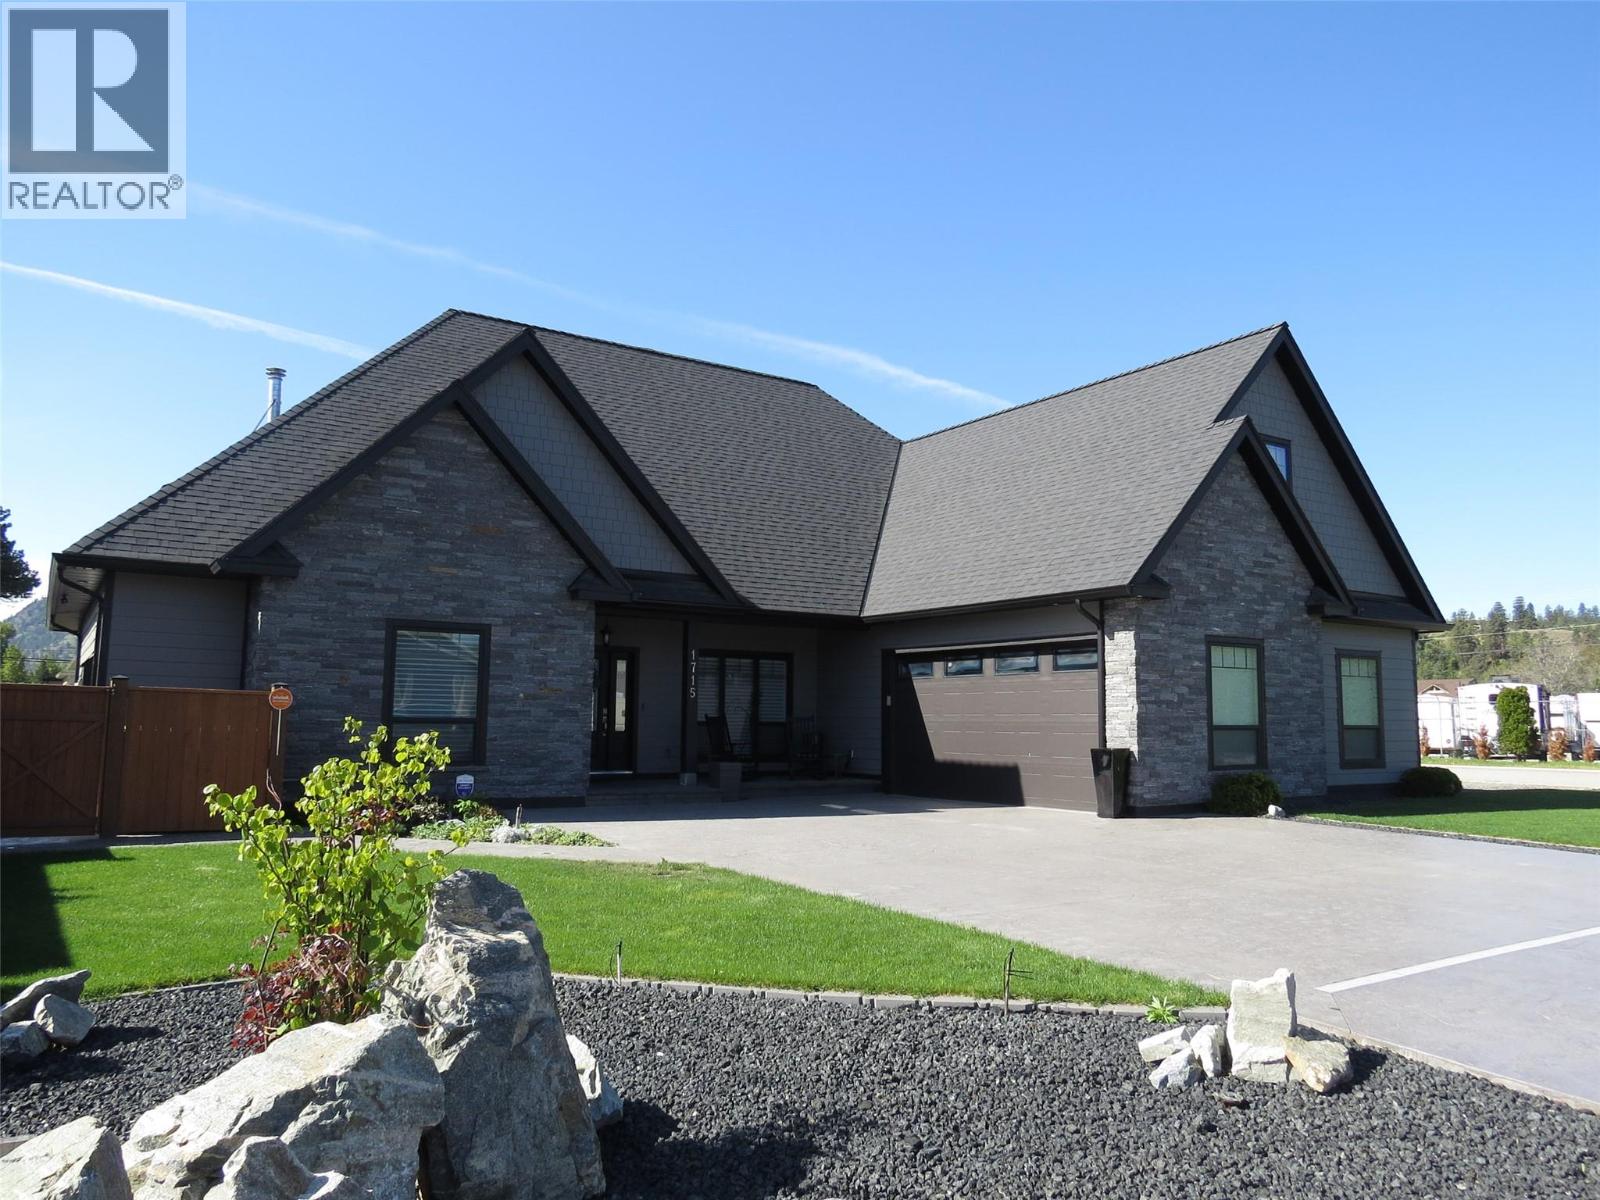
1715 Britton Road
Summerland, British Columbia
Exceptional custom-built luxury just steps from Okanagan Lake. This impeccably designed, 8-year-young level-entry rancher offers over 2,300 sq ft of refined living with 3 bedrooms, 3 bathrooms, and a versatile loft/bonus room. The open-concept layout showcases porcelain flooring throughout, soaring ceilings with elegant waffle detailing in the living room and primary suite, and a stunning kitchen ideal for both entertaining and everyday living. Comfort is elevated with natural gas in-floor heating (in concrete), plus central air conditioning and an efficient heat pump. A true standout is the oversized 28' x 26' heated garage with high ceilings, workshop space, janitor/dog wash area and access to a 6' basement providing extensive heated, dry storage and added versatility. Exterior finishes impress with natural stone accents, cement siding, and stamped concrete driveway, walkways, and covered rear balcony. The fully fenced backyard offers privacy and security, featuring gated extra parking, hot tub, underground irrigation, and a serene waterfall feature. Ideally located just a few blocks from Okanagan Lake boat launch and beaches, steps from Trout Creek Elementary, and within walking distance to multiple shoreline access points. A rare opportunity to enjoy modern luxury in a premier lakeside neighborhood. (id:65446)