
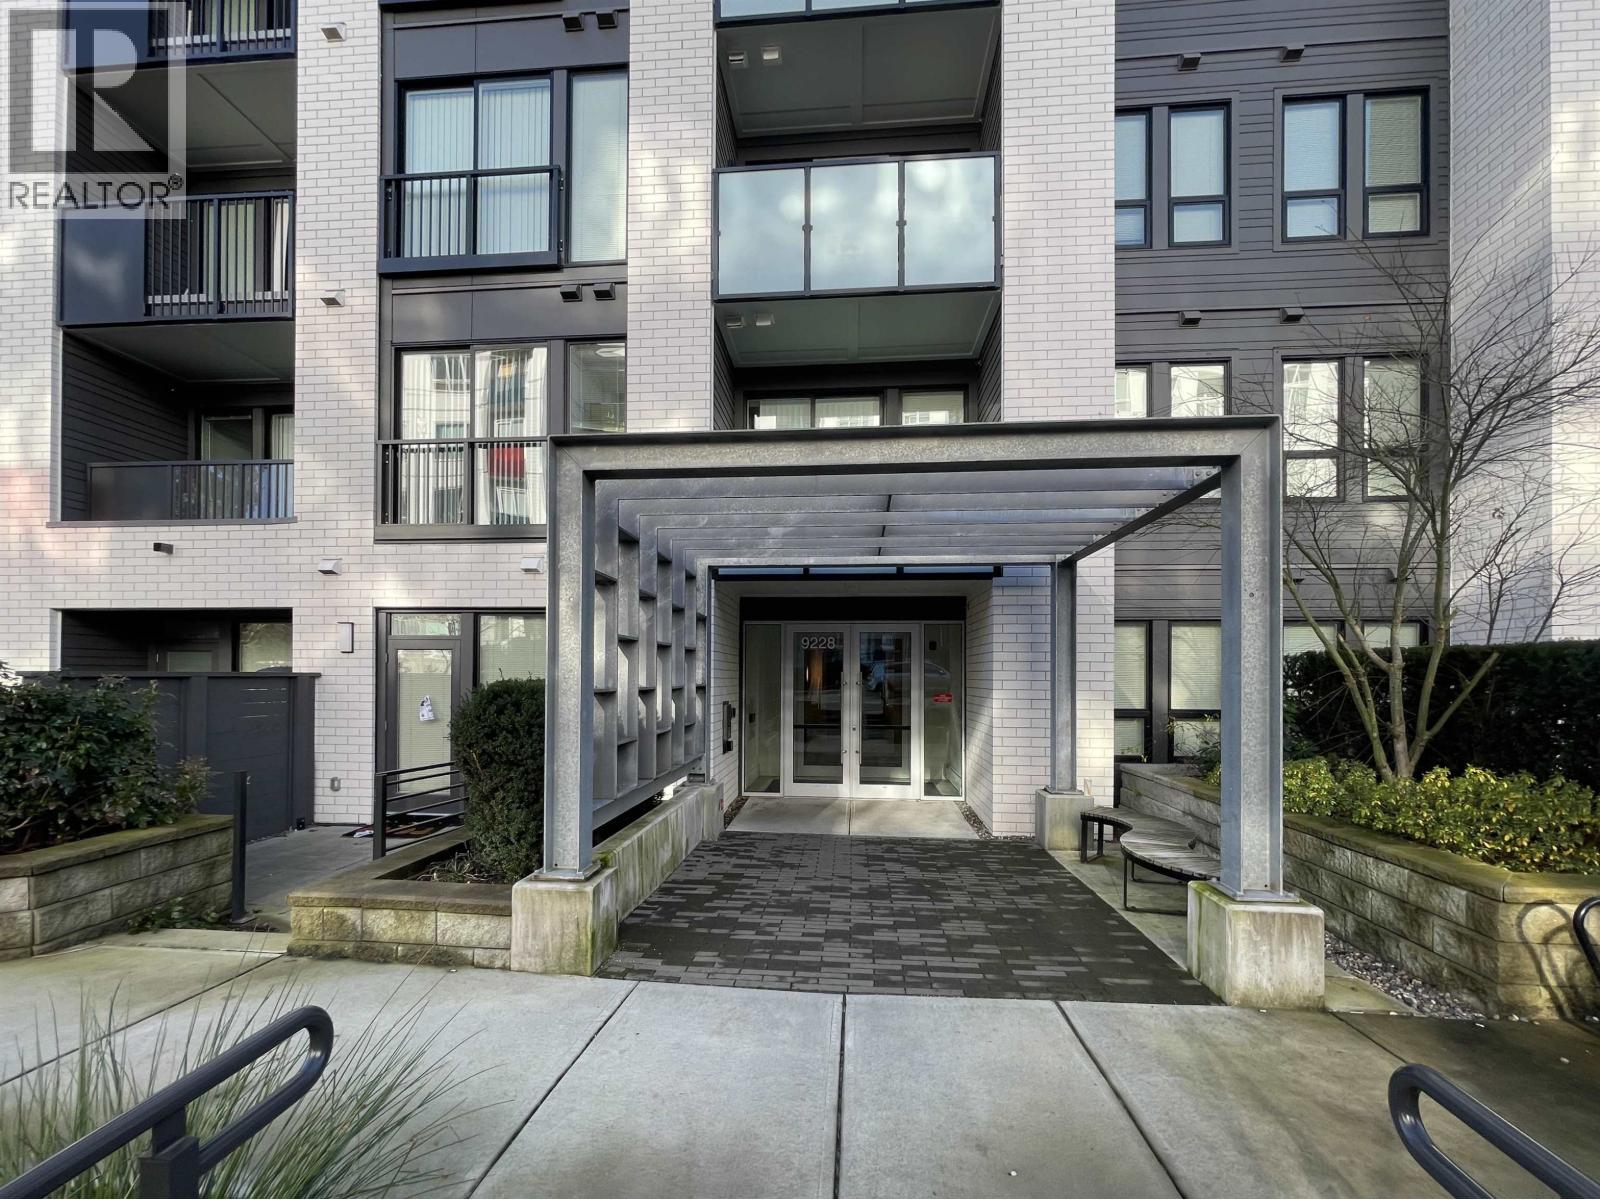
309 9228 Slopes Mews
Burnaby, British Columbia
Welcome to FRASER by Mosaic! This SOUTH-facing, 2-bed, 2-bath unit features a bright, functional layout with 9ft ceilings, luxury herringbone flooring, radiant in-floor heating, quartz countertops, S/S appliances, & Euro-style cabinets. Bedrooms are spacious with privacy-focused separation, like dual masters. Enjoy a private balcony or patio in this prime SFU location near hiking trails, shops, cafes, & transit. Includes 1 parking stall. Pets & rentals allowed. Built by Mosaic, this modern home offers style, convenience, and comfort. Move-in ready-don't miss it! (id:65446)
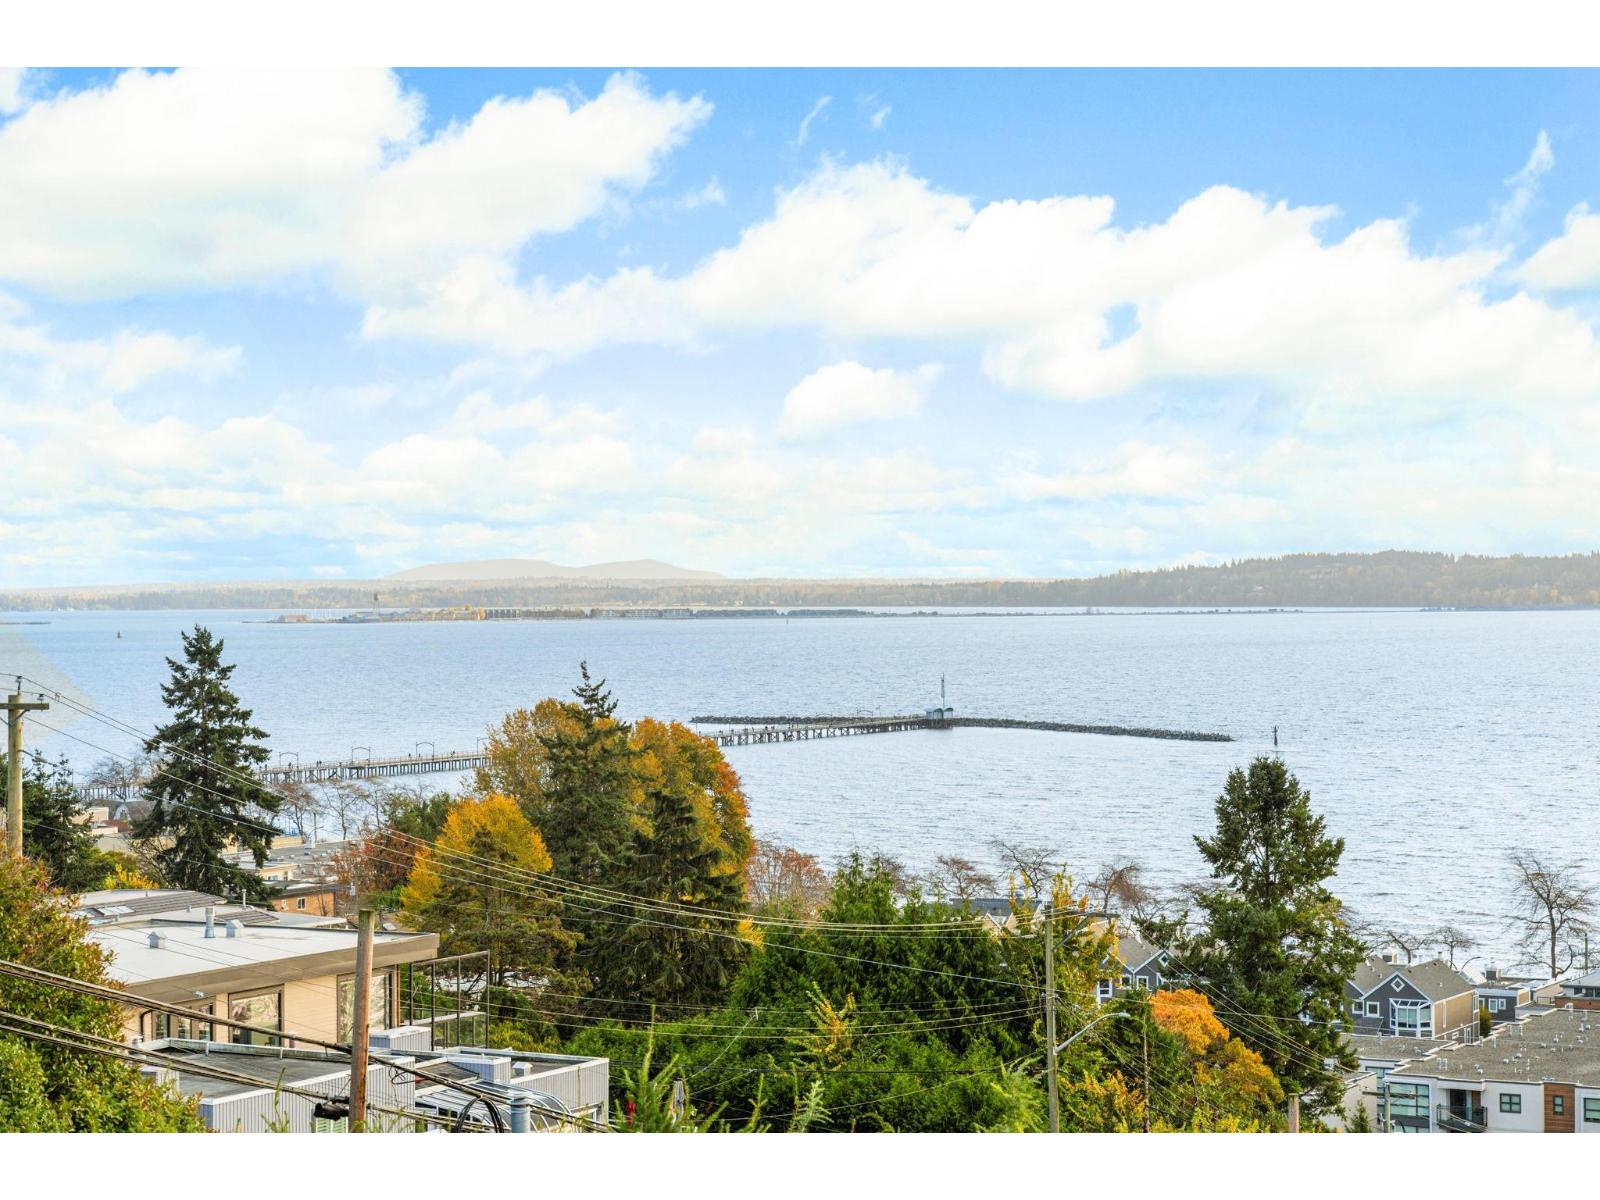
14786 Upper Roper Avenue
White Rock, British Columbia
ONE OF THE FINEST PANORAMIC OCEAN VIEWS IN ALL OF WHITE ROCK stretching from Semiahmoo, the pier and San Juan Islands. Located on a coveted no thru road with no powerlines to impede your view. Features a total of 2,797 sq ft, very open main floor with views from every room. Lower floor has 3 bedrooms and an oversized 21'3 x 12' primary bedroom spanning the back of the house flowing onto it's own deck. Fully finished walk out basement contains a full bathroom, one bedroom, huge family room and roughed in suite. Low maintenance yard and detached double garage. Shows well! (id:65446)
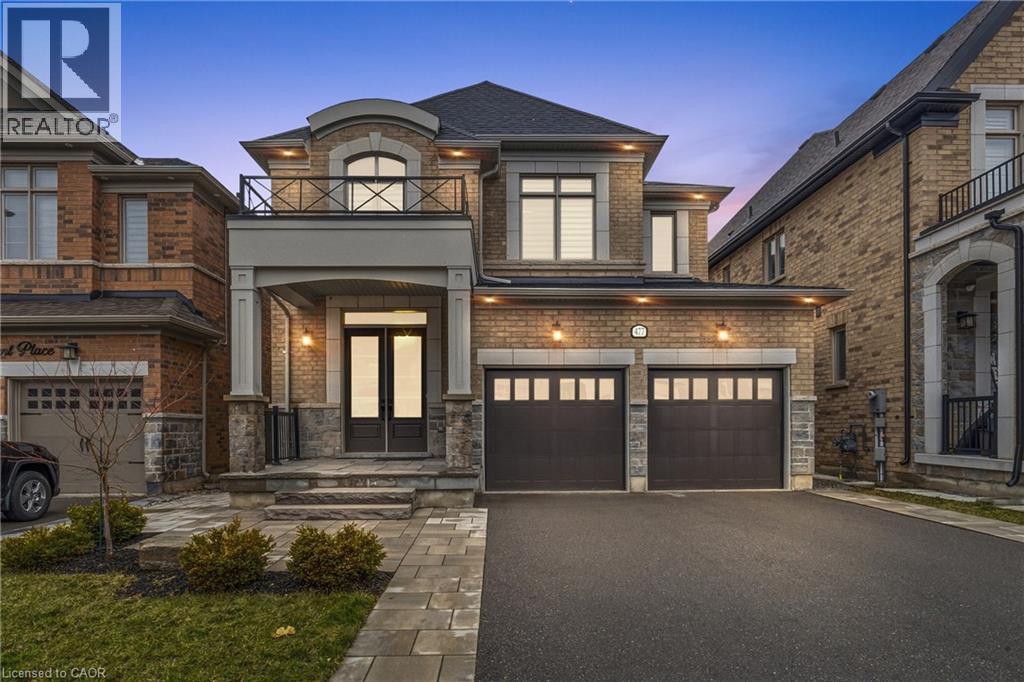
477 Parent Place
Milton, Ontario
Welcome to this exceptional 4-bedroom, 4.5-bathroom home built by the renowned builder Country Homes, perfectly situated backing onto tranquil green-space for added privacy and beautiful sunfilled backyard views. Designed with both comfort and elegance in mind, this home features 10-foot ceilings on the main floor and thoughtfully upgraded finishes throughout.The stunning kitchen serves as the heart of the home with large centre island with hard surface countertops, stainless steel appliances (gas range) and offering a stylish and functional space ideal for everyday living and entertaining. It flows seamlessly into the spacious dining and family room highlighted by a sophisticated waffled ceiling, creating a warm and inviting atmosphere.Upstairs, the primary bedroom provides a luxurious retreat, complete with large his-and-hers walk-in closets and a beautifully appointed 5 piece ensuite bathroom. Each additional bedroom offers generous space with the front bedroom offering private ensuite and walk-in closet with window. This home is bright and inviting throughout with a ton of natural light and pot lights. Additional features include fantastic stone patio entrance and back patio, over sized basement windows, large baseboards, a rough-in for an electric car charger, central vacuum system, and quality craftsmanship that Country Homes is known for. There is ample parking space for large family with up to six car parking. Backing directly onto peaceful greenspace, enjoy backyard gatherings on deck (gas line installed for bbq), and large lower patio allows tons of space for family and friends. This property offers a rare combination of privacy, modern convenience, and timeless design.A truly outstanding opportunity to own a thoughtfully designed home in a desirable setting. (id:65446)
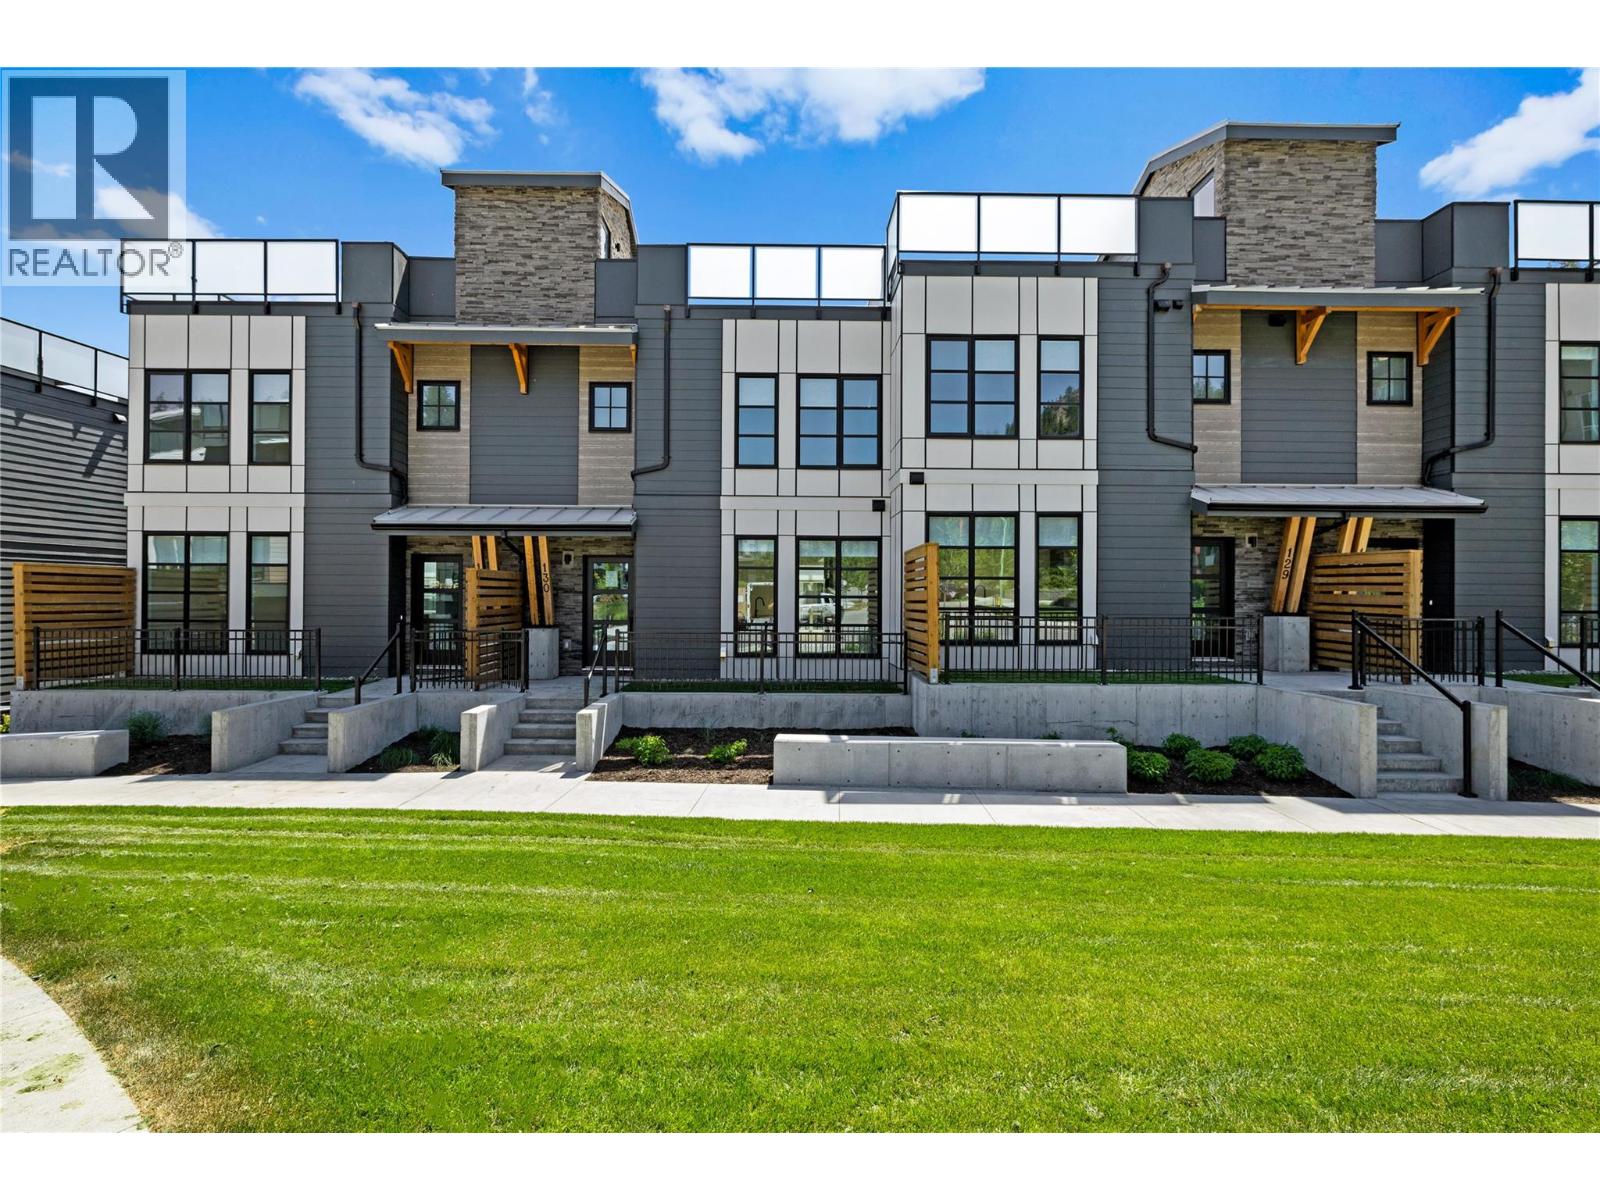
1455 Cara Glen Court Unit# 130
Kelowna, British Columbia
BRAND NEW, MOVE-IN NOW Townhomes at the Peaks in Glenmore. Home 130 at The Peaks is a 3 bedroom 3 bathroom townhome with approx. 1,527 sq ft, a double garage, timeless interiors, a fully fenced yard, and a private 500+ sq ft rooftop patio with sweeping city and valley views. The main level features bright vinyl plank flooring, energy efficient windows, and an open layout with kitchen, dining, living, and a bonus room, while the designer kitchen offers a large island, quartz countertops, and KitchenAid appliances. Upstairs includes the primary bedroom with a heated floor ensuite plus two additional bedrooms, a full bath, and laundry. Stop Scrolling. Start Living. 3 and 4 Bedroom Rooftop Patio Townhomes (Vibes Included). Rooftop patios, double garages, fenced yards. First time buyers, ask about the new GST rebate for additional savings of $38,495. Stop scrolling. Start living. Only a few 3 & 4 Bedroom rooftop patio townhomes (vibes included) remain, starting from $759,900. Located in Kelowna’s Glenmore area near trails, schools, parks, and amenities. Visit thepeaksliving.ca or call 778-200-5634. Own the rooftop life. It’s time to stop scrolling and start living at The Peaks. (id:65446)
194 Clovermeadow Crescent
Langley, British Columbia
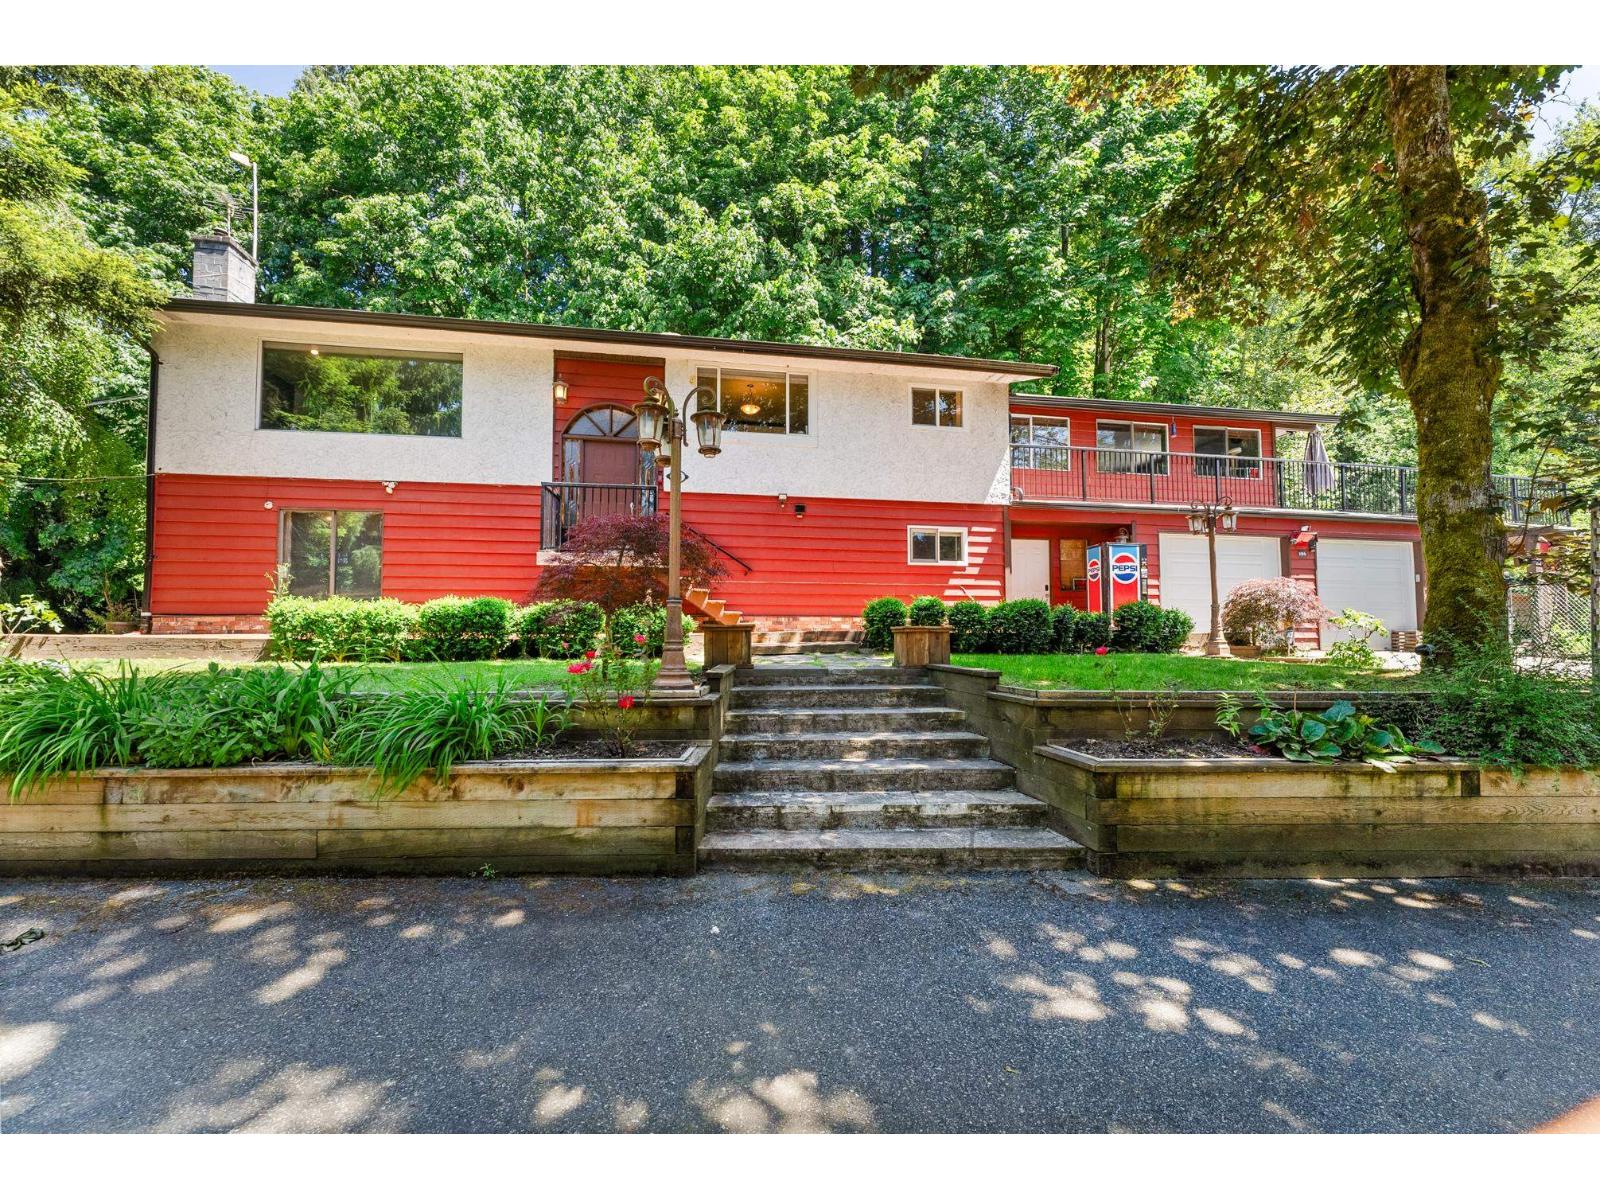
WOW! This home has it all.... NEW DUAL FUEL FURNACE / HEAT PUMP, new HOT WATER TANK, BRAND NEW front entrance deck, NEW water system including pumps, tanks, pipes in the well, Booster pump etc, NEW fence, newer kitchen, outdoor living space with TV, heaters & sound system, HUGE recroom, tons of parking plus room for your RV & BOAT & COMMERCIAL TRUCK! Backing onto Kelly Lake Trail this home is private and perfectly set-up for large families or multigenerational living. Easy access the HWY #1 and downtown Langley! (id:65446)

1633 Confidential
Surrey, British Columbia
Rare opportunity to acquire a donair shop (asset sale) located in a prime, high-exposure area of South Surrey. Situated in a busy commercial plaza with strong foot traffic and excellent visibility, this location offers great potential for both new and experienced operators. The premises feature a fully equipped commercial kitchen including a commercial hood, making it suitable for a variety of food concepts. Benefit from a low monthly lease rate and a favorable long-term lease, providing stability and affordability. This is an asset-only sale; business name is not included, allowing flexibility to rebrand or introduce a new concept. (id:65446)
1455 Cara Glen Court Unit# 132
Kelowna, British Columbia
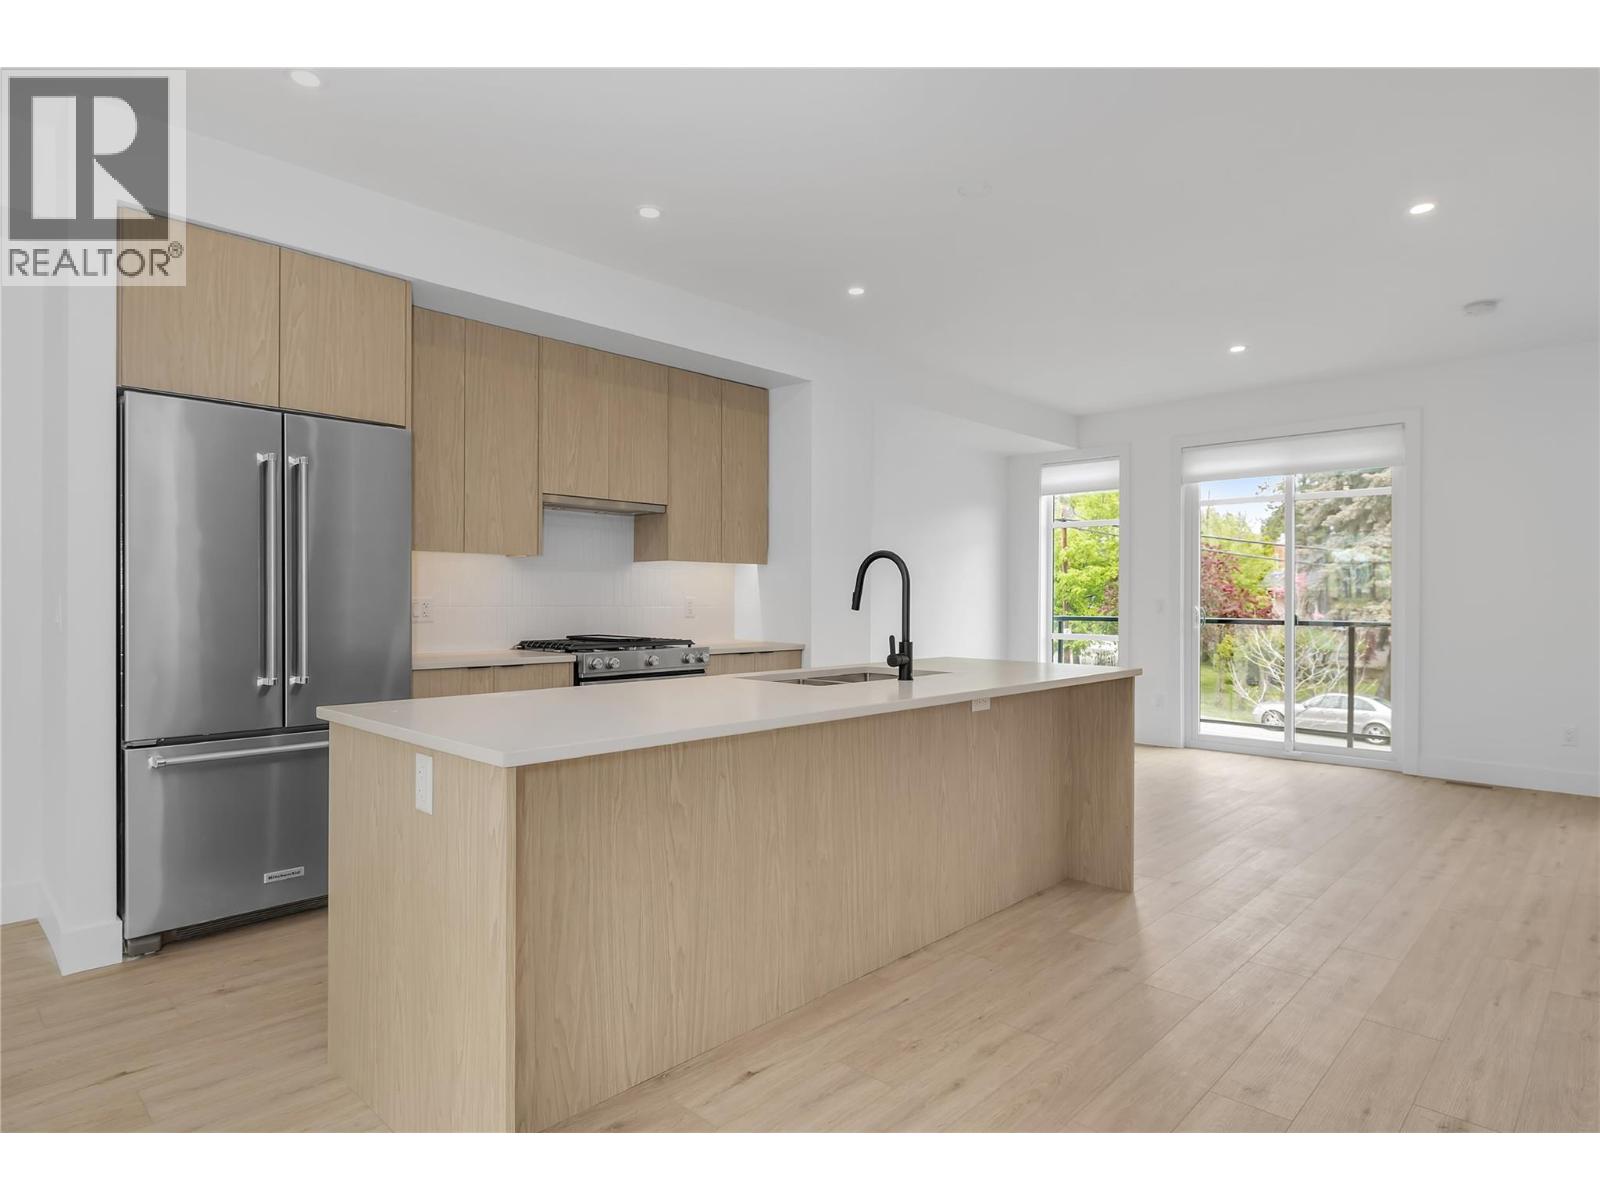
BRAND NEW, MOVE-IN NOW Townhomes at the Peaks in Glenmore. Home 132 at The Peaks is a 3 bedroom 3 bathroom townhome with approx. 1,527 sq ft, a double garage, timeless interiors, a fully fenced yard, and a private 430+ sq ft rooftop patio with sweeping city and valley views. The main level features bright vinyl plank flooring, energy efficient windows, and open living with kitchen, dining, living, and a bonus family room, while the designer kitchen includes a large island, quartz countertops, and KitchenAid appliances. Upstairs offers the primary bedroom with a heated floor ensuite plus two additional bedrooms, a full bath, and laundry. Stop Scrolling. Start Living. 3 and 4 Bedroom Rooftop Patio Townhomes (Vibes Included). Rooftop patios, double garages, fenced yards. Property Transfer Tax Exempt (savings of $13,998). First time buyers, ask about the new GST rebate for additional savings of $39,995. Only a few 3 & 4 Bedroom rooftop patio homes remain, starting from $759,900 Located in Kelowna’s Glenmore area near trails, schools, parks, and amenities. Visit thepeaksliving.ca or call 778-200-5634. Own the rooftop life. It’s time to stop scrolling and start living at The Peaks. (id:65446)
304 Daniel Crescent
Centre Wellington, Ontario
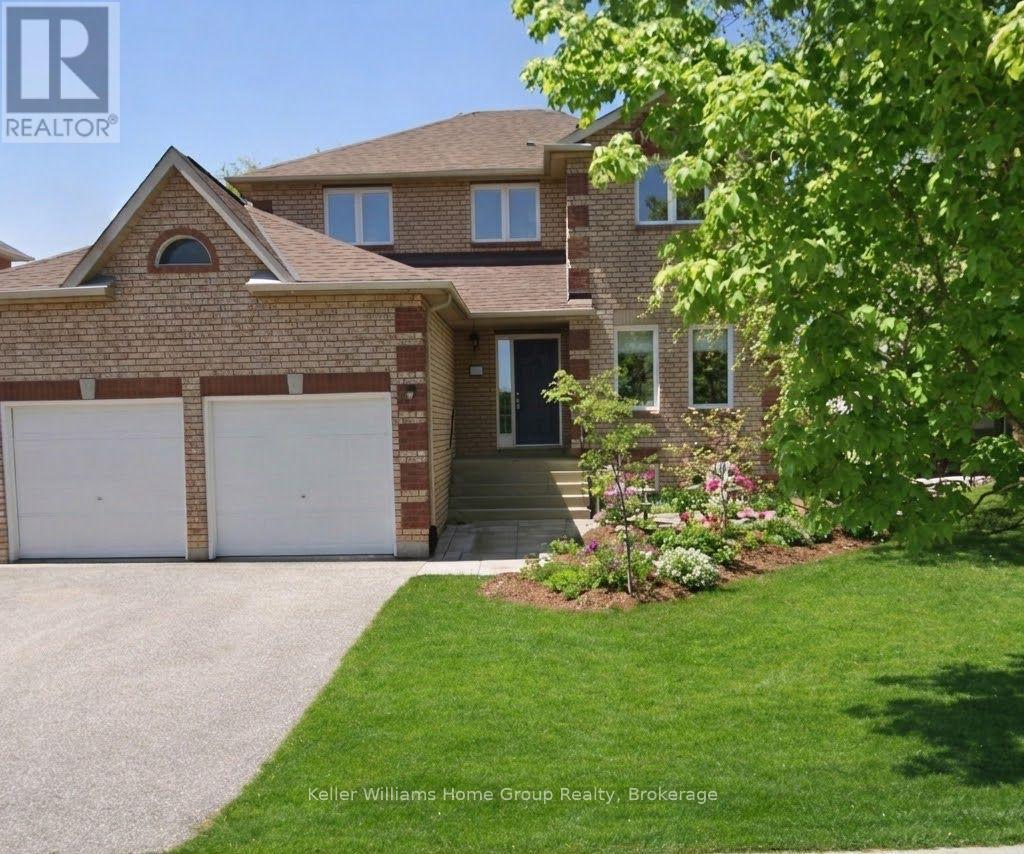
This beautiful and updated family home in Elora is the perfect blend of comfort, style and convenience. Surrounded by a very warm and established neighbourhood, it is moments away from excellent schools, parks, and all of the downtown charm Elora is known for. This location checks all of the boxes and multiple improvements don't go unnoticed here. The two storey layout features 3 bedrooms and a full bathroom upstairs, including a beautiful primary with updated ensuite and walk in closet. The main floor offers bright and inviting living spaces perfect for relaxing as well as entertaining. The updated kitchen and dining area look out onto the spacious back yard. You will also find a main floor laundry room and walk out to the two car garage. The fully finished basement adds incredible versatility and value, including plenty of storage and enough space to add an extra bedroom. This home has been very well cared for, making it truly move-in ready. Make your move here with ease, and enjoy everything this incredible yard and lovely Elora home have to offer! (id:65446)
501 - 7 Picton Street
London East, Ontario
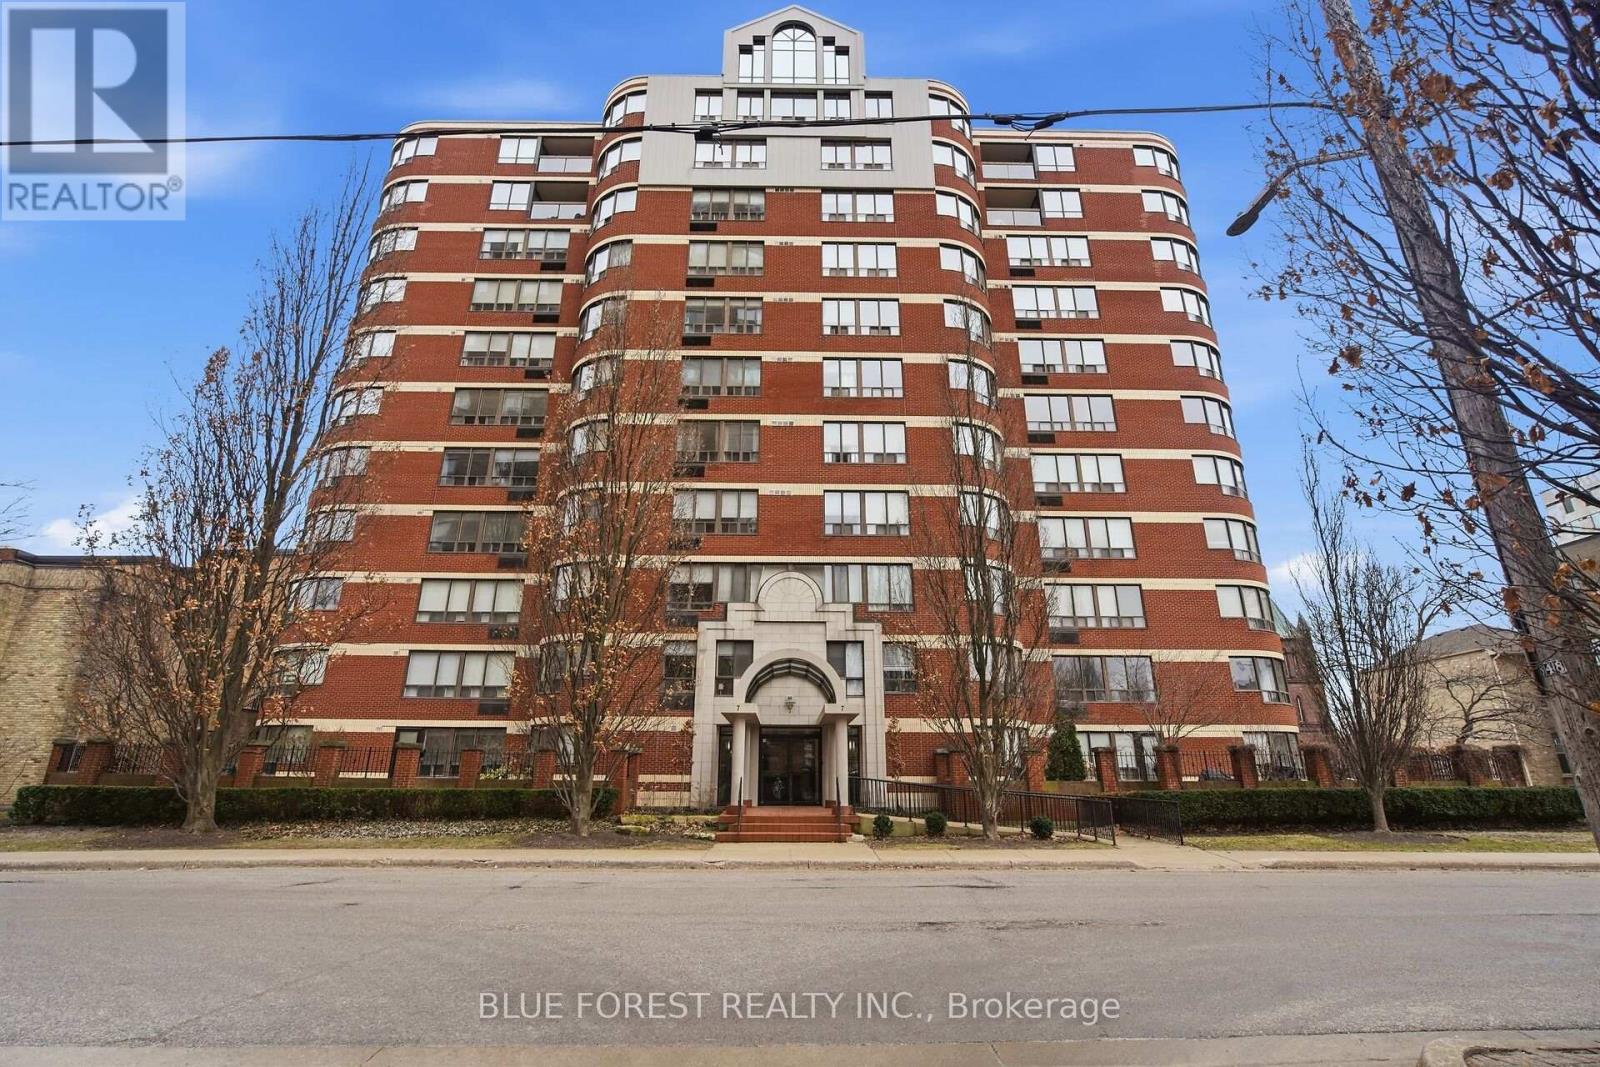
Beautifully updated, south-west-facing corner unit in one of downtown's most desirable locations! Just steps to Victoria Park, City Hall & Richmond Row to enjoy the restaurants, bars and all the city has to offer. This condo offers 1,429 sq. ft. of luxury living space with breathtaking views and sunsets right from your living room. Featuring 2 spacious bedrooms, 2 full bathrooms, and a large living room with 2 bay windows that will be the heart of the home. This meticulously maintained unit is truly one-of-a-kind. Primary bedroom with walk-in closet and new ensuite (2024). Good size second bedroom ideal for guests or roommates with its own renovated bathroom (2024). Located in a prestigious downtown building, this rare opportunity combines luxury, lifestyle, and location all in one. Enjoy your access to exclusive rooftop patio with panoramic views, indoor swimming pool and hot tub, fitness canter, sauna, party room and convenient underground parking all covered with condo fees including water and CAC. A move-in ready unit offering style, space, and unbeatable downtown convenience. Close to all amenities including: Canada Life Place, Covent Garden Market, GrandTheatre, medical, banking, London Central Secondary School, public transit, Thames River trails and much more. A great opportunity to live in the heart of it all. (id:65446)
160 West Park Drive S
North Middlesex, Ontario
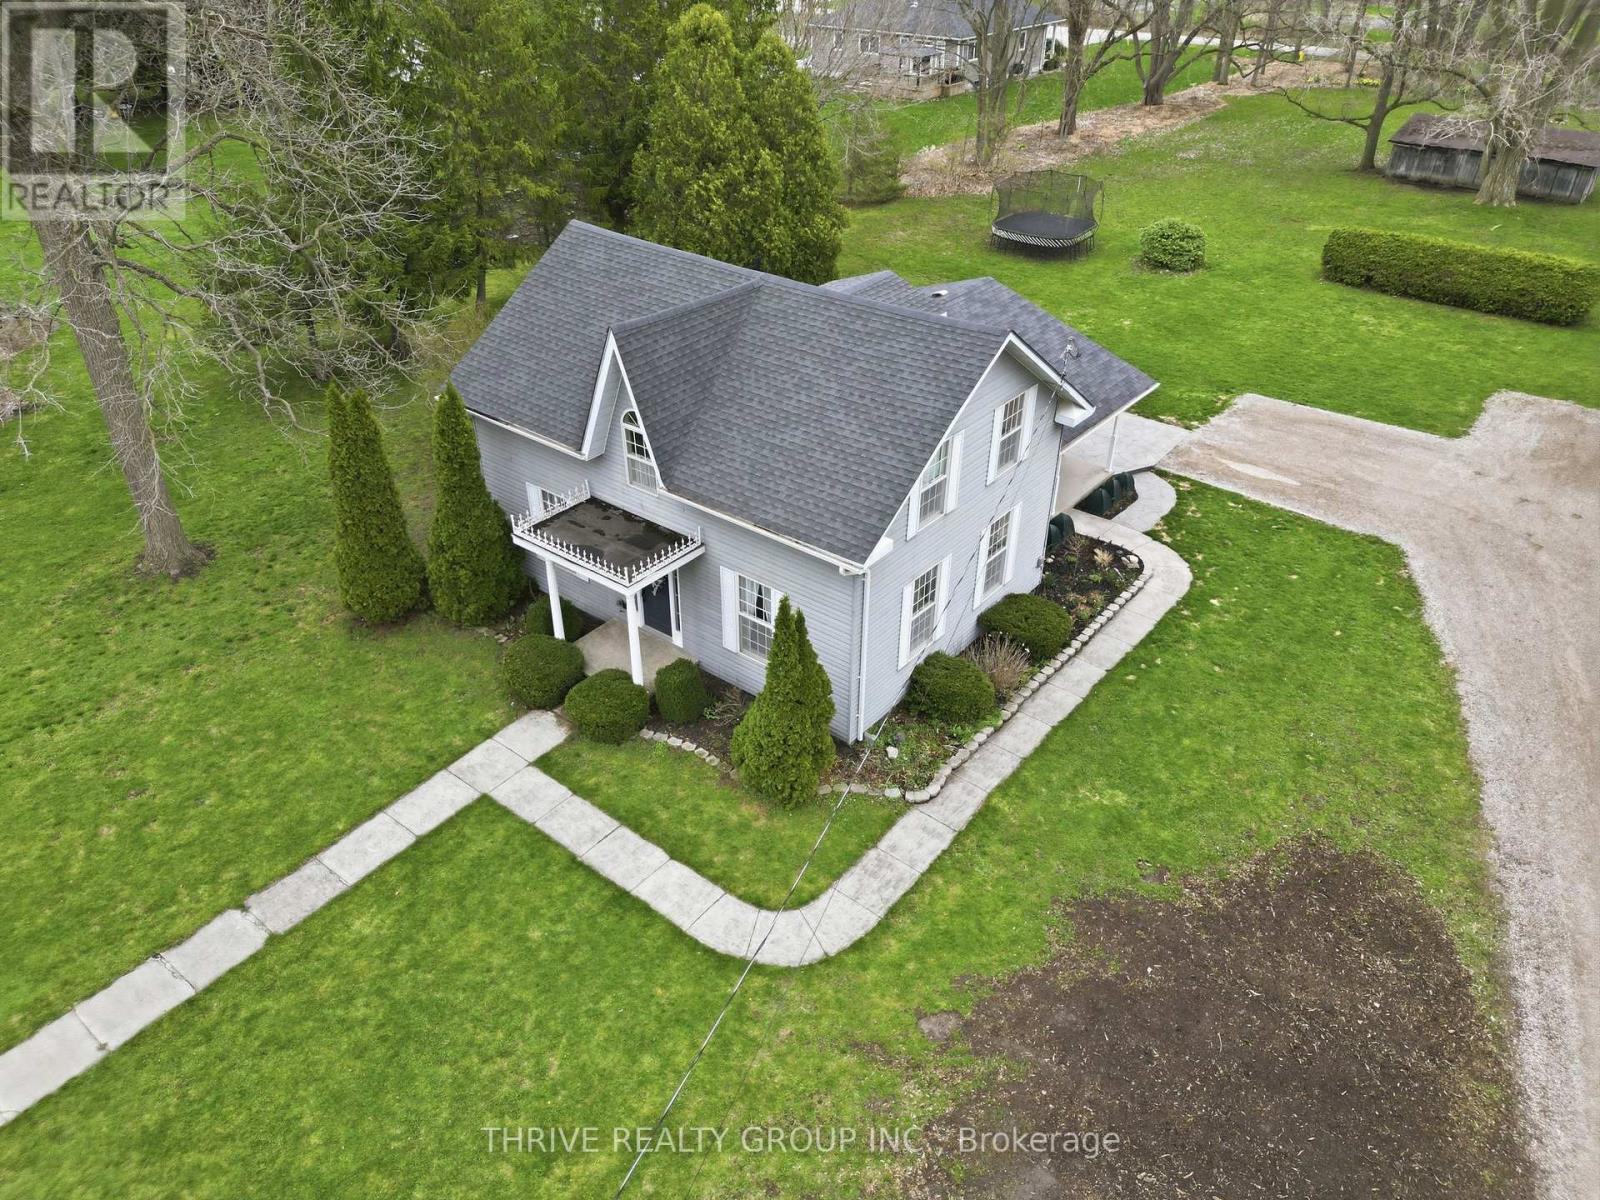
Situated on an impressive 152.66 ft x 392.27 ft lot (approximately 1.3 acres), this charming 3-bedroom, 2-bathroom home offers the perfect blend of space, comfort, and opportunity. With ample room for a future shop, swimming pool, or outdoor retreat, the possibilities here are endless while still leaving plenty of green space to enjoy.Inside, the home features a bright and inviting kitchen, a cozy living room, and a traditional dining room ideal for family gatherings. The convenience of main floor laundry and a 3-piece bathroom adds to the home's practical layout. The basement offers both indoor and separate outdoor access, providing flexibility for storage, hobbies.Upstairs, you'll find three well-sized bedrooms, a 3-piece bathroom, and a spacious landing area that could serve as a reading nook, office space, or play area. Located on the edge of town, this property offers the peace and privacy of country-style living with the convenience of nearby amenities-making it an ideal place to call home. (id:65446)
22 Gladstone Avenue
Guelph, Ontario
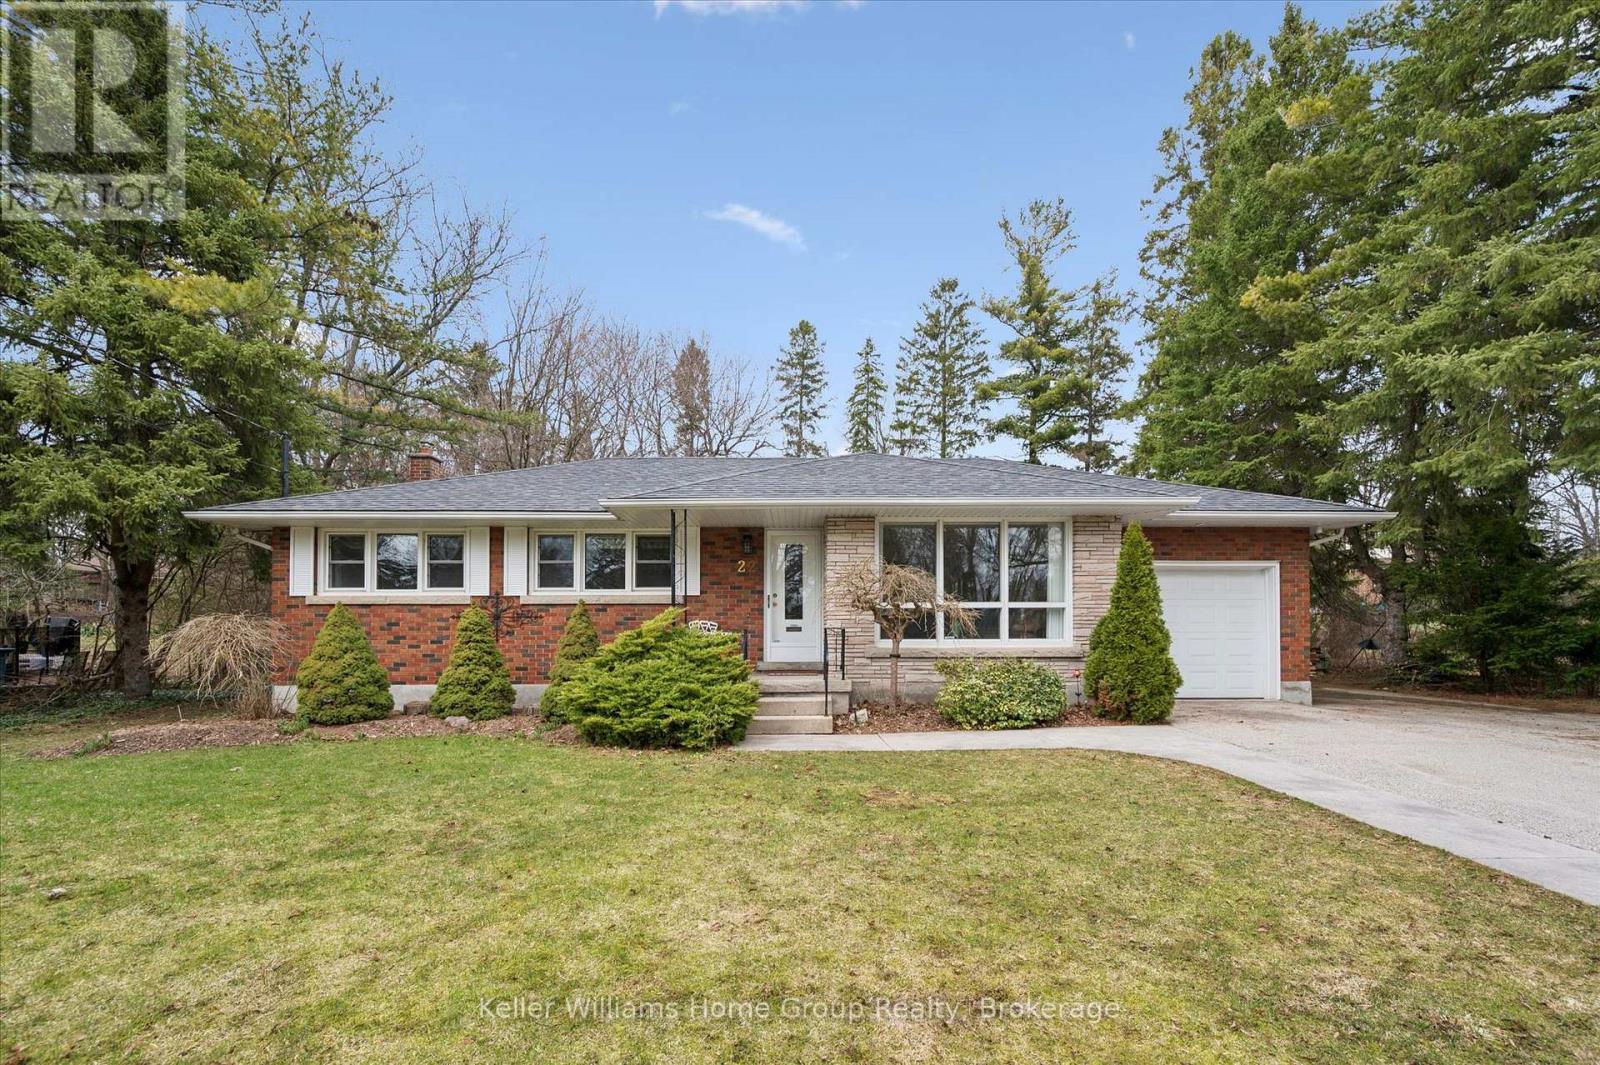
A property like this doesn't just hit the market - it turns heads instantly! Ideally situated in the heart of the city, on an incredible 0.58 acre lot in Guelph's most coveted Riverside Park neighborhood. Just steps to the scenic Speed River and the natural beauty of Riverside Park, its riverfront trails & annual festivals - this home and property delivers a rare blend of space, lifestyle and convenience tucked away in a quiet, mature neighborhood. This custom built Reid & Laing, solid brick bungalow is a true reflection of pride of ownership, meticulously maintained, standout curb appeal & thoughtfully updated throughout. Along with the newly built detached 20'x24' workshop/garage by Keating Construction, fully equipped with heat & hydro - ideal for the hobbyist, trades or anyone in need of functional year-round workspace. This perfect gem has a newly renovated Barzotti eat-in kitchen with quartz countertops, stainless steel appliances. Its south-west facing exposure, brings an abundance of natural light to the spacious main floor living room & dining, 3 generous bedrooms including primary bedroom, all finished with hardwood floors & accompanied by the updated main floor bath. The fully finished lower level, accessible through the back door, features a large rec room with cozy gas fireplace, 2 additional bedrooms, full bath & kitchen - thoughtfully designed to offer added comfortable living or income opportunity. The outdoor space is truly exceptional, an expansive property surrounded by mature trees & gardens. A new, oversized covered back deck with composite decking extends your living space outdoors and board and batten storage shed is perfect for the gardener! Every inch of this home has been cared for with intention, so many updates too numerous to mention. All of this in a premium location, close to hospital, rec center, shopping & every day essentials. Truly a heartwarming family home ready for its next family to enjoy for years to come! (id:65446)
118 Finn Court
Ottawa, Ontario
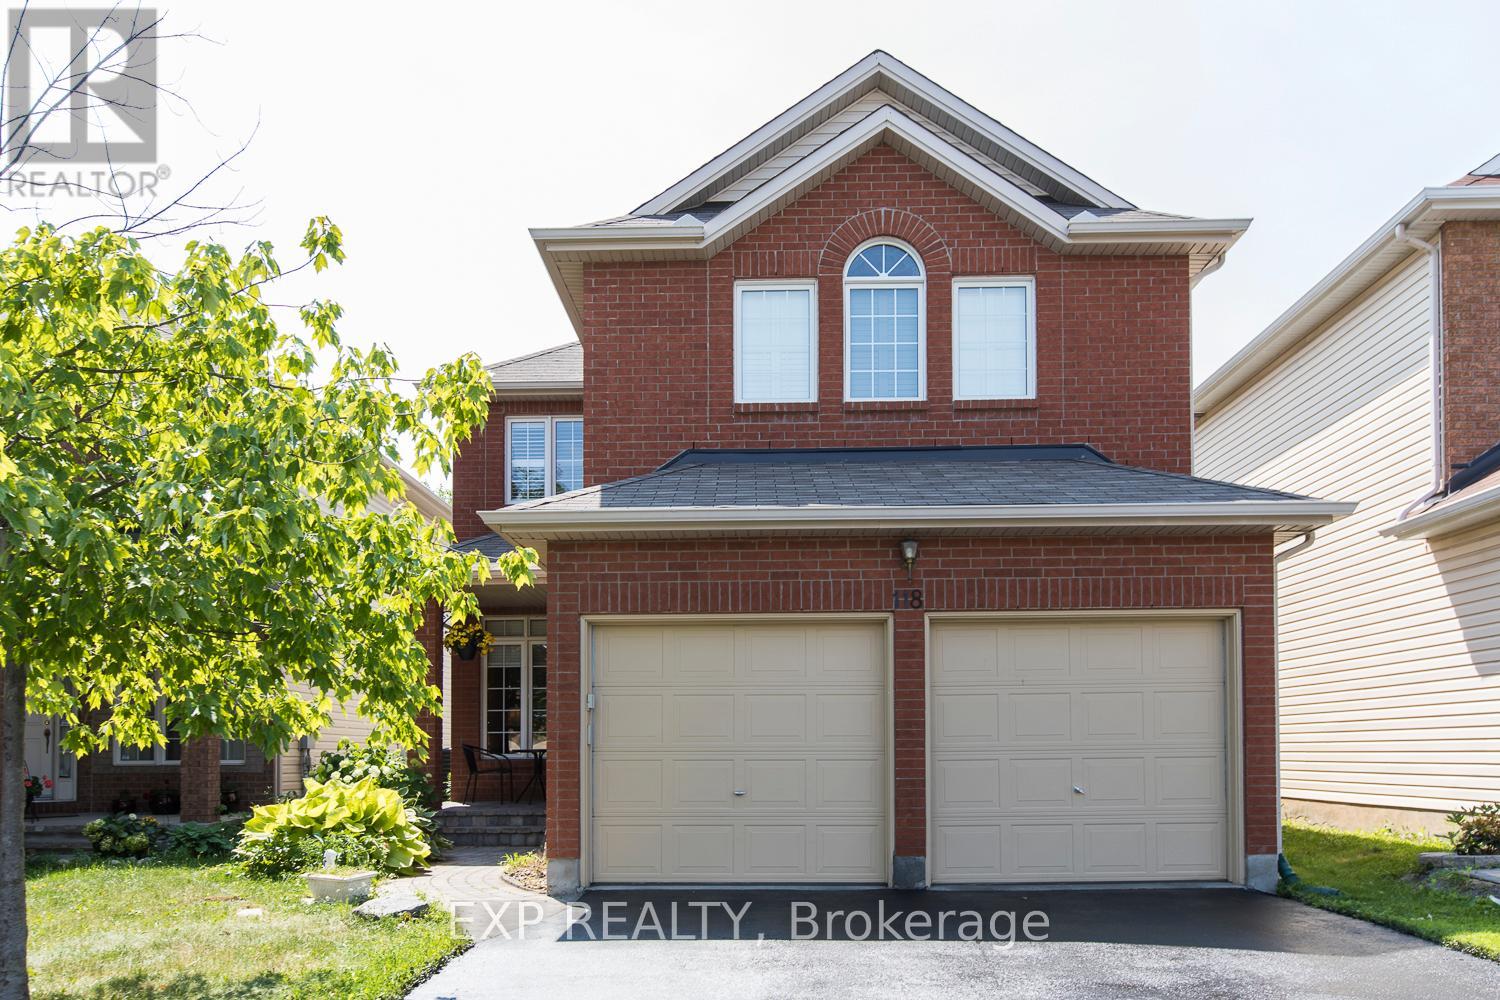
Perfect for Diplomats or doctors, This spacious partially furnished Claridge Thames model in sought after Alta Vista/Ridgemont area offers over 3500 square feet. 9 foot ceilings on main floor + Fully finished basement with kitchenette, 5th bed and bath great for nanny suite. 4 bedrooms upstairs, a main floor den. Recent updates includes Granite counter tops in the kitchen and Quartz counter tops in all bathrooms. Well appointed with hardwood and ceramic. Amazing privacy with no rear neighbours. Also has interlock walkway in front, patio at back as well as PVC fence and a shed. This home offers great value. Available for immediate occupancy. Sorry no pets or smokers (id:65446)