
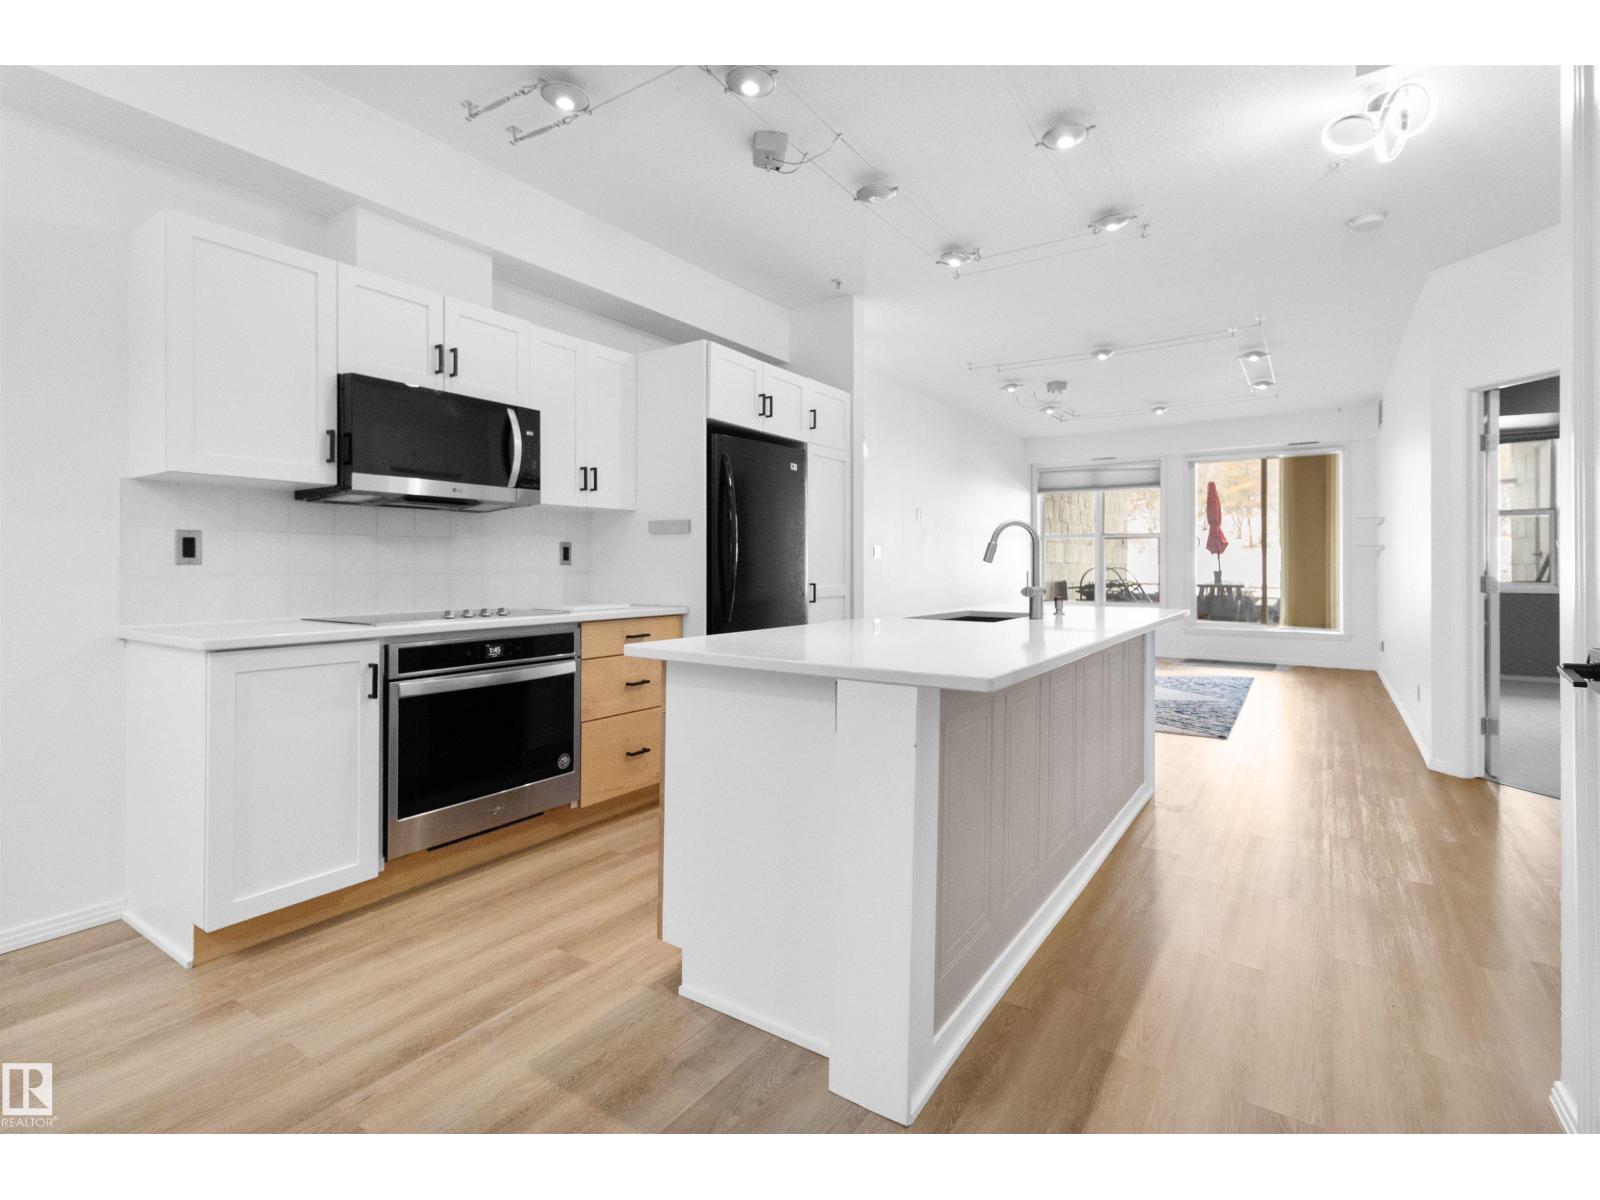
#110 9804 101 St NW
Edmonton, Alberta
Experience the convenience of downtown living without the constant noise and congestion. This spacious 1,013 sq. ft. condo offers a bright open-concept design that makes the most of every square foot. Ideally located just minutes from the UofA, the downtown core, RE/MAX Field, and the extensive walking and biking trails throughout the River Valley. Inside, the home is move-in ready with durable vinyl plank flooring, high-end appliances, and the practicality of in-suite laundry and additional storage. The generous primary bedroom features a convenient “cheater” door providing direct access to the 4-piece bathroom. Step outside to the large concrete patio complete with a natural gas BBQ hookup, perfect for relaxing or entertaining. This well-cared-for property offers exceptional value with LOW monthly condo fees of $385.42. The unit also includes secure underground parking with a storage cage, plus a pet-friendly building. An outstanding opportunity in a sought-after location and should not be missed. (id:65446)
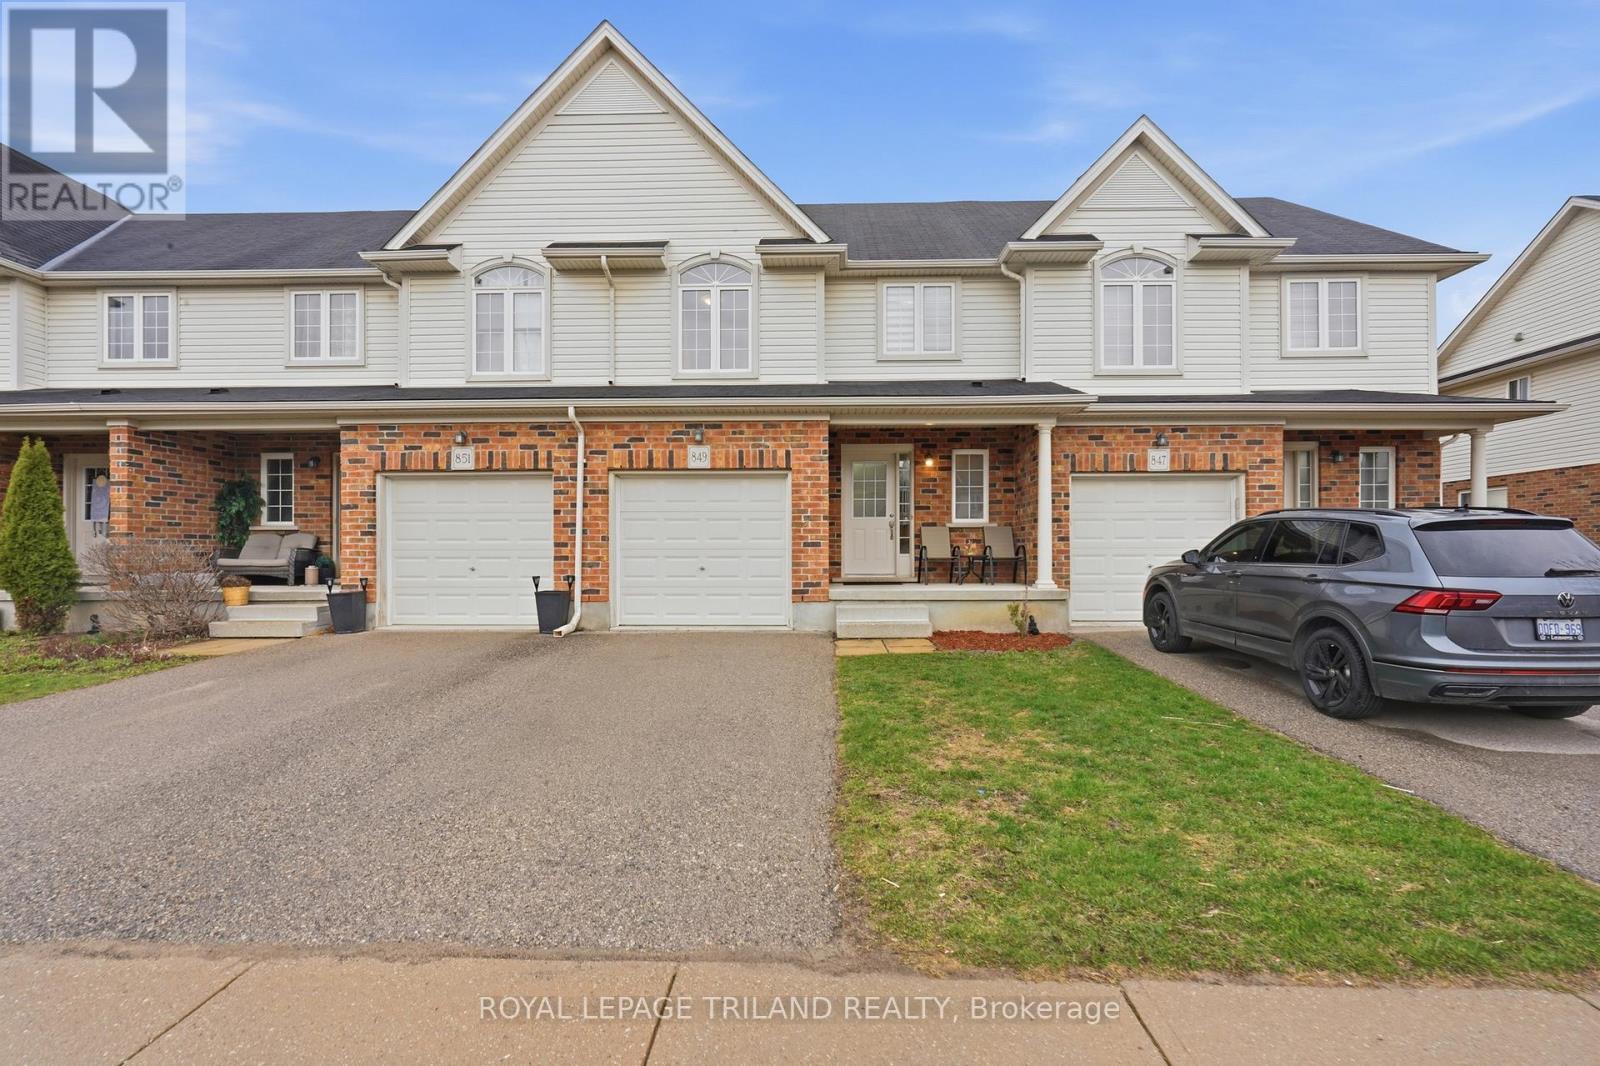
849 Silverfox Crescent
London North, Ontario
Discover this inviting, move-in ready attached two storey home, thoughtfully designed with affordability in mind and absolutely no condo or association fees. With three spacious bedrooms and four modern bathrooms, plus a finished lower level, this home offers exceptional versatility and comfort. The bright, carpet-free interior features a generous open concept living room, highlighted by a vaulted ceiling. Patio doors open toa fully fenced backyard with a deck, providing the perfect space for entertaining or relaxing. Enjoy the added privacy of backing onto Sir Arthur Currie Elementary School, and take advantage of the easy stroll to Foxfield District Park. Large windows and transom accents flood the rooms with natural sunlight, creating a warm, welcoming atmosphere. The primary bedroom is a true retreat, featuring a three-piece en-suite and a walk-in closet for ample storage. Located in the highly sought-after Northwest Foxfield subdivision, this home is close to schools, parks, golf courses, shopping destinations, Western University, and the hospital. With its blend of convenience, style, and value, this property is ideal for young families or professionals seeking a stylish condo alternative without the extra fees (id:65446)
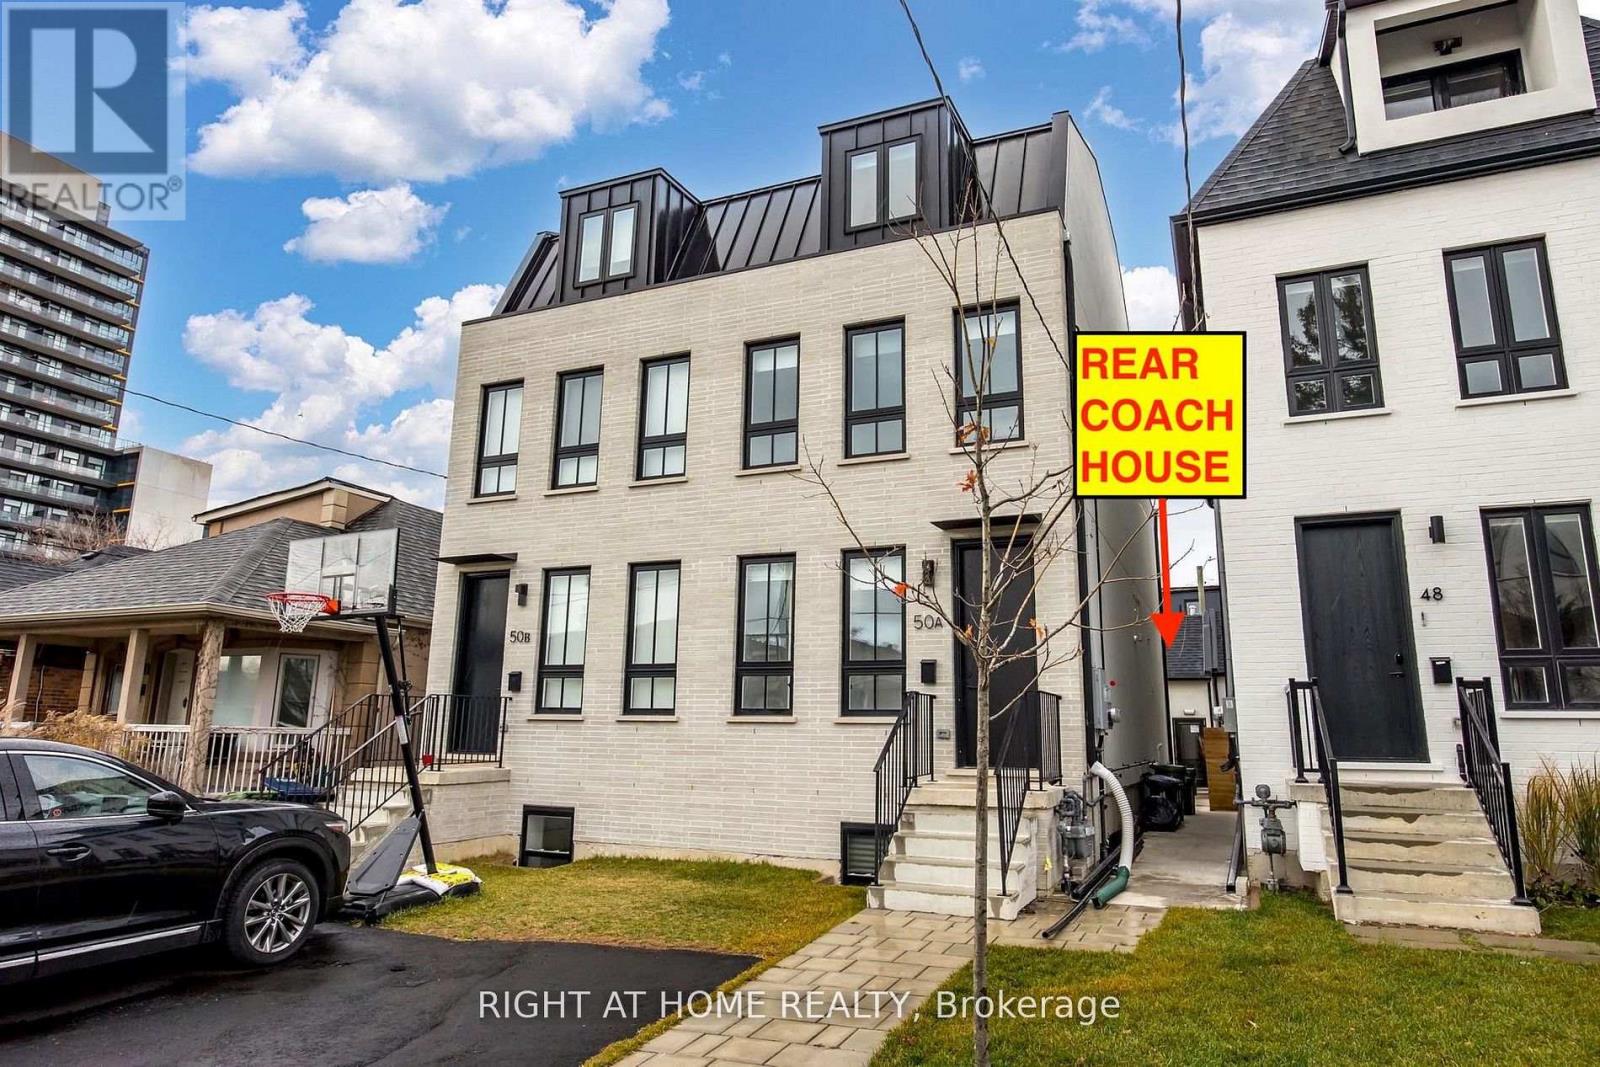
Coachhs - 50a Lanark Avenue
Toronto, Ontario
$3000 cash back on lease signing! New 3 bedroom home! 2-Storeys with approx 1000 Sf of space. Includes a private integral garage, custom bathroom and kitchen with beautiful appliances and cabinetry. This listing is for the entire 2-storey home and there are no other tenants living above or below. This privacy makes the home unique and quiet compared to other rental properties. Quick Walk To Eglinton Station, Cedarvale Park, Great Schools, Restaurants and More. Central heating and A/C, laundry ensuite, closet built-ins, lots of storage space in garage and main floor. Open to short term rental. (id:65446)
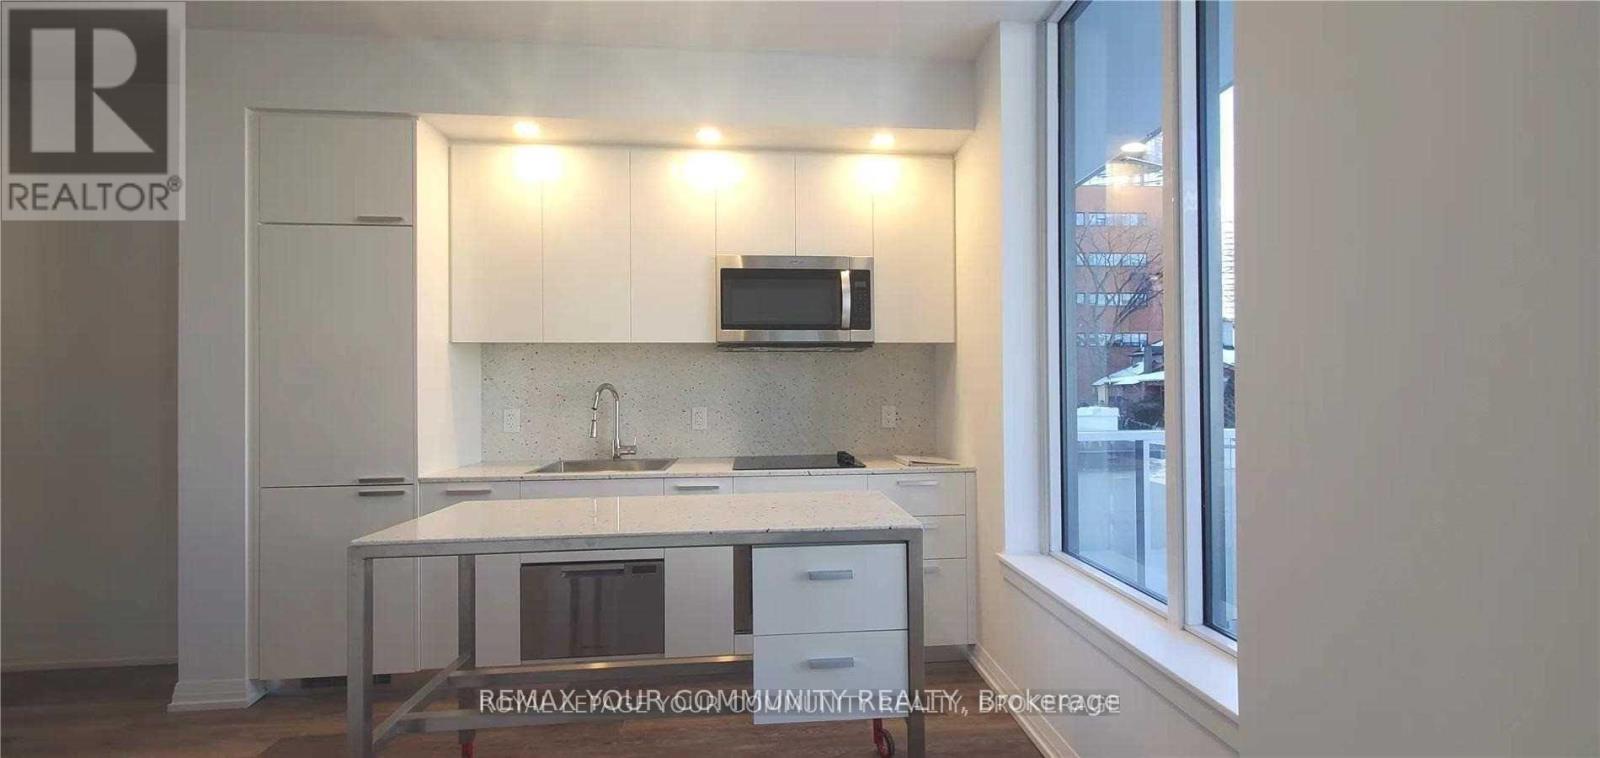
203 - 75 Canterbury Place
Toronto, Ontario
leased conditionally no more showings - Welcome to The Diamond Condos, a stunning development by award-winning builder Diamante. This brand new 1-bedroom luxury suite with parking offers a bright and spacious layout with beautiful south-facing views that can be enjoyed from both the living area and private balcony. Ideally located just minutes from Highway 401, TTC, North York Centre, shopping, restaurants, and schools, this condo combines modern comfort with unbeatable convenience. Move in and enjoy upscale city living at its finest. (id:65446)
10 19180 65 Avenue
Surrey, British Columbia
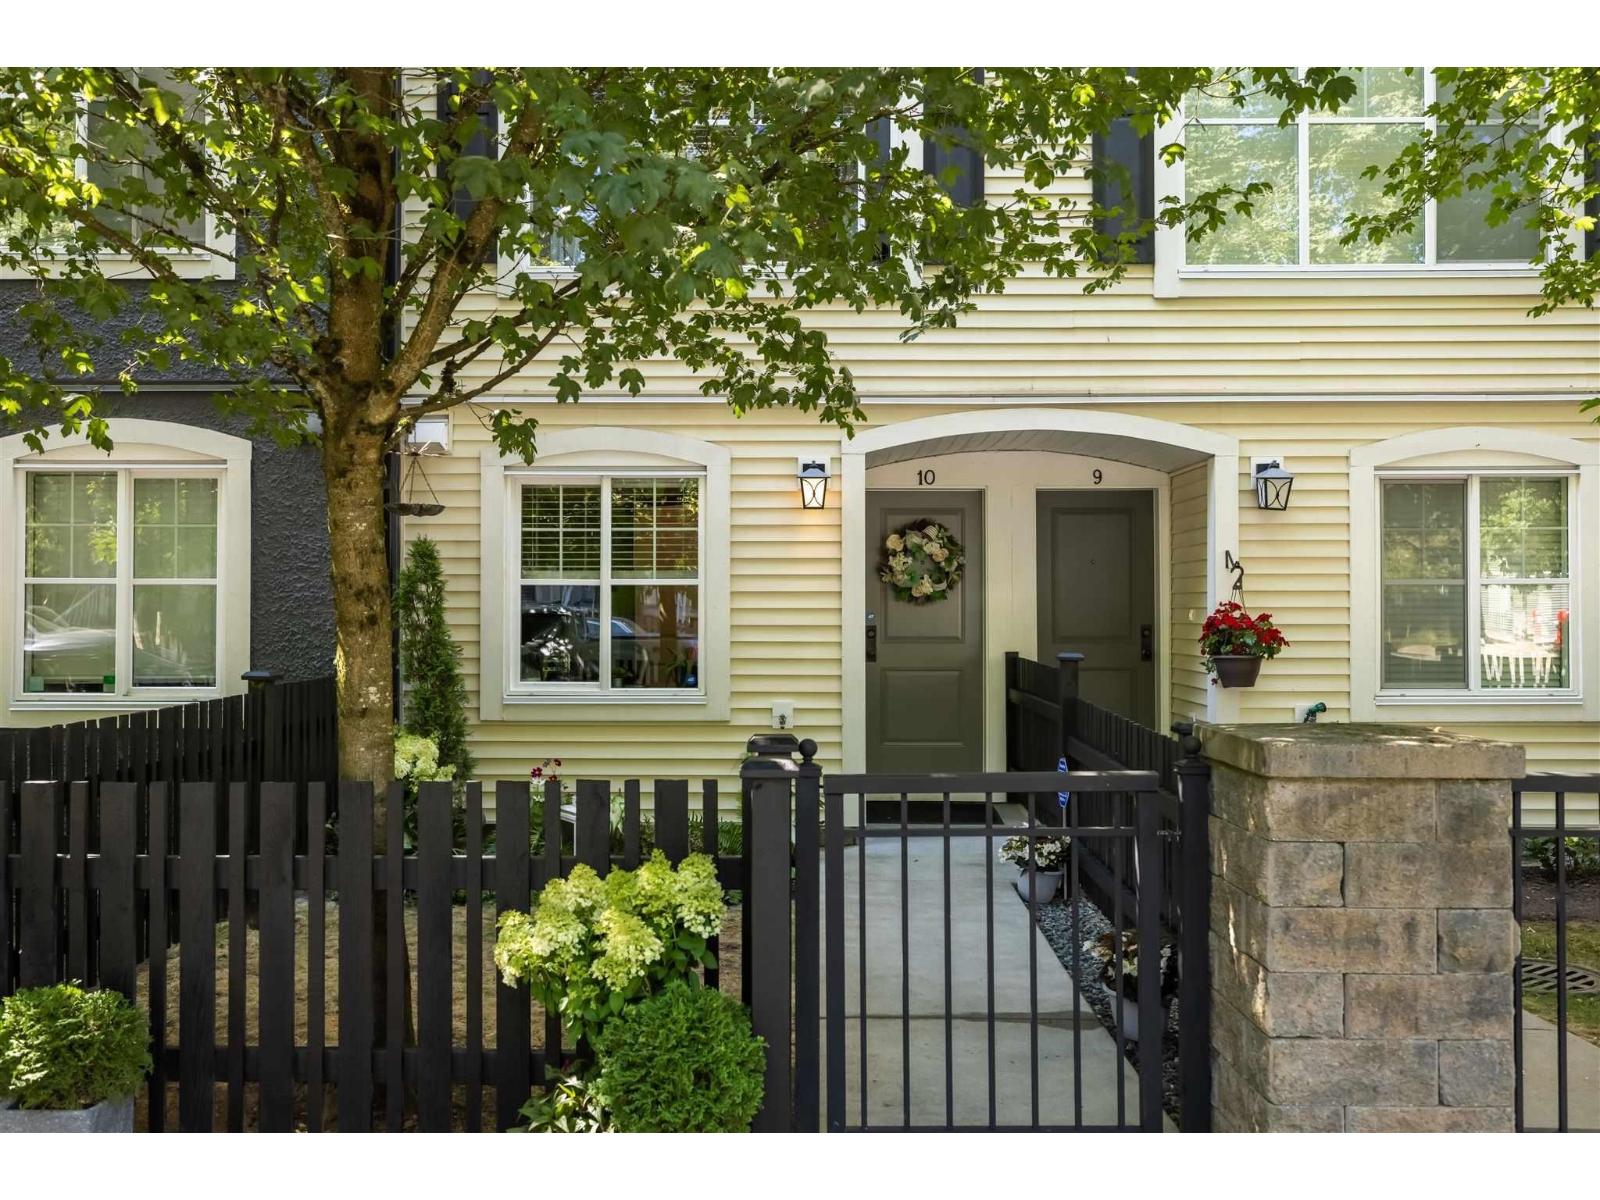
Welcome to the charming La Rue complex by Woodbridge Homes. This freshly painted, bright 3-level townhome offers 3 bed, 3 baths, and an open-concept layout perfect for entertaining. Enjoy a spacious kitchen with stainless steel appliances, ample cabinetry, and a large deck for BBQs & relaxation. Features include in-suite laundry, laminate flooring, 9' ceilings, and 2 parking spots. Pet-friendly & low strata fees. Prime family location: steps to Hazelgrove Elementary, Clayton Heights Secondary, shops, parks, transit, Costco & more. Ideal for first-time buyers or families - well-maintained & ready to call home! (id:65446)
145 Holloway Trail
Middlesex Centre, Ontario
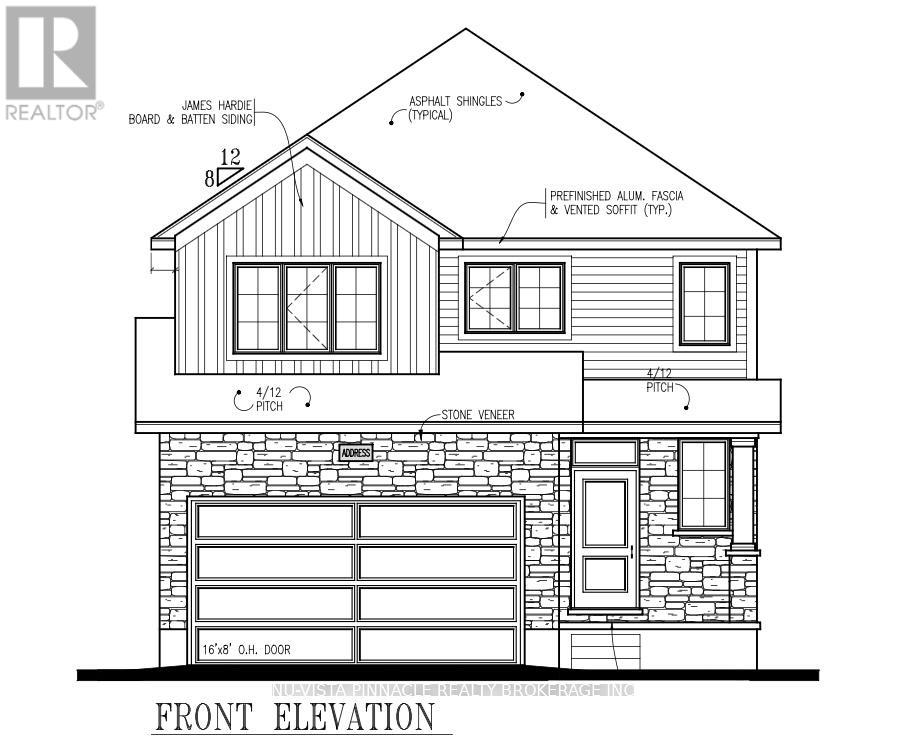
Welcome to your future dream home! This beautiful home is currently under construction by Richfield Custom Homes. This stunning two-storey residence offers 1,847 sqft. of thoughtfully designed living space with quality finishes. Step inside to find engineered hardwood floors throughout the main level, soaring 9-foot ceilings, and a luxury kitchen complete with walk-in pantry and bright dinette area; perfect for everyday living or entertaining. The spacious living room provides the ideal space to relax and unwind. Upstairs, retreat to the primary bedroom with a large walk-in closet and a spa-inspired ensuite. Two additional bedrooms, a full bathroom, and the convenience of an upstairs laundry room complete the second level. For added flexibility, this home features a separate entrance to the unfinished basement. Please note this home is currently under construction, the virtual tour attached to this listing is from a previously built spec home and may show upgrades/finishes not included at base price. (id:65446)
Lot 33 132 Dempsey Drive
Stratford, Ontario
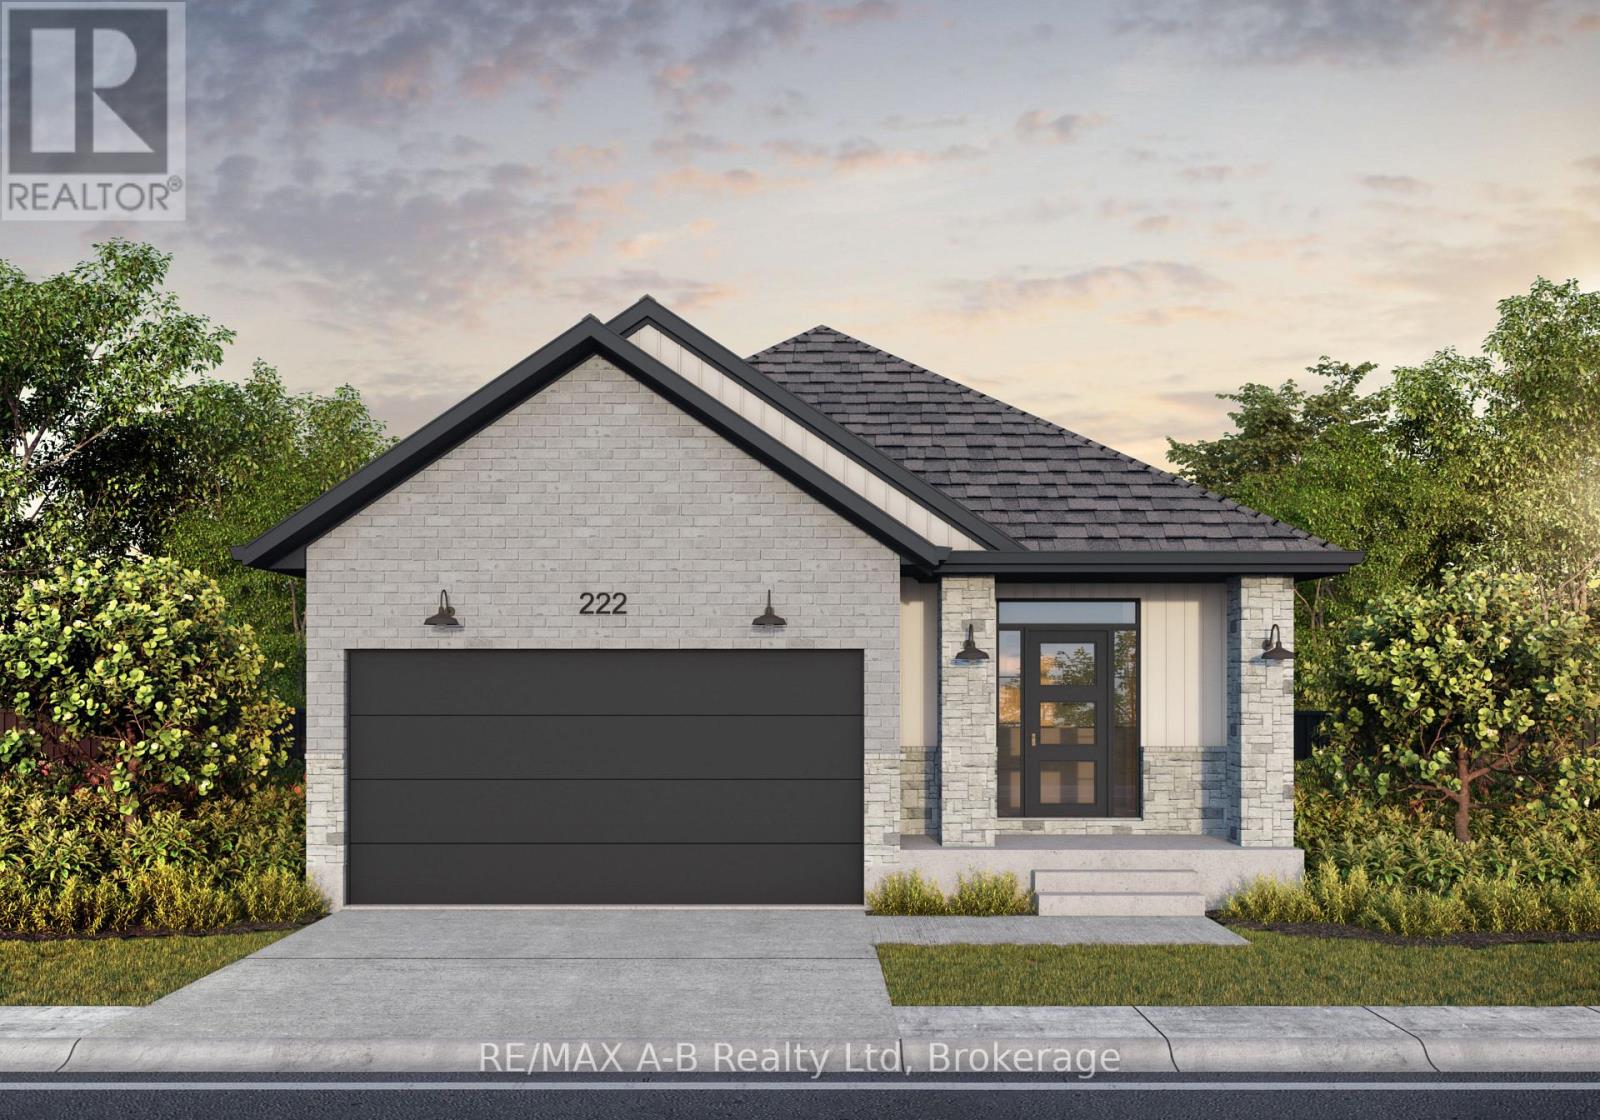
Welcome to The Roma by Ridgeview Homes Inc. - a beautifully designed 1,532 sq. ft. bungalow in a desirable neighbourhood. This 2-bedroom, 2-bathroom home features an open-concept layout with 9 ft ceilings, engineered hardwood flooring, and a modern kitchen with quartz countertops. Customizable finishes allow you to personalize the space to your taste. *To Be Built* (id:65446)
38803 Talbot Line
Southwold, Ontario
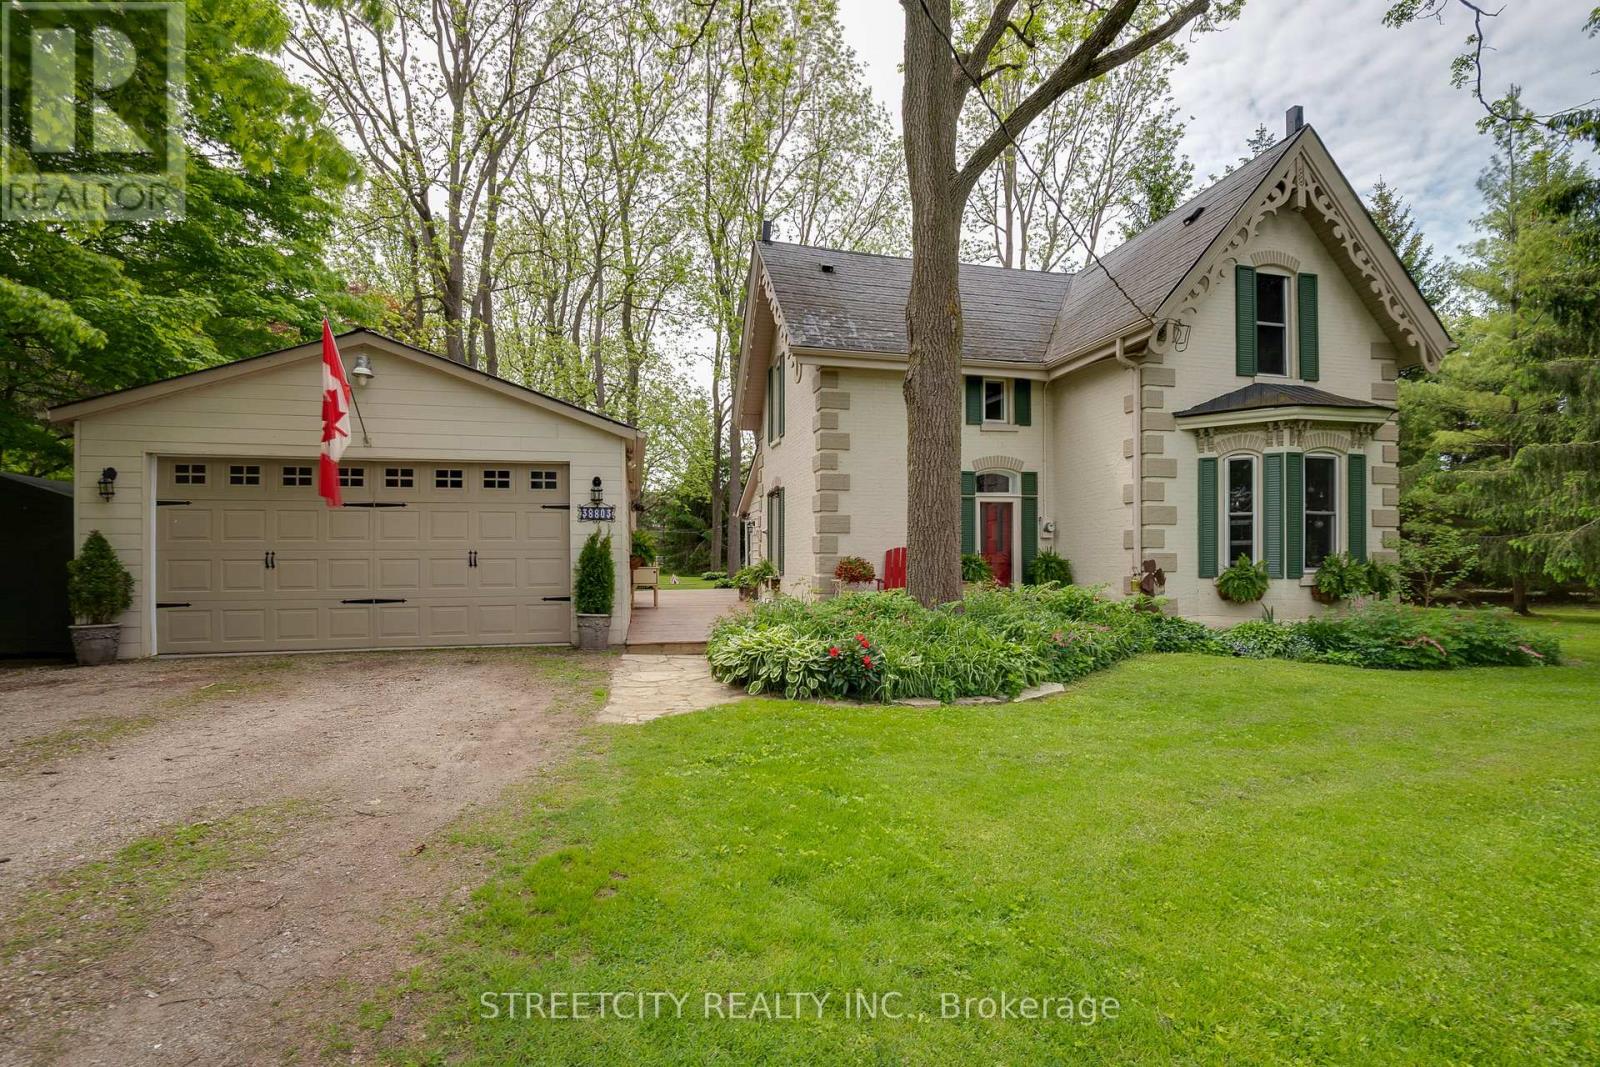
Be the first to see the historic Mill House! This charming property, originally constructed in 1881, is filled with character and charm. Set on over 0.6 acres, and located directly beside the Elgin Walking Trail, the Mill House creates the ideal home for those who love being immersed in nature. This stunning century home features 3 bedrooms and 2 bathrooms, and boasts several delightful surprises including hidden spaces, original hardwood floors, beautiful moulding, and a striking spiral staircase that adds to the home's timeless appeal. The kitchen has been completely renovated and now includes a large kitchen island, and hidden appliances. This stunning home is not be outdone by the beautiful outdoor space. A private backyard retreat designed for both entertaining and relaxing awaits, and includes a large deck, vibrant perennial gardens, and a cozy fire pit creating the perfect escape. Pet owners will appreciate the thoughtful additions, including a PetSafe underground perimeter system, a gated cedar-post fenced yard tucked neatly beside the gardens, and an organic cedar "Catio" that allows pet safe access to the property. Conveniently positioned on a priority-maintained road, the property is located just 10 minutes south of London, 5 minutes west of St. Thomas, and under 6 minutes from Highway 401, the Amazon Fulfillment Center, restaurants, and many other amenities, blending the convenience of the city with the feel of the country. This home is truly a unique gem! (id:65446)
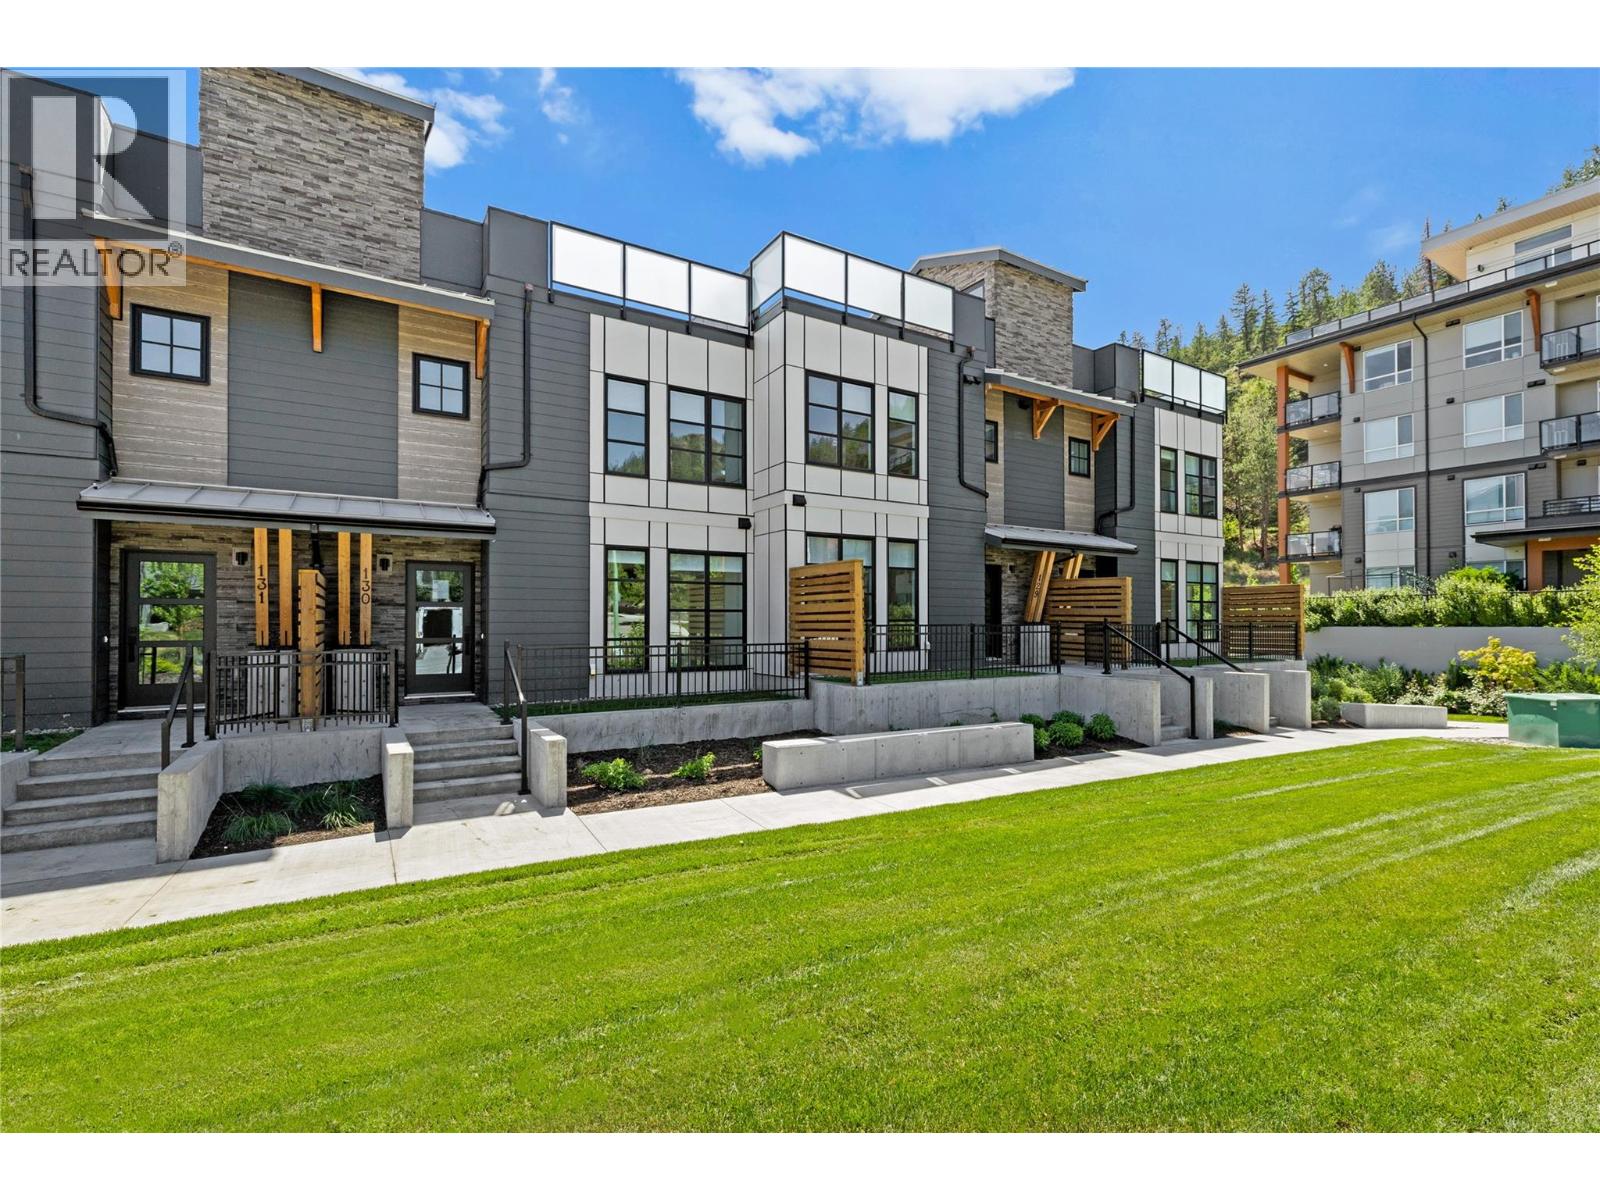
1455 Cara Glen Court Unit# 131
Kelowna, British Columbia
BRAND NEW, MOVE-IN NOW Townhomes at the Peaks in Glenmore. Home 131 at The Peaks is a 3 bedroom 3 bathroom townhome with approx. 1,520 sq ft, a double garage, timeless interiors, and a private 400+ sq ft rooftop patio with sweeping city and valley views. The main level features bright vinyl plank flooring, energy efficient windows, and an open layout with kitchen, dining, living, and a bonus room, while the designer kitchen includes a large island, quartz countertops, and KitchenAid appliances. Upstairs offers the primary bedroom with a heated floor ensuite plus two additional bedrooms, a full bath, and laundry. Stop Scrolling. Start Living. 3 and 4 Bedroom Rooftop Patio Townhomes (Vibes Included). Rooftop patios, double garages, fenced yards. Property Transfer Tax Exempt (savings of $13,998). First time buyers, ask about the new GST rebate for additional savings of $39,995. Only a few 3 & 4 Bedroom rooftop patio homes remain, starting from $759,900. Located in Kelowna’s Glenmore area near trails, schools, parks, and amenities. Visit thepeaksliving.ca or call 778-200-5634. Own the rooftop life. It’s time to stop scrolling and start living at The Peaks. (id:65446)
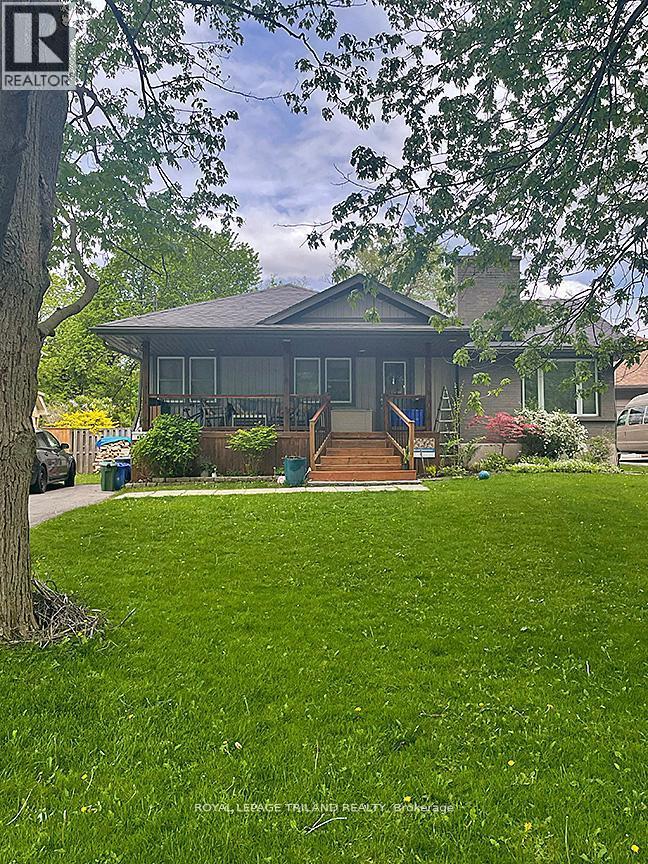
662 Eden Avenue
London South, Ontario
Oversized Lot on Quiet Cul-de-Sac with Backyard Access. A rare find in south London, this 55 x 214 ft lot offers exceptional space, privacy, and flexibility on a quiet, tree-lined cul-de-sac where homes seldom come available. The fully fenced backyard is the true standout. Deep, wide, and surrounded by mature trees, it offers rare rear access and the kind of usable space that's increasingly hard to find-ideal for a future workshop or expansion. Whether you're looking to grow into the property or simply enjoy the space, the potential here is clear. The home offers 3+1 bedrooms, 2 full bathrooms and a finished, insulated basement. Comfortable and well maintained, with recent updates including a renovated upstairs bathroom (2020), professional built-in cabinetry in the primary bedroom (2020), and new kitchen appliances (2024-2025). A large covered front porch overlooks the cul-de-sac, adding to the home's quiet, established setting. Located just minutes from Victoria Hospital, Westminster Ponds, and Highway 401, this is a unique opportunity to secure space, location, and long-term upside in a sought-after south London neighbourhood. Now offered at a compelling new price. (id:65446)
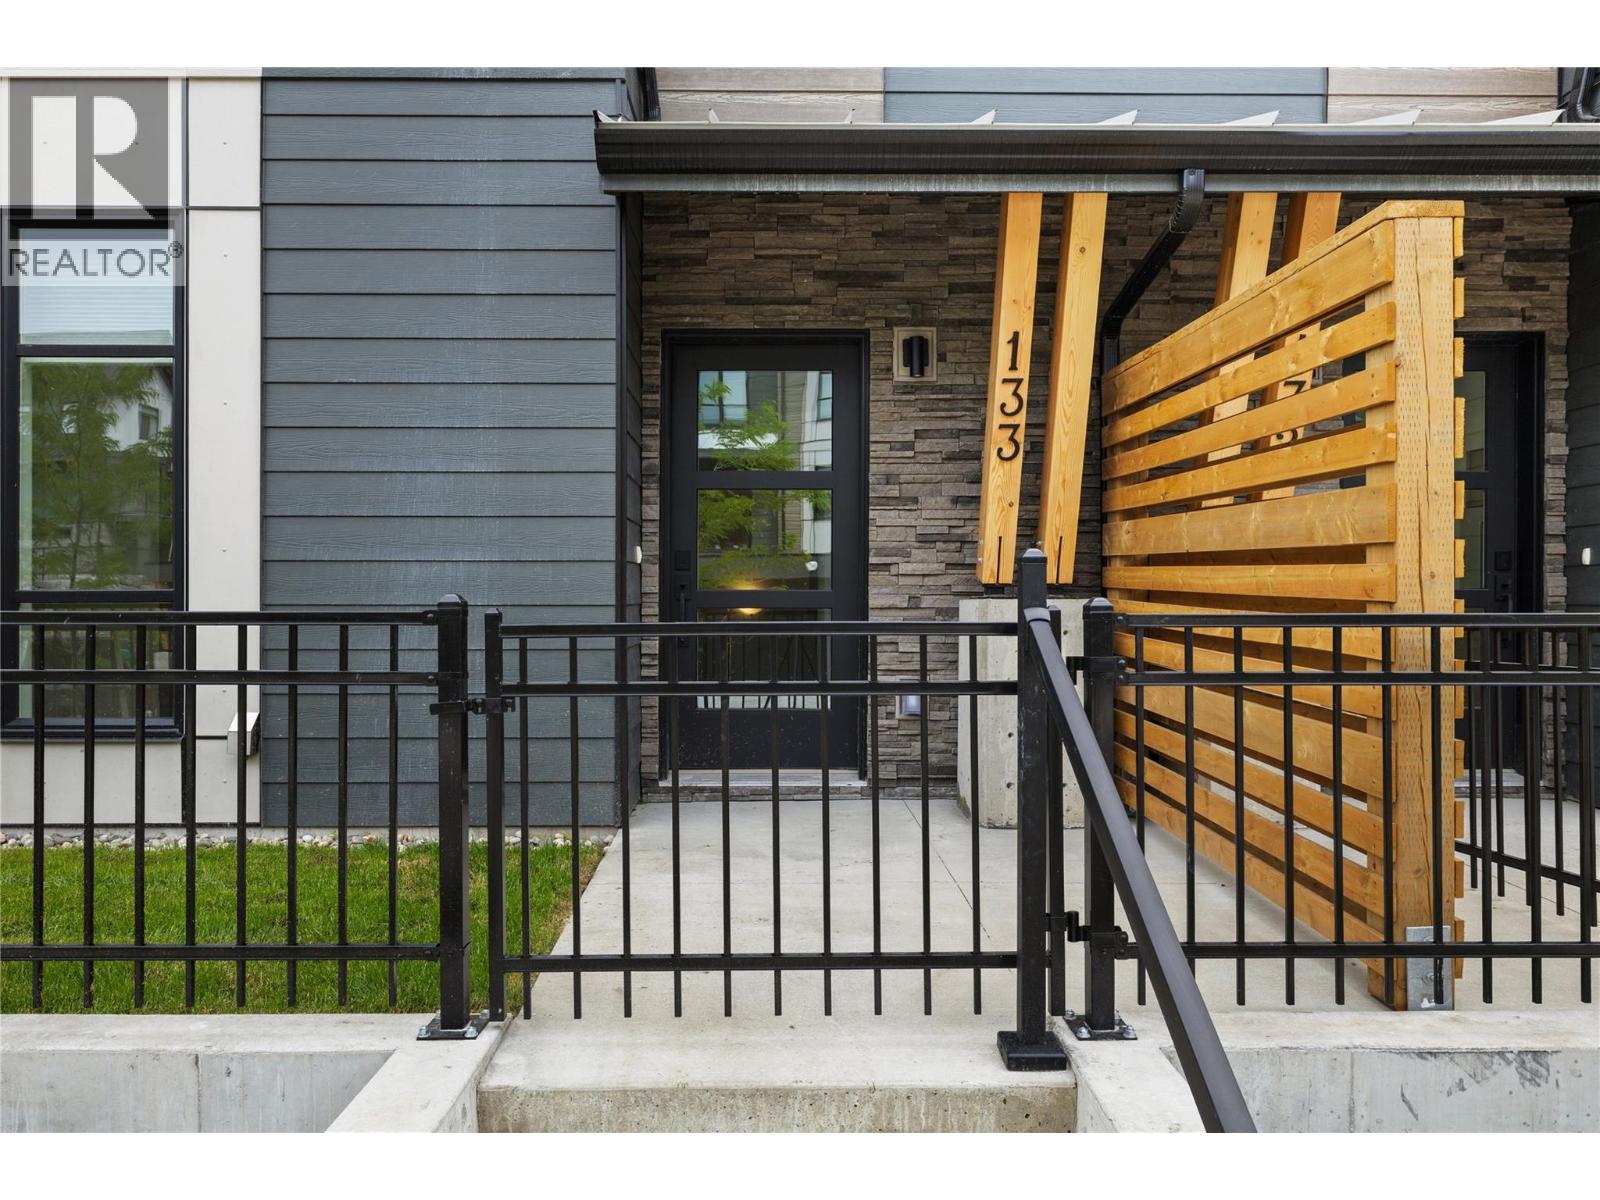
1455 Cara Glen Court Unit# 133
Kelowna, British Columbia
Home 133 at The Peaks is a 3 bedroom 3 bathroom townhome with approx. 1,527 sq ft, a double garage, timeless interiors, bright vinyl plank flooring, energy efficient windows, a designer kitchen with a large island, quartz countertops, and KitchenAid appliances, plus a bonus family room on the main level. Upstairs offers the primary bedroom with a heated floor ensuite along with two additional bedrooms, a full bath, and laundry, while outdoor living shines with a fully fenced yard and a private 455+ sq ft rooftop patio overlooking city and valley views. Stop Scrolling. Start Living. 3 & 4 Bedroom Rooftop Patio Townhomes (Vibes Included). Rooftop patios, double garages, fenced yards. Property Transfer Tax Exempt (savings of $13,398). First time buyers, ask about the new GST rebate for additional savings of $38,495. Only a few 3 & 4 Bedroom rooftop patio homes remain, starting from $759,900. Located in Kelowna’s Glenmore area near trails, schools, parks, and amenities. Visit thepeaksliving.ca or call 778-200-5634. Own the rooftop life. It’s time to stop scrolling and start living at The Peaks. (id:65446)
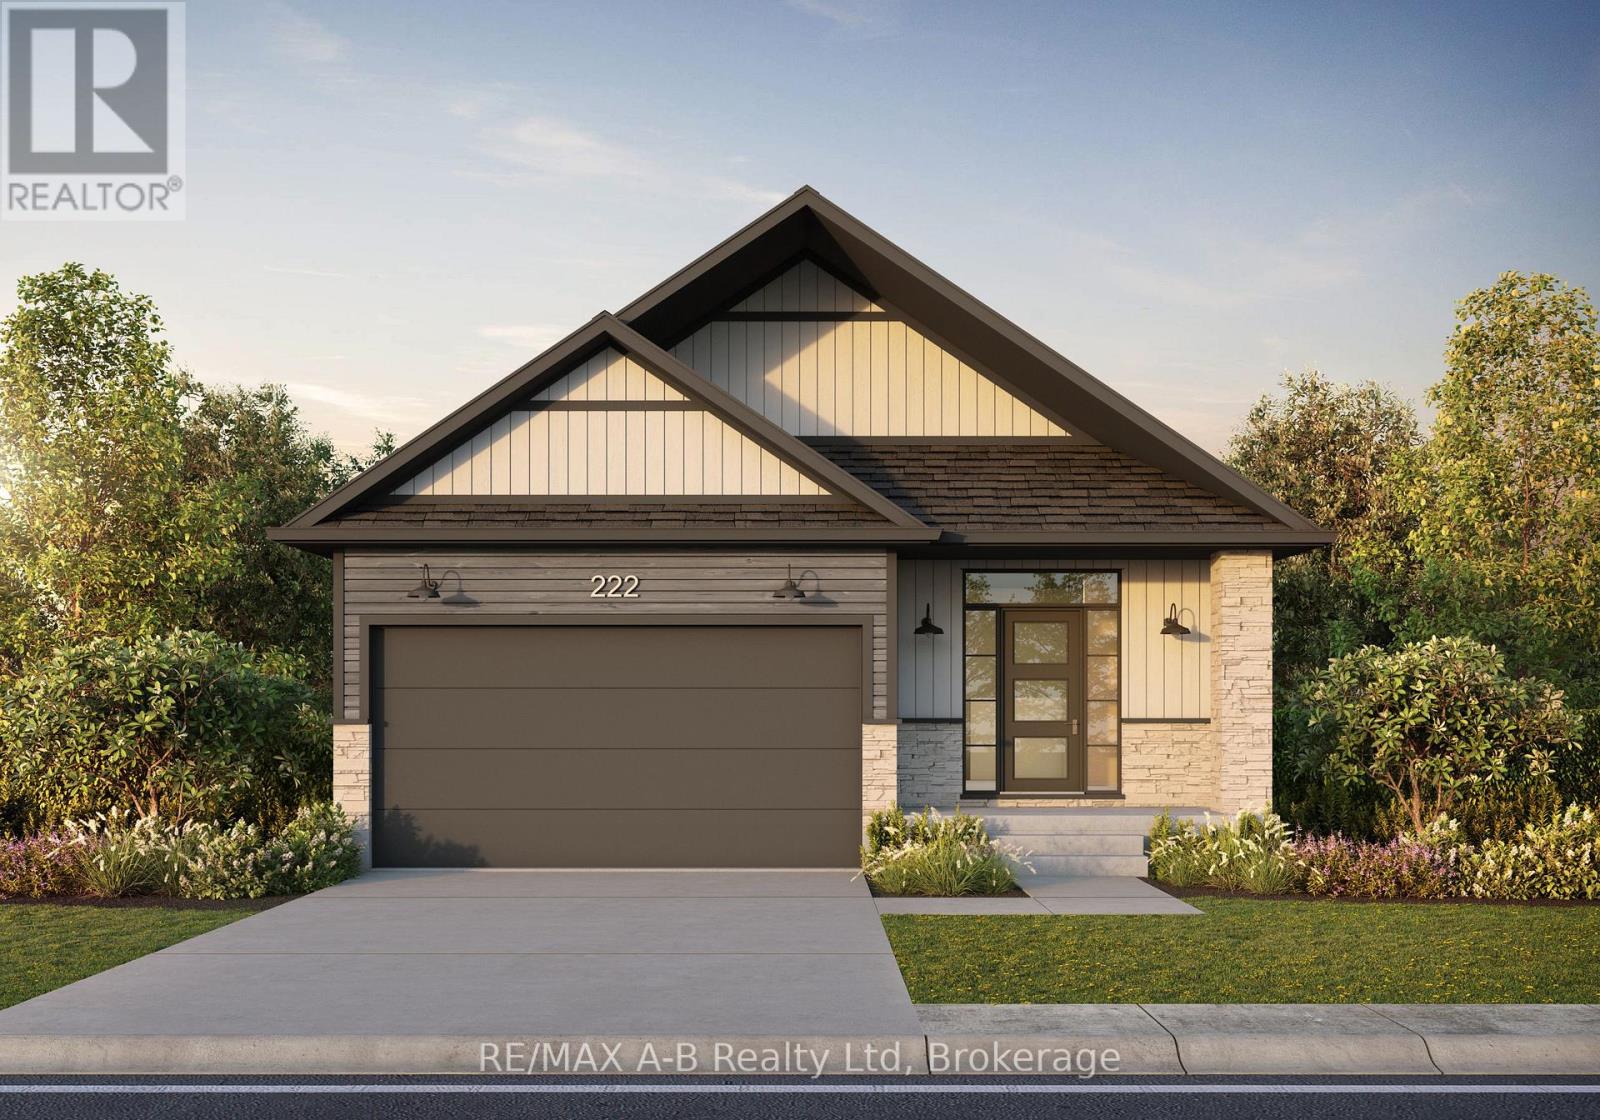
Lot 39 108 Dempsey Drive
Stratford, Ontario
Welcome to The Athens by Ridgeview Homes Inc. - a beautifully designed 1,485 sq. ft. bungalow in a desirable neighbourhood. This 2-bedroom, 2-bathroom home features an open-concept layout with 9 ft ceilings, engineered hardwood flooring, and a modern kitchen with quartz countertops. Customizable finishes allow you to personalize the space to your taste. *To Be Built* (id:65446)