
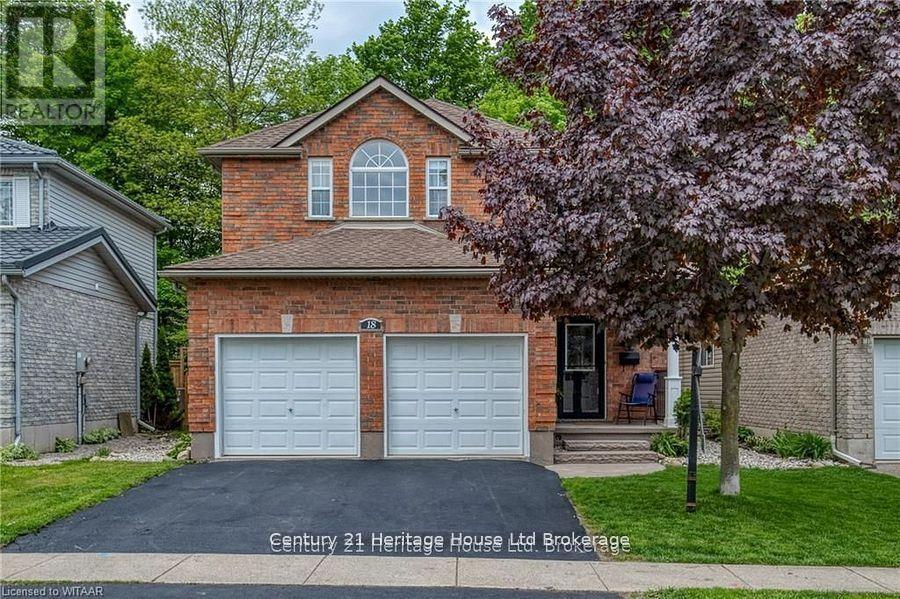
18 Potters Way
Woodstock, Ontario
Welcome to this beautifully upgraded two-storey home in the desirable South Woodstock community, situated on a private lot with no rear neighbours. This spacious family home offers 4 bedrooms plus the potential for a 5th bedroom in the finished basement, 3.5 bathrooms, a double-car attached heated garage, and a fully finished basement. The striking brick exterior is complemented by a double-wide freshly sealed driveway (2022) and inviting front porch.Inside, enjoy a tiled foyer with garage access and powder room, hardwood floors and custom wainscoting in the formal dining room, and a living room with coffered ceilings open to the stunning kitchen featuring a large island, pendant lighting, modern countertops, chic cabinetry, and an updated walk-in pantry (2022). Patio doors lead to a new deck (2021) and fully fenced private yard.Upstairs, the primary suite features his-and-hers closets (2020) and a luxurious ensuite with glass shower, quartz countertop, and corner jetted tub. One of the additional bedrooms features a fireplace installed in 2024 and new windows added in 2025. Three additional bedrooms and a full bathroom complete the second level.The finished basement includes a rec room with fireplace and custom built-ins, bonus room with closet that could easily become a 5th bedroom with the addition of an egress window, laundry, 3-piece bath, and a custom kids' playhouse.Additional updates include a new furnace (2026), new sump pump (2026), and new A/C unit (2022). Close to schools, community complex, hospital, and with quick highway access-this home has it all! (id:65446)
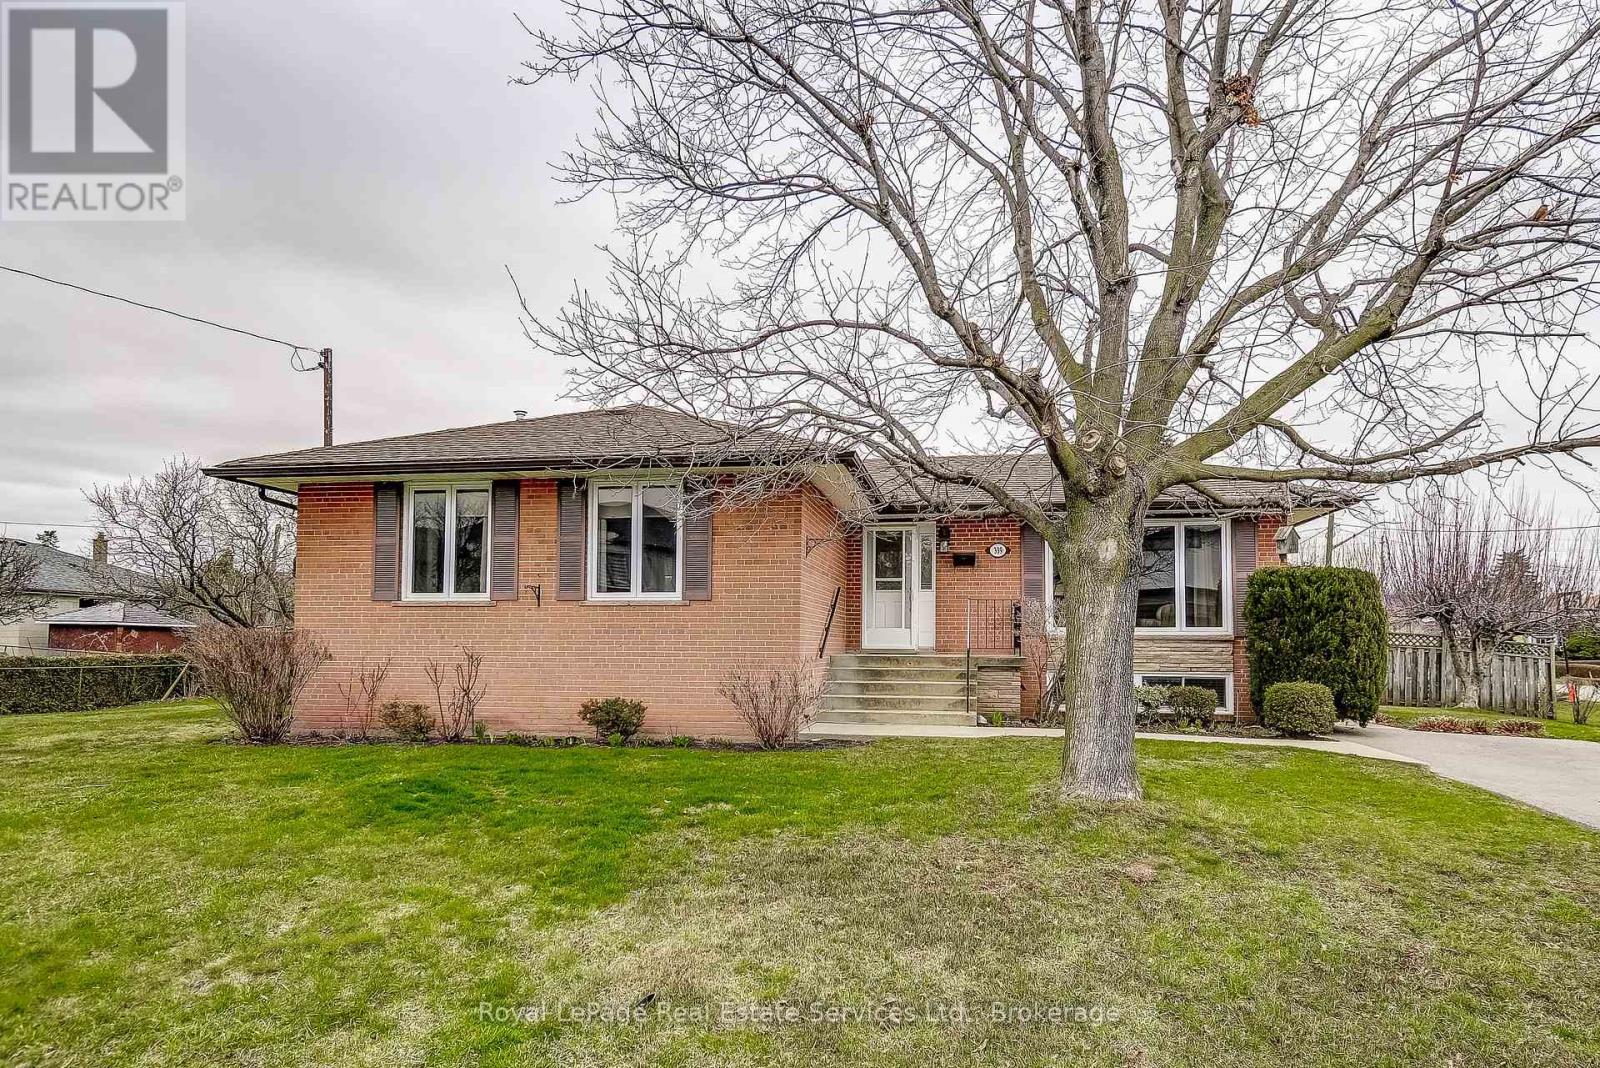
339 Weighton Drive
Oakville, Ontario
Welcome to 339 Weighton Drive. A delightfully bright Solid brick Bungalow with 3 Bedrooms and 2 Full Bathrooms, on an expansive 118 ft x 65 ft corner lot in West Oakville. Wide sturdy concrete steps lead to the Entry. To the right of the Foyer you will see the Living/Dining Room with wall to wall front window. There is Hardwood flooring under the broadloom on the main level.. The efficient galley style Kitchen features granite counters and an abundance of drawers and cabinets. There are three Bedrooms on the main floor, all with new broadloom and large windows. Down a few stairs to a door leading to the private fully fenced and carefully planned Garden. There is a separate entrance to the Basement where you will find a relaxing Recreation Room with pot lights and built in China cabinet, a Four piece Bathroom, a Laundry Room and a very spacious unfinished Utility/Storage area. Schools, Parks, Shops and Cafes, and local transportation are nearby. A short drive to major highways and Go Train service. (id:65446)
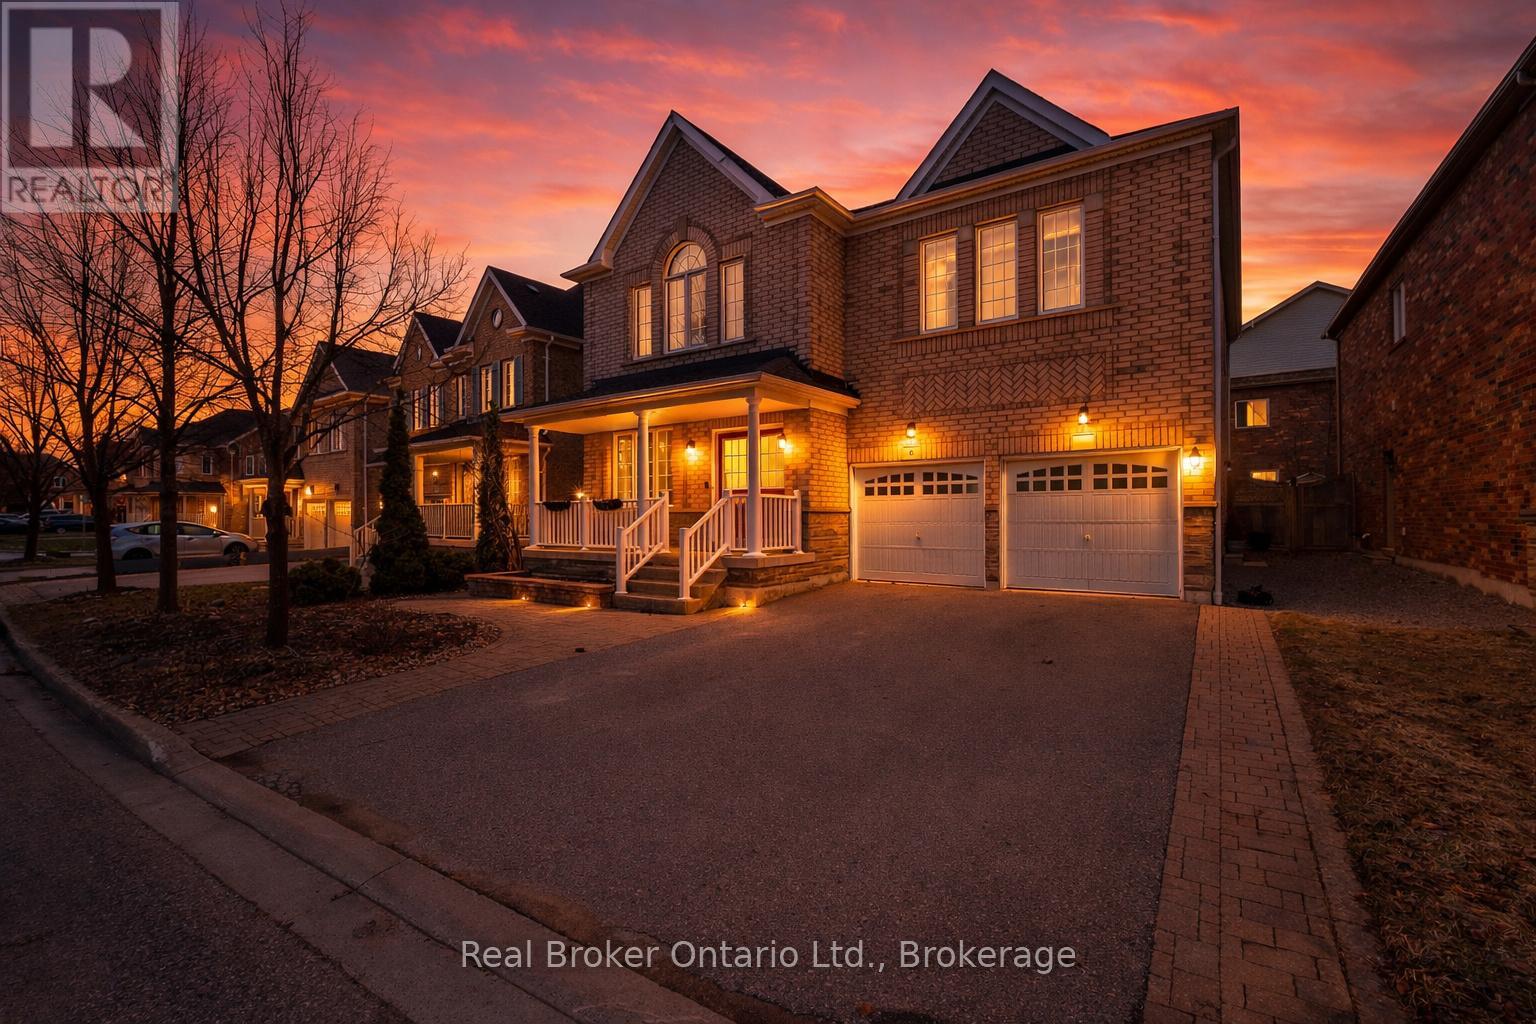
6 Wilsongary Circle
Ajax, Ontario
Don't miss this special opportunity to own a well-loved, meticulously maintained all-brick home offering exceptional space and versatility. Featuring 4 spacious bedrooms plus a main floor office/den, this sun-filled home is ideal for growing or multi-generational families. The primary and second bedrooms each feature private ensuites and walk-in closets, while the remaining bedrooms share a convenient Jack & Jill bath, with one offering its own walk-in closet.Enjoy a spacious family room and bright principal areas throughout. Designed for entertaining, the home features a large kitchen and generous living spaces that seamlessly extend to the deck with pergola. The backyard also offers raised garden beds-perfect for enjoying your own homegrown harvest.A separate side entrance leads to a finished lower level with 2 bedrooms, kitchen, full bath, and ample storage-currently set up as an in-law suite, ideal for extended family. Pride of ownership is evident throughout, with updates including roof (2022) and upgraded 200 amp electrical service-ideal for modern living and future needs.Located close to schools, parks, walking trails, shopping, and transit. (id:65446)
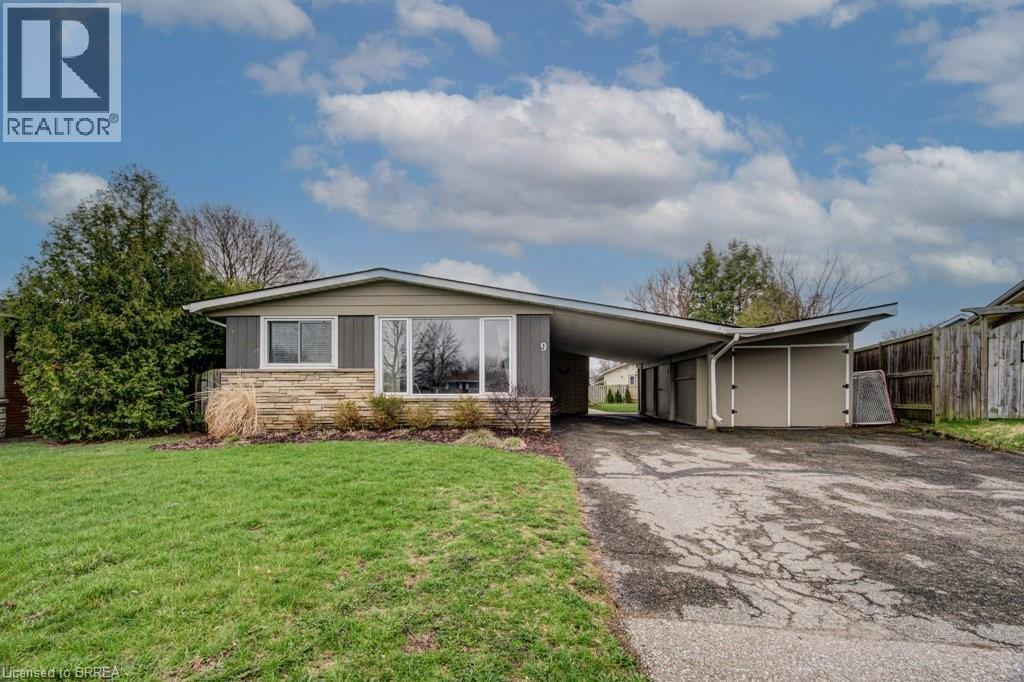
9 Gailmount Court
Brantford, Ontario
Family friendly backsplit in a great area on a quiet cul-de-sac! The carport provides a nice cover from the elements as you enter the foyer with coat closet and open to the living room and dining room, where sunshine brightens the whole main level. The functional kitchen provides lots of counter space for the cook of the home. Up a few steps and you are met with all 3 bedrooms. 4 pc bath and a large linen closet. All bedrooms have natural hardwood floors. The basement has been renovated over the years with pot lights, lots of storage for games, puzzles, and books, a 2 pc bath, laundry and the rec room is the perfect evening hangout area. There is a walk up to the backyard from the rec room which is handy for the kids. There is a large crawl space that is perfect for storage and currently being used also as a play space for the kids. Are you looking for a neighbourhood to raise a family....this one checks all the boxes! (id:65446)
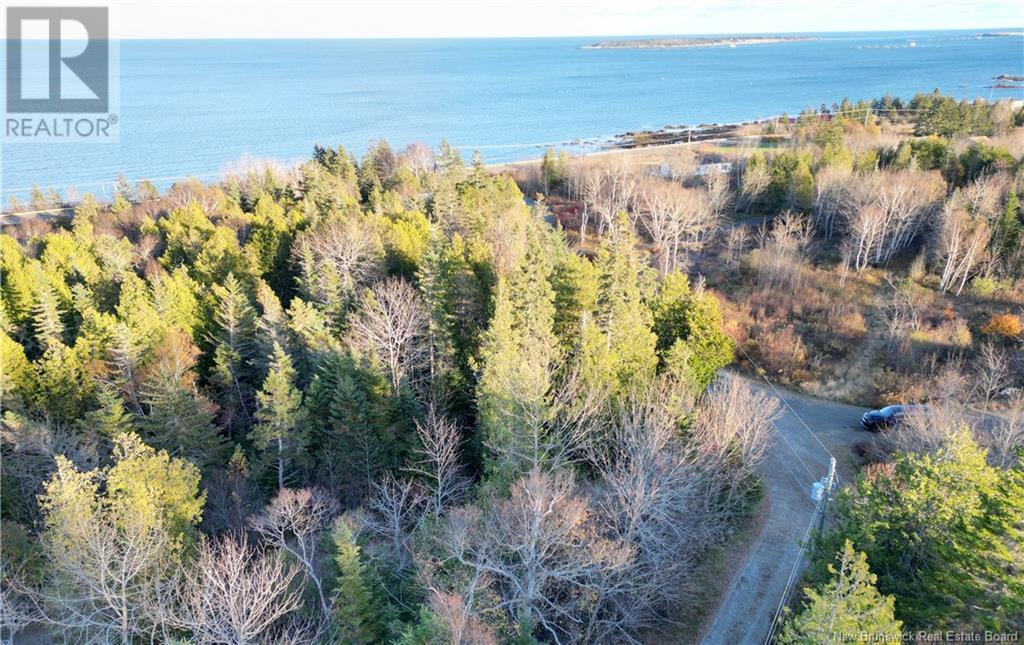
Lot 05-01 Wellington Drive
Grand Manan, New Brunswick
GRAND MANAN ISLAND BUILDING LOT WITH WELL! This 1.38 acre vacant building lot, located in the popular seaside village of Castalia, is ideal for someone looking for an ocean view location to build their dream home now or in the future. You'll have a head start with a well already in place and some earth work started to the building site to get the ball rolling and the parcel has been surveyed. What a great opportunity in a market where there are very few options available, especially located on a side road off the main highway. This one may disappear quick so if you're keen let's get started today! (id:65446)
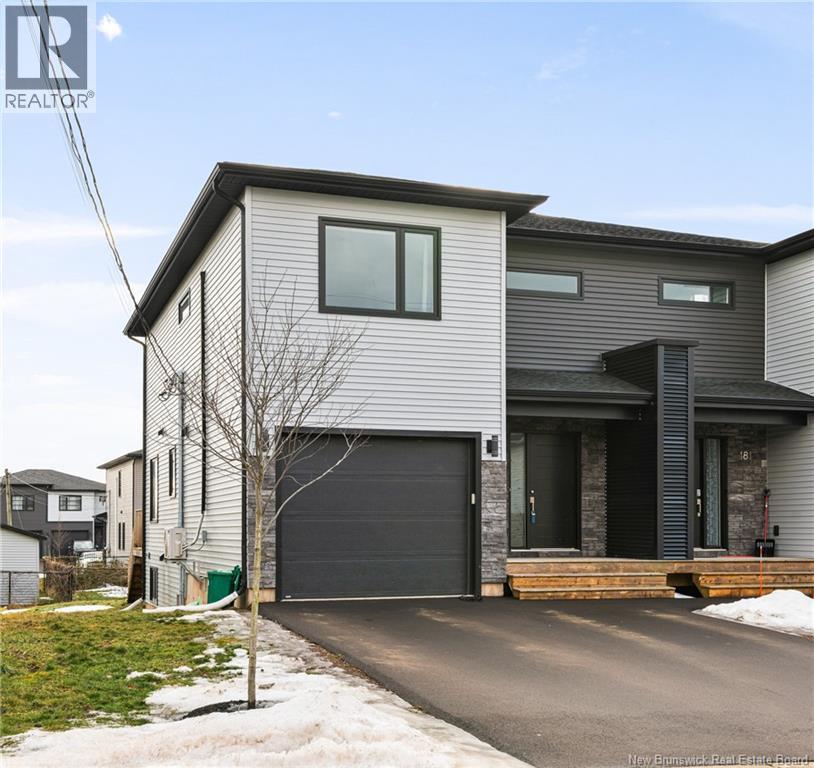
183 Francfort Crescent
Moncton, New Brunswick
Welcome to Francfort Crescent! This semi-detached with a single door garage is located in the desirable Moncton North! The main floor features a beautiful open concept kitchen with large island that is perfect for entertaining. The living room has a cozy electric fireplace, adjacent to the dining room with patio doors leading to the back deck. A half bath completes the main floor. The second floor features 3 bedrooms, 5pc family bath and a separate laundry room. The master bedroom has a walk-in closet and a mini split. The basement is finished with an additional living room, bedroom and 3pc bath. (id:65446)
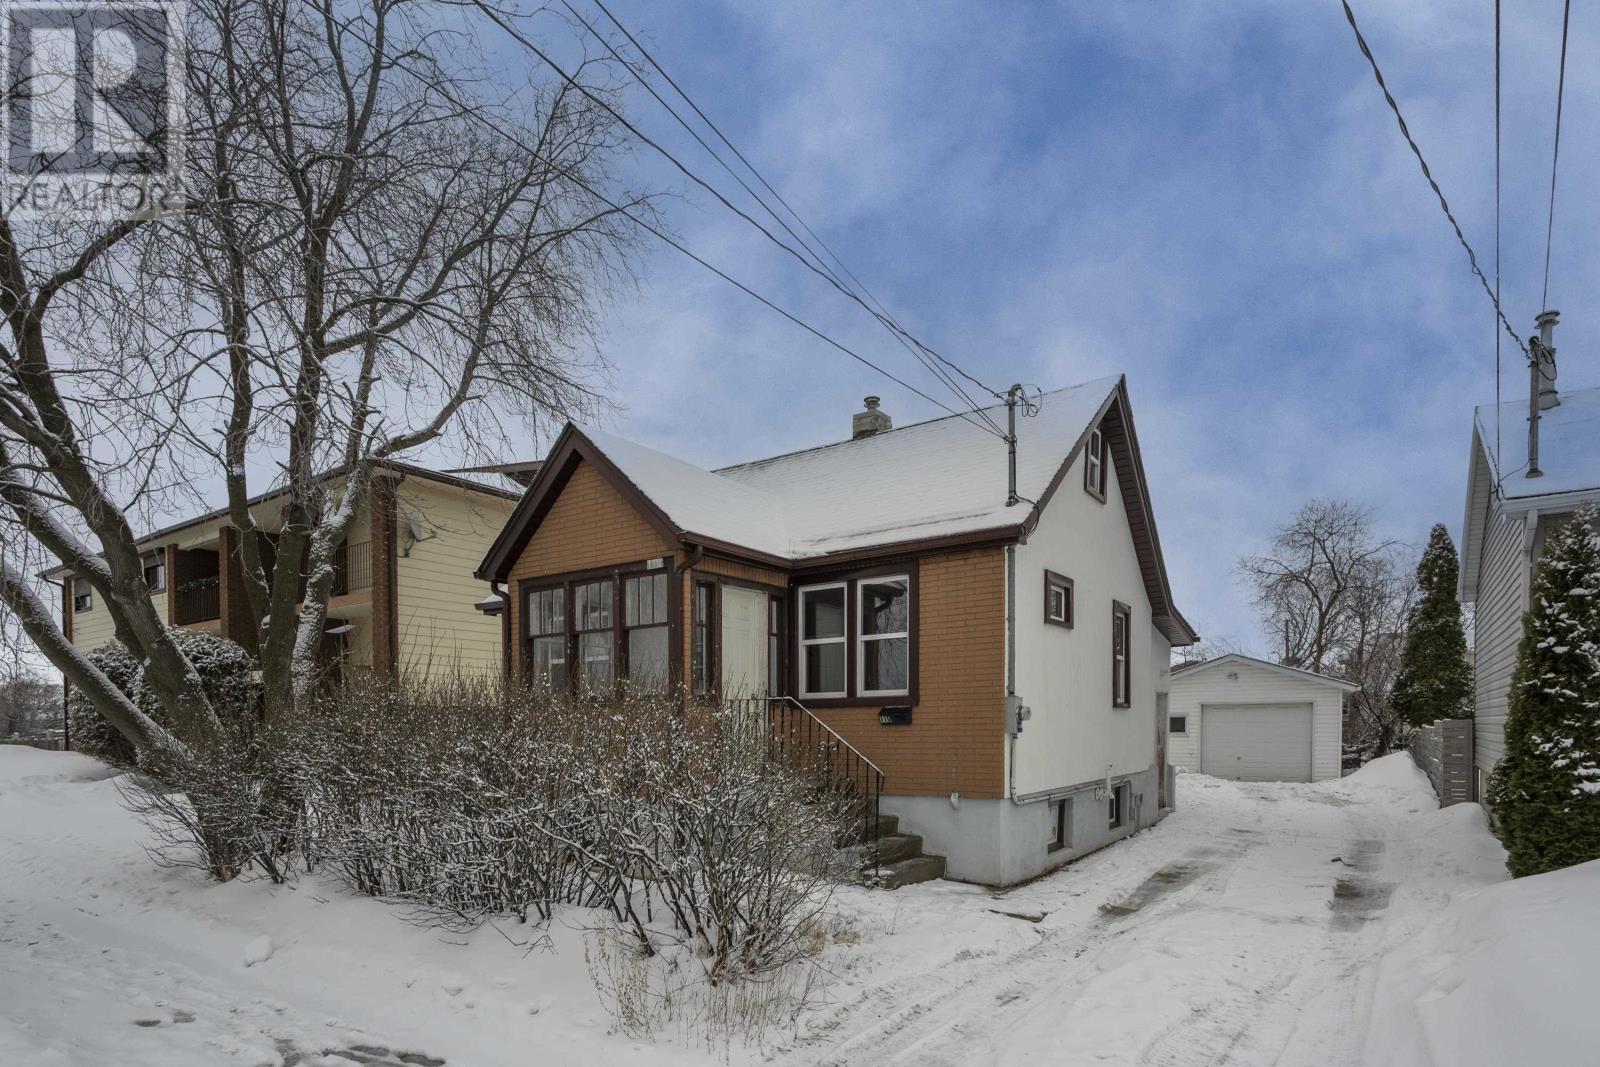
110 Northern Ave
Thunder Bay, Ontario
Attention investors! This versatile property offers excellent income potential with built-in flexibility. Featuring two kitchens and two spacious living areas, it’s perfectly suited for multi-generational living, rental opportunities, or owner-occupied income. With 3+1 bedrooms and 2 full bathrooms, providing plenty of space and functionality. A standout feature is the newer 490 sq ft garage, ideal for parking, storage, or a workshop. Conveniently located close to all amenities, including shopping, schools, and transit, this property combines comfort with opportunity. Whether you’re looking to expand your portfolio or offset your mortgage, this is a smart investment you won’t want to miss. (id:65446)
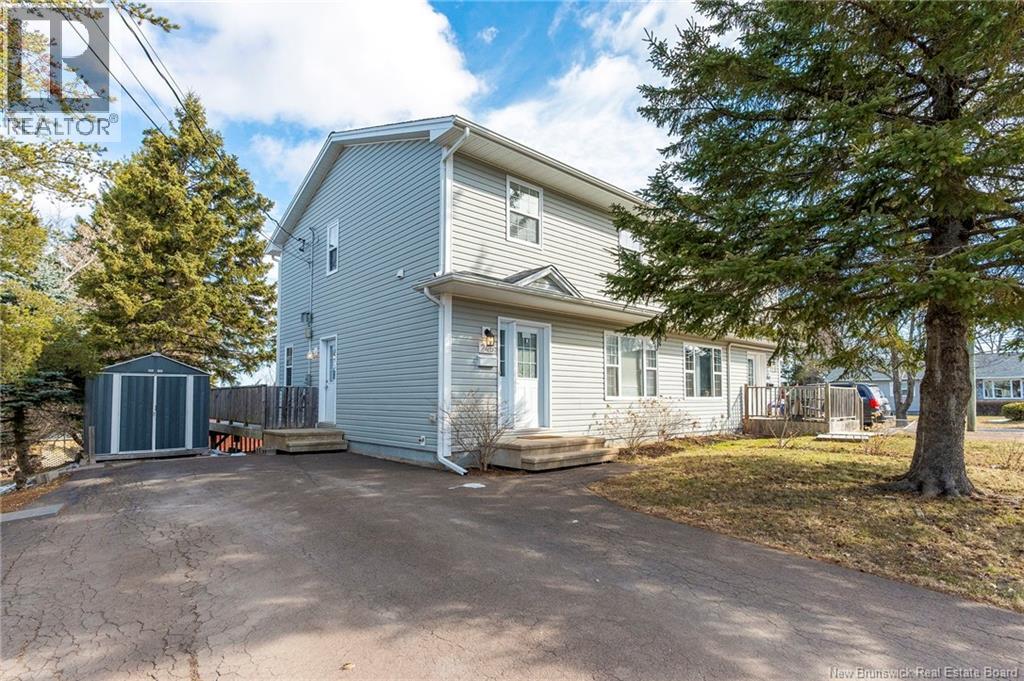
245 Brian Road
Riverview, New Brunswick
Welcome to 245 Brian Road in Riverview. This semi-detached home featuring a separate side entrance situated close to schools is looking for new owners. The home offers a spacious entrance foyer, offering convenience for all your storage needs. The main floor has a living room, large kitchen with lots of cabinet, counter space, an island and a dinning area leading to the patio doors overlooking back deck. The 2nd floor has a large primary bedroom with a walk-in closet and a door access to the 4pc bathroom with laundry area and 2 additional good size bedrooms. The basement is finished with a spacious family room and a non-conforming bedroom and good size storage area. **Following a house fire in 2016, This property was rebuilt with new Roof, trusses, piping, electrical, and siding. (id:65446)
17 Mcnaughton Avenue
Wallaceburg, Ontario
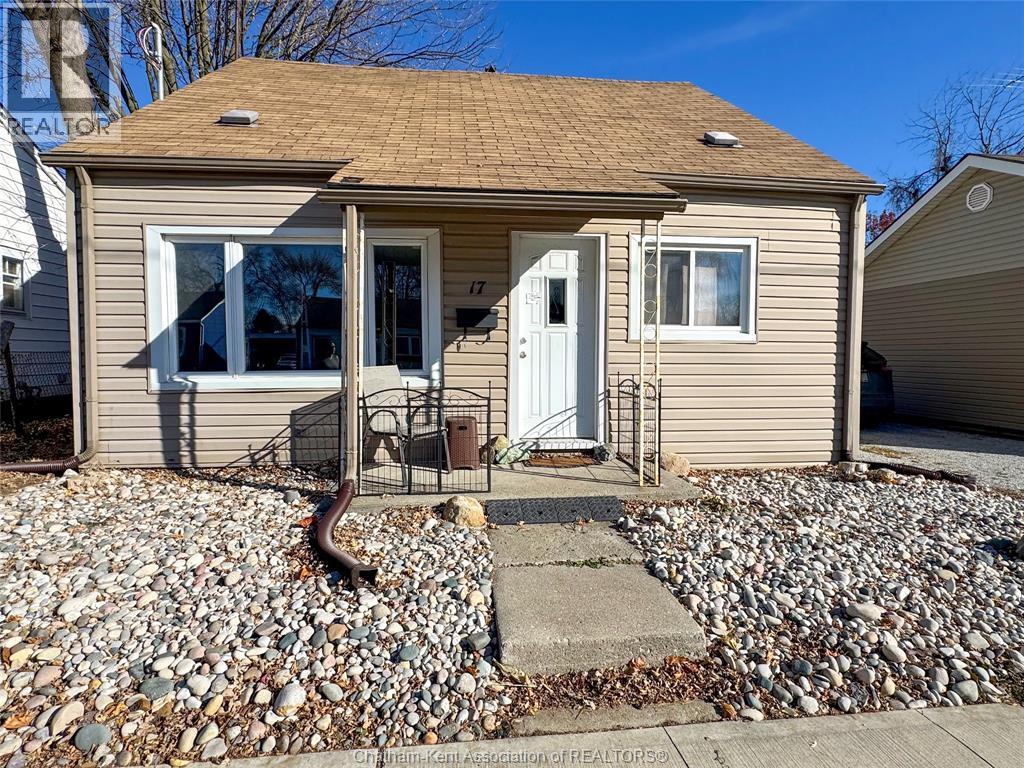
Welcome to 17 McNaughton Ave., a charming and versatile 3-bedroom, 2-bath home located in the heart of Wallaceburg—steps from shopping, restaurants, parks, and everyday conveniences. Offering a smart layout with both comfort and functionality, this home is ideal for first-time buyers, downsizers, or anyone seeking affordable living without sacrificing space or location. Inside, the main floor provides a practical and inviting flow, featuring a comfortable living room, a dedicated dining area, an efficient kitchen, and a convenient 3-piece bathroom. A main-floor bedroom adds flexibility for those seeking single-level living or an ideal guest room or office. Upstairs, two additional bedrooms offer privacy and warmth, including a primary suite complete with its own 3-piece ensuite bathroom—an exceptional bonus at this price point. Outside, the property features a detached garage that is perfect for storage, hobbies, or workshop needs, along with a manageable backyard ideal for small gatherings, pets, or future garden plans. Whether you envision a cozy outdoor retreat or simply a low-maintenance green space, the yard offers just the right amount of room. Recent renovations and updates over the years have enhanced the home’s comfort and potential, while still leaving opportunities for personal touches. All seller possessions (excluding inclusions) will be removed prior to closing, and the home will be professionally cleaned, ensuring a smooth and comfortable move-in experience for the next owner. Affordable, functional, and conveniently located—this property is an excellent opportunity to own a solid home with great potential in a well-established neighbourhood. Book your showing today and discover how 17 McNaughton Ave. can fit your lifestyle, your budget, and your future plans! (id:65446)
402 596 Marine Dr
Ucluelet, British Columbia
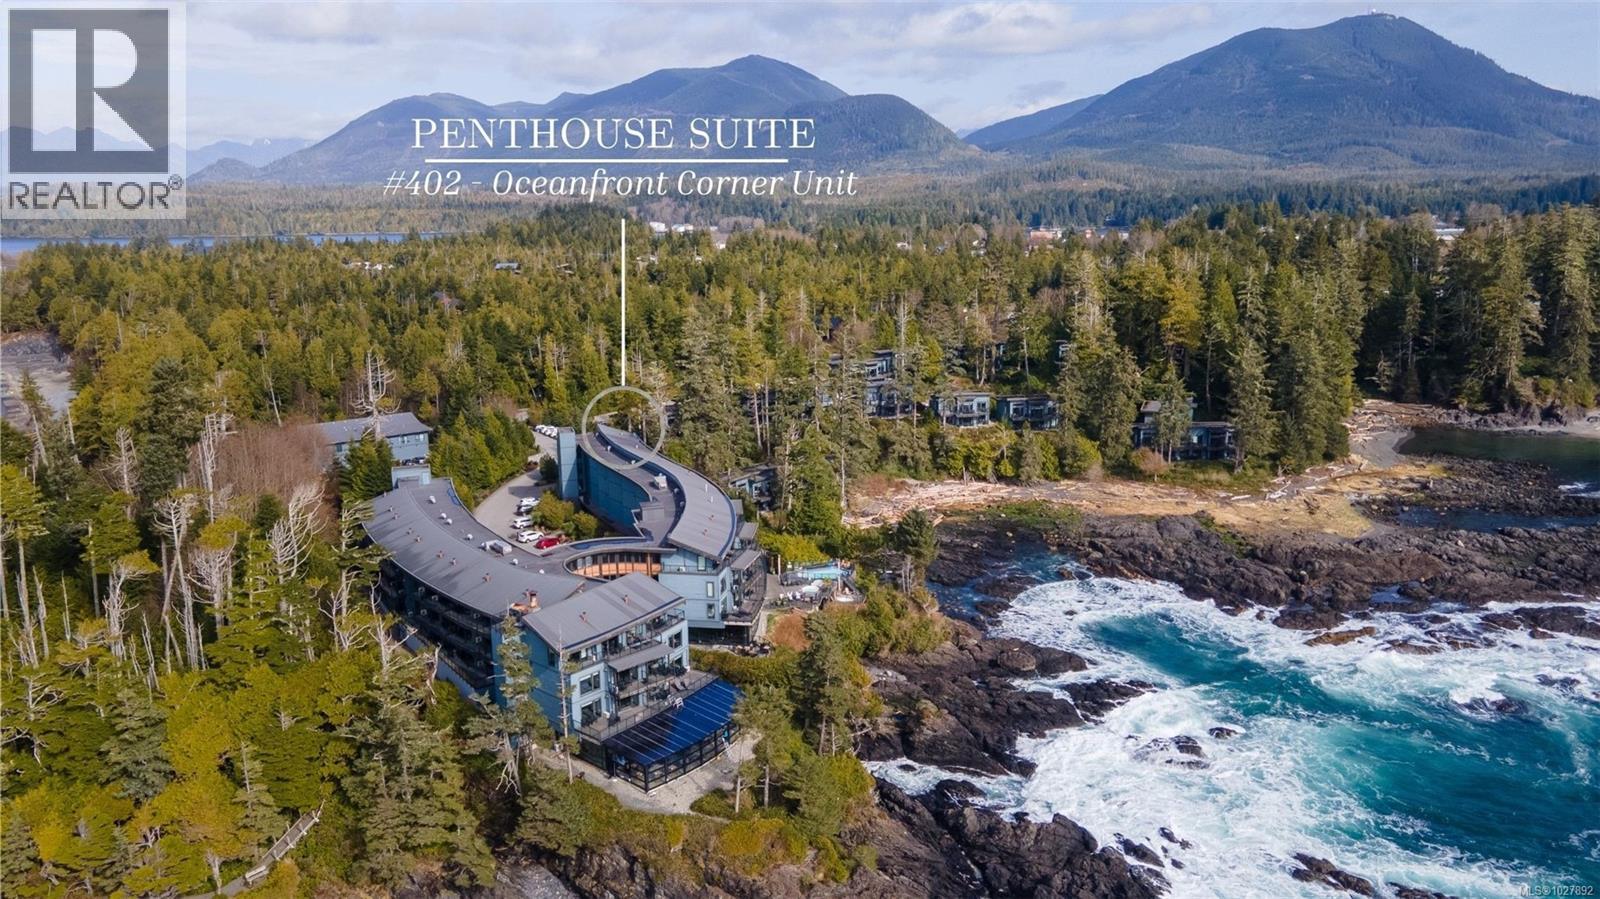
Experience the ultimate West Coast escape in this Black Rock Oceanfront Resort penthouse. This corner suite boasts a wrap-around deck and spacious open-concept living—the perfect sanctuary to relax and soak in the surrounding nature by the cozy fireplace. Large south-facing windows display breathtaking Pacific Ocean views from every room, complemented by a warm wood-and-stone palette and a spa-inspired bathroom featuring a deep soaker tub and rain shower. Nestled among majestic trees with the Wild Pacific Trail at your doorstep, this optional pet-friendly retreat includes personal storage for your gear. Ownership is effortless with professional onsite management that handles all guest operations seamlessly; this turnkey model optimizes revenue performance with a completely hands-off approach. Enjoy resort amenities including the Drift Spa, oceanfront dining, fitness centre, and outdoor hot tubs. Designed for those who value a private, stress-free oceanfront lifestyle. (id:65446)
118 Riverview Drive Unit# 630
Chatham, Ontario
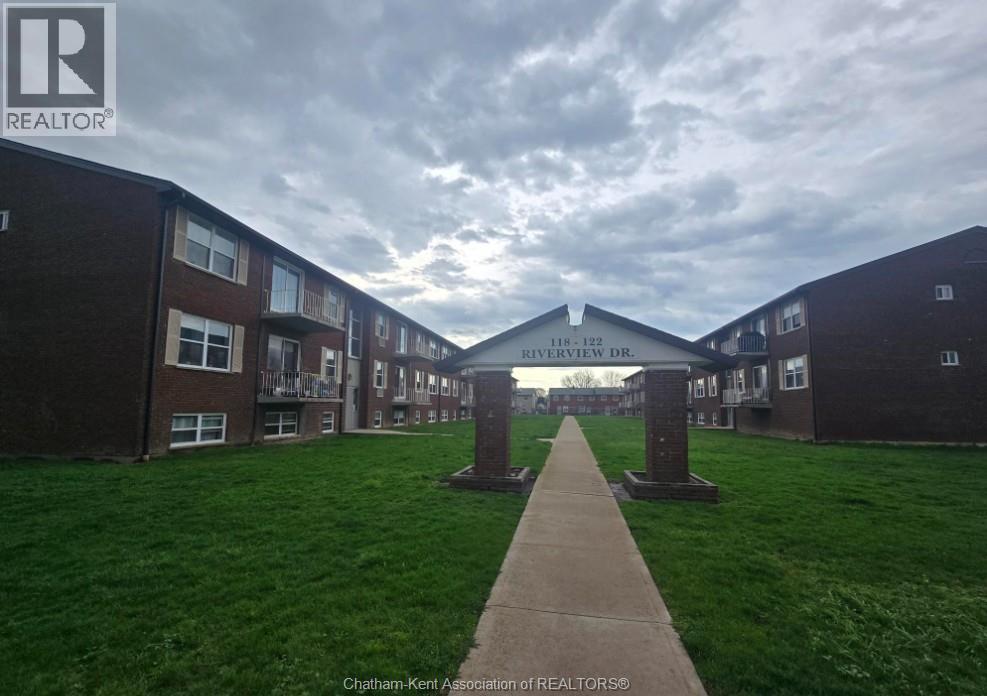
This 2-bedroom, third-floor condo offers a clean and functional living space in a convenient location. The unit features a modern kitchen with updated finishes and an updated bathroom. Both bedrooms are well-sized, with a practical layout throughout. Ideal for low-maintenance living or as an investment property. Located close to shopping, grocery stores, and everyday amenities. Easy access to transit and main routes. A solid option for first-time buyers, retiree or downsizers. (id:65446)
450 Judges Row
Qualicum Beach, British Columbia
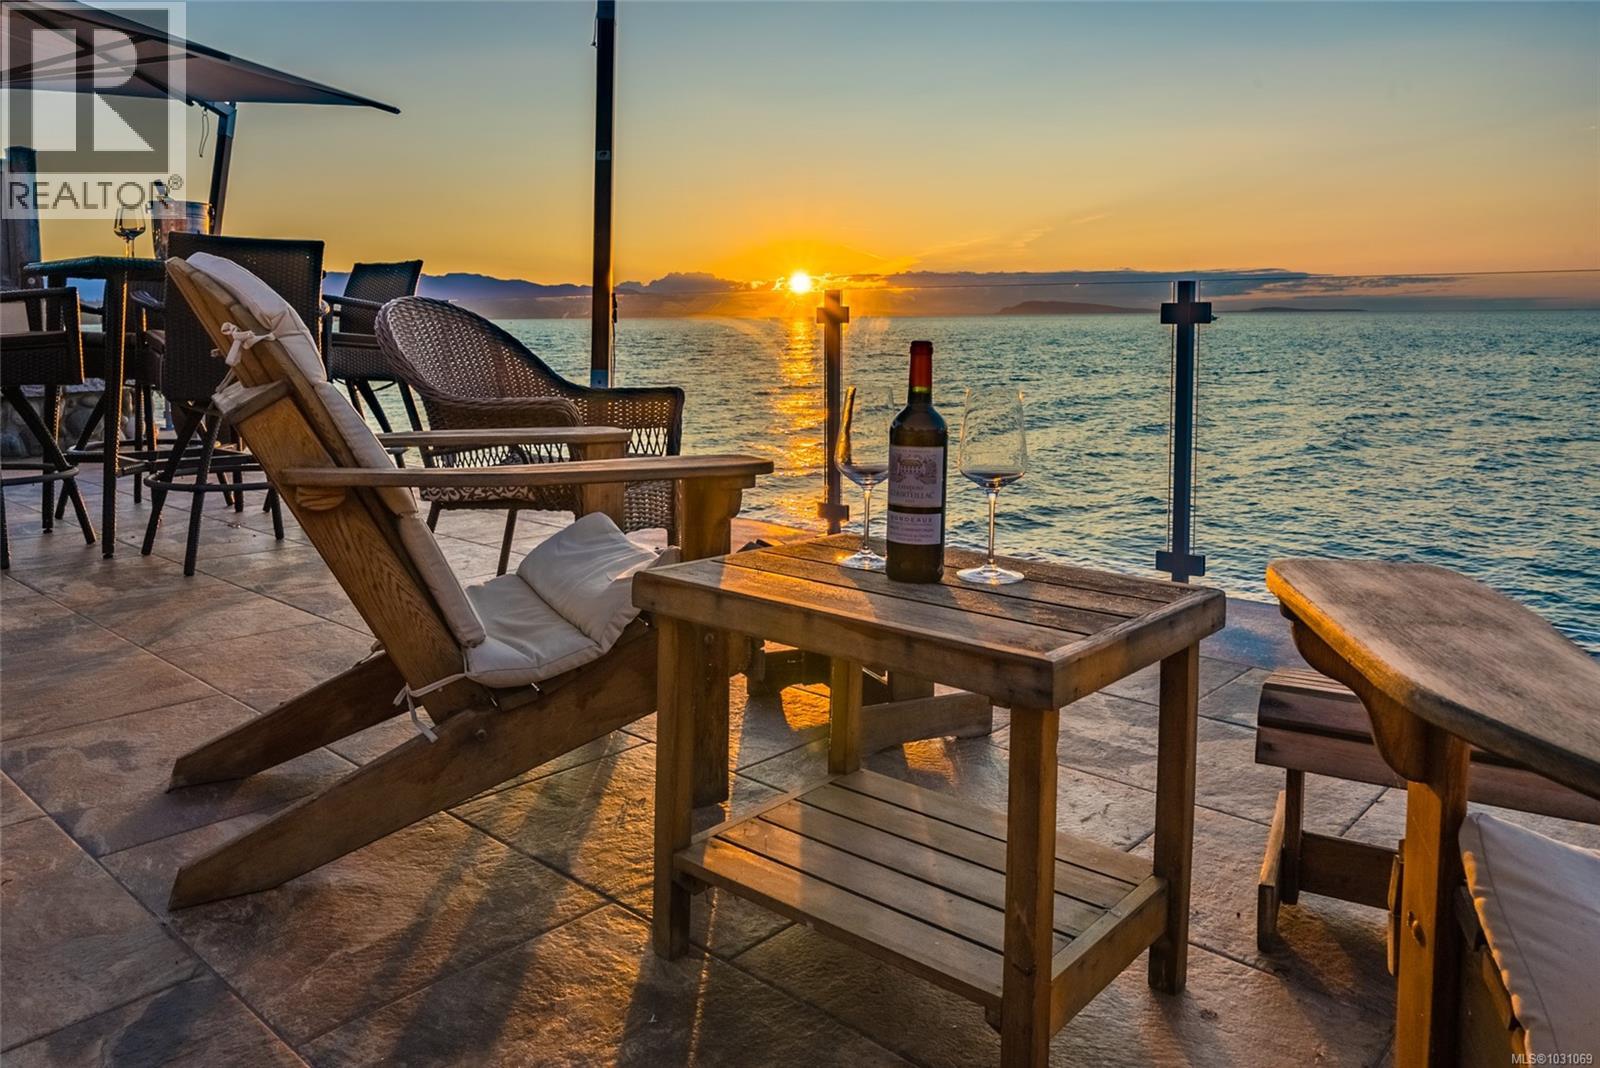
Entertain in style on the sandy shores of Judges Row. This walk-on beachfront estate captures sweeping views across the Salish Sea, with exceptional outdoor spaces, from a stunning oceanfront terrace to a private sunny patio and landscaped grounds. Host unforgettable indoor-outdoor sunset dinners and summer celebrations. The chef-inspired kitchen, anchored by a 12 ft island, premium appliances, and extensive cabinetry, flows beautifully into multiple living spaces designed for both entertaining and everyday comfort. Upstairs, dual primary suites with balconies, guest rooms, and a flex space provide room for all. The lower level adds a billiards room, wine cellar, and storage. A rare opportunity to enjoy iconic Qualicum Beach living, just steps to the sand, sea, and sunsets. Make an appointment today and find out why this should be your next home. (id:65446)