
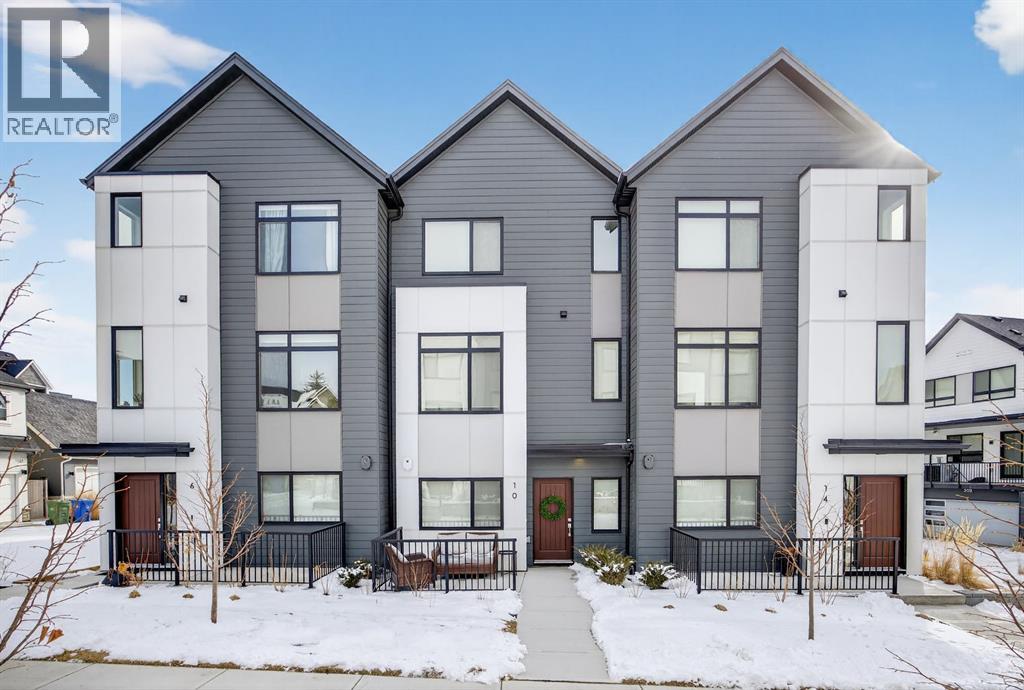
10 Currie Walk SW
Calgary, Alberta
Welcome to life in Currie Barracks, one of Calgary’s most coveted master-planned communities. Perfectly positioned along beautiful Currie Walk, this interior triplex unit enjoys a quiet setting away from construction while offering charming pathway views and a true neighbourhood feel. Step inside to a spacious main floor foyer featuring a versatile bedroom ideal for a home office, guest space, or flex room, along with convenient access to the double attached garage. Upstairs, the bright and open living level is designed for both comfort and entertaining. The stylish kitchen showcases a large quartz island, stainless steel appliances, and excellent storage, flowing seamlessly into the well-appointed dining area with balcony access for easy summer BBQs. The cozy living room provides the perfect place to unwind at the end of the day. The upper level features a thoughtfully designed layout with a spacious primary retreat complete with a walk-in closet featuring California Closet built-ins and a private 4-piece ensuite. Two additional bedrooms and another full 4-piece bathroom complete the top floor. Central air conditioning ensures year-round comfort. Currie Barracks is renowned for its outstanding schools, scenic walking paths, beautiful parks, and growing collection of restaurants, cafés, and breweries, all just a quick 10-minute drive to downtown Calgary. Ideal for young professionals, this vibrant inner-city community offers an unbeatable lifestyle in a truly exceptional location. (id:65446)
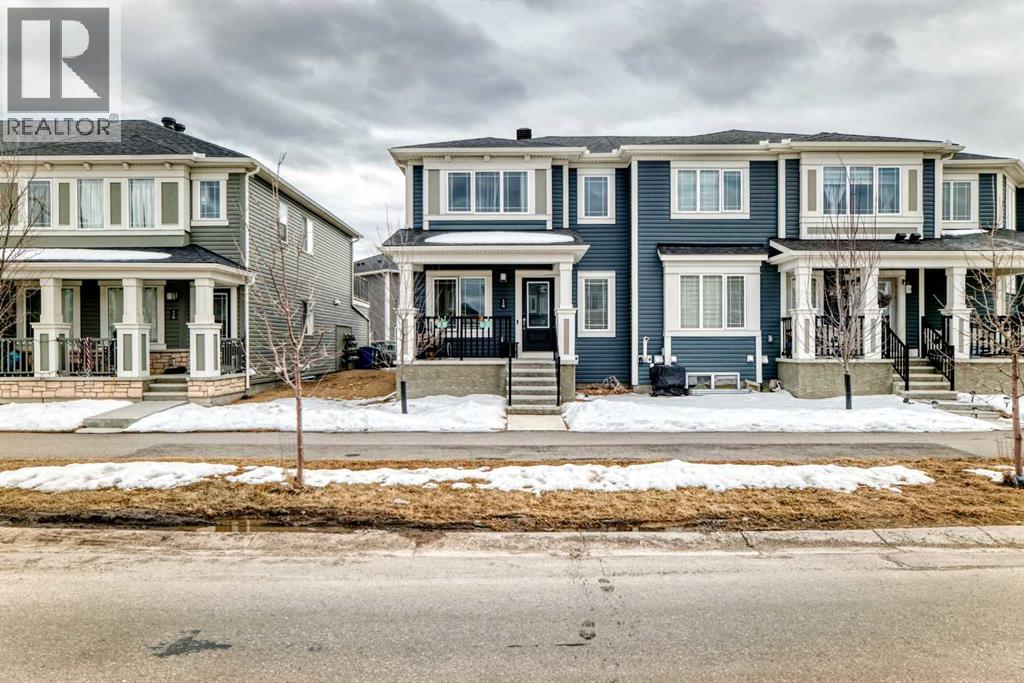
115 Cityscape Boulevard NE
Calgary, Alberta
NO CONDO FEES | FULLY DEVELOPED BASEMENT | DOUBLE ATTACHED GARAGEWelcome to this beautifully maintained 4-bedroom, 3.5-bathroom townhome in the vibrant community of Cityscape—offering the perfect blend of style, space, and functionality with NO condo fees.Step inside to a bright and inviting main floor featuring a spacious living area, elegant dining space, and a modern chef-inspired kitchen—complete with sleek finishes and designed for both everyday living and entertaining. A convenient half bath and access to the double attached garage add to the practicality of this well-designed layout.Upstairs, you’ll find three generously sized bedrooms, including a primary retreat with a private ensuite, along with an additional full bathroom. A versatile bonus room offers the perfect space for a home office, playroom, or lounge, and opens onto a full-width balcony—ideal for morning coffee or evening relaxation.The fully developed basement adds incredible flexibility, featuring a fourth bedroom, full bathroom, cozy living area, and its own kitchen—perfect for extended family, guests, or additional living space.Located close to parks, shopping, restaurants, and major routes, this home offers unmatched convenience in one of NE Calgary’s fastest-growing communities.Whether you’re a homeowner or investor, this is a rare opportunity you don’t want to miss.Book your private showing today and experience Cityscape living at its finest. (id:65446)
or rent
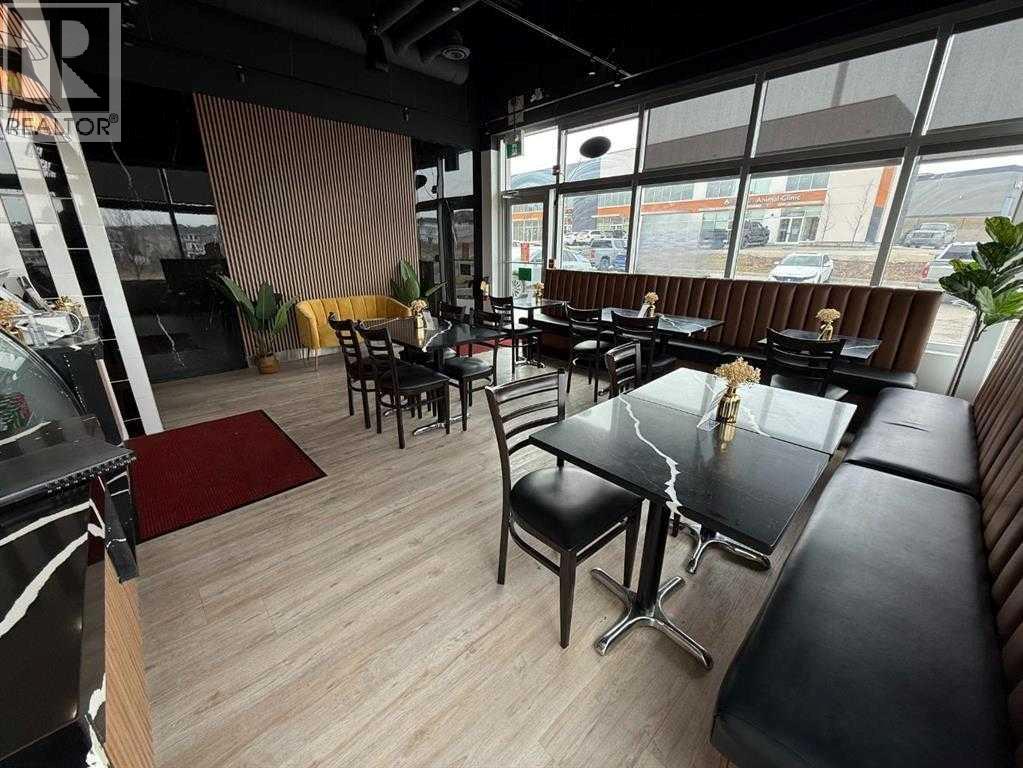
165, 246 Nolanridge Cres NW
Calgary, Alberta
Ready to be your own boss? Exceptional Opportunity to Own estabilished East Indian Restaurant in a Prestigious North West Neighborhood. This turn-key operation is perfectly positioned to capitalize on the area's high traffic and affluent demographic. Seller is offering all necessary equipment, fixtures, and furnishings to ensure a seamless transition. With LOW monthly rent, an Opportunity Not to Be Missed, If you're interested in learning more, contact your favorite realtor today to schedule a viewing and discuss the details of this exceptional business venture. Restaurant concept can be changed with landlord's approval. NDA is in supplements. "PLEASE DO NOT APPROACH STAFF OR VISIT THE BUSINESS WITHOUT CONFIRMED APPOINTMENTS. (id:65446)
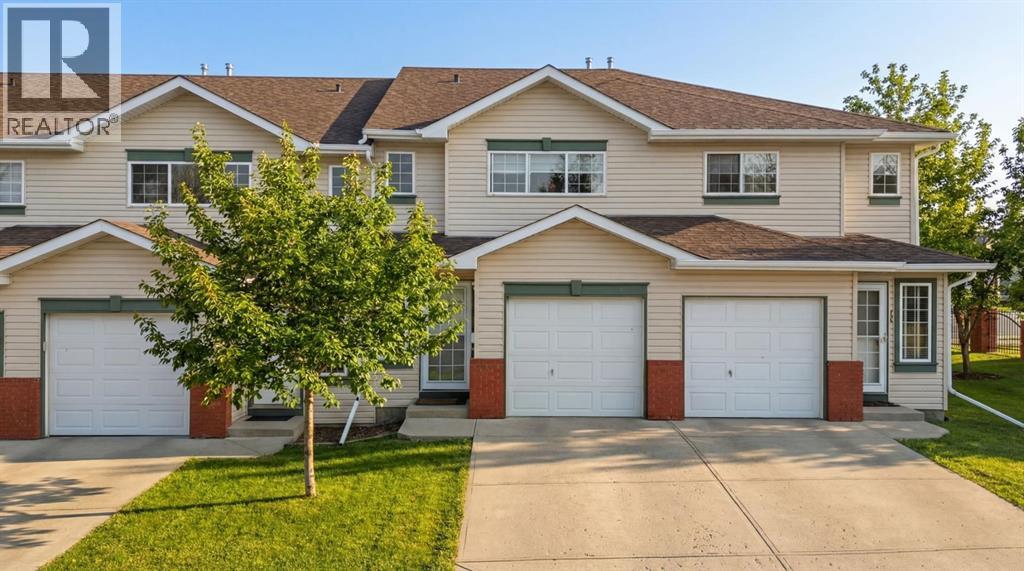
13 Country Hills Villa NW
Calgary, Alberta
Welcome to this beautifully maintained 2-storey townhouse in desirable Country Hills Villas, offering 3 bedrooms, 2.5 bathrooms, and 1,073 sq ft of refined living space. The bright open-concept main floor seamlessly connects the kitchen, living, and dining areas, enhanced by brand new vinyl plank flooring (installed last month) and large windows that fill the space with natural light. The spacious living and dining area features a full-height sliding door leading to the backyard, perfect for BBQs and entertaining. A convenient half bath completes the main level.Upstairs offers a comfortable primary bedroom with walk-in closet, along with two additional well-sized bedrooms and a 4-piece bathroom. The fully developed basement includes a large family room, a 3-piece bath, and laundry area, adding flexibility for additional living space.This home comes with a single attached garage and a full-size driveway for extra parking. Ideally located within 5–7 minutes to multiple grocery stores, restaurants, cafes, parks, and major amenities including Home Depot, Landmark Cinemas, Safeway, and Superstore. Transit on Country Hills Blvd is just a 2–3 minute walk, and a walk-in medical clinic is only 4 minutes away. Families will appreciate nearby public, separate, and private schools (elementary, junior high, and high school) all within a short 5-minute drive. Easy access to major roadways ensures a smooth commute to downtown.Monthly condo fee: $394.18. (id:65446)
2, 200 Sandstone Drive NW
Calgary, Alberta
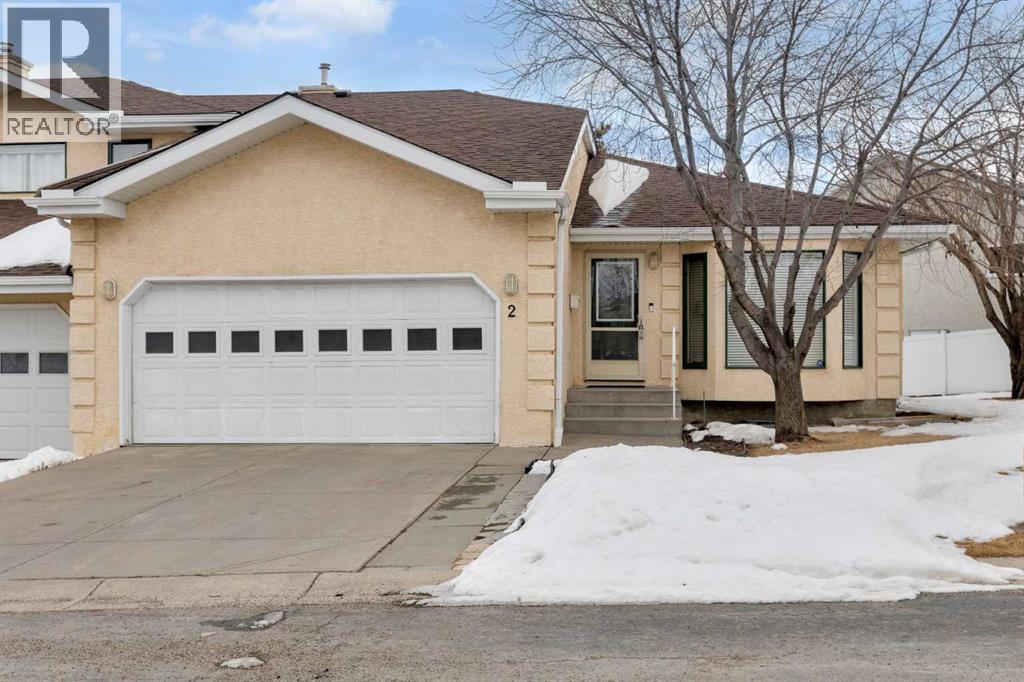
This 1,196 sq. ft. bungalow is tucked away in a quiet, friendly cul-de-sac in the sought-after community of Sandstone. The open floor plan features vaulted ceilings that span the living and dining areas, creating an airy feel. Large windows flood the living room with natural light, while the formal dining room boasts charming bay windows overlooking a private side yard. The kitchen offers ample cabinetry and direct access to a 16' x 5' southeast-facing deck.The main floor includes a spacious primary suite with double closets and a 4-piece ensuite, plus a second bedroom and an additional 3-piece bath with integrated laundry. Peace of mind comes standard, as all Poly-B piping has been replaced. The undeveloped basement, featuring high ceilings and rough-in plumbing, is a blank canvas for your finishing touches. Complete with an insulated double garage and a large lot near transit and shopping, this home is an exceptional find. (id:65446)
1047 Fowler Road SW
Airdrie, Alberta
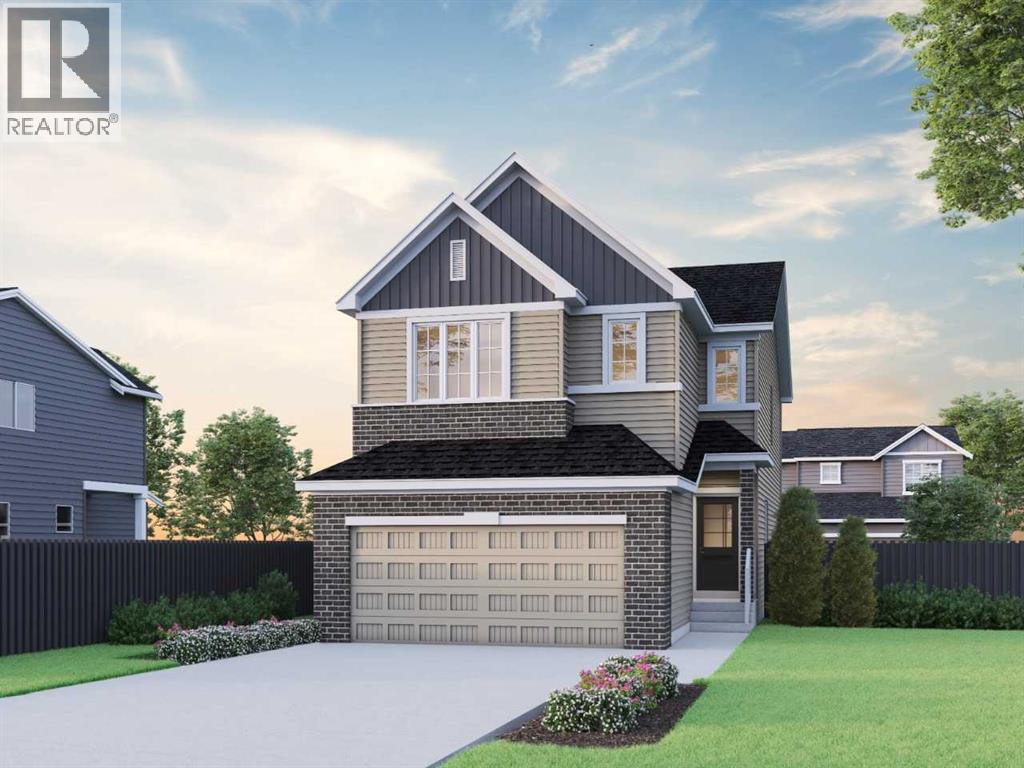
Built by a trusted builder with over 75 years of experience, this home showcases on-trend, designer-curated interior selections tailored for a home that feels personalized to you. Energy efficient and smart home features included. Welcome to this beautifully designed home backing onto greenspace with a desirable west-facing backyard, offering the perfect blend of comfort, style, and functionality. The executive kitchen features built-in stainless steel appliances, a chimney hood fan, gas cooktop, waterfall island edge, pendant lighting, and a walk-in pantry—ideal for everyday living and entertaining. The main living area is complemented by a cozy electric fireplace, while double doors open to a versatile flex room. Upstairs, enjoy a bright vaulted bonus room and a spacious primary retreat with a 5-piece ensuite showcasing a fiberglass base shower with tiled walls, niche, and a bank of drawers, along with tile flooring carried throughout all bathrooms and the laundry room. Additional highlights include paint grade railing with iron spindles, added basement windows, a side entrance, and 9’ basement wall height—perfect for future development. This energy-efficient home is Built Green certified and includes triple-pane windows, a high-efficiency furnace, and a solar chase for a solar-ready setup. With blower door testing that may be eligible for up to 25% mortgage insurance savings, plus an electric car charger rough-in, it’s designed for sustainable, future-forward living. Featuring a full range of smart home technology, this home includes a programmable thermostat, ring camera doorbell, smart front door lock, smart and motion-activated switches—all seamlessly controlled via an Amazon Alexa touchscreen hub. Photos are representative. (id:65446)
48 Aurora Common
Cambridge, Ontario
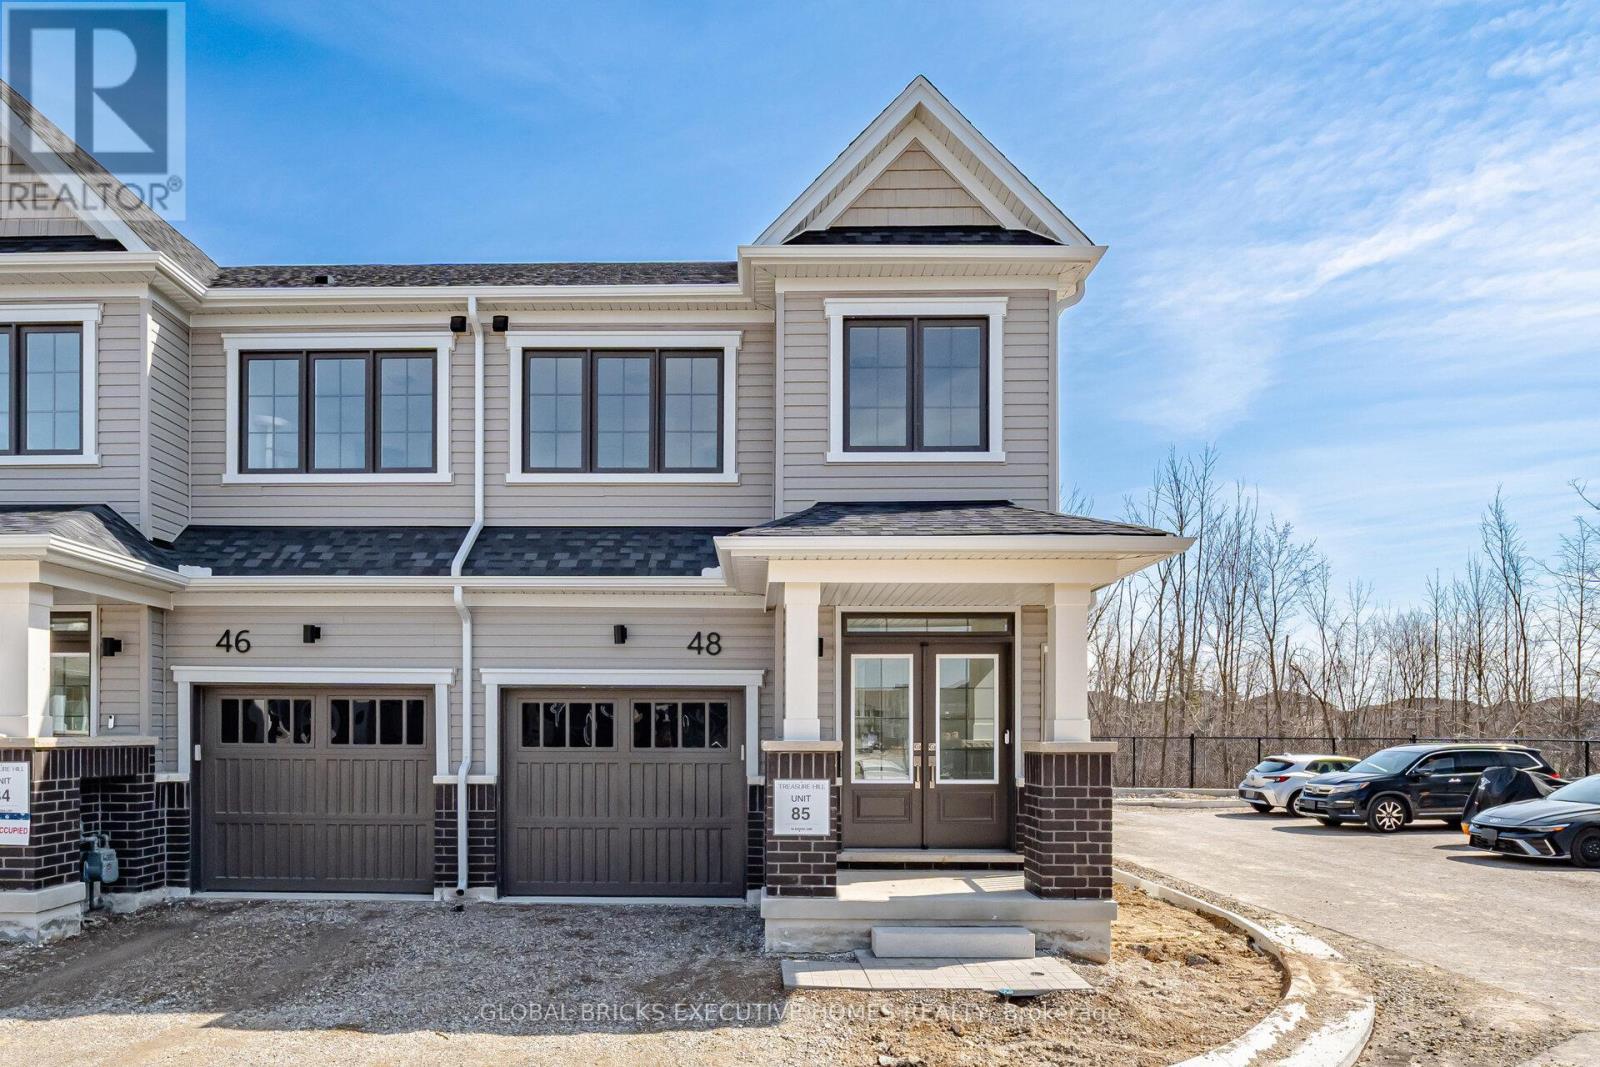
Brand New, Never Lived In, Townhouse, End unit like a Semi-Detached, Filled with natural light throughout. This open-concept main floor features an updated kitchen perfect for entertaining or family meals. Upstairs, you'll find a Large Primary Bedroom with big windows,, filled with natural light throughout. This open-concept main floor features an updated kitchen with a central island perfect for entertaining or family meals. Upstairs, you'll find a Large Master Bedroom with big windows a full en-suite bathroom and a walk-in closet. Two additional well-sized bedrooms and a convenient second-floor laundry complete the upper level, top-rated schools, shopping malls, and other major amenities.. a full en-suite bathroom and a walk-in closet. Two additional well-sized bedrooms and a convenient second-floor laundry on the upper level. Ideally situated close to Highway 8 and Dundas street , top-rated schools, shopping malls, and other major amenities..Walk out basement for additional storage.Free high speed internet for one year. (id:65446)
408 2560 Wark St
Victoria, British Columbia
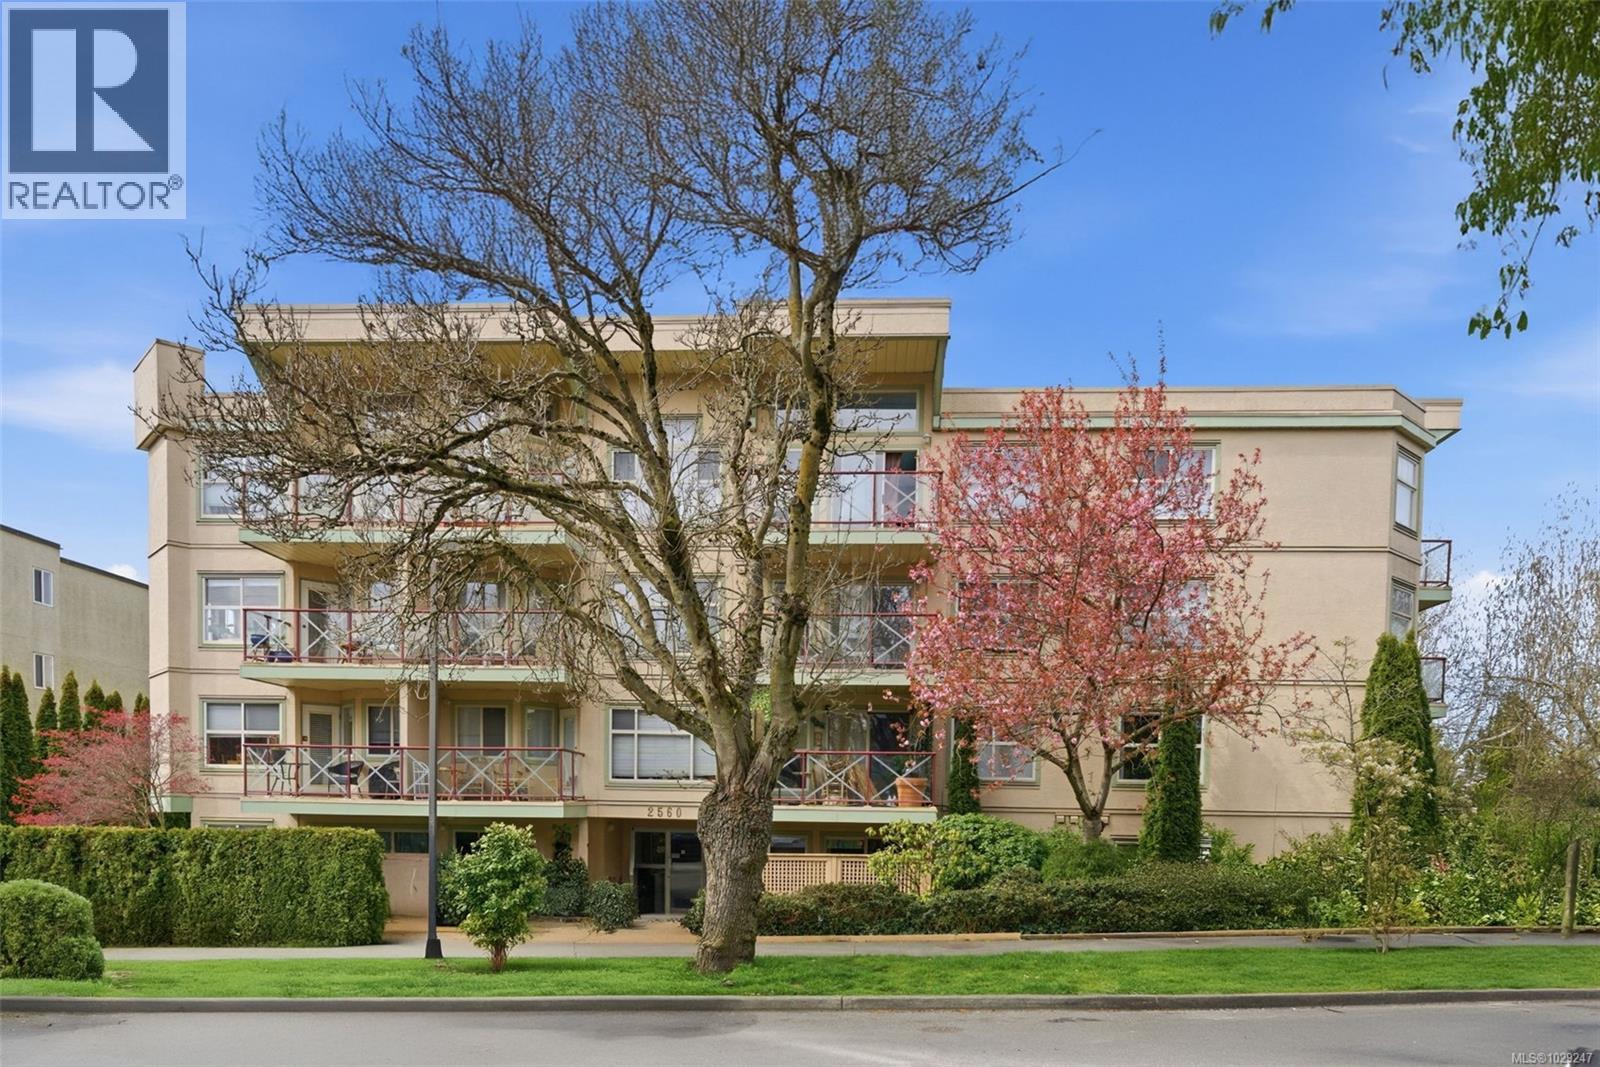
Top-floor corner unit offering a bright, airy feel with vaulted ceilings and abundant natural light. This beautifully updated 2 bedroom, 1 bathroom home has been fully renovated, freshly painted and is move-in ready, set within a remediated and well-managed building. The open-concept layout features a modern kitchen with stainless steel appliances, flowing seamlessly into the living space—perfect for everyday living and entertaining. Enjoy the convenience of in-suite laundry, secure underground parking (2 parking spots), a storage locker, and bike storage. Located on a quiet, tree-lined residential street, you’re just steps to Quadra Village amenities including Fairway Market, Café Fantastico, shops, and transit. Wark Park is right across the street, with downtown Victoria just minutes away. Pet-friendly (1 dog or 2 cats-no size limit), and BBQs allowed—ideal for both homeowners and investors seeking a well-rounded property in a fantastic neighbourhood. (id:65446)
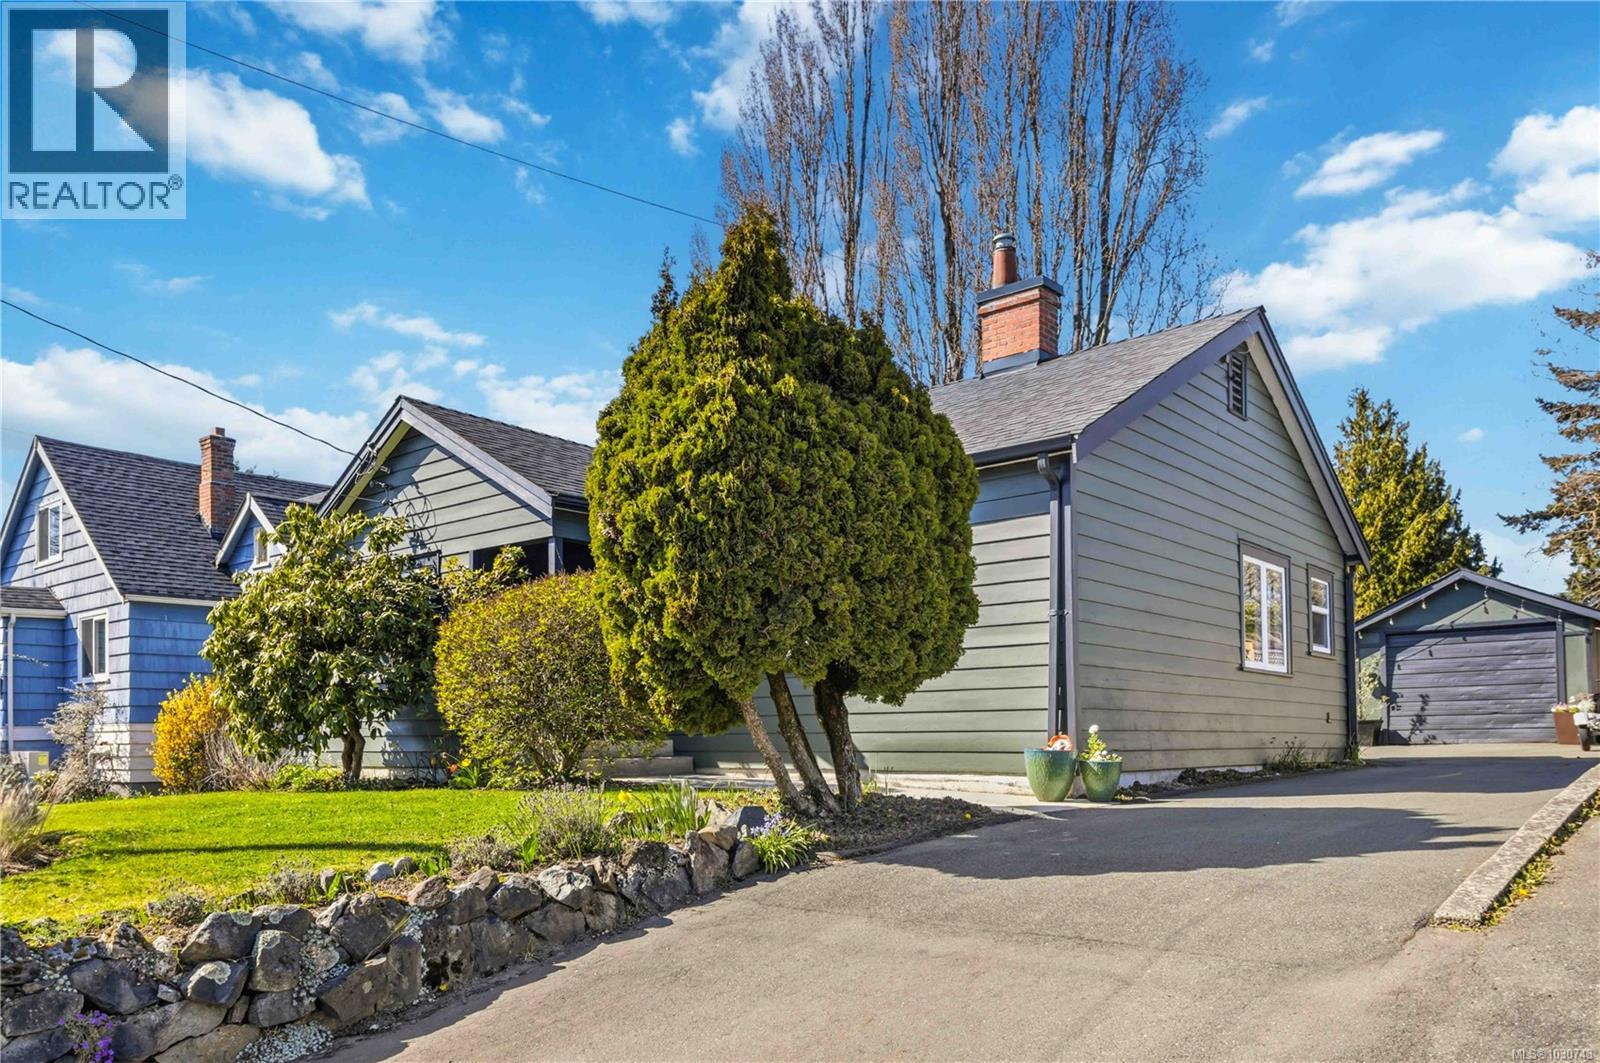
958 Tattersall Dr
Saanich, British Columbia
Set on a centrally located street, this a wonderful opportunity to own a character-filled home in a convenient Victoria location. This appealing property offers 3 bedrooms, 1 full 4-piece bathroom, and a functional open living layout that feels bright and welcoming. The generous primary bedroom looks out to the private, flat backyard, offering a quiet and relaxing view. Charming details such as coved ceilings and a wood-burning fireplace add warmth and personality, while practical updates include laminate flooring, a gas forced air furnace, and a newer roof completed in 2014. The newly updated kitchen includes a cozy eating area, ideal for casual meals and spacious enough for larger family gatherings. Outside, the fenced rear yard offers plenty of usable space for kids, pets, gardening, or possible garden suite potential, buyer to verify. A detached shed or garage adds valuable storage and workshop space. All of this is set near Uptown, Swan Lake, and the Galloping Goose Trail. (id:65446)
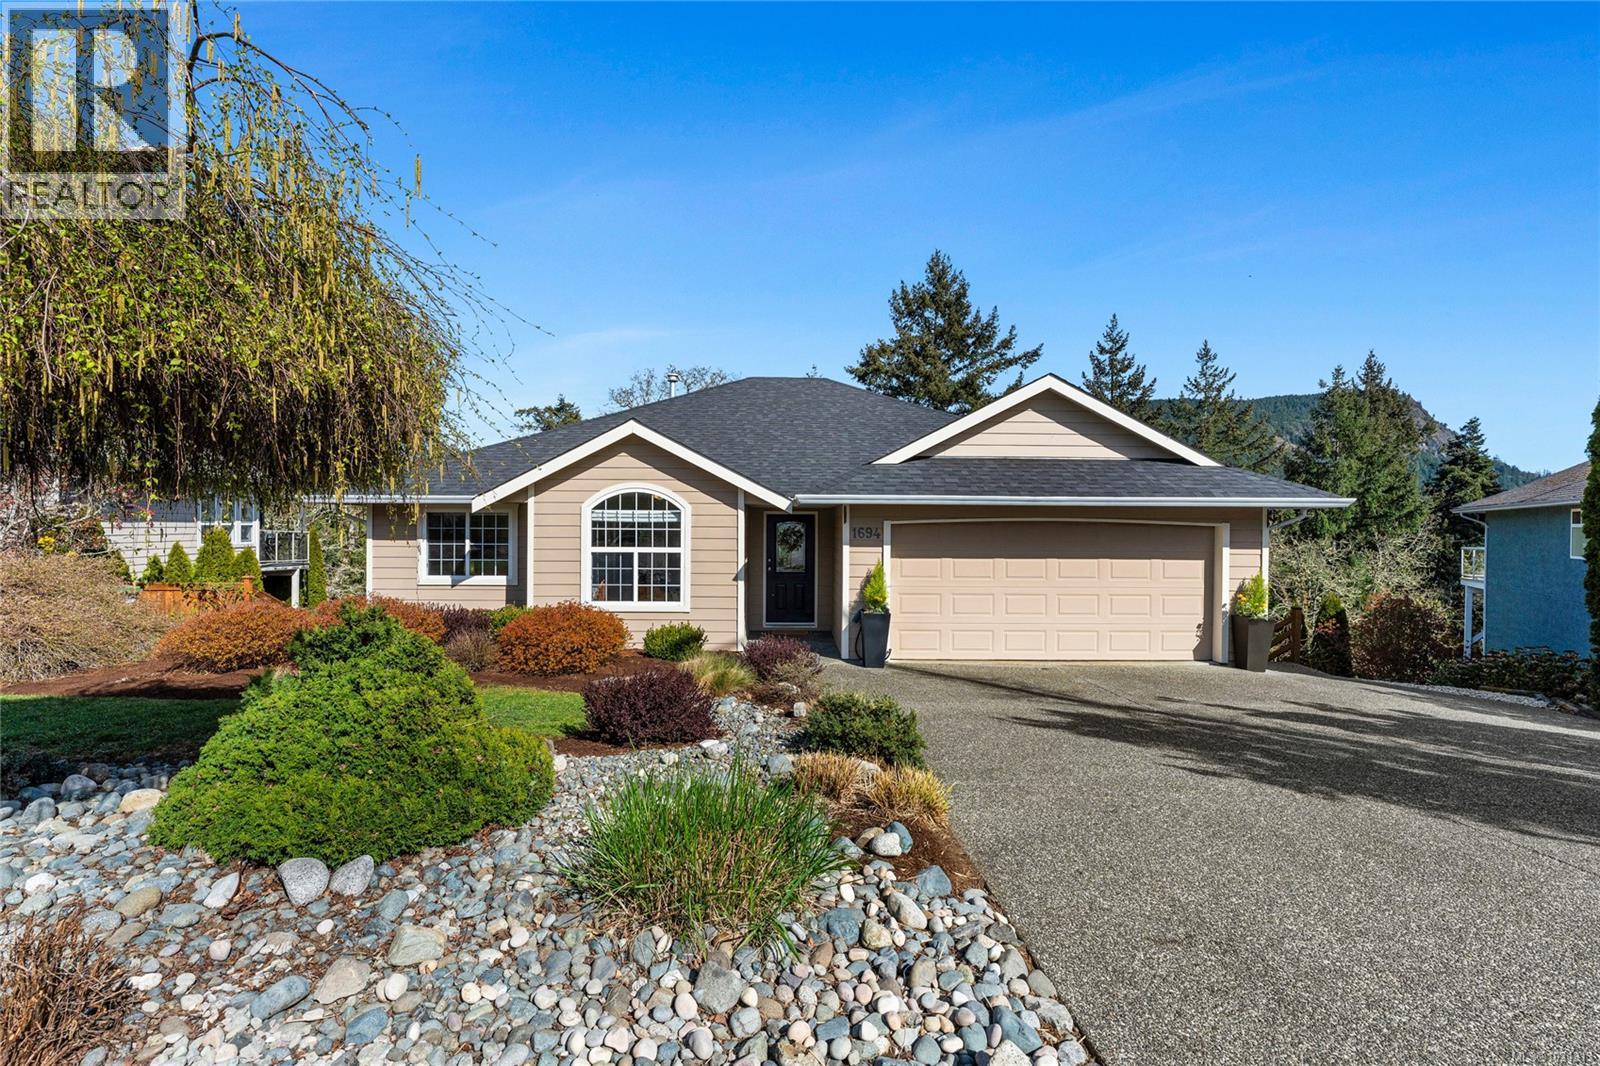
1694 Eagle View Pl
Duncan, British Columbia
OPEN HOUSE: Sunday 12-2. The Ultimate Family Home in Eagle Heights. End of a quiet cul-de-sac. The kind of street where kids play road hockey and neighbors actually chat. The main floor is open-concept kitchen, dining, and living with incredible views over Cowichan Bay and the mountains. Three bedrooms on this level, including the primary with ensuite. Everything you need on one floor. Downstairs: two more bedrooms, a huge rec room with hot tub access, and space for an in-law suite if you need it. Two massive, high-ceiling bonus rooms are perfect for a home gym, play space, or golf sim. Brand-new roof. Double garage. Deep driveway for the boat, RV, and truck. Minutes to downtown Duncan, trails, and the river. Solid, move-in-ready, and waiting for your next chapter. Contact Brock direct at 250-715-5414 for more information or to book a private viewing (id:65446)

1629 Kristin Way
Shawnigan Lake, British Columbia
Welcome to the Estates at Shawnigan Station, a professionally managed, family-oriented bareland strata community. This complex is conveniently located just minutes away from the lake, the village amenities and the beloved swimming spot of Masons Beach Park. This home is situated on a 5,000 sq ft, easily manageable, landscaped lot with a private backyard. Features include 3 bedrooms, 2 full bathrooms, an open concept layout with a good-sized kitchen island, a gas fireplace, a spacious and main-floor primary bedroom, a double garage, a deck with a gas BBQ outlet and a cute front porch. The development boasts picturesque mountain and valley views. This strata would be ideal for families and retirees or anyone who is looking to purchase an affordable, move-in-ready gem in one of the most popular Vancouver Island lake destinations. (id:65446)
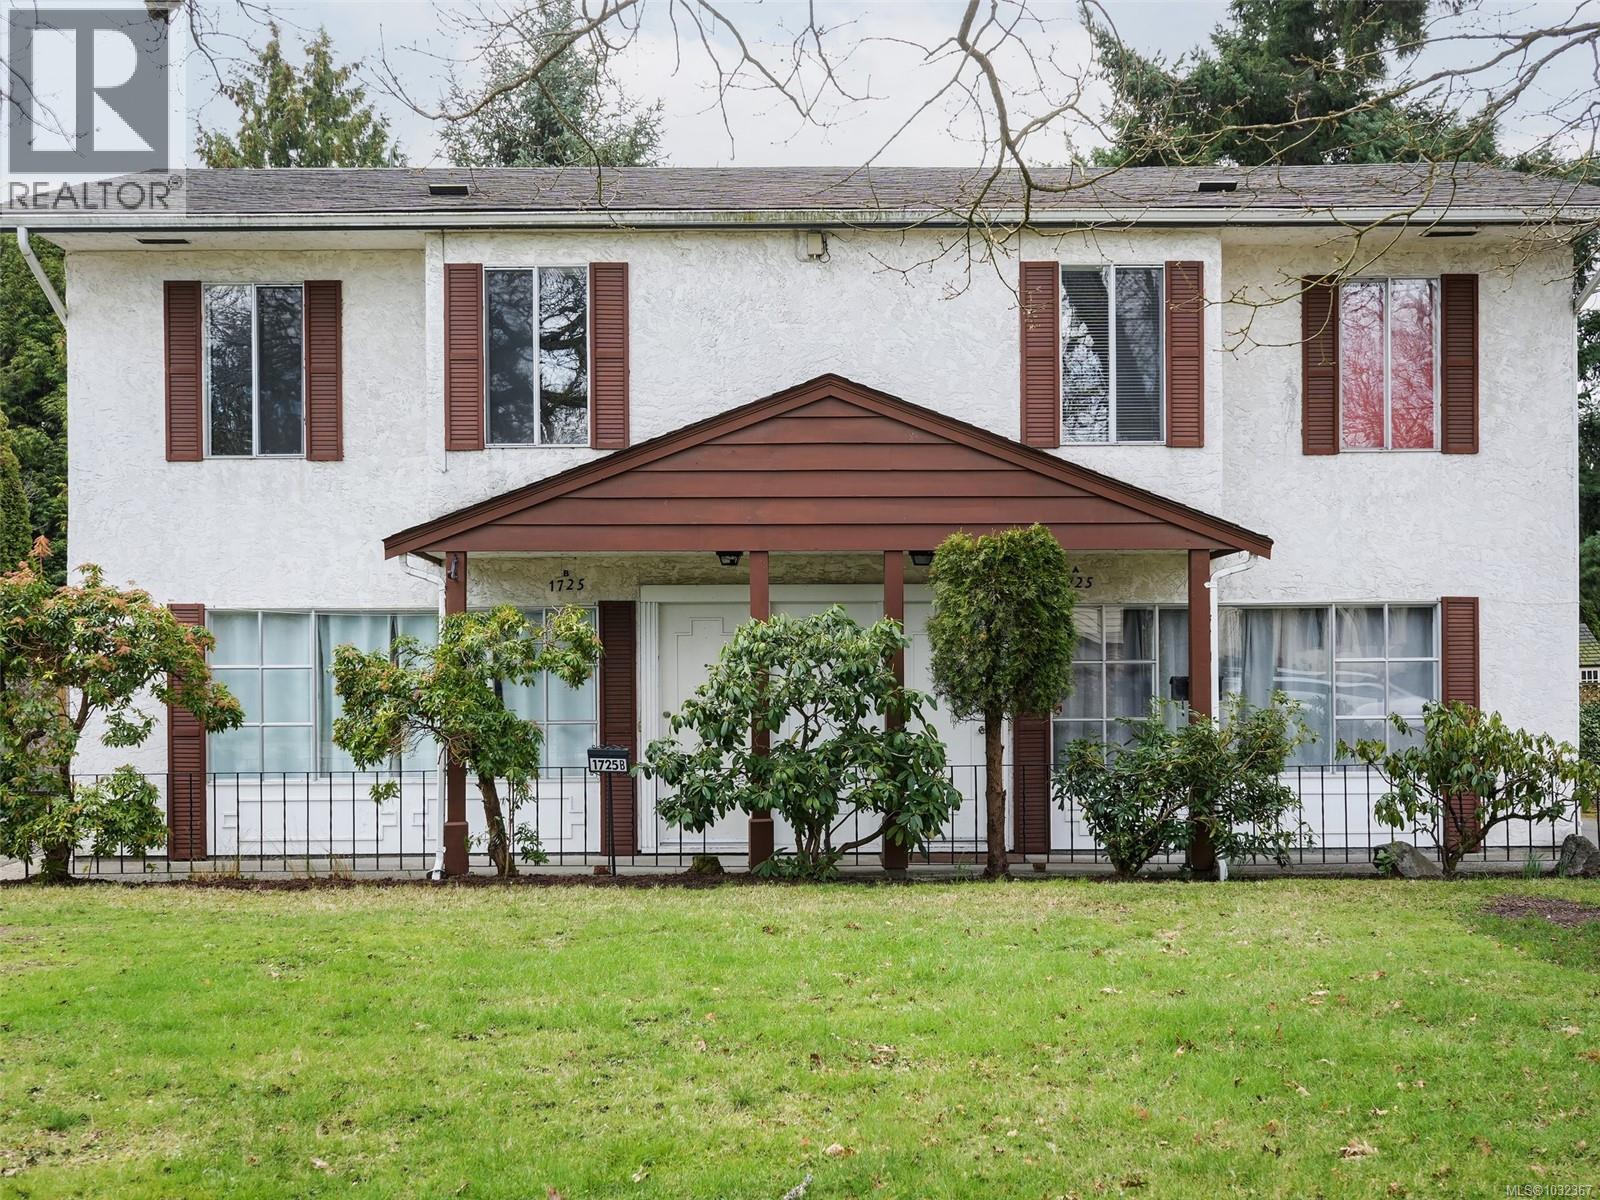
A & B 1725 Feltham Rd
Saanich, British Columbia
REVENUE PROPERTY! Each half of this 2,200 sq ft side-by-side duplex offers three bedrooms upstairs and is an excellent option for multi-generational living or attractive rental opportunities. Enjoy a level, fully fenced backyard with raised vegetable beds and sunny southern exposure—perfect for gardening, kids, or pets. Ideally located just down the road from Lambrick Park Tennis Courts and within easy reach of Mount Doug Park and Gordon Head Recreation Centre, this home provides excellent access to outdoor spaces and community amenities. Public transit is close by, and everyday essentials such as shopping, groceries, restaurants and a pharmacy are all within walking distance, making a car optional. For those who drive, there is ample parking on both sides of the duplex, along with 2 storage sheds. Situated in a fantastic neighbourhood for families, with all levels of schools nearby, this location is also highly desirable for UVIC students. (id:65446)