
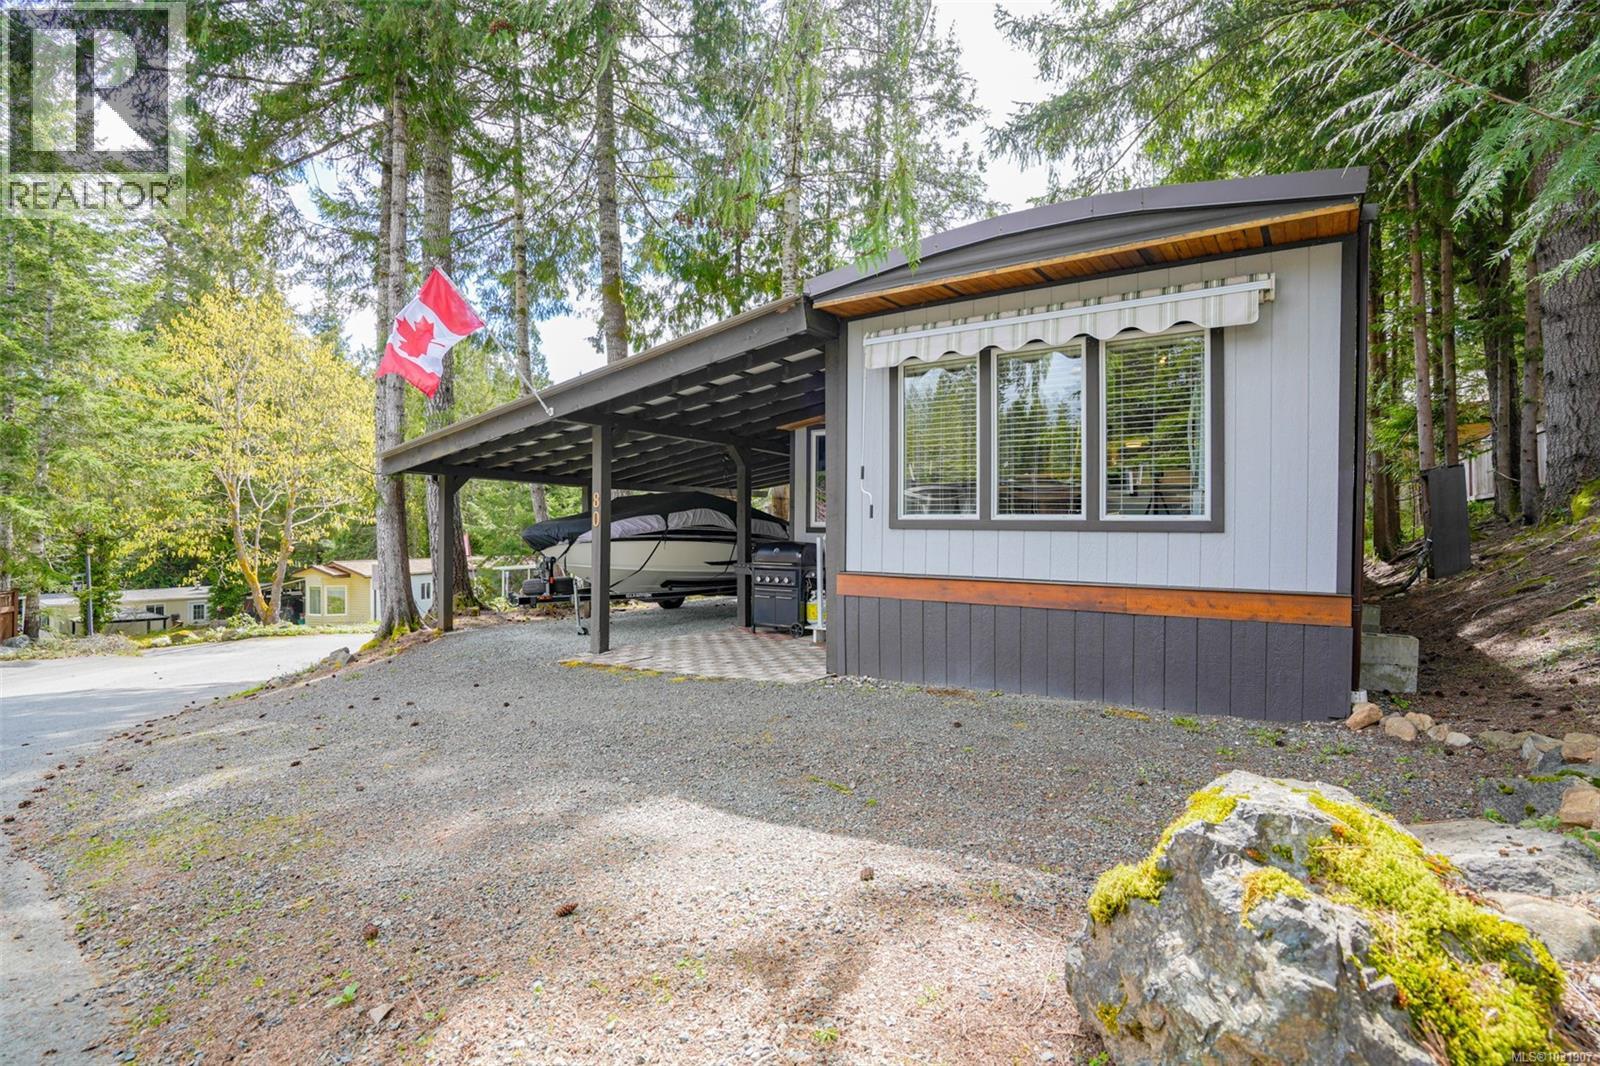
80 10325 Lakeshore Rd
Port Alberni, British Columbia
Welcome to easy living in this well-managed park with exclusive boat access to beautiful Sproat Lake! This charming 3-bedroom, 1-bath home offers a perfect blend of comfort and lifestyle. Enjoy year-round coziness with both wood heat and electric options. The bright, functional kitchen features an eating bar and a spacious chef’s island—ideal for cooking and entertaining. Step outside to a lovely patio complete with a gazebo, perfect for relaxing or hosting friends. A convenient carport adds covered parking and storage. Residents enjoy access to a private beach and moorage opportunities, making lake life a reality. Pet-friendly and move-in ready, this home is perfect for those seeking an affordable lifestyle close to nature with all the extras. (id:65446)
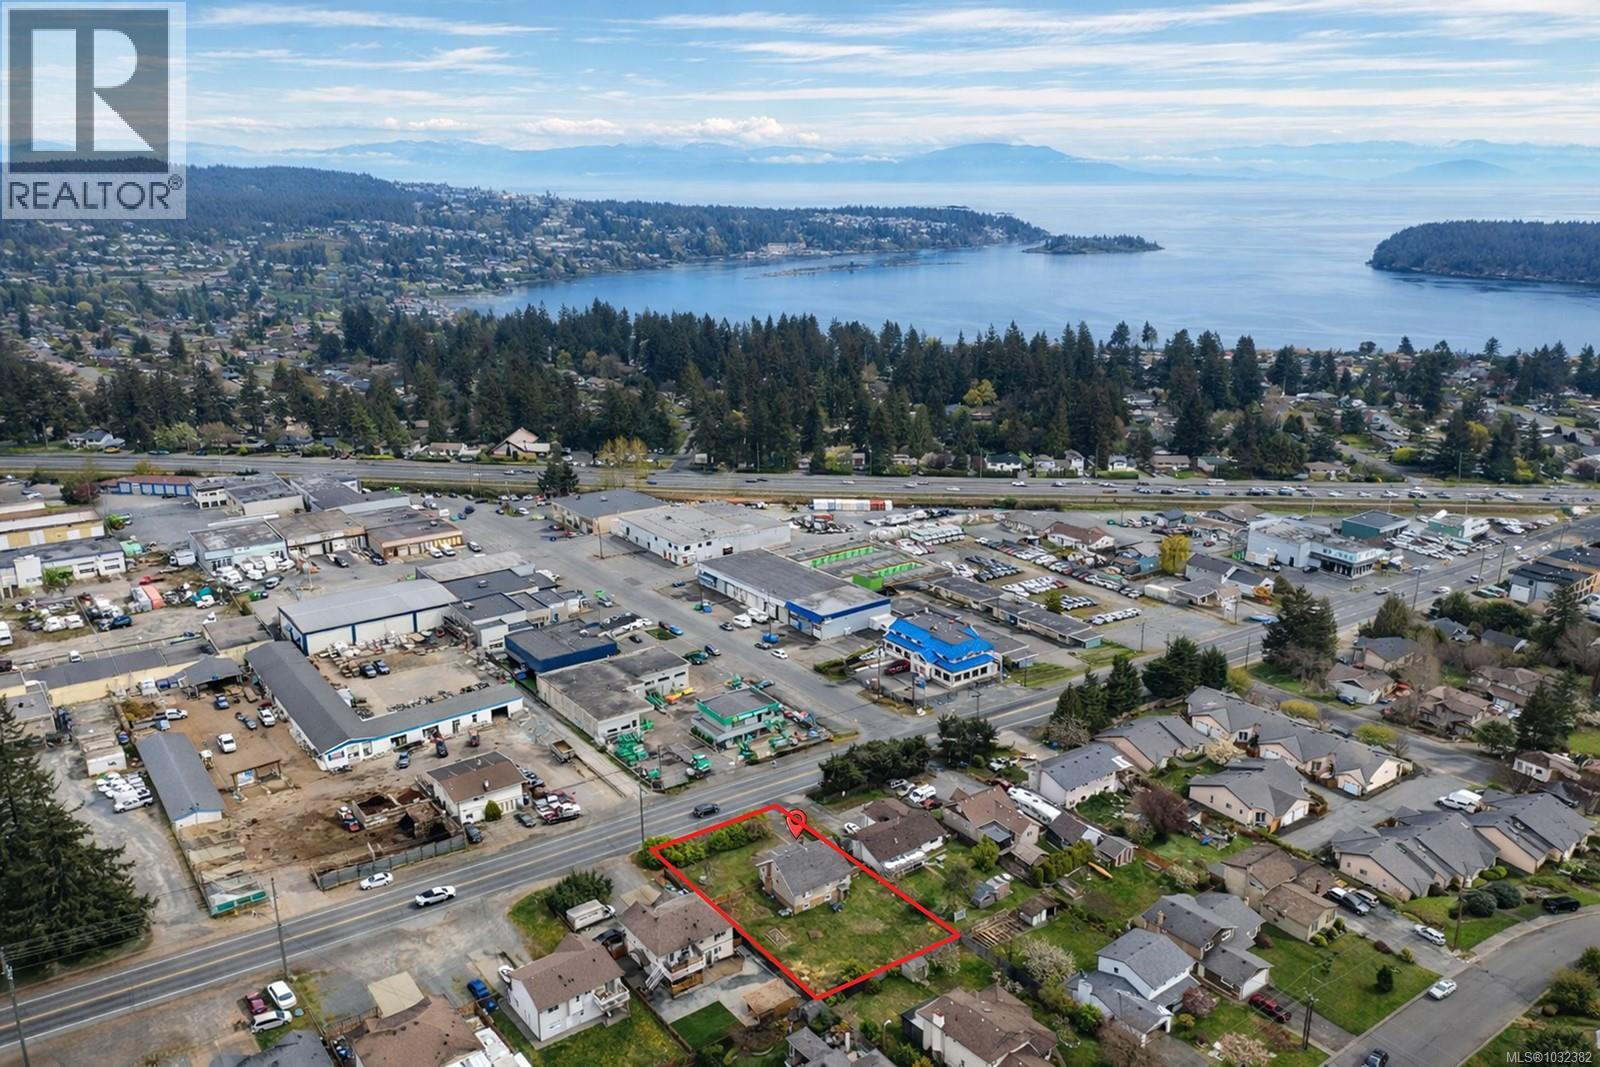
1713 Northfield Rd
Nanaimo, British Columbia
This high potential piece of property offers a rare opportunity for investors, builders, and forward-looking buyers in a central Nanaimo location. Set on a 10,838.96 sq ft lot, this property is zoned R5 – Three and Four Unit Residential, making it an attractive option for those considering future multi-unit redevelopment, land assembly, or a strategic hold with upside. The existing home provides approximately 952 sq ft on the main floor, 640 sq ft on the second floor, plus an unfinished 919 sq ft basement, offering flexibility for renovation, rental income, or interim occupancy while planning next steps. The large parcel, strong exposure, and convenient access to amenities, transit, and major routes add to the long-term appeal. Land size is taken from BC Assessment and house measurements are approximate; buyers should verify all information if important. (id:65446)
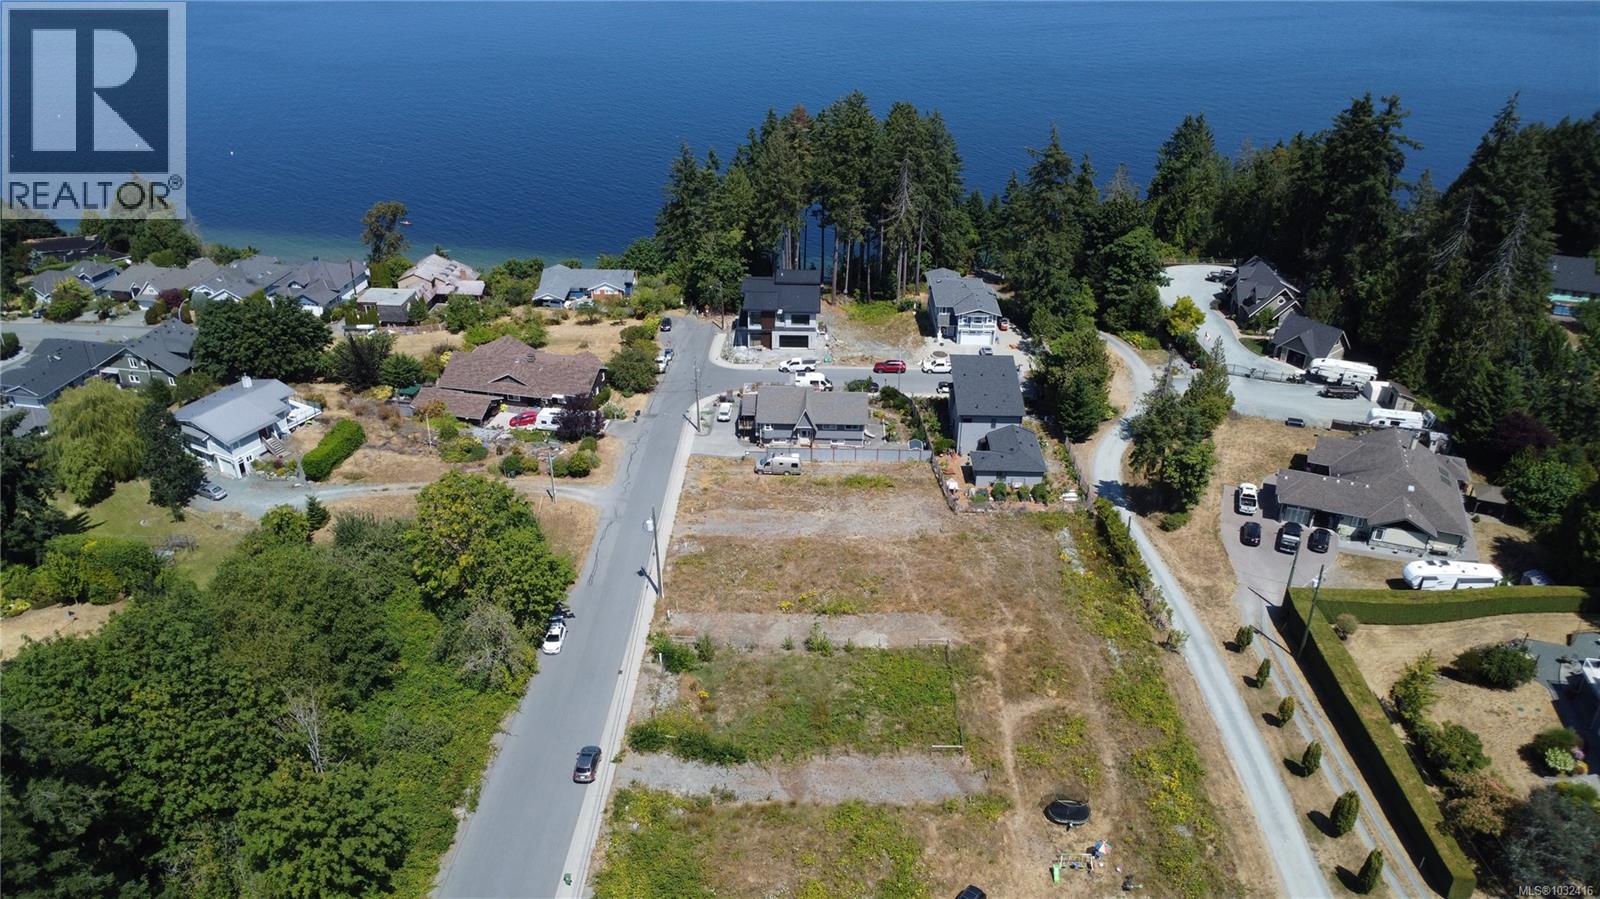
Lot 9 Malcolm Rd
Chemainus, British Columbia
Located on a quiet, street just a short walk from all the amenities of beautiful Chemainus, this versatile R-3 zoned lot offers an exceptional opportunity to build your dream home or investment property in a highly desirable coastal community. Enjoy the freedom to design without restriction—no building scheme in place—giving you full creative control. Just steps from ocean access, this lot offers the perfect blend of coastal lifestyle and small-town convenience. Muni water, sewer, hydro, Natural Gas all at the lot line and Ocean views. (id:65446)
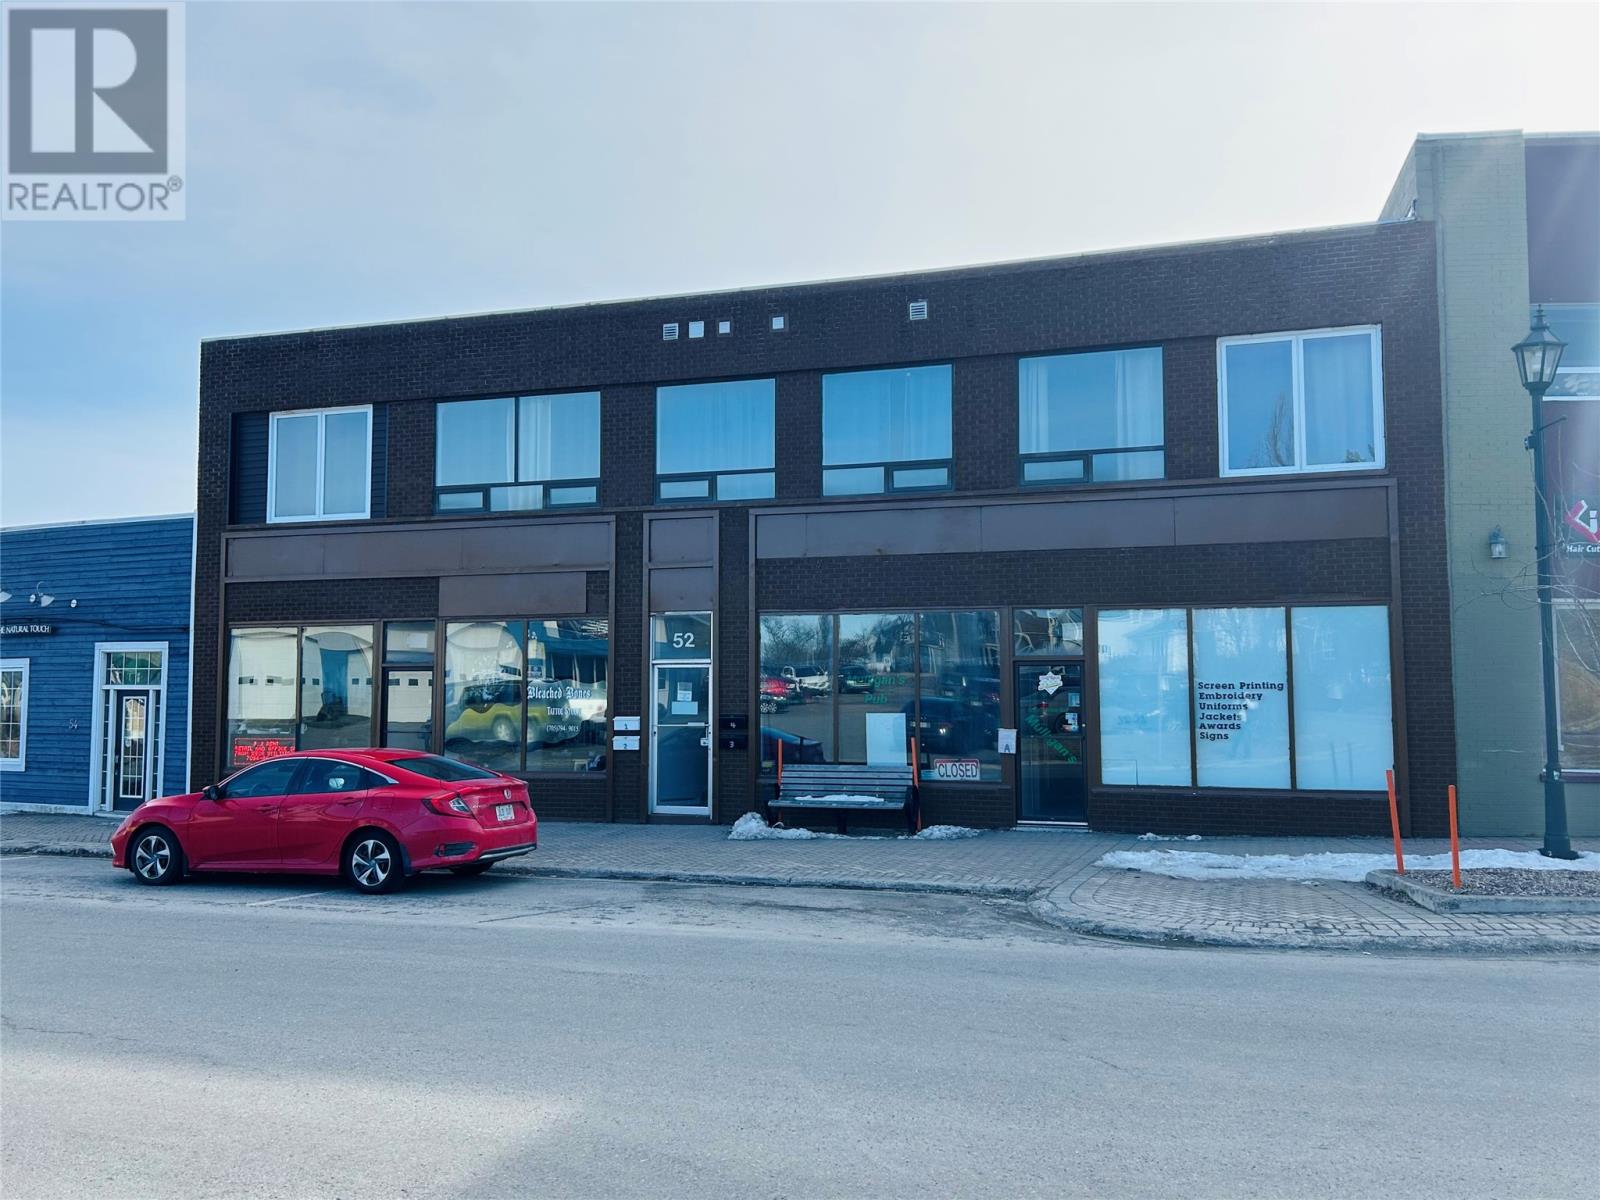
52 High Street
Grand Falls-Windsor, Newfoundland & Labrador
Investment opportunity awaits! Centrally located in the heart of the downtown area. Main floor consist two separate retail spaces, offices, large area recently operated as a pub. Many possibilities with rental opportunity. Three main floor units presently occupied. Second floor consist of 4 large one-bedroom, self contained apartments. Modern design with open concept living, dining and kitchen areas. Large windows allows for natural lighting. Long term tenants. Stainless steel appliances, washer and dryer. Heated by electric baseboard. Minutes away from recreation and shopping. (id:65446)
8 Capistrano Drive
Dartmouth, Nova Scotia
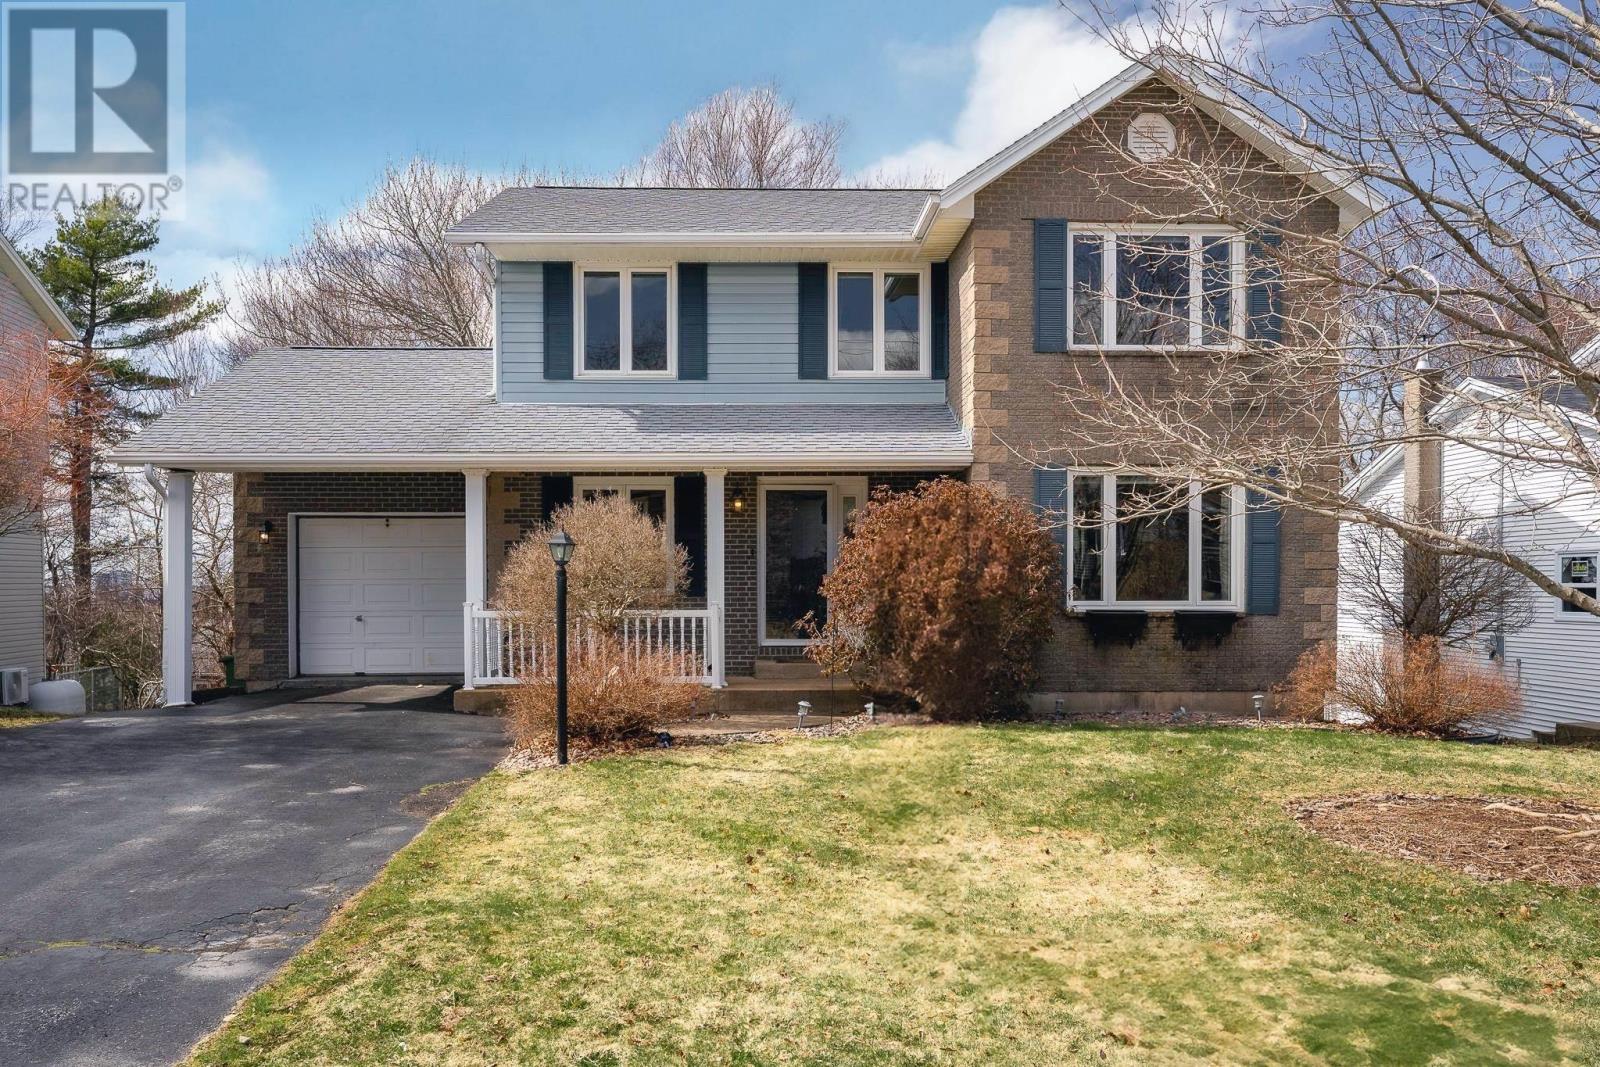
Introducing 8 Capistrano Drive in the coveted Montebello Estates! For over 35 years this home has been the backdrop to a lifetime of memories filled with laughter, milestones and the kind of everyday moments that stay with you. Theres a warmth here that goes beyond the walls, the kind that comes from years of care, pride of ownership and a home thats been truly loved. Deeply cherished and thoughtfully maintained, its now ready for a new family to step in and begin their own story. Designed for everyday living, this home blends elegance, style and a floorplan that just feels right. The main level offers a classic, well-appointed layout. A formal living room and a separate family room with propane stove provide distinct spaces to relax and unwind. The dedicated dining room sits ready for everything from everyday dinners to special occasions, while the spacious kitchen, finished with granite countertops, offers plenty of room to cook and gather with ease. Upstairs, youll find three well-proportioned bedrooms, including a comfortable primary suite complete with an updated ensuite. The lower level adds even more flexibility featuring a fourth bedroom paired with a bonus lounge area, ideal for guests or extended family. An ample size rec room and a well-planned laundry area add everyday functionality, while a convenient walkout opens to a whimsical backyard where tall, ivy-covered trees create a storybook setting with a calm, natural feel. Perfectly positioned in a welcoming, family-oriented neighbourhood, this home is just minutes to parks, schools, and everyday amenities, including close proximity to École Bois-Joli and Carrefour, bringing together comfort, convenience, and a strong sense of community. Nearby Dartmouth favourites like Mic Mac Bar & Grill, Shubie Park, local lakes, and Dartmouth Crossing are all within easy reach. Some homes are simply lived in. This one is passed on, with heart. (id:65446)
37 White Road
Enfield, Nova Scotia
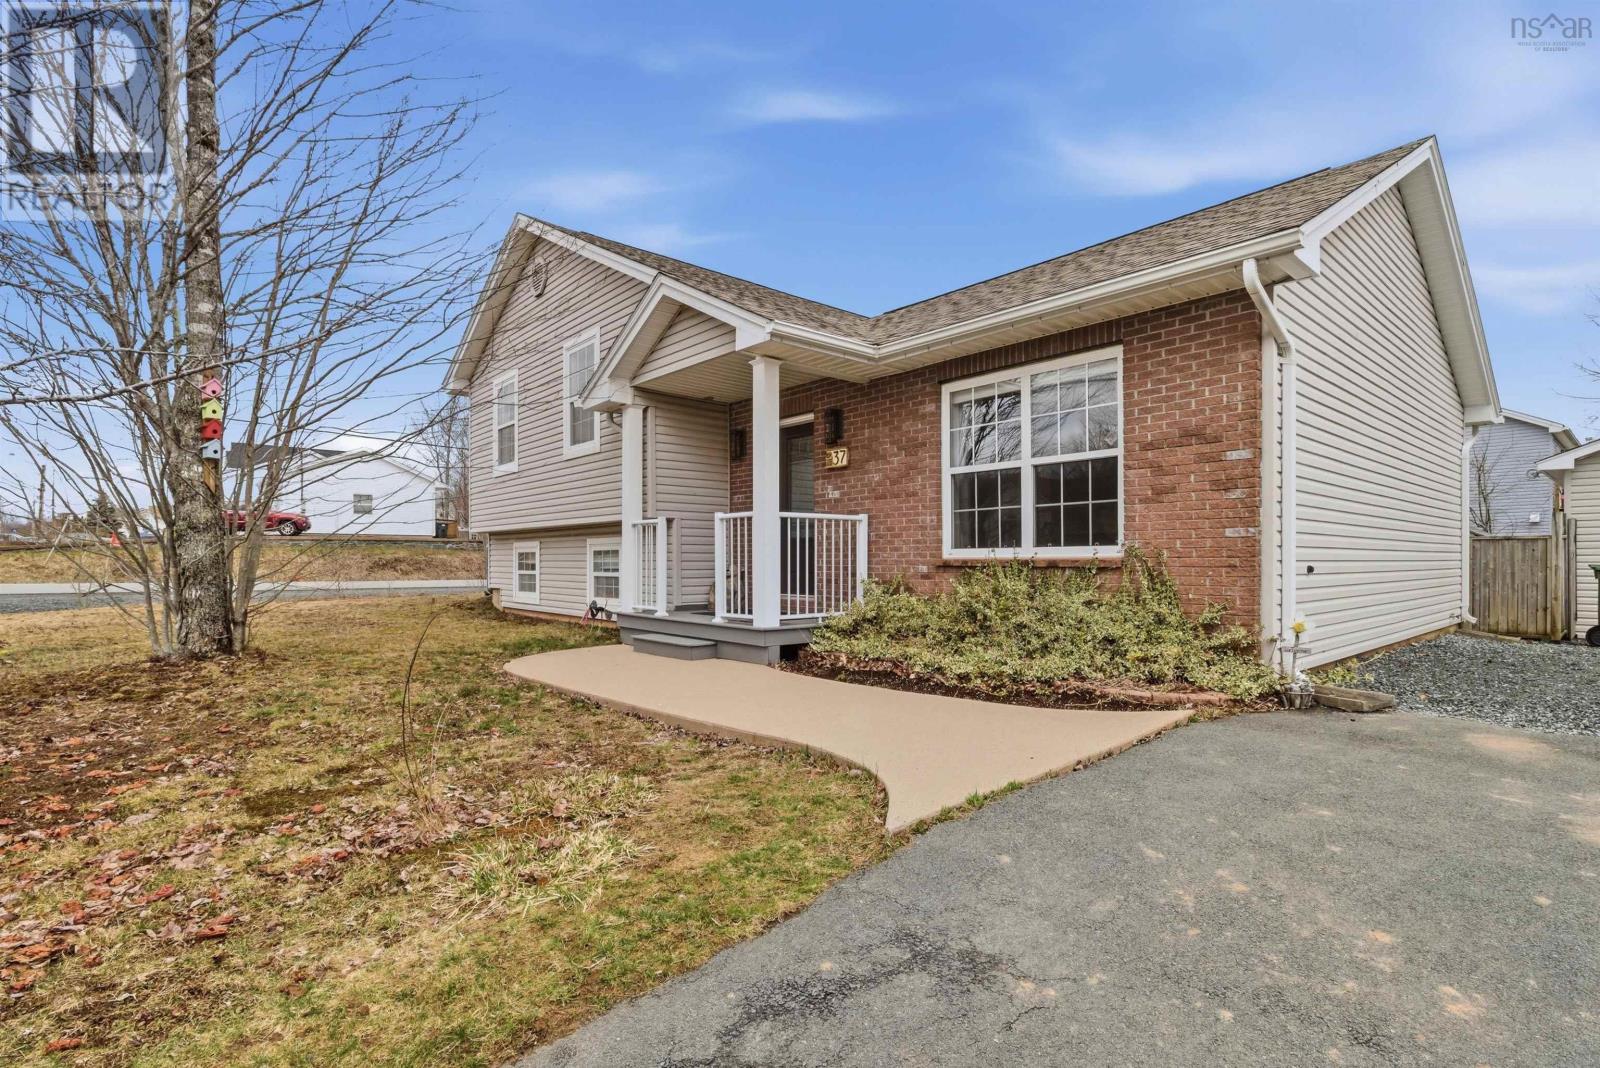
Nestled in the family-friendly community of White Estates, this well-maintained 3-bedroom, 2 full bathroom home is ready to welcome its new owners. Step inside to the main level, where vaulted ceilings create a bright and spacious feel throughout. The inviting living room flows seamlessly into the dining area, complete with patio doors leading to the backyardperfect for indoor-outdoor living. The kitchen offers solid wood cabinetry, newer appliances, and ample storage space. Upstairs, youll find a generously sized primary bedroom featuring two closets, along with a full bathroom and two additional well-proportioned bedrooms. The lower level offers a large recreation room with a cozy propane fireplace, a full bathroom with an air jet tub, and a spacious laundry and storage area. Youll also find a dry crawl spaceideal for additional storage. Outside, the fully fenced backyard includes a large shed, while the double paved driveway provides plenty of parking. Upgrades include newer roof shingles (2017), energy-efficient thermostats, a propane fireplace, and an air jet tub. Whether youre a first-time buyer, downsizing, or looking for your next family home, this property checks all the boxesbook your private showing today OPEN HOUSE Sunday April 19th, 2-4pm (id:65446)

94 East 35th Street Unit# 2
Hamilton, Ontario
This bright and spacious 3 bedroom, 1 bathroom suite offers modern finishes, an open concept layout with thoughtful design. The kitchen features full-size stainless steel appliances and acacia wood countertops with herringbone design. There is one bedroom on the 2nd floor beside another room that could be used as an office or bedroom (Needs a wardrobe added). The 3rd floor has another bedroom as well as a large living area. Being newly renovated, with a park a block away, walking distance to shops, as well as Juravinski Hospital. This space will be a pleasure to live in. 1 parking spot included. (id:65446)
21 Clairmont Road
East Kingston, Nova Scotia
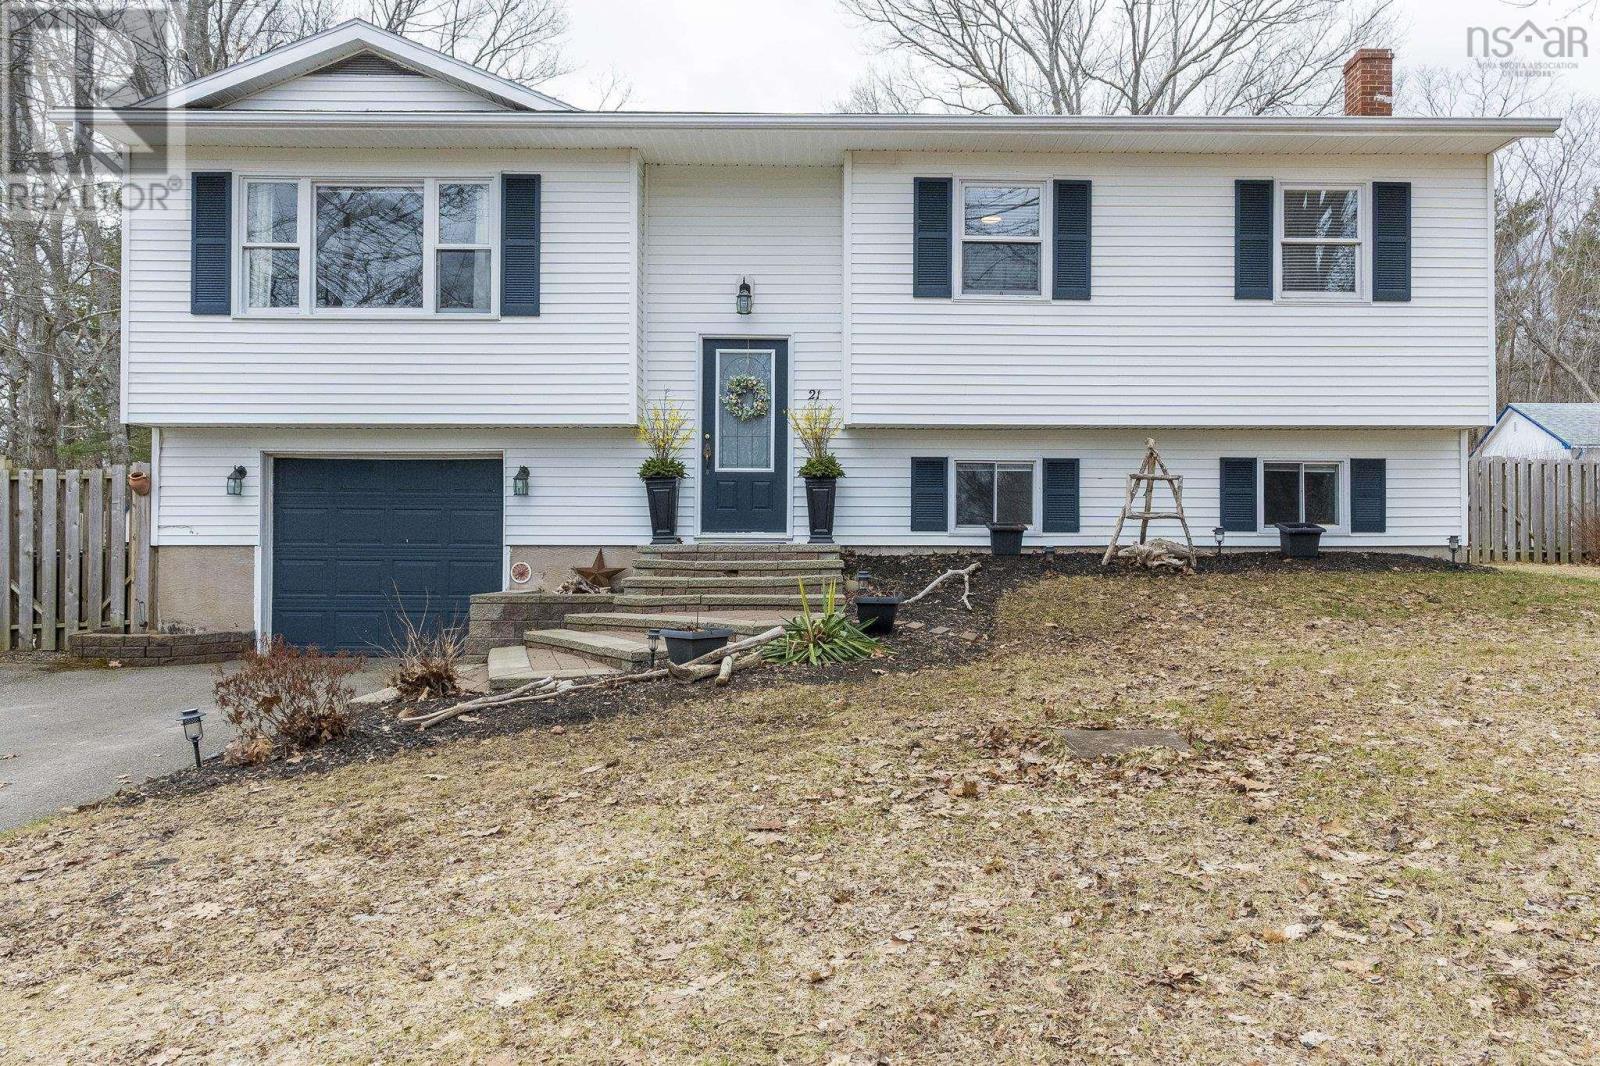
Welcome to 21 Clairmont Road, East Kingston. The perfect blend of space, comfort, and location! This exceptionally maintained home offers 5 bedrooms and 2 full baths, ideal for growing families or anyone needing extra room to live and work. The updated kitchen features refreshed cabinet doors and modern hardware, giving it a clean, stylish feel. The spacious sunroom and family room is a standout. Bright, inviting, and perfect for everyday living or entertaining. Outside, you will love the fully fenced backyard with a deck and storage shed. Ideal for kids, pets, entertaining and added privacy. Stay comfortable year round with a ductless heat pump, plus a cozy pellet stove for those cold winter nights. An attached garage adds everyday convenience. Located on a quiet street just minutes from CFB Greenwood and close to all Kingston/Greenwood amenities, this is a smart move for families and military buyers alike. Move in ready and packed with value. Dont miss it. (id:65446)
69 Legacy Manor SE
Calgary, Alberta
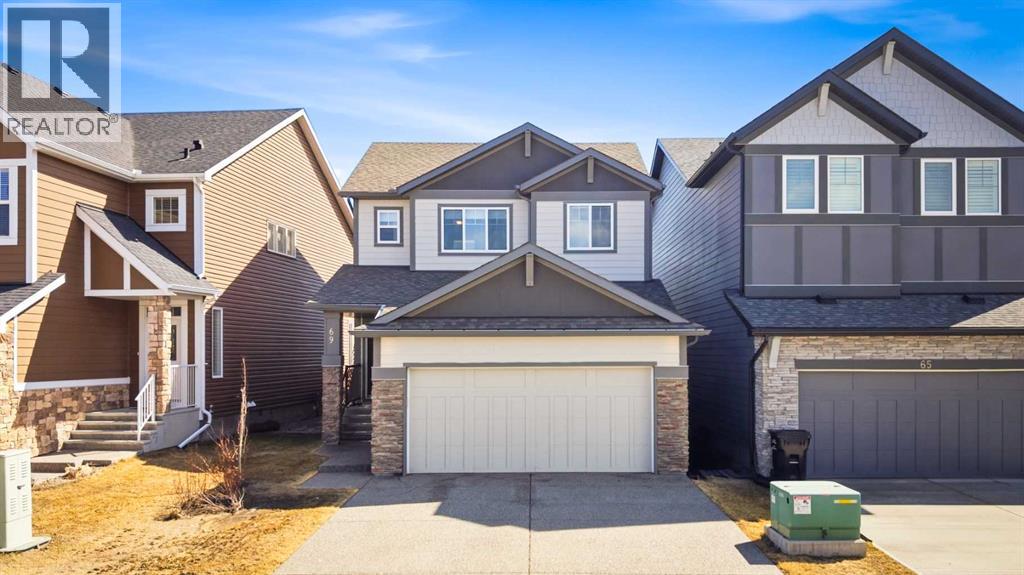
Welcome to this thoughtfully designed two-storey home in the vibrant and family-friendly community of Legacy in Calgary’s southeast—where comfort, functionality, and everyday convenience come together seamlessly. From the moment you step inside, the spacious front foyer sets the tone, offering plenty of room to welcome guests and keep things organized. The main floor unfolds into a bright, open-concept layout that’s ideal for both daily living and entertaining. The kitchen is the true heart of the home, featuring quartz countertops, stainless steel appliances, and a smartly designed corner walk-thru pantry that connects effortlessly to the mudroom with built-in storage and the double attached garage—making grocery runs a breeze. The adjacent dining and living areas are filled with natural light, creating an inviting space to gather. Patio door leads directly to the deck and fully fenced, south-facing backyard—perfect for soaking up the sun, hosting summer BBQs, or letting kids and pets play freely. A convenient 2-piece bath completes the main level. Upstairs, you’ll find a layout that truly works for modern family life. The generous bonus room offers a flexible space for movie nights, a playroom, or a hangout zone for teens. The primary suite provides a private retreat, complete with a large walk-in closet and a well-appointed 5-piece ensuite featuring dual vanities and a relaxing soaker tub. Two additional bedrooms, a full 4-piece bathroom, and upper-level laundry add to the home’s everyday practicality. The unfinished basement comes ready with a bathroom rough-in, offering endless potential to customize and grow with your needs—whether that’s extra living space, a home gym, or a guest suite. Additional highlights include central air conditioning for those warm summer days and a well-maintained exterior that enhances curb appeal. Located in Legacy, you’re surrounded by scenic walking paths, parks, and ponds, with schools, playgrounds, and shopping all within walkin g distance. Easy access to both Stoney Trail and Macleod Trail ensures a smooth commute and quick connections to the rest of the city. This is a home that balances style, space, and location—ready for its next chapter. (id:65446)
15 Erin Green Way SE
Calgary, Alberta
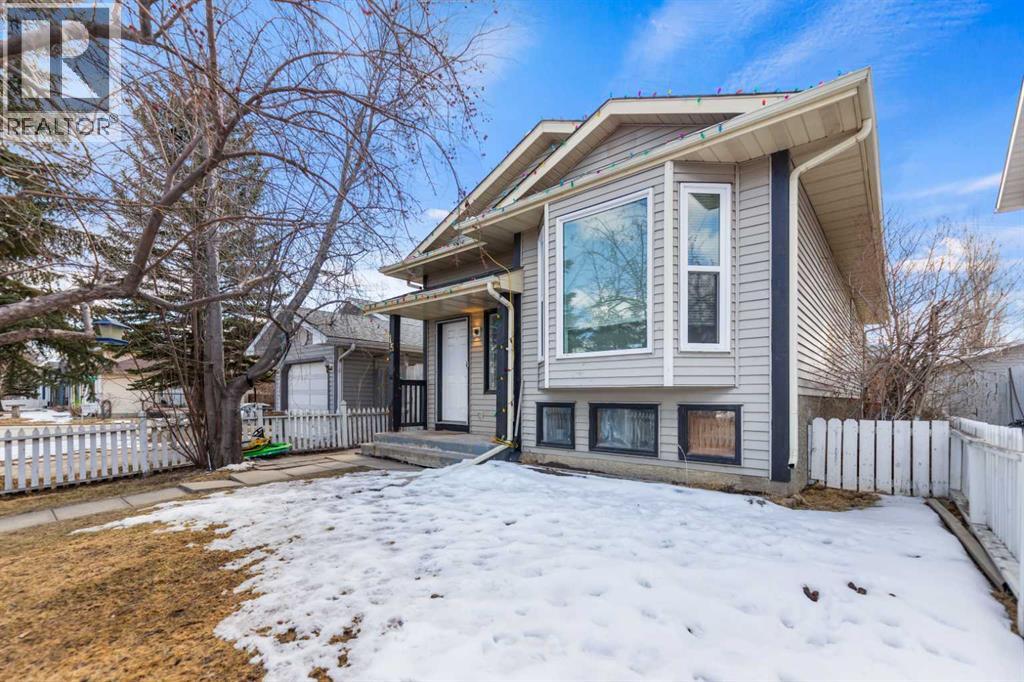
Welcome to this well-located bi-level home in the established community of Erin Woods, perfectly positioned across from a beautiful green space with walking paths, offering a great setting for outdoor enjoyment and everyday living. The main level features a bright and inviting living room that flows seamlessly into an open dining area and a spacious kitchen, creating a functional layout ideal for both daily life and entertaining. This level also includes three bedrooms, including the primary, along with a full 4 piece bathroom. The basement offers additional potential with partial development already underway, including framing and drywall, and features a family room, a fourth bedroom, a laundry area, and the utilities room, allowing you to complete the space to suit your needs. The backyard provides room to park two vehicles or explore the option of adding a future garage. Whether you are a first-time buyer looking to enter the market or an investor seeking a solid addition to your rental portfolio, this property offers great value and opportunity in a convenient location. (id:65446)
61 Colins Road
Bedford, Nova Scotia
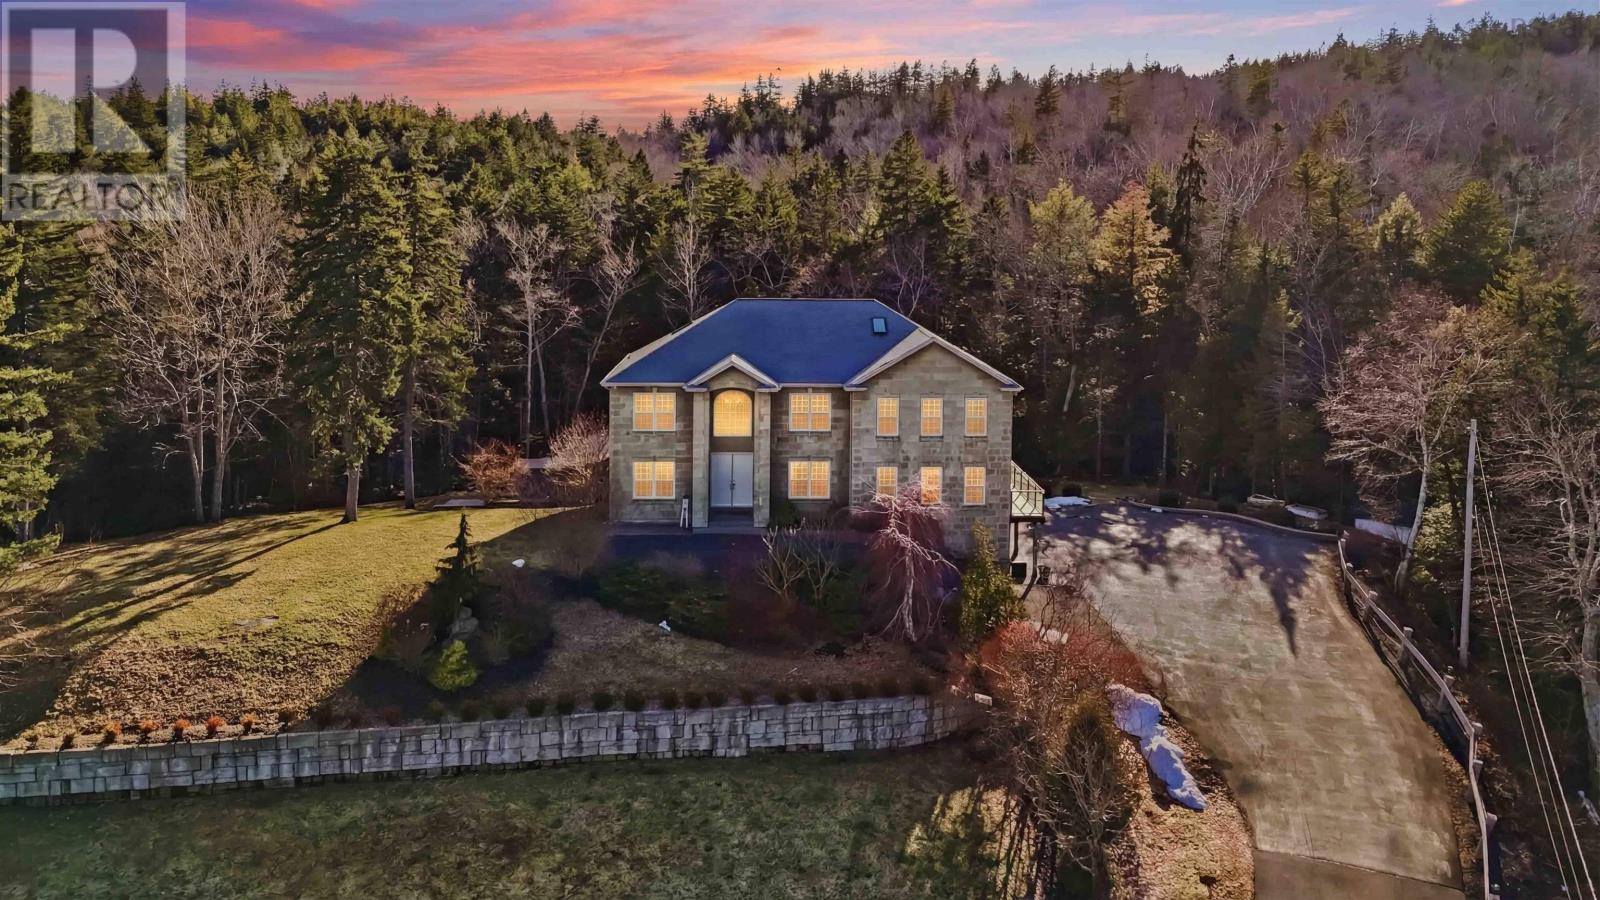
Welcome to Kearney Lake Estates in Bedford, Nova Scotia, one of the most prestigious and sought-after communities in the Halifax area, known for its luxury homes, privacy, and close proximity to top-tier amenities, parks, and excellent schools. This grand 5,200 sq ft estate home makes an unforgettable impression, offering 5 spacious bedrooms, 1 bonus room and 5.5 bathrooms, with each bedroom featuring its own private ensuite, a rare and highly desirable feature for modern family living and guest comfort. The massive primary suite is a true retreat, complete with a walk-out balcony. Designed to impress, the home showcases a bright open-concept kitchen and living space anchored by a stunning granite island and breakfast bar, seamlessly flowing into a formal dining room ideal for upscale entertaining. Enjoy elevated comfort with two sleek electric fireplaces, adding warmth and modern elegance throughout the home. The expansive upper-level bonus room provides the perfect flexible space for families, while the fully finished basement is an entertainers dream, complete with a large recreation area, custom bar, and fifth bedroom or study, ideal for working from home or quiet retreat. Step outside to your own private retreat on 3.4 acres, where a serene brook enhances the natural setting. The backyard is truly resort-inspired, featuring a luxury pool with a cascading tub flowing into the pool, diving board, and a dedicated pool shed; perfect for entertaining or relaxing in total privacy. Car enthusiasts will love the attached 3-car garage plus a detached 1-car garage, offering exceptional space for vehicles, storage, or a workshop. Located just minutes from Kearney Lake, Paper Mill Lake, Bedford Commons, shopping, restaurants, gyms, and walking trails, this home is perfectly positioned in a highly desirable, family-friendly school district. Enjoy the ideal blend of luxury, convenience, and nature in one of Bedfords most exclusive enclaves. (id:65446)
4112 19 Street SW
Calgary, Alberta
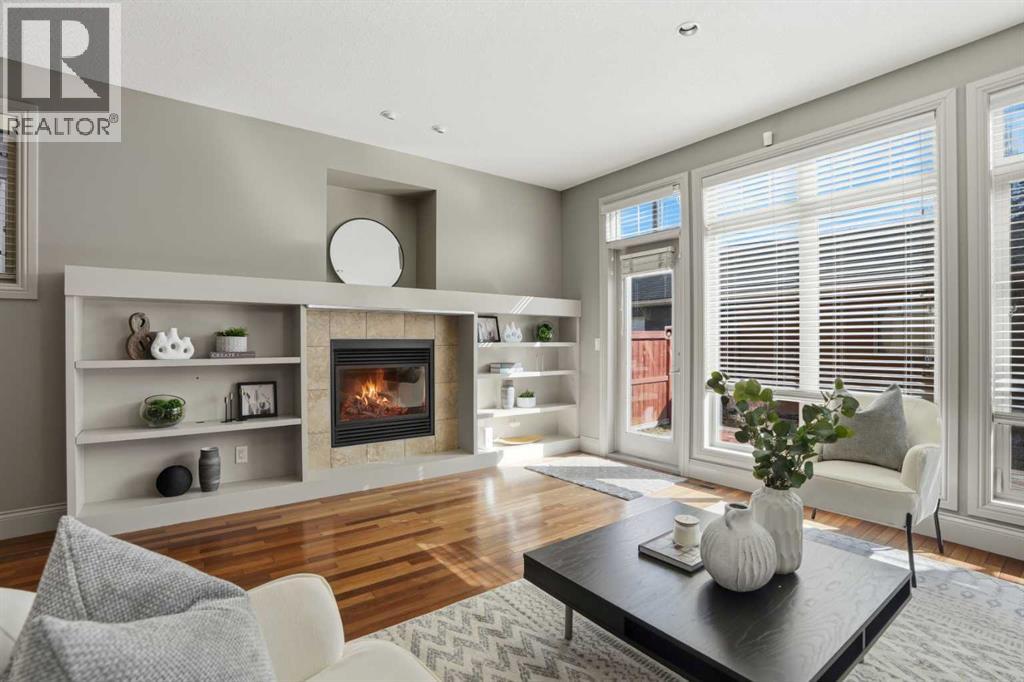
Step inside and discover a home that blends comfort, style, and unbeatable value in one of Calgary’s most sought after inner city communities.As you enter, you’re welcomed by a bright and inviting FRONT OFFICE, the perfect space for working from home, studying, or simply enjoying a quiet retreat. From here, the home naturally opens into the dining area, setting the stage for everything from casual family dinners to hosting friends.Just beyond, the kitchen becomes the heart of the home. Thoughtfully designed with GRANITE COUNTERTOPS, a gas stove, stainless steel appliances, and a large central island, it offers both functionality and style, with PLENTY OF CABINETRY to keep everything organized.At the rear, the living room feels warm and connected, anchored by a GAS FIREPLACE and framed by large windows that bring in natural light. Patio doors lead you outside to the back deck and yard, an ideal space for summer evenings, morning coffee, or letting kids and pets play.Heading upstairs, you’ll find THREE WELL APPOINTED BEDROOMS. The primary suite is a true retreat, featuring vaulted ceilings that add a sense of openness, its own gas fireplace for cozy nights, a walk-in closet, and a spa-inspired five-piece ensuite designed for relaxation. Two additional bedrooms and a full bathroom complete this level, perfect for family or guests.The fully FINISHED BASEMENT expands your living space even further, offering a large recreation room for movie nights or entertaining, or a home gym. There is also a fourth bedroom, full bathroom, and dedicated laundry area.Throughout the home, you’ll appreciate the handcrafted woodwork, custom closets, and quality finishings, while the abundance of windows fills each space with natural light. Freshly painted and move-in ready, this home also includes a double detached garage.Upgrades include central air conditioning and zero maintenance astro turf on the front yard.All of this, just steps from parks, schools, Marda Loop’s vibran t amenities, and the Elbow River pathways.A rare opportunity to own the best priced detached home in Altadore, and one that truly feels like home the moment you walk in. (id:65446)