
317 4th Avenue
Saskatoon, Saskatchewan
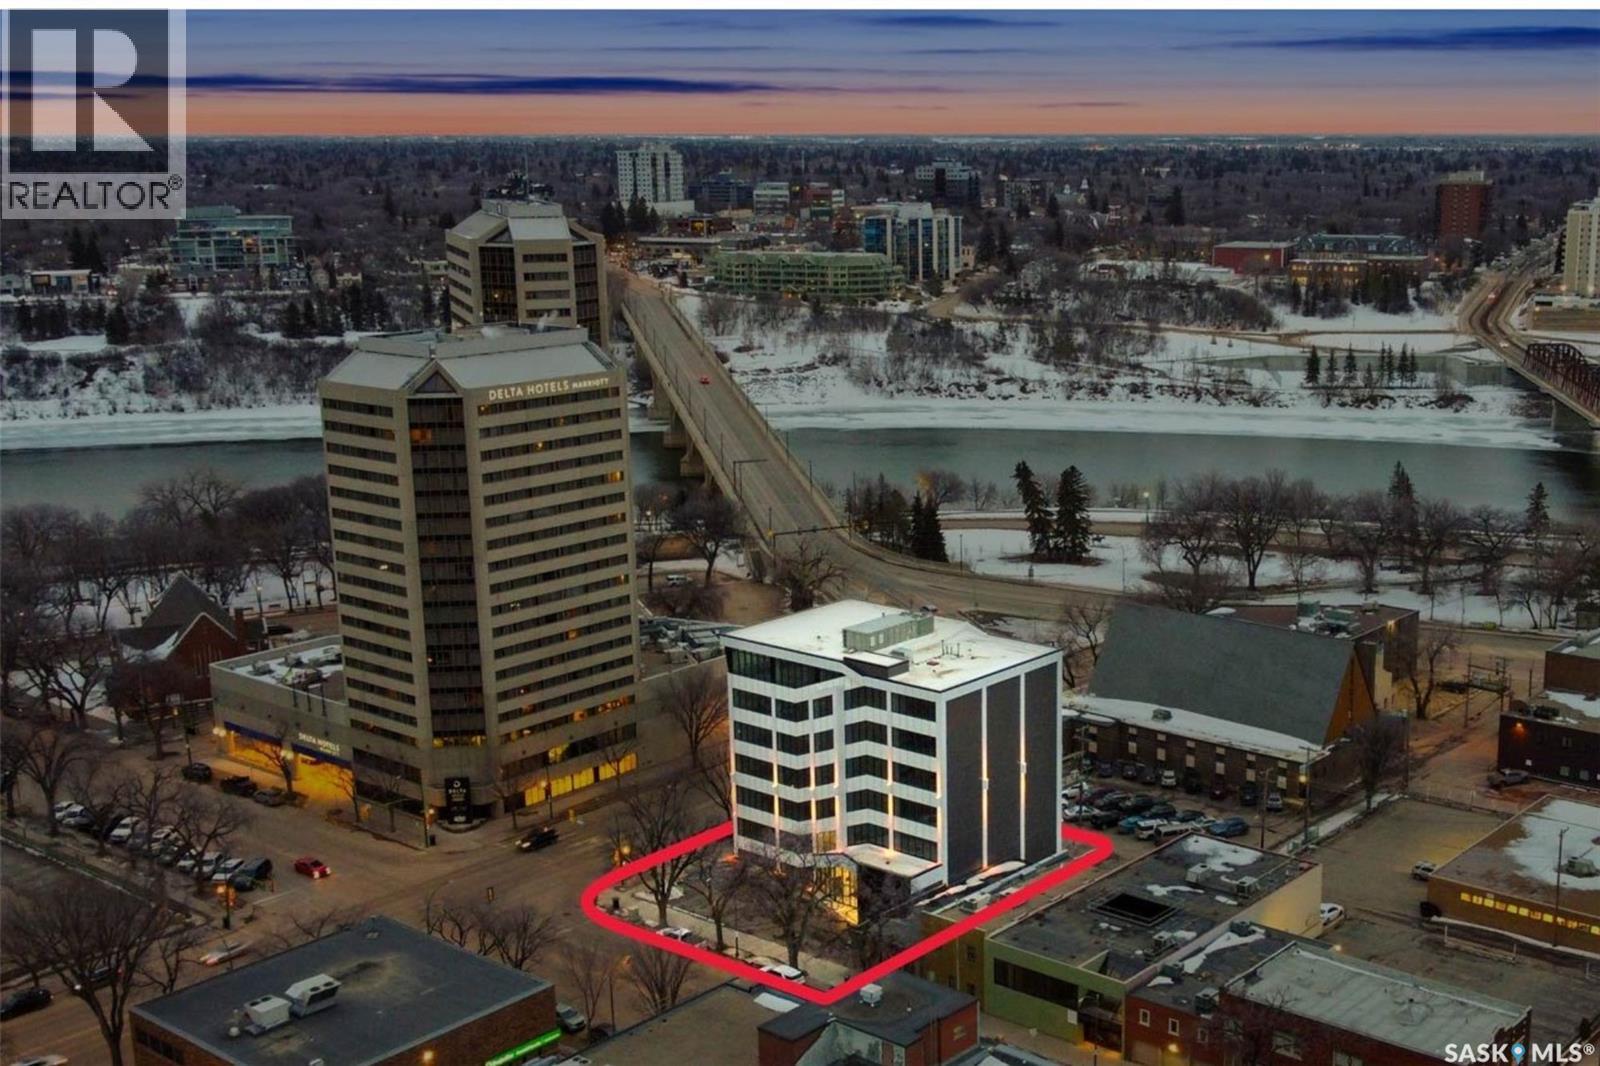
Welcome to this rare and iconic commercial property located at the high-profile corner of 4th Avenue South and 20th Street East in Saskatoon's vibrant Central Business District. With 36,848 SF of space across six levels, this is a premier opportunity to own or lease a landmark building in the heart of the city. Visible from both the Broadway and Victoria Bridges, the building commands attention and offers exceptional signage potential, river views, and unbeatable pedestrian and vehicle exposure. Property Highlights: Zoned B6 – Downtown Commercial 6 stories with a gross floor plate of approx. 5,828 SF per floor Shell space ready for custom office, retail, or mixed-use development North & South-facing windows with river views Two elevators servicing all floors, including heated underground parking Secure fob access and motion sensor lighting 14 surface stalls + 12 executive underground parking stalls Fully sprinklered and roughed-in HVAC on every floor Two roughed in accessible washrooms per floor Immediate possession available Flexible Purchase & Lease Options: Floors 1–5: $450/SF Floor 6: $500/SF Entire Building: Purchase: $16,000,000 Lease: $25–$29/SF net Estimated occupancy costs: $15/SF This property is predominantly new construction and offers access to public transit, nearby amenities, and walking distance to Saskatoon's courthouses, riverbank trails, and Broadway Commercial District. Whether you're a growing business, institution, or investor, 317 4th Avenue South is a cornerstone address with unmatched presence and potential. (id:65446)
309 - 1101 Lackner Place
Kitchener, Ontario
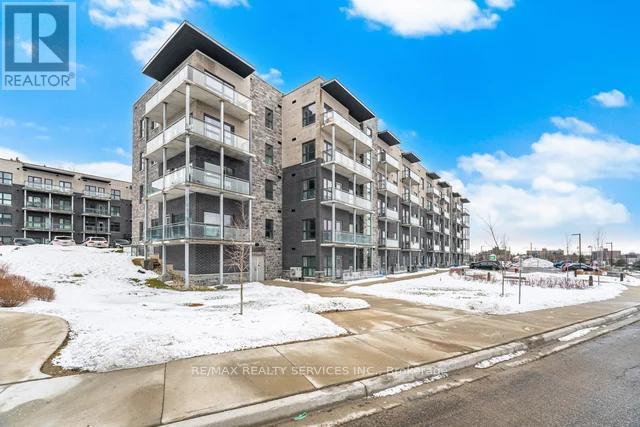
Beautiful 2 bedroom, 2 bathroom condo in a highly sought-after neighbourhood, only 3 years new!Featuring modern finishes throughout, an open-concept layout, and spacious bedrooms rooms designed for comfortable living and effortless entertaining. Enjoy the convenience of in-suite laundry, a private balcony perfect for your morning coffee or evening unwind, and 1 dedicated parking space. Located just minutes from shopping, restaurants, transit, and all major amenities, this stylish and move in ready condo truly checks all the boxes. A must-see gem you don't want to miss (id:65446)
133 Jefferey Way
Wellington North, Ontario
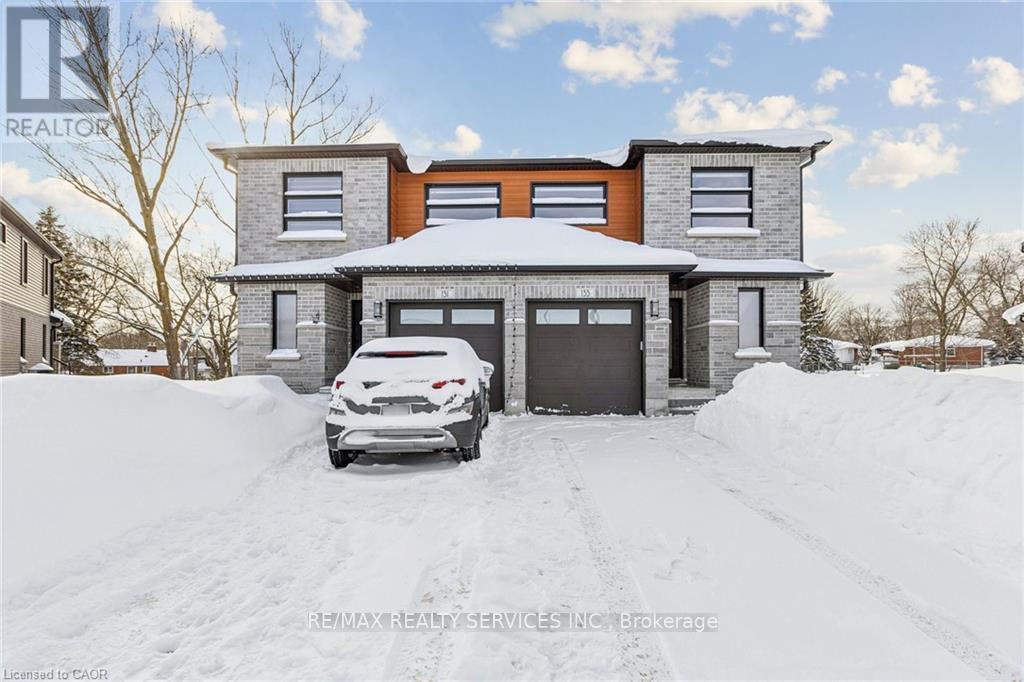
Your dream home awaits situated on one of the biggest lots in the neighborhood. Like-new just a few years old freehold semi on a quiet cul-de-sac. Modern exterior with great curb appeal and no sidewalk, long driveway offering parking for up to 3 cars. Bright open-concept main floor with 9-ft ceilings, hardwood floors, Upgraded kitchen with custom cabinetry, granite counters, island, pot-lights, and stainless steel appliances. From the breakfast area you have a walk-out to your backyard oasis featuring a beautiful covered patio overlooking your large pie shape backyard that widens to 89.90 ft and 177.25ft deep on one side perfect for your kids to play in or entertain guests. Upstairs features 3 spacious bedrooms, 2 full baths, convenient upper-level laundry, and a spa like primary ensuite with glass shower and walk-in closet. Unspoiled basement awaits your personal touch with framing started, rough-in for 4th bath and many other possibilities. Many upgrades include, hardwood floors, pot lights, oak stairs with iron pickets, garage door opener, and custom window coverings, plus much more! Book your showing now and see what this gorgeous home has to offer!!!!! (id:65446)
1512 Birch Drive
Turtle Lake, Saskatchewan
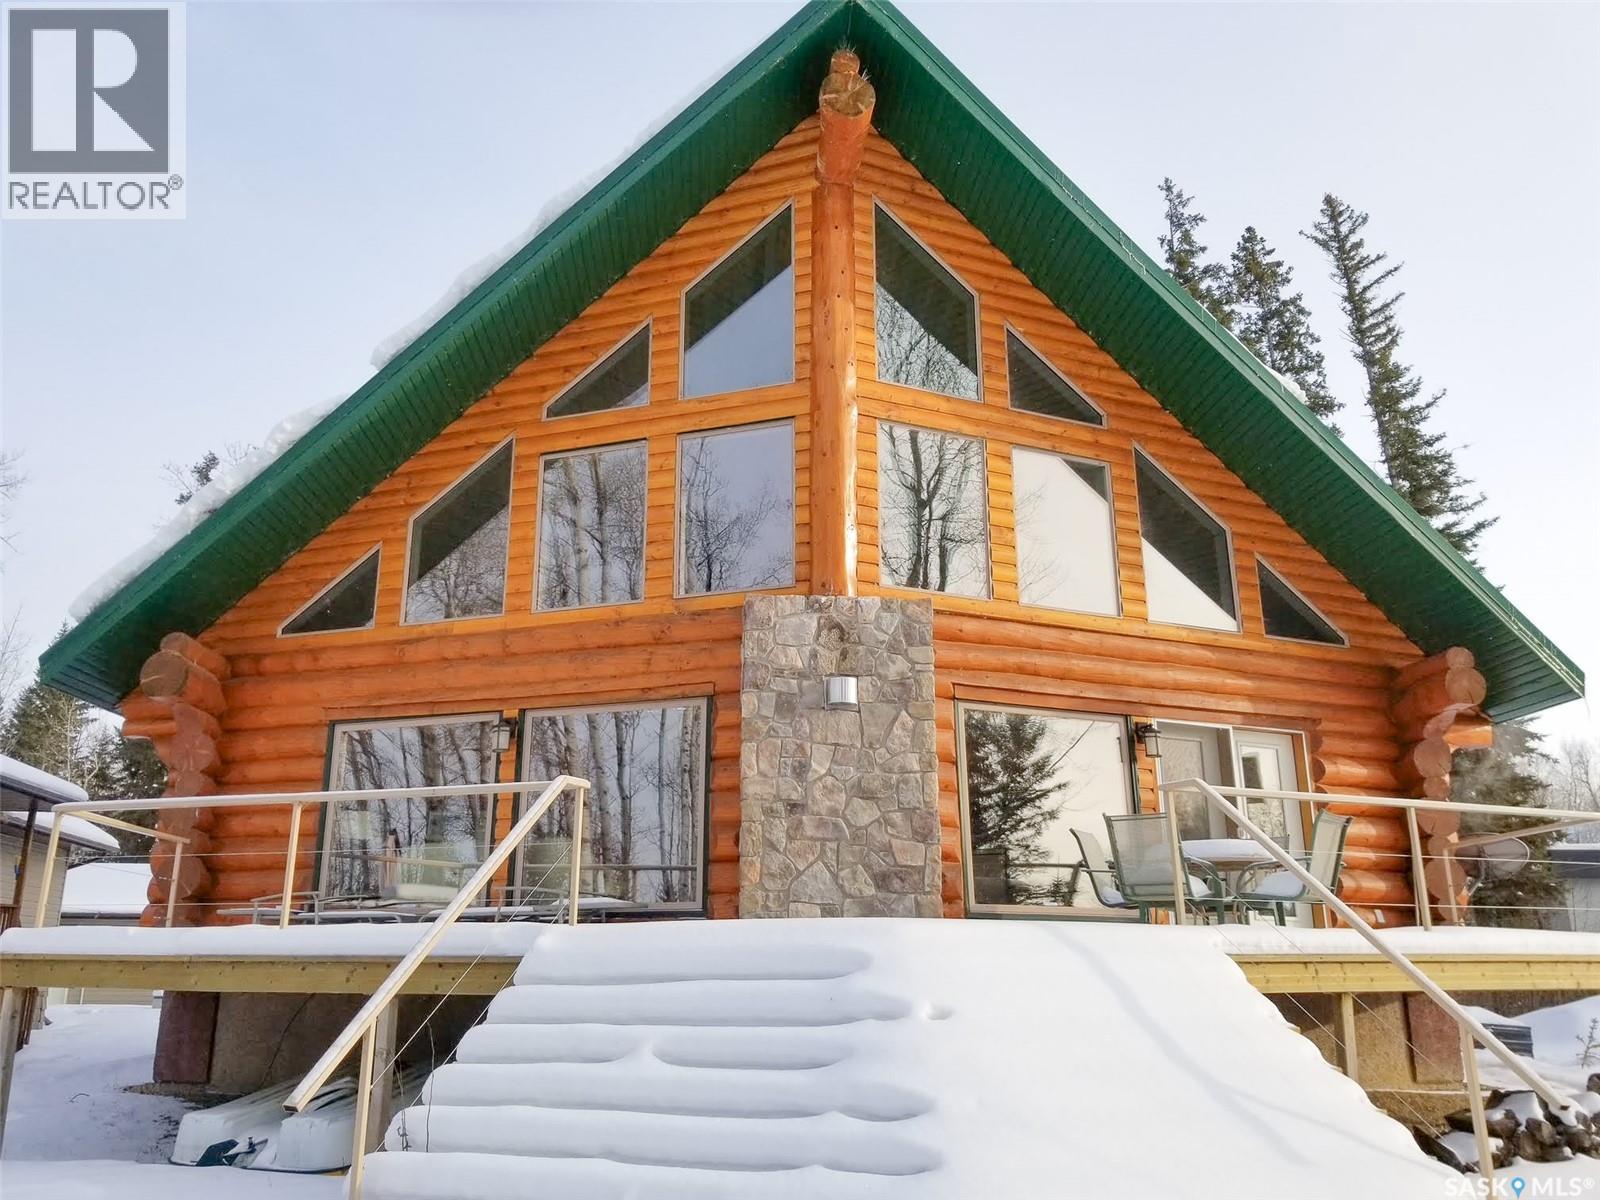
Welcome to this exceptional lakefront, year-round log cabin at 1512 Birch Drive in Indian Point at Turtle Lake. This beautifully crafted home offers spectacular lake views and an impressive wall of windows that fills the living space with natural light while showcasing the surrounding trees and water. The soaring vaulted ceilings and warm log construction create an inviting atmosphere that complements the peaceful lake setting. At the heart of the home is a stunning stone-look feature fireplace, providing warmth and a striking focal point for the main living area. The open-concept design flows seamlessly between the kitchen, dining, and living spaces, making it ideal for entertaining. The kitchen features beautiful oak cabinetry, generous counter space, and a functional layout that opens toward the living area and lake views. A large foyer and combined laundry and bathroom space add practicality to everyday living. Upstairs, a custom spiral staircase leads to the second level where you’ll find additional living space and breathtaking views through the dramatic rakehead windows overlooking the lake. The upper level offers comfortable areas for relaxing or hosting guests and includes a bedroom added in 2025. The spacious primary bedroom includes a walk-in closet and ensuite. Quality finishes throughout include durable Polyflor Expona commercial vinyl tile flooring and stone accents that complement the natural log design. Step outside onto the large lakeside deck, perfect for enjoying morning coffee or summer gatherings. The property is set among mature trees and offers the privacy and tranquility that make Turtle Lake such a sought-after destination. Wildlife sightings are part of everyday lake life here, with foxes or deer occasionally wandering through the property. Whether you are looking for a year-round home or the perfect lake retreat, this property offers a rare opportunity to enjoy comfort, character, and stunning views. (id:65446)
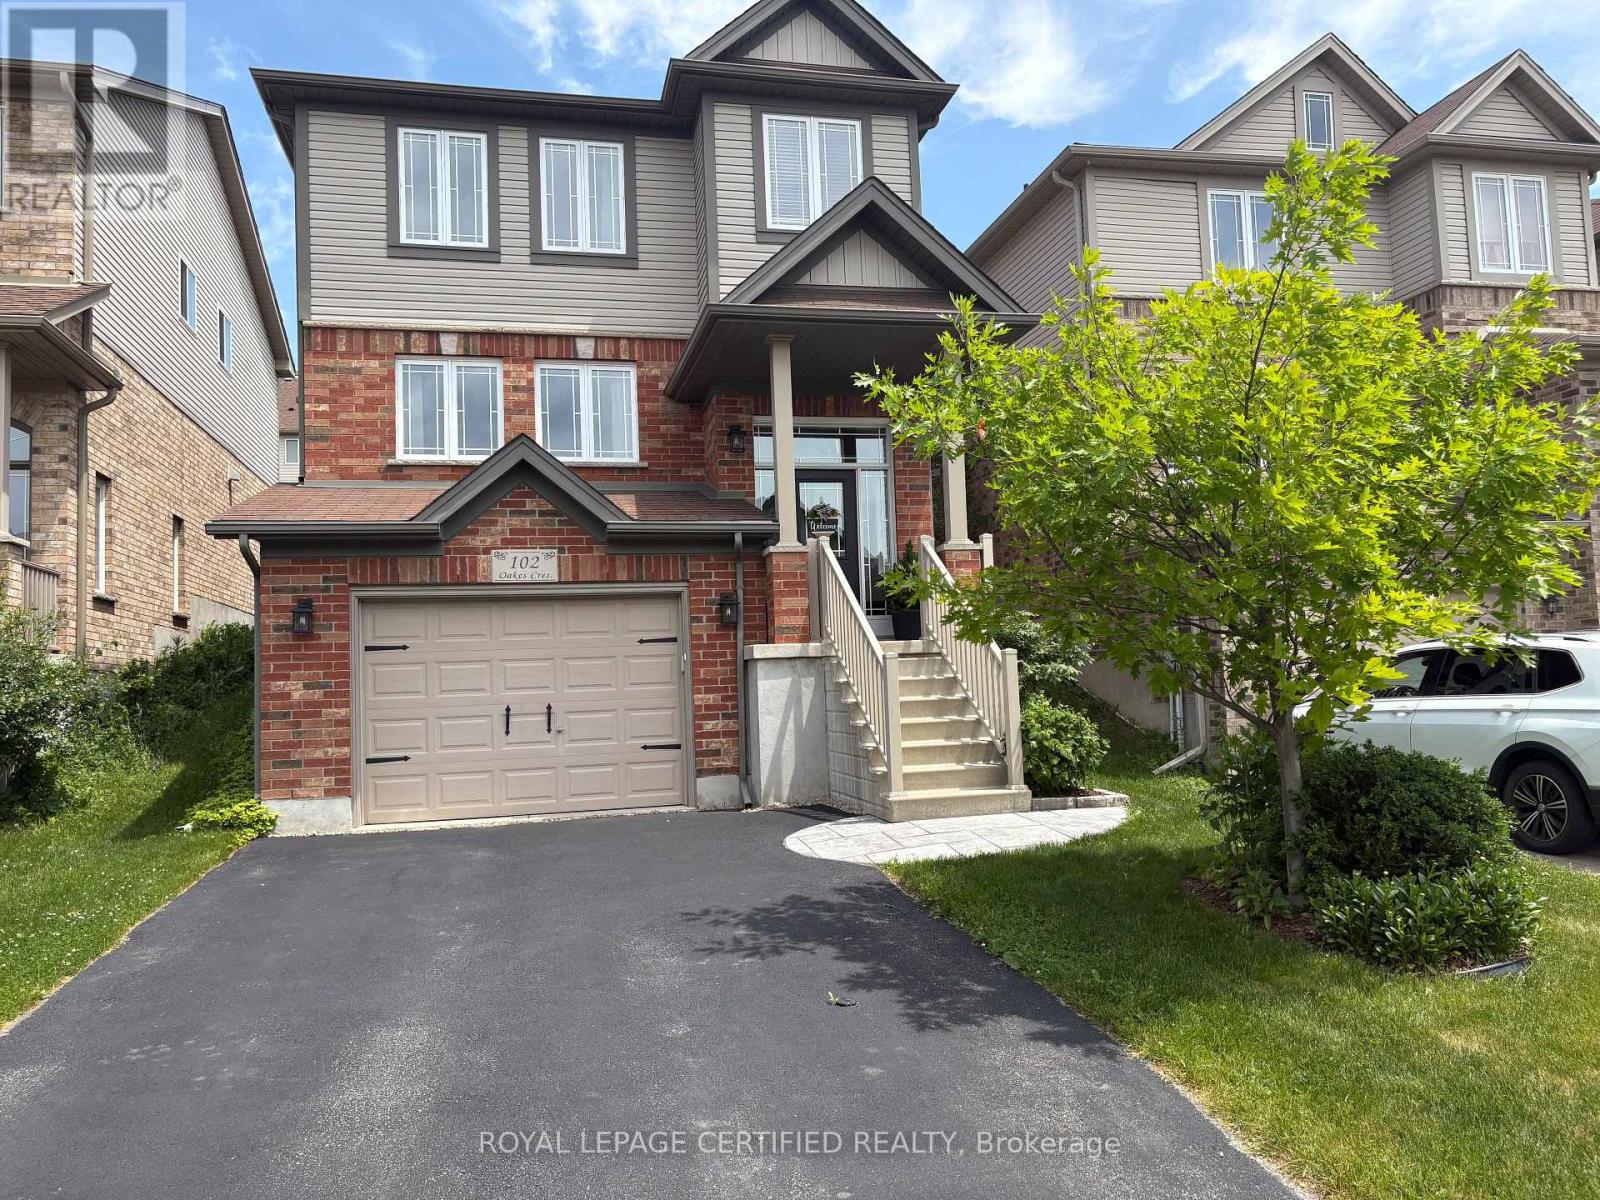
102 Oakes Crescent
Guelph, Ontario
Discover your dream home in Guelph! This beautifully maintained two-storey detached home offers 3+1 bedrooms and 3.5 bathrooms, perfectly situated in a prime Guelph location just minutes from highly-regarded schools, convenient shopping, and the University of Guelph. Step inside to bright, open living spaces, professionally painted and designed for comfortable family life. Enjoy upscale finishes throughout, including a convenient upstairs laundry room, a luxurious jet tub in the ensuite for ultimate relaxation, and a new cozy gas fireplace creating a warm ambiance.The beautifully finished basement can also be accessed from the garage and truly sets this home apart, offering incredible in-law suite potential or an excellent opportunity for potential supplemental income. Complete with a kitchenette, full 4-piece bathroom, new vinyl plank flooring, and impressive 9-foot ceilings, this self-contained living space provides exceptional flexibility and additional enjoyment. Outside, the professionally landscaped yard is an entertainer's delight, featuring a beautiful deck and gazebo perfect for summer gatherings. This home also boasts new stylish appliances, new central air and water softener (2024), and a brand new furnace (2026) - ensuring modern comfort and efficiency! This is a Guelph GEM! Don't miss this incredible opportunity to own a versatile and meticulously cared-for home in a fantastic community. (id:65446)

119 Macdonald Place
Swift Current, Saskatchewan
Located in a highly-desirable northeast neighbourhood, this home rests in a circular flow & faces a lovely open area with mature trees & grassy open space. In front, the yard is low maintenance with decorative rock & juniper clusters, while the driveway stretches behind the house to the garage. The exterior of the home is in great condition with a fenced yard, a gazebo on a concrete patio, & the covered front deck presents a warm welcome. The tidy front entry hosts a coat closet ahead, while to your left, the living room is very inviting with airy, vaulted ceilings featuring dark beams, there is a bright PVC picture window, & a beautiful feature of this space is the statement electric fireplace framed by stone surround. The cheerful dining room hosts a window & a peekaboo to the hallway, providing a feeling of openness. This area connects seamlessly through to the bright kitchen with ample white cabinetry, stainless steel appliances, a pantry, & an island with a double-end overhang for barheight seating with pendant lights above. Behind here is both the back entry & the convenient main-floor, practical laundry room with storage. Down the hallway there is a 4-piece bathroom, 2 comfortable sized bedrooms side-by-side, & across from these sits the spacious primary bedroom with twin closets & a private 3-piece ensuite. The full basement is well suited for entertaining, a kids zone, & more. At the base of the stairs you are greeted by an elegant paneled wall along an open area which leads to a wet bar, an attractive brick gas fireplace, & a secondary living room which would make a great TV zone. Also nearby there is a tastefully updated 3-piece bath which features ceramic tile floors, a tiled shower & backsplash, another spacious bedroom with 2 windows & a closet, there is a bonus room with a barn door for a guest bed or other, & there are storage options in several locations. As per the Seller’s direction, all offers will be presented on 03/19/2026 6:00PM. (id:65446)
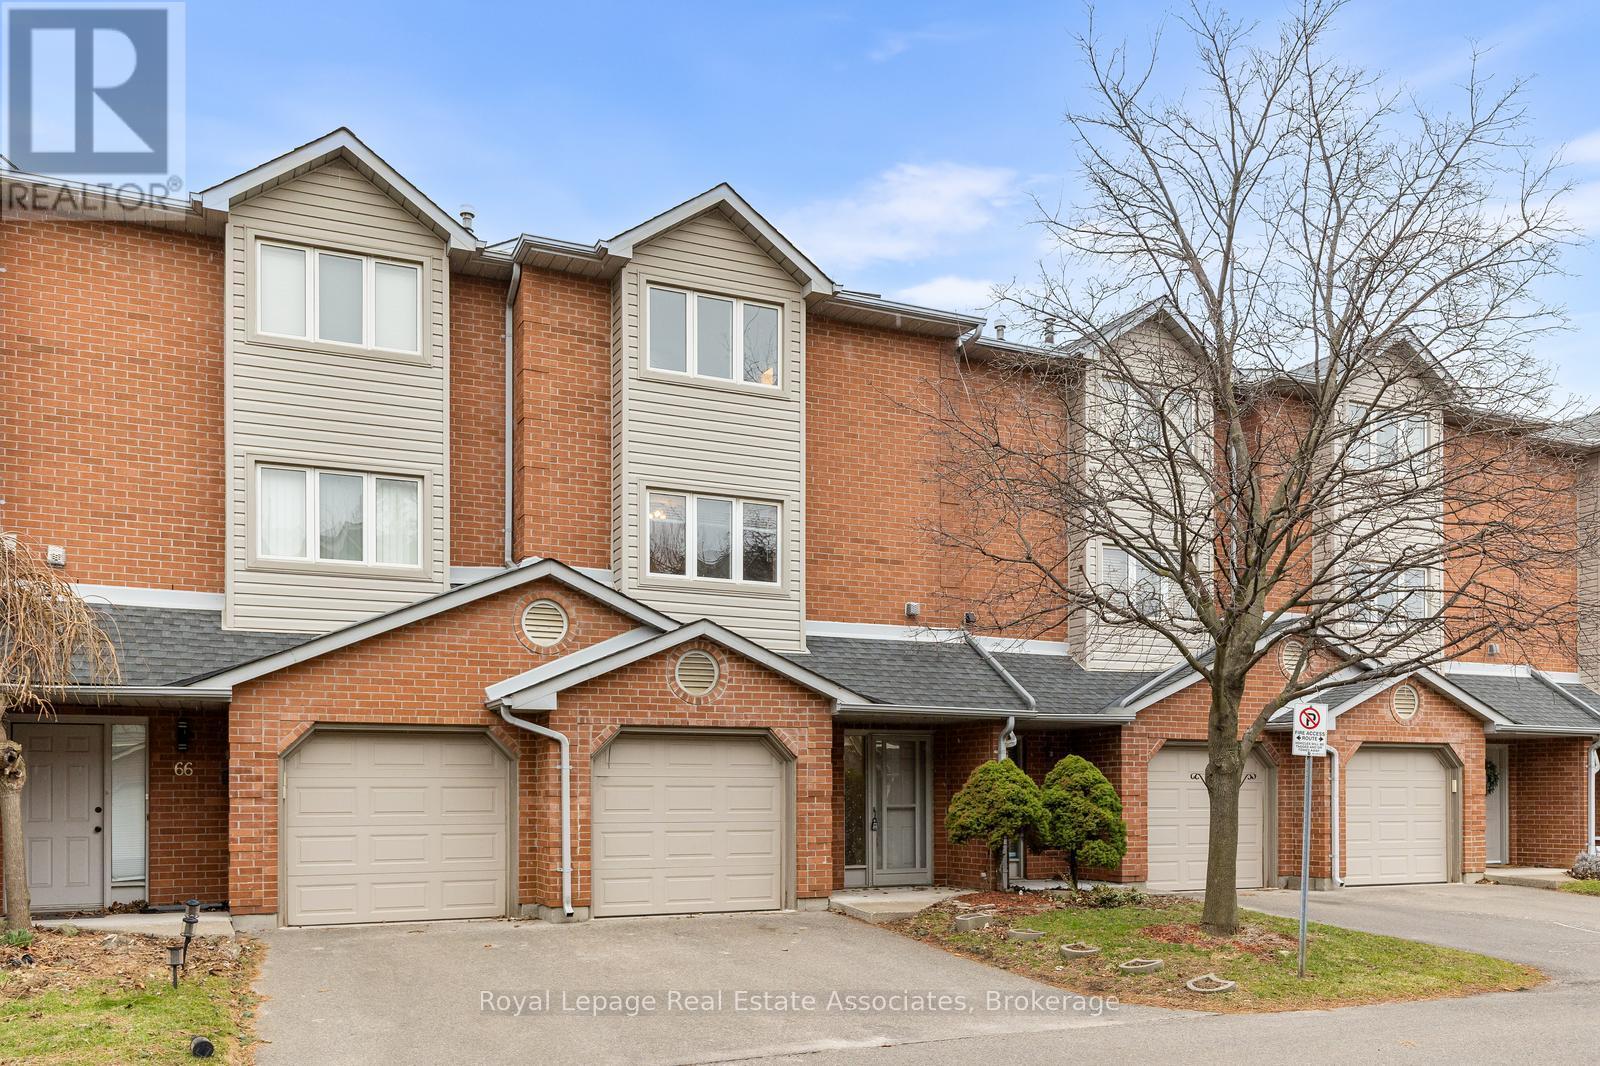
67 - 72 Stone Church Road W
Hamilton, Ontario
Discover comfortable, modern living in this beautifully designed 3 bed, 3 bath condo townhome nestled on the desirable Hamilton Mountain. The ground floor features a welcoming family room with a 2 pc. bath & walkout to the private yard, perfect for relaxing or entertaining. On the second level, you'll find an spacious living room with high ceilings, gas fireplace and a walkout to a balcony, creating a bright and airy space filled with natural light. Overlooking the living area, the generous dining room provides an elegant setting for meals and gatherings. The eat-in kitchen offers ample space for casual dining, while the conveniently located laundry adds everyday practicality. The primary suite is complete with a 4 pc. ensuite bath enhanced by a skylight for a touch of luxury and natural brightness. A 5 pc. renovated main bathroom with double sinks serves the additional bedrooms, making this home ideal for families or those seeking extra space. Hot Water Heater'25, Furnace'22, CAC'22. Direct garage access. Close to schools, transit & shopping. Easy access to the Linc, hwy. 403 & all urban amenities. (id:65446)
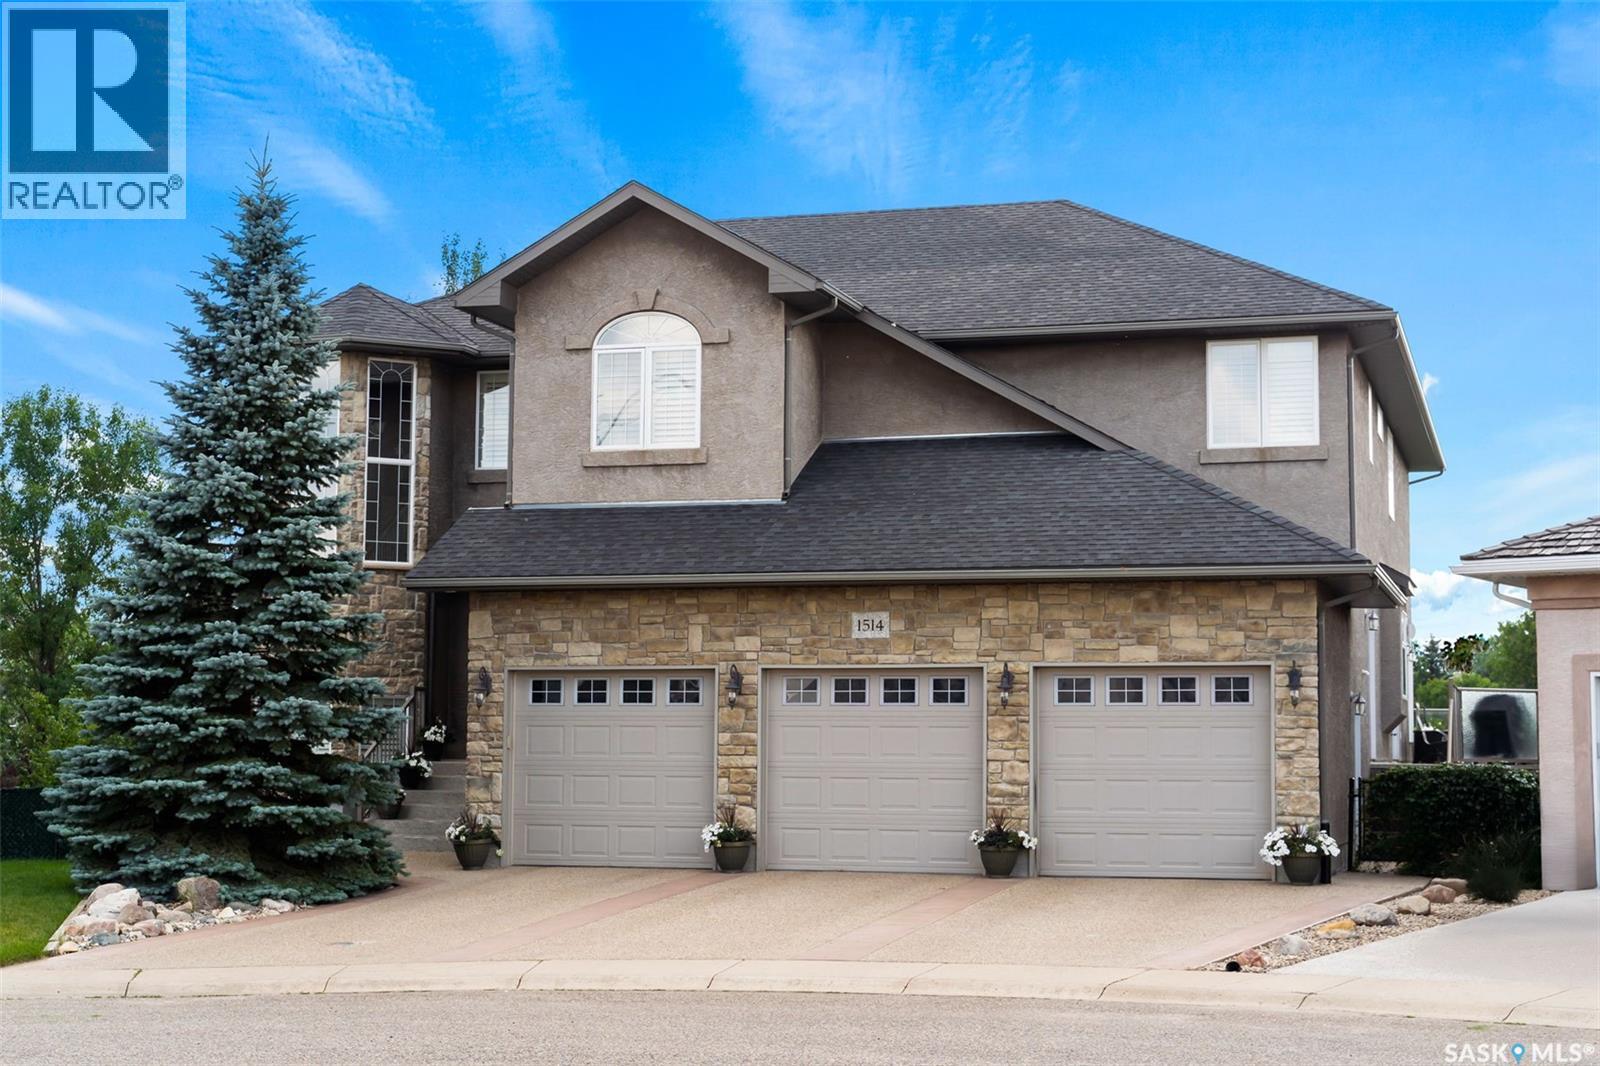
1514 Lakeridge Drive N
Regina, Saskatchewan
Original-owner custom Munro Homes walkout backing greenspace, walking paths & offering beautiful lake views. This fully developed home showcases quality craftsmanship throughout with hardwood flooring, soaring ceilings & large windows that fill the space with natural light. Triple attached garage & triple-wide driveway provide ample parking & storage. The main floor features a bright great room with gas fireplace & access to a deck with glass railing—perfect for enjoying sunsets. The kitchen offers granite countertops, custom cabinetry, corner pantry & high-end appliances, and flows into a spacious dining area with access to a side deck with BBQ hookup. Main floor also includes a bedroom, full bath, dedicated office & functional mudroom with built-ins, sink & additional storage. Upstairs you’ll find a spacious primary suite with sitting area, large dressing area & ensuite with dual sinks, soaker tub & separate shower. Three additional bedrooms each include walk-in closets & private ensuites. Convenient upper-level laundry & built-in workspace complete this level. The walkout basement with in-floor heat is ideal for entertaining, featuring a theatre room, games room with wet bar & patio access to the backyard with hot tub. A standout feature is the indoor pool area with cedar finishes, tile surround & dedicated ventilation system, creating a private year-round retreat. Fully landscaped yard with underground sprinklers, multiple patio spaces, mature trees, shrubs, and direct access to the pathway system and lake. Additional features include in-floor heating, multiple furnaces & A/C units, HRV systems, and extensive built-in storage throughout. Exceptional location, space & design—ideal for family living, entertaining, and multi-generational living. (id:65446)
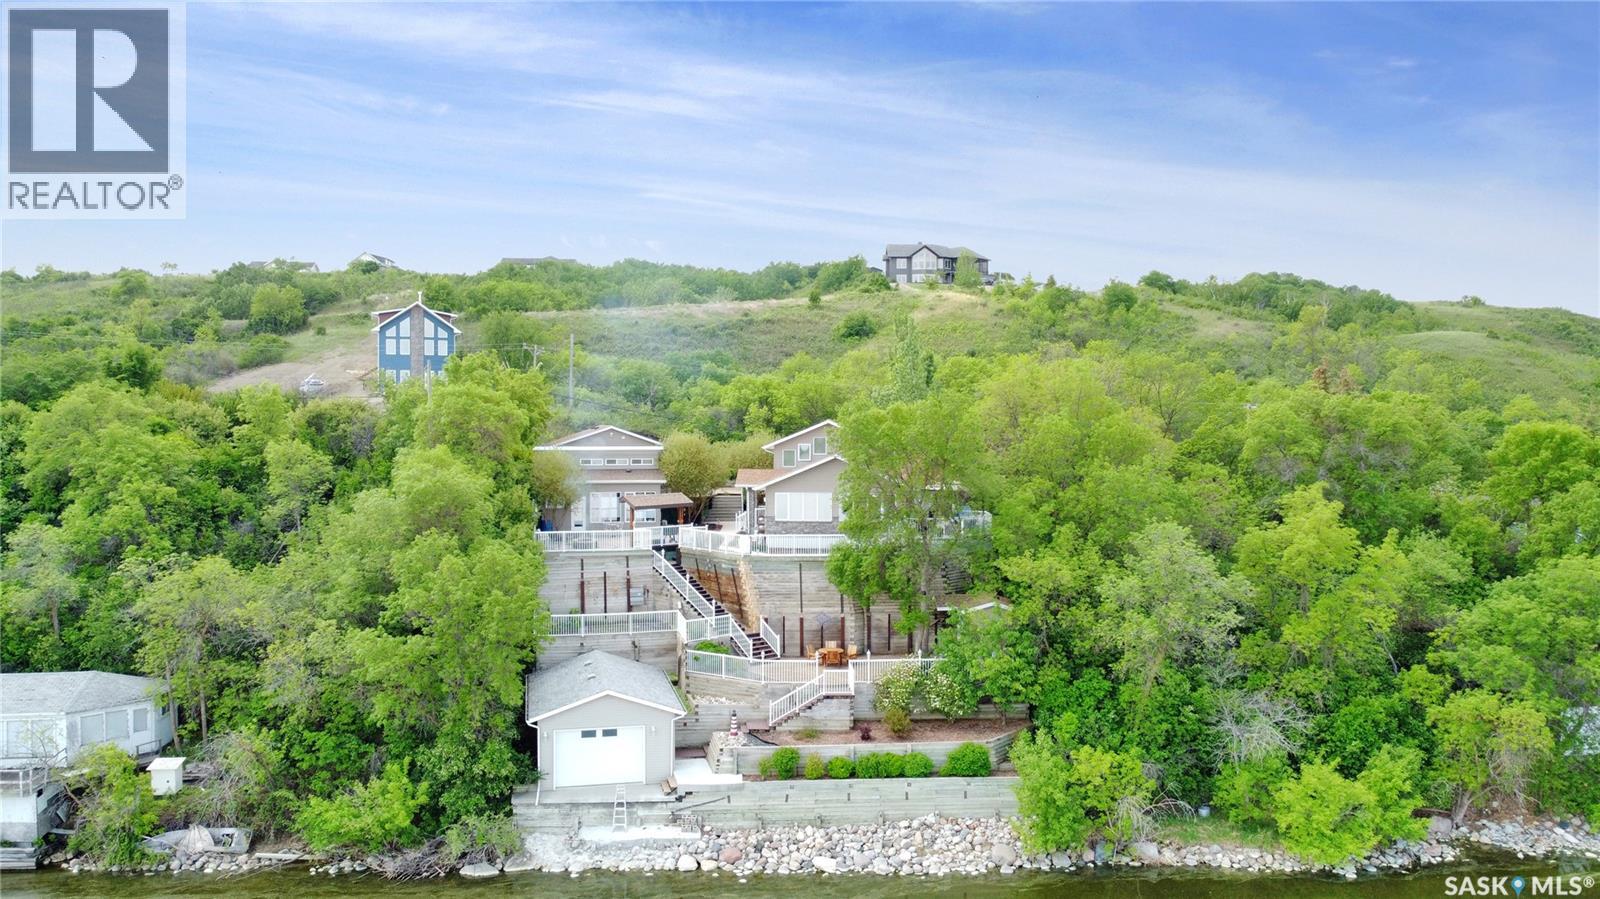
191 Katepwa Road
Katepwa Beach, Saskatchewan
Welcome to 191 Katepwa Rd at Katepwa Lake—your own private, year-round waterfront oasis offering 71’ of shoreline and an impressive 1,950 sq ft home that seamlessly blends luxury, comfort, and thoughtful design. Meticulously maintained and beautifully updated, this exceptional property was extensively remodeled and expanded in 2008 to create a true four-season retreat, featuring upgraded electrical and plumbing, modern lighting, spray foam insulation, an energy-efficient furnace, and a water treatment system with reverse osmosis. The open-concept layout captures breathtaking lake views from nearly every room, highlighted by a stunning custom kitchen with a large island, ample storage, and an inviting dining area. The home offers three spacious bedrooms, two full bathrooms, and two dedicated office spaces—ideal for remote work or hobbies. Unwind in the cozy living room with a Regency gas fireplace, or step outside to the expansive deck and soak in the scenery. Entertain effortlessly with the outdoor kitchen and pergola, gather around the firepit, or host guests in the impressive year-round cabin/man-cave complete with its own bathroom, natural gas fireplace, and air conditioning. The beautifully landscaped yard features multiple private seating areas surrounded by mature trees and perennials, creating a peaceful outdoor escape. Additional highlights include new shingles on both the house and double detached garage (2022), a paved driveway (2023) with parking for up to six vehicles, and a spacious boathouse ready for all your lakefront adventures. (id:65446)
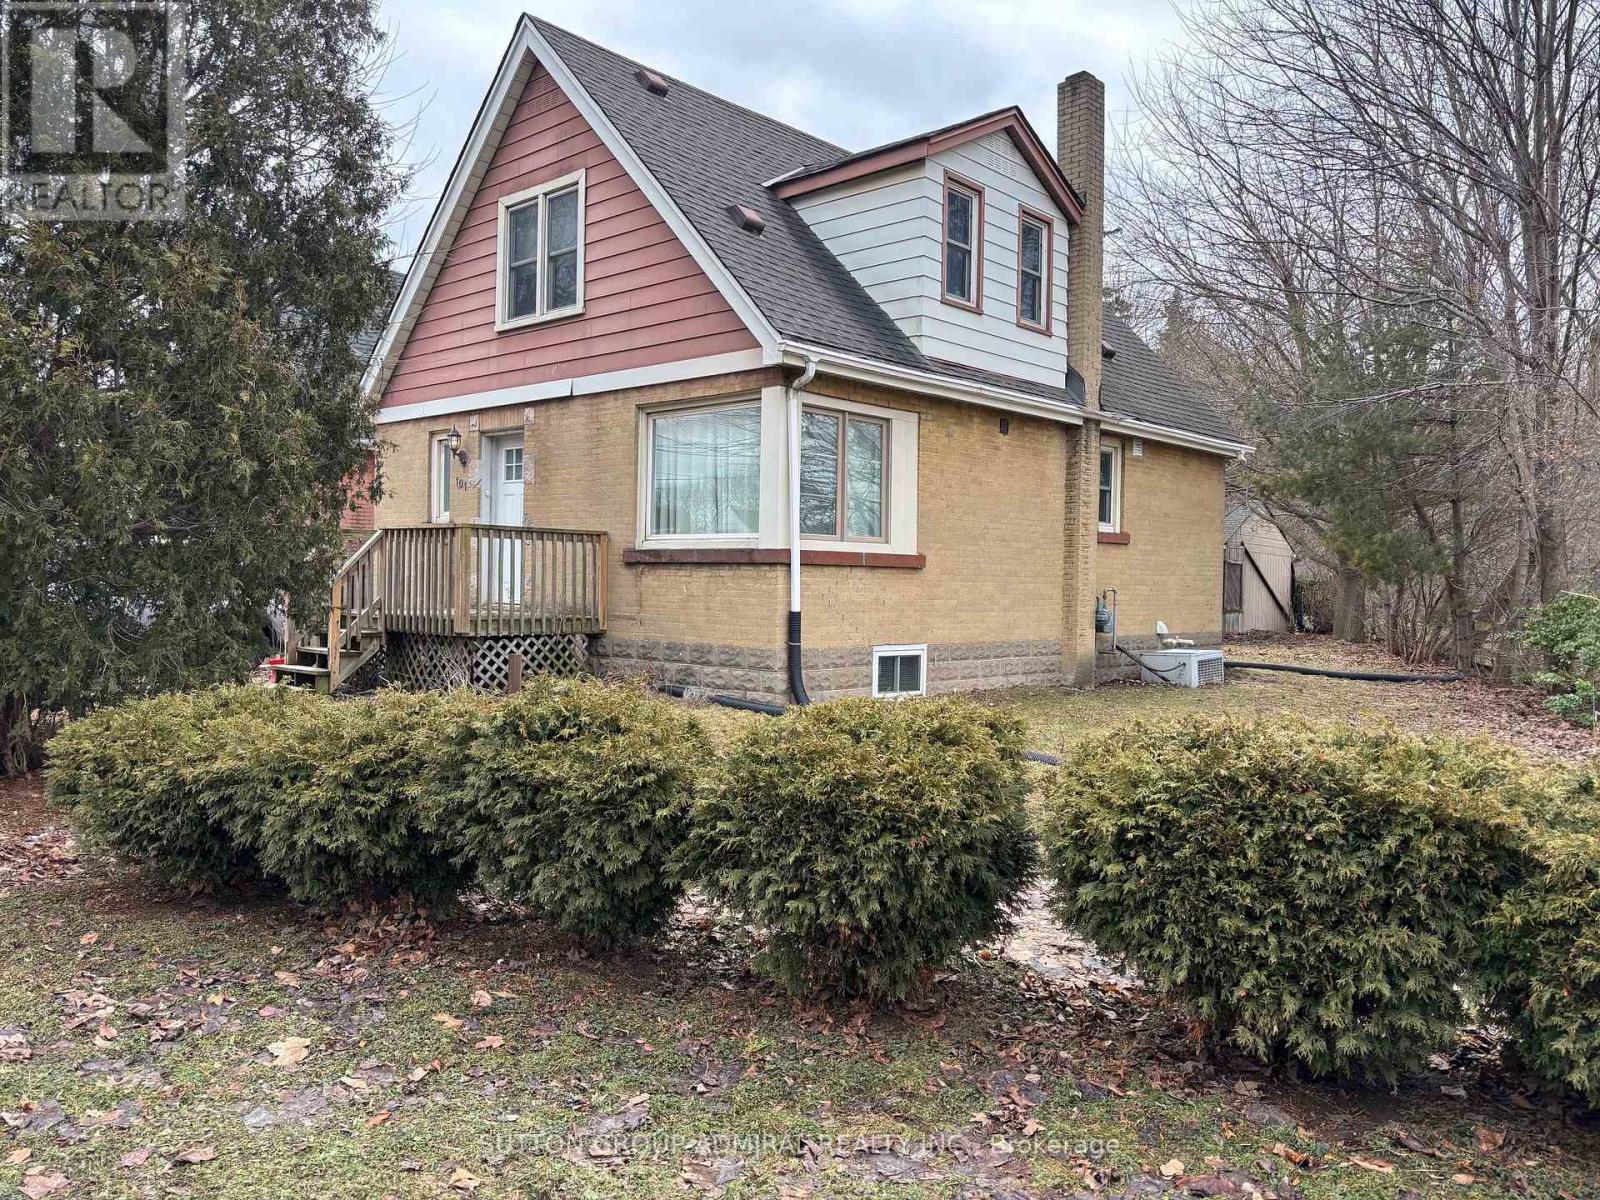
101 Merna Avenue
Hamilton, Ontario
Well Located Home In A Highly Sought-After Pocket Near McMaster University Offering Multiple Bedrooms. Situated On A Quiet Court Backing Onto Expansive Parkland Offering Exceptional Privacy And Rare Green Space In The City. Ideal Location Near McMaster University In A High Demand Rental Area With Excellent Access To Campus By Walking, Biking Or Transit. Close To Westdale Village, Main St W, King St W, Major Transit Routes And Highways. Property Currently Tenanted With Existing Leases In Place. Licensed With The City Of Hamilton As Rental Housing - Single Family Dwelling Establishment Licence Permitting One (1) Dwelling Unit With Multiple Bedrooms. Electrical Systems Inspected And Deemed ESA Compliant As Part Of The City Licensing Process. City Property Report Indicates No Outstanding Work Orders At Time Of Report (Buyer To Verify). Buyer To Assume Existing Tenancies In Accordance With The Residential Tenancies Act (Ontario). Buyer To Independently Verify Zoning, Permitted Uses, Licensing Requirements And Future Use With The City Of Hamilton. Photos Were Taken Prior To Current Tenant Occupancy. (id:65446)
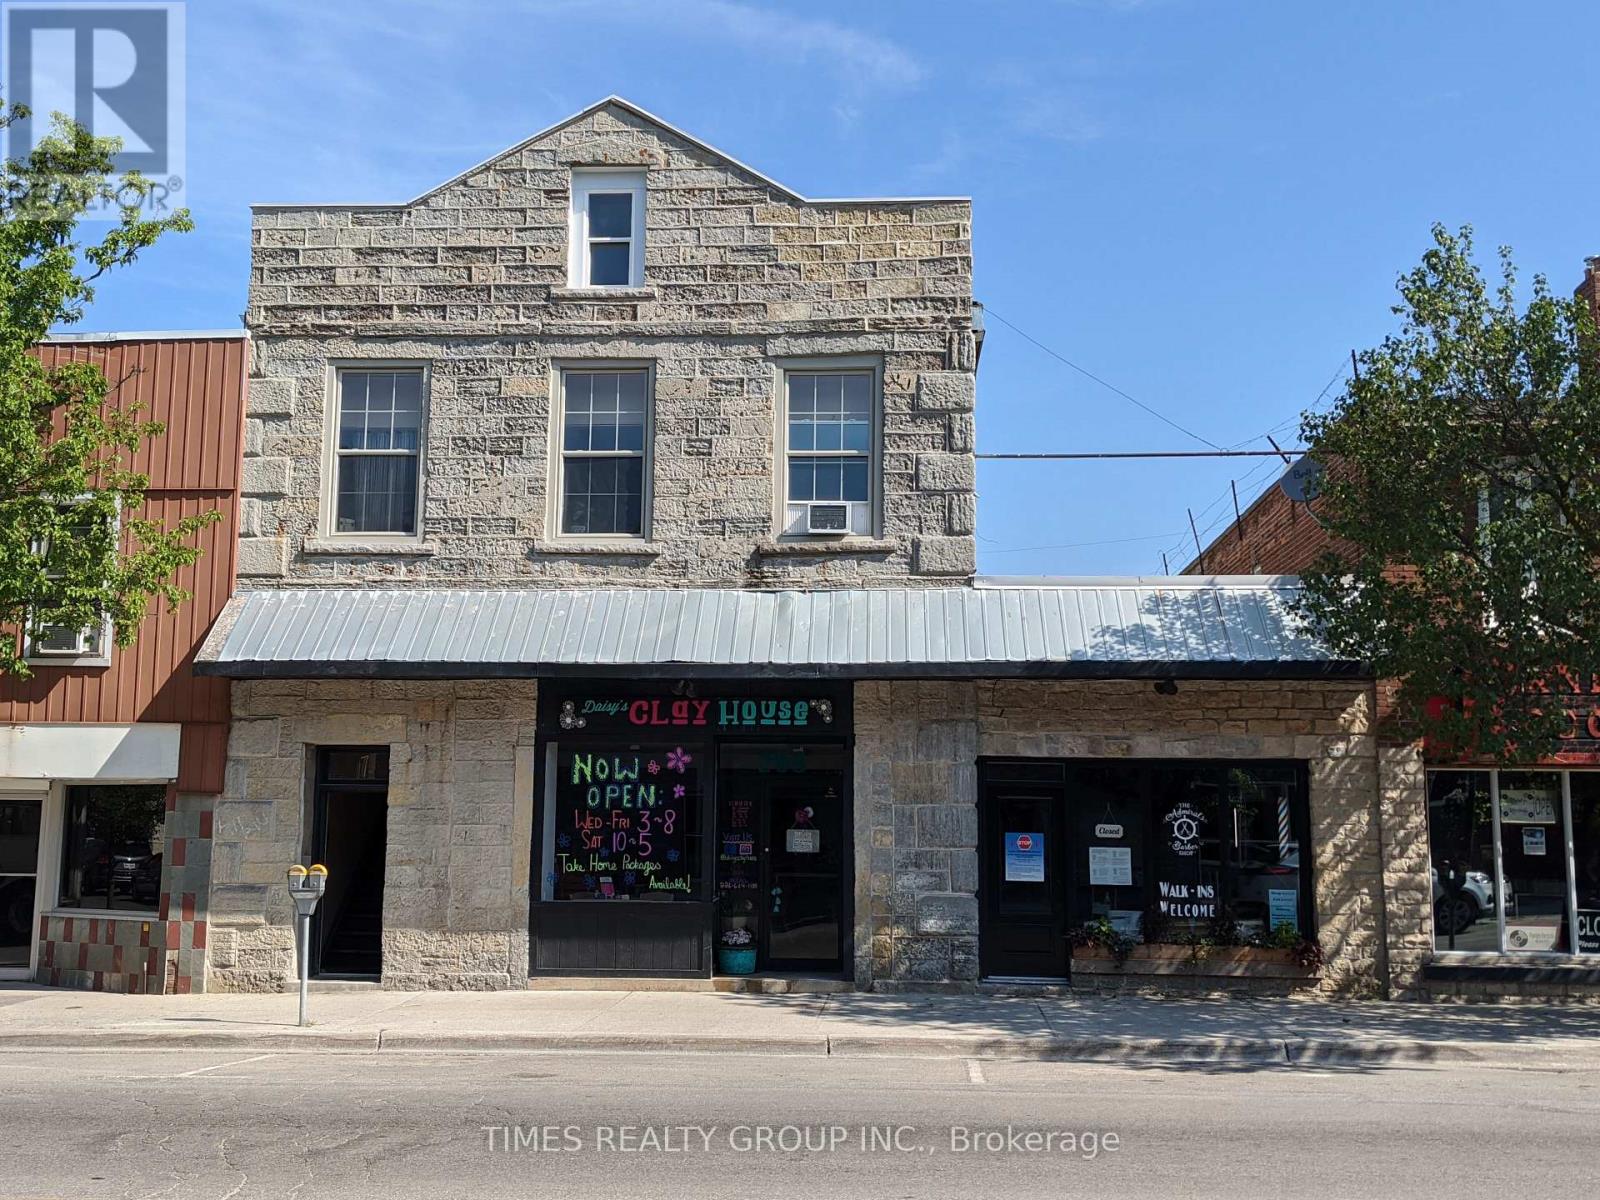
260 8th Street E
Owen Sound, Ontario
Bright, renovated 850 sq ft main floor commercial unit in the heart of Owen Sound's downtown core. High-impact, street-facing space with excellent visibility and consistent pedestrian and vehicle traffic. Ideal for retail, professional office, service business, or creative use. Features include modern commercial-grade flooring, strong natural light throughout, air conditioning, and a private 2-piece washroom. Located in a well-managed building with clean, professional curb appeal. Two hours of free street parking directly in front plus a large municipal parking lot at the rear for added customer and staff convenience. Separately metered hydro and gas. Gross rent excludes heat and hydro. One month free rent incentive offered! Turnkey opportunity in a high-traffic, high-visibility downtown location. (id:65446)
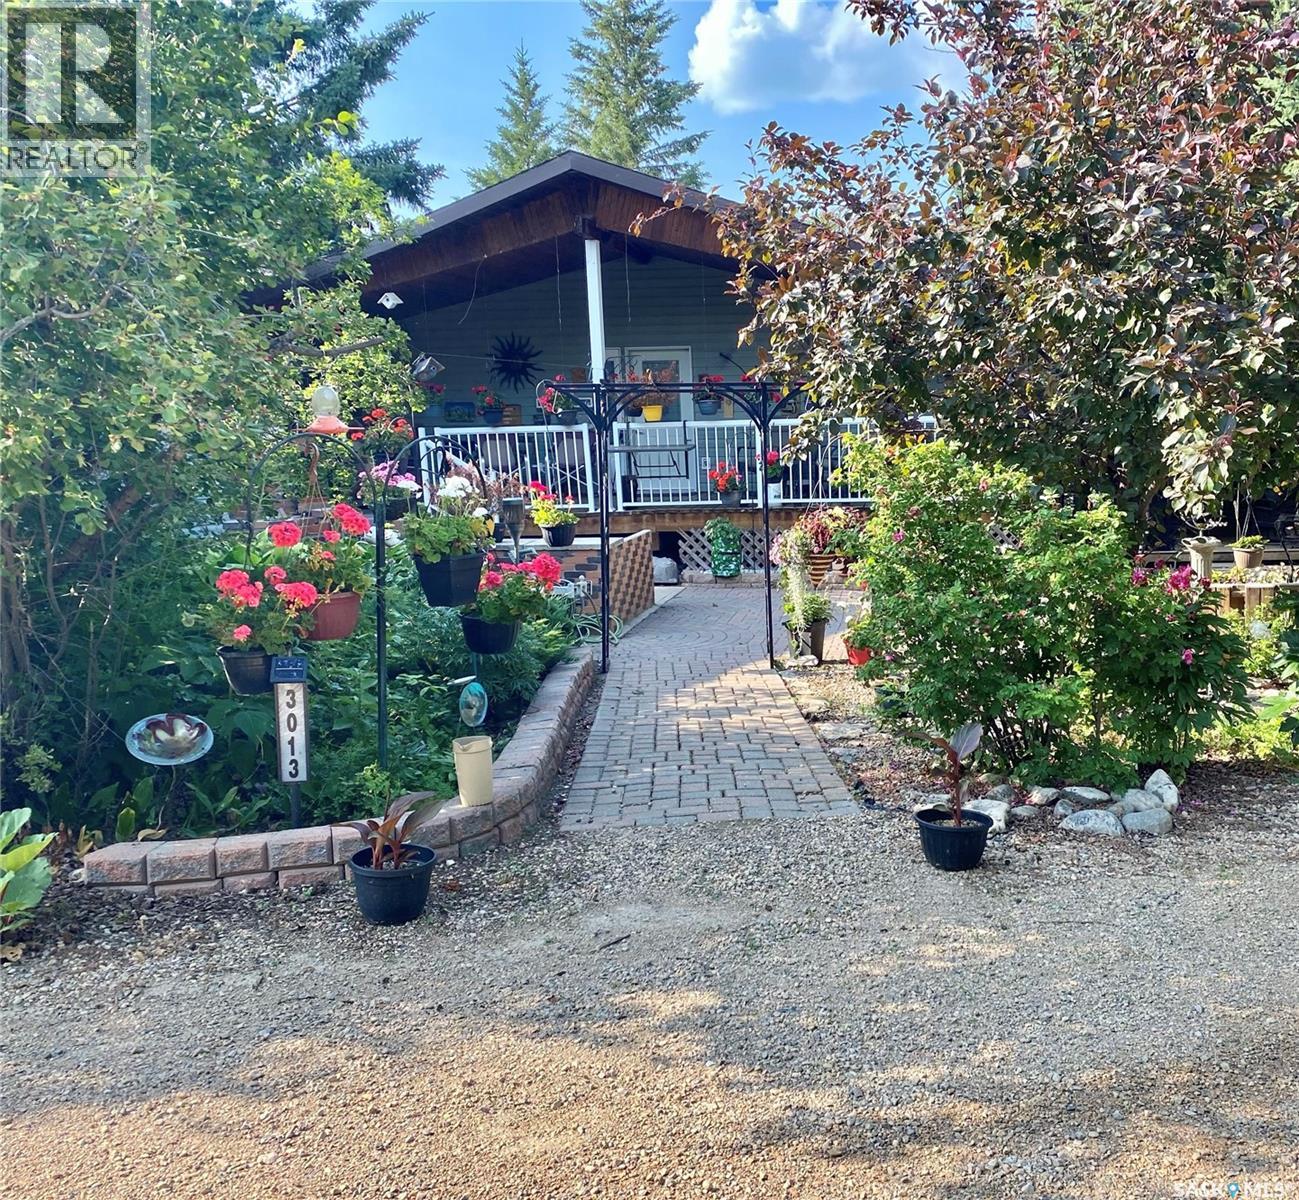
3013 Bonne Madone Beach
Wakaw Lake, Saskatchewan
Welcome to your perfect year-round waterfront retreat—where comfort, functionality, and lake life come together seamlessly. This inviting home features an open concept main floor filled with natural light, highlighted by skylights and a seamless flow between the kitchen, dining, and living areas. The kitchen offers updated cabinetry, granite countertops, a large pantry, black stainless steel appliances, and a versatile island that can be adjusted to match cabinet height. The spacious primary bedroom is a true retreat, complete with cork flooring, a walk-in closet, and a private 3-piece ensuite. Step directly from your bedroom onto the deck and enjoy peaceful lake views. A dedicated office on the main floor adds flexibility for remote work or hobbies, while the main bathroom includes a walk-in shower and convenient laundry. A striking spiral staircase leads to the fully developed walkout basement, where you’ll find a massive recreation room,perfect for entertaining,as well as a cozy family room and a den that could easily be converted into an additional bedroom. Outdoors, enjoy a covered deck with a natural gas BBQ hookup, a gentle slope leading to the water, and your own 4’ x 30’ dock—ideal for making the most of lake life. The yard is beautifully enhanced with apple trees and flowering crabapple trees, creating a serene and picturesque setting. Additional features include: double detached heated garage with in-floor heat, attached garage off the sitting room—perfect for lawn equipment or toys, two water tanks (1000 gal & 250 gal), 1000 gal septic system, weeping tile system and sump pump, 200 amp electrical service, gazebo, shed, and coverall included. Also, includes a leased 50’ x 100’ lot with approximately 22 years remaining on the lease. This property offers an incredible opportunity to enjoy waterfront living, whether you're looking for a full-time residence or the ultimate getaway, this property checks all the boxes. (id:65446)