

164 Dixon Road
Fort Mcmurray, Alberta
OPEN HOUSE SUNDAY APRIL 19TH 1-3 PM. YOU CAN HAVE IT ALL AT 164 DIXON ROAD! Greenbelt, walkout basement, 2-bedroom legal suite, 4 bedrooms on top level, Main floor office, plus a 5th bedroom dedicated to the upper level with a 4-pc bathroom located in the basement. This custom-built home offers great design and luxury, situated in Parsons North backing the Greenbelt and Birchwood trails. Step inside this spacious home offering over 3200 sq ft of living space featuring a beautifully designed and well thought-out main level that features a large front foyer, and a main floor office with double glass doors. The main floor offers hardwood floors and luxury tiles. This space continues with a spacious great room with a gas fireplace overlooking the greenbelt. The gorgeous kitchen features stainless appliances, granite countertops, corner pantry, and more. The kitchen overlooks the great room and dining area. This level is complete with a main floor laundry room and 2 pc powder room. Take the staircase to the 2nd level featuring oversized bedrooms, plus an upper-level bonus room. The Primary bedroom features a full ensuite. This retreat allows you to catch the morning sun while overlooking the Greenbelt and trails from the comfort of your bedroom. The lower levels offer great versatility, giving you a 5th bedroom dedicated to the upper level with a full 4pc bathroom. This is an excellent addition for when guests visit. Or this could be an additional mortgage helper and rent. In addition, in this walk-out basement you have a 2-bedroom legal suite with a separate entrance, full kitchen, living room, full bathroom, and in-suite laundry. On the exterior of the home, you have a fully fenced and landscaped yard, upper deck, and lower covered deck. Plus, there is an attached front double heated garage offering hot and cold water. More extras on this fantastic home are central a/c, central vac, and offering a perfect location with quick access to schools, parks, bus stops, and W almart Super Center this year. This is a turnkey home with immediate possession available, professional clean complete. Call today for your personal tour. (id:65446)
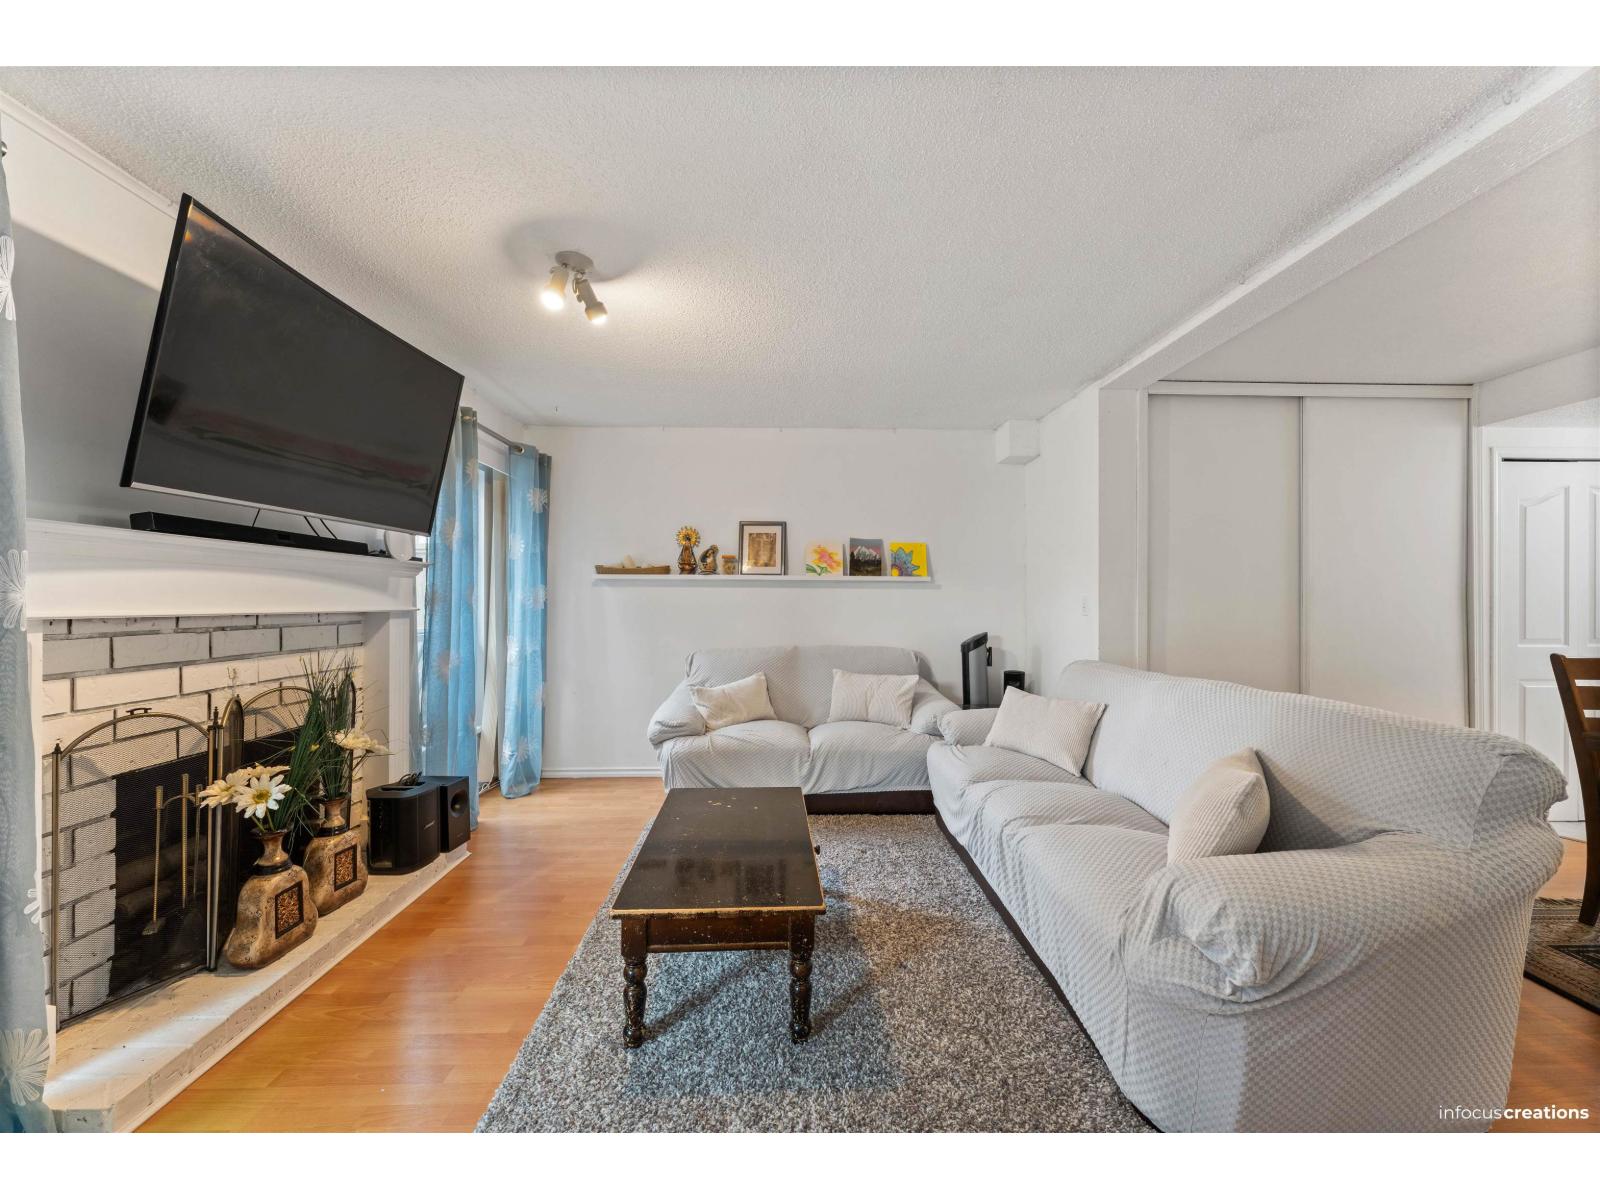
207 13931 74 Avenue
Surrey, British Columbia
BEAUTIFUL 2-STORY TOWNHOUSE!!! This two-story unit has three bedrooms, three bathrooms, a bright open floor plan, and generous square footage and room sizes. There are numerous cupboards, closets, and storage areas in this wonderful unit. The GLENCOE Complex is close to Schools, Costco, Save-On, Shoppers, Canadian Superstore, Newton Recreation Centre, and Public Transportation is available easily (id:65446)
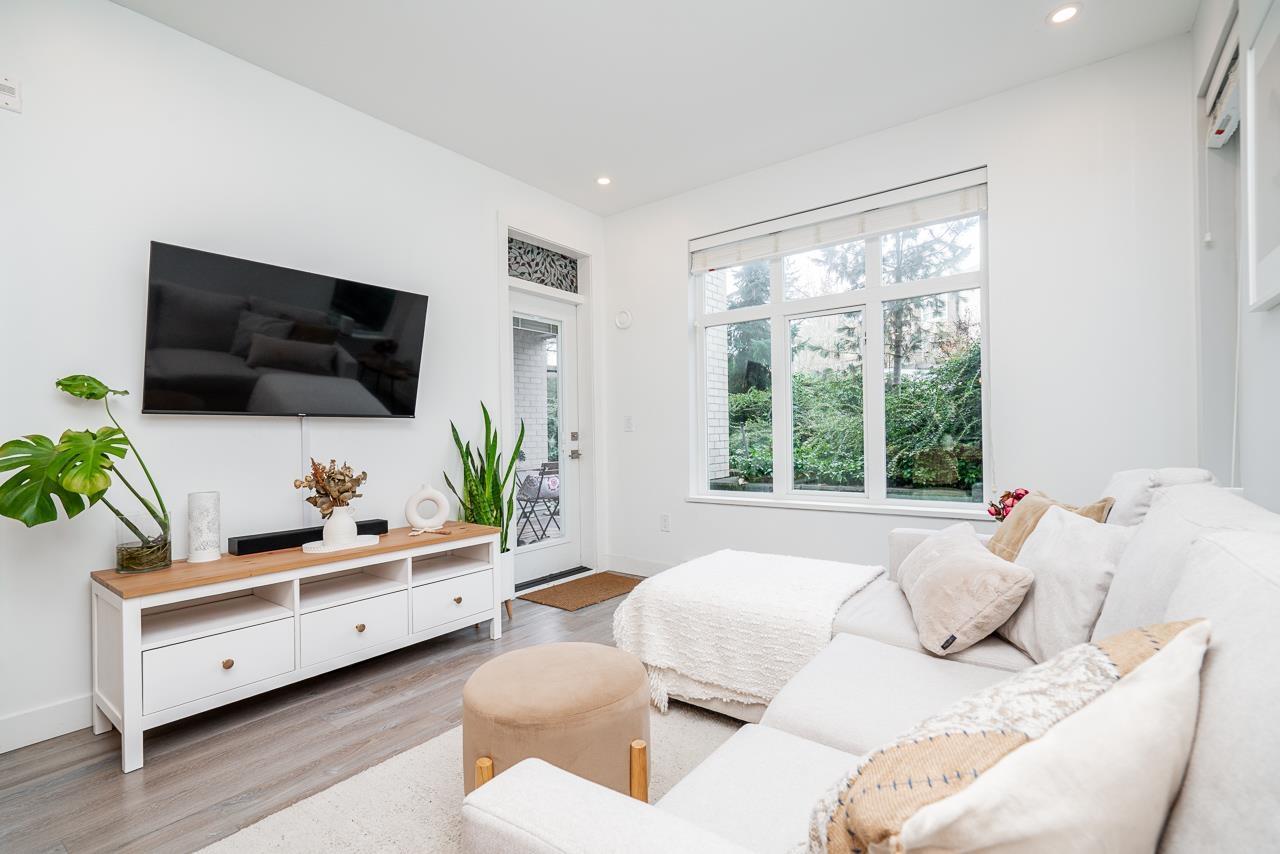
108 15436 31 Avenue
Surrey, British Columbia
Ground-level 2-bedroom home at the sought-after Head Waters Club, offering a functional, well-designed layout and two private patios overlooking serene gardens. The modern kitchen features a spacious island and additional eating area-perfect for everyday living and entertaining. The primary bedroom boasts direct access to the second patio, a walk-in closet, and an ensuite with NuFloor heating and double sinks. Nestled in a tranquil setting with a peaceful trail to Morgan Creek. Includes 1 parking stall and 1 locker. Just minutes to The Shops at Morgan Crossing and Morgan Creek Golf Course, with quick highway access and steps to transit. Enjoy the amenities including a gym, clubhouse, and playground. Open House Sun Apr 19, 130-330pm (id:65446)
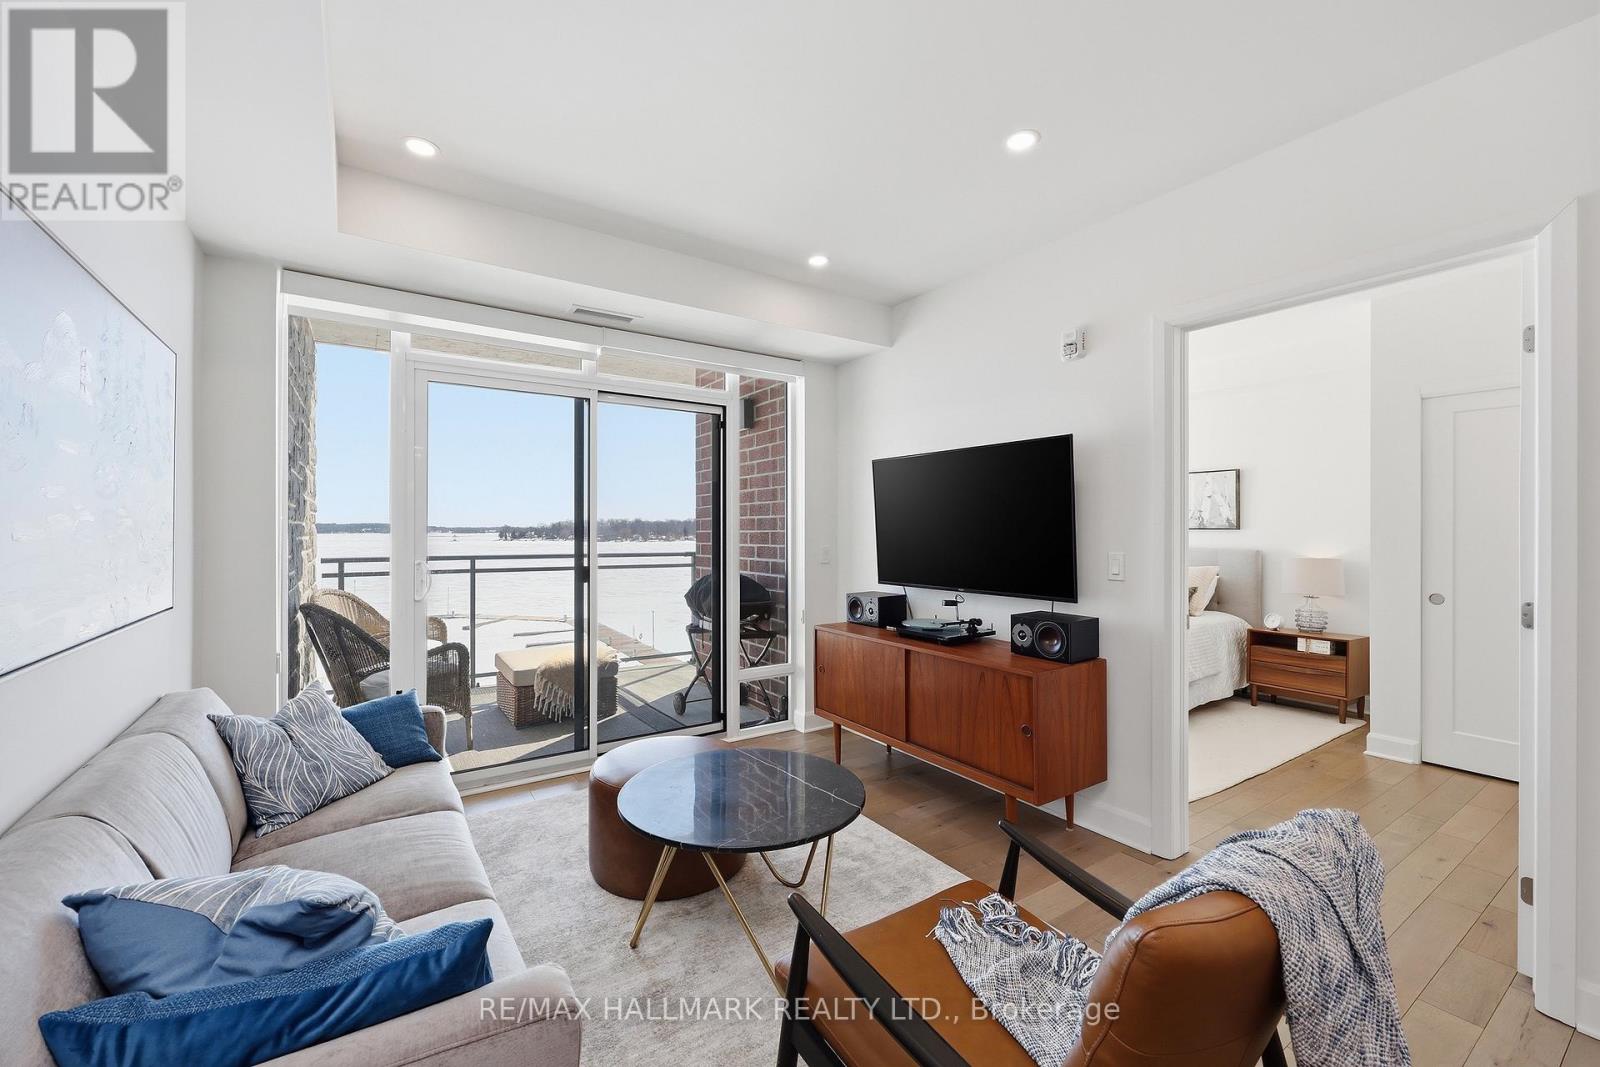
318 - 129b South Street
Gananoque, Ontario
Modern 1000 Islands Lifestyle ~ water, trees & wildlife. Come & experience Stone & South on the St. Lawrence River. Designed for an active, easygoing lifestyle, this 1-bedroom + den offers a comfortable & convenient waterfront retreat. Features include; smooth ceilings, hardwood floors, quartz counters, and well-proportioned rooms filled with abundant natural light. The practical 802 sq ft layout includes a private balcony with unobstructed southwest water views, while the flexible den space adapts easily as a home office, a dedicated dining area, or a cozy guest room. Convenient underground parking with easy access to a large format storage locker. Built by CaraCo & designed by Chamberlain Architect in 2021, the building amenities include; fitness centre, party room, visitor parking, BBQ patio, and marina access. Efficient central heating & A/C energy incl. in maintenance fee. The 1000 Islands diverse & welcoming community that offers boating, golf, kayaking, swimming, fishing, hiking & so much more! Set in the historic town of Gananoque & steps from Thousand Islands Playhouse. Enjoy community events, walkable shops, pubs, dining, and outdoor sight-seeing. And for those that need a bigger city fix, historic Kingston is only 25 mins away, while Toronto, Ottawa & Montreal are a reasonable cottage drive. Life is better in the Islands! (id:65446)
RE/MAX Finest Realty Inc.

Main Floor - 98 James Street
Parry Sound, Ontario
Architecturally designed mixed use building in the heart of Downtown Parry Sound. Professionally renovated commercial space offering main floor business area together with finished lower level suitable for office, retail, service commercial or storage use. Main floor features desirable commercial layout with separate entrance, 9 foot ceilings, LED lighting and excellent natural light. Lower level provides additional functional space and storage. Separate hydro and gas meters, air conditioning and natural gas heating. Vacant space ready for you to design and customize to suit your business vision. Freestanding building offering strong visibility in a prime downtown location near major highway access, marina and community amenities. Street parking available for clients. Immediate possession available. (id:65446)
388303 Sideroad 20 Side Road
Mono, Ontario
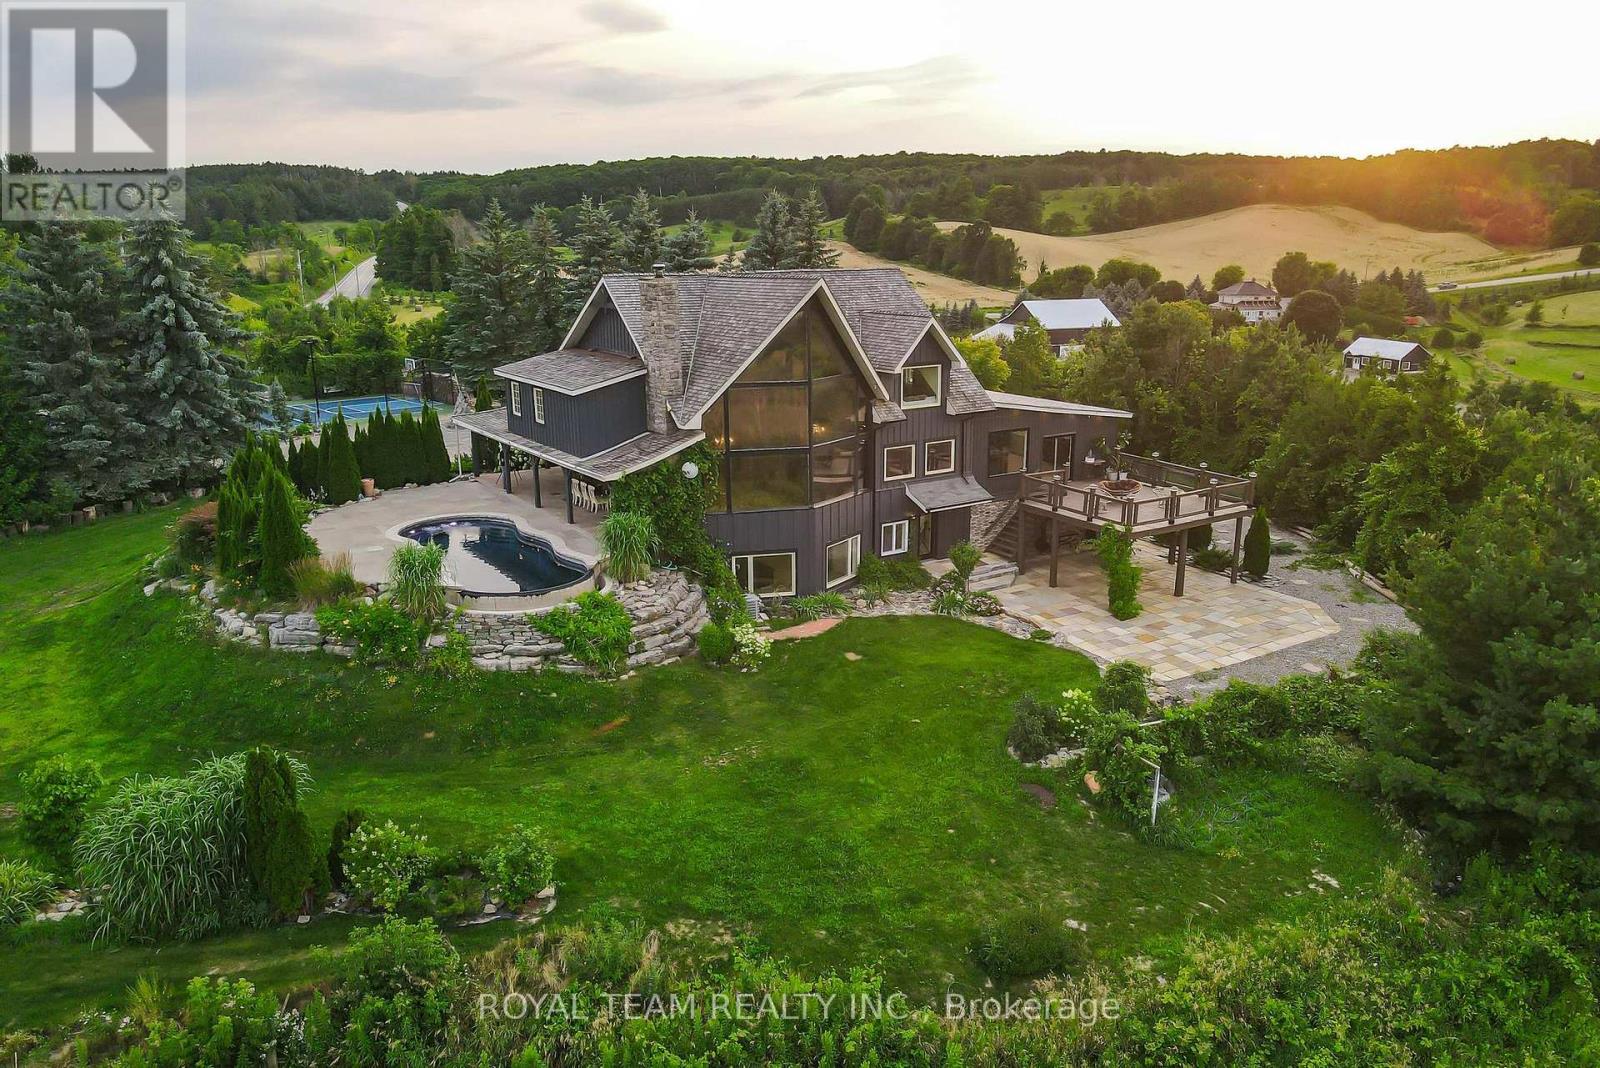
Introducing this incredible Chalet style Home with over 5000 square feet of living space on a 2.1 acre lot in the town of Mono! The home has been completely renovated over the last 7+ years and features 6 bedrooms, 6 bathrooms, a large stunning kitchen with spectacular views through a large Muskoka style window leading into the living/dining room with 24 foot cathedral ceilings and exposed beams! The property has a finished walk-out basement with heated floors and a bedroom, as well as an electric sauna! The newest addition on the property is The Loft, which can function as an in-law suit, it features a bedroom and a 5 piece ensuite with heated floors throughout and a rough in for a kitchen and washer/dryer, plus its own A/C unit! The exterior of the property has an in-ground infinity salt water pool, professional landscaping, a tennis court that can double as a basketball court, and a stone driveway with parking for over 14 cars, plus a further curved lane leading down to a 3 car garage and even more driveway parking! We saved one of the best features for last - your own Oasis Retreat! An indoor wood burning sauna which also has a small seating area, bathroom and shower! When you step outside, you are greeted by a tranquil resting area with a traditional barrel shower! Pictures do not do it justice, a MUST see! Property is surrounded by Golf courses, Mono Country Club, Ski Resorts, Mountains, Hiking and More! (id:65446)
18 - 677 Park Road N
Brantford, Ontario
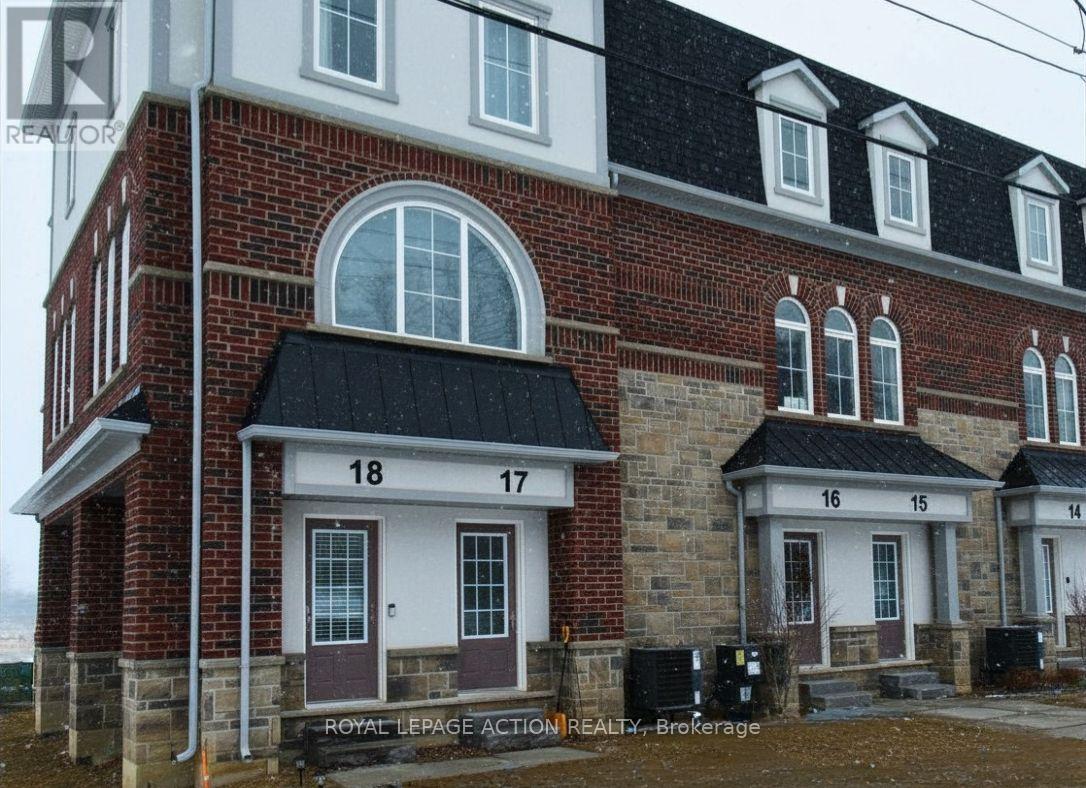
Welcome to 677 Park Road North Unit 18 in the City of Brantford, a meticulously maintained north end bungalow with premium upgrades and almost 1,500 total square feet. This stunning one-bedroom end-unit bungalow offers the perfect combination of modern luxury and future potential. Built just over a year ago, the owners invested heavily in premium upgrades that set this home apart. The main floor features soaring smooth ceilings, upgraded trim, doors, and hardware, and elegant upgraded tiling in the kitchen and bath. The kitchen is a standout with extended-height cabinetry and stylish pot lighting that continues into the sun-filled living area. As an end-unit, the home is bathed in natural light, highlighted by double-wide patio doors opening to a large, fully fenced patio area perfect for entertaining. But wait! There's more! Unlike most other one-bedroom condos, this condo has a full basement which means a total square footage of 1,446. The expansive lower level is a blank canvas, already equipped with a 3-piece bathroom rough-in, laundry pair (all appliances included) and year-old mechanicals including air conditioning. Perfectly located and move-in ready. Don't miss out. (id:65446)
10 Gordon Street
Hamilton, Ontario
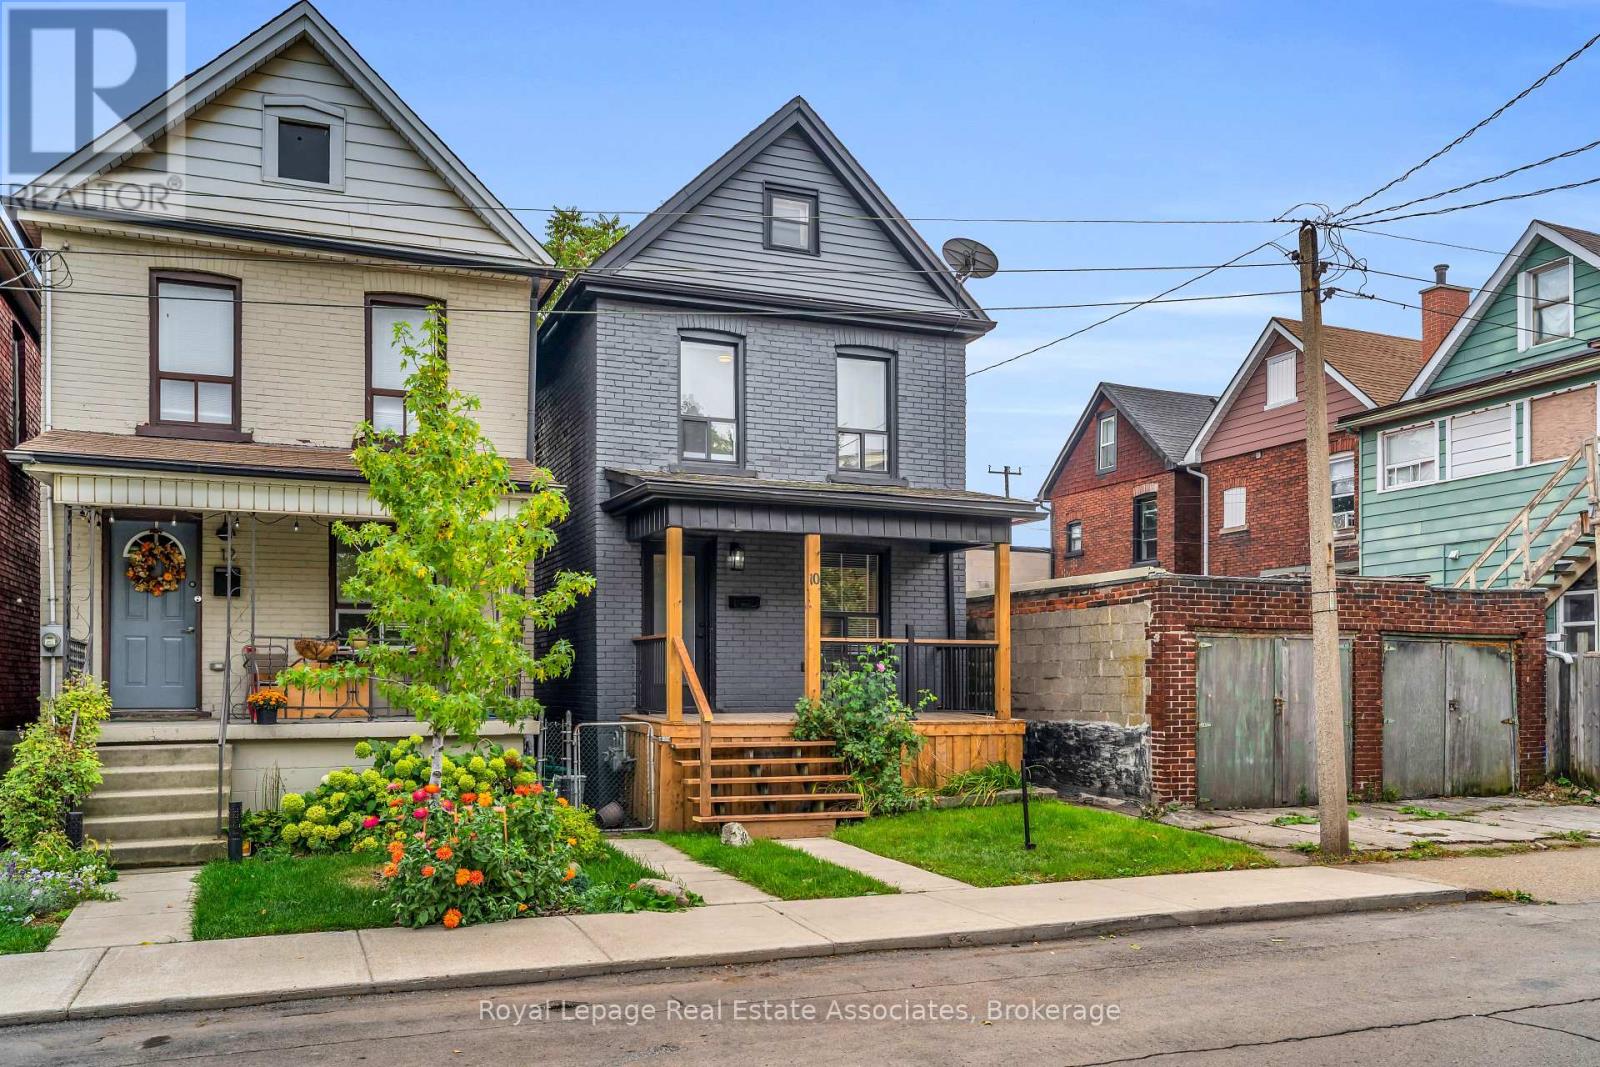
This charming 2-storey home blends original character with fresh, modern updates. From the moment you step inside, you'll feel the warmth of a bright and inviting main floor that flows seamlessly between the living and dining rooms, and into a stylish new kitchen complete with butcher block counters and brand-new appliances. Upstairs, discover 2 comfortable bedrooms (with the option to easily convert back to 3) and a refreshed bathroom featuring a modern vanity and tile. The full unfinished basement provides laundry and storage options. Outdoors, enjoy a brand-new deck, fenced yard, and storage shed, perfect for summer barbecues or quiet evenings at home. Situated on a south-facing lot (19.15 x 100.26) with street parking, this home is steps from parks, schools, shopping, and transit, the perfect balance of charm, convenience, and opportunity. Updates include new hardwood floors, kitchen renovation, a refreshed washroom, exterior decks, exterior painting, and more. Water softener, furnace and A/C are owned. Roof shingles replaced in 2009. Water heater is a rental. (id:65446)
5172 Thornburn Drive
Burlington, Ontario
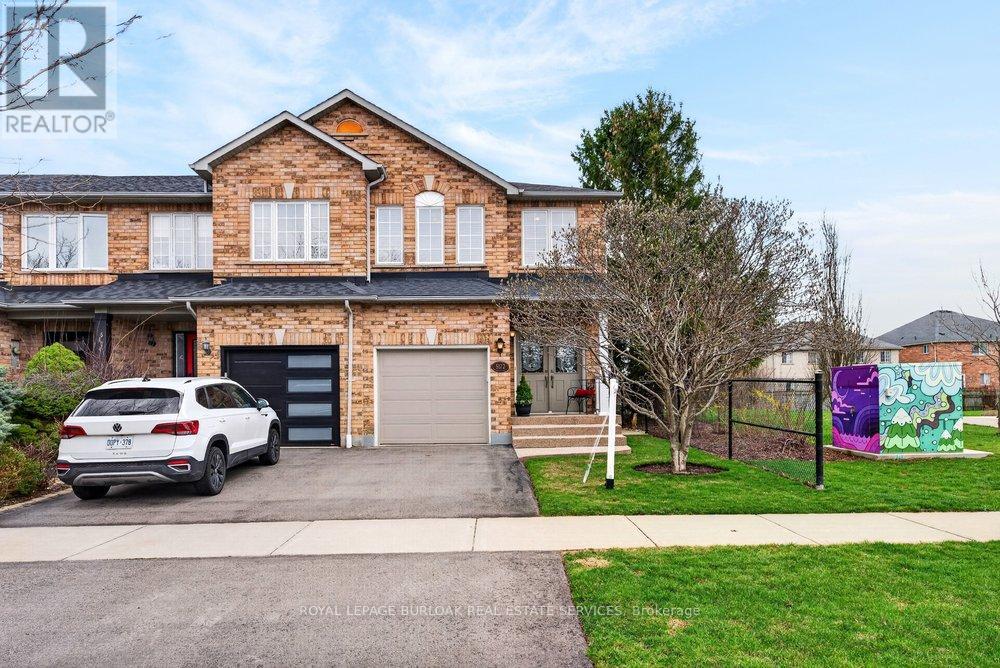
Welcome to 5172 Thornburn, a beautifully maintained FREEHOLD END UNIT townhome in Burlington's sought-after Corporate neighbourhood, perfect for young families or downsizers seeking comfort, convenience & community. This 3-bed, 2.5 bath home offers approximately1,510 sq ft of sun-filled, open-concept living with updated stainless steel appliances, &seamless flow for everyday life. Enjoy your welcoming front porch with double door entry or spend time with family on your rear patio, ideal for relaxing or entertaining. NO REARNEIGHBOURS for added privacy. Upstairs features a spacious primary retreat with an ensuite bath & a walk-in closet. Unspoiled basement with bath rough-in for future potential of extra living space if needed. Great location, steps to parks, schools, shopping & amenities. This home blends low-maintenance living with family-friendly charm. Take a look before it's gone! (id:65446)
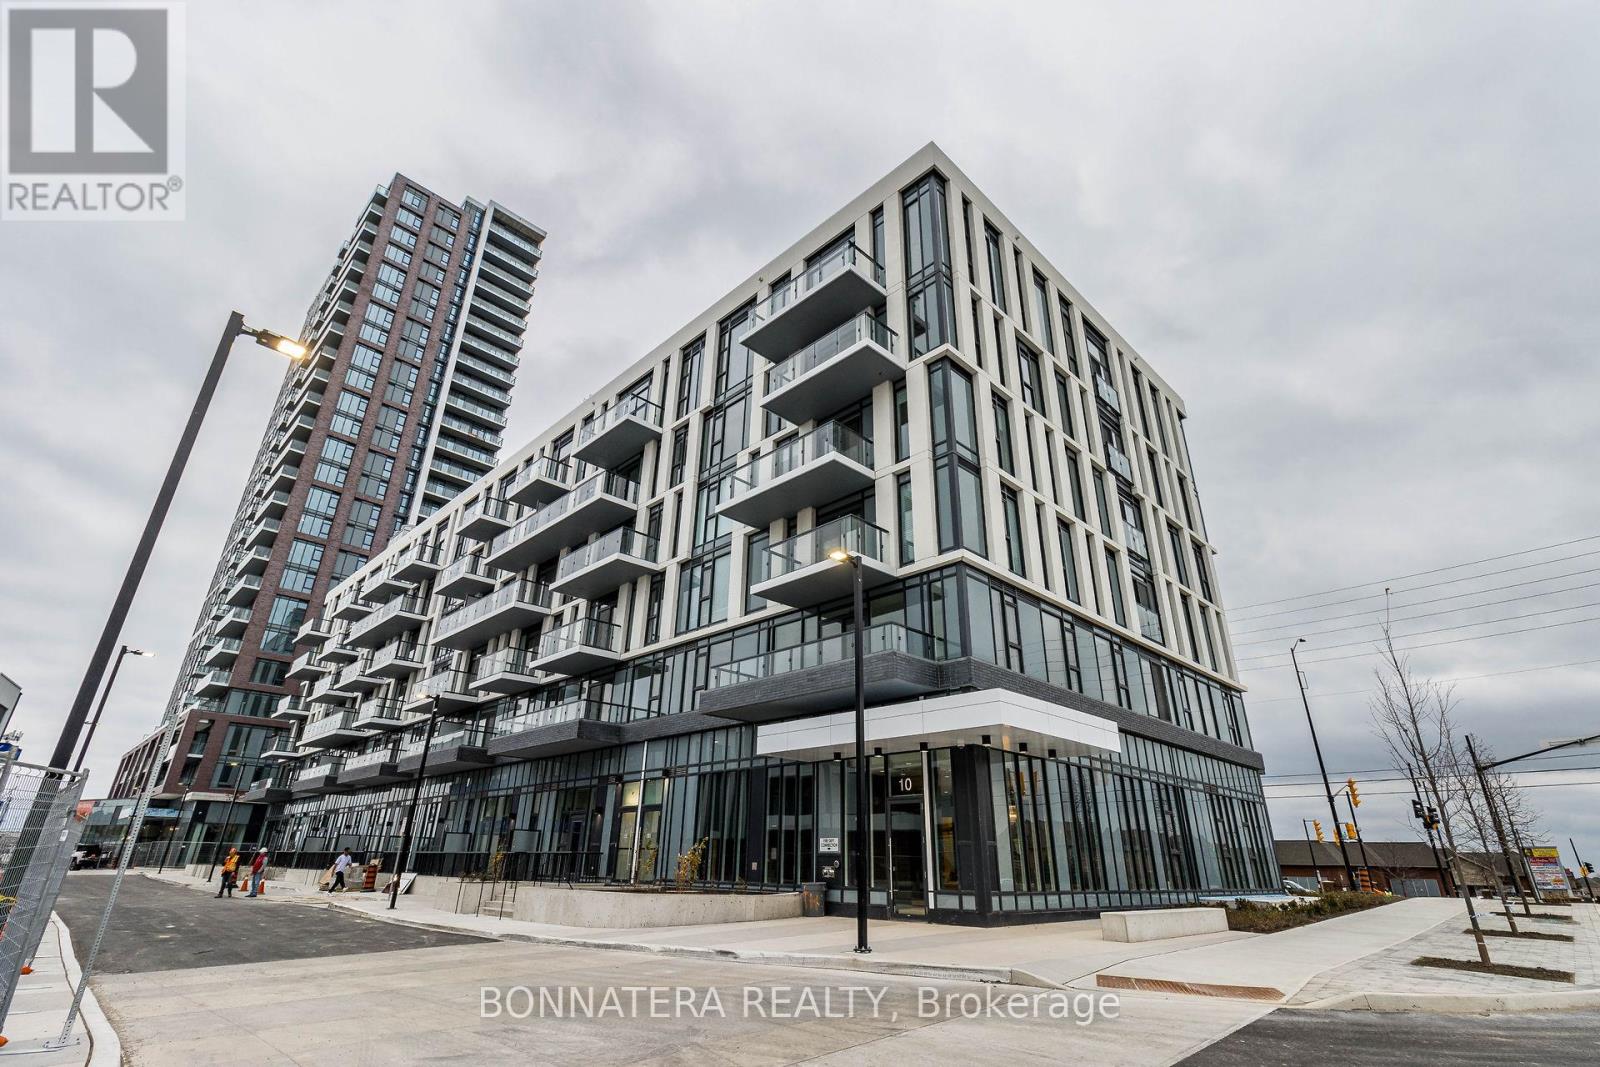
414 - 10 Lagerfeld Drive
Brampton, Ontario
Welcome to This Beautiful 1 Bedroom Condo at Daniel's MPV, Located Minutes from Mount Pleasant Go Station. This Unit Offers A Modern Design, A perfect floor plan, 9' Smooth Ceilings, Quartz Countertops, Premium Flooring, A Spacious Living Room W/ Walkout To Balcony, Ensuite Laundry And Sparkling Stainless Steel Appliances. Walk To GO-Stn (Train/Bus), Shopping, Grocery, Library, School, Park and Restaurants. Mins to all major Highways and Shopping malls. S/S Fridge, S/S Stove, B/I Dishwasher, Microwave and Washer/Dryer. (id:65446)
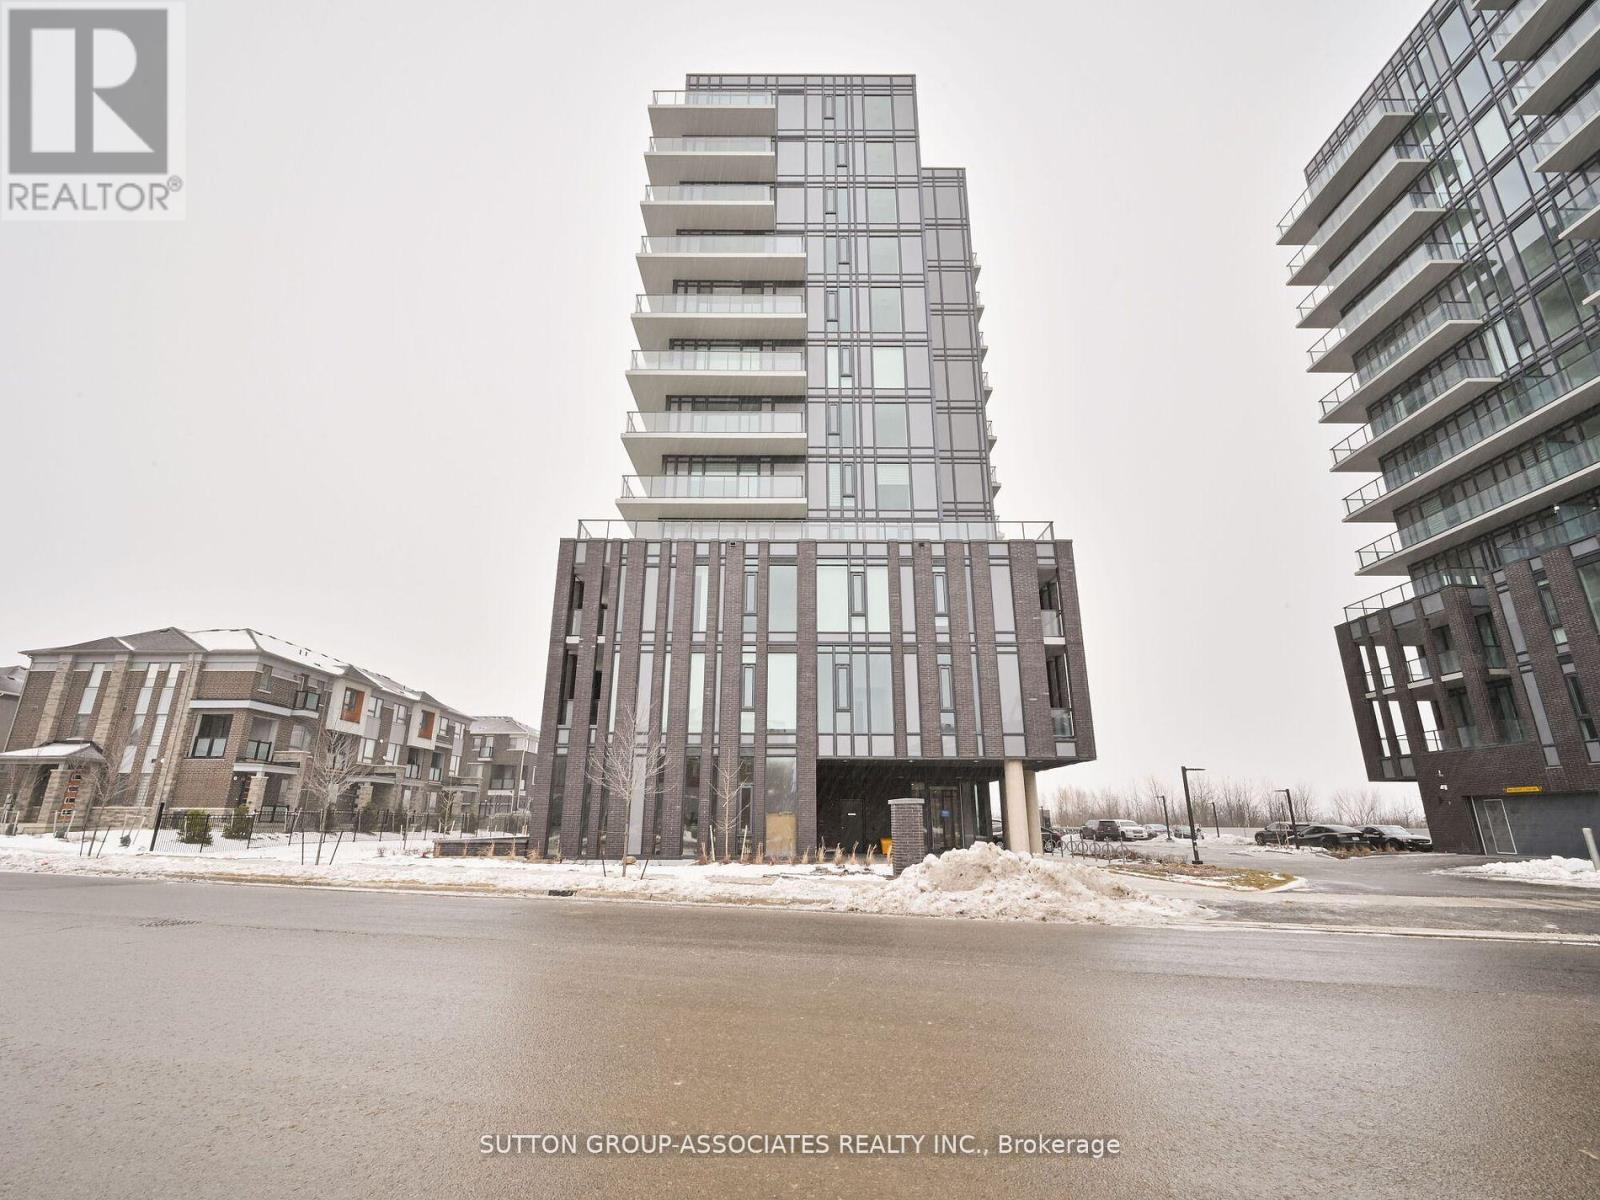
810 - 225 Veterans Drive
Brampton, Ontario
Welcome To The Epitome Of Sophistication And Convenience, Perfectly Nestled In Brampton, This Brand New, 2-Bedroom, 2-Bathroom Condo, Exuding Style And Elegance. The Condo Spans An Inviting 689sqft Of Interior Living Area Designed With Upscale Living In Mind. Open The Door To A Seamless And Inviting Floor Plan Filled With An Abundance Of Warm, Natural Light, Highlighting Its Clean Lines And First-Rate Aesthetics. The Comfort Of The Spacious Bedrooms Will Provide A Peaceful Haven For Relaxation. Unbeatably Located Close To The Go Transit, This Condo Ensures An Efficient Commute, Offering A Hassle-Free Urban Living Experience. Revel In The Blend Of A Vibrant Neighborhood And The Tranquility Of Your Luxurious Space. This Condo Is Not Just A Residence; It's A Lifestyle. Don't Miss Out On This Opportunity. Come, Immerse Yourself In Comfort And Convenience At This Luxurious Brampton Condo! (id:65446)
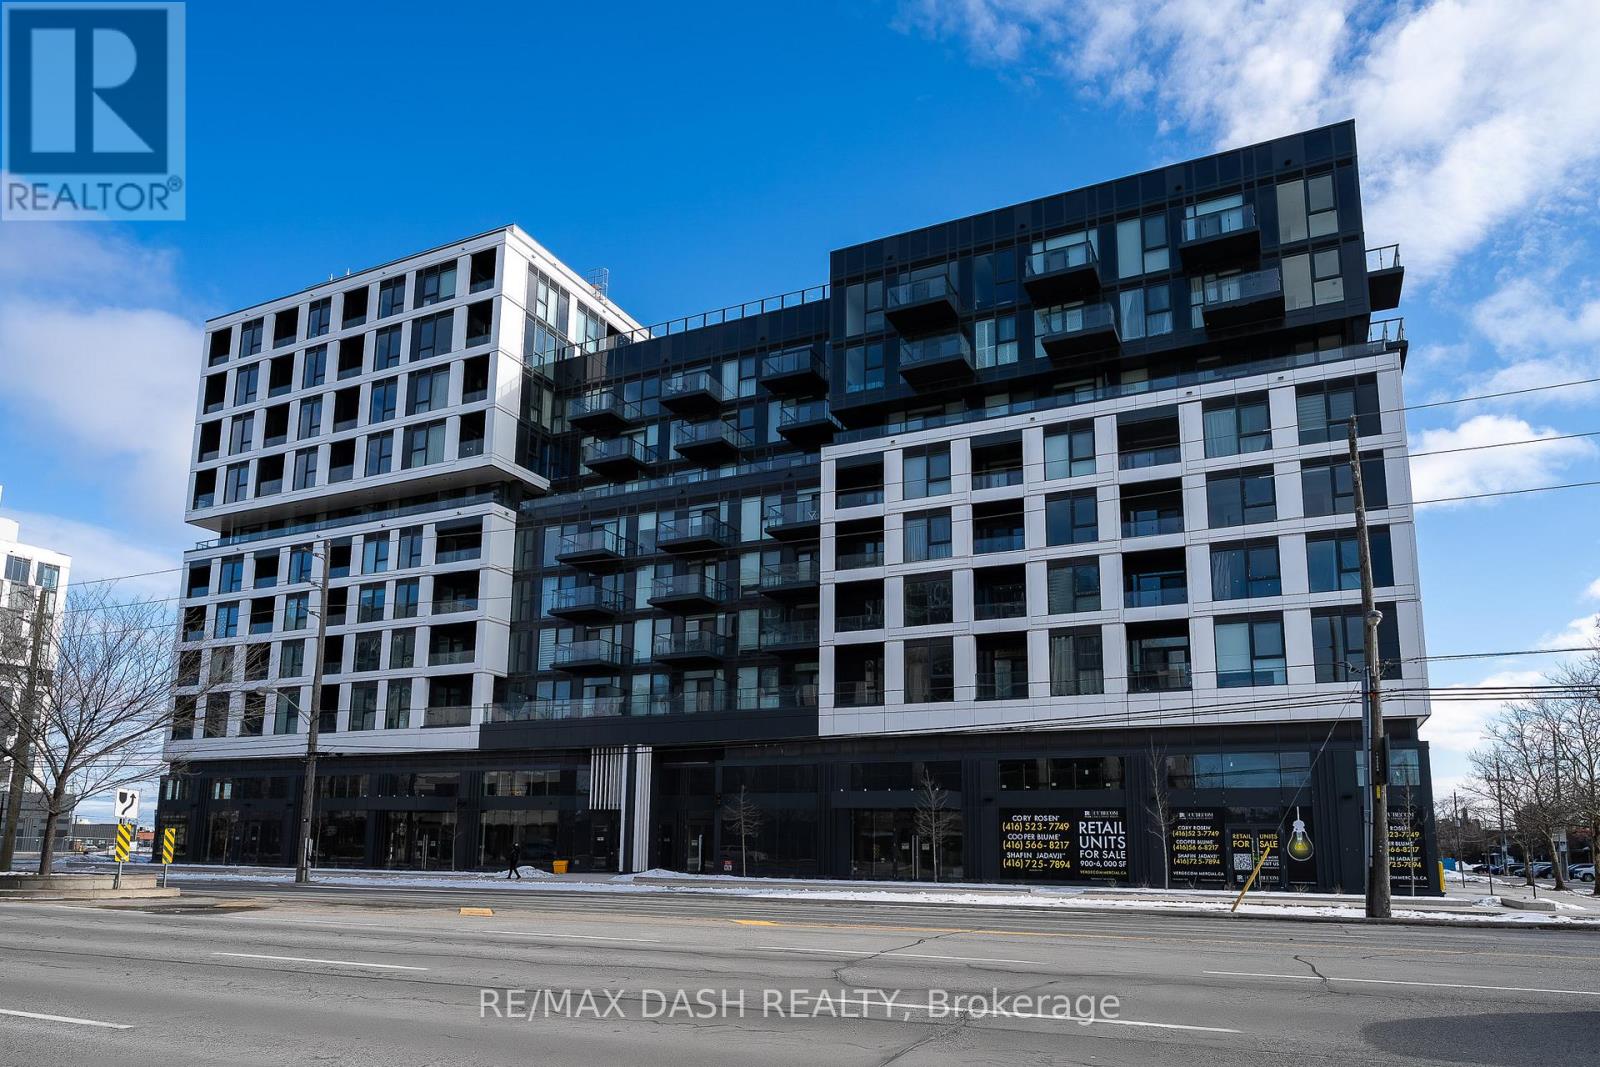
1001 - 1037 The Queensway Avenue
Toronto, Ontario
Welcome to Verge Condos by RioCan Living, a contemporary residence that blends modern living with everyday ease. This well-designed 1 Bedroom + Den suite spans 612 sq. ft. indoors, along with a 38 sq. ft. East-facing balcony that brings in plenty of natural light and offers a calm outdoor extension of your space. Inside, you'll find a refined kitchen outfitted with stainless steel appliances, in-suite full-size laundry, and a spacious primary bedroom paired with a versatile den-ideal for working from home, reading, or extra storage. Set in a newly completed luxury building, residents have access to an outstanding range of amenities, including a state-of-the-art fitness centre, co-working space room, content creating room, beautiful 9th floor party room and terrance, and a convienent pet wash room. Perfectly positioned at The Queensway and Islington, this location offers unbeatable convenience with nearby restaurants, local shops, parks, and seamless transit options all within easy reach.A fresh, modern lifestyle awaits-move in and be the first to enjoy everything this exceptional home has to offer. Enjoy 1 free year of internet included! (id:65446)