
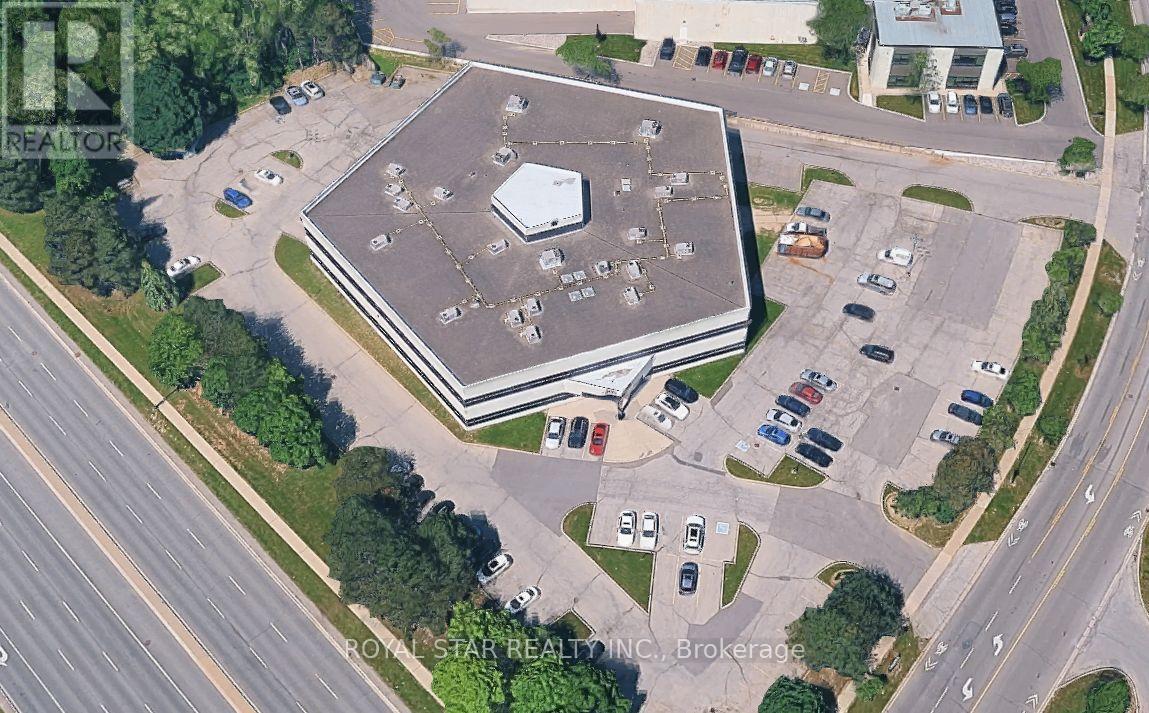
220 - 2550 Argentia Road
Mississauga, Ontario
Modern building with ample parking available. Approximately 927 sq.ft featuring a built-in kitchen, boardroom, reception area, in-unit storage, open-concept office space with a bull-pen layout and a separate office room. The unit is located on the 2nd floor & offers plenty of natural light and cleanliness. Conveniently situated near Derry & Argentia, just minutes from the Go station, public transit, shopping plazas, and highways 401,407,& 410. Ideal for a professional business, subject to landlord/owner approval. (id:65446)
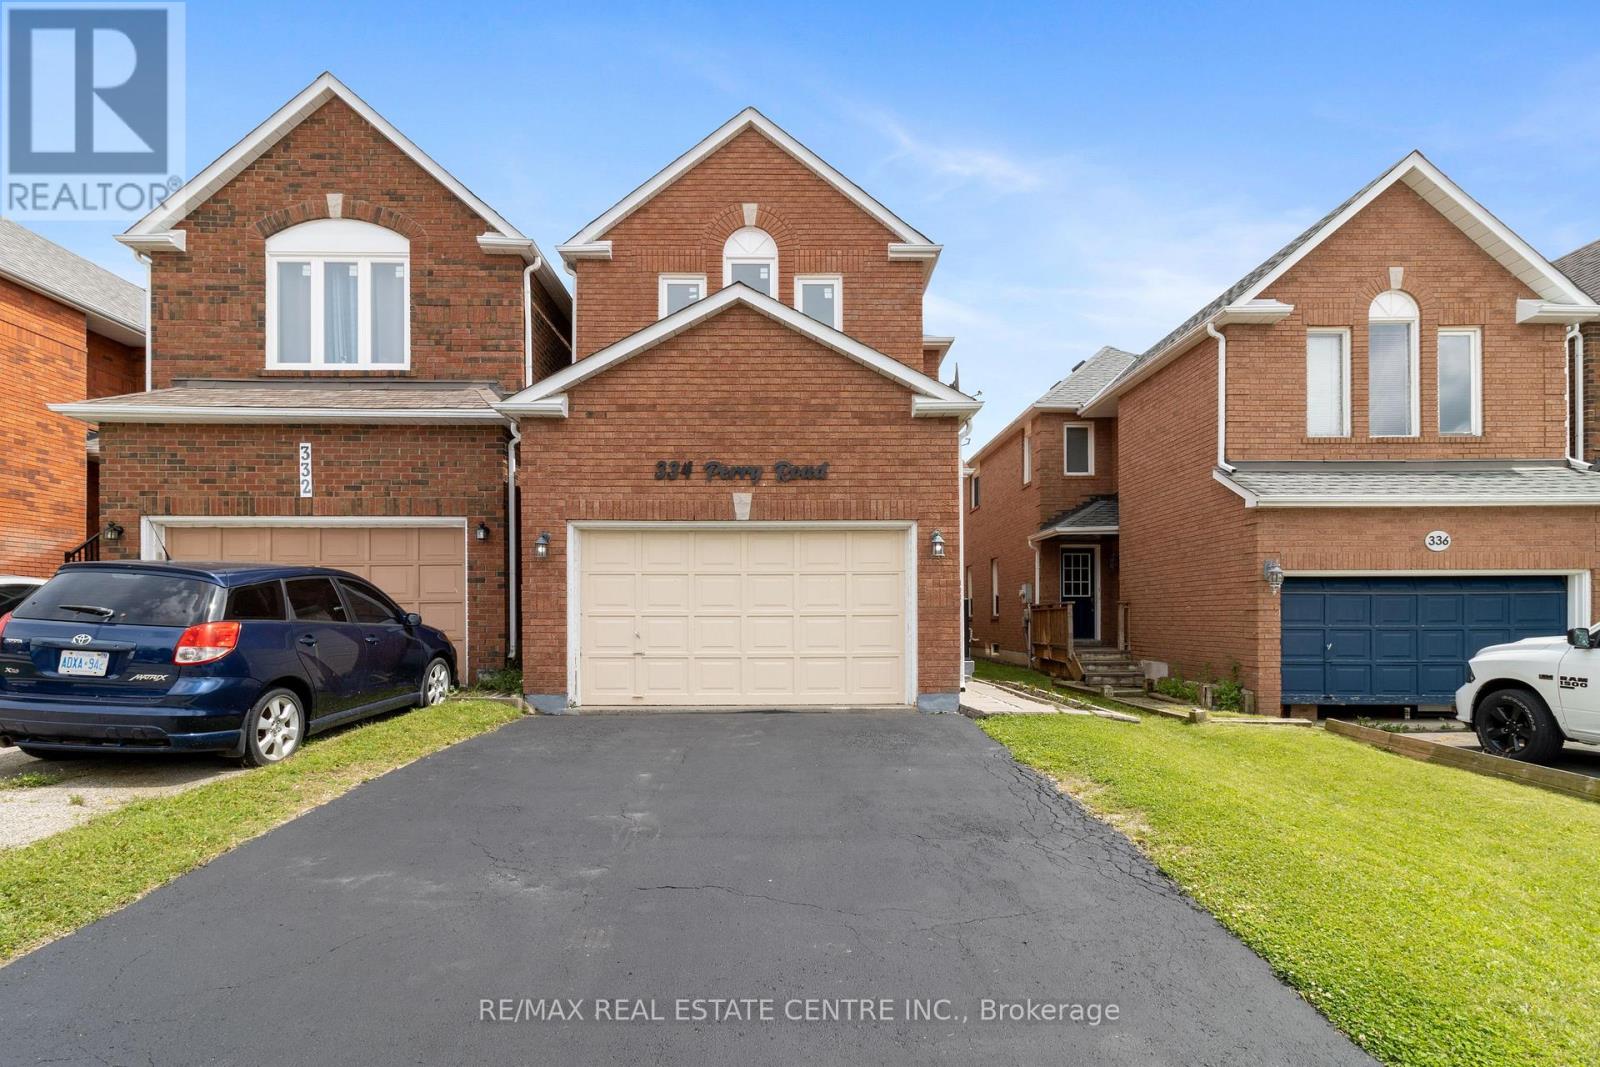
334 Perry Road
Orangeville, Ontario
Stunning & Immaculately Maintained 4 Bedroom & 2.5 Bath Brick Detached Home With Many Updates, Available For Lease! Beautiful Kitchen With Quarts Counters, Backsplash, SS Appliances, Soft Close Cabinets & Pot Lights, Opens Up To Large Breakfasts Area & Family Room. Family Room Features Updated Gas Fireplace With Stunning Stone Wall, Pot Lights On Dimmers, Laminate Flooring And Two Large Windows For Lots Of Natural Light! Large Living/Dining Room With Dark Laminate Floors & Pot Lights & Two Large Windows Opens Up To Family Room & Front Entrance. The Seller Opened Up The Wall Between Family Room & Living Room, Makes That A Great Feature For Entertaining. Second Level Offers 4 Great Size Bdrms All With Laminate Floors, Large Closets & Large Windows. Large Primary Bedroom Features Ensuite Bath & Walk In Closet. Main Bath & Powder Room Updated in 2024, New Entrance From The House Into The Garage With Stairs Added In 2021 For Your Convenience. 1821 Sqft Plus Unfinished Basement. Fully Fenced In Yard W/Gate, Stone Patio & Garden Shed. No Carpet In The House Except Upper Hall & Staircase, Pot Lights Through Out Main Floor & Pot Lights In Bsmnt. Water Softener (Owned), 1.5 Garage Is Ideal For Extra Storage. Driveway Painted Summer 2024 & Outside Stairs With New Railing Also Summer 2024. Come And See It, This One Is Almost Perfect. ** This is a linked property.** (id:65446)
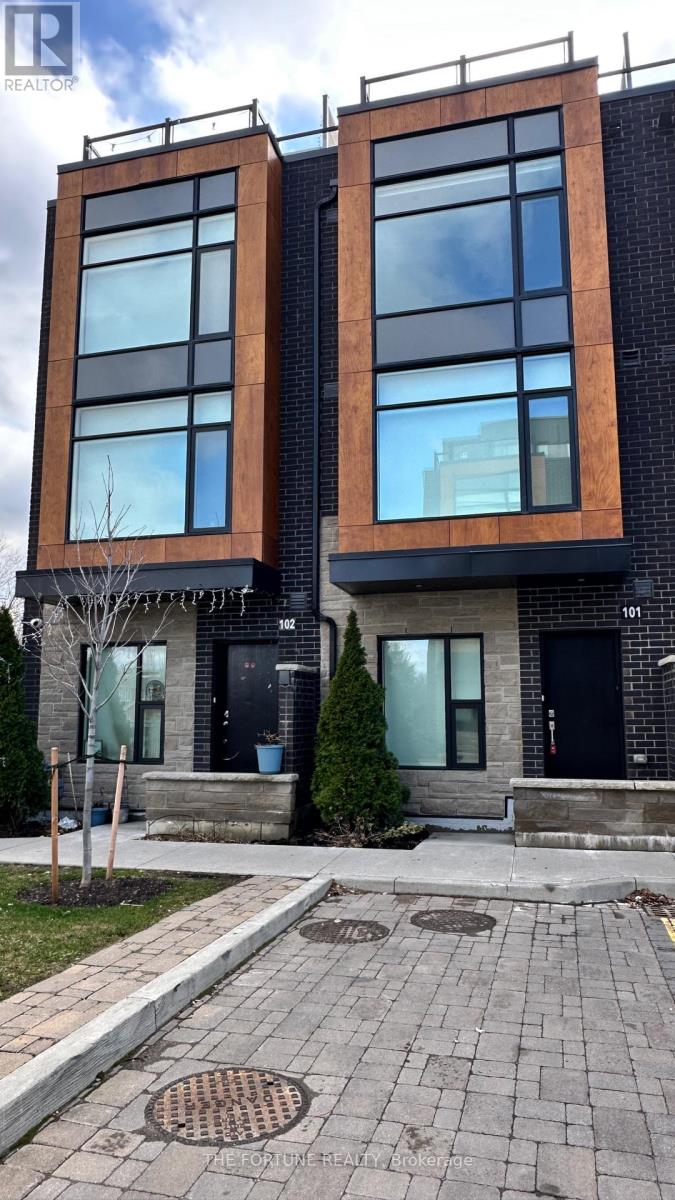
101 - 200 Malta Avenue
Brampton, Ontario
Upgraded Back To Back 3+1 Bedroom 3 Bathroom Townhomes In A Newer Community (The Den Can Be Used As 4th Bedroom) * Direct Access To Ravine With Trails * 9' Ceilings On The First/2nd Level * Underground Parking With Direct Access To Home * The Open-Concept Living And Dining Space Is Enhanced By High Ceilings, Elegant Pot Lights, Fresh Paint, Rich Flooring Throughout, And An Inviting Oak Staircase. The Gourmet Kitchen Showcases Quartz Countertops, A Stylish Backsplash, Stainless Steel Appliances, Perfect For Both Everyday Living And Entertaining. Each Generously Sized Bedroom Offers Ample Closet Space, Complemented By Two Full Washrooms. Enjoy Outdoor Entertaining On The Private Rooftop Terrace, While The Upper-Level Full-Size Laundry Room Adds Everyday Convenience. The Home Includes One Underground Parking Space With Direct Access. Condo Fees Cover Landscaping, Snow Removal, Visitor Parking, Garbage Disposal, And Property Management, Offering Truly Worry-Free Living. Included Are A Stainless Steel Fridge, Stove, Dishwasher, Washer & Dryer, Recessed Pot Lights In All Rooms, And Window Coverings. Prime Location Close To Brampton GO Station & Walking Distance Brampton Transit Terminal, Shoppers World, Sheridan College And The Upcoming LRT Connecting Port Credit, GO Transit, And Downtown Toronto. A Must-See Home You Don't Want To Miss! Tenant Will Pay All Utilities. Terms: No Smoking, No Pets, And Preference For Family Only. (id:65446)
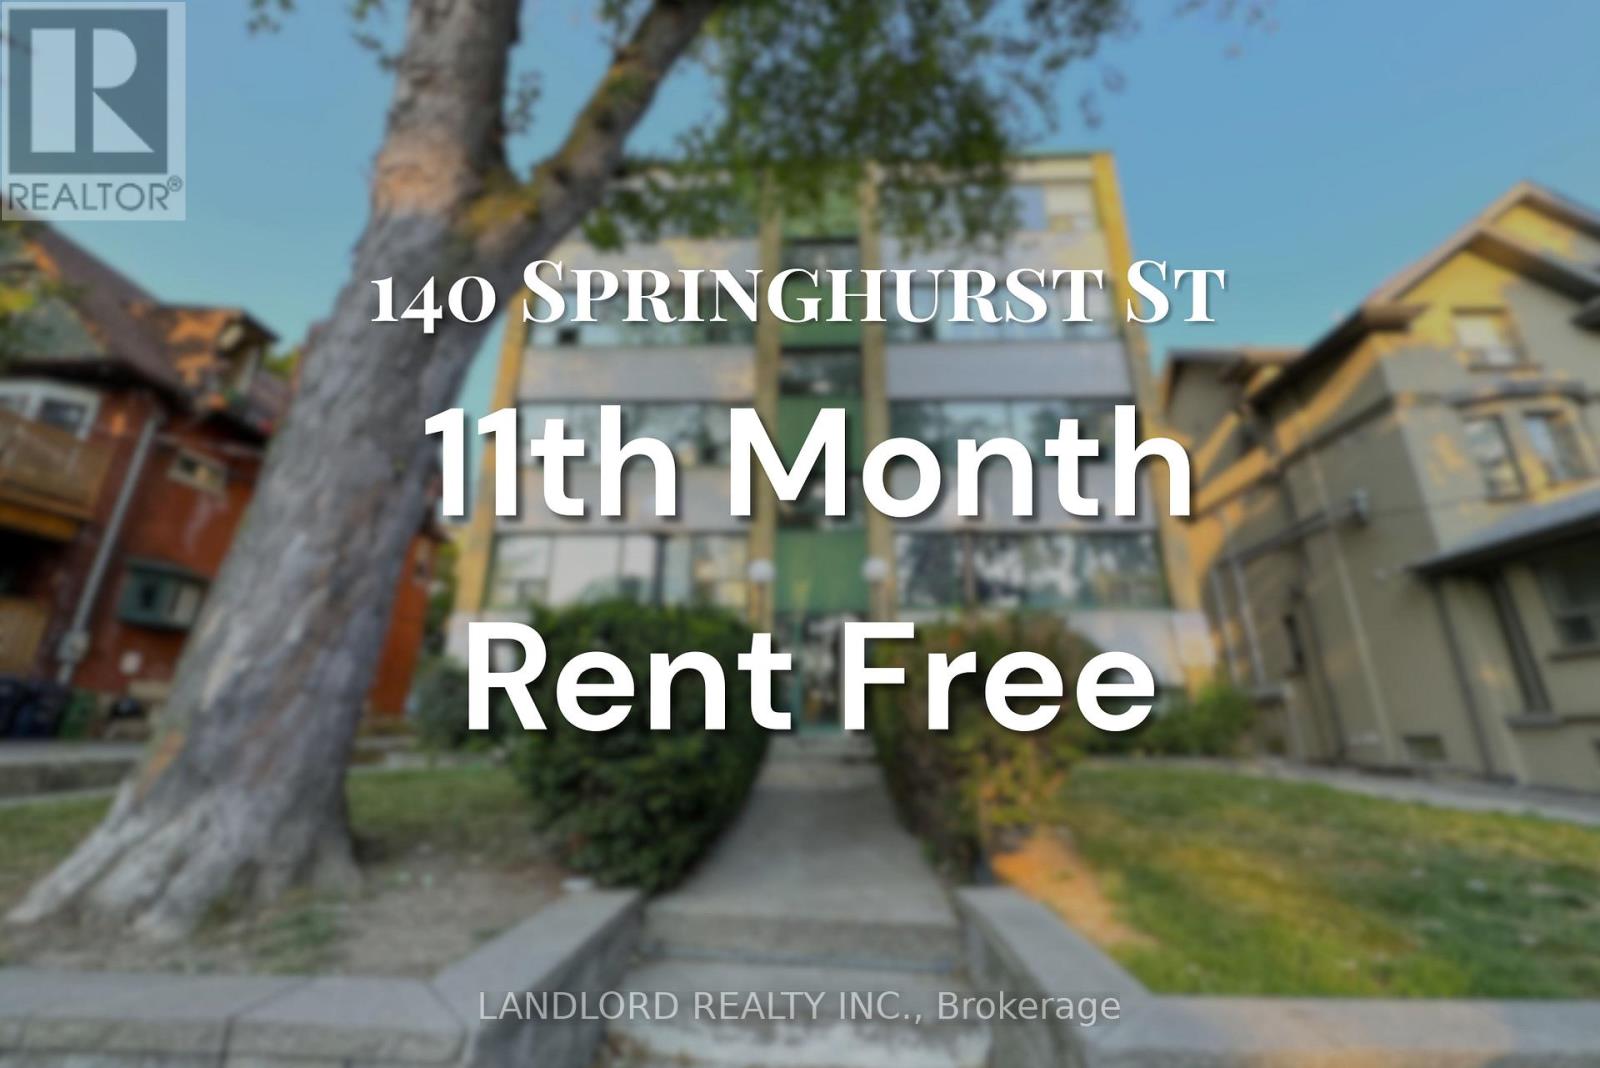
41 - 140 Springhurst Avenue
Toronto, Ontario
**11TH MONTH RENT FREE** Welcome To Your New Home! This Beautifully Upgraded 2 Bedroom, 1 Bath Unit In A Professionally Managed Building Features A Modern Kitchen With Stainless Steel Appliances And A Spacious Breakfast Bar/Island, Perfect For Entertaining. The Open-Concept Living And Dining Area Boasts Wall-To-Wall Windows That Flood The Space With Natural Light, Complemented By Laminate Flooring Throughout. Enjoy The Convenience Of Ensuite Laundry And The Unbeatable Location, Just Minutes From Transit, Shopping, And Restaurants. With A Walk Score Of 89, Everything You Need Is At Your Doorstep. A Must See! **Appliances: Fridge, Stove, B/I Microwave, Dishwasher, Washer/Dryer Combo **Utilities: Heat & Water Included, Hydro Extra (id:65446)
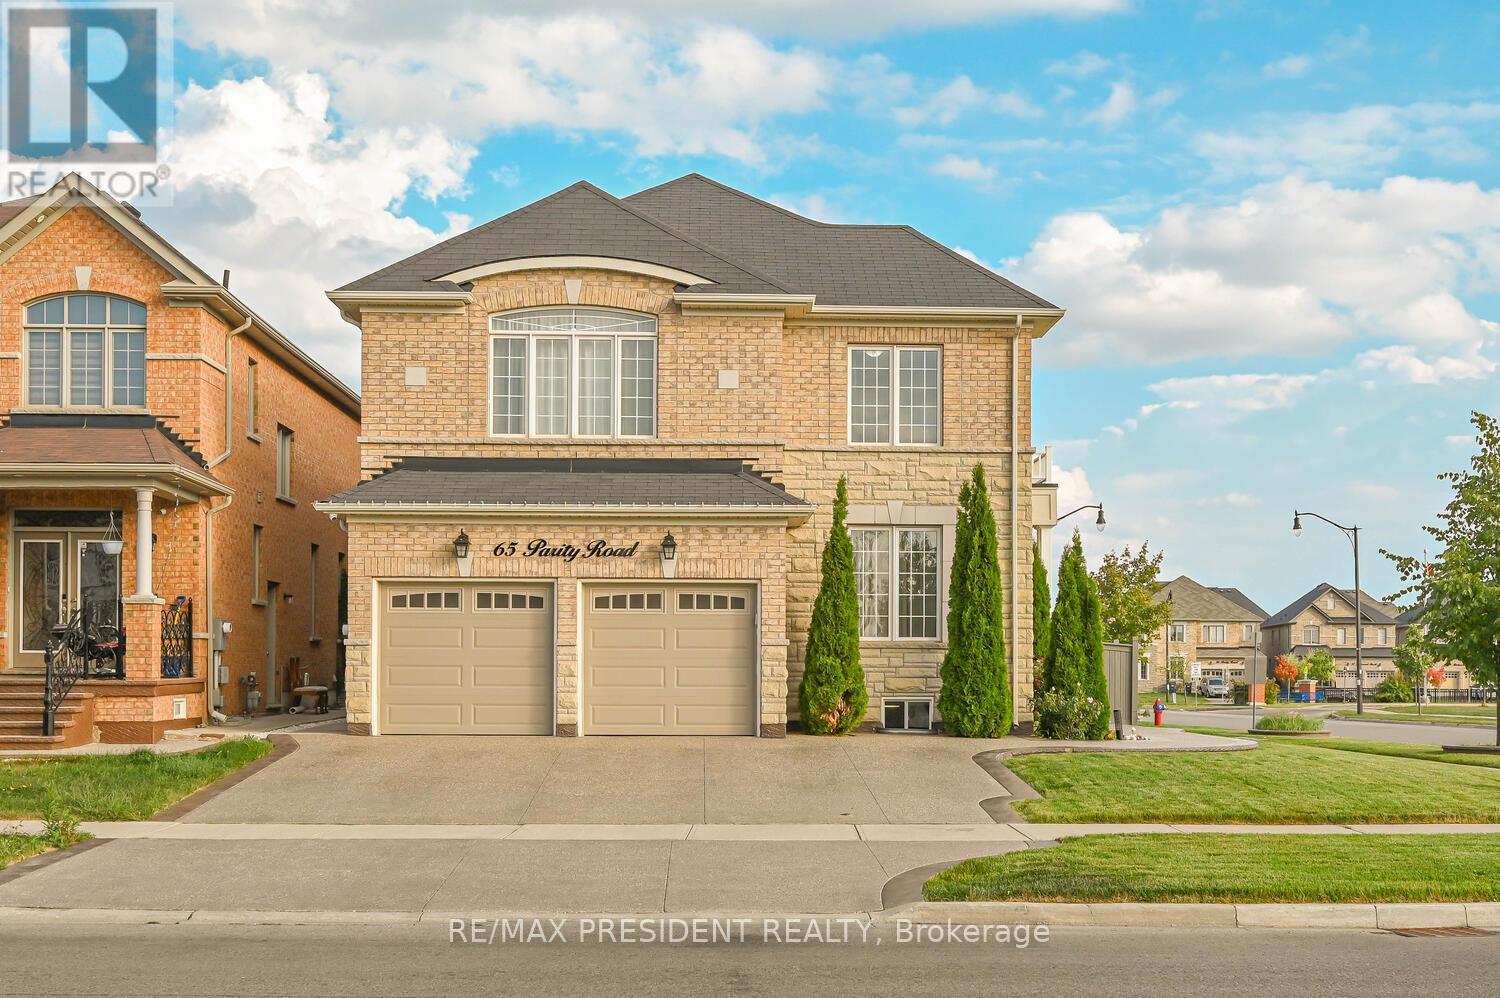
65 Parity Road
Brampton, Ontario
"A Big Corner Lot" Modern Fully upgraded 4+1 Bedroom 5 Washroom Detached Beautiful house located in a desirable neighborhood of Credit Valley with access to Good schools, Parks, Transit, Go station , Temple and shopping centers. This corner house offers Expose Driveway and front walkway entrance to the house, Also offering TWO Master Bedrooms and over 4600 Sq Feet of living space including basement, modern Upgraded custom kitchen with high end built in appliances. Harwood throughout on the main floor. Custom walk-in Closet in the master bedroom, Coffered Ceiling, Sound Proof Room, Upgraded 9 ft main entrance door, and many more. It also offers 1 Bedroom finished basement with a custom made bar with built in appliances, 1-bedroom personal use basement(can be converted into rental) Huge backyard with combination of expose and concrete. A Garage upgraded with closets and EV charger, A rare combination of size, layout and luxury don't miss it! Must see........ (id:65446)
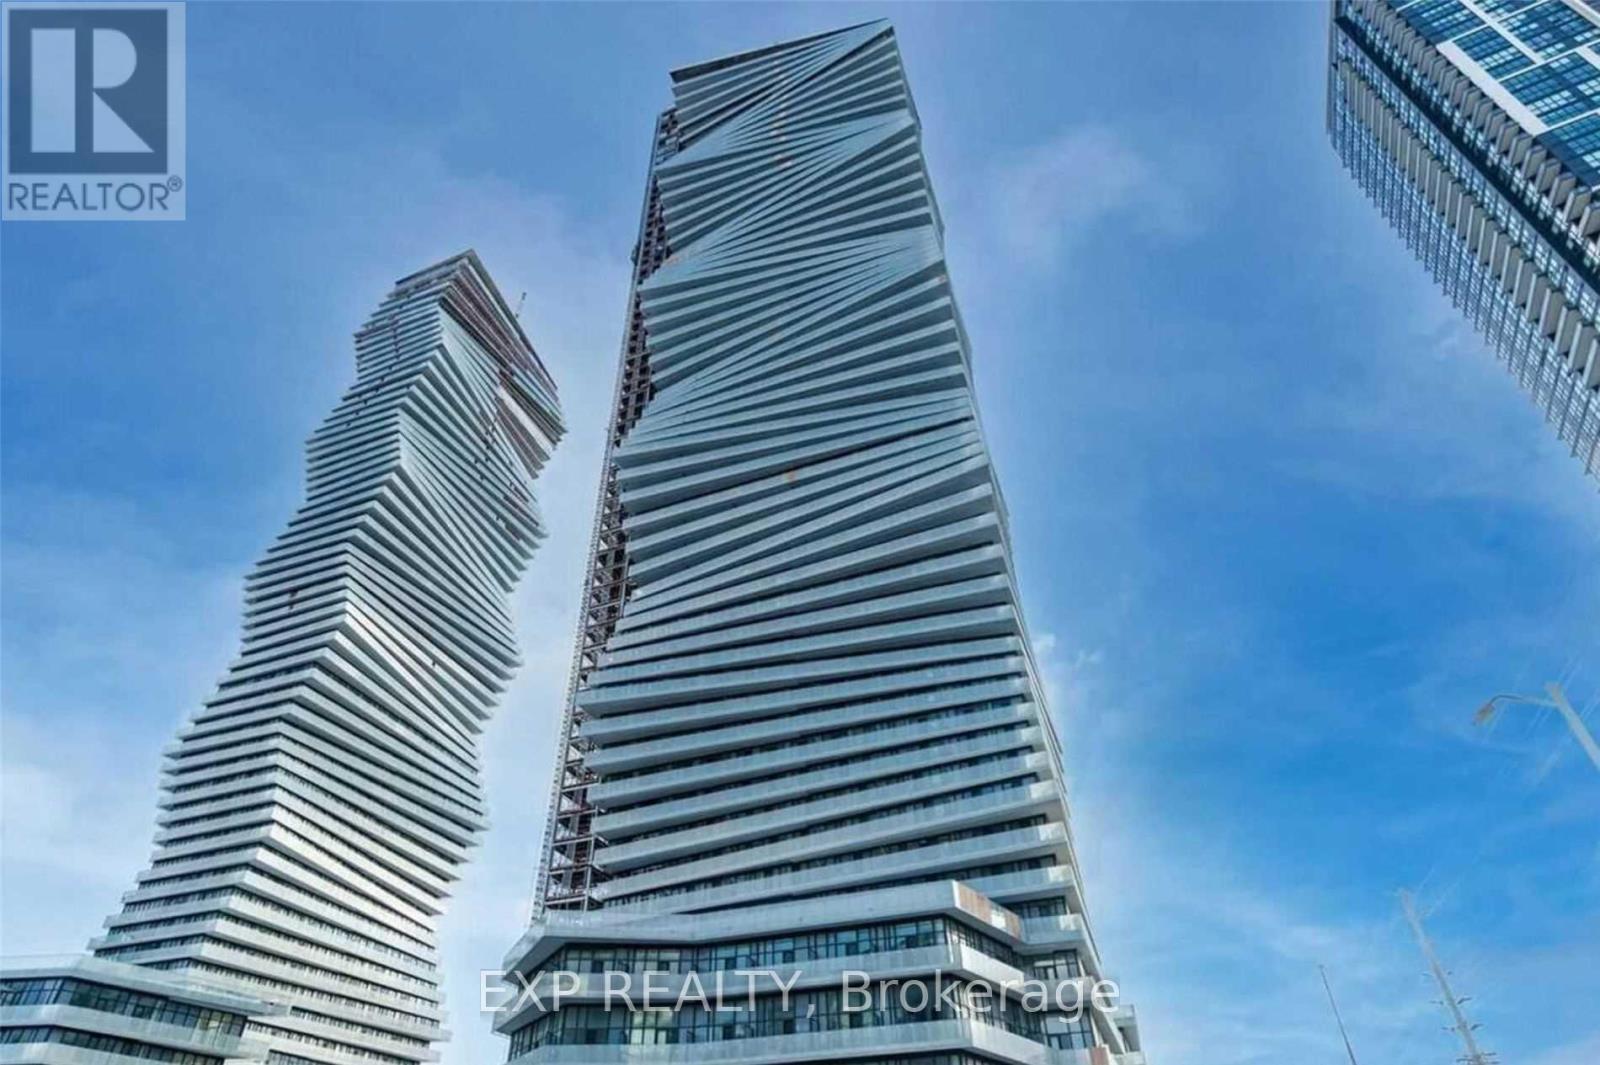
313 - 3900 Confederation Parkway
Mississauga, Ontario
Bright 2-bedroom + den, 2 full bath suite featuring high ceilings, laminate flooring, and a modern kitchen with stainless steel appliances. Enjoy a large northwest-facing balcony (314 sq ft).Prime location in the heart of Square One with easy access to Hwy 403 & QEW, steps to shopping, Sheridan College, Central Library, YMCA & more.Luxury building amenities include outdoor saltwater pool, rooftop terrace, skating rink, steam room, yoga studio, gym, games room, 24-hour security, smart technology & hotel-style lobby. (id:65446)
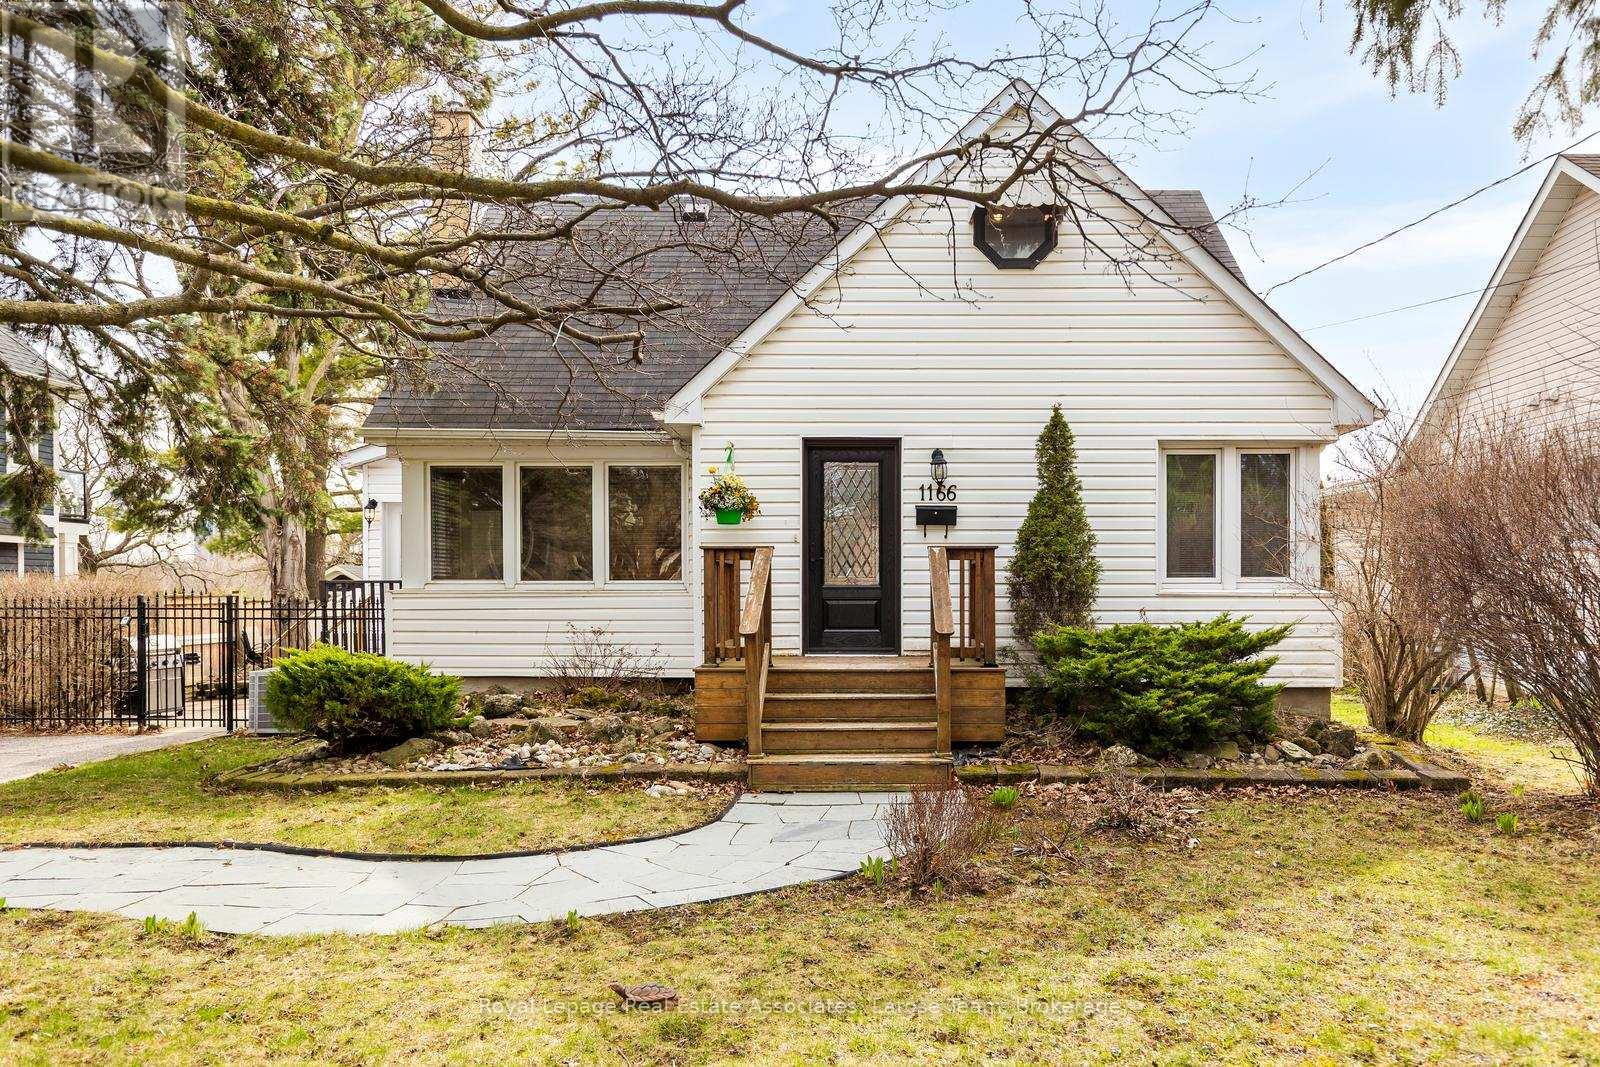
1166 Mineola Gardens
Mississauga, Ontario
Welcome to 1166 Mineola Gardens, a beautifully maintained 4-bedroom home located in one of Mississauga's most sought-after neighborhoods. Combining classic architectural charm with thoughtful modern updates, this residence offers a wonderful balance of comfort and style on an impressive 65 x 120 ft. treed lot. A standout feature of this property is its versatile layout, which can easily accommodate many family dynamics - perfect for a small or growing family, multiple work from home setups, or multi-generational living. The home features four spacious bedrooms, thoughtfully arranged with two on the main floor and two on the upper level. Inside, the home feels instantly welcoming, with rich oak hardwood, 8ft. ceilings and large windows that create a bright, airy atmosphere. The updated kitchen is functional and elegant, featuring Caesarstone quartz countertops, quality appliances, and a large eat-in area for family meals or dinner parties with park views. The main living area is anchored by a warm gas fireplace, offering a comfortable setting for relaxing evenings looking out to the treed front yard. The home offers a massive 4 pc spa-like retreat with a large soaker tub and separate glass shower, complemented by a 3 pc bathroom on the main floor. You will find an abundance of storage throughout, including walk-in closets galore! The west-facing private backyard is a peaceful retreat, with exclusive gated access directly into the adjacent park, including a playground, disc golf course, basketball court and seasonal skating rink. For those who love to host, the automated awning provides a versatile outdoor living area with adjustable shade for entertaining in any season. Improvements include new triple-glazed rear windows for energy efficiency and 200-amp copper service. Situated in prestigious Mineola, live close to vibrant shops, restaurants, and waterfront of Port Credit, top-tier schools, and GO Station. This is an exceptional opportunity in a premiere community! (id:65446)
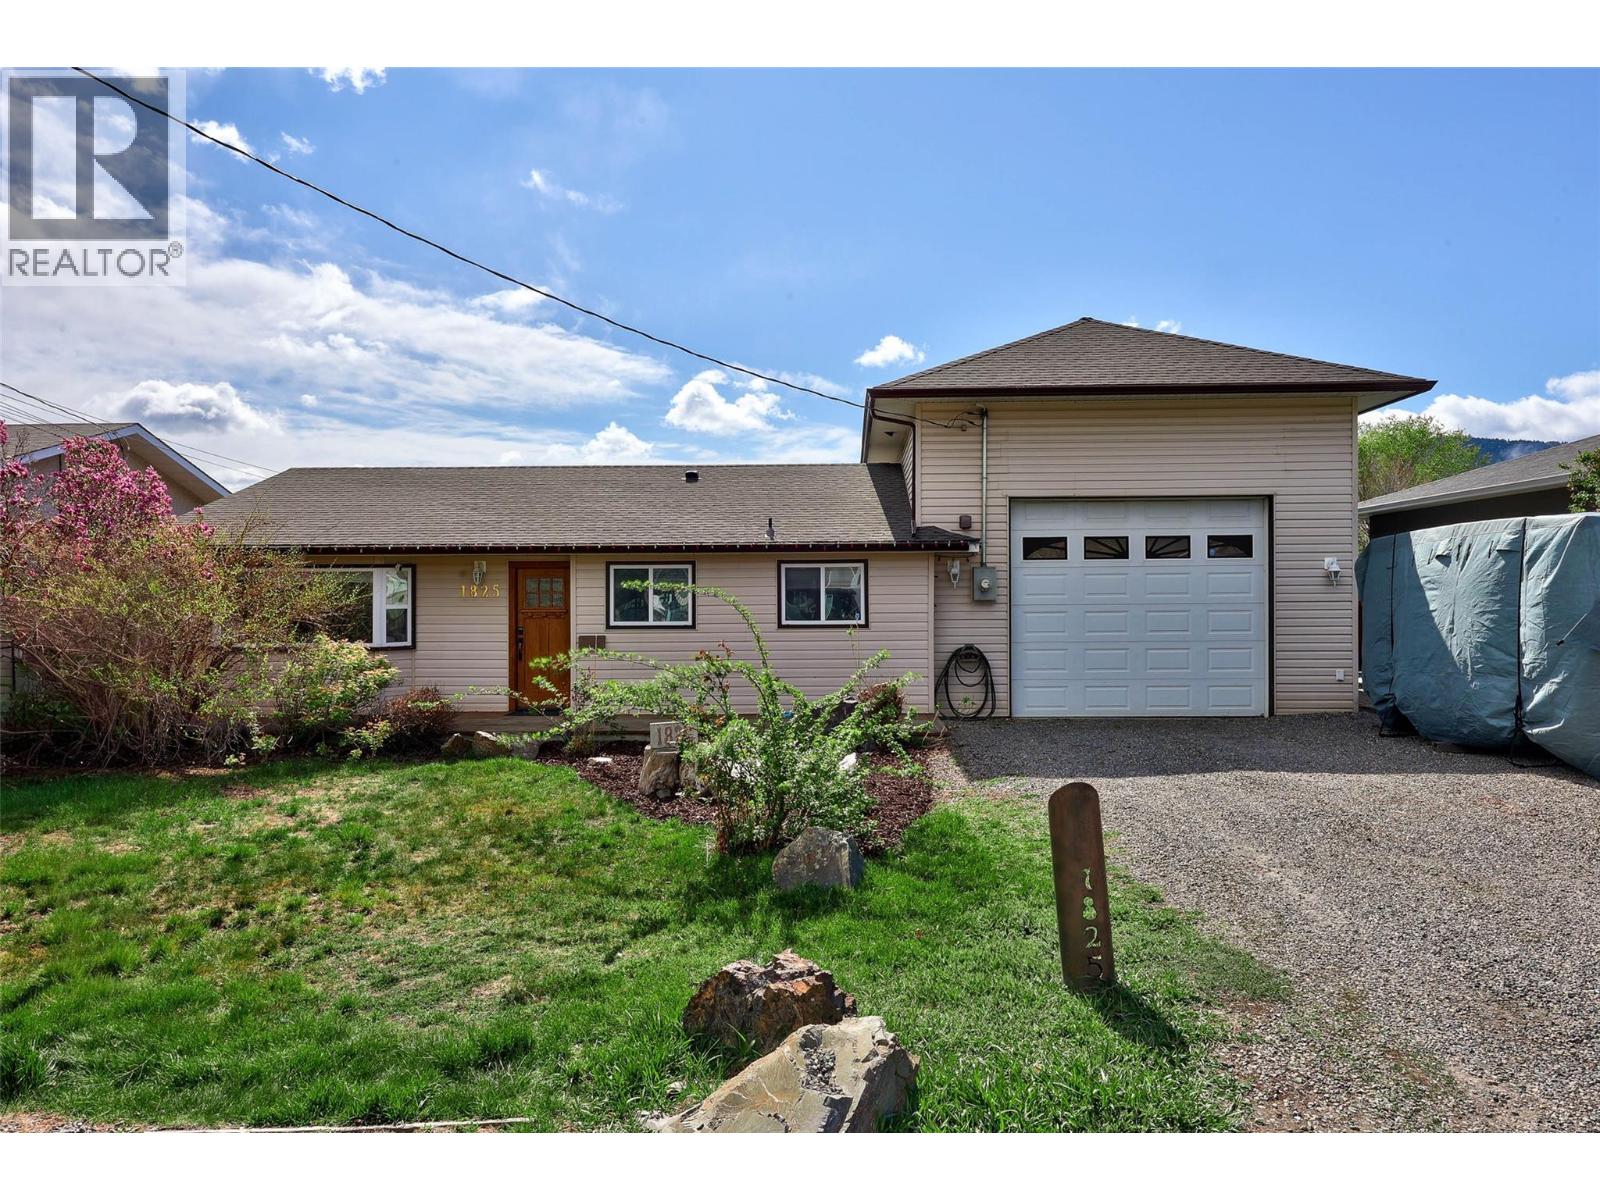
1825 Parkcrest Avenue
Kamloops, British Columbia
Great starter or downsizer found in this well kept 2 bedroom, 2 bath home with in-law suite in the heart of Brock. Inside on the main you will see a bright inviting living room with electric fireplace, master bedroom with a tiled 3 pc en-suite and outside access to the hot tub and deck, a large functional kitchen with bar and outside access, a second bedroom with cheater en-suite/main bath boasting a soaker tub and tile work, huge rec room with with yard access, and workshop area. From the workshop area you will find stairs leading to the private bonus in-law suite that feels separate and has long term tenants that would like to stay. Outside of the home you will find a large open parking area in the front, a fenced landscaped back yard with a deck, hot tub, custom built pond, large garden area and fruit trees. This fully electric home has 200 amp service, and would be perfect for a solar set up! Lots of updates over the years including furnace and heat pump/ac in 2024, roof in 2020, hot water tank 2023, new water main 2024 and recently painted throughout. Quick possession is possible for the main home, and some noticed needed for tenants above. Email L.S for info package. (id:65446)
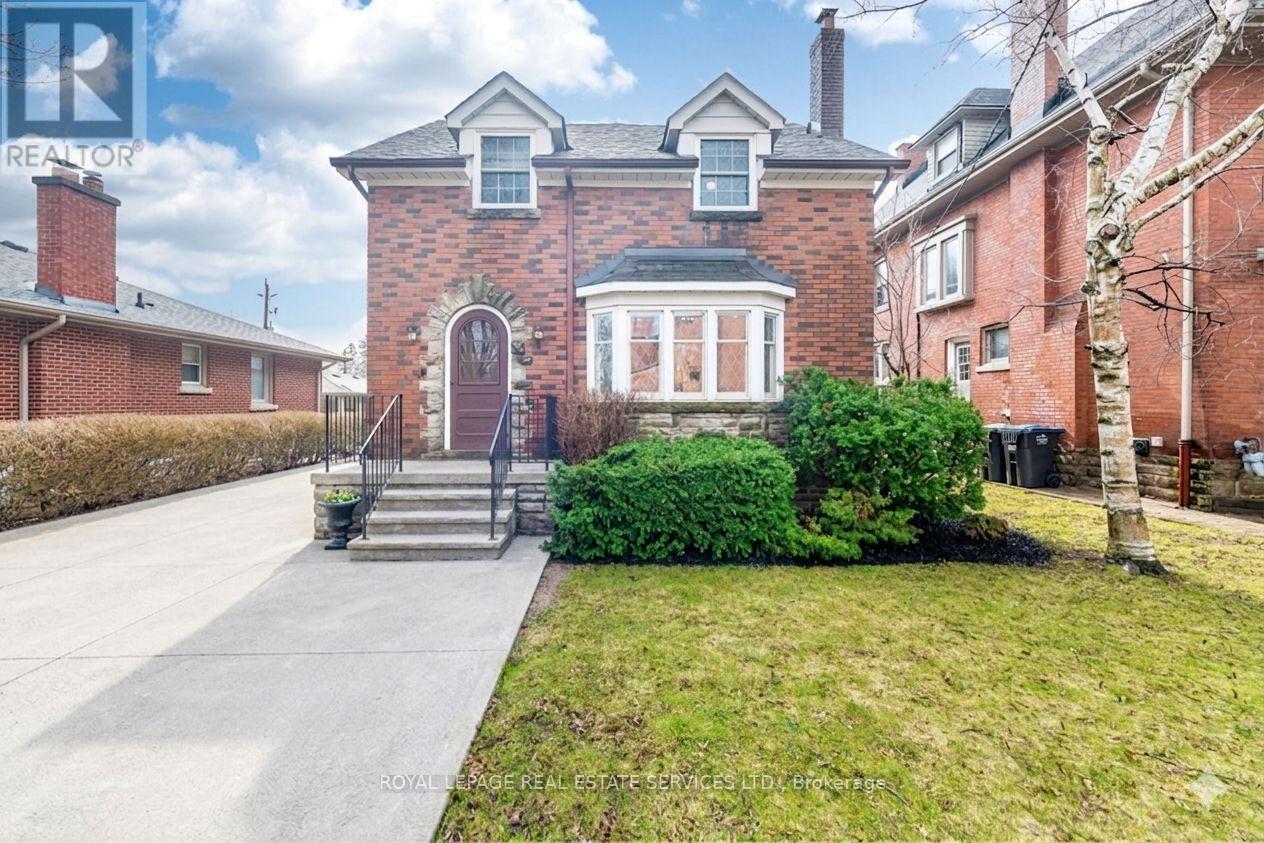
51 Wellington Street E
Brampton, Ontario
Welcome to this delightful English-cottage-inspired home, where timeless character meets thoughtful modern upgrades and an unmistakable sense of warmth the moment you arrive. Step into an elegant living room with the perfect layout around the fireplace-here, beautiful architectural details create a welcoming ambiance that immediately makes you feel at home. The main level features a sophisticated dining room with custom lit built-ins and abundant storage, ideal for memorable gatherings. The sleek renovated chef's kitchen offers Caesarstone countertops, high end Miele/Sub-Zero/Dacor appliances, a warming drawer, and extensive cabinetry that flows beautifully into the sun-filled south-facing family room. This light-washed space, complete with a second fireplace and surround-sound wiring, is a true everyday retreat. Upstairs, you'll find well-spaced bedrooms and bathrooms, including a serene primary suite with a sitting area and a spa-like renovated ensuite that feels like your own private sanctuary. The finished basement adds even more valuable living space with custom built-ins, another fireplace, a workshop, storage, and a well-designed 3-piece bath-perfect for hobbies, guests, or relaxation. Outdoors, the southern exposure and large deck with a tilting umbrella extend your summer days and invite effortless entertaining. A detached garage, ample driveway parking, and a convenient side-door entrance add practicality and future potential. With three fireplaces, hardwood floors, renovated kitchen and baths, and lovingly maintained outdoor spaces, this home truly radiates charm and soul at every turn. Located in sought-after Downtown Brampton-steps to Gage Park, the Farmers' Market, Rose Theatre, PAMA, GO Transit, trails, shops, and the proposed Riverwalk-this is a home you simply must experience in person to appreciate its beauty, comfort, and undeniable magic. (id:65446)
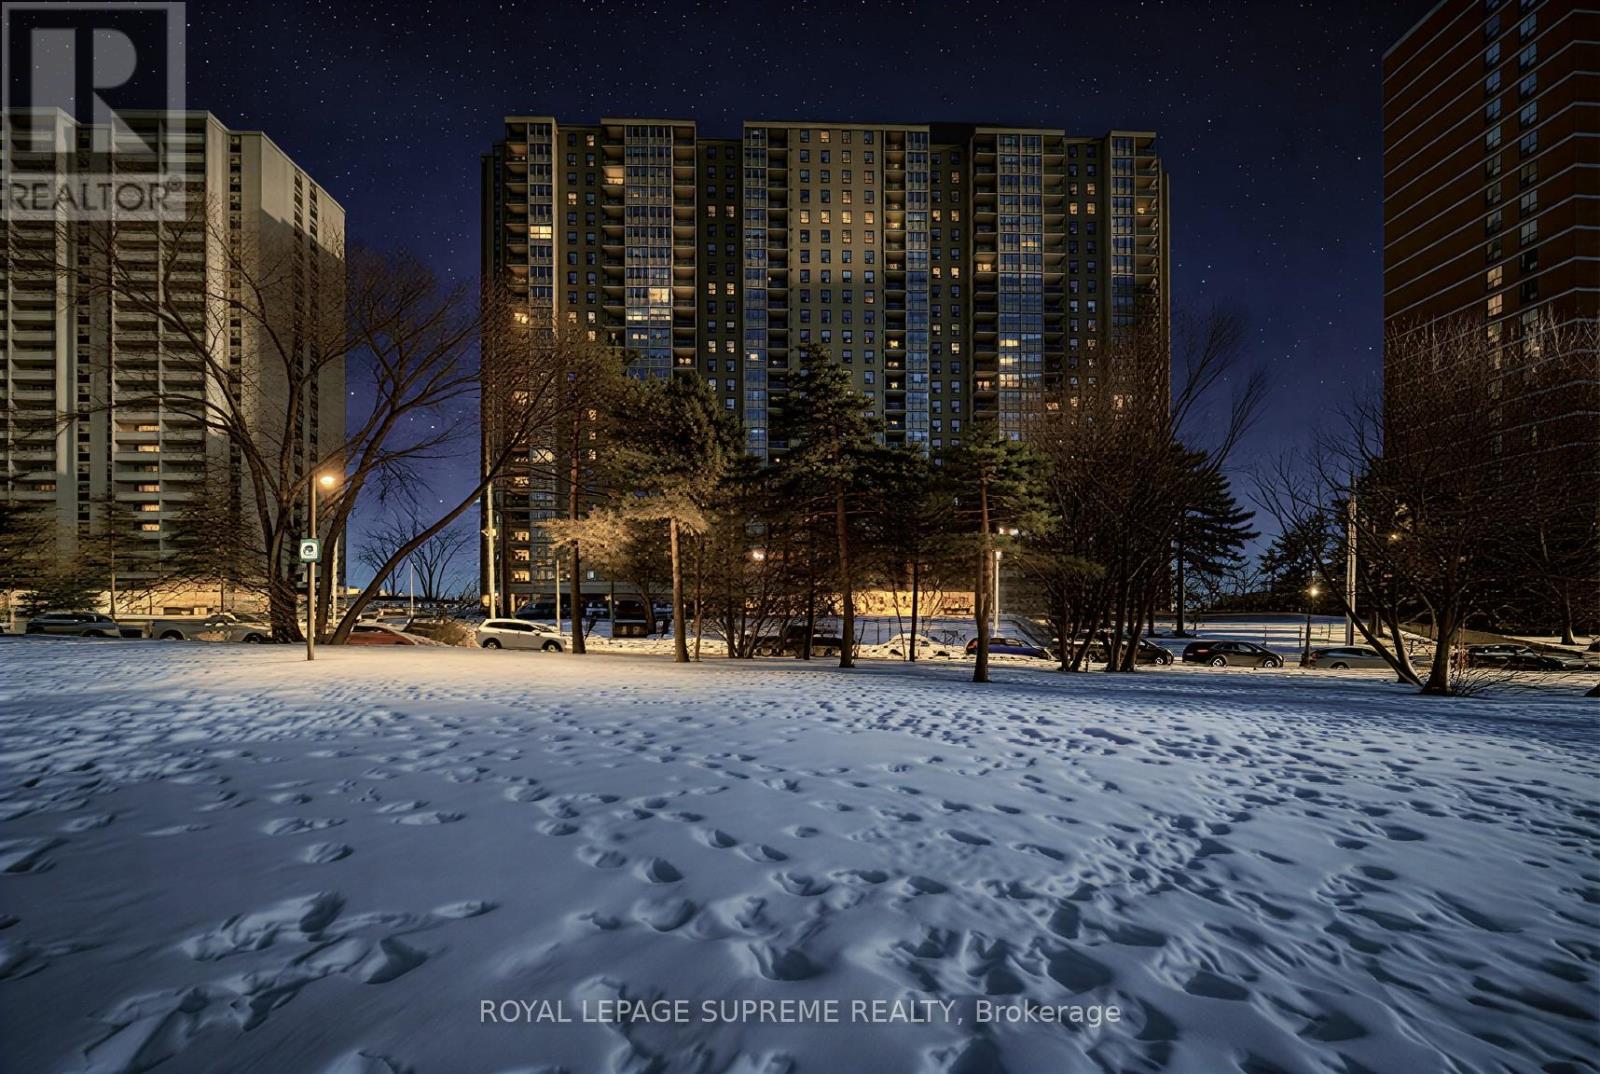
910 - 75 Emmett Avenue
Toronto, Ontario
Welcome to a breathtaking 2-bedroom plus den residence where thoughtful upgrades and timeless elegance meet everyday functionality. From the moment you step inside, you feel it - that seamless blend of comfort and quiet luxury that makes a space feel elevated. The layout is generous and beautifully proportioned, offering two spacious bedrooms and a versatile den that easily transforms into a home office, reading lounge, or guest retreat. Custom hallway closet doors create a polished, tailored aesthetic while maximizing storage with intention. Every detail has been curated. The kitchen has been refreshed with newer appliances that bring both style and performance. The fridge, stove, washer, and dryer are all just two years old, while the hood fan and sink were replaced only seven months ago - sleek, modern, and designed for effortless daily living. This is move-in ready confidence. The bathrooms feel crisp and contemporary, complete with new toilets. Natural light flows through the space, creating warmth across every room. Laundry is conveniently located in-suite, eliminating the small daily inconveniences that quietly add up. And yes - this suite includes both underground parking and a private locker, because elevated living should also be practical. The building itself completes the experience. The Winston House offers a beautifully renovated indoor pool with thoughtfully designed change rooms and sauna, EV charging stations on site, a welcoming party room for hosting, and a quiet library space for reflection or remote work. It blends lifestyle and community in a way that feels rare in today's condo market. Unit 910 is not simply a place to live. It's a statement of care, comfort, and curated design - where modern upgrades meet enduring value in one of the area's most established residences. (id:65446)
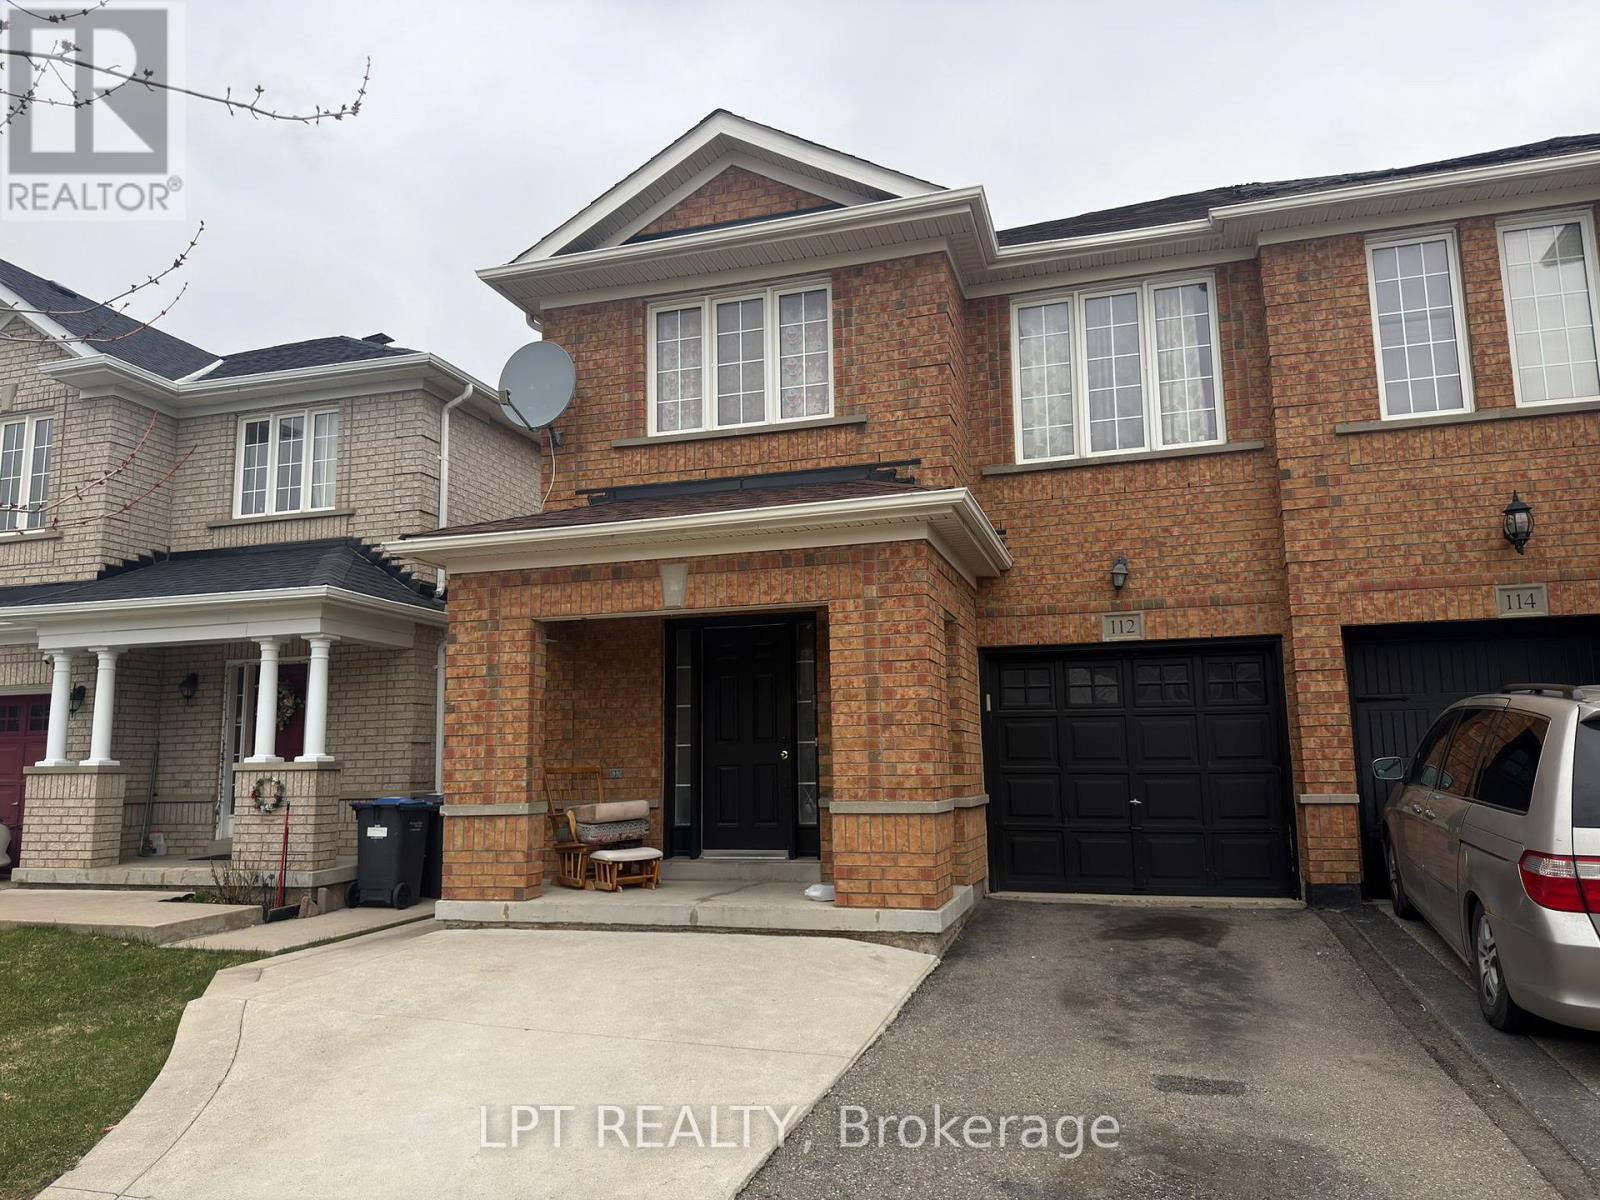
112 Bushmill Circle
Brampton, Ontario
Welcome To This Stunning 4 Bedroom And 3 Bath Semi-Detached House Located In A Highly Desirable Neighborhood! This Beautiful Home Offers A Perfect Blend Of Comfort And Convenience, Just Minutes From Mount Pleasant GO Station, Schools, Parks, Shopping, And All Essential Amenities.Featuring A Spacious Separate Living Room And Family Room, And A Functional Layout Designed For Modern Family Living. Bright And Airy Interiors Create A Warm And Inviting Atmosphere Throughout The Home.Whether You're Entertaining Guests Or Enjoying Quiet Family Time, This Property Offers The Space And Style You've Been Looking For. A True Move-In Ready Home In A Prime Location - This Is A Must See! You Are Going To Love It! (id:65446)
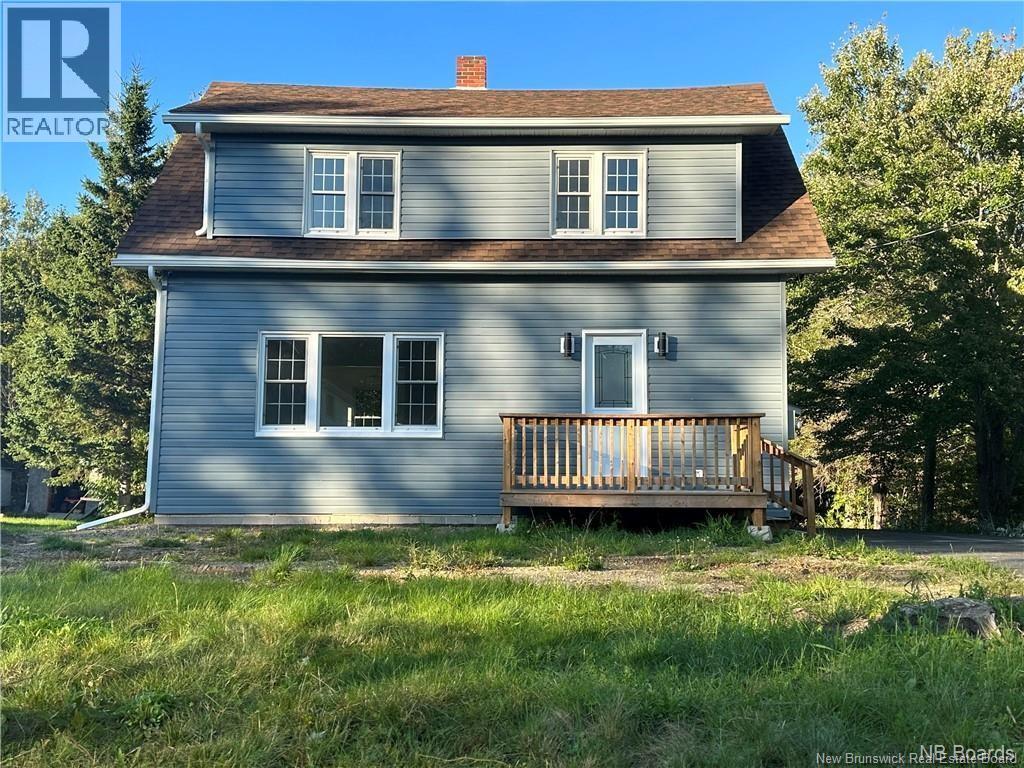
38 Centennial Drive
Minto, New Brunswick
Welcome to 38 Centennial Drive Renovated just 3 years ago, this turnkey 3-bedroom, 1.5-bath home is ideally located within walking distance to the arena, grocery stores, bank, and Tim Hortonsperfect for convenient everyday living! Enter through the covered porch into a functional mudroom space with a half bath and stackable laundry. French doors lead to a bright kitchen that flows into the dining and living areas, ideal for family life and entertaining. A front entrance adds extra convenience. Upstairs features 3 spacious bedrooms, a full bath, and a bonus security room. The unfinished basement offers excellent storage. Includes wired security system with front and back cameras for added comfort. Bonus: Sale includes an additional vacant lot (PID 60138690, approx. 1,393 sq. m as per SNB). Municipal service easement applies (PAN 839679). Great Call your favorite REALTOR® to book a private viewing! (id:65446)