

4123 Shipp Drive
Mississauga, Ontario
Discover Refined Urban Living In This Stunning Executive Townhouse Spanning Nearly 3,000 Sq. Ft. Designed For Both Elegance And Comfort, The Home Features 4 Bedrooms, 4 Bathrooms, Soaring 9-Ft Ceilings, Hardwood Floors, And Elegant Crown Mouldings, Complemented By Carefully Curated Upgrades Throughout.A Rare Highlight Is The 2-Car Garage With Additional Underground Driveway Parking For Up To 5 Vehicles. Ideally Located With Excellent Walkability And Transit Access, Just Minutes To Square One And Steps From The Hurontario LRT-Perfect For Modern Professionals And Families Alike. Enjoy A Truly Low-Maintenance Lifestyle With Exterior Care And Seasonal Services Professionally Managed. (id:65446)
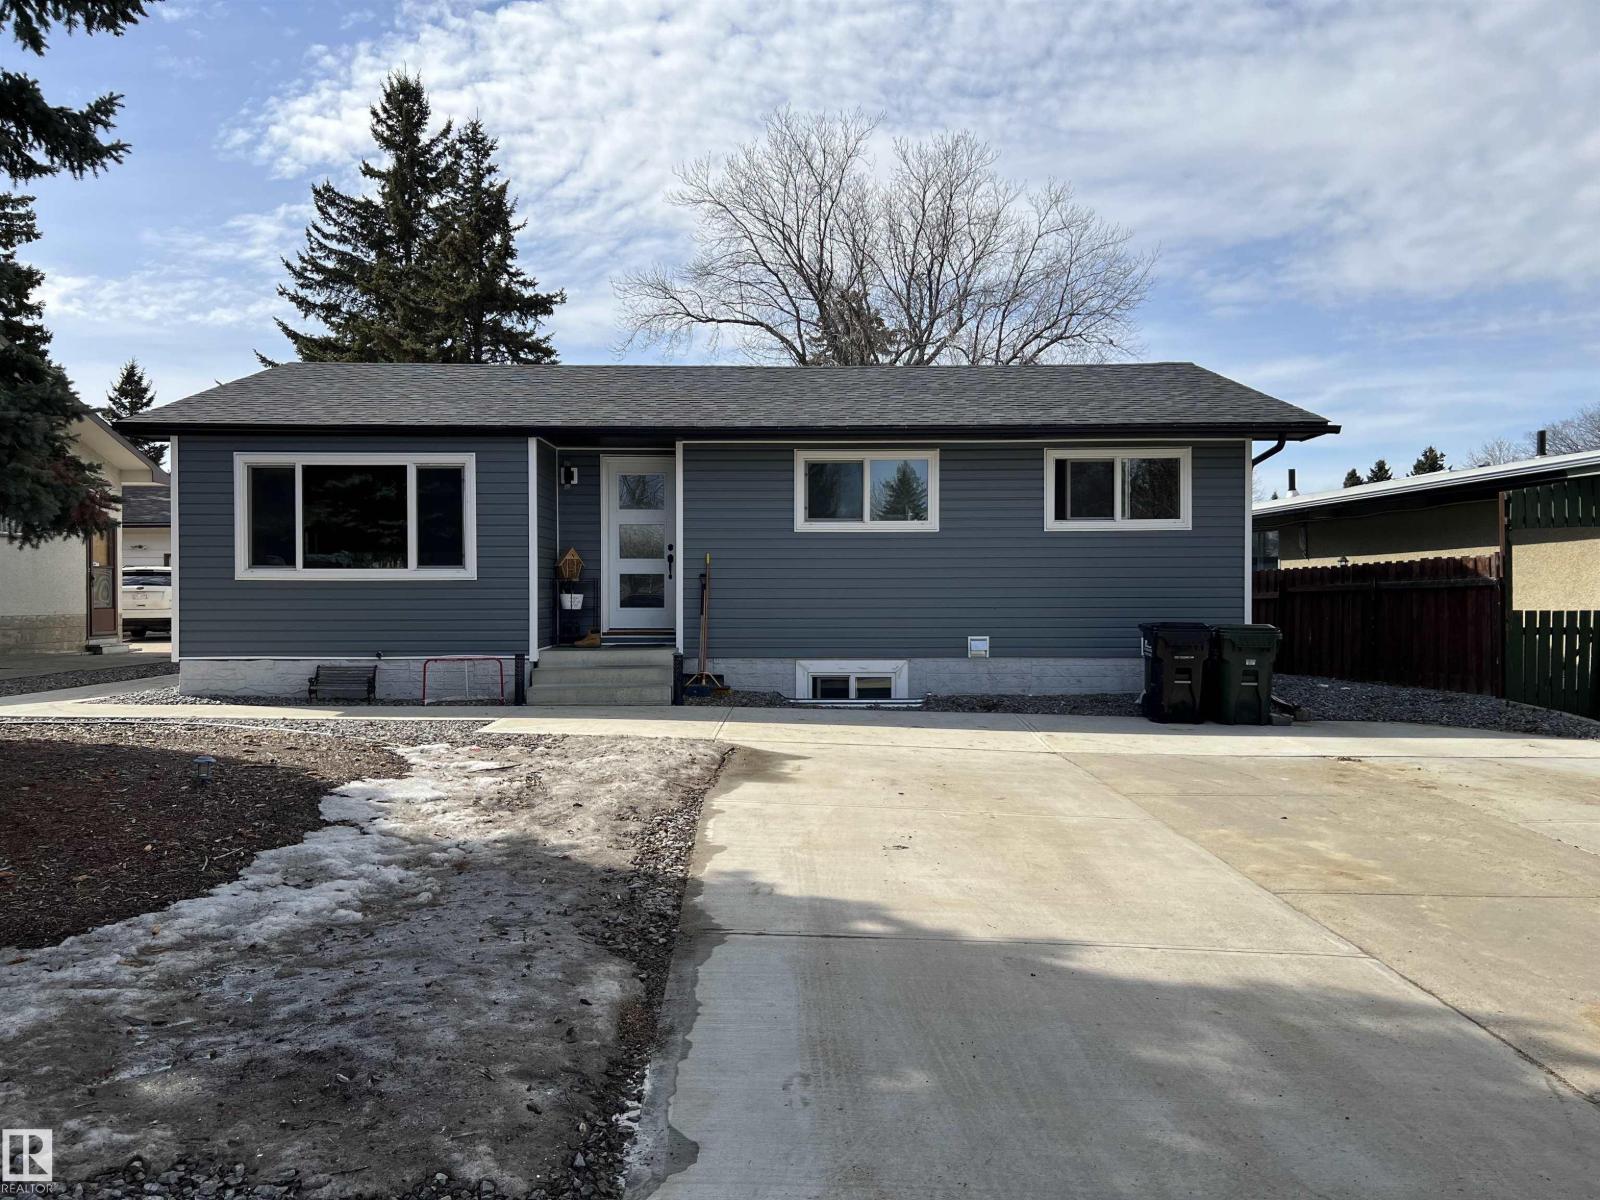
4 Eagle Dr
Sherwood Park, Alberta
Turnkey investment opportunity in the desirable community of Brentwood! This extensively renovated 1039 sqft bungalow features a LEGAL BASEMENT SUITE, offering strong rental income potential or multi-generational living. The main floor includes 3 spacious bedrooms, a 4-piece bathroom, a large kitchen with dining area, and a bright, open living room. The fully finished legal basement suite offers a SEPARATE ENTRANCE, SECOND KITCHEN, 2 bedrooms, a 4-piece bathroom, and a large rec room for added living space. Professionally renovated approximately 5 years ago, updates include 2 NEW FURNACES, HOT WATER TANK, WINDOWS, SIDING ROOF, KITCHENS, BATHROOMS, FLOORING, PAINT LIGHT FIXTURES, AND NEW PLUMBING TO THE FOUNDATION. Additional upgrades include 5 DEEP DUG WINDOW WELLS FOR THE BASEMENT and a NEW DOUBLE WIDE DRIVEWAY. Ideally located close to schools, shopping, parks, and playgrounds, making this a solid long-term investment. (id:65446)
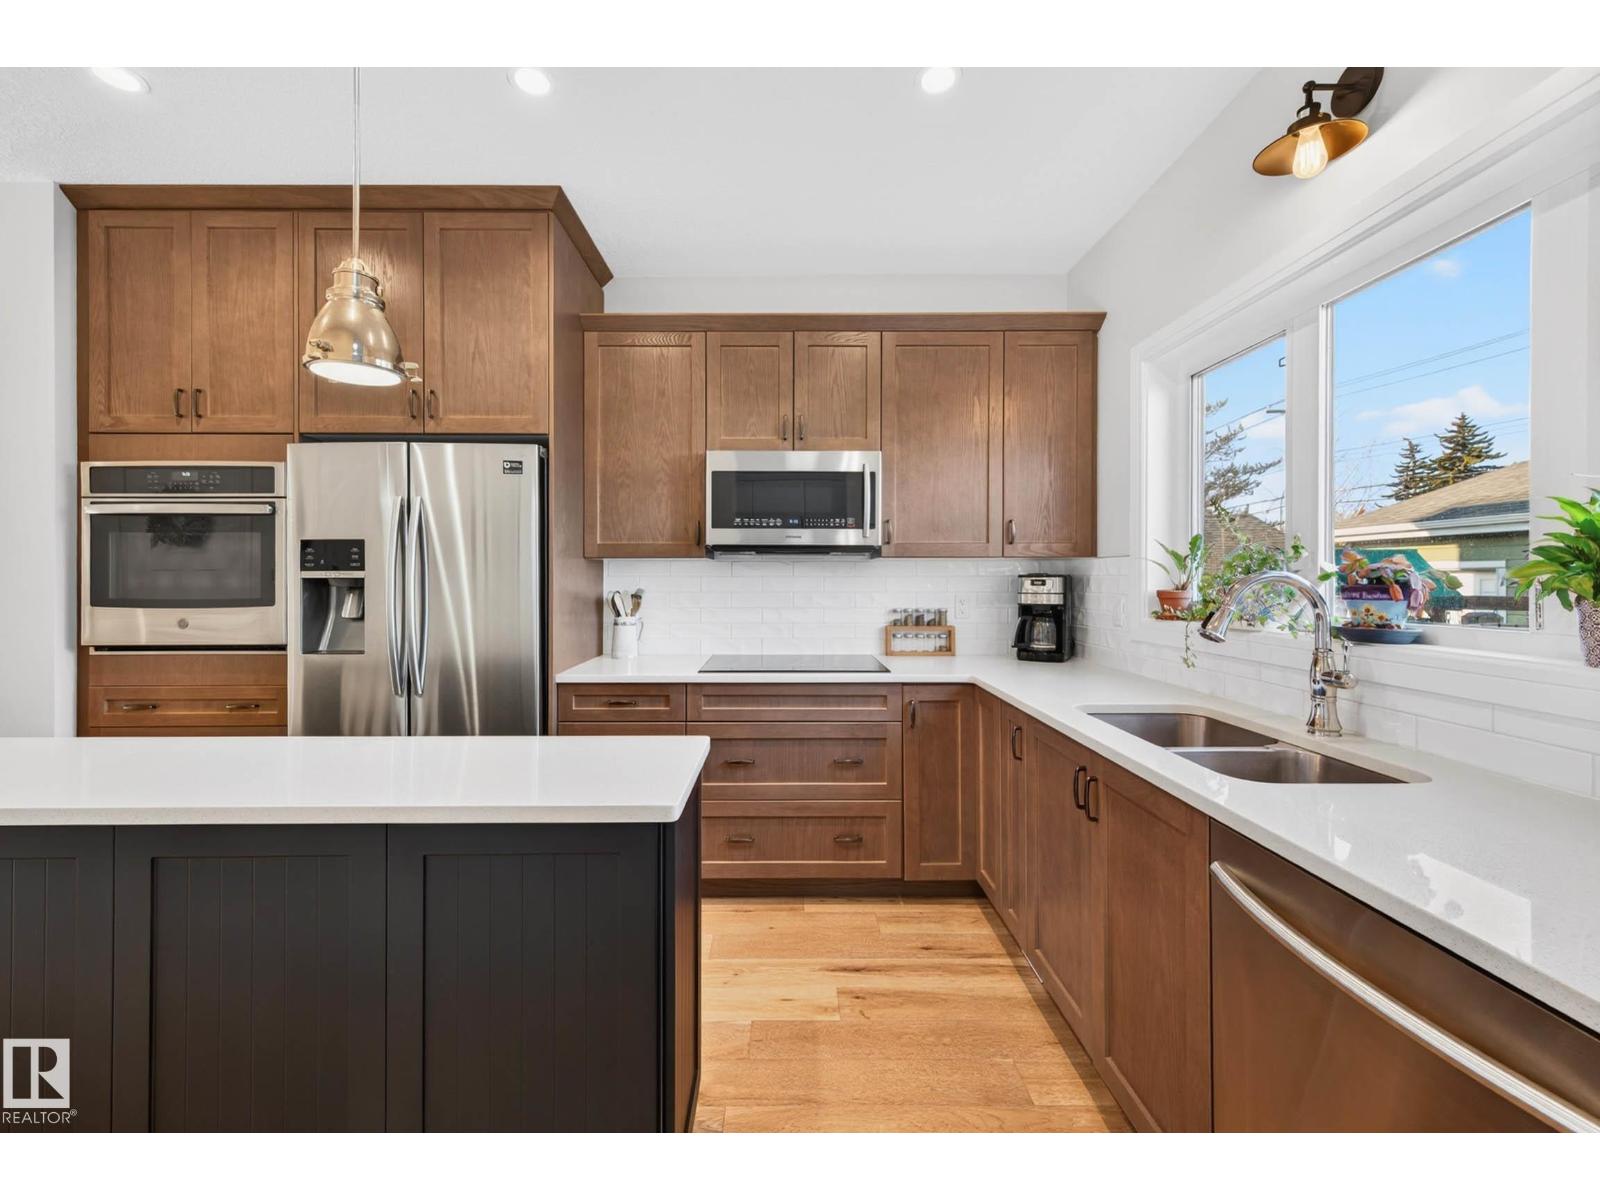
10972 141 St NW
Edmonton, Alberta
Welcome to this beautifully crafted custom home by Paramount Home Builder, featuring thoughtful interiors by Plum Interior Design and quality finishes throughout. Built with durable Hardie board siding, this home offers 9 ft ceilings on the main floor and central A/C for everyday comfort. The chef’s kitchen is designed to impress with a built-in oven, induction cooktop, and spacious island perfect for entertaining. A separate entrance adds flexibility, while the utility room includes a rough-in for a second laundry setup and central vac. Step outside to a fully landscaped yard recognized by the Our Neighbourhood in Bloom program and a producing Honeycrisp apple tree. Located within walking distance to the North Glenora Community League and three schools including Coronation, Westminster, and Ross Sheppard. Enjoy nearby Coronation Park Sports & Recreation Centre and the Telus World of Science. Transit is a breeze with nearby bus stops for easy access downtown and to the University of Alberta. (id:65446)
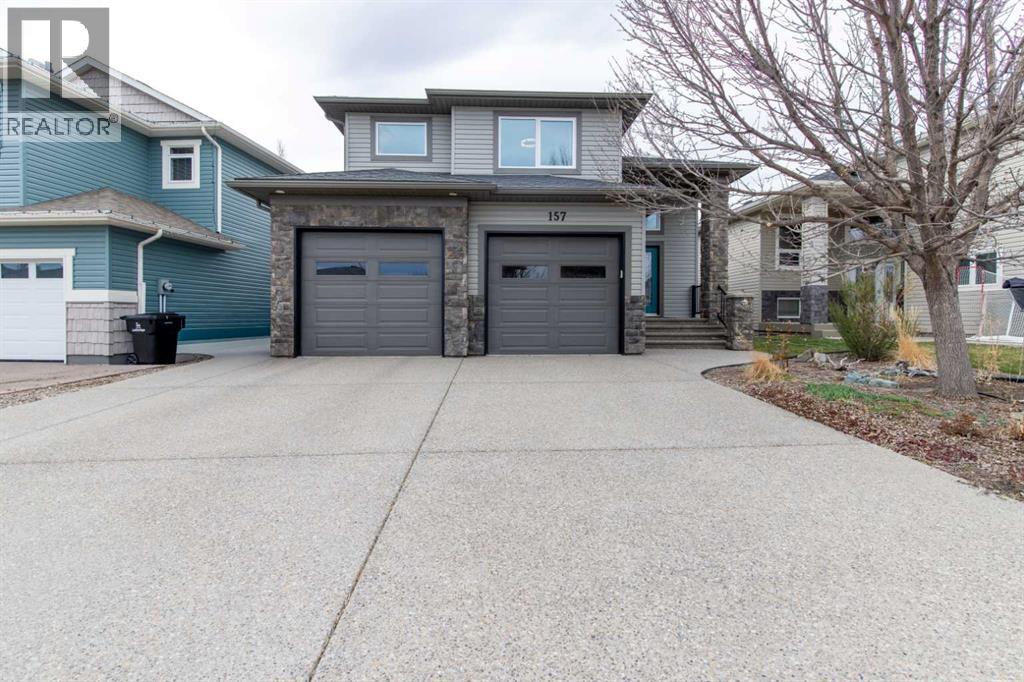
157 Tartan Circle W
Lethbridge, Alberta
Beautifully maintained and updated West Lethbridge home backing onto green space with a park! This property includes three bedrooms, three bathrooms, a new refrigerator and stove, new windows, ICF foundation, and a walk-out basement with no neighbors behind. Step inside and you'll see a large, open living room with plenty of room for seating. Through the dining area, you'll find the kitchen which features a central island with a breakfast bar and sink, granite countertops, a corner pantry, and tons of cupboard storage. The main floor bedroom can be used as a play room, hobby room, or home office, with a two-piece bath conveniently located nearby. The upstairs primary suite is a luxurious retreat, with a walk-in closet, four-piece ensuite, and laundry. Downstairs, a large rec room with a wet bar and gas fireplace provides the perfect spot to host friends, with a nearby bedroom and four-piece bath to set up a charming guest suite. The walk-out basement leads to a lower patio with stairs leading up to the landscaped backyard. Upstairs, a maintenance-free covered deck is perfect for enjoying your morning coffee with a view of the large park out the back. This home will let you spend countless hours of quality time outdoors, with quick access to the park's trails and a double attached garage to store equipment. If an expertly crafted home in an ideal location sounds like the spot for you, give your REALTOR® a call and book a showing today! (id:65446)
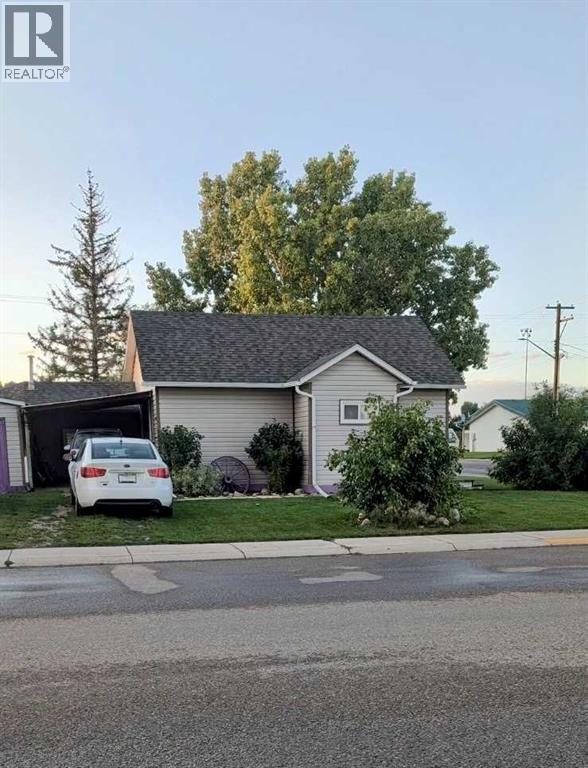
602 3 Avenue N
Vauxhall, Alberta
Welcome to 602 3rd Avenue North in Vauxhall, where pride of ownership truly shines. This well maintained bungalow has seen extensive updates since 2019, including electrical throughout the house and garage, roofing, plumbing, wall mounted gas furnaces so that if your power fails, your house will be heated and don’t have to worry about pipe freezing etc. Cost effective light fixtures, kitchen renovations, windows, hot water tank, eavestroughs, bathroom ventilation, flooring, and modern kitchen appliances are another concern that are something that does not need to be addressed. There is no major upgrade required for this house. This charming single level home offers the convenience of no stairs, making it accessible and easy to enjoy. Featuring 3 bedrooms, and a comfortable living room, the layout feels both cozy and functional for everyday living. The kitchen boasts an extended pantry that includes shelving and a second fridge with a large lower drawer freezer. The heated garage includes all shelving to make storage and organization simple and convenient. The gazebo includes the propane fireplace with tank, ceiling heater, and carpet to be enjoyed beyond more than summer use. Situated on a large corner lot, the property borders two schools and is just a short distance to downtown amenities, offering the perfect blend of convenience and small town charm. Lovingly cared for by attentive owners who have consistently stayed on top of maintenance, this home is truly move in ready. If you’re looking for affordable living in a welcoming smalltown setting, this property is a must see. (id:65446)
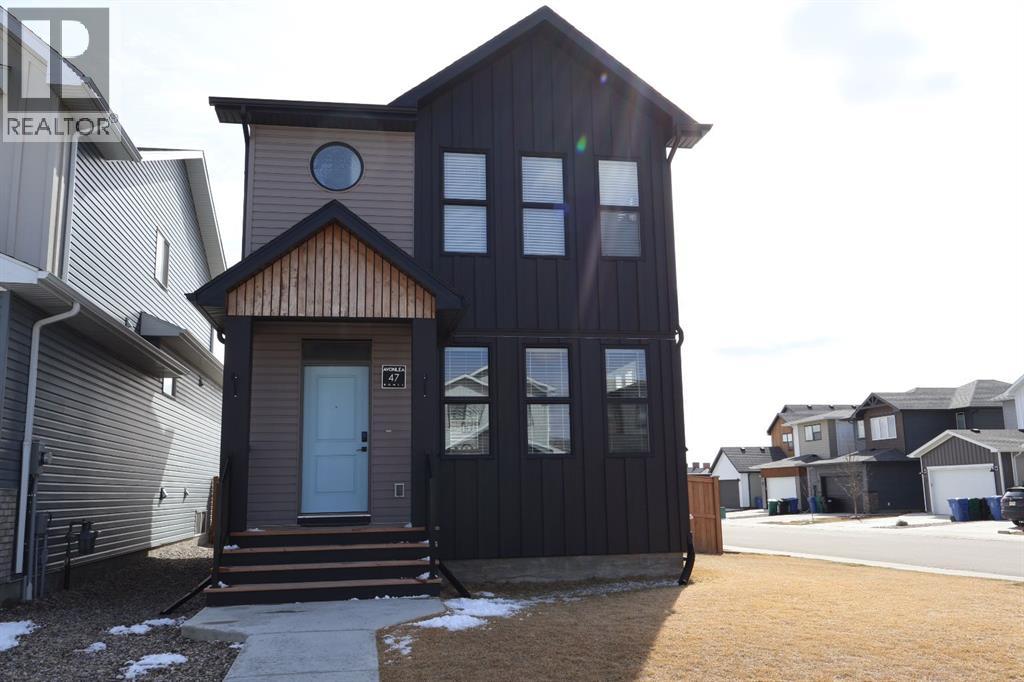
47 Blackwolf Pass N
Lethbridge, Alberta
Welcome to this beautiful, modern home located in the highly sought-after Blackwolf community. Fully developed and thoughtfully designed for comfortable family living, this property features 4 spacious bedrooms and 3.5 bathrooms, perfect for a growing or large family. Enjoy the versatility of two generous living areas, ideal for both relaxing evenings and entertaining guests. The home is equipped with air conditioning, ensuring year-round comfort. Situated on a premium corner lot, it is filled with an abundance of natural light, creating a bright and inviting atmosphere throughout. Step outside to a large backyard, offering plenty of space for outdoor activities, entertaining, or future customization to suit your needs. The corner location not only enhances privacy but also provides exceptional parking options, including a double parking pad at the rear and plenty of additional off-street and street parking nearby.Ideally located close to a wide range of amenities, including schools, parks, and shopping, this home delivers the perfect blend of comfort, functionality, and everyday convenience. Don’t miss your opportunity to own in one of the city’s most desirable neighbourhoods, an ideal place to call home for families of all sizes! (id:65446)
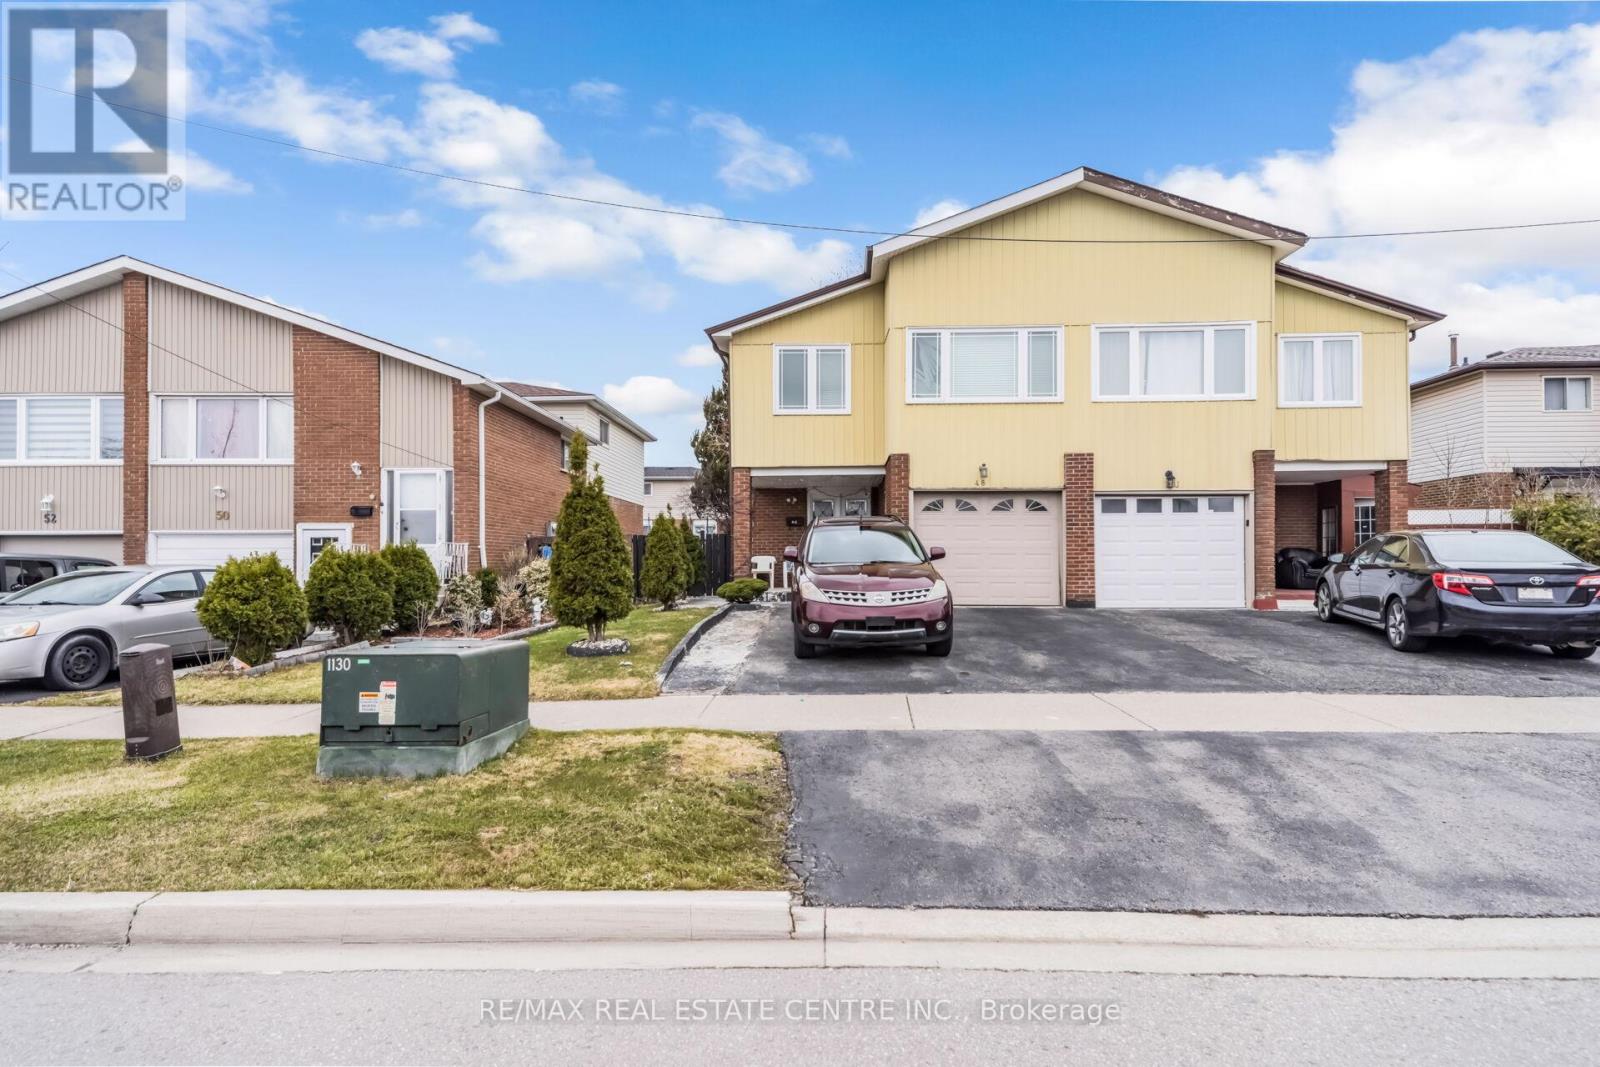
48 Horne Drive
Brampton, Ontario
Welcome To A Beautifully Renovated 4+1 Bedroom Home That Blends Comfort, Style, And Thoughtful Design. Updated In 2013, This Residence Features Two Luxurious Primary Suites, Each Offering A 4/3-Piece Ensuite And Walk-In Closet-Ideal For Multi-Generational Living Or Added Privacy. The Additional Bedrooms Are Spacious And Well-Appointed, With The Third Bedroom Showcasing Elegant Double-Door Entry And A Shared 4-Piece Bath With The Fourth. Hardwood Floors Flow Across The Main Level, While Porcelain Tile Enhances The Foyer And All Bathrooms. The First Floor Is Finished With California Shutters, Adding A Refined Touch. The Bright, Modern Kitchen Is A Standout, Featuring Granite Countertops, A Striking Backsplash, And Beautiful Tile Work. With Abundant Pot Lights, Generous Room Sizes, And A Smart, Functional Layout, This Home Is Truly A Gem. The Finished Basement Offers A 3-Piece Bathroom, A Comfortable Family Room, A Quiet Study Room, And A Convenient Laundry Area-Perfect For Added Living Space Or Extended Family. (id:65446)
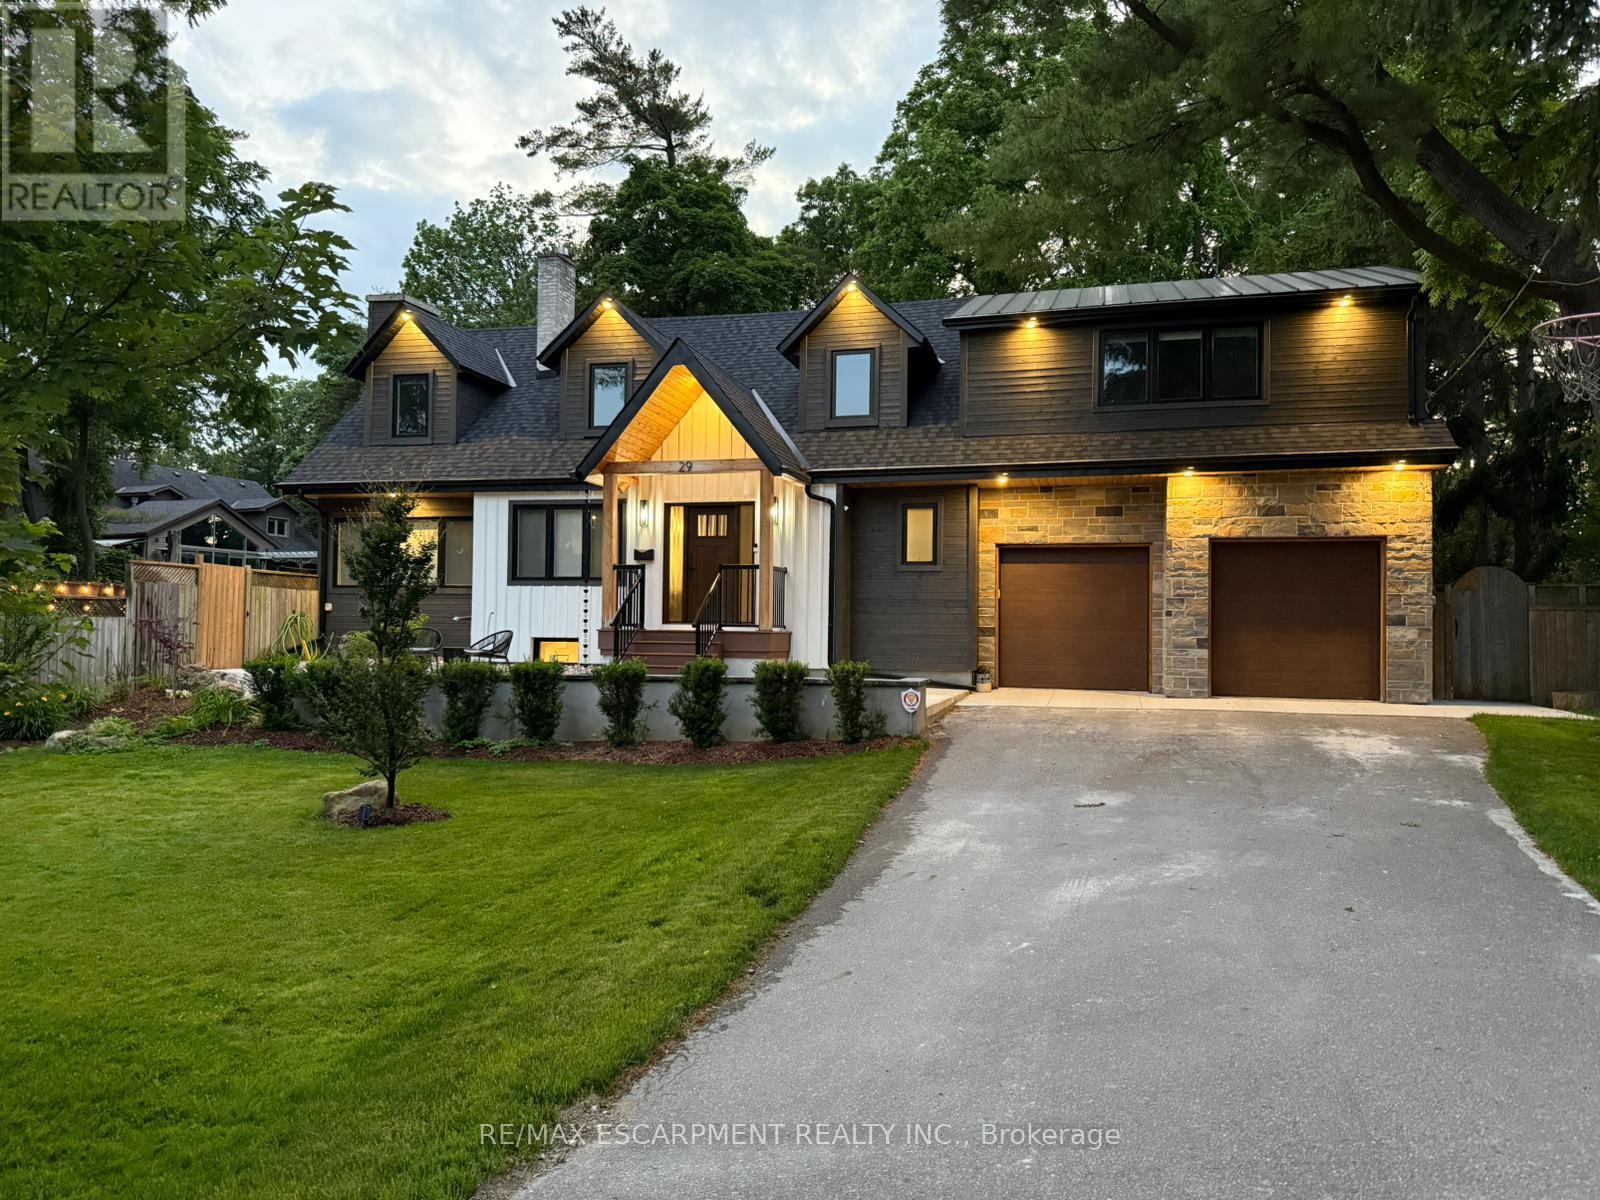
29 Pinewood Trail
Mississauga, Ontario
Step inside a residence where modern design and Craftsman inspired detailing come together in perfect balance. Thoughtfully finished and designed for both elevated entertaining and everyday comfort, this home blends architectural character with contemporary refinement. At its heart, the chef inspired kitchen features quartz countertops, a contrasting waterfall island with seating, skylights that flood the space with natural light, premium appliances, and seamless flow into the surrounding living areas. It is a space designed not only for cooking, but for gathering. The family room showcases a custom board and batten accent wall, integrated Klipsch sound system, and expansive sliding doors that create effortless indoor outdoor connection. The adjoining living room is anchored by a detailed wood burning fireplace, adding warmth and depth. Upstairs, solid wood doors and tailored finishes continue throughout. The primary suite offers a calm retreat with decorative wall mouldings, sconces, generous windows, a spacious walk in closet, and a spa inspired ensuite featuring a standalone soaking tub, rain shower, and quartz vanity. Additional bedrooms are bright and well proportioned, complemented by a beautifully finished main bath and organized laundry room with quartz counters and custom cabinetry. The fully finished lower level extends the living space with luxury vinyl flooring, a brick fireplace, recessed lighting, and flexible recreation space. Outdoors, the fully fenced backyard features a generous entertaining patio and an impressive 18 by 36 pool with true resort scale presence. Major 2024 mechanical upgrades include enhanced plumbing and electrical, a Viessmann boiler, upgraded ventilation, and hardwired Ethernet throughout. (id:65446)
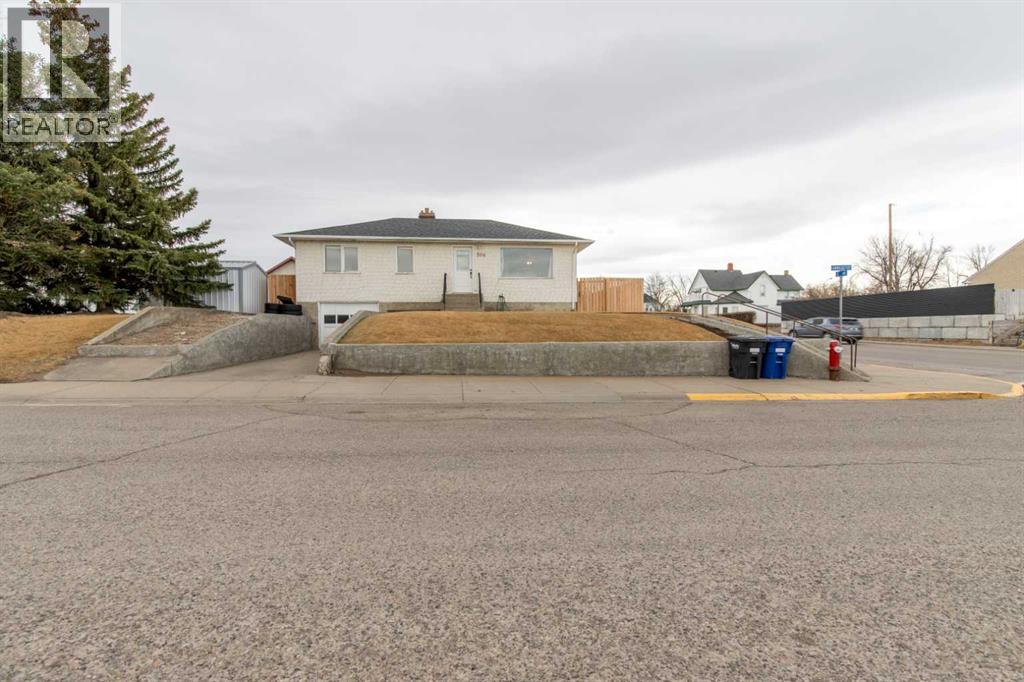
304 21 Street
Fort Macleod, Alberta
This ideally-located home has been updated inside and out. The open-concept main floor features hardwood floors, storage, and a smart layout perfect for entertaining. Three main-floor bedrooms and a full four-piece bath create the ideal space for families. Downstairs, the finished basement has been updated with a large rec room, extra storage, a laundry room, a fourth bedroom, and bright recessed lighting throughout. Outside, the corner lot is nicely elevated and expertly landscaped, providing the perfect spot for outdoor hosting in the warmer months. If a charming updated family home sounds like the place for you, contact your favourite REALTOR® today to book a showing! (id:65446)
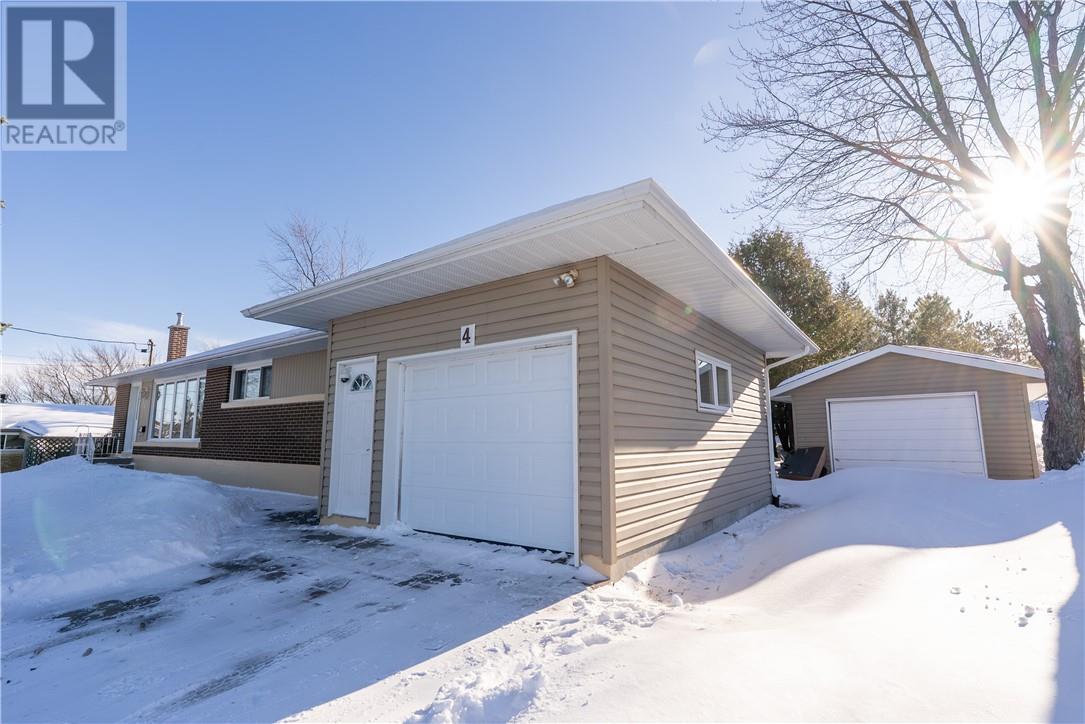
4 Janmar Court
Sudbury, Ontario
Solid move-in ready bungalow in a prime sought-after South-end location. Minutes to the HWY 17 Bypass, and many amenities such as shopping, schools, bus route, hospitals, and more! This property offers you not one, but two garages for all your storage needs. Mostly-private lot, to sit and enjoy your South-facing deck with a motorized awning, mature trees & chirping birds on a sunny Summer evening! This property also features a sprinkler-system throughout to make sure your landscape stays healthy and beautiful! The home offers you complete main floor living, with 3 bedrooms on the main level, large primary bedroom, generous living room with plenty of natural light throughout, an accessible bathroom, main-floor laundry and a designated dining area. Easy-flow floor plan is also a huge bonus! You can also access the home through the single-attached garage entering the mud room/laundry area with ease for unloading groceries, and keeping the front door entrance clear of debris. Downstairs you’ll find a partial basement with a lovely sitting room and 2 piece bathroom and utility room including a new hot-water on demand system, and furnace. Plenty of storage in the crawl space area which is solid concrete. Don’t miss your chance at this one, as the location and neighbourhood are highly desirable. Notable upgrades include: new 50 year shingles in late 2022. New Lennox High-efficiency gas furnace and heat pump with internet enabled Ecobee thermostat in late 2023 which provides A/C as well in the Summer months. (id:65446)
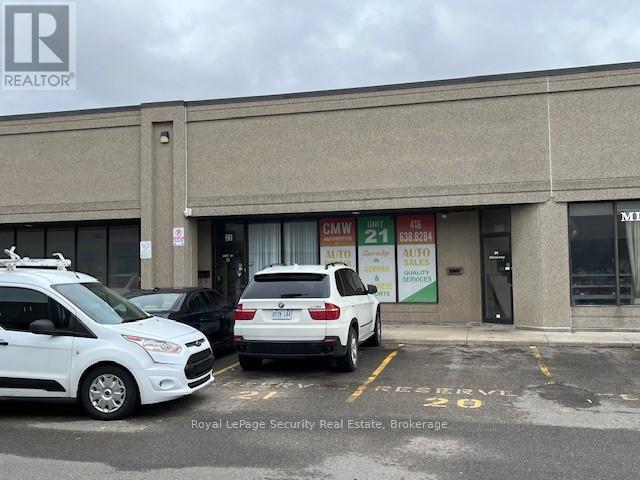
21 - 130 Lepage Court
Toronto, Ontario
Prime 1,722 Sq. Ft. Auto Repair Shop For Lease With Existing 3 Hoist and Compressor. (id:65446)
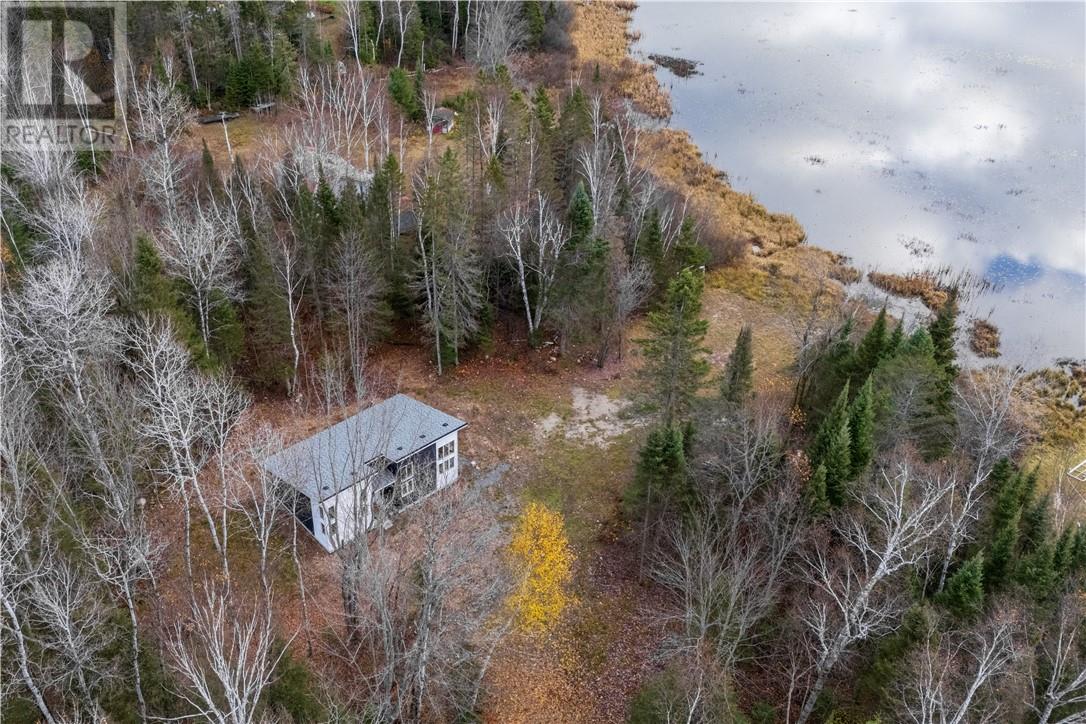
30 Shields Point Road
Bonfield, Ontario
Welcome to your private paradise on nearly 4 acres of serene, tree-lined waterfront along beautiful Lake Talon. Thoughtfully constructed with permits in place, this charming soon to be two-bedroom, one-bath retreat offers soaring ceilings and expansive windows that showcase the surrounding natural beauty. The interior has been professionally framed and is ready for your personal finishing touches—an ideal opportunity to customize the space with your own style, colors, and finishes. The property features approximately one acre of cleared waterfront with stunning lake views, while the backdrop offers a treeline like no other. Enjoy endless outdoor recreation on Lake Talon including boating, fishing, kayaking, ATVing, hiking, and direct access to nearby OFSC snowmobile trails. The shoreline begins shallow and deepens just beyond the dock, perfect for swimming and water activities. Hydro is conveniently located at the road for future connection. Accessible via a municipally maintained road and private laneway, this tranquil setting provides the ultimate escape—where sunsets over the lake and the sounds of nature define everyday living. (id:65446)