
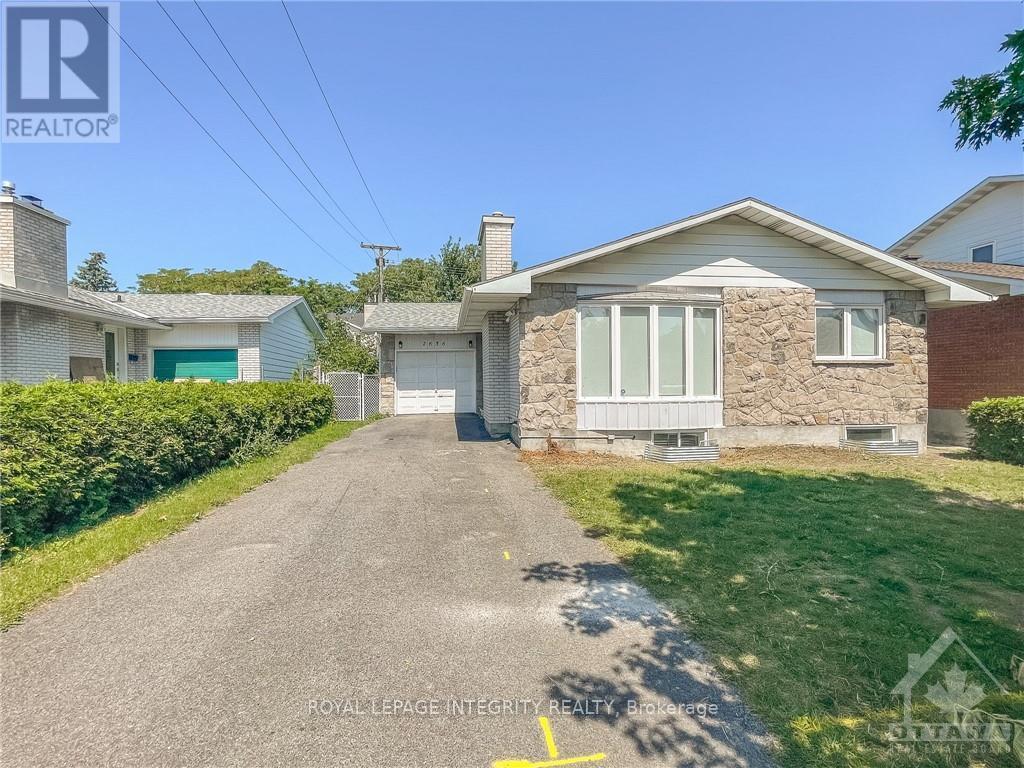
A - 2636 Hickson Crescent
Ottawa, Ontario
Only UPPER UNIT for rent. Separate entrance and separate kitchen and laundry. Main floor features large family room, kitchen, dining and new laundry. 3 good-sized bedrooms and 2 bathrooms. The primary bedroom has a cheater 2 piece ensuite which also use as a powder room. One attached garage is currently used as storage, long driveway and spacious backyard for tenants to share. Great location, few steps to public transit, HWY 417. Near Ikea, Algonquin College and Queensway Hospital. Schools and parks are surrounded. Separate hydro meters, tenants also pay 70% of the gas and 50% of hot water tank rental and water is included. Photos from previous listing before current tenants moved in. Snow removal & lawn mowing are included. Deposit: $4900. Available July 1st, 2026. (id:65446)
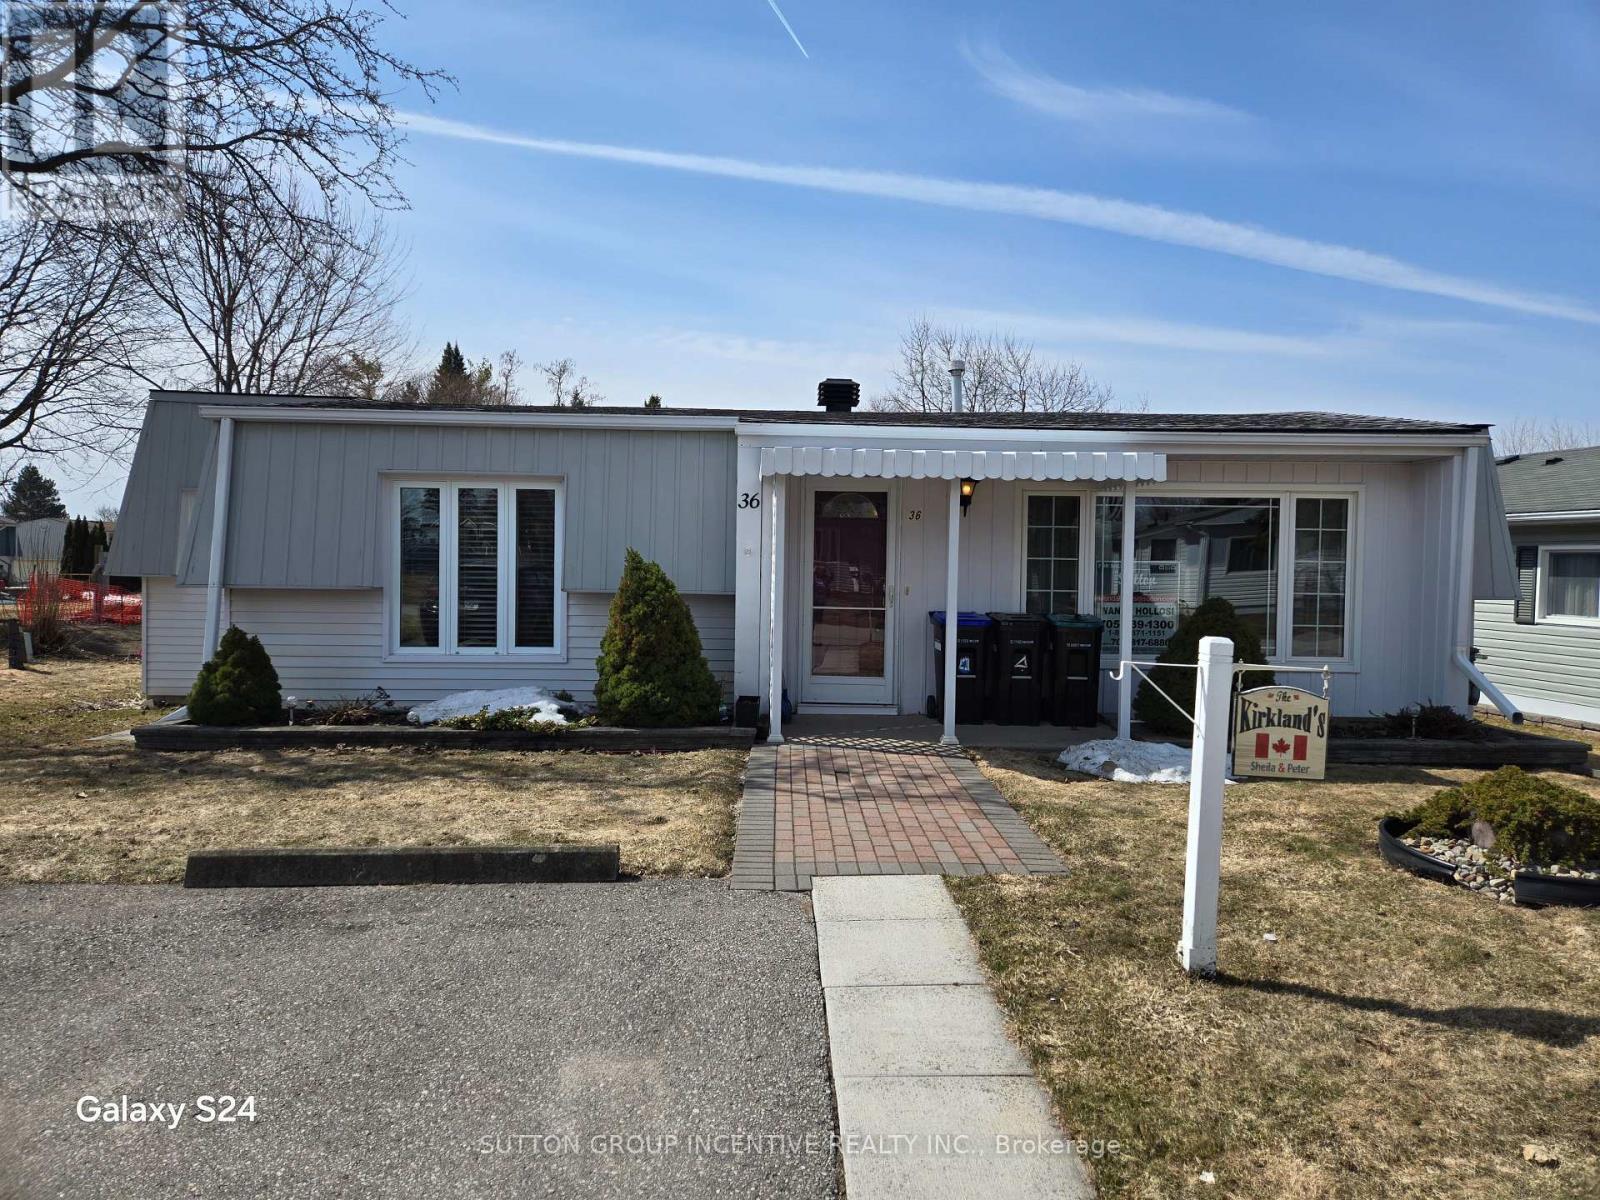
36 Weeping Willow Drive
Innisfil, Ontario
Retirement living in Sandycove Acres. Pride of ownership, beautifully maintained with neutral colors this 2 bedroom, 2 bath with extra Shower. Main bathroom has walk in jetted tub. This home has been modified with larger bedrooms and kitchen. Granite Counter top and eat in Kitchen. With an extra storage cupboard for all those hard to store items. Move in ready. Walking distance to Recreation Center with so many activities you can be active or live peacefully. Dances, darts, billiards, karaoke, bingo, Two outdoor heated salt water pools. New fees $855.00 and new taxes $162.35. (id:65446)
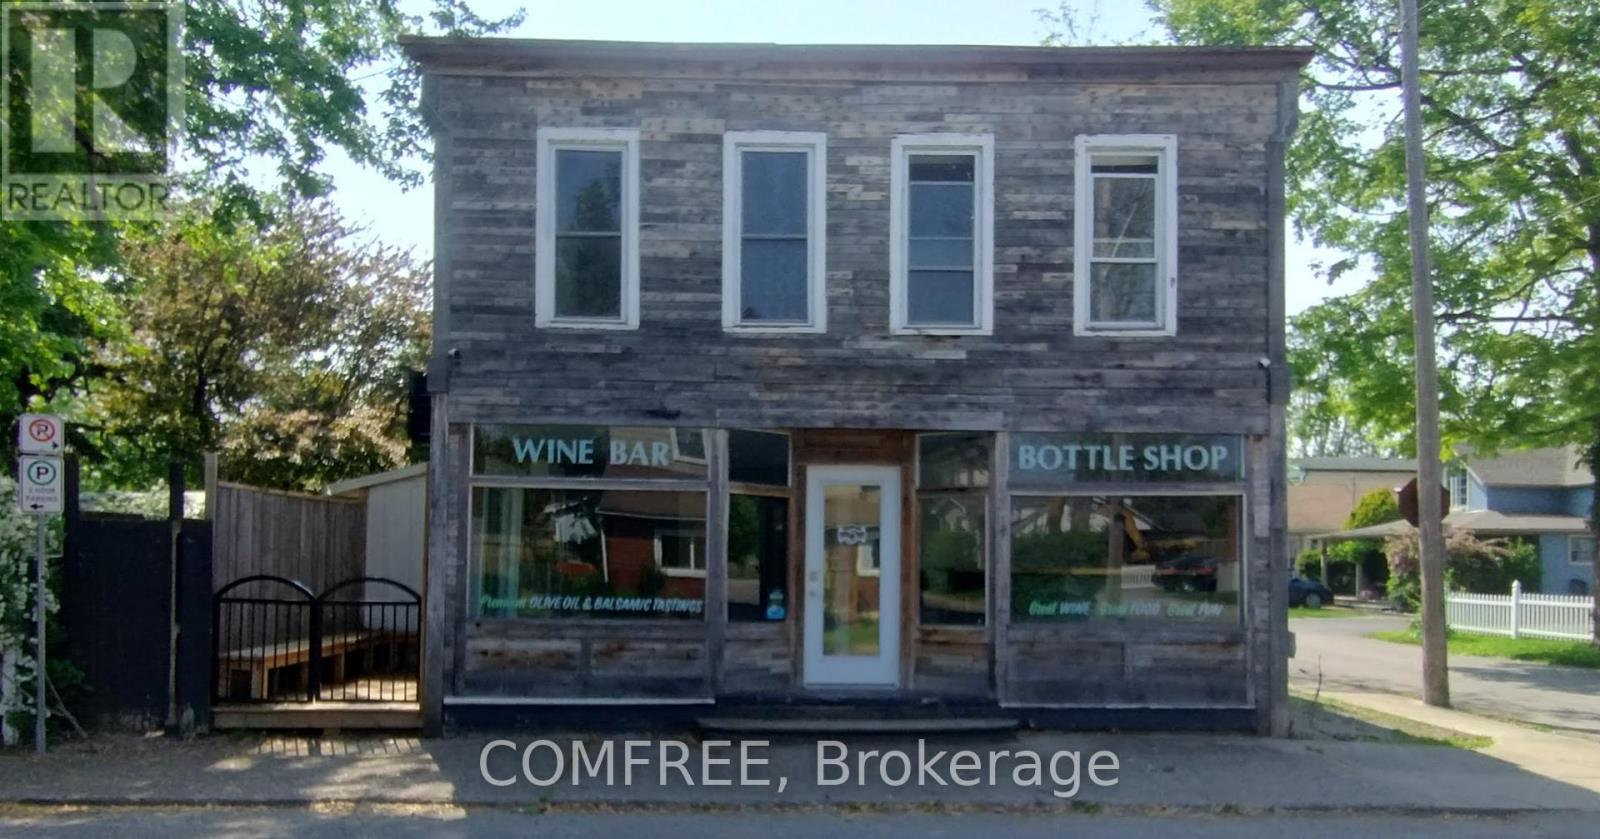
301 Derby Road
Fort Erie, Ontario
Prime mixed-use property located at 301 Derby Road in Crystal Beach. C1 zoning permits a range of commercial and residential uses. The building includes 1 retail/commercial unit and 2 residential apartments. Four off-street parking spaces available. The upstairs apartment is currently leased at $2,000/month on a 1-year term. The retail unit and rear apartment are currently vacant and may be suitable for owner occupancy or rental, subject to applicable approvals. Recent renovations include updates to the upstairs apartment (2013) with new wiring and added insulation. Roof and deck have been replaced, including a membrane roofing system. New electrical panel installed in the basement. Retail unit has updated flooring, ceiling, and sliding doors. Heating includes a gas boiler with radiators serving the front retail unit and upstairs apartment, in-floor heating in the rear apartment, and two heat pumps (front and upstairs).Front portion of the building dates to the 1920s. Rear addition is concrete block construction from the 1960s. Multiple heating zones are present. Property is located on Derby Road in Crystal Beach, within proximity to local amenities and the waterfront. Area experiences both seasonal and year-round activity. (id:65446)
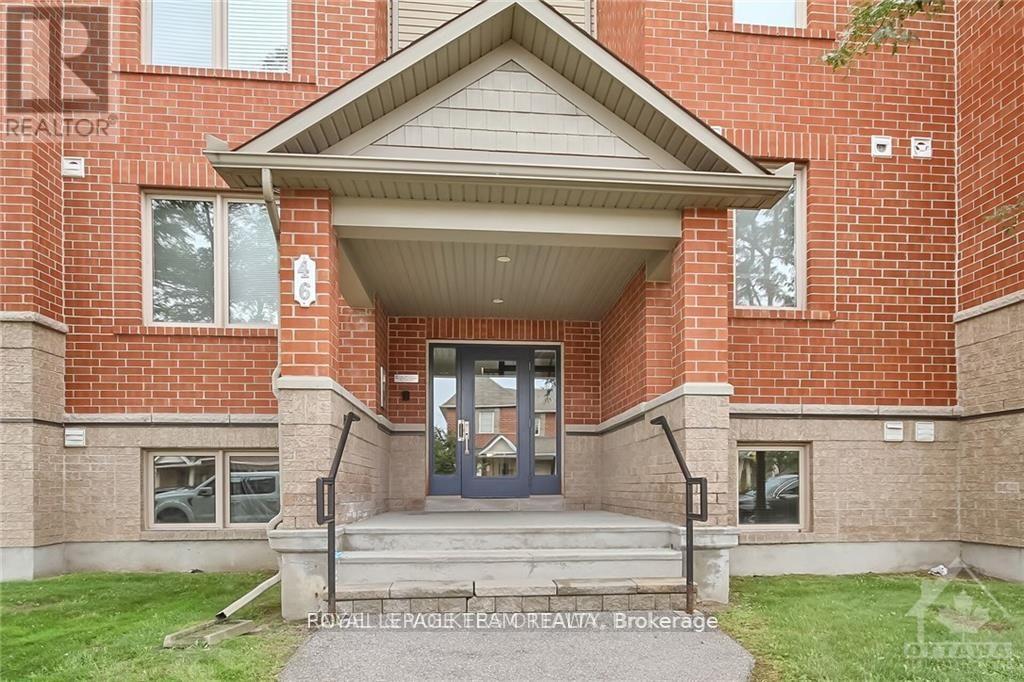
2 - 46 Barnstone Drive
Ottawa, Ontario
Welcome to this bright and beautifully maintained, Lower-Level Corner Unit 2-bedrooms + den, 2-bathrooms condo in the highly sought-after Chapman Mills community. Offering a perfect blend of style, comfort, and convenience, this move-in-ready unit is ideal for modern living.The open-concept layout features a contemporary white kitchen complemented by elegant black granite countertops, providing both functionality and visual appeal. Tile and laminate flooring throughout create a clean, low-maintenance living environment. The spacious living room offers direct walk-out access to a green space, perfect for relaxing or enjoying outdoor moments.A versatile den adds valuable flexibility-ideal as a home office, reading nook, or playroom to suit your lifestyle needs. The entire unit has been freshly painted, presenting a bright and refreshed interior.This property also includes one conveniently located surface parking space (#128). Situated in a vibrant, family-friendly neighbourhood, you are just steps away from parks, schools, shopping, public transit, and all essential amenities.An excellent opportunity for first-time buyers, downsizers, or investors-this condo offers exceptional value in a prime location. Immediate possession available. (id:65446)
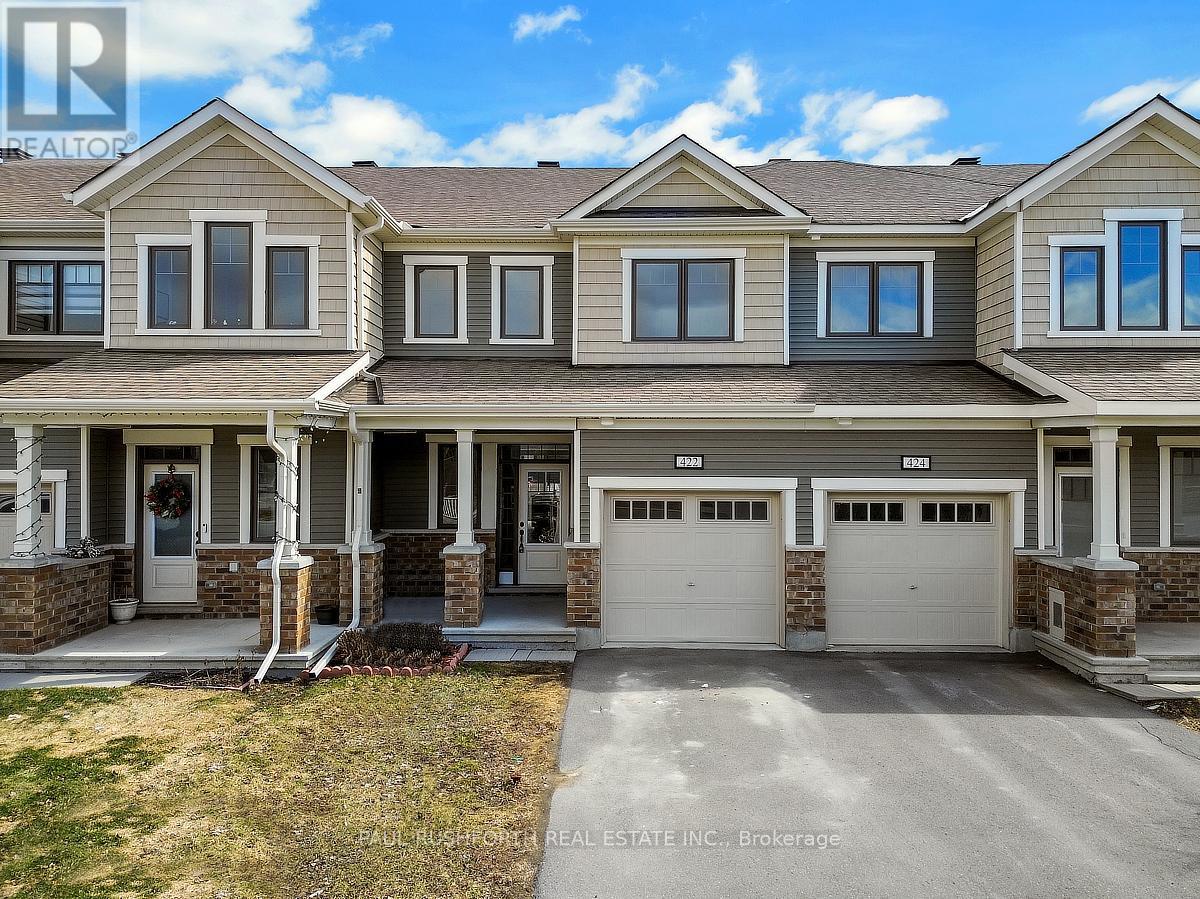
422 Cope Drive
Ottawa, Ontario
VACANT and MOVE IN READY. A STUNNING HOME. Built in 2021. 3 bedroom, 2.5 bathroom TOWNHOUSE in the desirable Blackstone South subdivision of booming STITTSVILLE. This Mattamy Fir model has a FAMILY FRIENDLY floor-plan, boasting an OPEN CONCEPT LAYOUT, this beauty has it all: stylish exterior, 9FT CEILINGS, hard surface flooring, BRIGHT KITCHEN with access to MASSIVE REAR YARD - lot is 104ft deep and backs onto large single family homes. FRESHLY PAINTED. Oversized windows FILL THE HOME W/ NATURAL LIGHT. Lovely principal retreat: huge WIC + PRIVATE ENSUITE. Large family bathroom for bedrooms 2/3. Unfinished basement with 3 piece rough in. EAVESTROUGHING front+back. 5 APPLIANCES INCLUDED. Conveniently located close to schools, public transit, restaurants, shopping, parks, and more - this home offers both comfort and convenience! Some photos have been virtually staged. Book your showing today! (id:65446)
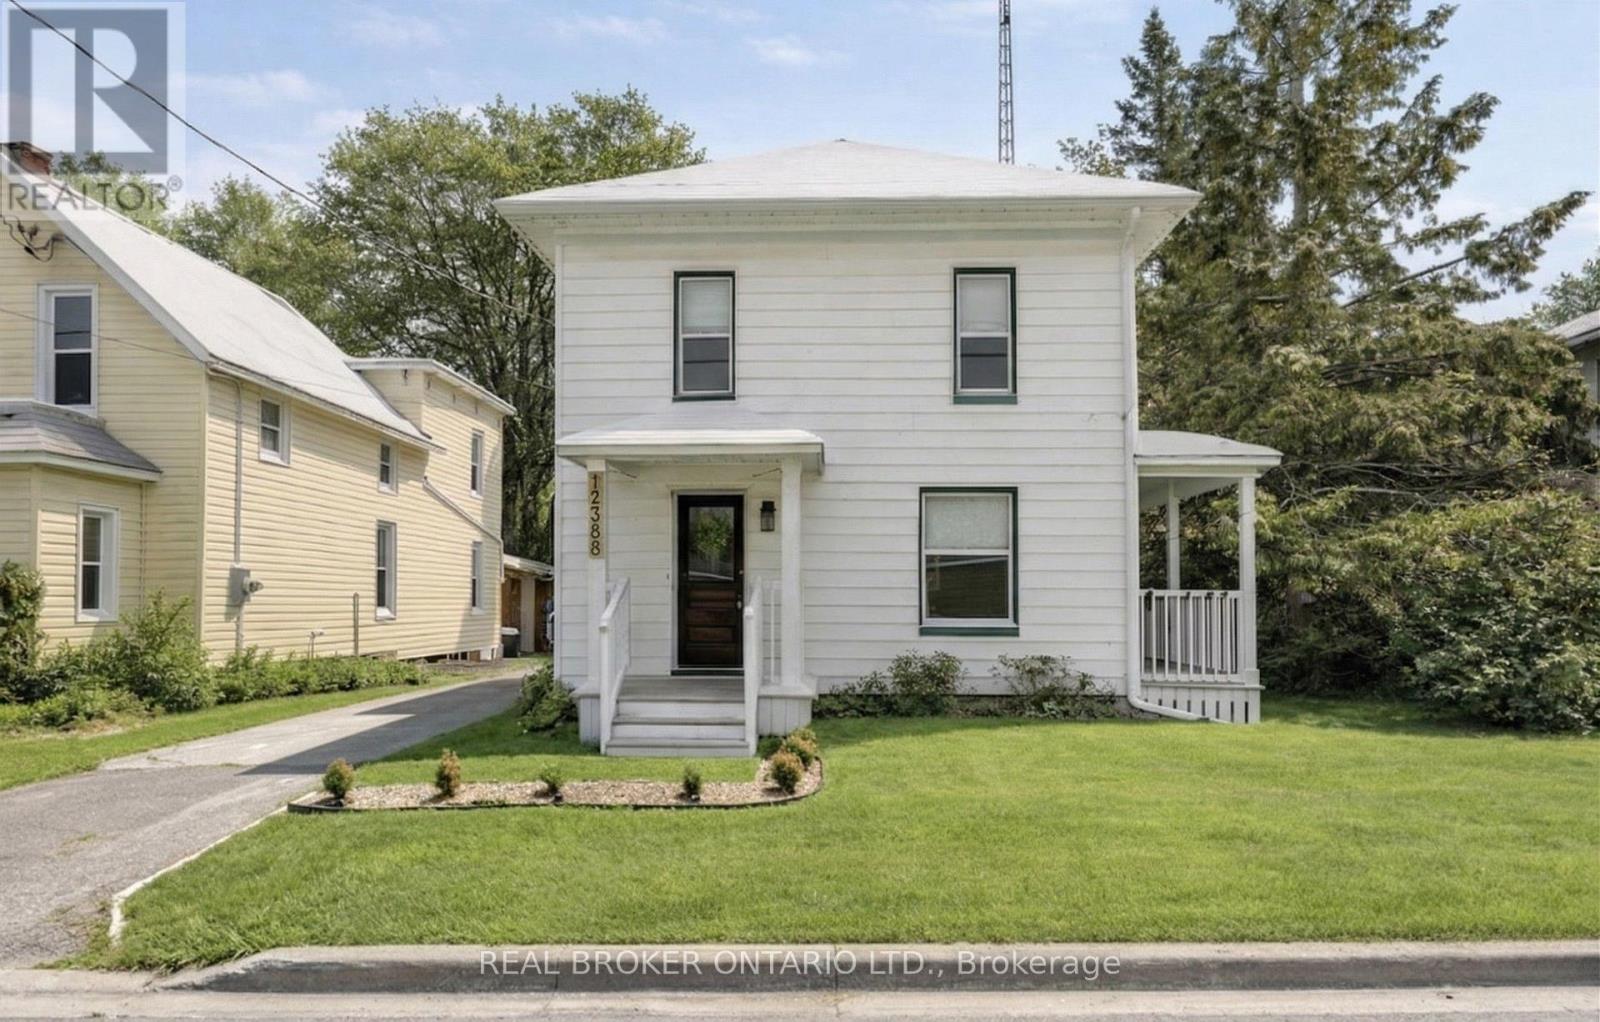
12388 County 18 Road
South Dundas, Ontario
Beautifully maintained character home that hits the sweet spot between heritage charm and modern practical updates. Set on a perfect lot, with a fully fenced backyard, with a huge deck and a detached garage/shop amongst an amazing family friendly community close to everyday amenities. Step inside to hardwood floors, solid wood doors, gorgeous trim and wainscotting that looks new, but that you can only get with a home from this era. The front foyer leads to a lovely living room with great natural light, and extends to a spacious formal dining room. The kitchen has been fully updated and features a custom pantry, a farmhouse sink & window overlooking the backyard, and a cozy eat-in area with access to the side porch and back deck. The main level is rounded out by a full bathroom and laundry. The second level is surprisingly spacious with an amazing central flex space. Perfect for a play room, hobby room or an additional family room! There are 4 good size bedrooms and a second full bathroom. Come and see for yourself what this beautiful and charming home has to offer! Major upgrades include: metal roof (2014 main portion); full interior paint (2019); rebuilt front porch, landscaping, and walkway (2020); new sliding barn door entry (2020); well brought above grade with new submersible pump and pressure tank (2022); UV water filtration system, iron filter, and softener (2023); new kitchen stove (2023); painted kitchen (2023); updated fencing (2024); and new hot water tank rental (2025). (id:65446)
1066 - 123 Omni Drive
Toronto, Ontario
Welcome to Forest Mansion II Residences, A Prime Location in the Heart of Scarborough! This stunning 1+2 bedroom, 1-bathroom unit offers an open-concept layout designed for both comfort and functionality. Floor-to-ceiling windows flood the space with natural light while providing breathtaking, unobstructed views of Toronto. Enjoy the convenience of 24-hour gated security and an unbeatable location steps from Scarborough Town Centre, TTC, shopping, dining, and local amenities. Residents have access to a wide range of luxury amenities, including: Fully equipped gym, Indoor pool & hot tub, Boardroom & Library, Billiards & ping pong room, Movie theatre & party room, Outdoor BBQ areas and more! Don't miss this fantastic opportunity to live in one of Scarborough's most sought-after communities! (id:65446)
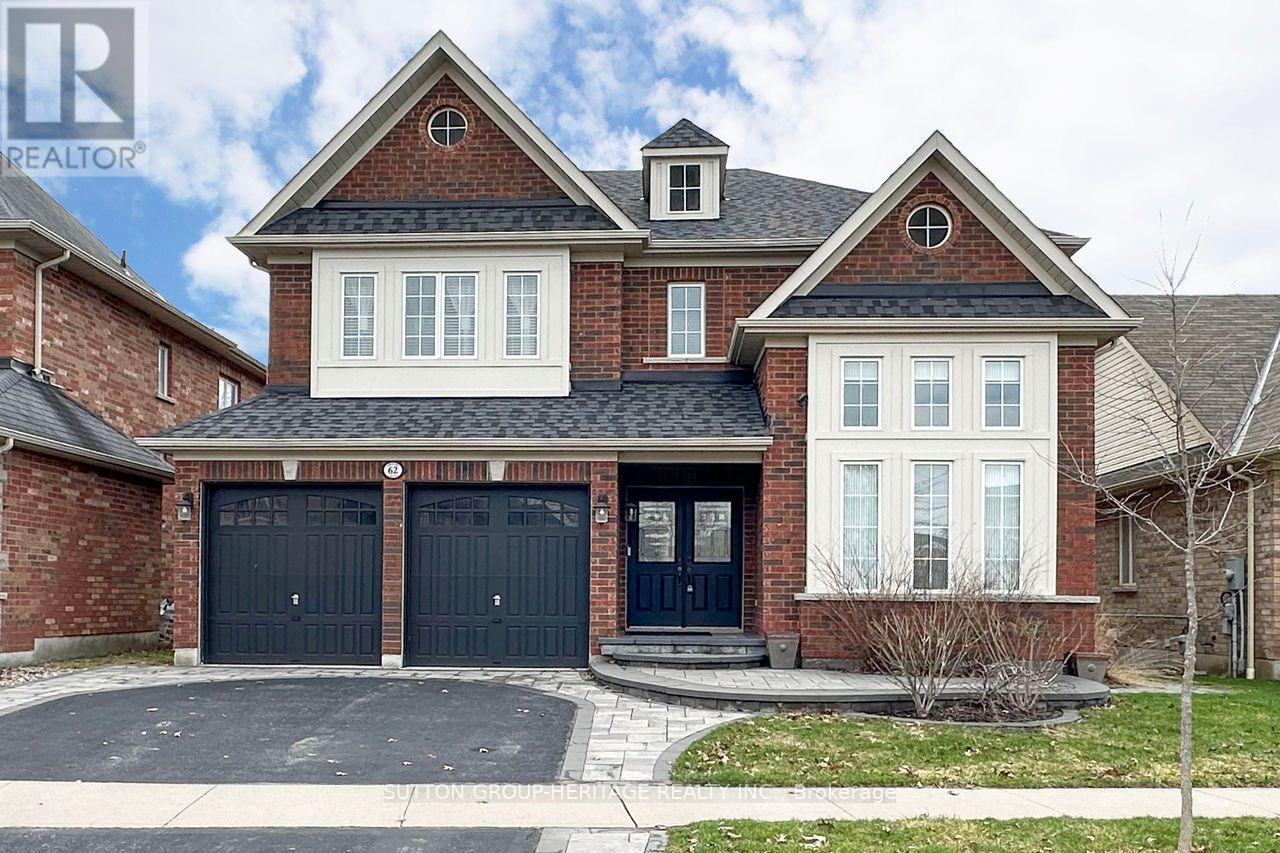
62 Abbyview Drive
Whitby, Ontario
Welcome To This Impressive Executive Residence, Ideally Located On A Premium Ravine Lot In The Prestigious Williamsburg Community. Showcasing Nearly 4,000 Sq Ft Of Elegant Living Space Plus An Additional Approximately 1,500 Sq Ft In A Fully Finished Walkout Basement, This Home Offers The Perfect Balance Of Luxury, Comfort And Privacy. Designed With Both Family Living And Entertaining In Mind, The Home Features 5 Generously Sized Bedrooms, Expansive Principal Rooms, And Refined Finished Throughout. Large Windows Fill The Space With Natural Light, While The Walkout Basement, Opens Seamlessly To A Tranquil Backyard Setting With Picturesque Ravine Views - Creating A Peaceful Escape Right At Home. The Finished Lower Level Offers A Spacious Recreation And Games Room, Along With Two Generously Sized Offices Or Additional Bedrooms, Each Featuring Walk-In Closets - Providing Exceptional Flexibility For Extended Family, Guests, Or A Dedicated Work-From-Home Environment. Situated In One Of The Area's Most Desirable Neighbourhoods, You'll Enjoy Convenient Access To Well-Established Schools, Parks, And Everyday Amenities. This Is A Rare Opportunity To Own A Truly Exceptional Home In Williamsburg. (id:65446)
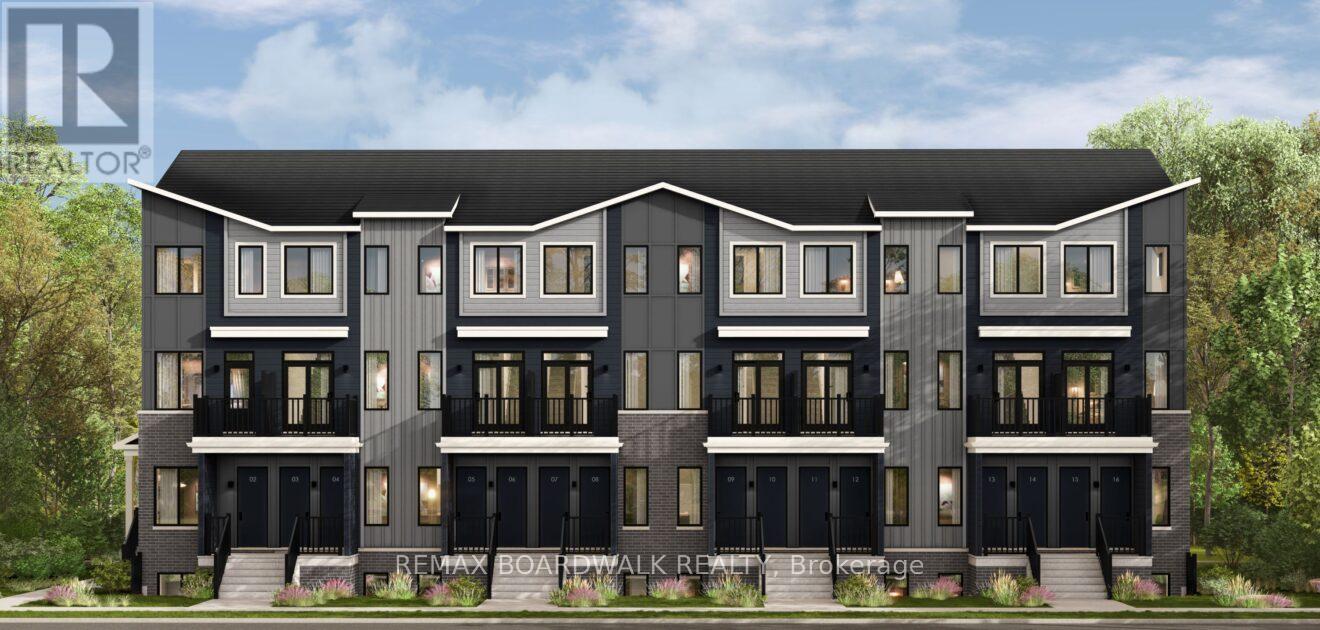
243 Lamarche Avenue
Ottawa, Ontario
Brand New, Never Lived In! Bright 2-bedroom, 1.5-bathroom lower stacked condo by Caivan with 900 sq ft of living space. Two bedrooms and a full bathroom with a tub/shower combo complete the lower level with laundry, while an open-concept kitchen, living, dining, and powder room shine upstairs. Front and rear yard access which is convenient for groceries. Enjoy all that Orléans Village has to offer, from walking paths and a recreation complex to easy access to transit, Highway 417, shops, and restaurants. Available May 15th! (id:65446)
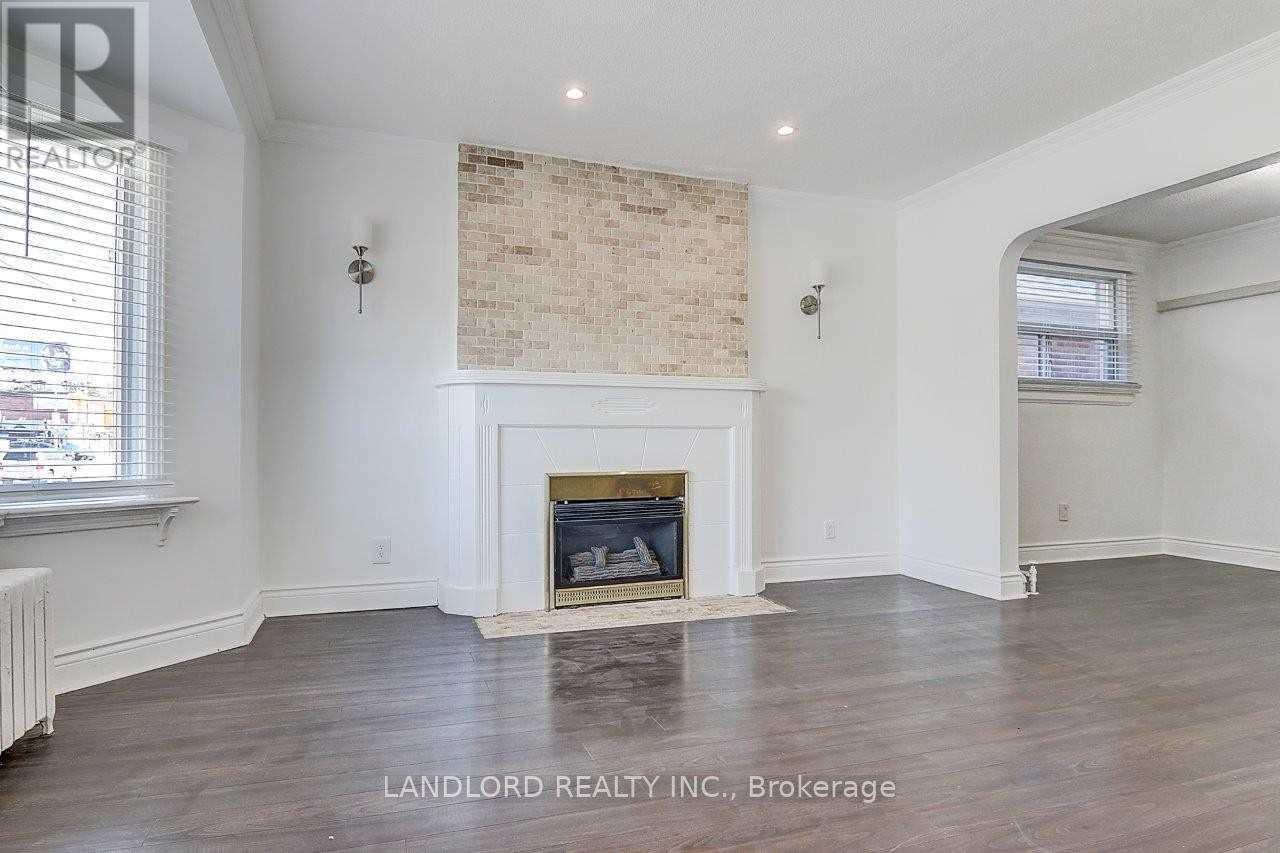
Main Fl - 79 O'connor Drive
Toronto, Ontario
Enjoy Carefree Living With This Professionally Managed Sought After Location In Heart Of East York. Recently Renovated Main Floor Unit With 2 Large Bedrooms And 4-Pc Bathroom. Updated Kitchen With S/S Appliance, Quartz Counters. A/C Wall Units In Living Room And Primary Bedroom. Easy Access To Dvp And Minutes To Downtown. Comes With 1 Parking Spot And Use Of Storage Structure In Backyard. Don't Miss This One. **Appliances: Fridge, Gas Stove, Dishwasher, Washer and Dryer **Utilities: Heat, Hydro and Water Included **Parking: 1 Spot Included, Parking In Back But Car Has To Fit Between Two Houses So Small Car Only (id:65446)
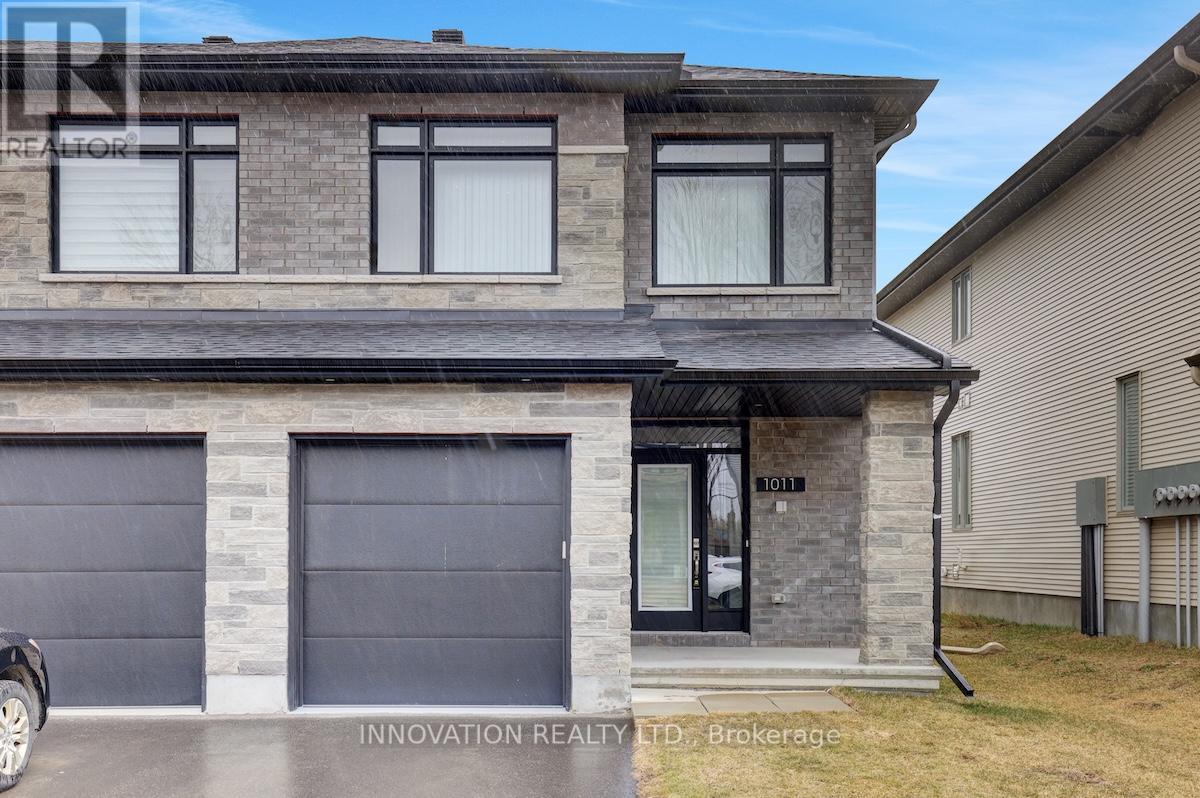
1011 Eider Street
Ottawa, Ontario
Welcome to 1011 Eider Street in the heart of Manotick, a beautifully designed family home that blends modern finishes with functional living.Step inside to a bright, open-concept main floor featuring rich hardwood flooring and a stylish kitchen complete with stainless steel appliances, a spacious island, and contemporary cabinetry-perfect for everyday living. A dedicated main floor den offers the ideal space for a home office or quiet retreat.Upstairs, you'll find three generously sized bedrooms plus a versatile loft, perfect as playroom, personal library or easily convertible to suit your needs. The thoughtful layout provides comfort and flexibility for growing families.The finished basement rec room adds even more living space-ideal for movie nights, a home gym, or entertaining guests.Outside, enjoy the backyard, offering plenty of room to relax, garden, or host summer gatherings.Located in a sought-after Manotick community, this home is just minutes from parks, schools, walking trails, and the charming village core with its boutique shops, cafés, and restaurants. Enjoy the perfect balance of suburban tranquility and convenient access to amenities, with easy commuting routes into Downtown Ottawa and the Ottawa Airport.A move-in-ready home in an exceptional location-this is one you don't want to miss. (id:65446)
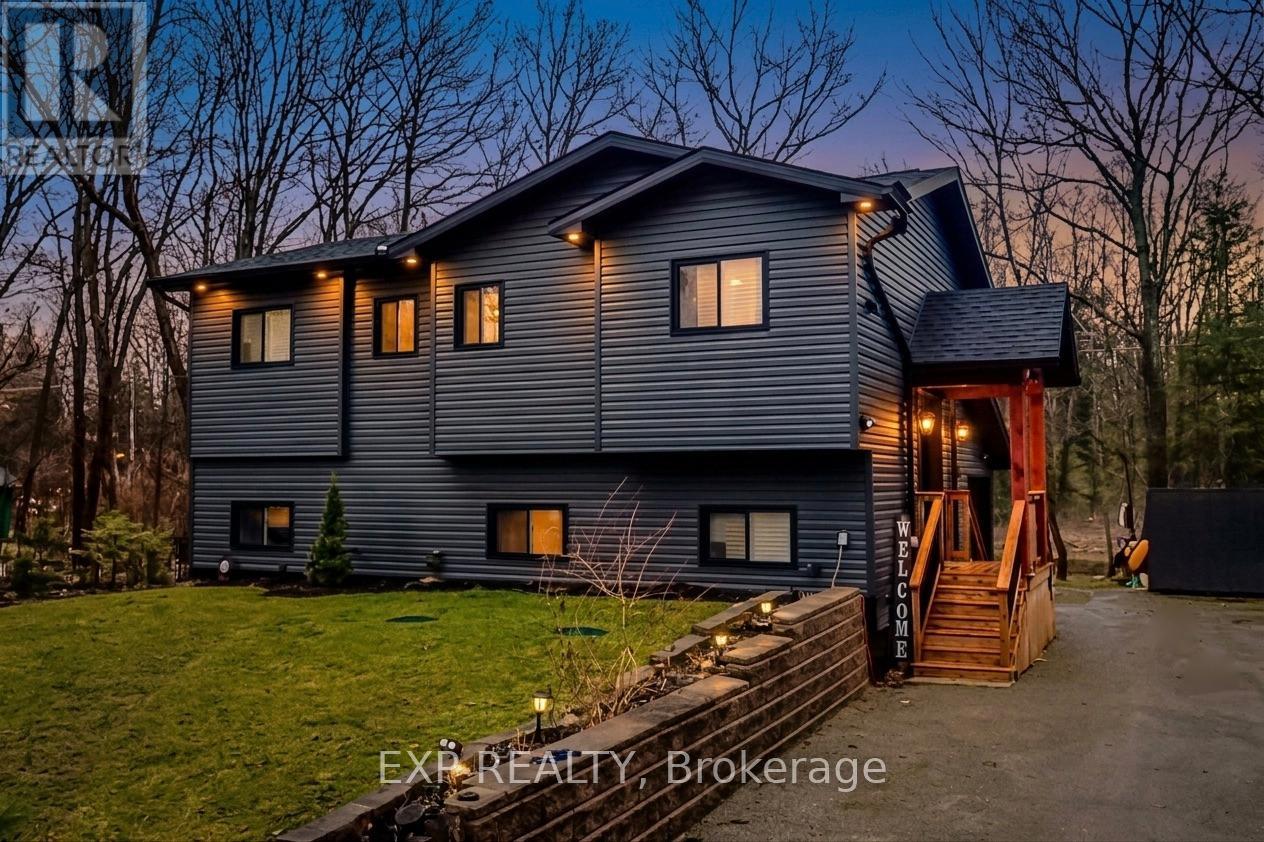
39 Becketts Side Road
Tay, Ontario
This stunning 2.5-year-old turnkey home offers a rare opportunity to own a fully furnished, move-in-ready property with exceptional investment potential. Thoughtfully designed and meticulously maintained, the home is being offered complete with all furnishings, televisions, stylish décor, as well as outdoor furniture and a barbecue-making it ideal for immediate use as a primary residence, vacation home, or lucrative rental/Airbnb opportunity.Enjoy modern convenience with a hybrid hookup and added comfort knowing the property has been professionally treated for the 2026 mosquito season, enhancing outdoor enjoyment. The layout also offers excellent in-law suite potential, providing flexibility for multi-generational living or additional rental income.Every detail has been curated for effortless living, allowing you to step in and start enjoying or generating income right away.A truly seamless blend of luxury, convenience, and investment value-this is a must-see property. (id:65446)