
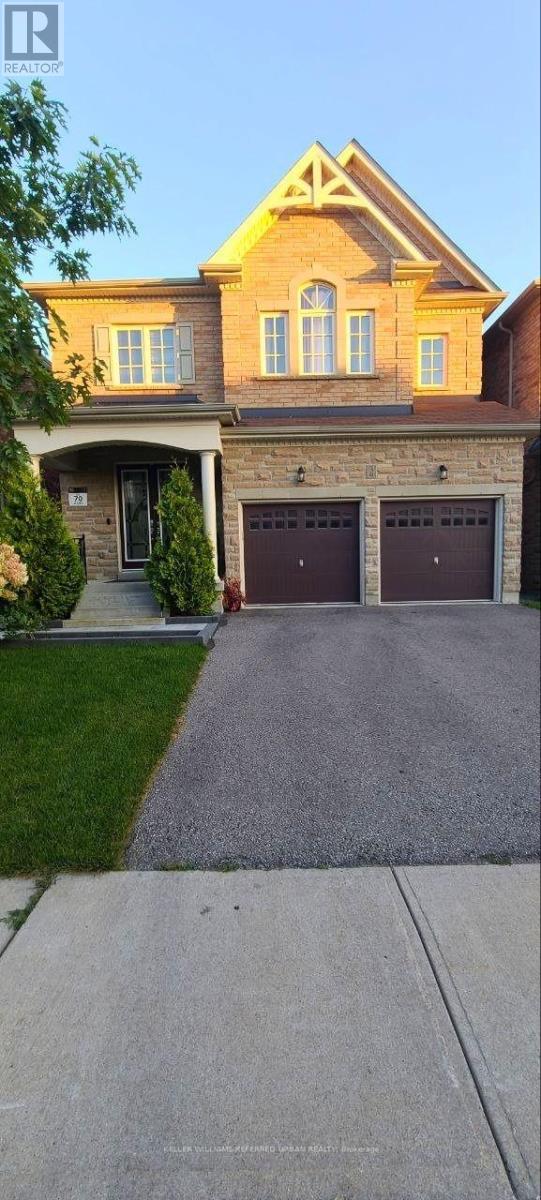
Basement - 3 Plantain Lane
Richmond Hill, Ontario
Enjoy comfortable living in this beautifully maintained 2-bedroom walk-out basement, filled with natural light. Both bedrooms are generously sized and feature large picture windows overlooking the backyard, bringing in plenty of sunshine. This unit offers a full kitchen, separate private laundry, and a functional layout perfect for everyday living. Located in a peaceful neighbourhood just minutes from Yonge Street, you'll have easy access to shopping, transit, and all essential amenities. Includes one driveway parking space. Tenant is responsible for 1/3 of the utilities. No pets and non-smokers preferred. The tenant is responsible for clearing snow from the sidewalk stairs leading to the basement access, as well as from their driveway. (id:65446)
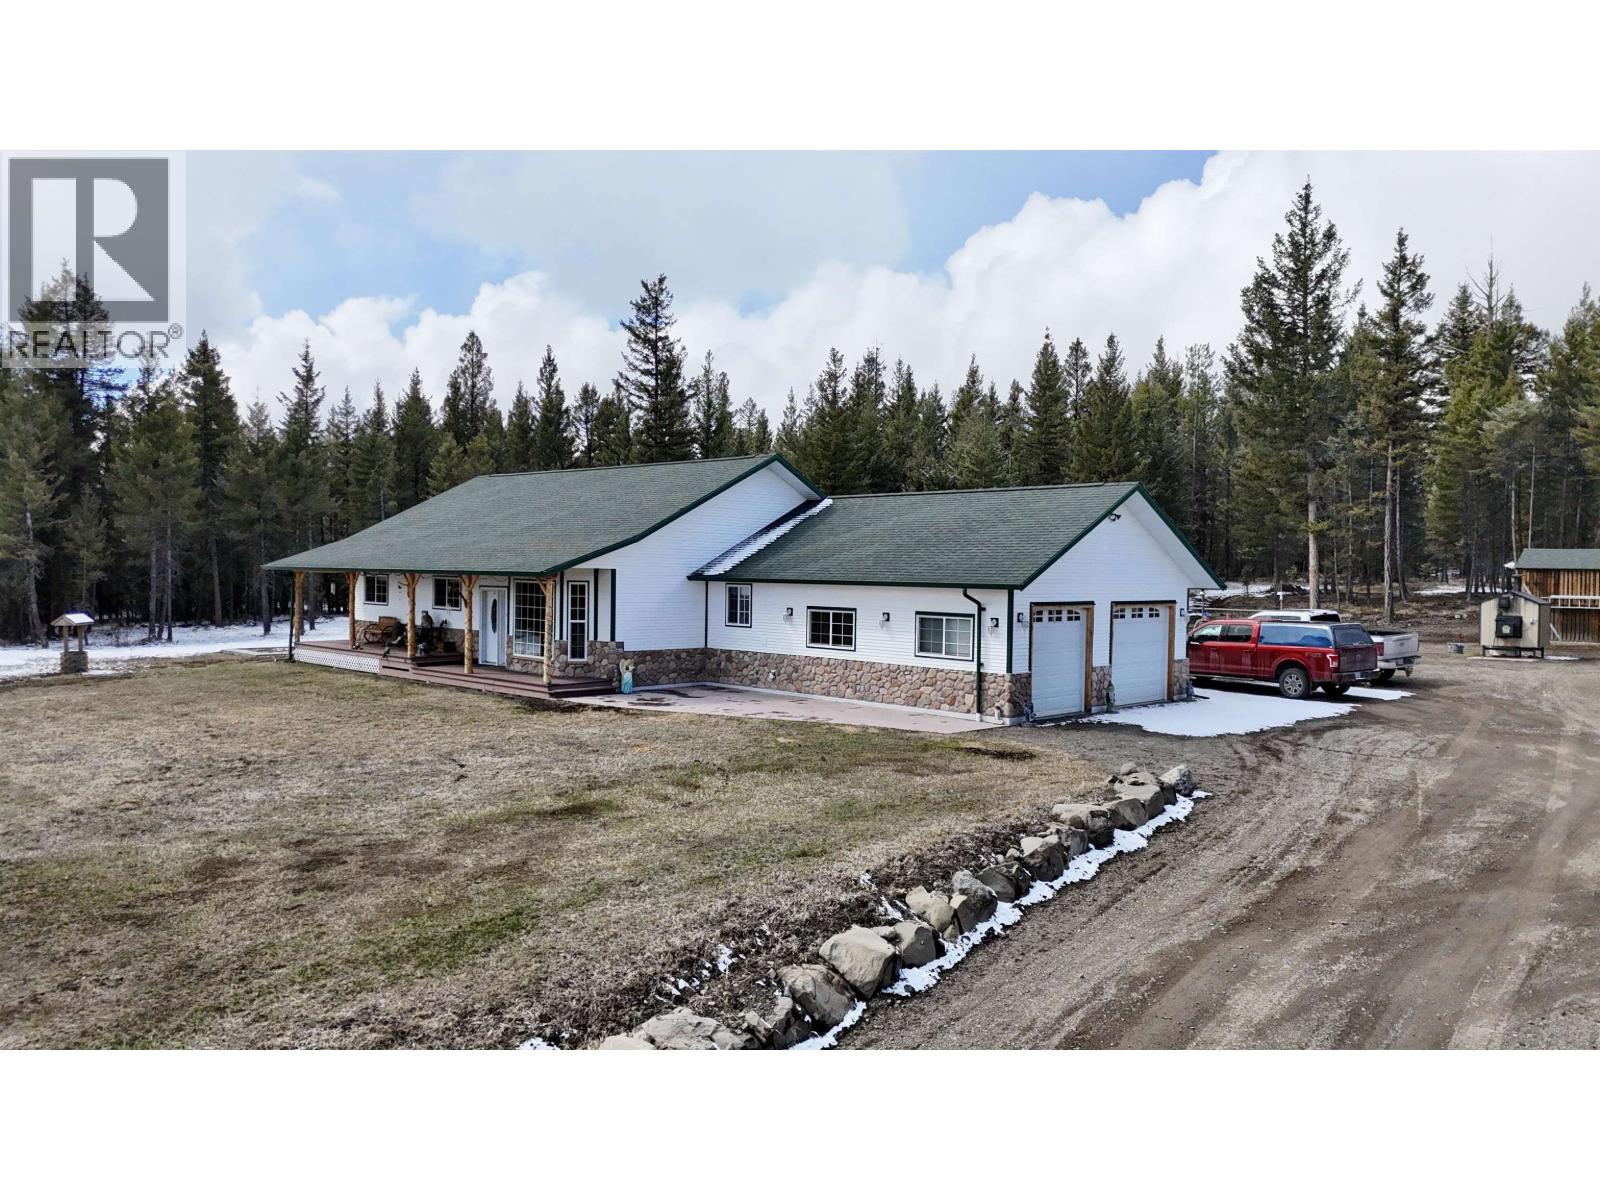
6940 Inman Road
Lone Butte, British Columbia
Set on 10 private acres with crown land bordering two sides, this beautifully finished 3 bed, 2 bath rancher offers privacy, functionality, and the lifestyle buyers dream about. The bright open-concept design features vaulted ceilings, a spacious island kitchen with gas range, walk-in pantry, and a welcoming living area that flows seamlessly to a large sundeck and fenced yard area perfect for children or pets. Quality features include in-floor radiant heat, hot water on demand, built-in vacuum, and an attached double garage. Outside, the property is exceptionally well equipped with a 24x47 wired shop with in-floor heat, a 21x24 wired and plumbed barn or flexible outbuilding ideal for hobby use, storage, animals, or future possibilities, plus a large fenced pasture and newer 12x24 shelter already in place. The outdoor wood boiler efficiently heats both the home and shop, adding practical long-term value. A rare move-in ready acreage that perfectly blends comfort, workspace, and peaceful country living. for all. (id:65446)
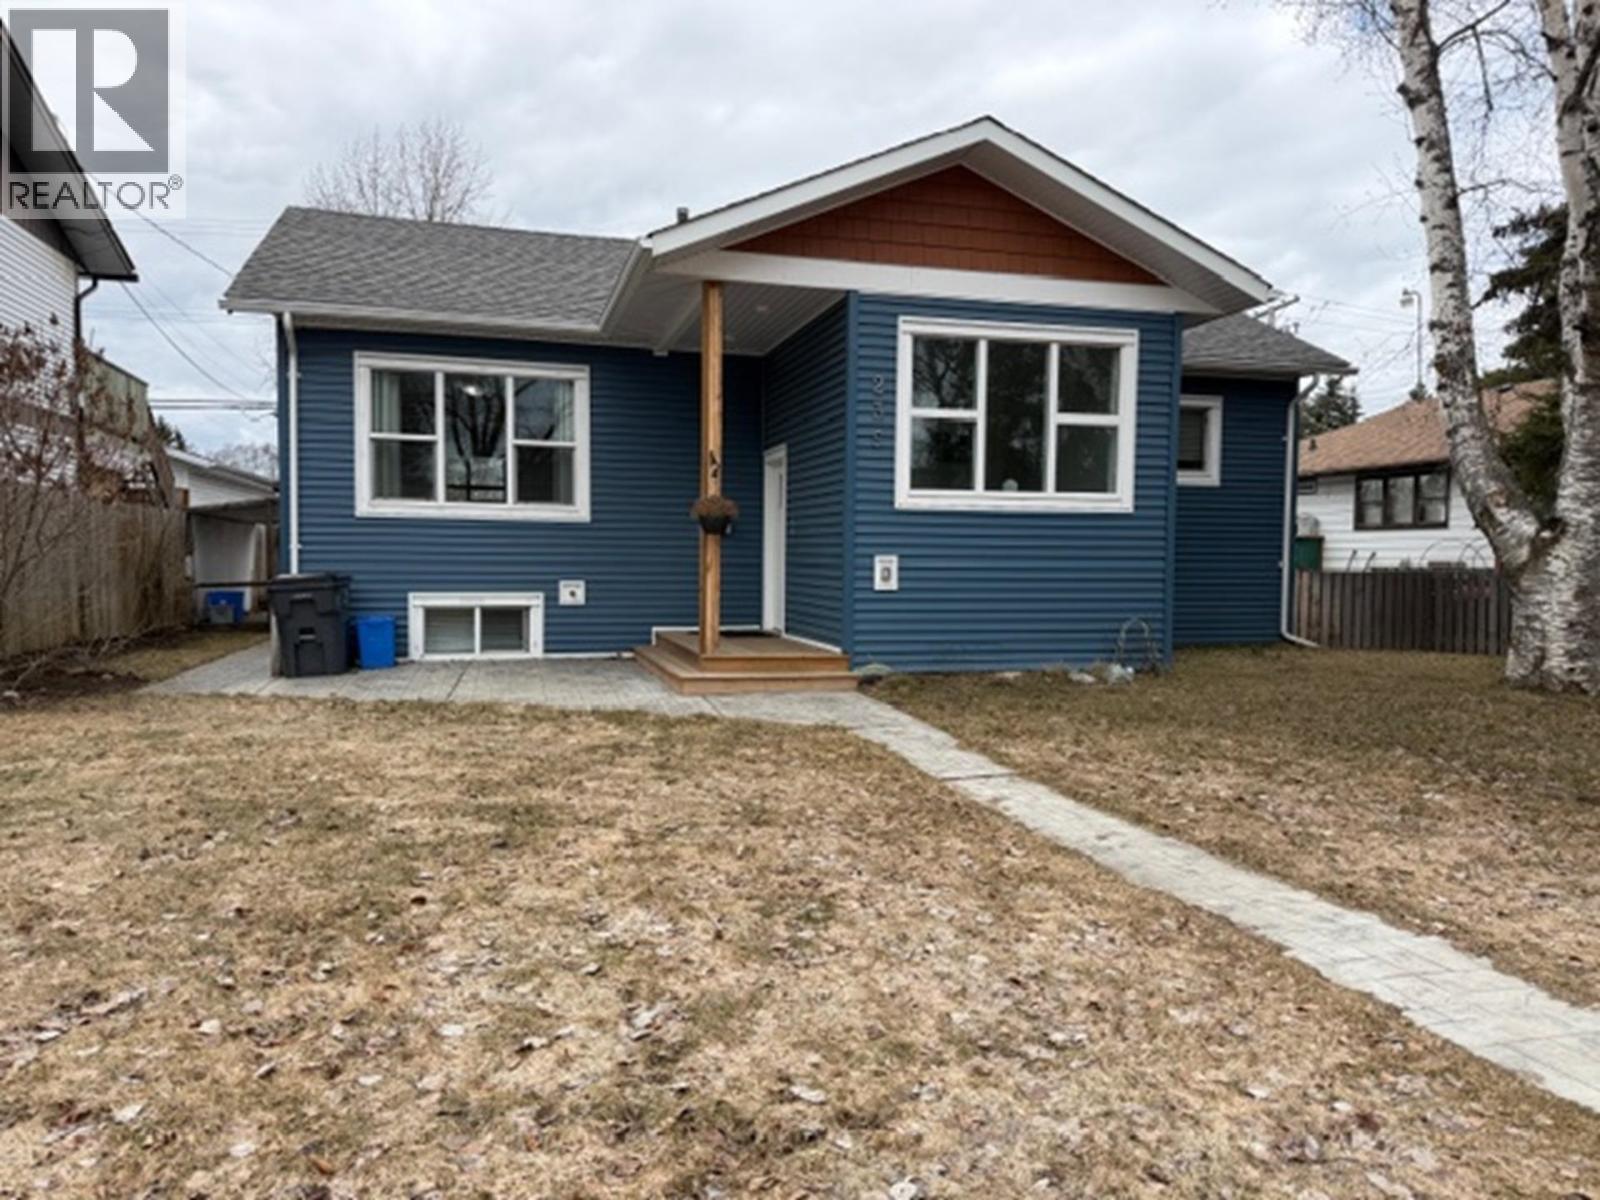
235 Burden Street
Prince George, British Columbia
Renovated home in a quiet, desirable neighbourhood—everything completed in 2021 including roof, siding, addition of basement suite, plumbing, electrical, flooring, appliances, furnace and HWT. Separate laundry. All the work is done—just move right in upstairs and enjoy a mortgage helper already in place! Thoughtfully designed shared entry addition added for convenience. Sewer line replaced in 2023. The 3-bedroom lower suite is currently rented for $1500/month. Lots of parking off the alleyway. Rare opportunity to own a turnkey 6-bed, 2-bath suited home in a great area! (id:65446)
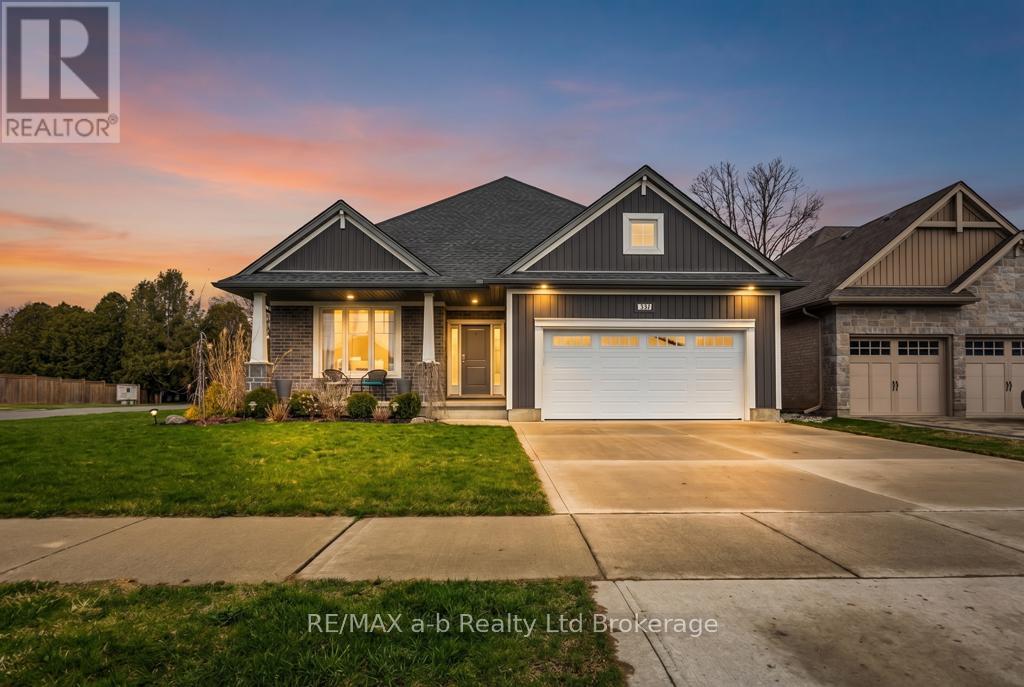
241 Wilson Avenue
Tillsonburg, Ontario
Welcome to 241 Wilson Avenue, a beautifully maintained home ideally located just steps from Westfield Public School, Sanders Street Park, and the Veterans Memorial Walkway, offering convenient access to downtown amenities. An oversized foyer greets you and leads into the bright, open-concept main living space, highlighted by 9-foot ceilings, a cozy gas fireplace, and an impressive cathedral ceiling. The kitchen is thoughtfully designed with upgraded cabinetry, quartz countertops, a stylish tile backsplash, stainless steel appliances, and a spacious walk-in pantry. The generous primary bedroom features a walk-in closet and a private ensuite complete with a glass and tile shower. Downstairs, the fully finished lower level offers two additional bedrooms, a 4-piece bathroom, a comfortable family room, and a large unfinished storage area. Outside, enjoy a double-wide concrete driveway, beautifully landscaped grounds, and a large covered patio within a fully fenced backyard-perfect for relaxing or entertaining. This is a wonderful opportunity to call 241 Wilson Avenue home. (id:65446)
6770 Cranbrook Hill Road
Prince George, British Columbia
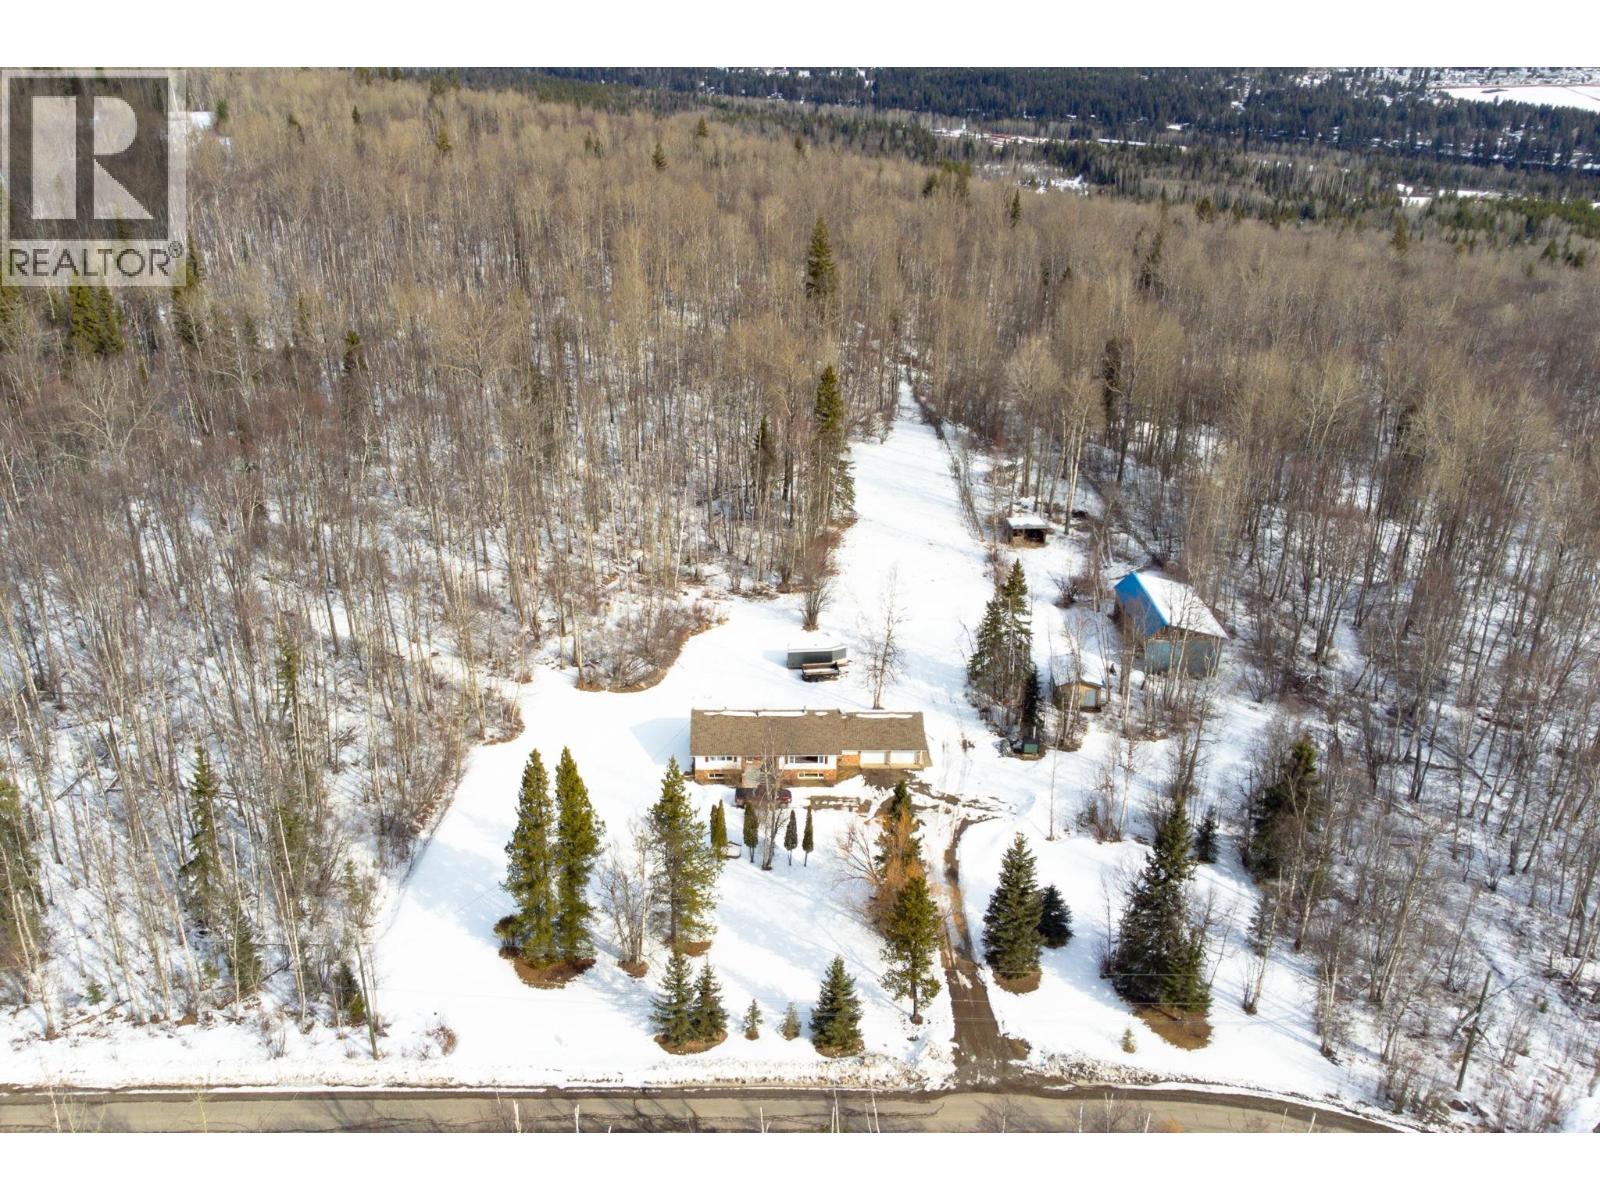
15 acres on Cranbrook Hill. This renovated home has been exceptionally well maintained and offers a functional, well thought-out layout. Hardwood runs through the main living area, complemented by tile in the kitchen and bath, with a see-through gas fireplace creating a natural focal point between spaces. The kitchen features maple cabinetry, ample storage, and views of the yard. Upstairs includes 3 bedrooms and a beautifully updated bathroom with double vanities. The basement is ideal for entertaining with a large rec room, wet bar, acid-washed floors, oversized bedroom, and custom tile shower. Generous laundry and storage space. Efficient wood boiler system tied into the furnace with gas backup, heated floor throughout the basement, plus a snow melt system at the front entry. (id:65446)
113 Sherwood Forest Drive
Markham, Ontario
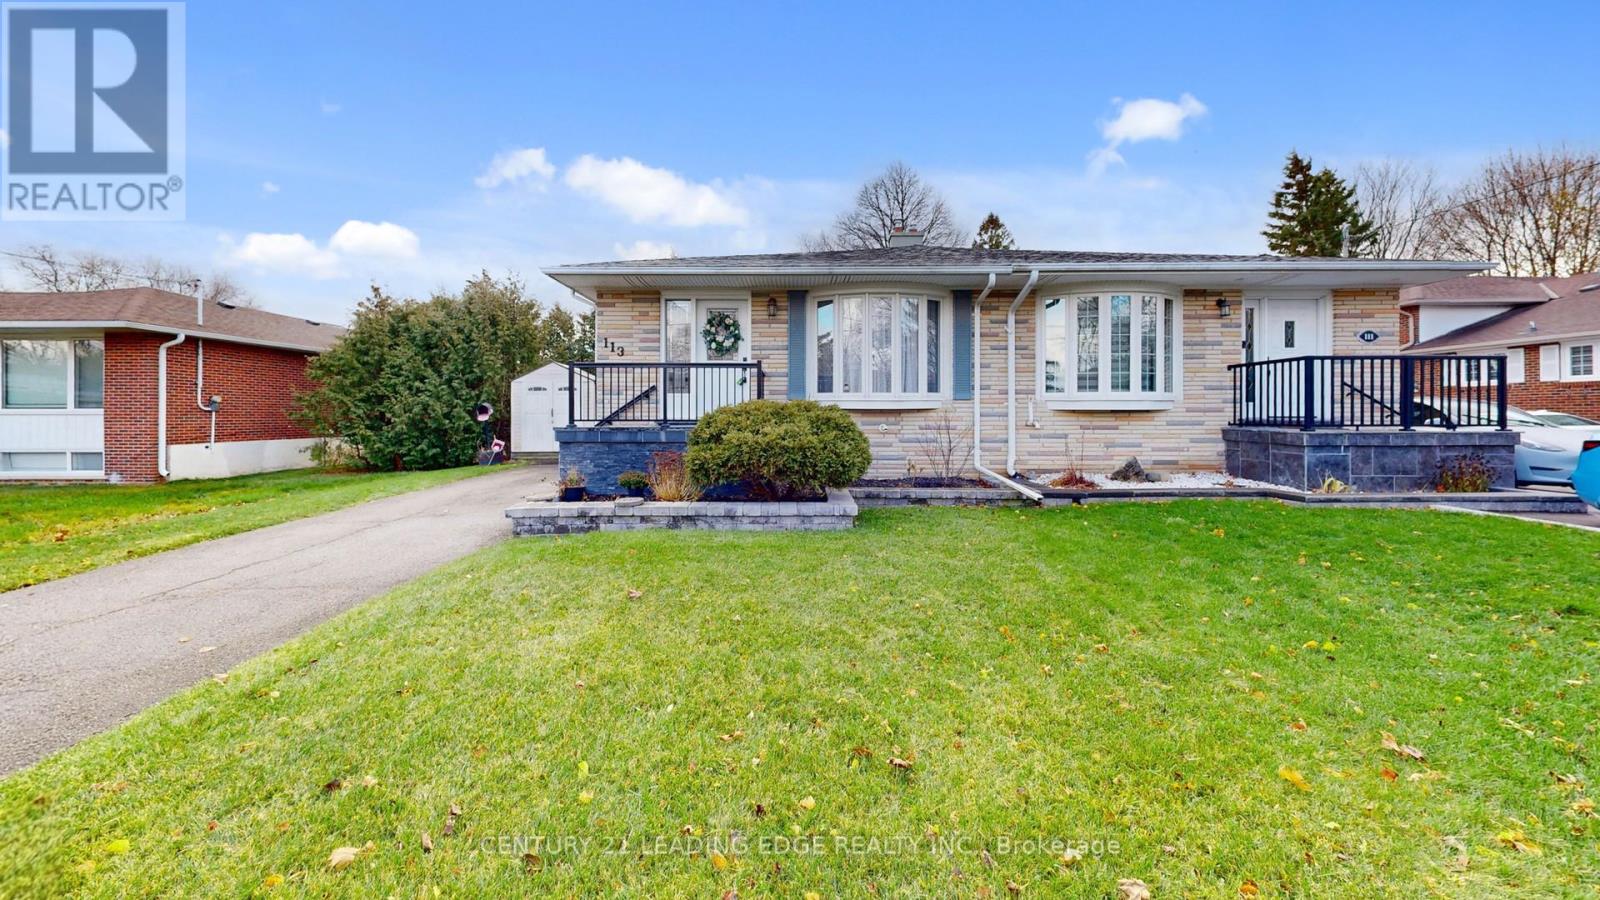
Charming semi-detached home nestled in Markham's highly sought-after Sherwood Forest community. This beautifully maintained 4-level back-split offers 1,832 sq. ft. of total living space, thoughtfully designed for comfort, flexibility, and everyday living.Inside, you'll find hardwood flooring across three levels, adding richness and warmth to the main living areas. The renovated kitchen and bathrooms bring a fresh, modern feel, making the home move-in ready and truly enjoyable. The finished basement, complete with soft broadloom, provides even more room to relax, work, or entertain.A key highlight is the separate entrance on the lower level, offering wonderful potential-whether you're considering an in-law suite, space for extended family, or simply additional privacy. The fabulous garden is a peaceful retreat perfect for morning coffee or warm summer evenings. And with 4 parking spaces on the driveway, convenience is built right in. Best of all, the location is unmatched! You're a short walk to shops, schools, a church, and the train, making daily life both easy and connected. This home has been thoughtfully improved over the years with Roof replaced in 2019, Newer windows and doors installed in 2018, Front steps replaced in 2023, Security system installed in 2019 (not currently hooked up). Don't Miss Out On This Opportunity! ** Some photos are virtually staged. ** (id:65446)
119 Pointon Street
Aurora, Ontario
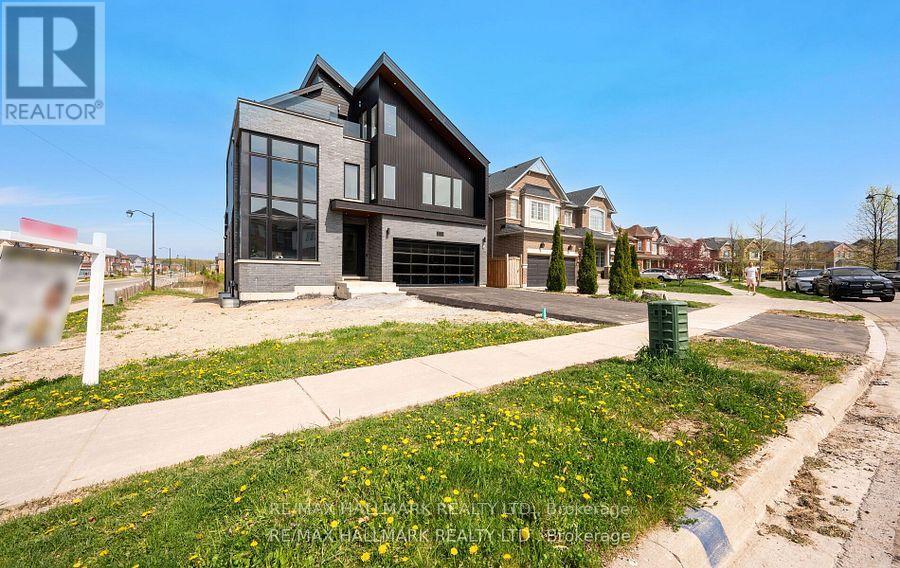
Welcome to an architectural masterwork of modern luxury and innovation. This bespoke residence offers over 3700 sqft of elevated living across three meticulously crafted levels. Perched on a premium RAVINE lot with 10FT walk-out basement, this home was thoughtfully designed for those who value both sophisticated style and advanced functionality.The main level boasts a dramatic grand foyer with custom millwork, an executive two-storey glass office, and a great room anchored by 12-ft wide floor-to-ceiling sliders that seamlessly connect to lush outdoor living. The chefs kitchen is a statement in design, featuring a showpiece waterfall island, panel-ready smart appliances, and a hidden walk-in scullery-butlers pantry with full prep capabilities.On the second level, three private bedroom suites each offer designer ensuites, custom storage and abundant natural light. A dedicated laundry suite with premium appliances and bespoke cabinetry adds everyday elegance.The entire third floor is a private primary retreat complete with vaulted ceilings, a sculptural four-poster bed alcove, boutique walk-in closet with skylight, and a spa-inspired ensuite featuring heated porcelain floors, double rainfall showers, and a freestanding tub.Smart home features include Brilliant WiFi automation, built-in speakers, central vacuum system with car vacuum, whole-house water softener and filtration, and security system wiring with camera capability. All appliances are WiFi-enabled and controllable by phone. Additional highlights include five skylights, pet wash station, private balconies with stunning CLEAR RAVINE views, artisan finishes throughout, and a walk-out basement with a 3-piece rough-in awaiting your vision. With easy access to 400 & 404, convenience meets luxury. This is a rare opportunity to own a residence where curated design and cutting-edge technology converge in perfect harmony. Plutus Homes is an HCRA Tarion registered builder with an impeccable reputation and rich history. (id:65446)
90 Weston Drive
Tillsonburg, Ontario
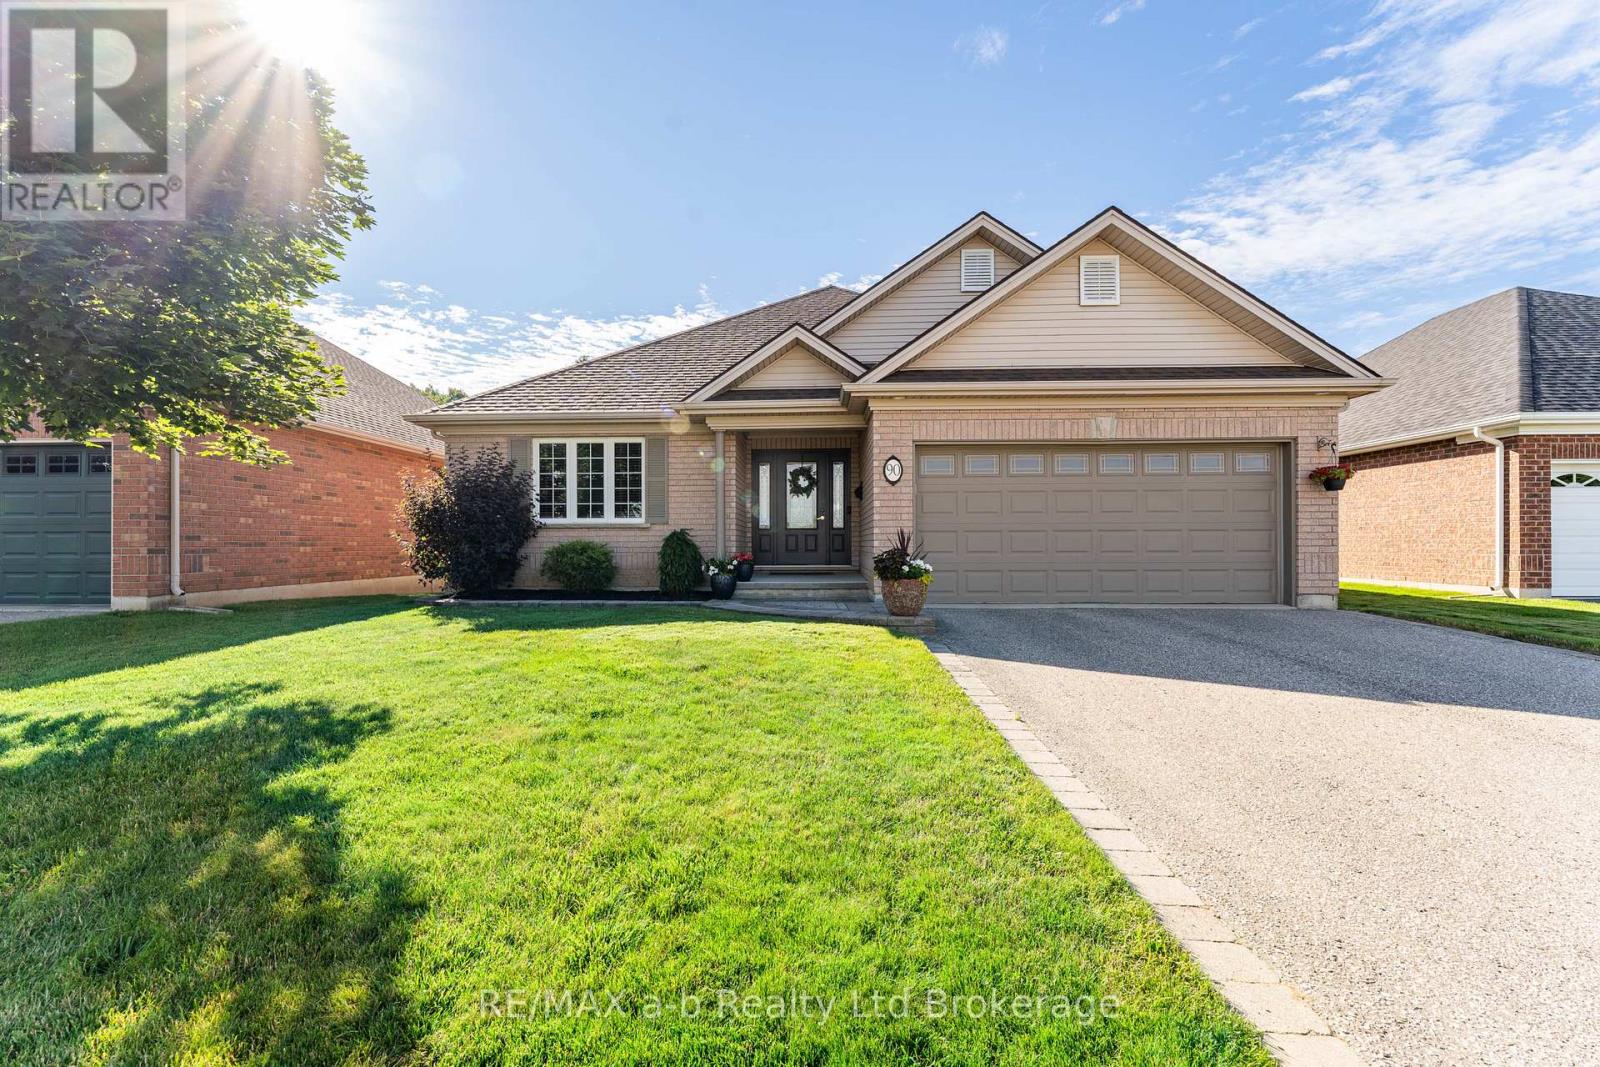
A Rare Opportunity on a Ravine Lot in Tillsonburg! Welcome to 90 Weston Drive-an exceptional all-brick bungalow offering 1,707 sq. ft. of refined living space on a stunning ravine lot. Known as the highly desirable Gainsborough model, this home blends elegance with everyday functionality, featuring 2 spacious bedrooms plus a versatile main-floor den. Step inside to a beautifully curated interior that feels straight out of a magazine. Gleaming hardwood floors, fresh designer paint, and a charming gas fireplace create a warm yet sophisticated ambiance. The bright front den provides flexible living options-perfect as a home office, TV lounge, or reading retreat. The updated kitchen is both stylish and practical, complete with sleek new countertops, a modern backsplash, new dishwasher (April 2026) and a welcoming eat-in area. From here, walk out to the expansive interlocking patio-ideal for entertaining or relaxing-with optional privacy screens that enhance your outdoor experience. The primary bedroom offers a peaceful retreat with a walk-in closet and private 3-piece ensuite. A second bedroom, additional 3-piece bathroom, and convenient main-floor laundry complete this thoughtfully designed level. Bonus: New roof (2023).The almost fully finished lower level extends your living space with a large recreation room, cozy family room, additional bedroom, and a 2-piece bath-perfect for guests or multi-generational living.Outdoors, the ravine setting transforms the backyard into a private oasis. Enjoy quiet mornings surrounded by nature, with frequent visits from birds and deer-your own tranquil escape, right at home. (id:65446)
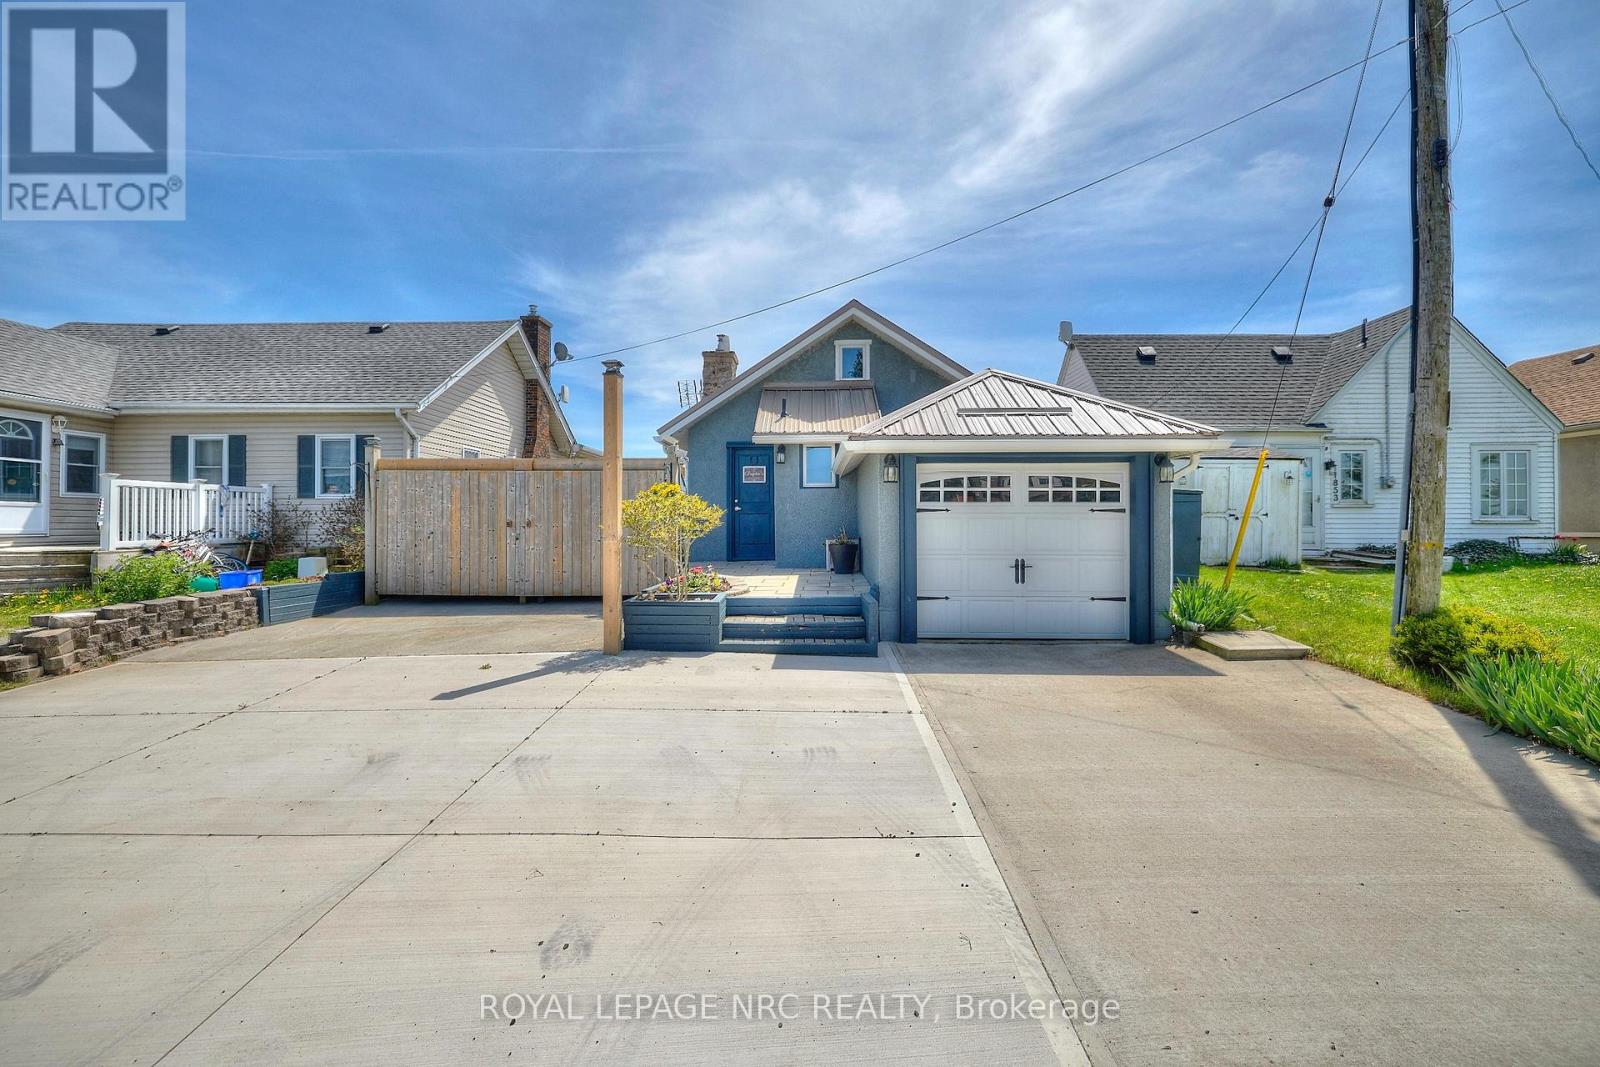
11851 Lakeshore Road
Wainfleet, Ontario
Location location location. Centre of bay, elevated 15 feet off of a cliff, overlooking the shallowest and warmest of the great lakes, Lake Erie, this cottage cannot be compared to. Solid concrete back and front patio means no maintenance required and giant recreation area for guests, the outdoor living is so unique it can only be experienced. Whether you want to feel the cool breeze off the lake in the hot summer or enjoy a night under stars with a bon fire, anything is possible in this fully winterized cottage. Swim in the lake and experience the true cottage life with direct water access. Invite family and friends over for barbecues, beach days, get a tan near the beautiful pergola, or float on water tubes, the possibilities are endless! Large break wall prevents erosion to the property and there are two levels of concrete with a metal railing and stairs for safety. Natural gas fireplace and heat pump provides low-cost heat and natural well water means no water and sewer charges. The interior of the cottage is the perfect size with giant sliding doors for those lazy summer days, bathroom with a glass shower, large dining area, 2 bedrooms, and a beautiful kitchen. Located 2 minutes from long beach, and 10 minutes from grocery stores, gas stations, fast food restaurants, convenience stores, golf, sky diving, schools, and churches. The cottage is move-in ready with all appliances included, new metal roof (2021), new paved driveway (2022) and 240v amp-plug for EV-charging in the garage This picture-perfect view is remarkable, don't miss your chance to see it! (id:65446)
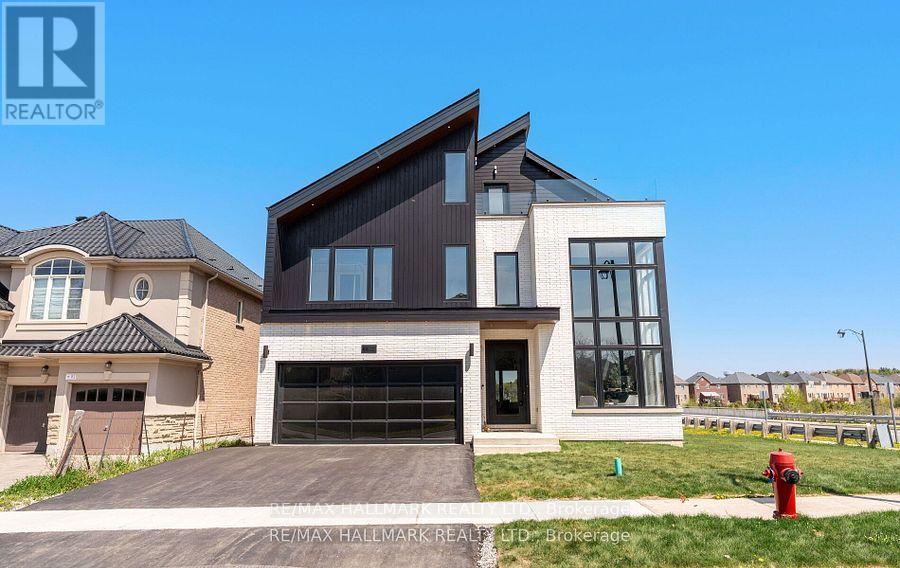
88 Cosford Street
Aurora, Ontario
Welcome to an architectural masterwork of modern luxury and innovation. This bespoke residence offers over 3700 sqft of elevated living across three meticulously crafted levels. Perched on a premium RAVINE lot with 10FT walk-out basement, this home was thoughtfully designed for those who value both sophisticated style and advanced functionality.The main level boasts a dramatic grand foyer with custom millwork, an executive two-storey glass office, and a great room anchored by 12-ft wide floor-to-ceiling sliders that seamlessly connect to lush outdoor living. The chefs kitchen is a statement in design, featuring a showpiece waterfall island, panel-ready smart appliances, and a hidden walk-in scullery-butlers pantry with full prep capabilities .On the second level, three private bedroom suites each offer designer ensuites, custom storage and abundant natural light. A dedicated laundry suite with premium appliances and bespoke cabinetry adds everyday elegance.The entire third floor is a private primary retreat complete with vaulted ceilings, a sculptural four-poster bed alcove, boutique walk-in closet with skylight, and a spa-inspired ensuite featuring heated porcelain floors, double rainfall showers, and a freestanding tub.Smart home features include Brilliant WiFi automation, built-in speakers, central vacuum system with car vacuum, whole-house water softener and filtration, and security system wiring with camera capability. All appliances are WiFi-enabled and controllable by phone. Additional highlights include five skylights, pet wash station, private balconies with stunning CLEAR RAVINE views, artisan finishes throughout, and a walk-out basement with a 3-piece rough-in awaiting your vision. With easy access to 400 & 404, convenience meets luxury. This is a rare opportunity to own a residence where curated design and cutting-edge technology converge in perfect harmony. Plutus Homes is an HCRA Tarion registered builder with an impeccable reputation and rich history. (id:65446)
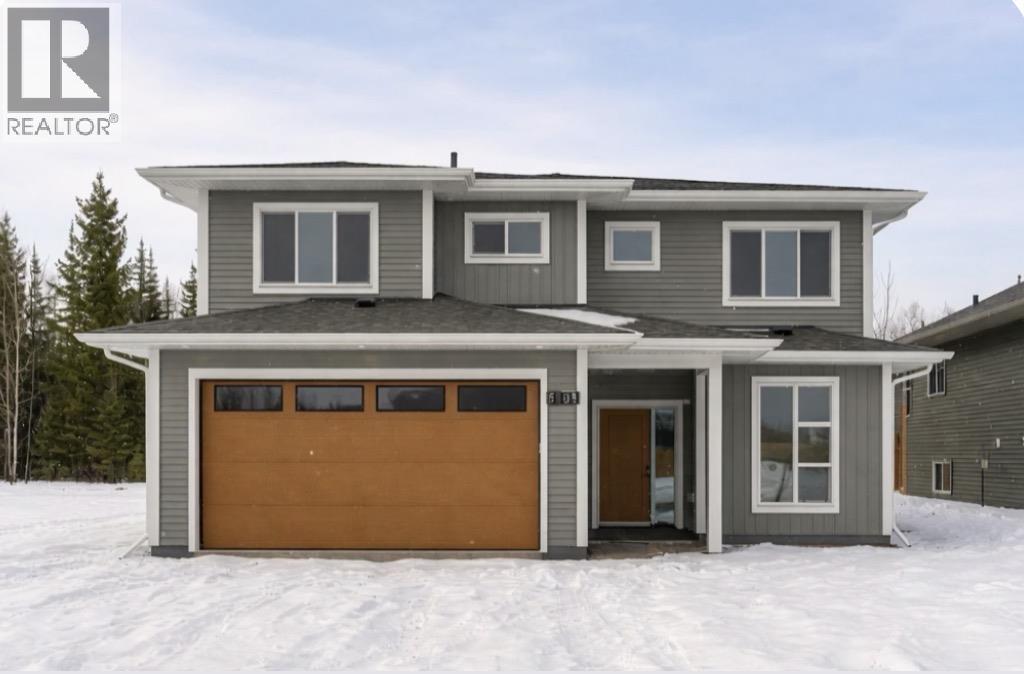
5108 Woodvalley Drive
Prince George, British Columbia
This brand-new home offers thoughtful design, modern finishes, and incredible flexibility. Featuring 1,495 sq. ft. on the main, with a completed 2-bedroom suite with laundry, situated on a large, flat lot, this property is perfect for families, in-laws, or investors looking for strong rental potential. Enjoy an airy open-concept layout with plenty of natural light and room to entertain. The upper floor features: three comfortable bedrooms ,Primary bedroom with a large walk-in closet, spacious ensuite, Modern kitchen and living space with clean, contemporary design. Large, flat lot with tons of usable space for kids, pets, gardens, or future ideas. Located close to schools, shopping, parks, and outdoor trails. (id:65446)
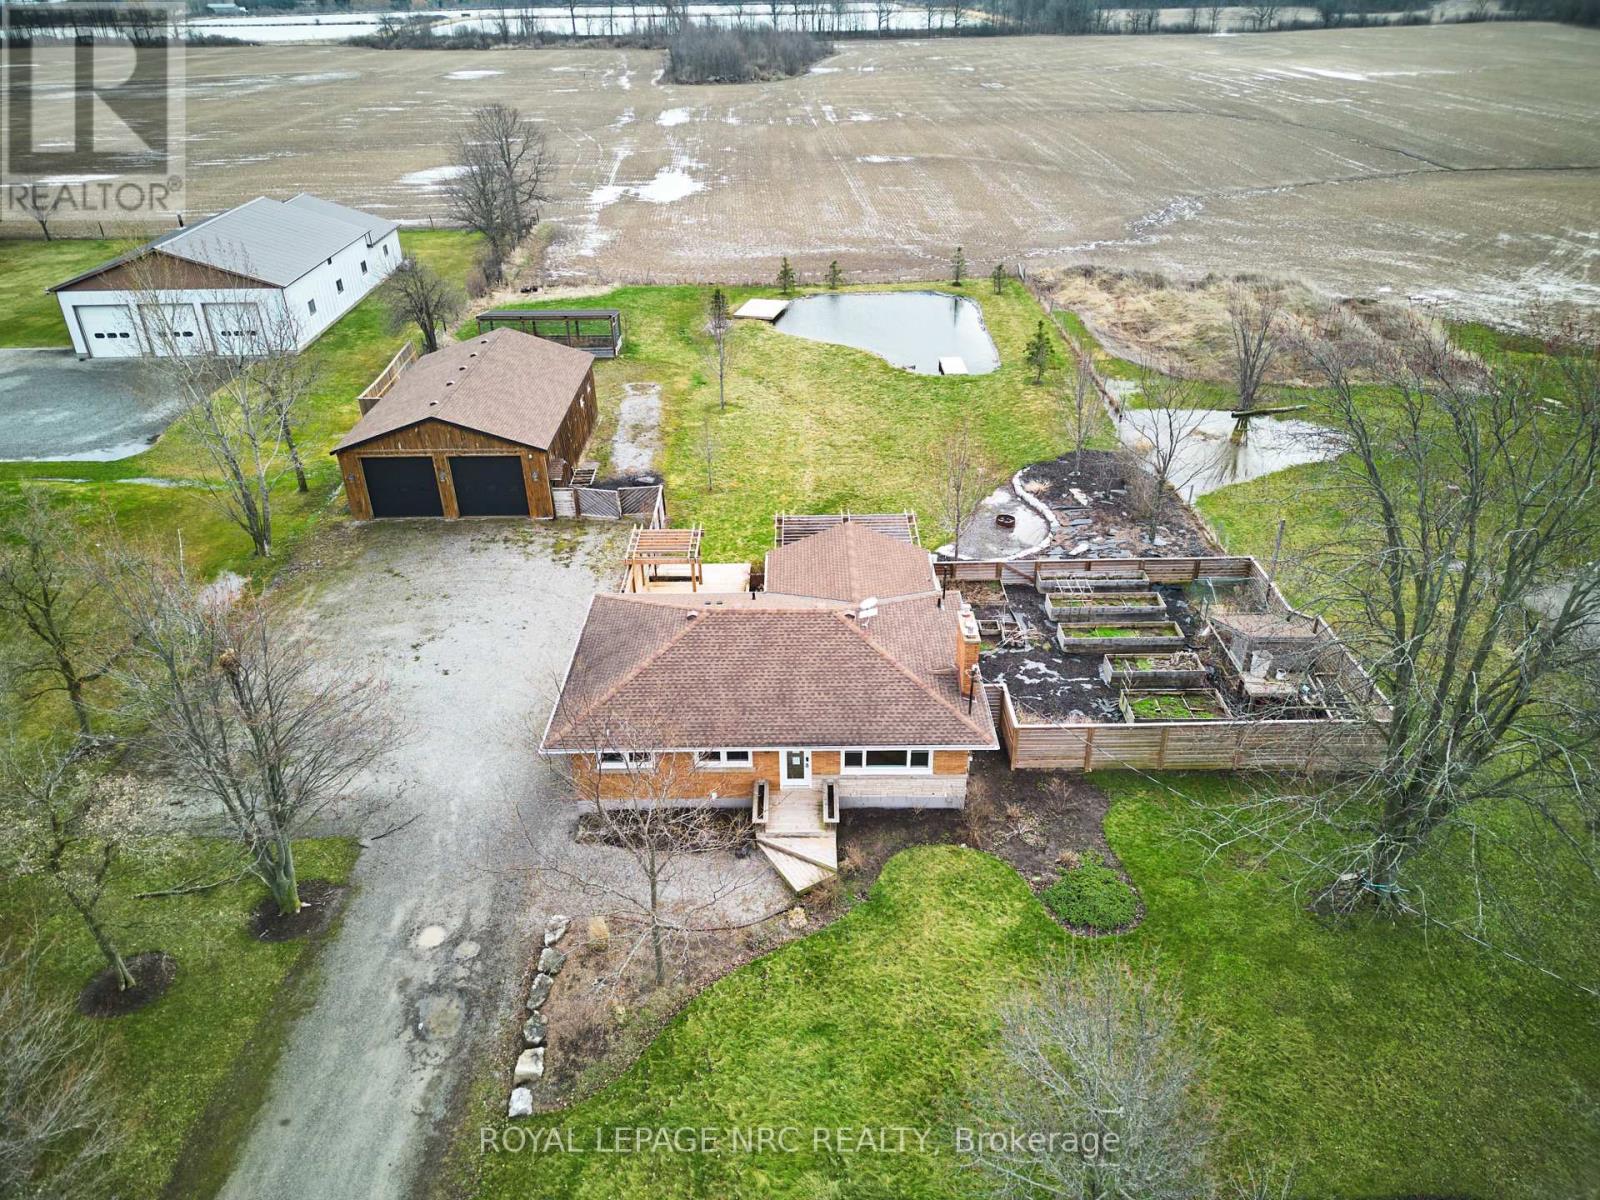
2411 Shurie Road
West Lincoln, Ontario
Welcome to 2411 Shurie Rd! This renovated 3+2 bedroom, 3 bathroom bungalow is set on one gorgeous acre and is the perfect place to live the a country lifestyle without being far from modern amenities. Step inside to find a gorgeous open concept kitchen/living room with a stunning vaulted ceiling accented by wood beams. Hardwood floors, an updated kitchen and a fireplace make this area the perfect place to entertain and enjoy everyday life. Down the hall you will find a 2 piece bathroom, 2 bedrooms on the front of the home and a large primary bedroom complete with a 4 piece ensuite bathroom. The partially finished basement offers a large rec room/office area, a full bathroom and 2 additional bedrooms (one with a walk-in closet). The fully fenced rear yard features a large deck & patio area, and a private pond in the rear corner. Just off the covered deck you will find a beautiful garden area complete with raised beds and a chicken coop - an amazing place to grow your own produce in the Spring and Summer months! There is ample parking on the long gravel driveway that leads to the impressive, heated, detached garage/shop. Only a few minutes by car to Groceries, LCBO & Beer store, shopping, schools and all other major Smithville amenities. Approximately 20 minutes from the QEW. If you have been dreaming about leaving the hustle and bustle of the city behind then 2411 Shurie Road is calling your name! (id:65446)