
68 - 1595 Capri Crescent
London North, Ontario
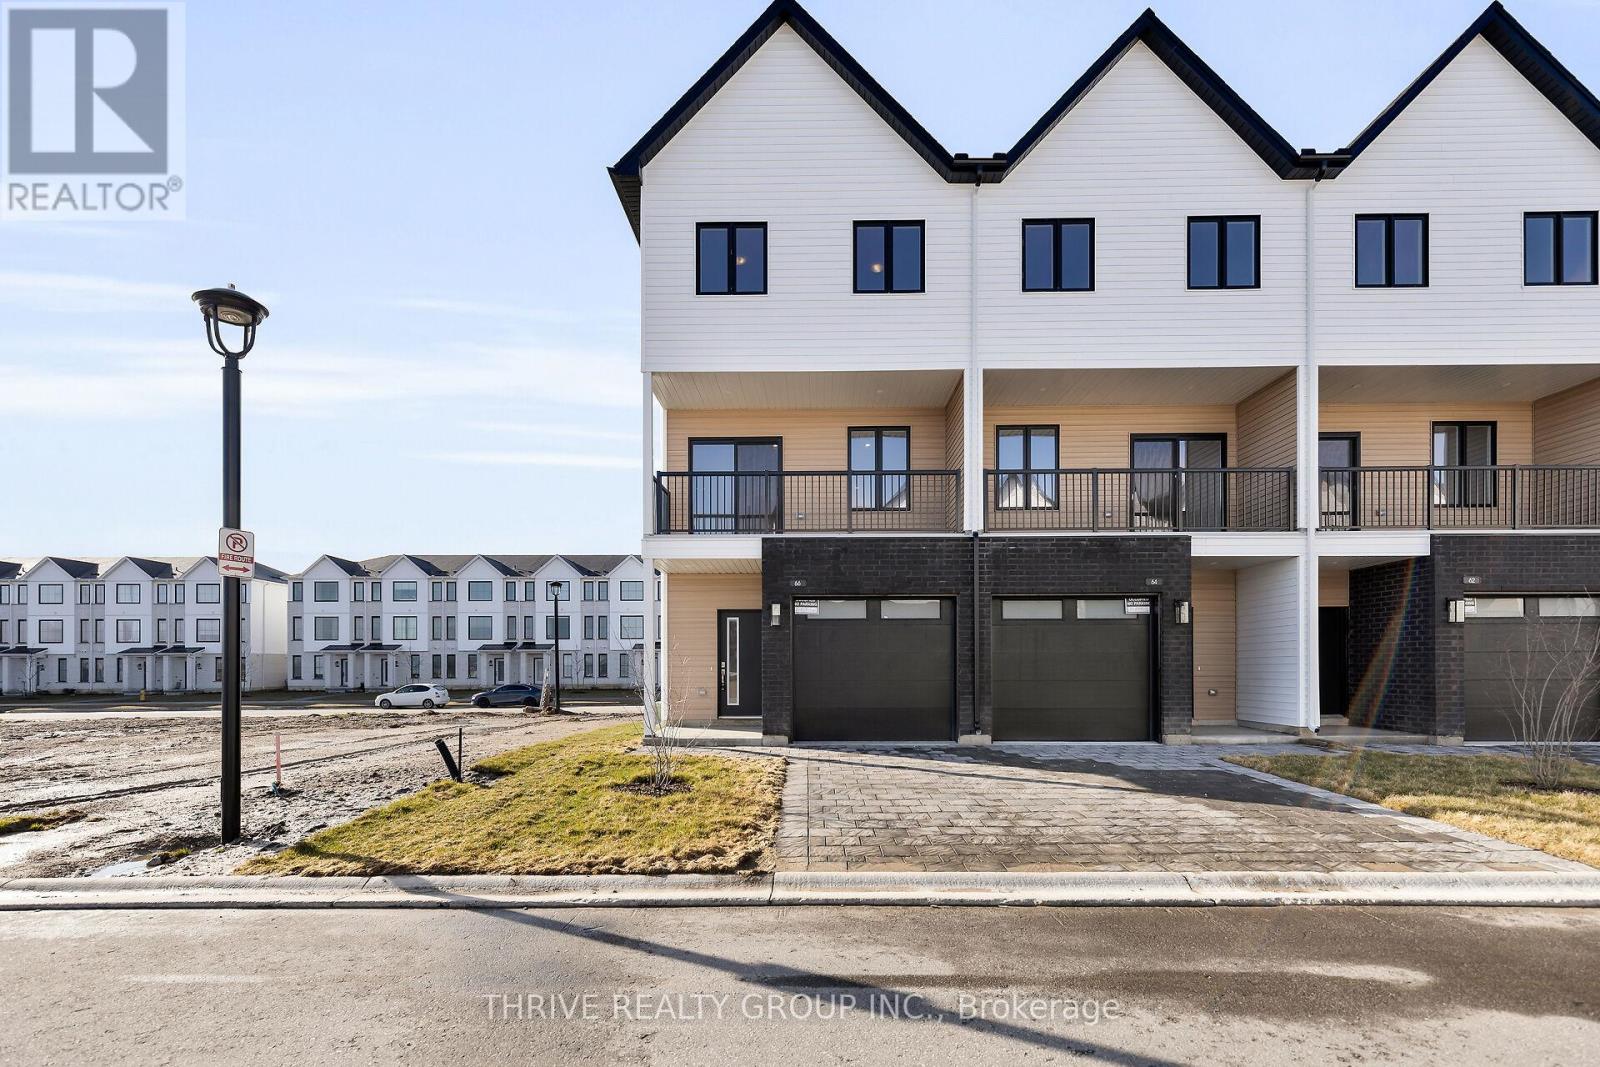
WOW! Incredible pre-construction opportunity in Northwest London's thriving Gates of Hyde Park community! Welcome to Royal Parks Urban Townhomes by Foxwood Homes at 1595 Capri Crescent - where modern design meets exceptional value. These stunning 3-storey townhomes offer 1800+ sqft of thoughtfully designed living space, featuring 3 spacious bedrooms, 2 full and 2 half bathrooms, plus a versatile main floor den/office perfect for working from home. Enjoy a sleek, designer-inspired kitchen complete with quartz countertops, a large island, and open-concept living ideal for entertaining. Choose from Interior or End Units to suit your lifestyle. Located in the highly sought-after Gates of Hyde Park, just steps to shopping, top-rated schools including St. Gabriel and Northwest Public School, parks, and everyday amenities. Whether you're a first-time buyer, savvy investor, or growing family, this is a rare opportunity to secure a brand-new home in one of London's most desirable neighbourhoods at an unbeatable price point. Incredible value. Prime location. BONUS: 5 piece appliance package Included. Modern living at its best - Welcome Home! (id:65446)
109 - 1280 Bridletowne Circle
Toronto, Ontario
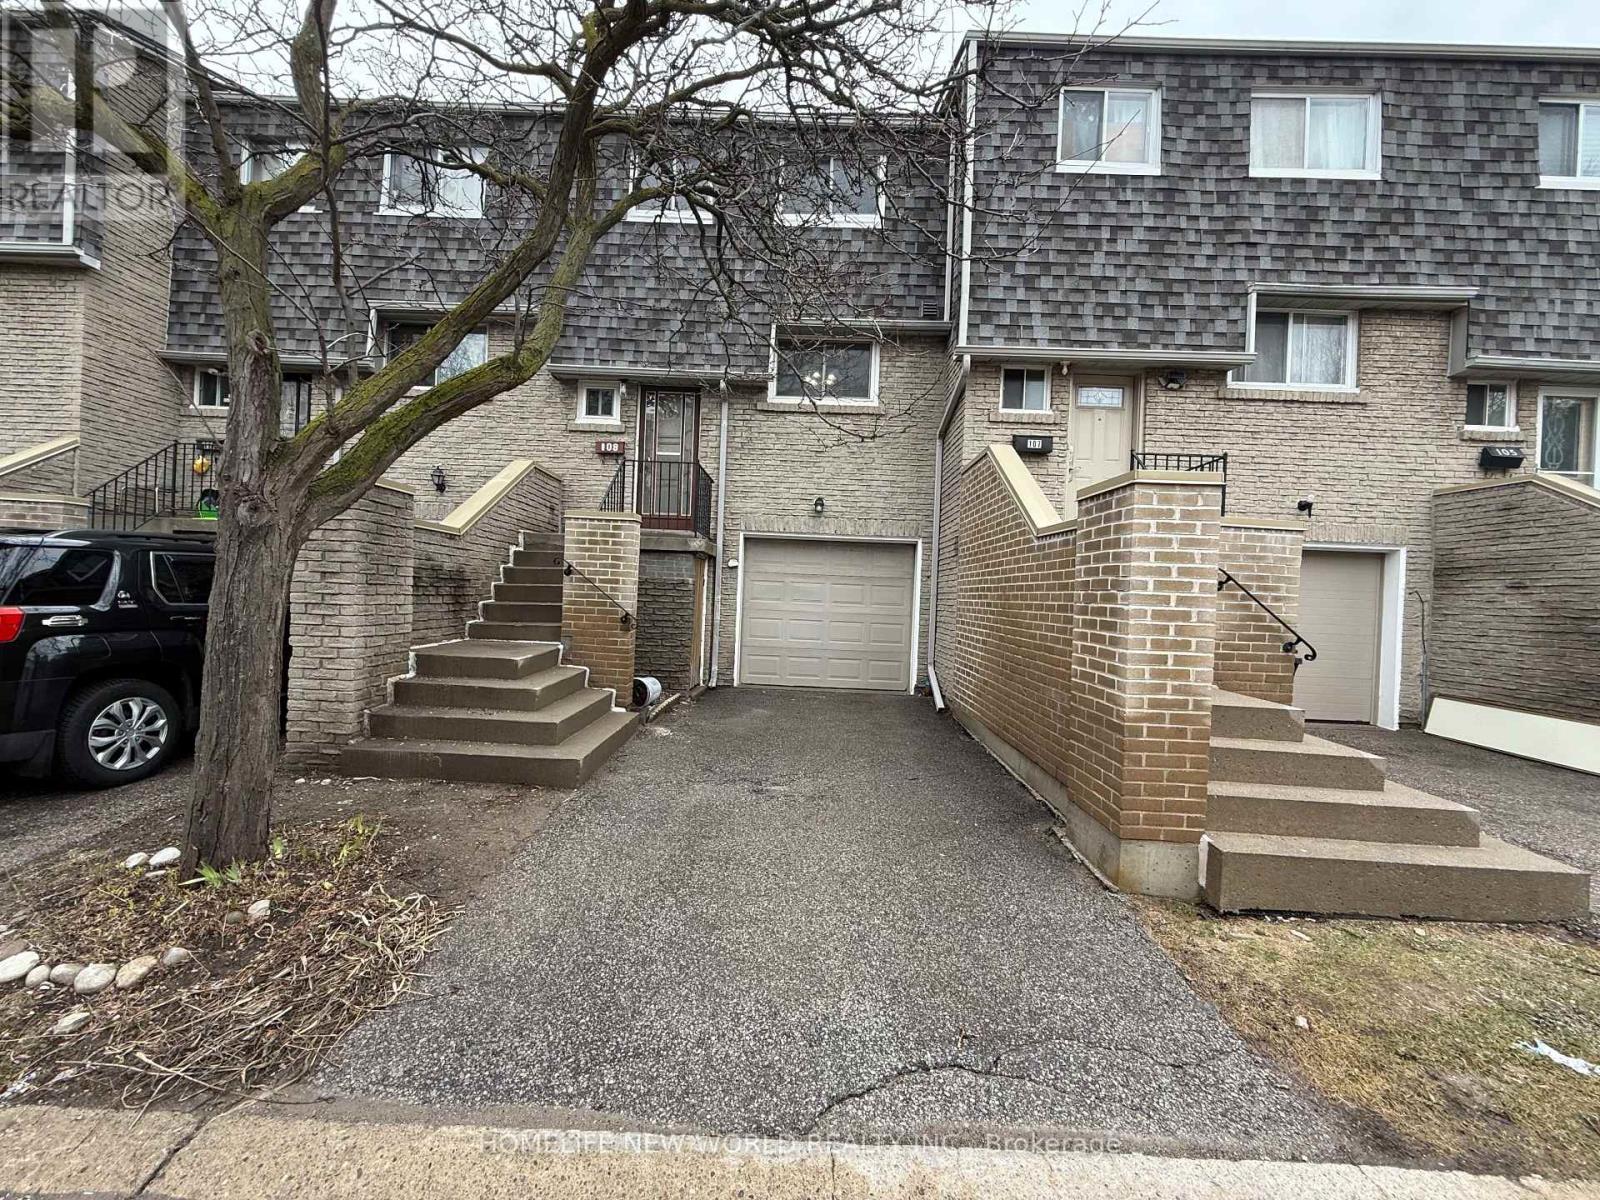
Bright and Spacious 4 Bedrooms Townhouse in Demanding and Convenient Location. Good Lay-out for functional uses. Large Living Room Overlooking Backyard on the Main Floor and 4 Good Sized Bedrooms on the Second Floor. New Kitchen with Marble Counter-top, Backsplash and S/S Appliances. Spacious Breakfast Area with Large Window Overlooking the Front Yard. Very Large Recreation Room on Ground Floor W/O to the Fenced Back Yard. The Recreation Room Can be used as a Bedroom because there is a 3 Pcs Washroom on this Level. New Paint for Most of the House and New Washbasins and Cabinets for the Second Floor and Ground Floor Washrooms. Spacious Garage with Additional Storage Space. (id:65446)
2045 Grandview Street N
Oshawa, Ontario
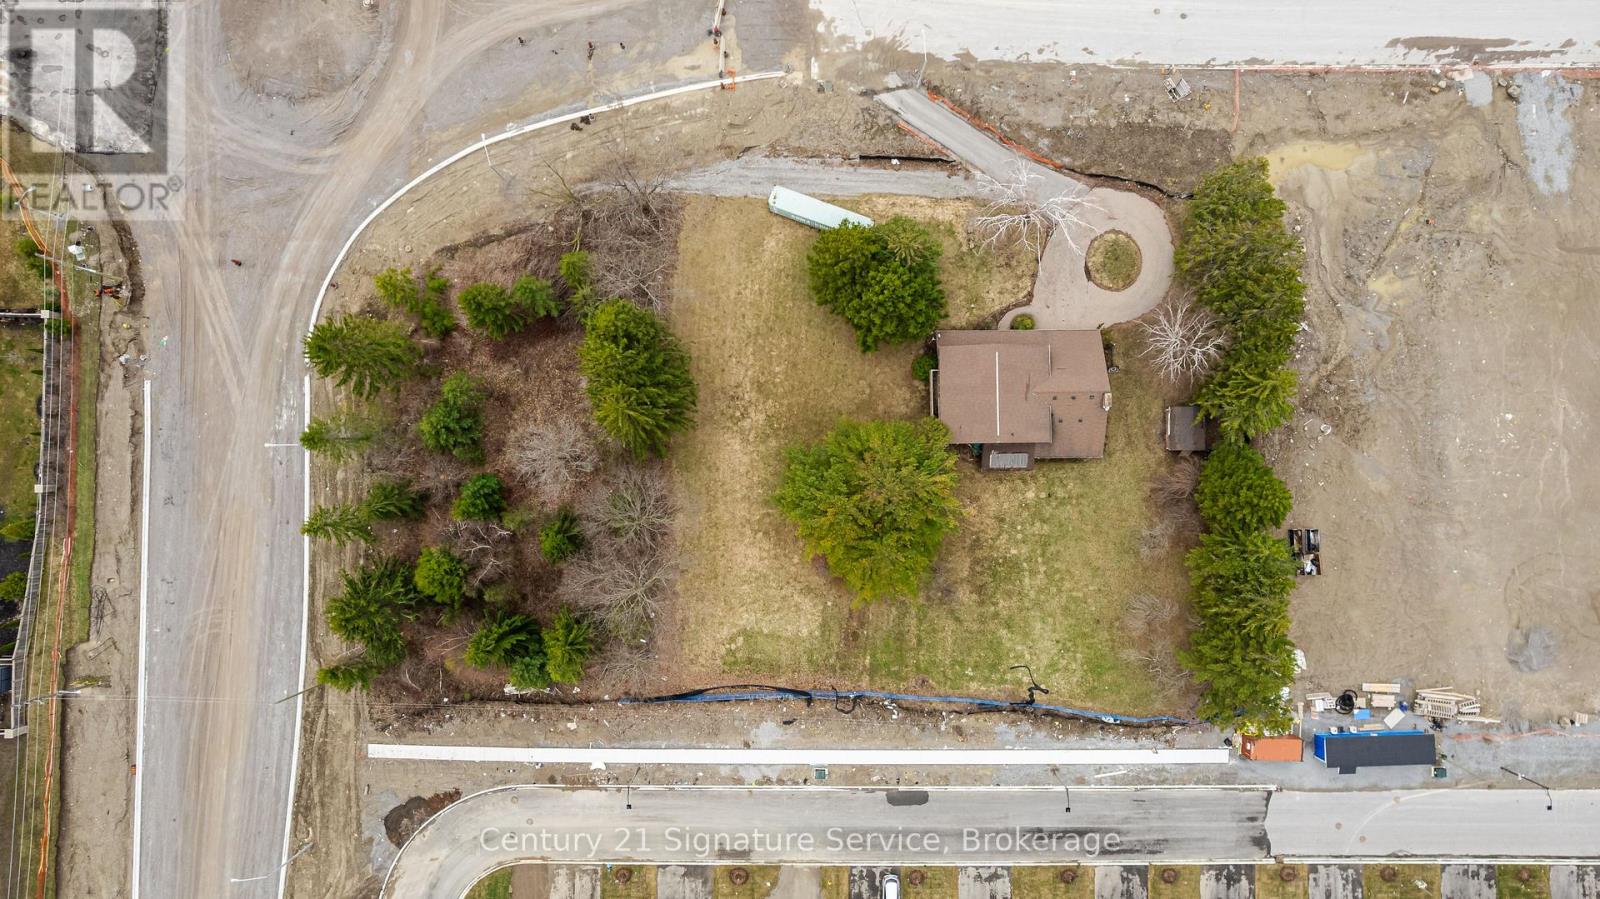
PRIME 2-ACRE STRATEGIC INFILL 54-UNIT STACKED TOWNHOME POTENTIAL. Secure one of the last remaining development parcels in North Oshawa's prestigious Kedron corridor. Perfectly positioned just south of the 407, this high-yield 2-acre site offers a rare "plug-and-play" opportunity for Tier-1 developers. Proposed for 54 Stacked Townhomes with a substantial Gross Floor Area (GFA) of 82,825 sq. ft., the project is uniquely de-risked with storm and sanitary services already professionally stubbed to the property boundary by adjacent builders, significantly reducing off-site CAPEX and municipal bonding. Strategically located at the pulse of the new 2026 Grandview/Conlin roundabout, the site benefits from the immediate completion of major road widening and infrastructure upgrades, ensuring a seamless sales launch. Flanked by the master-planned "Palmetto" and "Heights of Harmony" communities, this parcel is surrounded by industry leaders like Minto and Treasure Hill in a region with proven record-breaking absorption and premium price-per-door valuations. As the final piece of the urban fabric in a high-growth pocket, this property represents the ultimate infill play. The site currently features a well-maintained 4-bedroom residence, providing excellent holding income while finalizing your Site Plan Approval (SPA). Capitalize on Oshawa's aggressive growth mandate and the "Just-in-Time" delivery of the Conlin infrastructure corridor. Seize this unparalleled opportunity to shape the future of North Oshawa. (id:65446)

2045 Grandview Street N
Oshawa, Ontario
PRIME 2-ACRE STRATEGIC INFILL 54-UNIT STACKED TOWNHOME POTENTIAL. Secure one of the last remaining development parcels in North Oshawa's prestigious Kedron corridor. Perfectly positioned just south of the 407, this high-yield 2-acre site offers a rare "plug-and-play" opportunity for Tier-1 developers. Proposed for 54 Stacked Townhomes with a substantial Gross Floor Area (GFA) of 82,825 sq. ft., the project is uniquely de-risked with storm and sanitary services already professionally stubbed to the property boundary by adjacent builders, significantly reducing off-site CAPEX and municipal bonding. Strategically located at the pulse of the new 2026 Grandview/Conlin roundabout, the site benefits from the immediate completion of major road widening and infrastructure upgrades, ensuring a seamless sales launch. Flanked by the master-planned "Palmetto" and "Heights of Harmony" communities, this parcel is surrounded by industry leaders like Minto and Treasure Hill in a region with proven record-breaking absorption and premium price-per-door valuations. As the final piece of the urban fabric in a high-growth pocket, this property represents the ultimate infill play. The site currently features a well-maintained 4-bedroom residence, providing excellent holding income while finalizing your Site Plan Approval (SPA). Capitalize on Oshawa's aggressive growth mandate and the "Just-in-Time" delivery of the Conlin infrastructure corridor. Seize this unparalleled opportunity to shape the future of North Oshawa. (id:65446)
862 Kedrosky Drive
Renfrew, Ontario

Looking for a move in ready home, then this one is a must see. This well-cared-for, economical, maintenance free home is nestled in one of Renfrew's most sought-after neighbourhoods. The front verandah welcomes you and your guests upon entering the driveway. Thoughtfully updated throughout, a spacious foyer invites you in to discover what lies ahead. An expansive living room with a large picture window brings in natural light showcasing hardwood floors and the fireplace with marble surround. It flows seamlessly into the adjoining dining room. The gleaming hardwood floors continue onto the second floor, adding rich warmth throughout. The main floor is rounded out by a bright white kitchen with ample storage, new luxury vinyl tile and almost all-new appliances.Just a few steps up, you will find a streamlined bathroom, a spacious primary bedroom with a large closet, and two additional bedrooms. A few steps down opens into a bright family room, while the opposite side houses a laundry/mudroom with a wall of closets and a two-piece bath with it leading up to the backdoor out to the garage Outdoor living is a highlight of this property, the patio doors off the dining room beckon you to step outside and take in all it has to offer. A fully fenced yard complete with a huge new deck offering the perfect space for relaxing and entertaining. Follow the path through gorgeous curated perennial gardens to discover several beautiful venues for everyone including the kids and the dog. An attached garage keeps your car and other toys protected from the elements. The property is situated blocks away from playgrounds, schools, downtown shopping, restaurants, and box stores, with quick access to the highway. Renfrew is an exceptionally supportive community that offers an array of excellent services to accommodate your needs, whether you are just starting out or winding down. (id:65446)
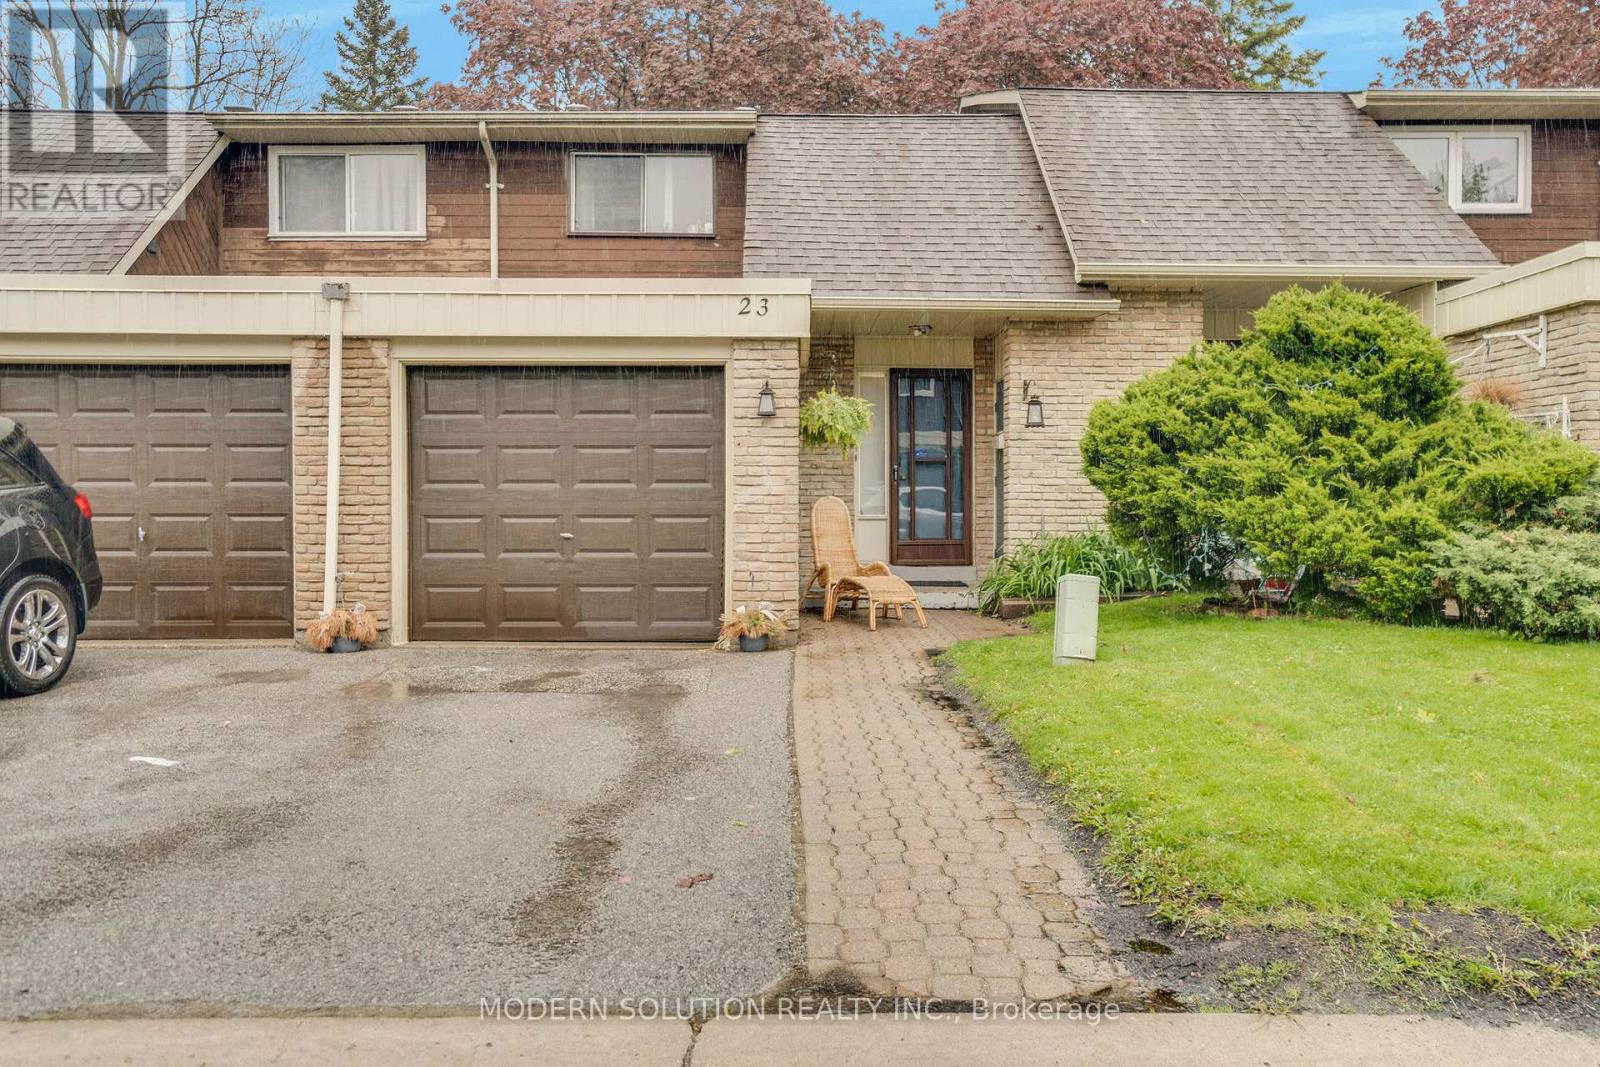
23 - 341 Military Trail
Toronto, Ontario
Welcome to the highly desirable, gated community of Seven Oaks in Scarborough! This condo townhome boasts a 3-bedroom, 2-bath family unit. Inside, you'll find an updated kitchen and stylish floors. Step outside to your private patio, perfect for both relaxation and entertaining. The open-concept neighborhood also offers a wonderful play area and communal outdoor spaces for social gatherings and family fun. The finished basement has a generous recreation room perfect for an office or additional living room. This prime spot places a primary school right across the street, and Woburn Collegiate Institute, known for its great programs, is just a quick distance away. Easy access to Highway 401, TTC transit, Centenary Hospital, and the Toronto Pan Am Sports Centre. Both the University of Toronto Scarborough campus and Centennial College are only a few minutes away. (id:65446)
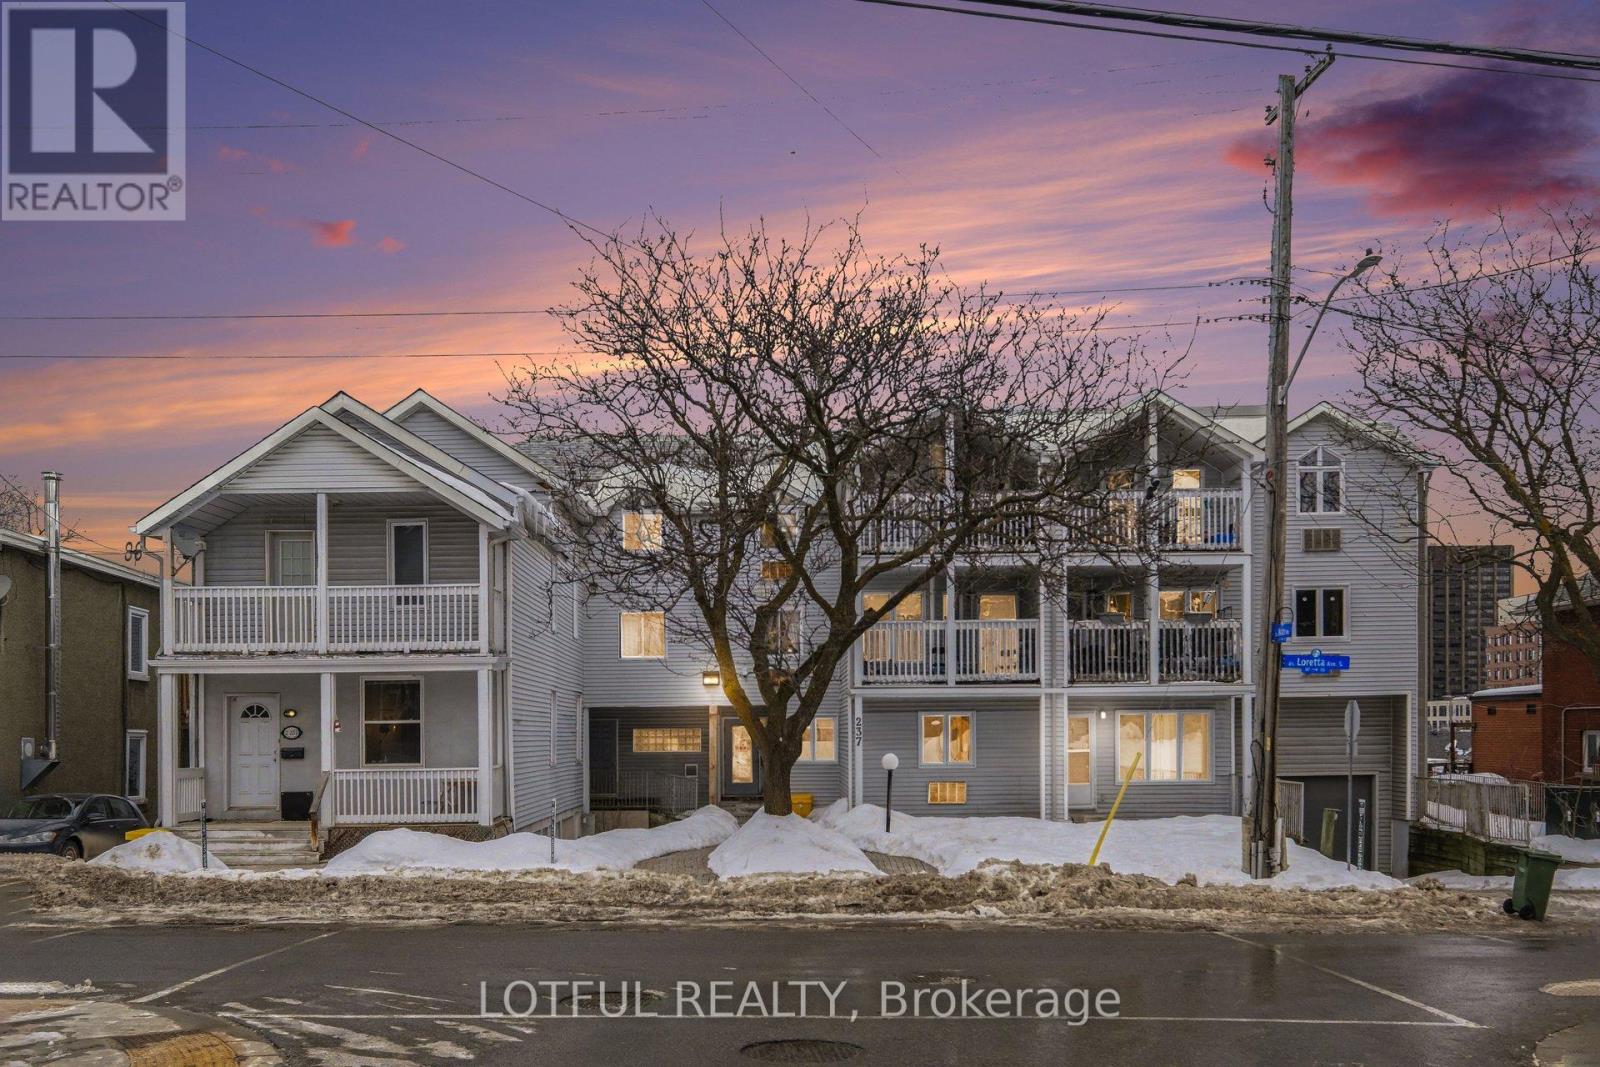
9 - 237 Loretta Avenue S
Ottawa, Ontario
Welcome to 237 Loretta Ave! This charming loft apartment with the loft serving as the bedroom area. Located in the heart of Little Italy, you are within walking distance to Preston Street, Dow's Lake, The Ottawa Hospital, Centretown, and Hintonburg. Enjoy fantastic restaurants on Preston, the world's largest skating canal in the winter, Lansdowne Park (football, hockey, and events), and plenty of summer activities for the whole family. Conveniently located within walking distance to bus routes and the light rail, and close to Carleton University, the University of Ottawa, and Algonquin College. (id:65446)
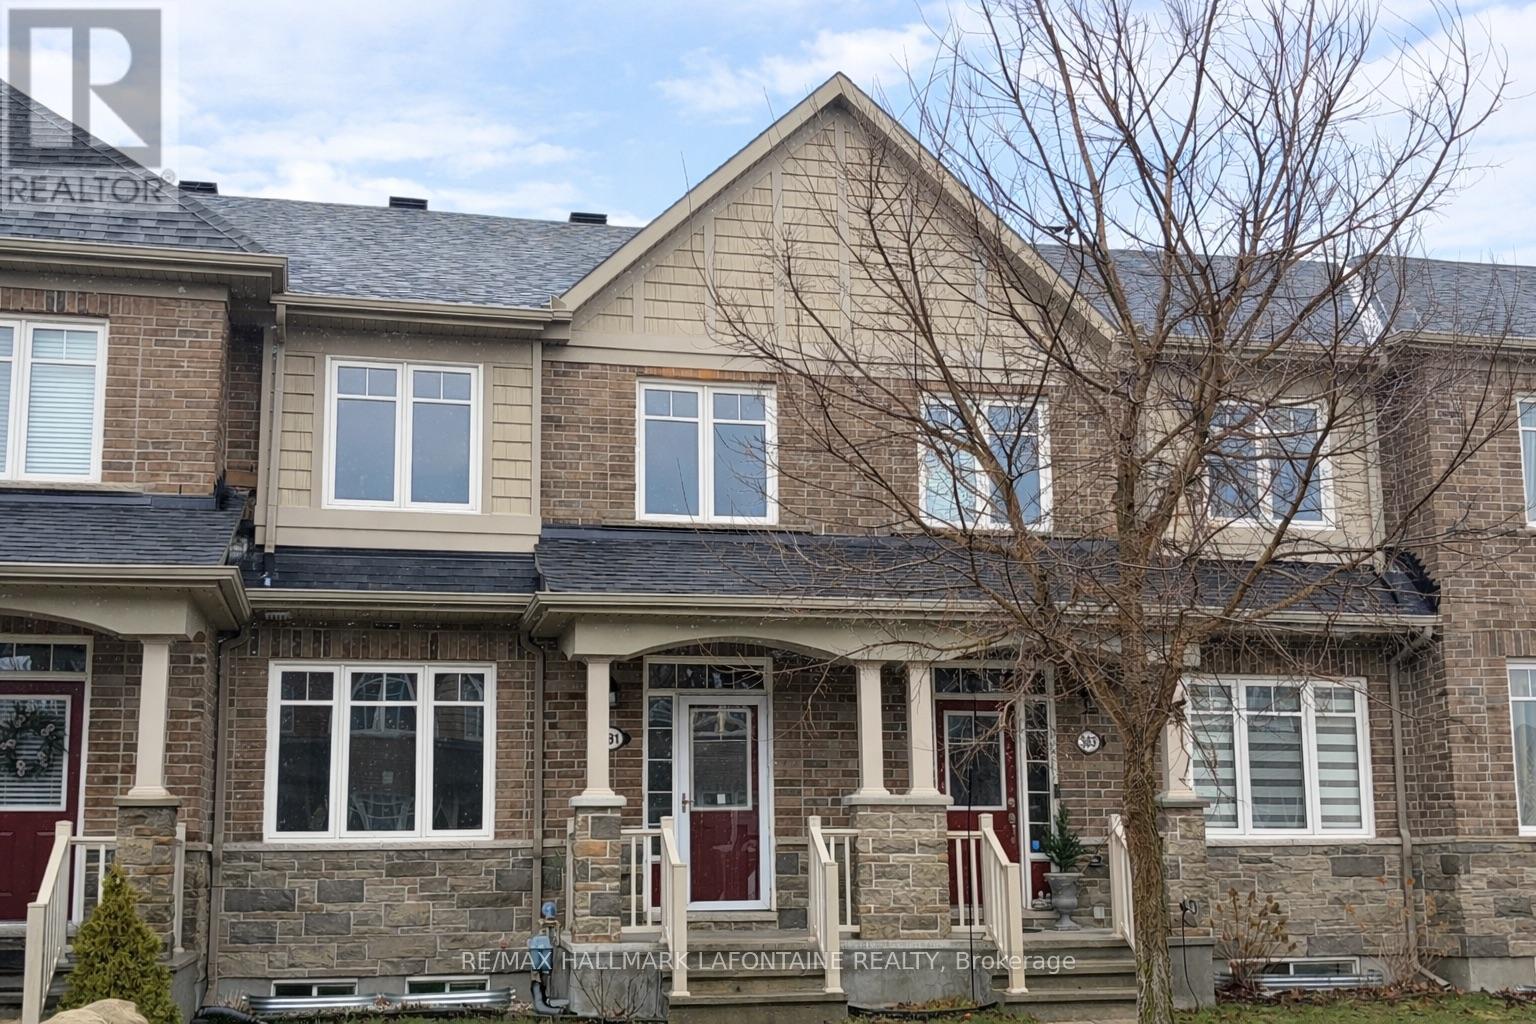
381 Sweetflag Street
Ottawa, Ontario
Great space, super location AND a double garage! This 3-bedroom, 3-bathroom townhome offers a layout that just makes sense for everyday living. The main floor feels bright and open with 9-foot ceilings, light hardwood flooring and large windows throughout. A spacious foyer with ceramic tile welcomes you in, leading to a versatile front room that easily works as a formal dining space or a comfortable sitting/living area, depending on your needs. Head in to the stylish and functional kitchen with rich wood cabinetry, a huge breakfast bar and a definite favourite feature - a servery! Perfect for a coffee station or a bar. The kitchen flows into a bright family room area with a gas fireplace and direct access to the backyard and garage. Easy maintenance, private backyard with a gazebo.Upstairs, the primary bedroom is a great retreat with a walk-in closet and a 4-piece ensuite. Two additional bedrooms, a full bathroom, and second-floor laundry make this level super practical for day-to-day living. The finished basement adds even more space with a rec room, plenty of storage and a rough-in for another bathroom. Multiple schools, playgrounds and parks in the area plus easy access to public transit! (id:65446)
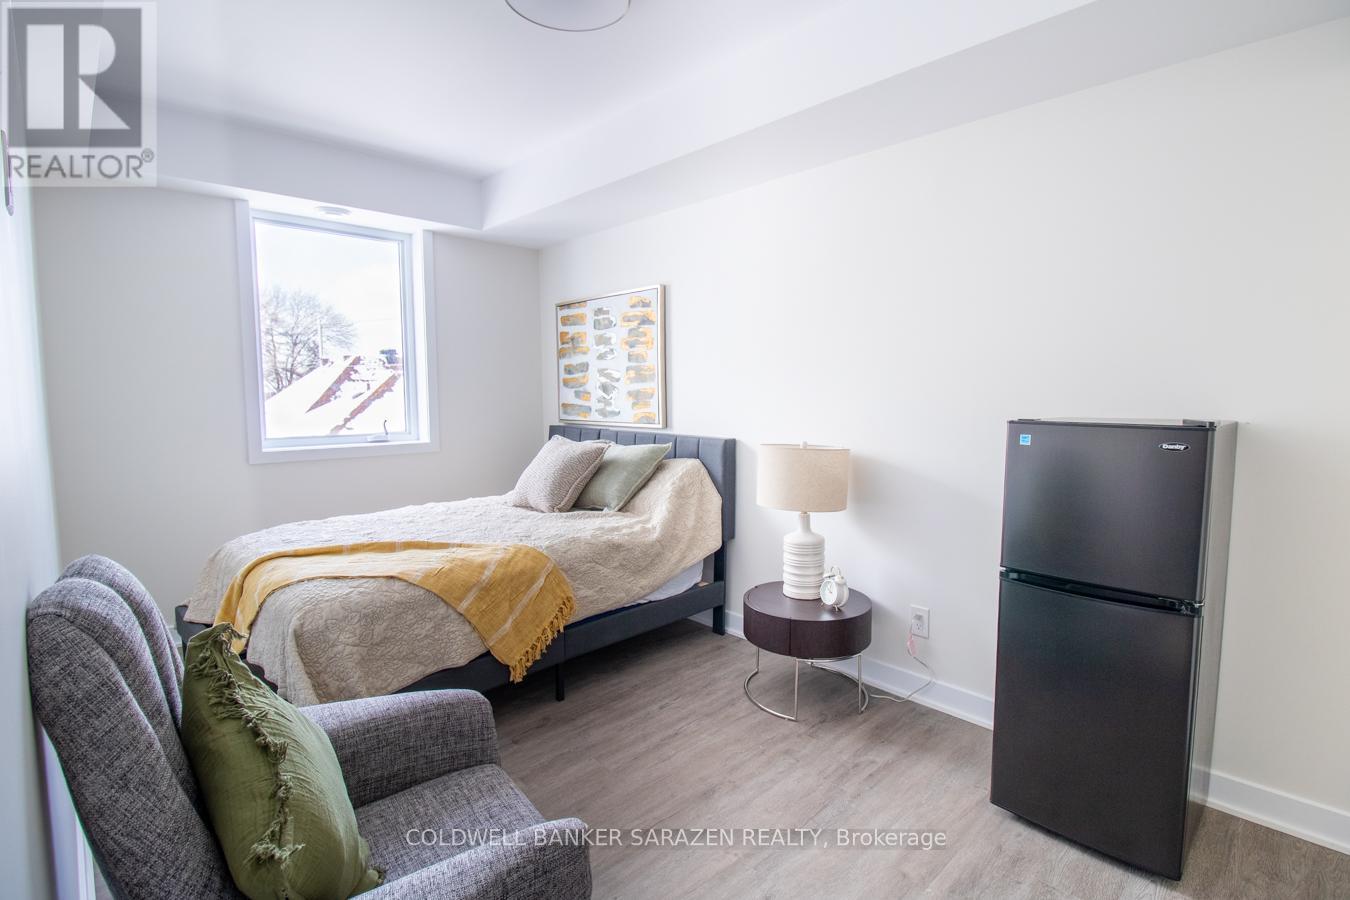
203 - 994 Bronson Avenue
Ottawa, Ontario
In this unit, nothing has been left to chance-every element has carefully been selected to create a smooth, comfortable, and truly luxurious lifestyle. From the furniture to the finishes, everything is curated to offer you elevated living at its finest. Step into premium living in this modern, fully furnished 4-bedroom apartment located in a secure, newly built building just steps from Dow's Lake and minutes to Carleton University. Ideal for students and young professionals seeking comfort, style, and convenience. This unit features four spacious bedrooms, contemporary furnishings, stainless steel appliances, high-speed internet with a dedicated modem, and all utilities included. Additional highlights include keyless entry, security cameras, and an intercom system. Excellent location within walking distance to Dow's Lake (approx. 3 minutes) and a short bike ride to Carleton University and Lansdowne/TD Place. Exceptional turnkey living opportunity with great value. (id:65446)
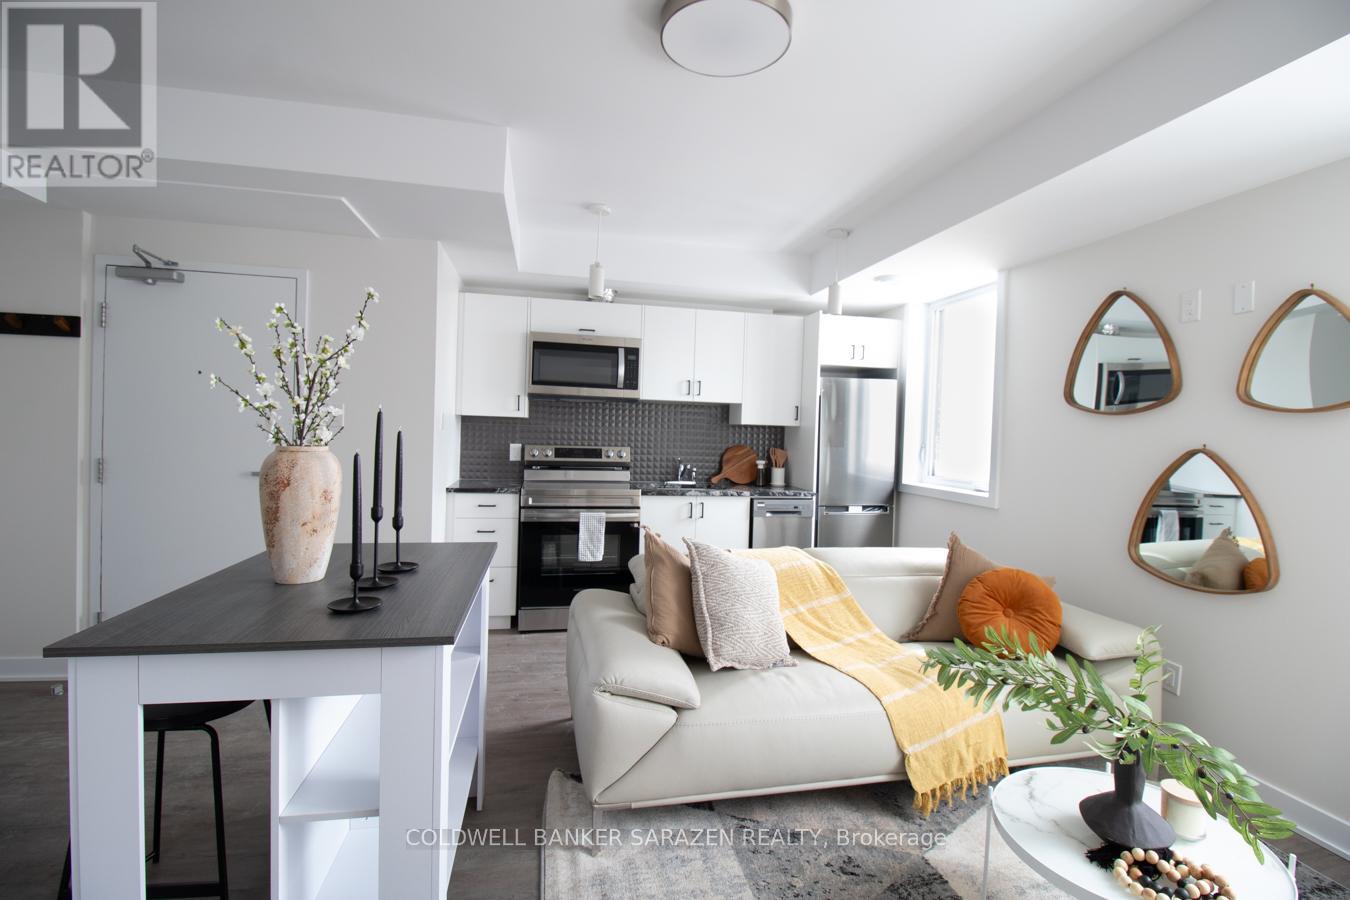
304 - 994 Bronson Avenue
Ottawa, Ontario
In this unit, nothing has been left to chance-every element has carefully been selected to create a smooth, comfortable, and truly luxurious lifestyle. From the furniture to the finishes, everything is curated to offer you elevated living at its finest. Step into premium living in this modern, fully furnished 3-bedroom apartment located in a secure, newly built building just steps from Dow's Lake and minutes to Carleton University. Ideal for students and young professionals seeking comfort, style, and convenience. This unit features three spacious bedrooms, contemporary furnishings, stainless steel appliances, high-speed internet with a dedicated modem, and all utilities included. Additional highlights include keyless entry, security cameras, and an intercom system. Excellent location within walking distance to Dow's Lake (approx. 3 minutes) and a short bike ride to Carleton University and Lansdowne/TD Place. Exceptional turnkey living opportunity with great value. (id:65446)
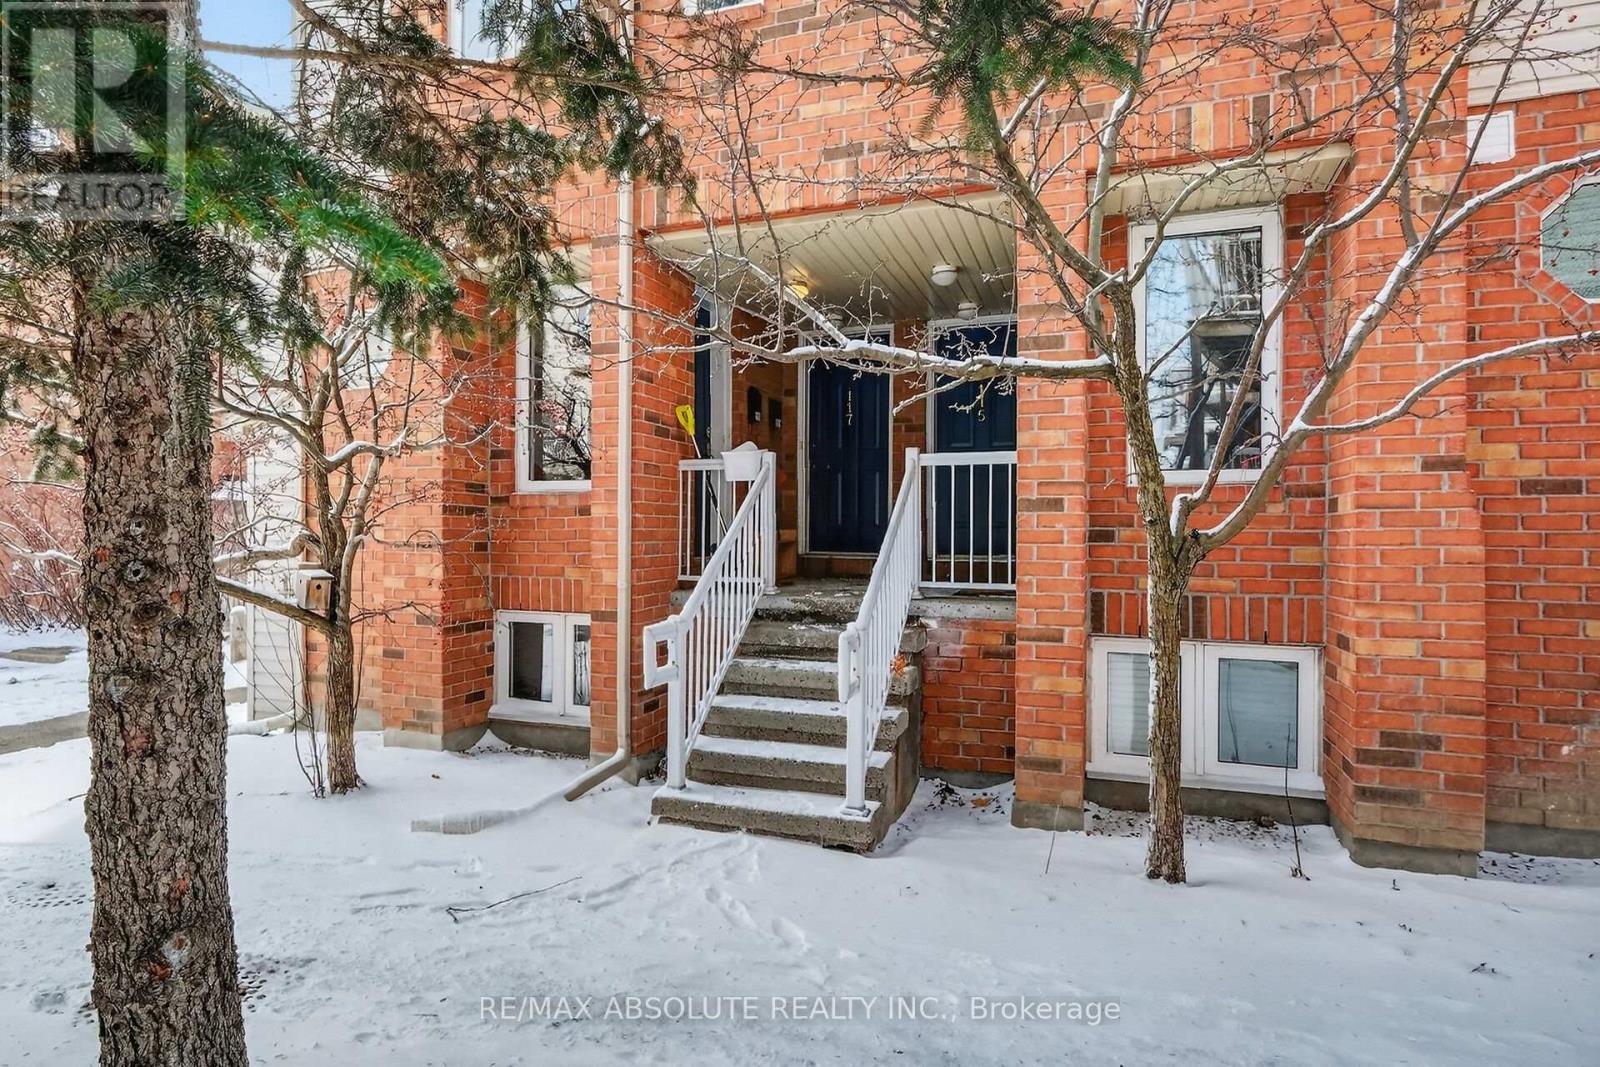
117 Tall Pines Private
Ottawa, Ontario
Outstanding 2+1 bedroom end-unit upper condo in a prime location backing onto a scenic wooded area and creek, offering privacy and beautiful natural views. This bright unit features 2.5 bathrooms and an open-concept layout ideal for comfortable living and entertaining. The main level showcases hardwood flooring, a cozy gas fireplace in the living room, dining area and patio door access to a private balcony, perfect for relaxing outdoors. The kitchen offers ample counter space, plenty of cabinetry, and a convenient breakfast bar for casual dining. A versatile den on the main level can be used as a home office or third bedroom, along with a convenient 2-piece bathroom. Upstairs, you will find two generously sized bedrooms, including a primary bedroom with a walk-in closet and private 4pc ensuite bathroom. A 4-piece family bathroom and stackable laundry in the upper hallway add to the home's functionality and convenience. Hardwood is installed on upper level & Berber carpets on the stairs. Large windows throughout provide an abundance of natural light. This unit is heated by Natural Gas with newer Furnace. C/air is older and Needs repair. No rear neighbor's, creating a peaceful and private setting. 2nd balcony off the primary bedroom overlooks the creek & is a perfect place to read a book & relax. Ideally located just minutes from Queensway Carleton Hospital, public transit, shopping, parks, and schools, this home offers excellent convenience for everyday living. Condo fees include snow removal, building insurance, water/sewer, and exterior maintenance, ensuring a low-maintenance lifestyle. Parking space #32 is included. A fantastic opportunity to own a bright, spacious home in a desirable location surrounded by nature.24 hours irrevocable on all offers. Flexible possession. (id:65446)
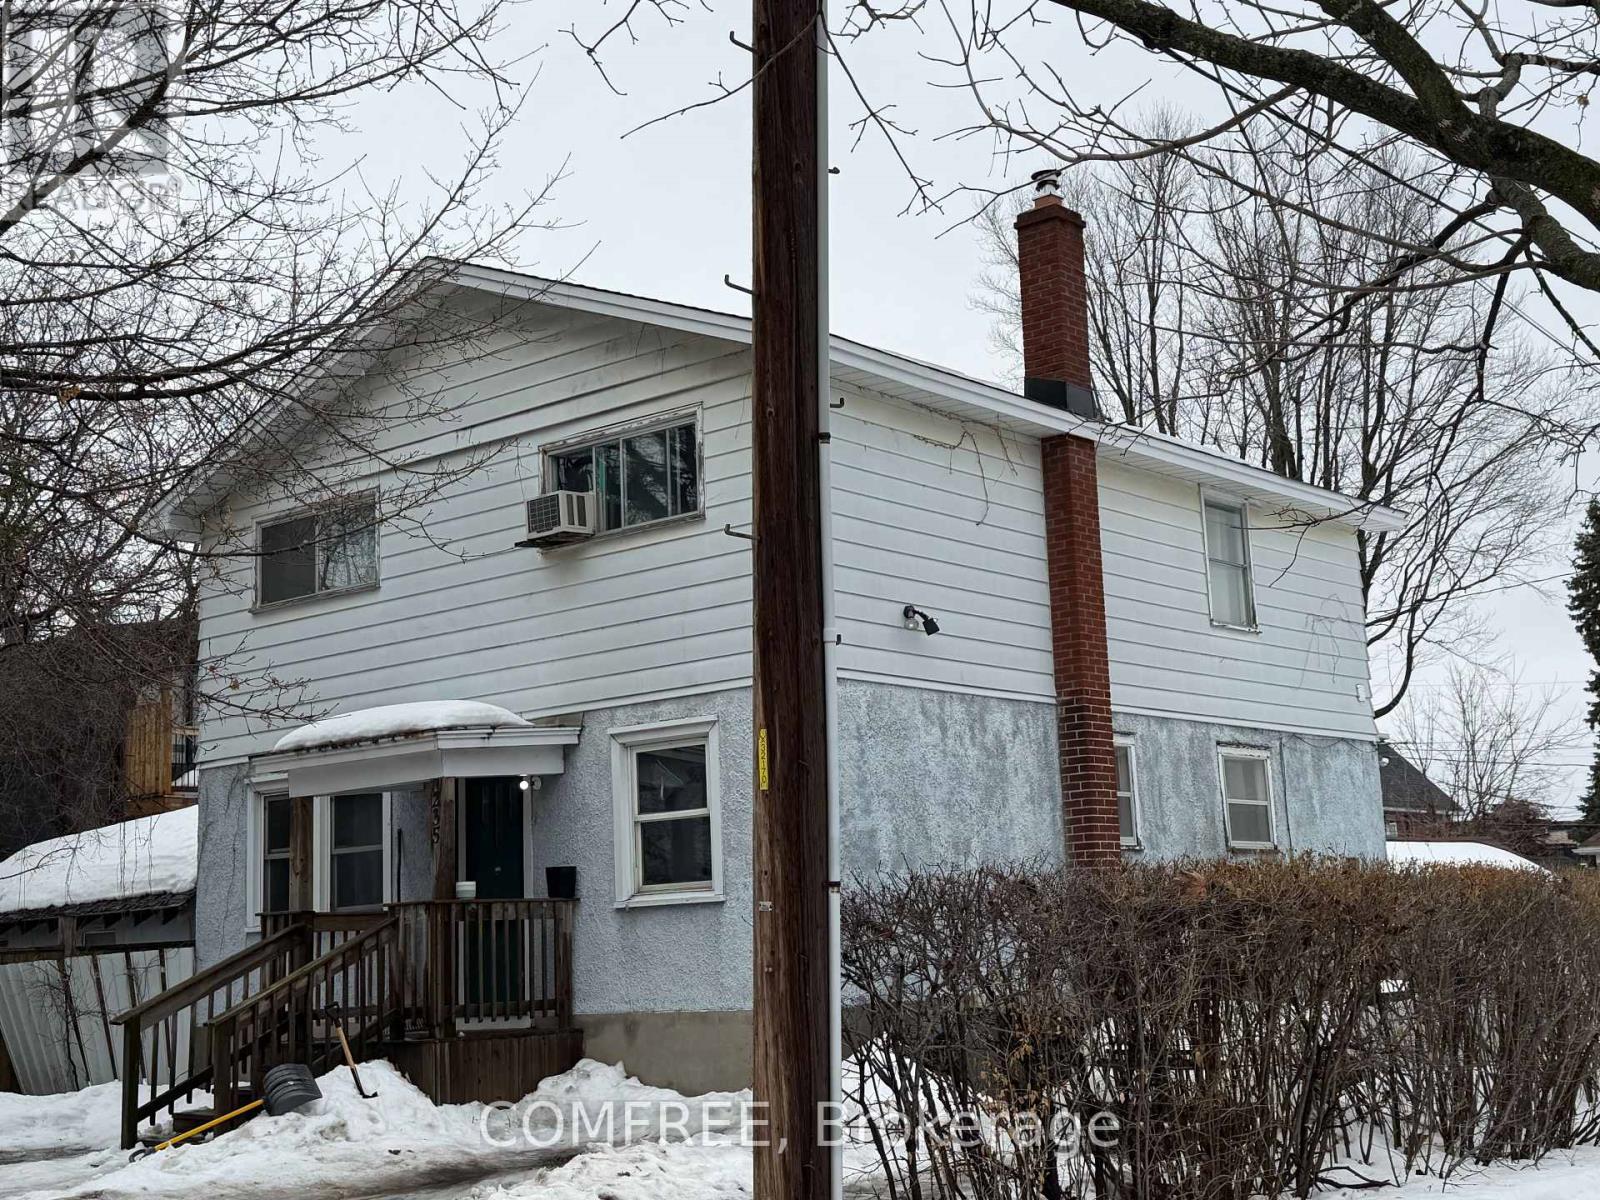
235 Belford Crescent
Ottawa, Ontario
Rare opportunity in sought-after Westboro / Hampton Park! This property sits on a prime 51 x 90 ft rectangular lot in one of Ottawa's most desirable neighbourhoods, offering excellent potential for redevelopment, renovation, or building your dream home. Surrounded by mature trees and established homes, the location provides easy access to parks, schools, transit, and the shops and restaurants of Westboro Village. The existing 2-storey detached home includes 3 bedrooms and 2 bathrooms and is being sold primarily for land value and future potential. Currently tenanted; income details available upon request, . Survey available. Property being sold as-is, where-is, primarily for land value. (id:65446)