
Lot 2 Stamping Mill Lane
Chester Basin, Nova Scotia
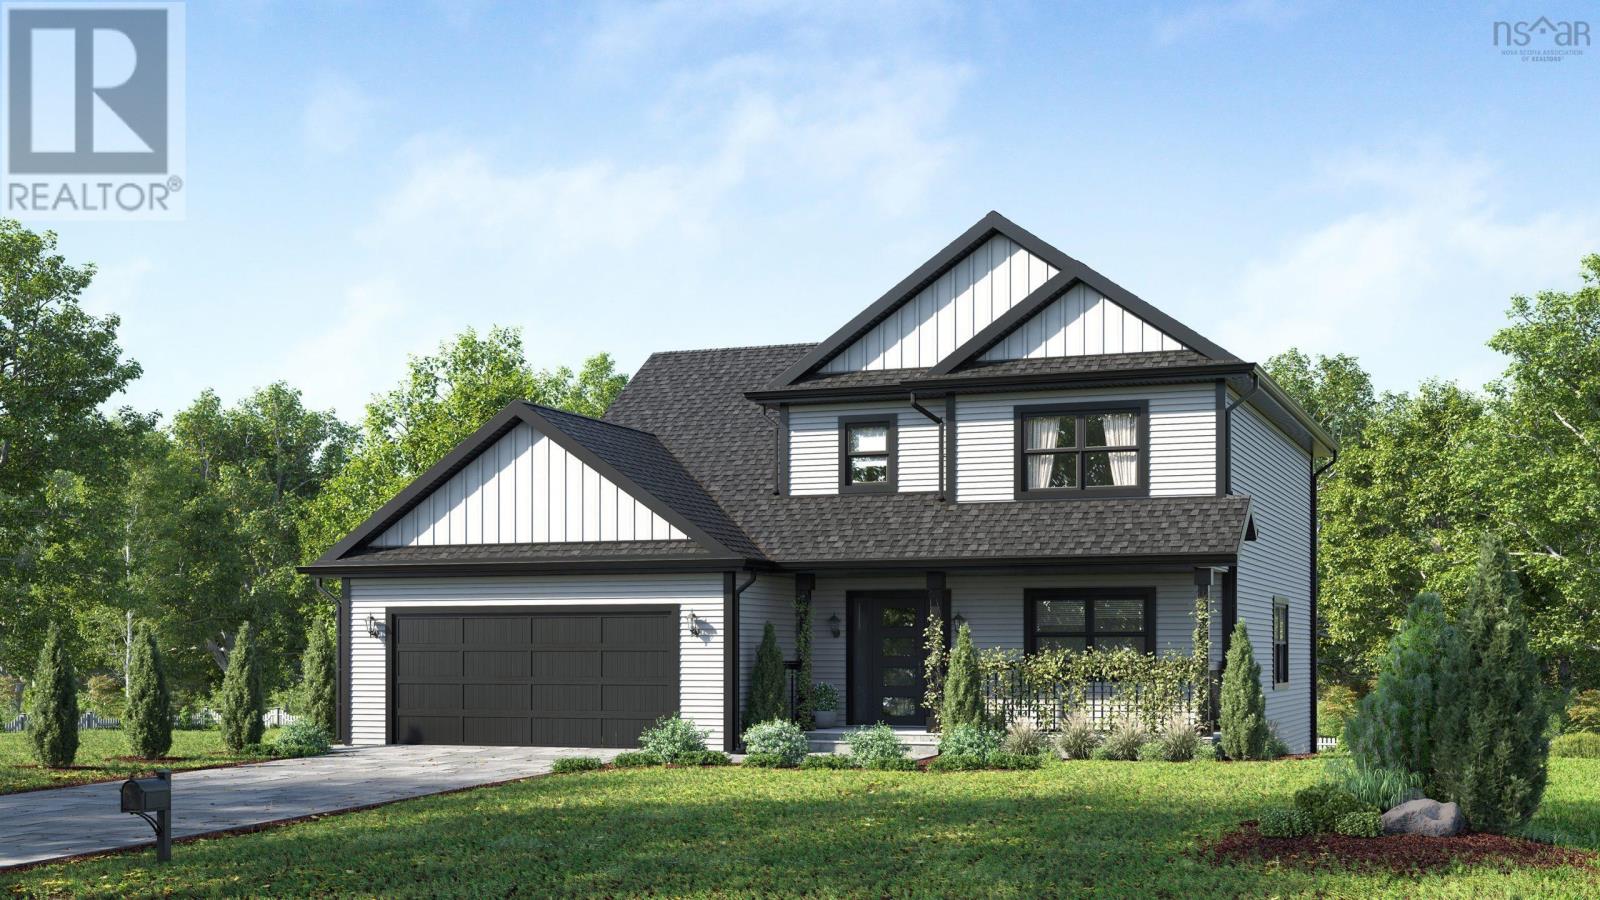
Proposed facsimile home to be built by the prestigious Marchand Homes. Welcome to Stamping Mill Lane, a private, estate-style community along the Gold River in Chester Basin. This offering includes a thoughtfully designed two-storey home plan situated on Lot 2 (2.34 acres). This design "The Chester" features 3 Bedrooms+Den, 2.5 bathrooms. An open-concept main floor, and an attached double car garage. Residents enjoy shared river frontage and woodland walking trails. Located walking distance to stores and a café. Just a short drive from Mahone Bay and Chester. Close to golf courses, the marina and approximately 50 minutes from Halifax this is your opportunity to build in a peaceful South Shore setting without the compromise of convenience. Many other styles and layouts are available. (id:65446)
1305 Laurie Place
Paddockwood Rm No. 520, Saskatchewan
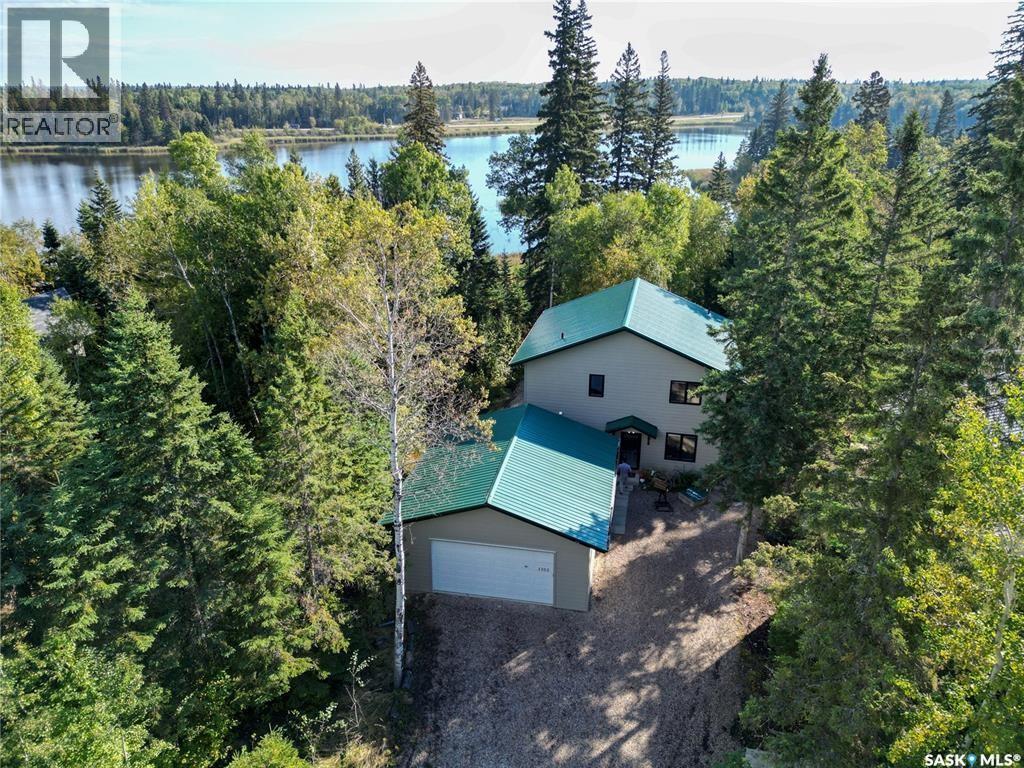
Are you in the market for a private year round, waterfront home in the Emma lake area? Well you better take a look at this beautiful 2017 build in Keystone Park. Backing onto Toddles lake in the private sub division of Keystone Park, enjoy this beautiful 3+1 bedroom, 4 bathroom home with nearly 2700 sq/ft of living space. Upon entering the home, you will first enter the dining area ample natural light via large windows on both the south and west walls. Entering the main living space you will come across the open concept kitchen pc bathroom, and a bonus room that could serve a variety of uses, including a guest bedroom, makes up the rest of the main floor. Off the main floor there is access to the 500+ sq/ft deck overlooking the backyard which includes a landscaped firepit area, serene nature views and yet to be developed access to the lake. Heading upstairs we have a large master bedroom with 4 pc ensuite and a private deck. An upstairs laundry room, another 4 pc bathroom, and two large bedrooms make up the rest of the upstairs. Heading into the basement we have a large great room area that could serve a multitude of purposes as well as a 3 pc bathroom and storage room. The basement is bright and inviting with walkout access to the backyard and large windows. A large 24x26 garage with 16 ft wide door and 10 foot ceilings has plenty of space for all your lake life gear and a N/G Generac Generator is a luxurious feature to make sure your home is never without heat and power. Crushed rock was used in abundance throughout the yard as an added bonus to keep your feet and vehicle clean! Call your Realtor and book your showing today before this one is gone! (id:65446)
1612 1015 Patrick Crescent
Saskatoon, Saskatchewan
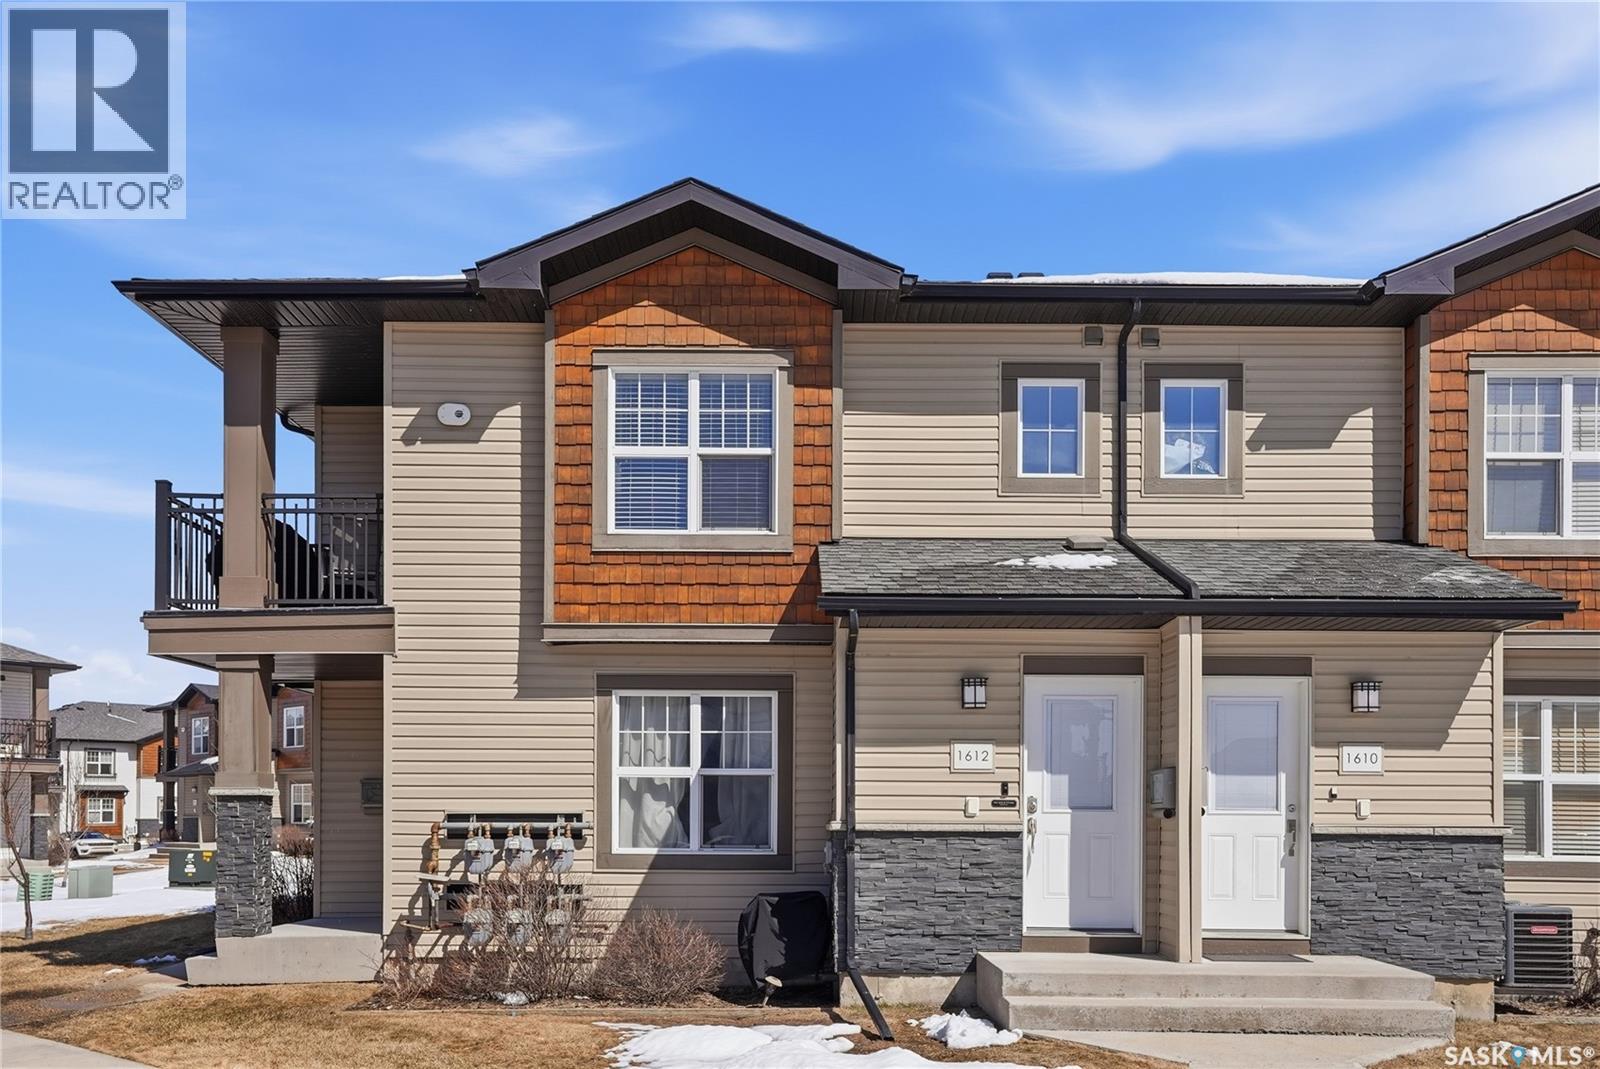
Affordable living with excellent location in Willowgrove! This top floor, corner unit 2-bedroom townhouse featuring 2 electrified parking stalls is a must see! The living area is bright and has an open-concept floor plan with high end finishes. There is bamboo hardwood floors, New York style cabinetry, quartz countertops, an island with breakfast bar, stainless steel appliances as well as porcelain tile flooring in the foyer, bathroom and laundry room. The laundry room offers plenty of storage and the spacious covered balcony is perfect for a bbq and a relaxing sitting area. Ginger lofts is popular for the clubhouse that offers an indoor saltwater pool and hot tub, an exercise room, lounge/billiards room and an outdoor public natural gas grill. This perfect affordable home is conveniently located just minutes from Brighton and University Heights so you can enjoy all of the amenities they have to offer which includes grocery stores, shopping, Wilson’s Lifestyle centre, Landmark theatre and more! There is easy access to Circle drive, McOrmond overpass and college drive. With water for a utility bill included in the condo, this very affordable corner unit townhouse includes all appliances, central air conditioning and all of the window coverings. There shall be no presentation of offers as per the seller’s instructions until April 17, 2026 at 5pm. Don’t wait! Call to view today. (id:65446)
105 5th Avenue W
Shellbrook, Saskatchewan
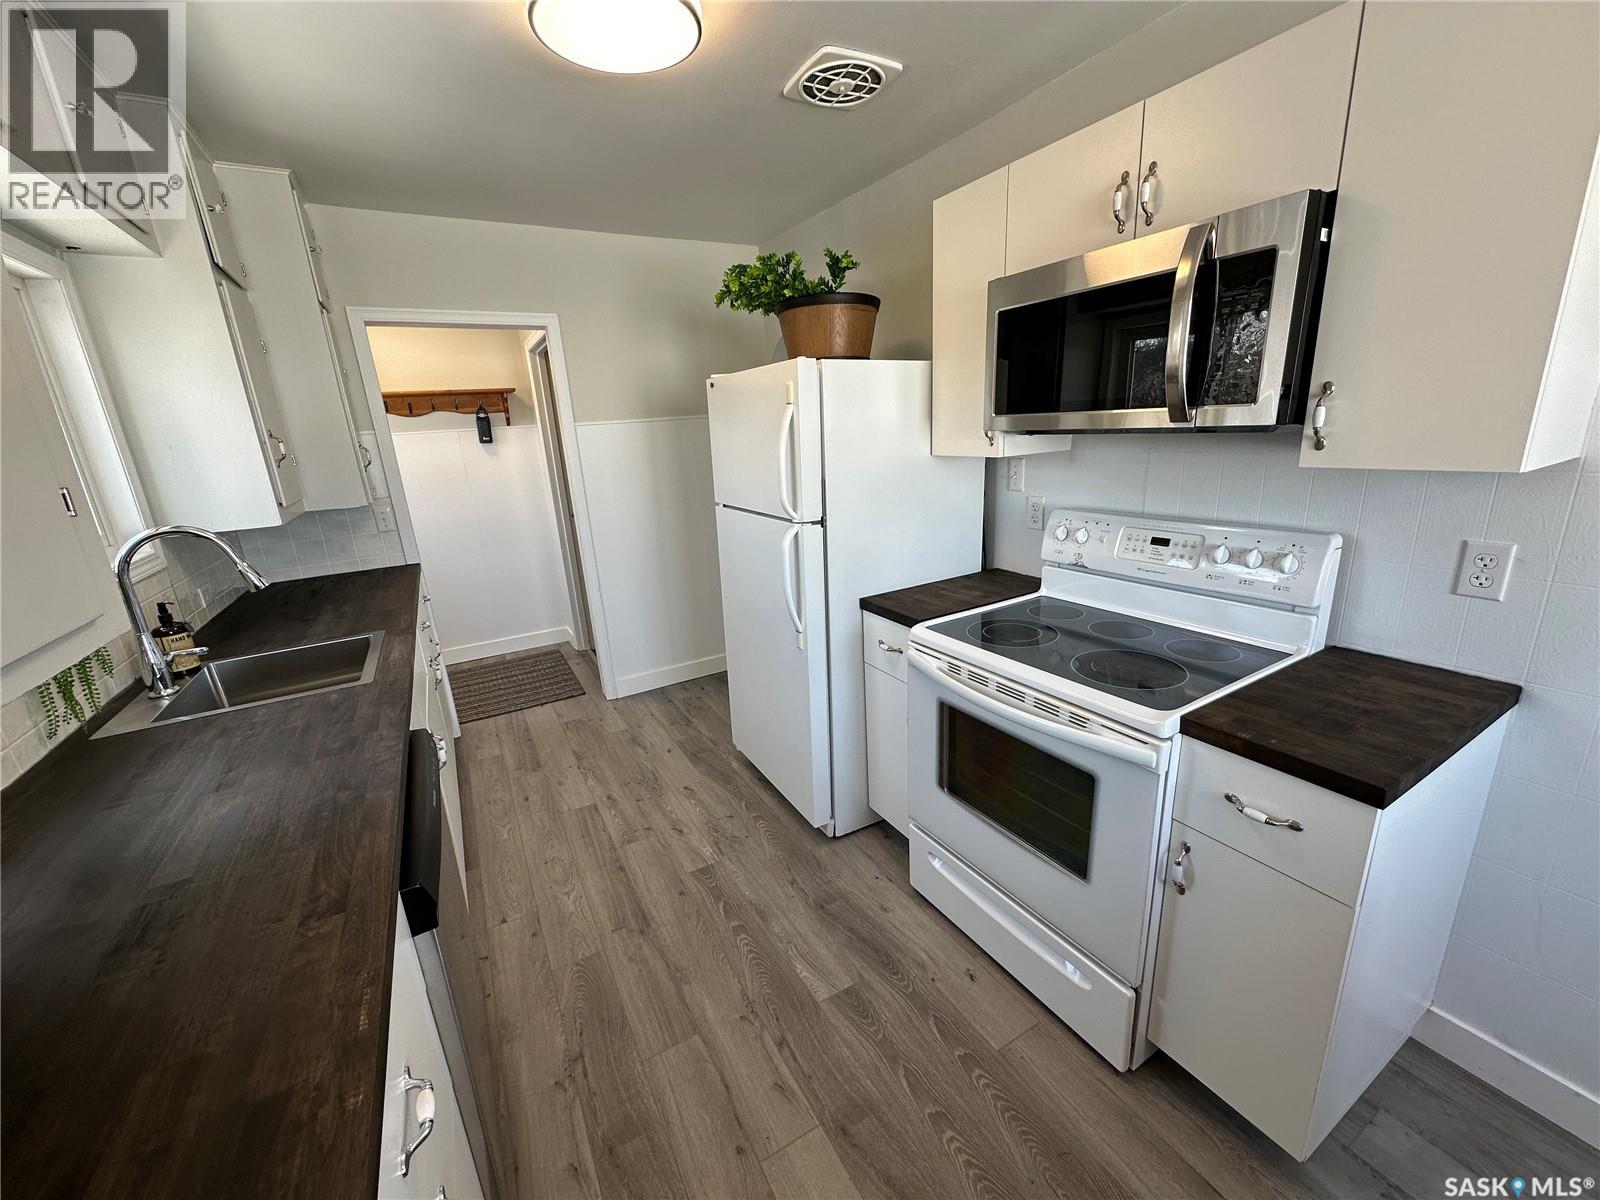
Come home to 105 5th Ave West in Shellbrook! Many upgrades means its move in ready! Very spacious bright living room, updated kitchen with new dishwasher & over the range microwave & 2 bedrooms up and a full bath complete the main floor. The basement has another full bath, den, & a large family room with window that could be used as a bedroom. Located across from the arena, just down the street from the summer swimming pool, close to the schools and downtown means convenient family living. The 18x24 garage has room for your suv, your bikes & your lawn mower! The fire pit is ready to go as soon as the snow melts. (id:65446)
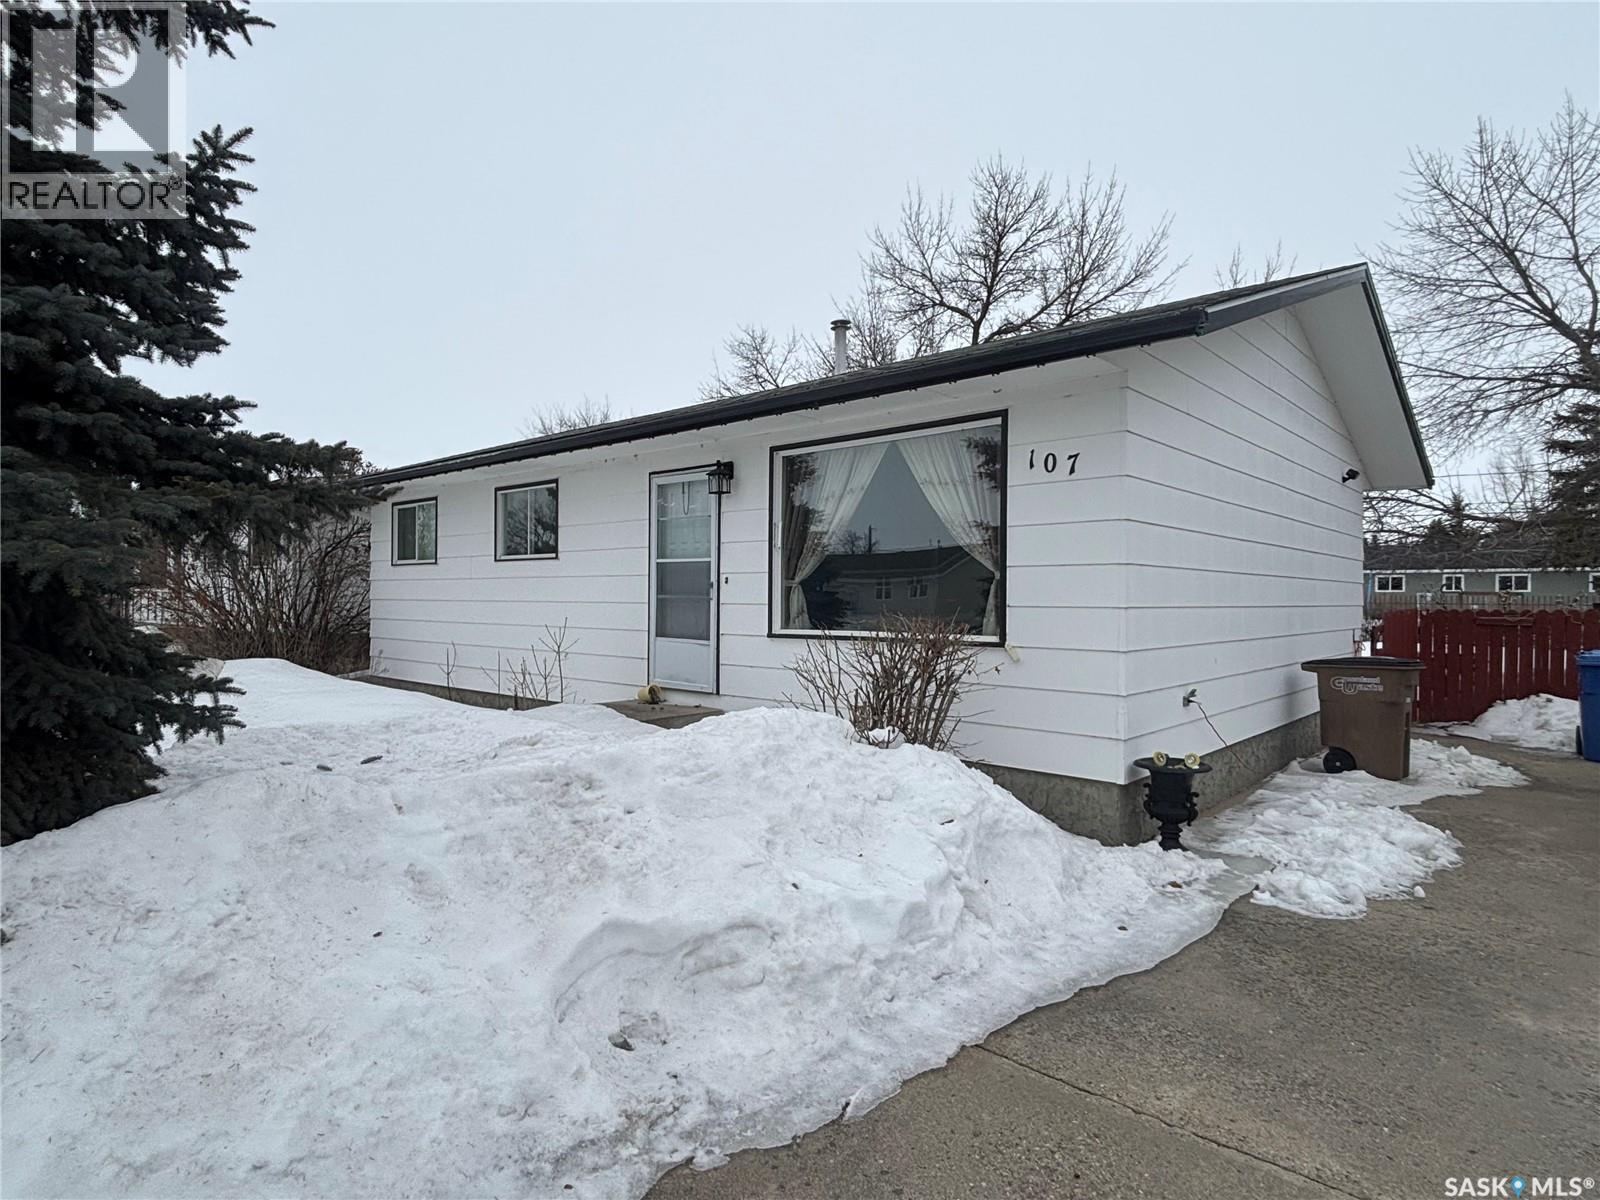
107 Millburn Street
Melfort, Saskatchewan
Welcome to 107 Millburn St. in Melfort Sk. This 864 square-foot home was built in 1979,Which has 3 bedrooms and a 4 piece bath on the main floor and a 4 th bedroom in the basement. The basement has a large recreation room and plenty of storage.Recent upgrades include stove 2017,shingles on S side of house 2021,fridge 2024 and washer 2025. Rough-ins for future bathroom in basement utility room.Perfect starter or retirement home in an affordable price range.Book your viewing today. (id:65446)
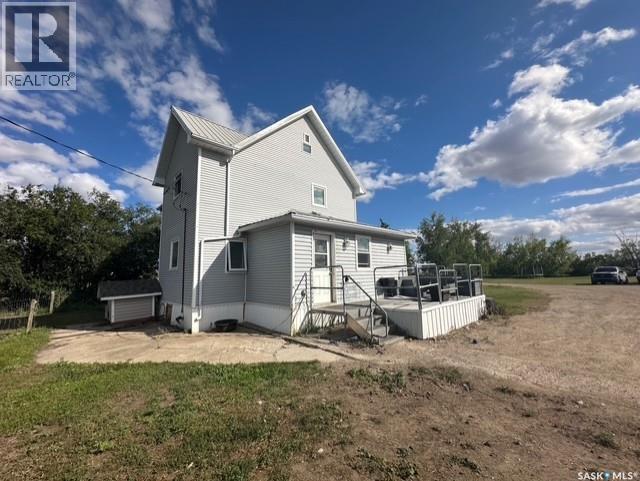
Holdfast Acreage
Sarnia Rm No. 221, Saskatchewan
Located directly across from the community of Holdfast with K-12 school, grocery store, community centre, bank, bar, and insurance office, and only 15 minutes from Last Mountain Lake. The property is fully fenced for livestock and set up with town water plus a private well, a septic system with pump-out, and two electric-heated water bowls. Corrals, a large barn, an arch-rib quonset with concrete floor and power, along with additional outbuildings, provide excellent functionality. The classic 2 ½ story farmhouse offers 4 bedrooms and many updates, including newer windows, vinyl siding, spray foam insulation in the attic, and some upgraded plumbing and electrical. Renovations throughout the home make it comfortable and move-in ready, while a reverse osmosis water system and natural gas service add convenience. This acreage combines space, services, and facilities that are rarely available at this price point — with the added benefit of being just steps from town amenities and a short drive to the lake. (id:65446)

1785 Dunwurkin Way
Qualicum Beach, British Columbia
Due to pets showings only on Monday and Thursday so please call agent. Beautiful treed .47 acre property featuring a 4 bedroom and den home with 3 full bathrooms. The private yard has a lovely pond with waterfall, fenced dog run, garden shed and much more. 20 minutes to Qualicum Beach and close to golf and marinas for this family home. 3 baths and 3 bedrooms and den make this the best family home purchase opportunity in Oceanside area. (id:65446)
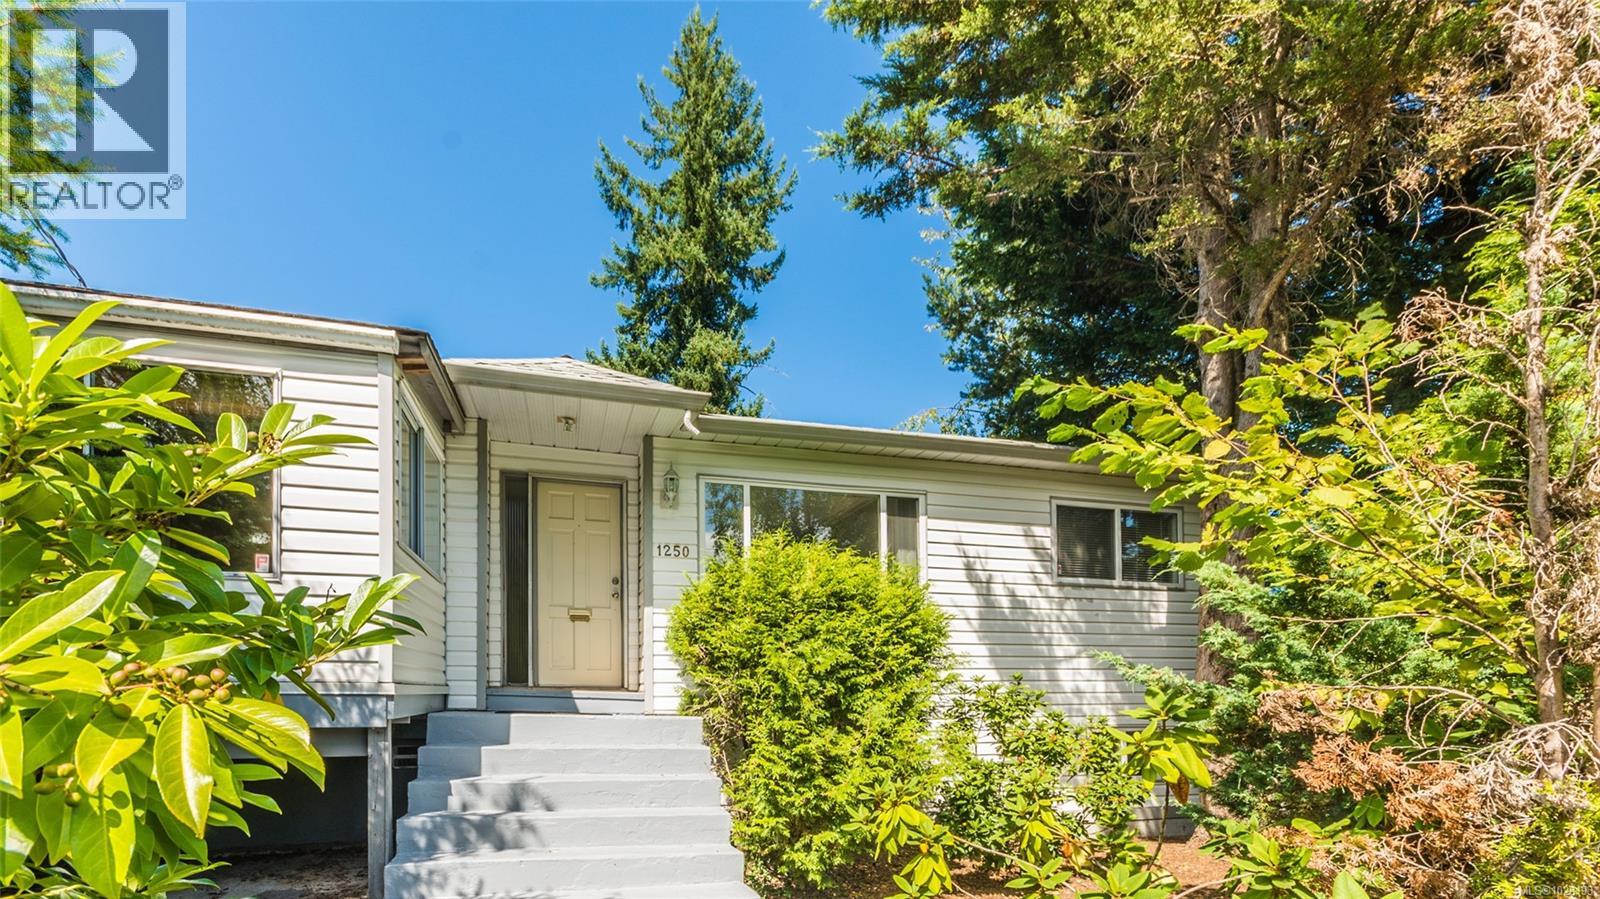
1250 Townsite Rd
Nanaimo, British Columbia
This Central Nanaimo property offers a rare opportunity for investors or first-time buyers, featuring a home and detached shop situated on two legal lots — both zoned R5, allowing for medium-density residential development. Located near the hospital and Bowen Road’s commercial corridor, it’s ideally positioned for convenience and future growth. It’s equipped with a 200-amp electrical service and an 80-amp subpanel in the shop. The main level includes a kitchen, living room, sunroom, four-piece bathroom, master bedroom, and a second bedroom (no closet). The underheight lower level offers a third bedroom, spacious family room (could be a fourth bedroom), three-piece bathroom and laundry area. Outdoor features include a large covered deck (20x10) perfect for entertaining, a fully fenced yard, patio, and a 25x20 garage/shop accessible from Boundary Crescent or the alley. Whether you choose to live in the home or rent it out, this property offers flexibility while you explore development possibilities. (id:65446)
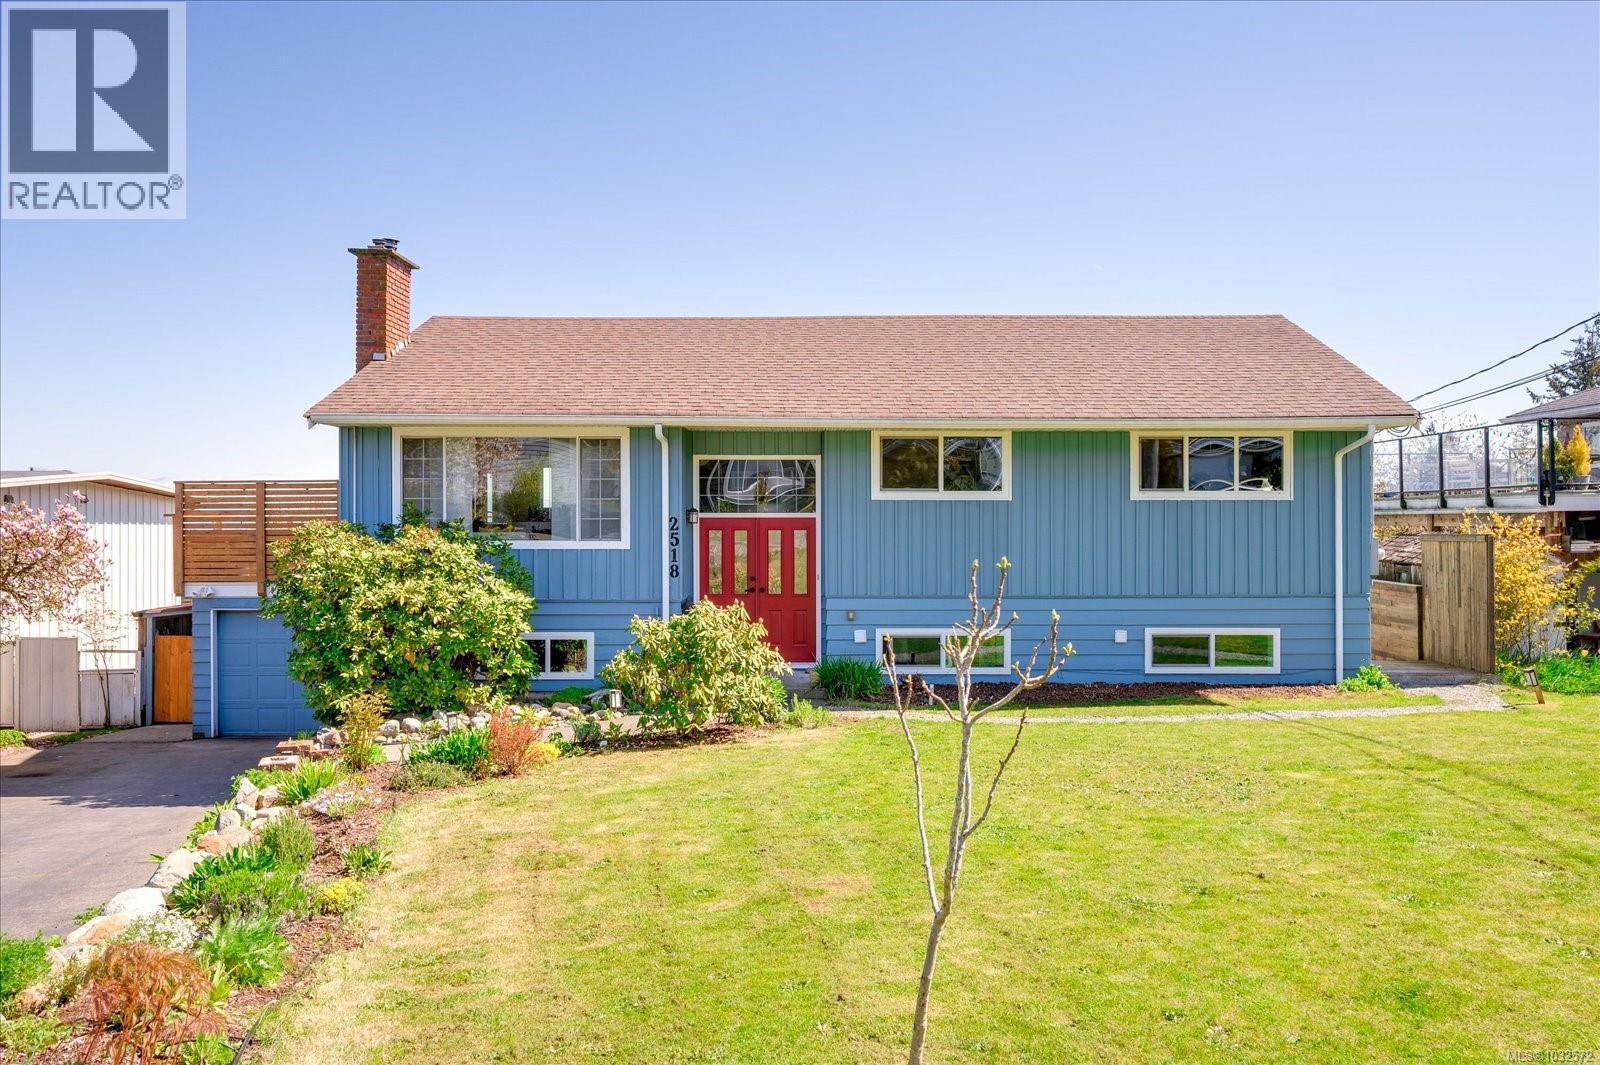
2518 Cosgrove Cres
Nanaimo, British Columbia
Stunning remodelled home in Lynburn Estates, nestled in the sought-after Departure Bay community, offers beautiful ocean and mountain views and nearly 2,700 sq. ft. of thoughtfully updated living. The property has been fully remodelled — new kitchens, new bathrooms, contemporary flooring and finishes throughout. The bright and airy main-floor living provides a fabulous great room with wood fireplace and an amazing kitchen and dining area with incredible views plus 3 spacious bedrooms and 2 full bathrooms. Expansive sun decks extend the entertaining space and overlook a large, fully fenced yard that features a garden area and a greenhouse. The versatile lower level includes a generous rec room or additional bedroom, a private office, laundry and a convenient mudroom, plus a one-bedroom legal suite for rental income or guests. Practical modern amenities include an attached garage with EV charger, and the combination of updates, flexible layout and spectacular views make this home an exceptional offering. Located just blocks to Departure Bay beach, restaurants, shopping, schools, parks and almost every amenity Nanaimo has to offer. (id:65446)
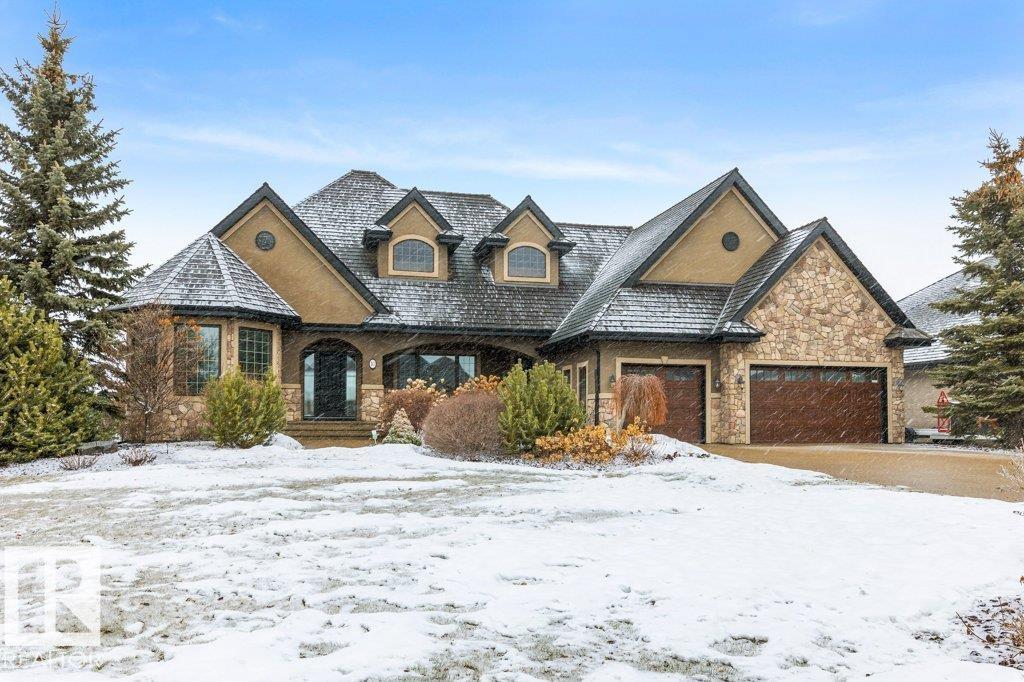
10 Riverridge Cr
Rural Sturgeon County, Alberta
Welcome to this exceptional 2,300 sq ft walk-out bungalow by Audie Benson Estate Homes, ideally nestled in the prestigious community of Riverstone Pointe. Showcasing breathtaking views, it offers the ultimate blend of luxury, tranquility, and acreage-style living—just minutes to St. Albert and the Henday. Built to the highest standards of quality and craftsmanship, every detail has been thoughtfully curated. The main floor features a stunning primary retreat with a spa-inspired 5-piece ensuite and expansive walk-in closet, along with a private den. The open-concept living space is rich in natural light and anchored by a beautifully appointed, chef-inspired kitchen designed for both elevated entertaining and everyday living. The fully finished walk-out lower level offers 3 spacious bedrooms and an impressive family rm/games area & wet bar creating the perfect setting for hosting family and guests. A heated quad garage completes this extraordinary home—where timeless design meets an exceptional lifestyle. (id:65446)
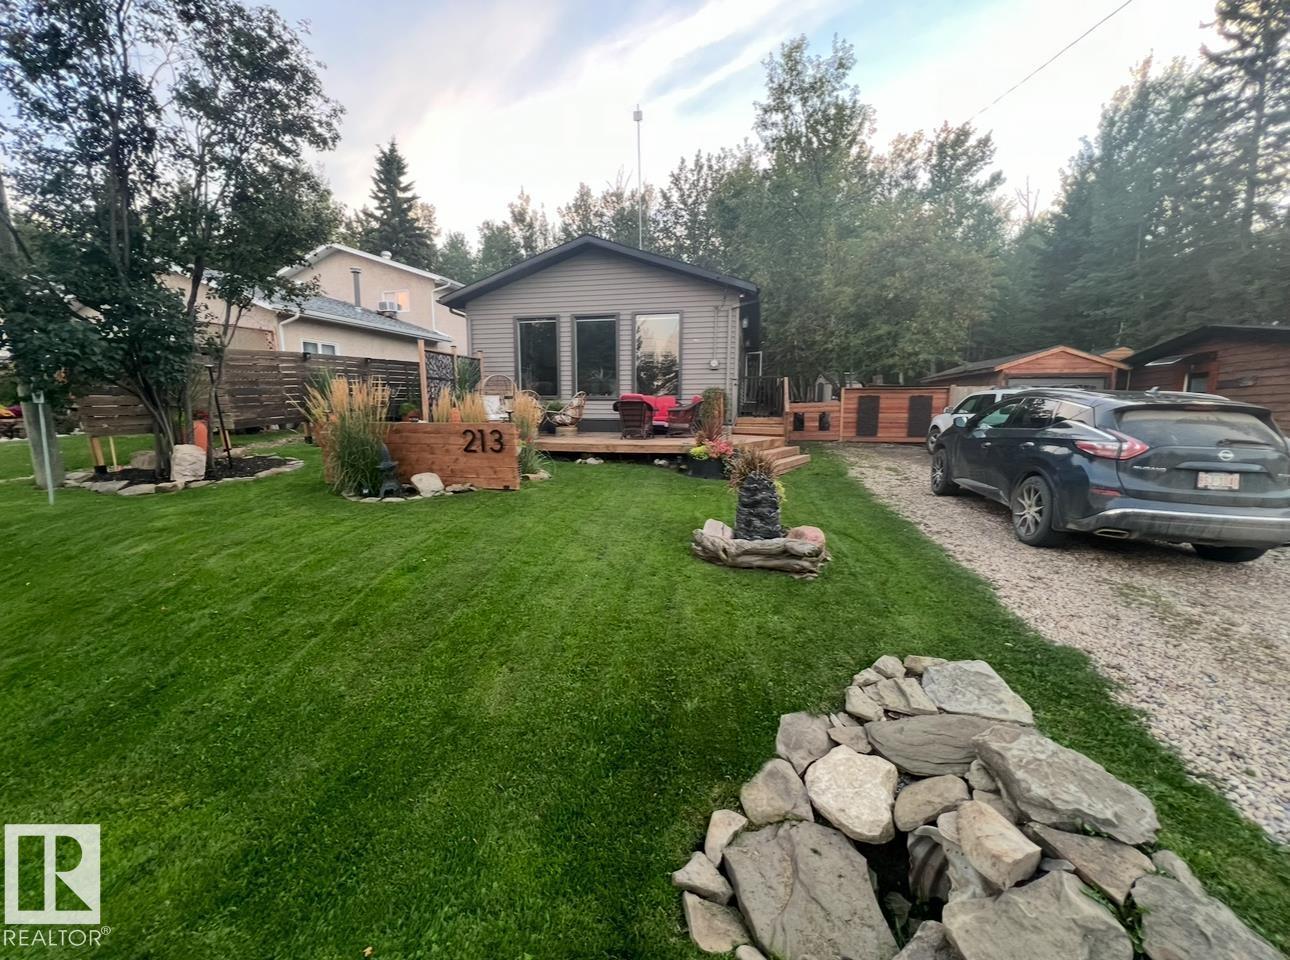
213 Crystal Springs Dr
Rural Wetaskiwin County, Alberta
Welcome to this inviting 1,260 sq. ft. bungalow offering year round living in a sought-after location across from the playground, second row lake property, gorgeous lake view and boat access right out front! This 3-bedroom home showcases an updated bathroom and tasteful finishes throughout, including newer flooring, modern lighting, and warm cedar accents. The sunken living room features a cozy fireplace, vaulted ceiling, and large windows that capture beautiful lake views. Outside, enjoy a private, treed backyard complete with a patio, pergola, and firepit, plus direct access to scenic trails leading to Pigeon Lake Village. Recent upgrades include a new roof, municipal sewer, newer siding, updated mechanical systems, and crawl space improvements. Additional highlights include a front deck, storage sheds, and easy access to the lake with a shared dock just a short walk away. A perfect blend of comfort, privacy, and lakeside living. Also minutes to the Village at Pigeon Lake! (id:65446)
Maxwell Progressive
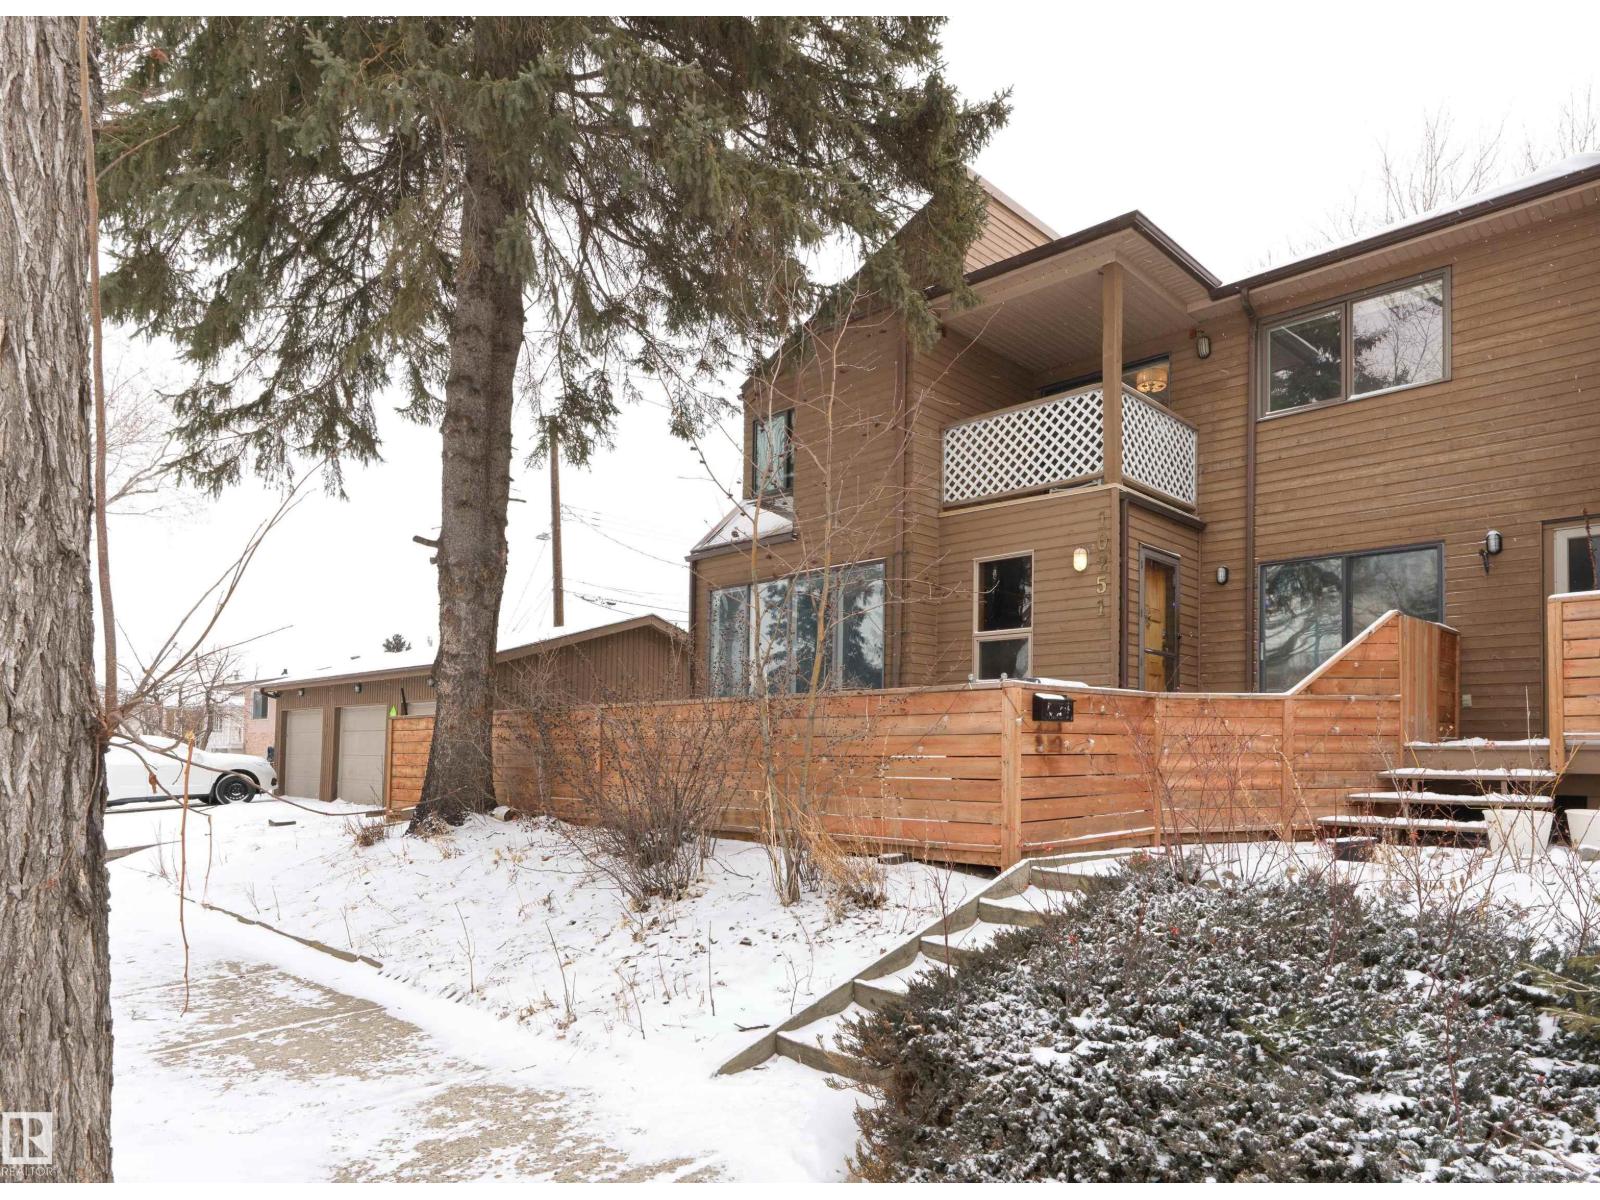
10251 77 St NW
Edmonton, Alberta
Vaulted cedar ceilings. Walls of glass. A ravine two blocks away. This isn't your typical townhouse. One of 3 units in a boutique 2-storey executive project, this Scandinavian-inspired home delivers over 2,350 sq ft, 4 beds, 2 full & 2 half baths, & unique N/W/E exposures. More finished space & more bathrooms than most single-family detached homes in the area, with the design aesthetic to back it up. The main floor opens to a living room w/ wood-burning fireplace, open-concept kitchen, dining room, & half bath. Upstairs, the primary suite features vaulted cedar ceilings, large windows, a 3-pc ensuite, & his/her closets. Two more generous bedrooms & a full bath complete the upper level. The finished basement adds a rec room, large flex room or 4th bed, storage, & half bath. Outside: a west-facing private courtyard w/ turf, a 2nd-level balcony, a gas BBQ hookup, & a single detached garage. Steps from the ravine, minutes to downtown, U of A, & Whyte Ave. Low fees. Low maintenance. More home than expected! (id:65446)
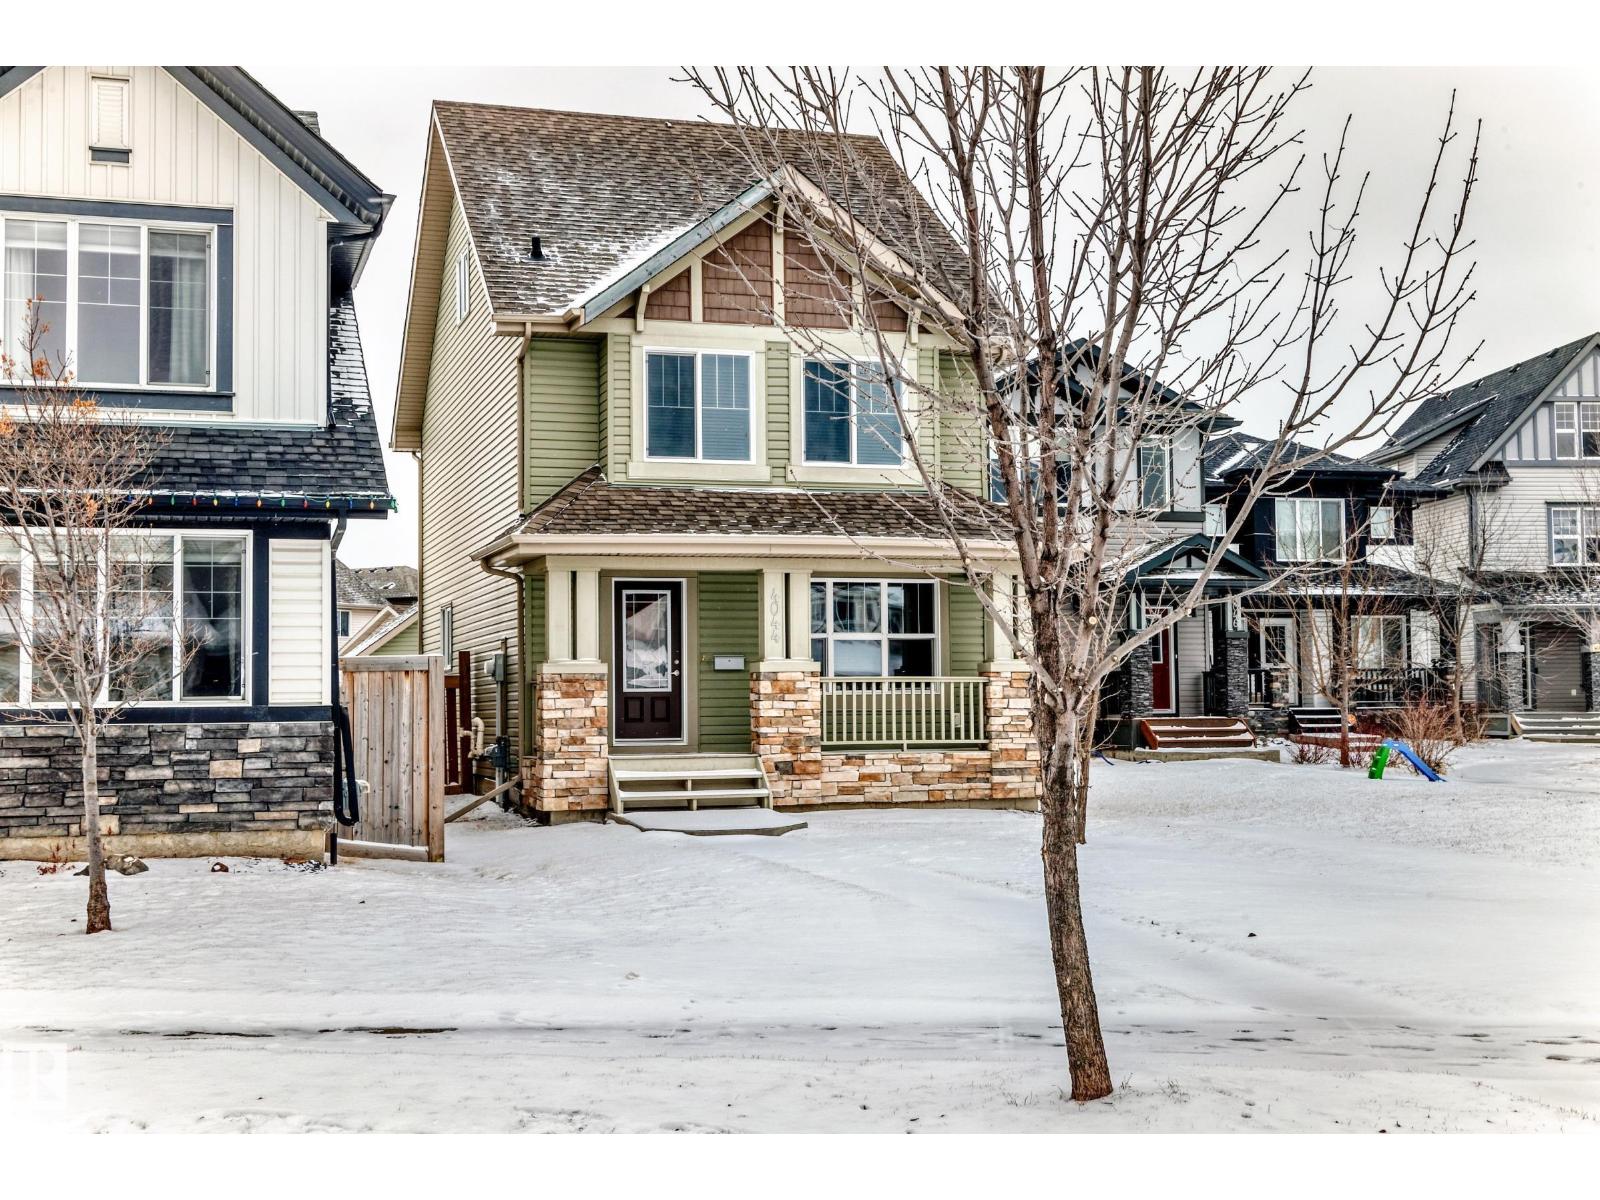
Unknown Address
,
One of the best locations in Allard, quiet residential street. Walk to school, playground, parks, community skating rink just a couple blocks away. Welcoming front veranda into this 1777sqft, 3 story home ideal for the family & entertaining. Large front entry with double closet, hardwood floors through out the main floor area. Spacious and sunny living room. Kitchen has a massive walk-in pantry, lots of cabinets, island, all appliances stay. Great sized dining room area, back entry closet, 2 piece bath and a door to the deck. Upstairs on the 2nd. level is the primary bedroom, 4 piece ensuite, walk-in closet. 2 other big bedrooms w/ double closets and 4 piece bath. 3rd level is super large Bonus room, vaulted ceilings. Basement is wide open with a good layout, laundry and utility area. Completely finished landscaped fenced big back yard. Gas BBQ line on sun deck, double detached garage. Allard Community has all the conveniences, amenities, restaurants, Highways, Airport, transit, South Edmonton!! (id:65446)
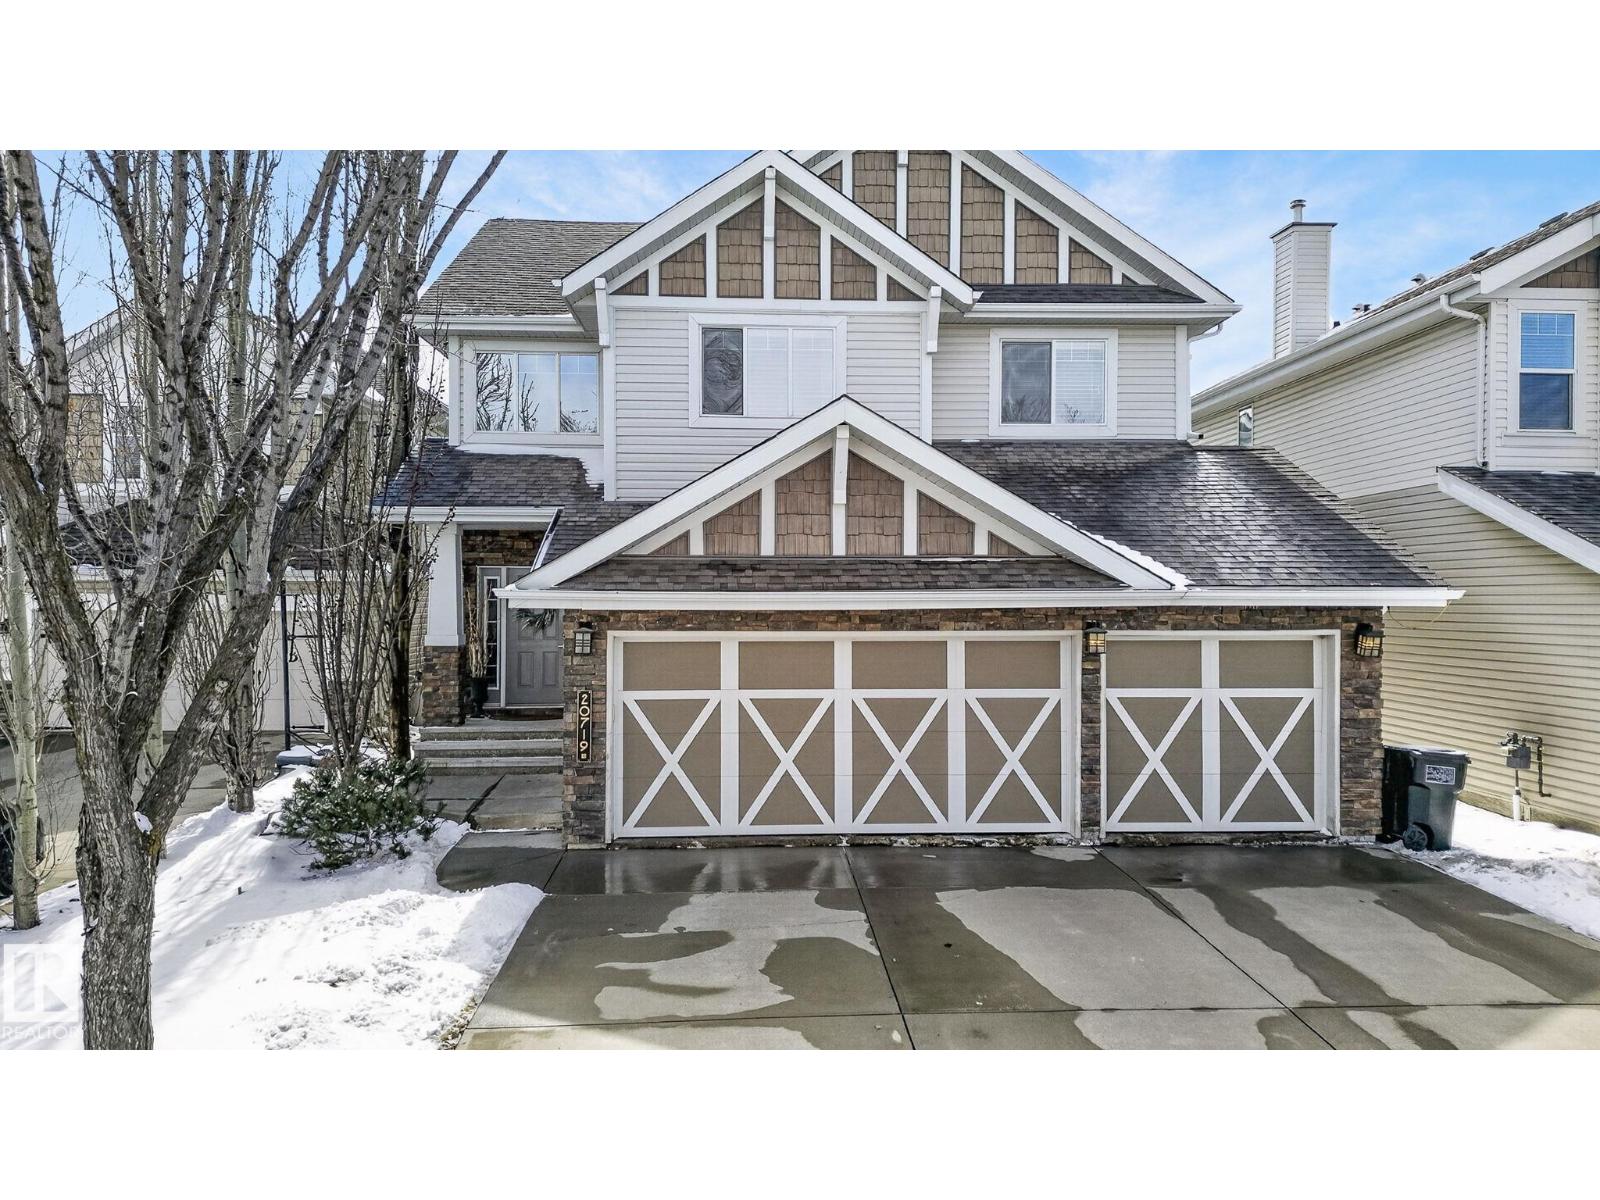
20719 51 Av NW
Edmonton, Alberta
Custom-built Executive 2 STOREY offers elegance, and magnificent living spaces. Built on a Large Lot with a Heated Triple Car Garage. The Main Floor hosts a Large Den, Soaring High Ceilings, Large living space with its warm open floor plan is imbued with natural light. The kitchen outstanding from every angle, showcases tasteful finishes such as granite counters, custom cabinetry with Stainless Steel Appliance’s. Island with breakfast bar. The Open Living space with Coffered ceilings warmed by a gorgeous fireplace. The Upper Level feature’s 3 bedrooms, 2 Full Bathrooms & a Large Bonus Room. The Master retreat with high ceilings showcases a 3 Tier Fireplace, luxurious 5 piece ensuite, soaker tub, his and her sinks & 2 walk-in closets. This beautifully finished basement offers the perfect blend of comfort and entertainment, custom wet bar with rich cabinetry, perfect for entertaining in style. Bedroom, and spa like bath. Elegant wainscoting and detailed finishes add a touch of sophistication throughout. (id:65446)
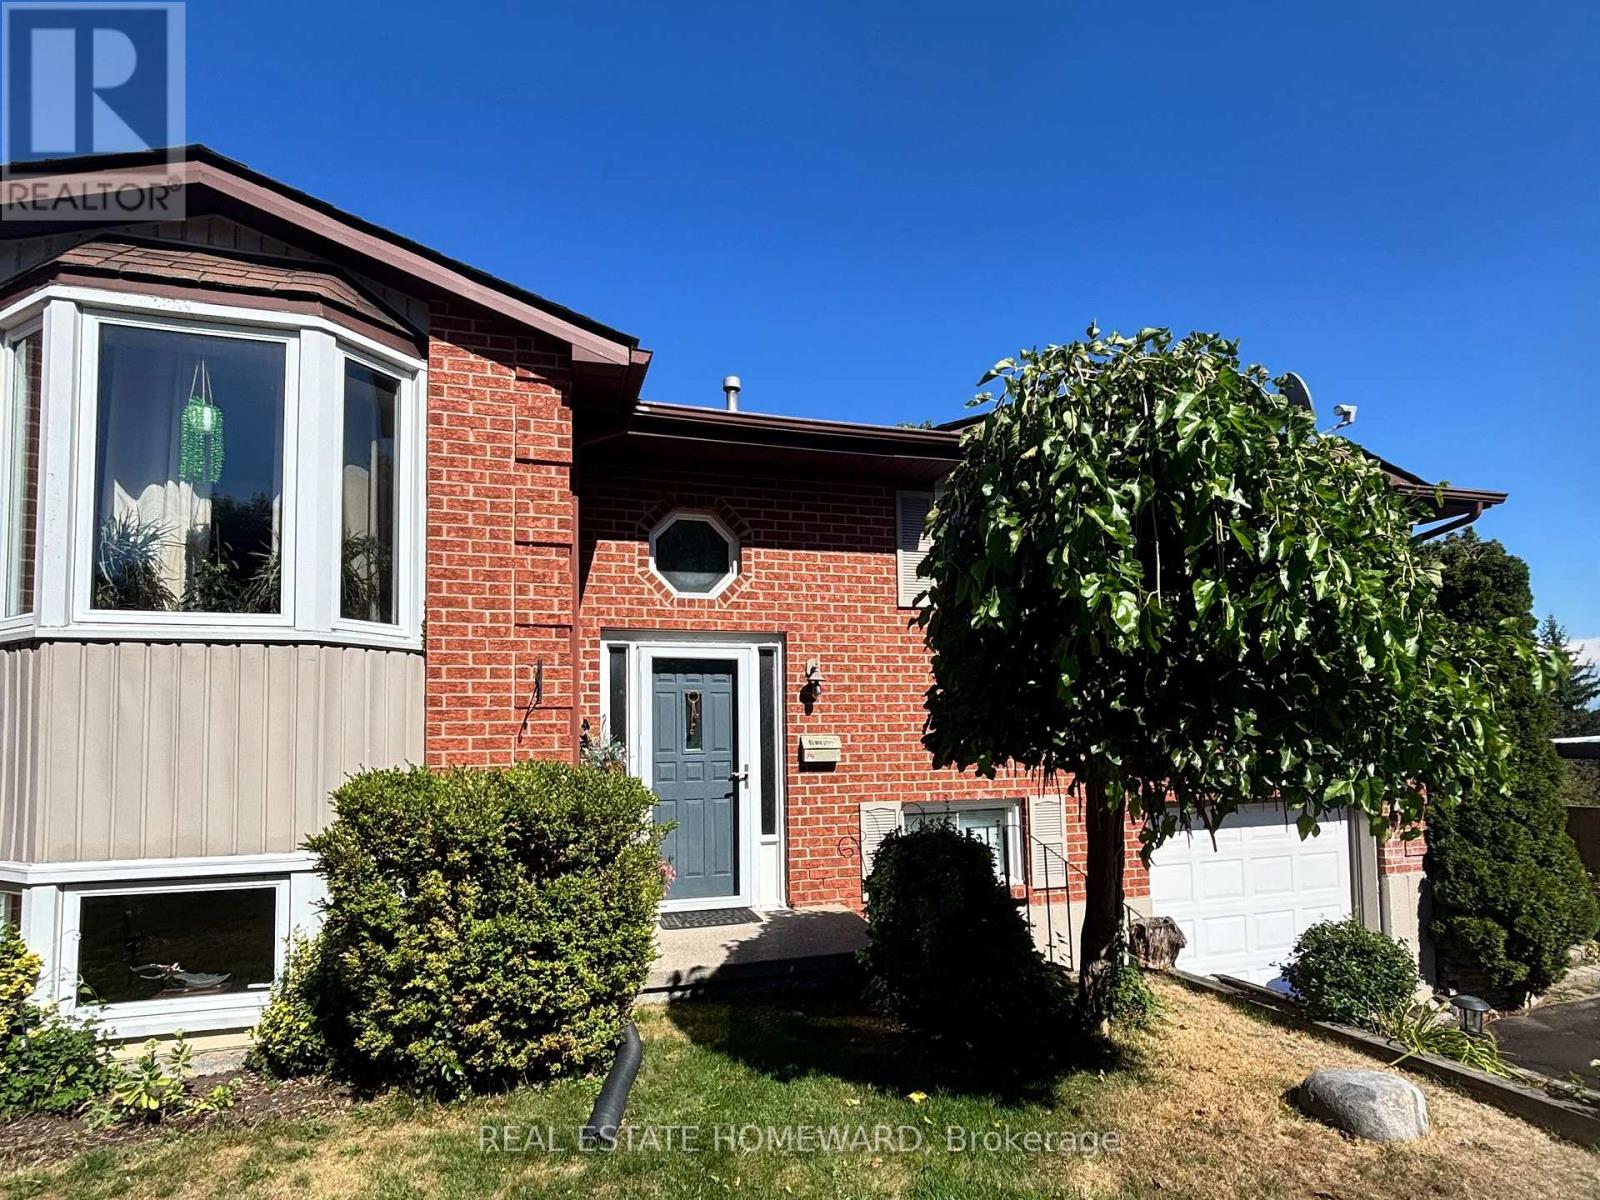
35 Bleeker Avenue
Quinte West, Ontario
Looking for a spacious home with ample 5 car parking, an incredible yard and garden with lots of privacy? Your search ends here! This home is move in ready, impeccably maintained, and in a friendly quiet neighbourhood with easy access to schools, shopping, the 401 and CFB Trenton. Closet storage space galore and extra features such as bright skylights both in the kitchen and the bathroom, a main floor bath that doubles as an ensuite to the primary bedroom, all enhance the appeal of this home, perfect for a growing family with kids and even space for the inlaws. Ample deck space outdoors to enjoy the garden and entertain guests for a BBQ party this spring. Lower level will please the teens in your family with a large gathering room ideal for those Netflix nights as well as two extra bedrooms and a bathroom. Nothing to do here but bring your offer, boxes to unpack, and move in to start enjoying life! (id:65446)
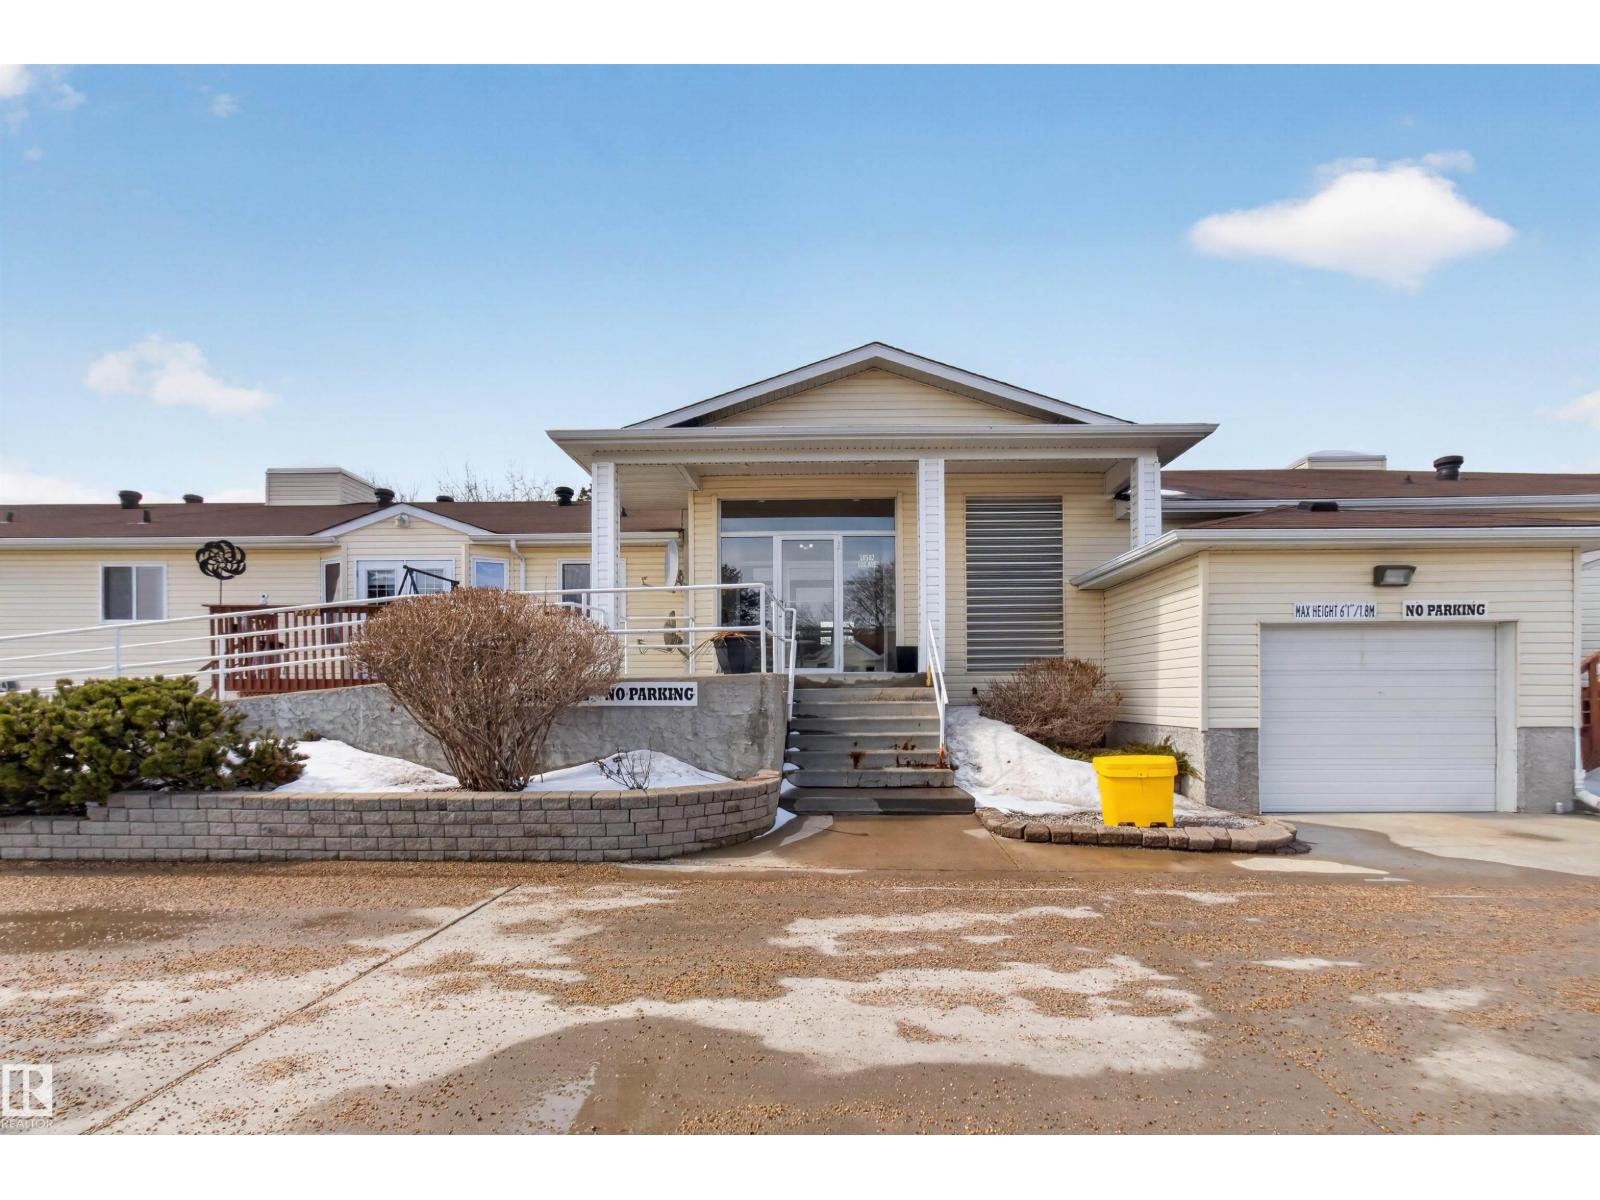
#202 10502 101 Av
Morinville, Alberta
Where living is easy. Welcome to West Willow Court—an inviting 45+ community offering comfort and connection. This bright 1 bed, 1 bath condo features 708 sq ft with an open layout, spacious kitchen with corner pantry, in-suite laundry, vinyl plank flooring, and a renovated walk-in shower. Enjoy your private deck, titled heated underground parking, and excellent amenities including a library, exercise room, social room, guest suites, storage, and car wash. Single-level building and elevator-lift access to the underground parkade and amenities. Ideally located close to shopping with easy access to Hwy 2—just 15 minutes to St. Albert and 30 minutes to Edmonton. Cozy, convenient, and community-focused. (id:65446)
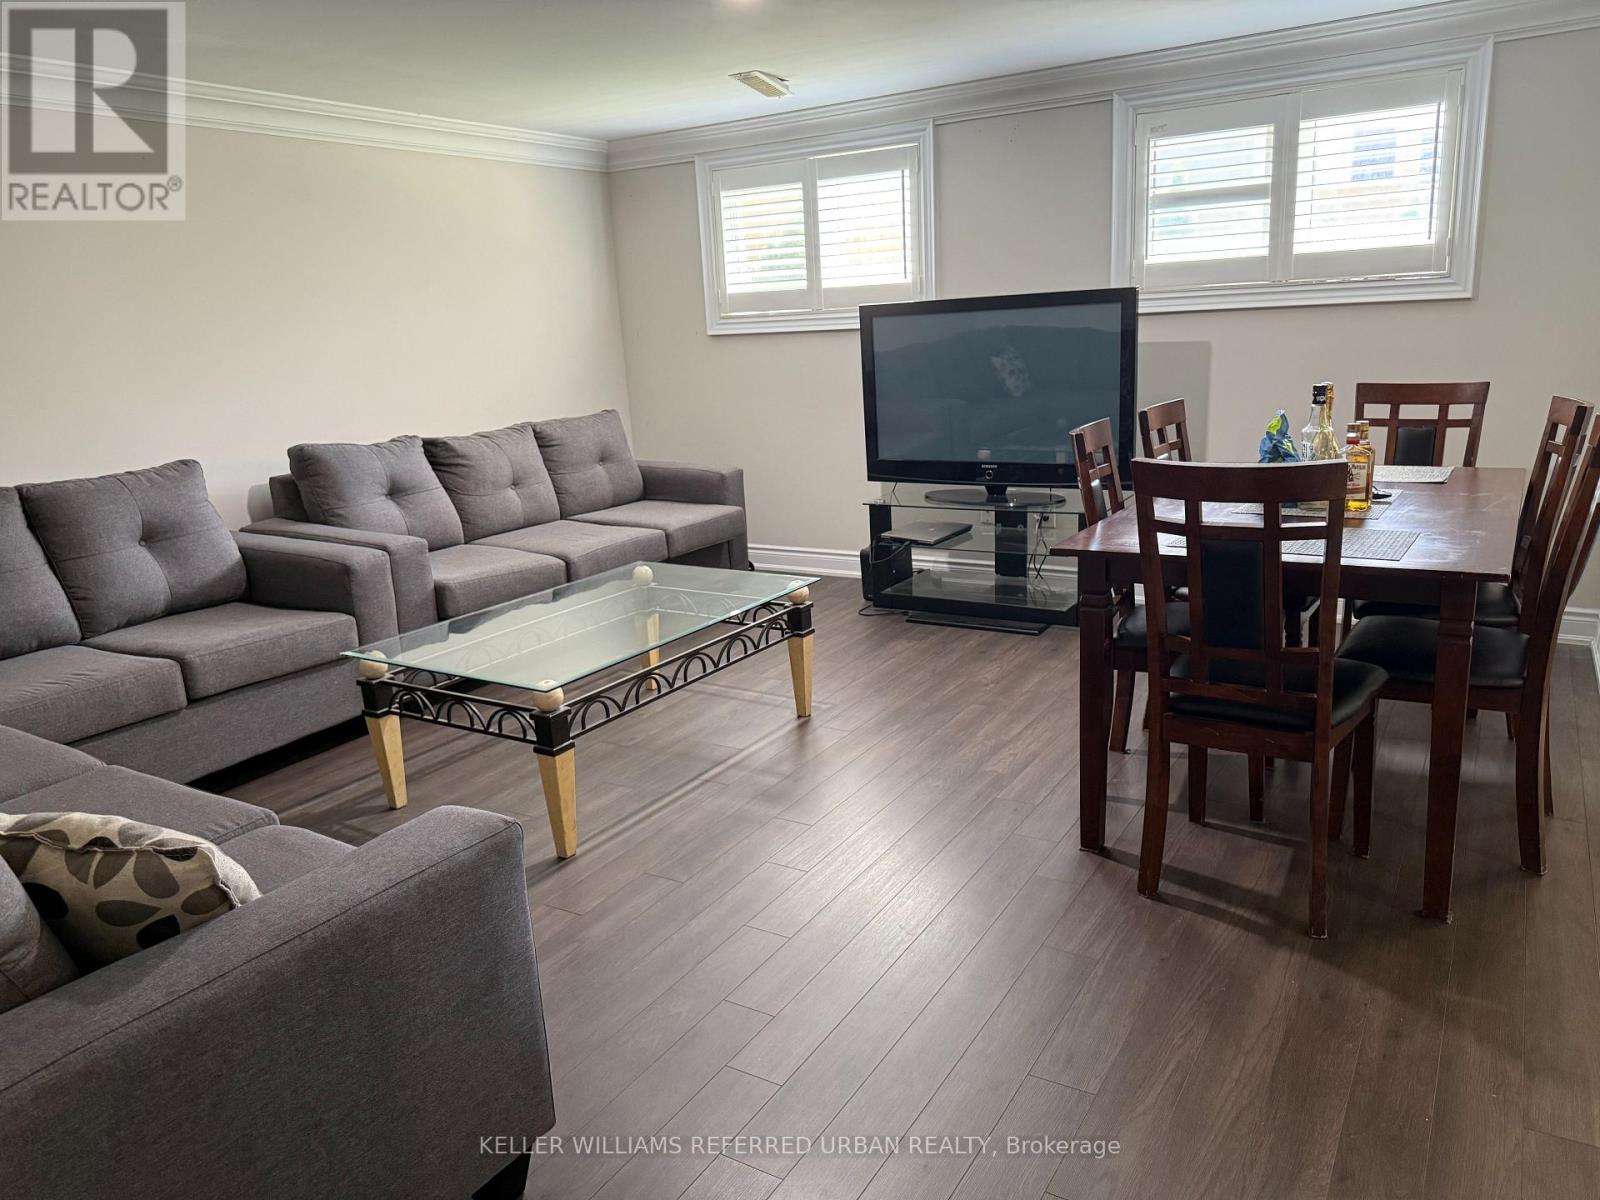
Basement - 6 Jennifer Court W
Toronto, Ontario
Beautifully walk-out basement apartment with private, separate entrance! This bright and spacious self-contained unit features a modern open-concept layout, a full kitchen, its own laundry, a cozy living/dining area and primary bathroom. Steps to parks and trails on a quiet cul-de-sac in a sought-after ravine setting - spotless and move-in ready! (id:65446)
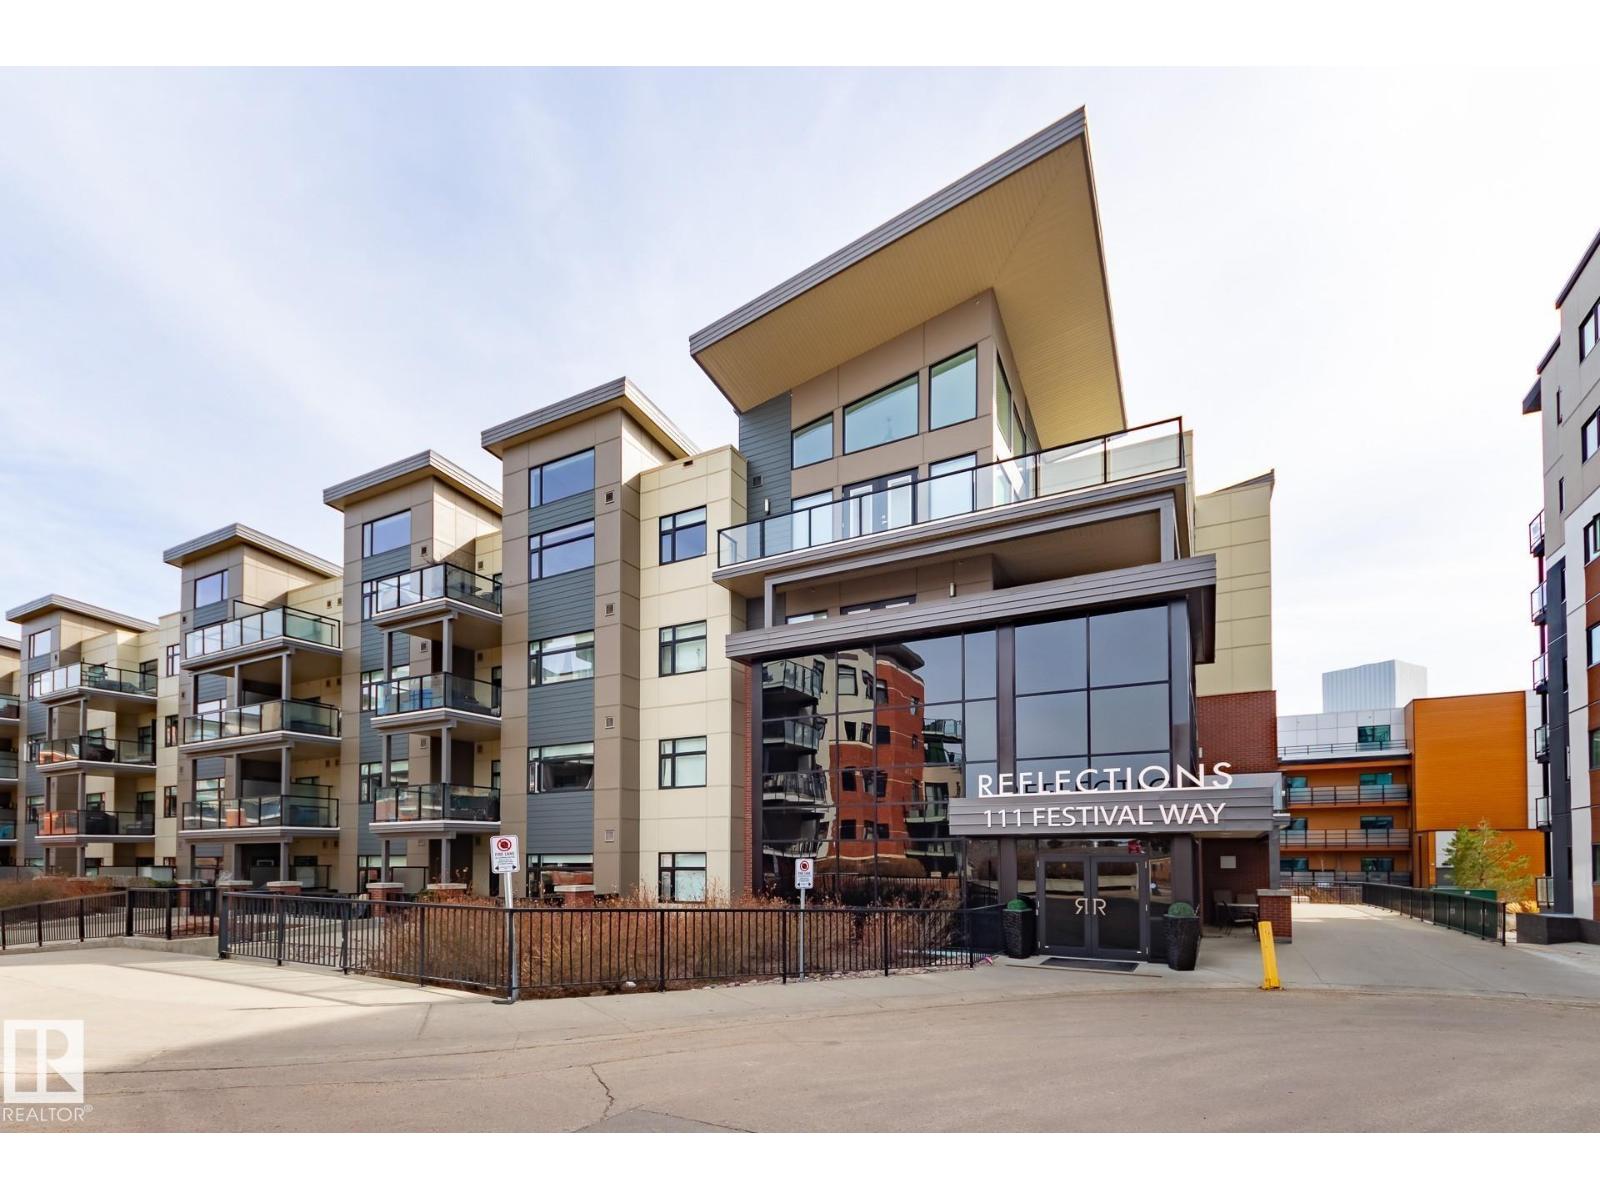
Unknown Address
,
Move-In Ready! Adult 18+ condo. Steps away from Festival Place as well as convenient to Shopping/Library/Restaurants, and gorgeous walking trails. Gourmet Kitchen with ample cupboards and drawers, stainless stainless steel appliances, under cabinet lighting, and large peninsula with granite countertops. 2 bedroom, bath and half, master ensuite, and in-suite laundry is all you need. Built-in closets add to usability of space in bedrooms and primary ensuite. A large balcony welcomes you to enjoy the outdoor space. Parking stall included #299 as well as storage S21. Amenities include a well equipped gym on main floor off entrance and car wash in underground parkade. New refrigerator 2025. (id:65446)

0 Counsell Street N
Niagara-On-The-Lake, Ontario
Location, Location, Location. A Great development Site Approximately 2 Acres. Zoned RC1. New Secondary Plan In Place For Mix Use Development Up To 7 Storeys. Build A Retirement Home, Or Purpose Built Rental Apartments And Many More Commercial Uses Available. New Hotels Being Built Around The Property. (id:65446)
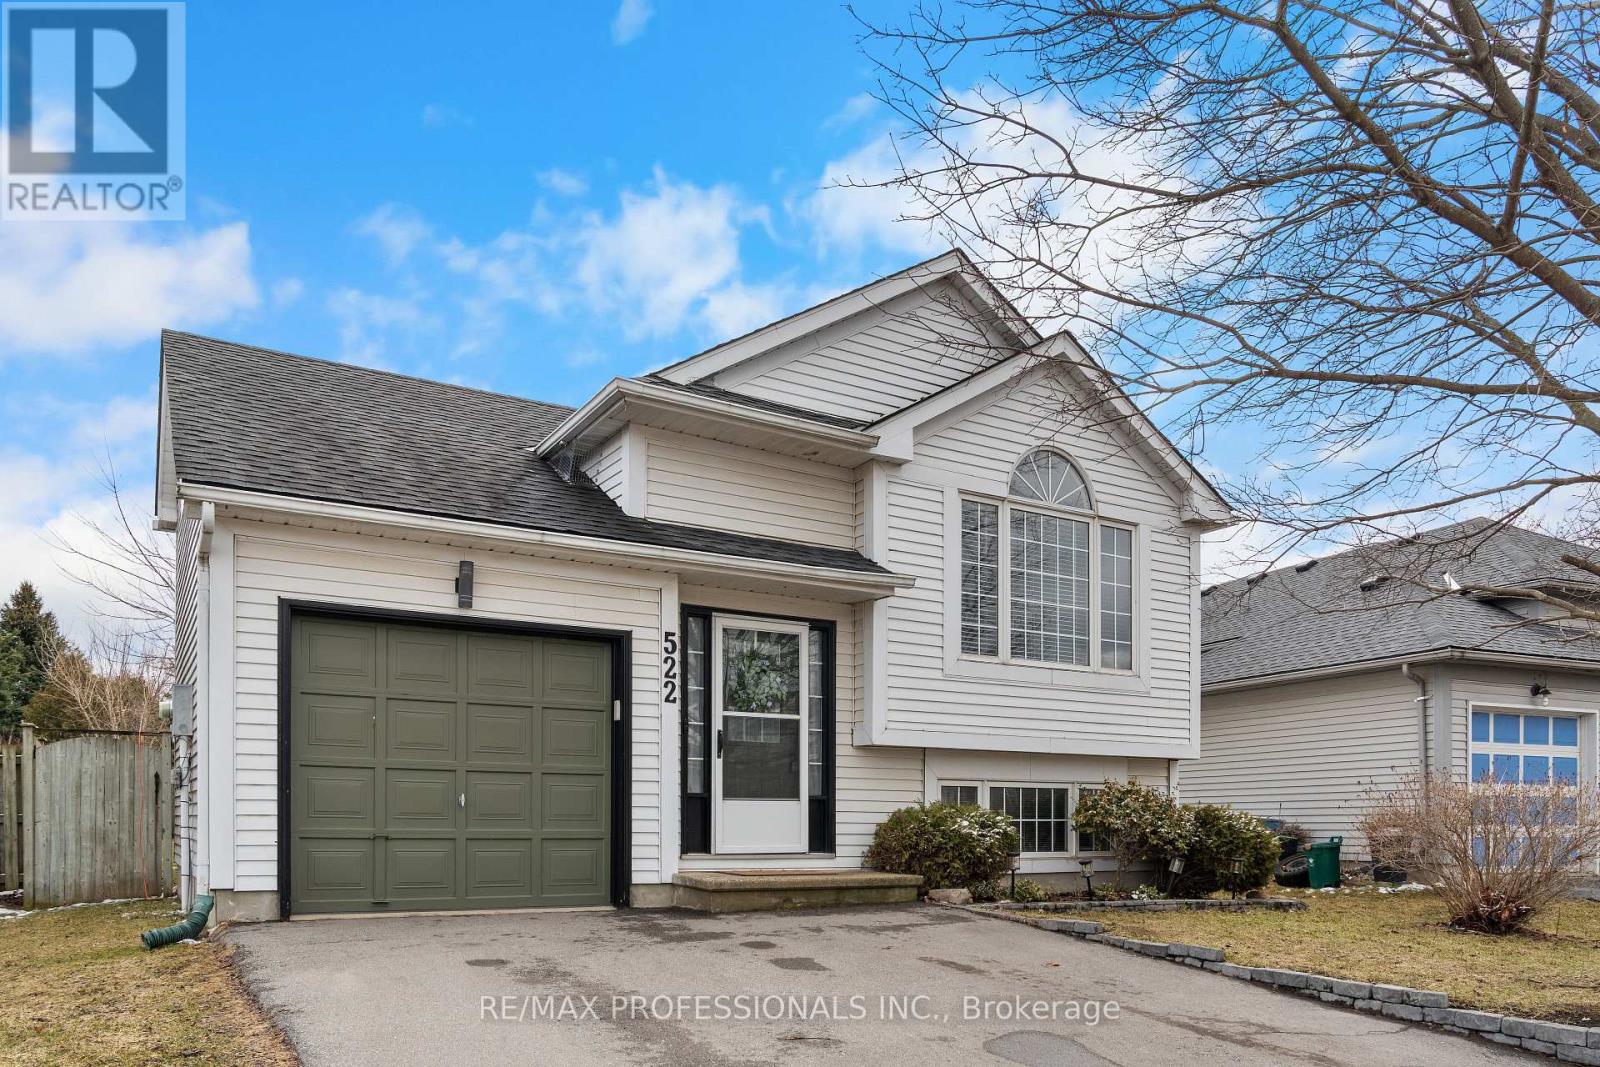
522 Trico Drive
Cambridge, Ontario
Situated in the welcoming, family-friendly neighbourhood of Langs Farm in Cambridge, and just minutes from Highway 401, this well maintained move-in ready home offers the perfect blend of comfort, space, and everyday living. Step inside to a bright and airy open-concept main floor w/ Vinyl throughout, featuring soaring cathedral ceilings, an upgraded skylight, and soft neutral tones throughout. With two spacious bedrooms and a well-appointed bathroom, this home is ideal for young families, first-time buyers, or those looking to downsize without compromise. The lower level features a spacious finished family room, along with excellent potential for additional living space. Whether you envision a third bedroom, home office, or in-law suite, the possibilities are endless. Complete with large walk-up basement windows, generous ceiling height, and a bathroom rough-in, this space is ready to be customized to your needs. Sliding glass doors lead to a charming side and rear deck with pergola-your own massive private backyard retreat, with well appointed landscaping perfect for relaxing or entertaining. With driveway newly paved to fit multiple cars in the driveway. Enjoy being just moments from parks, schools, shopping, and everyday amenities, as well as nearby scenic walking and biking trails along the Grand River-perfect for outdoor enthusiasts and active lifestyles. (id:65446)
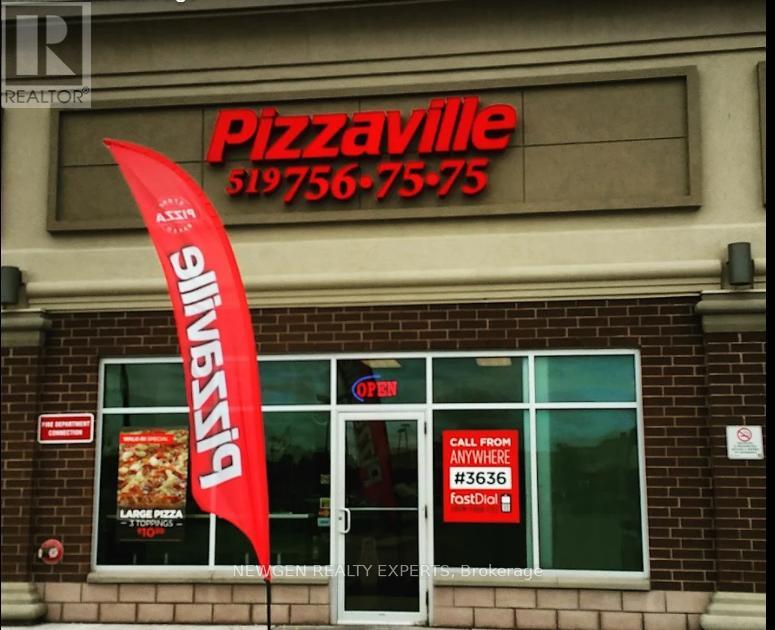
B103 - 300 King George Road
Brantford, Ontario
Exceptional Business Opportunity! Own one of Brantford's most successful and profitable pizza franchises, Pizzaville in a prime high-demand area. This turn-key operation belongs to a well-established, reputable brand with strong sales and proven returns. Ideally located near Highway 403 in a busy, high-traffic plaza anchored by Walmart, Galaxy Cinemas, Starbucks, and other major retailers. Surrounded by high-density residential communities and strong commercial growth, the location offers excellent visibility and steady customer flow. A perfect opportunity for entrepreneurs and investors seeking a reliable, high-performing business. Annual close to $600k with net profit around $130k. (id:65446)

2270 Coronation Drive N
London North, Ontario
Location, Location, Location. A Great Corner Development Site. Mix Use Zoning BDC Allowing Up To 4 Storeys. Build A Purpose Built Rental Apartments With Retail On Main Floor Or A Medical Building With Retail On Main Floor. Many More Commercial Use Under The BDC Zoning. (id:65446)

263-265 Mill Street
Kitchener, Ontario
Rare investment/development opportunity near Downtown Kitchener. 263 & 265 Mill St are semi-detached properties under the same ownership on a generous 71.25' x 259.42' lot with a detached double garage. Great potential for future multi-residential redevelopment, including stacked townhouses, subject to due diligence and approvals. Convenient location close to downtown amenities and transit. (id:65446)
508 Greenfield Avenue
Kitchener, Ontario
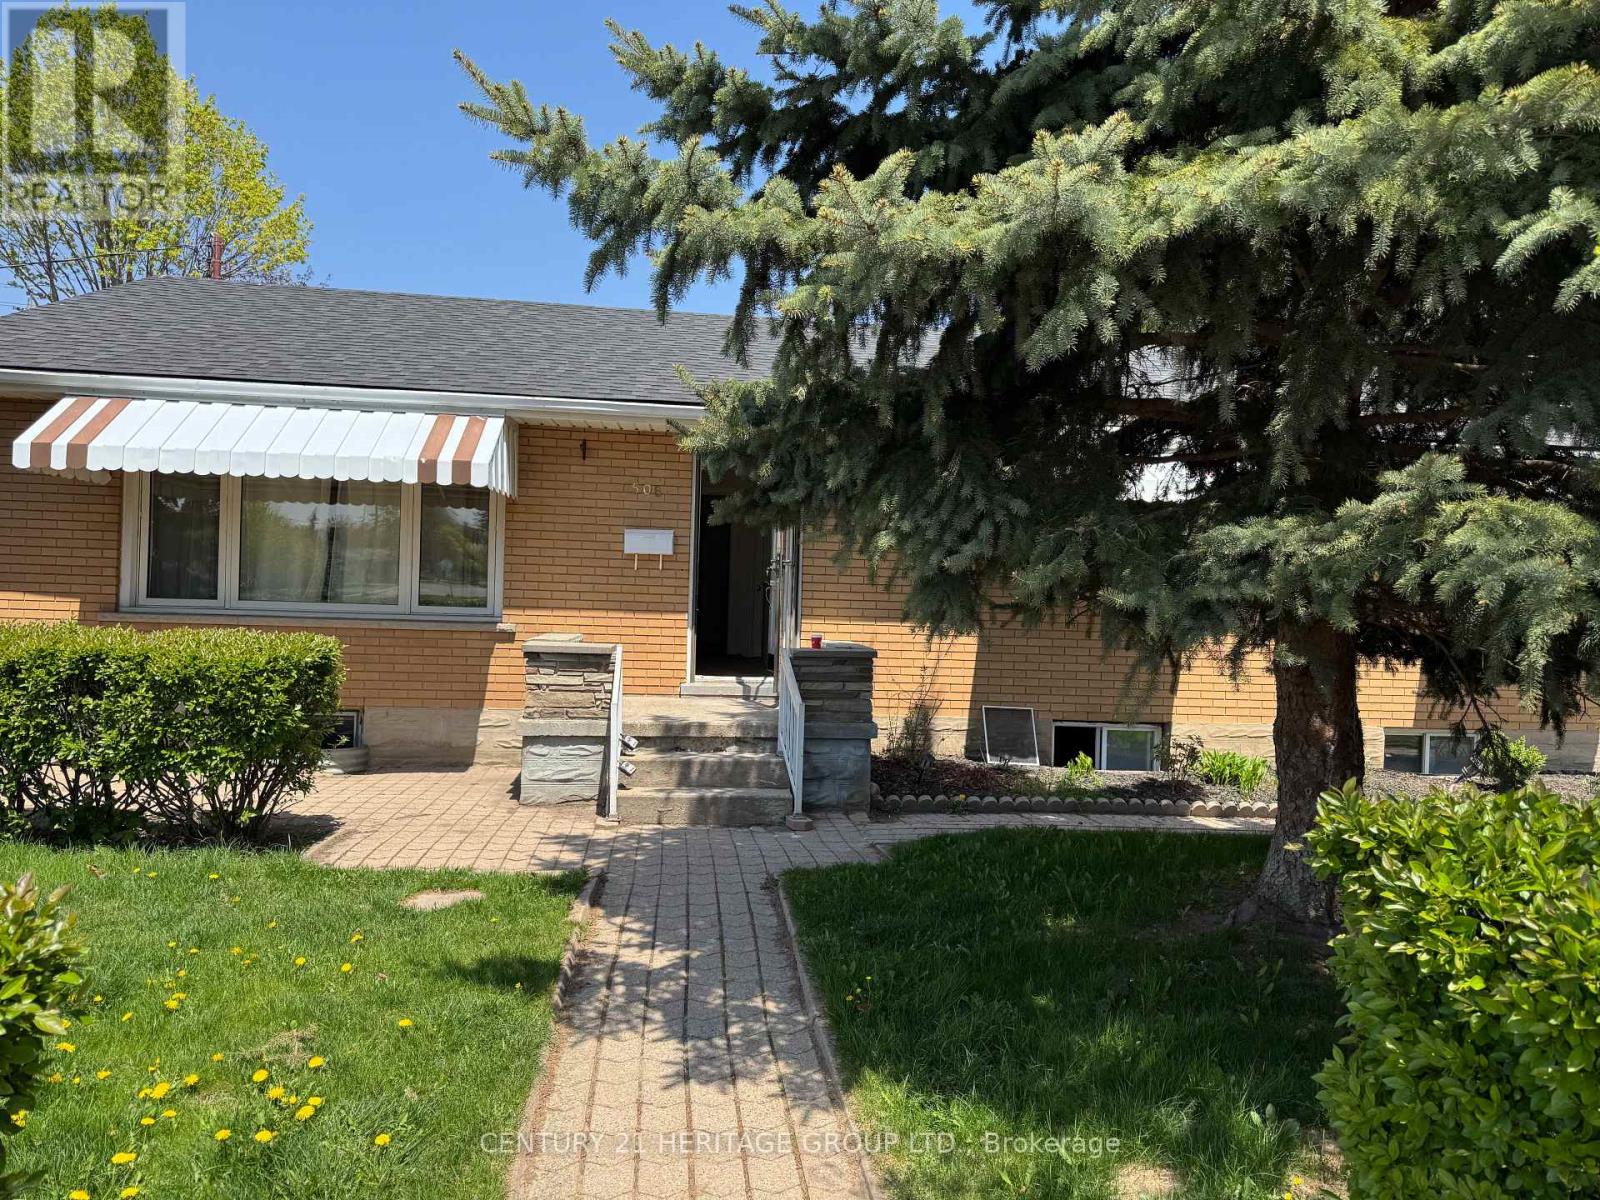
This detached bungalow in the Fairview neighborhood of Kitchener offers a well-maintained main floor for rent. It features 4 generously sized bedrooms, a full 4-piece bathroom, a dining area, a functional kitchen, and a convenient storage room. Laundry facilities are also available . Ideally located within walking distance to public transit, the LRT station, Fairview Mall, restaurants, and Walmart, this home provides excellent accessibility. It is also just minutes from Highways 7 and 8, making commuting easy. The property is close to schools, shopping centers, and beautiful parkland-perfect for families or professionals seeking convenience and comfort. Only a Top floor of the house is available for rent from 1st June (id:65446)
14 William Street
Hamilton, Ontario
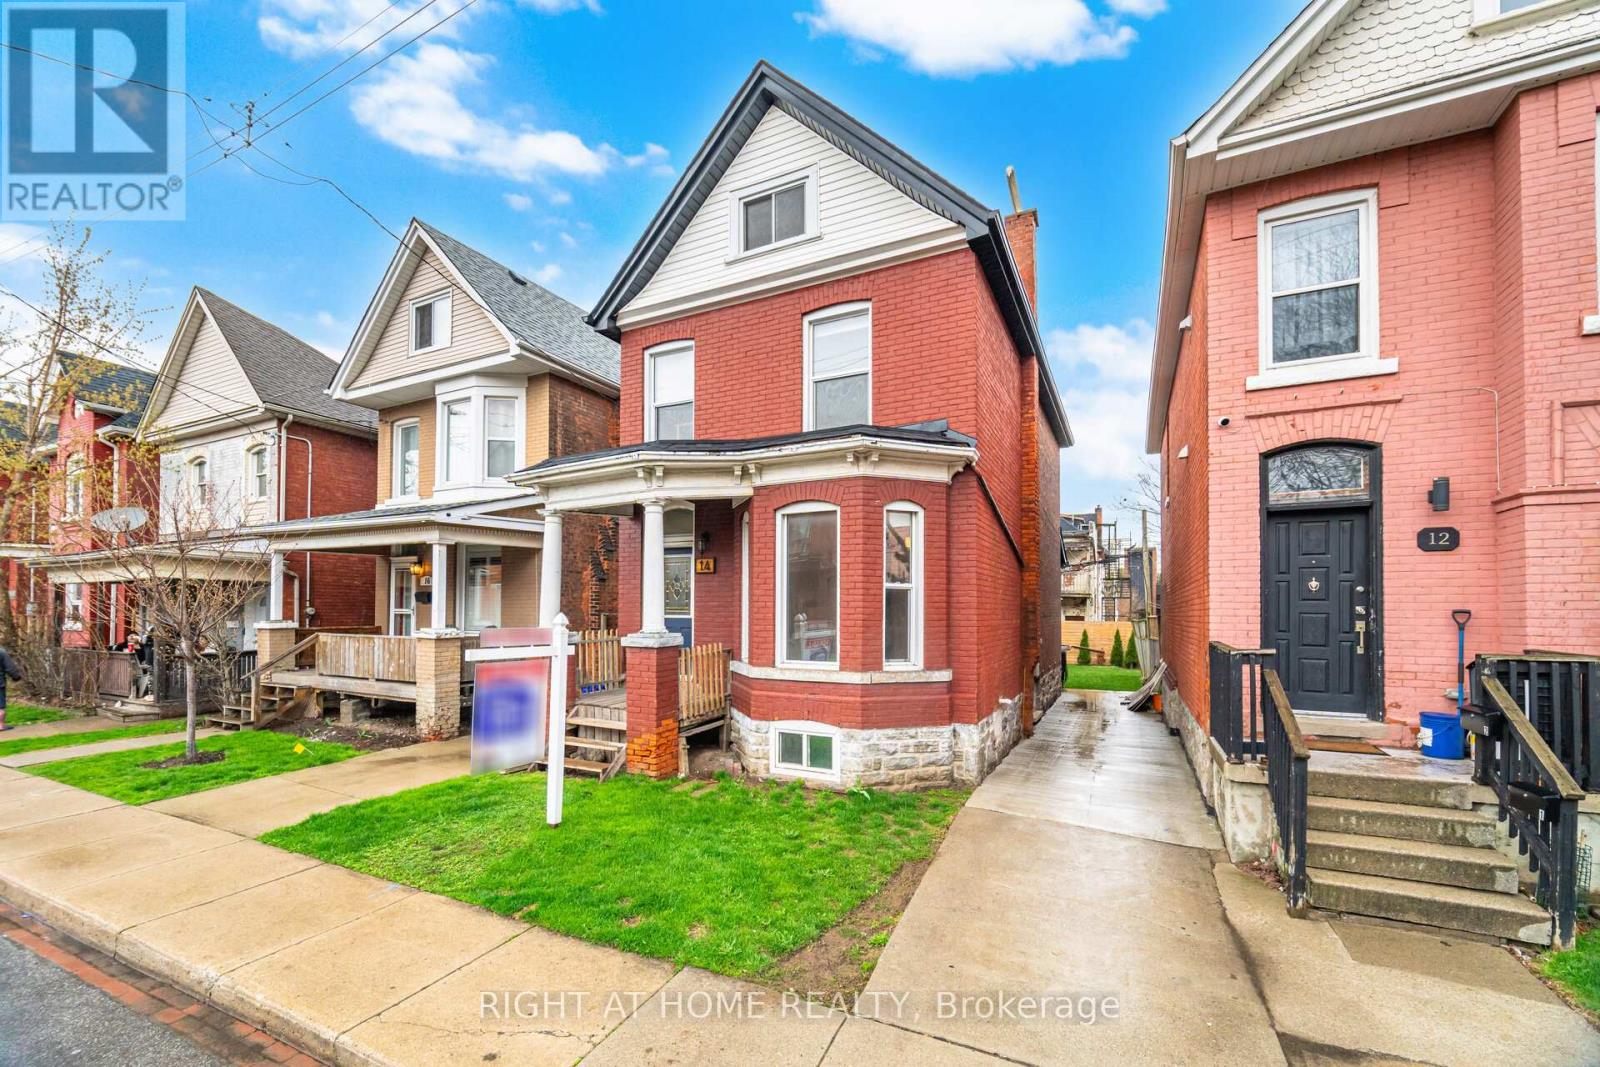
Spacious & Move-In Ready Family Home in Prime Central Hamilton Location! An incredible opportunity for first-time buyers, this large 4-bedroom home offers space, character, and key updates-all in a highly convenient central location. Step inside to find hardwood flooring throughout, some fresh paint, and a bright, inviting layout. This home is full of charm and character, featuring original wood trim and a classic front bay window-beautifully blending timeless style with modern comfort. The newer IKEA kitchen flows seamlessly to the rear porch, where new sliding doors lead to a brand-new deck and beautifully fenced backyard-perfect for entertaining, kids, or pets (one side of fencing to be completed).Enjoy peace of mind with major upgrades already done, including updated plumbing, 100-amp electrical service, newer windows, and big-ticket items like a new furnace and A/C (2024). Additional features include a newer washer & dryer and Nest cameras with doorbell for added convenience and security. With one-car concrete driveway parking (front) and close proximity to schools, parks, shopping, transit, and major routes, this home offers both comfort and convenience. Move-in ready with room to grow-an ideal first home buyers or expanding families with no costly updates needed! Don't miss this opportunity. (id:65446)
407, 540 18 Avenue SW
Calgary, Alberta
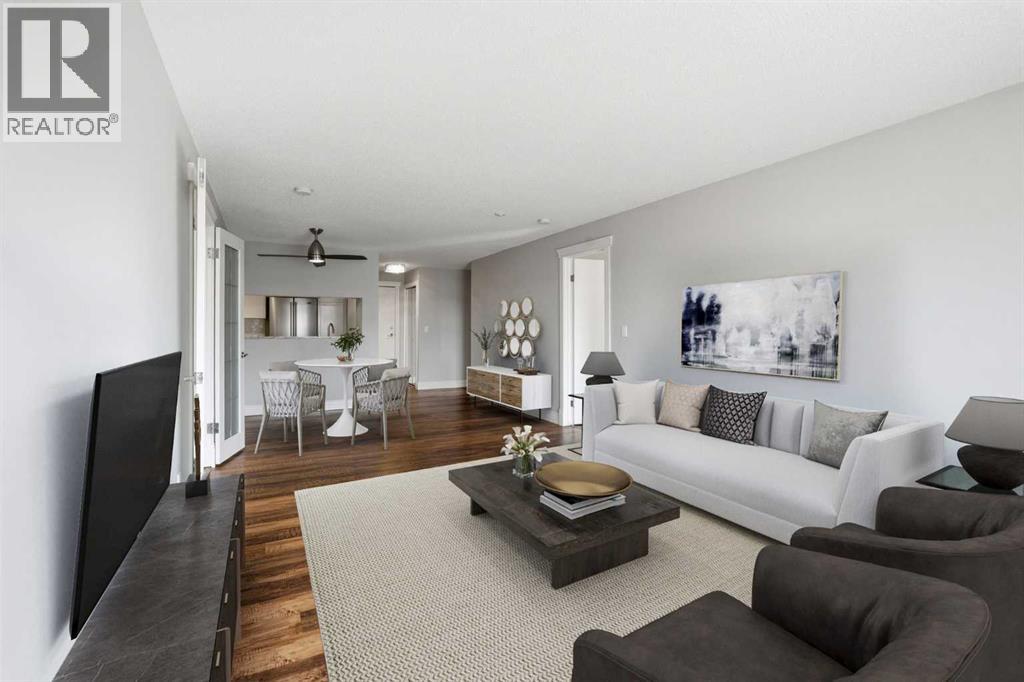
Welcome to this stunning TOP-FLOOR PENTHOUSE SUITE in Cliff Bungalow! This beautifully renovated unit is the largest in the building and offers 2 bedrooms, 2 bathrooms, and two underground parking spots each with its own storage locker. A rare and highly desirable combination. Designed with a smart, functional layout, this condo features Telus fibre, South-facing exposure, filling the space with an abundance of natural light throughout the day. The timelessly updated kitchen showcases high-end finishes, including stainless steel appliances, a subway tile backsplash, granite countertops and white cabinetry with ample storage. Hardwood flooring runs throughout the unit adding warmth and elegance. Both bedrooms are generously sized and feature custom California closets and their own bathrooms for privacy and convenience. The spacious primary bedroom easily fits a king sized bed and is complete with a 4pc ensuite bathroom featuring custom tile and a glass enclosed shower. A dedicated laundry room with additional storage further enhances everyday functionality. Step outside onto one of the largest balconies in the building, perfectly positioned to enjoy sunny days year round. Surrounded by mature trees, this outdoor space offers exceptional privacy while maintaining a bright, open feel thanks to its ideal southern exposure. Situated on a quiet, tree-lined street, this PET FRIENDLY building (allowing up to two pets with no breed, height, or weight restrictions) is just steps away from 17th Ave and minutes to Mission. Enjoy walking access to trendy restaurants, coffee shops, parks, tennis courts and the vibrant 4th street and 17th Ave districts. This neighbourhood brings the best of inner city living right to your doorstep. (id:65446)
67 Royston Heath NW
Calgary, Alberta
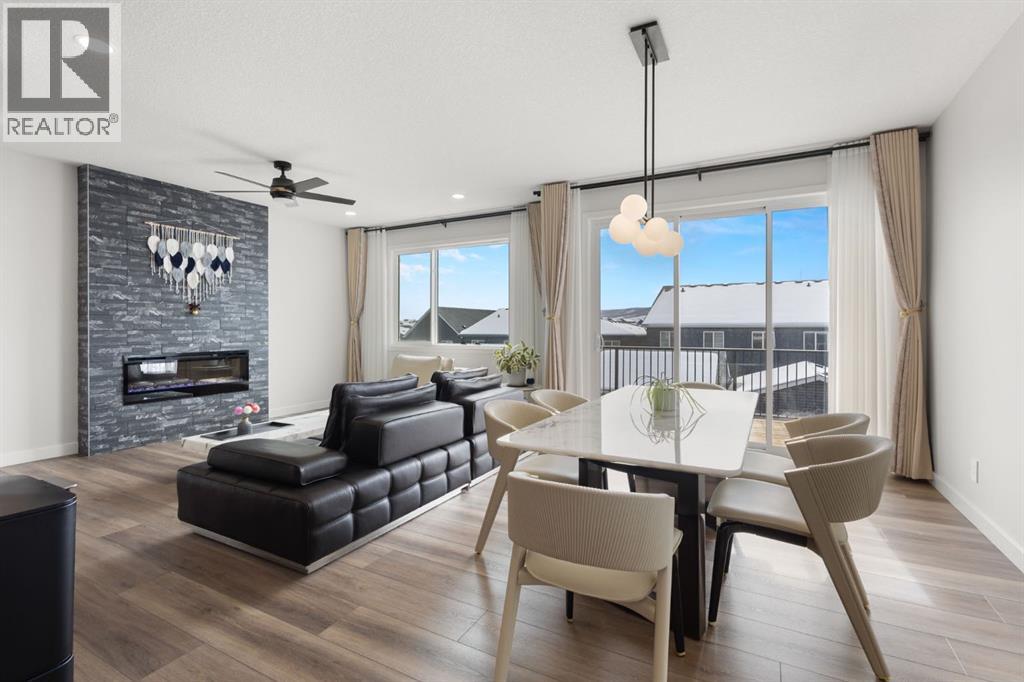
LEGAL BASEMENT SUITE - WALKOUT - FACING PARK, client SPENT CLOSE to $150,000 in upgrades!!! Welcome to this beautifully upgraded home in the highly sought-after community of Rockland Park, offering the perfect blend of modern comfort, income potential, and an exceptional location. Boasting over 2,300 sq ft of above-grade living space, this thoughtfully designed home features a bright and open main floor with spacious living and dining areas, ideal for both everyday living and entertaining. Large windows flood the home with natural light, enhanced by the highly desirable south-facing backyard, creating a warm and inviting atmosphere throughout the day. Step outside onto the full-size deck, perfect for summer gatherings while enjoying views of the lush green space directly in front of the home.Upstairs, you’ll find a well-appointed layout with generous bedrooms, including a spacious primary retreat complete with a walk-in closet and a luxurious 5-piece ensuite. A bonus family room and upper-floor laundry add both comfort and convenience for modern family living.One of the standout features of this home is the 1-bedroom walkout basement L legal suite, offering approximately 846 sq ft of developed living space. Complete with its own kitchen, living area, bedroom, and full bathroom, it provides excellent flexibility for rental income, extended family, or private guest accommodation.Additional upgrades and features include:Central air conditioning for year-round comfortWhole-house water softener and filtration systemSolar panel conduits already in place for future energy efficiency? Double attached garage with ample storageLocated in a vibrant and growing northwest community, this home offers access to parks, pathways, and future amenities, making it an excellent choice for families and investors alike.This is a rare opportunity to own a move-in-ready home with income potential, premium upgrades, and an unbeatable setting. (id:65446)
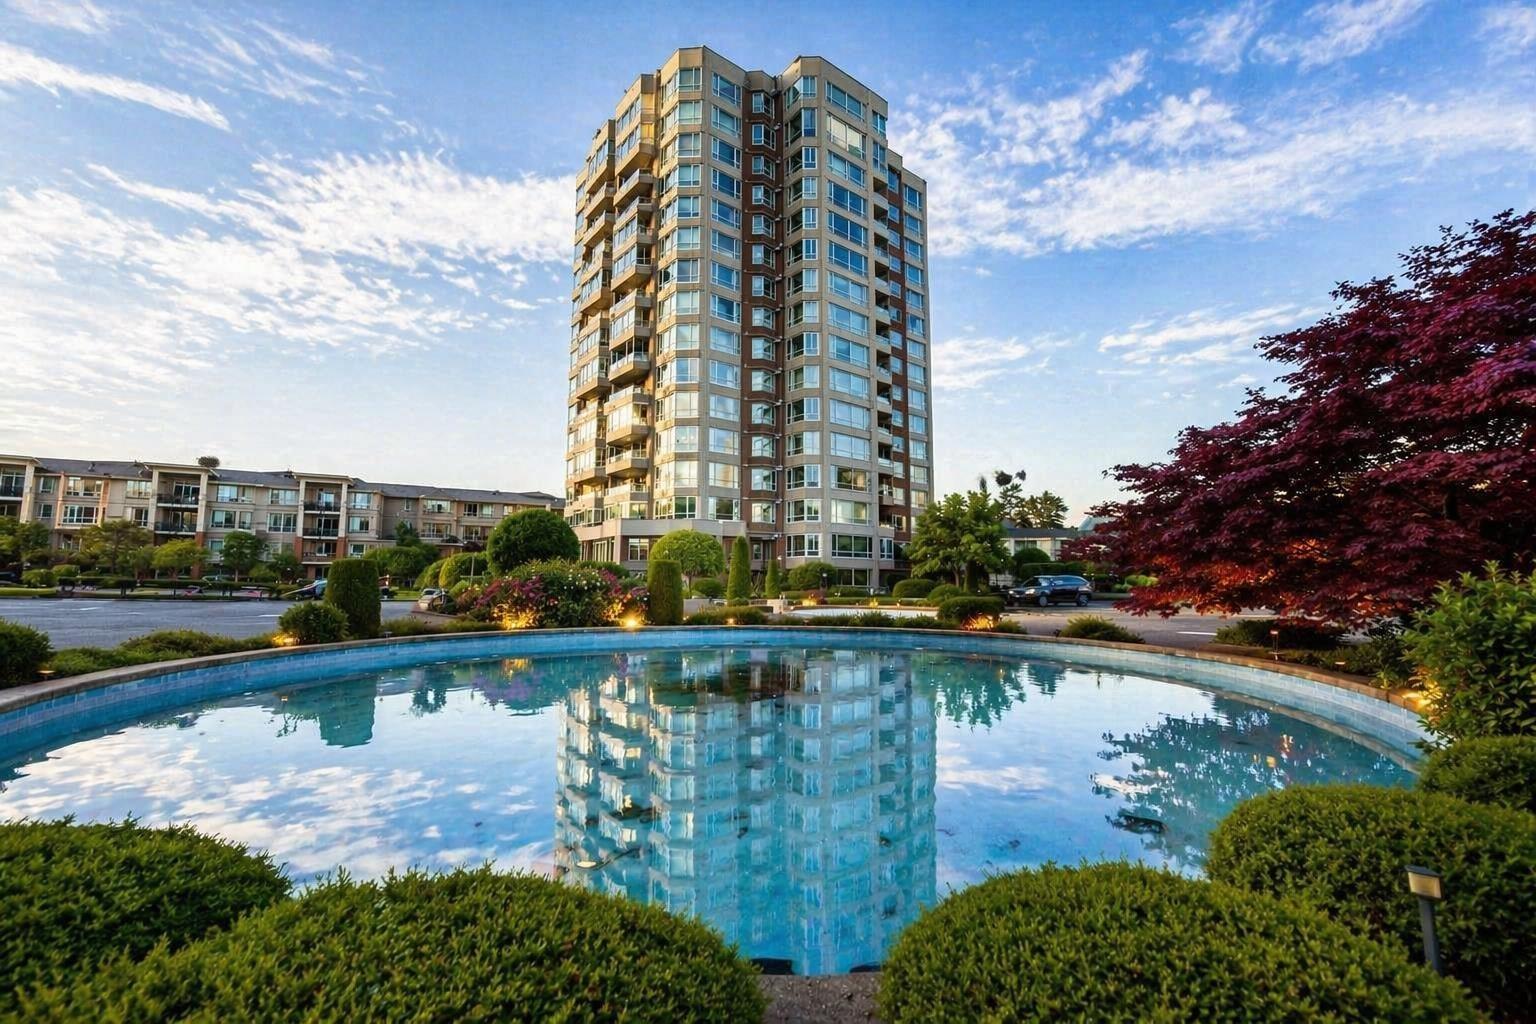
102 3190 Gladwin Road
Abbotsford, British Columbia
Beautifully renovated ground floor 2 bedroom, 2 bathroom home in Regency Park. This spacious unit offers a bright, open layout and features a new kitchen, updated flooring, fresh finishes, and a large private patio for outdoor enjoyment. Well-designed with generous living and dining space, in-suite laundry, and easy main floor access. Located in a secure, well-known concrete building with resort-style amenities including pool, hot tub, sauna, exercise room, guest suites, workshop, and beautifully maintained grounds. Central Abbotsford location close to shopping, restaurants, recreation, trails, and transit. A move-in ready home in a highly desirable community. (id:65446)
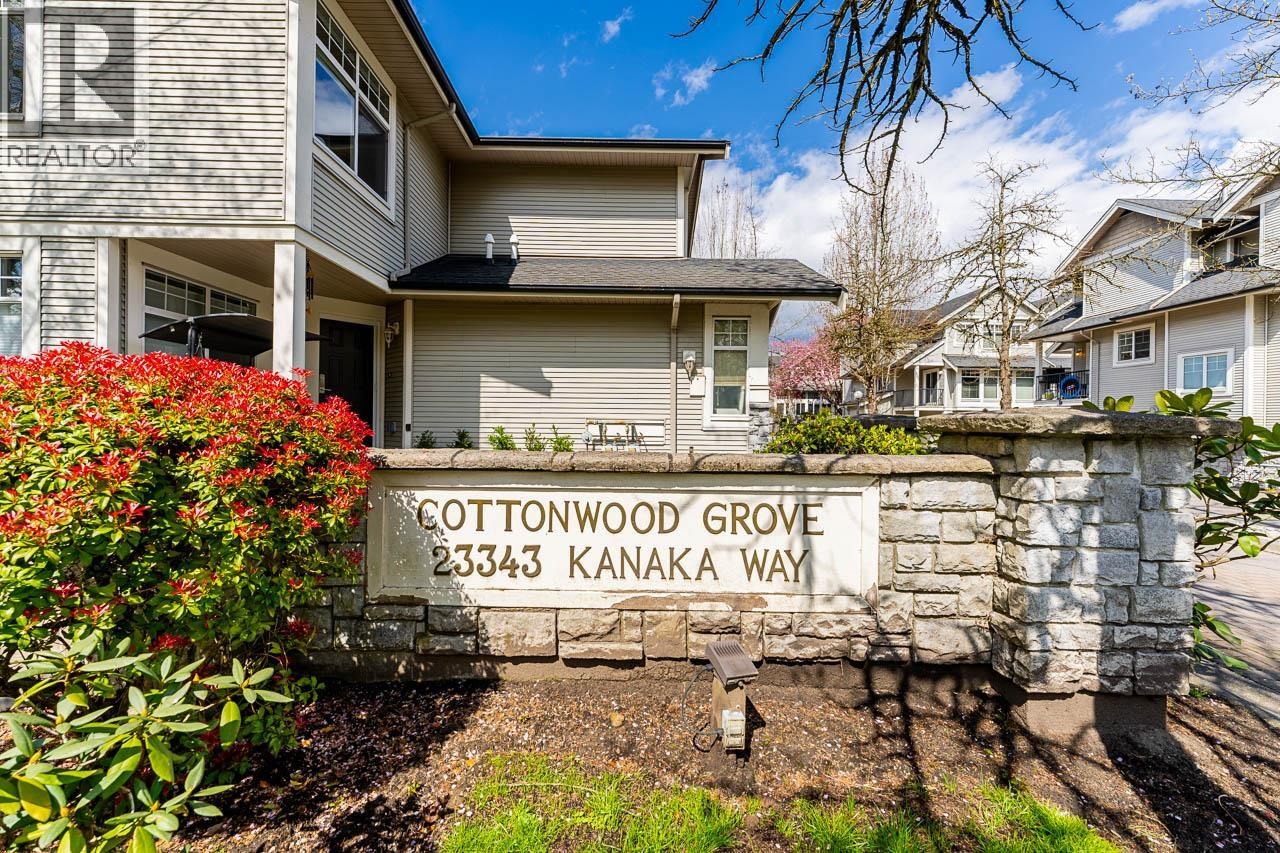
23 23343 Kanaka Way
Maple Ridge, British Columbia
This spacious 3 bedroom, 3 bathroom townhouse is located in a prime area of Maple Ridge, offering a quiet and family friendly setting. Spread across 3 levels which include a fully finished basement, the home provides a functional and comfortable layout ideal for growing families. The bright and generous living spaces are complemented by a large rec room downstairs, perfect for entertaining, a home office, or a play area. From the rec room, step out into a fully fenced and private backyard, creating a great space for relaxation or outdoor gatherings. Conveniently situated close to Kanaka Elementary, parks, and local amenities, this home combines space, location, and lifestyle in one exceptional opportunity. (id:65446)
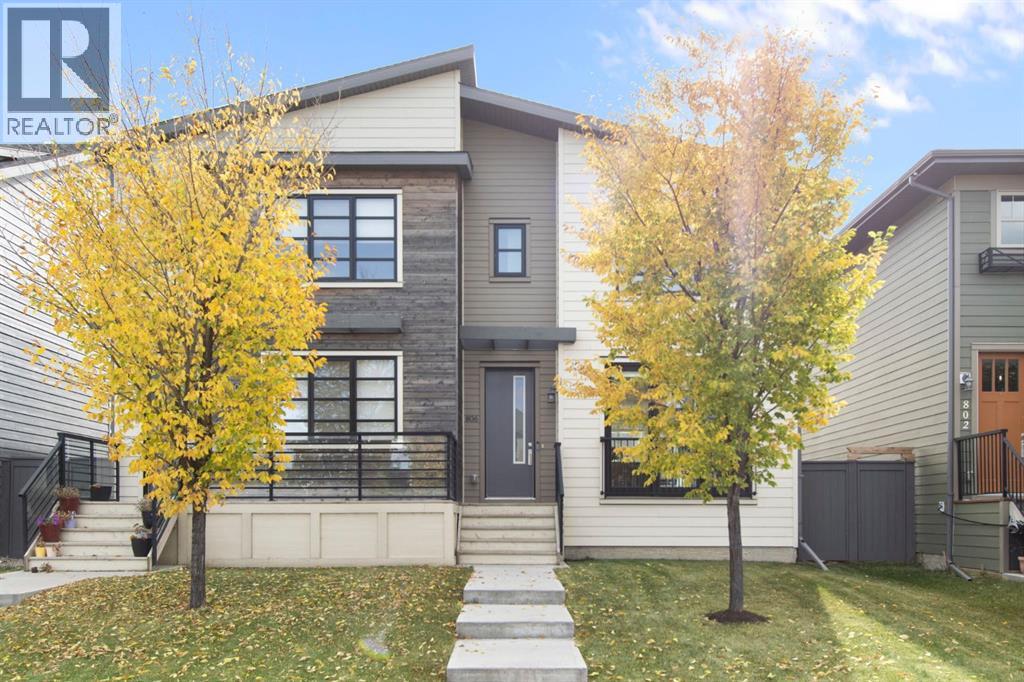
806 Walden Drive SE
Calgary, Alberta
Located kitty corner to a large field, this four-bedroom, four-bathroom, fully developed home in Walden showcases pride of ownership throughout. Entering the home you're welcomed with a large floor to ceiling window flooding the living room with natural light. The living room seamlessly opens into the centre-positioned kitchen, which features quartz countertops, ceiling height cabinets, stainless steel appliances and ample storage. The dining room has another generous SOUTH facing window that overlooks your large backyard. The main floor is complete with a 2 piece bathroom and back entry. Heading upstairs your primary retreat allows room for a king size bed, has a walk in closet and 3 piece en suite. There are an additional two bedrooms upstairs that share a 4 piece bathroom. Heading into your developed basement, you'll find an additional recreation space/family room, your fourth bedroom, a 3 piece bathroom, a laundry room, and a storage/utility room. Heading outside you have a huge backyard with south exposure for maximum sunlight accompanied by a deck for all your patio furniture. This home is upgraded throughout with kitchen cabinets to the ceiling, a floor-to-ceiling front bay window, and air conditioning; it is in like new condition. This home is conveniently positioned across from a large field, just 2 turns away from the Legacy shopping centre and allows quick access to Macleod Trail. (id:65446)
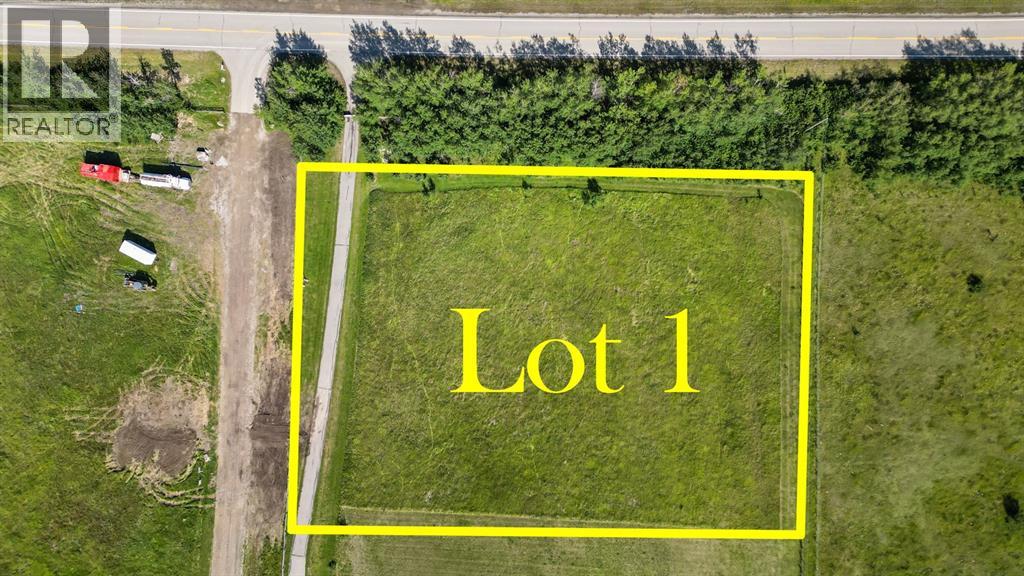
5 Elkstone Way
Rural Rocky View County, Alberta
Welcome to ELKSTONE ESTATES (Lot #1), located in the desirable Bearspaw countryside. Experience the best of rural living with city conveniences just minutes away. This exclusive development features 2-acre lots tucked into a quiet, tree-lined cul-de-sac with paved roads, a finished approach, and underground services to the lot line—including Power, Gas, and Rocky View Water Co-op access. Bring your vision and your preferred builder to create a home that fits your lifestyle. Thoughtful Architectural Guidelines are in place to ensure long-term value and community character. Come explore this exceptional lot and envision your future in Bearspaw’s newest estate community. Bonus: 4 lots currently available—an ideal opportunity for builders in this sought-after location. (id:65446)
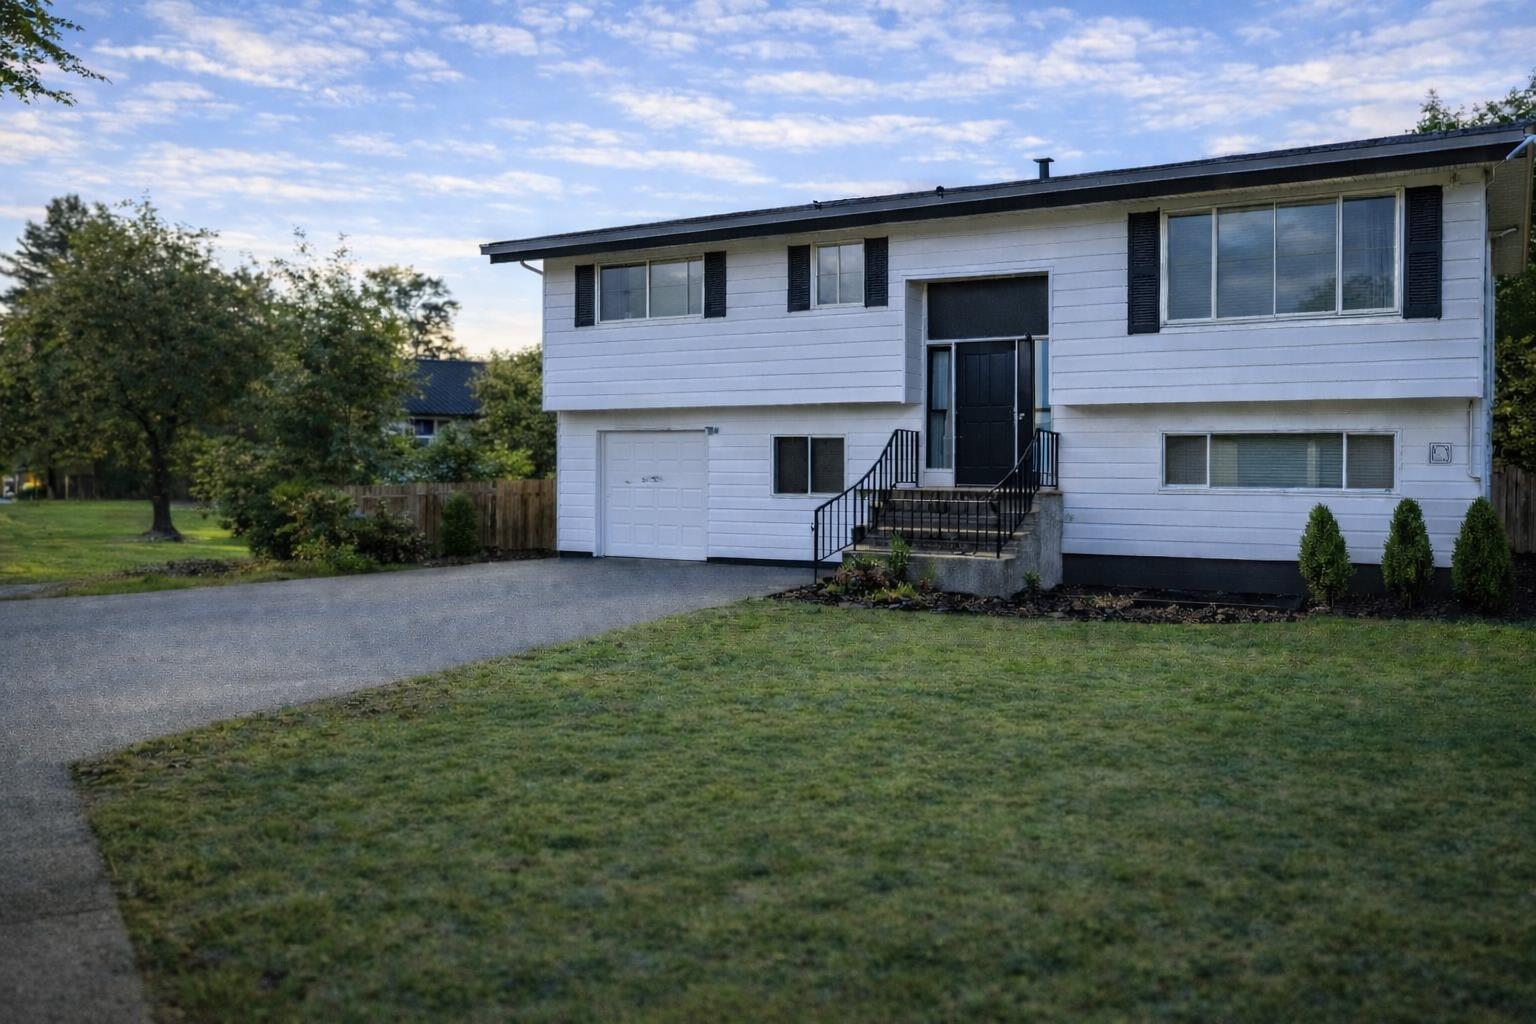
9629 Broadway Street, Chilliwack Proper East
Chilliwack, British Columbia
Spacious 5 bed, 2 bath home situated on a 5,940 sq ft lot in an established Chilliwack neighbourhood. The home features a versatile layout with generous room sizes and plenty of space for growing families or flexible living arrangements. Outside, the property offers a usable yard for kids, pets, and outdoor enjoyment. Centrally located close to downtown Chilliwack, schools, parks, recreation, shopping, and transit, this property combines everyday convenience with strong long-term appeal in a well-connected area. (id:65446)

101, 49 Bennett Street
Red Deer, Alberta
Perfect Place to call your own! Close to shopping, transit, and walking paths. This South Hill location offers a Huge North facing patio-so perfect if you have a small pet. Laminate flooring throughout, newer lighting, and this kitchen has a dishwasher. Whether you're buying your first property, or looking to downsize or invest this one is for you! (id:65446)
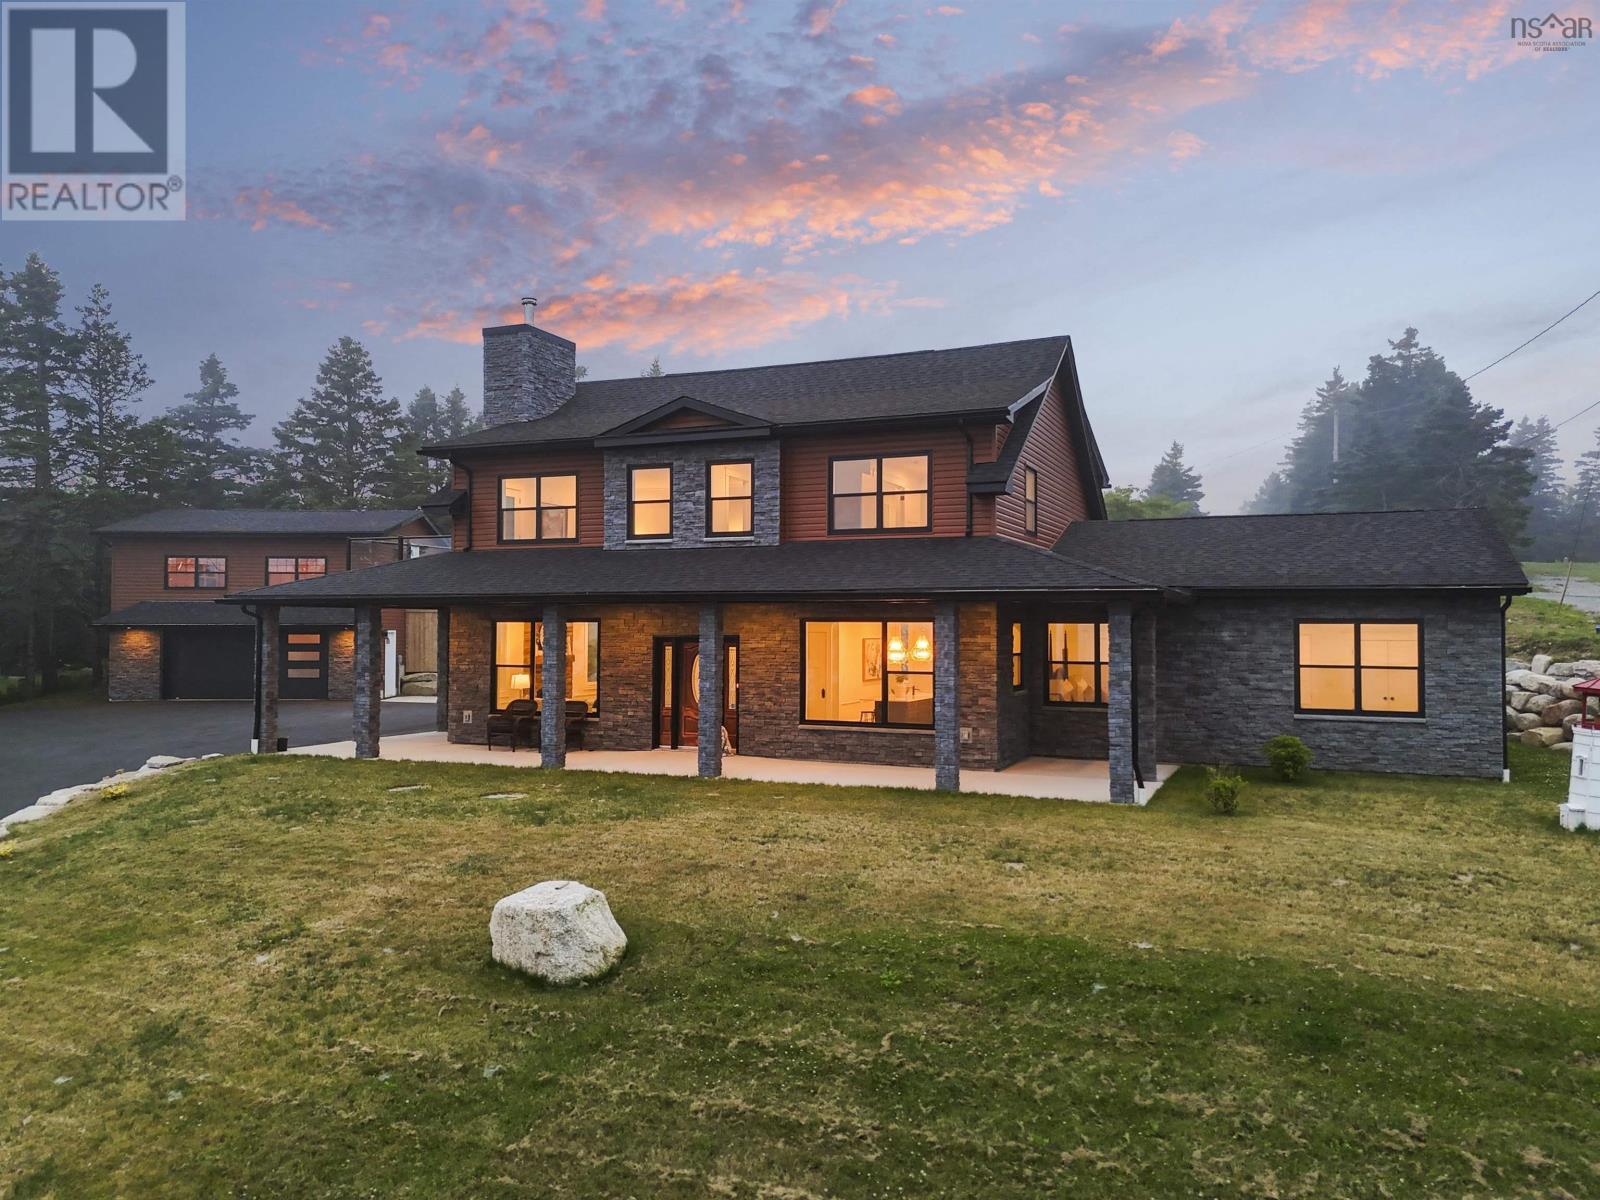
657 Ketch Harbour Road
Portuguese Cove, Nova Scotia
Welcome to your new home at 657 Ketch Harbour road! A custom built, 1 year old home looking for it's new owners. This stunning property features 4 bedrooms, 3 bathrooms, open concept kitchen, dining and living room, 2 versatile laundry areas, a double detached garage with a loft, and stunning ocean views! Located just 20 minutes to downtown Halifax, 15 minutes from crystal crescent beach and 10 minutes to all your amenities in Spryfield, this is the perfect location and the perfect home. As you enter you will be greeted by a spacious mud room with custom shelving and seating perfect for keeping a busy family organized. Head down the hall to the right and you will find the stunning living room flooded with natural light, featuring a wood burning fireplace, 9 foot ceilings and of course ocean views. Leading into the gourmet kitchen you will find tons of kitchen cabinets, a large pantry, top of the line stainless steel appliances, huge kitchen island with its own sink, and french doors leading outside to the concrete patio perfect for entertaining. Head back inside and down the hall to find 2 large bedrooms, a generously sized laundry room with sink, and a full bath. This area was meticulously designed for family members to have their own separate living area or it could be converted into a short term rental with some minor tweaks. As you head upstairs, you will find another bedroom, as well as a second laundry room with a sink and large walk-in closet. Here is where you will also find the massive primary bedroom that you will not want to leave, featuring it's own balcony overlooking the harbour and walk-in closet that leads to the gorgeous ensuite. No detail was missed in this build, from the crown molding, door handles, flooring, countertops, and exterior design, everything was thought out and planned perfectly. If you're looking for a move-in-ready home with incredible views and a versatile layout, you won't want to miss this one. Schedule your showing today! (id:65446)
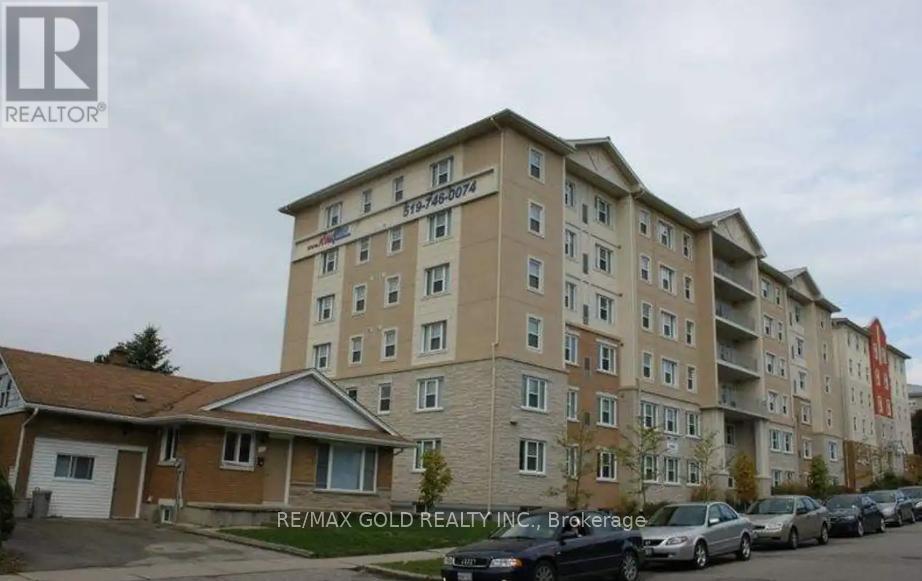
402 - 251 Lester Street
Waterloo, Ontario
Located at 251 Lester Street in Waterloo, this is a fantastic opportunity for female students looking for a comfortable, fully furnished, and conveniently located place to call home. One private bedroom is available for sublease starting May 1, 2026, in a well-maintained apartment with a bright, spacious open-concept kitchen, living, and dining area that creates a welcoming, social atmosphere while still offering personal privacy in your own room. The unit comes fully furnished, making it completely move-in ready and ideal for students who want a stress-free transition without the hassle of buying furniture. All utilities are included in the monthly rent, including heat, hydro, water, and high-speed internet, so there are no hidden costs, and budgeting is simple and predictable. The modern kitchen is equipped with clean white appliances, including a stove, fridge, and dishwasher, making daily cooking and meal prep convenient and efficient. The building features an elevator for added comfort and ease during move-in and move-out, and a coin-operated laundry is available on-site. Parking is also available for rent if needed, which is a great bonus in this highly sought-after student area. The location is truly unbeatable - just a 4-minute walk to Wilfrid Laurier University and only a 7-minute walk to the University of Waterloo, making it perfect for students who value convenience and want to save time commuting, especially during the winter months. Surrounded by restaurants, cafes, grocery stores, and transit options, this property offers both comfort and accessibility in one of Waterloo's most popular student neighborhoods. It's an ideal space for a responsible female student seeking a clean, quiet, and friendly living environment close to campus. (id:65446)
6 - 130 Elgin Street
Brantford, Ontario
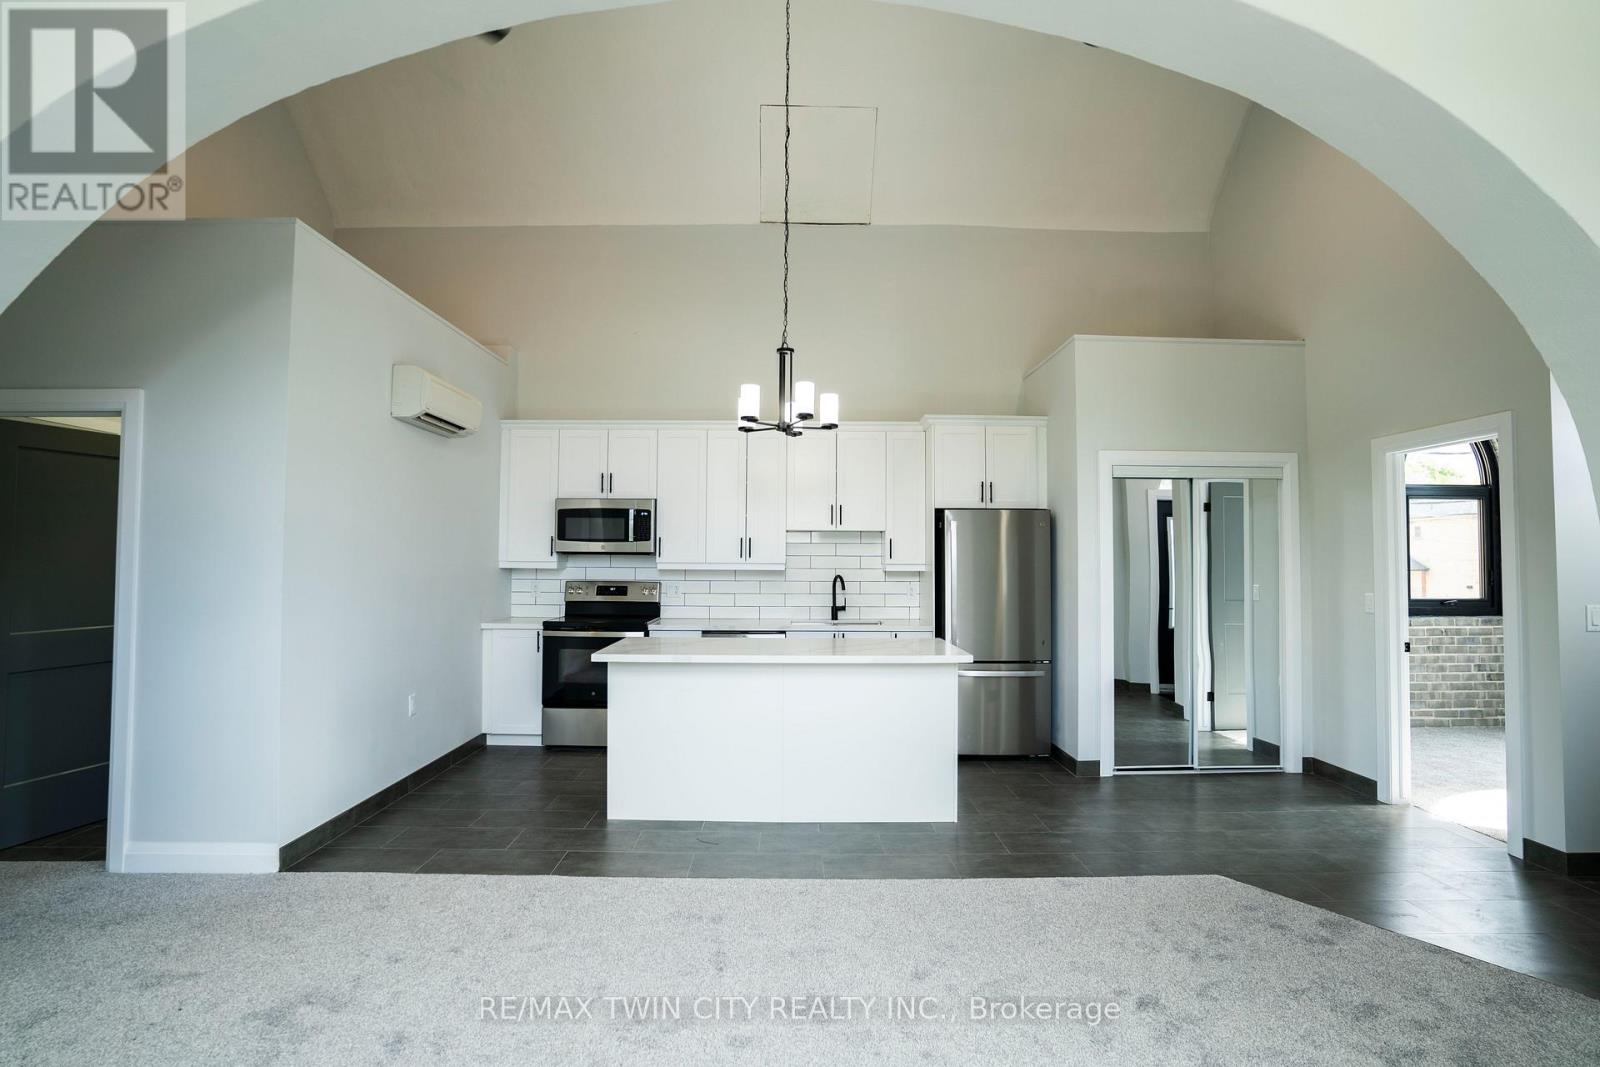
Welcome to Unit#6 at 130 Elgin Street Heritage Church Apartments in Brantford, where heritage charm meets modern luxury. These apartments offer a truly unique living experience. Historical Charm: Each apartment features beautiful heritage windows and tall ceilings, adding character and natural light to your living space. All High end finishes with new appliances including dishwashers Modern Conveniences: Enjoy the convenience of in-unit washer and dryer facilities, making laundry days a breeze. Community and Comfort: Nestled in a charming neighborhood, this historic building offers a touch of elegance and history to your everyday life. It is close to parks, amenities, and the highway for convenience! These bright, spacious units boast exceptional energy efficiency. **Historical Charm**: Embrace the past with beautiful heritage windows and tall ceilings that infuse each apartment with character and natural light. **Modern Conveniences**: Enjoy the ease of in-unit washer and dryer facilities, making laundry a breeze. **Community and Comfort**: Nestled in a charming neighborhood, this historic building adds a touch of elegance and history to your everyday life. Elgin Street Heritage Church Apartments offer units that are bright, spacious, and extremely energy efficient. This renovated church has achieved energy and greenhouse gas savings of 64 percent over the NECB 2017 code requirements, making this building incredibly energy efficient. Discover the perfect home that combines heritage charm with contemporary living. (id:65446)
Lower - 266 Dalhousie Street
Brantford, Ontario
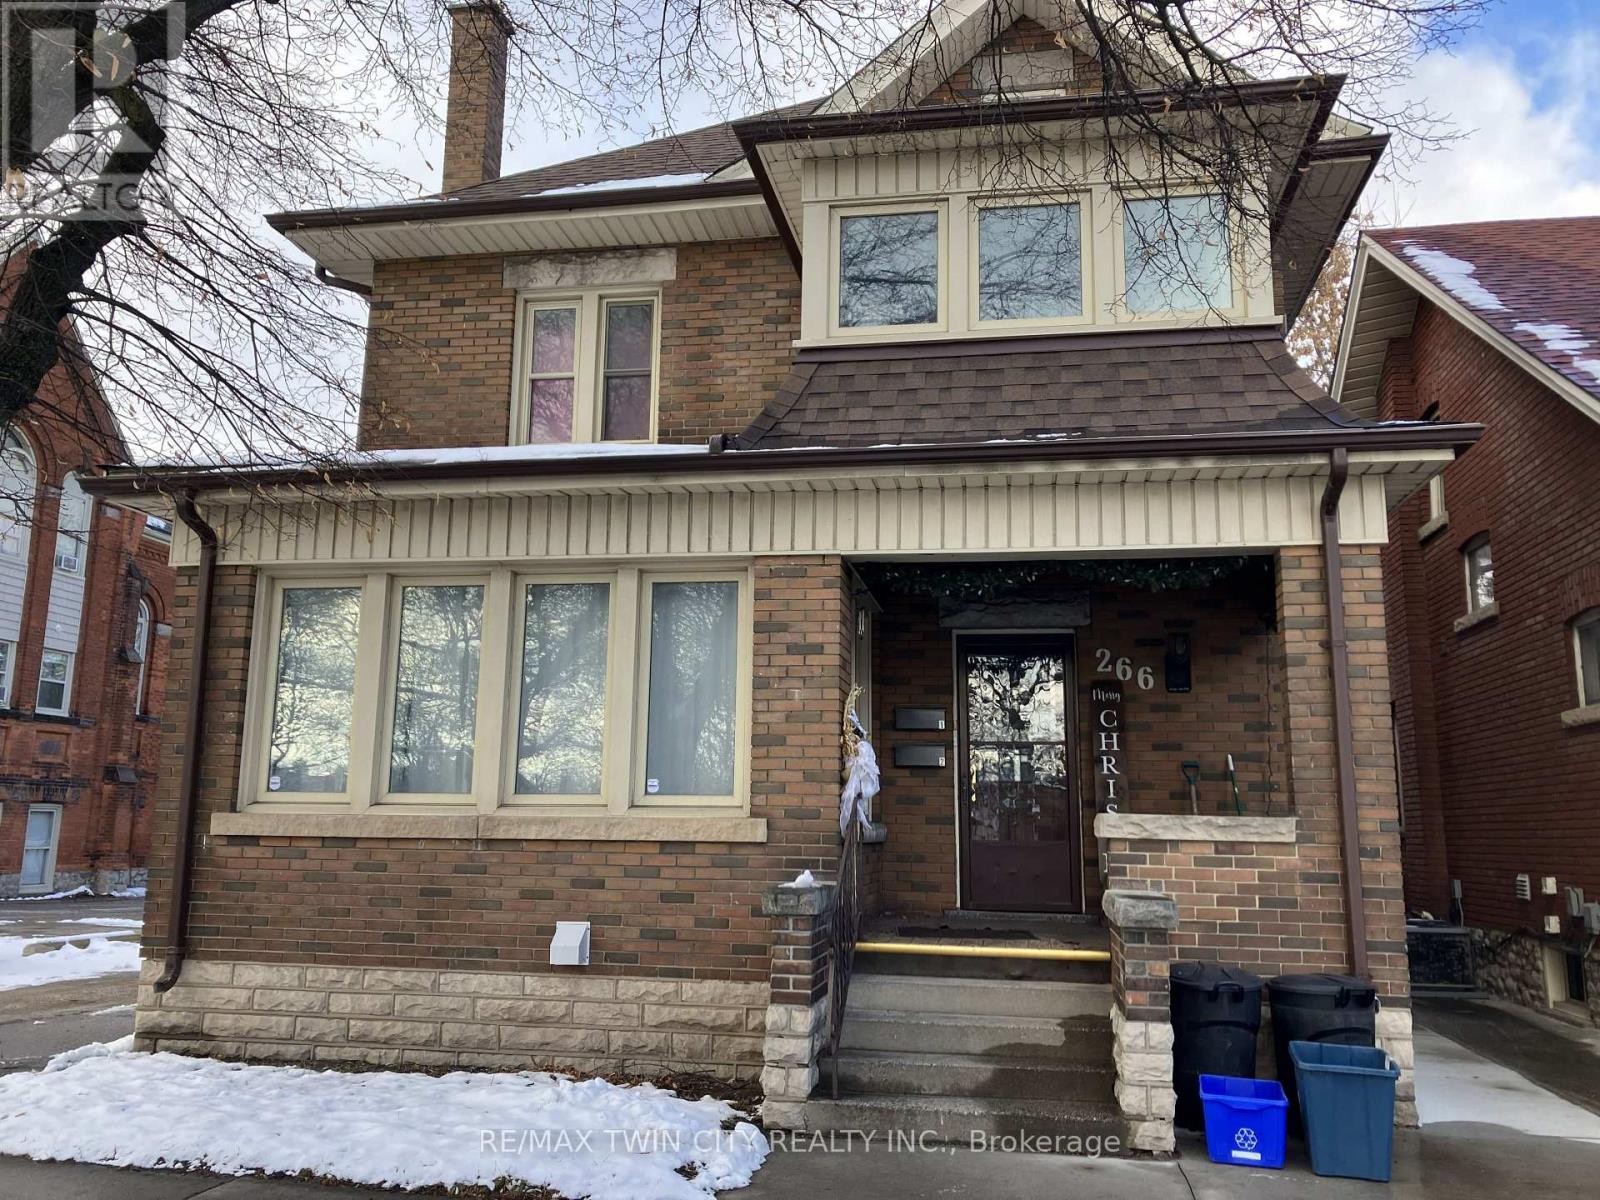
It is modern, private, and right in the center of it all. This renovated 1-bed, 1-bath basement apartment at 266 Dalhousie Street offers a private entrance, a great updated kitchen, and a clean, contemporary feel throughout. Ideal for someone who wants a comfortable space with quick access to everything Brantford has to offer. On-street parking available. $1,450/month + utilities. (id:65446)
25 Padbury Trail
Brampton, Ontario
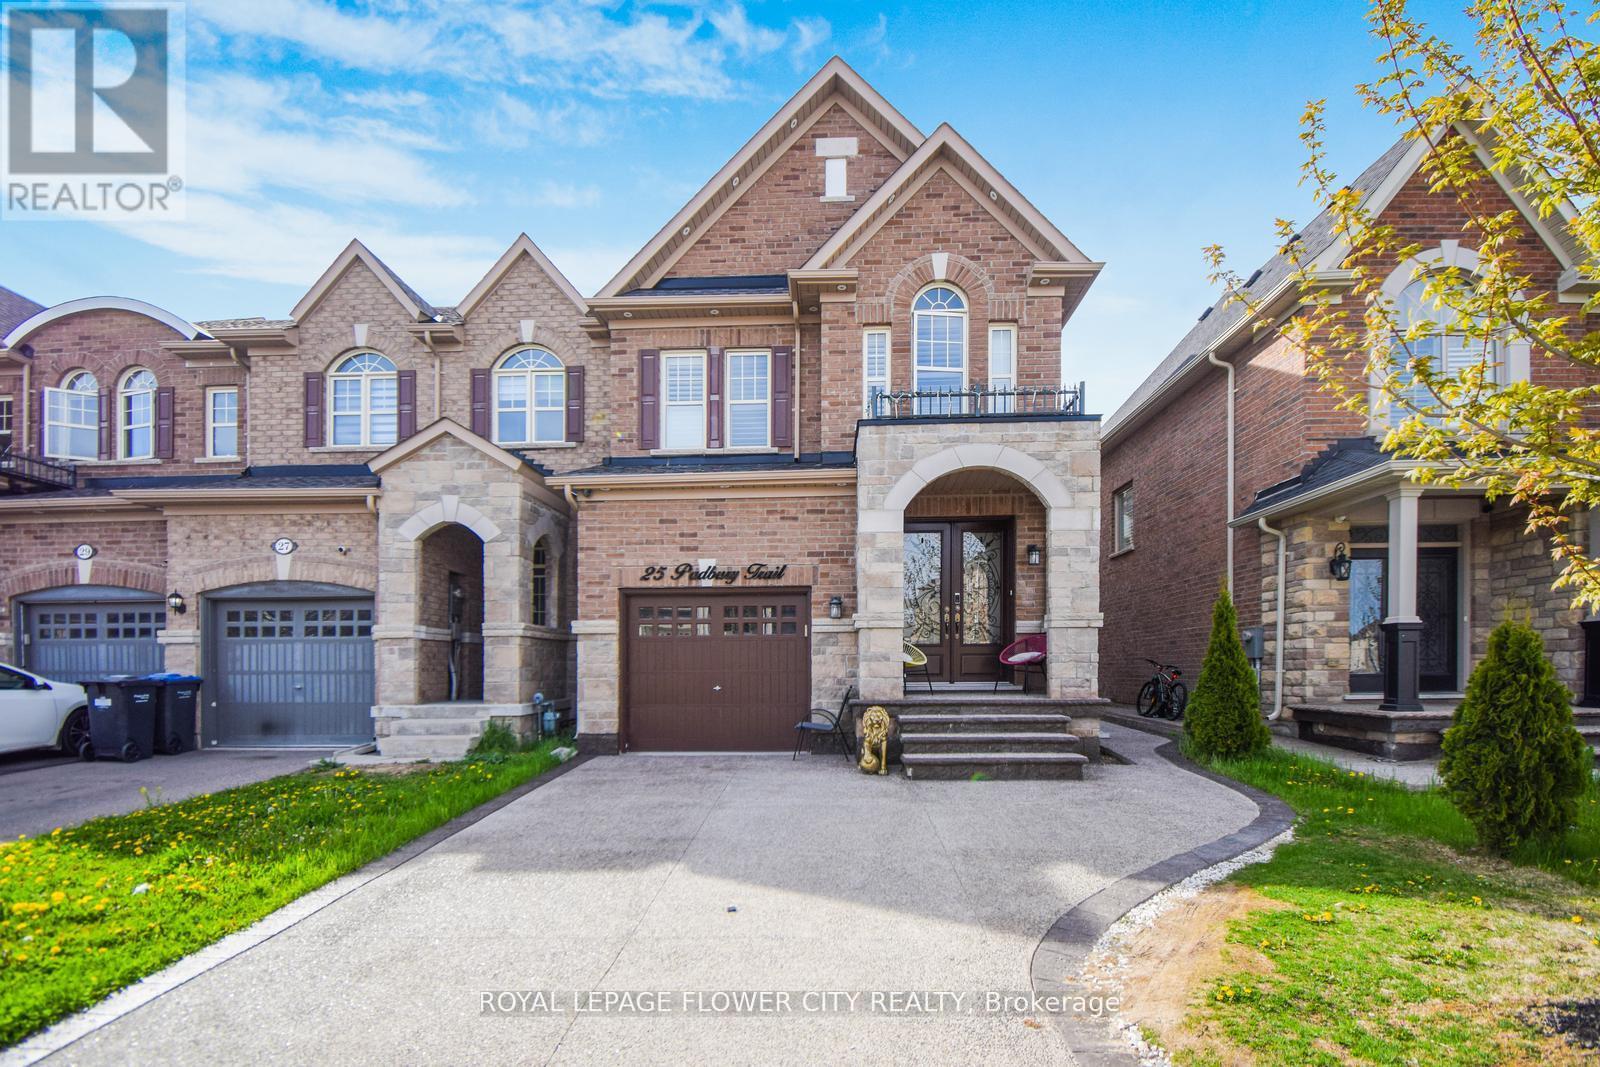
Beautiful 3-Bedroom Corner Townhouse ~1900 Sq. Ft. This stunning home offers a modern exposed aggregate driveway, elegant interiors with wainscoting, crown molding, and 9-ft ceilings. The spacious bedrooms provide comfort, while the highlight is a bright, immaculately finished1-bedroom basement apartment with large windows, washroom, kitchenette, and a private garage entrance-perfect for rental income (~$1,500/month). Thoughtful design, style, and functionality make this property a must-see! (id:65446)
2193 Lillykin Street
Oakville, Ontario
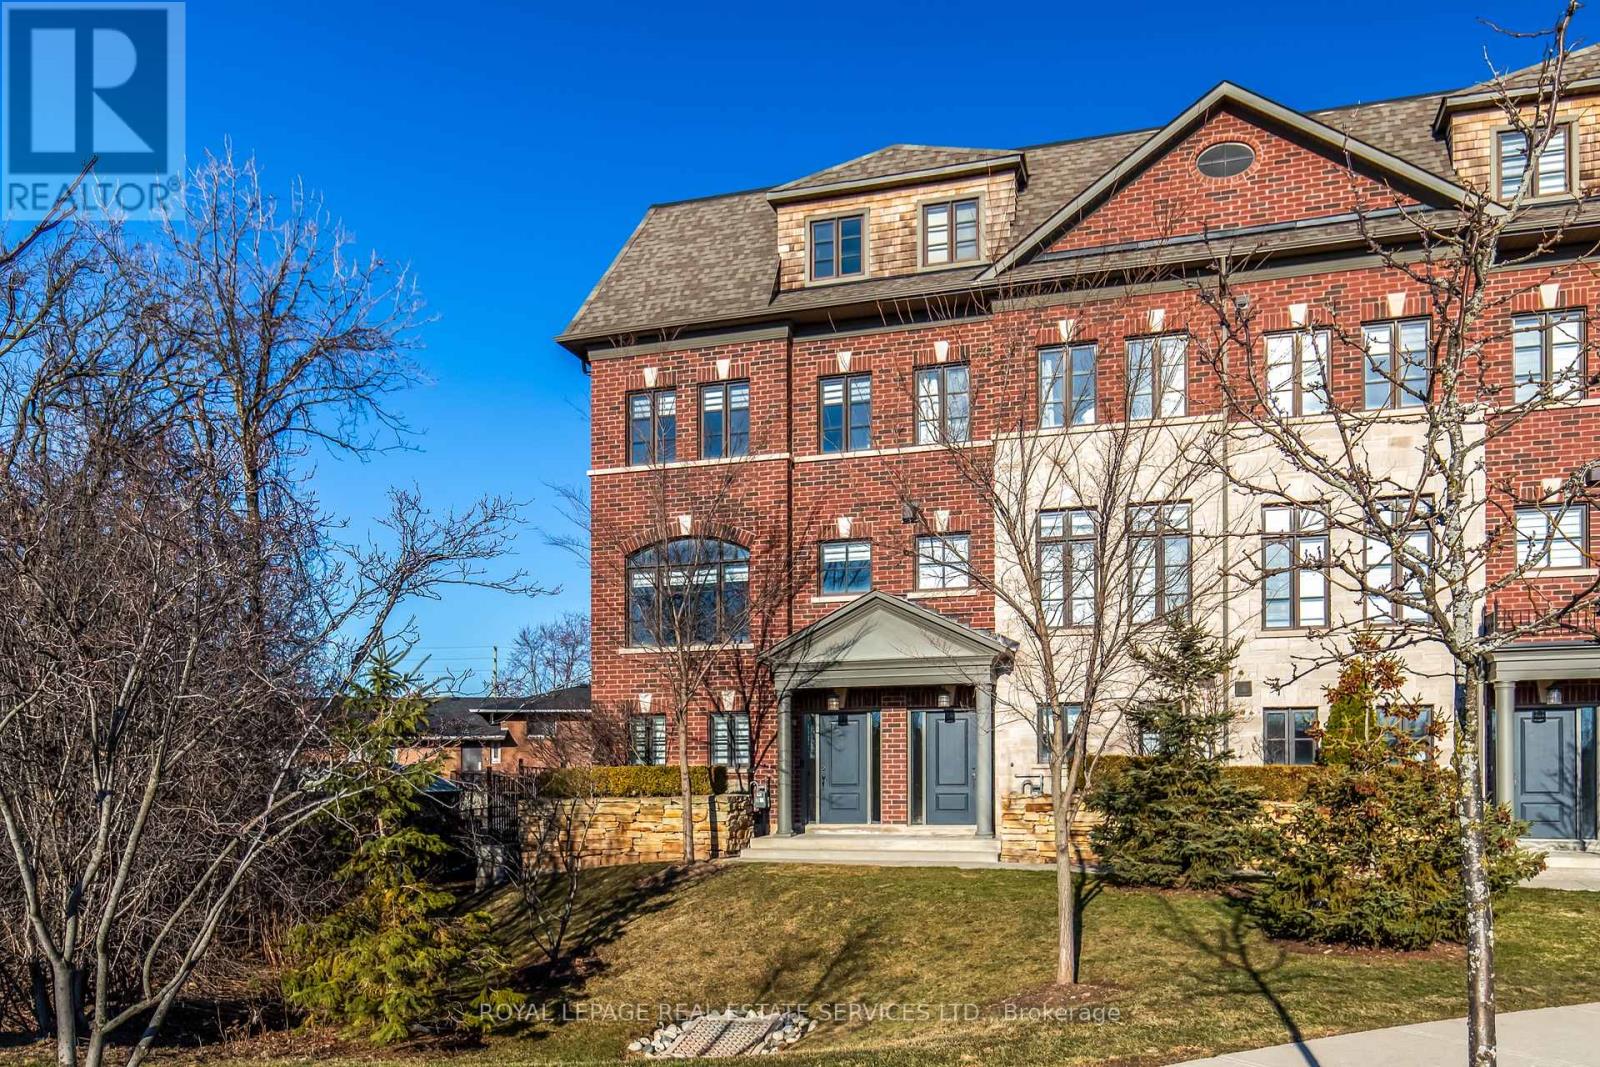
Welcome to 2193 Lillykin Drive in Oakville's highly sought-after River Oaks community. This rare residence offers a PRIVATE ELEVATOR servicing all four levels and approx. 2,900 sq. ft. of refined living space. This fully upgraded EXECUTIVE END UNIT townhome delivers maintenance-free living paired with exceptional finishes throughout.Ideally positioned at the top of a QUIET COURT overlooking VINELAND GREENSPACE, this 3-bedroom, 4-bath home features an oversized two-car garage, hardwood floors throughout (including staircases), and high ceilings that enhance the bright, open-concept design.The ground level offers a heated foyer, a versatile main-floor den, and a 2-piece powder room, with direct garage access. The second level is designed for entertaining, featuring a sun-filled open layout with a gas fireplace and a designer kitchen showcasing a large stone island, stainless steel appliances including a range, and soft-close cabinetry. Walk out to a private patio with gas BBQ hookup, perfect for seamless indoor-outdoor living.The third level includes two spacious bedrooms with ample closets, a bright 4-piece bathroom with a window, and a well-appointed laundry room with full-size washer and dryer, upper cabinetry, laundry tub, and natural light.The top level is dedicated to a luxurious primary retreat with soaring ceilings, private balcony, walk-in closet, and a spa-inspired 5-piece ensuite with freestanding tub and glass shower.Close to parks, trails, top-rated schools, shopping, and major highways, this exceptional home offers the perfect blend of luxury, comfort, and convenience in one of Oakville's most desirable communities. (id:65446)
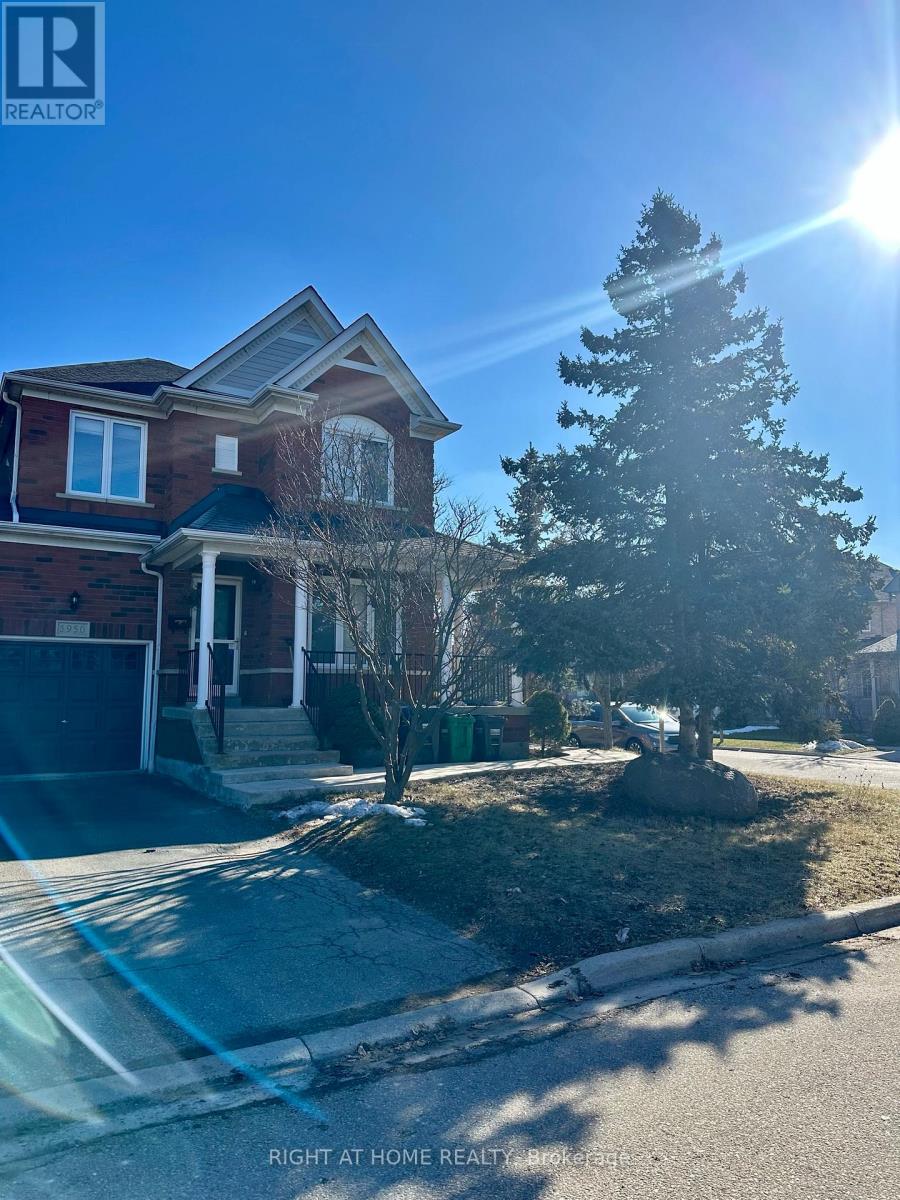
5950 Shelford Terrace
Mississauga, Ontario
Sun-filled, stylish, and impressively spacious, this charming corner-link semi is the perfect opportunity for first-time buyers and savvy investors alike. Thoughtfully designed for both comfort and income potential, the home features a legal basement apartment with a private ground-level side entrance and its own ensuite laundry-ideal for extended family, a nanny suite, or generating rental income. Set in one of Mississauga's most desirable neighborhoods and most favourable location close to Hwy 407, 401 as well as 403 and very convenient for GO commuters. This home offers 3 bedrooms plus a versatile den on the second level, along with a bright, open-concept living/dining area and a separate, generously sized family room-perfect for everyday living and entertaining. Enjoy rare convenience with 3 dedicated parking spaces plus 15-hour street parking on a quiet internal road. The property boasts excellent curb appeal with a fully fenced yard, concrete walkway, patio, and a practical garden shed for extra storage. No side walk and seasonally flowing trees all around. Located just steps from public transit, major highways, and a plaza with all your daily essentials, this home truly delivers on location, lifestyle, and long-term value. Whether you're looking to move in or invest, this is a standout opportunity you don't want to miss. Book your showing today before it's gone. Note: Basement measurements are approximate. Original legal basement drawings will be provided. (id:65446)
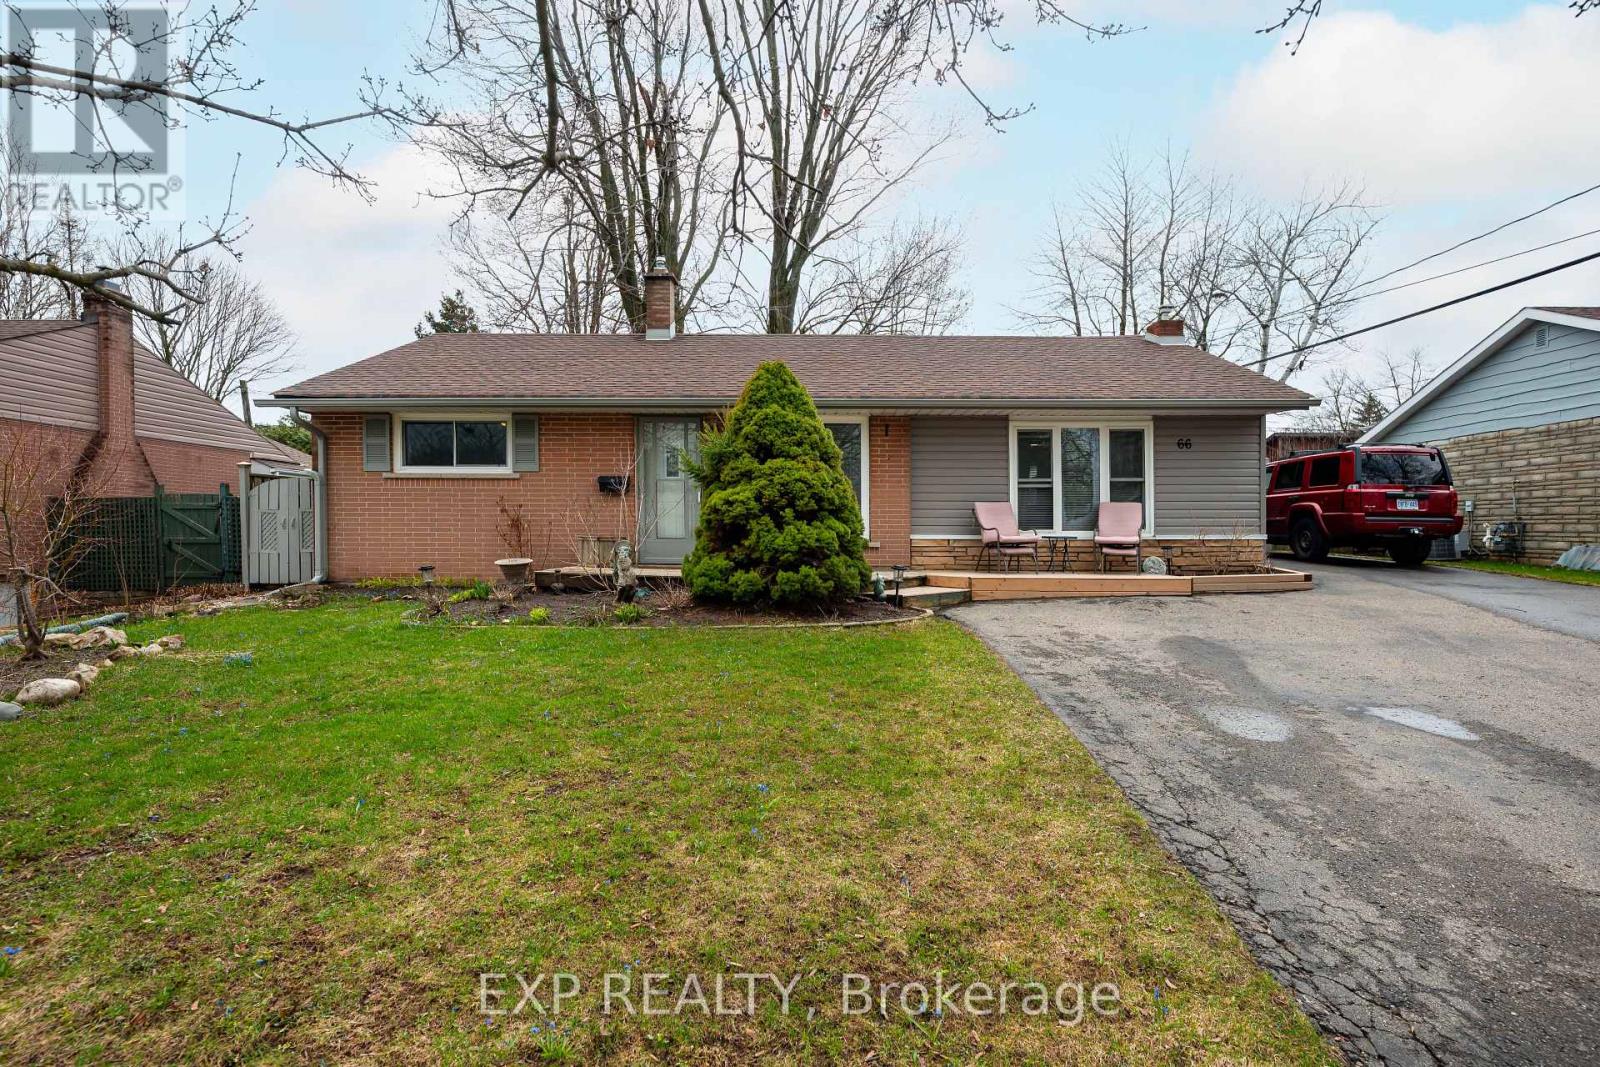
66 Bythia Street
Orangeville, Ontario
Set on a 60 x 120 ft lot in a quiet, established neighbourhood, this well-maintained bungalow offers a practical, low-maintenance lifestyle ideal for retirees or downsizers. The bright eat-in kitchen features a large island with built-in dishwasher, updated appliances, and a window overlooking the backyard. The adjoining living area offers a cozy gas fireplace, custom built-ins, and a walkout to the back deck allowing easy access to enjoy your private outdoor space. Two main floor bedrooms provide convenient single-level living, along with a nicely updated 3-piece bathroom with a glass shower. The lower level adds flexibility with a third bedroom, second full bathroom, a spacious rec room, and a kitchenette, ideal for guests, hobbies, or extended family. Outside, the fully fenced yard offers privacy, mature trees, and manageable green space, along with a deck and storage sheds. Located close to Broadway amenities, schools, and Kay Cee Gardens to enjoy all year round especially during their Christmas light display. This is a solid option for those looking to simplify without sacrificing comfort or style. (id:65446)
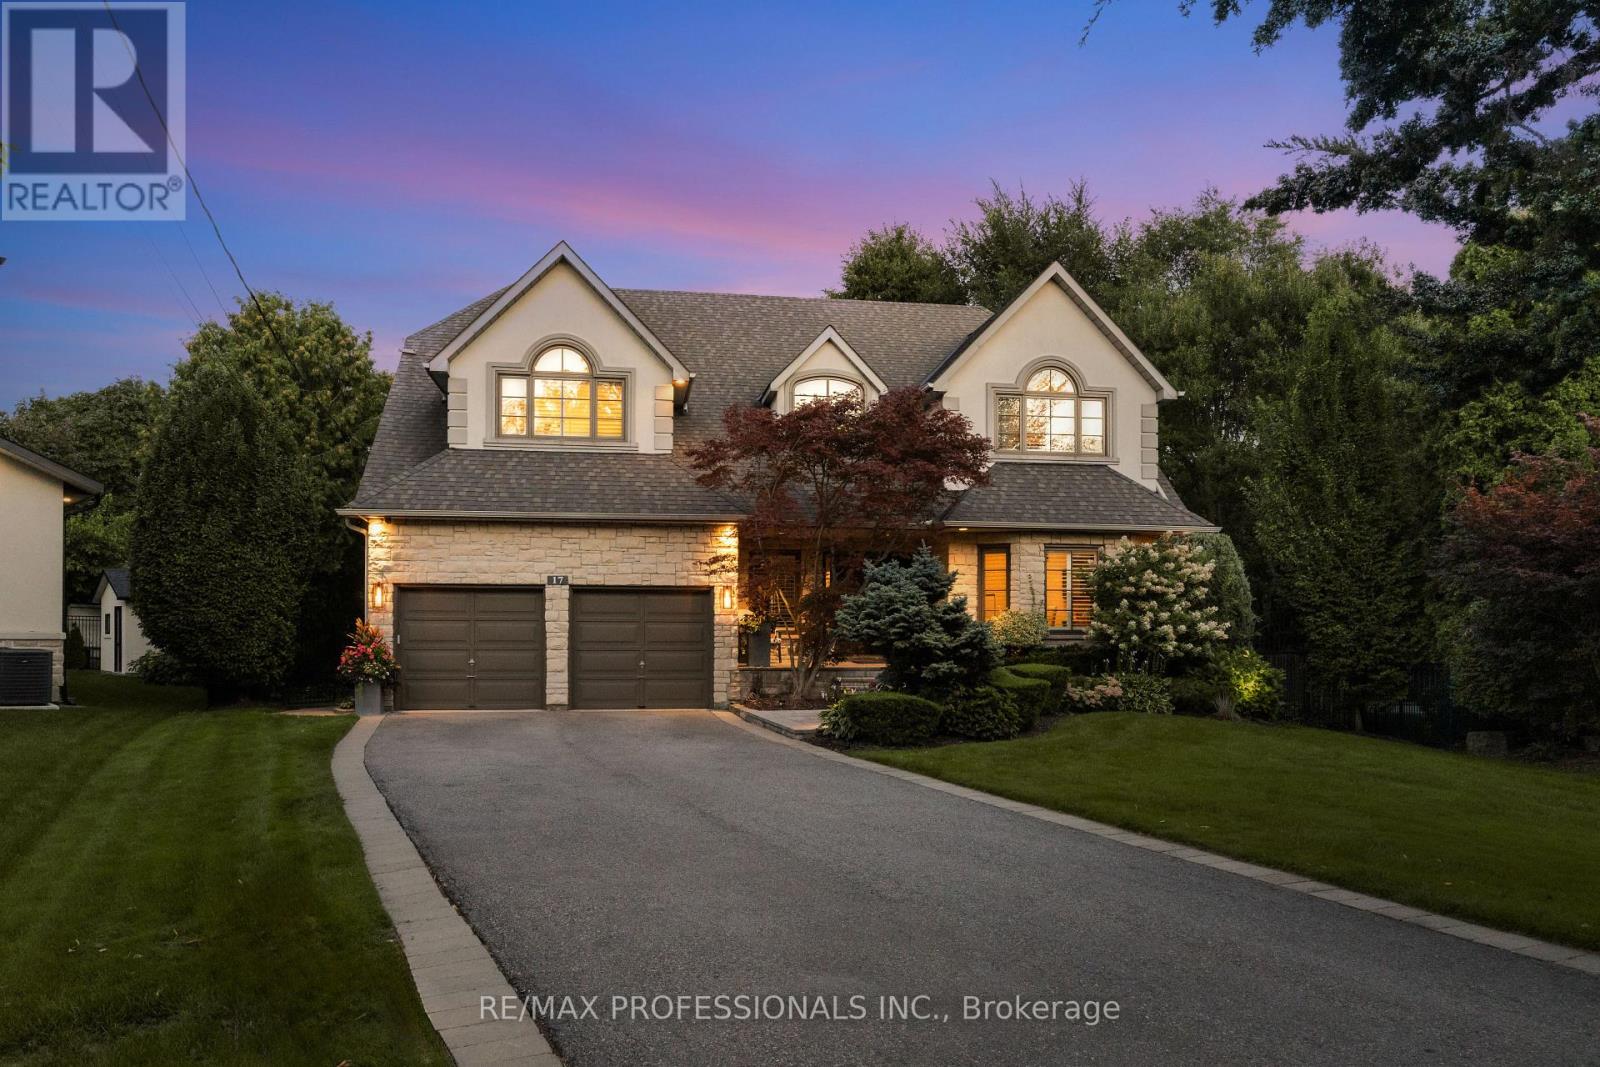
17 Rockingham Drive
Toronto, Ontario
Custom Luxury Build on Prime Islington Heights Street with Rare Pie-Shaped Lot. Nestled On One of Islington Heights' Most Desirable Streets, This Exceptional Custom-Built Residence Sits on a Rare Pie-Shaped Lot and Has Been Extensively Renovated and Professionally Landscaped with Premium Finishes Throughout. Offering 4+1 Bedrooms and 5 Bathrooms, the Home is Thoughtfully Designed For Both Luxurious Living and Effortless Entertaining. The Main Floor Features a Chef-Inspired Kitchen With High-End Appliances and Custom Cabinetry, Seamlessly Opening to a Spacious Family Room With Walkout To The Deck. Enjoy Tranquil Views of The Private Backyard Oasis, Complete With a Pool, Cabana, and Beautifully Landscaped Grounds. Elegant Formal Living and Dining Rooms Provide Sophisticated Spaces for Entertaining and Hosting Gatherings. A Dedicated Main Floor Office Provides The Perfect Work-From-Home Space, While A Convenient Garage Entrance Leads Into A Functional And Spacious MudroomThe second level Showcases a Luxurious Primary Retreat With a Spa-Inspired, State-of-the-Art Ensuite, Fabulous Custom Built-ins and Electric Fireplace. Generously Sized Secondary Bedrooms, 3 Baths and Second Floor Laundry Complete This Level.The Fully Finished Walk-Out Lower Level With Impressive 8' Ceilings Offers Exceptional Additional Living Space, Including a Large Recreation Room, Games Area, Gym, Extra Bedroom, and Bathroom-Ideal for Guests, Extended Family, or Entertaining. A Rare Opportunity to Own a Turnkey Luxury Home in Prestigious Islington Heights, Near Islington And St. George's Golf Clubs, Great Schools, All Amenities. Home And Gardens Décor. It's Truly Perfect. (id:65446)
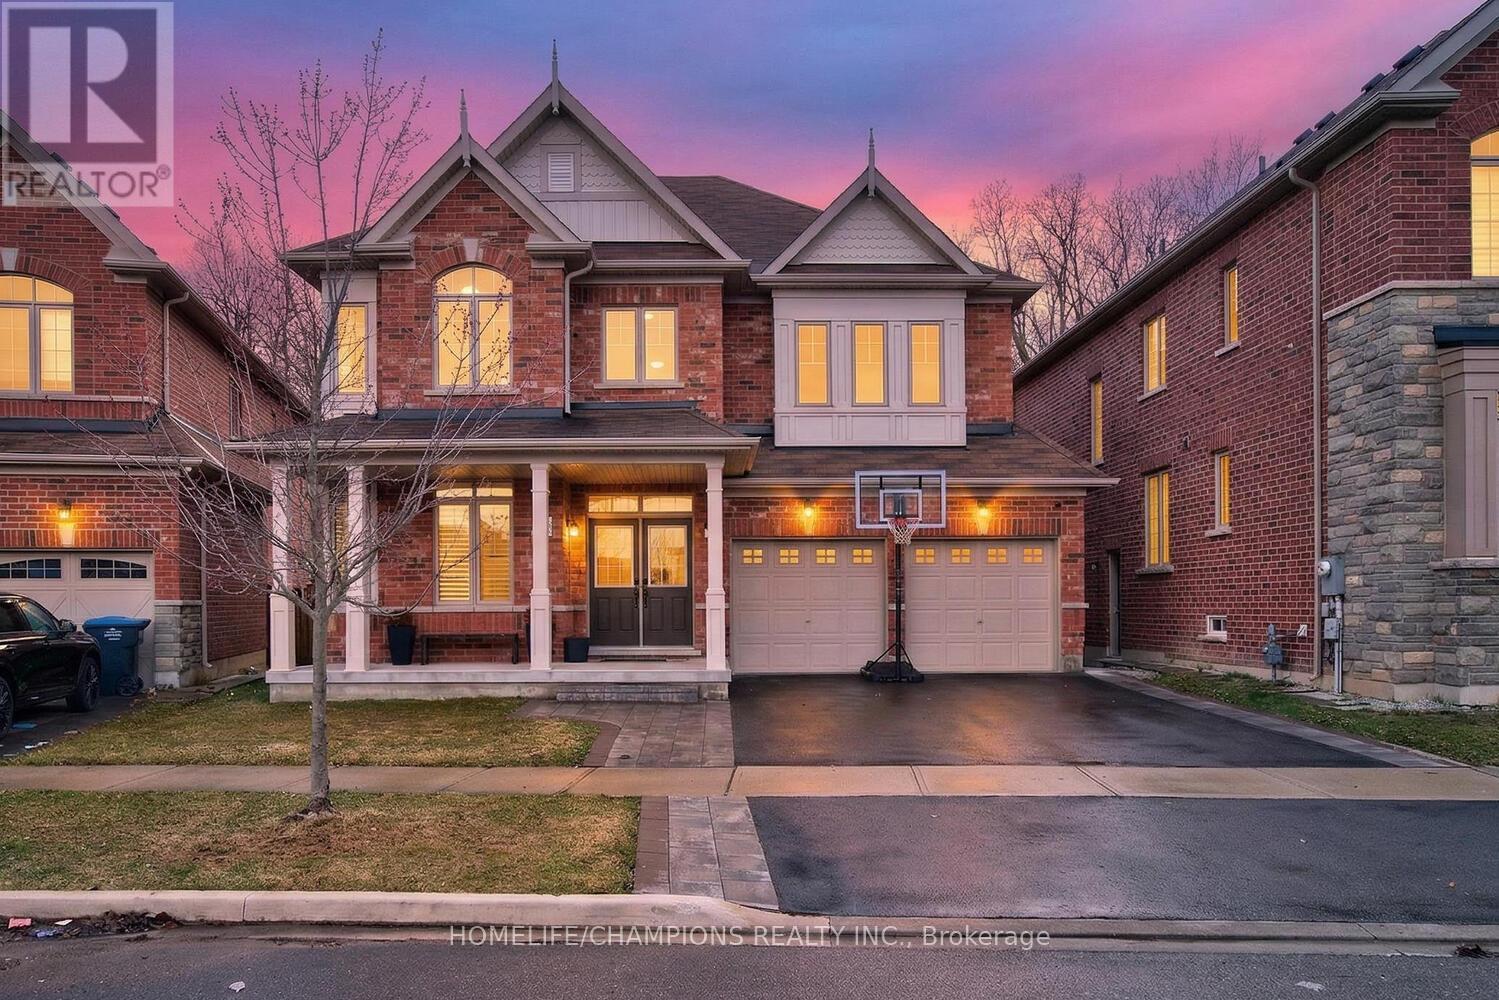
36 Truro Circle
Brampton, Ontario
Upgraded 2880 SF 4 Br House With Double Door Entry. Kitchen with upgraded trim package, custom wall and ceiling mouldings and hardwood floors on both main and second levels. House comes with a custom deck backing onto a wooded ravine lot with a sprinkler system. Close to multiple schools, Parks, Trails, and upcoming Costco and Mcdonld's plaza. (id:65446)
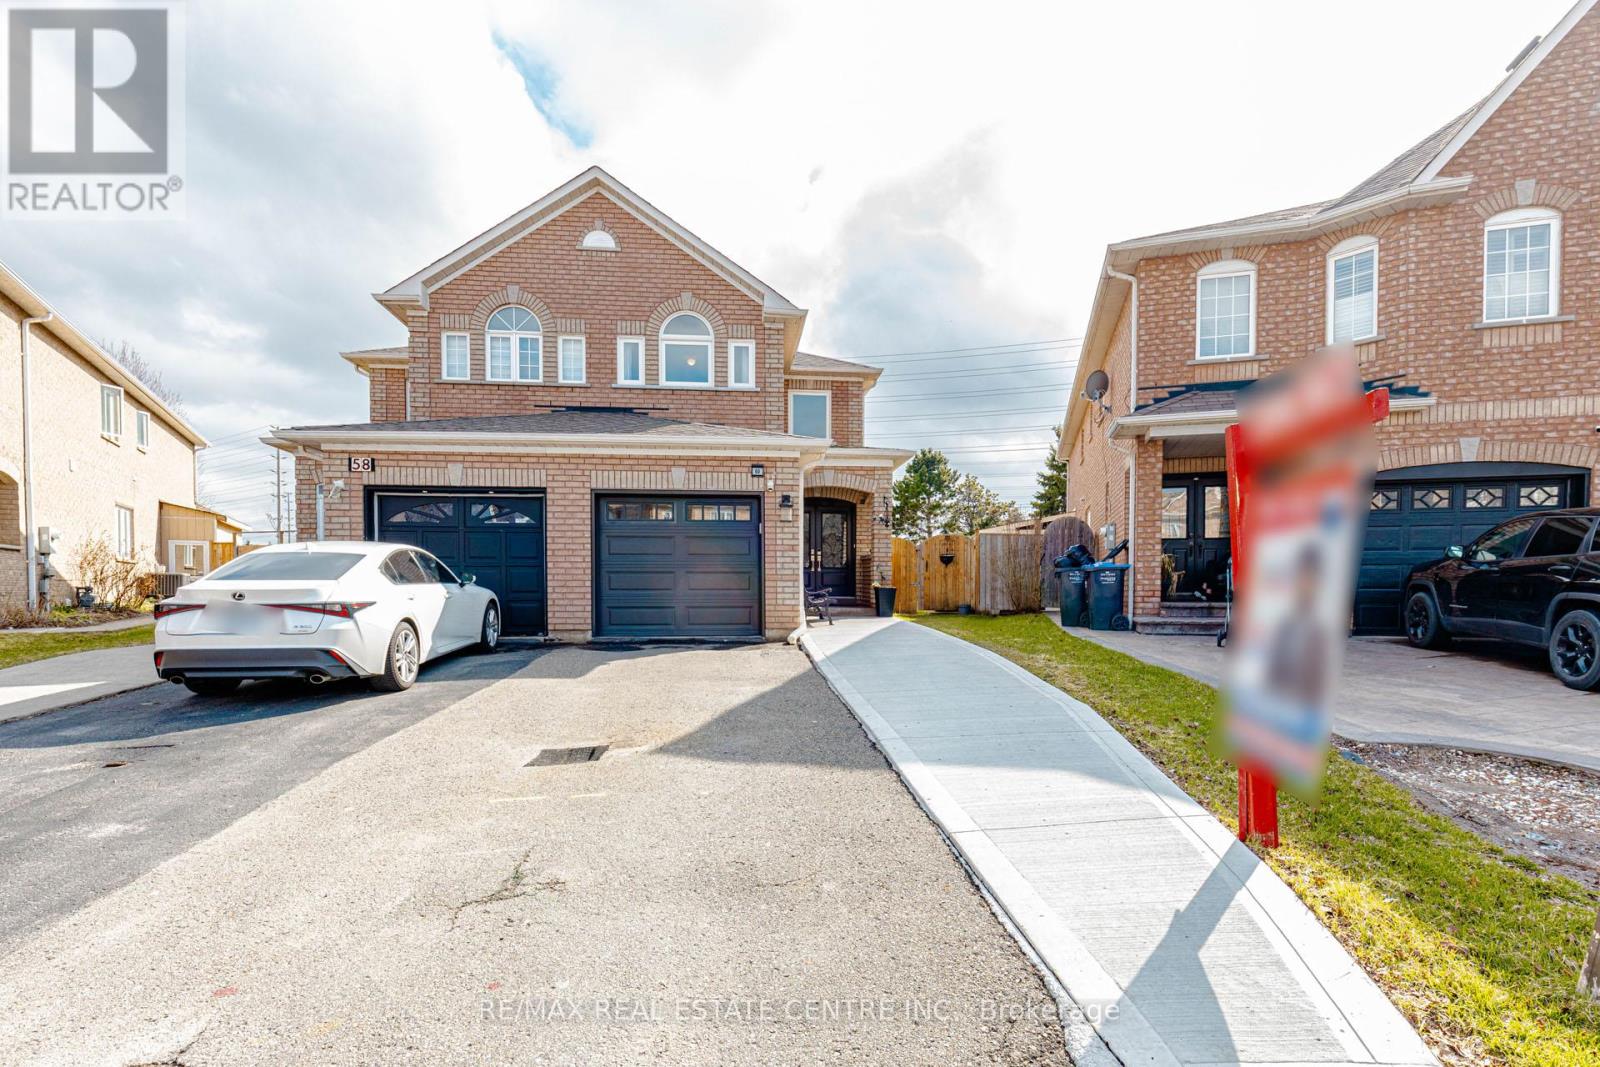
60 Native Landing
Brampton, Ontario
This cozy, beautifully maintained home is an absolute gem you won't want to miss. Nestled on a premium extra-deep lot, it offers the perfect blend of comfort, warmth, and future potential. From the elegant double door entry, you're welcomed into a space that instantly feels like home. The bright and inviting living room features rich hardwood flooring, creating the perfect setting for relaxation and unwinding. The heart of the home is the updated kitchen with high-end stainless steel appliances, quartz countertops, and a stylish backsplash, ideal for both everyday living and effortless entertaining. A stunning oak staircase leads you upstairs, where you'll find three spacious bedrooms with soft carpeting, offering comfort and privacy for the whole family. Step outside to your huge, deep backyard - a rare find - featuring a beautiful gazebo, perfect for outdoor dining, relaxing evenings, or hosting gatherings. With plenty of room for kids to play and space to create your dream outdoor oasis, this backyard truly stands out. The added shed provides extra storage and convenience. The unfinished basement is a blank canvas, ready for you to design and create the space you've always wanted - whether it's a recreation room, home gym, or future income opportunity. Located in a family-friendly neighbourhood close to schools, parks, and all essential amenities, this well-kept home is perfect for first-time buyers or anyone looking for a warm, inviting space to call their own. Homes like this don't come around often - come see it and make it yours. (id:65446)
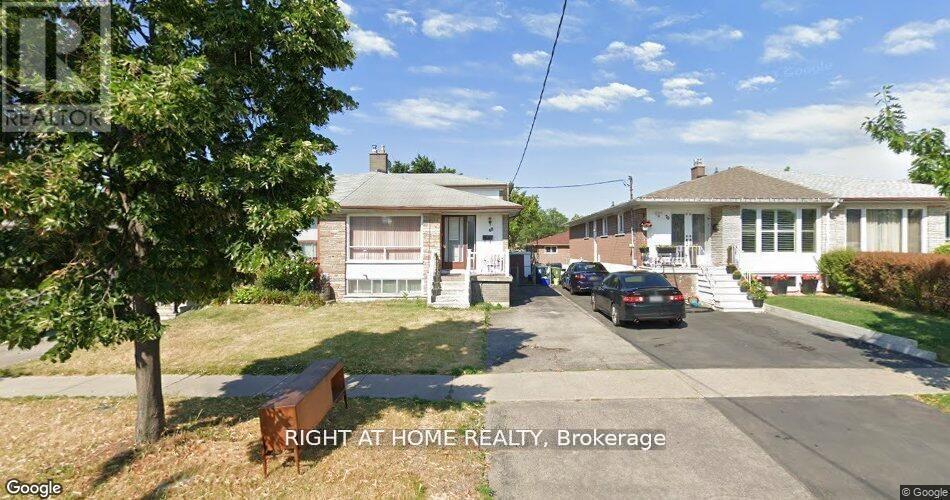
Basement - 68 Elnathan Crescent
Toronto, Ontario
2-bedroom, 1-bathroom home. The bedrooms are cozy and well-designed, while the modern bathroom offers both style and functionality. It's an ideal space for singles or couples seeking a comfortable and stylish place to call home. (id:65446)
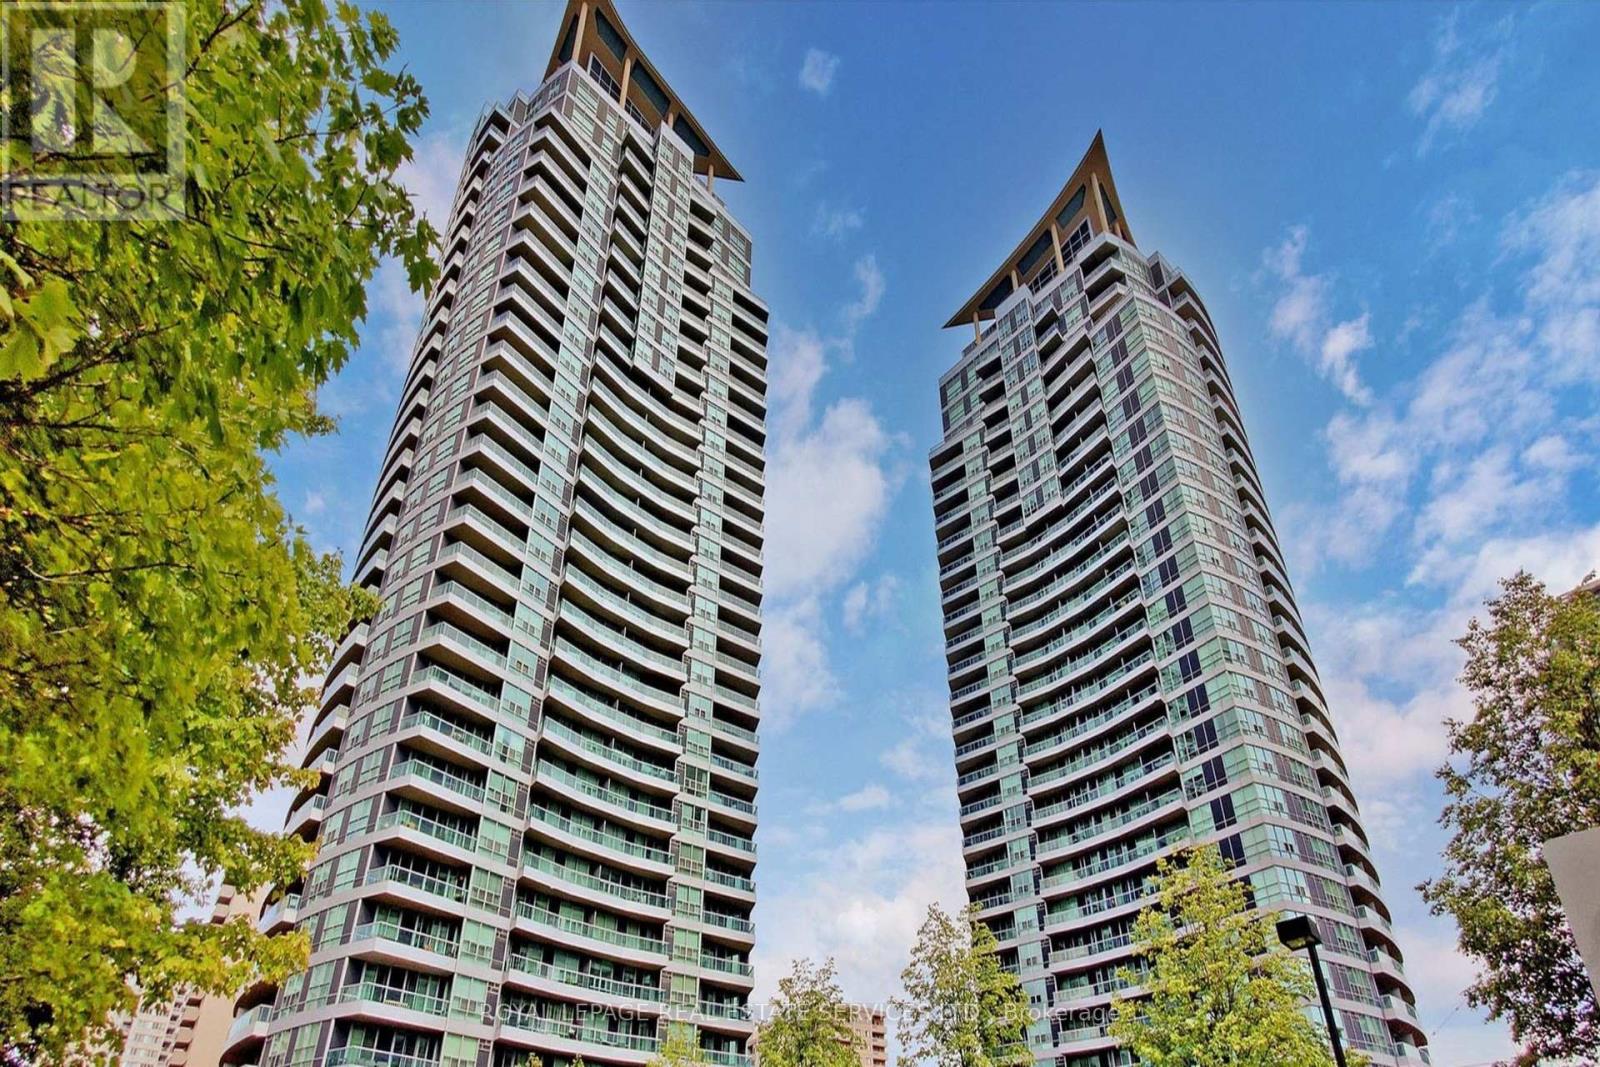
2505 - 1 Elm Drive W
Mississauga, Ontario
Bright And Spacious 2 Bedroom With 2 Full Bathroom Suite Featuring 9-Ft Ceilings And Breathtaking Panoramic Views Of The CN Tower And Lake Ontario. Well Maintained Unit With Hardwood Flooring In The Living And Dining Areas, And A Double Walk Out To A Private Balcony. Ideally Located In The Heart Of The City Just Steps To Public Transit And Within Walking Distance To Square One, Schools, Shopping, Dining, Theatres, The Library, And The Living Arts Centre. Quick Access To Highways 403, QEW, And 401. Residents Enjoy Exclusive Use Of An Impressive 18,000 Sq Ft Recreation Facility Featuring An Indoor Pool, Sauna, Fully Equipped Gym, Exercise Room, Party Room, And More. (id:65446)
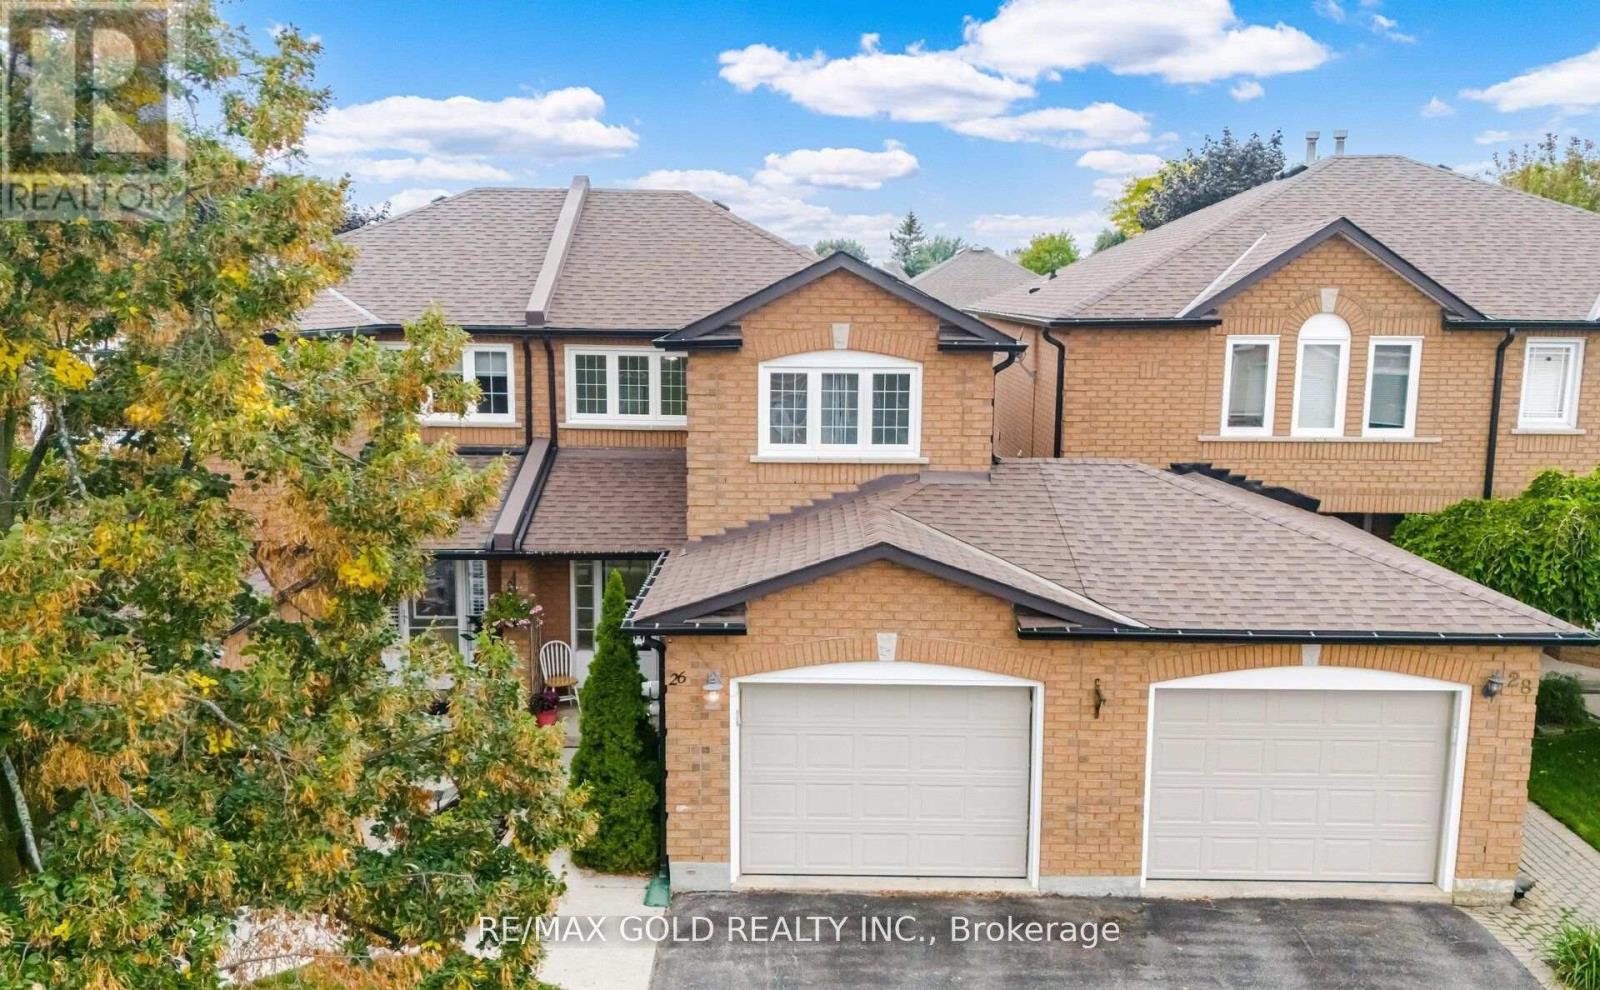
26 Flemington Drive
Caledon, Ontario
Nestled in Caledon's highly desirable Valleywood community, this stunning freehold townhome (linked only at the garage) feels just like a semi-detached! Perfect for first-time buyers or downsizers, it combines modern style with a smart, functional layout. The open-concept main floor features a beautifully upgraded kitchen with granite counters, stainless steel appliances, and abundant cabinetry, overlooking a bright living and dining area that opens to a private fenced backyard with a wood deck - ideal for entertaining. Upstairs offers three spacious bedrooms, including a primary with ensuite and an updated main bath. The finished basement adds versatile living space for a rec room, office, or gym. Major updates include roof (2020), eavestroughs (2023), heat pump & humidifier (2024), EcoBee thermostat, LED lighting, and BBQ gas line. Close to parks, schools, library, Hwy 410 & future Hwy 413 - this is move-in ready living at its best! (id:65446)
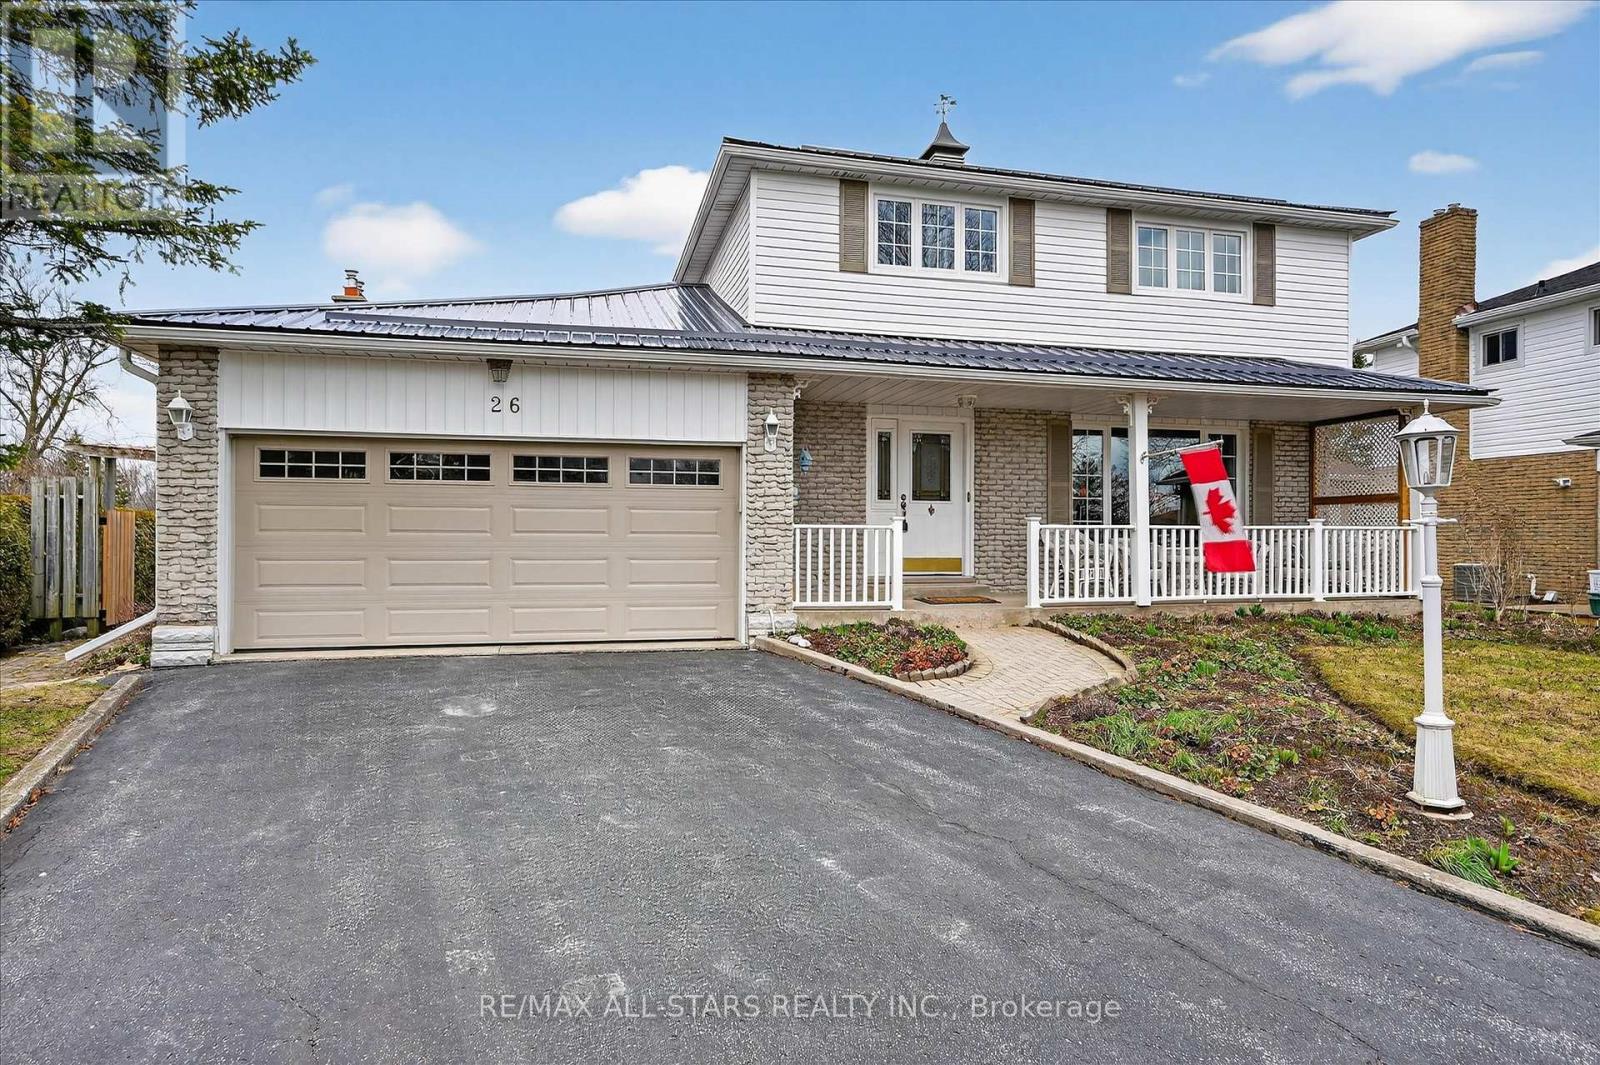
26 Applewood Crescent
Kawartha Lakes, Ontario
Welcome to a home where memories have been made and cherished for over 45 years A truly special, lovingly maintained two-story family home filled with warmth, care, and pride of ownership. Tucked into a quiet crescent in a family-oriented neighborhood, this home offers the perfect blend of comfort, space, and connection to nature. With 4 spacious bedrooms and 3 bathrooms, there's room for the whole family to grow, gather, and create their own lasting memories. Step inside to a warm and inviting layout featuring a beautifully updated family room with a cozy fireplace, a separate dining room for hosting family gatherings, and a bright eat-in kitchen-perfect for everyday meals and busy mornings. From here, enjoy two walkouts to a generous, landscaped back deck-ideal for entertaining or simply relaxing with your morning coffee. The outdoor space continues to impress with a hot tub for year-round enjoyment and a convenient shed for storing all your gardening tools and outdoor implements. Backing directly onto a park with no rear neighbors, this private setting offers green space, peace, and a safe place for kids to play. Surrounded by stunning perennial gardens, the yard feels like your own private retreat. A charming front porch welcomes you home and is the perfect spot to unwind at the end of the day. Additional features include a partially finished basement with room to expand, a double car garage, and the added peace of mind of a Generac system-keeping your home powered and protected year-round. This isn't just a house... it's a home filled with decades of love, ready for the next family to make it their own (id:65446)