
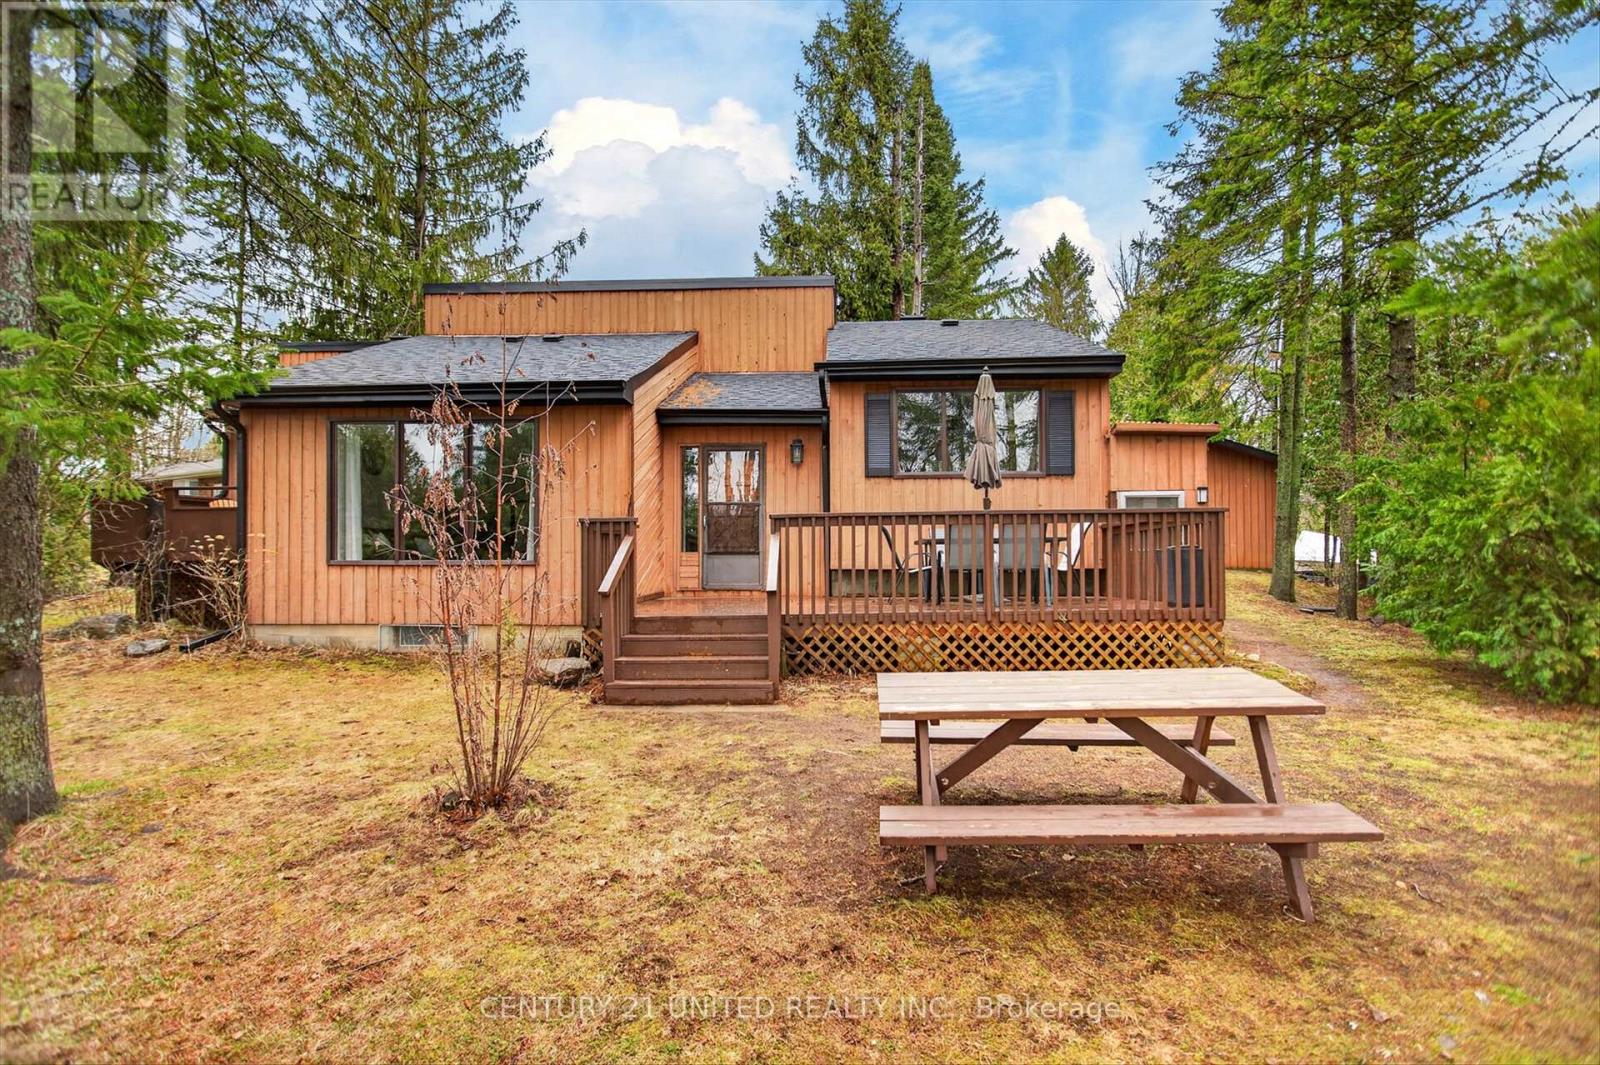
1732 Traders Trail
Selwyn, Ontario
Welcome to your own slice of waterfront paradise at 1732 Traders Trail, where relaxed living meets serene lakefront views.This move in ready, fully furnished, four season cottage or full time home was extensively updated in 2022, offering a bright and cohesive interior throughout. Cathedral ceilings enhance the main living space with natural light and openness, while the upper level features three inviting bedrooms, including a dreamy primary suite with a private balcony overlooking the calm waters. Imagine slow mornings here, coffee in hand, taking in the peaceful views. The expansive waterside deck sets the stage for sunset dinners, quiet moments, and memorable summer nights by the lake.The lower level adds flexibility with a 3 piece bathroom, laundry, and walk up access to the outdoors, with potential for a fourth bedroom, guest space, or additional living area.Set on approximately 126 feet of shoreline along a protected inner channel of Upper Buckhorn Lake, the property offers calm waters ideal for boating, kayaking, and paddle boarding, with access to the Trent Severn Waterway.Additional highlights include a detached double car garage with drive through access and a Generlink system for added peace of mind. Located on a municipally maintained road just 20 minutes from Peterborough, this home balances quiet waterfront living with everyday convenience.Whether you are searching for a full time residence, weekend escape, or investment opportunity, this property offers an exceptional lifestyle on the water. Book your private showing today and start enjoying life on the water. (id:65446)
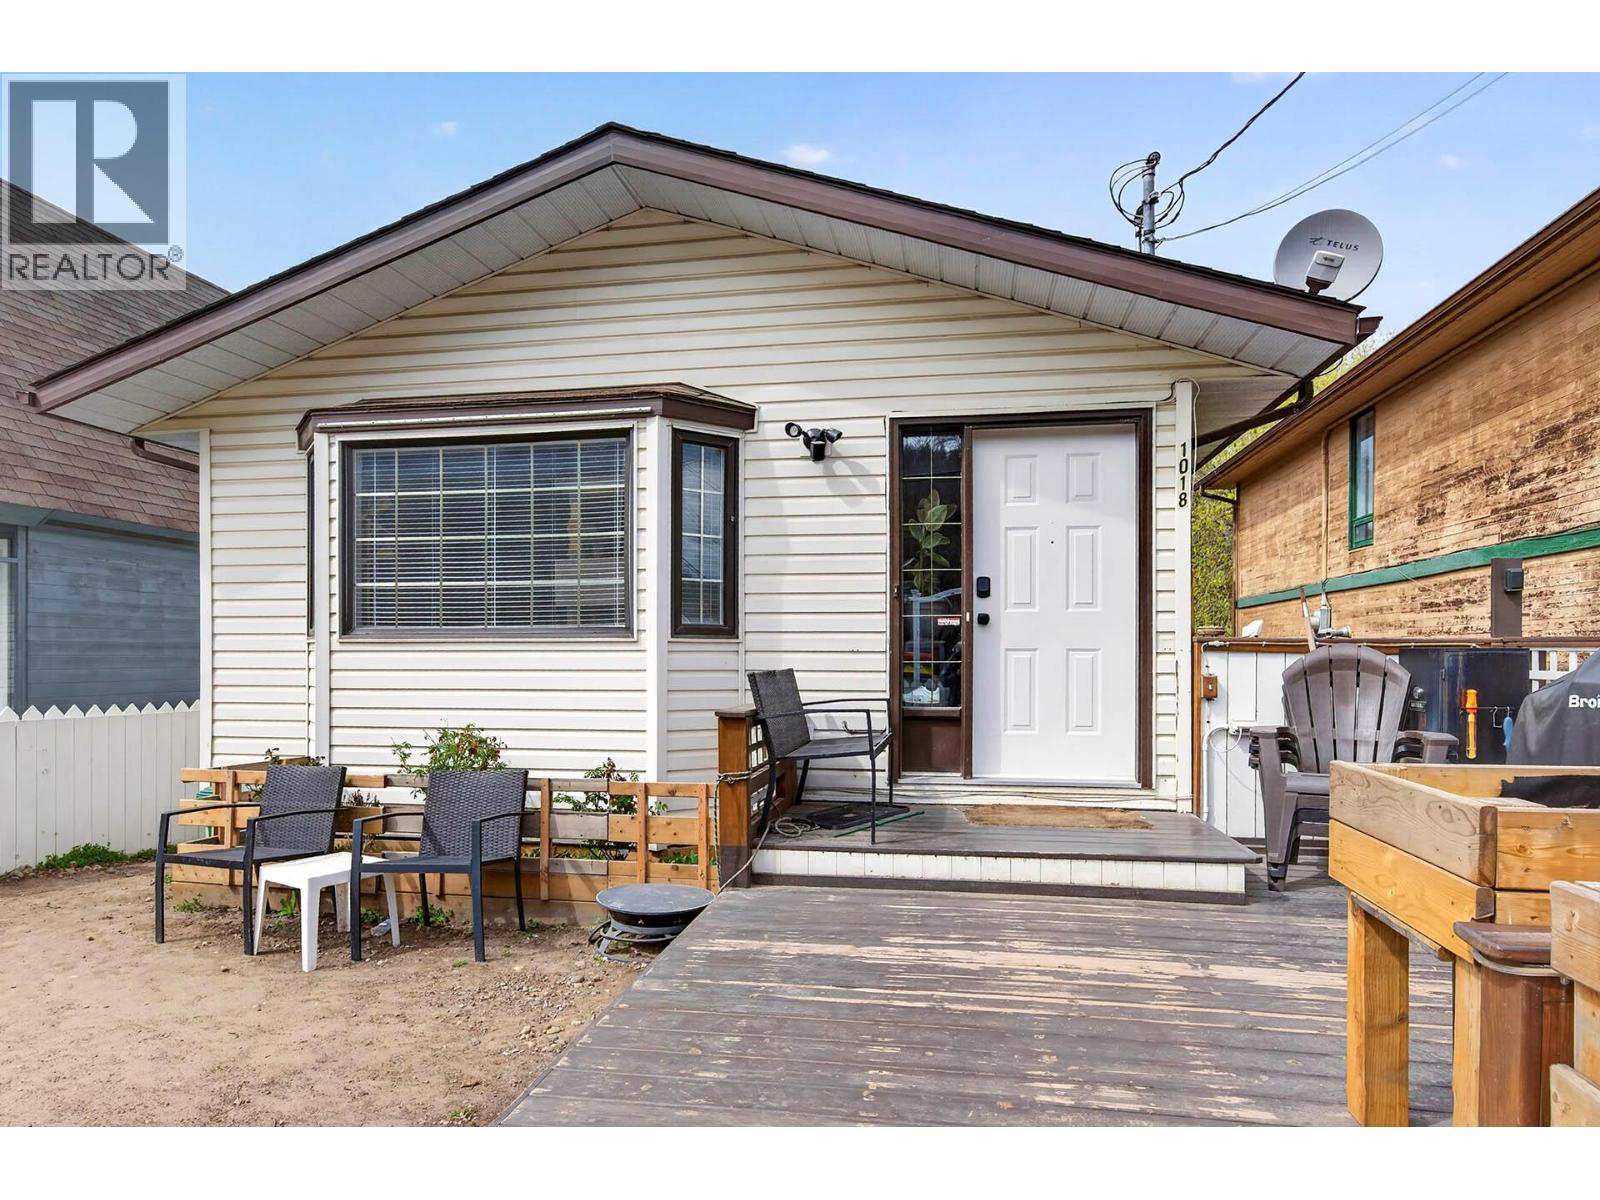
1018 Hillside Avenue
Chase, British Columbia
Discover this affordable four-level split in Chase, just a block away from the main street and all the amenities you need. This home offers ample space for anyone, with three bedrooms and a versatile den. Step into a bright living room, complemented by an updated kitchen and dining area on the same level. Upstairs features a master bedroom with a bright walk-in closet, a second bedroom, and a main bathroom. The lower level includes an additional bedroom, a good-sized office, a large laundry area, and another full bathroom. The spacious basement provides the perfect family recreation room with potential for extra bedrooms or a large entertaining space. Enjoy the fully fenced yard with a dog run and freshly seeded grass (still growing in). Other features include: new furnace, newer hot water tank, new flooring throughout, updated plumbing lines to PEX, and newer windows throughout, enhancing energy efficiency. An oversized workshop attached to the back, accessible via the back alley, with plenty of storage and workspace. Conveniently located near schools, golf (both in Chase and minutes from Talking Rock Resort), shopping, the Little Shuswap lake, and more. (id:65446)
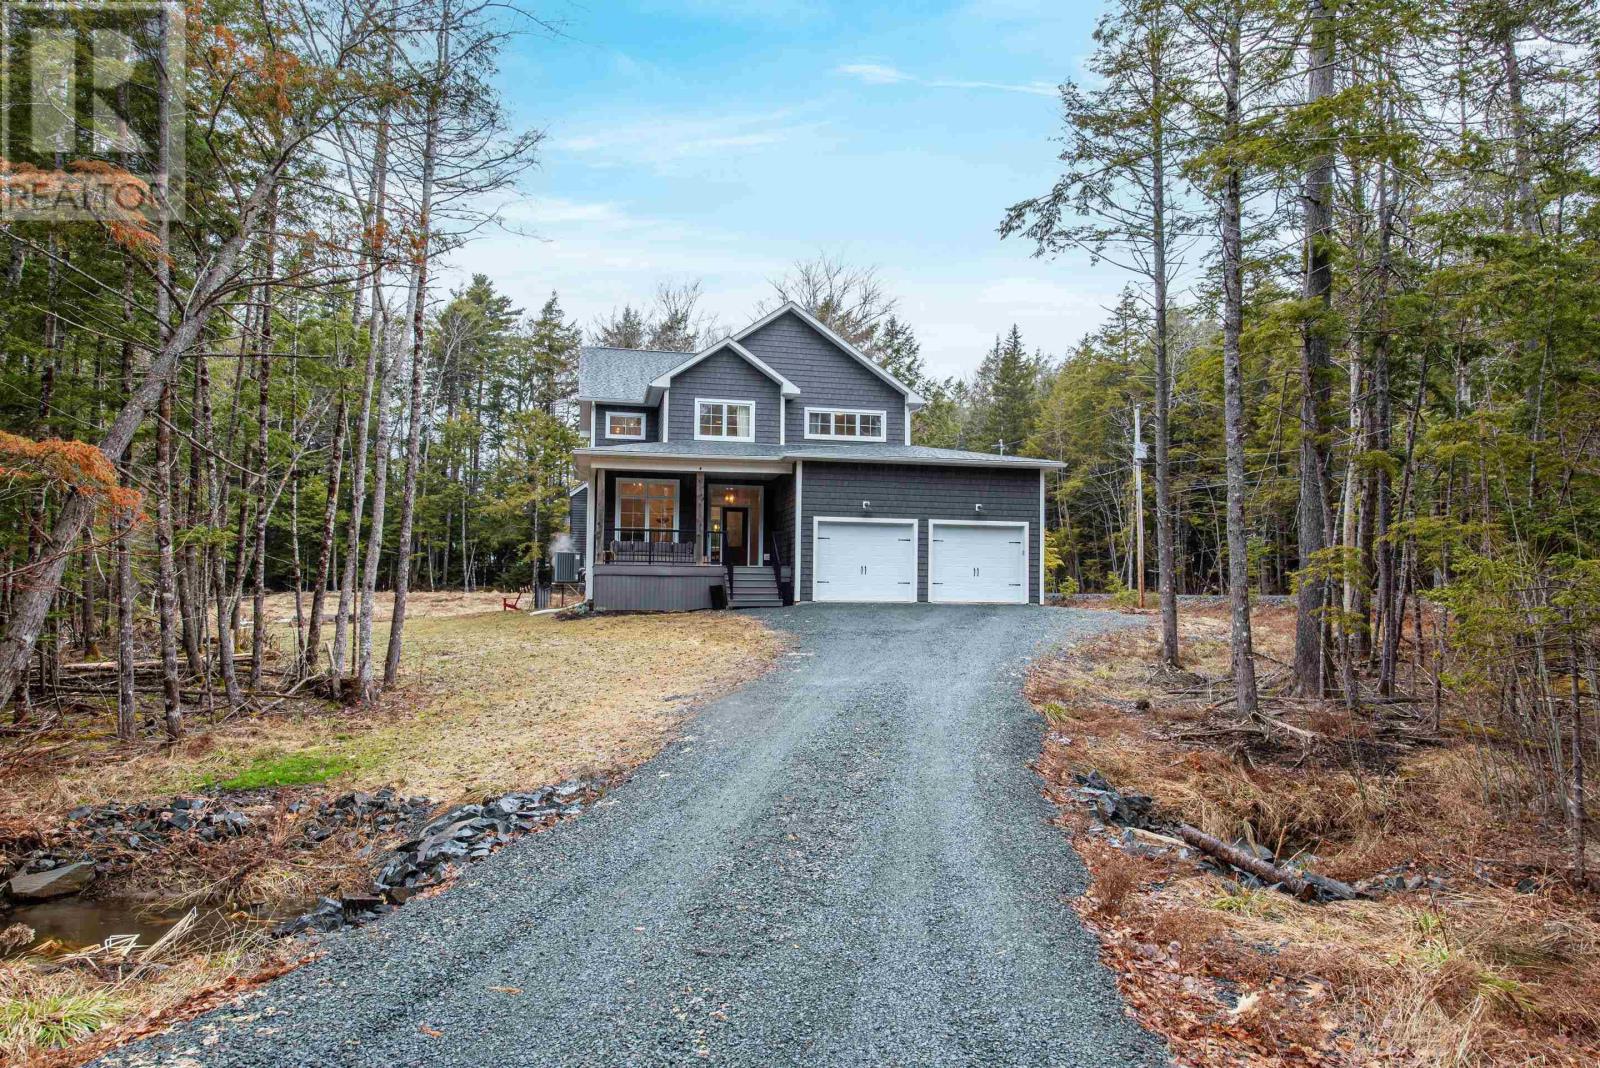
38 Acorn Drive
Oakfield, Nova Scotia
Welcome to 38 Acorn Drive in the peaceful community of Oakfield, where country living meets modern comfort. Situated on a beautiful private lot, this 4-bedroom, 3.5-bath home offers space, style, and quality craftsmanship throughout. The main floor features a thoughtfully designed layout with a dedicated home officeperfect for remote work or quiet study. The living room is warm and inviting, highlighted by a propane fireplace, creating the perfect space to relax and unwind. At the heart of the home is an impressive custom kitchen, complete with high-end finishes, ample cabinetry, and a layout ideal for both everyday living and entertaining. Upstairs, youll find a spacious primary bedroom retreat featuring a custom ensuite designed with comfort and luxury in mind. Additional bedrooms are generously sized, making this home ideal for families of all sizes. This home is equipped with a full heat pump system for efficient year-round comfort, along with a full-house reverse osmosis water treatment systemproviding added peace of mind and exceptional water quality. Outside, enjoy the privacy of a fully fenced backyard, perfect for kids, pets, or hosting gatherings, all set within a serene country setting. If youre looking for a home that combines modern upgrades with the tranquility of rural living, this property is a must-see. (id:65446)
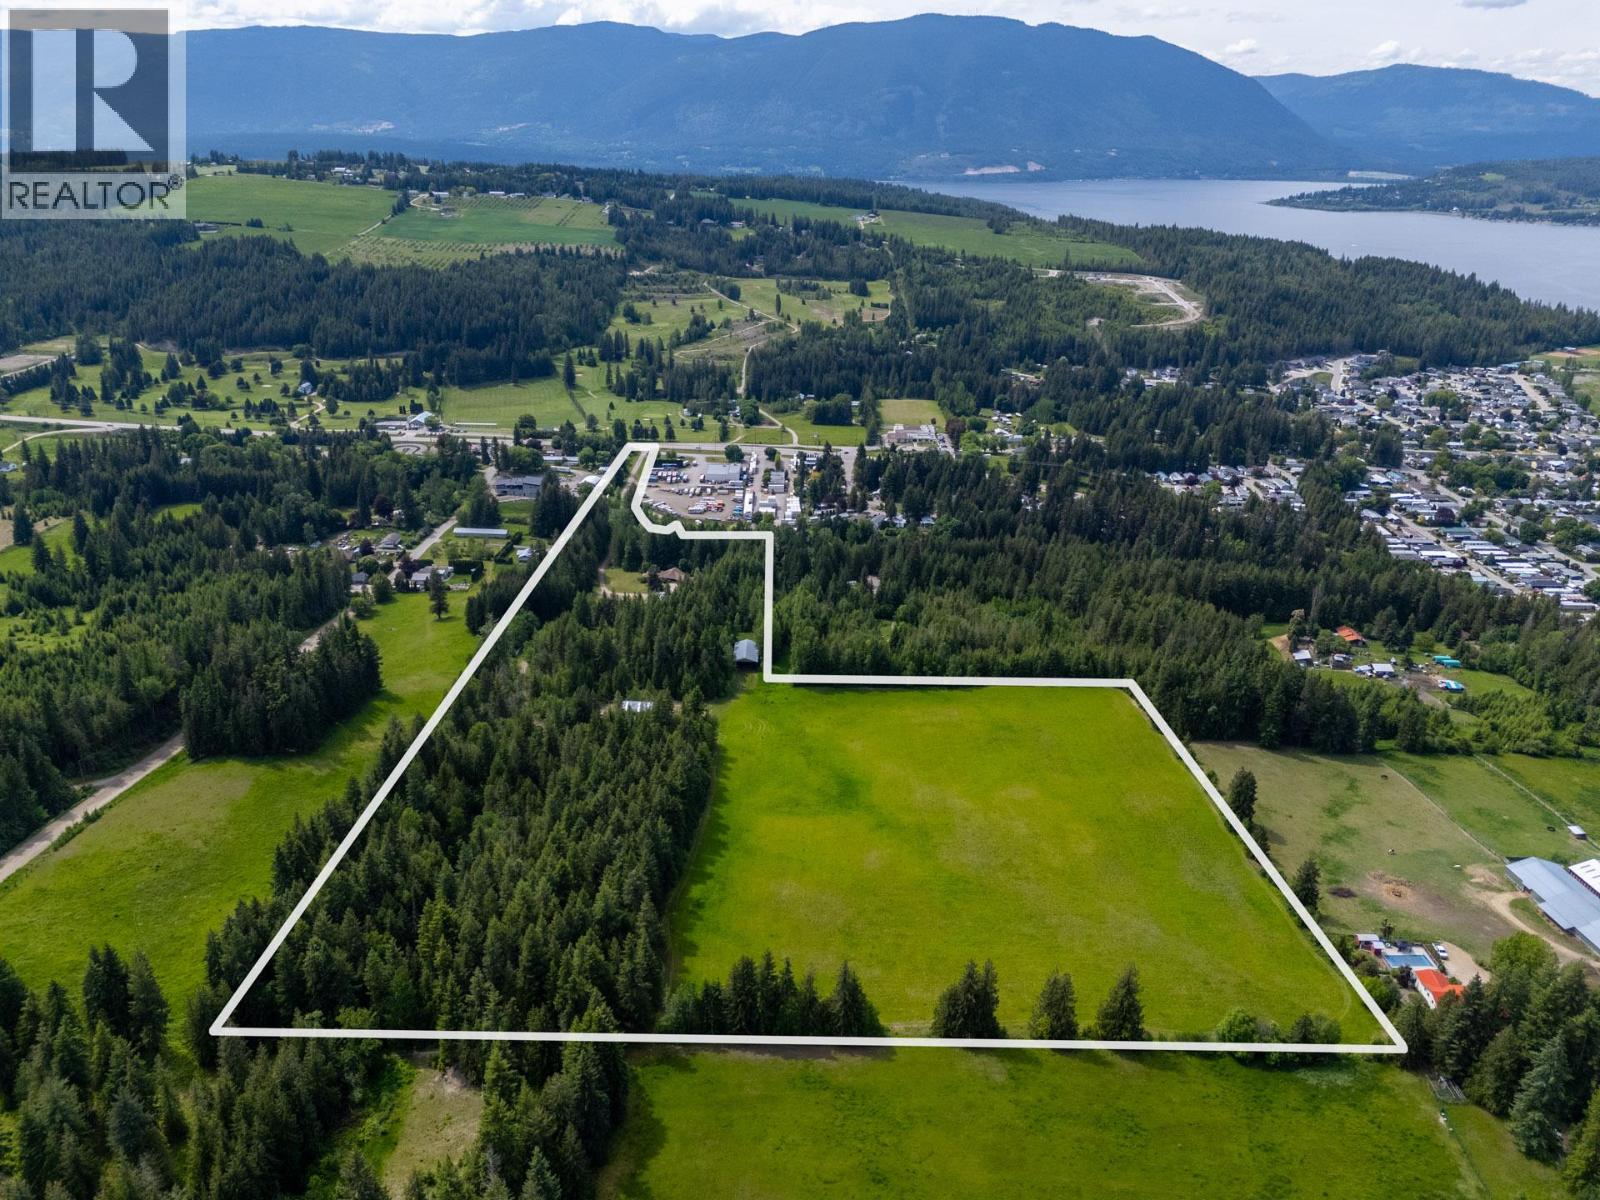
6210 50 Street NE
Salmon Arm, British Columbia
Located just outside of Salmon Arm, this exceptional 30-acre estate embodies the essence of rural living, boasting 16 acres of lush hay fields surrounded with mature cedar trees. With approximately 3500 sqft of interior finished space and an additional 1000 sqft of unfinished space this expansive three-bedroom, three-bathroom residence offers ample space for family and friends, with potential for expansion to add four additional bedrooms and a washroom to offer infinite possibilities. Additional features include a single attached garage, carport, 5000sqft heated garage, 30 x 40 storage shed, and 36 x 72 hay shed. Experience the serenity of rural living while being mere minutes from town. This rare gem has been family-owned for nearly 50 years and is now available for purchase. (id:65446)
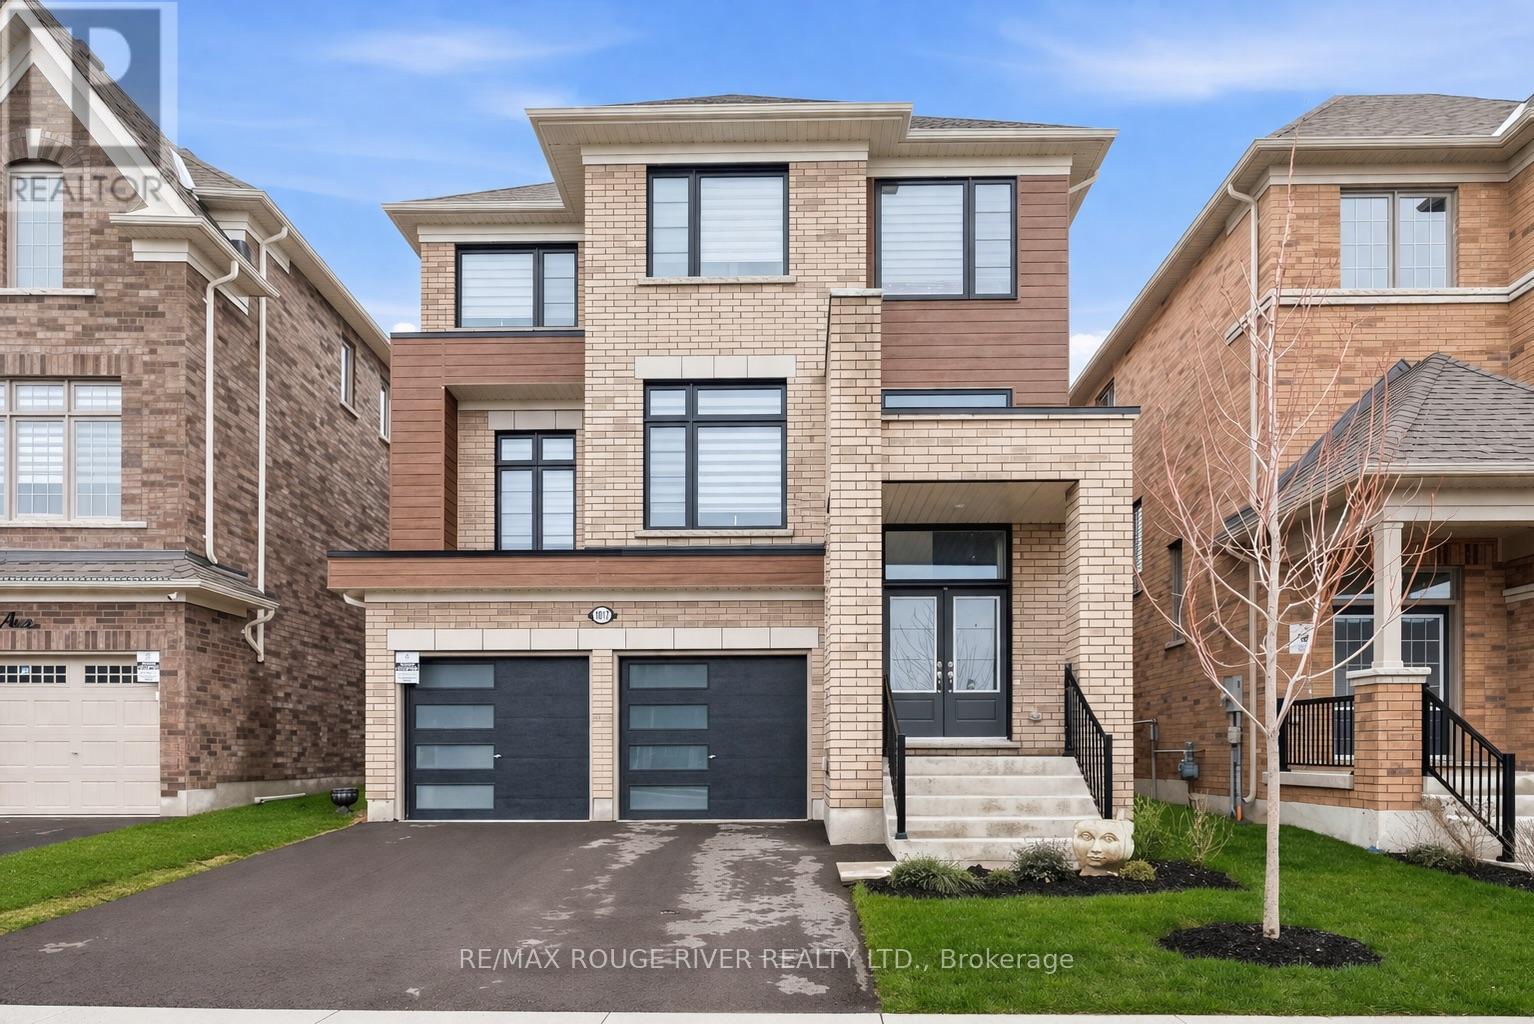
1017 Trailsview Avenue
Cobourg, Ontario
Set within Cobourg's growing Cobourg Trails community, one of largest models, the 'Fitzroy' offers a rare combination of space, light, and thoughtful design on a premium 150-ft deep lot. The home's elevated position enhances both privacy and natural light, creating a bright, open feel throughout the main level. Clean, modern finishes carry from room to room, with seamless flooring throughout and no carpet, offering both style and ease of maintenance. At the heart of the home, the kitchen is designed for both everyday living and gathering, featuring granite countertops, stainless steel appliances, upgraded cabinetry, and a substantial centre island. The eat-in kitchen flows effortlessly to the generous backyard, creating an ideal setting for indoor-outdoor living. Just off the kitchen, a formal living room anchored by a gas fireplace offers a warm and inviting space to relax, while a separate formal dining room provides the perfect backdrop for hosting and creating lasting family memories. A bright, south-facing office completes the main floor, offering an inspiring space to work or unwind throughout the day. Upstairs, the sense of space continues, with well-proportioned bedrooms and views that stretch over the surrounding neighbourhood. The primary suite offers a quiet retreat, complete with a walk-in closet and a well-appointed ensuite. Additional features include a deeper garage for added flexibility, direct interior access, and a finished landing in the basement, offering future potential. Ideally located just minutes to Hwy 401, Cobourg Beach, parks, schools, and everyday amenities, this home offers the comfort of a newer build within an established and welcoming community. (id:65446)
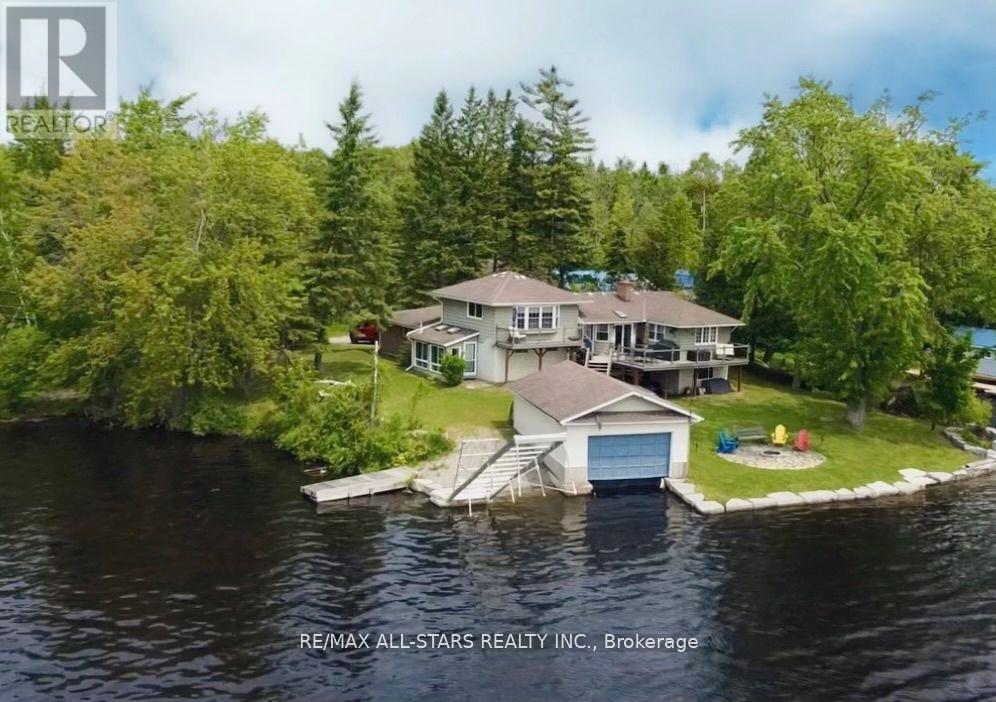
11 Fire Route 94a Route
Trent Lakes, Ontario
Welcome to your waterfront escape on sought-after Pigeon Lake, part of the Trent-Severn Waterway-offering the rare ability to boat through five lakes without locking. With an impressive 177 feet of shoreline, this property features an armour stone shoreline, wet slip boathouse, private boat launch, and a large cantilever dock-perfect for easy access and accommodating multiple watercraft. Enjoy endless outdoor living with a spacious waterfront deck, ideal for entertaining and taking in the stunning lake views.This 4-bedroom, 2-bath home or year-round cottage offers a spacious and functional layout, highlighted by an elevated family room with breathtaking lake views. The modern, updated kitchen is equipped with stainless steel appliances and stone countertops, & sliding glass walkout to the waterside deck. Additional features include an attached double car garage, forced air propane furnace, and a cozy wood-burning fireplace for year-round comfort. A complete waterfront package. (id:65446)
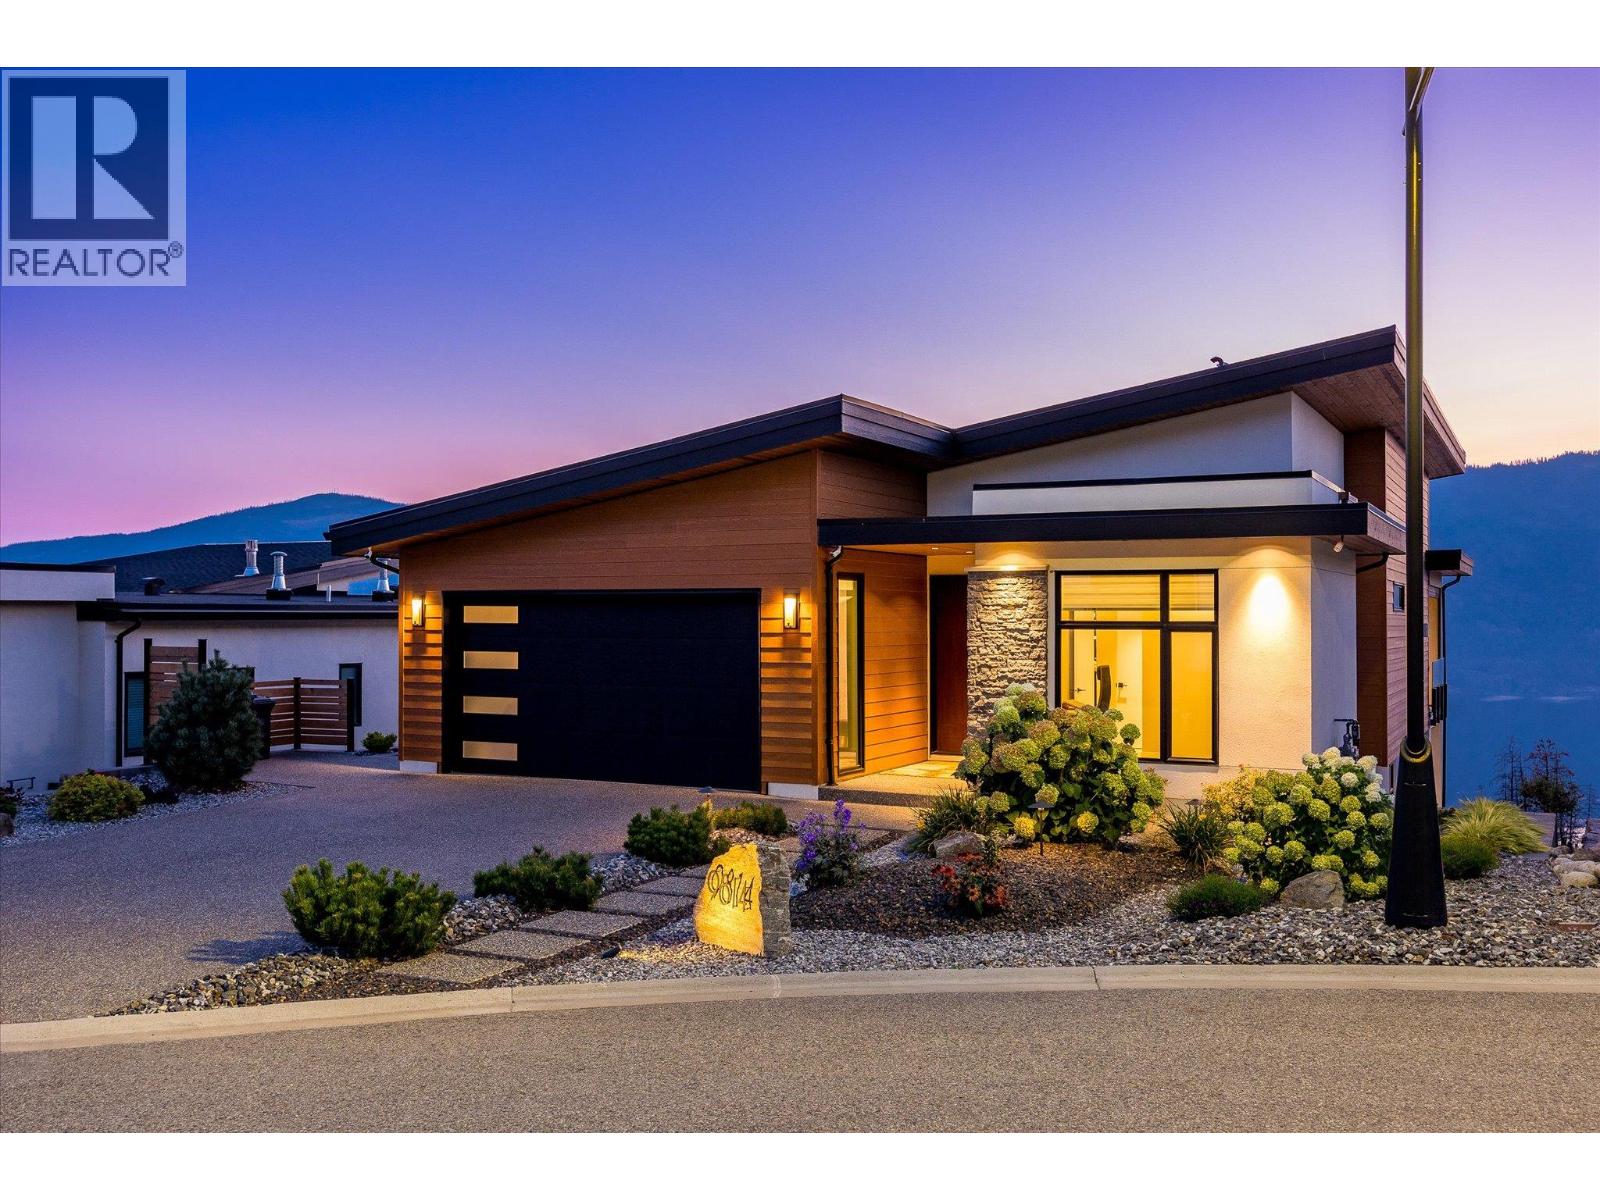
9814 Beacon Hill Crescent
Lake Country, British Columbia
Introducing 9814 Beacon Hill Crescent, an exceptional contemporary residence nestled within the prestigious Lakestone community in Lake Country, BC. Designed to embody modern luxury, this remarkable home showcases sweeping panoramic views of Okanagan Lake from nearly every room, offering a truly elevated living experience. A seamless blend of sophisticated architecture and refined finishes defines the open-concept interior, where soaring ceilings and expansive windows flood the space with natural light. Thoughtful indoor-outdoor integration enhances the home’s airy elegance, creating an inviting atmosphere ideal for both everyday living and upscale entertaining. At the heart of the home, the gourmet kitchen is impeccably appointed with high-end appliances, custom cabinetry, and a striking waterfall island—perfect for hosting and gathering. The primary suite is a private sanctuary, featuring a spa-inspired ensuite and an exclusive balcony overlooking the lake. Additional bedrooms offer comfort and versatility for family and guests alike. Outdoors, the expansive patio and beautifully landscaped grounds form a serene retreat, ideal for al fresco dining or unwinding in the hot tub while taking in breathtaking sunset views over the water. Residents of Lakestone enjoy access to an array of exclusive amenities, including a private clubhouse, fitness centre, outdoor pools, tennis courts, and scenic lakeside walking trails. Ideally located just minutes from award-winning wineries, premier golf courses, and Kelowna International Airport, this home offers both convenience and an unparalleled lifestyle. 9814 Beacon Hill Crescent is a rare offering—where luxury, comfort, and natural beauty come together in perfect harmony. Your lakeview sanctuary awaits. (id:65446)
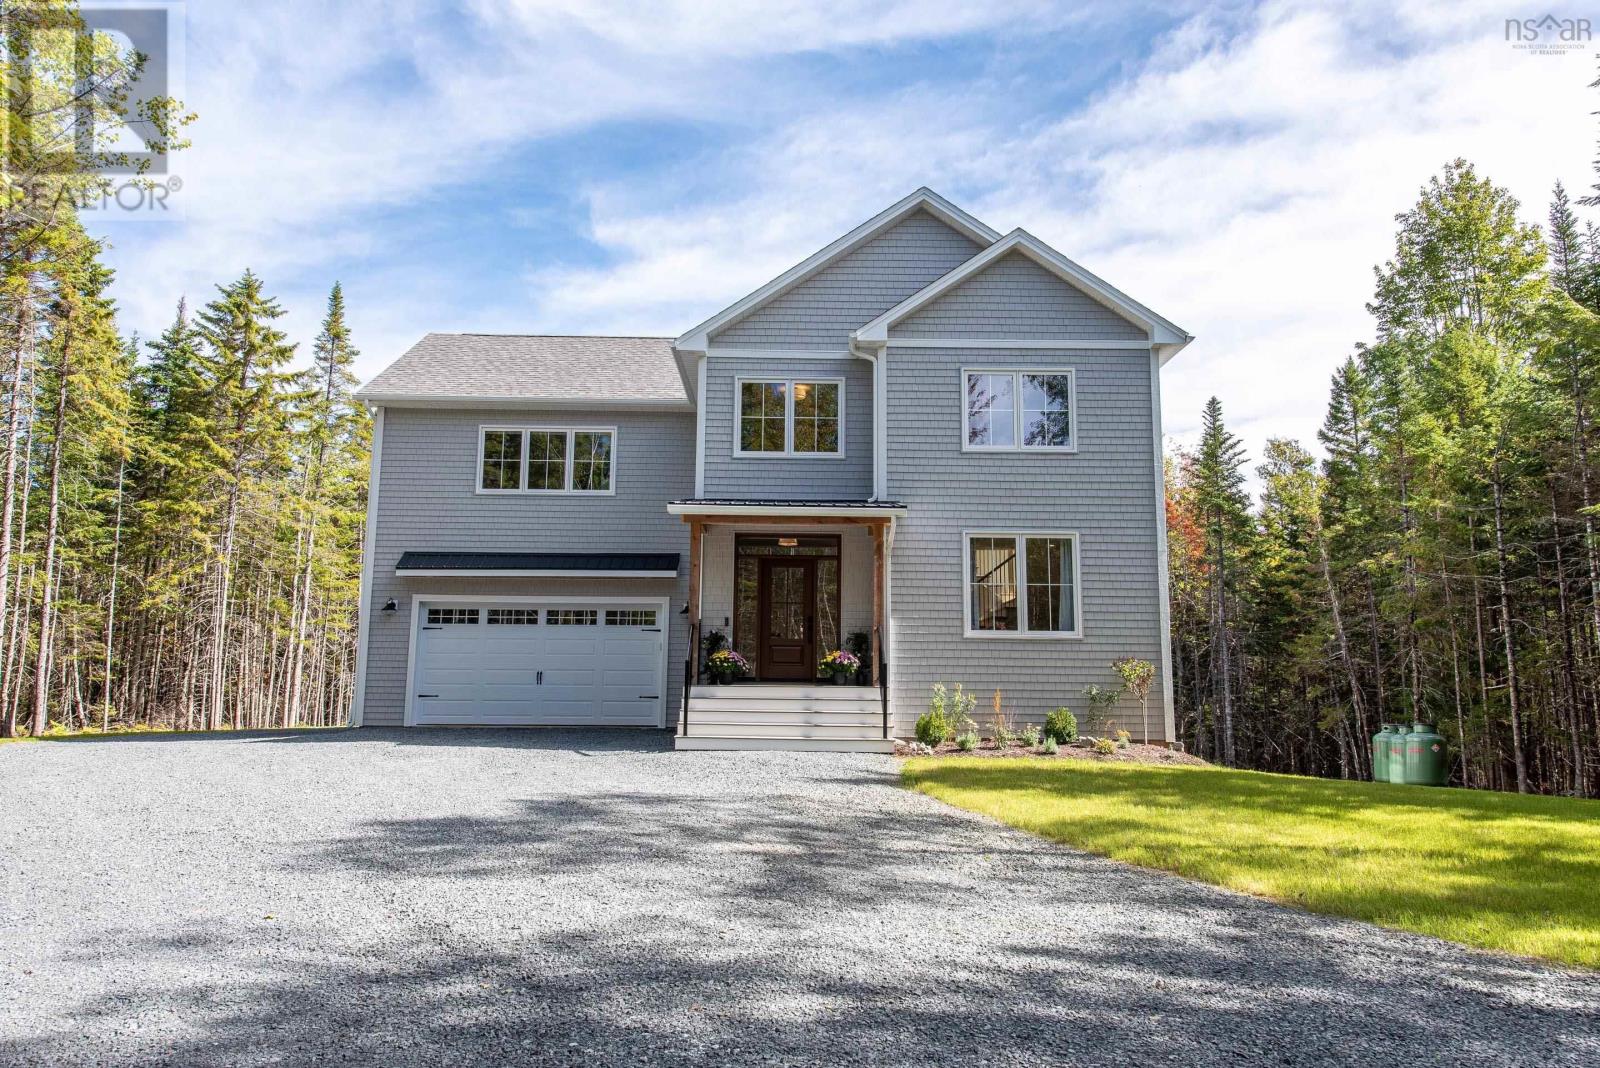
86 Double Lane
Oakfield, Nova Scotia
Discover this one-of-a-kind Bowers Construction masterpiece, just one year old, nestled on a breathtaking 5.34-acre property surrounded by mature trees, brooks, and nearby trails. From the moment you arrive, the private lane welcomes you with curb appeal that impresses a double car garage, stylish metal roof, vinyl shingles, and colour windows create an elegant and timeless exterior. Inside, the home blends comfort and sophistication. The spacious living room features built-in cabinetry and a cozy propane fireplace, perfect for family gatherings. At the heart of the home, the open-concept kitchen and dining area showcase a large eat-in island, custom cabinetry and shelving, quartz countertops, designer lighting, and a beautiful backsplash. A walk-in pantry offers plenty of storage for small appliances, while the mudroom off the garage and a chic powder room with trim details add both style and convenience. Upstairs is designed with family living in mind, offering three bedrooms, two full bathrooms, and laundry. The primary suite is a true showstopper, complete with vaulted ceilings accented by beams and shiplap, a custom walk-in closet, and a spa-inspired ensuite featuring a soaker tub, double vanities, a walk-in shower, and stunning floor-to-ceiling tile. The fully finished basement is the ultimate hangout zone. A fourth bedroom and full bathroom complete this level. Adding incredible versatility, the secondary suite above the garage is a major highlight. With its own private entrance, it features open-concept living, dining, and kitchen areas, plus a full bedroom and bathroom. Independent heat pump, HRV, and hot water tank make this suite perfect for Airbnb/rental income or an ideal space for guests or extended family. This property is more than a home, its a retreat. With just over 5 acres of privacy, modern craftsmanship, 86 Double Lane is a must-see (id:65446)
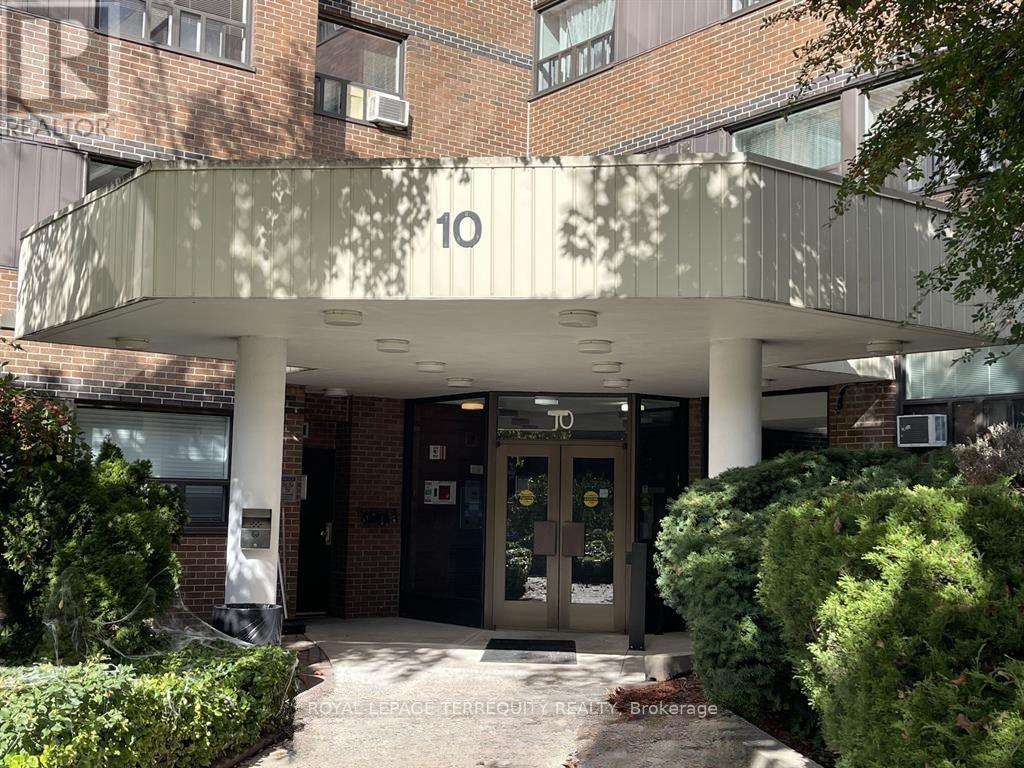
114 - 10 Sunrise Avenue
Toronto, Ontario
Welcome To Victoria Village - This Affordable, Bright and Spacious First Floor Suite Offers 1,021 Sq. Ft. of Open Concept, Light Filled Living; and Includes, Large Patio, 1.5 Bathrooms, Primary Walk-in Closet, 3 Bedrooms, In Suite & Building Laundry, Linen Closet, Parking Space and Storage Locker.Conveniently Located, Access To Eglinton Metrolinx Crosstown, 401, DVP, Eglinton Corridor Shopping District (Town Centre, Walmart Superstore, Costco...) Restaurants, Cineplex, the O'Connor & Victoria Village Community Centres(+ Arena). Purchase With Confidence. Value, Value, Value. (id:65446)
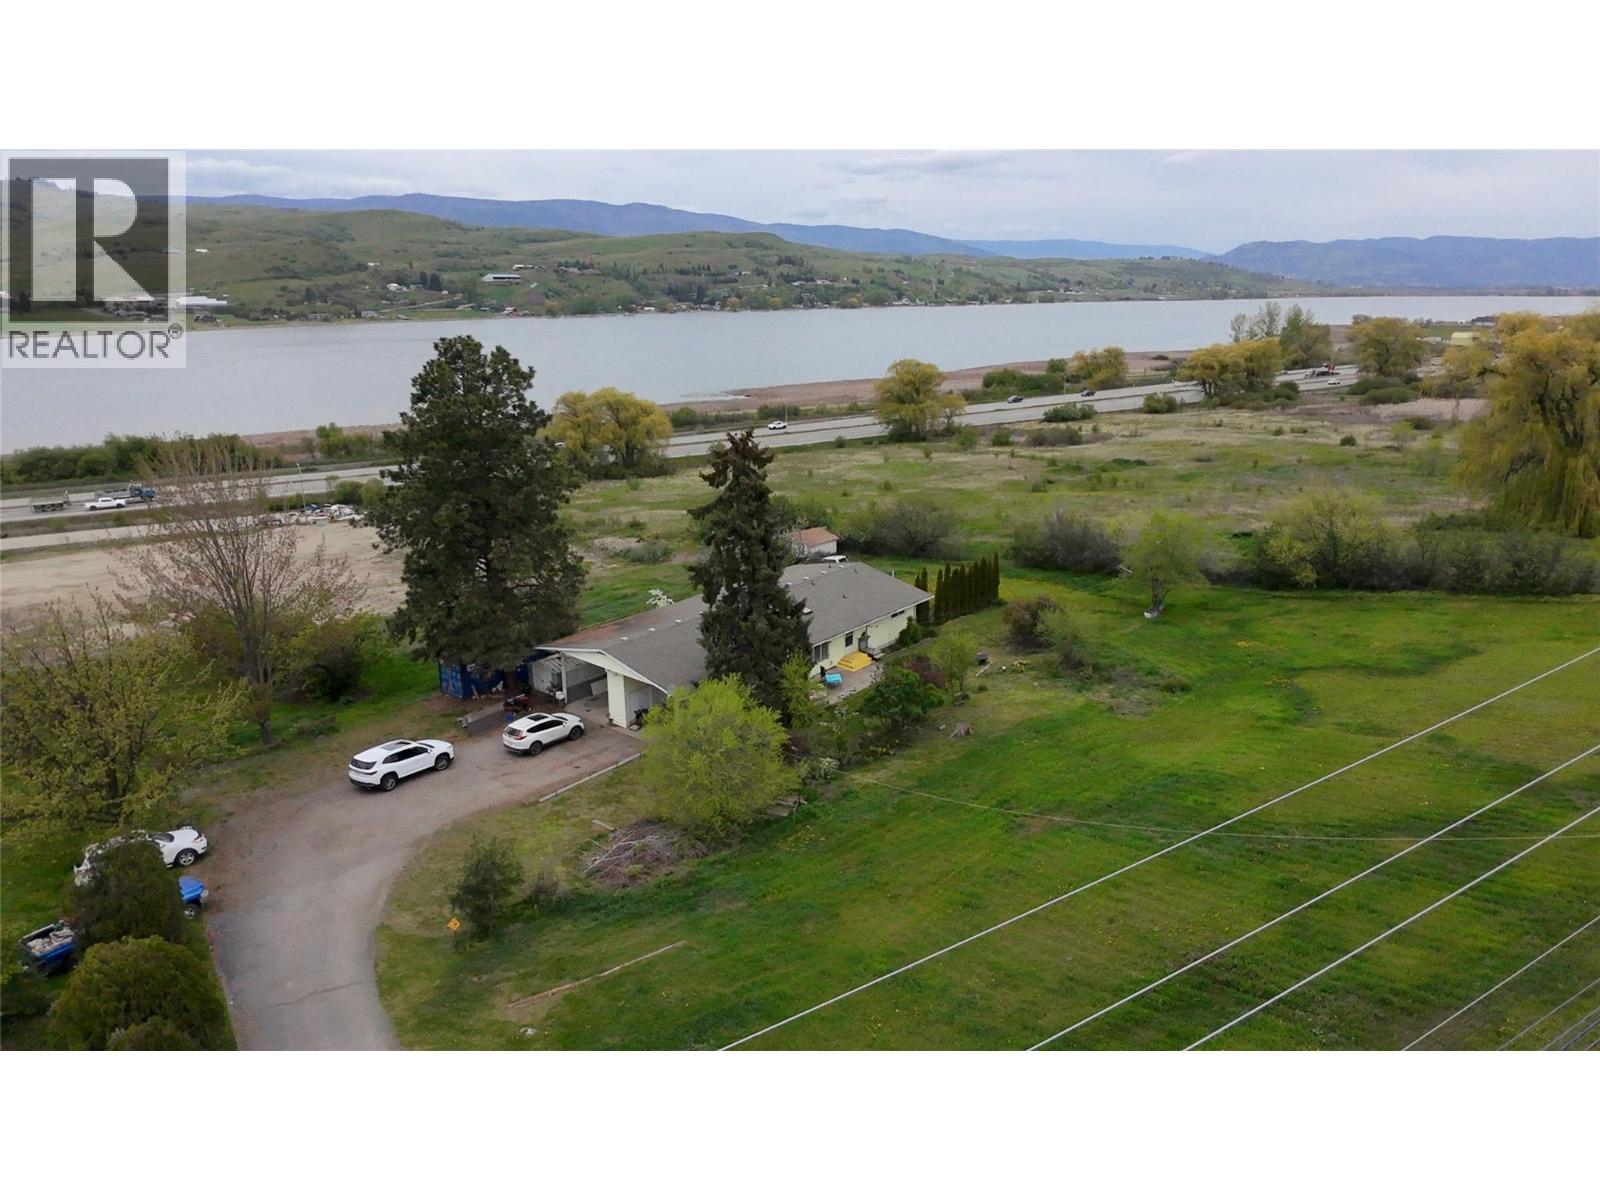
6594 Pleasant Valley Road
Vernon, British Columbia
Nestled on a sprawling 1.86-acre parcel at 6594 Pleasant Valley Road in Vernon, this property presents a remarkable opportunity for those with a vision for industrial development. Currently zoned Country Residential, the Official Community Plan (OCP) designates this land for Industrial use, paving the way for a multitude of potential applications tailored to your specific needs. Enjoy the convenience of direct access via a paved road, coupled with its strategic location offering close proximity to the city centre and swift connections to Highway 97. Imagine the possibilities this accessibility unlocks for your business endeavours. Adding immediate value, a home resides on the property, offering a potential stream of rental income while you navigate the planning and development stages. This unique feature provides both immediate financial benefit and the flexibility to plan your project with ease. Don't miss this chance to secure a substantial piece of land with significant industrial potential in a highly accessible and desirable location. Unlock the possibilities and bring your industrial aspirations to life at 6594 Pleasant Valley Road (id:65446)
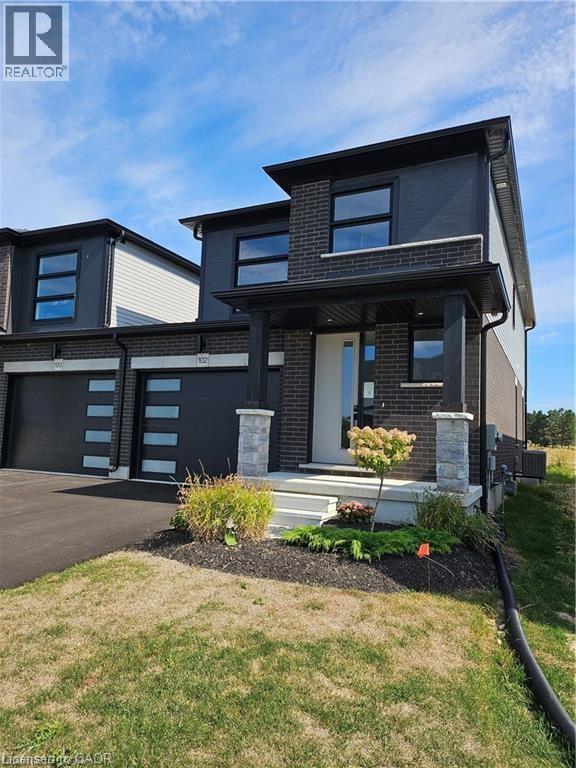
102 Thackeray Way
Harriston, Ontario
Welcome to Maitland Meadows, where modern design meets small town comfort. This brand new Woodgate model offers the perfect upgrade for young professionals or growing families who want more breathing room without the noise that usually comes with townhouse living. These homes are only connected at the garage wall, giving you the privacy and quiet you've been craving. Inside, you get that fresh, contemporary style everyone wants today. Bright, open spaces, thoughtful upgrades already included, and a full appliance package so move in day is truly turn key. Outside, you'll love the peaceful neighbourhood vibe: safe, quiet streets, friendly neighbours, and farmland sunsets you'll never get tired of. Commuting is easy with larger centres about an hour away, and you'll enjoy all the small town essentials - fibre optic internet, natural gas heat, and full municipal services. Quick closing is available so you can start your next chapter sooner. If you're looking for an affordable new build with style, space, and zero hassle, this is the one. Additional perks include: Oversized garage with man door and opener, paved driveway, fully sodded yard, soft close cabinetry, central air conditioning, Tarion Warranty and survey all included in the price. (id:65446)
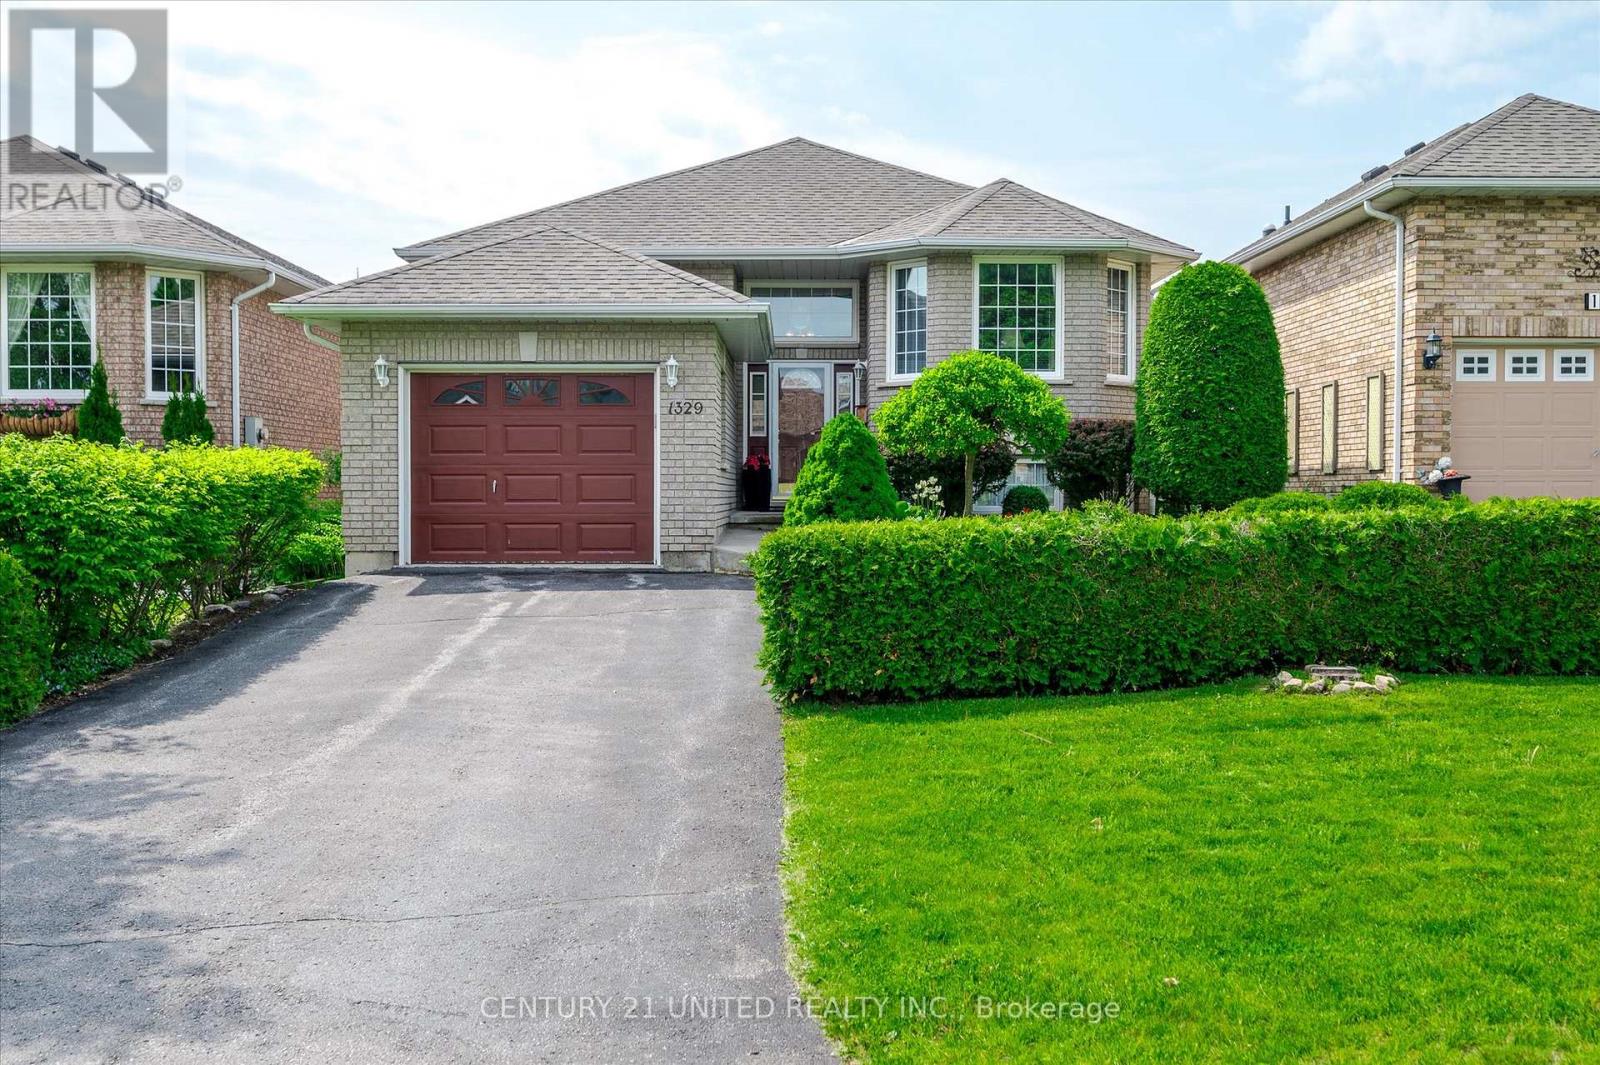
1329 White Crescent
Peterborough, Ontario
PRIME WEST END FAMILY HOME, exceptional location for this stunning raised brick bungalow. Abundance of natural light. Move in ready. 4 spacious bedrooms with large closets, 3 bathrooms and main floor laundry. Fully finished basement with recreation room perfect for entertaining, complete with gas fireplace. Beautiful eat in kitchen with access to the tranquil 3 season sun room, overlooking a well maintained backyard with gorgeous perennial garden. This home shows pride of ownership throughout. Located in a family friendly neighbourhood within walking distance to schools, bike paths and walking trails. Convenient access to the hospital, hwy 115 and 407. (id:65446)