
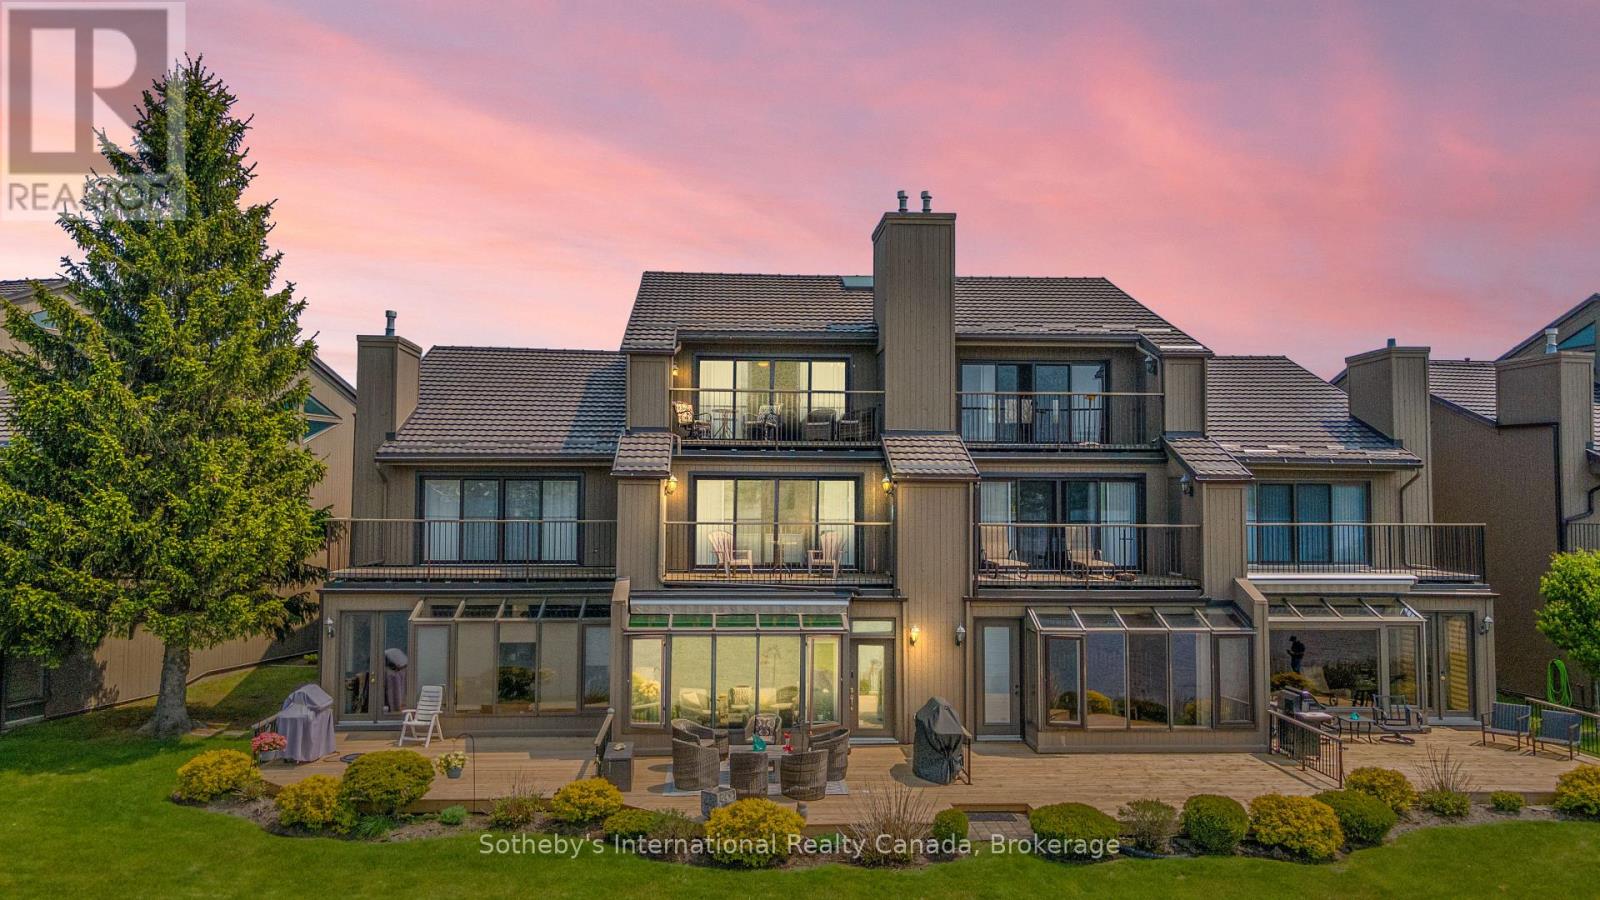
10 - 8 Beck Boulevard
Penetanguishene, Ontario
Welcome to Tannery Cove, Penetanguishene's exclusive waterfront townhouse community, where maintenance-free living meets the allure of waterfront living. This impressive 2,550 sq ft townhouse boasts 2 bedrooms plus a loft, providing ample space for relaxation and comfortable living. With 3.5 bathrooms, convenience and privacy are at the forefront of this property. As you enter the main level, you'll be greeted by an open concept kitchen, dining room, beverage bar and sunken living room with a gas fireplace and solarium. The kitchen features bar seating, a counter-depth Sub Zero refrigerator, stainless steel stove with electric induction stovetop, and microwave, ensuring that every culinary endeavour is met with ease. Walkout to the spacious deck with ample room for seating, BBQing and a convenient retractable awning. The main level also showcases a powder room and an office with storage. On the second level, the primary bedroom features a gas fireplace, a walkout to a balcony that overlooks the water, and a luxurious 5-piece ensuite with jet tub. The second bedroom also boasts its own balcony and 3-piece ensuite. Another full bathroom and a laundry closet complete this level. The third level offers a spacious loft with a vaulted ceiling and skylights. This versatile space features built-in beds and a walkout to the balcony to soak in the breathtaking sunset views. Convenience continues with an attached single-car garage. Take advantage of the pristine shoreline, which is clean, deep, and naturally beautiful. Situated in a desirable location, this property is in proximity to downtown, Dock Lunch, Discovery Harbour, a dog park, schools, community center, shopping center, golf courses, fishing spots, scenic trails, & marinas. NEW FURNACE July 2024. **EXTRAS** Condo Fees Cover Essential Amenities Such As The Dock Slip (With 30 Amp Service And Water Hookup for a boat up to 40 feet), Swimming Pool, Ground Maintenance & Snow Removal, Building Insurance, Common Elements (id:65446)
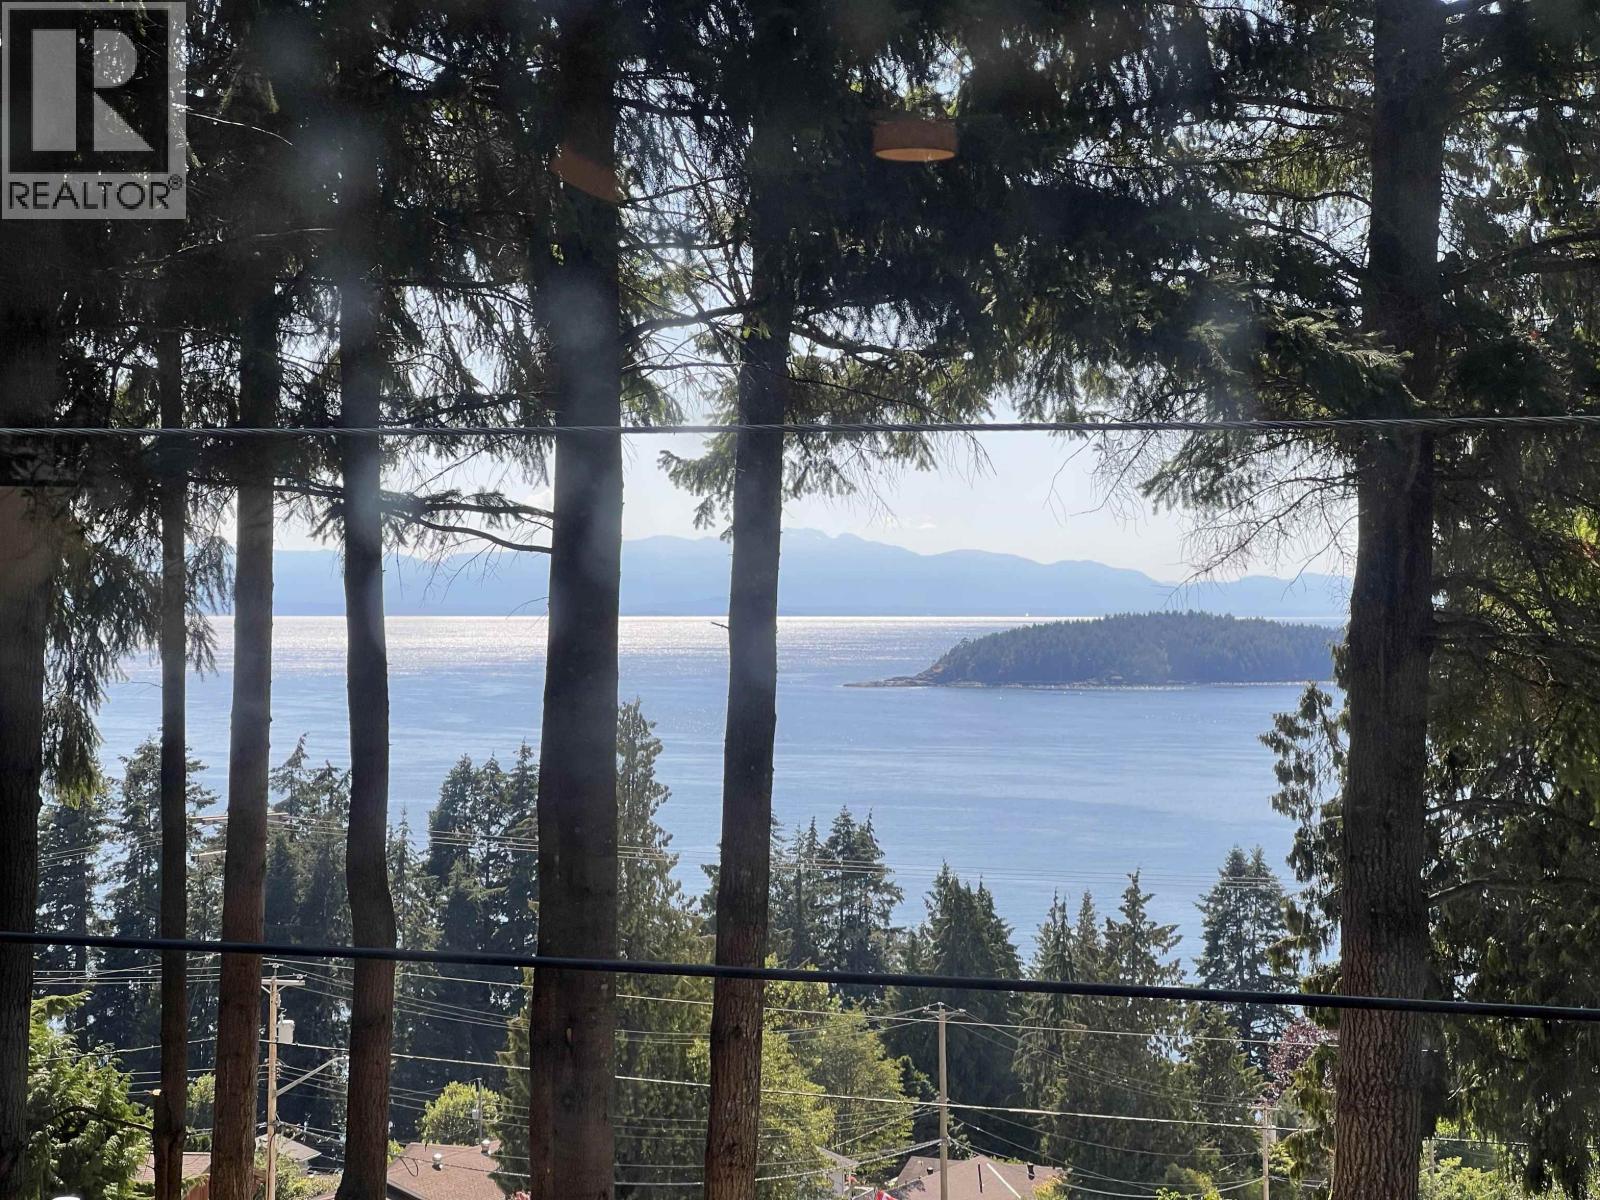
20 5288 Selma Park Road
Sechelt, British Columbia
Best Deal on the Coast! Renovated 2 bedroom home in a lovely community on Selma Park Road. The best of all worlds with gorgeous trees around yet still has lots of light and even some view of the ocean. Lots of upgrades, including newer fridge, dryer, washing machine, partially newly painted, with laminate flooring throughout, parking for 2 cars, and a ramp for easy access. Selma Park is perfectly located on a quiet no through street, close to the bus, with fabulous Chapman Creek hiking trails down the block and Davis Bay beach, and downtown Sechelt 3 minutes away. This is a smaller, well-run, adult park that is quiet and safe. What a great option to get into the market affordably, or downsize and save your money, and start enjoying Coast life! (id:65446)
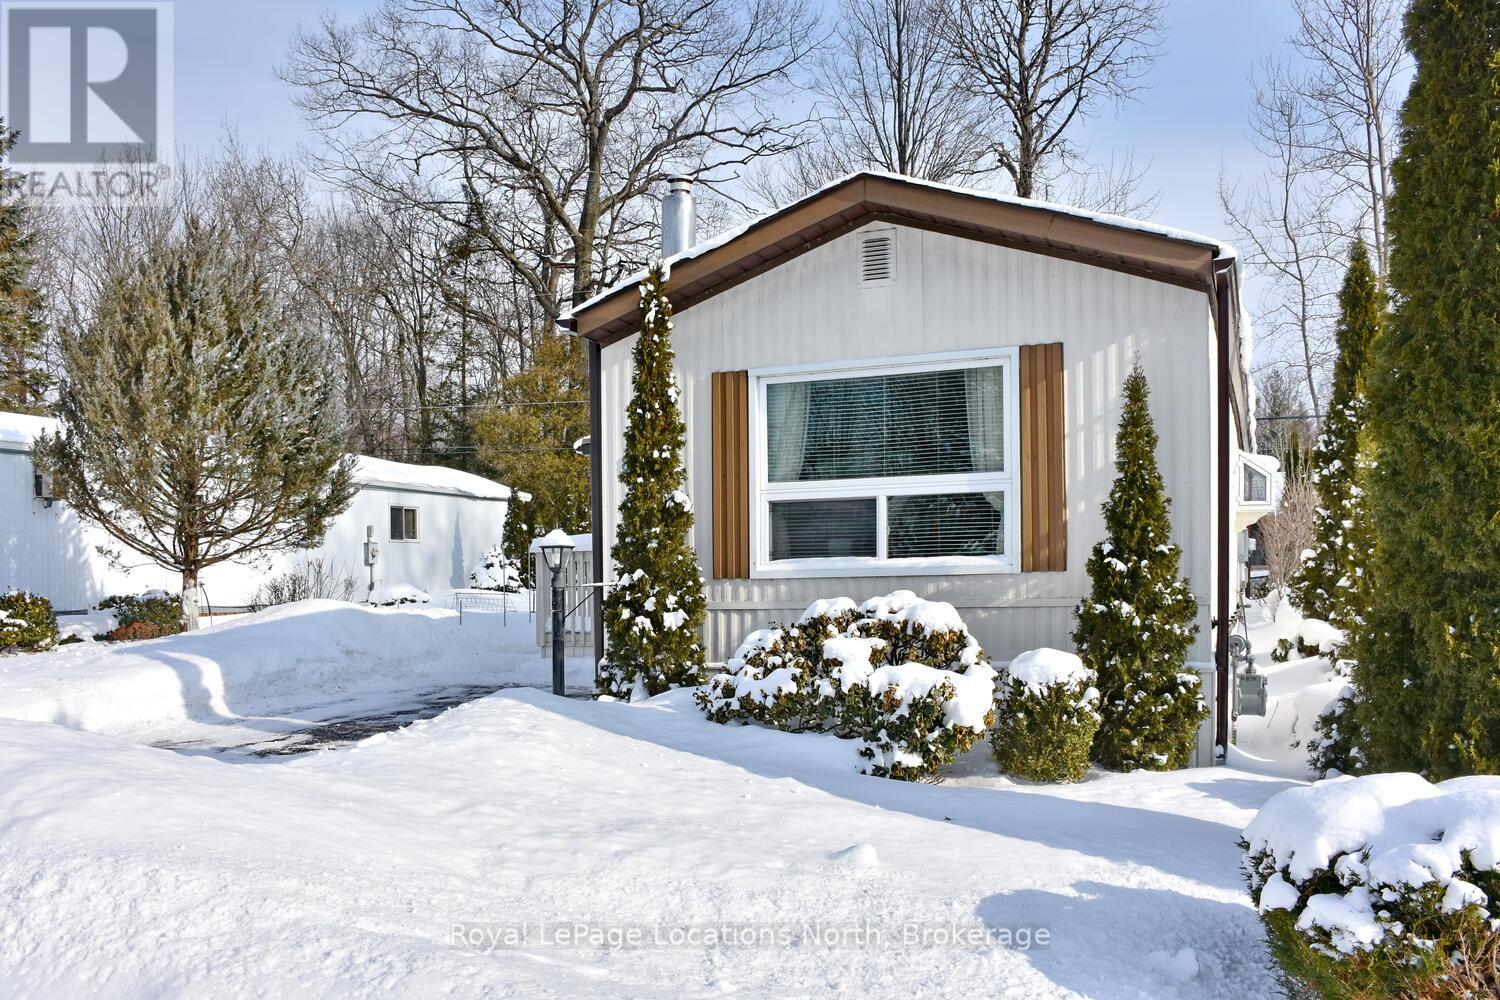
80 Georgian Glen Drive
Wasaga Beach, Ontario
This beautifully updated mobile home is loaded with upgrades. With 1200 sq. ft. of great living space this 3 bdrm. plus office/sunroom and 1 full bath open concept home has everything you need for retirement or use as your cottage until you are ready to retire!. Great location!!!! Walk to the beach , shopping and restaurants. The present owner has done many renovations . Including bringing in natural gas and adding a new gas furnace and air conditioning in 2023. The oversized lot has mature trees at the rear to add to the privacy. See the list of upgrades in documents ! For $175 plus hst per year, the owner can have the use of Parkbridge amenities including the clubhouse and 6 pools some indoor & outdoor, pickle ball court, mini putt, splash pad, basketball court , the list goes on. Come view this beautiful move in ready home! Easy to view! Monthly land lease price for new owner $775.00, structure tax for 2026 is $29.41, lot tax for 2026 is $29.21. (id:65446)
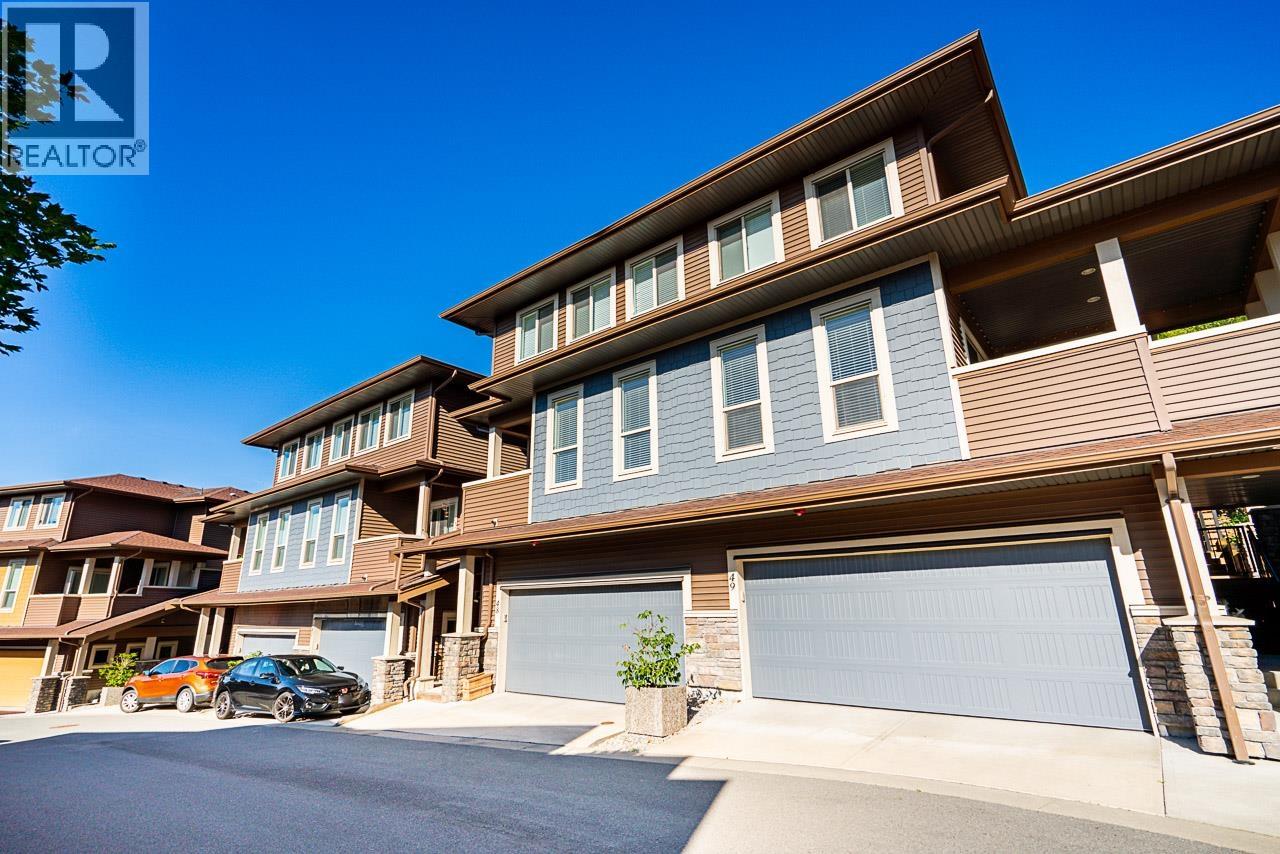
48 10480 248 Street
Maple Ridge, British Columbia
Nature & modern luxury combine in this sophisticated 4-bed townhome, backing onto a serene greenbelt with mountain views. The interior offers airy elegance with 9-foot ceilings, oversized windows, & a cozy fireplace in the open-concept living space. A chef-inspired kitchen shines with quartz countertops, a premium gas range, & generous breakfast bar, flowing into a dining area featuring a built-in bar. Your private, fenced patio & garden offers a peaceful retreat. The versatile layout has a lower-level bedroom with a full ensuite ideal for guests, in-laws, gym, media, or a home office. Packed with valuable upgrades, including A/C for year-round comfort & a double garage featuring sleek epoxy floors, organized wall storage, & a built-in EV charger. This is low-maintenance living at its finest (id:65446)
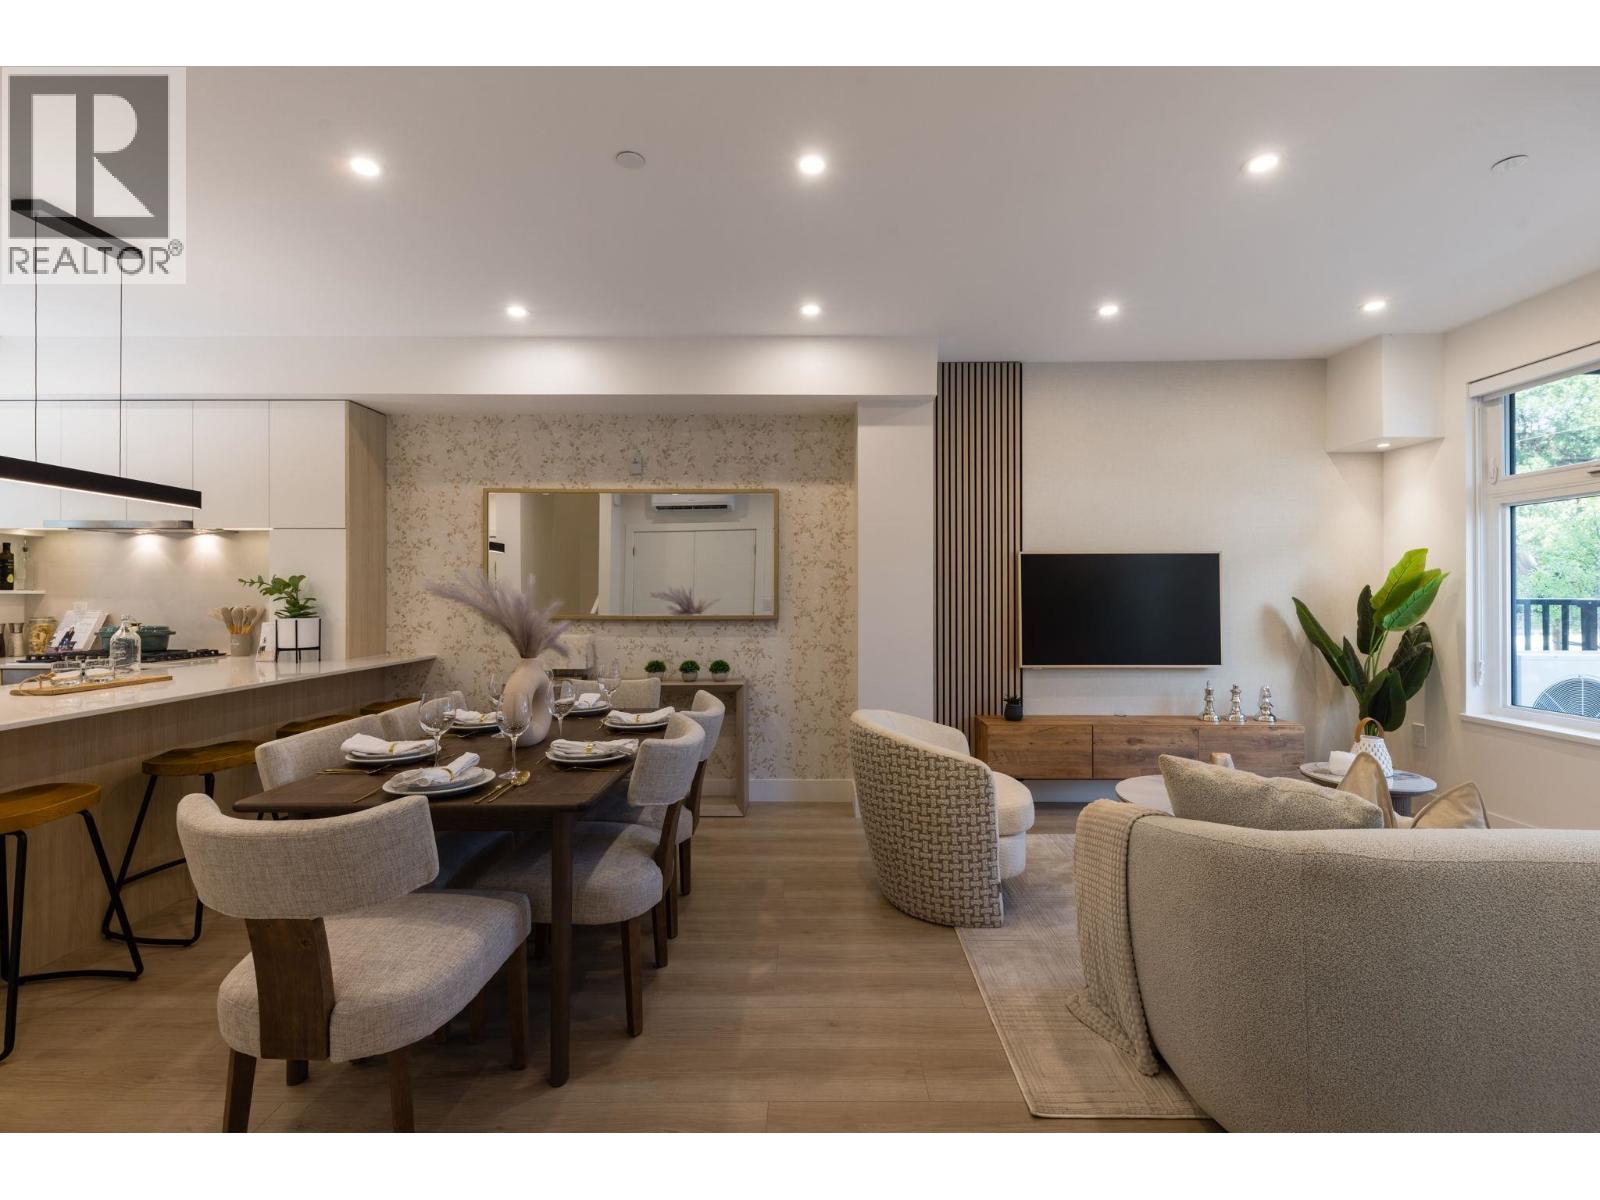
102 342 Mountain Highway
North Vancouver, British Columbia
MOVE-IN READY | Welcome to 1515 Rupert in the heart of North Vancouver´s rapidly transforming Lynn Creek community-an emerging hub to live, work, and play. This brand-new 3-bedroom, 2.5-bathroom townhome offers a thoughtfully designed two-level layout with wide, open living spaces that provide flexibility for growing families. The well-appointed kitchen features premium Bosch and Fisher & Paykel appliances, along with integrated smart storage solutions. Enjoy year-round comfort with A/C, and the added convenience of elevator access from the secure underground parkade. A beautifully landscaped central courtyard with public art creates a peaceful, community-focused setting. (id:65446)
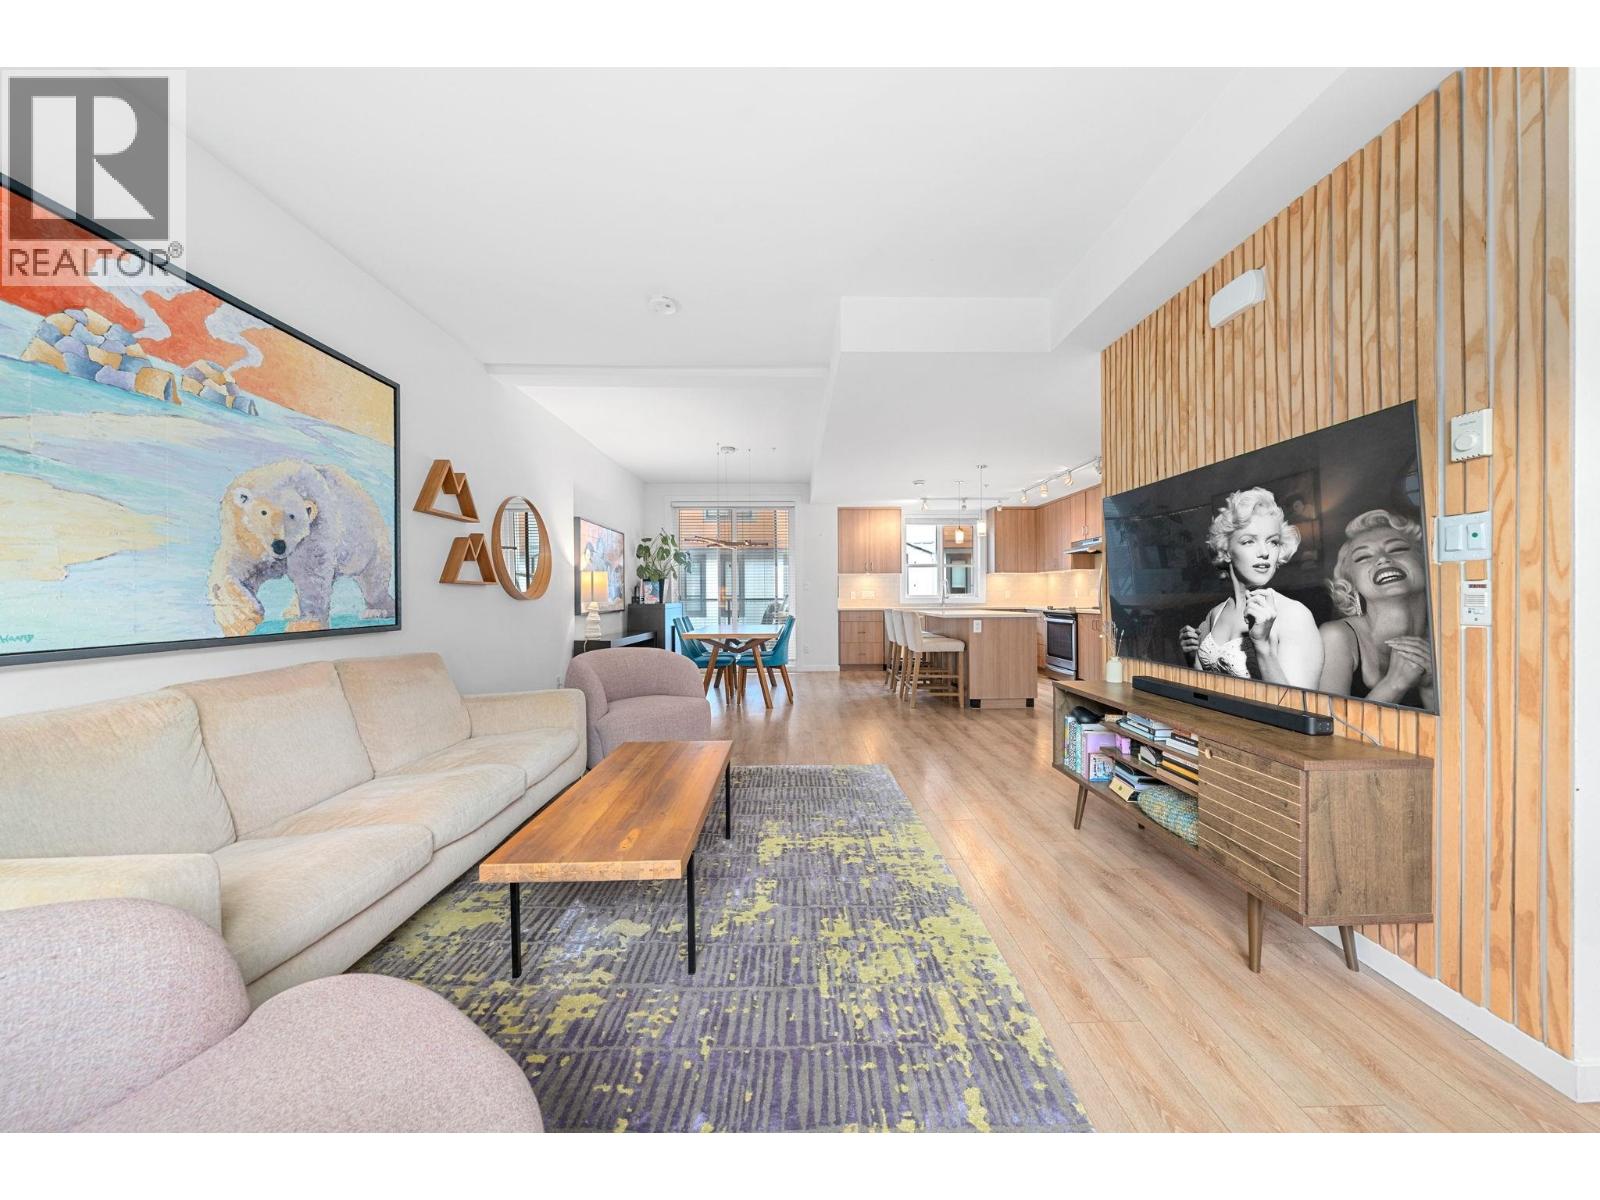
20 39769 Government Road
Squamish, British Columbia
Enjoy the private 560 square ft rooftop patio, perfect for entertaining in the sun at this sought after Breeze townhouse. Showcasing breathtaking 360° views of Mt. Garibaldi, the Chief, and the Tantalus Range. This spacious 3 bedroom, 3 bathroom home offers an open concept layout with 9 ft ceilings, quartz countertops, stainless steel appliances, and a large kitchen. The primary suite features double sinks, a porcelain tile shower, and a walk through closet. Two generous bedrooms, a full bath with tub, and laundry are all on the same level. Complete with a sought after 2 car driveway, tandem garage, and carport, all in a central location just steps to Brennan Park, breweries, bakery, river, trails, schools, and everyday amenities. (id:65446)
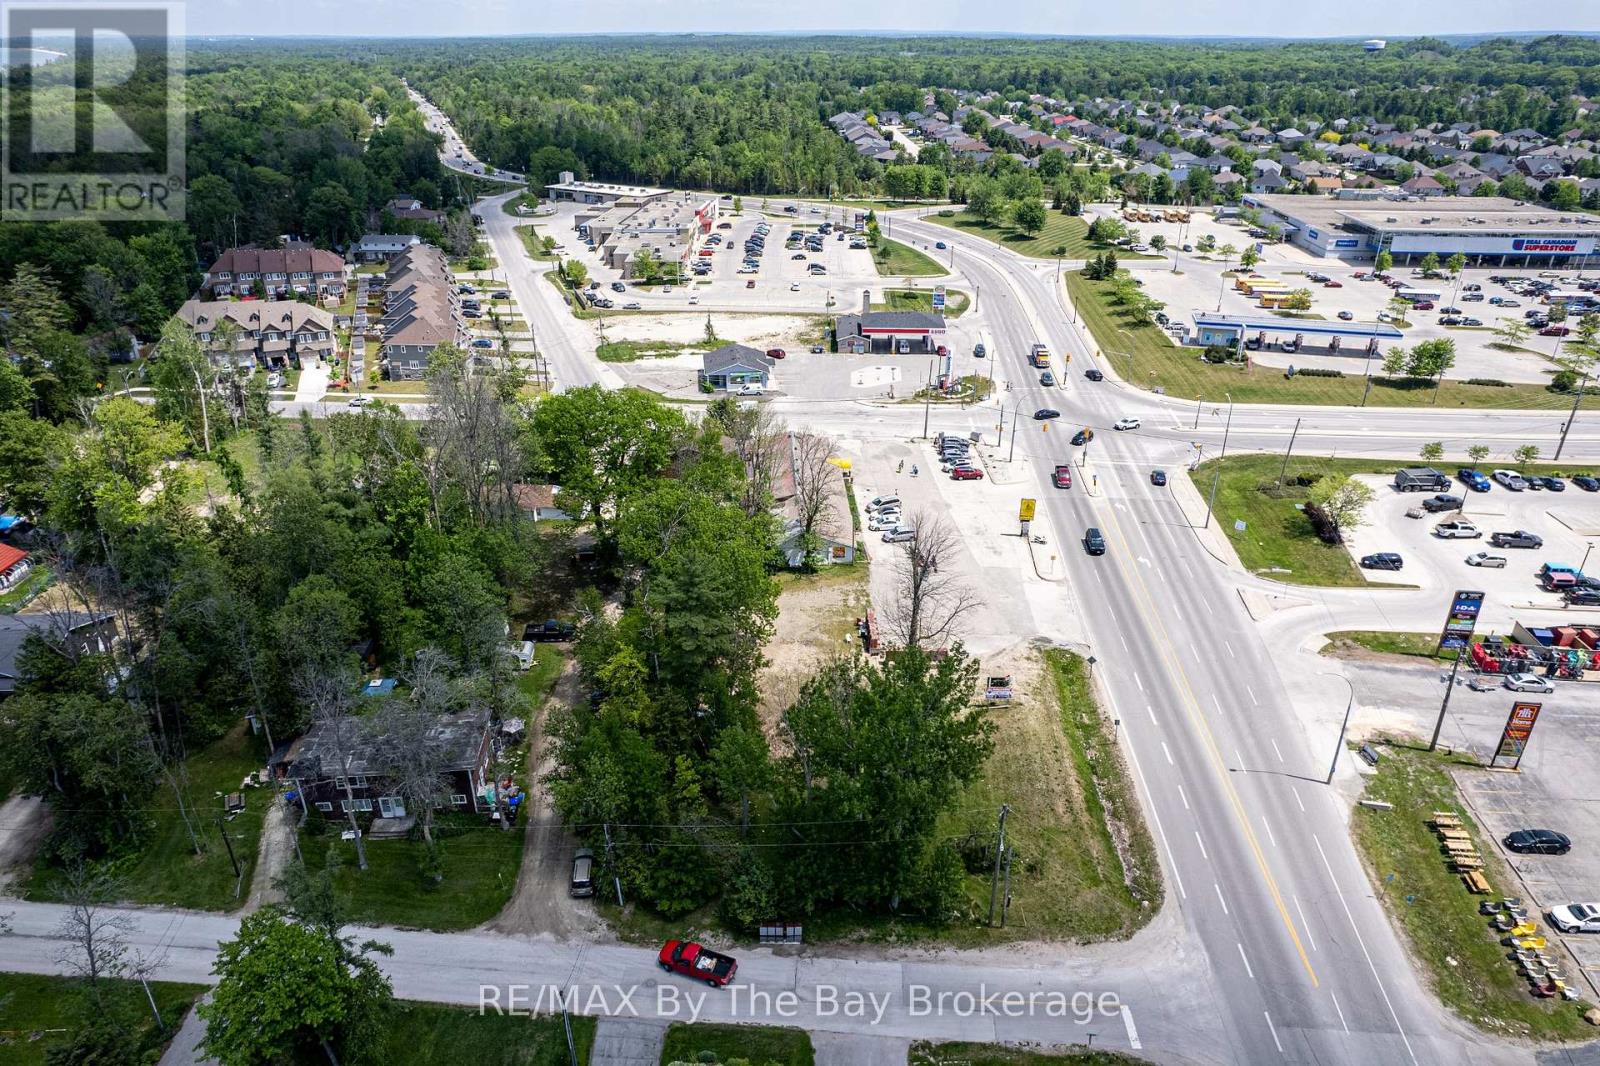
146 45th Street N
Wasaga Beach, Ontario
ATTENTION DEVELOPERS & INVESTORS!! This prime location presents and excellent opportunity for those with a solid vision of what the future has in store for Wasaga Beach, one of Ontario's fastest growing communities. This 1- 2/3 acre property is located on the north west corner of Mosley St and 45th St. N. one of the busiest intersections in town with over 300 ft. fronting on Mosley St. The other 3 corners of the intersection are commercially developed and have anchor tenants such as LCBO, SHOPPERS DRUG MART, TIM HORTONS, ESSO, REAL CANADIAN SUPERSTORE, CANADIAN TIRE, RE/MAX. STARBUCKS and HOME HARDWARE. The current population of 25,000 is predicted to increase to 50,000 over the next 25 years. This location is closest commercial hub to several active new home construction sites which are a short drive away. Current zoning offers several options, 4 to 5 story's offering commercial retail and professional office space or residential units. The existing business The Beacon Restaurant and Bar is a landmark of the community and has been operated by the same family for 75 years. The business is LCBO licenced for 190 inside and 48 on the patio. In addition to the restaurant bar income, 2 commercial and 6 residential rents generate additional income. Financials are available for Buyers considering operating the existing business. The owner will consider a development joint venture with a creditworthy applicant(s). (id:65446)
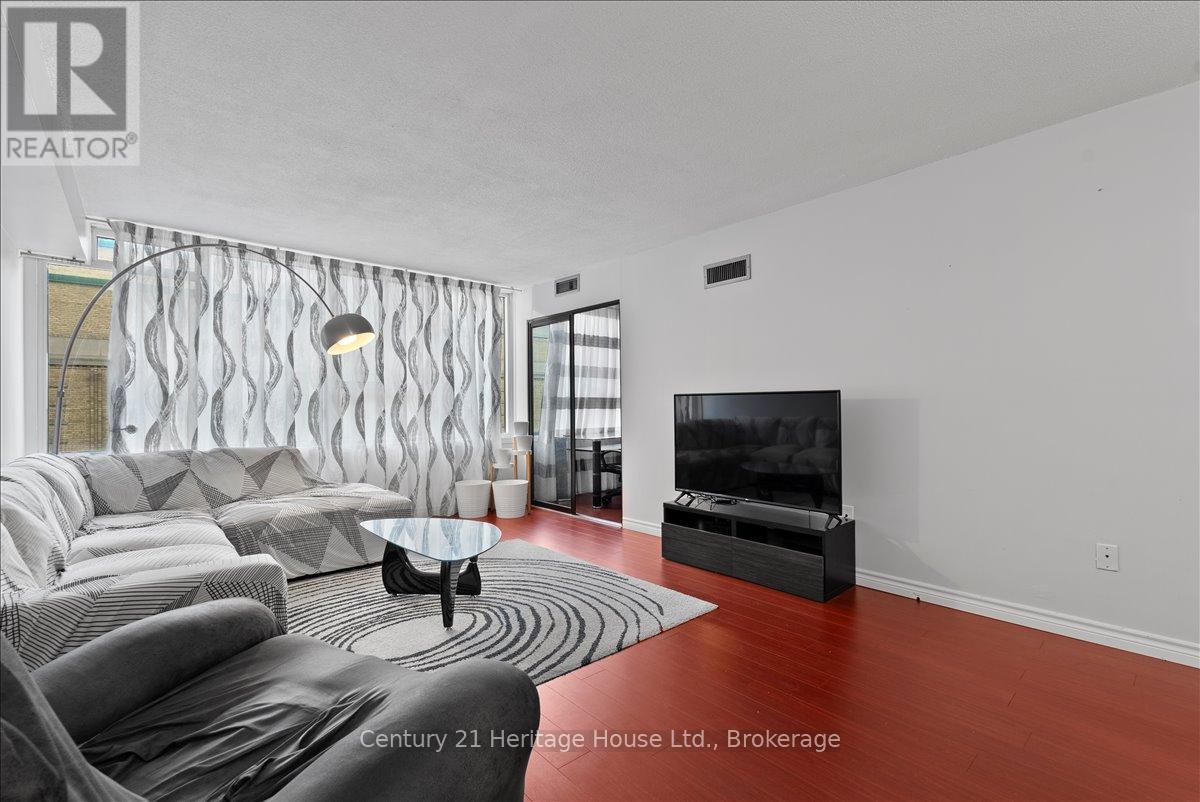
609 - 45 Carlton Street
Toronto, Ontario
Bright, spacious, furnished, and designed for real living - welcome to 45 Carlton Street, Unit 609. This rare 1,300 sq. ft. corner suite offers the kind of space, comfort, and functionality that many newer condos simply cannot match. Freshly painted, professionally cleaned, and move-in ready, this home is ideal for anyone seeking a fully furnished downtown residence with a practical layout and generous principal rooms. The split-bedroom design provides excellent privacy, while the large enclosed den offers outstanding flexibility as a home office, study, or guest room.Oversized windows fill the suite with natural light throughout the day, creating an airy and inviting atmosphere. The kitchen features ample cabinetry and a highly functional layout built for everyday use, whether preparing quick meals or entertaining guests. A full-size laundry room - a true rarity in many condominium buildings - adds even more convenience and storage potential. Both bathrooms are clean, updated, and well maintained, contributing to the overall comfort and livability of the suite.All utilities are included - water, electricity, and heating - offering excellent value and predictable monthly expenses. The unit also comes with one underground parking space and a dedicated locker, making daily downtown living even easier. Residents enjoy access to an impressive selection of amenities, including 24/7 concierge service, an indoor pool, sauna, expansive fitness centre, indoor running track, basketball court, party room, library, crafts room, and a rooftop sundeck with BBQ area.Located in the heart of downtown Toronto, just steps to College Station, Maple Leaf Gardens/Loblaws, TMU, hospitals, Allan Gardens, the Church-Wellesley Village, restaurants, shopping, and more, this is a rare opportunity to lease a truly spacious furnished condo in an exceptionally convenient location. Perfect for professionals, couples, or anyone seeking comfort, convenience, and room to breathe in the city. (id:65446)
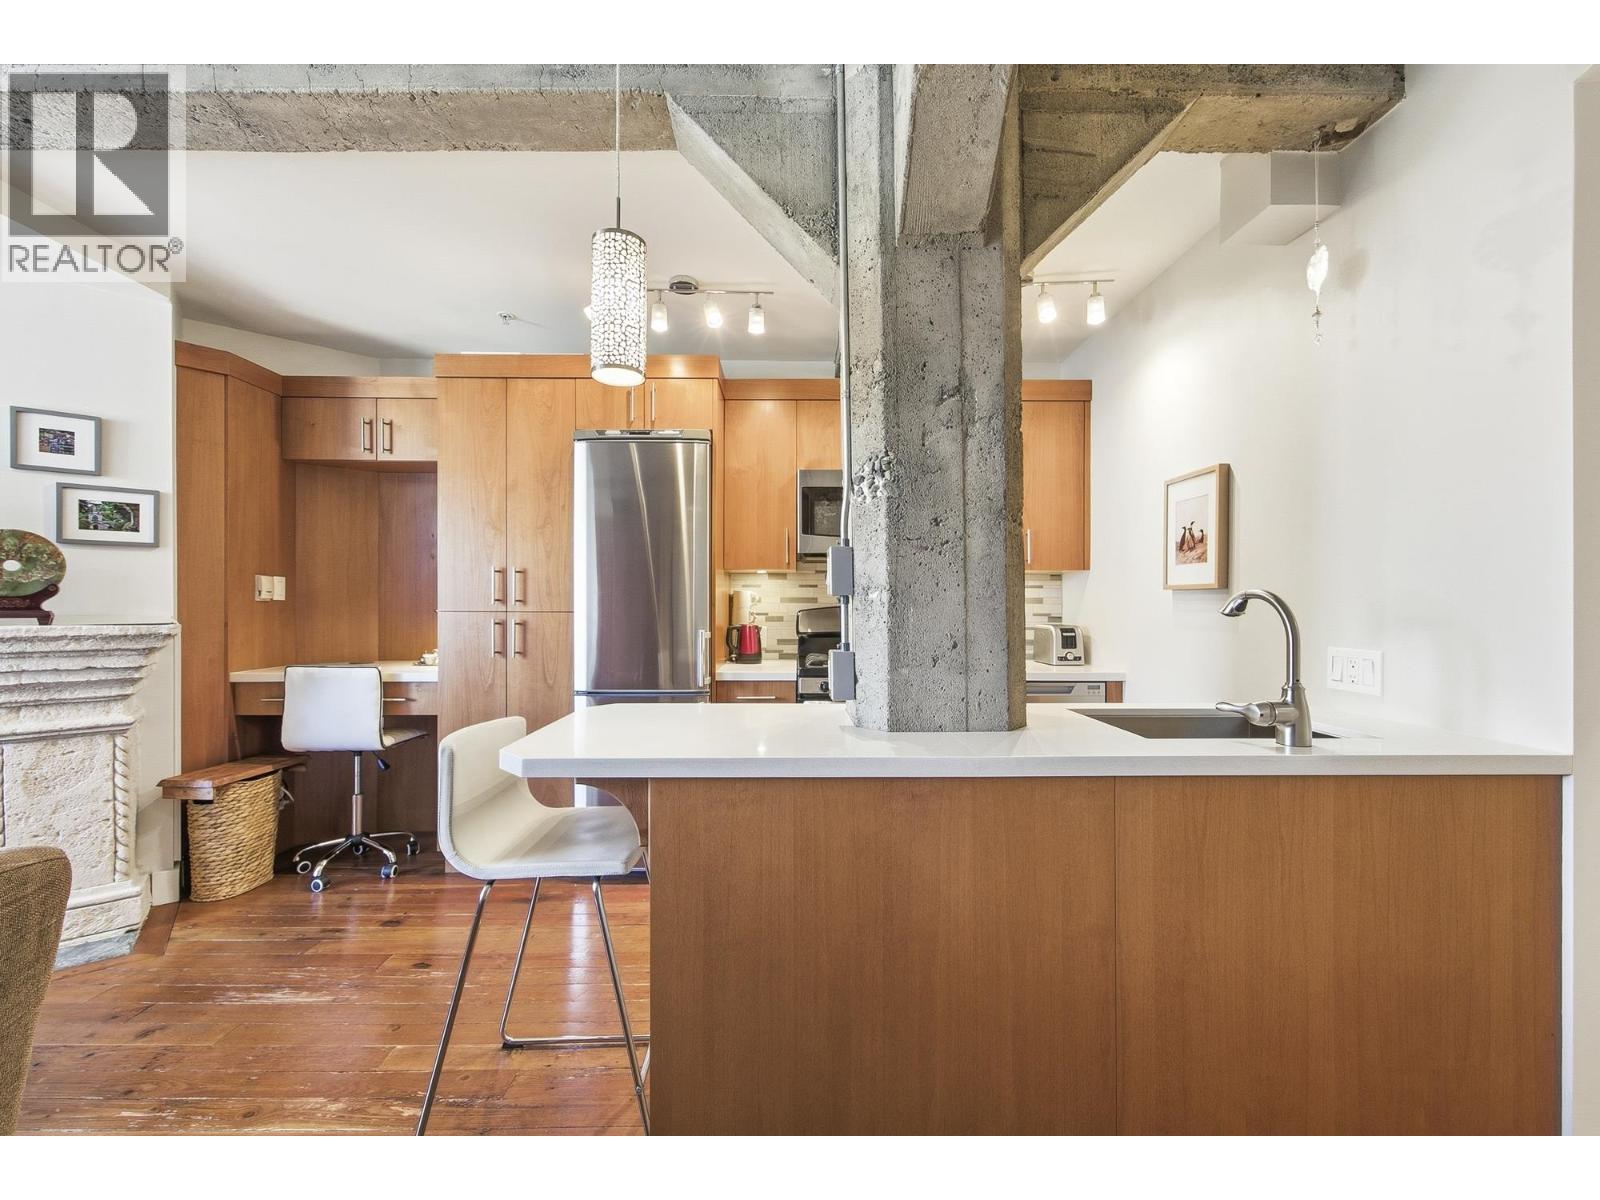
512 1216 Homer Street
Vancouver, British Columbia
If you've been looking for a studio in Yaletown this is the one! The Murchies a boutique heritage conversion building from 1912 that was converted into lofts in 1997. Open concept, beautiful reclaimed fir flooring from the original warehouse, exposed concrete beams and swing windows create light-filled magic. The cast stone fireplace set's the stage, the spacious kitchen and built in desk area are timeless. Multifunctional custom Murphy bed that also has a drop down table perfect for hosting. Common rooftop terrace with seating & bbq area. One storage locker, pet friendly. Steps to the Canada Line, the seawall and the finest shopping and dining Yaletown has to offer. This studio has been loved by it's current owner for 10 years and it's now time for it's next owner! (id:65446)
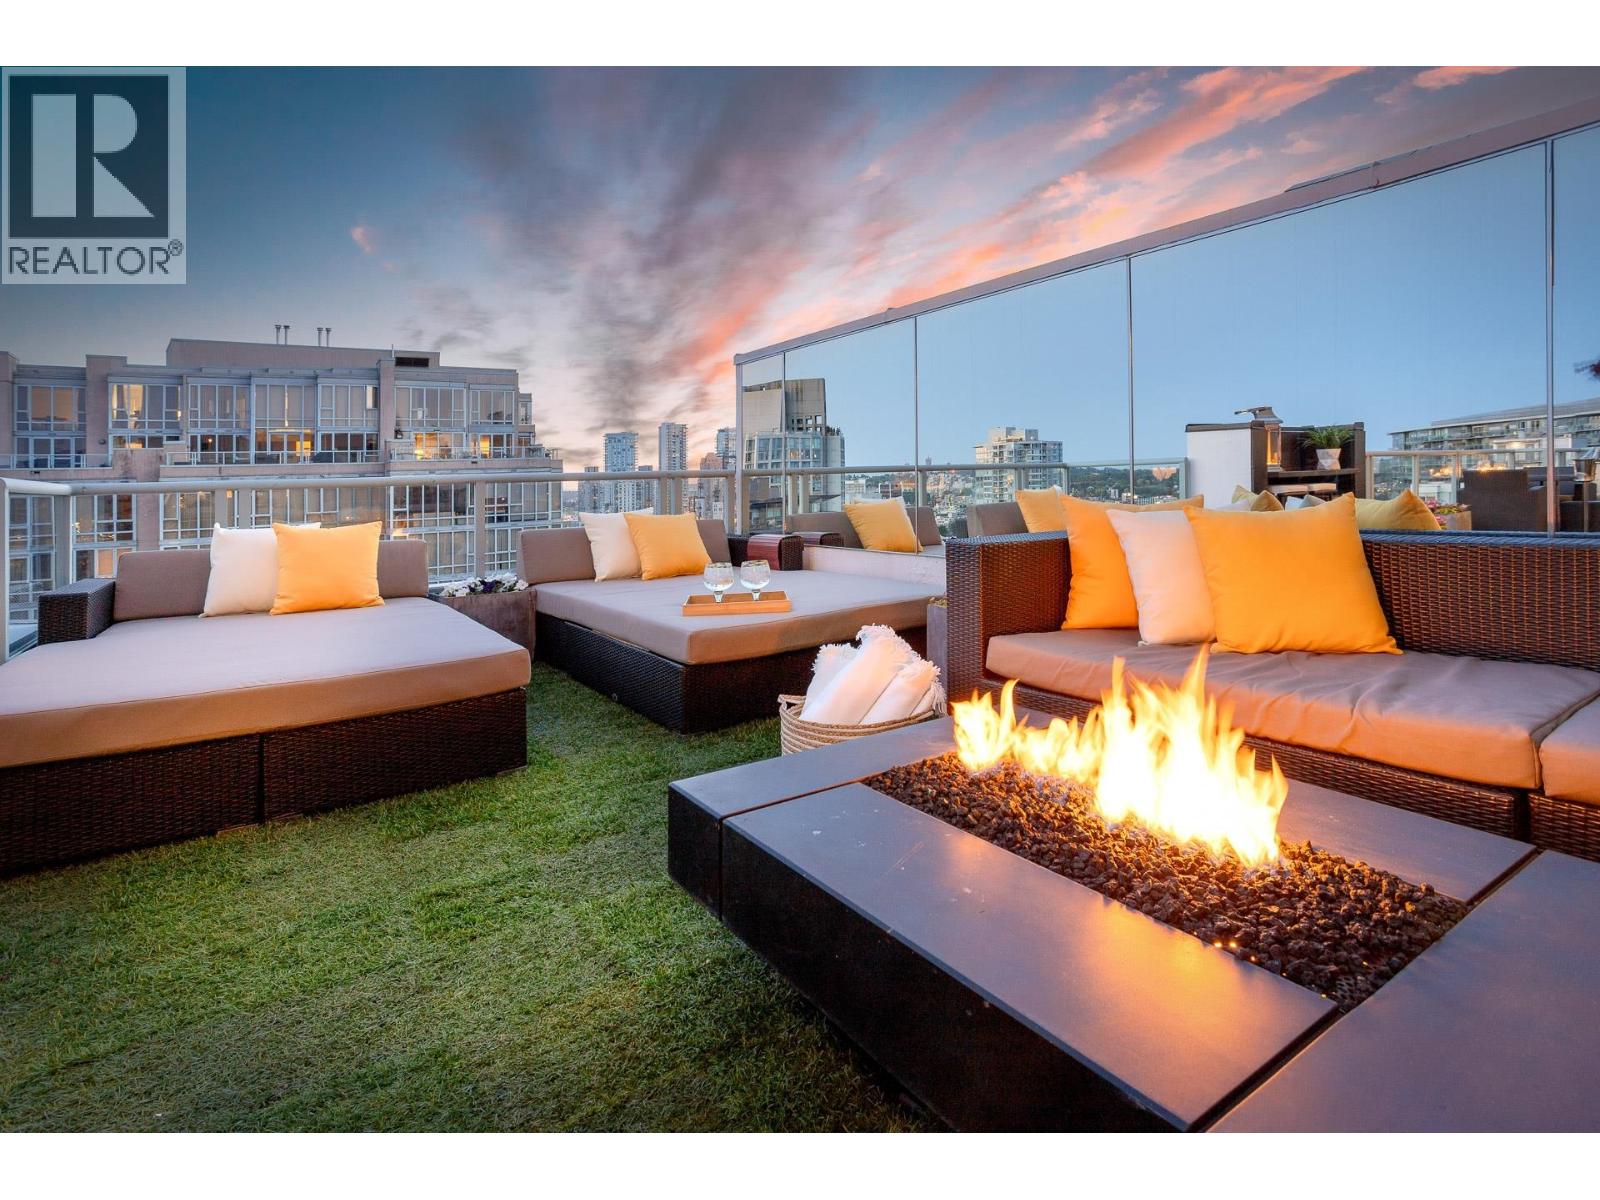
Ph1 930 Cambie Street
Vancouver, British Columbia
Stunning 2-level Penthouse occupies half of the entire 30th floor & boasts over 1000 sq/ft of panoramic wrap-around patios with breathtaking ocean, city & mountain views. With more than 2000 sq/ft of fully renovated luxury interior, this residence is designed for elevated living. Step into a bright, open-concept floor plan featuring soaring 17-ft ceilings, expansive floor-to-ceiling windows, & sprawling art gallery-style wall space ideal for collectors. The custom chef's kitchen is equipped with top-of-the-line appliances & flows seamlessly to the indoor-outdoor serving bar & private hot tub patio-perfect for summer gatherings. Located in the vibrant Yaletown District, just steps from world-class dinning, all level of amenities the Seawall & Granville Island. OPEN HOUSE:SUN APRIL 26, 2-4PM (id:65446)
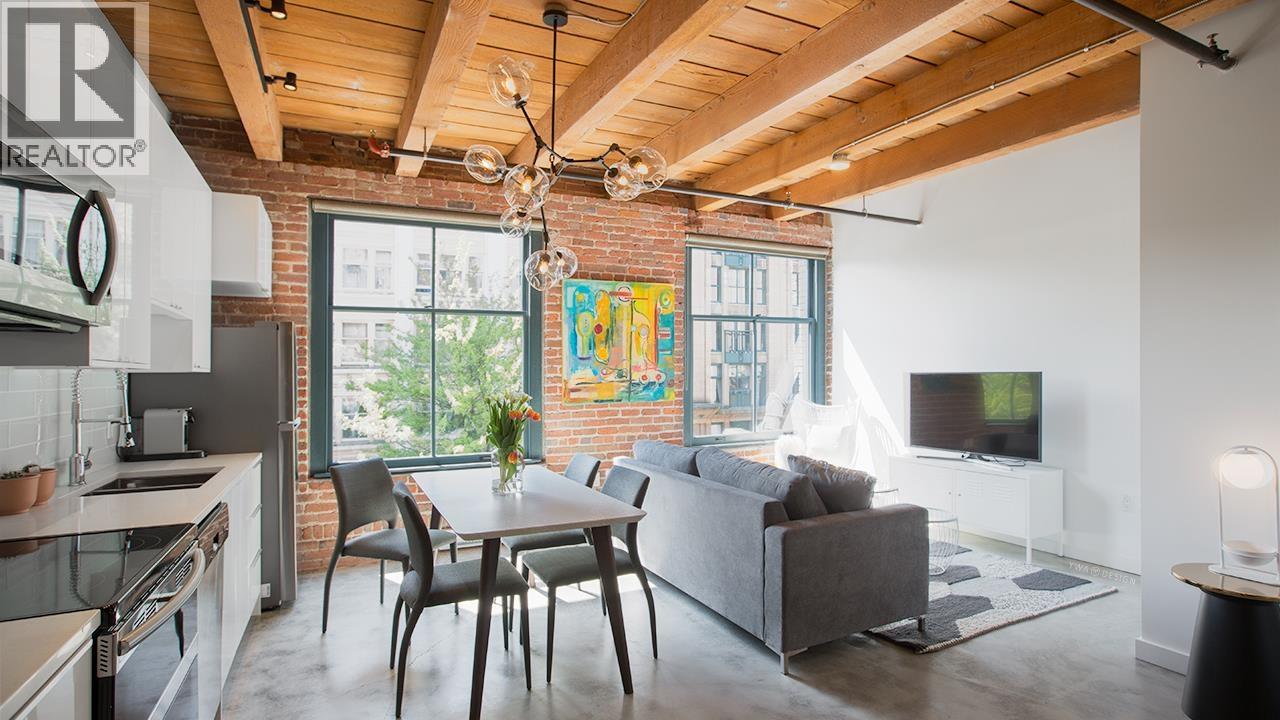
319 55 E Cordova Street
Vancouver, British Columbia
RENOVATED LIVE/WORK, spacious open style residence = so many options. KORET lofts, feels like the SOHO district in New York. Alda Pereira converted the building in 2006, its reputation distinguishes KORET lofts, as a premier residence in Vancouver's historic Gastown. 7 DAY FURNISHED RENTALS ALLOWED. Sandblasted brick walls, reclaimed heritage exposed wood fir beams, oversized heritage style sash windows, 10 foot ceilings & polished concrete floors. BONUS/UPGRADES: Stylish renovated kitchen and bathroom area. Big walk in closet with wardrobes provides lots of extra storage space, quartz countertops, cabinets, appliances, tiles and fixtures. Includes a custom wall bed. Sharp pricing, perfect opportunity for first time buyer. Steps to transit. Join us =>OPEN HOUSE: Sat April 18 @ 130-330pm. (id:65446)
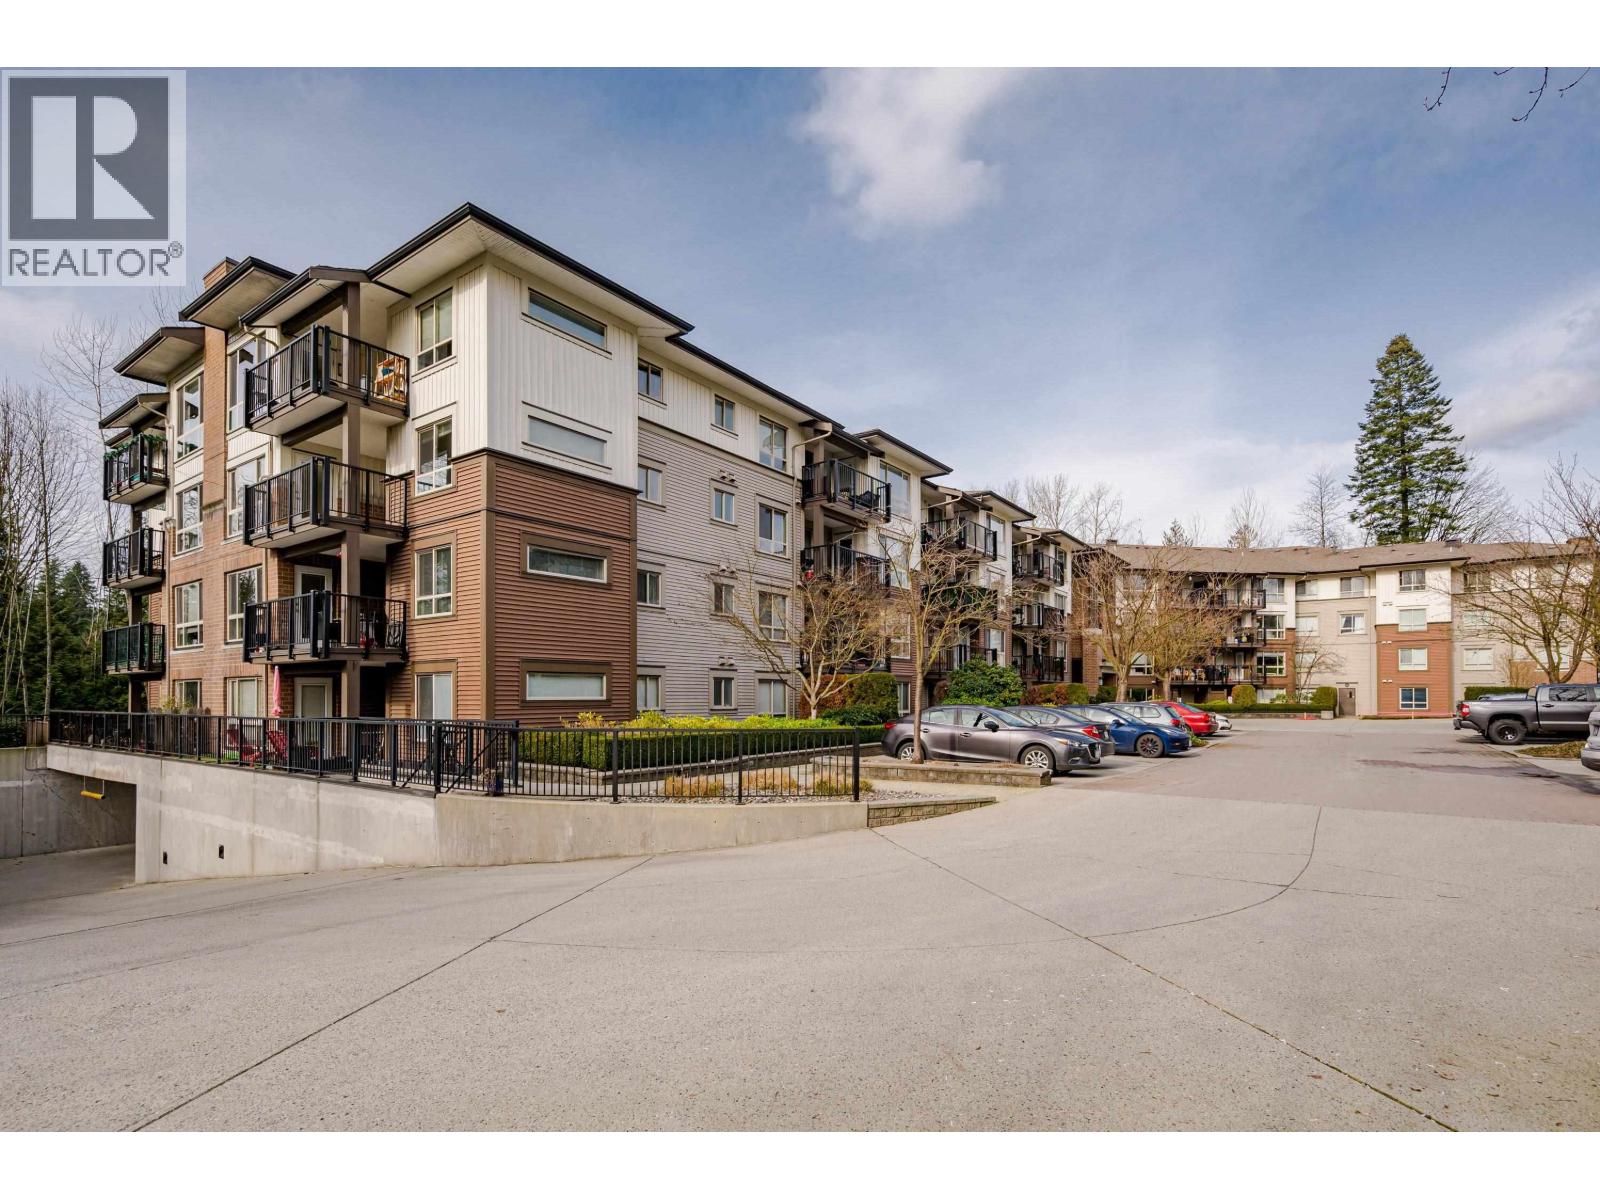
102 11665 Haney Bypass
Maple Ridge, British Columbia
Welcome to Haney's Landing. This spacious 2 bedroom + den, 2 bathroom corner unit offers 1,125 square ft of functional living space in a convenient Maple Ridge location. The well-designed layout provides separation between the kitchen and main living area, unlike many typical condo floorplans. Features include laminate flooring in the main living areas, tile in the kitchen, bathrooms, and entryway, as well as granite countertops and stainless steel appliances. This home also offers a large den suitable for a home office or flex space, 2 parking stalls, and a storage locker. Ground-floor access adds everyday convenience. Located just steps from the West Coast Express and a short distance to downtown Maple Ridge, shops, and amenities. Open House April 11 1 to 3 and April 12 2 to 4 (id:65446)