
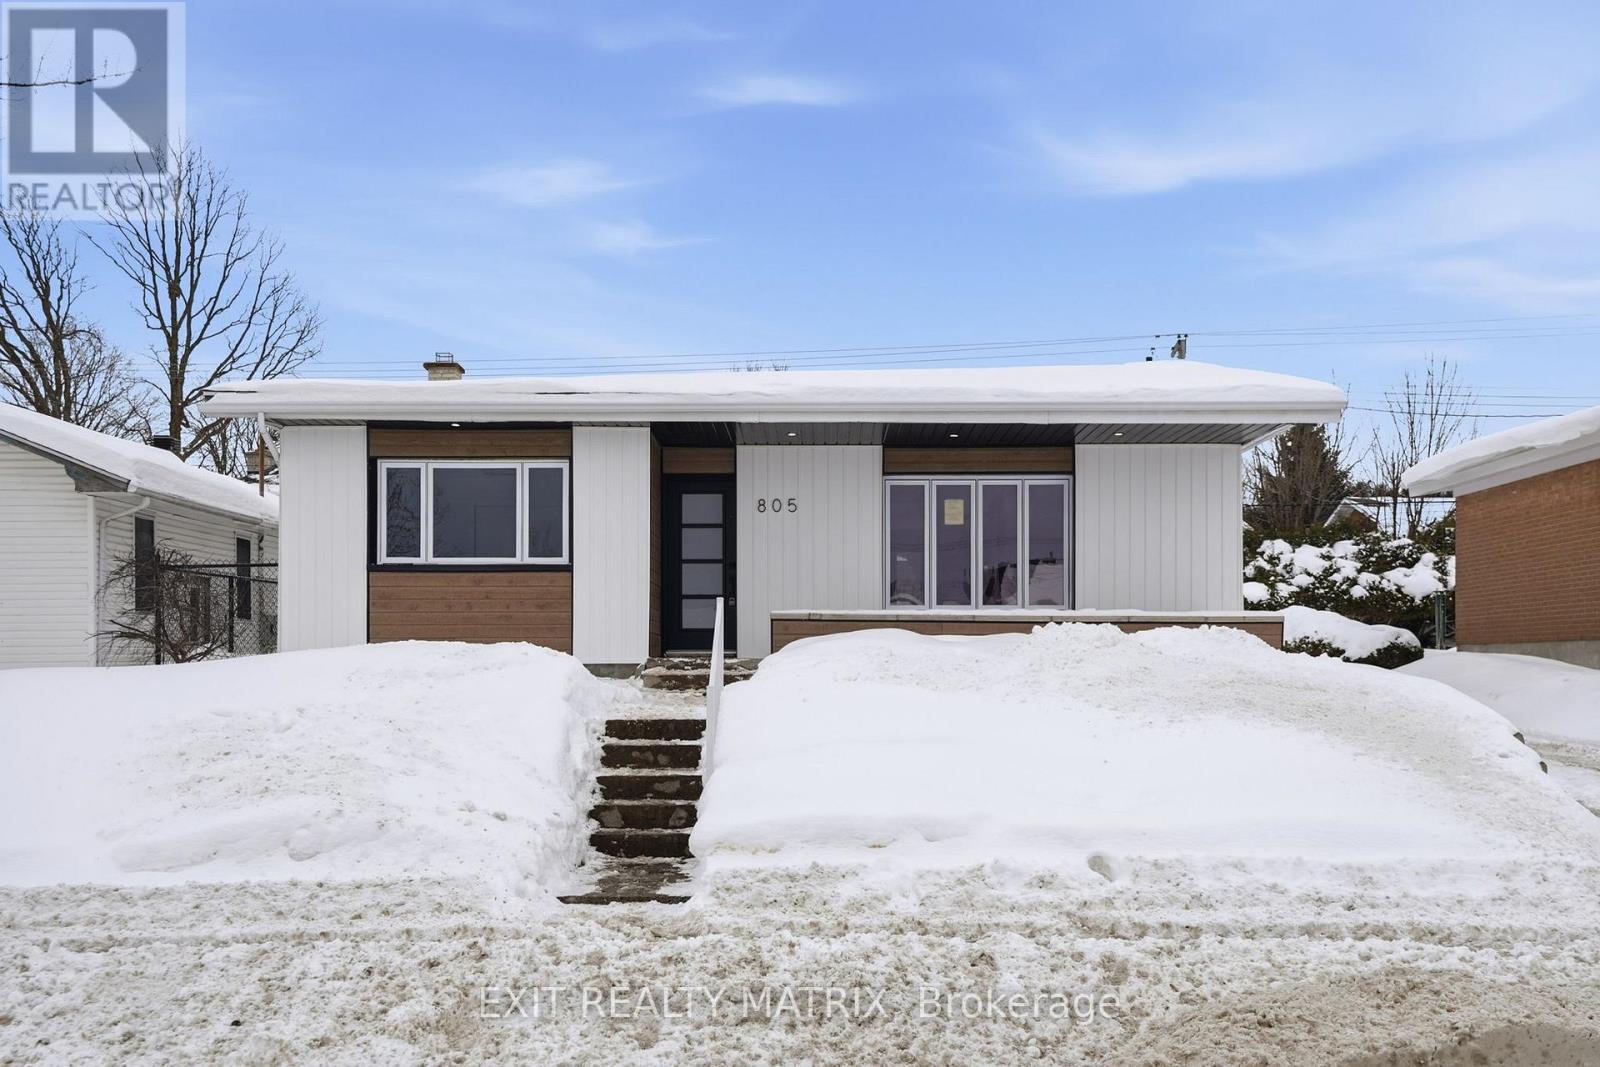
805 Cartier Boulevard
Hawkesbury, Ontario
**** OPEN HOUSE SUNDAY APRIL 19TH 10AM-12PMWelcome to this extensively renovated bungalow located in the heart of the desirable Mont-Roc neighborhood-just steps away from groceries, the hospital, pharmacy, sports complex, and elementary school. This stunning home perfectly combines modern design, comfort, and convenience. Step inside to discover a bright open-concept main floor highlighted by a gorgeous glass railing staircase that serves as a striking focal point. The spacious living room invites relaxation and entertaining, while the modern farmhouse kitchen is sure to impress with its large center island, walk-in pantry, and stylish finishes throughout. The main floor also features two generous bedrooms and a beautifully updated full bathroom complete with convenient laundry facilities. Downstairs, the fully finished basement provides even more living space with a large family/rec room, two additional bedrooms, a second full bathroom, and a mechanical room ideal for storage or a workshop. Outside, the home's modern façade offers fantastic curb appeal, perfectly reflecting the quality of the renovations inside. Heated by a high-efficiency hot water system and complemented by a wall-mounted heat pump, this home ensures year-round comfort and energy savings. Whether you're starting a family, downsizing, or simply looking for move-in-ready elegance close to all amenities, this beautiful bungalow is sure to impress. (id:65446)
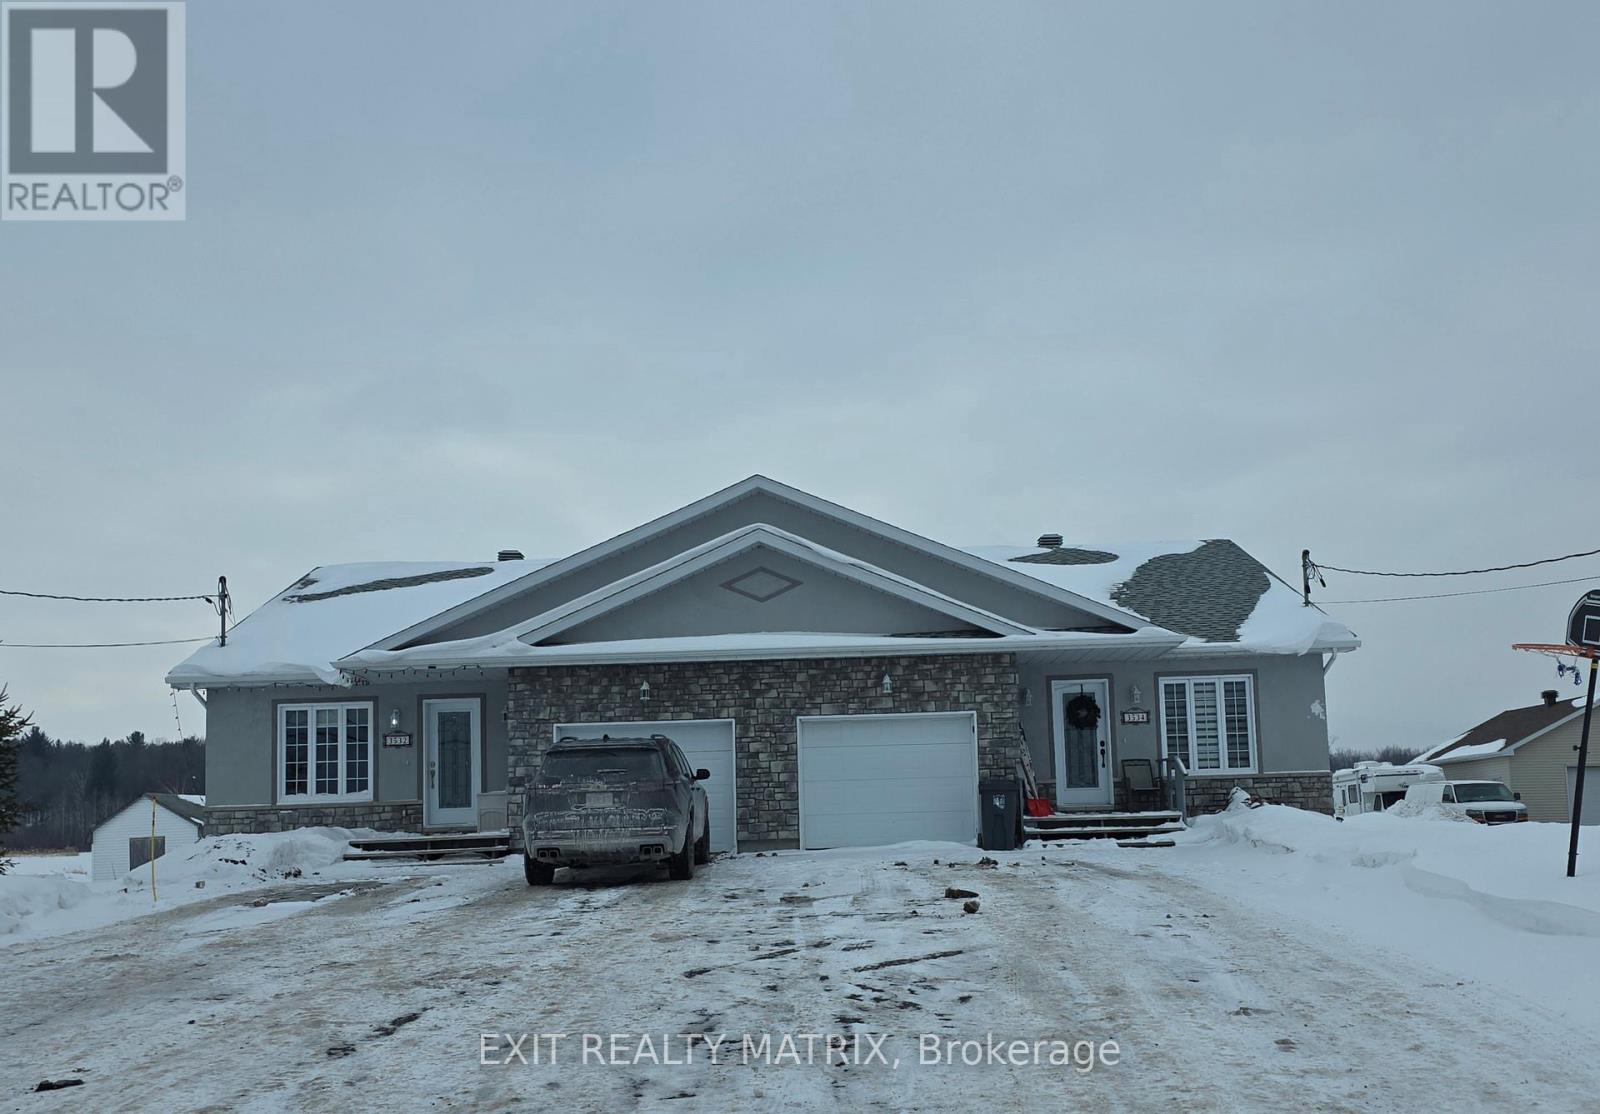
3532-3534 Front Road
East Hawkesbury, Ontario
Modern Semi-Detached (Duplex) Great Investment or Owner-Occupied Opportunity. Built in 2014, this semi-detached duplex offers two spacious units under one PIN, perfect for investors or multi-generational living. Unit 3532 is currently rented at $1,400.00/month, (rent will increase to $1,430.00 on the 1st of May 2026). Features an open-concept layout with 2 + 1 bedrooms, a modern kitchen and bathroom, and a finished basement. Unit 3534 is currently rented at $1,500.00/month, (rent will increase to $1,535.00 on the 1st of July, 2026) is a near carbon copy, with only minor differences, offering the same bright and functional design. Situated on a large 125' x 240' lot, the property is serviced by two septic systems and 1 drilled well. Located within 3 km of all amenities, this property combines comfort, convenience, and great income potential. (id:65446)
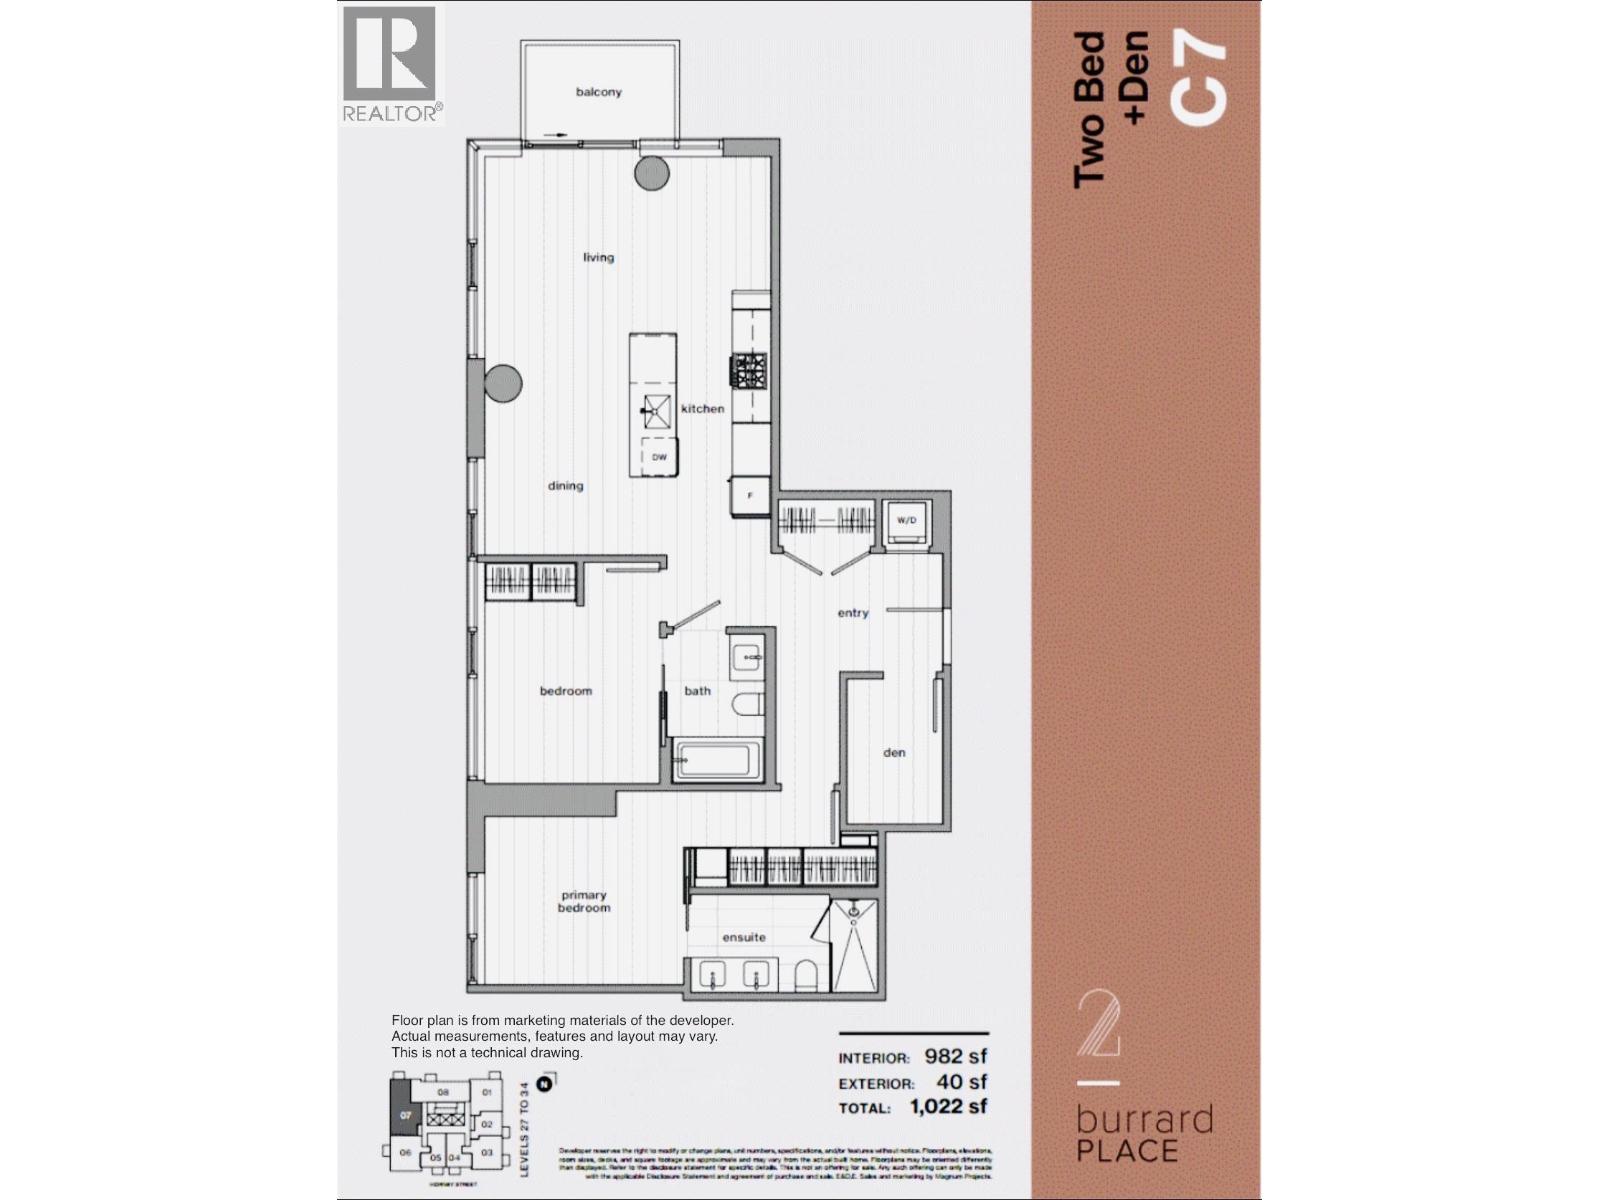
2807 1277 Hornby Street
Vancouver, British Columbia
ASSIGNMENT SALE A stunning 2 bedroom plus den corner unit on the 28th floor of the deluxe 2 Burrard Place! Breathtaking city and mountain views in this corner unit. Open concept layout, private balcony, gourmet MITON Italian kitchen with GAGGENAU Appliances, spa-inspired bathrooms with premium Italian fixtures and finishes. Air Con, wide plank hardwood floors, EV-ready parking stall & 1 bike locker. Completion estimated for late 2026. Prime downtown location, steps to Yaletown and Seawall! Experience elegance, modern sophistication and thoughful Euroluxe design. (id:65446)
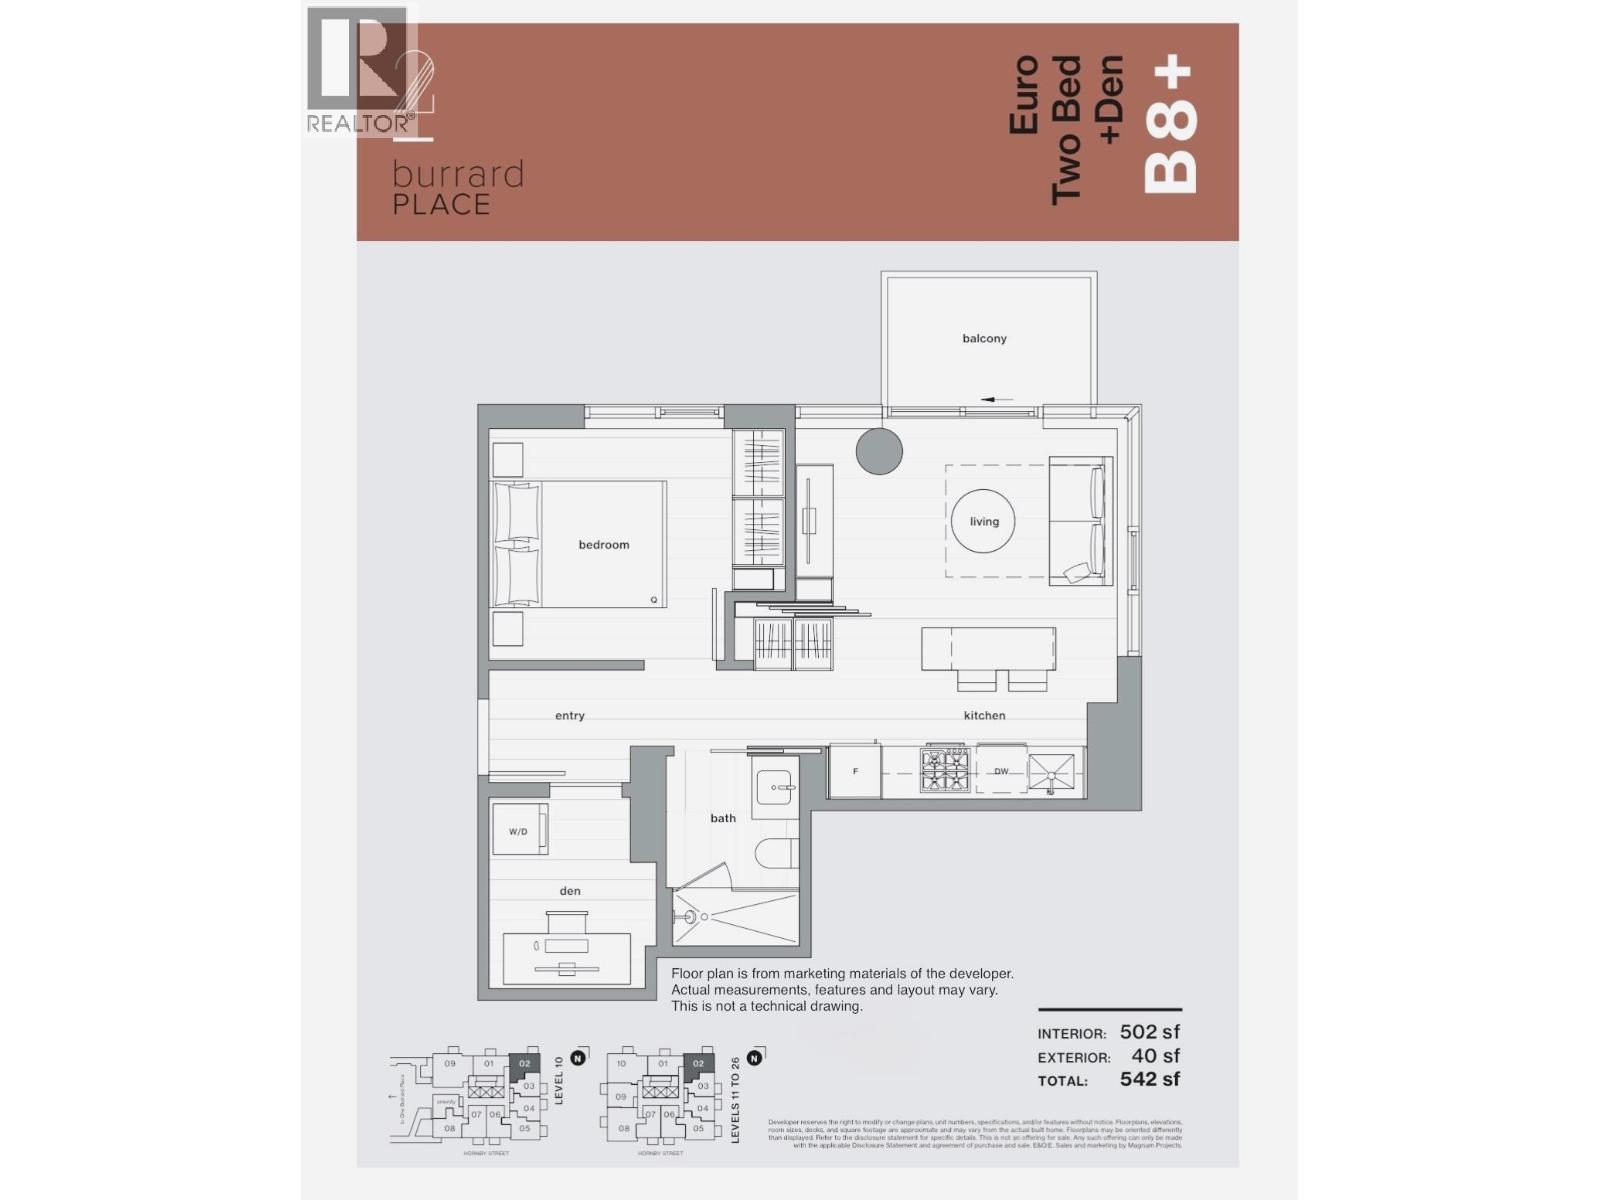
1802 1277 Hornby Street
Vancouver, British Columbia
ASSIGNMENT SALE A stunning 1 bedroom plus den corner unit on the 18th floor of the deluxe 2 Burrard Place, with amazing views in this corner unit. Open concept layout, private balcony, gourmet MITON Italian kitchen with GAGGENAU Appliances, spa-inspired bathrooms with premium Italian fixtures and finishes. Air Con, wide plank hardwood floors, EV-ready parking stall & 1 bike locker. Completion estimated for late 2026. Prime downtown location, steps to Yaletown and Seawall! Experience elegance, modern sophistication and thoughtful Euroluxe design. (id:65446)
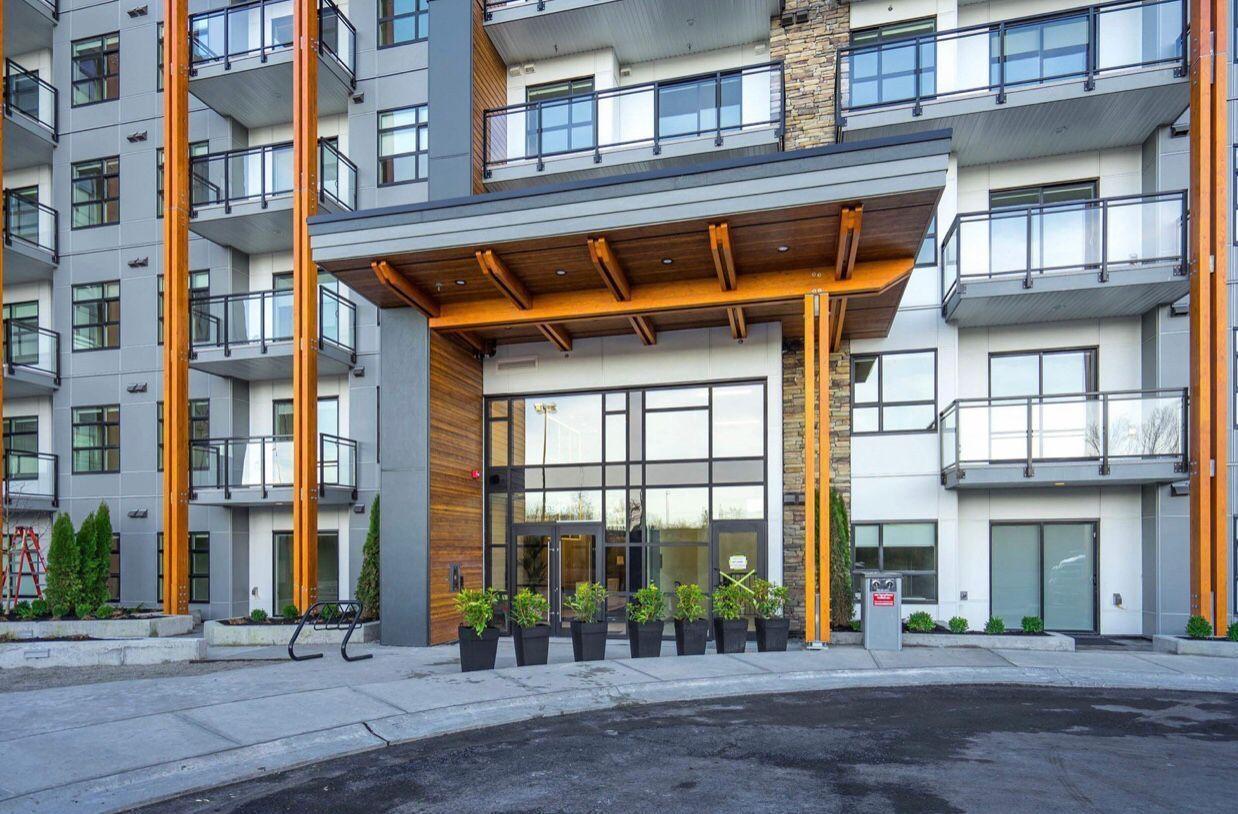
B609 6960 Nicholson Road
Delta, British Columbia
Scott & Nicholson. This bright and beautiful penthouse unit is perfect for first time home buyers or investors. Offering 1 bedroom and 1 bathroom, this home features extra high ceilings, a spacious open floor plan, and a large balcony with mountain views. Built in 2022, the building is centrally located close to shopping, parks, recreation, transit, and more. Don't miss out on this fantastic opportunity. (id:65446)
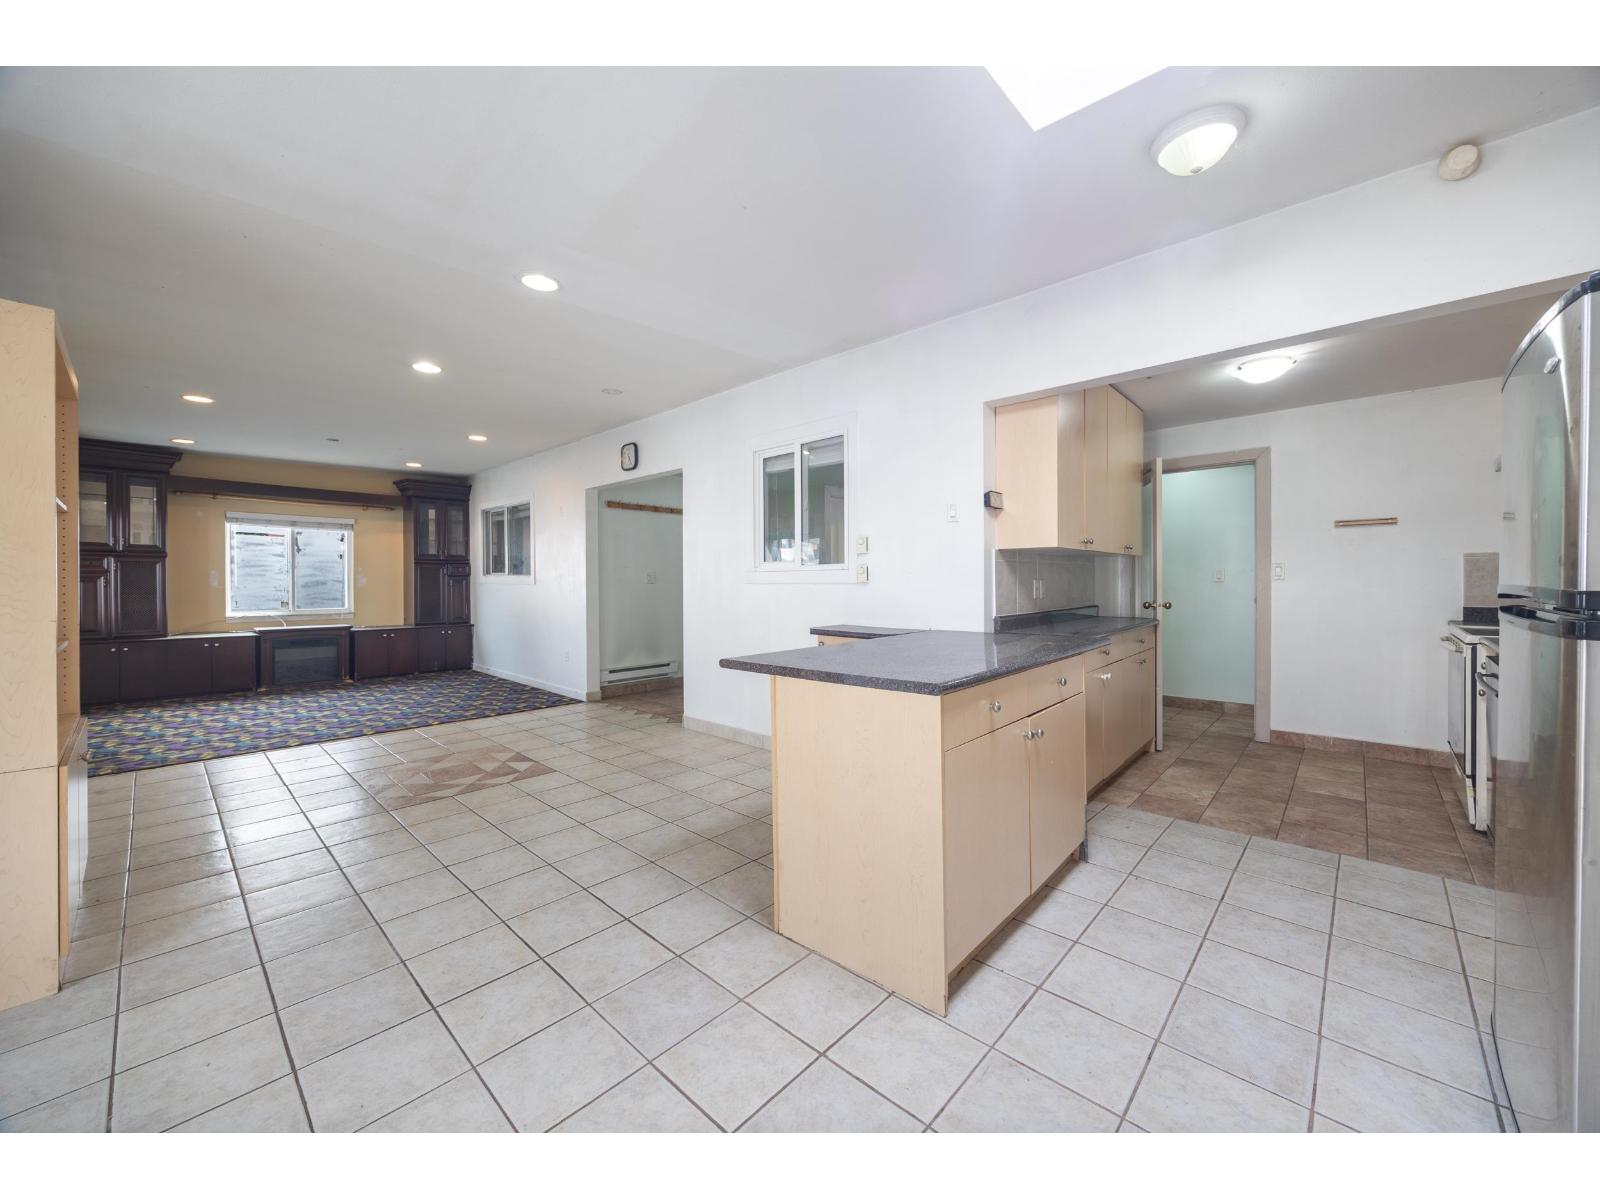
12710 113b Avenue
Surrey, British Columbia
Perfect for 2 families or a large extended family! This rare and versatile property features two homes on one 50' x 100' (5,000 sq ft) lot, offering incredible flexibility for multi-generational living or shared ownership. The first home offers 3 bedrooms, 1 bathroom, a den, and its own separate laundry. The second home features 4 bedrooms, 3 bathrooms, and separate laundry-providing privacy and independence for both households. Renovated in 2015 with updates including roof, plumbing, kitchens, and bathrooms, this property is move-in ready with solid long-term value. Ideal for families looking to live together without compromising space, or for those seeking a smart holding property. Conveniently located with easy access to New Westminster, Burnaby, and Vancouver-making commuting simple and efficient. (id:65446)
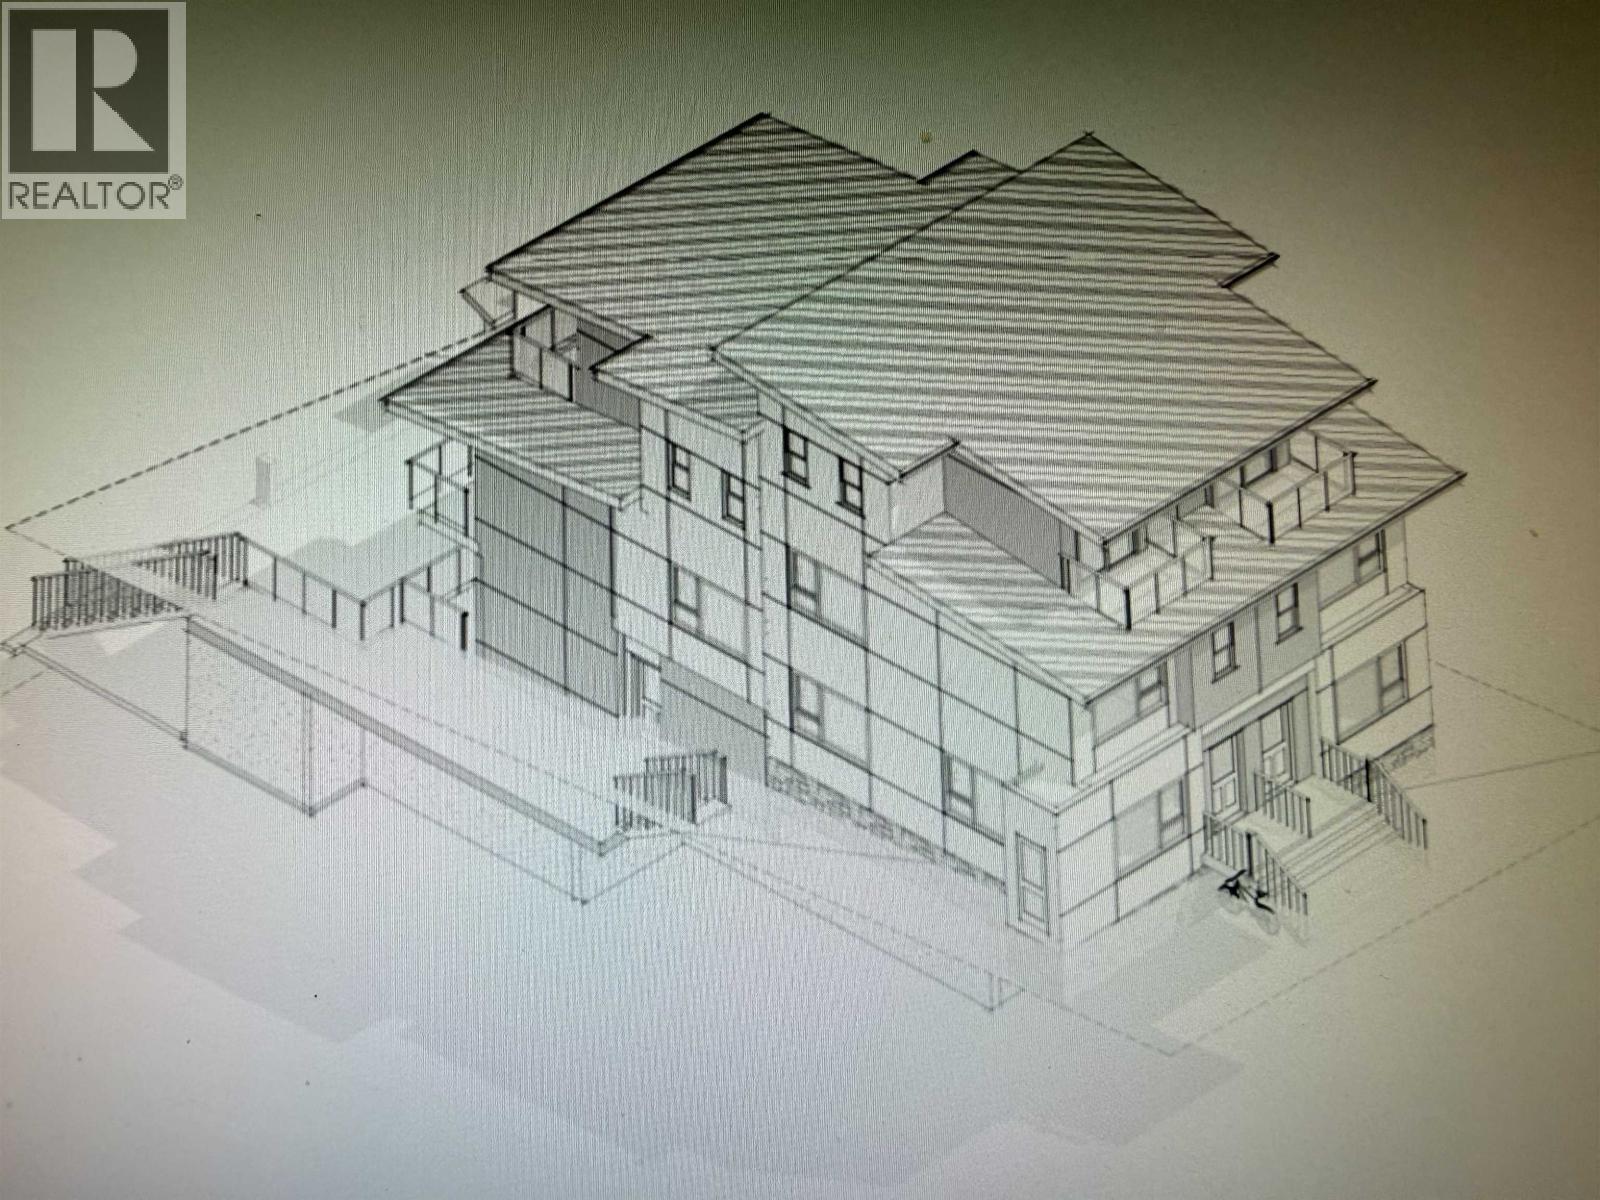
3768 Pender Street
Burnaby, British Columbia
This 50x122 foot lot has unobstructed southerly views of Metrotown. Owner has building plans for 4 units totaling over 1300 square ft each. Also city indicating 8 stack townhouses 9800 sq. ft. buildable or Land Assembly potential within 400 meters of Kootenay bus loop call for more details. (id:65446)
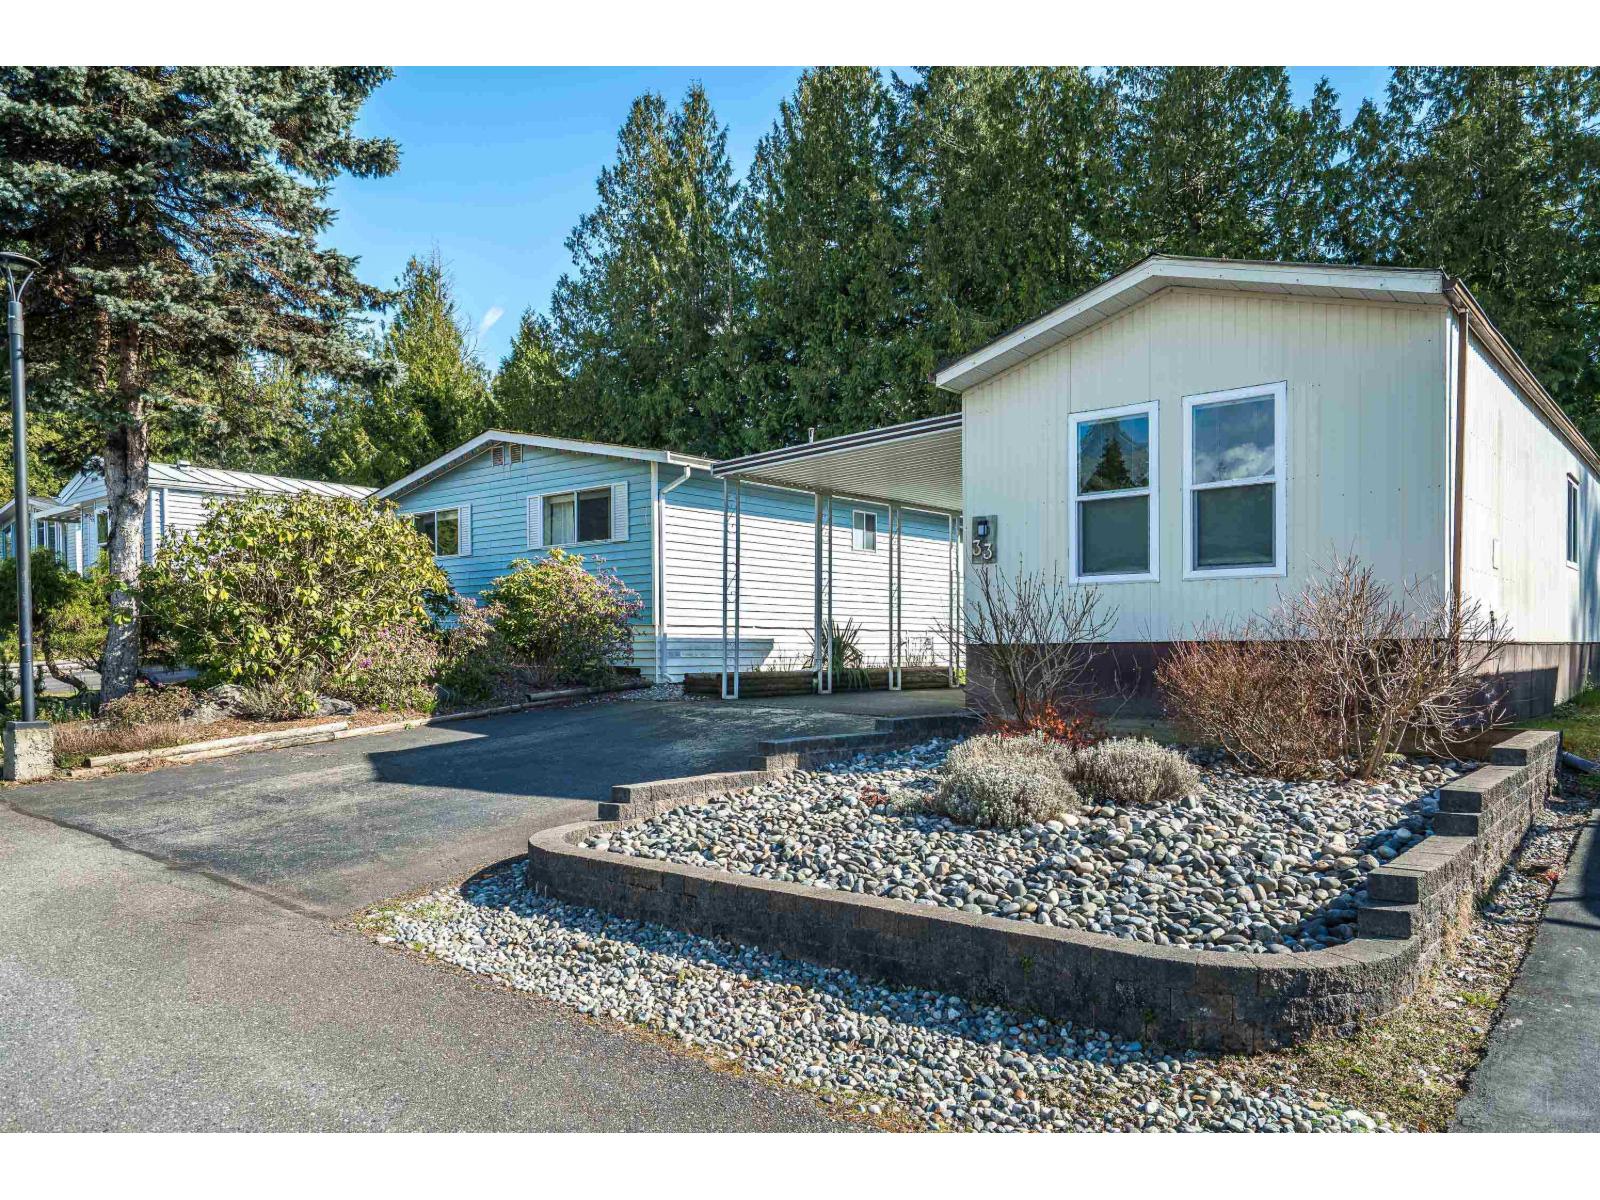
33 2315 198 Street
Langley, British Columbia
Welcome to Deer Creek Estates, a sought-after adult-oriented community surrounded by nature. This beautifully updated home offers a bright, open layout with vaulted ceilings and large windows for natural light. Updates include updated windows, flooring & paint. Set in a very private, quiet location with a very generous yard space-perfect for relaxing or gardening. Enjoy covered parking, a 11' by 12' workshop, private patio, and extra storage. Move-in ready and close to parks, shopping, and amenities-ideal for downsizers seeking comfort and privacy. (id:65446)
24 14285 64 Avenue
Surrey, British Columbia
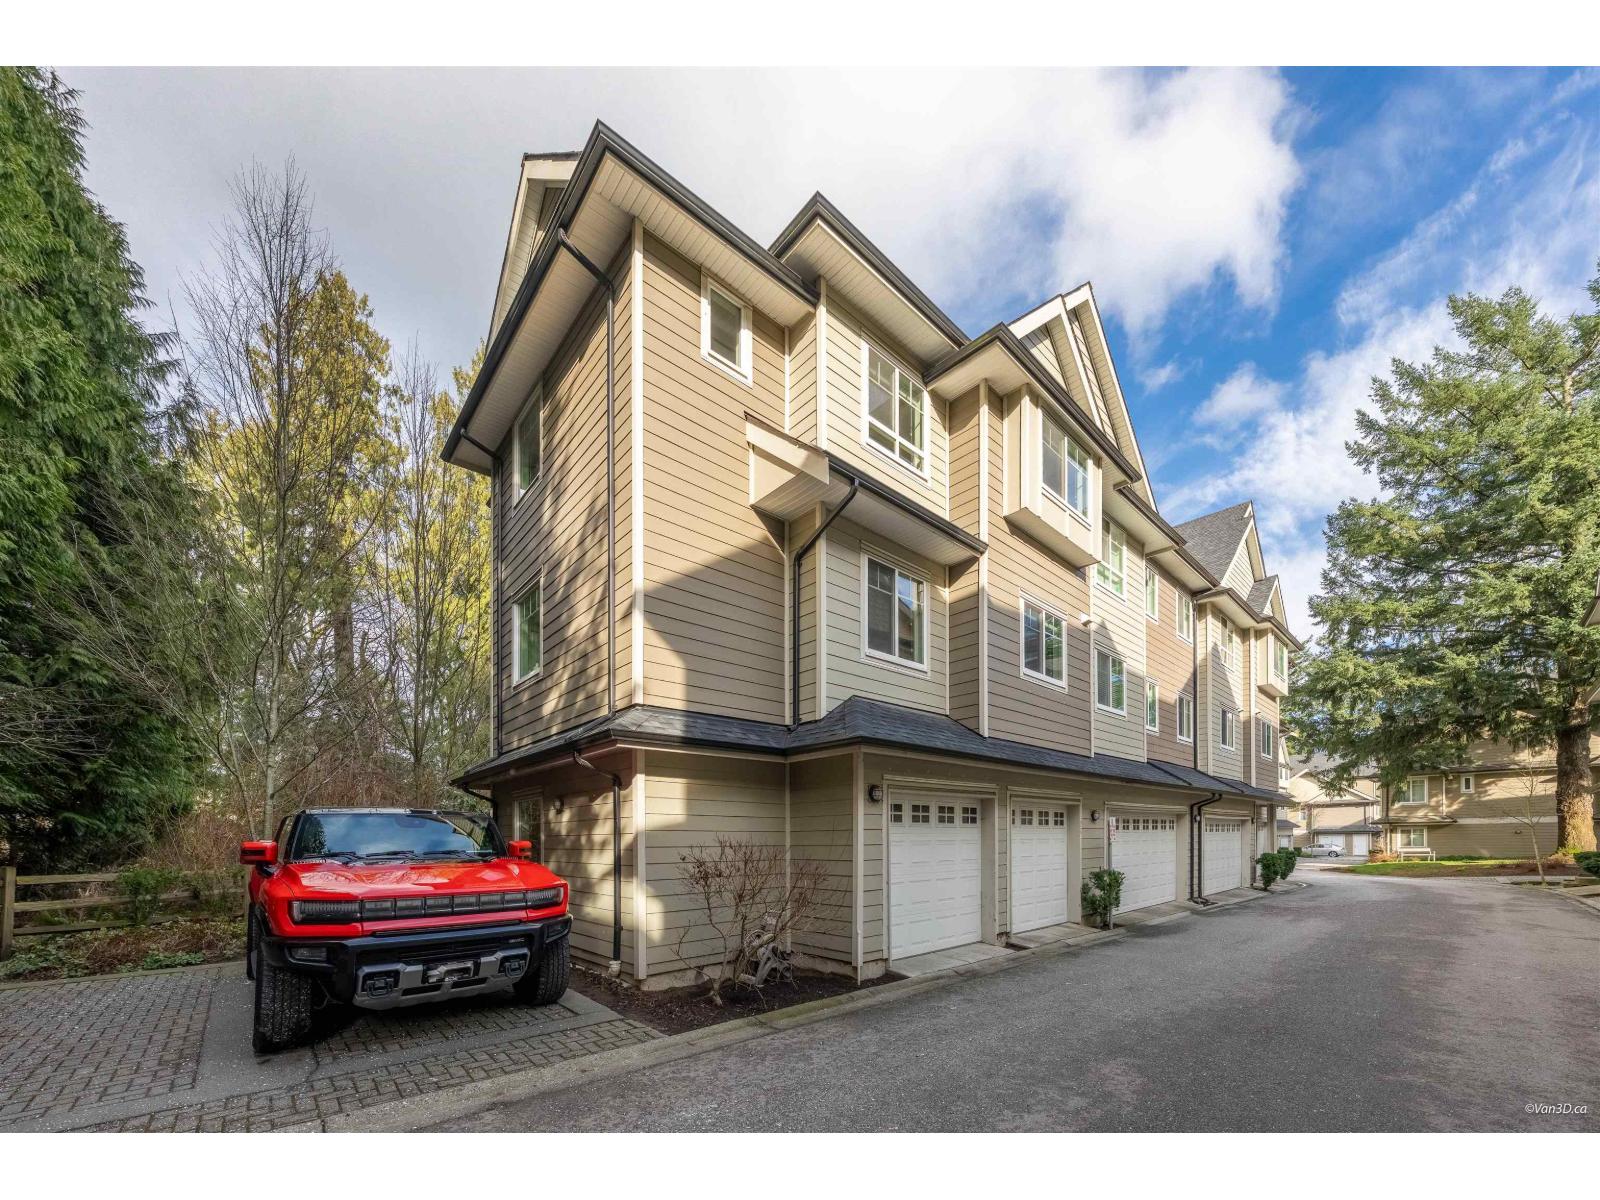
Rarely available 1,981 sqft 4 bed, 4 bath townhouse at Aria Living featuring a highly desirable and functional layout. Ground floor offers a private ensuite bedroom-perfect for parents, guests, or flexible use. Bright open-concept main level with spacious living and dining areas, modern kitchen with island, and access to a sunny balcony. Upper floor features 3 generously sized bedrooms, ideal for family living with excellent separation and privacy. Double side-by-side garage with extra storage. Well-managed complex in a convenient location close to schools, parks, shopping, and transit. An outstanding opportunity for families seeking space and versatility. (id:65446)
2105 7 Street NE
Calgary, Alberta
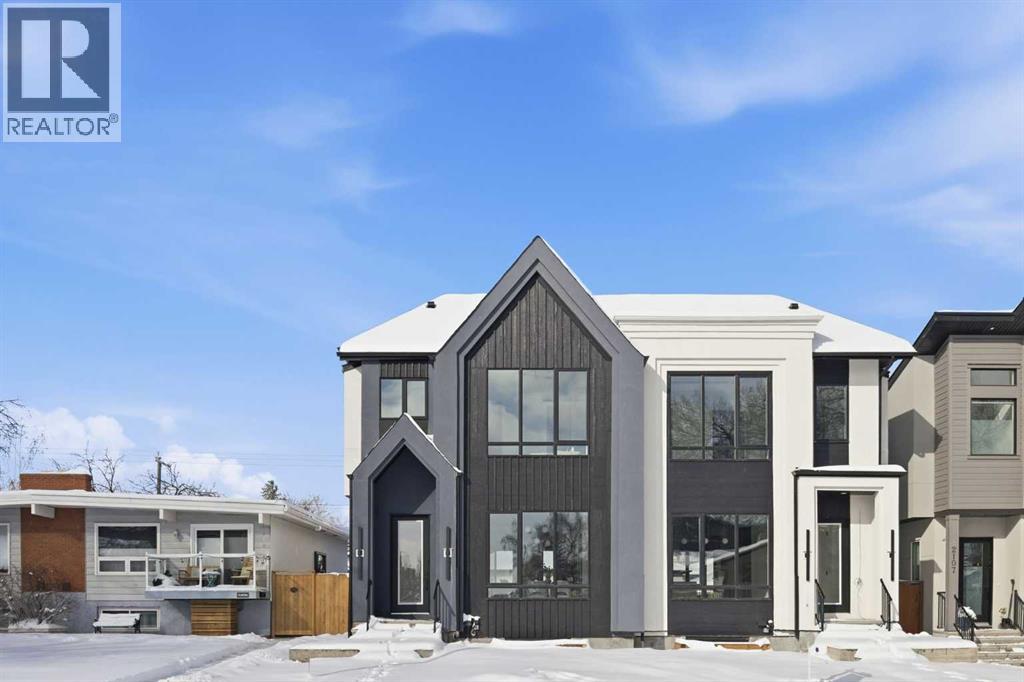
OPEN HOUSE SATURDAY, APRIL 18TH FROM 1-3 PM. Located in the established community of Winston Heights, this gorgeous new home offers exceptional versatility with 3 bedrooms and 2.5 baths on the upper levels, plus a beautifully finished 2 bedroom legal basement suite with its own private entrance. The main level showcases wide plank hardwood floors and soaring 10’ ceilings, creating an impressive sense of space. At the front of the home, a stylish dining area with a feature wall and designer lighting provides an inviting setting for hosting family and friends. The kitchen serves as the heart of the home, thoughtfully appointed with quartz countertops, a striking waterfall island with eating bar, abundant cabinetry—including a built in hutch—stainless steel appliances, and a convenient pot filler. The living room is anchored by a sleek feature fireplace framed by custom built ins. Just off the kitchen, a wall of additional cabinetry offers excellent storage and connects seamlessly to the mudroom. A 2 piece powder room completes the main level. Upstairs, a central bonus room makes an ideal home office or lounge space. Three bedrooms, a 4 piece bath, and dedicated laundry facilities complete this floor. The primary suite features a tray ceiling and elegant feature wall, along with a beautifully designed walk in closet. The luxurious 5 piece ensuite includes in floor heat, dual sinks, a relaxing freestanding soaker tub, and a separate shower. The legal 2 bedroom basement suite is equally impressive, offering a spacious living/dining area and a well equipped kitchen with quartz countertops, ceiling height cabinetry, and stainless steel appliances. Private laundry and a separate entrance make this suite ideal for extended family or rental income. Outside, enjoy the sunny west facing backyard with a deck and BBQ gas line, along with direct access to the double detached garage for effortless parking. This prime location places you steps from the Winston Golf Club and close to Renfrew Athletic Park, schools, shopping, public transit, and major routes including 16th Avenue and Deerfoot Trail—offering outstanding convenience in a highly desirable inner city community. (id:65446)
803, 30 Carleton Avenue
Red Deer, Alberta
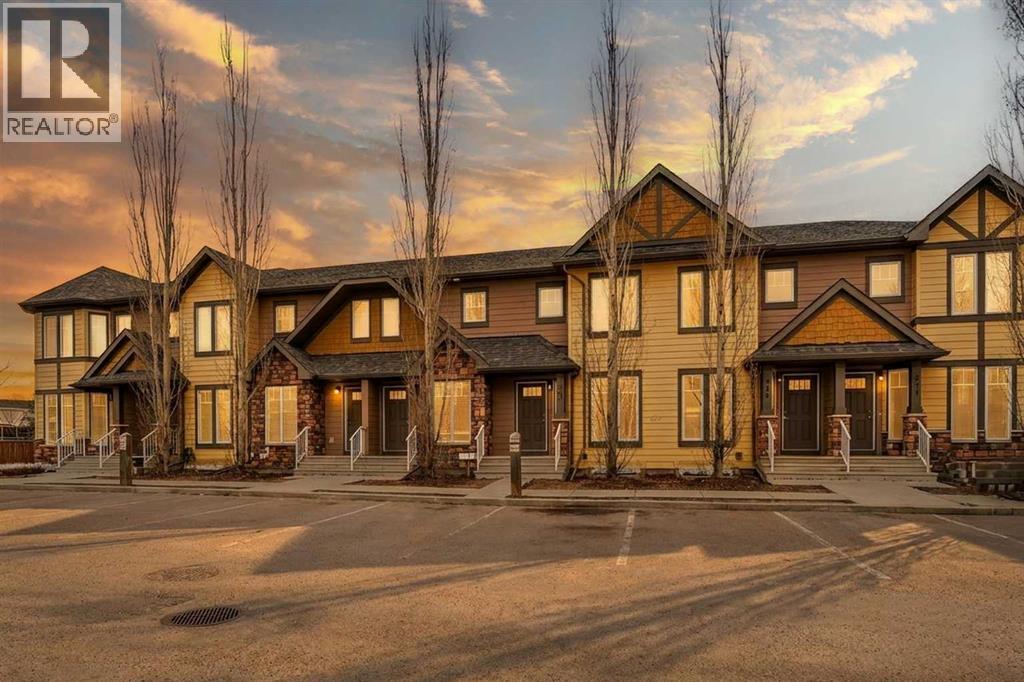
Welcome to this fully finished townhouse in the highly sought-after community of Clearview Ridge located close to incredible amenities. The open-concept main floor offers a bright and functional layout, featuring a cozy living room, inviting dining area, and a well-appointed kitchen. Designed with both style and practicality in mind, the kitchen boasts stainless steel appliances, a central island, and generous cabinet and counter space, complete with a raised eating bar—perfect for casual dining or entertaining. A convenient 2-piece powder room and direct access to the fully fenced and landscaped yard complete the main level (best part no mowing!) Upstairs, you’ll find two spacious bedrooms, including a lovely primary retreat with a walk-through closet and walk-through access to the family 4-piece bathroom. The professionally finished basement extends your living space with a comfortable family area, a third bedroom, laundry facilities, and an additional 4-piece bathroom—ideal for guests or a growing family. Enjoy low-maintenance living with condo fees that cover snow removal and landscaping, all while being ideally located close to shopping, schools, and some of Red Deer’s most scenic trails. Fantastic value in this fully finished home. Priced to sell while allowing room for someone to paint & make personal touches! 2 pets permitted per household & no reptiles. (id:65446)
501 Bridgeport Street
Chestermere, Alberta
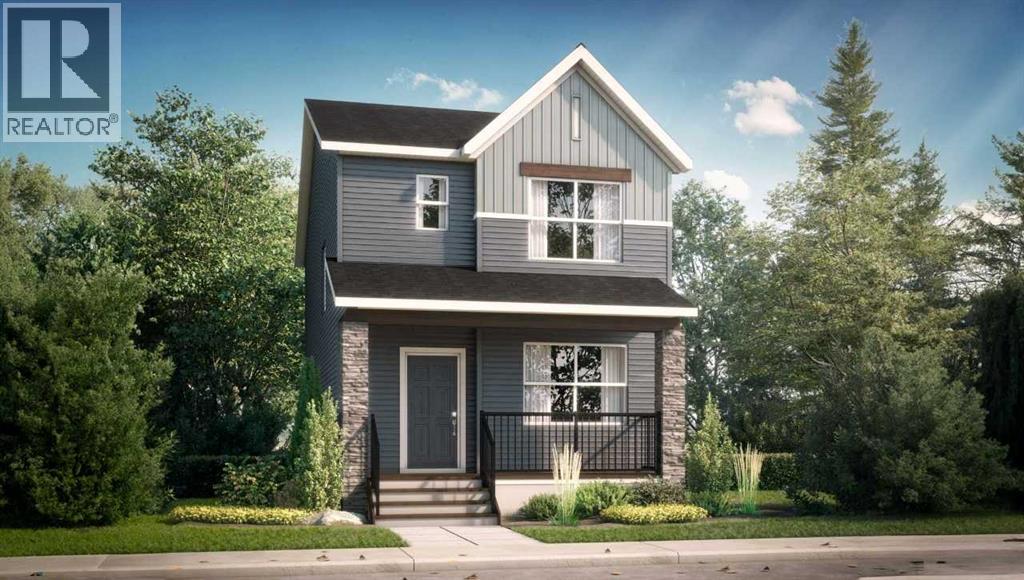
Now selling as a pre-construction home with a tentative 8-10 month possession timeframe. The Vilano is not yet built, giving you the chance to personalize your home in Bridgeport - The Vilano, a laned home by Shane Homes in the community of Bridgeport. This home offers 3 bedrooms, 2.5 bathrooms, and a versatile flex room ideal for a home office or additional living space. The main floor features open concept living with a welcoming front entry, pantry, and a bright kitchen that flows into the dining and living areas. A side entry door adds flexibility for potential future development. Upstairs, the owner’s bedroom includes a private ensuite and walk-in closet, along with two additional bedrooms, a full bathroom, family room, and convenient upstairs laundry. The unfinished basement is ready for potential future development. Love it or customize it with Shane Homes and bring your vision to life in Bridgeport. Photos are for representative and illustrative purposes only and may not reflect final construction or finishes. (id:65446)
Real Broker