
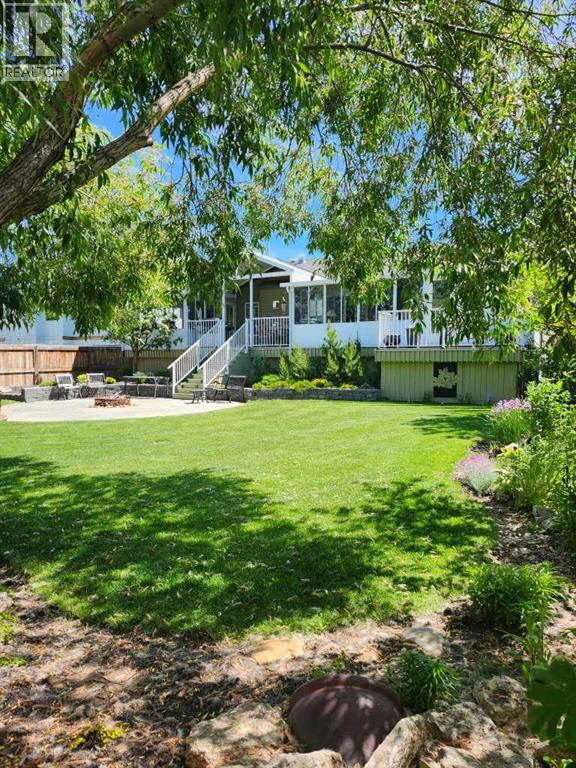
125 Copeland Close
Langdon, Alberta
OPEN HOUSE Saturday April 18, 2026 from 12- 2 p.m. 125 Copeland Close, Langdon - where space, sunshine, and small-town charm come to meet. Loved by the same family since they had it built, this 1523 sq ft bungalow is set on a massive, beautifully landscaped, sunshine lot that's ready for year-round gatherings. Imagine morning coffee on a large front porch and relaxing in the evenings in one of two, large, 3 season sun rooms. Enjoy grilling on a natural gas BBQ (included),or gathering round a fire pit on a 23 ft circular cement pad. Two 1,000 litre rain collection tanks under the deck, plus a custom built shed makes gardening easy.Inside the main floor features new hardwood, fresh paint,a bright kitchen with a solar light, and a large walk-in pantry with an upright freezer included. The kitchen boasts a 1 year old fridge/freezer, a gas stove with 220 V power behind and a built in microwave above. The super quiet dishwasher, and trash compactor complete the thoughtful extras. 4 island height bar stools are included.The main floor laundry has a new washer and dryer. The main floor 3 piece bathroom is conveniently located with garage access.The main floor also features a bright, versatile office — perfect for working from home, running a small business, or creating a quiet homework space. With its convenient location near the front entrance, it offers both privacy and easy access for clients or guests, without disturbing the rest of the household.The oversized primary bedroom has a walk-in closet, 4 piece ensuite bath, and access to one of the sunrooms.The basement is completely developed with family comfort and entertainment in mind. There are 2 large bedrooms, each with custom features and a generously sized 4 piece bath. There is a craft room and large family room with wet bar and bar fridge included. One of two natural gas fireplaces complete this well planned space. The oversized attached garage is a handyman's dream with built in cabinets, 220 V wirin g, and counter top work space. (id:65446)
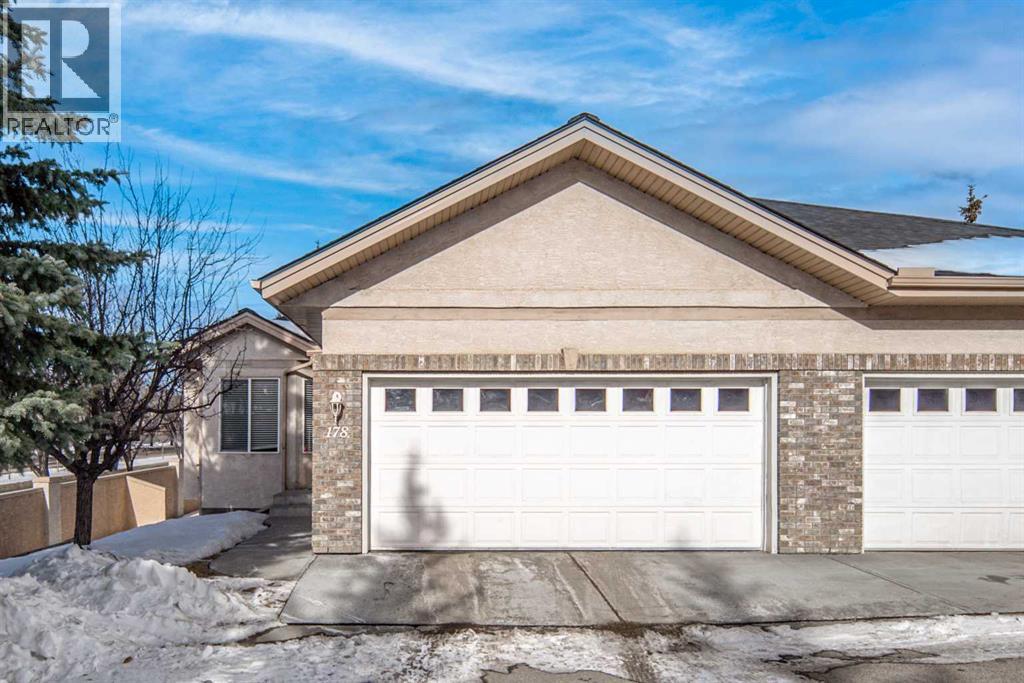
178, 10888 Panorama Hills Boulevard NW
Calgary, Alberta
Open house on Sunday, April 19, 1-3 pm. Welcome to this beautifully maintained 18+ villa, ideally located in the sought-after community of Panorama Hills. Offering approximately 2,400 sq. ft. of fully developed living space, this home provides ample room to suit all your lifestyle needs. Upon entry, you’re greeted by rich hardwood flooring that flows throughout the main level, creating a warm and elegant ambiance. The open-concept design showcases a bright and inviting living room highlighted by vaulted ceilings, a cozy fireplace, and a large window that fills the space with natural light. The kitchen is both functional and welcoming, featuring a central island, abundant cabinetry, a pantry, and a sunny eat-in nook. It connects seamlessly to the formal dining room—perfect for hosting family gatherings and entertaining guests. A versatile den or home office with a built-in Murphy bed adds flexibility to the main floor layout. The spacious primary suite offers a peaceful retreat, complete with large windows, a walk-in closet, and a well-appointed ensuite featuring a soaker tub and separate walk-in shower. You’ll also appreciate the convenience of main-floor laundry and an additional full bathroom. The fully finished basement expands your living space with a generous family room, a two-piece bathroom, and plenty of room for hobbies, games, or entertaining. Outside, the beautiful backyard creates the perfect setting for relaxing or entertaining. With central air conditioning, a double attached garage, and the benefits of low-maintenance living, this home delivers comfort in every season. Recent upgrades include a new hot water tank, new roof, and new eavestroughs. Located just steps from golf course, and minutes from shopping, dining, and recreation, this exceptional villa truly offers the best of lifestyle and location. Don’t miss this opportunity—book your private showing today! (id:65446)
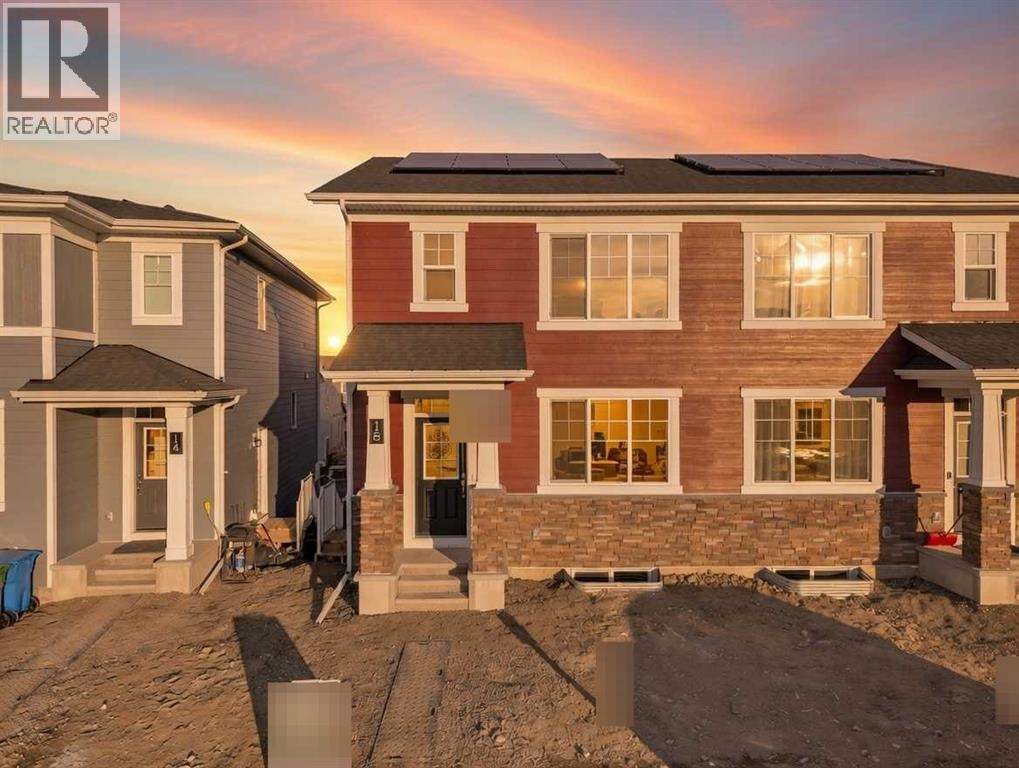
26 Yorkstone Terrace
Calgary, Alberta
The Finch welcomes you home with a spacious foyer with convent storage in the front closet. This stunning open concept connects the great room, dining room, and kitchen. The L-shaped kitchen offers ample quartz counter space and is perfect for cooking your favorite meals. On the upper floor you'll find the main bathroom and laundry. Bedrooms 2 and 3 are down the hall. Relax in your primary bedroom with a walk-in closet and ensuite. A separate side entrance and 9’ foundation have been added to your benefit for any potential future basement development plans. Mattamy includes 8 solar panels on all their new homes. This New Construction home is estimated to be ready January 2026 *Photos & renderings are representative. (id:65446)
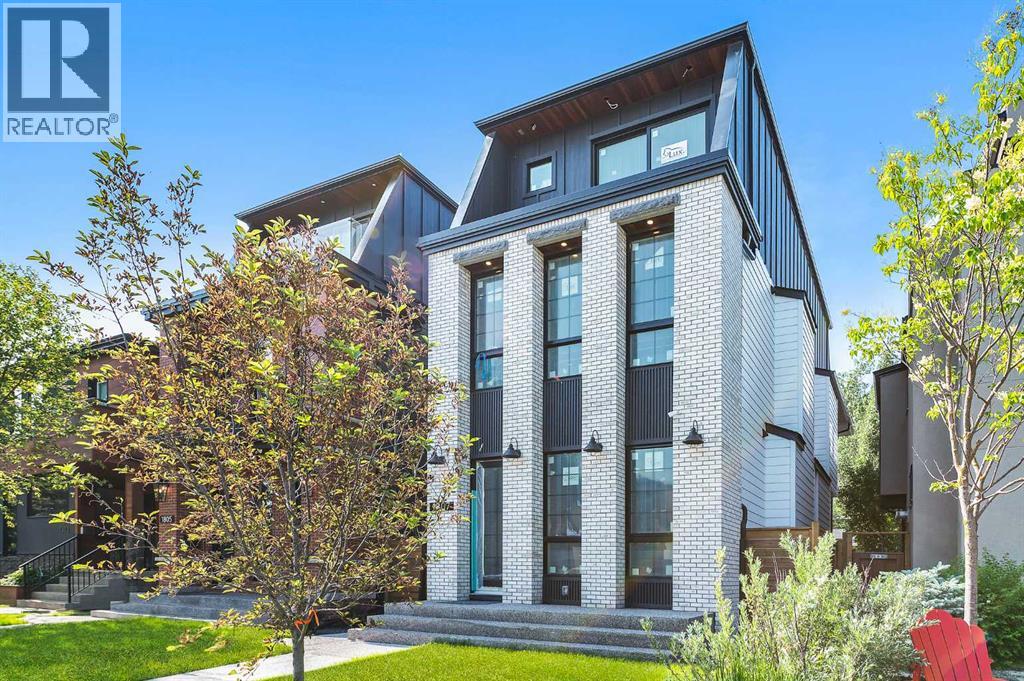
1807 Broadview Road NW
Calgary, Alberta
OPEN HOUSE SATURDAY, APRIL 18TH FROM NOON - 2 PM. Located on sought-after Broadview Road in the inner-city community of Hillhurst, this brand new 3+1 bedroom home with CITY & RIVER VIEWS, built by D & M Custom Homes, offers nearly 3400 sq ft of meticulously developed living space exhibiting top quality & exquisite attention to detail throughout. The open & airy main level presents wide-plank hardwood flooring, lofty ceilings & stylish light fixtures, showcasing the front dining area & kitchen that’s beautifully finished with quartz counter tops, large island/eating bar, plenty of storage space & stainless steel appliance package. The living room is adjacent to kitchen & is anchored by an eye-catching feature fireplace & built-ins. A mudroom & 2 piece powder room complete the main level. The second level hosts 2 spacious bedrooms plus a laundry room with sink & storage is conveniently situated in the hallway. On the third level, the primary retreat is a true private oasis boasting a large bedroom with access to the north balcony with city vistas, two custom walk-in closets & opulent 5 piece ensuite featuring heated floors, gorgeous vanity with dual sinks, relaxing freestanding soaker tub & oversized glass shower. A second south facing balcony with city & Bow River views is accessed just down the hall. Basement development includes roughed-in in-floor heat, a spacious family/media room with wetbar, fourth bedroom & 3 piece bath. Other notable features include roughed-in air conditioning & built-in speakers throughout. Outside, enjoy the sunny south back yard with patio & access to the double detached garage. This stunning home is located just blocks to scenic Bow River pathways & close to trendy Kensington, Riley Park, SAIT, U of C, schools, shopping & is walking distance to the downtown core. (id:65446)
33 - 22 Spring Creek Drive
Hamilton, Ontario
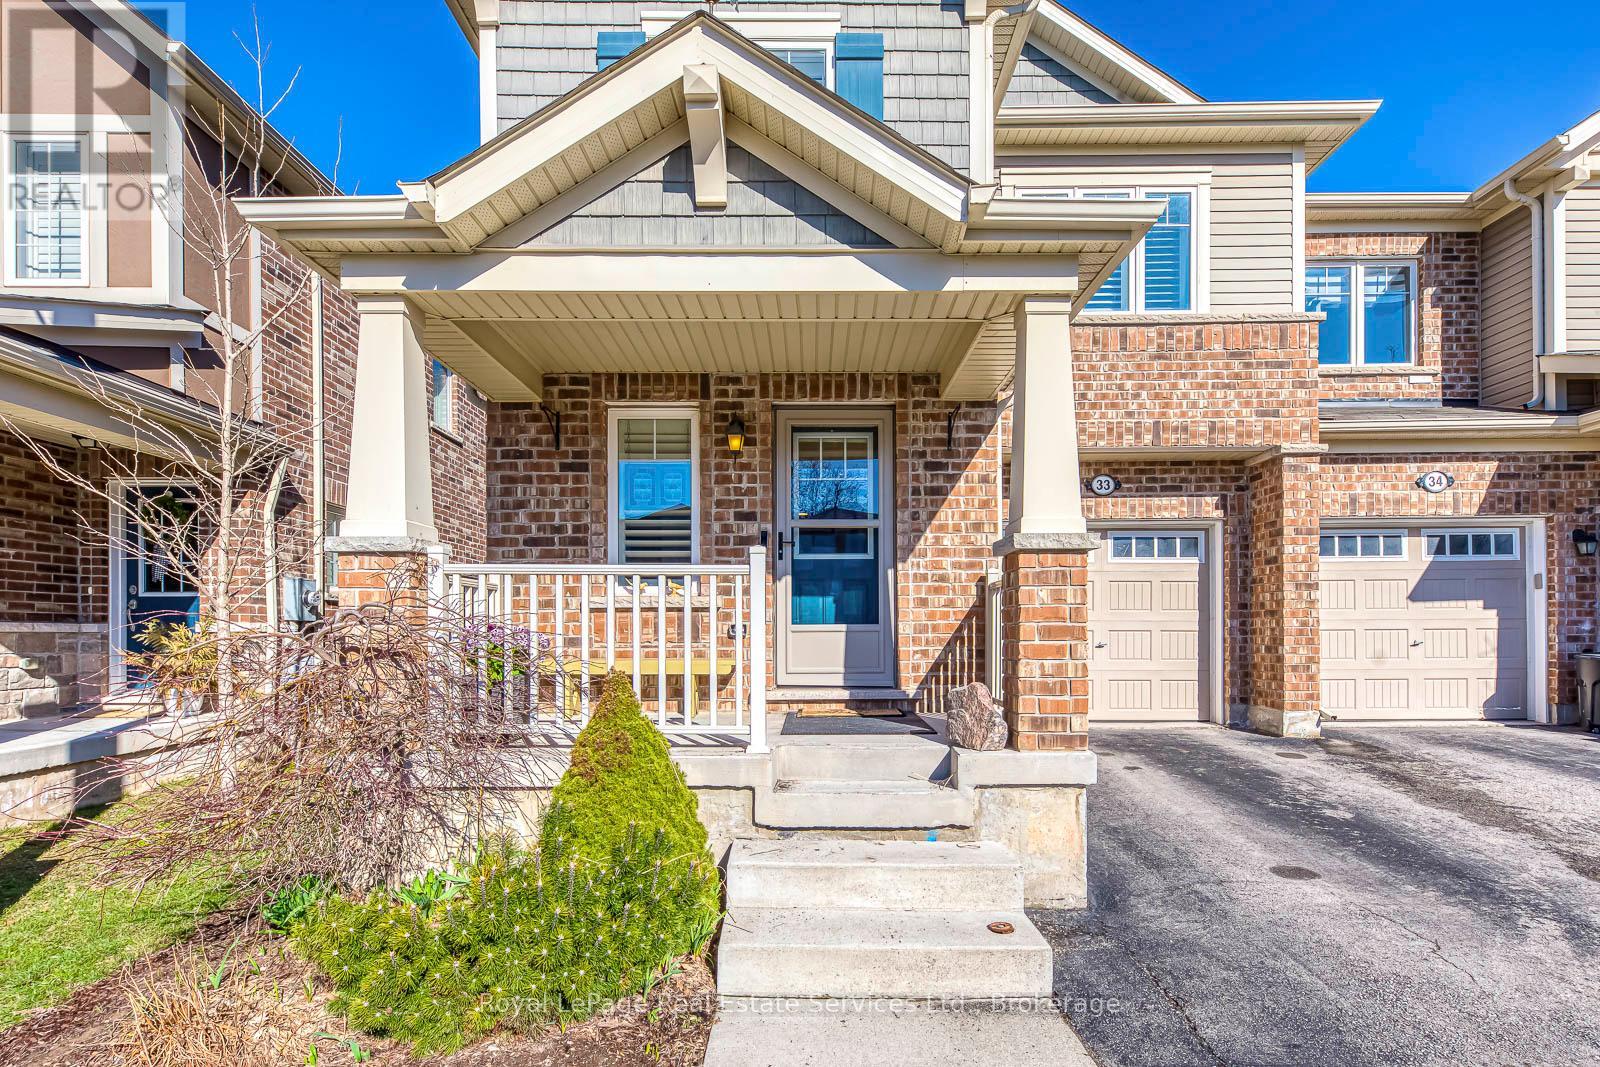
Discover the gorgeous Tilbury end model, a 3-bedroom, 3-bathroom freehold townhome that perfectly blends style and function. The main level is designed for both elegance and comfort, featuring a separate formal dining room and an inviting great room with a dedicated breakfast area. This level is beautifully finished with hardwood floors, elegant crown molding, and California shutters throughout. The gourmet kitchen comes complete with quartz countertops, backsplash, and under-cabinet lighting, is a perfect match for the passionate chef. Upstairs, the primary retreat features a spa-like double-sink master ensuite with a quartz vanity, walk-in shower, and soaker tub, alongside two additional bedrooms and a convenient laundry room. The finished basement adds significant living space with custom storage cabinetry, while the landscaped rear yard offers a premium 16x16 composite deck for outdoor enjoyment. Perfectly situated in the desirable Waterdown community, this home offers a unique balance of small-town charm and modern convenience. You are just minutes away from scenic trails and waterfalls like Smokey Hollow Falls, and local favorites like the Waterdown Farmers' Market and Memorial Park. With easy access to Highways 403, 407, and the QEW, as well as the Aldershot GO Station, it is an ideal location for commuters seeking a peaceful, family-friendly neighbourhood. (id:65446)
277 Stanley Street Unit# D
Brantford, Ontario
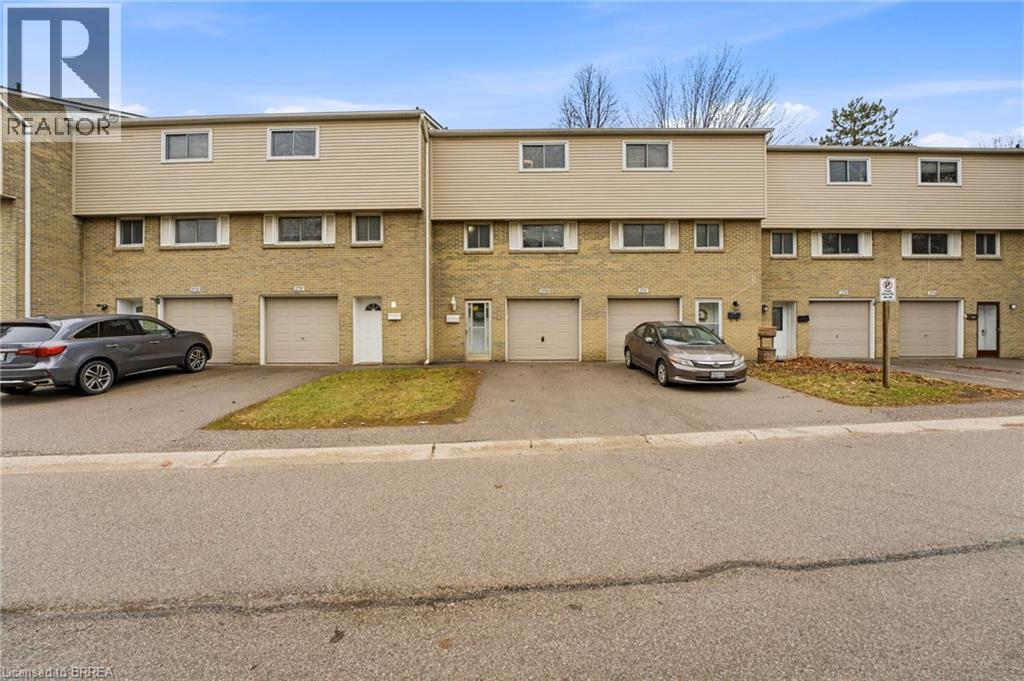
This well-kept 3-bed, 1.5-bath townhome offers bright, comfortable living in a highly convenient location close to all amenities. The main floor features hardwood in the living room, highlighted by a large picture window that brings in plenty of natural light. The kitchen includes stainless steel appliances and opens to the dining area for easy everyday living. There is also a handy powder room on the level with living room and kitchen. Upstairs are three spacious bedrooms and a full bath. A single-car garage provides added storage and parking. A great opportunity for buyers seeking low-maintenance living in a central, accessible area. (id:65446)
49 King William Street
St. George, Ontario
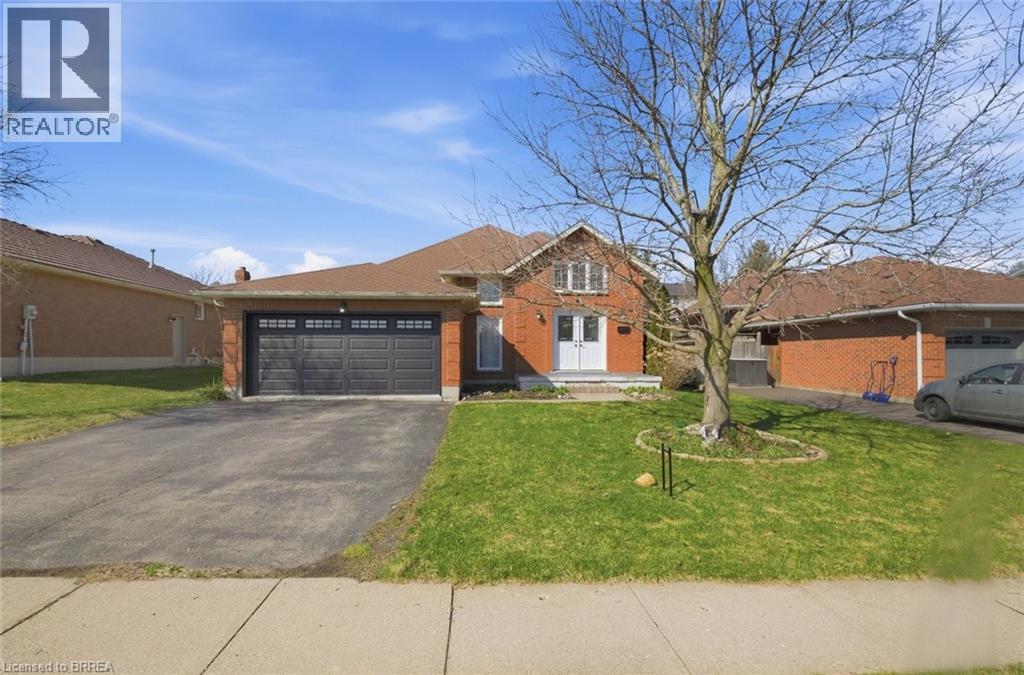
Welcome to 49 King William Street — St. George, Ontario Some homes just feel right the moment you arrive. This is one of them. Nestled on a quiet street in the heart of St. George, this solid brick raised bungalow sits directly across from King William Park — a front-row seat to green space, fresh air, and the kind of neighbourhood where kids still play outside. Wide lot, double garage, and a long list of updates already done. All that's left is for you to move in. Inside, the main floor offers three bedrooms, a bright living and dining room, and an eat-in kitchen with a brand new oven. Step out from the kitchen onto the back deck and you've got a great space to barbecue, relax, or watch the kids play in the massive backyard. The lot is wide and deep — room to breathe, room to grow. Head downstairs and you'll find a fully finished basement with a large family room, a fourth bedroom, and a full bath. The walk-up to the garage makes it a natural fit for in-law living or a private guest suite. The big ticket items? All done. Furnace, A/C, hot water tank, garage door, deck, fencing — all updated and all owned. This home is truly move-in ready. St. George is a warm, welcoming community known for its famous Apple Fest and small-town charm. You're just minutes from Brantford, and a quick drive to Hamilton, Cambridge, and the 403 — close enough to everything, far enough from the rush. (id:65446)
129 Grey Crescent
Fort Mcmurray, Alberta
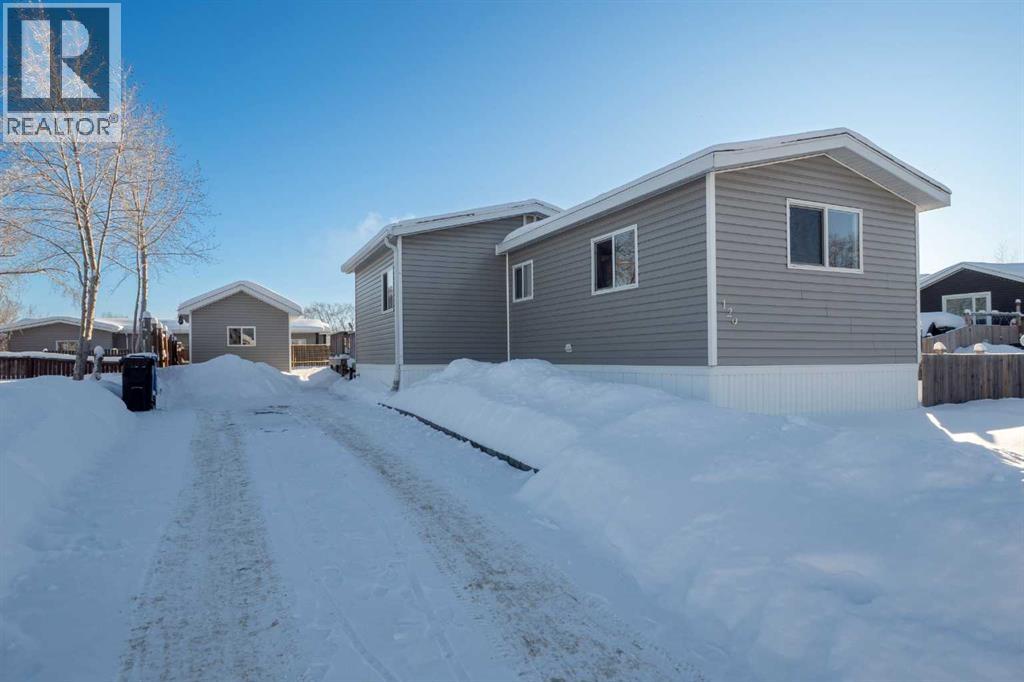
Welcome to 129 Grey Crescent in Gregoire Park, a well-maintained 1075 sq ft single wide with addition on a spacious 5933 sq ft corner lot. Originally built in 1978, this home has been given an effective age of 19 years with a remaining economic life of 31 years. Featuring 3 bedrooms, 2 full bathrooms and a bonus area, this layout is functional and uncommon. Enjoy recent updates including fresh paint, new flooring, a new hot water tank (2022), and a new washer and dryer just 2 years old and a brand new fridge (Aug 2025). The home also includes a 12x16 heated and insulated shed (2017), fenced yard on 3 sides (could be fully fenced with ease), and a large porch addition. Other highlights include 2015 shingles, 2014 siding, gutters, skirting with Styrofoam insulation and vents, 2014 cabinets, and appliances from 2016 to 2018, furnace is older but has been serviced annually. The home is tied down, has new water lines and an insulated belly bag as of 2021, and offers ample parking. This home allows space for all your toys and everything the outdoor enthusiast lifestyle demands, from trailers and sleds to boats and gear. Book a viewing to make this one your very own. (id:65446)
42 Tracadie Drive
Dieppe, New Brunswick
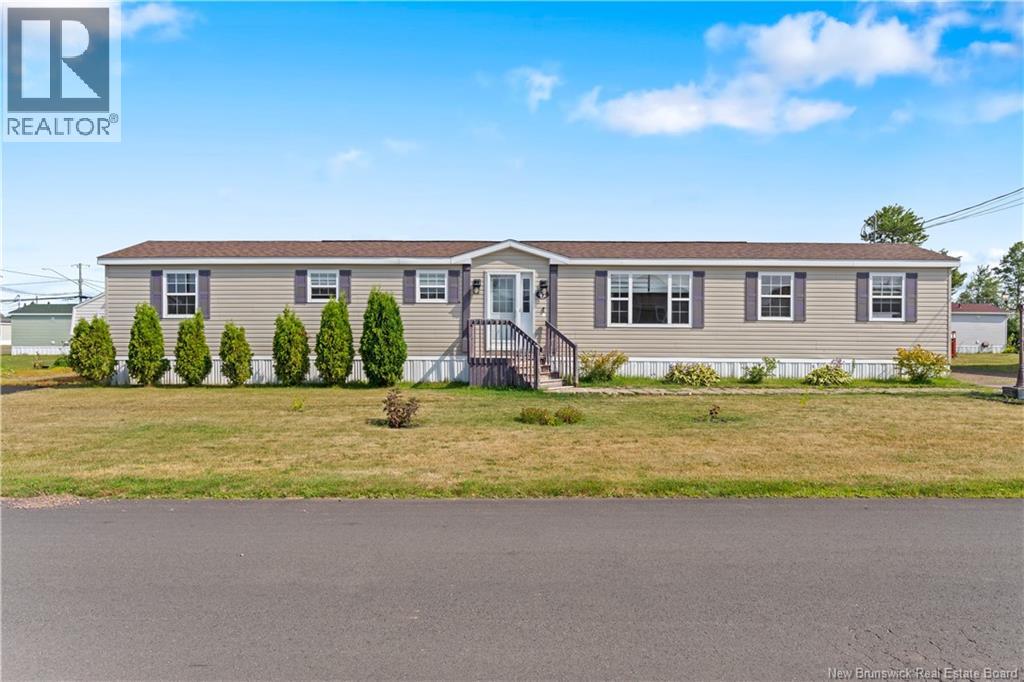
Welcome to 42 Tracadie in the desirable Domaine du Ruisseau community in Dieppe! This well-maintained mini-home offers both comfort and value, with several recent updates that make it move-in ready. Inside, youll find a bright and functional layout with many upgrades completed in the past few years, including updated kitchen countertops, a stylish backsplash, refreshed flooring, and fresh paint throughout. The addition of two mini-split heat pumps ensures efficient heating and cooling year-round. The back patio door was also replaced to provide easy access to your outdoor space, and the roof has been redone, offering peace of mind for years to come. Whether you're a first-time buyer, looking to downsize, or investing, this home is a smart choice in a quiet, well-kept neighborhood. Don't miss your chance to own this charming home in one of Dieppes most popular mini-home parks! (id:65446)
270 Route 530
Grande-Digue, New Brunswick
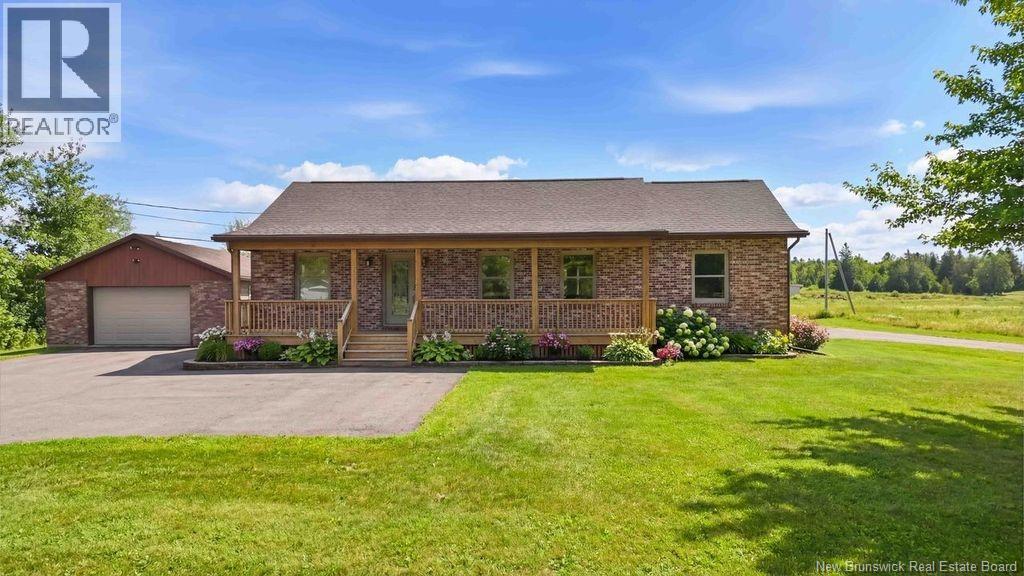
OCEAN VIEWS AND FRESH COASTAL AIR FROM YOUR OWN BACKYARD! Welcome to 270 Route 530 in beautiful Grande-Digue, where stunning sunrises over Shediac Bay and Shediac Island become part of your everyday life. Nestled on a private corner lot of nearly 1 acre, beautifully landscaped with mature trees, this geothermal bungalow offers the perfect blend of comfort, privacy, and coastal charmjust minutes from Shediac and the airport. Enjoy the outdoors with a spacious back deck, charming front veranda, greenhouse, and a 22 x 36 detached garage. Inside, the bright open-concept layout features a beautifully updated kitchen, new flooring, 3 bedrooms, and a 4-piece bath with main-floor laundry. The walkout lower level adds excellent additional living space, featuring a large family room, gym area, storage space, and a 3-piece bathroomperfect for guests, recreation, or extended family use. With major upgrades already completedwindows, doors, roof, kitchen, and morethis move-in-ready home is ideal for those seeking fresh coastal air and a relaxed seaside lifestyle. Located in a welcoming, family-friendly community near beaches, the popular Grande-Digue Nature Preserve with its extensive trail system, and a well-renowned school, this property truly has it all. Book your private showing today! (id:65446)
204 - 22 Welland Street
Perth, Ontario
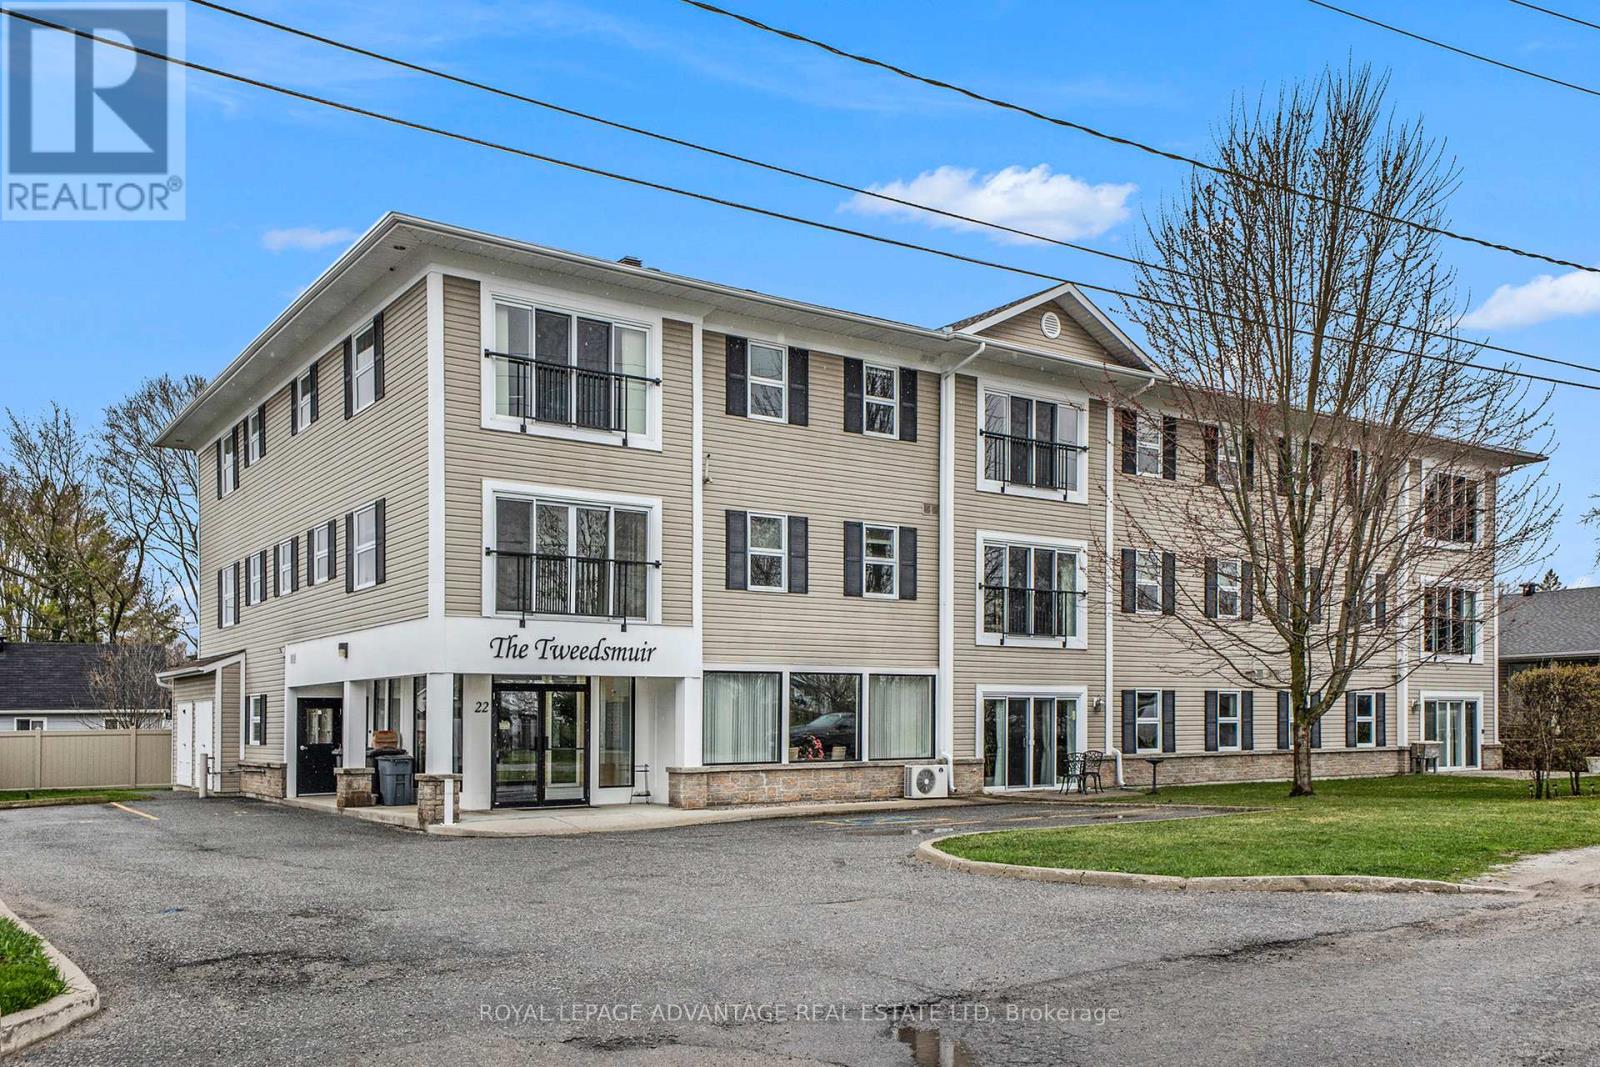
The perfect condo within walking distance to everything beautiful heritage Perth has to offer! Conveniently located near the Perth Mews Mall, this well-situated condo offers both comfort and accessibility. Tucked away on a quiet cul-de-sac, the desirable Tweedsmuir Condominium building provides a welcoming and friendly community atmosphere, complete with a lovely common room and kitchen-ideal for social gatherings. This nicely appointed two-bedroom CORNER UNIT is filled with an abundance of natural light. The bright, open-concept living space is airy and spacious, creating a comfortable place to relax or entertain. The functional kitchen comes complete with appliances, making it truly move-in ready. The primary bedroom is generously sized and features a double closet, while the secondary bedroom is perfect for guests or a home office. The condo also includes a spacious four-piece bathroom with a built-in linen cupboard for extra storage and the In-suite laundry/storage area adds to the everyday convenience. Enjoy the efficiency of forced air natural gas heating-conveniently included in the condo fees-as well as one dedicated parking space. If you're looking for a quiet, well-managed building with excellent walkability and a strong sense of community, this condo is the perfect fit. (id:65446)
213 8485 Young Road, Chilliwack Proper South
Chilliwack, British Columbia

Welcome to the HAZELWOOD GROVE gated community (age 55+), a collection of Single Level Residences, some with a bonus Loft. This unit has a Double Garage and is located on a corner, with street frontage on 2 sides, with several visitor parking spots outside the front door. Once inside, this unit features a formal Dining/Living area with 9 ft ceilings, Crown Moldings, Gas Fireplace and Glass Door access to large Covered Patio of stamped concrete. The bright Kitchen has 2 windows and includes an Eating Area. 2 large Bedrooms, the Master with W/I Closet and Ensuite. Laundry Room has space for a Freezer. A flight of stairs takes you up to the spacious LOFT Area. This community has a 1st class Clubhouse with Pool, Hot Tub, Sauna, Banquet Room with Kitchen, and Guest Suite. (id:65446)