
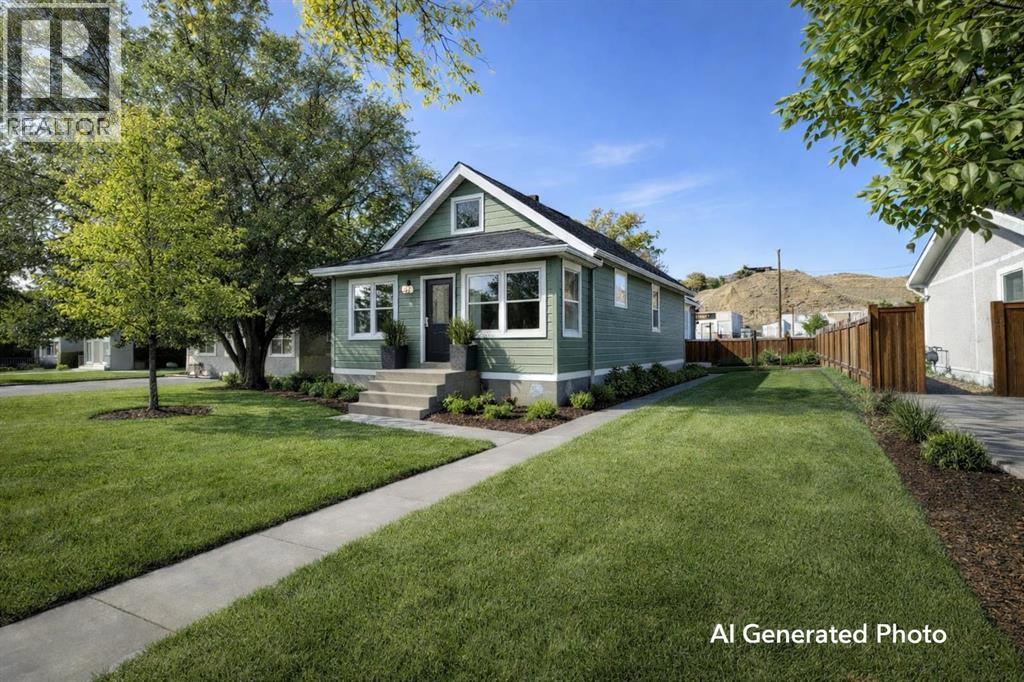
620 Spencer Street SE
Medicine Hat, Alberta
Versatile redevelopment opportunity in SE Medicine Hat! 620 Spencer Street SE offers a flexible site with MU (Mixed Use) zoning, presenting a wide range of possibilities for investors, developers, or entrepreneurs. The existing structure requires a substantial renovation, making this an ideal project for those looking to reimagine and add value through improvement or redevelopment. The heavy lifting of asbestos abatement has already been completed, giving buyers a clear path to redevelopment. Alternatively, the structure could be removed entirely to make way for a brand-new development tailored to your vision. A great opportunity to capitalize on a property with flexible zoning and strong future potential. With Mixed Use zoning, the property allows for a variety of permitted uses under the City of Medicine Hat Land Use Bylaw, including residential dwellings, home based businesses, professional or medical offices, retail or service based businesses, Day care facilities, studios, and other compatible commercial or mixed residential commercial developments. This flexibility creates an excellent opportunity to tailor the property to your specific vision—whether that be a live/work space, revenue generating investment, or a customized business location. A unique opportunity to unlock the full potential of a property with endless possibilities (see Ai genertated photo's for different visions) (id:65446)
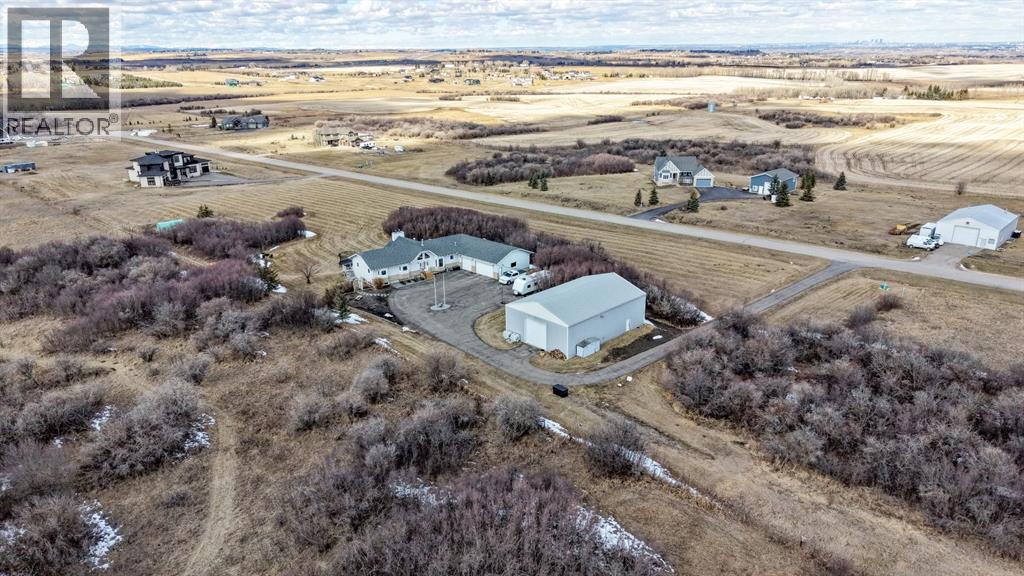
40107 299 Avenue E
Rural Foothills County, Alberta
Set on 4.15 acres of private, tree filled land just minutes from Okotoks and Calgary, this fully finished walkout bungalow offers over 3,600 sq.ft. of developed living space and an exceptional blend of comfort, function, and lifestyle. The main floor welcomes you with a bright, vaulted entry and spacious living area anchored by a beautifully updated fireplace. Newer hardwood flows throughout, leading into a kitchen with lots of granite counter space, updated appliances including gas stove, and further through you find a dedicated dining space. Step outside to the expansive west-facing deck and beautiful gazebo, complete with gas hookup, perfect for taking in uninterrupted mountain views. The primary suite features deck access and the ensuite, while two additional bedrooms and a refreshed full bath complete the main level. The fully renovated basement adds incredible versatility, offering a large family room, a fully loaded bedroom wing with ensuite and oversized walk in closet. Also found is an office, additional full bath, nice separate entrance from garage into a large boot room/laundry room and a stylish country kitchen with a beautiful island and lovely pantry. Currently being used by the grandparents but a great space for a variety of uses. Walk out to the patio with a salt water hot tub, creating a seamless indoor-outdoor retreat. Extensive upgrades include newer furnace (2024),air conditioning (2024), hot water tank (5 years), electrical panel (2020), updated plumbing, upgraded cistern pump & controls (2023), entire basement (2020), and more—providing peace of mind and move-in-ready convenience. Car enthusiasts and hobbyists will appreciate the oversized triple attached heated garage which additionally includes a large storage room, a vented cold room and a large boot room with access to the back yard. Then there is the impressive 60’x40’ heated shop featuring concrete floors, a pit, mezzanine storage, separate office, workshop area and an additional stor age room. The property is beautifully landscaped with mature trees and fruit trees/bushes (Saskatoon berry & choke cherry), fire pit area with outdoor prep area (no sink), a greenhouse and large fenced garden, plus a paved circular driveway (resealed 2022) and plenty of room to enjoy the outdoors. A rare opportunity to own a turnkey acreage with space, privacy, and updates throughout in an unbeatable location. Call your favourite realtor for a showing today!! (id:65446)
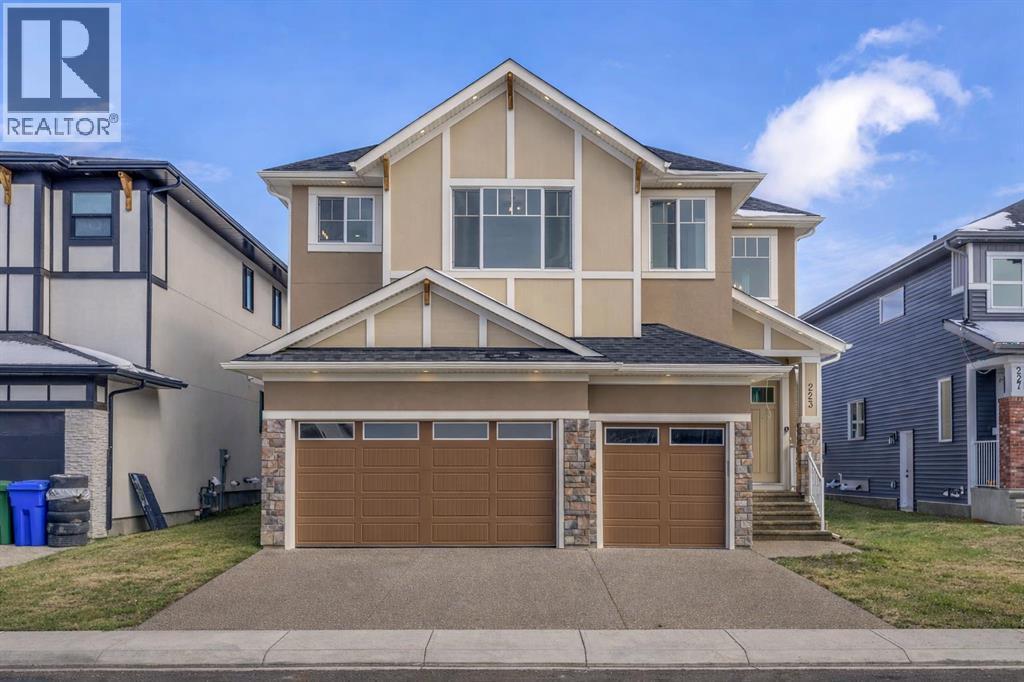
223 Kinniburgh Loop
Chestermere, Alberta
AMAZING OPTION FOR YOU - BUILDER WILLING TO BUILD A LEGAL SUITE W 2 BEDS & 1 FULL BATH (COST TO BE DETERMINED BASED ON REQUIREMENTS & LEGAL SUITE DEVELOPMENT IS SUBJECT TO CITY APPROVAL) - 10' CEILINGS ON MAIN FLOOR AND 9' ON UPPER FLOOR AND BASEMENT!!! OVER 3200 SQFT, BRAND NEW HOME, TRIPLE ATTACHED GARAGE, 5 BEDROOMS, 3.5 BATHROOMS, SIDE ENTRANCE TO BASEMENT - ELEGANT DESIGN AND MODERN FINISHING - This home in Kinniburgh is perfect for a large family and offers the convenience of being close to shops, schools, the lake and all that Chestermere has to offer. Walking in to your home you are greeted with a large foyer and storage space. A hallway connects a den (that can be used as a bedroom), and bathroom to the rest of the main living space. The TRIPLE ATTACHED GARAGE, opens into a mud room and SPICE KITCHEN which allows you to keep your home in pristine condition. The kitchen is a chef's dream with built in STAINLESS STEEL appliances, a large island and beautiful wood finished cabinets. A large living room is warmed with a TILE FACED FIREPLACE, and this space opens onto your DECK. The second floor boasts 4 bedrooms and 3 bathrooms. Including 1 primary ensuite with and expansive 5PC bathroom and a large walk in closet. This bathroom has a full size soak tub and dual vanities. Another bedroom is complete with an ensuite bathroom and walk in closet. 2 other bedrooms and 1 bathroom, laundry and a large family room complete this floor. Welcome to your home! Please note that front landscaping and finishing will be done including a tree. Option for the builder to develop the basement already includes SIDE ENTRANCE. Interior pictures are from another home built by the builder. (id:65446)
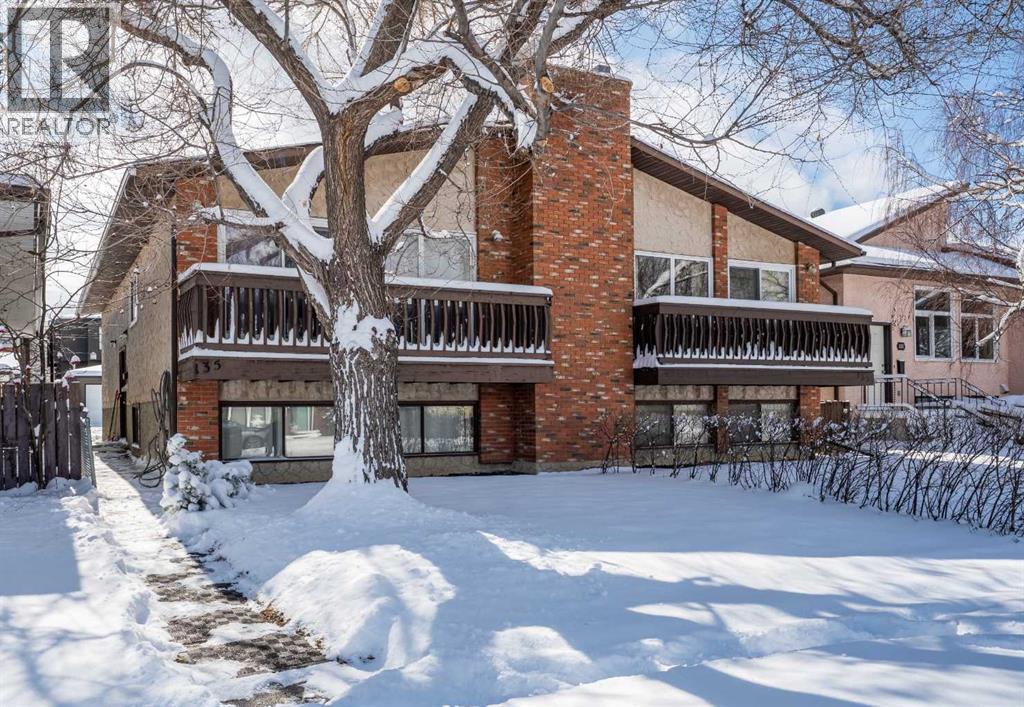
135 27 Avenue NE
Calgary, Alberta
Welcome to this spacious, bright & inviting semi-detached home with illegal suite in the desirable inner city community of Tuxedo Park. Amazing investment opportunity or live up and rent down; perfect for multi-generational living too. The main floor features 986 sqft of open concept living space with all new windows, new sliding glass doors, renovated kitchen, bathroom and Rock Wool Sound Proof Insulation between floors. The main floor is filled with natural light and features large windows, wood burning fireplace and dining area with sliding door to the front deck. The kitchen is beautifully renovated and highlighted by the addition of an island, 2nd sink, granite countertops and eat up bar area. With tons of cabinets and counter space this is the ideal spot for anyone who enjoys cooking or entertaining family & friends. There are 2 spacious bedrooms and the primary bedroom has a rare 2 pc en-suite bathroom, walk through closet and sliding patio door to the back deck. An updated 4 pc Bathroom and separate laundry room with clever sliding storage complete the main floor. The lower level has a good sized illegal suite with separate entrance for potential extra income. It includes a large family room with cozy wood burning fireplace, kitchen with eating area, lots of cabinets and counter space. The living and dining area have large windows that maximize natural light. There are 2 good sized bedrooms, a 4 pc bathroom with new vanity and a separate laundry room with extra room for storage. The backyard has everything you need to enjoy the outdoors with a deck, a patio and grassy area. There is plenty of parking from the back alley with a separate single car garage with oversized garage door plus a separate parking spot for extra vehicles. Pride of ownership is shown throughout this well maintained home. Fantastic central location with quick & easy commute to downtown, the airport, nearby golf courses and pathways; walk to shopping, schools, parks, restaurants and tra nsit. Close to major transportation routes makes getting around the city and out to the mountains a breeze. Don’t miss this opportunity to own this versatile property in a great neighborhood! (id:65446)
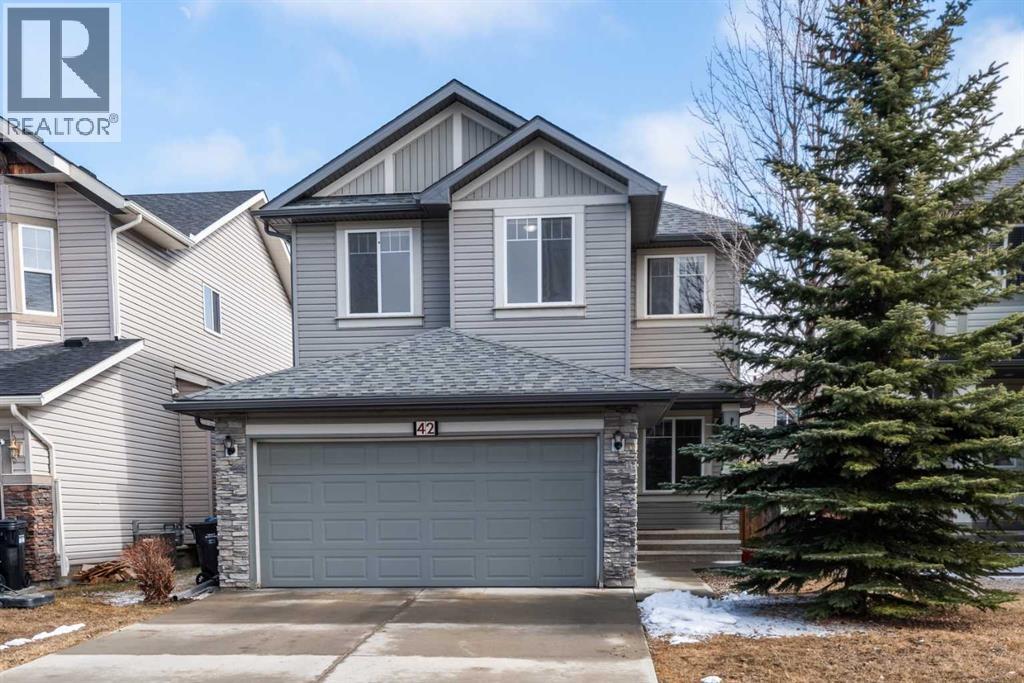
42 Everoak Green SW
Calgary, Alberta
OPEN HOUSE Saturday 2-4 PM April 19. Welcome to a good place for your growing family. Located in one of the most desireable family-friendly communities in SW Calgary.The 5 bedroom fully finished home is situated on a quite cul-de-sac in Evergreen . Total 2750 sq. ft . Walking distance to 4 schools. Main floor is designed with the family in mind, open concept living area with lots of windows, feature fireplace, breakfast bar,corner pantry, extended cabinets, 9 ft ceilings,office, main floor laundry, mud room. Tile flooring on the main floor for easy clean up's. Sliding door goes to the rear yard, with deck and large concrete patio, gas line on deck for BBQ. On the upper level you will find good size bedrooms, Large primary suite with a 4 pc washroom and walk-in closet. Bonus room is huge and light filled, ready for family. The fully finished lower level has 2 more generous bedrooms, a 4 pc washroom and large recreation room.This home is very close to schools, parks, shopping, and close to Shawnessy C train light rail station, Major shopping area , and Fish Creek Park. Roof replaced Feb 2023, On demand hot water system. Very family friendly, safe area. Easy access to Stoney Trail Ring road and McLeod Trail. (id:65446)
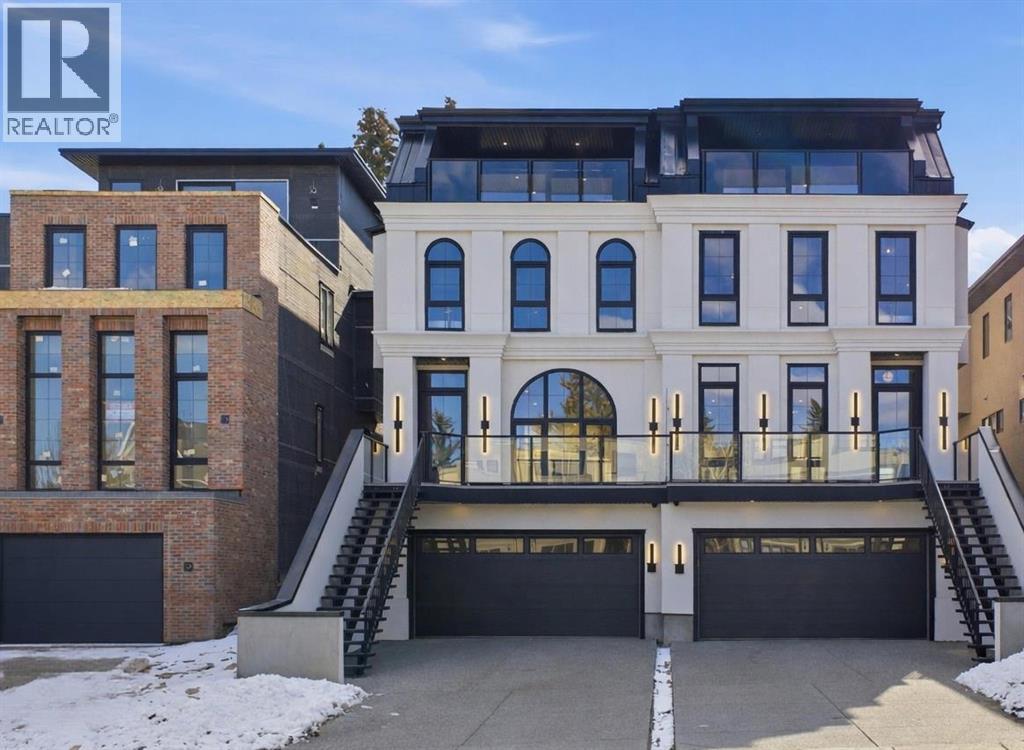
2023 27 Avenue SW
Calgary, Alberta
This three-storey home feels like it was pulled from the streets of Paris and planted in the heart of Calgary, just steps to Marda Loop, skyline views from the top floor, and every detail designed to make you never want to leave.The exterior sets the tone: French transitional style with timeless mouldings, arched windows, and proportions that just feel right. Inside, it's all soft curves, high ceilings, and French-inspired finishes that manage to be both romantic and livable.The kitchen is where you'll spend your most of your time. A 14-foot quartz island with dual-sided storage anchors the room; functional, surrounded by premium oversized appliances that make you want to cook. On the other side, custom built-in display with glass windows and LEDs to show off your fancy dinnerware. Pot filler, spice racks, open shelving, quartz backsplash. The custom arched hood fan is finished in Venetian plaster, adding texture and depth you don't see in most new builds. The butler's pantry with sink and cabinetry keeps the mess out of sight, while the mudroom with built-ins handles daily life seamlessly. Warm cabinetry gives the whole space personality and warmth.The arched window floods the home with natural light into the dinning area. A living room with a Venetian plaster fireplace surround. Step outside to a turfed backyard and composite deck that is beautiful, low-maintenance, ready for summer dinners, morning coffee, or quiet evenings under the stars.Upstairs, the primary suite is your private retreat. Wake up to soft light and city views, then step into a spa-like ensuite with dual vanities, arched mirror details, custom plaster finishes, in-floor heat, and tilework that was thoughtfully designed. The shower is a showstopper with multi-integrated tiles and quartz jamb, straight out of a design magazine. Sit on the bench and enjoy the steam shower. The secondary bedrooms are generously sized with walk-in closets, and the shared bathroom with in-floor heat blends Fre nch-inspired design with everyday practicality, dual vanities.The third floor is where this home earns its reputation. A rooftop lounge with another beautiful gas fireplace, opening onto a patio with sweeping downtown views. The kind of space you'll use constantly, not just on special occasions. The custom wet bar features brass tipping rails, glass shelving with LED lighting, and finishes that feel refined but never stuffy.The basement expands the living space even further: a huge guest bedroom/rec room or gym, full bathroom, extra storage, heated floor and heated driveway rough-ins for future comfort.Epoxy-finished heated garage with built-in speakers. Central A/C. Full security system. Integrated sound. Front and back landscaping designed so you're not spending weekends on yard work.Minutes from cafés, shops, and downtown Calgary, but it feels like its own world. European charm, thoughtful craftsmanship, and design that doesn't age.Elegant, functional, effortlessly beautiful. This is the one! (id:65446)
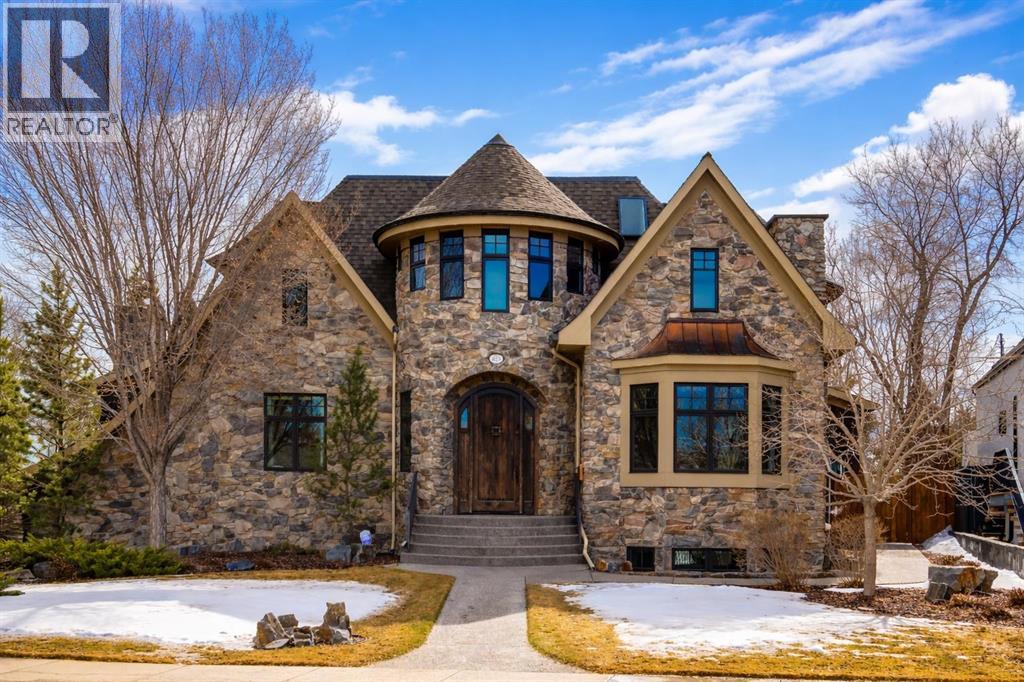
623 Madison Avenue SW
Calgary, Alberta
Occupying a rare double lot along Madison Avenue in the prestigious community of Elboya, this castle-inspired estate is defined by its striking stone façade and grand scale. Offering over 7,780 square feet of luxury, with six bedrooms, six full and two half bathrooms, the home is thoughtfully designed for elevated family living and exceptional entertaining. A spacious foyer welcomes you inside, while a private office with walnut built-ins and 21’ ft vaulted ceilings adds warmth and sophistication. At the heart of the home, the recently refreshed chef’s kitchen features new paint, lighting, and countertops, along with double walk-in pantries, an oversized island, dual dishwashers, wine fridge, and premium appliances including a 6-burner Wolf gas range, integrated Sub-Zero refrigerator, and built-in Miele espresso machine. The kitchen flows seamlessly into the informal dining area and expansive living room, where floor-to-ceiling windows showcase the south-facing backyard and provide direct outdoor access. The main floor is completed by a formal dining room with built-ins, a bedroom with walk-in closet and private ensuite, a thoughtfully designed utility room with skylights, sink, in-floor drain and dedicated A/C - ideal for a dog wash - and a stylish powder room. Upstairs, the primary retreat offers 13’ vaulted ceilings, south exposure, a luxurious 5-piece ensuite with steam shower and boutique-style walk-in closet. Two additional bedrooms each have their own ensuites and vaulted ceilings, while a turreted office captures downtown views. A large upper laundry room includes dual washers, dryer, sink, and extensive cabinetry. The recently remodelled lower level is designed for recreation and relaxation, complete with a golf simulator, 6-seater tiered theatre room, wine room, wet bar, and expansive games area. Two additional bedrooms with walk-in closets and private ensuite bathrooms provide ideal accommodations for guests or older children. A wood-panelled elevator sea mlessly connects all three levels. Mechanical features include in-floor heating, dual furnaces, multiple boilers, hot water heaters, and new air-conditioning units. Car enthusiasts will appreciate the rare quad subterranean garage with epoxy flooring and snow-melt driveway. The south-facing backyard is built for year-round enjoyment, featuring a screened patio with built-in BBQ/prep space and overhead heater, wood-burning fireplace, seating area, gated dog run, and raised garden. A heated front walkway ensures seamless winter maintenance. Ideally located near picturesque Elbow River pathways and Stanley Park, this exceptional property offers a truly elevated lifestyle in one of Calgary’s most sought-after inner-city communities. (id:65446)
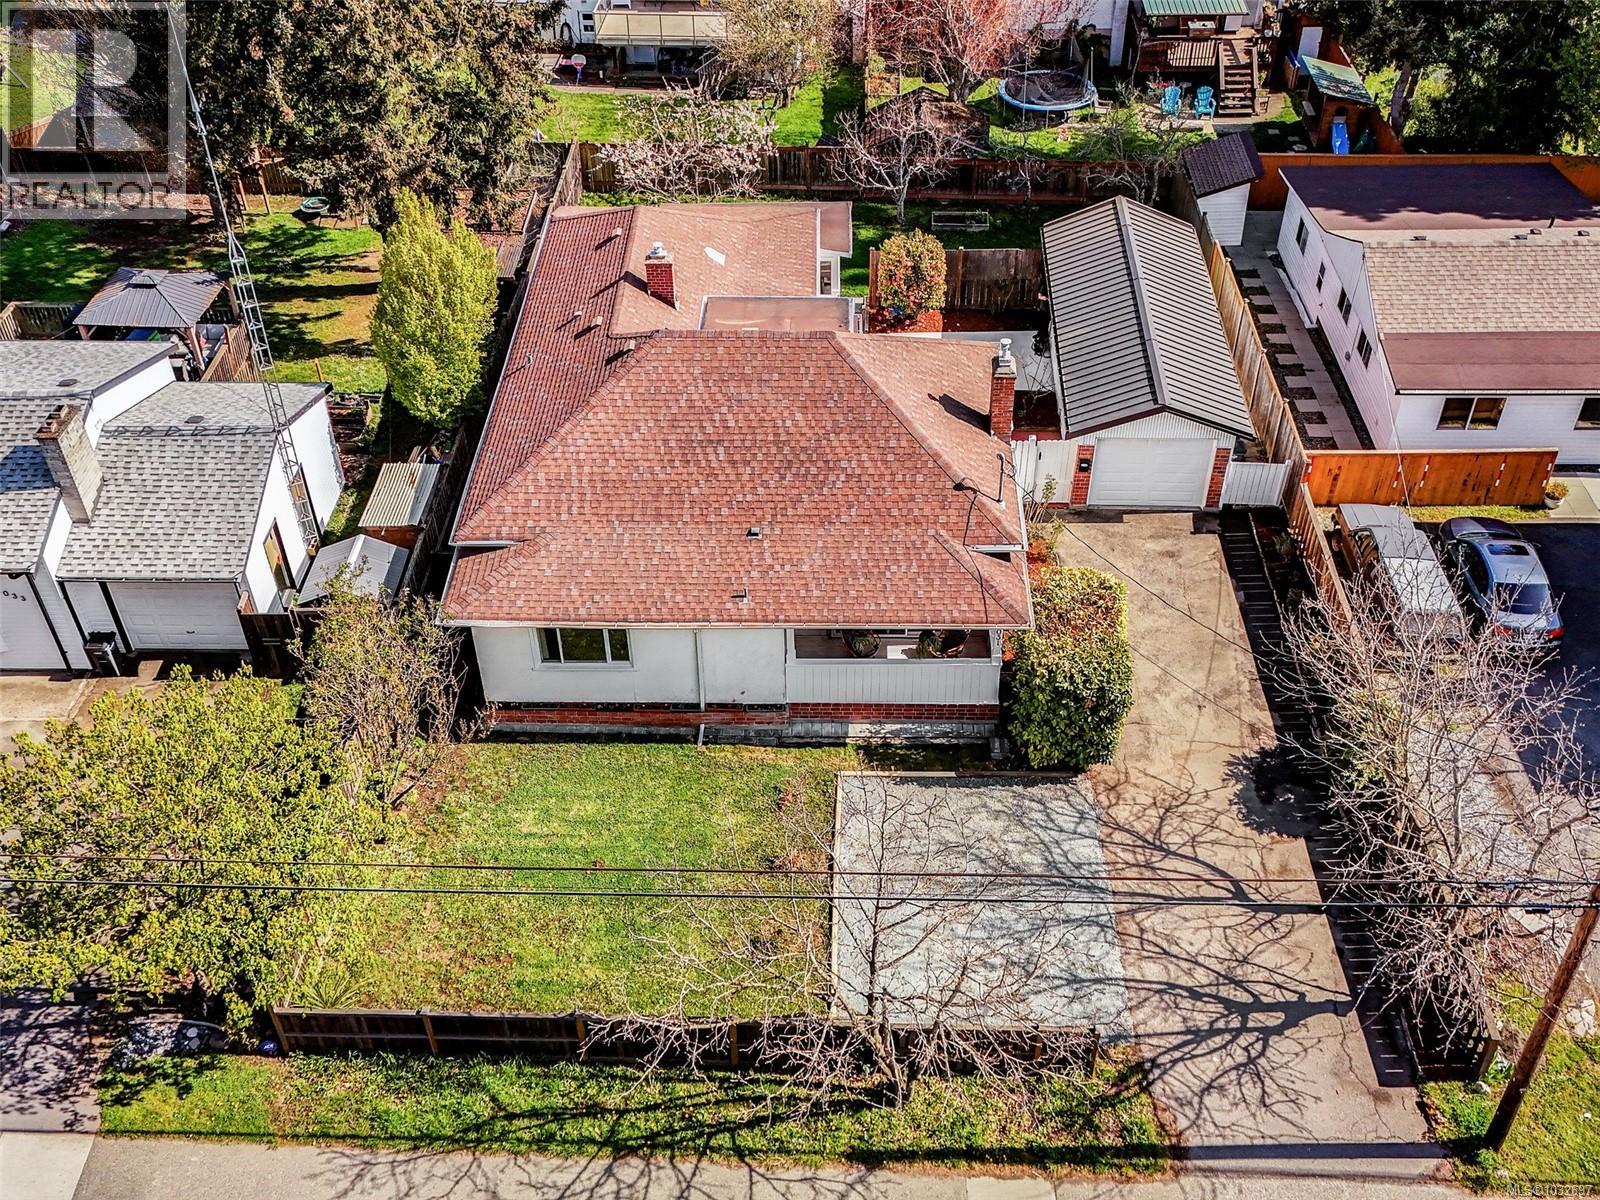
4031 Quadra St
Saanich, British Columbia
OPEN SUN 11-1. Timeless charm and modern opportuniy in this amazing 1930’s character home has something for everyone A large, spacious and bright home with 4 bedrooms, huge family room with gas fireplace, living room, full dining room and two bathrooms. Perfect 2000+sqft family home with private backyard complete with fruit producing fig, plum and apple trees. This is also an amazing holding property for investor/developers. Proximity to Uiversity of Victoria and a desperate need for student housing make this a superb potential rental revenue generator while you wait for the perfect development opportunity! The period touches of built in cupboards, beautiful fireplace mural, bay window and traditional porch will wow the family or tenants. Separate garage with metal roof makes a fantastic workshop, studio, gym or extra storage. Parking allows for a great turn around to get onto Quadra easily. This is an opportunity not to be missed! (id:65446)
Macdonald Realty Victoria
2704, 510 6 Avenue SE
Calgary, Alberta
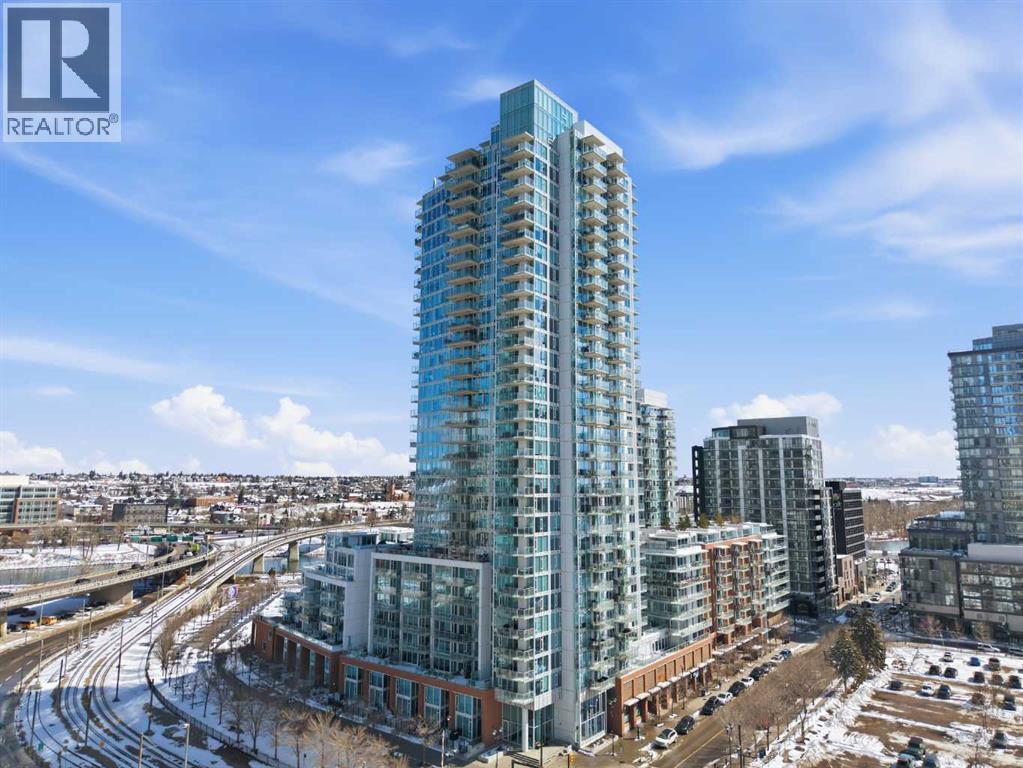
Exceptional and stunning three-view panorama from the 27th floor, showcasing the Mountain, Bow River, and Downtown skyline. This luxurious, generously proportioned two-bedroom, two-bath residence offers an open-concept 1,200+ SF of living space with floor-to-ceiling glass that reveals dramatic vistas throughout the day. The morning sun pours through the east-facing, air-conditioned suite, waking a generous living-dining space that flows into a gourmet kitchen—granite island and backsplash gleaming beside a pantry and top-tier stainless steel appliances, including a five-burner gas stove and under-cabinet lighting. A master retreat awaits with a walk-in closet and a five-piece ensuite warmed by in-floor heating, while a second bedroom offers in-floor heating and convenient laundry with a second bath. This is one of the tower’s largest units, with tandem underground parking for two and extra storage. Beyond the walls, the building invites: a gym, steam room, sauna, and a social lounge with a kitchen; a second-level terrace and rooftop garden for al fresco gatherings; 24-hour concierge and ample visitor parking. Step outside to riverfront strolls, parks, C-Train access, a library, Superstore, and a chef’s lineup of dining options. An expansive 140+ SF east-facing balcony frames panoramic views, redefining downtown luxury living at its finest. A Schedule "A" must accompany all offers to purchase. (id:65446)
2235 81st Street SW
Calgary, Alberta
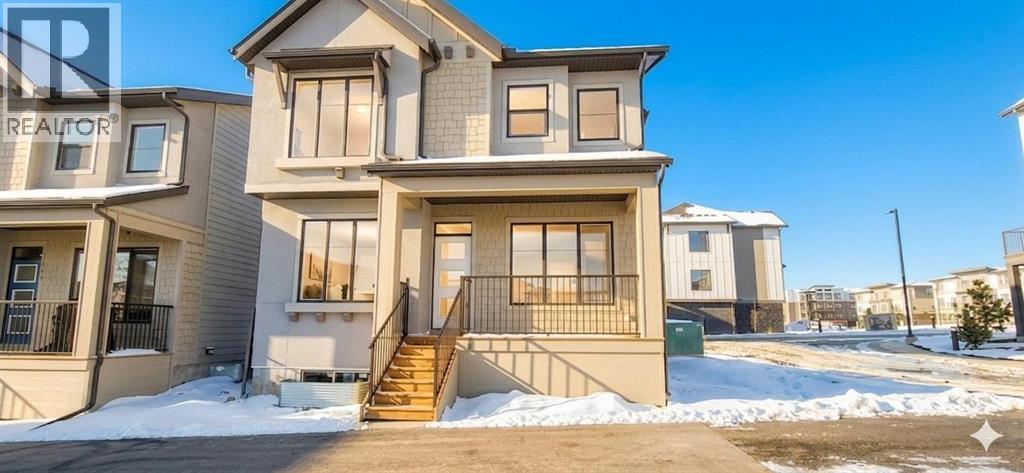
*First Time Buyers save 5% off listing price, thats $46,200 in savings!* Brand new and situated in the prestigious community of Aspen, this fully finished single-family home offers over 2350 sq ft of developed living space! With 4 bedrooms and 3.5 bathrooms. You won't find a better-priced detached home in the area! The open-concept main floor features a chef-inspired kitchen equipped with a gas cooktop, built-in wall oven and microwave, and elegant gold pendant lighting over a large quartz island. Large windows flood the living and dining areas with natural light, highlighting the durable LVP flooring that extends throughout the entire home, including the upper floor and the fully finished basement. Upstairs l is thoughtfully designed with three bedrooms PLUS a dedicated home office/tech room. The primary suite provides a spacious retreat, featuring an ensuite with a luxury stand-alone tub and a full glass shower with dual vanities and full tile! Convenience is built-in with a large upper-floor laundry room finished with quartz countertops. The fully finished lower level adds a versatile fourth bedroom, a full bath, and a secondary media room or lounge! Tons of space for the whole family. Practical additions include an AC rough-in, a double attached insulated garage, and a full new home warranty. This property represents exceptional value, featuring over $20,000 in premium builder upgrades over and above the high standard specification. (id:65446)
729 Canoe Avenue SW
Airdrie, Alberta
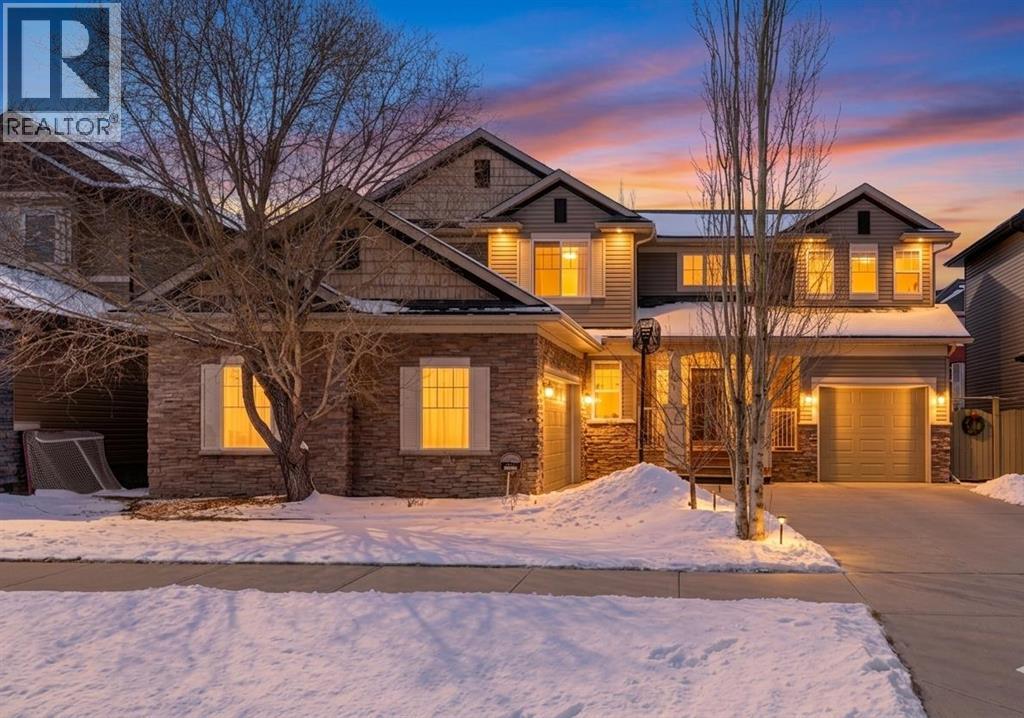
HOME SWEET HOME! Welcome to this SPECTACULAR, EXQUISITELY UPDATED EXECUTIVE HOME nestled in the heart of Airdrie’s highly sought-after Canals community. Showcasing exceptional curb appeal and undeniable pride of ownership, this impressive residence offers 5 bedrooms, 3 flex spaces, 4.5 bathrooms, a rare TRIPLE GARAGE (double + single), and over 3,930 SQFT of beautifully maintained living space, perfect for large or multi-generational families. Step inside to an inviting, open-concept main floor highlighted by 9’ ceilings, knockdown finishes, luxury vinyl plank flooring, and elegant, modern décor throughout. The thoughtfully designed layout features a bright front foyer, a stylish 2-piece powder room, and a versatile home office or formal dining room. A second flex space, currently used as a home gym, adds even more functionality. At the heart of the home, the sun-soaked living room offers a warm and welcoming atmosphere with a cozy gas fireplace, seamlessly flowing into the spacious dining area with direct access to the backyard deck. The gourmet chef’s kitchen is truly a showstopper, complete with newer premium stainless steel appliances, a massive granite island with built-ins and breakfast bar seating, stunning cabinetry, a corner pantry, and a large window over the sink framing peaceful backyard views. Upstairs, you’ll find 4 generously sized bedrooms, including two with private ensuites, along with a full bathroom and a convenient upper-level laundry room. The primary retreat is a luxurious sanctuary, featuring an expansive layout, a walk-in closet with dual access, and a spa-inspired ensuite with dual vanities, a deep soaker tub, glass shower, and a private water closet. The fully developed basement is designed for both relaxation and entertainment, offering a spacious family/recreation/games/theatre room with raised seating and a cozy fireplace, a 5th bedroom, an additional flex room ideal for an office, gym, or den, and ample storage space. Step outside to y our own private oasis complete with pristine landscaping, underground irrigation, a fully fenced yard, a deck, and a patio with pergola—perfect for entertaining or unwinding. The property also features two garages, providing exceptional parking and storage options. Upgrades include newer stainless steel appliances (2020), hot water tank (2026), gazebo (2022), LVP flooring with added cork underlay (2022), two sets of French doors, charming lilac trees, a 3-zone furnace, central vacuum system, and custom closet organizers in the primary suite (2022). Ideally located just steps from scenic canal pathways, schools, shopping, restaurants, fitness centres, and transit, with quick access to Calgary, this home truly offers the best of lifestyle and convenience. MUST VIEW! Book your private viewing today! (id:65446)
343 Heartwood Grove SE
Calgary, Alberta
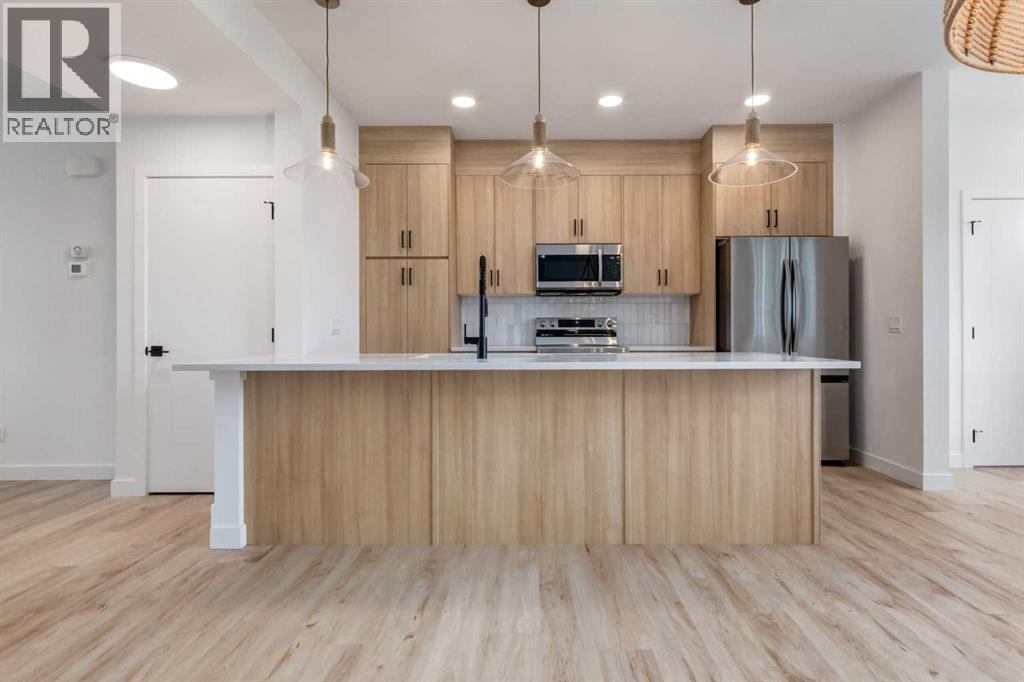
Welcome to the Talo by Rohit Homes in Heartwood, a newly built detached home in one of SE Calgary’s emerging communities, complete with a separate side entrance and rear double parking pad. Thoughtfully designed with everyday living in mind, this home offers a functional layout and modern finishes throughout. The main floor features a bright, open layout with a natural flow between the kitchen, dining, and living areas. The kitchen is centred around an oversized island, creating a space that works well for both daily use and entertaining. A rear entry with built-in bench and a tucked-away powder room add to the practical design of the main level. Upstairs, the primary bedroom includes a walk-in closet and private ensuite, while two additional bedrooms, a full bathroom, and a central flex space provide flexibility for a home office, study area, or additional living space. Upper floor laundry is conveniently located for everyday ease. Finished in Rohit Homes’ Ethereal Zen interior palette, the home features soft tones and a cohesive, calming aesthetic throughout. A separate side entrance leads to the unfinished basement, offering future development potential. The home is complete with full front and rear landscaping and a rear double parking pad. Located in Heartwood SE Calgary, this home offers quick access to South Health Campus, Seton YMCA, the Calgary Public Library, shopping, restaurants, and planned future schools, parks, and pathways. (id:65446)