

6318 Faircrest Street
Summerland, British Columbia
Beautifully renovated from top to bottom, 3-bedroom, 3-bathroom, lake-view home on over an acre. The open-concept main level features a modern kitchen with quartz countertops, quality cabinetry, updated fixtures, and seamless flow to dining and living areas. Quality flooring, new fireplaces along with updated finishes throughout create a bright, move-in-ready home. Updated window coverings including a motorized blind in the living room. Large windows and patio doors open to expansive covered and uncovered decks with panoramic Okanagan Lake views, perfect for entertaining. The primary suite offers garden doors, custom closet storage, and a spa-inspired ensuite. Downstairs, a fully self-contained in-law suite with renovated bathroom, separate laundry, and second fireplace provides excellent flexibility for extended family, guests, or income potential. Extensive upgrades include insulation, windows, bathrooms, and more. ( improvement list available ) Set on a private, landscaped & irrigated,1 acre-plus lot, this parcel provides multiple outdoor living areas making this an ideal property for those wanting some elbow room. Two garages, carport, and additional parking for boats and recreational vehicles. 6318 Faircrest Street offers privacy, functionality, and an Okanagan lifestyle to envy. Quick possession possible, book your appointment to view today! (id:65446)
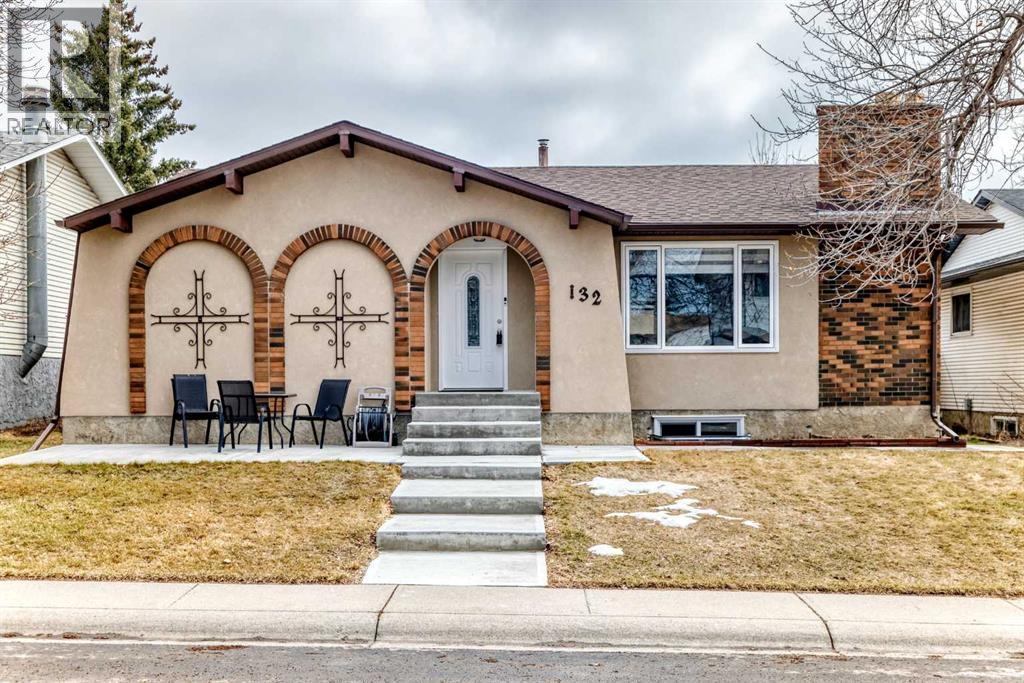
132 Whiteview Close NE
Calgary, Alberta
ILLEGAL BASEMENT SUITE WITH WALK-UP ENTRY | BEAUTIFULLY UPDATED MAIN FLOOR | NEW CONCRETE | OVERSIZED GARAGE | NEWER FURNACE | HUGE BACKYARD | Find yourself in a home that balances everyday comfort with flexibility for multi-generational living in a prime Whitehorn location. Thoughtful updates introduce a clean, modern feel while maintaining a layout that adapts easily to changing needs. An open main floor connects the living, dining and kitchen areas, allowing conversations and daily routines to flow naturally. Gather in the living room where a wood burning fireplace framed by full height brick anchors the space with warmth and character. Daily meals come together with ease in the sleek kitchen, where stainless steel appliances, extensive cabinetry and a large island with breakfast bar seating encourage both casual meals and entertaining. Meals transition seamlessly into the adjacent dining area, keeping everyone connected without interruption. Unwind at the end of the day in the primary retreat, complete with a private 2-piece ensuite that simplifies morning and evening routines. Two additional bedrooms along with a 4-piece bathroom allow space for family, guests or a home office, while a separate laundry area in the lower level ensures convenience without shared use. A separate walk-up entrance leads to the lower level, supporting independence between living spaces. Relax in the family room where a second wood burning fireplace sets a cozy tone for quiet evenings. Preparing meals feels effortless in the full kitchen, which accommodates space for dining, while a spacious bedroom and 4-piece bathroom complete the layout. Ample storage helps keep everything organized and out of sight, and a second dedicated laundry area improves overall functionality. Outdoor living extends your space further with a large concrete patio designed for summer barbecues, gatherings with friends or a place to enjoy impromptu basketball or ball hockey games. A huge fully fenced yard allow s children and pets to run freely, while the front patio captures west exposure for sunny afternoons and evening relaxation. Life here means being tucked onto a quiet street while staying connected to everything that matters. Walking distance to schools, parks, transit and local amenities simplifies daily routines, while nearby access to shopping, restaurants and major routes supports efficient commuting and errands. Community living is enhanced by an active neighbourhood association offering programs, events, tennis courts, an ice rink and more, with Peter Lougheed Hospital, Village Square Leisure Centre, Sunridge Mall and the airport all within easy reach. (id:65446)
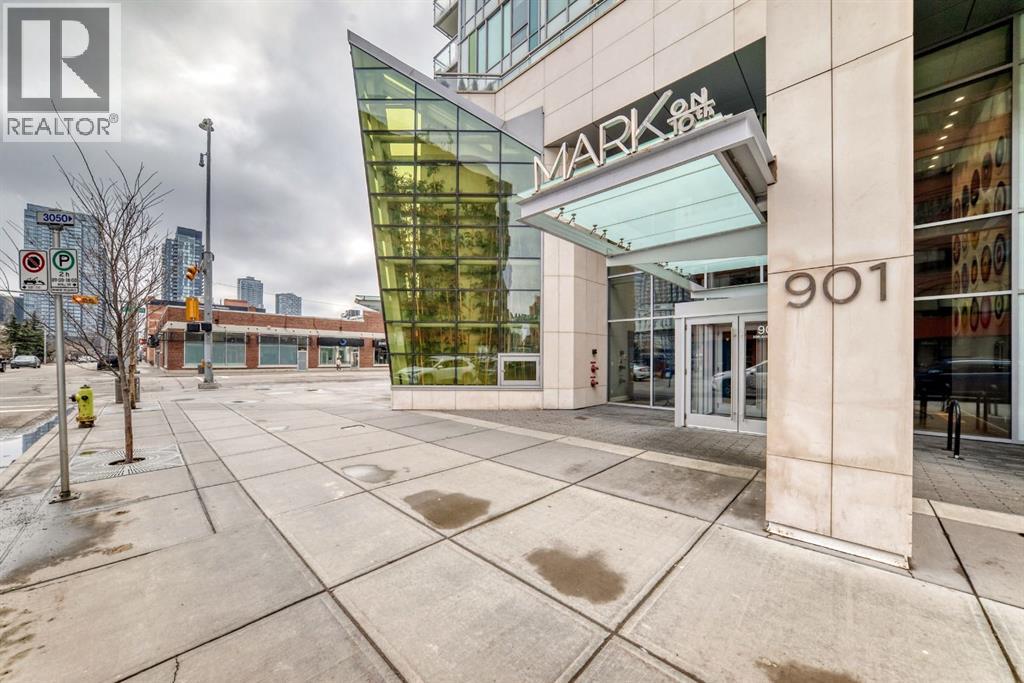
2804, 901 10 Avenue SW
Calgary, Alberta
Elevated City Living | Unit 2804 – Mark on 10thWelcome to Unit 2804 — a high-floor home that really gives you that “wow” feeling the moment you walk in. Sitting on the 28th floor, you get wide-open views of downtown, the Bow River, the Rocky Mountains, and even COP (WinSport). Whether it’s sunrise over the mountains or the city lighting up at night, the view here never gets boring.This unit is a great fit whether you’re buying for yourself or looking for a solid investment. The price is set below the current government assessment, which makes it a rare opportunity in this building — especially at this height.Location-wise, it doesn’t get much better. You’re right in the Beltline, so everything is within walking distance — coffee shops, restaurants, bars, groceries, you name it. Getting around is easy too, with the LRT just nearby. It’s the kind of place where you can truly enjoy downtown living without needing to drive everywhere.The building itself is one of the highlights. Mark on 10th is known for its amazing amenities — a full gym, sauna, rooftop hot tub, and a great lounge space where you can hang out, work, or host friends. It really adds to the overall lifestyle here.Inside the unit, the layout is open and practical, making it easy to live in day-to-day. Big windows bring in tons of natural light, and the modern finishes keep everything looking clean and stylish. Whether you’re working from home, having friends over, or just relaxing, the space feels comfortable and easy to enjoy.If you’re looking for a high-floor unit with great views, strong value, and an unbeatable location, this is definitely one worth seeing. (id:65446)
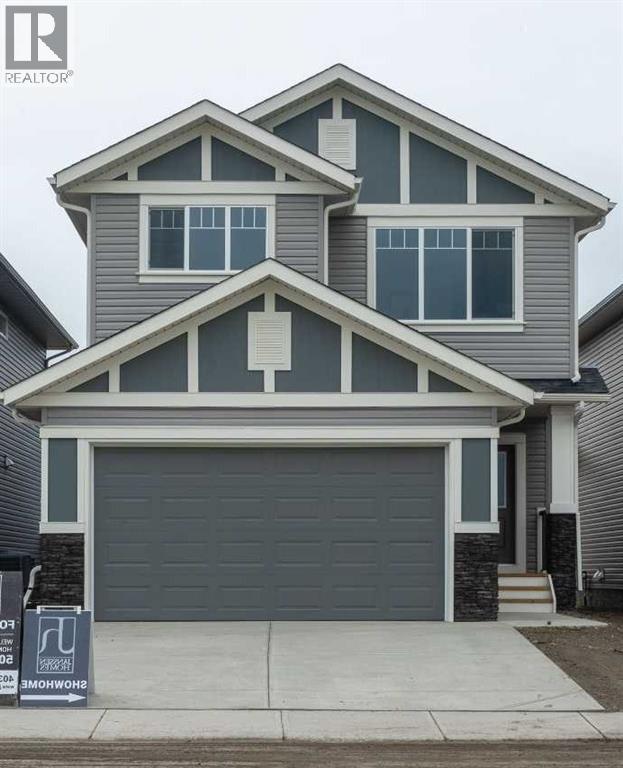
546 Rivercrest View
Cochrane, Alberta
** Beautiful Community of Rivercrest** West facing back yard** With easy access to Highway 22 and Highway 1, this growing community of Rivercrest is the perfect place to make it home for your family. Here you can breathe easy, enjoying the natural beauty of the area and the town’s many amenities while staying connected to everything that Calgary and the Rocky Mountains has to offer. Up and coming Elementary School will be in a short walking distance!! This 3-bedroom, 2.5 bath, with bonus room 2-storey features 1,884 sq.ft. of spacious living with exceptional quality finishes that only a Janssen Home can bring! Main floor features living room with Gas Fireplace, a kitchen with walk through pantry/mudroom, nook eating area opening onto a 12’ x10’ deck. Upper level features a primary retreat with walk-in closet that adjoins by pocket door to a spacious laundry room with lower cabinet and undermount deep sink, 5-pce ensuite with dual undermount sinks, soaker-tub & walk-in shower, 2 additional bedrooms off the bonusroom and an additional 4-pce bath. Upgraded features include: 9' main-floor walls, painted railings & metal spindles, luxury vinyl plank flooring throughout main level, tile in laundry & upper baths. Full height kitchen cabinets with soft close doors/drawers & full extension drawer glides, quartz counters, undermount sink plus 5 S/S appliance package which includes gas range and range hood!. Built on Site solid shelves. LoE Argon slider windows, R-50 attic insulation, high efficient furnace w/programmable thermostat & drip humidifier, hot water on demand and 4 pc R/I plumbing in basement. Spacious covered porch at front, finished deck at back w/aluminum railing & steps to grade. Warranty includes 1 yr comprehensive, 2 yrs heating, electric, plumbing, 5 yrs building envelope, 10 yrs structural. *Note - Interior and Exterior photos are from previous builds*. (id:65446)
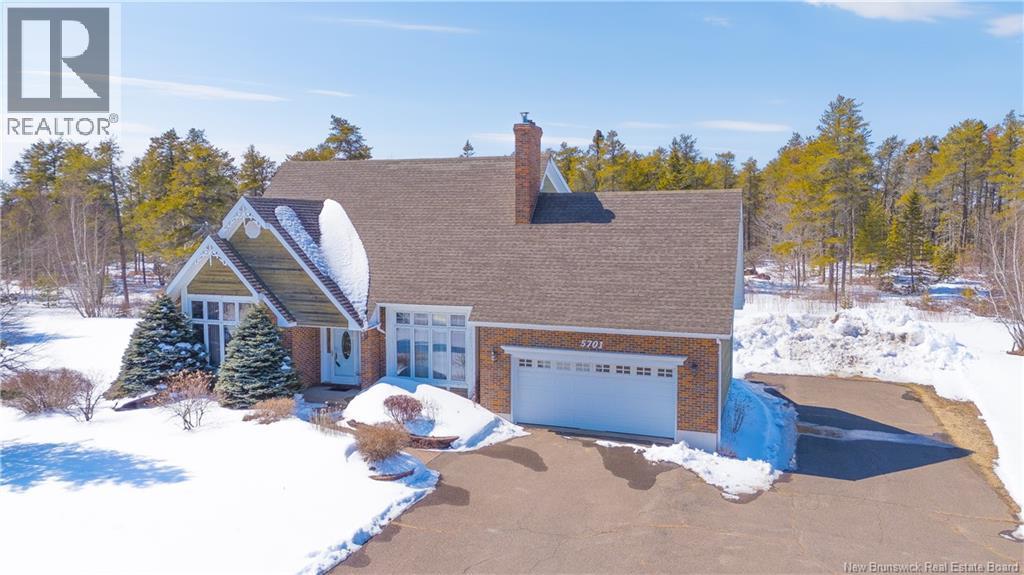
5701 Route 11
Rivière-Du-Portage, New Brunswick
Nouvelle propriété mise en vente comprenant 5 chambres et 2 salles de bains et demi dans la région de Rivière-du-Portage. Plus de détails à venir! (id:65446)
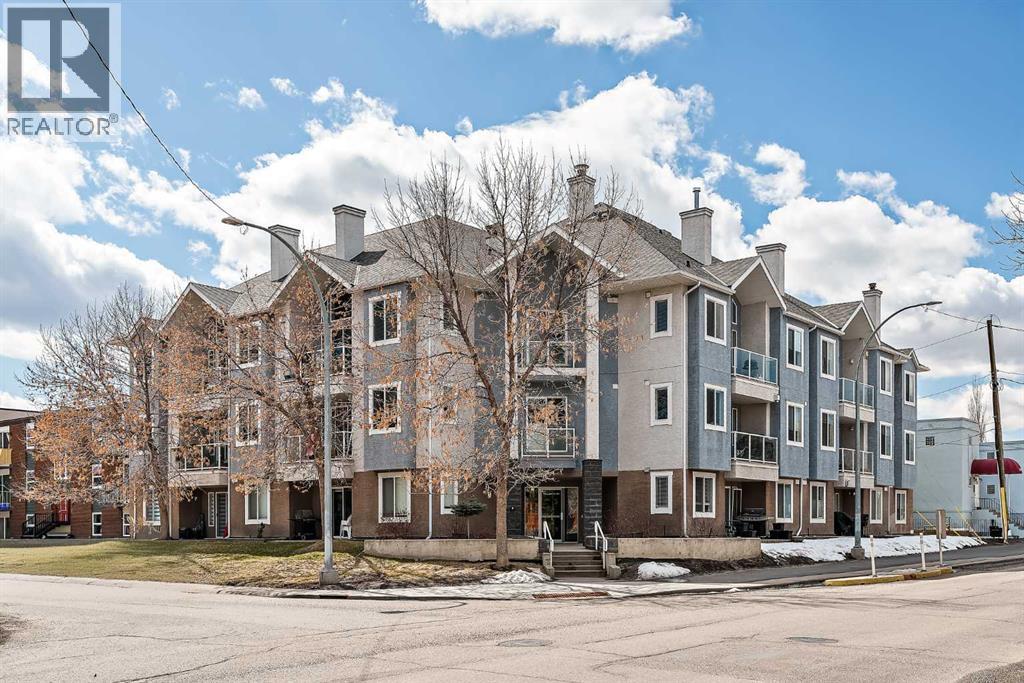
304, 3501 15 Street SW
Calgary, Alberta
Welcome to loft living at its finest in the heart of Altadore. Perched on the top floor of the sought-after Copa Complex, this spacious 2-bedroom, 2-bathroom loft offers 1,162 sqft of elevated urban style, perfectly blending comfort, character, and an unbeatable location. Step inside and feel the difference soaring vaulted ceilings make, allowing natural light to pour in all day long and create an airy, open atmosphere. The main living space is warm and inviting, complete with a cozy gas fireplace, while the thoughtfully updated kitchen shines with new lighting, under-cabinet illumination, a new fridge, and new dishwasher, perfect for both everyday living and entertaining. The lofted upper level adds versatility and charm, featuring decorative wall cabinetry, making it an ideal space for a home office, lounge, or creative retreat. Both bathrooms are equipped with automatic fans, and practical upgrades like closet storage shelving and patio deck flooring enhance everyday convenience. Step outside to your private balcony and soak in the vibrant energy of Marda Loop... just steps from it all. Enjoy unmatched walkability with Avenue Thirty Four just blocks away, home to local favourites like Dopo, Penny Crown, Tat’s Treats, and Avitus Wine Bar, along with trendy boutiques, cafes, and more. Nature lovers will appreciate being within walking distance to River Park, Sandy Beach, and scenic green spaces. This pet-friendly (with board approval), well-managed building also offers heated underground parking with your own single stall, plus underground visitor parking for guests. As one of the largest units in the complex, this is a rare opportunity to own a standout loft in one of Calgary’s most dynamic communities. This is urban living done right: stylish, spacious, and right in the action. (id:65446)
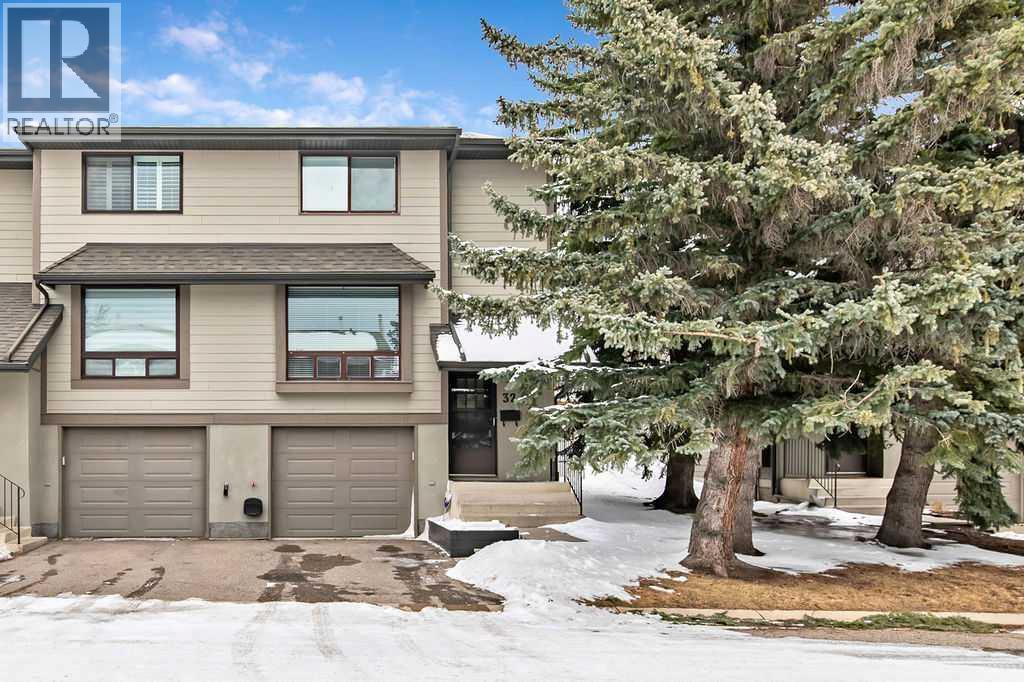
32, 5019 46 Avenue SW
Calgary, Alberta
First time offered on the market!! This well-cared for townhome is located in the desirable Glamorgan area, offering the perfect blend of comfort, convenience, and style. This 2-story home boasts a functional, spacious layout. Enjoy the warmth of natural light streaming through large windows. Wide patio doors off kitchen lead to a sizeable private, fenced backyard, ideal for pets and kids. Upstairs, a bonus room/loft creates the perfect retreat for movie nights or a home office. It can also easily be converted into a 3rd bedroom, if one so desires. The primary bedroom is generous in size and includes its own private 3-piece ensuite. Additional upgrades include air conditioning, updated baths and hot water tank. This end-unit location offers green space behind for extra privacy. For added convenience, the attached garage includes a driveway parking spot. All this in an unbeatable location, close to shopping, transit, and Stoney Trail, with downtown Calgary just 20 minutes away. Experience inner-city living without the noise! A true gem in one of Calgary’s most sought-after communities. Located in a well-managed complex, this is one not to be missed! (id:65446)
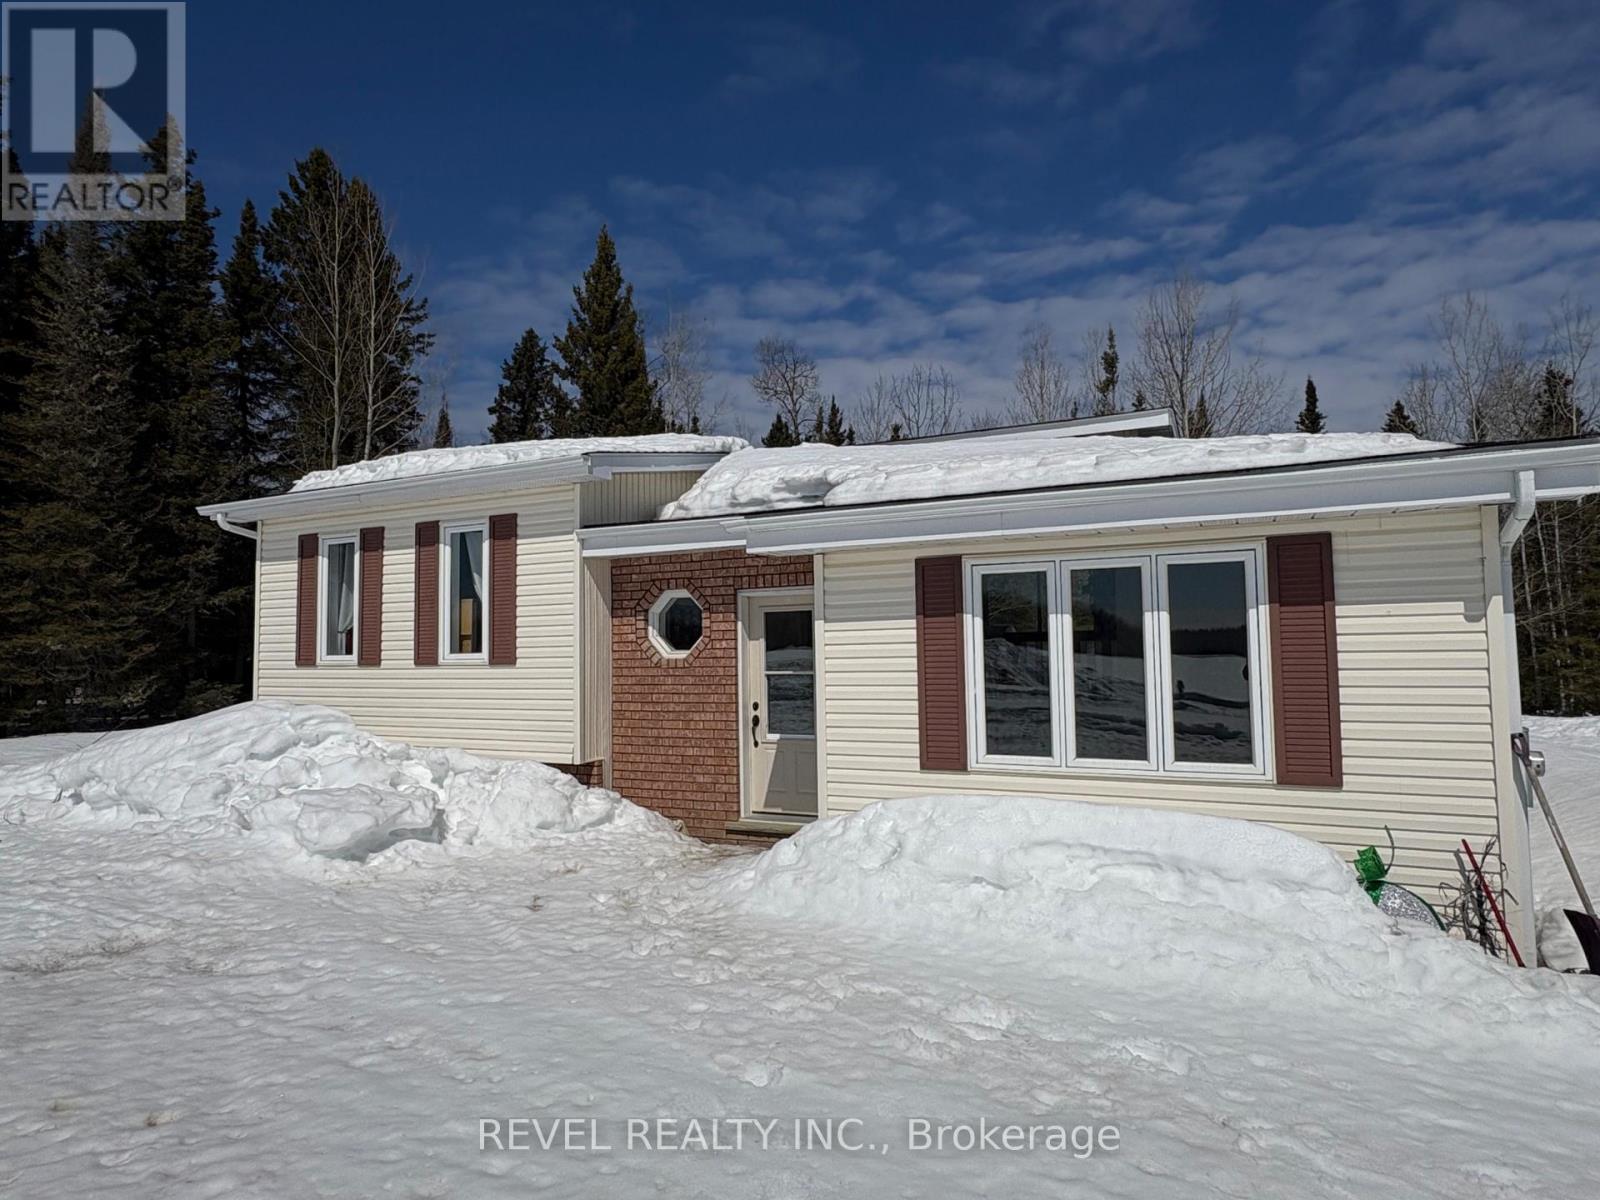
385 Nahma Road
Cochrane, Ontario
Charming country home just minutes from town, nestled on a picturesque 2.77-acre setting. This cozy family home offers a functional backsplit layout featuring a welcoming foyer entrance, a bright living room, and an updated kitchen (2020). The main level is complete with a 4-piece bathroom and two well sized bedrooms. The lower level boasts a comfortable rec room with a propane fireplace for added warmth, a 3-piece bathroom, two additional bedrooms, and ample storage space, perfect for growing families or guests. Notable updates include an upgraded water system (2022), shingles and eavestroughs (2015), and the modern kitchen (2020). Step outside and enjoy the fresh air from the back deck, with plenty of space to soak in the surrounding nature. A large storage shed adds convenience with room to store seasonal items. Lovingly maintained, this home is ready for its next family. (id:65446)
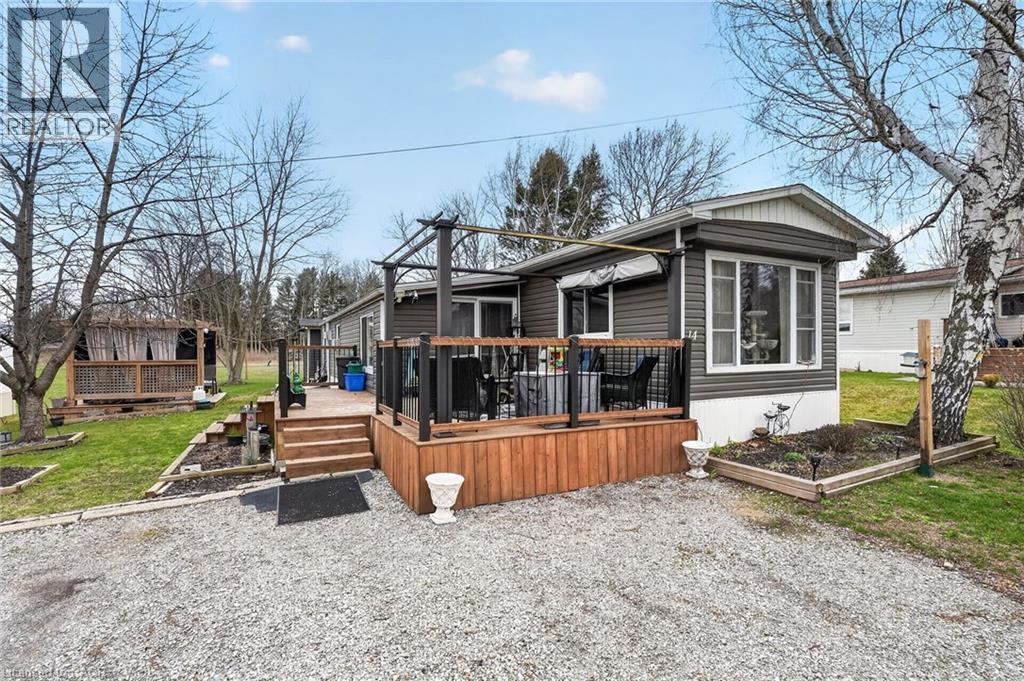
43969 Highway 3 Unit# 14
Wainfleet, Ontario
Quiet, year-round country living in Ellsworth Acres Mobile Home Community in Wainfleet. Whether you're downsizing, retiring, or simply looking to escape the city, this well-maintained home offers comfortable one-level living with thoughtful updates throughout. This 1,005 sq ft bungalow features a spacious open-concept living room and kitchen with vaulted ceilings, pot lights, and newer luxury vinyl plank flooring. The kitchen is equipped with stainless steel appliances, offering both style and functionality. The primary bedroom is generously sized and includes a natural gas stove and plush carpeting. A second bedroom is located at the rear of the home - great for guests, kids, or a home office. Enjoy the bright sunroom with patio doors leading to a 16' x 12' deck—ideal for entertaining or relaxing outdoors. The property also includes a 10' x 10' covered gazebo area (perfect for a hot tub) and an 8' x 8' shed for additional storage. Recent updates include new vinyl siding (approx. 2019) and central A/C (approx. 2020), shingles replaced in approx. 2016, a new furnace (Nov 2025), and an owned tankless hot water system and water softener. Updated windows add to the home’s efficiency and appeal. A move-in ready option offering comfort, charm, and low-maintenance living in a peaceful community setting. (id:65446)
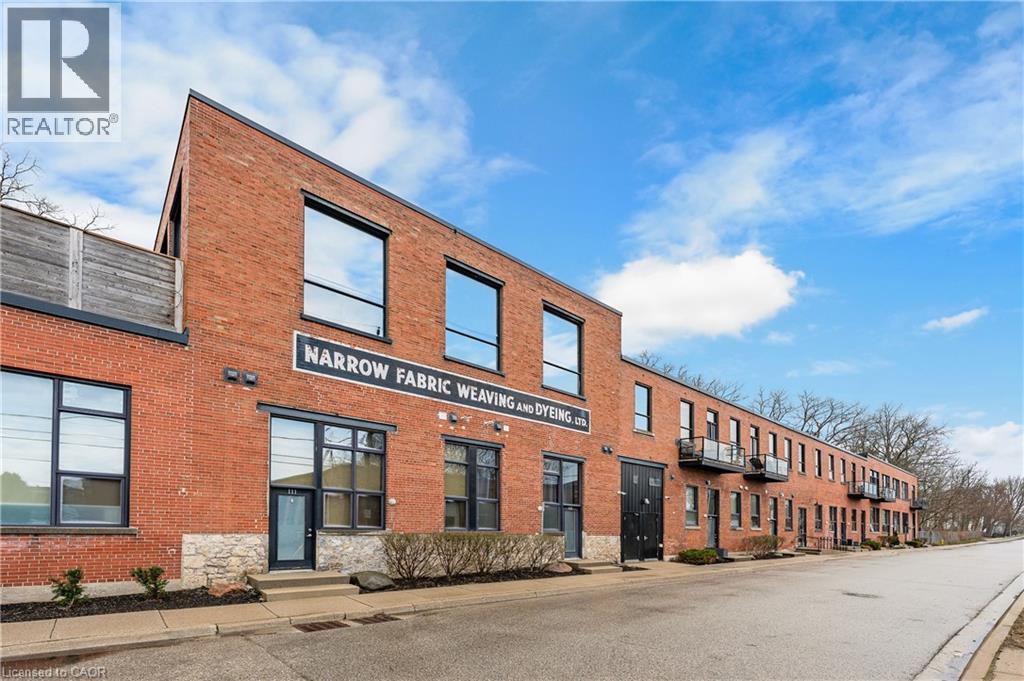
85 Spruce Street Unit# 212
Cambridge, Ontario
Welcome to one of Cambridge’s most striking loft residences, set in a character-filled, century-old factory conversion on a quiet street, just steps to the Grand River, cafes, shops, and trails. This exceptional open-concept loft offers approximately 1,535 sq. ft. of living space, featuring soaring 17-foot ceilings, post and beam construction, exposed brick, and dramatic double-height windows that flood the home with natural light. The updated kitchen showcases quartz countertops, stainless steel appliances, gas range with electric oven, exterior-vented hood, roll-out shelving, and a large pantry. Extensively renovated throughout, the unit includes a fully redone main bath and an updated ensuite with rain shower. Additional upgrades include an enlarged front entry with hidden pantry/coat closet, custom bar and coffee station with built-in microwave, updated stair landing, Brazilian cherrywood floating staircase, custom fireplace, industrial-style ceiling fan, and all new window coverings including remote blackout blinds. The upper-level features wide plank cherrywood flooring, along with a customized wardrobe, added closet, and ceiling fan in the bedroom. Enjoy your private 450 sq. ft. terrace, fully fenced for added privacy, complete with a gas line for BBQ, perfect for entertaining. Includes two parking spaces and a large locker. A rare opportunity to own a truly unique loft in one of Cambridge’s most desirable communities. (id:65446)
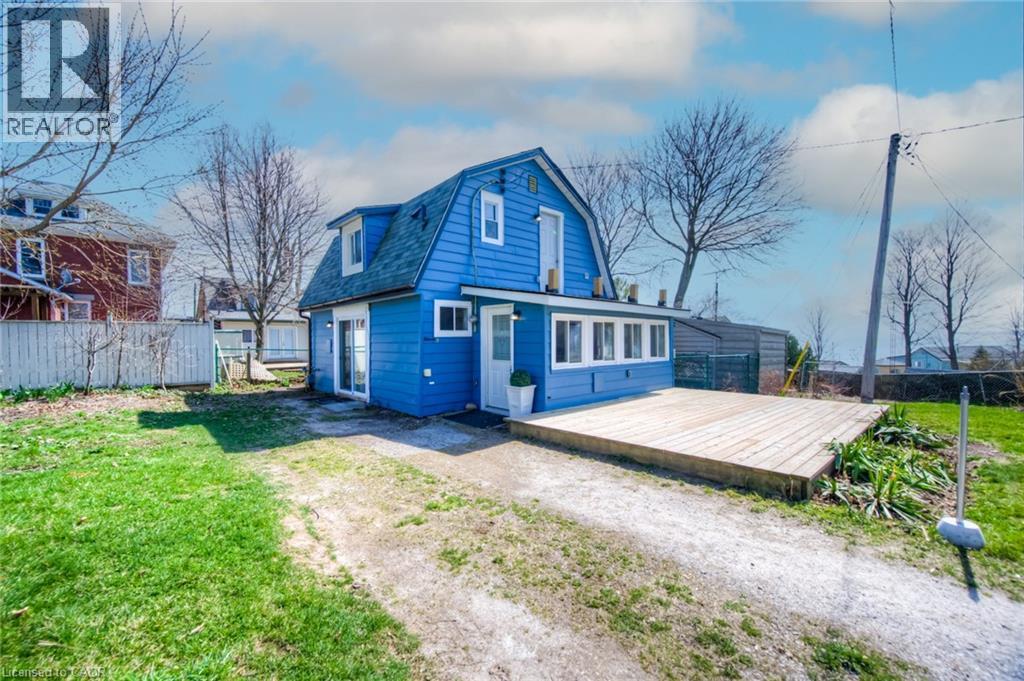
11c Glenwood Street
Port Dover, Ontario
Discover this beautifully updated, all-season cottage-style home in the vibrant heart of Port Dover! Perfect for first-time buyers, down-sizers, or investors seeking a turnkey short-term rental or Airbnb opportunity, this property effortlessly blends charm and modern comfort. The open-concept main level showcases soaring ceilings with exposed wood beams, highlighting the home’s cozy, rustic character. Upstairs, you’ll find a bright and stylish retreat featuring new flooring, fresh drywall, recessed lighting, updated windows, and a fully renovated bathroom. Just steps from the beach and within walking distance to local shops, cafés, and Port Dover’s iconic waterfront, this home offers the perfect mix of relaxed coastal living and everyday convenience. Don’t miss your chance to own this charming gem! (id:65446)
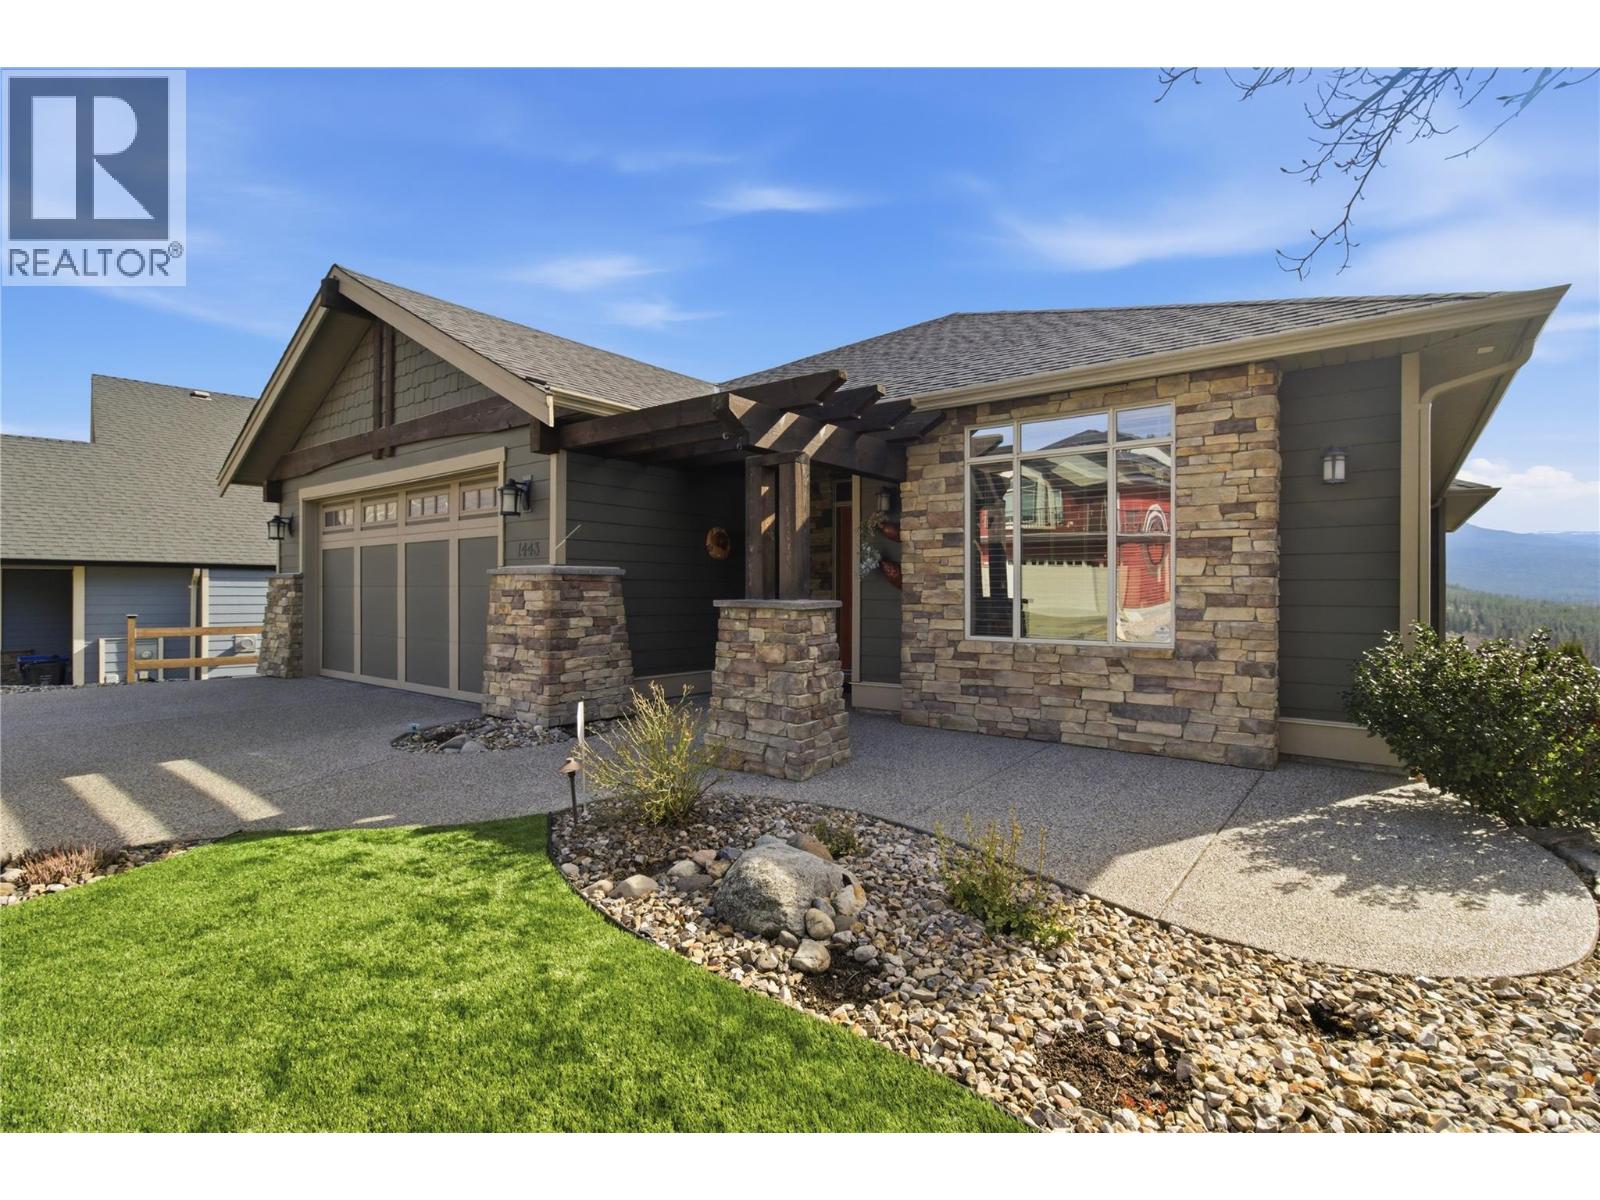
1443 Wilmot Avenue
Kelowna, British Columbia
Set in the highly desirable Black Mountain community, this beautifully maintained rancher with basement offers over 3,000 sq ft of thoughtfully designed living space with 4 bedrooms and 3 bathrooms. Enjoy breathtaking mountain, valley, and lake views from a home that blends comfort and functionality. The main level features hardwood flooring, soaring ceilings, and a bright open-concept layout ideal for one-level living. The kitchen includes granite countertops, stainless steel appliances, and a large island with seating for six—perfect for entertaining. The inviting living room centers around a stone gas fireplace and opens onto a spacious deck with built-in ceiling speakers. The primary bedroom includes a full ensuite and integrated sound system, while the second bedroom has direct access to the main floor bathroom for added convenience. A combined laundry and mudroom off the garage adds everyday practicality. Downstairs, the fully finished lower level offers a large recreation room with projector, movie screen, and built-in surround sound—perfect for movie nights. Two additional bedrooms, a full bathroom, and ample storage complete the space. Outdoor areas are designed for easy living, featuring a lower deck suited for a hot tub, full irrigation, and a low-maintenance front yard with artificial turf. With quick access to Big White and nearby amenities, this property is ideal for those seeking both recreation and everyday convenience. (id:65446)