
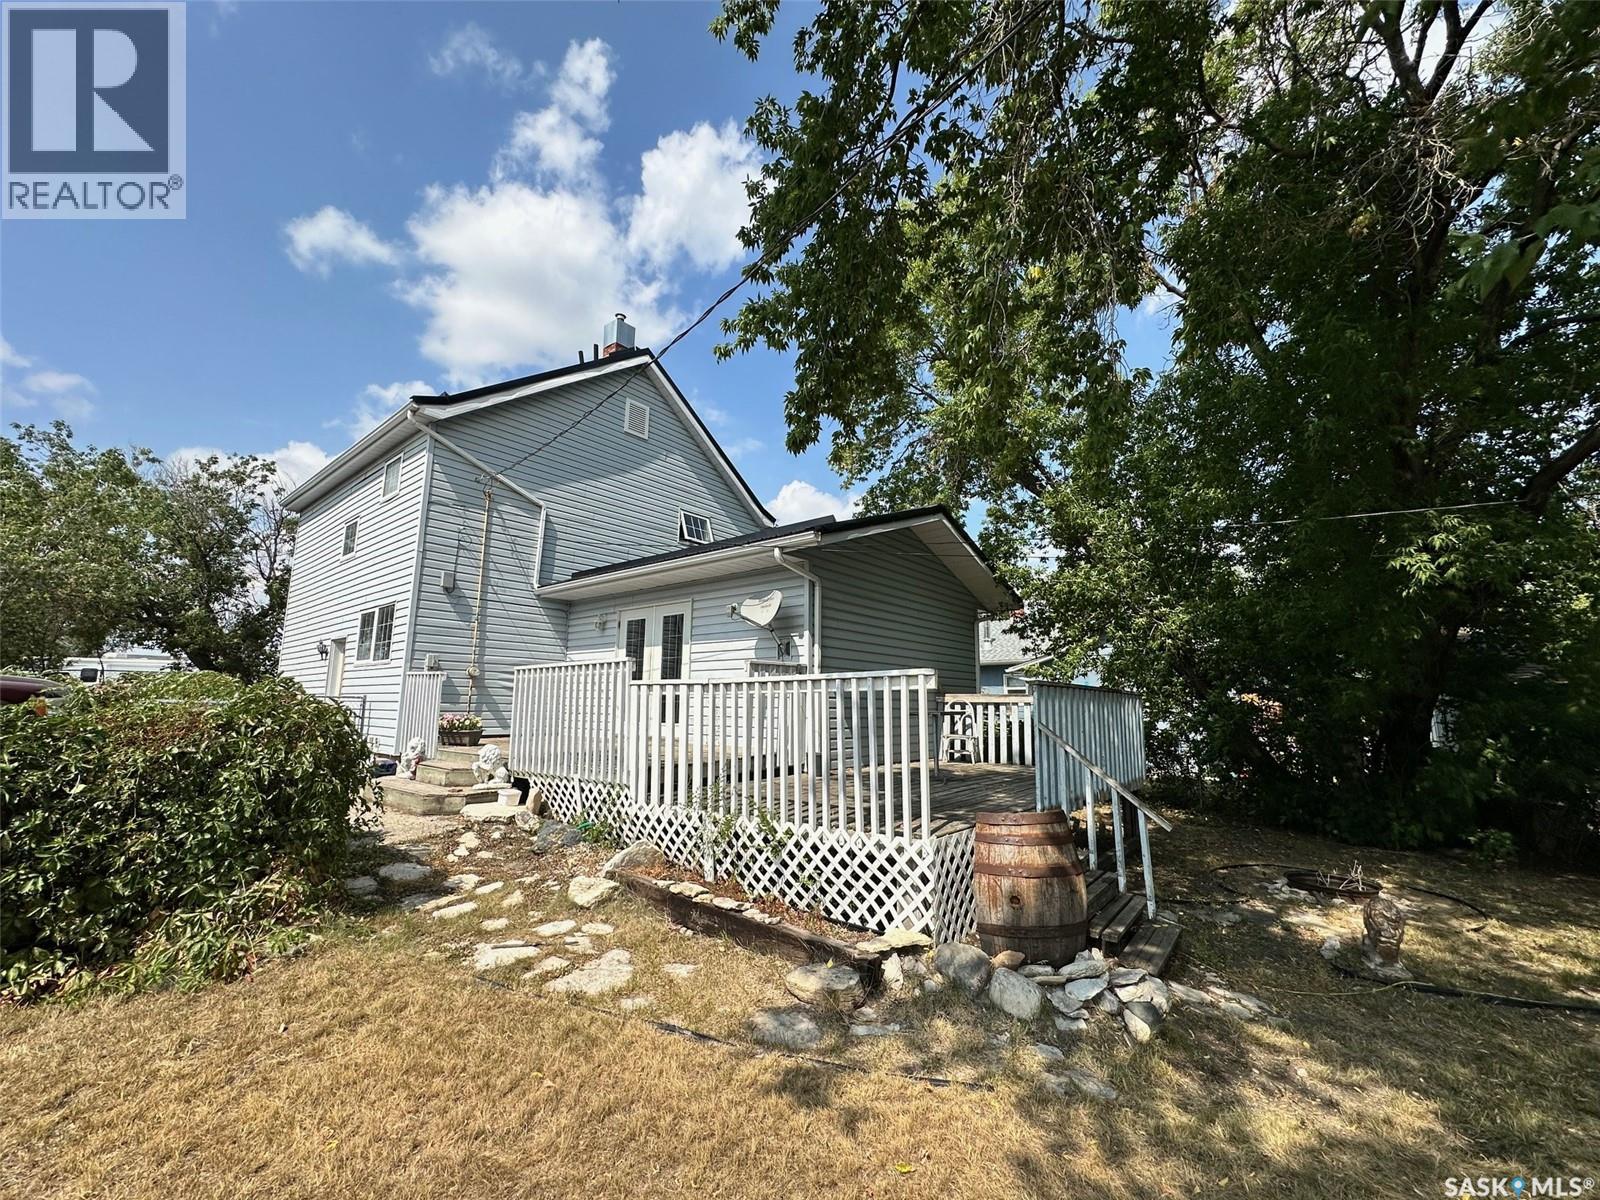
320 Prince Street
Hudson Bay, Saskatchewan
Welcome to 620 Prince Street in Hudson Bay, SK—a home that has some of its original character alongside modern updates. The upper level features three bedrooms with original hardwood floors and an wood staircase that reflects the home’s history. Improvements over time include the roof (2018), windows, siding, and doors. Set on a corner lot, the property is fully fenced and includes a south-facing deck just off the living room, ideal for enjoying warm afternoons or quiet evenings. On the main floor, a bay-windowed room currently serves as a main floor bedroom, adding flexibility to the layout. This home is looking for a family that wants to take on some finishing work and make this a forever home. Utilities--equalized power $126/month, natural gas $80/month equalized Priced to sell. Call today to setup your appointment to view (id:65446)
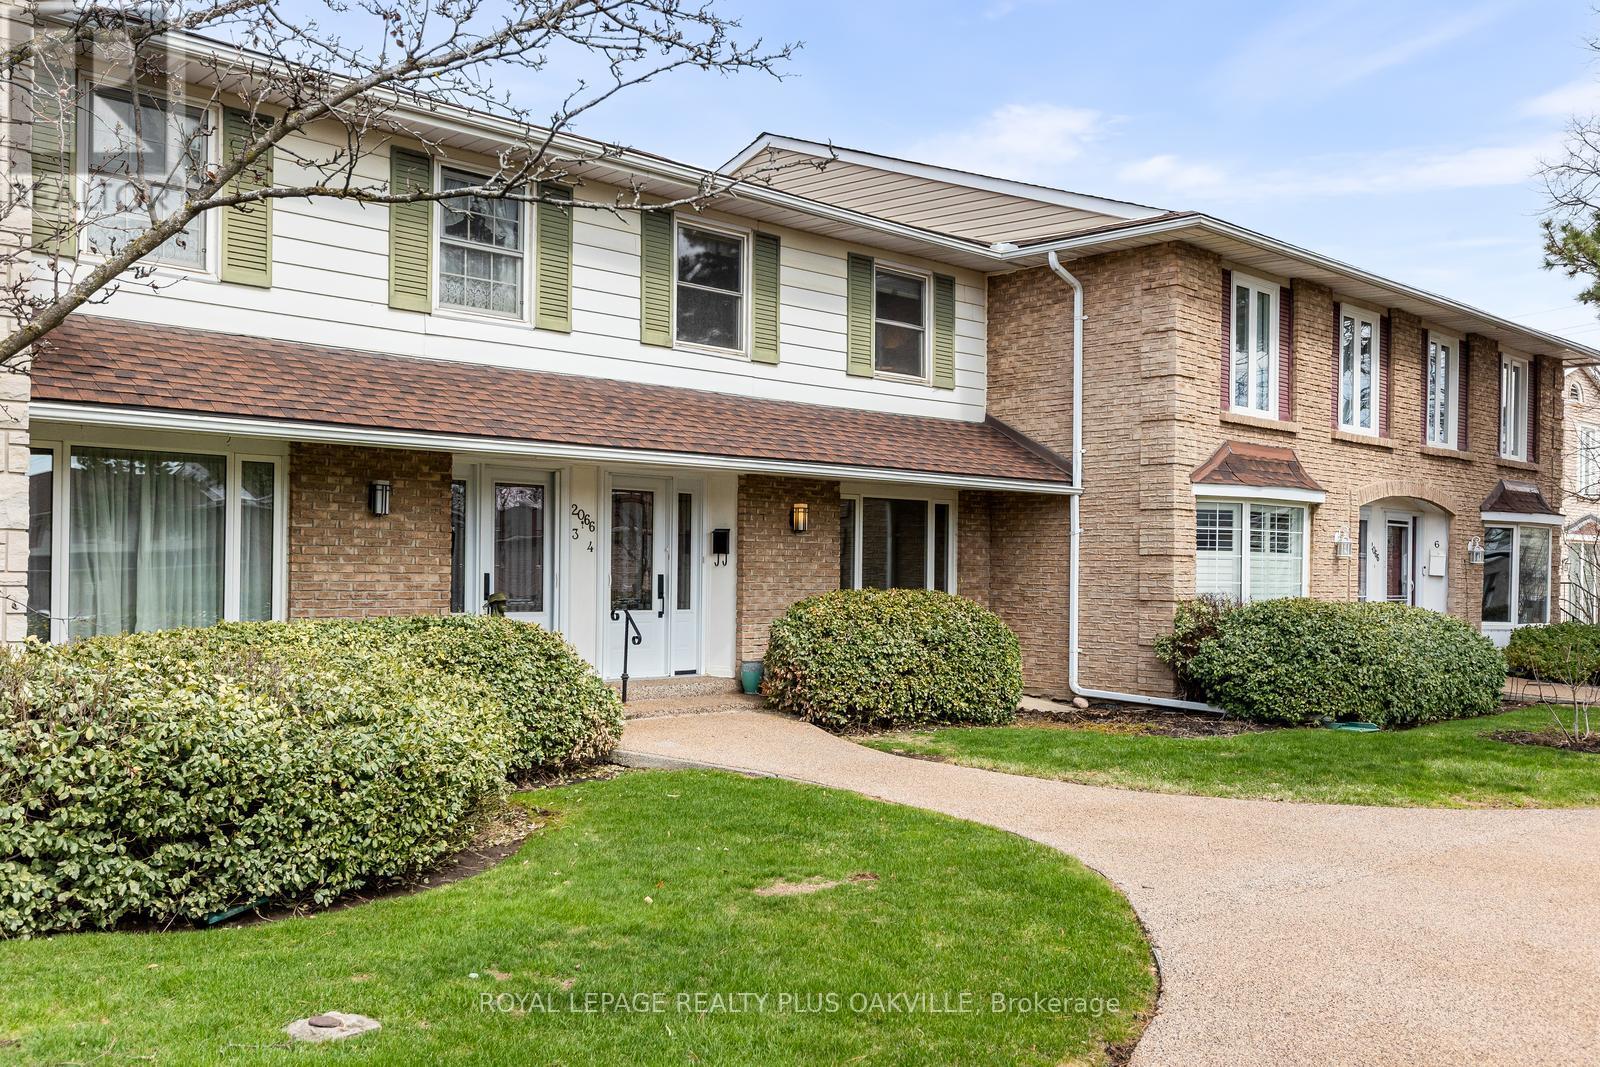
4 - 2066 Brant Street
Burlington, Ontario
Welcome to Wellington Green! This complex is a hidden gem in NW Burlington. Close to greenspace, schools, Tyandaga Golf Course, Downtown Burlington, restaurants, shopping, the lake and more! This townhome has been lovingly maintained and tastefully updated including hardwood flooring, renovated bathrooms, additional kitchen cupboards, newer kitchen sink & faucet, ceiling fan, grab bars in upper baths, heat pump, attic insulation & more. The bright kitchen overlooks a cozy family room with gas fireplace and offers a walkout to the private backyard. The upper level boasts a large primary bedroom complete with its own ensuite. This home features 3 bedrooms, 2.5 baths & fully finished basement. The rec room is the perfect place to unwind. There's also a bonus room in the basement that could serve as a guest room or den. The laundry room provides access to the underground garage. Four year old heat pump provides more efficient heating and cooling throughout the home. With exclusive parking for 2 vehicles-one underground and one surface space-this makes for a great starter or downsizer's home. Must be seen to be appreciated. (id:65446)
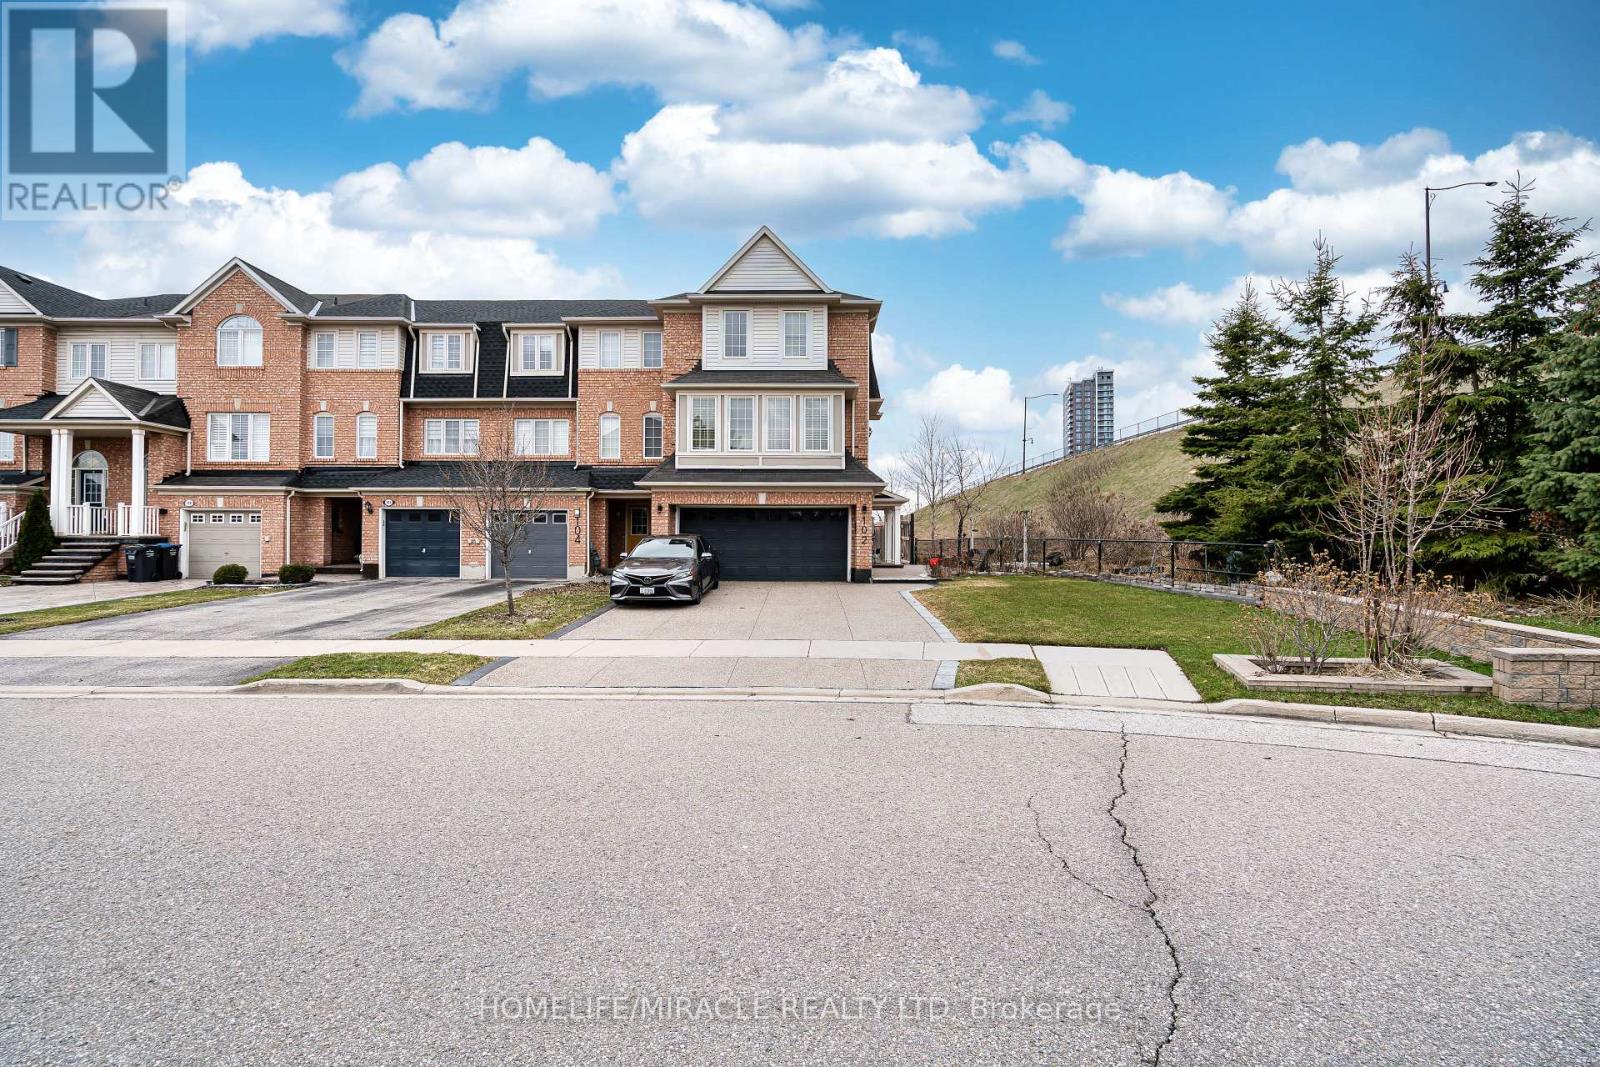
102 Decker Hollow Circle
Brampton, Ontario
Welcome to this Stunning premium corner freehold end-unit model townhome located in a highlysought-after Neighbourhood near Mount Pleasant GO Station. This beautifully maintained homeoffers a perfect blend of space, comfort, and convenience. Situated on a desirable corner lot,the home features great curb appeal with professional landscaping, a welcoming entry, and adouble car garage. The main floor offers a bright, open-concept living and dining area-perfectfor both everyday living and entertaining. The upgraded kitchen includes stainless steelappliances, granite countertops, a stylish backsplash, Centre island, upgraded cabinetry, anda spacious breakfast area. A separate family room on the main level provides flexibility andcan easily be used as a 4th bedroom or home office, with a walkout to the backyard. Upstairs,you'll find three generously sized bedrooms, including a spacious primary retreat with a walkin closet and a 5-piece Ensuite. Convenient second-floor laundry with additional shelving addsto the home's functionality. Pride of ownership is evident throughout. Ideally located closeto transit, schools, parks, and all essential amenities. A must-see property! (id:65446)
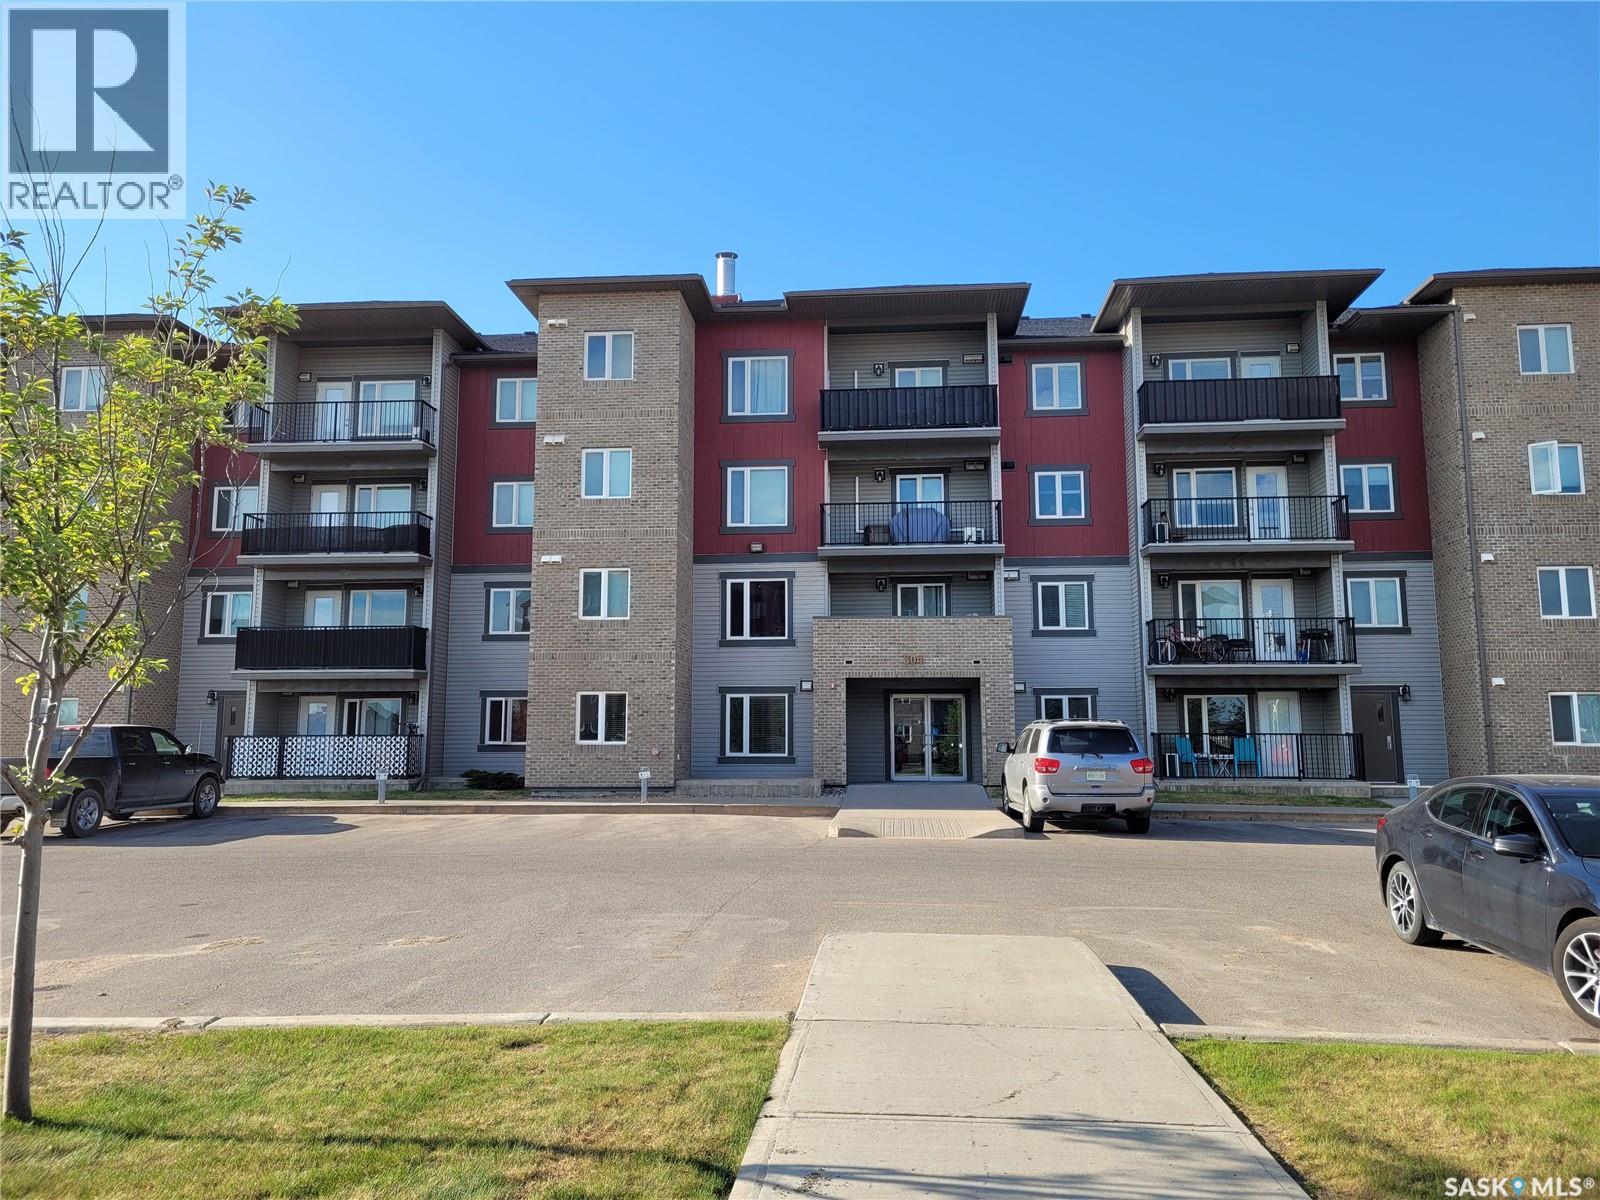
403 308 Petterson Drive
Estevan, Saskatchewan
Fantastic view from this top floor condo located in Petterson Point. This one bedroom with a den is painted in a modern grey and grey carpet in the living room, den , bedroom and walk in closet! The kitchen has plenty of cupboards plus an island to sit at with additional storage space and all appliances. The bedroom is large enough for a queen sized bed plus dresser and nigh stand. The walk in closet is spacious enough for all your clothing attire and more! Enter your full bathroom from 2 different ways! There is also a front closet for all your jackets and shoes and another adjacent closet with a stacking washer/dryer! To finish off this condo is a large balcony to sit out on and enjoy! Call to view today!! (id:65446)
1 Meander Close
Hamilton, Ontario
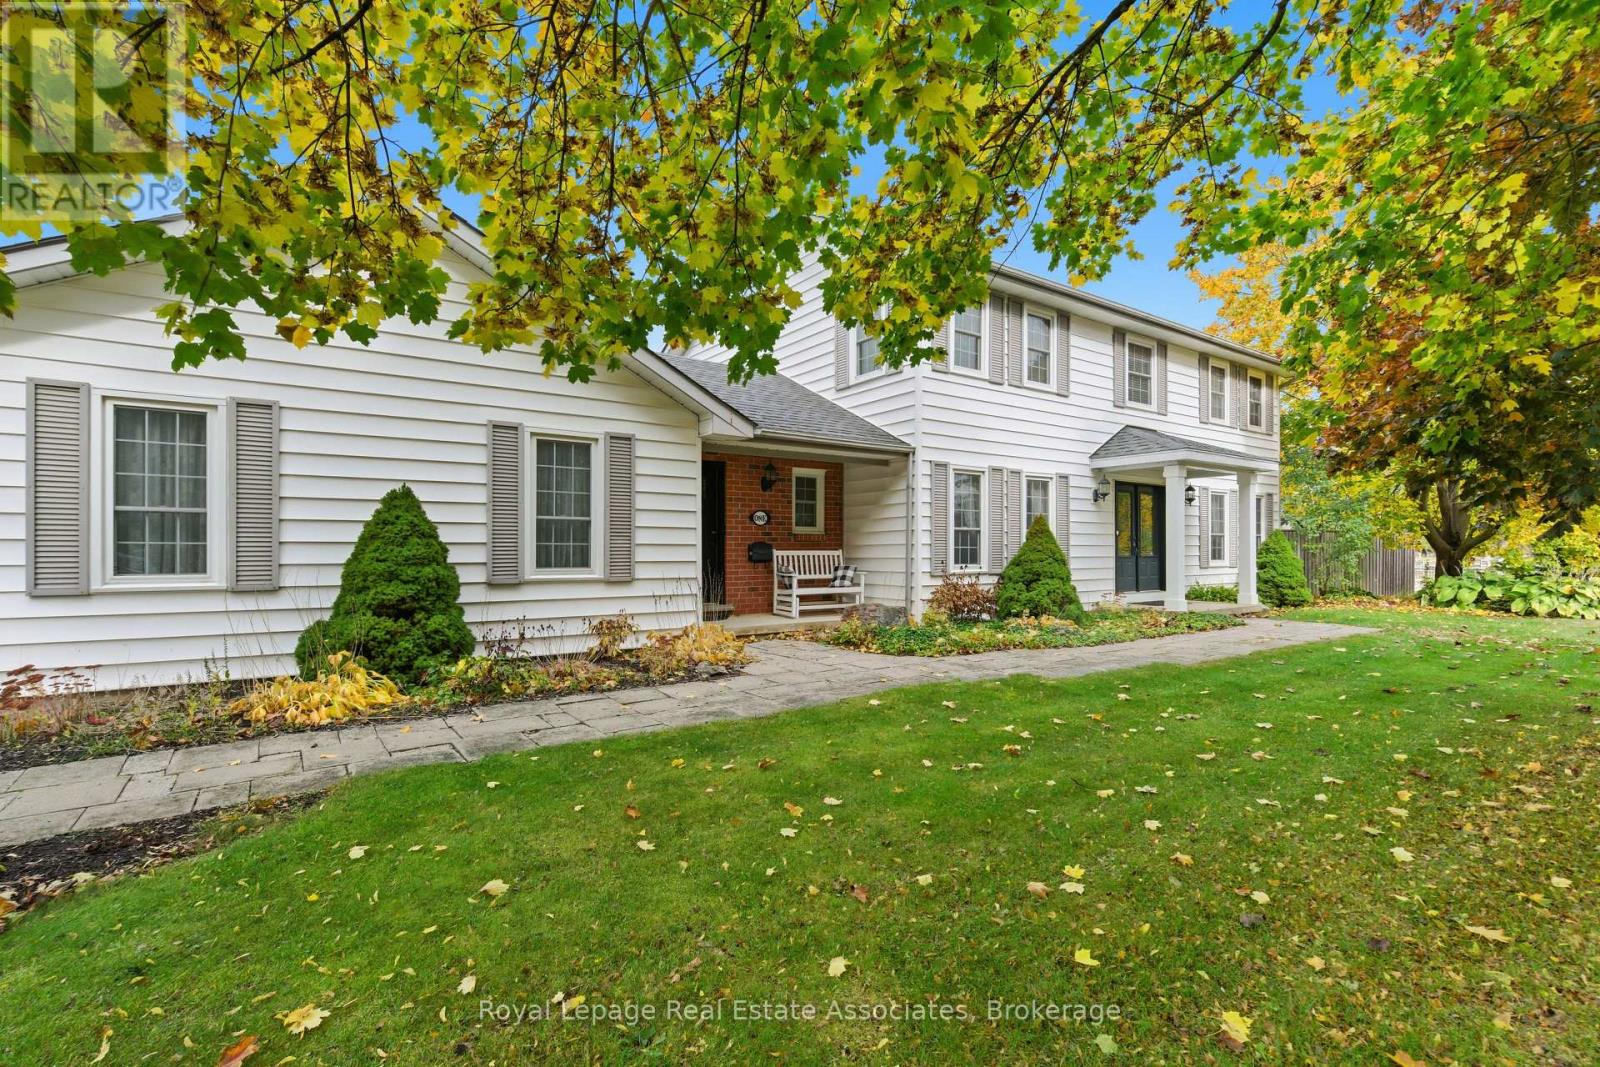
Welcome to 1 Meander Close in the heart of Carlisle. Set on a premium half-acre corner lot, this beautifully maintained two-storey detached home offers a practical, and functional layout for growing families. Featuring 4+1 Bedrooms, 2.5 Bath and a fully finished basement this is the one you've been waiting for! From the moment you walk in, you are greeted by a functional and practical layout with a front facing dining room, office (perfect as a play room), strip hardwood, pot lights, and more. The spacious eat-in kitchen overlooks the expansive backyard and features a peninsula, stainless steel appliances, a pantry, and a garden door for easy outdoor access. Open to the sunken family room with a cozy gas fireplace, this space is perfect for entertaining or unwinding at the end of the day. The main floor also offers a convenient mudroom with laundry access to the front yard, backyard, and garage, along with a 2-piece powder room. Upstairs, the primary suite is a true retreat with a walk-in closet and a 4-piece ensuite complete with a relaxing soaker tub. Three additional bedrooms complete the second level all with broadloom and picture windows, two with walk-in closets and one with a double closet, along with a main 4-piece bathroom, and large hallway linen closet. The fully finished basement adds even more living space with a large rec room, bar area, abundant storage, and an additional bedroom with a walk-in closet, perfect for guests or a growing family. Step outside to your fully fenced, oversized backyard featuring a two-level deck, outdoor fireplace, and endless green space to enjoy and entertain. This is a home where you can truly move in and start living! Located 10 minutes to Waterdown, and offering quick highway access this is your perfect country escape! (id:65446)
307 5620 Edgewater Lane
Nanaimo, British Columbia
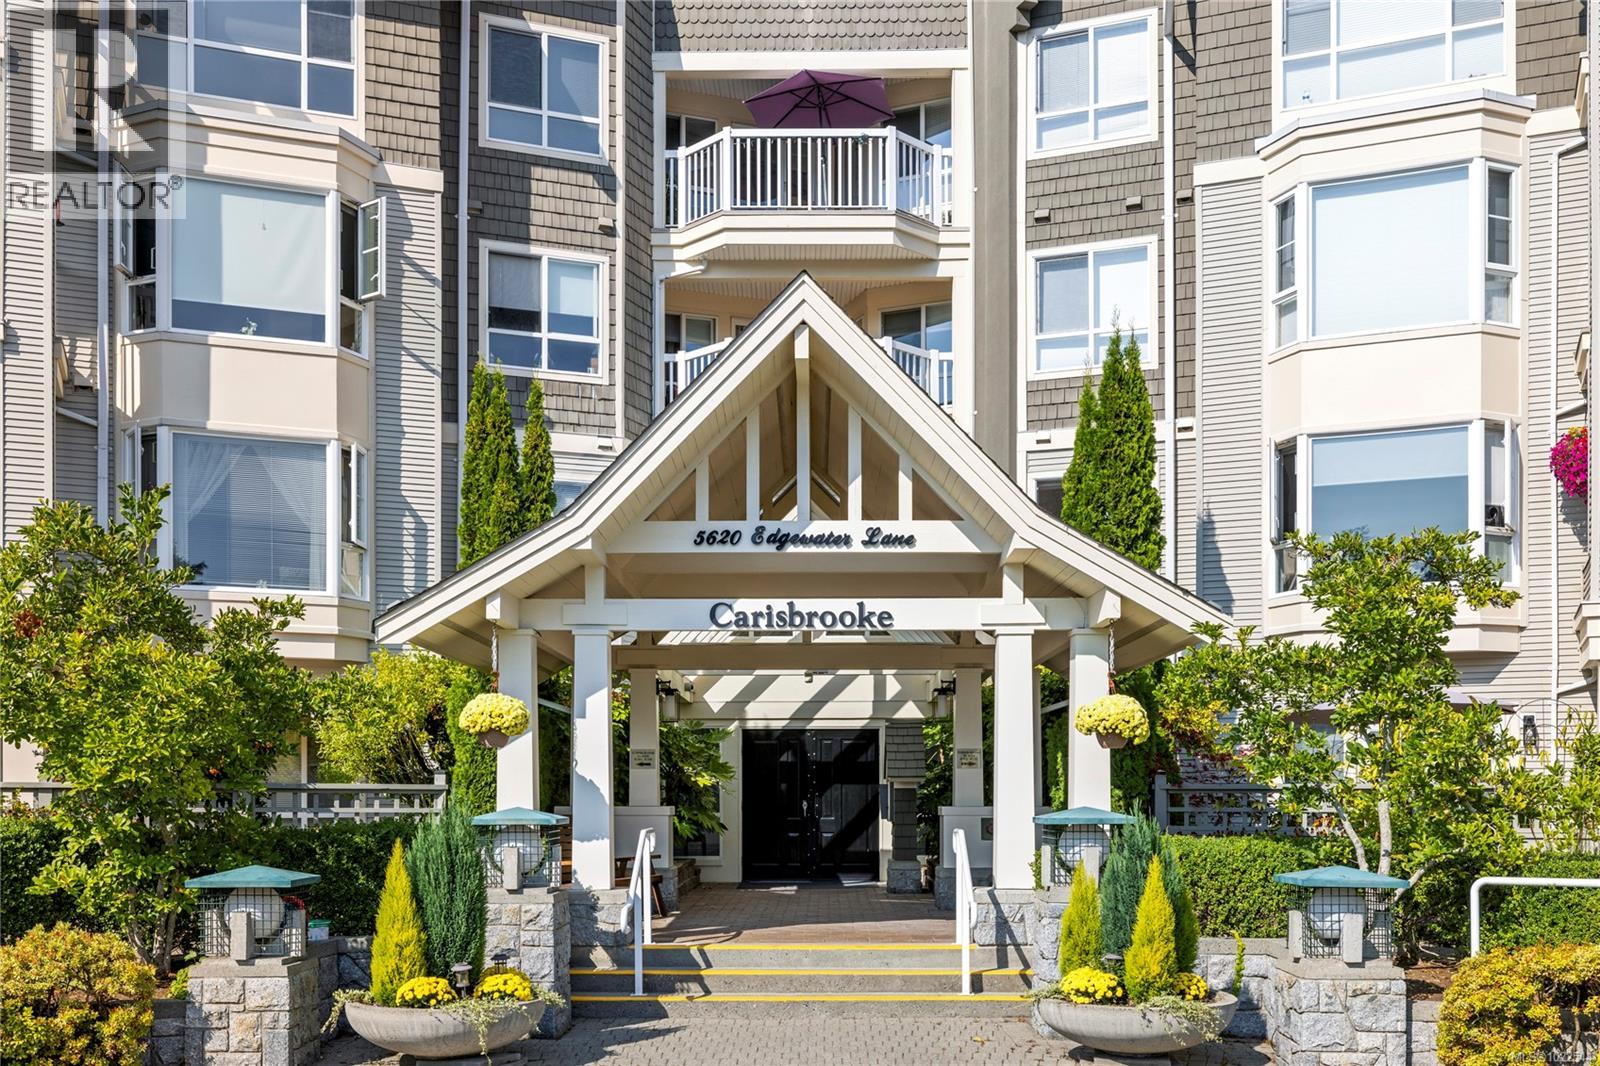
This updated 2 bed, 2 bath unit has an open concept living space, a modern kitchen with bar seating as well as formal dining & stainless steel appliances. The living room with a gas fireplace has a large bay window with access to a spacious covered patio overlooking green space. The primary bedroom offers a sliding door to the patio, dual closets & 4 piece ensuite. The second bedroom is great for guests or a home office. In-suite laundry with extensive cabinet storage & newer hardwood flooring in dining room & second bedroom. Underground parking, guest parking, clubhouse, workshop, gym, bicycle room, natural gas & hot water included in strata fee. No age restrictions. Pet friendly policy allowing 1 dog or 1 cat. Rentals are permitted. Parklike grounds with trails & an elegant clubhouse with guest suites, billiard room, fitness room and full kitchen for parties & events. Steps away from Longwood Station with shops, restaurant & grocery store. Northtown Centre and transit is nearby. (id:65446)
1888 Stevington Crescent
Mississauga, Ontario
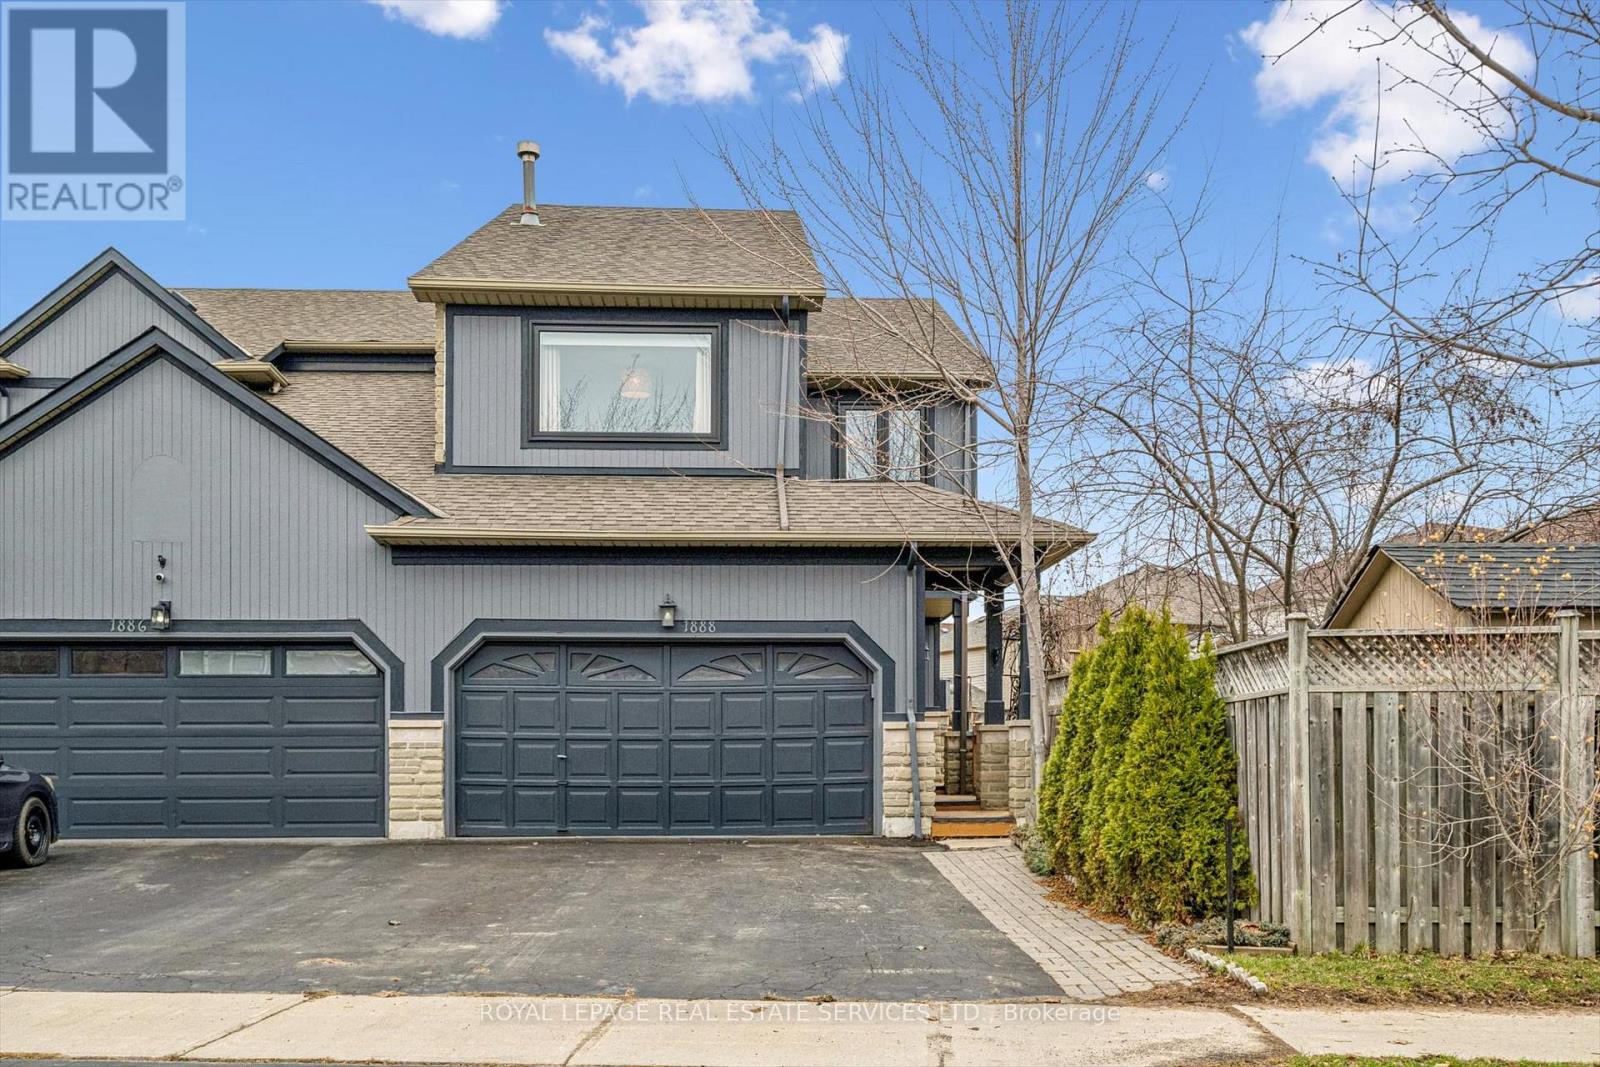
RARE DOUBLE-GARAGE, renovated, 4+1 BED semi-detached home on PREMIUM 75ft FRONTAGE lot, over 2,500 sq ft of finished living area (including basement) & income-generating LEGAL BASEMENT APARTMENT! Large side & back yards, perfect for family fun & social gatherings, with beautiful flowering trees, shrubs & flower beds, Covered Patio, 3 Decks, Gazebo & 2 Garden Sheds *UNIQUE FEATURE: ALL the rooms offer unobstructed views & have lots of cheerful (& essential) natural light since this home is on a premium lot with no neighbouring houses close to it* The large foyer has inside access to the Double Garage, double-door closet, access to your home & the basement apartment. The home has a second foyer & spacious Dining & Living area. The Dining area overlooks the side-yard with 2 Decks & a Gazebo. The Living area has a Fireplace & Bay Windows overlooking the backyard. The upgraded Eat-in Kitchen has stone countertops, Stainless Steel appliances, Backsplash, plenty of Cupboard Space for storage & Sliding Doors leading to the back Deck & Backyard where you can enjoy your morning coffee or tea admiring your garden in full bloom! A renovated Powder Bathroom completes this level. The Primary Bedroom is large and can accommodate additional closets & has an Ensuite bathroom with separate shower stall & jacuzzi bathtub. The primary walk-in closet has been converted to a laundry room for convenience (it is properly plumbed & vented out). The second largest Bedroom has a fireplace & large windows (this room can also be an additional Family Room). Two more good sized Bedrooms, 4-piece Bathroom & Laundry Closet complete this level. The Basement Apartment is a legal, income-generating, separate dwelling with Kitchen, Laundry, Bedroom, 3-piece Bathroom & Living Area. PRIME FAMILY LOCATION: EXCELLENT SCHOOLS, easy access to Airport, Public transit, Hwy 401 & 407, numerous Parks & Recreational facilities, Shopping, Restaurants, Golf course, Nature Trails & much more! DON'T MISS this one!! (id:65446)
43 - 2065 Amherst Heights Court
Burlington, Ontario
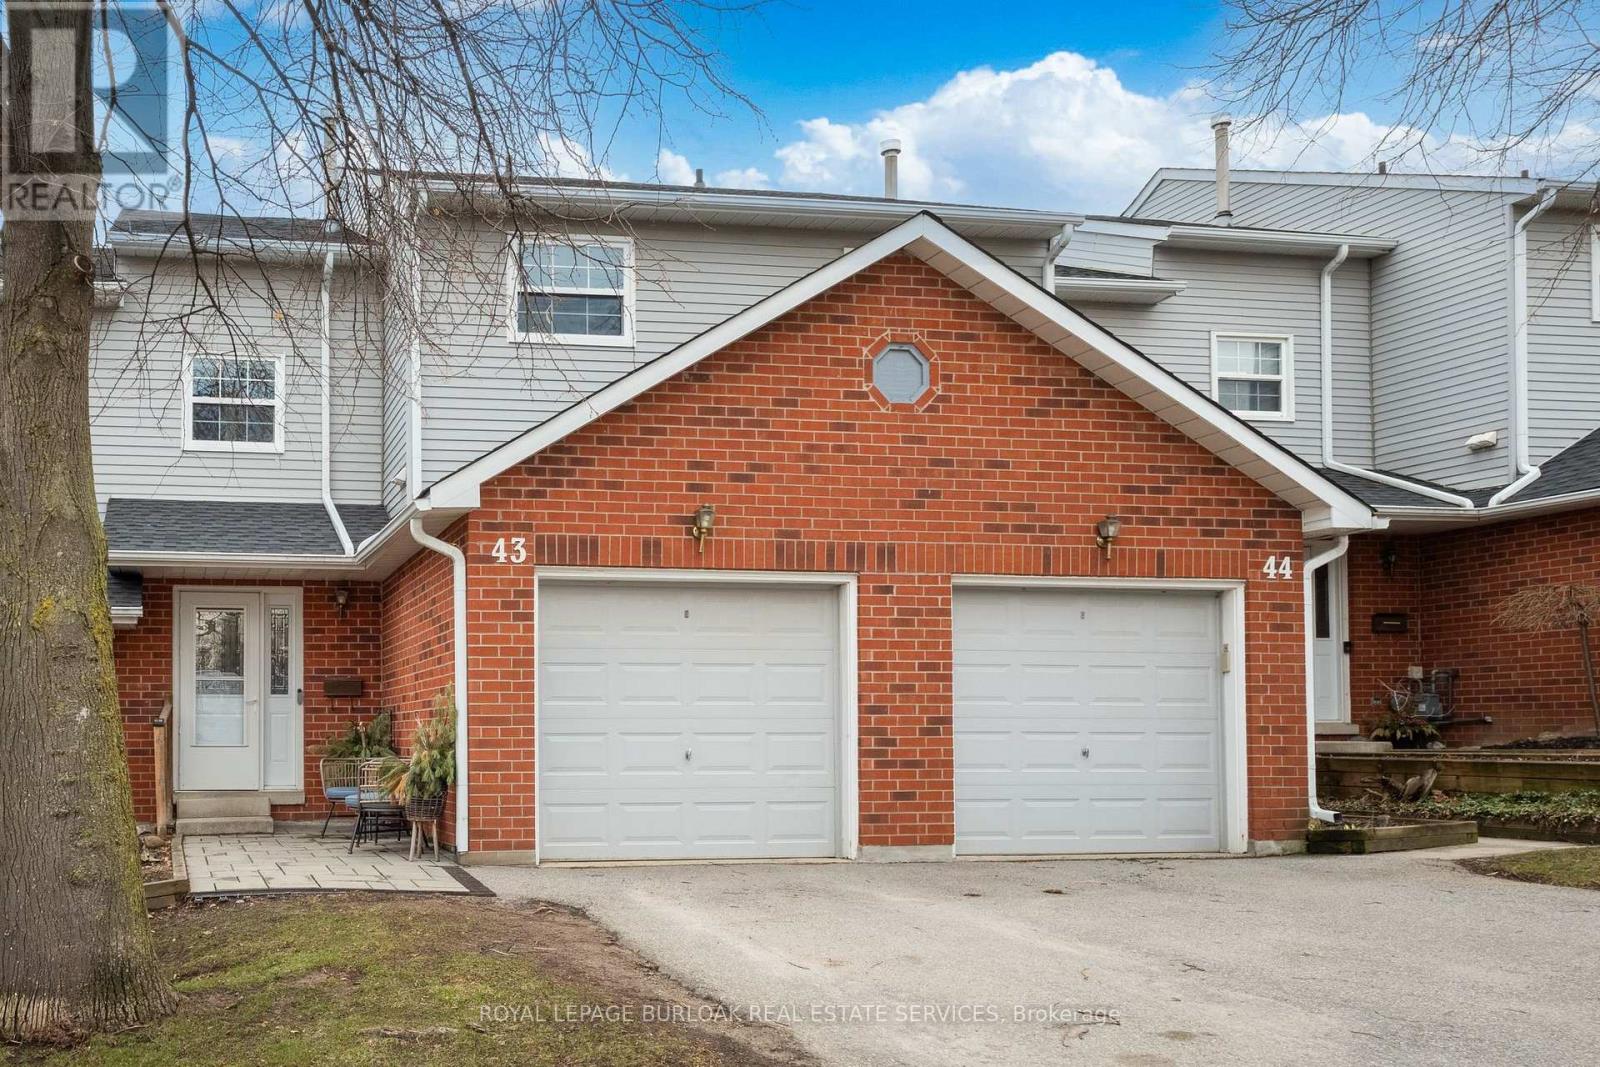
Welcome to this fully renovated, sun-filled 2-storey townhome tucked into a quiet court. Bright, airy, and thoughtfully updated throughout, this home offers a seamless open-concept main level with spacious living and dining areas and a walkout to a private upper deck, perfect for entertaining or unwinding. Featuring 3 bedrooms and 2.5 bathrooms, including a convenient main-floor powder room, a full bath on the second level, and an additional full bath in the finished lower level. The basement expands your living space with a cozy recreation area, a wood-burning fireplace, and a walkout to a private patio and fenced yard. Every detail has been elevated with modern finishes, creating a clean, move-in ready space that feels both stylish and effortless. Complete with a single car garage, front sitting area, and ample visitor parking, all set within a family-friendly neighbourhood close to parks, schools, and everyday amenities. Turnkey. Elevated. Ready for its next chapter. (id:65446)
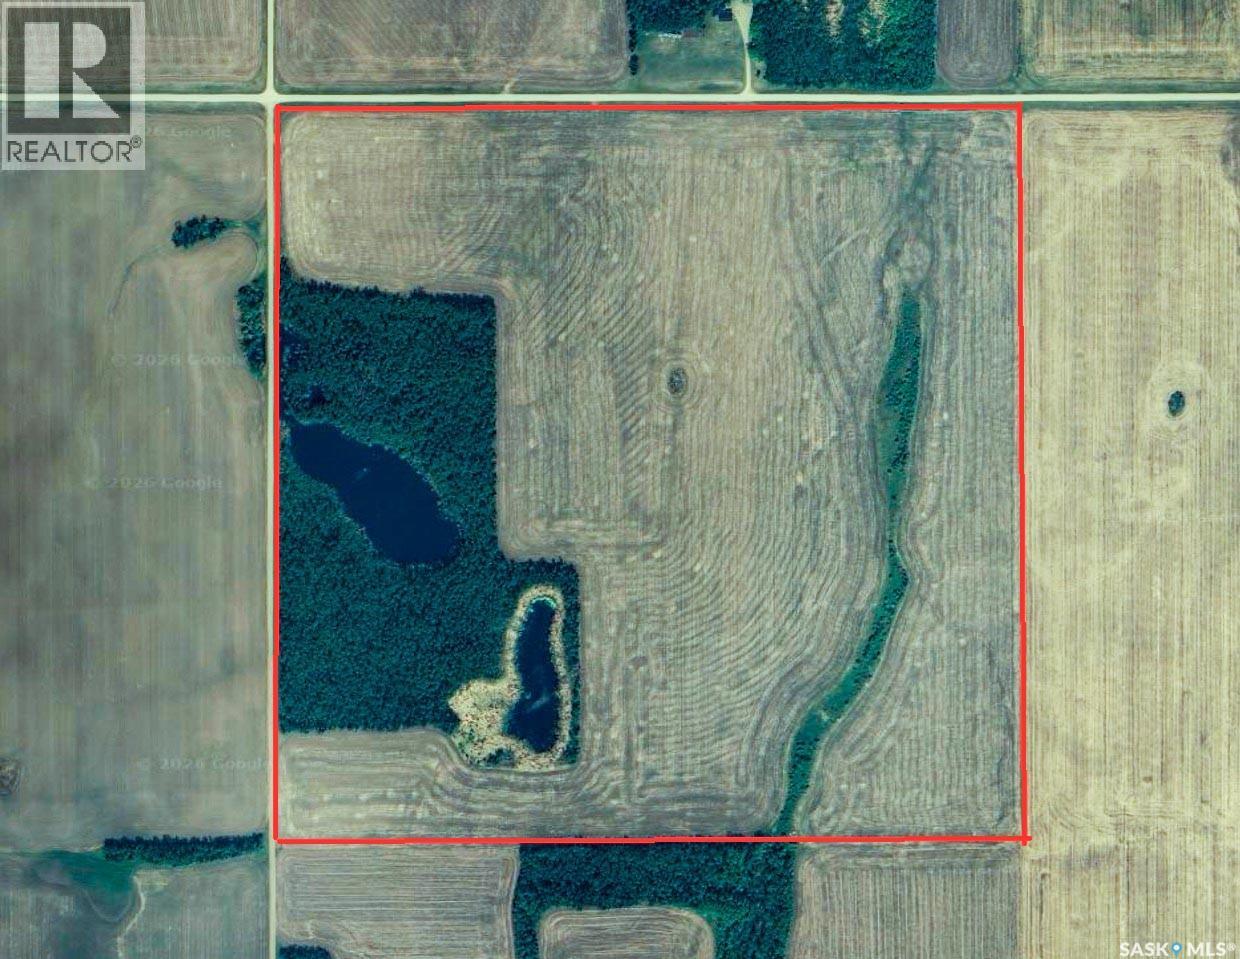
317 Titled Acres Yellow Creek Area
Invergordon Rm No. 430, Saskatchewan
317 Titled Acres of Productive Farmland – Yellow Creek, SK Area -- A strong opportunity to expand your land base with 317 titled acres of quality farmland located in the Yellow Creek region. The seller reports 230 cultivated acres (SAMA assessment indicates 220 cultivated acres) available for the 2026 crop year. The property includes approximately 30 acres of Aspen pasture, offering potential for future clearing and conversion to additional crop production. Soil quality varies across the two quarters, with NW 08 carrying an average soil rating of 66.52 and NW 31 rated at 33.91. Land is accessible year-round -----. Seller is willing to rent the land back at a competitive price if investor is interested. (id:65446)
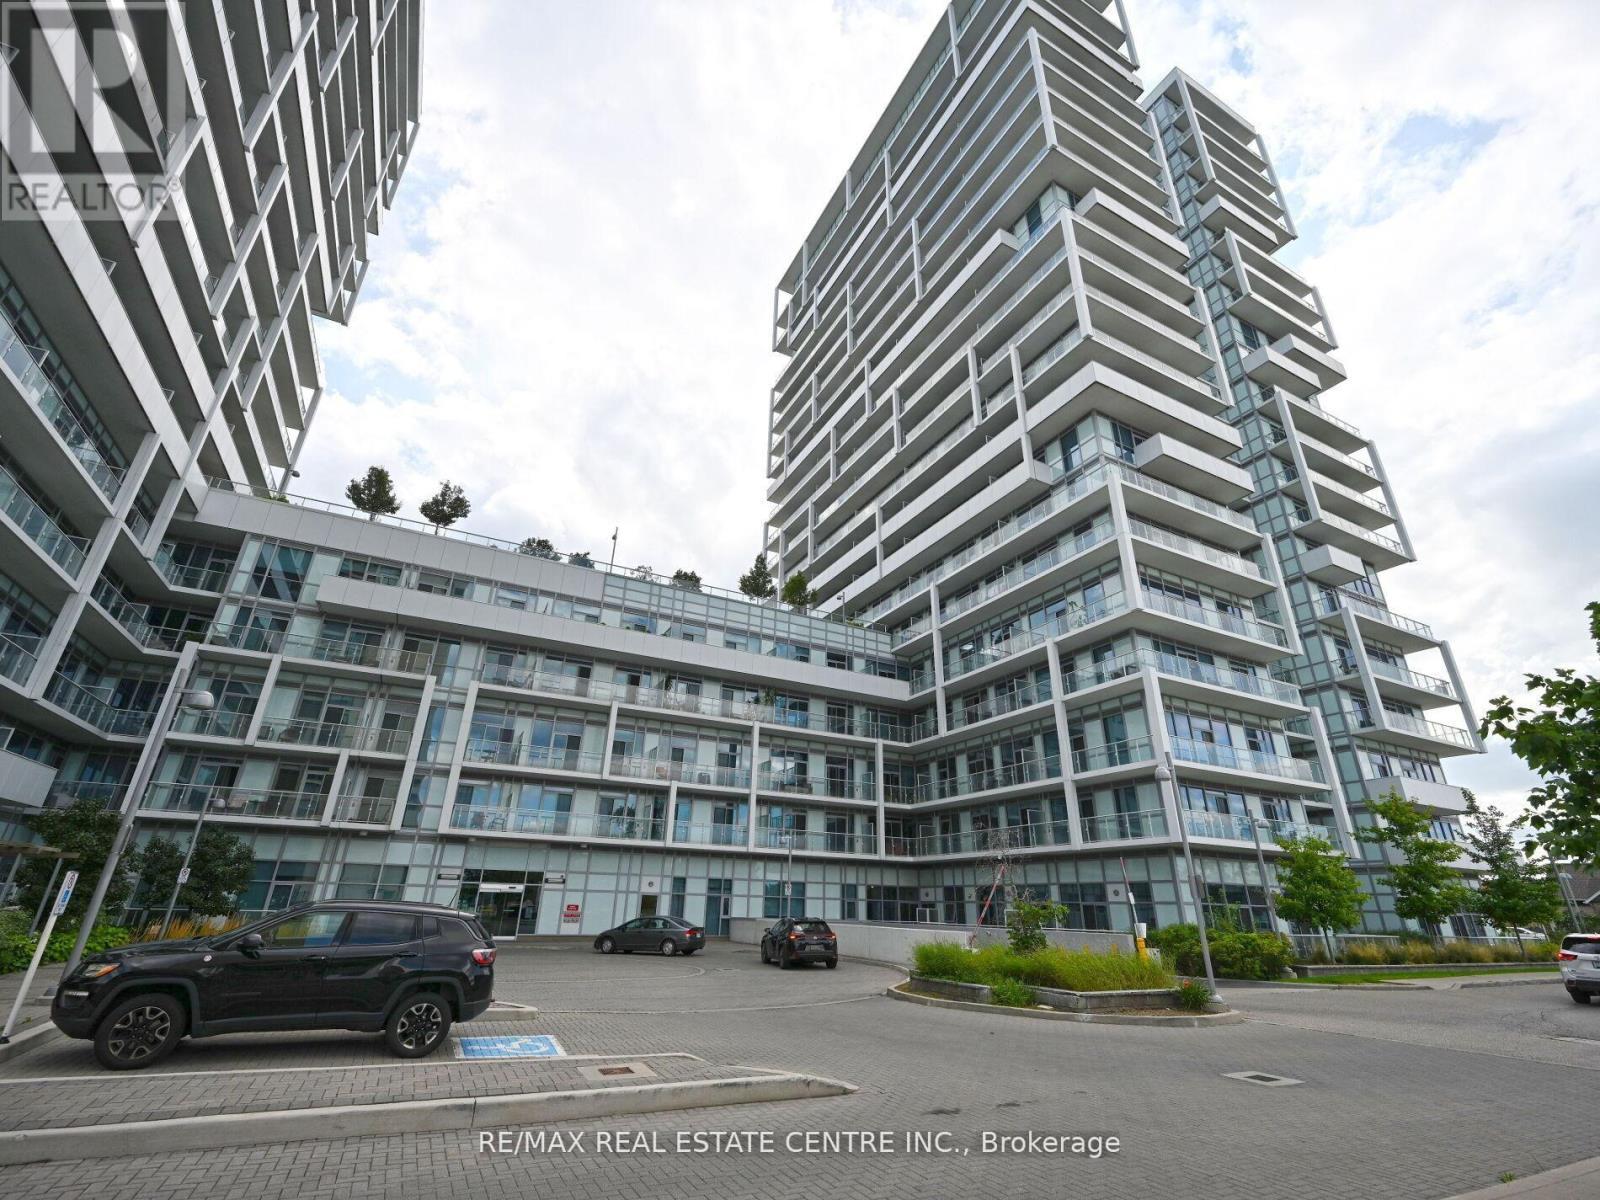
505 - 65 Speers Road
Oakville, Ontario
" TWO PARKING SPOTS" .Enjoy Living In Sun-Filled Corner Unit Locted In The Heart Of Oakville. This Unit Features High Ceilings, Floor To Ceiling High Windows Which Brings In Plenty Of Natural Light.Spacious Wrap-Around Balcony Accessible From Both The Living Room And Bedrooms. Modern Kitchen With Quartz Couter Top.Two Tandem Parking Spots & One Locker For Extra Storage.Locker On The Same Floor Adds Extra Convenience. Top Notch Amenities, Including Indoor Pool, Hot Tub, Sauna, A Fully-Equipped Gym With A Yoga Room, A Party Room, A Rooftop Terrace With BBQs & Lounge Seating, A Car Wash Area, And Guest Suites. 24-Hour Concierge Service, Visitor Parking, And Self-Service Parcel Lockers Provide Added Convenience And Security. Steps From Lake, Kerr Village And The Oakville GO Station. (id:65446)
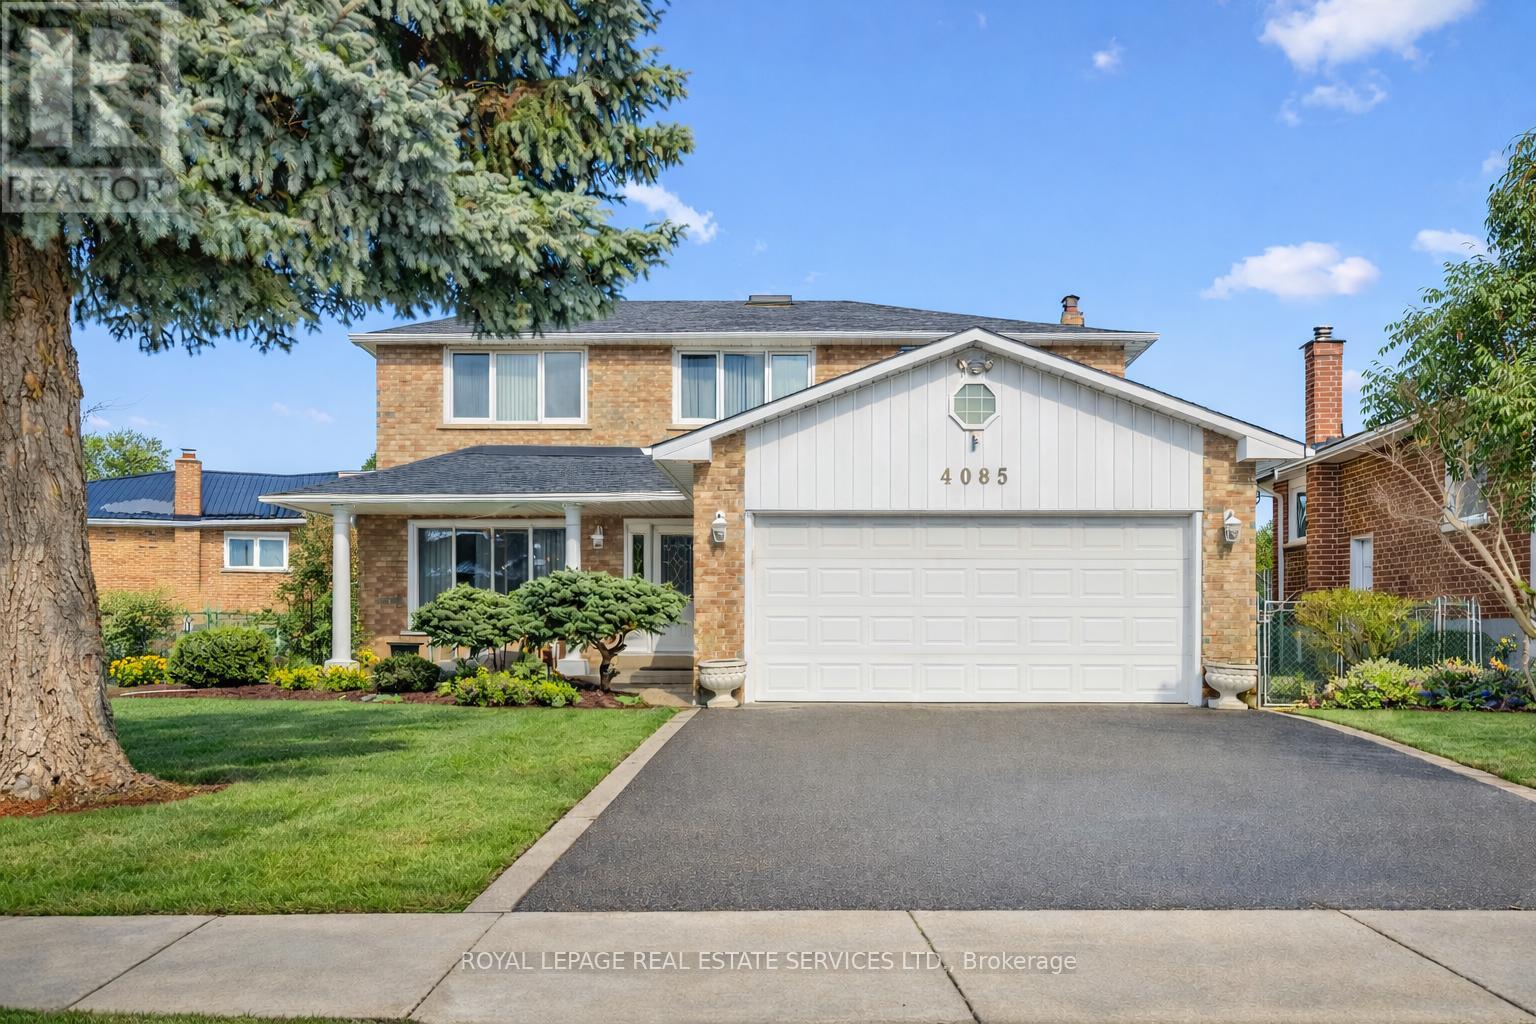
4085 Twine Crescent
Mississauga, Ontario
LOCATION, LOCATION, LOCATION! Outstanding value for this well-loved 2 storey family home. Located in the heart of Mississauga with easy access to all amenities and transportation! This beautiful home has over 3000 sqf of total liveable space. INTERIOR FEATURES: Bright and Spacious Foyer; Double Skylight Over Circular Stairway; Exceptional Main Floor Layout; Hardwood Flooring; 4 Family-Sized Bedrooms; 4 Bathrooms; In-Law Suite in Basement with French Doors; Main Floor Family Room with Open Wall Window into Kitchen; Walk-out from Kitchen to Backyard Patio; Security System; Central Vacuum; Generous Storage; EXTERIOR FEATURES: Built in 1977 - A Superior Quality Built Home; Well-established tree-lined street and neighbourhood; Great Curb Appeal; Professionally Landscaped Front and Back Gardens; Vegetable Garden Patch; Stone Walkway Entrance; Poured Epoxy Front Porch; Double Car Garage and Driveway; New Roof 2024; Pool-Sized Backyard; Stone Patio/BBQ Area; Custom Canopy with Skylight; Custom Tool Shed; NEIGHBOURHOOD FEATURES: Walking distance to Central Parkway Shopping and Public Transportation; Easy Access to Major Highways; Minutes to Square One and Mississauga Lakefront; Reputable School District: Elementary/Secondary/French Immersion; Minutes to Local Parks and Terry Fox Recreation Centre; Several Nearby Places of Worship; DON'T MISS THIS OPPORTUNITY TO OWN A CLASSIC FAMILY HOME! It's PRICED TO SELL so make your move now BEFORE the market heats up again! (id:65446)
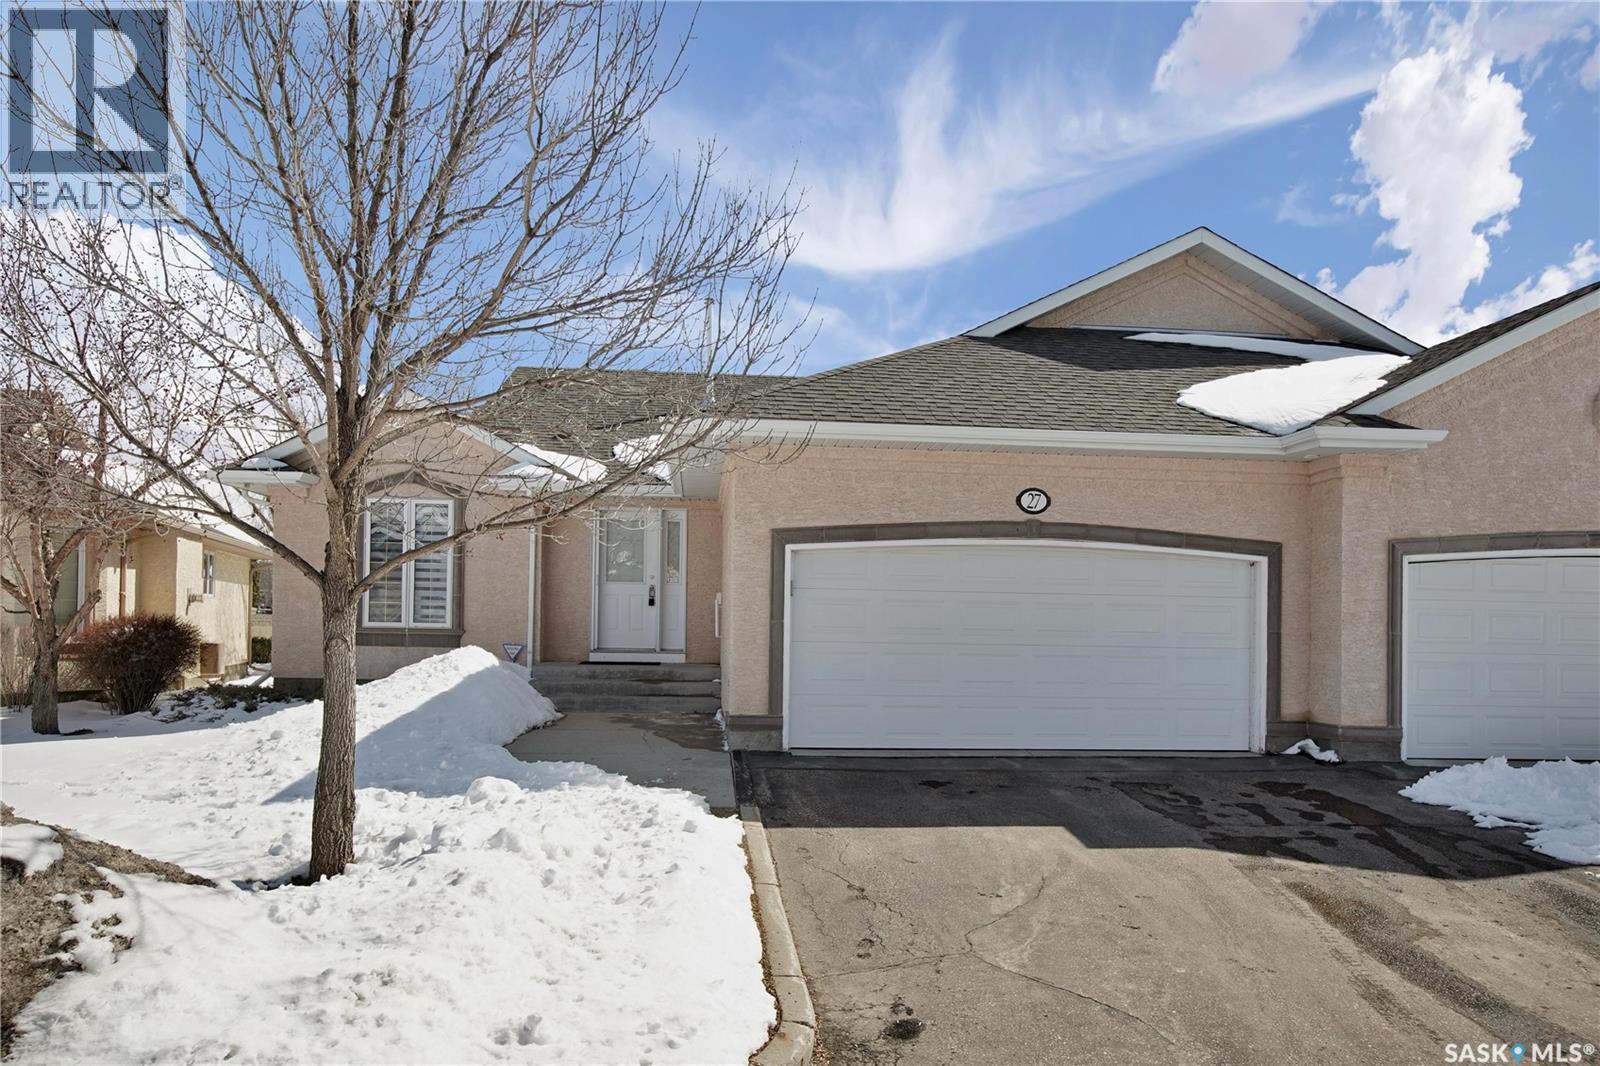
27 330 Stodola Court
Saskatoon, Saskatchewan
Welcome to ArborGlen Estates — Peaceful Living Backing Arbor Creek Park Unit 27 is the perfect place to begin your next chapter. Located in a gated community with minimal yard maintenance (handled by the HOA), this 1,198 sq ft bungalow offers comfort, quality, and convenience in the heart of Arbor Creek. Inside, you’ll find a bright, open-concept layout with vinyl plank flooring flowing from the foyer into the spacious kitchen and dining areas. The kitchen features soft-close cabinetry and high-end stainless steel appliances — stove, fridge, built-in dishwasher, and microwave exhaust fan. A large pantry includes laundry hookups for those who prefer main floor laundry. The living room is filled with natural light thanks to multiple windows and garden doors that lead to a private deck backing green space. The deck is built with composite decking, acrylic glass panels, regal railing, and a natural gas BBQ hookup — perfect for relaxing or entertaining. The primary bedroom easily fits a king-sized bed and includes dual closets and a 3-piece ensuite with a spacious vanity. A second bedroom on the main floor is ideal for guests. From the front foyer, enjoy direct access to a 20’ x 22’ heated double attached garage, adding everyday convenience. Downstairs, the fully developed lower level offers a large family room, a den/office, a stylish 3-piece bath, ample storage, and a utility room with a newer furnace, hot water heater, and air exchanger. Additional Highlights: • Central air conditioning • Central vacuum • Quick access to Arbor Creek walking paths • Close to University Heights and Brighton amenities • Recent upgrades: shingles, furnace, water softener, flooring, garage overhead natural gas heater This one-owner home has been meticulously maintained and thoughtfully updated. A rare opportunity in ArborGlen Estates — turn-key ready for you to move in and enjoy. (id:65446)