
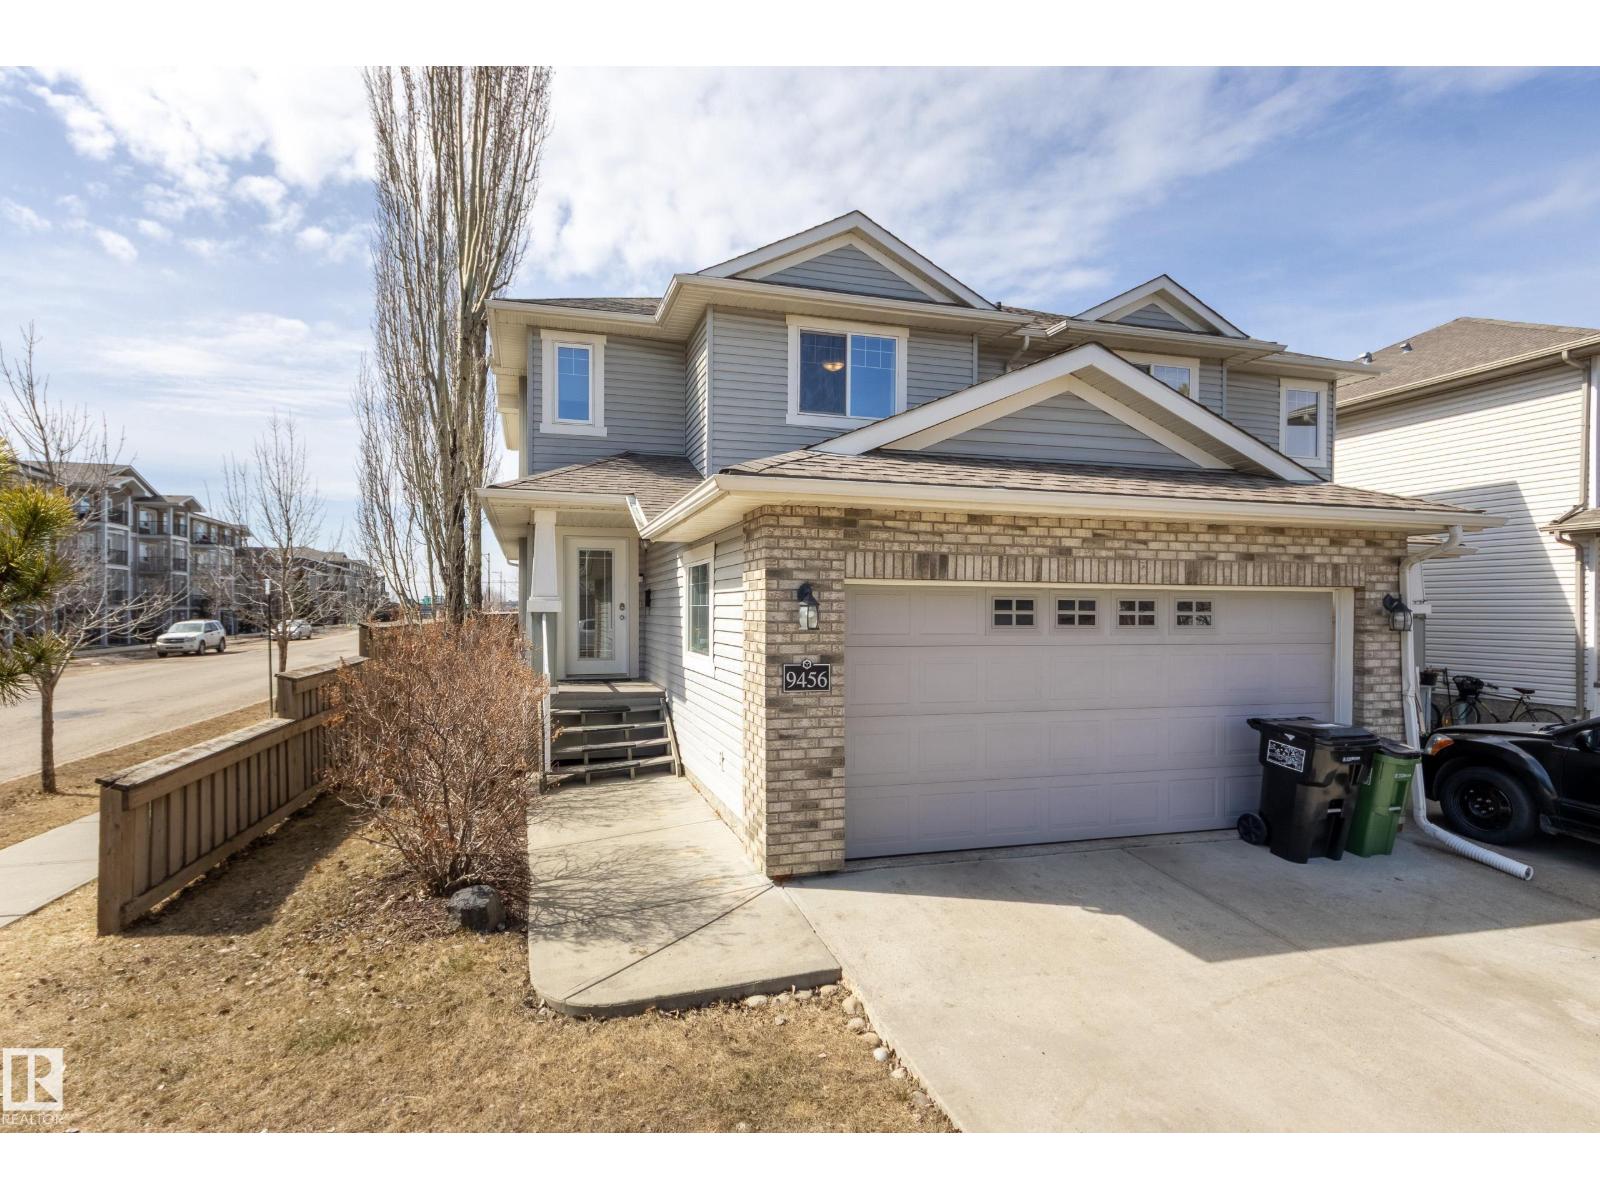
9456 Stein Wy NW
Edmonton, Alberta
Welcome to this fantastic 2 storey half duplex in South Terwillegar, complete with a double attached garage and a bright, open concept main floor. Sunlight fills the spacious living area from the living room with a gas fireplace into a generous kitchen with ample counter space and corner pantry to a dining area that opens onto your outdoor entertaining space. A convenient 2 piece bath completes the main level. Upstairs, you’ll find a versatile flex space—perfect for a home office, play area, or creative nook—along with a 4 piece main bath and three bedrooms, including a large primary suite with a 4 piece ensuite and custom-built closet. The partially finished basement offers room to grow and personalize. Enjoy the west-facing, fully fenced yard, featuring a deck with low maintenance metal railings. Recent updates: AC (2023), dishwasher (2025), shower hardware in both bathrooms (2026), fridge (2026). Top-rated schools, public transit, quick access to the Henday, and every major amenity nearby! (id:65446)
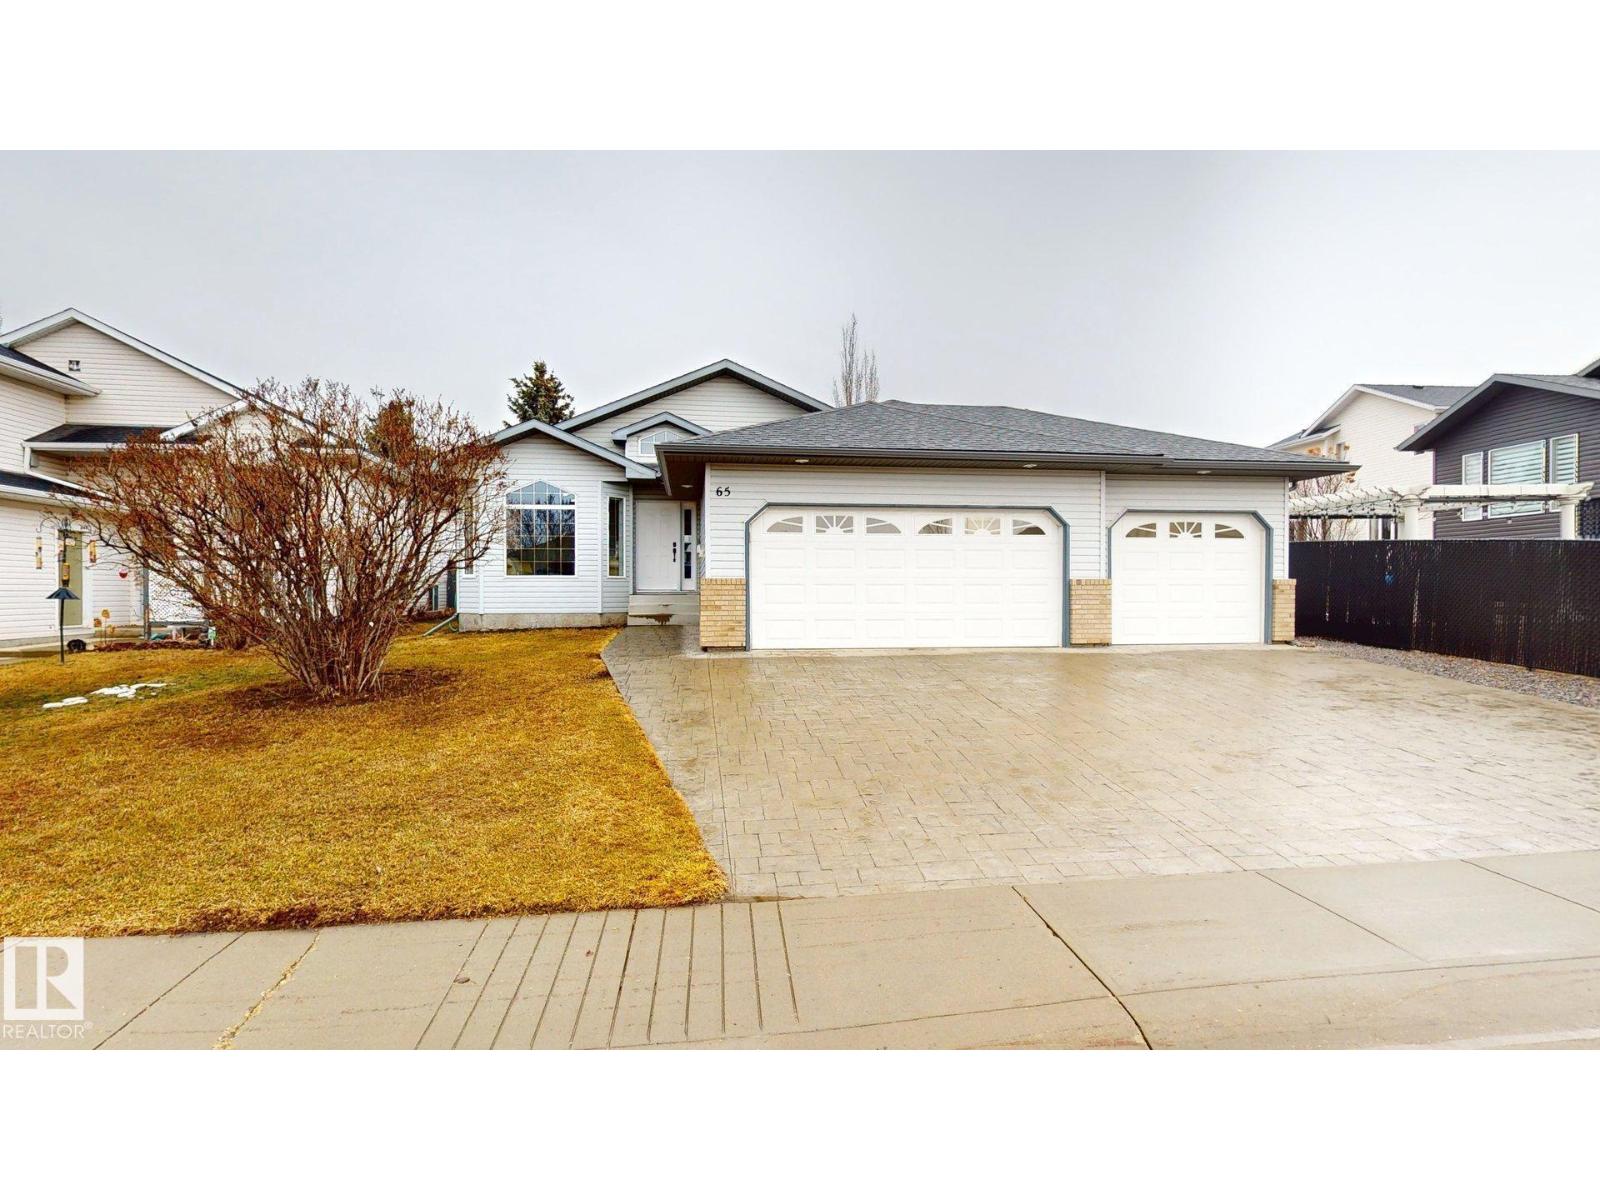
65 Riverpark Rd
Fort Saskatchewan, Alberta
1623 sq ft bungalow with triple attached heated garage. Garage includes: cold and hot water taps, 220 wiring, and floor drain with 6 parking stalls available. Entire house has been newly updated including but not limited too- like new appliances, granite countertops, extra cabinets. Flooring includes: Refinished oak hardwood floors, ceramic tile and carpet. Central air conditioning and steps away from the river valley in quiet neighborhood. Close to parks and schools with public transportation readily accessible. (id:65446)
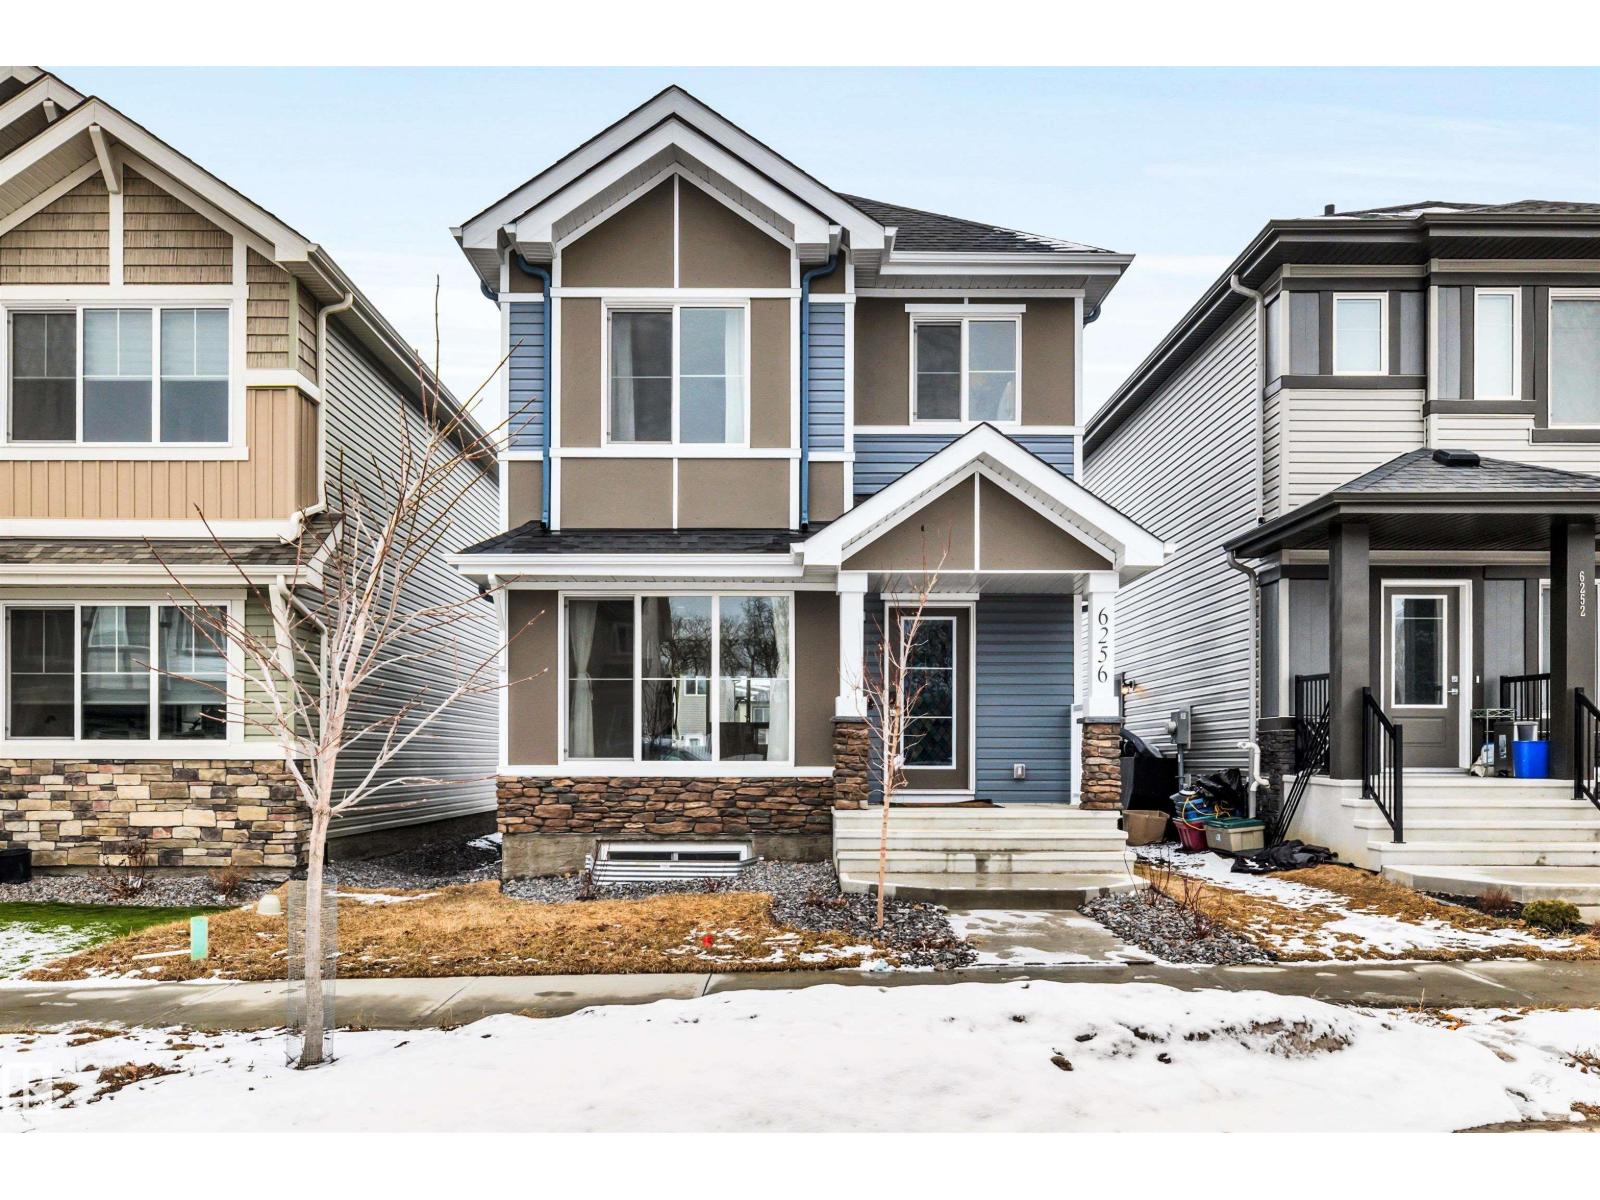
6256 175 Av NW
Edmonton, Alberta
Welcome to the Spirit by Sterling Homes in the desirable community of McConachie in North East Edmonton. This 2-storey single detached home offers 3bedrooms, 2.5 bathrooms, and a bright, functional layout with quality finishes throughout. The south-facing main floor features 9-ft ceilings, oversized windows and luxury vinyl plank flooring throughout. The open-concept design seamlessly connects the living, dining and kitchen areas, perfect for everyday living and entertaining. The kitchen is equipped with quartz countertops, a large island with eating bar, Silgranit sink, stainless steel appliances, and sleek cabinetry. A 2-piece bath, pantry and mudroom complete the main level. Upstairs offers a spacious primary suite with walk-in closet and 4-piece ensuite, plus two additional bedrooms, a full bath, a loft and upper-level laundry closet. (id:65446)

Unknown Address
,
3-2-1!! Welcome to this bright 3rd-floor, 2-bedroom, 1-bathroom condo in the desirable southwest community of Rutherford. You will find an amazing condo with affordable LOW CONDO FEES. Offering approximately 690 sq ft of well-designed living space, this home features an EAST-FACING exposure that fills the unit with natural morning light. The thoughtfully laid-out floor plan offers a spacious living room with access to a private balcony, a dedicated dining area, and a functional kitchen with ample cabinetry and workspace. The primary bedroom includes a walk-in closet, while the second bedroom is ideal for guests, a home office, or shared living. A full 4-piece bathroom, in-suite laundry, and additional storage add everyday convenience. Ideally located just minutes from Currents of Windermere and Windermere Common, you’ll enjoy access to grocery stores, major retailers, fitness centres, restaurants, cafés, and a VIP movie theatre. (id:65446)
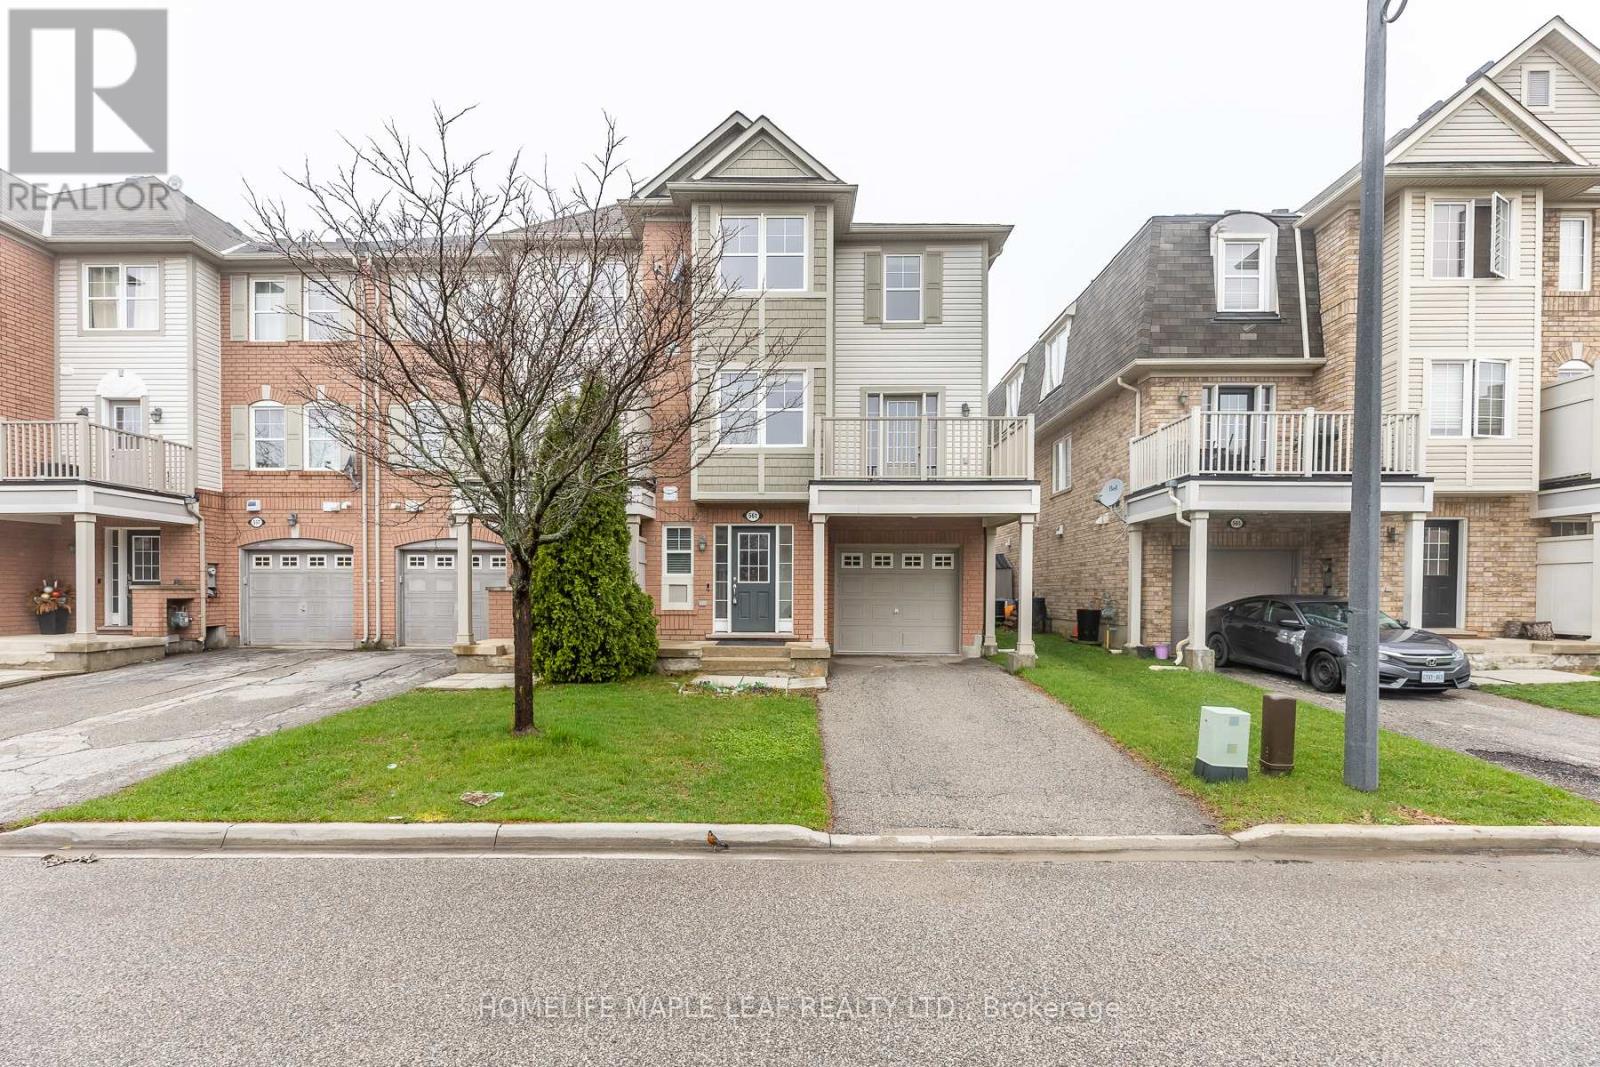
561 Speyer Circle
Milton, Ontario
Rare opportunity to own a freehold corner unit townhome, that offers comfort of a semi-detached home. Located in the highly desirable Harrison / Hawthorne Village community, you're just minutes from parks, schools, shopping, and major highways. Schools here rank high and an excellent community to raise kids. Being a corner unit, there are extra windows compared to other townhouse units. Shines with abundant natural light all day and offers beautiful open views of the sky and breathtaking sunrises every morning. Designed for both style and function, the open-concept main floor features hardwood and ceramic flooring throughout with no carpet, creating a clean, modern, and low-maintenance living space. The bright breakfast area seamlessly opens to a large private balcony, the perfect spot to enjoy your morning coffee while taking in the sunrise. All 3 bedrooms have large bright windows. The corner-unit layout provides enhanced privacy, additional windows, and a quieter living experience rarely found in townhomes. There is a door to the garage from the ground floor. Total 3 parking with 2 spaces in the driveway. Easy to show-appointments are auto-approved with no waiting required. Show with confidence. Features include abundant natural light from numerous windows, a spacious balcony, and an open-concept living area. Additional highlights include direct garage access from the home. Located in a desirable neighborhood with excellent schools, making it an ideal choice for families. Flexible closing available. Looking forward to working with you. (id:65446)
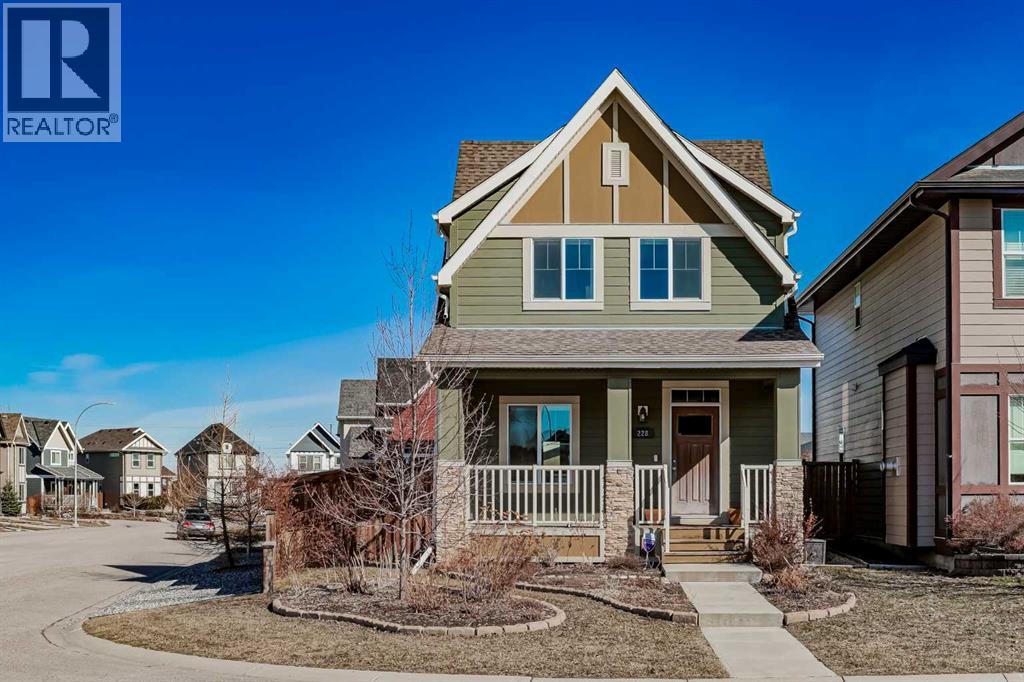
228 Mahogany Grove SE
Calgary, Alberta
Welcome to this beautifully designed 2-storey home in the heart of Mahogany, one of Calgary’s most sought-after lake communities, ideal for young families looking for both lifestyle and functionality. With over 1,800 sq ft of living space and a fully finished basement, this home offers the space you need today with room to grow into tomorrow. Located just a short walk to the LAKE, your family can enjoy year-round activities, from summer beach days to winter skating, all within your own community. The main floor is warm and inviting, featuring HARDWOOD floors and an open-concept layout that keeps everyone connected. The kitchen is a true standout with upgraded appliances, including a premium WOLF INDUCTION STOVE, complemented by QUARTZ countertops and beautiful white cabinetry, creating a clean, elevated space that works just as well for everyday living as it does for entertaining. Upstairs, you’ll find three well-sized bedrooms, including a primary retreat with its own ensuite, along with a full bathroom, a layout that fits growing families perfectly. The fully finished basement adds even more versatility, featuring a comfortable family room and a dedicated office, both connected by a DUAL SIDED FIREPLACE that brings warmth and character to each space, ideal for relaxing, movie nights, or working from home. Set on an OVERSIZED CORNER LOT, a rare offering in Mahogany, this home provides an exceptional amount of outdoor space, privacy, and natural light. The expanded lot creates a more open feel and gives you the flexibility to truly enjoy your yard. The backyard is built for real use, complete with a CUSTOM STONE PATIO that’s perfect for summer BBQs or unwinding at the end of the day, along with a large DOUBLE DETACHED GARGE offering plenty of room for vehicles, storage, or hobbies. The home is finished with durable HARDIE BOARD siding, known for its long-lasting performance and low maintenance appeal. Added comfort comes from CENTRAL AIR CONDITIONING and an upgraded air filtration system, ensuring a healthier and more comfortable living environment year-round. This is a home that delivers where it matters most, space, layout, location, and a community your family will actually use. (id:65446)
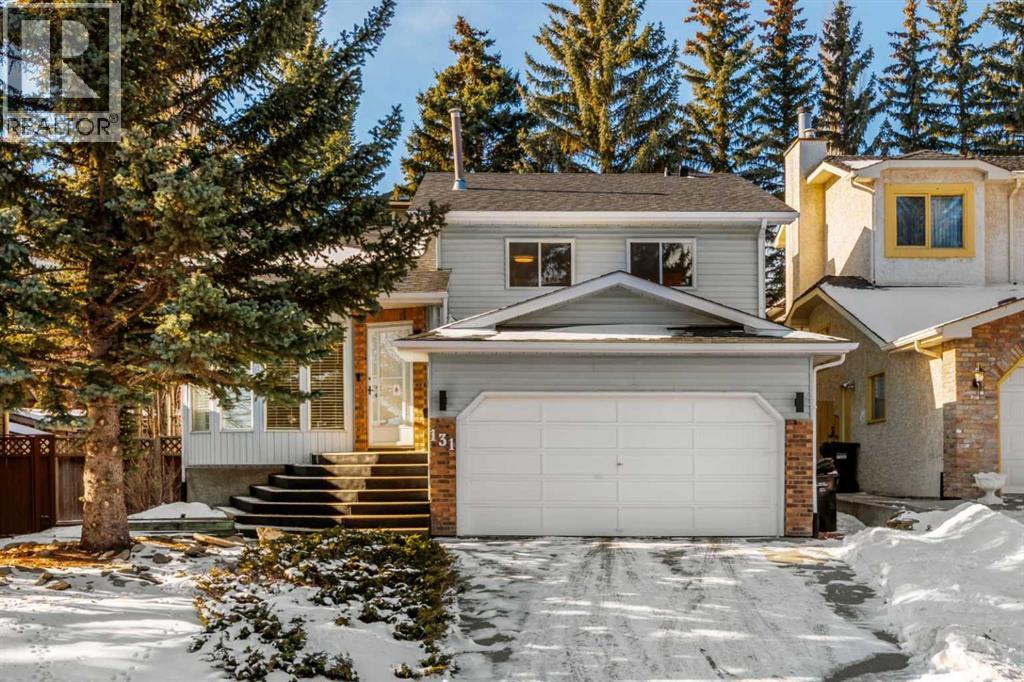
131 Stratton Crescent SW
Calgary, Alberta
Click brochure link for more details** Over 2000 Sq. Ft. of Fully Renovated Excellence! Experience a complete top-to-bottom transformation in the sought-after community of Strathcona Park. This spacious move-in ready 4-level split has been reimagined for the modern buyer: GOURMET KITCHEN: Brand new cabinetry, quartz countertops, and a full suite of brand new stainless steel appliances. DESIGNER INTERIOR: New LVP flooring throughout + refinished hardwood, high-end light fixtures, and a sleek updated electric fireplace. MECHANICAL SECURITY: Enjoy the longevity of a new roof, updated electrical & plumbing systems as well as the efficiency of a tankless water heater. OUTDOOR LIVING: Step out to a professionally landscaped, multi-level backyard—perfect for summer hosting. PRIME LOCATION: Directly across from Strathcona Ravine and a 2-minute walk to Community Centre and two Schools. Perfectly positioned on the quietest street of Strathcona Park, this singular property represents a rare opportunity that must be experienced firsthand! (id:65446)
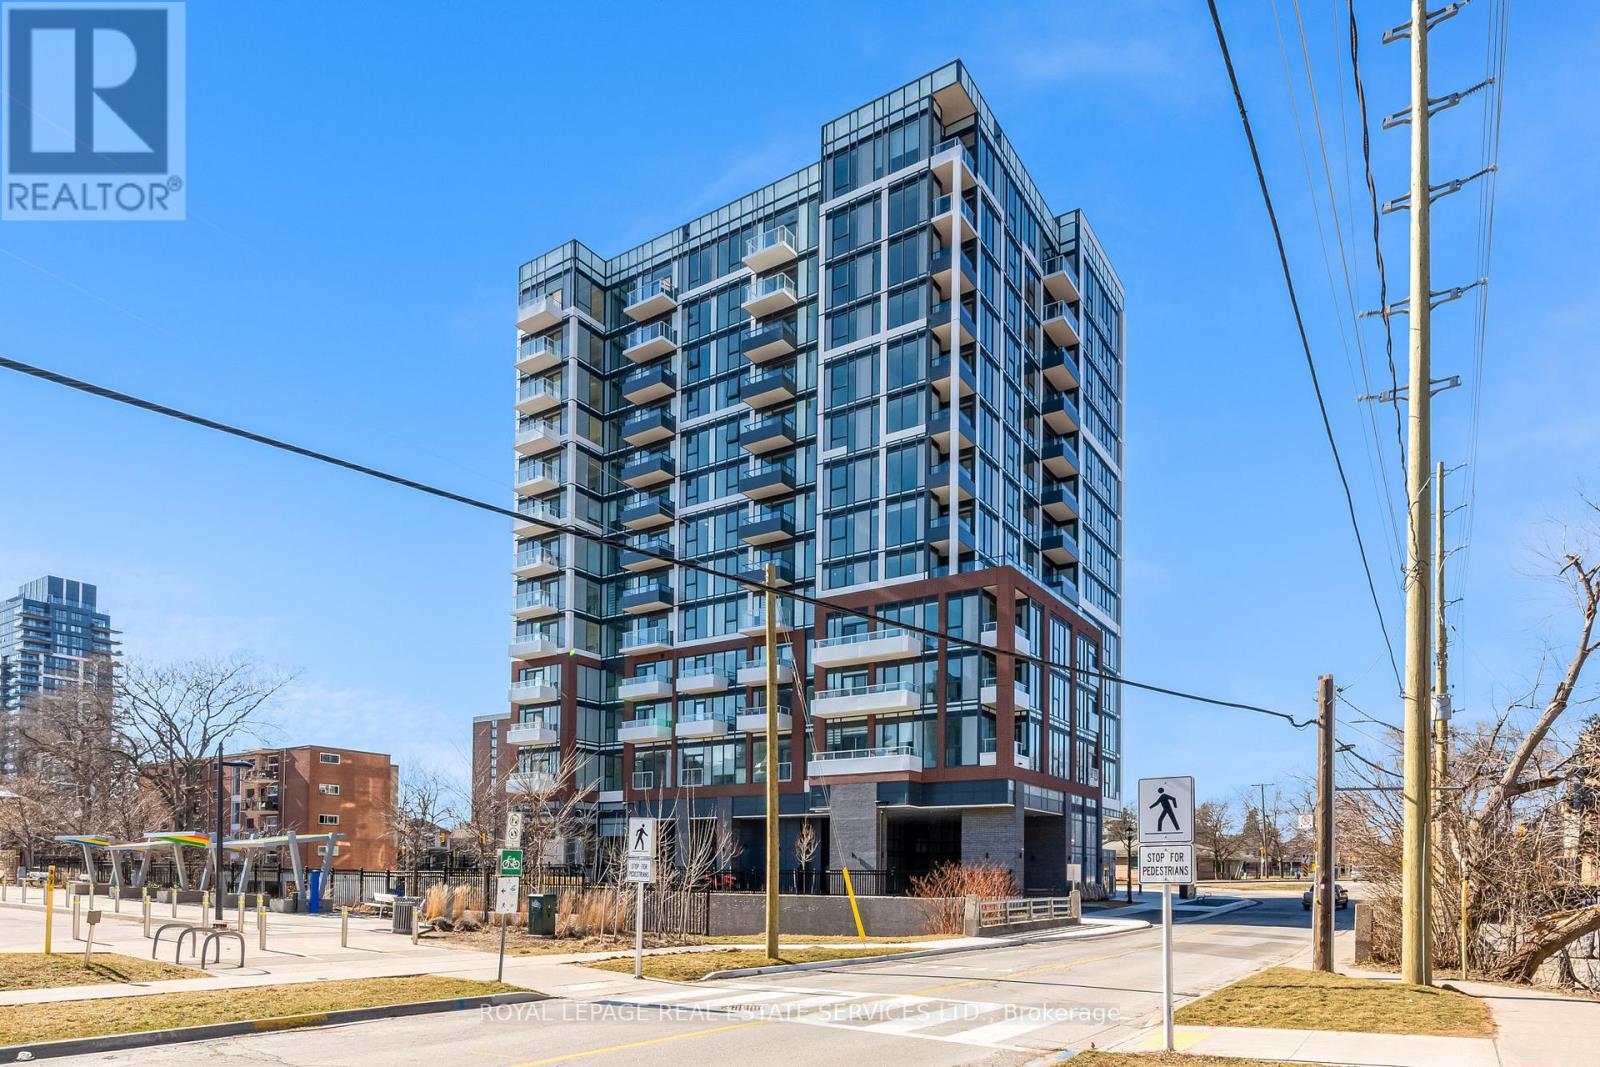
312 - 2088 James Street
Burlington, Ontario
Be the first to live in this exceptional fully upgraded condo in the heart of downtown Burlington. This bright, open-concept suite features floor-to-ceiling windows, premium finishes, and thoughtfully designed living spaces. The upgraded kitchen and enhanced flooring and custom automatic blinds in everyroom throughout provide style and functionality rarely found in typical condo units. Custom closet organizers in every closet. A separate smart thermostat system for the primary bedroom and living area allows personalized comfort. Enjoy outstanding building amenities including 24/7 concierge, fitness centre, rooftop terrace with BBQs, party room, and pet wash. A **huge premium storage locker conveniently located next to your parking spot** is also included in the lease-offering rare and valuable extra space. Steps to dining, shopping, waterfront trails, parks, transit, and quick access to major highways and GO Transit for easy commuting. One year of complimentary high-speed internet included with the lease. Upscale urban living with exceptional convenience. Available immediately for a one year lease. (id:65446)
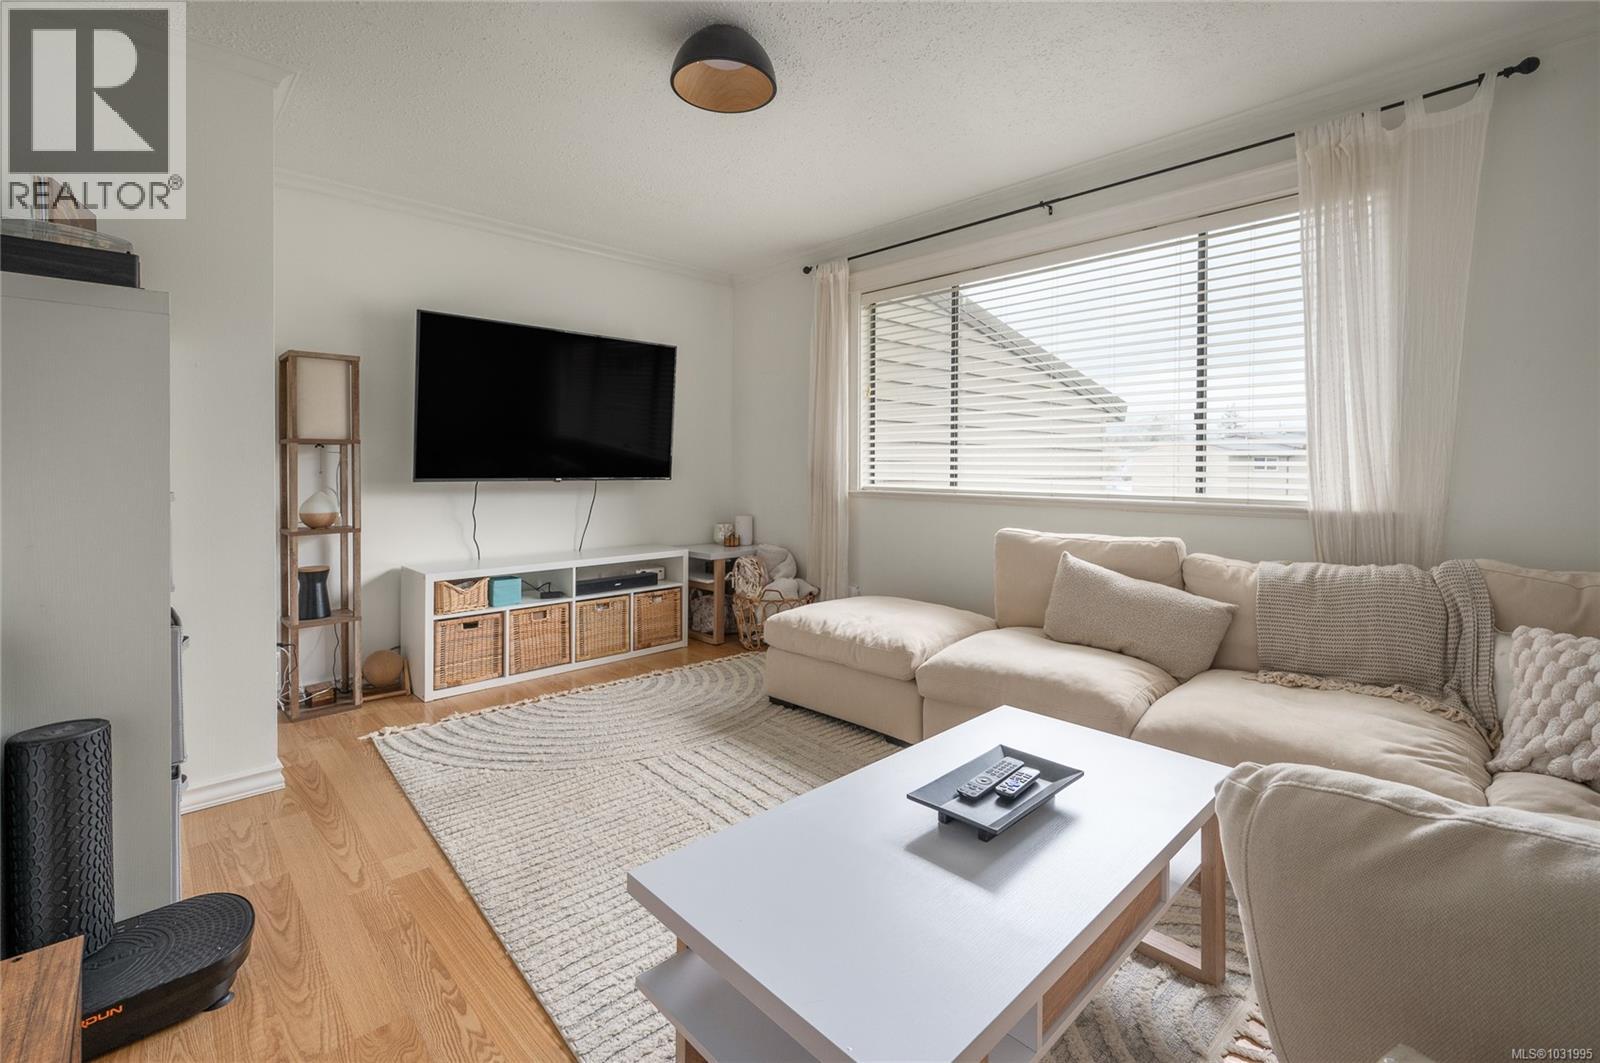
41 25 Pryde Ave
Nanaimo, British Columbia
41-25 Pryde Avenue is one of those homes that just feels like a smart move, whether you are getting into the market, simplifying your lifestyle, or adding a solid investment to your portfolio. This top level townhome in Central Nanaimo offers 736 sq ft with a layout that makes really good use of the space. Inside, you will find 1 bedroom plus a den, giving you that extra flexibility for a home office, guest space, or a spot to keep things organized. The main living area is bright and comfortable, and the kitchen features stainless steel appliances. Having your own in unit washer and dryer is another great everyday convenience that makes a difference. Being on the top floor is a big plus here. It is quieter, offers more privacy, and just has a better overall feel. There is also great value in knowing that the windows in the unit are scheduled to be replaced in the very near future, with that cost already covered and no additional expense to the owner. The strata is well run with fees at $313 per month, and you will also enjoy access to an outdoor pool that is open seasonally, perfect for those warm Vancouver Island days. The location is incredibly convenient, with shopping, transit, Vancouver island University, parks, and all your day to day amenities close by. This is a straightforward, well rounded home that checks a lot of boxes without overcomplicating things. If it feels like a fit, I would love to show it to you. Listed by Chris Carter with Royal LePage Nanaimo Realty, call me anytime to arrange your private tour! (id:65446)
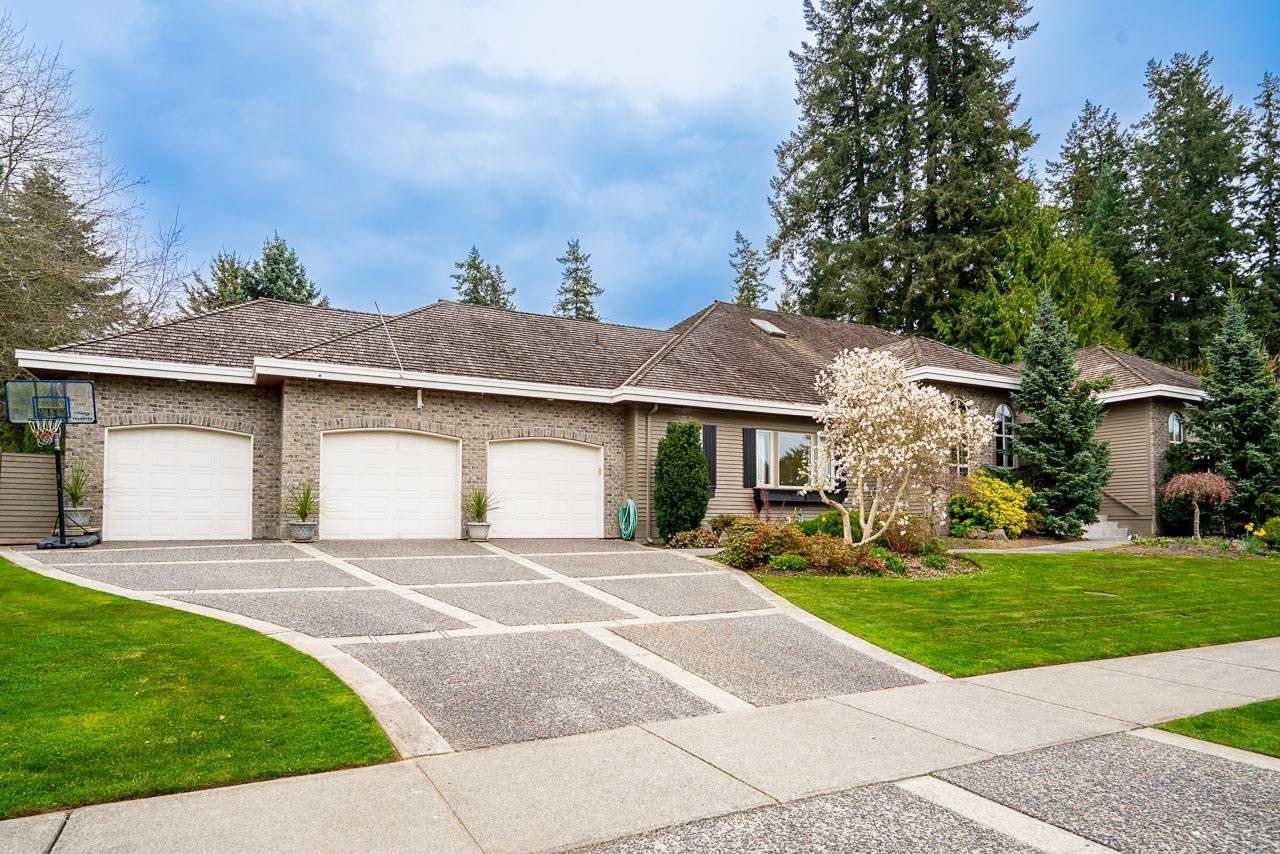
2318 Chantrell Park Drive
Surrey, British Columbia
This Stunning 2-storey basement architectural masterpiece, fully renovated with upscale, high-end finishings throughout. This exceptional residence showcases high ceilings, designer fixtures, and top-tier craftsmanship, creating a refined & elegant living experience. Boasting 6,380 sqft of living space on a 14,984 sqft lot, this home offers 6 bedrooms & 7 bathrooms with a functional family-friendly layout. The main floor features expansive principal rooms, a beautifully updated kitchen & seamless indoor-outdoor flow, perfect for entertaining. On the main floor, you'll find generously sized bedrooms including a luxurious primary suite with a spa-inspired ensuite. The fully finished basement provides incredible flexibility for recreation, extended family living, or potential suite options. (id:65446)
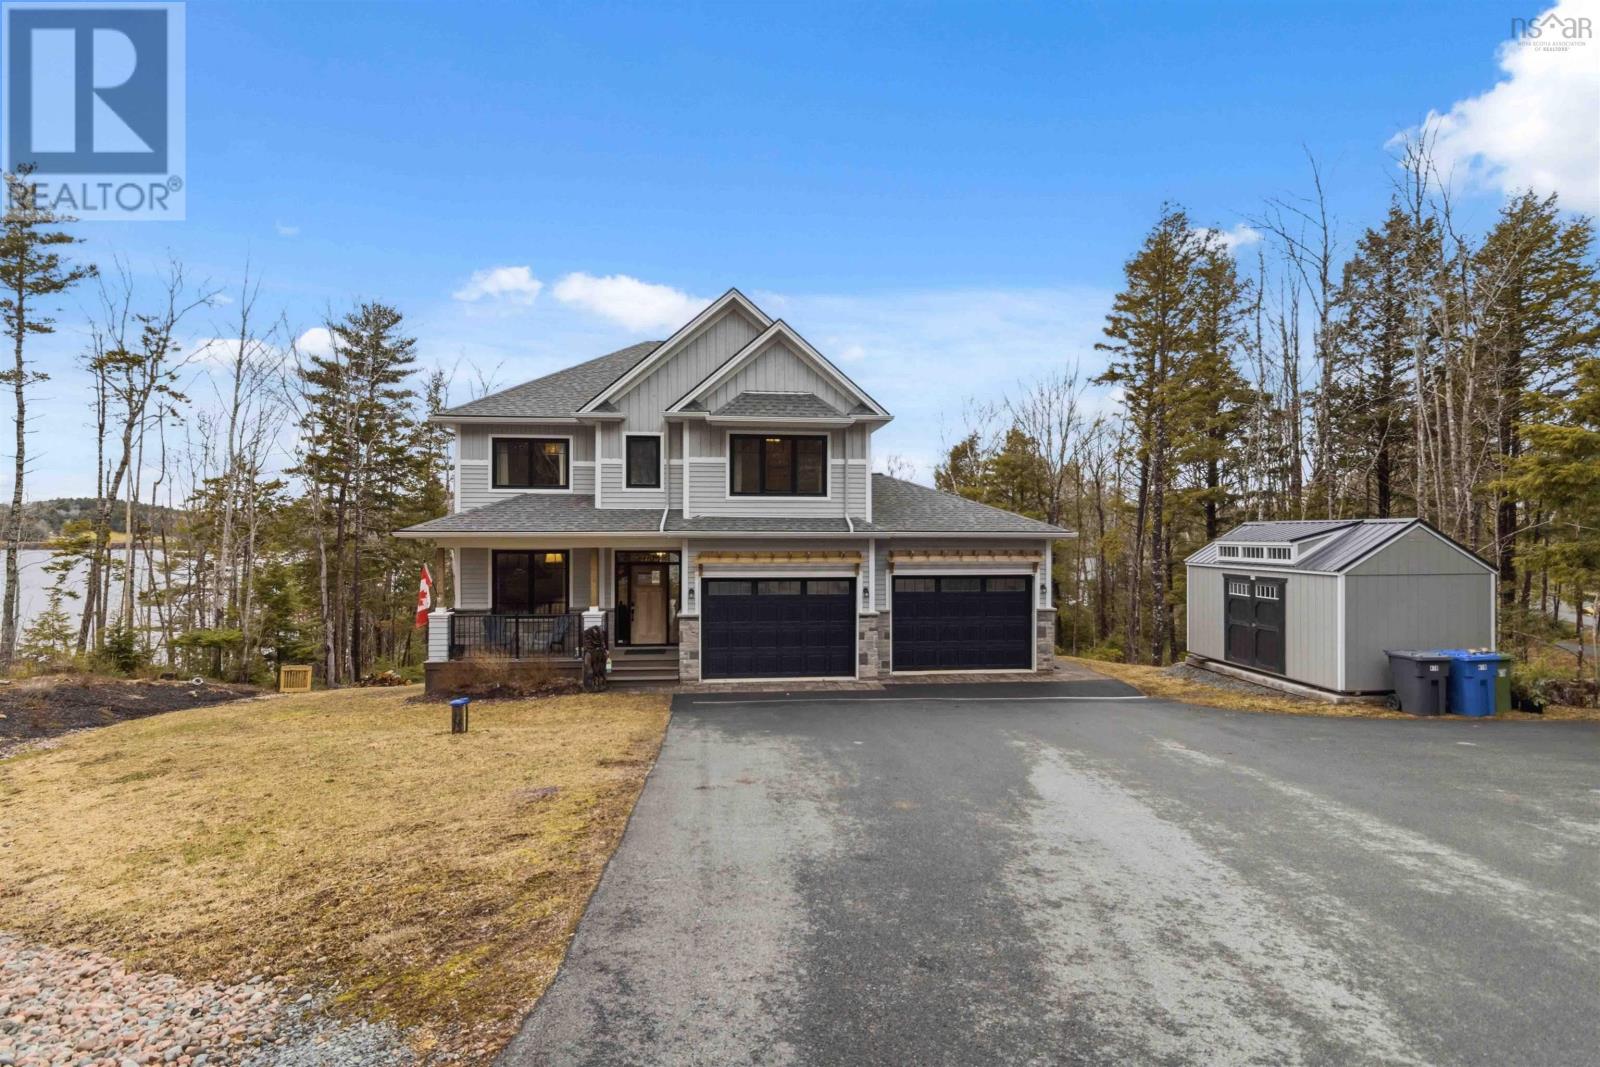
410 Heddas Way
Fall River, Nova Scotia
Welcome to this exceptional five bedroom lakefront home in Fall River, located on Kinsac Lake, offering over 4,000 sq feet of beautifully designed living space. This impressive property combines luxury, comfort and breathtaking natural surroundings. You'll be captivated by the home's elegant curb appeal, complete with a spacious double garage and meticulously landscaped grounds. Inside, the home features an open concept layout, perfect for everyday family living and entertaining. Expansive windows throughout flood the space with natural light. The gourmet kitchen features high end appliances, ample cabinetry, a coffee room and pantry and a large island that servers as a heart of the home. Upstairs, are four bedrooms, including the primary and its ensuite with peaceful views of the lake, an additional four piece bath and laundry room. The lower level holds the fifth bedroom, a large family room with recreational space, a built in bar and wine cellar. Stepping outside to your maintained yard leads you to your own private dock. This stunning home offers the perfect balance of perfect lakeside living and modern convenience. (id:65446)
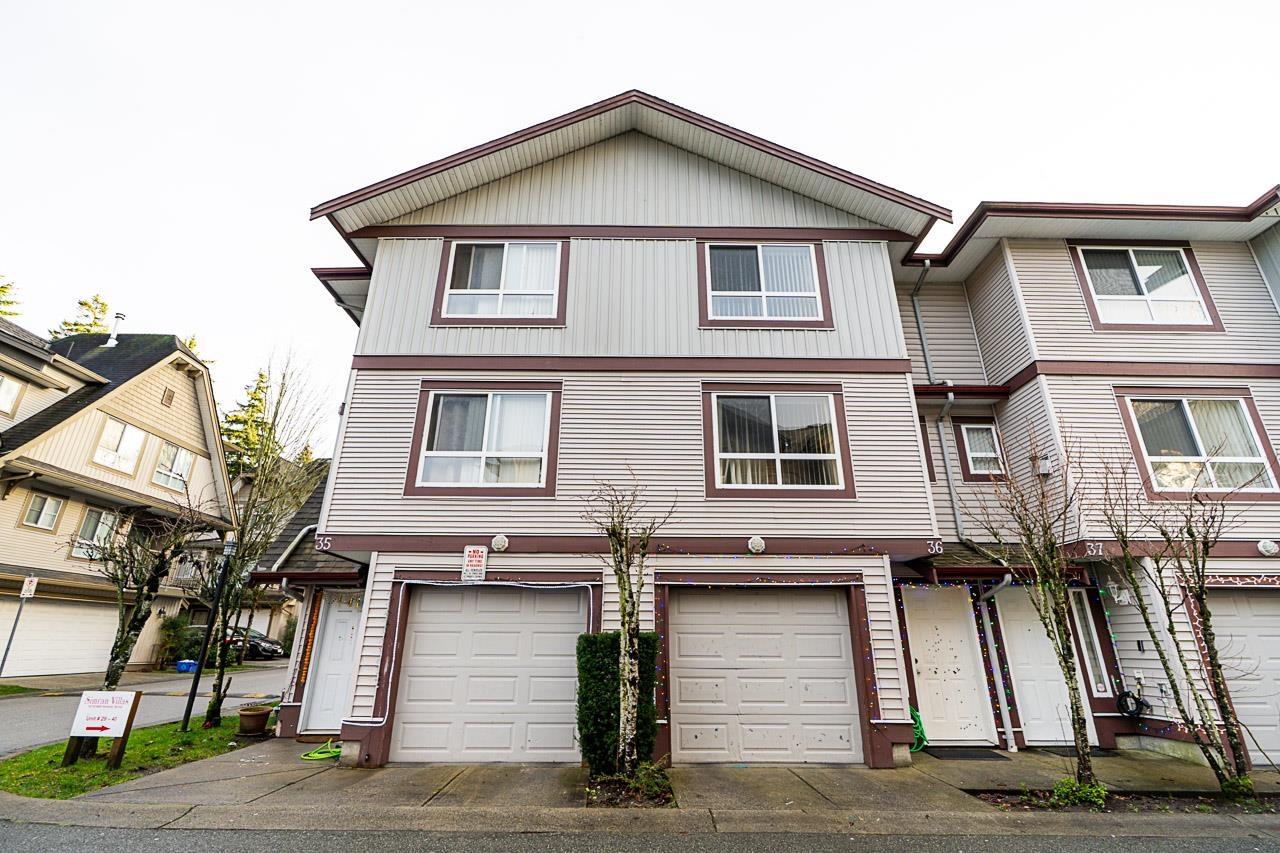
35 12730 66 Avenue
Surrey, British Columbia
Stunning Townhome located in the most demanding area of WEST NEWTON. This 3 Bed and 2.5 Bath townhome is an exceptional opportunity for families looking for a spacious and well-maintained home. It comes with a highly functional layout, ensuring that every inch of space is utilized to its fullest potential. Some of the features include kitchen with S/S appliances, Good size deck - perfect for outdoor dining and entertaining. The main level of the townhome includes a generous-sized FAMILY ROOM for your family fun, which is perfect for families that require extra space. Moving upstairs, you'll find the master bedroom with an ensuite bathroom and and two other lovely bedrooms. Close to schools, parks, public transit. . Book your showing Now, BEFORE It's too LATE!!! (id:65446)