
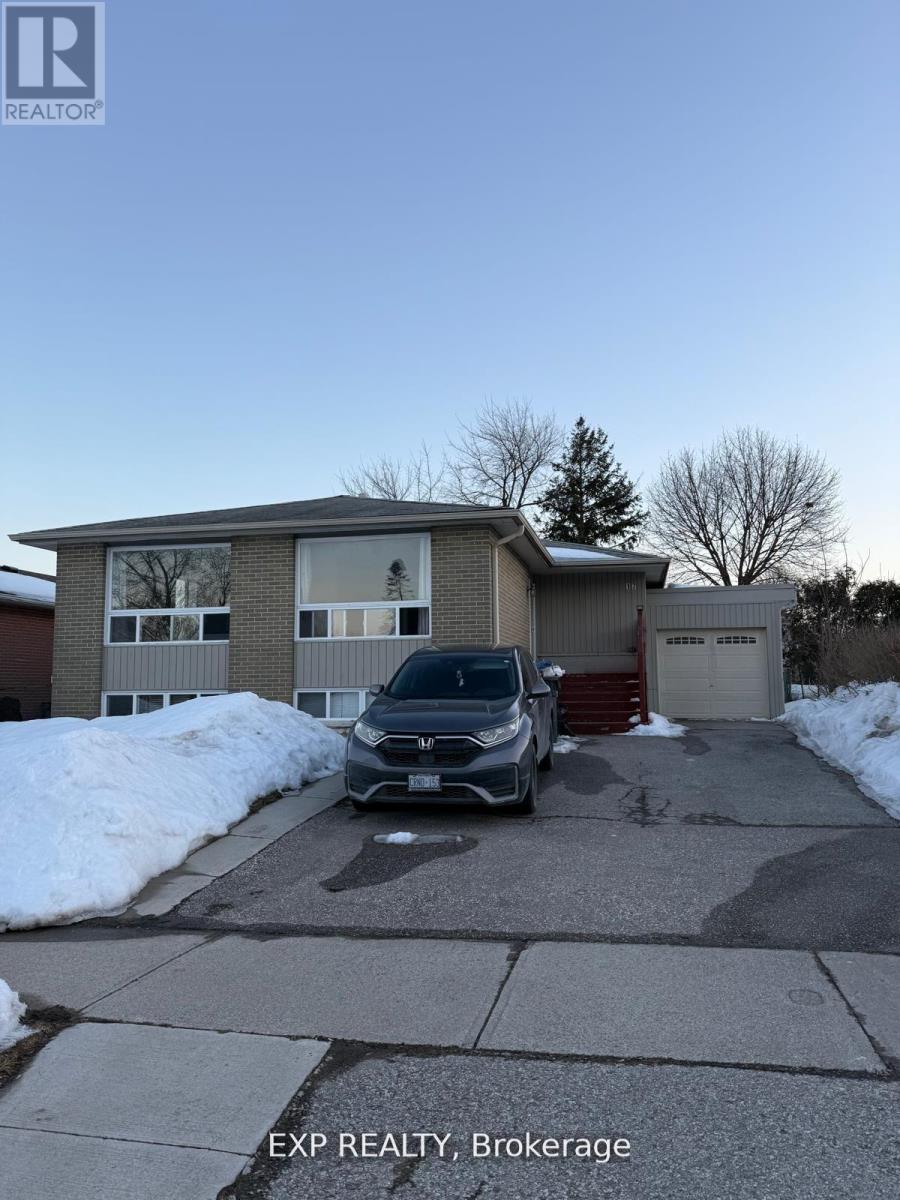
Upper - 17 Gable Drive
Brampton, Ontario
This pristine upper-level bungalow in Brampton offers three spacious bedrooms and a full bathroom. The open-concept kitchen features stainless steel appliances and elegant stone countertops, seamlessly flowing into living areas with hardwood floors. Enjoy exclusive access to a large backyard, a one-car garage, and additional driveway parking for three vehicles. Conveniently located near Highway 410 and downtown Brampton, with schools and parks nearby. Shared laundry facilities are available. (id:65446)
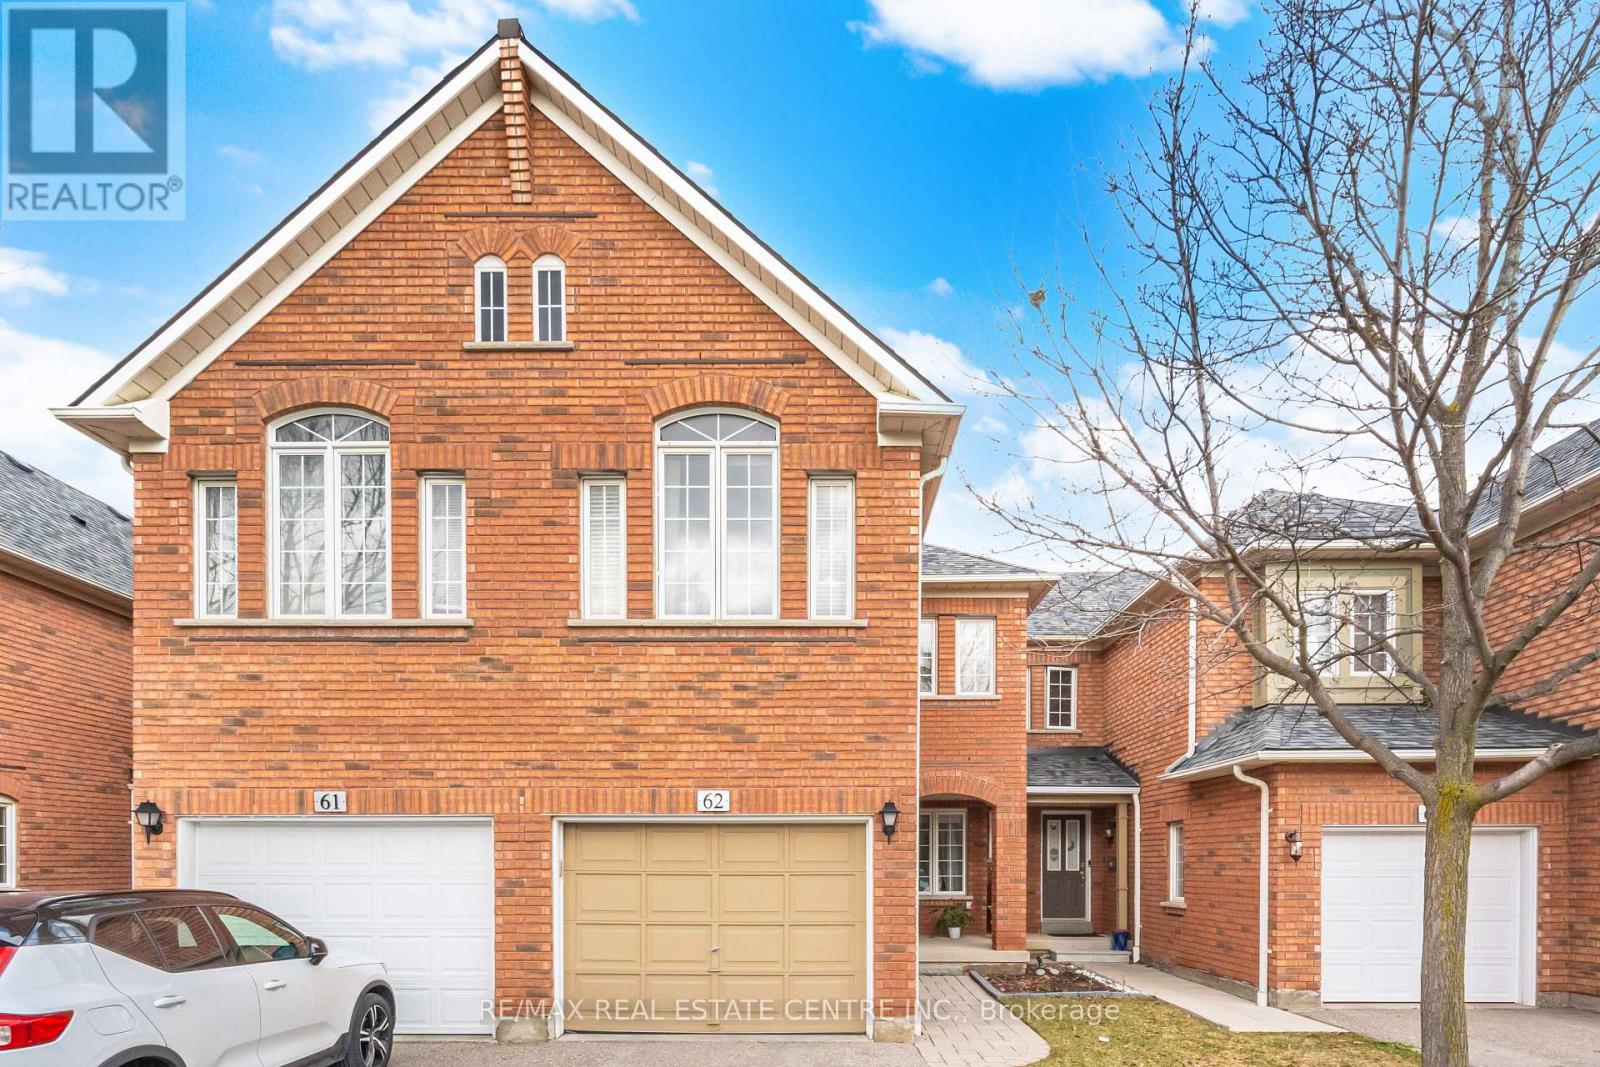
62 - 2665 Thomas Street
Mississauga, Ontario
Welcome home to this rarely offered, beautifully upgraded townhouse in the highly sought-after Central Erin Mills community. This spacious 4-bedroom, 2.5-bathroom home with a finished basement is truly move-in ready and designed for comfortable family living.Unbeatable location Backing directly onto parkland, this home offers privacy and scenic views. It's within walking distance to top-rated schools including John Fraser Secondary School, Thomas Street Middle School, and Middlebury Public School. You're also just steps from the Glen Erin/Thomas shopping plaza with Longo's, Starbucks, McDonald's, and more. Enjoy nearby trails in Sugar Maple Woods, plus convenient access to Erin Mills Town Centre, community centres, Highways 403 & 401, and Streetsville GO.Stylish upgrades throughout Include; modern kitchen featuring quartz countertops and stainless steel appliances, complemented by newer carpeting on the stairs and upper level, along with tasteful flooring throughout the home. Upstairs, you'll find four generously sized bedrooms, including a spacious primary suite with a walk-in closet and a beautifully updated ensuite featuring a soaker tub and glass shower, all overlooking peaceful parkland. Step outside to your private back deck and enjoy serene, unobstructed park views-ideal for relaxing or entertaining. A rare opportunity to own in one of Mississauga's most desirable neighbourhoods. Perfect for families and ready to welcome you home. (id:65446)
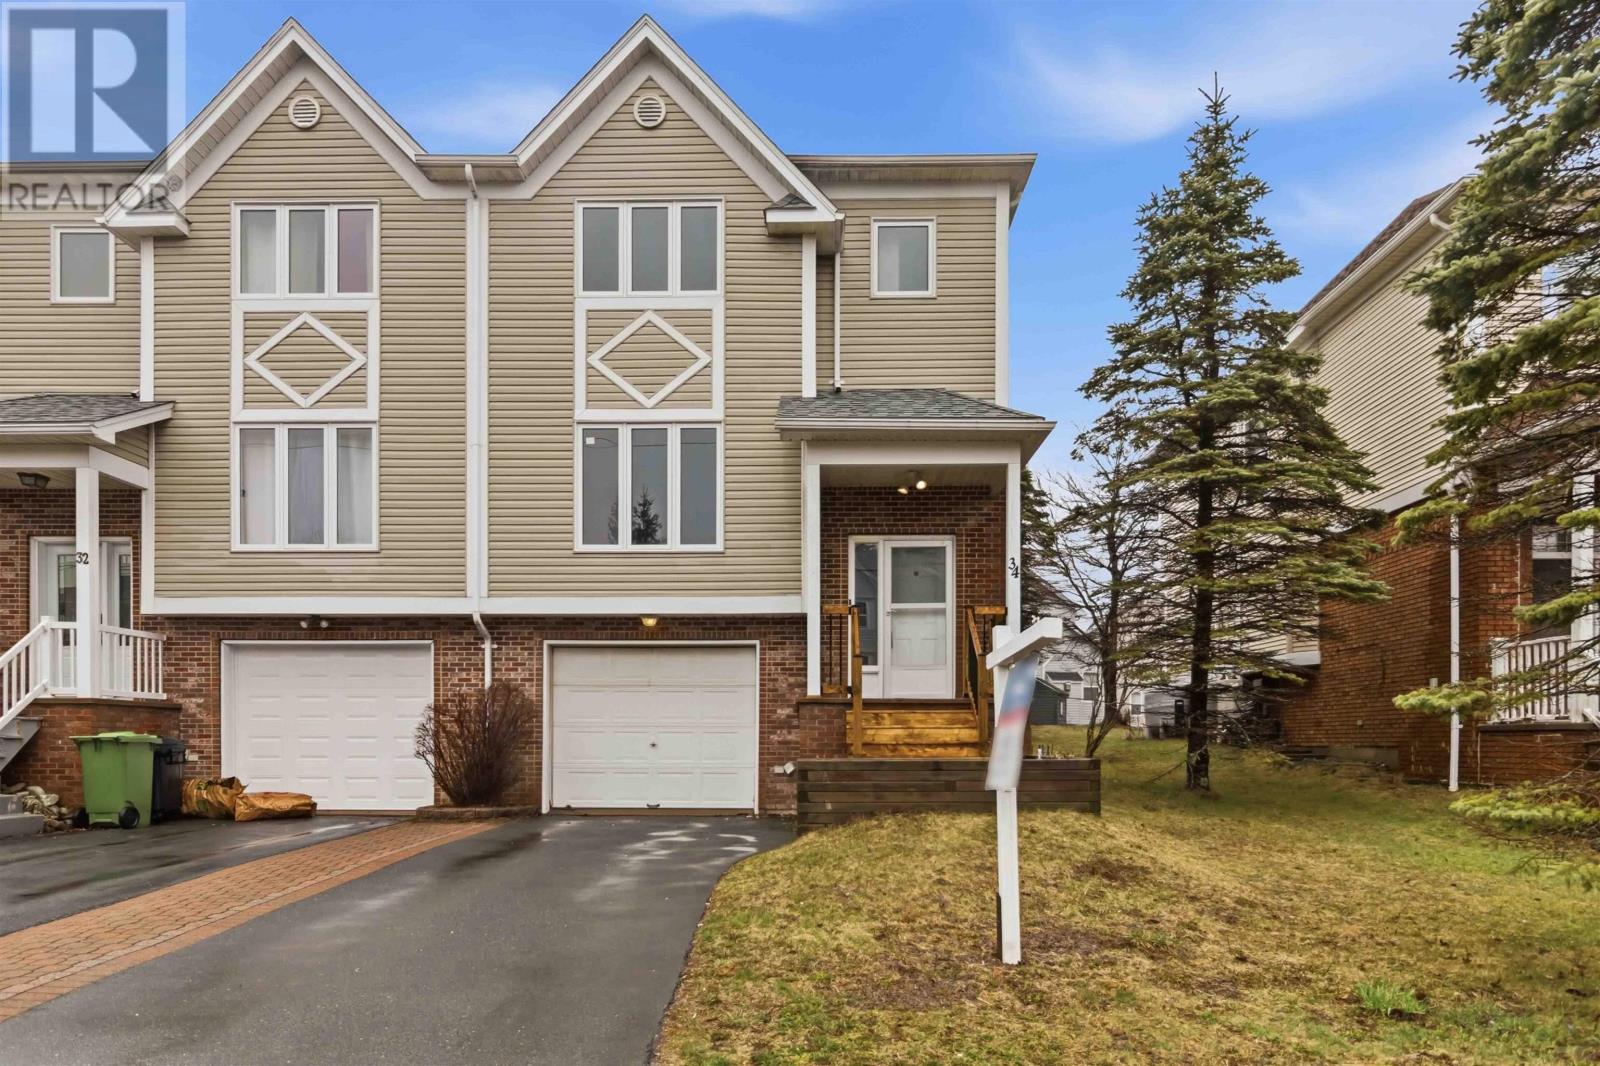
34 Wembley Place
Clayton Park, Nova Scotia
Say yes to the address! A wonderful place for a family to call home offering walking distance to schools including the new Jr high being built, a few minutes walk to all amenities in Bayers Lake including Canada Games Centre, Restaurants, doctors office and walking trails. Well-appointed main floor, large kitchen, massive living and dining combo and half bath. Upstairs features 3 bedrooms, 2.5 baths ( 3 new toilets , new vanity 2026), lower level has the rec room which can also be used as a bedroom, laundry and walk out through the built-in garage. Numerous upgrades including removing the carpets throughout including the staircases(2026), new air exchanger(2026), hot water tank (2024), heat pumps (2024), front wood deck(2026) 5 new windows (2026), freshly painted and ready for new owners. (id:65446)
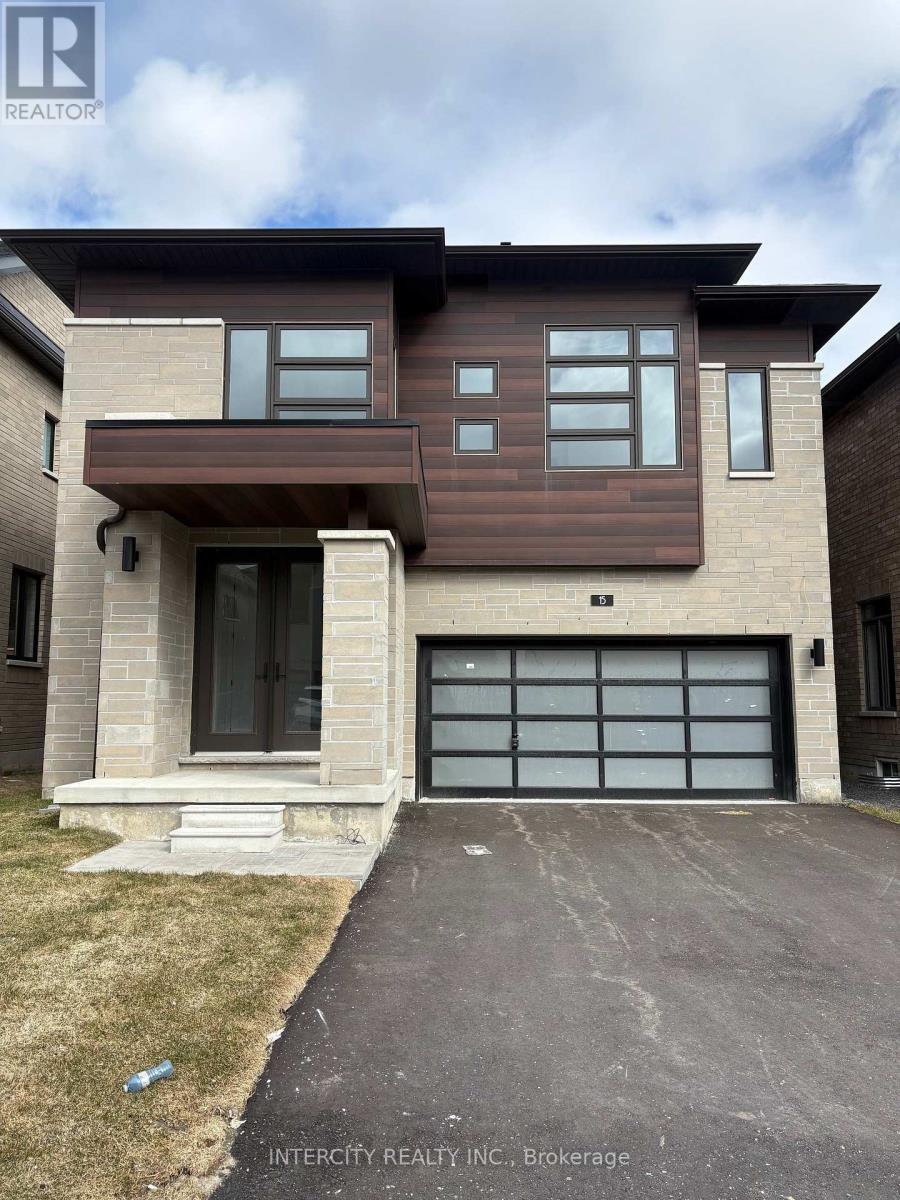
15 Keyworth Crescent
Brampton, Ontario
Discover your new home in the sought-after Mayfield Village Community by Remington Homes. This brand-new Elora Model offers 2,664 sq. ft. of beautifully designed living space and showcases the highly desirable Bright Side elevation. Featuring 4 spacious bedrooms and 3.5 bathrooms, this stunning open-concept home is designed to impress. Enjoy 9'6" smooth ceilings on the main floor and 9' smooth ceilings on the second floor, creating a bright and airy feel throughout. The family room is enhanced by a striking 10' waffle ceiling and elegant electric fireplace, while the living and dining area features a refined coffered ceiling. Upgraded 7 1/2" hardwood flooring runs throughout the home except in tiled areas, complemented by stained stairs with metal pickets, upgraded tiles, and upgraded interior doors and handles throughout. The kitchen is beautifully appointed with stacked cabinetry, valance lighting, a microwave shelf, stainless steel chimney hood vent, and upgraded quartz countertops with matching backsplash. The ensuite baths and fourth bedroom feature upgraded tub-to-shower conversions with frameless glass, along with vanity banks of drawers for added style and functionality. This exceptional home offers luxury finishes throughout and is not to be missed. (id:65446)
2825 26 Street SW
Calgary, Alberta
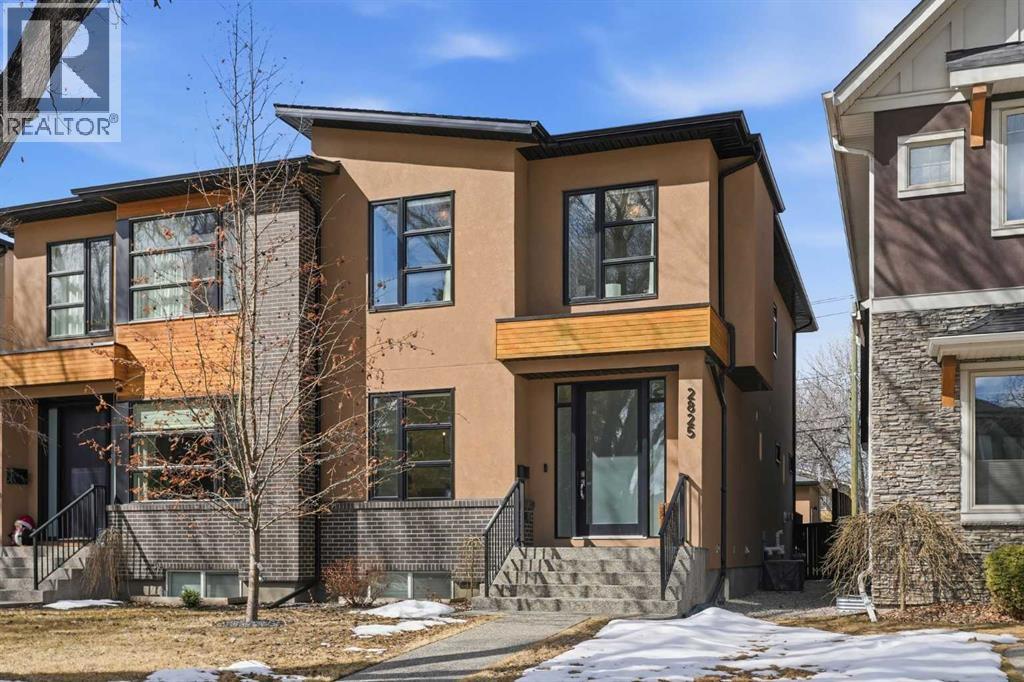
OPEN HOUSE SATURDAY, APRIL 18TH & SUNDAY, APRIL 19TH FROM 1-4 PM EACH DAY. Extreme pride of ownership is evident throughout this move in ready 3+1 bedroom home, offering over 2,700 sq ft of pristine, thoughtfully designed living space. The main level features hardwood floors and lofty ceilings, beginning with a spacious front dining room ideal for hosting family and friends. The dining area flows seamlessly into the beautifully appointed kitchen, complete with granite countertops, an island with eating bar, abundant cabinetry, and high end stainless steel appliances including a new Bosch dishwasher. The adjacent living room is anchored by a tiled feature fireplace and custom built ins. A stylish 2 piece powder room completes the main level. The upper level hosts three generous bedrooms and a 4 piece main bath. The primary retreat includes a walk in closet and a private 5 piece ensuite with in floor heat, dual sinks, a relaxing soaker tub, and a separate shower. A well appointed laundry room with sink and storage is also conveniently located on this level. The fully developed basement extends the living space with an office nook, large family/media room and a wet bar—perfect for movie nights or game day. A fourth bedroom, 3 piece bath, and dedicated storage room complete the lower level. Additional highlights include a guaranteed pet free home, central air conditioning, a 6 zone in home speaker system, custom sheer blinds on all windows, and TV mounts in both the living room and basement. Outside, enjoy a private west facing backyard designed for low maintenance living, featuring an extended deck, astro turf with a 3 hole putting green, an aggregate pathway to the garage, and an irrigated integrated planter. The double detached garage accessed from the paved back lane, is insulated, drywalled, and heated for year round comfort. This beautifully maintained home is ideally located close to schools, parks, shopping, public transit, and offers quick access to 26th Avenu e, Richmond Road, and Crowchild Trail. (id:65446)

3209 Willowmere Cres
Nanaimo, British Columbia
Perfect family home in a desirable North Jingle Pot neighbourhood, offering space, flexibility, and a thoughtful layout ideal for everyday living. From the moment you enter, hardwood floors and vaulted ceilings create a bright, welcoming feel throughout the open-concept main level. The custom kitchen is designed for both function and style, featuring ample cabinetry, a large island with bar seating, and seamless flow into the dining area. Oversized doors lead out to a private deck overlooking peaceful greenspace—perfect for entertaining or unwinding. The living room is warm and inviting with a cozy gas fireplace and large picture windows that bring in natural light. Upstairs, you’ll find three spacious bedrooms, including a generous primary suite complete with a walk-in closet and a 5-piece ensuite featuring double sinks and a relaxing soaker tub. The lower level offers incredible versatility with a large games/billiards room, an additional family room with gas fireplace, a dedicated office, and plenty of storage. A 1-bedroom in-law suite adds excellent potential for extended family or additional income. Additional highlights include RV parking, a heat pump for year-round comfort, insulated interior walls for added privacy, built-in media wiring throughout, and beautifully maintained landscaping. This is a well-rounded home in a fantastic location—ideal for growing families or those seeking space and flexibility. (id:65446)
514 Maple Wood Cr NW
Edmonton, Alberta
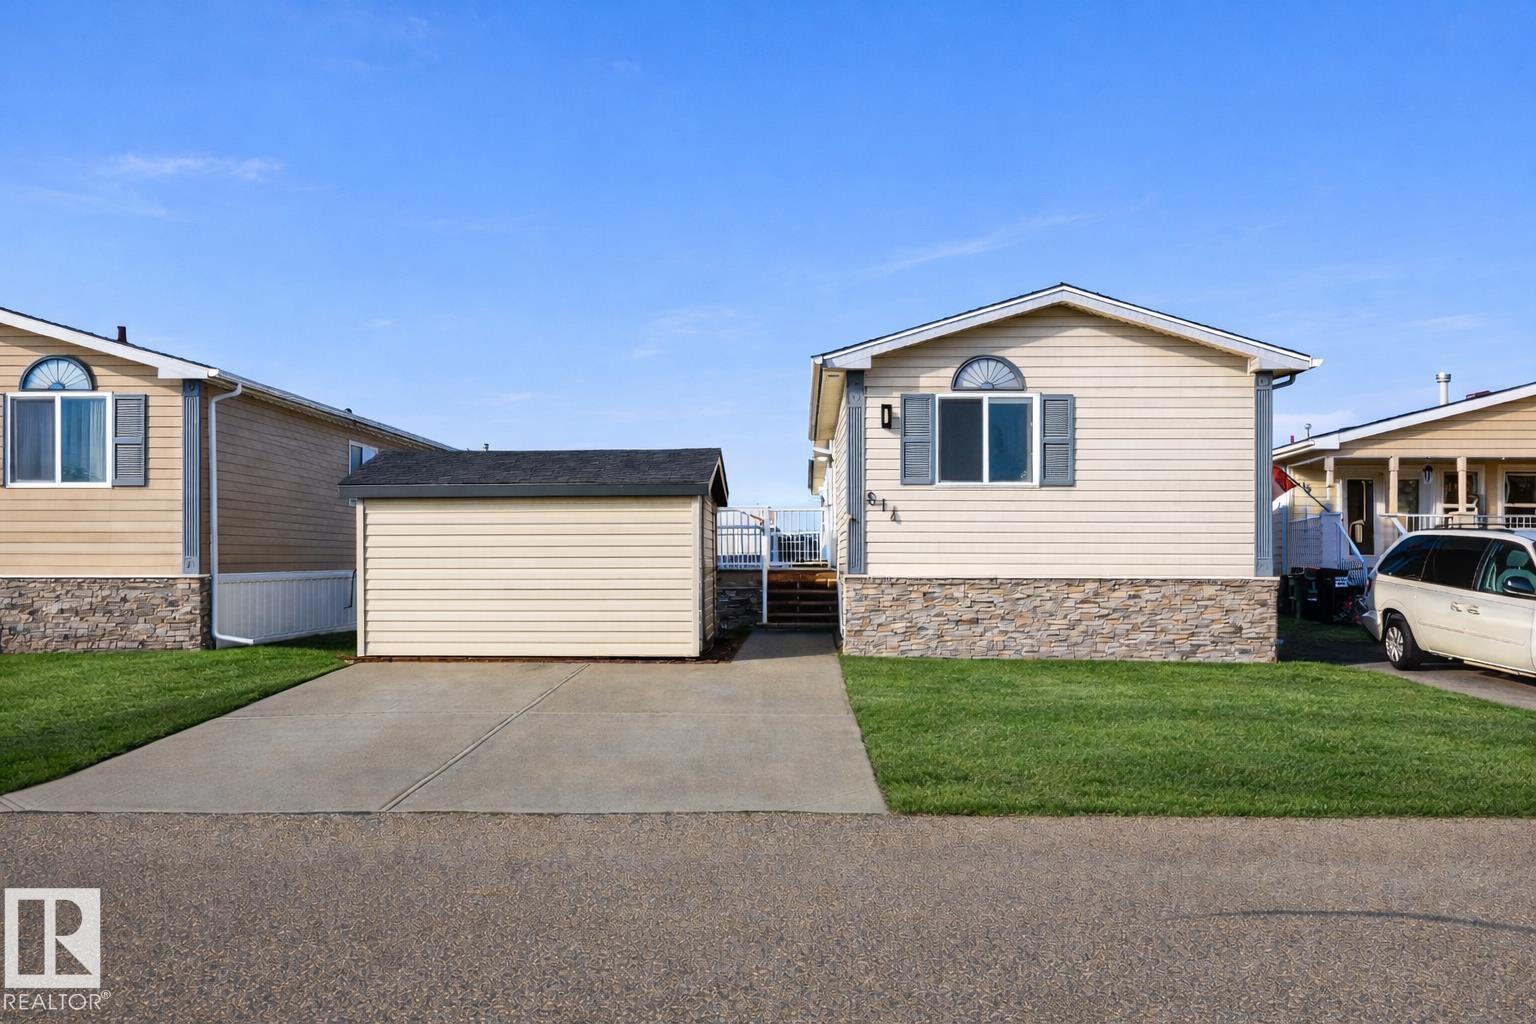
Every detail shines in this modern, move-in-ready home that blends style, comfort, and function. Enjoy a welcoming porch and large storage shed. Inside, the bright open layout features a spacious living room with a stunning brick feature wall and built-in TV. The kitchen impresses with two-tone cabinetry, gold hardware, stainless steel appliances, and a skylight that fills the space with beautiful natural light. Off the dining area, patio doors open to an expansive deck and large partially fenced yard—perfect for outdoor dining & gatherings. The primary includes a built-in Bose sound system, spacious walk-in closet, and a beautiful ensuite with a walk-in shower. Toward the front of the home, you’ll find two additional bedrooms and a stylish main bathroom with eye-catching penny tile. A convenient central laundry room completes this incredible home—modern, functional, and completely turnkey! Select images are virtually staged with AI. (id:65446)
6342 Herons Pl
Duncan, British Columbia
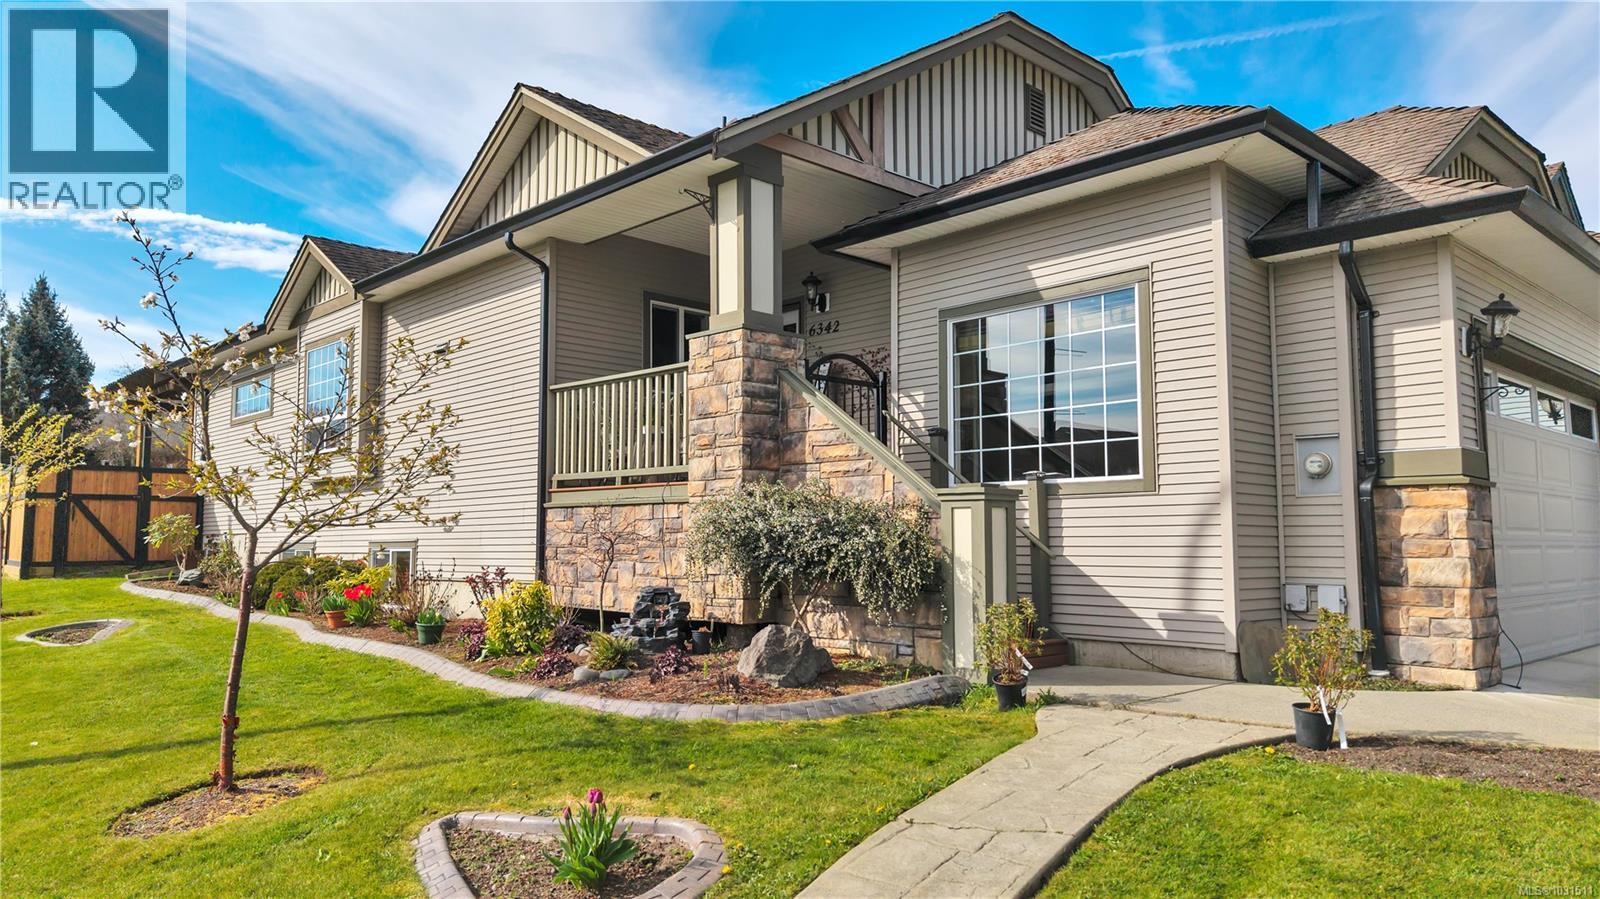
Welcome to 6342 Herons Place. This well crafted, main level entry rancher with a full basement offers exceptional flexibility for many lifestyles. Situated on a corner lot in the Herons Wood neighbourhood, it is close to Drinkwater Elementary, the Cowichan Valley Trail, parks, fields, all levels of shopping & Quamichan Lake for walking, biking & recreation. This bright 4 bed, 3 bath home features a generous living area & open concept plan kitchen/dining with hardwood floors, granite counters & generously sized bedrooms, including double garage, laundry & the primary suite w/ lg ensuite on the main level. Enjoy outdoor living on the south-facing back patio with a low-maintenance, fully fenced yard & gorgeous pergola. Downstairs offers a spacious family room with 2nd fireplace, three additional bedrooms, a four-piece bath & a huge storage room. This home is an amazing option for both families or retirees in this safe, convenient, and friendly neighbourhood. All measurements are approx. and should be verified if deemed important. (id:65446)
1128 Woss Lake Dr
Nanaimo, British Columbia
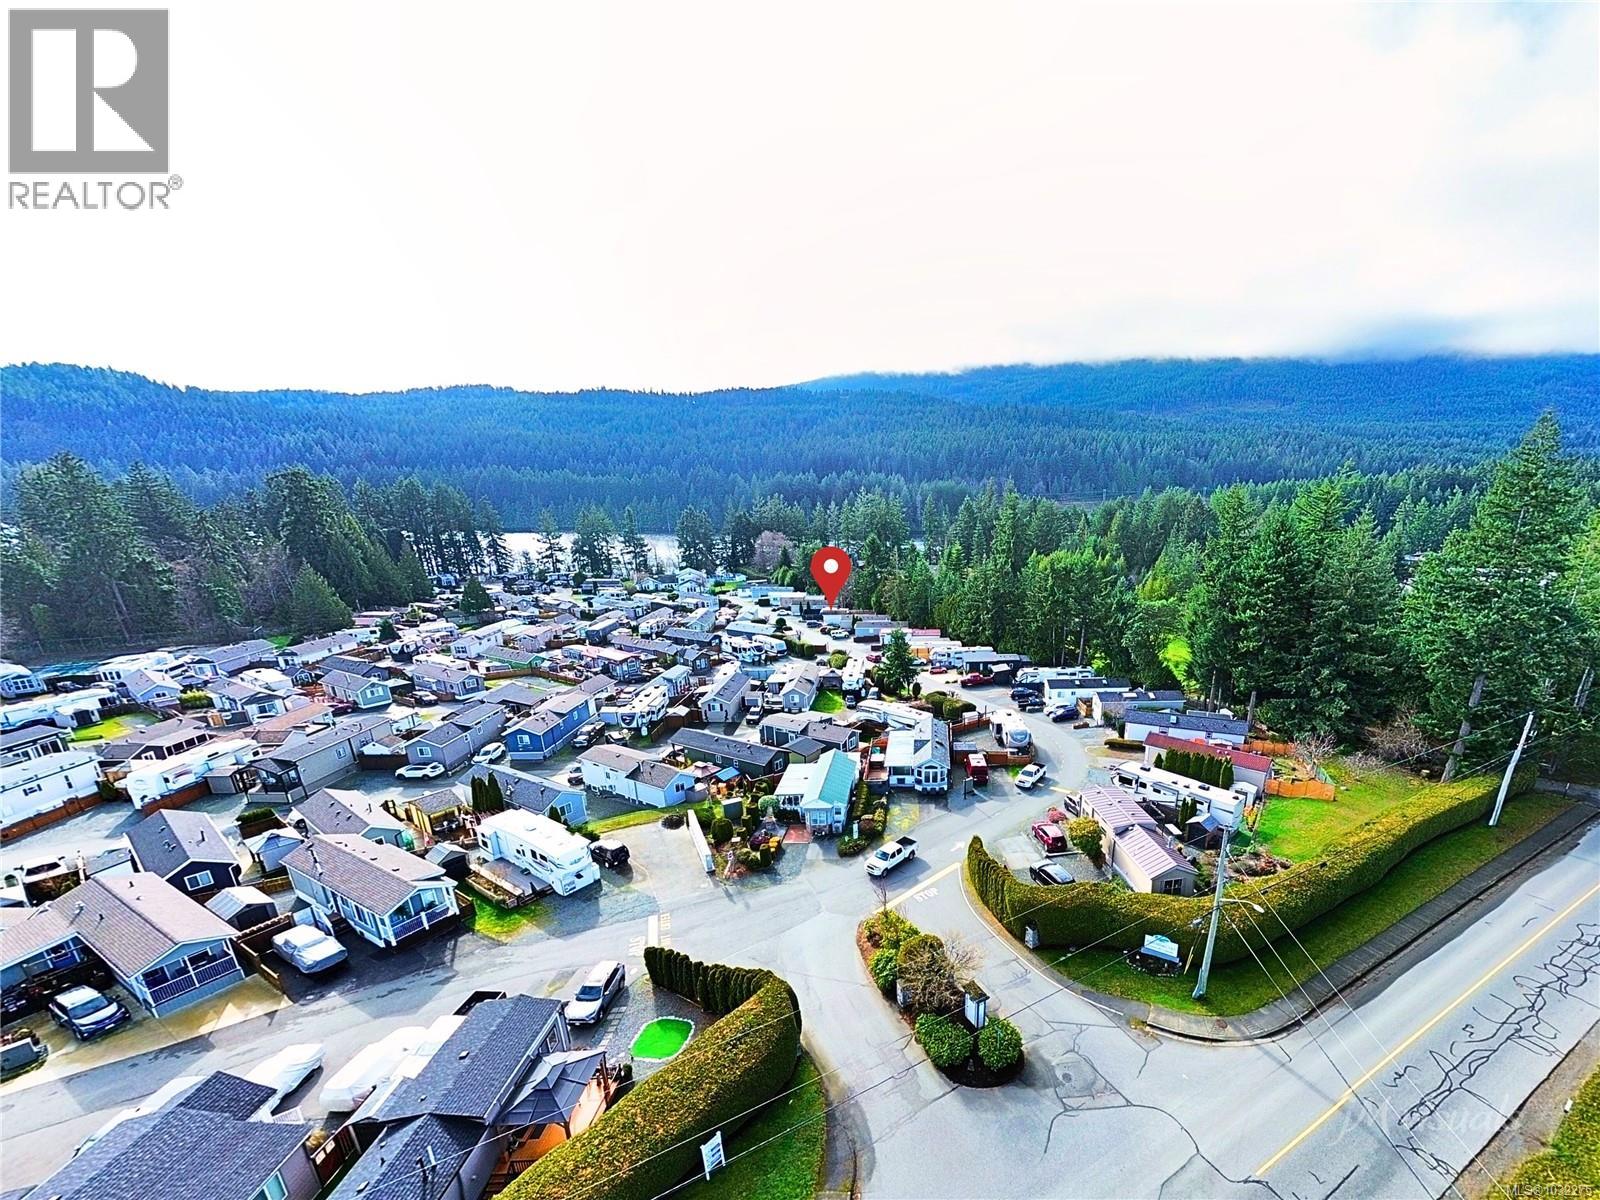
Welcome to 1128 Woss Lake Drive in Resort on the Lake - Nanaimo’s premier lakeside community on beautiful Westwood Lake. This bright, well-kept 2004 Moduline Pacific Park Model (528 sq ft), situated on its own strata lot, offers a welcoming blend of comfort, natural light, and relaxed resort living. The home is southeast facing, capturing warm morning sun and natural light throughout the day until late afternoon. Inside, enjoy a cathedral style ceiling, eyebrow windows, and a kitchen skylight that enhances the open layout. The functional kitchen features a natural gas stove, dishwasher, and full-size fridge, with a dining area nearby. The in-suite washer and dryer and natural gas furnace add comfort and convenience. The private rear bedroom features a large closet with built-in drawers, offering practical and efficient storage, while the central 4-piece bathroom includes a full tub/shower. Plus, onsite parking for 3. The reasonable strata fee includes high speed internet, cable, garbage, sewer, water, caretaker services, and access to all amenities. Pets and families are welcome. Resort on the Lake offers a lakeside clubhouse, heated outdoor pool, hot tub, sun deck, pickleball and tennis courts, fitness facilities, and direct access to Westwood Lake’s trail network for walking, running, swimming, and paddling. A relaxed, recreation focused lifestyle with all the luxuries of a first-class holiday RV resort - just minutes from shopping, dining, transit and Nanaimo’s waterfront. (id:65446)
137 Tubman Street
Wilcox, Saskatchewan
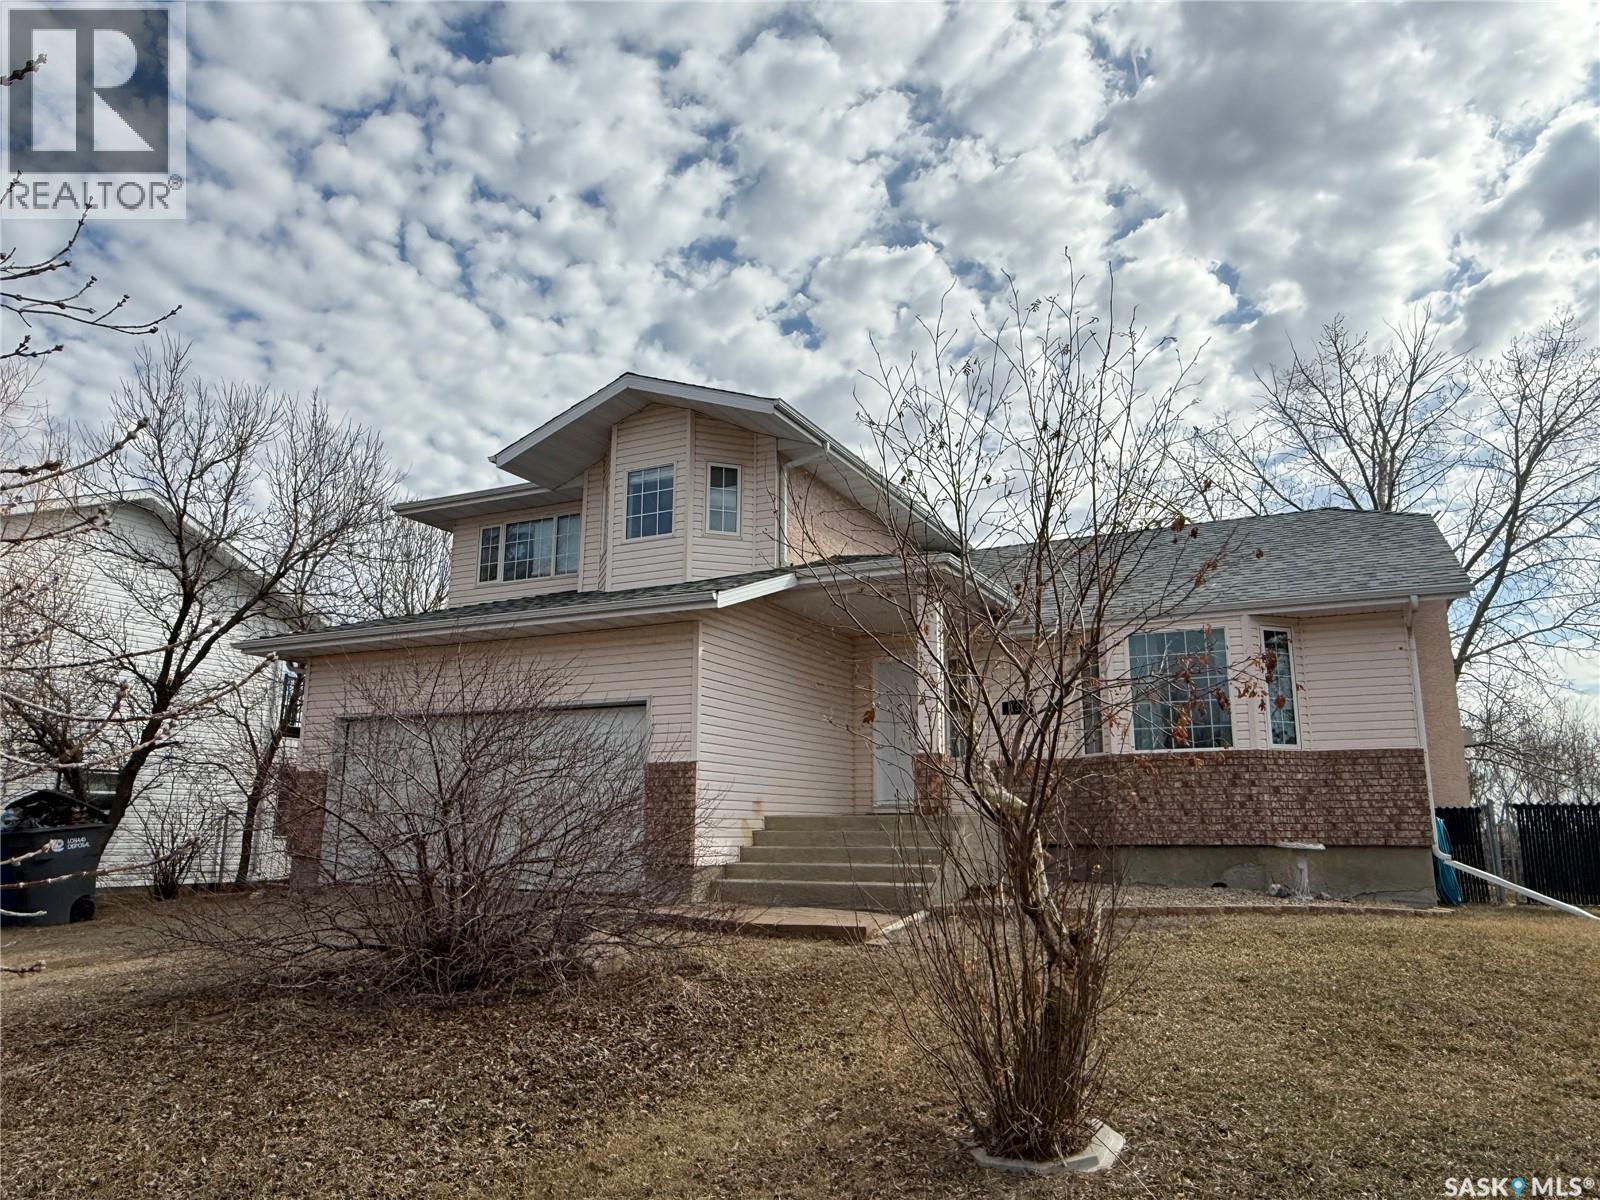
Welcome to this spacious 2 storey split, perfect for growing families, offering 3 bedrooms up, 1 down, and a total of 4 bathrooms, including a 3pc primary ensuite and walk-in closet. The functional main floor features two family room areas—ideal for both relaxing and entertaining—along with upgraded vinyl plank flooring through most spaces and a large kitchen with pantry, corner window, and appliances included. The sunken family room overlooks the backyard and has a convenient 2-piece bath nearby and access to the attached garage. Step outside through garden doors to a large deck and enjoy the impressive double lot with mature trees, no back neighbours, and plenty of space for kids and pets to play. The fenced yard also includes a shed, cozy fireplace area, and even a riding mower that will stay. The basement adds even more living space with a 4th bedroom, 3-piece bath, family room, and plenty of storage in the utility/laundry area. Updates include shingles (2022), furnace (2021), and central air. Complete with a double attached garage and low-maintenance stucco, brick, and vinyl exterior. Located in a welcoming community approximately 30 minutes SE of Regina, ideal for anyone with children attending the Athol Murray College of Notre Dame (Gr. 9–12). Spacious, quiet and ready for its next family, call your favorite agent today to take a look! (id:65446)
26 Birch Island Road
Westfield, Nova Scotia
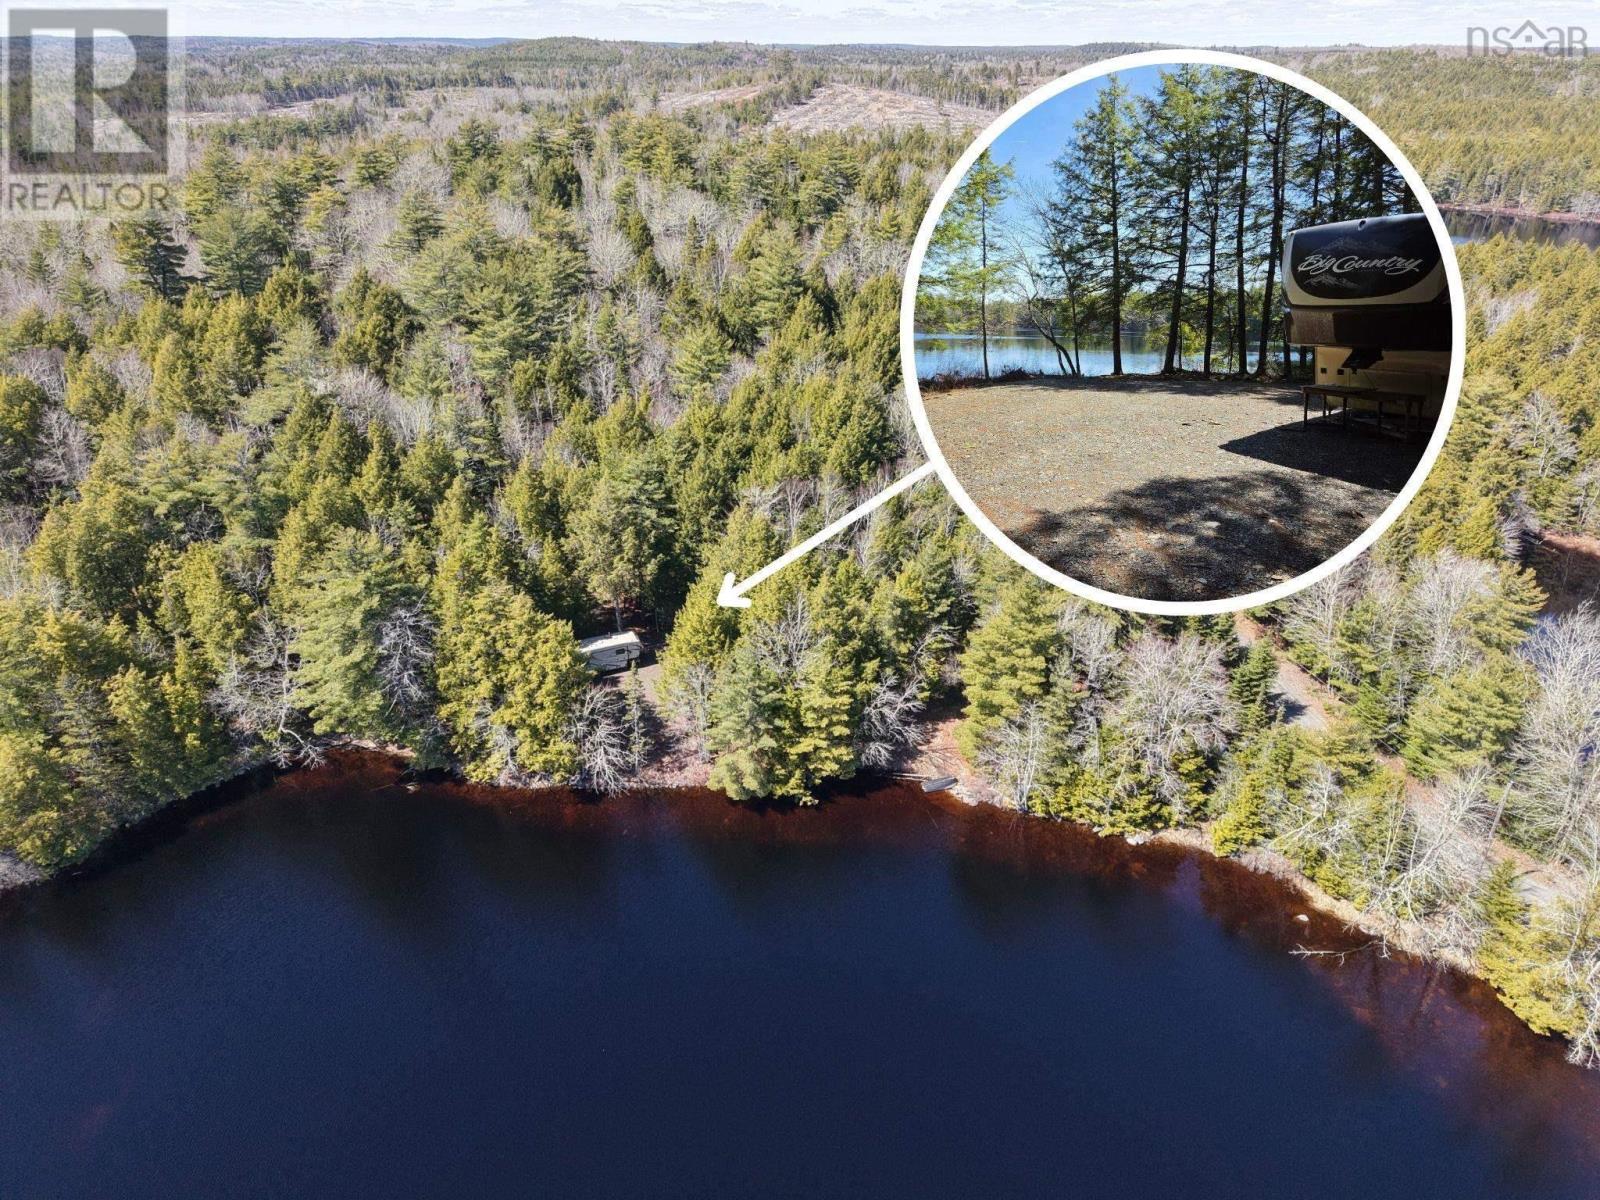
Lake life awaits on beautiful Tupper Lake, where calm waters, whispering trees, and endless summer days set the tone for your perfect escape. Tucked away down a tree-lined driveway and nestled among mature trees, this private retreat offers a rare sense of peace and seclusion from the moment you arrive. Spanning just under 3 acres with nearly 400 feet of water frontage, this property showcases a stunning stretch of shorelineideal for swimming, paddling, or simply soaking in the tranquil lake views. A thoughtfully cleared area creates the perfect setting for your potential future cottage, where mornings can begin with coffee by the water and evenings end with sunsets reflecting across the lake. With an area already prepared and power approved to be brought to the lot, much of the groundwork is in place to bring your vision to life. Whether youre dreaming of a seasonal getaway or a peaceful lakeside retreat, this Tupper Lake property is ready to turn those summer goals into reality. (id:65446)
3033 Dewdney Avenue
Regina, Saskatchewan
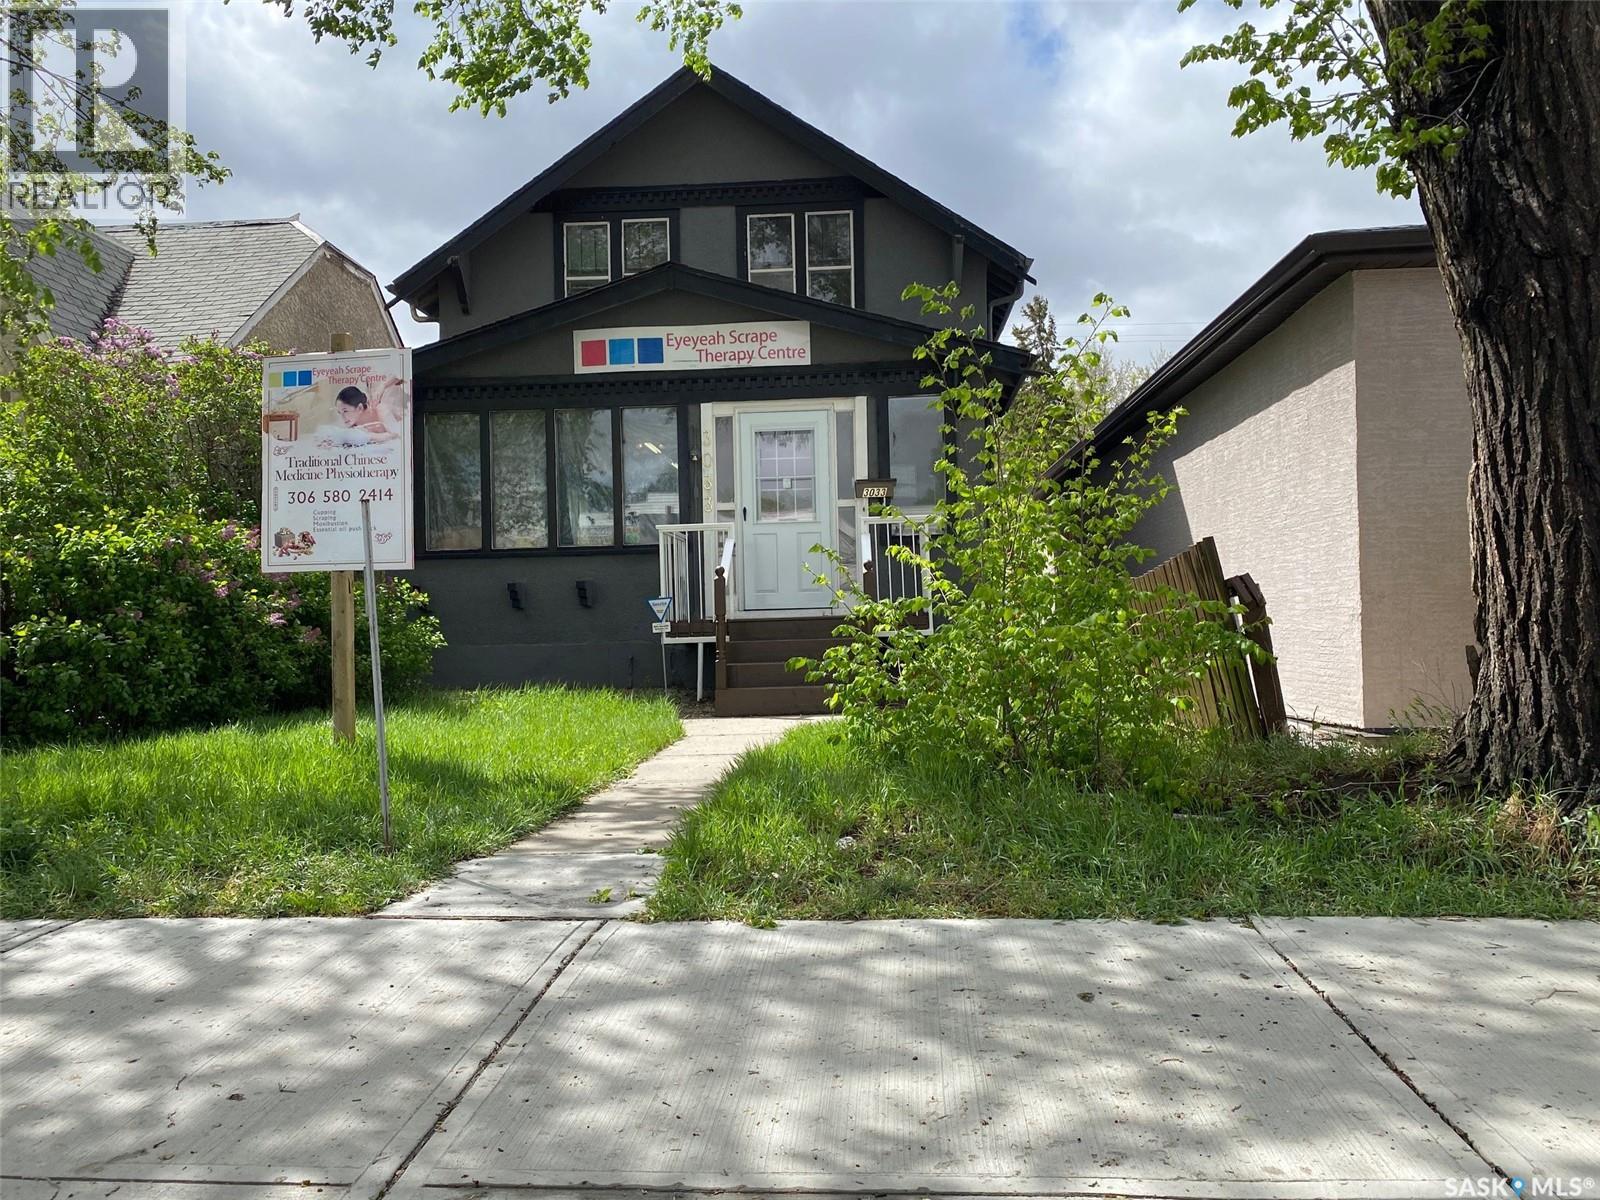
Wellcome to 3033 Dewdney Ave, this home features main floor store space with full kitchen. -- Upstairs 3 bedroom suite with separate entrance. -- All foundation walls are braced. -- newly renovated kitchen. -- newly renovated full bathroom. -- newer PVC windows throughout. -- fully fenced yard with new chain link fences. --backyard is fully graveled, lots of parking. Centrally located in city and on busy Dewdney street, perfect for a small retail business, or personal service business. Main floor has a large store space plus a full kitchen. Upstairs is 3 bedroom residence plus a full bathroom. Upstairs residence has separate entrance, so you have the option of using the main floor store and renting out the residence, or use the entire building as a single house. This home / store has retained its charm, character while undergoing renovations. The main floor has a spacious store area. The large sunporch has been used as a den. From the sunporch you will see a separate entrance to the upstairs as well as main floor kitchen. The kitchen was renovated a few years ago with newer cabinets and appliances remain (fridge, stove, dishwasher). The back door leads to a newer deck. There are 3 bedrooms upstairs and a renovated bathroom. All basement foundation walls are braced with H beams, so the basement is solid and dry. Shingles were replaced in 2015. Newer electrical and plumbing. Backyard is fully fenced with new chain link fences (2023). This could be your great starter home or home business. (id:65446)