
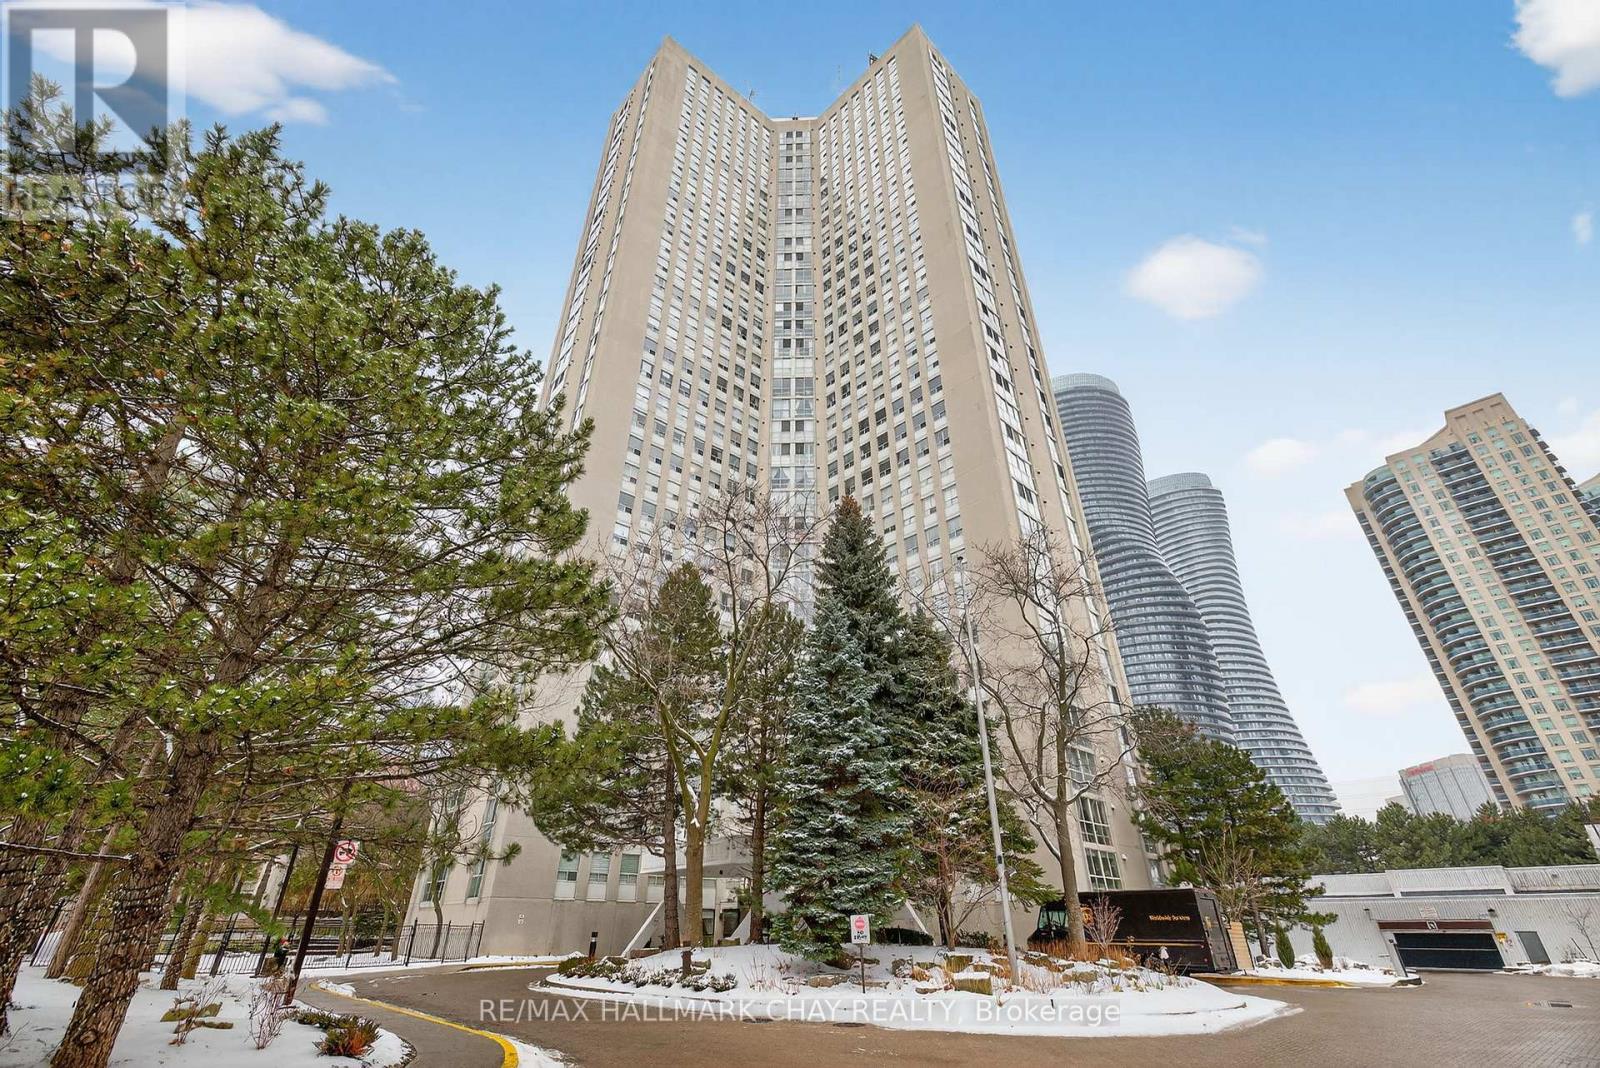
501 - 3650 Kaneff Crescent
Mississauga, Ontario
Welcome to Unit 501 at 3650 Kaneff Crescent, a beautifully maintained residence in the heart of Mississauga. Large windows fill this bright, fifth-floor unit with abundant natural light. Two parking spaces included. Enjoy a rare and impressive 1,682 square feet of living space. The expansive living and dining areas flow seamlessly, creating a warm and inviting atmosphere. The primary bedroom features its own walk-in closet, private en-suite and ample space for a king-sized bed. The second bedroom and den both offer large windows, making the home very versatile and bright. The generously sized kitchen provides abundant cabinetry and counter space. This well-managed building is video-monitored and features 24-hour concierge service for added convenience and security. Residents enjoy access to an indoor swimming pool, fitness centre, and sauna, along with a party room, visitor parking, a variety of common areas and gardens. Conveniently located within walking distance to the upcoming Hurontario LRT, Square One Shopping Centre, public transit, and everyday essentials, with Toronto Pearson Airport just a short drive away. This unit presents a rare opportunity to own a truly spacious condominium in a highly established Mississauga community. (id:65446)
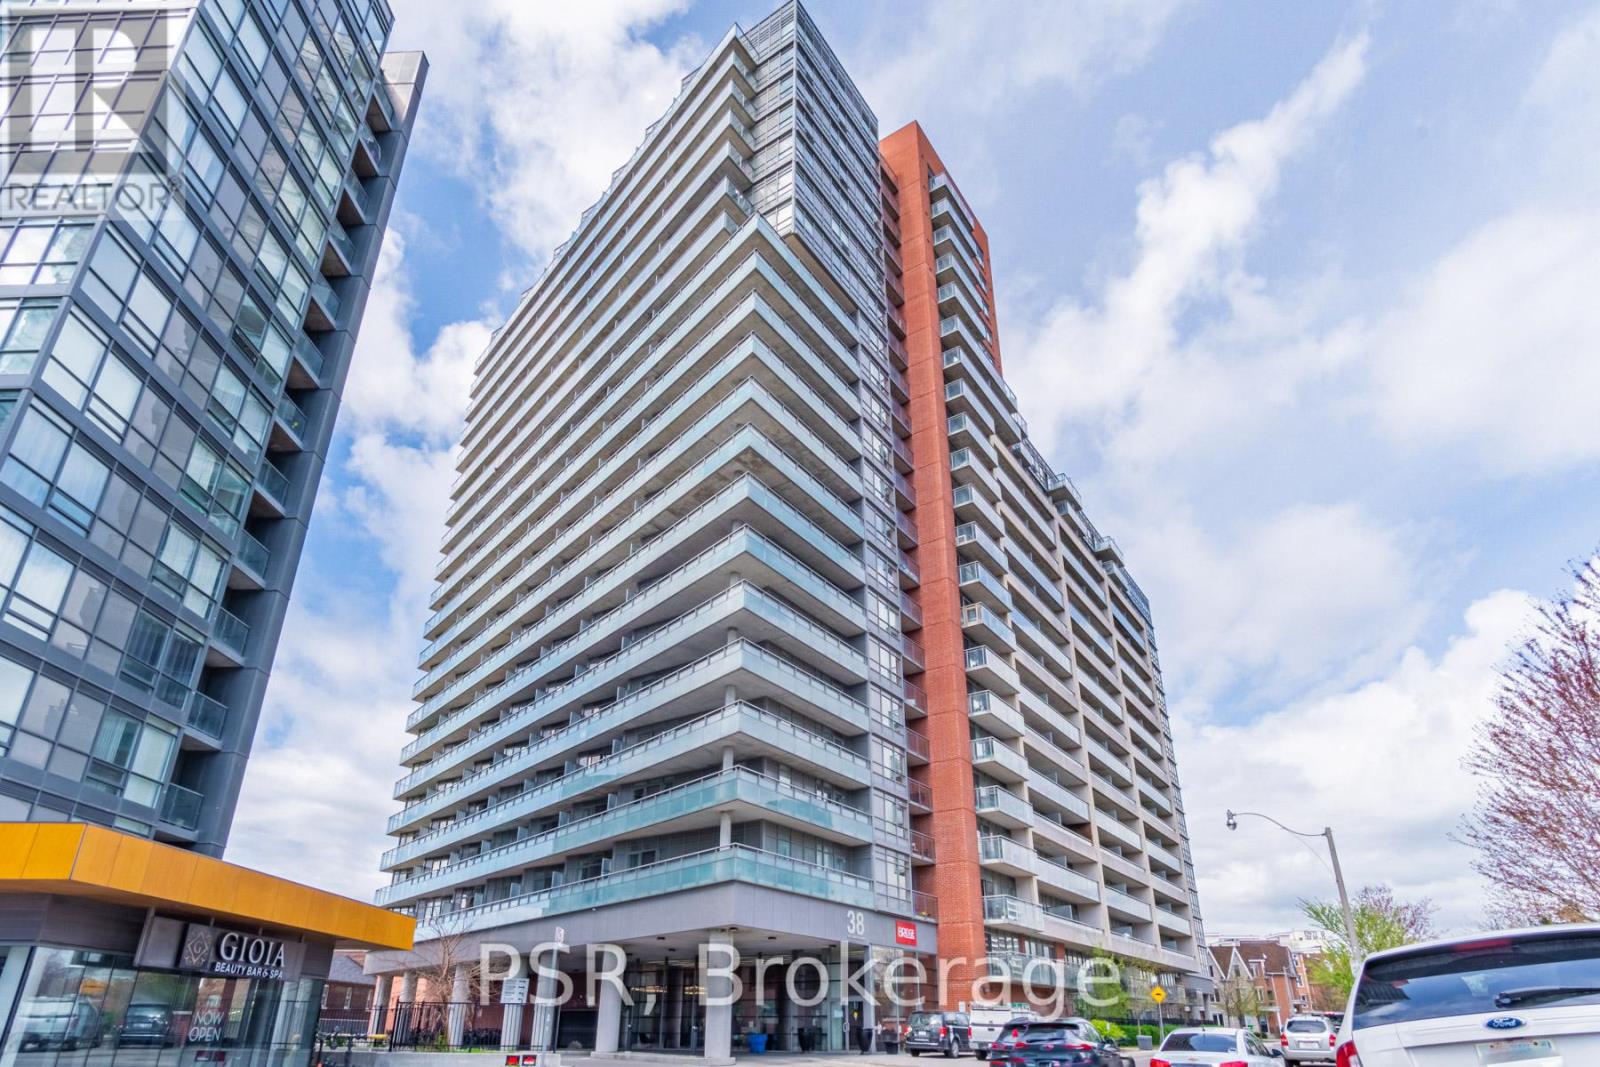
201 - 38 Joe Shuster Way
Toronto, Ontario
Welcome To The Bridge Condos! Located In The Heart Of Downtown Toronto! Walk Along King Street West Or Queen Street West & Enjoy The Downtown Culture. Minute To Liberty Village, CNE, Go Train, Grocery Stores, Canadian Tire, The Gardiner, Parks, Dog Parks And The Waterfront. 24 Hour Street Car Just Steps From Your Door. This Unit Has A Great Functional Layout With Stainless Steel Appliances In The Kitchen, Granite Counters, A Built-In Closet Organizer In The Bedroom, Newly Installed Barn Door For The Bathroom And Track Lighting In The Living Room. Parking Spot & Locker Included. Perfect For First Time Home Buyers Or Down-Sizers! Low Floor So Your Don't Have To Wait For An Elevator! Amenities Include An Indoor Pool, Sauna, Gym, Guest Suites, Security And Lounge. Freshly Painted, Just Move In And Enjoy! Offers Anytime. (id:65446)
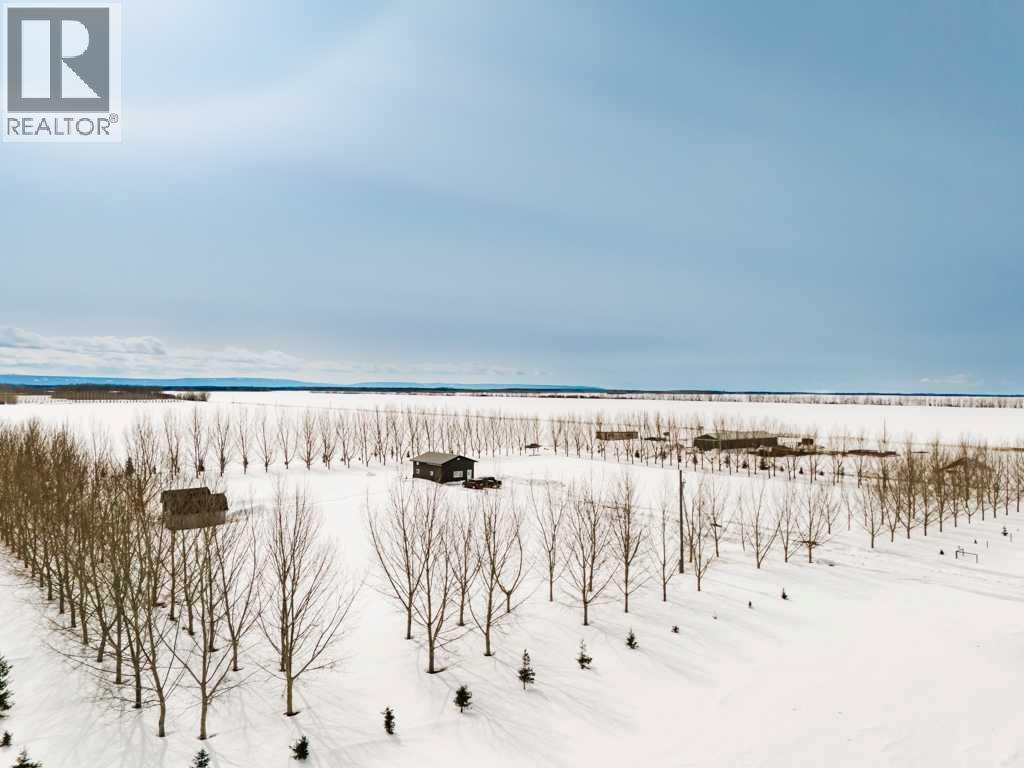
13071 1064 Township
Rural Mackenzie County, Alberta
This 11.5 acre parcel is located just off the the 88 connector on TWP 1064. The 1 bedroom home offers tall ceilings, lots of windows, an open plan and a large bathroom/laundry room. Outside you will find a well treed property along with a shed, 40-95' Quonset/Cold storage, fencing for animals and it comes fully serviced with a 3900 gallon cistern, natural gas, pump-out sewer and power. This is a turn key property with great potential for improvements! (id:65446)
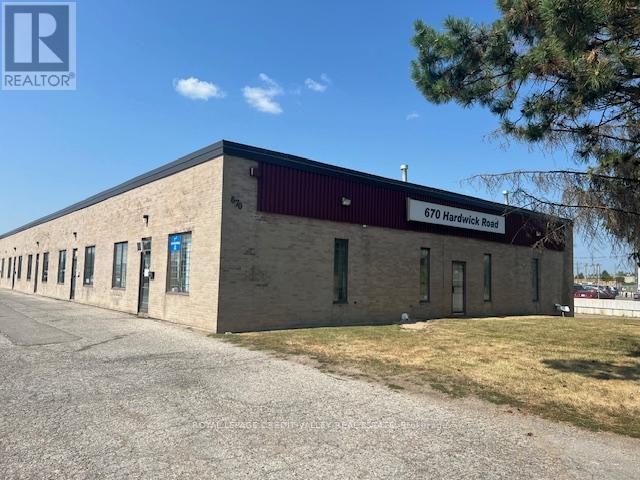
670 Hardwick Road
Caledon, Ontario
Fully leased multi-unit industrial investment/owner occupation opportunity. 100% leased with upside on future income growth with the possibility for a new owner to occupy up to 7,200 sq. ft. of contiguous space as of May 31, 2026. Very well maintained building. All tenants on short term leases and all expire within the next 2 years. Current leases provide maximum flexibility for new owners either as a stable investment through lease renewal at market rents or a user requiring space with additional income. Roof re-done with 4ply asphalt in March 2020. Combination of open flame gas heating for warehouse and HVAC for office areas supplemented by electric baseboards. 7 truck level doors. Income and expense information available with signed confidentiality agreement. Office area is approximate. (id:65446)
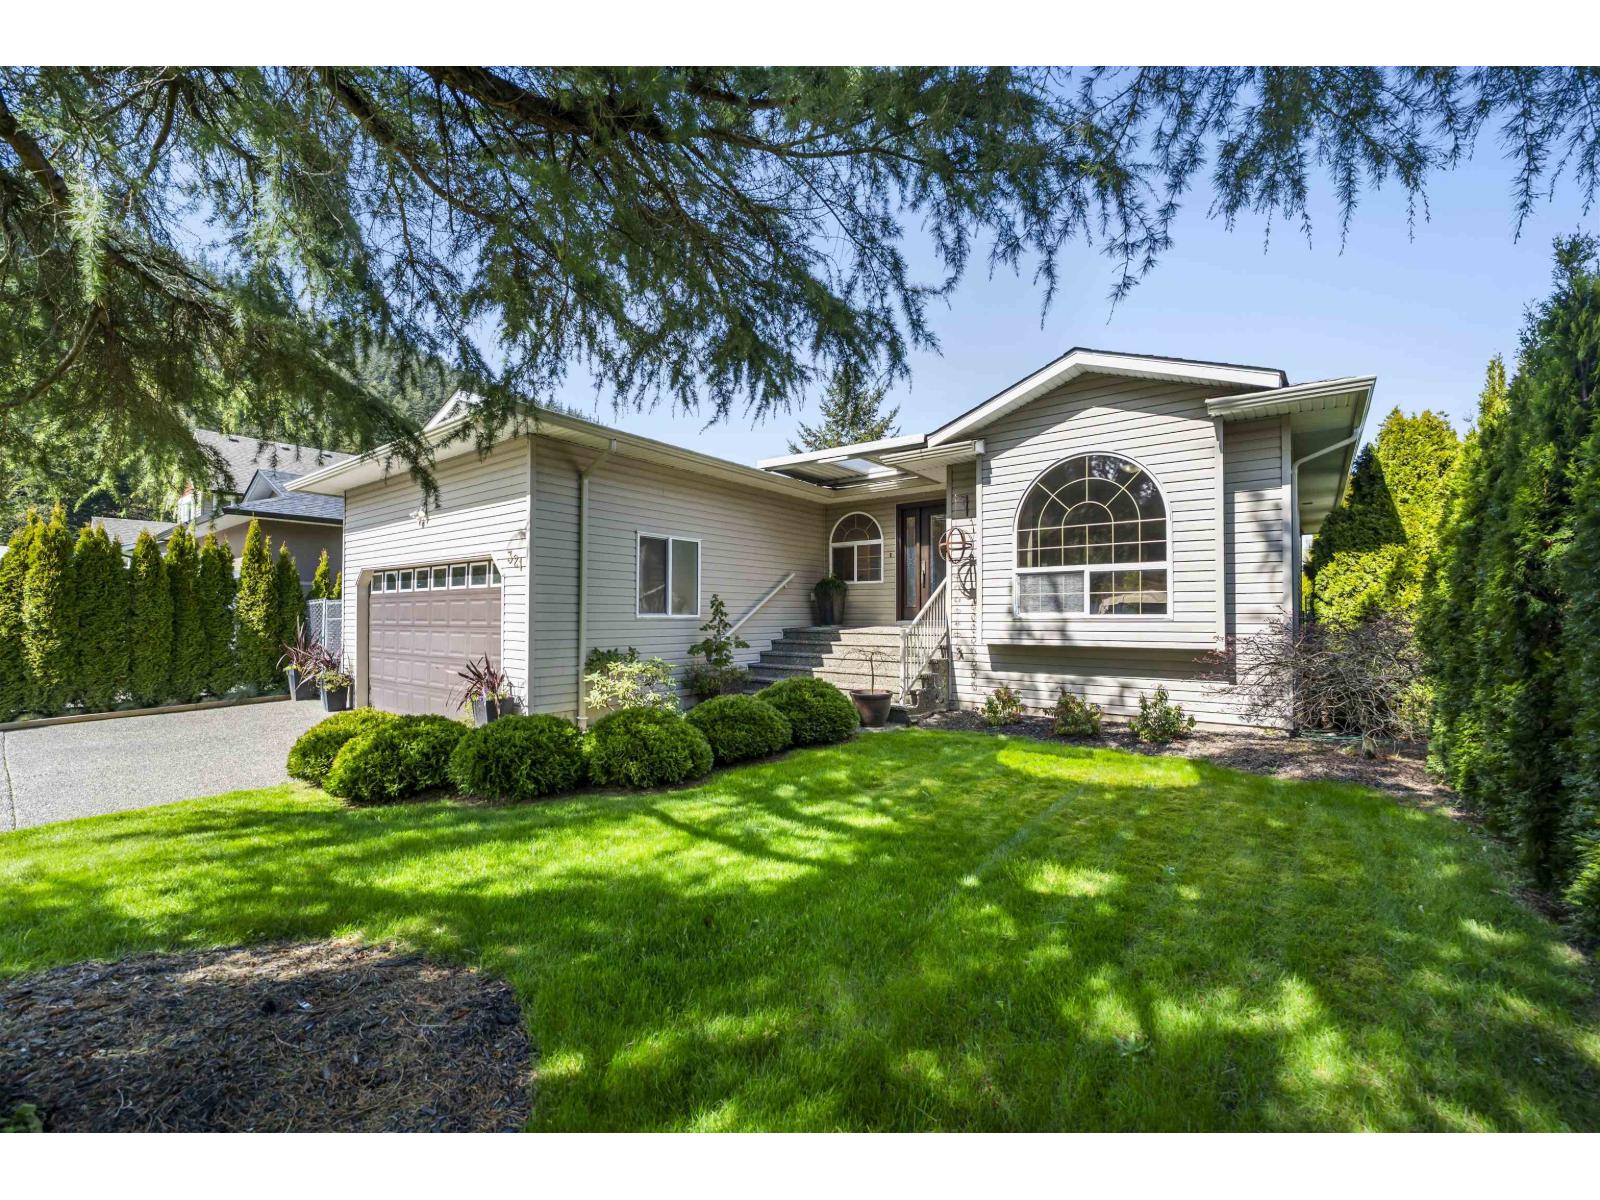
321 Chestnut Avenue, Harrison Hot Springs
Harrison Hot Springs, British Columbia
Located in a well established and sought after Harrison Hot Springs neighbourhood, this beautifully updated rancher offers comfortable one level living on a 7,500 SqF lot. Featuring 3 bedrooms and 2 bathrooms, the home has been meticulously maintained with a functional layout throughout. The spacious primary bedroom includes a large ensuite and walk in closet. Enjoy a very private, fully fenced backyard bordered by mature hedges, along with a covered patio ideal for year round use. Over 40 ft of driveway parking plus a double garage with high ceilings provides plenty of space for vehicles, storage, or hobbies. A great option for families, downsizers, or anyone looking to enjoy a quiet setting just minutes from Harrison Lake, walking trails, and local amenities. * PREC - Personal Real Estate Corporation (id:65446)
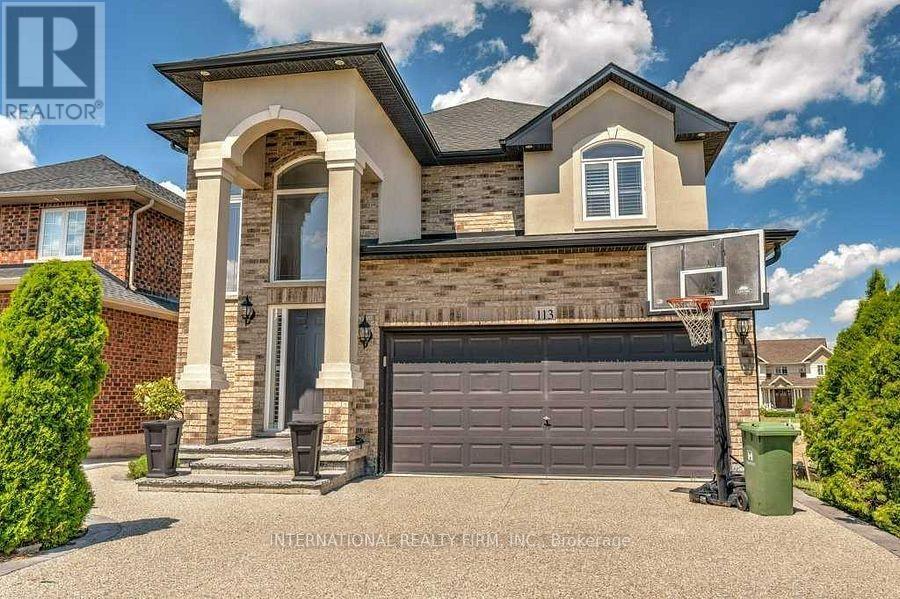
113 Whitefish Crescent
Hamilton, Ontario
Just one block from Lake Ontario, in the desirable Fifty Point area of Stoney Creek, this lovely 4-bedroom home offers excellent curb appeal and a fully finished basement with a separate entrance-ideal for extended family or as an income-generating suite. The two-story foyer fills the open-concept main level with natural light. A separate dining room is perfect for entertaining, while the spacious family room with a gas fireplace opens into the eat-in kitchen. The large kitchen features abundant cabinetry, a generous island with a breakfast bar, a floor-to-ceiling pantry, and plenty of space for a table-perfect for family gatherings. Sliding doors lead to a balcony with access to the expansive backyard. California shutters enhance the many windows throughout the home.The second floor includes four well-sized bedrooms; the primary bedroom offers an ensuite bathroom and a walk-in closet. The basement features a fully equipped in-law suite complete with a kitchen, family room, bedroom, and bathroom. Conveniently located close to all amenities, the QEW, and the GO Train station. (id:65446)
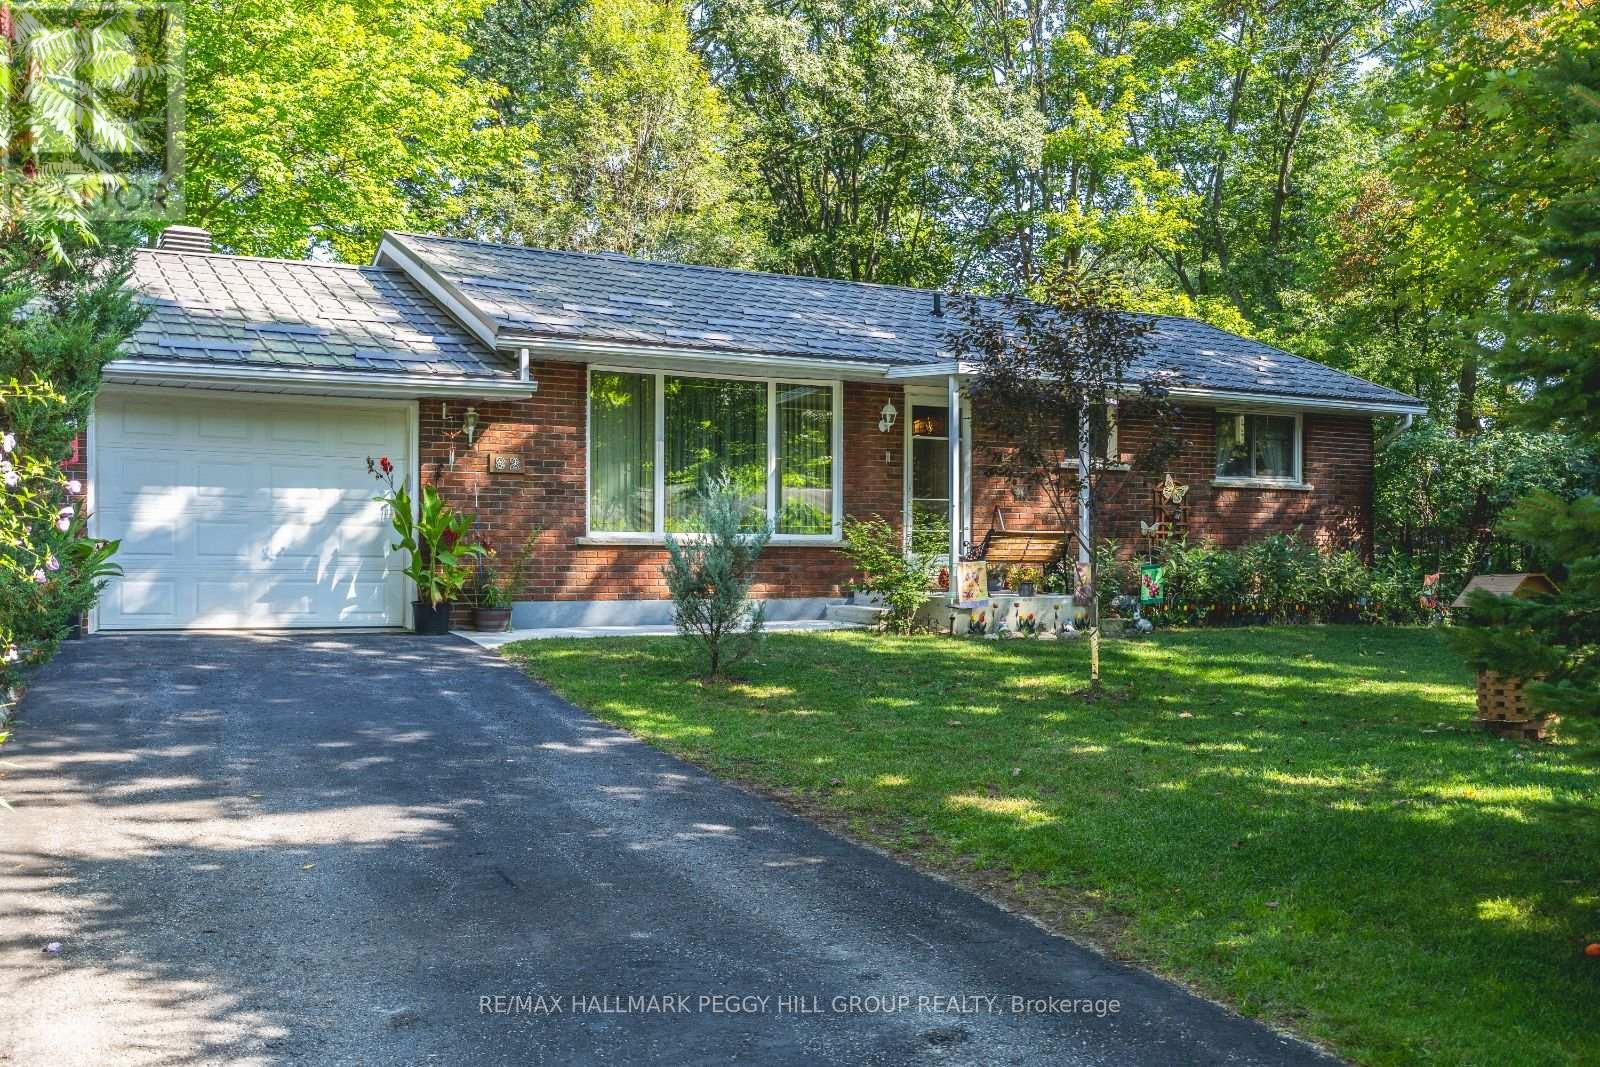
82 Helena Street
Wasaga Beach, Ontario
WASAGA BEACH BUNGALOW WITH A METAL ROOF, WALK-OUT BASEMENT, IN-LAW POTENTIAL, & BIG-TICKET UPGRADES! On a peaceful, tree-lined street in the heart of Wasaga Beach, 82 Helena Street welcomes you with natural greenery, quiet surroundings, and the unmistakable ease of beach town living. Spend your mornings strolling to nearby parks, grabbing coffee or groceries at the local plaza, or hopping on transit for easy access to everything you need, then enjoy afternoons at the sparkling waters and sandy shores of Georgian Bay just minutes away. This classic all-brick bungalow offers both comfort and lasting peace of mind with a newer metal roof, a spacious 106 x 145 ft fenced lot perfect for backyard gatherings, two handy garden sheds, and the convenience of an optional irrigation system. Inside, light floods through newer windows - including a statement triple-pane front bay window - creating a warm and welcoming atmosphere across the main floor with three bedrooms and a full bath. The finished walk-out basement extends your living space with a cozy gas fireplace and excellent potential for an in-law suite or private guest area. Modern upgrades, including a newer furnace, heat pump, and 200-amp panel, make this home move-in ready and ready to meet all modern household needs. A true Wasaga Beach gem, this #HomeToStay is ready for you to move in and start making memories steps from the shore! (id:65446)
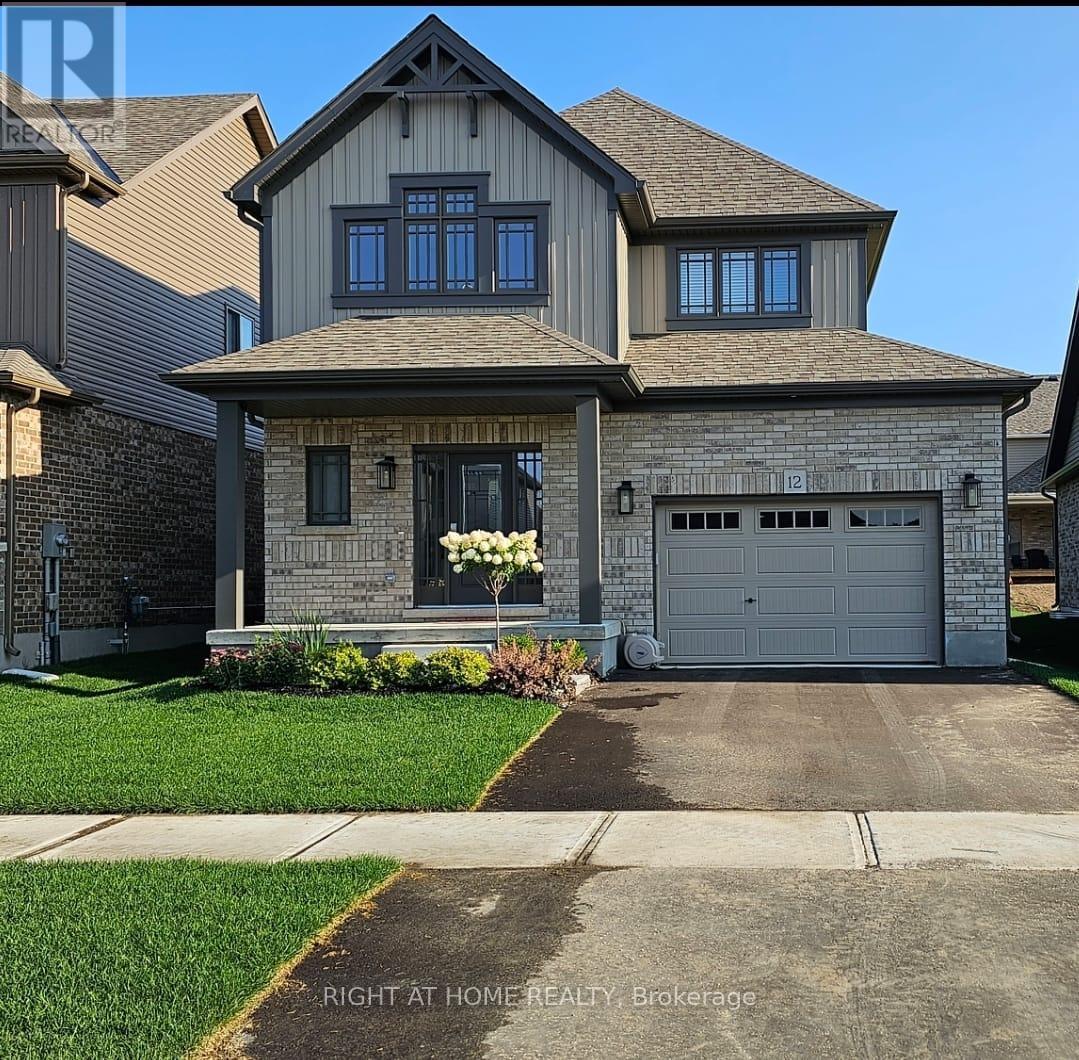
12 Mitchell Avenue
Collingwood, Ontario
This modern yet cozy open-concept home of over 1,300 sq ft has everything you need! An open foyer lets light in on both levels and a grey-stained oak wood railing greets you as you enter. Unload your groceries from the garage directly into the upgraded white modern kitchen with stainless steel appliances. The open-concept kitchen/dinette/living room combination turns the main floor into a very bright and cozy area for the entire family. The yard has been recently fenced-in, and there is lots of space for children or pets to run around. On the second floor you will find a Master Bedroom that can fit a king bed, with a walk-in closet and its own ensuite bathroom. Two other bedrooms upstairs share the main bath. Basement has been upgraded with large windows and a bath rough-in. Located on a quiet crescent, yet close to schools, shopping and the Blue Mountains Village, this Devonleigh-built home can be the perfect home for you. (id:65446)
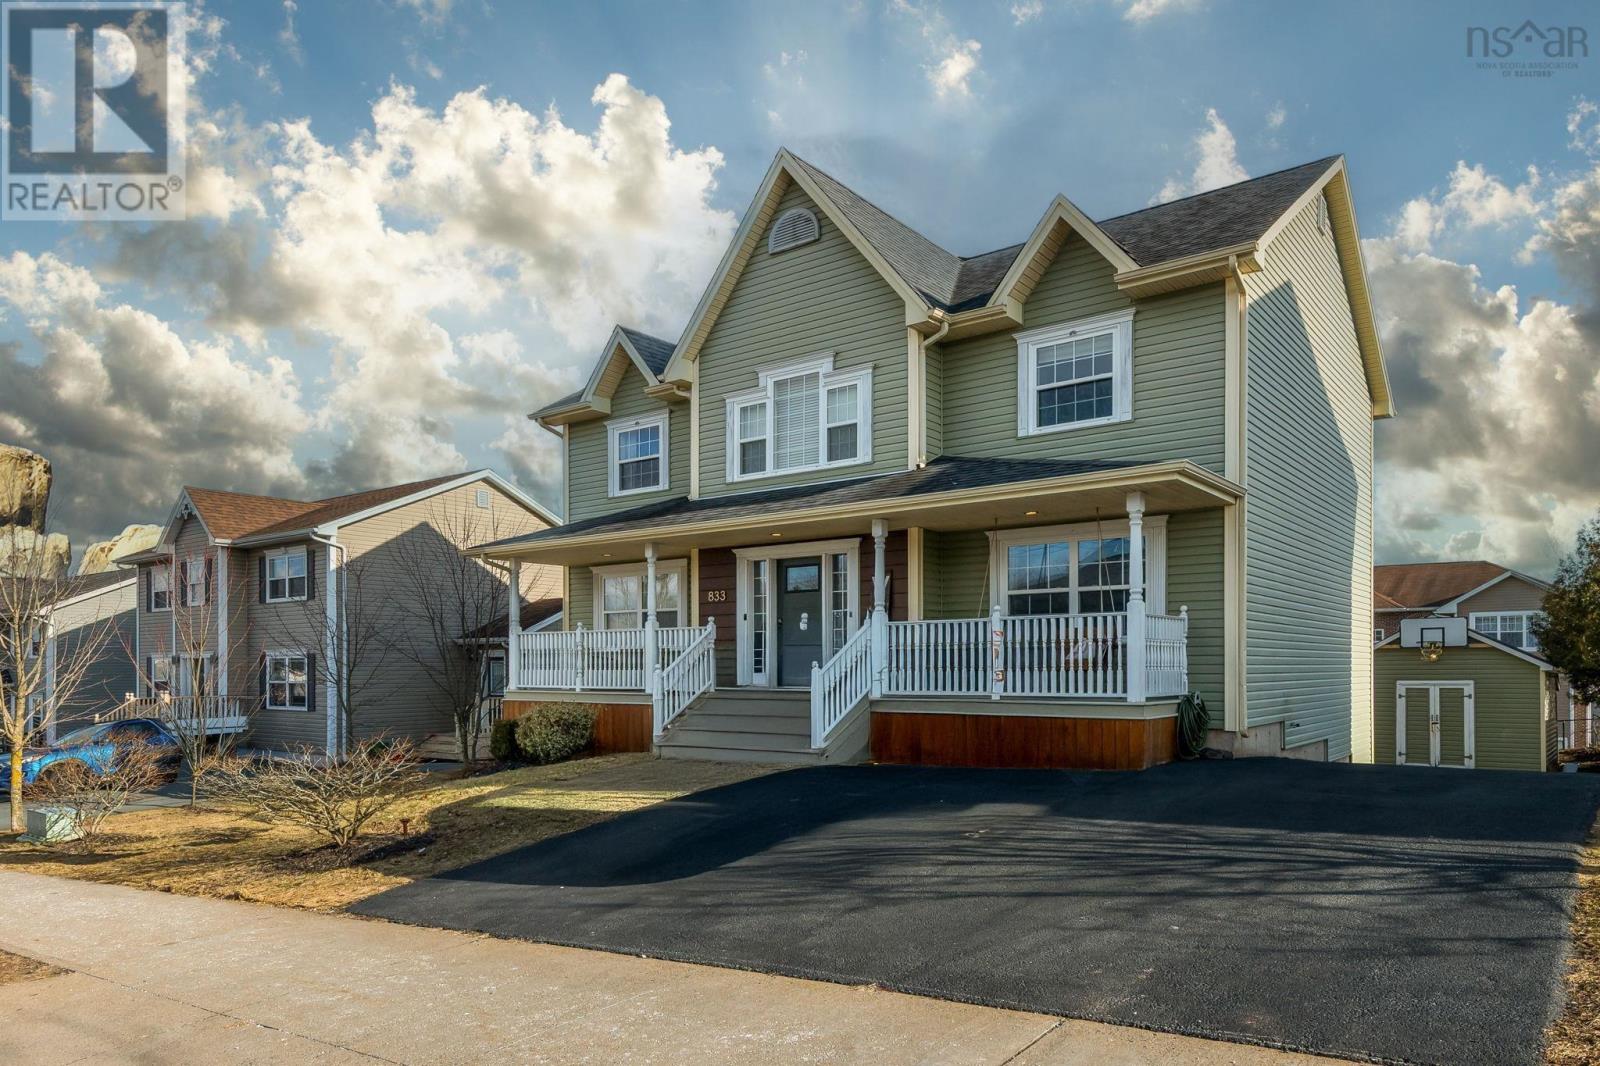
833 Basinview Drive
Bedford, Nova Scotia
South-facing and sun-drenched all day, this is a home that works as hard as you do. Set in the highly sought-after Basinview Drive School district, this nearly 2,900 sq. ft. 4-bed, 4-bath home is built for growing families who need space, function, and zero compromise on style. The main level delivers exactly what you want: a renovated quartz kitchen with brand new LG appliances, a real office space, and a warm, open living area that actually fits daily life not just showings. Upstairs is where it gets easy. A true primary retreat with a fully updated ensuite, two oversized bedrooms, a refreshed kids bath, and laundry right where it should be beside the bedrooms. The walkout lower level gives you options: rec room, full bath, large bedroom, storage perfect for teens, guests, or extended family who need their own space. Outside is where it opens up private backyard, oversized composite deck, lower patio, and a rare 4-car driveway. With updates like vinyl plank flooring (2024), heat pump (2020), and modern lighting, this is a move-in-ready home in a neighbourhood people dont leave lightly. Made for families who are done compromising on space, layout, and location and ready to step into something that actually fits. (id:65446)
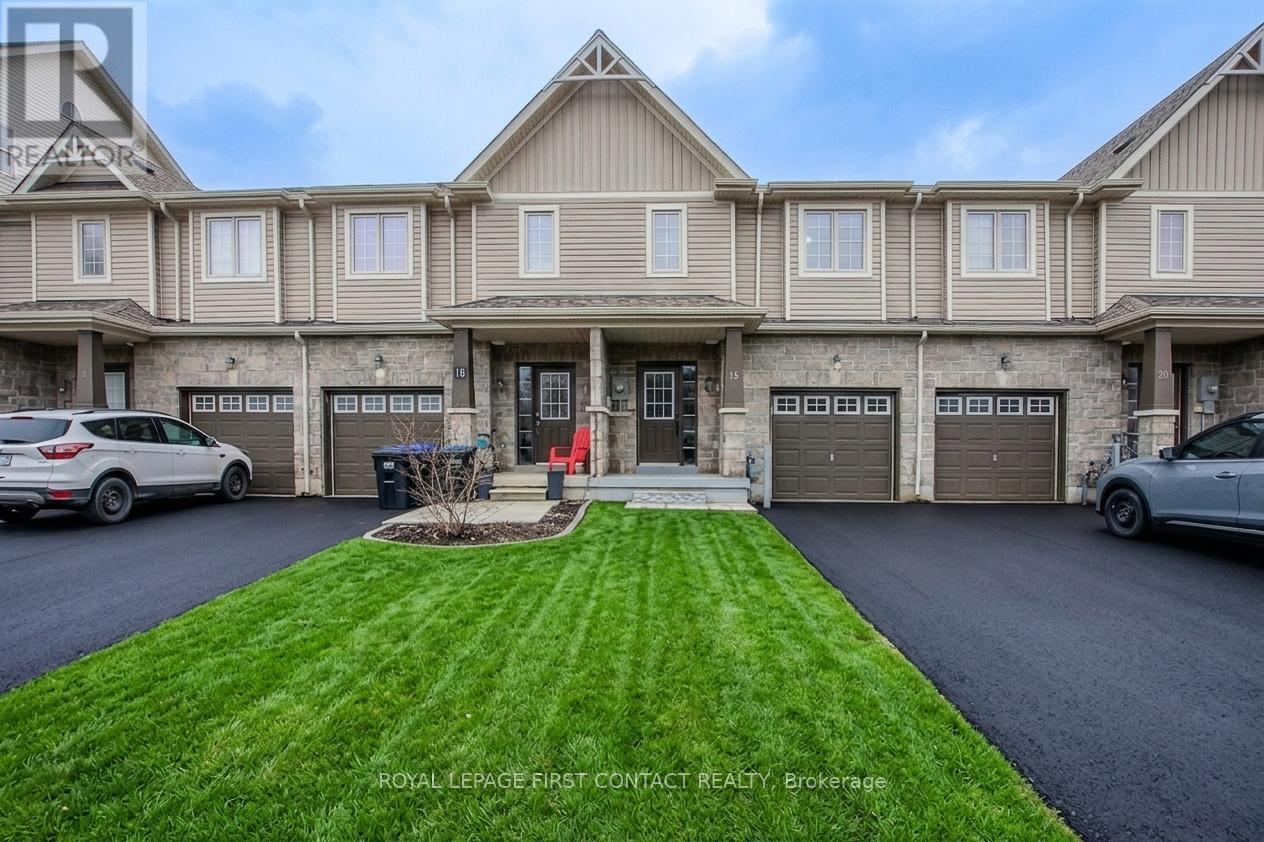
18 Arcadia Road
Wasaga Beach, Ontario
Welcome to easy, modern living in one of Wasaga Beach's most desirable communities-known for its relaxed pace, natural beauty, and year-round lifestyle along the shores of Wasaga Beach Provincial Park, the longest freshwater beach in the world. This well-appointed townhome offers approximately 1,455 sq. ft. of bright, functional space-an ideal fit for first-time buyers, families, or those looking to simplify without sacrificing comfort. The main level features 9 ft. ceilings and an open-concept layout that connects the living, dining, and kitchen areas, creating a comfortable flow for both everyday living and entertaining. The modern kitchen includes a centre island, ample cabinetry, and new stainless steel appliances, while the dining area walks out to the rear yard-perfect for summer evenings or quiet mornings outdoors. Upstairs, you'll find three well-sized bedrooms, including a primary suite with walk-in closet and private 3-piece ensuite. A second full bath and upper-level laundry with new washer and dryer add to the home's practical design for busy households or easy day-to-day living. Additional features include a main floor powder room and convenient inside entry from the single-car garage. Set in a growing community, this location offers access to scenic walking and cycling trails, parks, golf, and the nearby Nottawasaga River-perfect for those who enjoy an active, outdoor lifestyle. Everyday amenities, shopping, dining, and schools are just minutes away, with quick access to Collingwood for additional services, waterfront activities, and year-round recreation. Whether you're entering the market, raising a family, or looking for a low-maintenance lifestyle near the water, this home offers comfort, convenience, and a strong connection to everything Wasaga Beach has to offer. (id:65446)
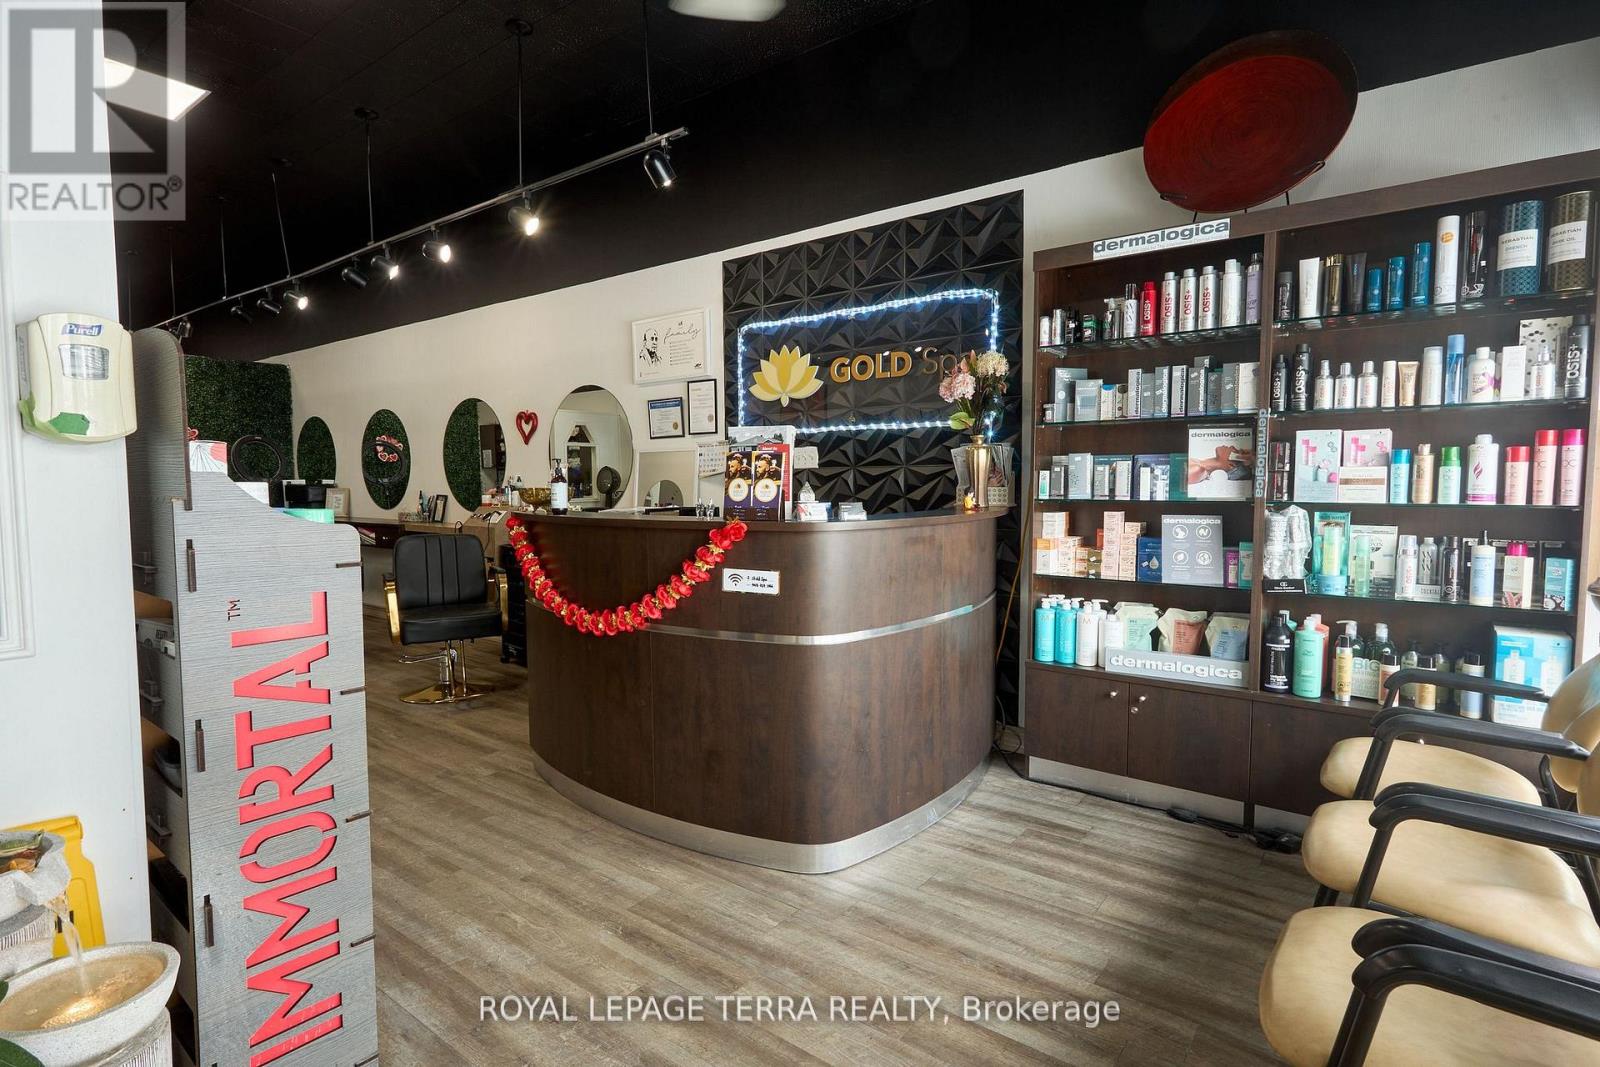
315 Blake Street
Barrie, Ontario
The excellent location of the privately owned and high volume uni-sex salon it won't last long. Its one stop shop for both man and women. Gold spa and unisex salon does service like LASER, HYDRA FACIAL, MEN AND WOMEN HAIR CUT, AND MANY MORE SERVICES. Close to Highway 400, close to Georgian College and Eastview Seconday School. Great business for sale with good volume. Plus point is the rent is only $2800 APPROX including HST AND TMI. Doing great numbers in business. MORE THEN 50% RENT IS PAID BY CHAIR AND ROOM RENTALS. (id:65446)
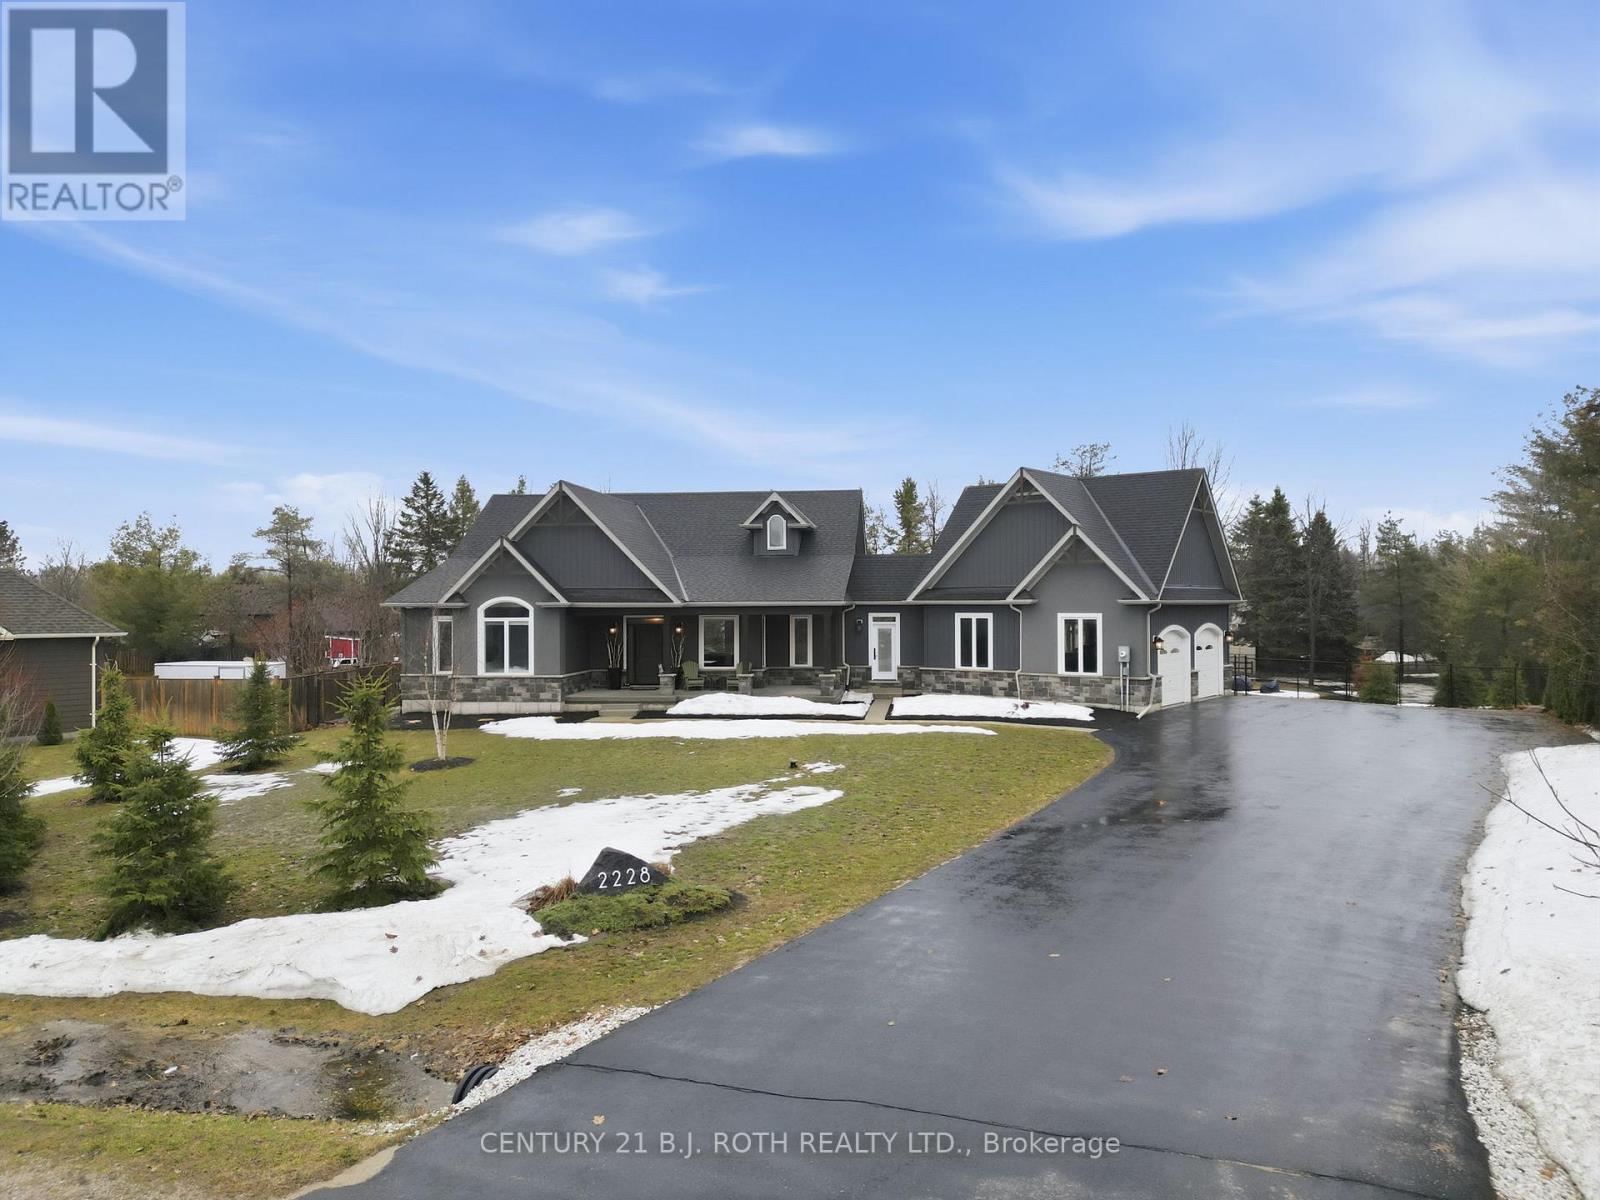
2228 Elana Drive
Severn, Ontario
Welcome to this stunning estate bungalow tucked away on the highly sought-after and private street. Offering over 2,000 sq. ft. of beautifully finished living space, this exceptional home blends comfort, style, and functionality in every detail. Featuring 3 spacious bedrooms and 2.5 bathrooms, this home has been thoughtfully updated, including recently renovated bathrooms and a suite of new appliances. Large new windows and a brand-new front door bring in abundant natural light while enhancing curb appeal. Designed with both everyday living and entertaining in mind, the home boasts custom closet organizers throughout, ensuring seamless organization and storage. A Generac generator provides peace of mind year-round. Step outside to your own private backyard oasis. From the cozy firepit to the newly installed inground pool, this backyard is complemented by professional landscaping, creating a resort-like setting perfect for relaxing or hosting guests. The backyard deck features a retractable screen for the covered patio, allowing you to enjoy indoor-outdoor living from day to night in total comfort. This is truly an entertainer's dream property-offering something for everyone, whether you're hosting summer pool parties, enjoying quiet evenings outdoors, or gathering with family and friends in a beautifully designed space. A rare opportunity to own a turnkey estate home in an exclusive location. (id:65446)