
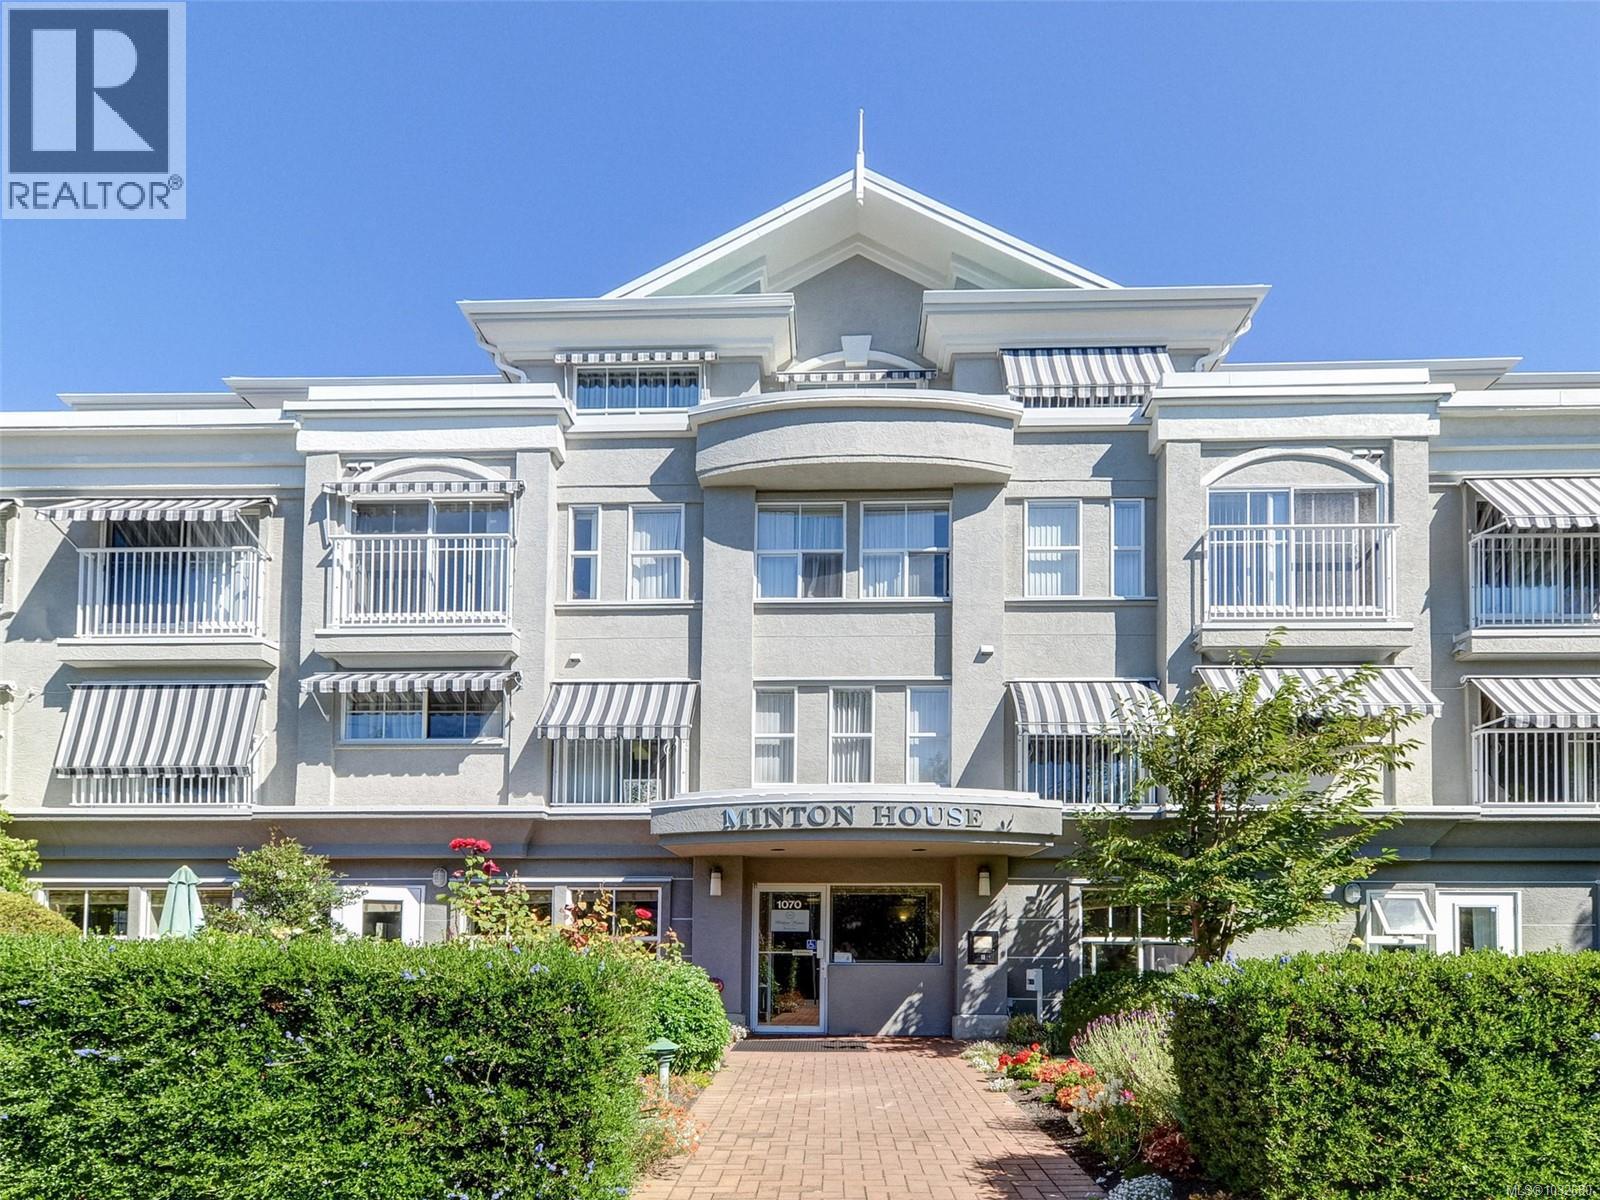
208 1070 Southgate St
Victoria, British Columbia
Minton House is a 55+ strata-ownership community offering daily dinners, weekly housekeeping, and laundry service, plus optional MedicAlert. Ideal for active residents who appreciate built-in help, this bright second-floor suite has been fully renovated—nothing to do but move in. Features include newer vinyl plank flooring, upgraded kitchen cabinetry with countertops, and new appliances. This disability-accessible building welcomes pets and rentals. Enjoy breakfast and lunch in your own kitchen, while an in-house chef prepares a three-course dinner to share in the main dining room. Amenities include a well-appointed lounge with library and large-screen TV with Netflix. A guest suite is available for rent at \$45/night. The service fee is $460/month (single occupancy), which covers dinner, housekeeping, laundry, and MedicAlert. Located near Cook Street Village shopping, Beacon Hill Park, and a community centre—everything is at your doorstep. Storage and parking availability need to be confirmed with Management: Parking:$40.00/month and Storage:$20.00/month. Call today for a viewing! (id:65446)
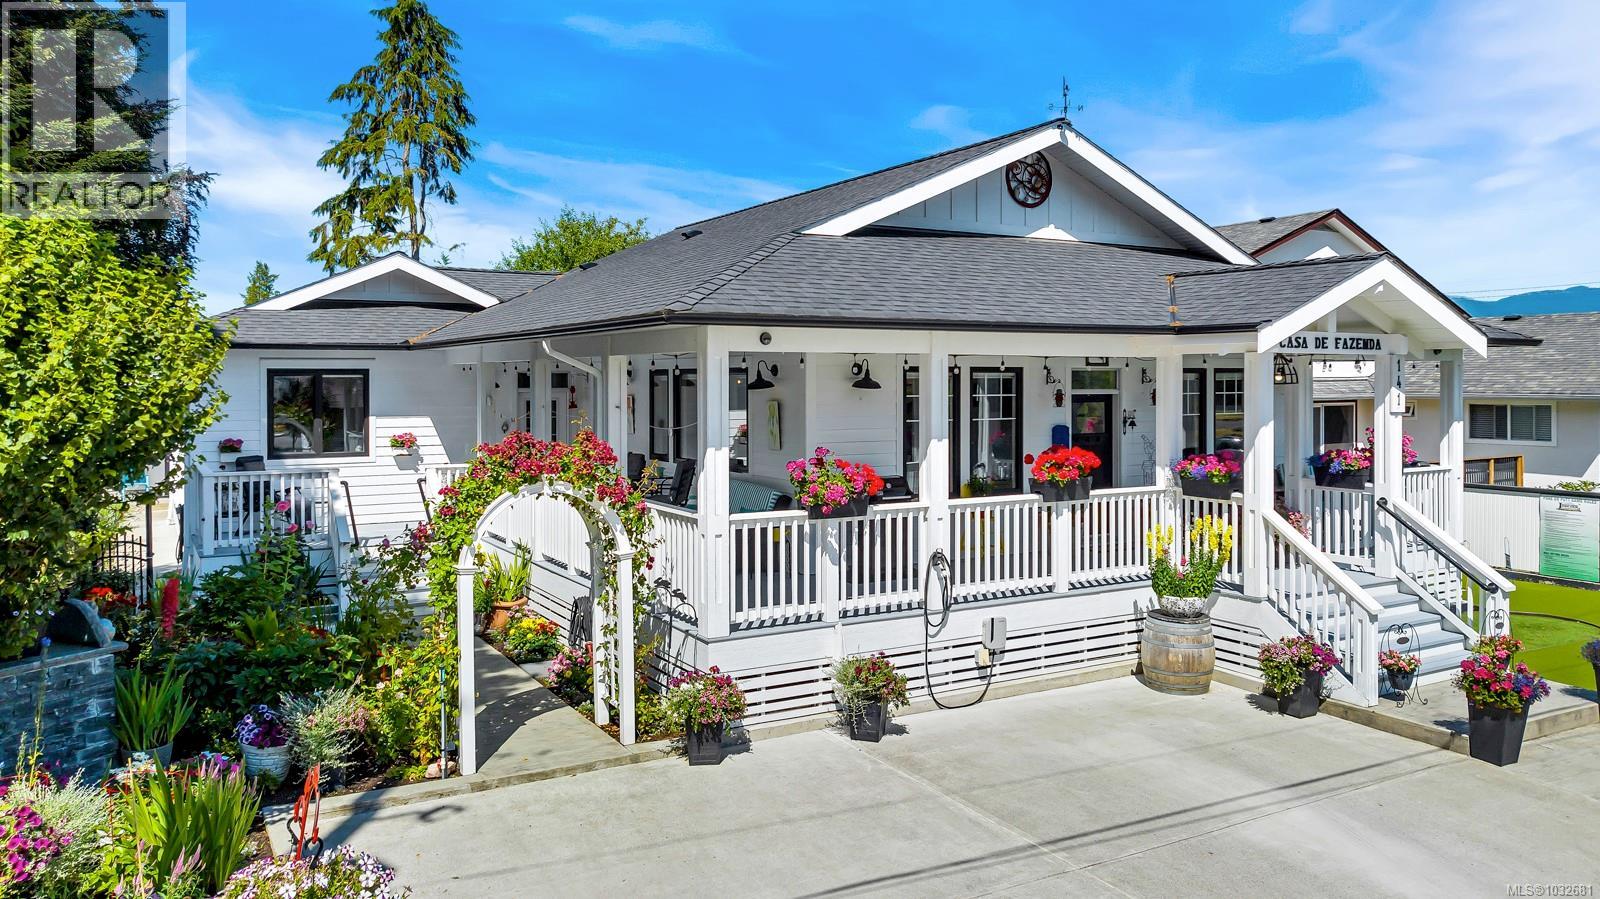
141 Castle Pl
Duncan, British Columbia
OPEN HOUSE SUNDAY THE 19TH BETWEEN 1030 AM AND 1230 PM. COME SEE THIS PERFECT HOME WITH INCOME POTENTIAL! This beautifully maintained 2020-built rancher offers the ideal blend of comfort, flexibility, and value. Featuring a legal, fully self-contained 1-bedroom suite, this home is perfect for multi-generational living, hosting guests, or generating income through short-term rentals such as Airbnb. The suite includes its own private entrance off the verandah, dedicated laundry, and a thoughtfully designed layout that ensures both comfort and privacy. The main residence is bright and inviting, with an open-concept design that seamlessly connects the living room, dining area, and kitchen—perfect for everyday living and entertaining. Large windows flood the space with natural light, creating a warm and airy atmosphere throughout. The primary bedroom is impressively spacious, complete with a walk-in closet, private ensuite with shower, and conveniently located laundry. A second bedroom and full guest bathroom round out the main level. Storage is abundant with a huge crawlspace and a generously sized mechanical room that can easily accommodate a freezer and additional storage needs. Step outside via the well-appointed side entrance to a generous front deck—ideal for soaking up the sun or enjoying your morning coffee. The outdoor space is truly special, featuring beautifully landscaped gardens with a full irrigation system, a charming water feature, a year-round greenhouse, and a separate workshop equipped with a rustic wood stove. Additional highlights include an EV charger, ample parking, and a backup generator for peace of mind. Situated on a quiet no-through street next to parkland with scenic walking trails leading to the riverside, this location is a walker’s paradise. Close to shopping, sports centers, and everyday amenities, the neighborhood is vibrant, safe, and perfect for families, retirees, and outdoor enthusiasts alike. New home warranty in place until 2030. (id:65446)
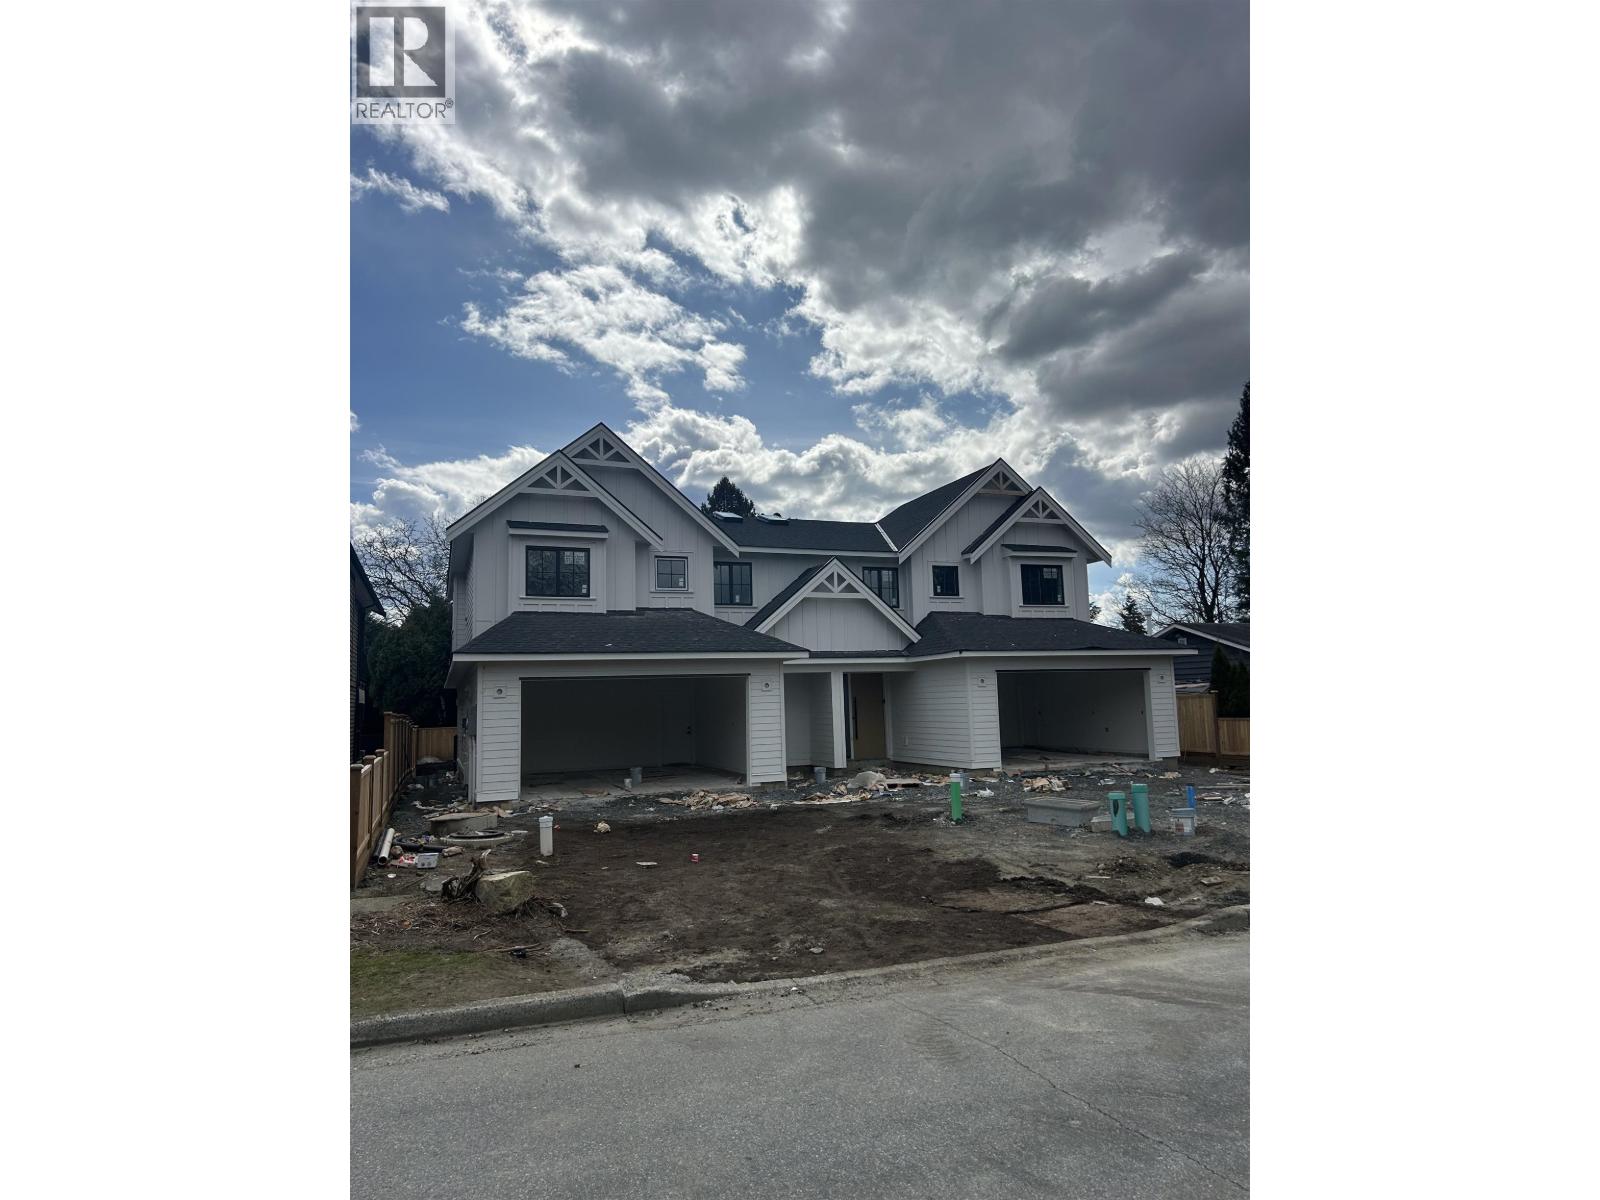
1 21092 Wicklund Avenue
Maple Ridge, British Columbia
Welcome to the Westview Collection on Wicklund Ave. This ½ duplex is situated on a 4140 square ft lot on the west side of Maple Ridge, easy walking from all levels of schooling, including French Immersion. The efficient floor plan features 5 bedrooms, 4-up and 1 with ensuite bath on the Main Floor. Quality finishing and systems throughout. Will be ready for you to move in later this Spring! Call your REALTOR® to book your viewing appointment today. (id:65446)
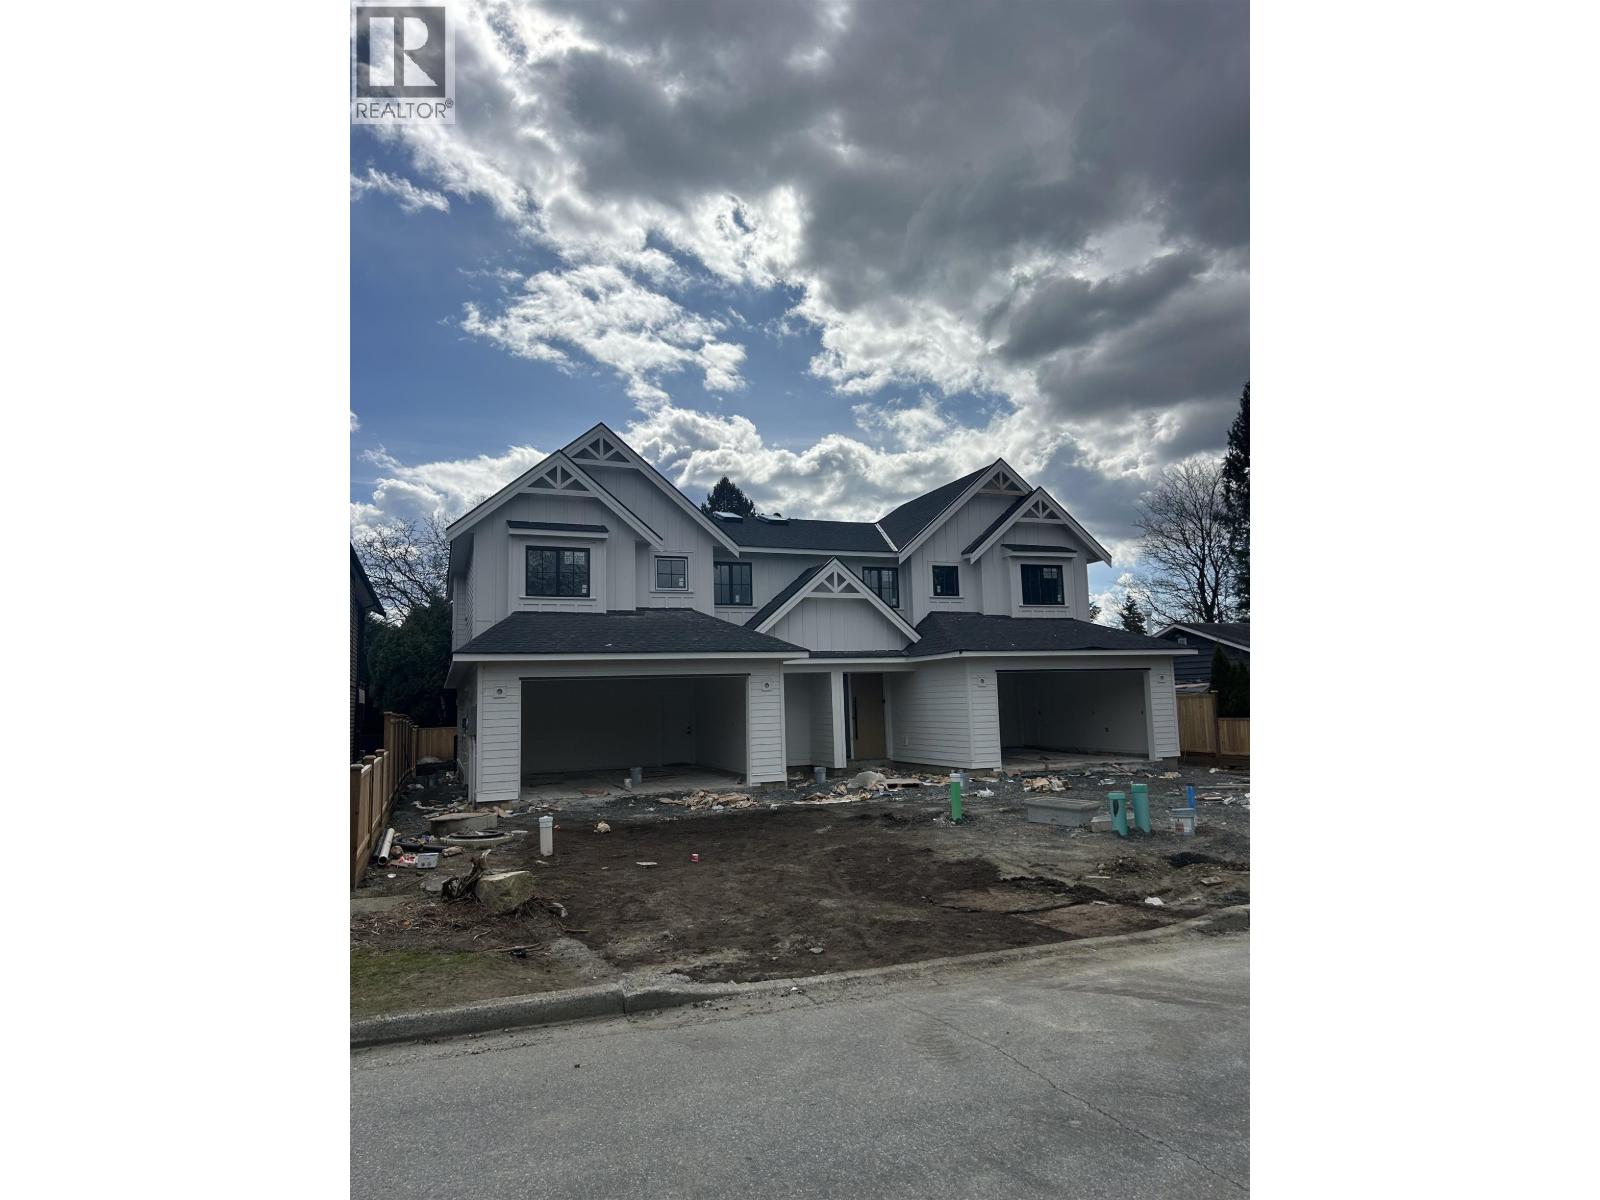
2 21092 Wicklund Avenue
Maple Ridge, British Columbia
Welcome to the Westview Collection on Wicklund Ave. This ½ duplex is situated on a 4140 square ft lot on the west side of Maple Ridge, easy walking from all levels of schooling, including French Immersion. The efficient floor plan features 5 bedrooms: 4-up and 1 with ensuite bath on the Main Floor. Quality finishing and systems throughout. Will be ready for you to move in later this Spring! Call your REALTOR® to book your viewing appointment today. (id:65446)
1305 1190 Pipeline Road
Coquitlam, British Columbia
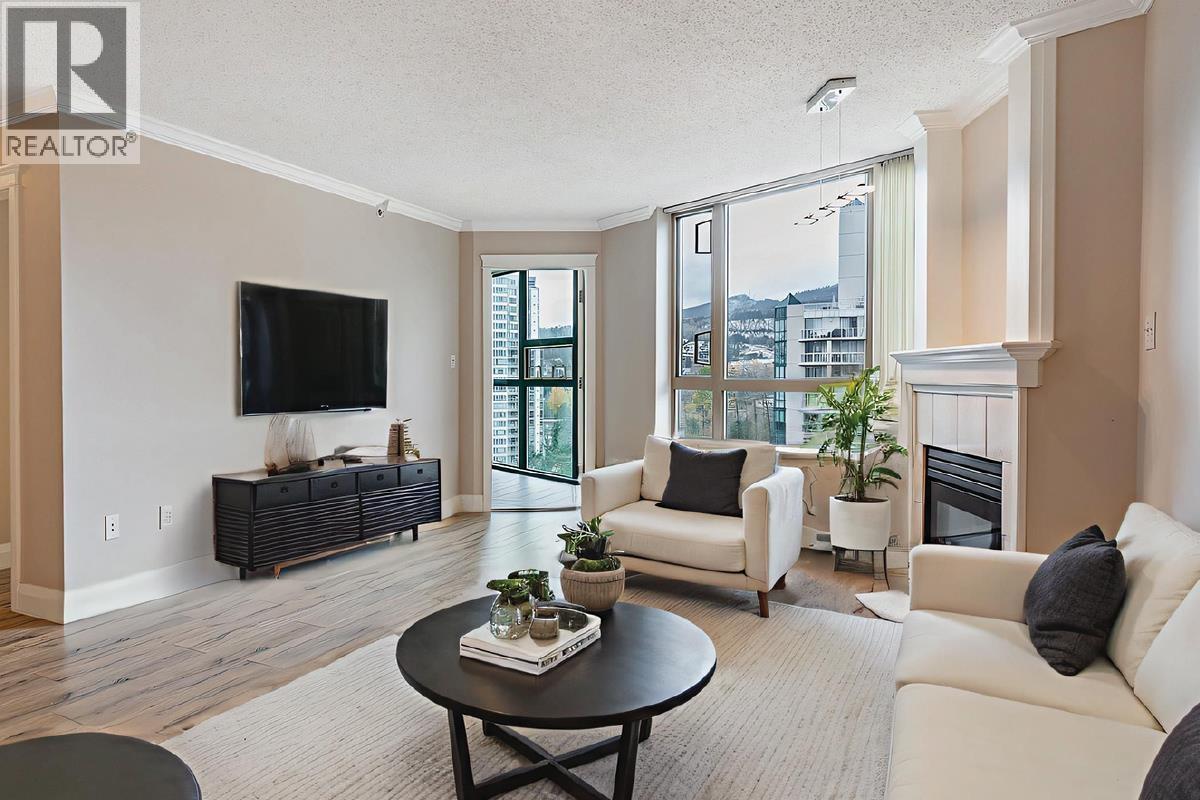
The Mackenzie, A master plan community by BOSA - Rarely available 05 unit with, this spacious 2 bed, 2 bath home comes with stunning courtyard & mountain views. Bright, well-designed layout features a large living/dining area, an oversized primary bedroom with walk-in closet & ensuite. A solarium that is perfect for a home office or flex space. Club House amenities include indoor pool, sauna, hot tub, Squash Court, gym & more. Unbeatable value for a Coquitlam Centre location - walk to SkyTrain, parks, shopping & schools. Move-in ready! (id:65446)
903 Cliff Avenue
Burnaby, British Columbia
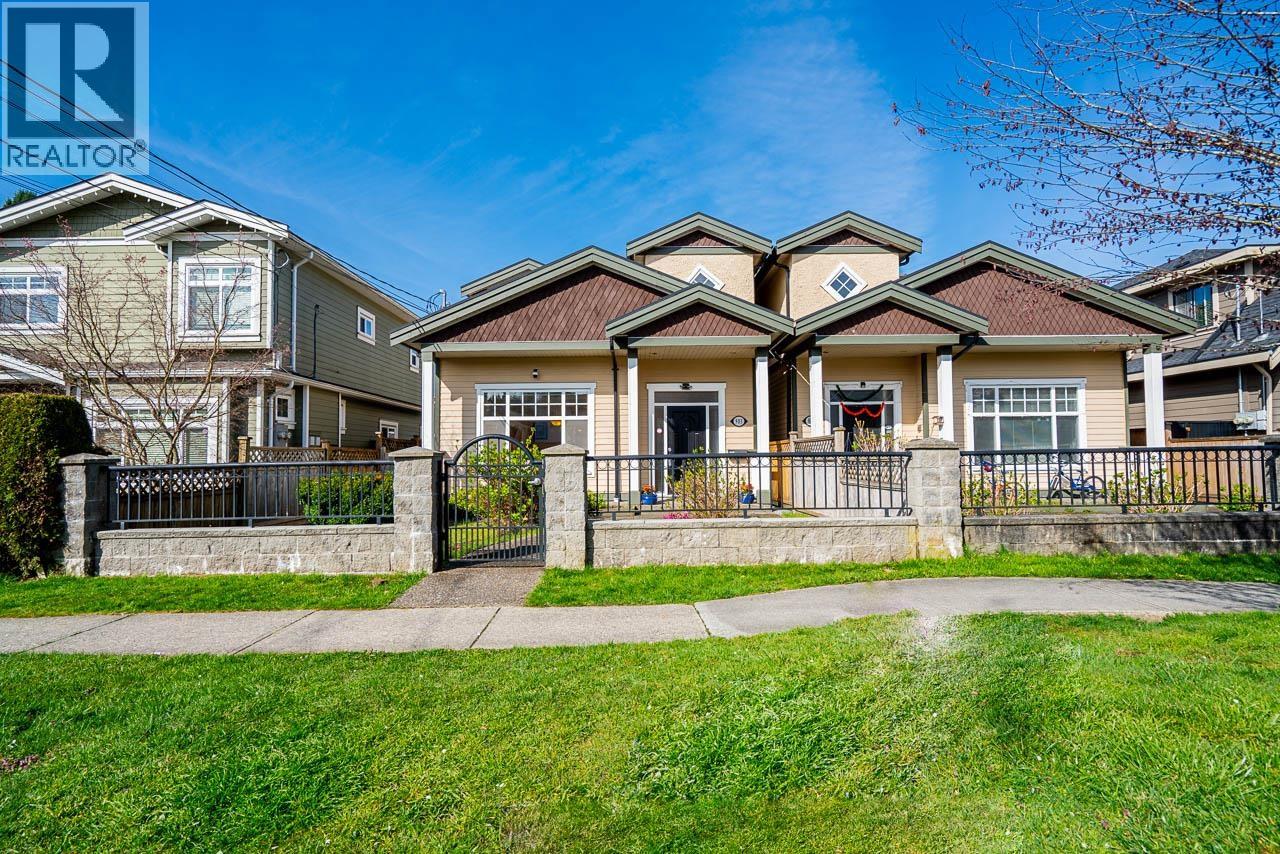
Modern 2-level home on a beautiful tree-lined street offering 1876 square ft of bright, functional living space plus 118 sf enclosed balcony. The open-concept main floor features a gourmet kitchen with quality finishes, spacious living and dining areas, and a cozy fireplace-perfect for everyday living and entertaining. Upstairs offers 3 bedrooms, including a generous primary suite with ensuite. The ground level includes a kitchen, bedroom, and separate entry, providing excellent flexibility for extended family or potential mortgage helper plus you have a garage and nice backyard to enjoy. Designed for comfort and efficiency with radiant hot water gas heating and a security system. Prime location close to Burnaby North Secondary, Aubrey Elementary, and a short bus ride to SFU. Just 5 minutes to Brentwood and all amenities. (id:65446)
2401 450 Westview Street
Coquitlam, British Columbia
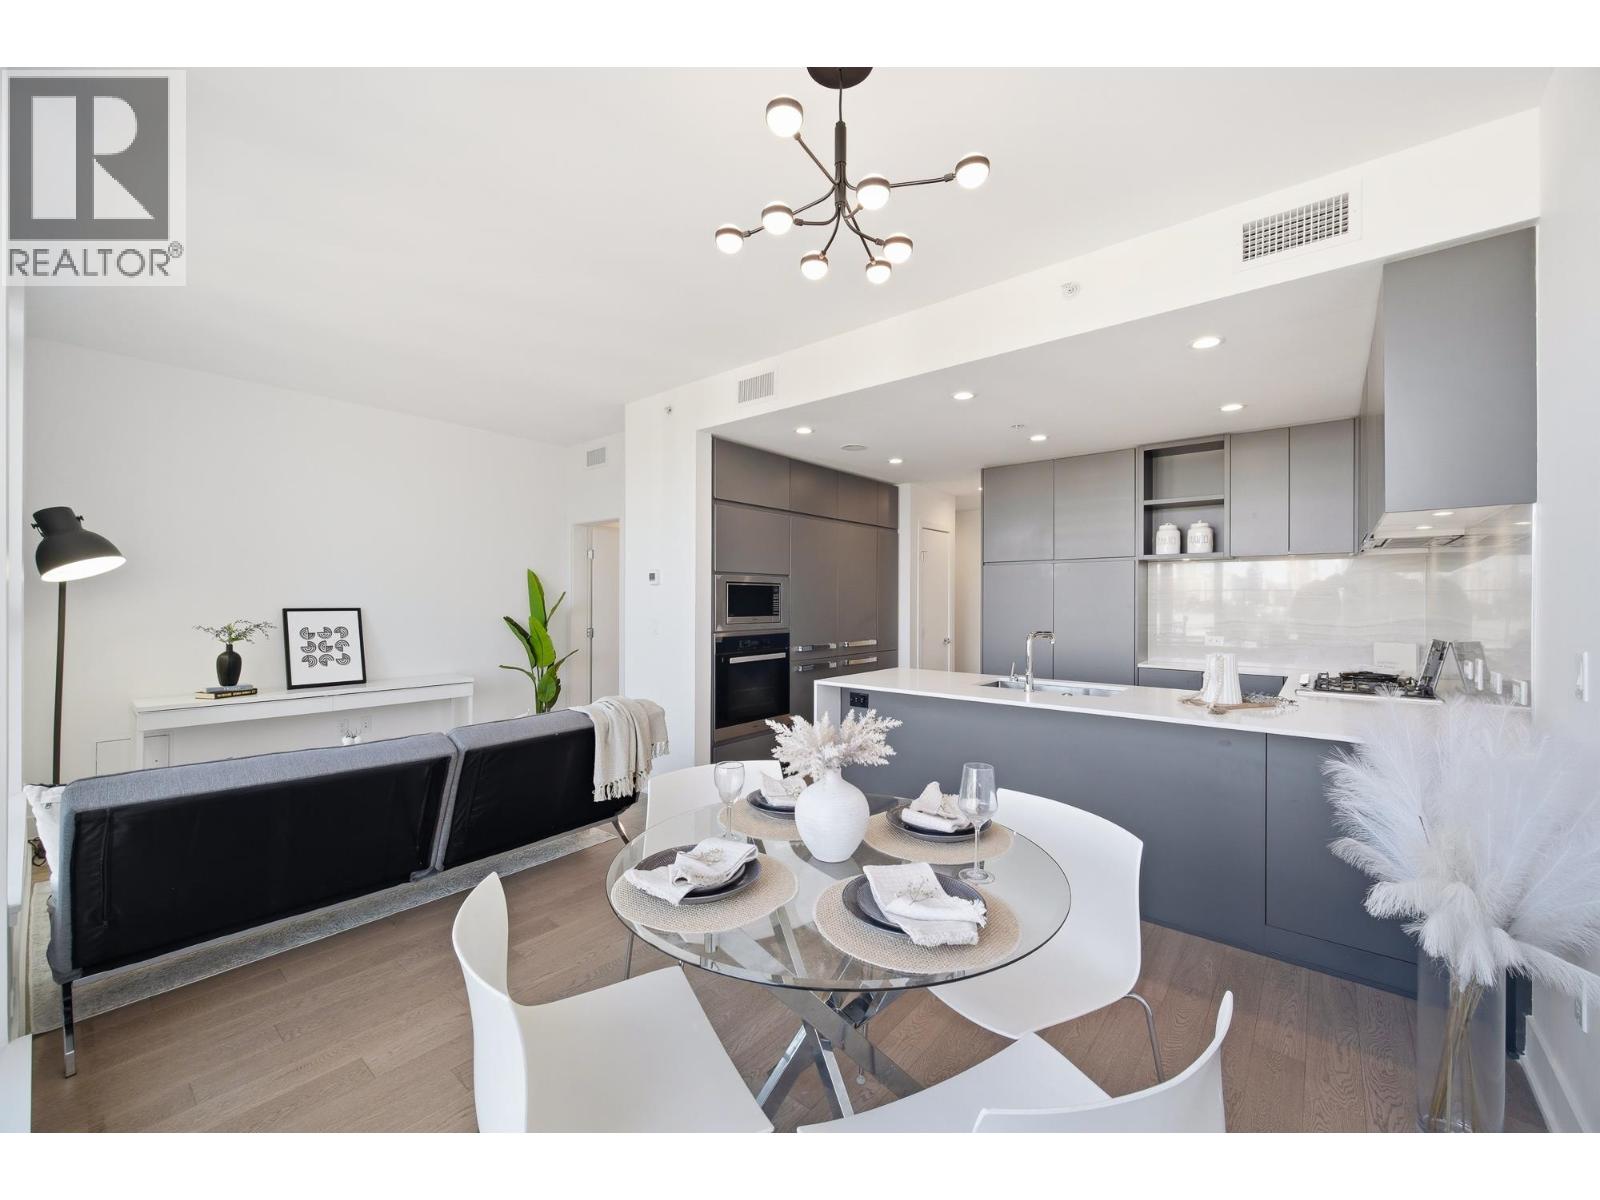
Rare SkyHome by Cressey at Hensley. This stunning two-storey 2 bed, 2.5 bath residence offers refined living with overheight ceilings and Folding Window Systems that open seamlessly to a spacious private terrace with gas hookup perfect for entertaining. At the heart of the home is Cressey´s signature kitchen design, featuring expansive storage solutions, Miele appliances, quartz countertops, and a gas cooktop, delivering both sophistication and everyday practicality. Includes 2 side-by-side parking stalls and 1 storage locker. Enjoy luxury resort-style amenities including a pool, hot tub, steam and sauna rooms, fitness centre, and an iconic triple-height penthouse lounge with zen garden, culinary kitchen, games room, and panoramic views. *O/H Apr 18(Sat) 2-4PM & Apr 19(Sun) 3-5PM* (id:65446)
105 8850 University Crescent
Burnaby, British Columbia
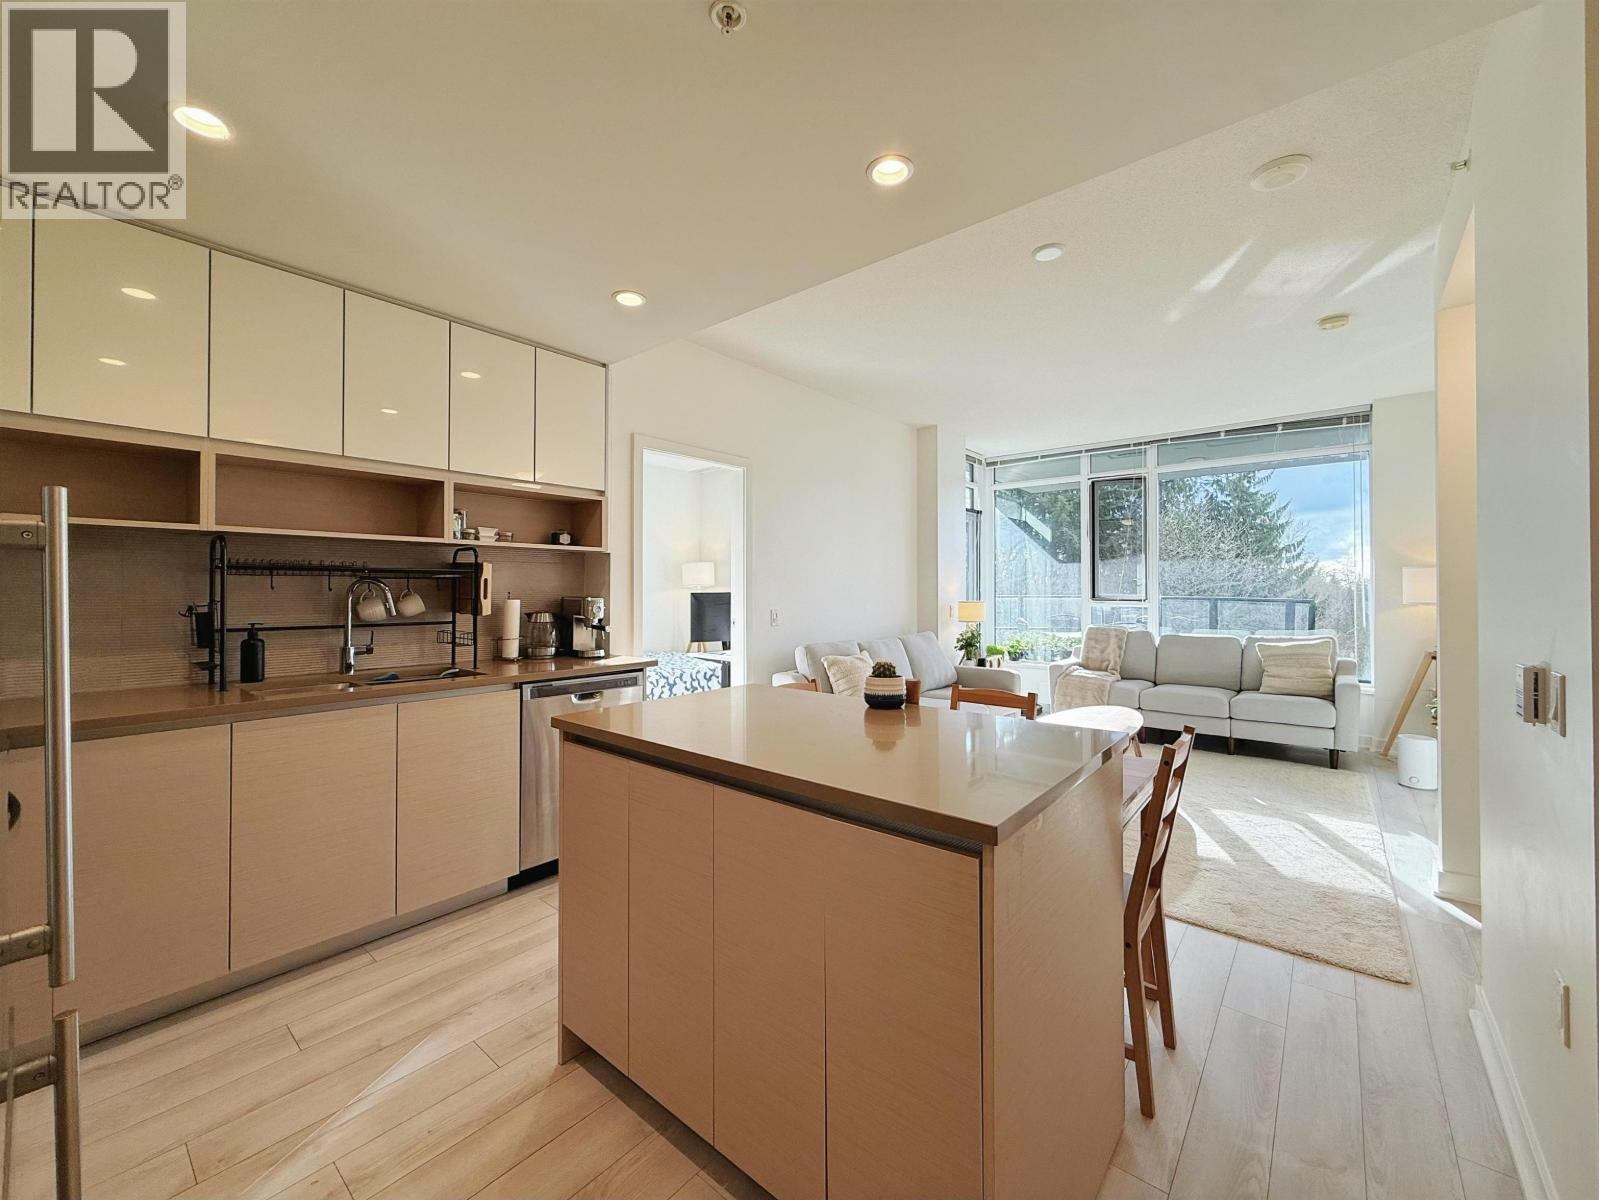
Welcome to The Peak at SFU, a vibrant community on Burnaby Mountain. This well-designed 2-bedroom, 2-bathroom home offers 837 square ft of functional living with an open layout and great bedroom separation for privacy. The modern kitchen features quartz countertops and stainless steel appliances, while large windows bring in natural light. Perfect for students, professionals, or small families. Enjoy excellent amenities including a rooftop terrace with stunning views, fitness centre, lounge, and study areas. Steps to SFU campus, transit, Nesters Market, cafes, and scenic trails. A perfect blend of convenience, comfort, and community living. (id:65446)
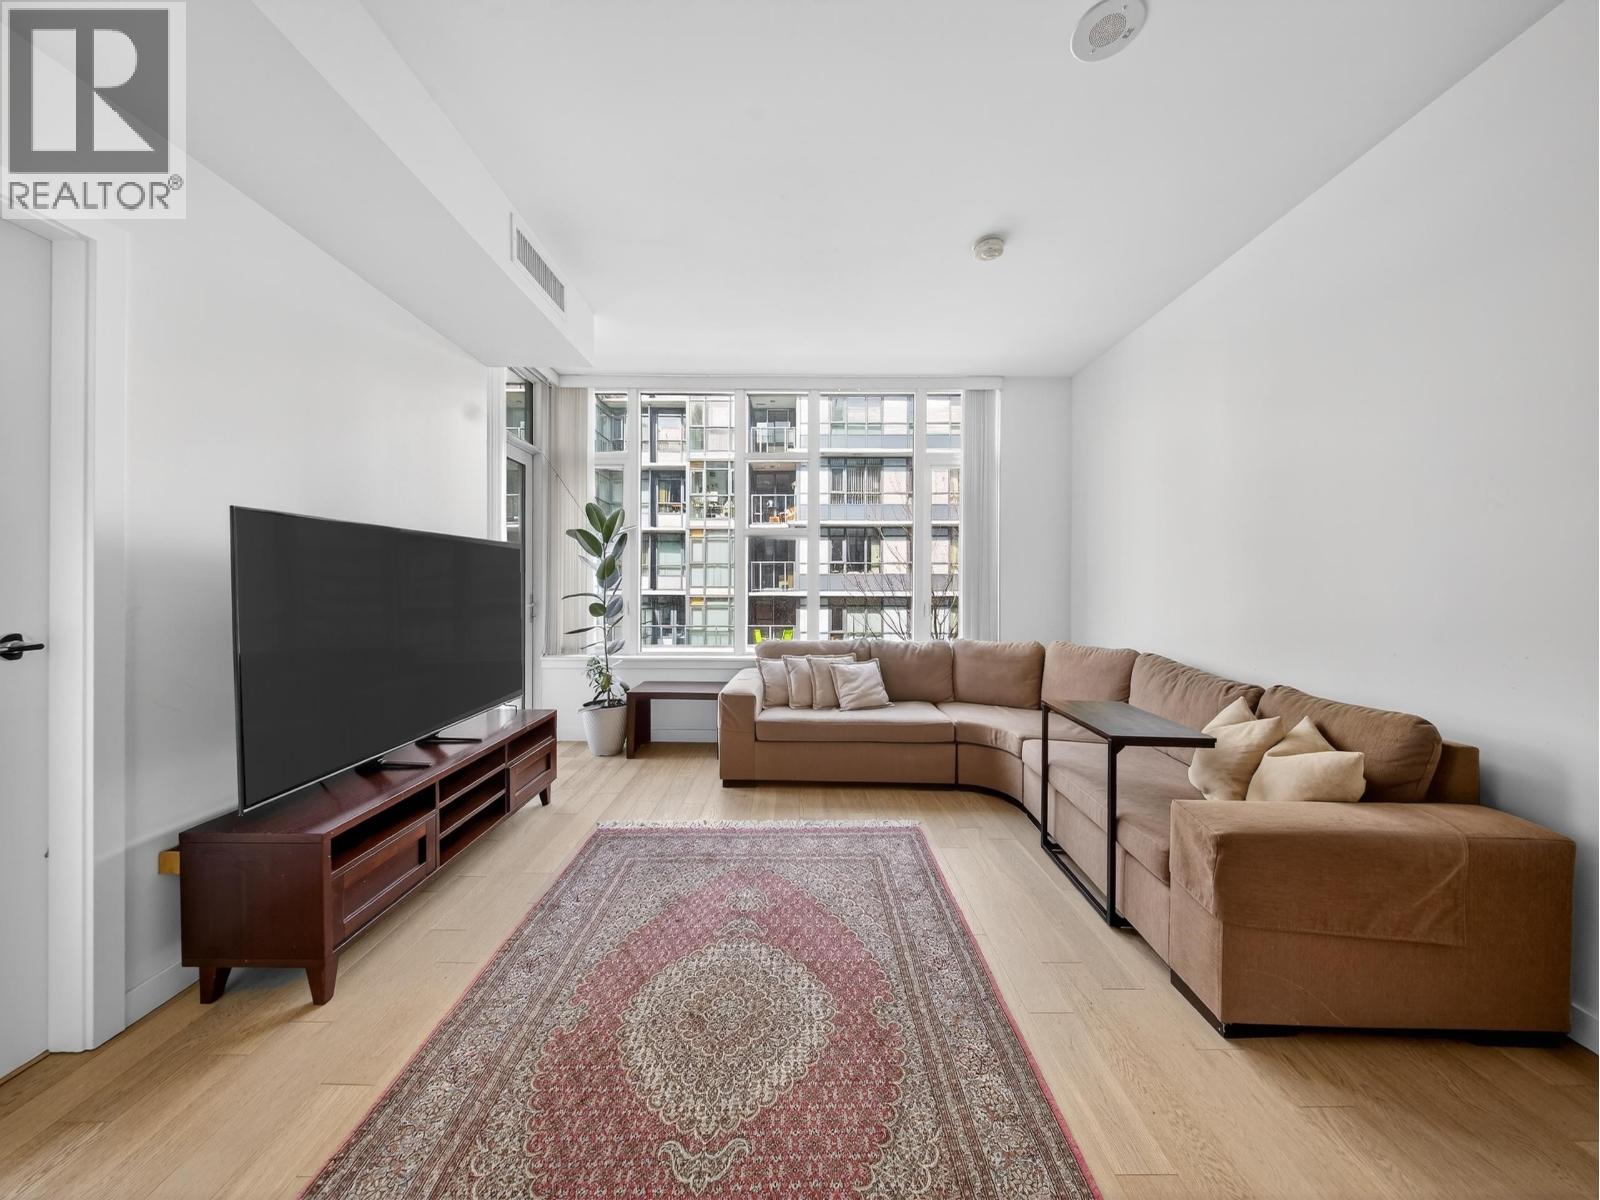
301 2565 Maple Street
Vancouver, British Columbia
Beautifully designed concrete condo in one of Kitsilano´s most desirable pockets. Situated on the quiet, north-facing side, this 715 sqft 1 bed + den + in-suite storage home offers a highly functional layout with 9´ ceilings and consistent natural light without street exposure. Features include engineered hardwood floors and a sleek gourmet kitchen with Bosch appliances, gas cooktop, and Italian Scavolini cabinetry. The spacious bedroom connects to a walk-in closet, while the den is ideal for a dedicated home office. Built just 9 years ago, this well-maintained building offers quality amenities including a gym, multipurpose room, and landscaped courtyard. Complete with A/C, balcony, parking, and bike storage. Steps to beaches, parks, shops, dining, and transit. (id:65446)
RE/MAX Elevate Realty
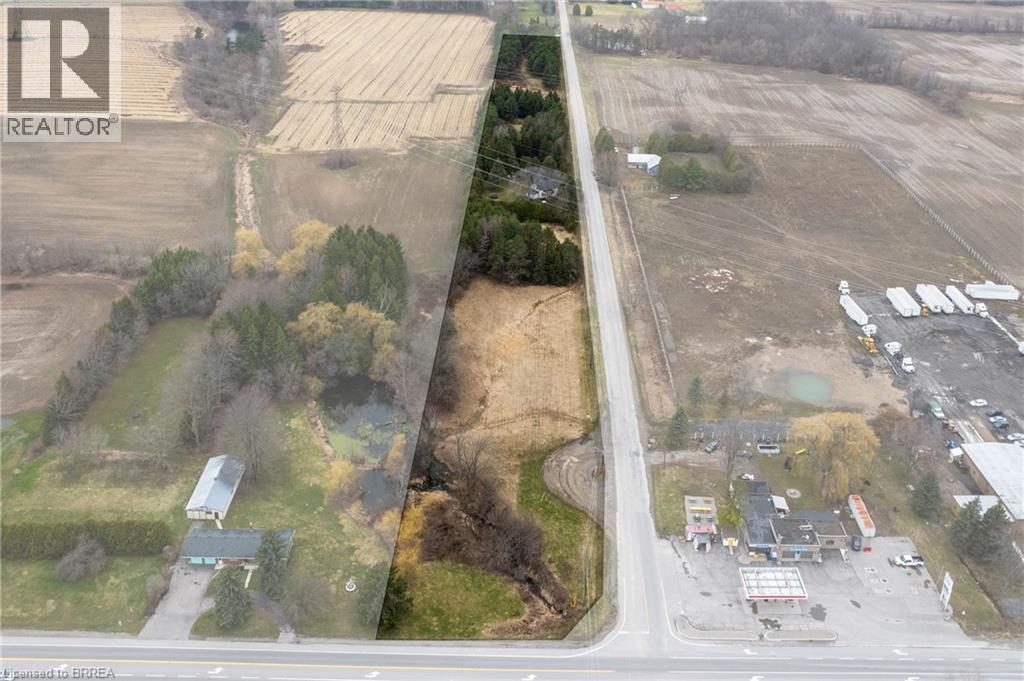
18 Mcgill Road
Mount Pleasant, Ontario
Charming 2 storey home perched on a 6.63-acre country lot fronting on both McGill and Cockshutt Roads. Complete with 3 large bedrooms, main floor laundry and spacious principal rooms with huge windows allowing tons of natural light. The country kitchen is where family will gather around the island and from the kitchen you have easy access to the dining and living rooms. A den, back mudroom and laundry room round out the main level. The second floor houses the three bedrooms with amazing views of the yard. Love countryside views? This property has those too, with hundreds of acres of well cared for neighbouring farmland as far as the eye can see. A 20’x30’ detached double car garage with concrete floor can house your vehicles or toys. Natural gas and municipal water supplied to the home. Over 1,900’ of frontage along McGill Road and over 100’ of frontage on Cockshutt Road with mature trees as natural buffers from neighbours. Live the countryside lifestyle with almost complete privacy and serenity while being minutes to Brantford, Ancaster, Mount Pleasant and Hwy 403 access. Book your private viewing today before this opportunity passes you by. (id:65446)
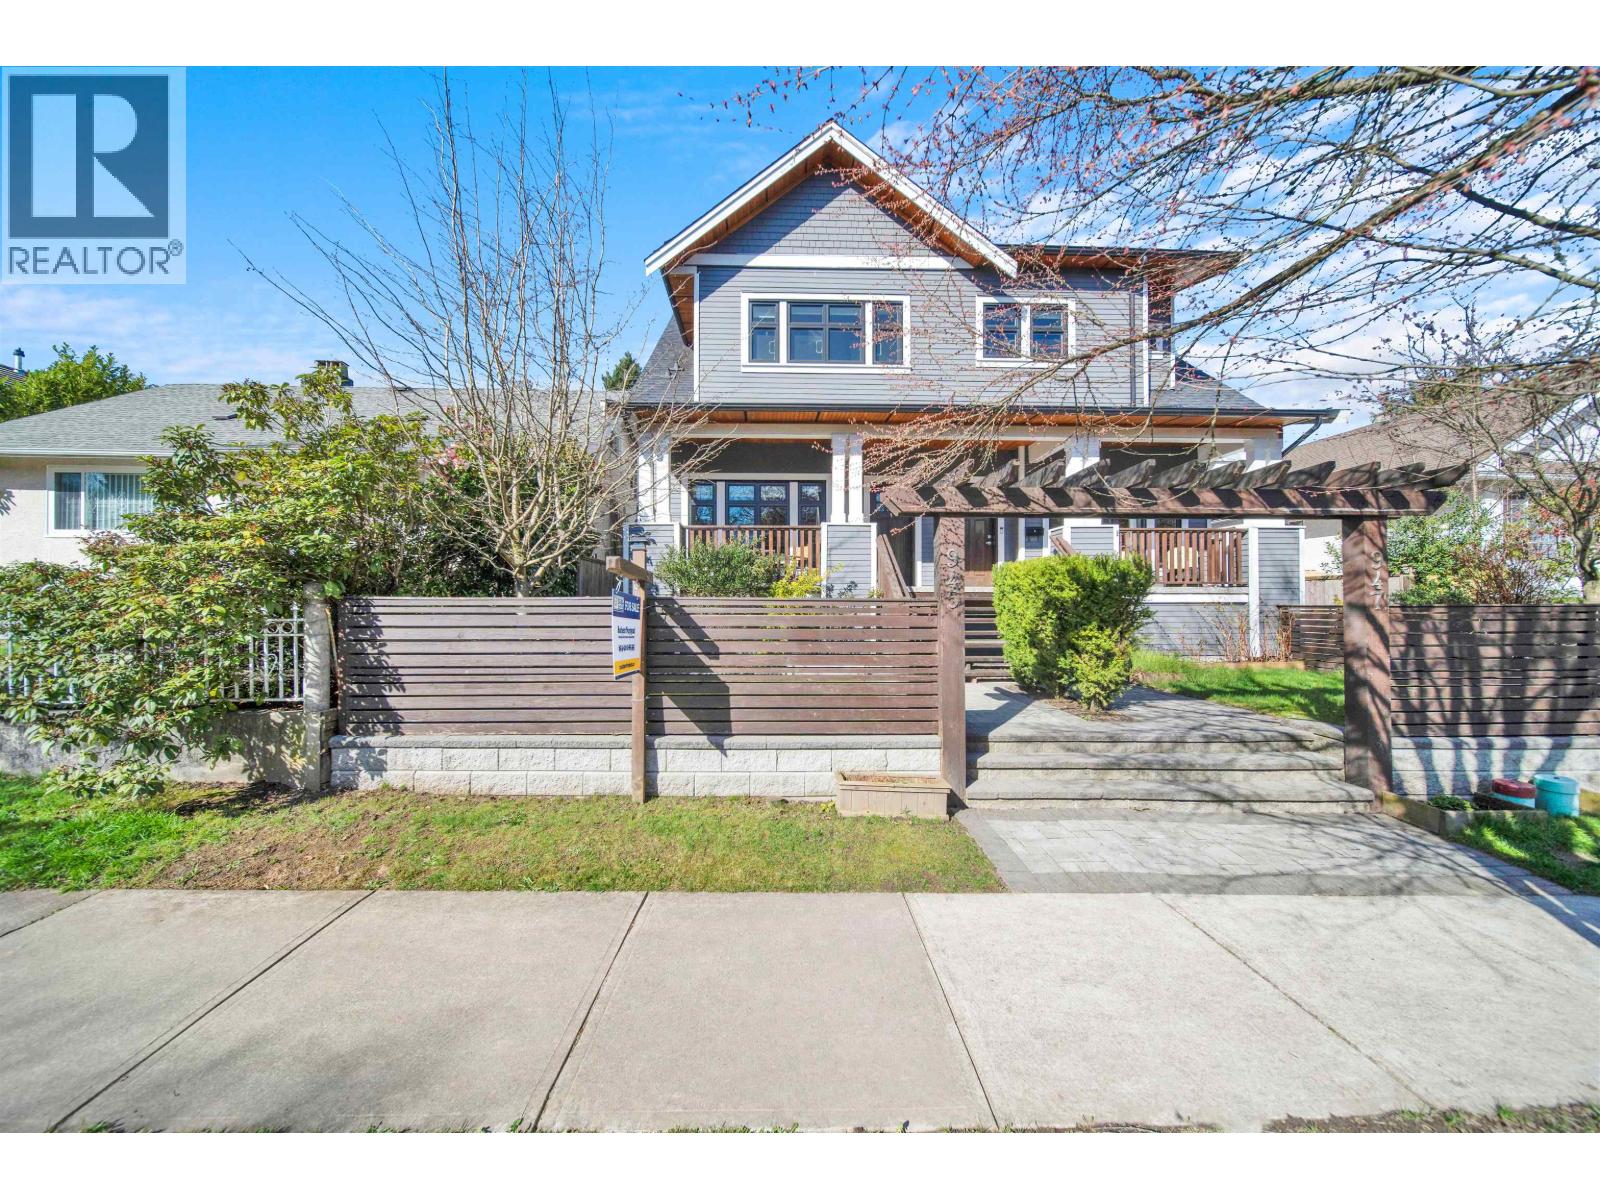
945 E 20th Avenue
Vancouver, British Columbia
This one checks all the boxes-side-by-side duplex living with over 1,700 square ft in the heart of Cedar Cottage, within the sought-after Charles Dickens school catchment. Bright open main floor with soaring 10' ceilings, hardwood flooring, and radiant in-floor heating. Kitchen, dining, and living areas flow seamlessly for everyday living and entertaining. Covered front and rear patios extend the living space for year-round indoor-outdoor use. Upstairs offers well-appointed bedrooms, while below features a recreation room with separate entry-ideal for a mortgage helper or added flexibility. Includes garage, storage, crawl space, large private backyard and no strata fees. Steps to parks, schools, and Fraser/Kingsway amenities. Open House April 18, 12-2PM (id:65446)
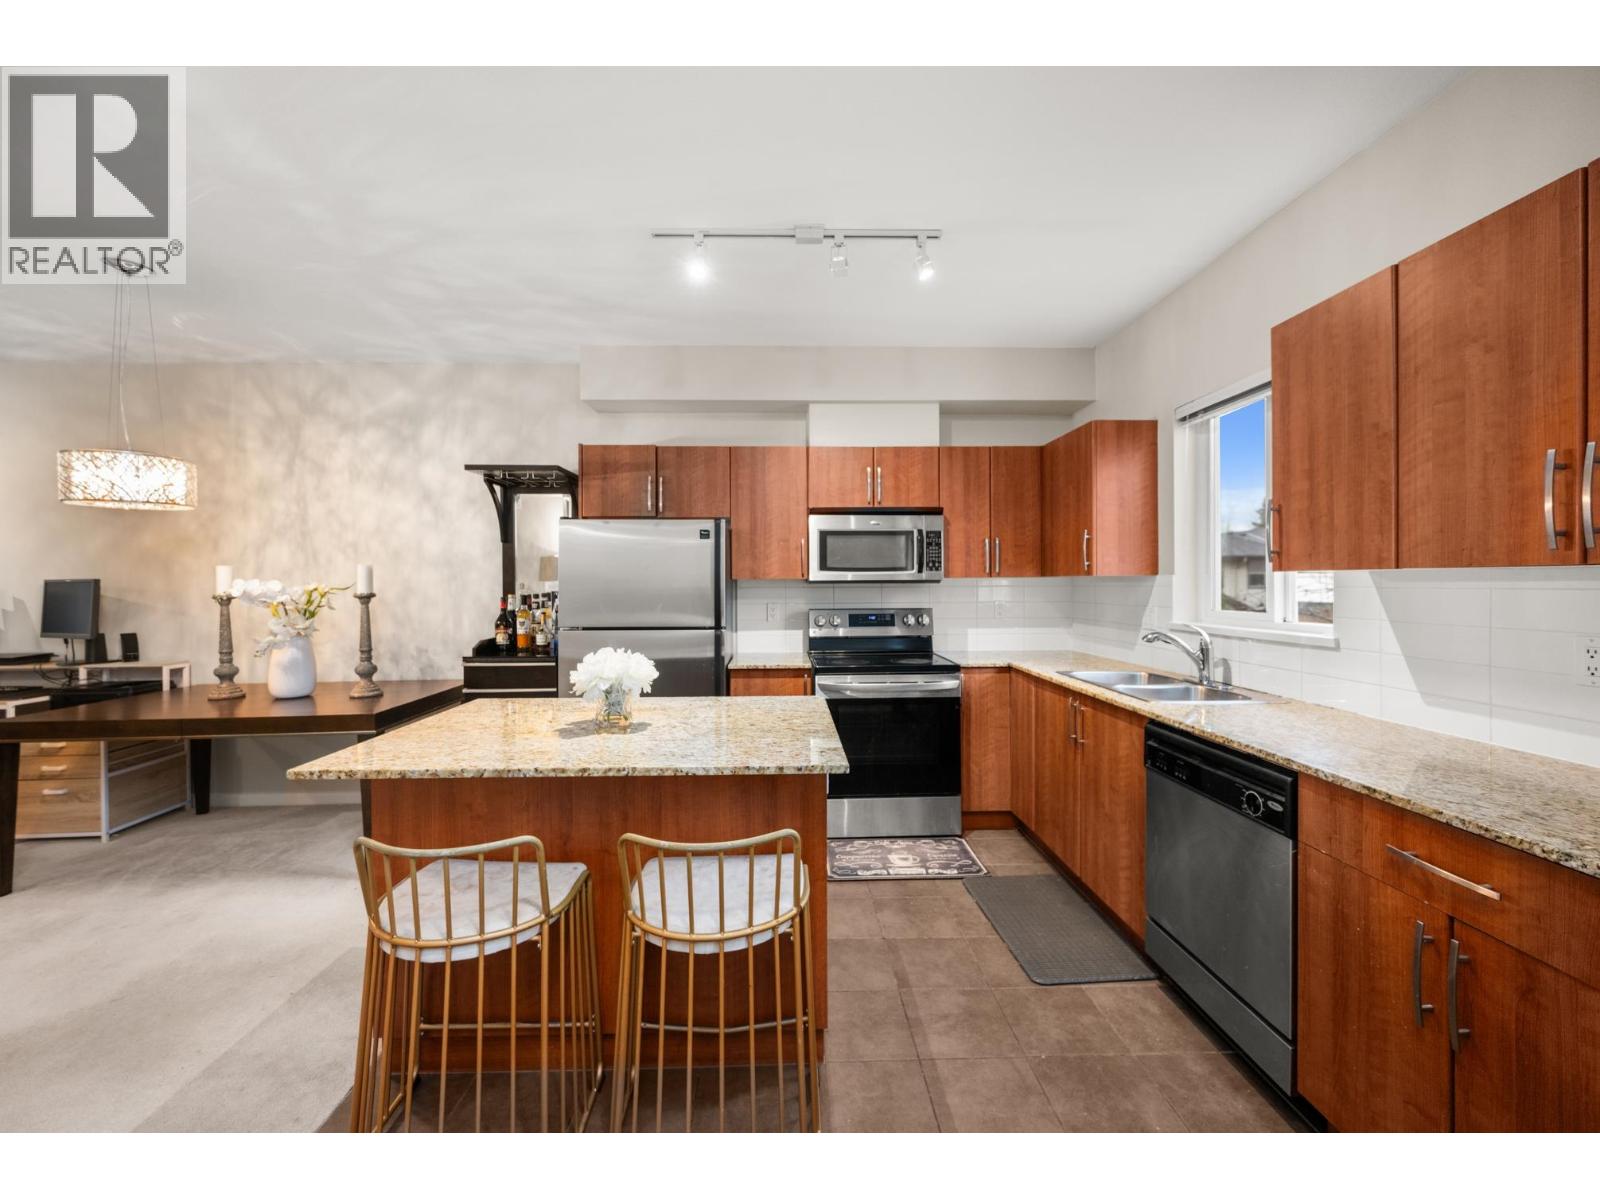
508 1661 Fraser Avenue
Port Coquitlam, British Columbia
Welcome to this spacious two-bedroom walk-up townhome featuring a fantastic main-floor layout. The open kitchen flows seamlessly into the dining & family room, complete with a cozy fireplace-perfect for everyday living & entertaining. The kitchen offers ample storage & a convenient breakfast island. Enjoy excellent natural light throughout. Upstairs, you´ll find 2 generously sized bedrooms & 2 full bathrooms. Freshly painted & well cared for, this home is a great alternative to apartment living. Includes 2 parking stalls, a storage locker, & access to a nearby EV charging station. Conveniently located close to parks, grocery stores, schools, transit, & shopping, with a short drive to Coquitlam Centre & SkyTrain, this home offers comfort, practicality, & an unbeatable location. (id:65446)
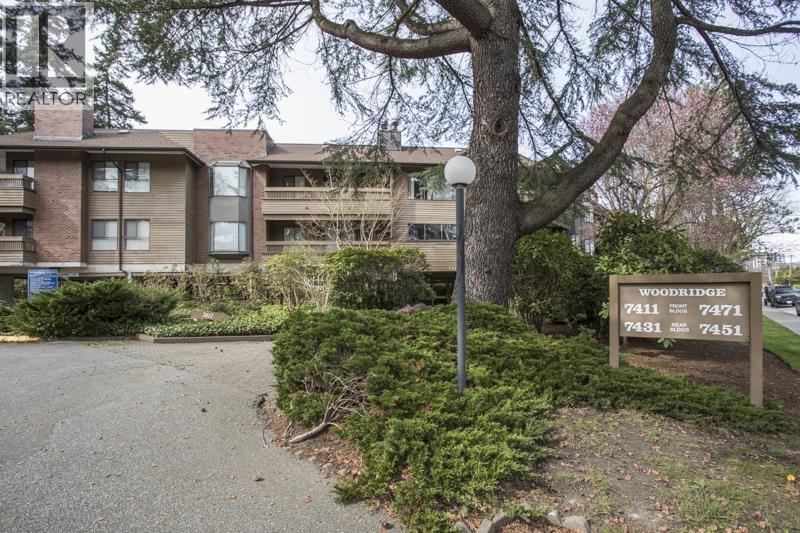
214 7411 Minoru Boulevard
Richmond, British Columbia
WOODRIDGE ESTATES-1st time on the market, spacious 2 bedroom and 1 full bathroom, tucked into this popular and convenient location in the core of Richmond. Freshly painted in neutral tones, with laminate flooring throughout the main living area. Wood burning fireplace with brick façade. Galley kitchen with dark wood cabinetry, white appliances, and stone counters. Generous bedrooms, both with carpet and large closets. Enjoy the treed outlook from the balcony. In suite storage and laundry. One covered parking space. Amenities include outdoor pool and gym. Walk to the Canada Line, Minoru Park, and shopping (id:65446)

2112 - 62 Forest Manor Road
Toronto, Ontario
Welcome to this sun-filled and well-designed 1-bedroom unit in Emerald City's sought-after Dream Tower, perfectly situated in North York. Recently refreshed with new paint and professionally cleaned, this suite is ready for immediate occupancy. The 9-foot ceilings and full-height windows create a bright, airy atmosphere with plenty of natural light throughout.The contemporary kitchen features stainless steel appliances, ample cabinetry, and a practical layout that flows seamlessly into the living space. Laminate flooring runs throughout, and the efficient floor plan maximizes every square foot. One parking space and one locker are included.Residents have access to premium amenities such as an indoor swimming pool, fitness centre, yoga room, sauna, hot tub, media room, party lounge, landscaped outdoor space with BBQs, and 24-hour concierge service.Conveniently located just steps from Don Mills Subway Station and Fairview Mall, with nearby schools, library, and community centre. Quick access to Highways 404, 401, and the DVP makes commuting easy. A great opportunity to live in a vibrant and connected community. (id:65446)
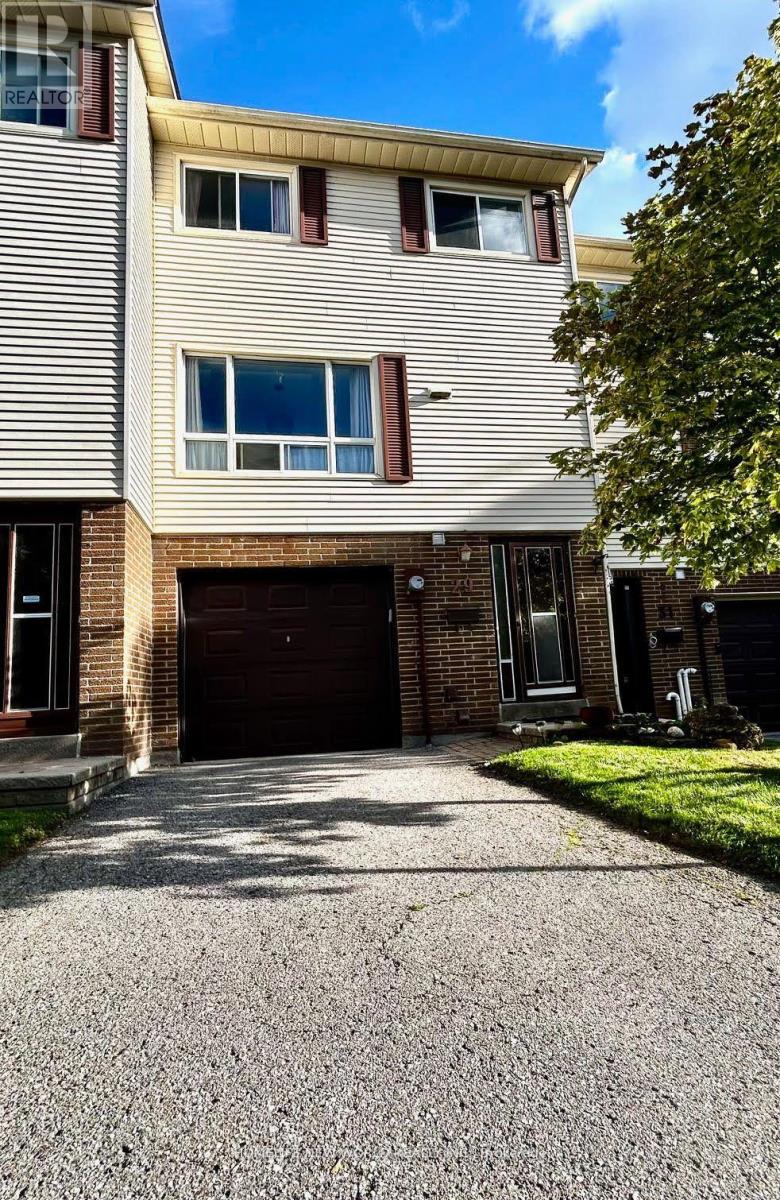
29 Jenny Wrenway
Toronto, Ontario
Prime North York Location, Bright & Spacious 3+1 Bedrooms 3 Washrooms Multi Level Large Townhouse in the Desirable Hillcrest Village. Approx 1900 Sqft Of Total Living Space. Quiet Complex W/No Through Traffic, Family Friendly Oriented Neighborhood, Lots Of Visitor Parking. Great Layout. Huge Living Room Featuring 11 Ft High Ceiling & Big Windows Allow Natural Sunlight To Fill The Spaces. South Facing Large Master Bedroom Has Semi Ensuite & His/Her Closet. Finished Walk Out Sunny Basement Has Kitchen/Washroom/One Good Size Bedroom, Could Be Used For Potential Extra Income. Top Ranking Schools - A.Y. Jackson(AP, Gifted, And SHSM) & Cliffwood Ps(French Immersion). Well Maintained Complex, Maintenance Fees Include - Water, Rogers Cable TV, Landscaping, Snow Shoveling, Private Fenced Backyard. Surrounded By Nearby Parks & Trails, Easy Access To Schools, Park, Ttc, Supermarket, Restaurants, Community Center, Hwy 404... (id:65446)
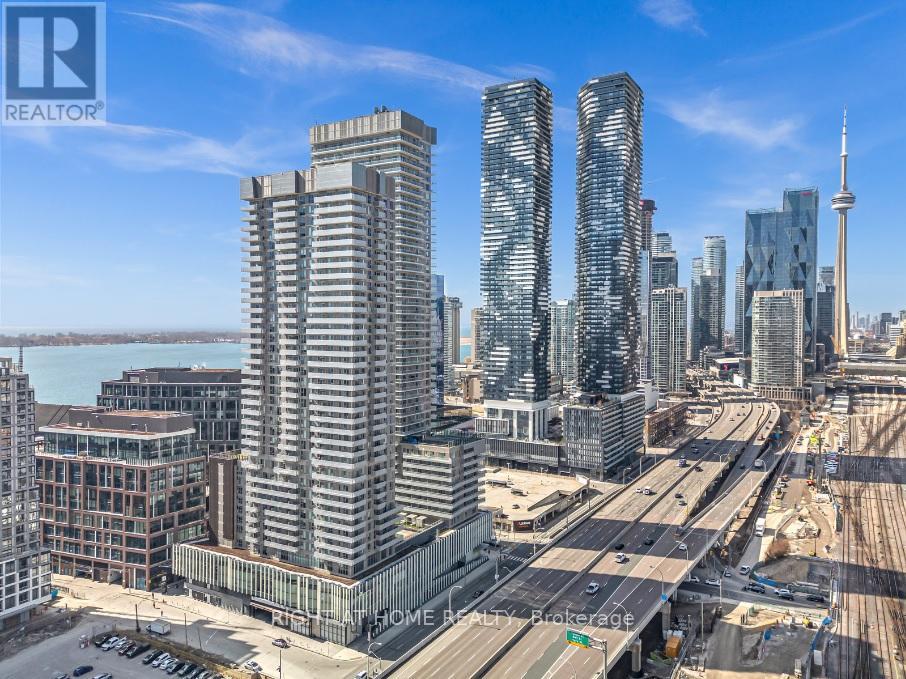
3308 - 20 Richardson Street
Toronto, Ontario
Downtown Waterfront's prime Lighthouse Tower by Daniels.Great traffic accessibility: Union Station, Gardiner Expy / DVP. Convenient access to: Entertainment District & Financial District, St Lawrence Market, Distillery District, Harbourfront & Sugar Beach, Loblaws, Farmboy, George Brown College. Well-Maintained Full Facilities: Fitness centre, movie theater, Outdoor basketball / tennis court, party room, lounge, etc. A spacious functional layout With Unobstructed Panoramic City View and Partial Lake View. Fine interior finish: 9-ft ceiling, Granite counter, Stainless steel appliances, Laminate flooring throughout. Tastefully Customized: smooth ceiling/ backsplash / Luxury Roll Type Window Covering [ Move-In: early July ] (id:65446)
3203 4670 Assembly Way
Burnaby, British Columbia
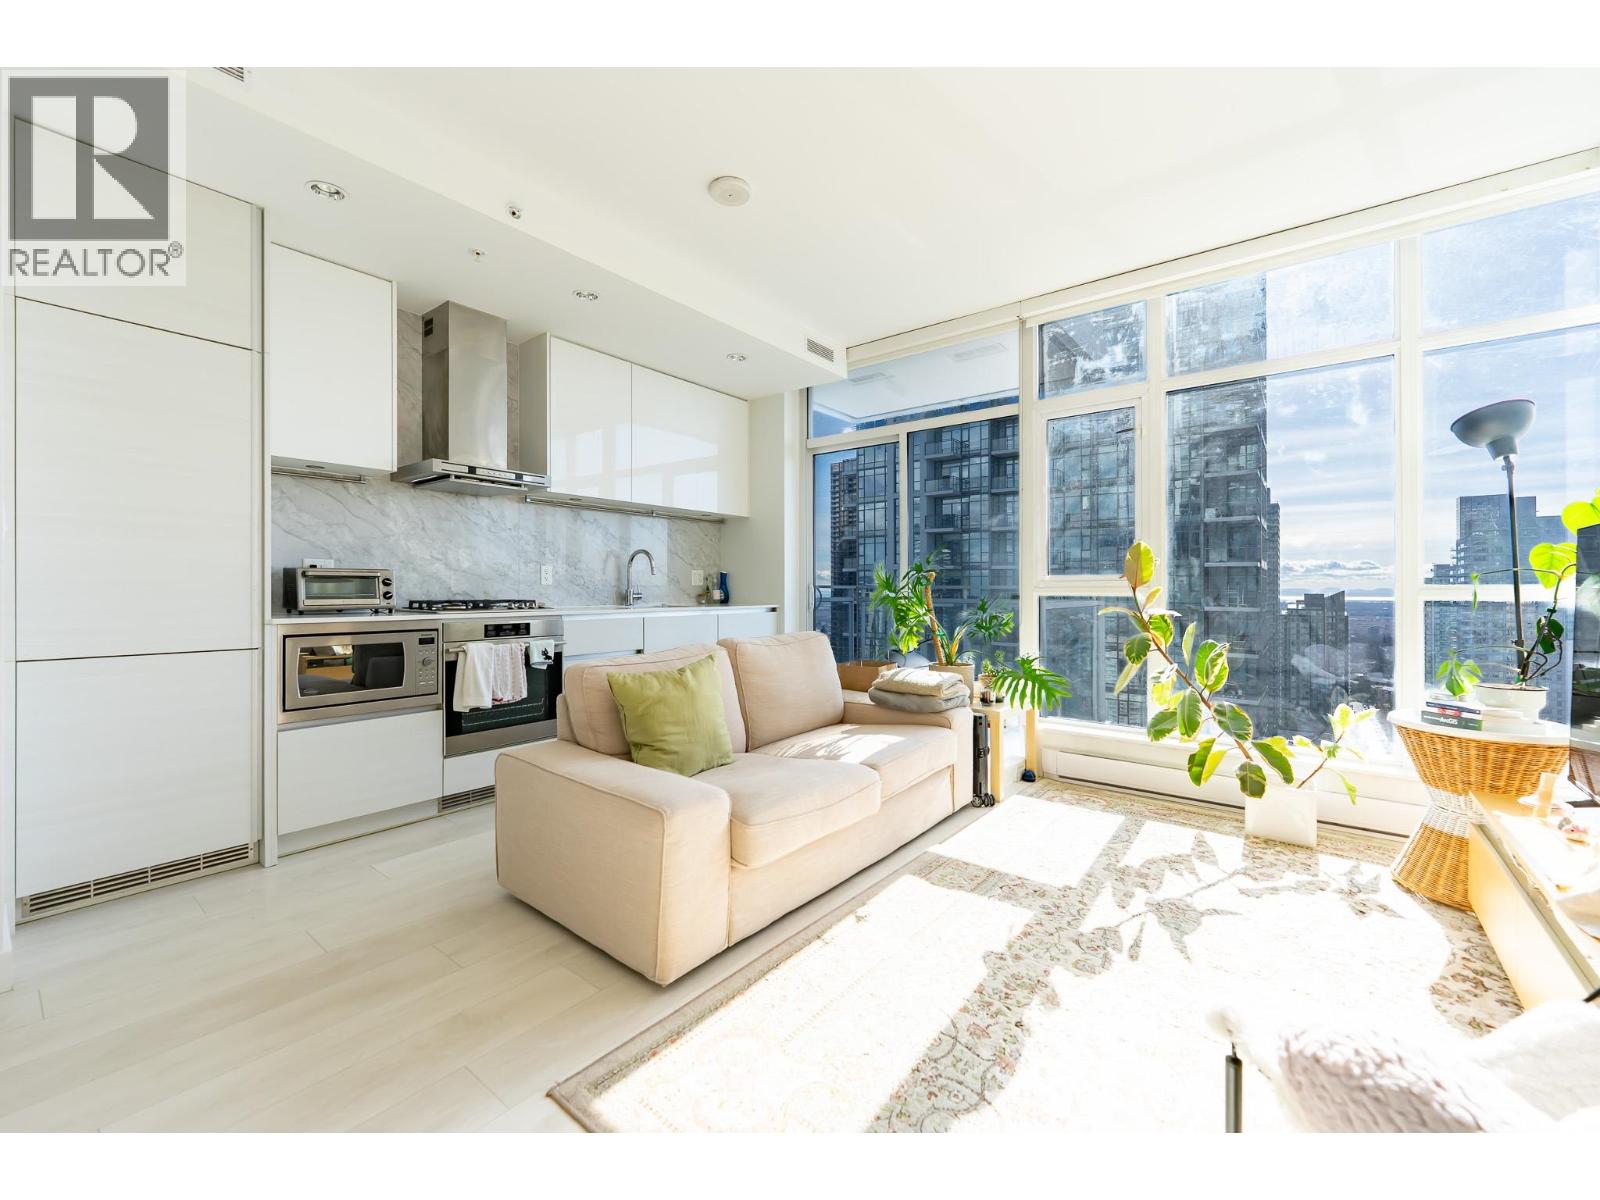
Southwest-facing home in the heart of Metrotown with stunning city and mountain views. Bright, open, and functional layout, well maintained by the original owner. Enjoy resort-style amenities including concierge, fitness centre, yoga studio, sauna, BBQ lounge, playground, and gardens. Steps to Metrotown Mall, SkyTrain, library, community centre, parks, T&T, PriceSmart, Crystal Mall, and restaurants. Great for living or investment. Open House: April 18 Sat, 2-4 PM. (id:65446)
RE/MAX Westcoast
2301 651 Nootka Way
Port Moody, British Columbia
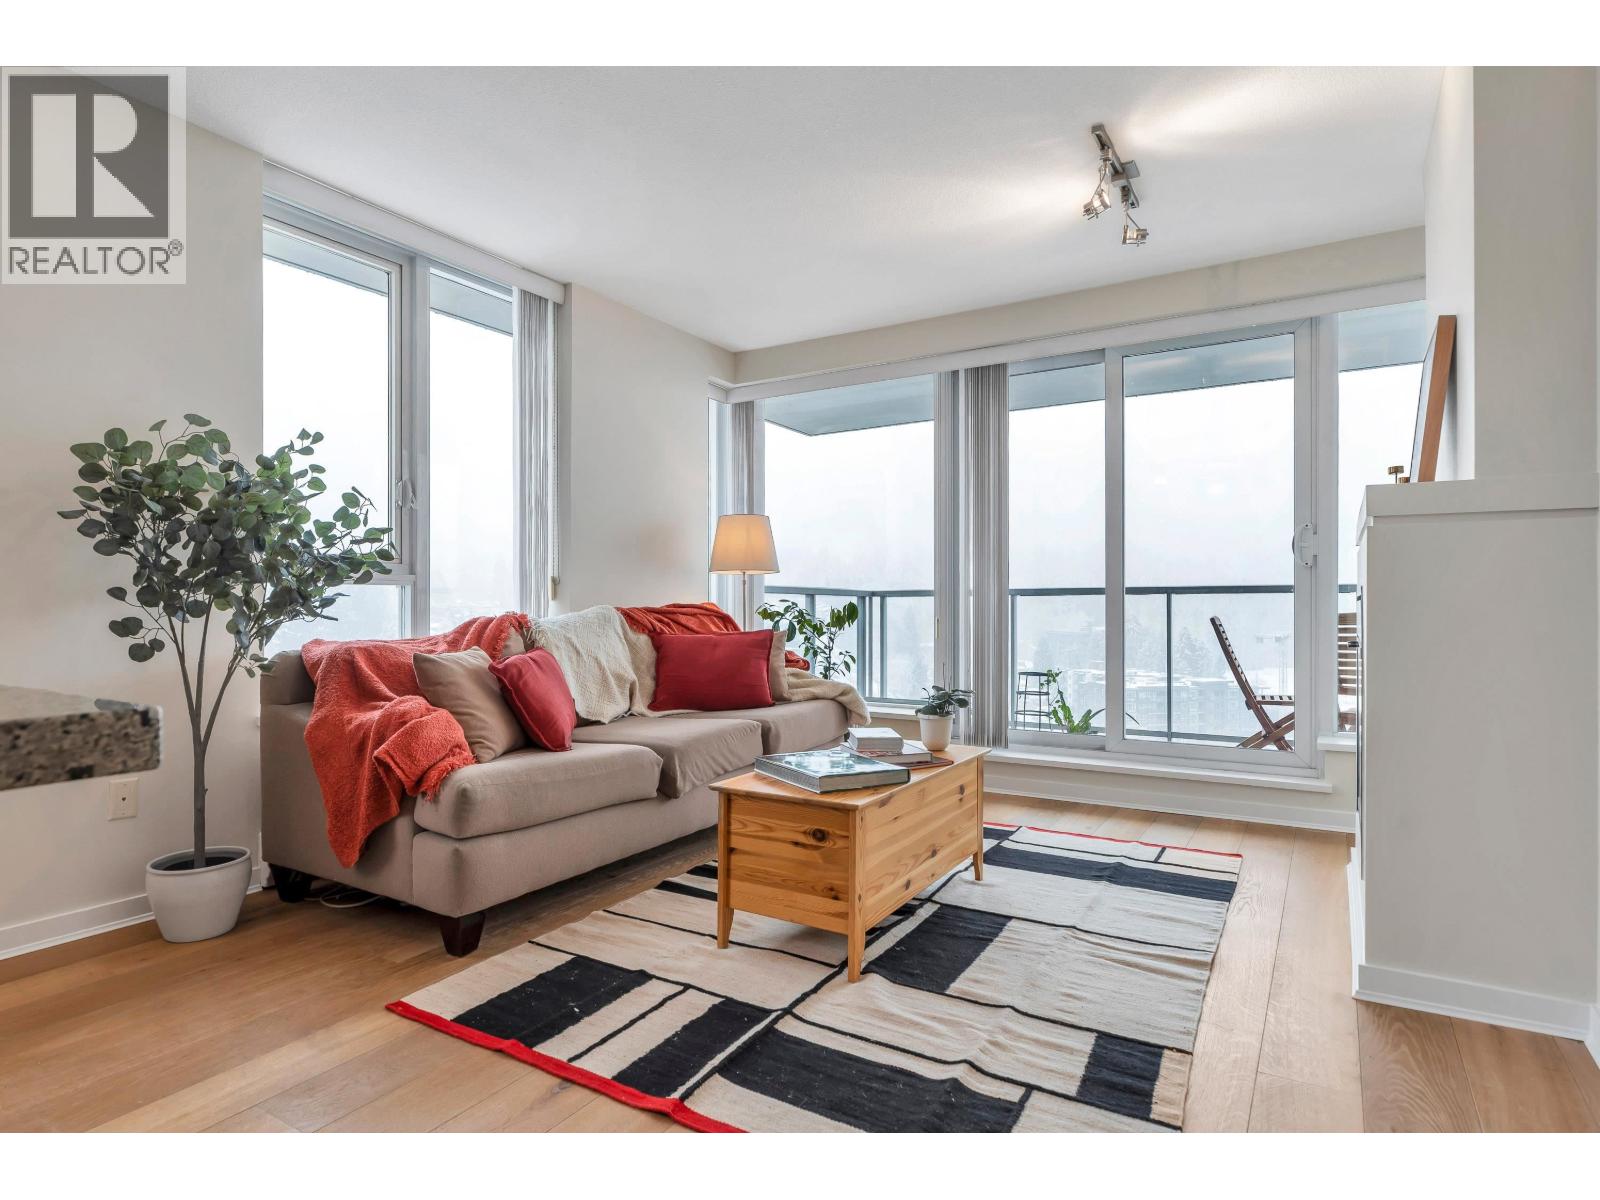
This sun-drenched corner unit offers an exceptional urban lifestyle with sweeping views of the water, mountains, and city skyline. With premium engineered wood flooring updated a few years ago, the home feels bright, modern, and well cared for. The open-concept layout features a gourmet kitchen with granite countertops, stainless steel appliances, and a rare view window above the sink. A fireplace and 100 sq. ft. balcony add comfort and charm. Two spacious bedrooms sit on opposite sides for privacy, each with its own ensuite. Enjoy Canoe Club amenities and a prime location near SkyTrain, Rocky Point trails, and Newport Village. (id:65446)
1007 - 115 Richmond Street E
Toronto, Ontario
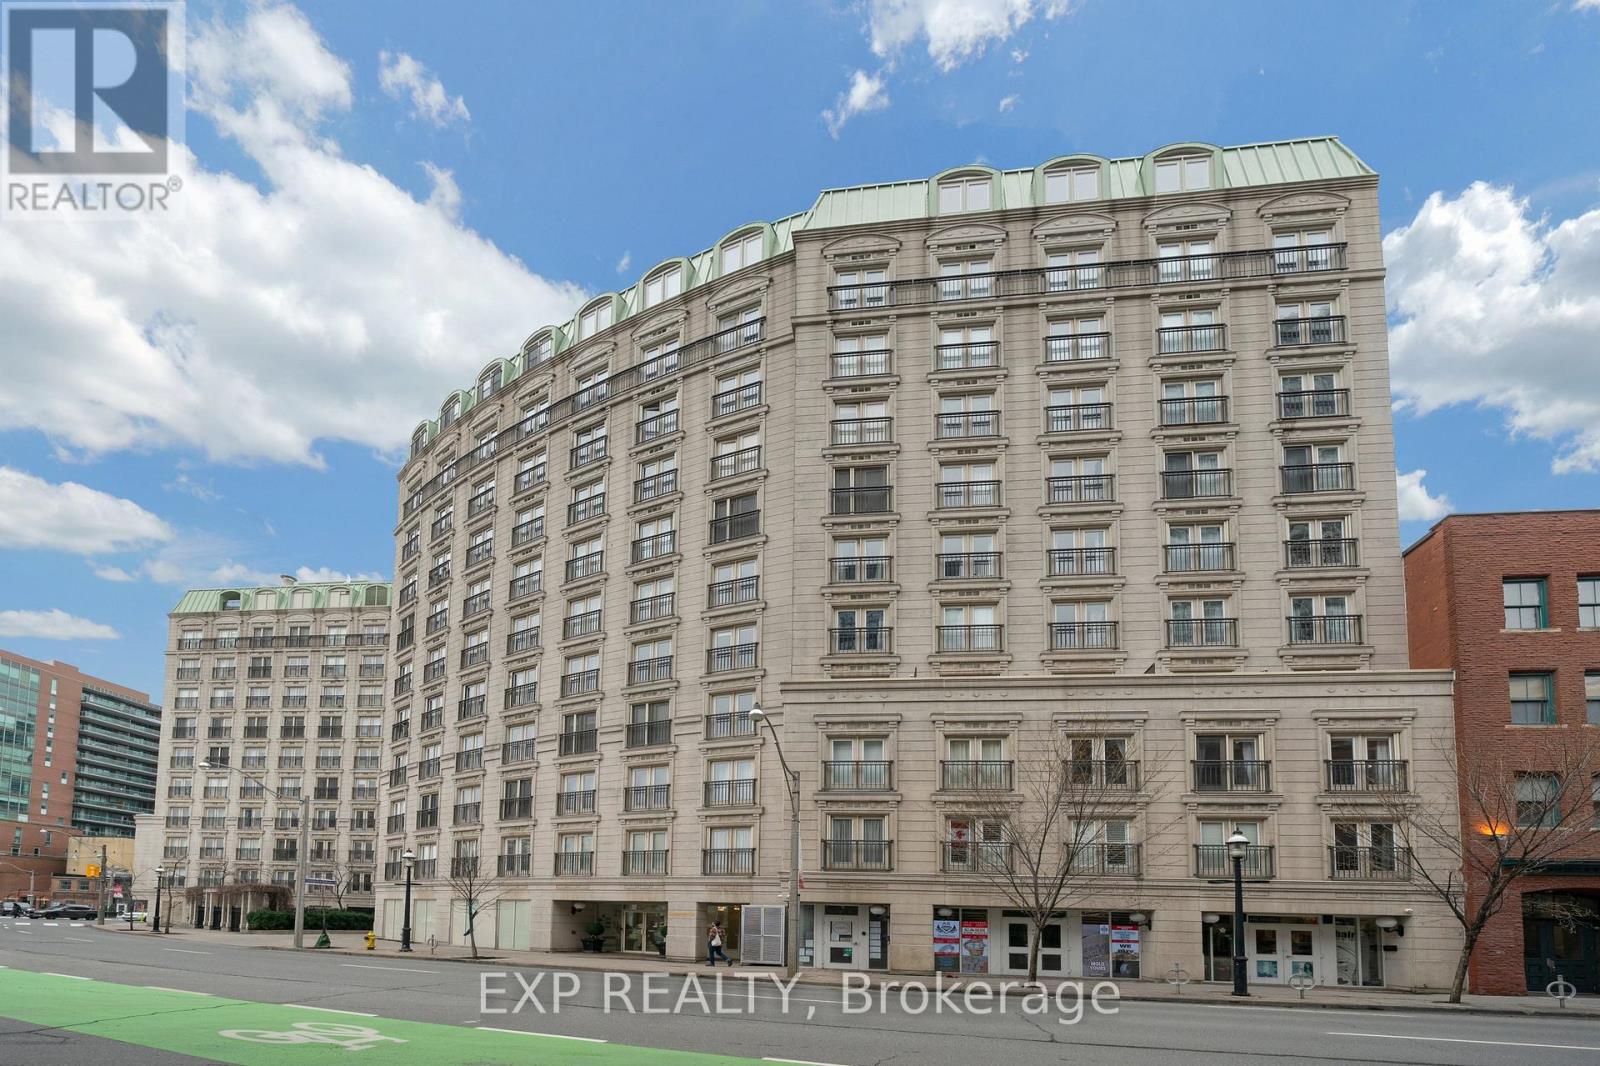
Charming Parisian-Inspired Boutique Building Close To Downtown - French Quarter II Condos. Available Tastefully Fully Furnished With All Utilities Included + Rare Storage Locker. Spacious 1 Bed, 1 Bath Offering 590 Sq Ft Open Concept Layout With Downtown Views From Every Room. Features 10 Ft Ceilings, Crown Moulding, Dimmer Lights Throughout, And 3 Sets Of French Doors Providing Excellent Natural Light With Juliette Balconies. Updated with Luxury Vinyl Flooring + New Washer. Spacious Bedroom With Walk-In Closet. Free Visitor Parking. 11th Floor Amenities Include Gym, Party Room + Roof Top BBQ Terrace. Don't Miss This ! (id:65446)
1507 602 Citadel Parade
Vancouver, British Columbia
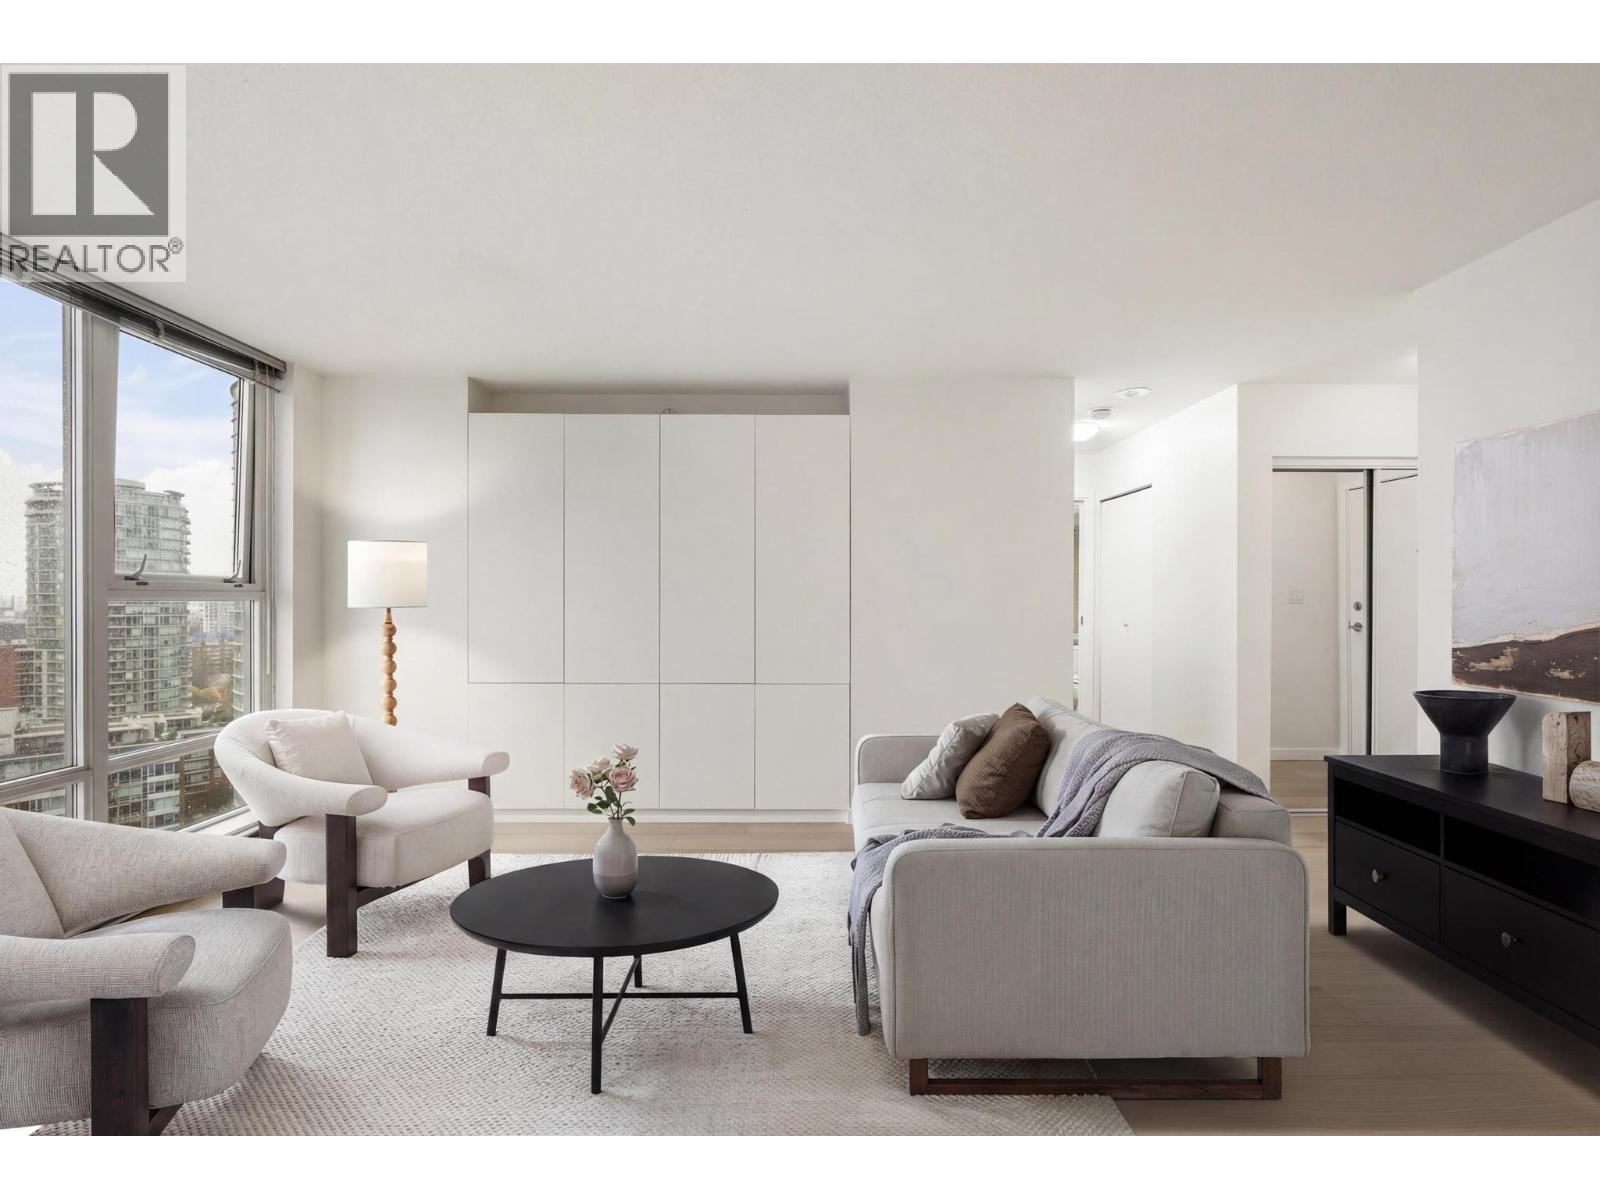
Wake up to majestic mountain views from your private balcony or your floor-to-ceiling windows in this bright 1 bed & den home. Light-filled solarium for an office or dining, clean Scandinavian aesthetic featuring new white oak floors, minimalist built-ins and freshly painted. The kitchen has a generous quartz counter workspace, new fridge and cooktop and a large pantry/storage room. Spectrum 4 is Concord Pacific´s most sought-after building with a well-run strata! Full exterior renewal in 2025, updated lobby, common area carpet and paint, elevator upgrades. In-suite laundry, bike lockers, 24-hour concierge and Club Ozone with gym, pool, sauna, hot tub and lounge. Outside your door: the Seawall, SkyTrain, shopping at Loblaws and Costco and amazing restaurants. Open Sun 3-5pm. (id:65446)
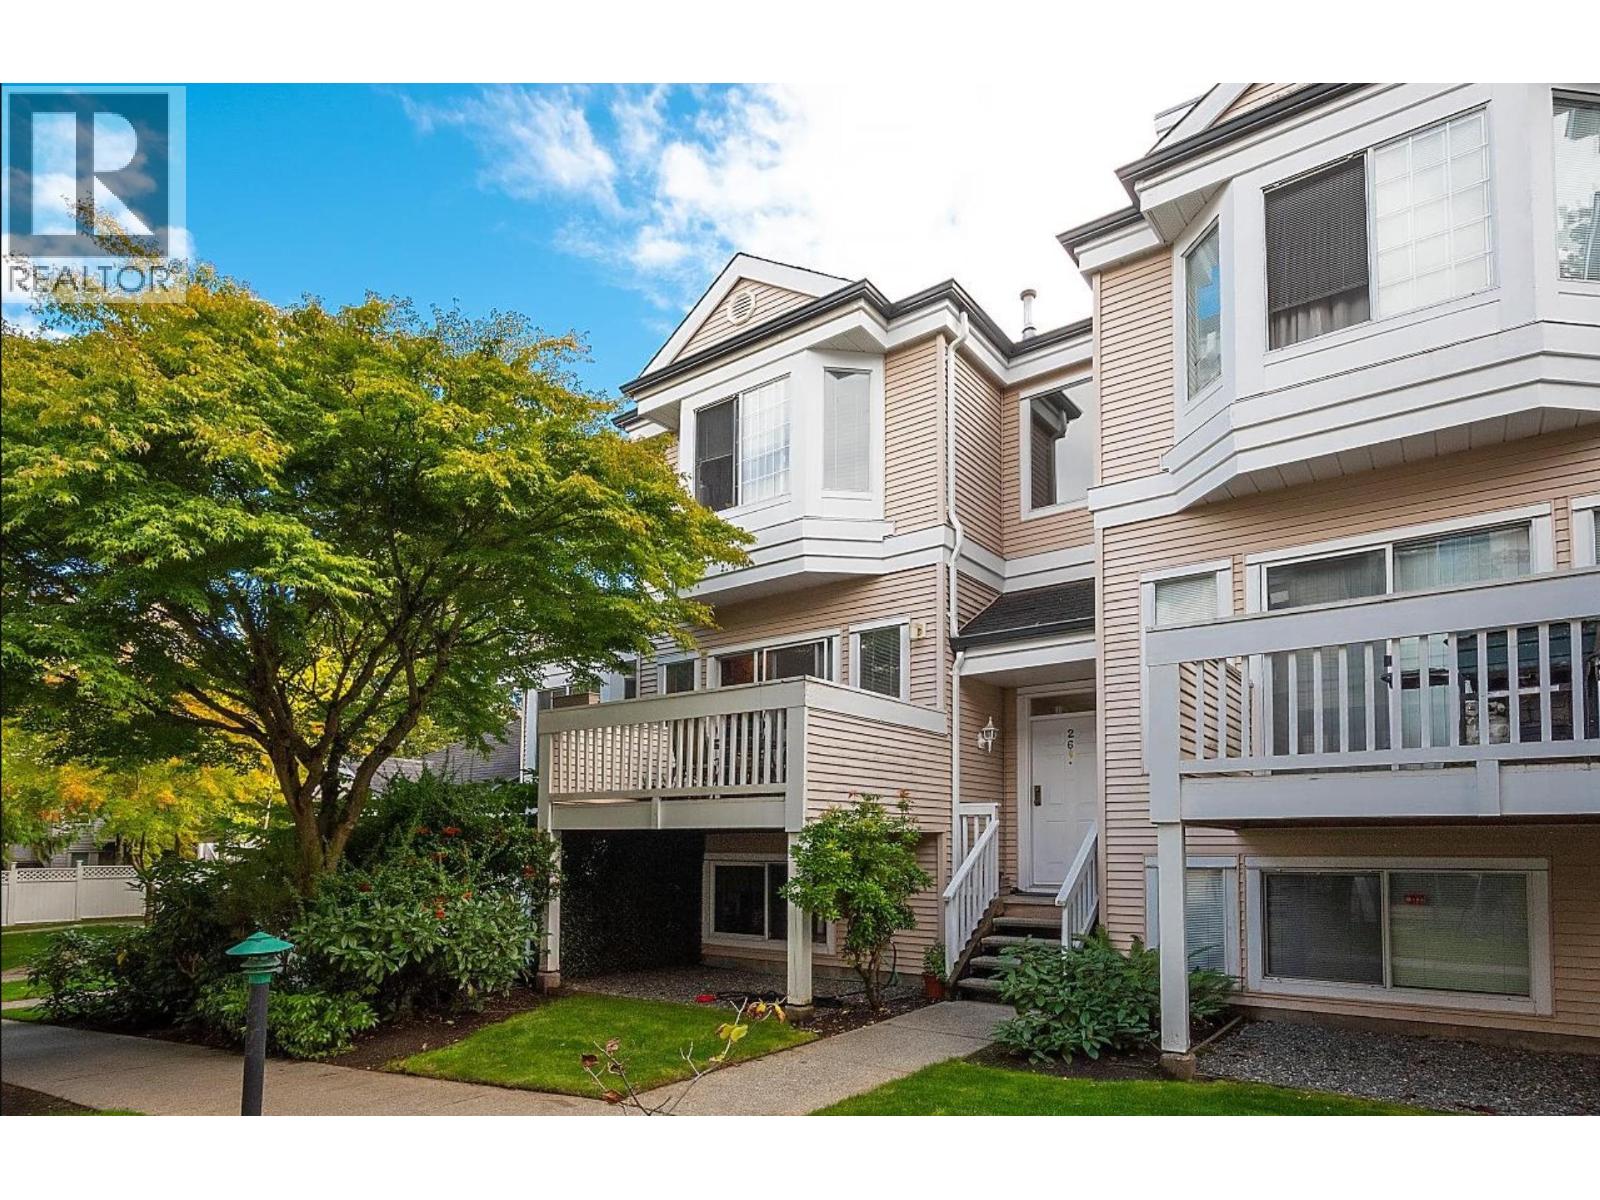
26 12500 Mcneely Drive
Richmond, British Columbia
Spacious and conveniently located townhome in Richmond, close to shopping and daily amenities with easy access to Knight St Bridge and Oak St Bridge. This well-maintained home offers over 1,600 square ft of living space with 4 bedrooms and 2.5 bathrooms, ideal for families. Originally updated approximately 10 years ago and further improved in 2022 with new carpet, flooring, interior paint, stove, range hood, furnace, hot water tank, washer, dryer, and window blinds. Features a large attached double garage, giving the home a true detached-house feel. Residents enjoy access to an outdoor swimming pool and full gym. School catchment: Kathleen McNeely Elementary & H.J. Cambie Secondary, both within walking distance. (id:65446)

2704 6537 Telford Avenue
Burnaby, British Columbia
Telford on the Walk, by INTRACORP! Absolutely spectacular southeast corner unit with Air conditioning. 3-bedroom, 2-bathroom, and one of the bedrooms offers a wall bed with an integrated desk. The incredible amenities include a 24/7 concierge, fitness centre, yoga room, party room, outdoor lounge with BBQ, theatre room, games room, karaoke room, parcel lockers, study room, dog wash, car wash, and bike repair station. Steps away from Metrotown Skytrain station, Metrotown Mall, Crystal Mall, Library, Bonsor Community Centre, Central Park, restaurant, school, and much more. Bonus: 2 Parking and 1 Locker! A must-see! (id:65446)
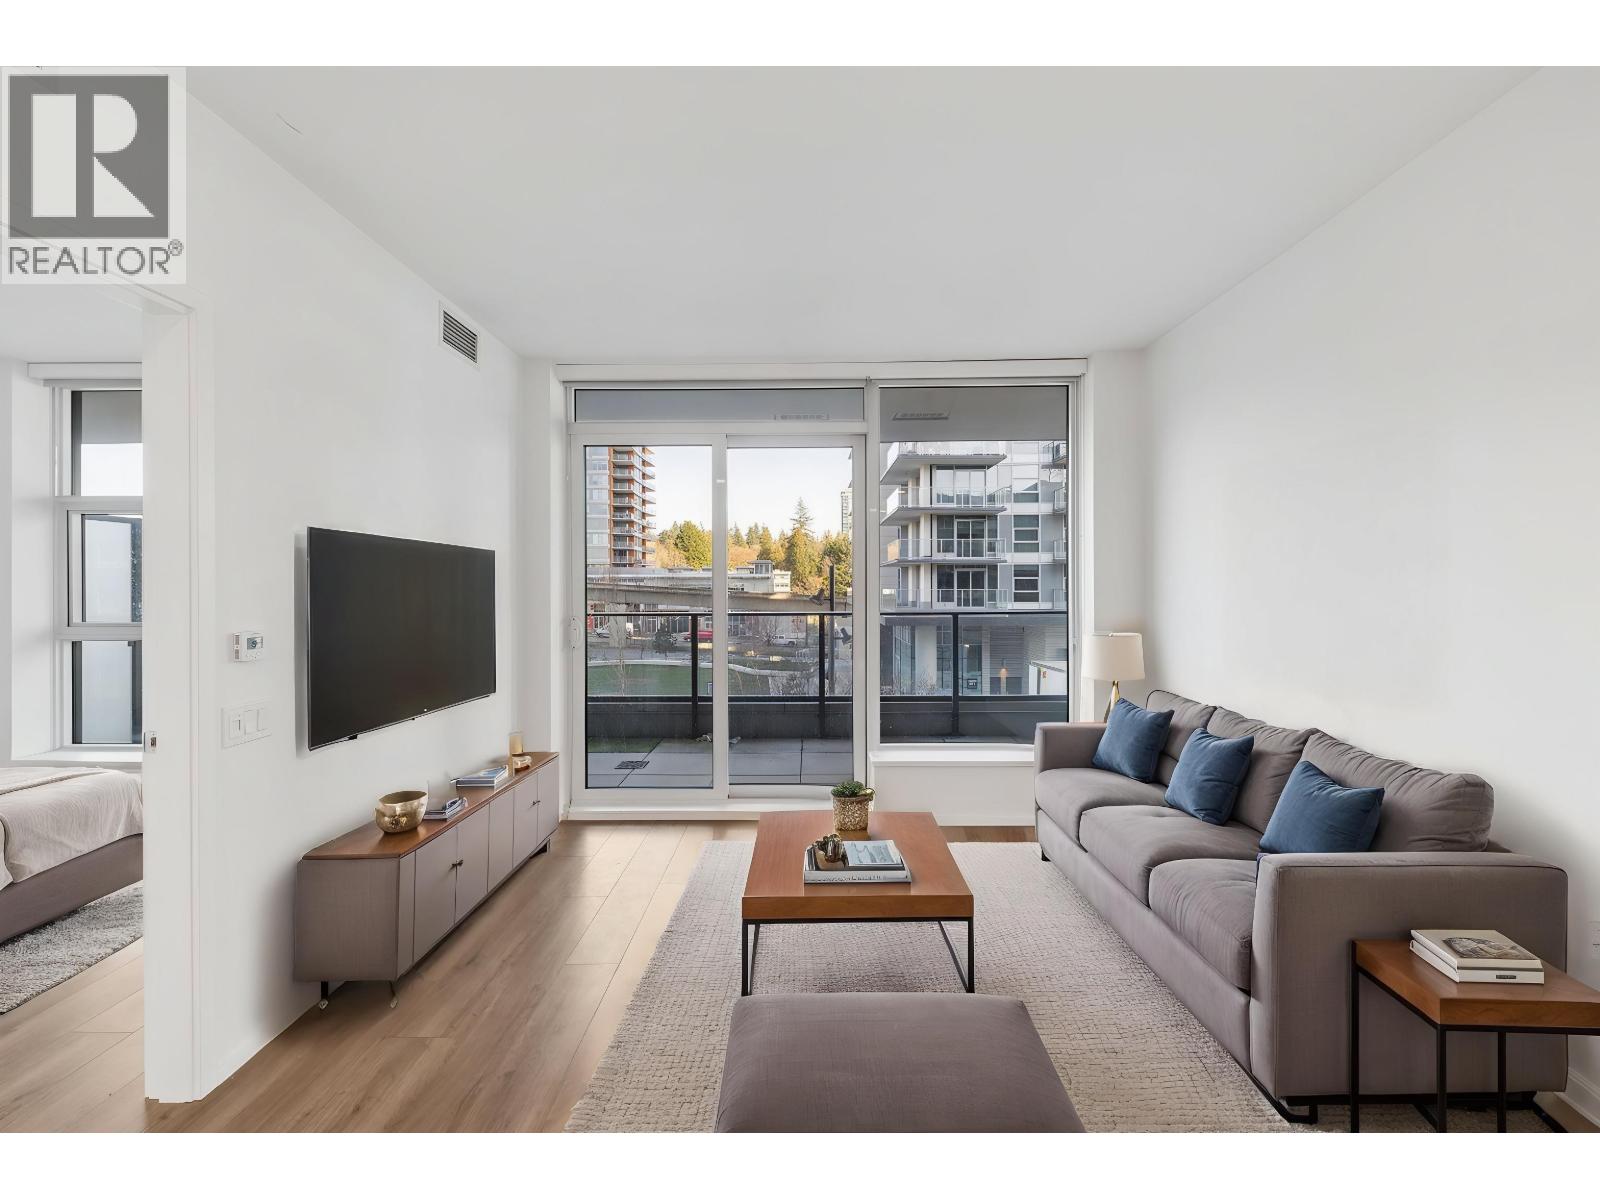
304 3809 Evergreen Place
Burnaby, British Columbia
Tower One at City of Lougheed, a master-planned community by SHAPE Properties. Features functional open-concept layout with central A/C, side-by-side washer & dryer, expansive windows with great natural light, and a large balcony extending living space. Enjoy 24-hour concierge service, a world-class amenities clubhouse 18,000+sqft with state-of-art fitness centre, yoga studio, work/study areas, arcade, children's play area, party rooms, rooftop garden & BBQ, and guest suites. Exceptional walkability -just minutes to Lougheed Mall, major banks, grocery stores, restaurants, and Lougheed SkyTrain Station. Includes 1 Parking 1 Locker. **OPEN HOUSE** Sun Apr 19 2-4PM (id:65446)
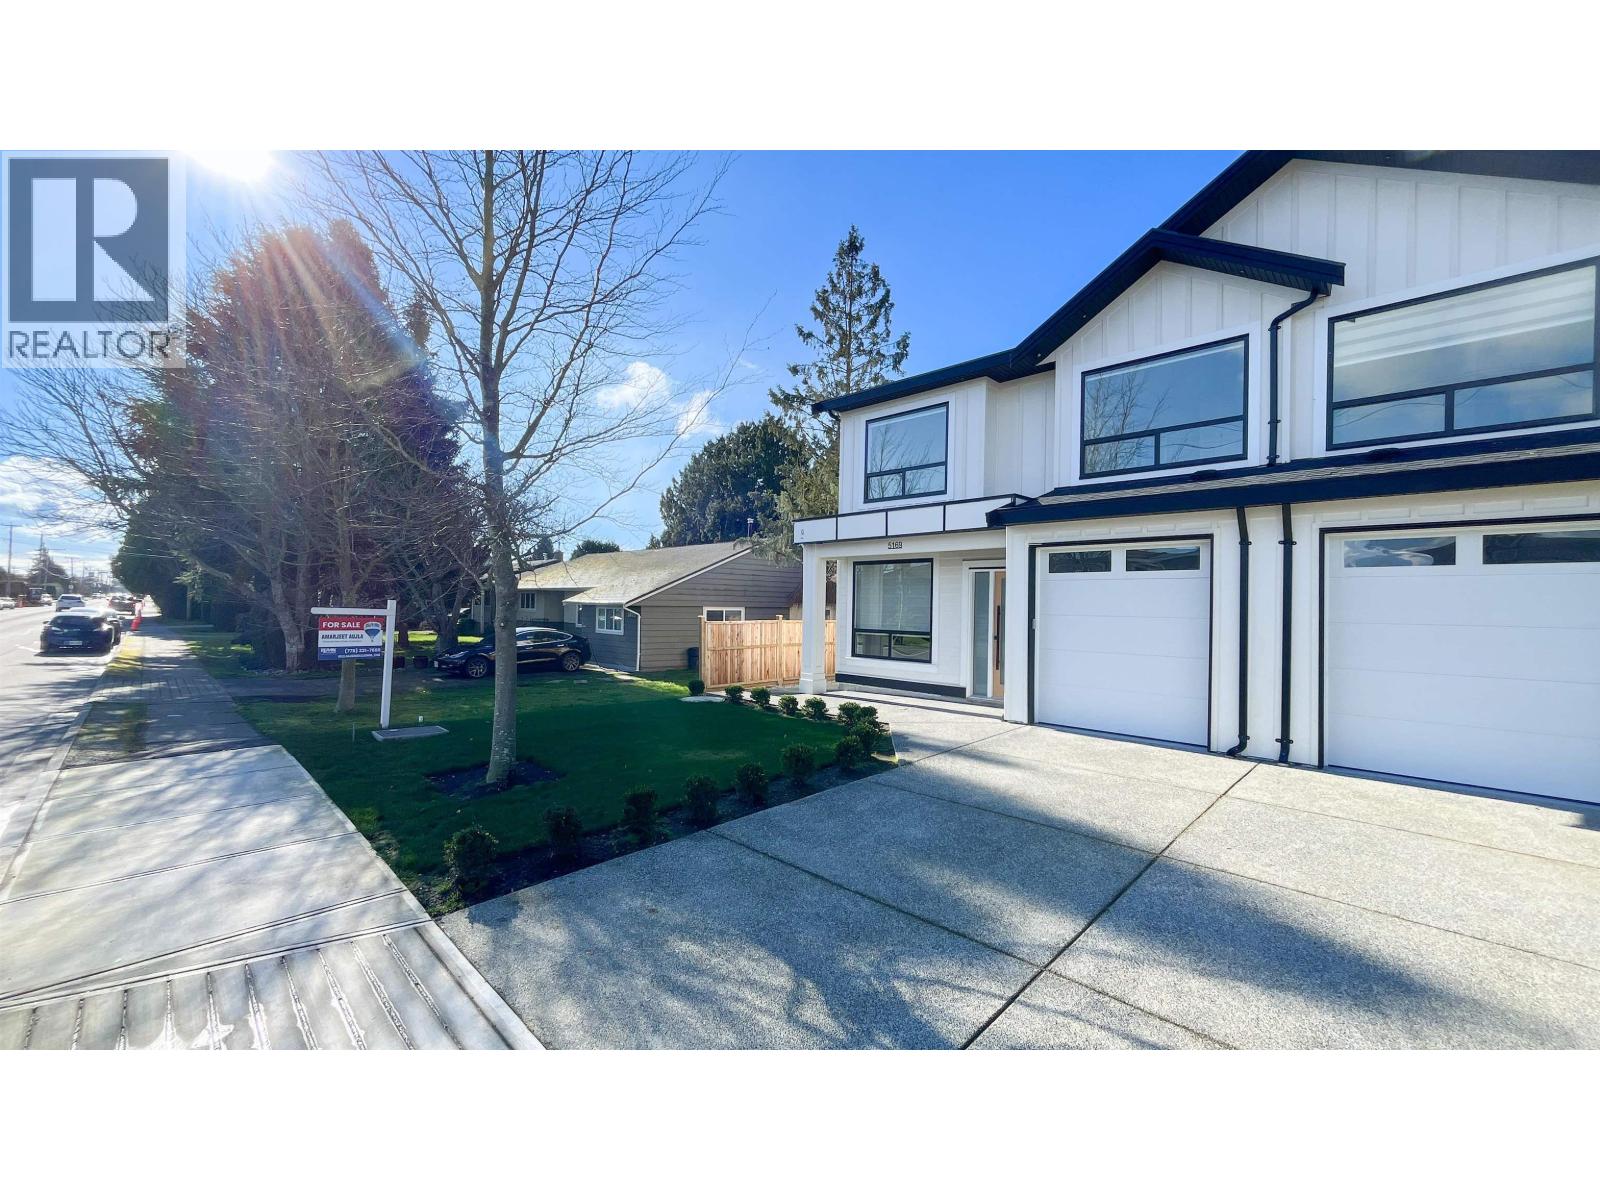
5169 57 Street
Ladner, British Columbia
This brand-new 2,000 square ft residence offers the space and feel of a detached home-no compromises. Thoughtfully designed with modern finishes, generous room sizes, this home compares directly with detached properties while delivering exceptional added value. A detached garden suite with this 1/2 Duplex provides approximately $1,600/month in rental income, making it ideal as a mortgage helper, in-law accommodation, or private home office. This additional income significantly reduces the effective cost of ownership and sets this property apart from similarly priced homes. Getting a small community feeling in Ladner with modern features like Central Vacuum, fully Air Conditioned, EV Ready, Radiant heating, Close to schools shopping, BC Ferries, 15 minutes to Richmond. Move in ready! (id:65446)
19 Hackett Street
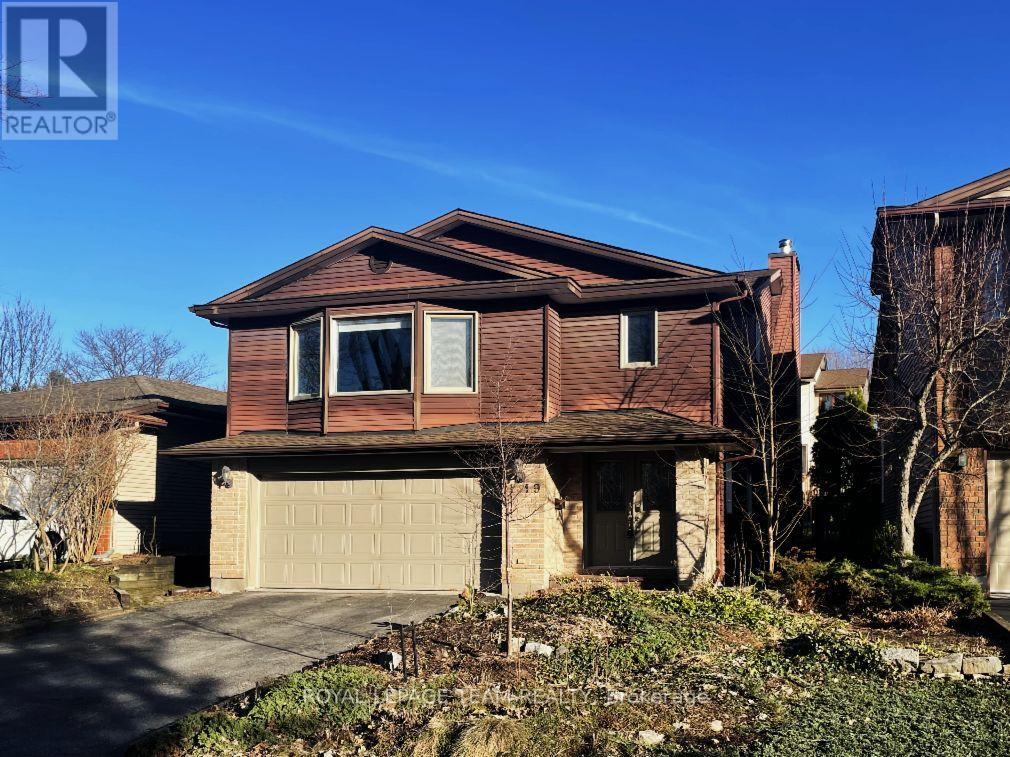
Ottawa, Ontario
Welcome to this charming executive two-storey 4+1 bedroom family home with a double built-in garage, ideally located in the prestigious Hunt Club Woods on a quiet, family-friendly street located just steps from scenic nature trails and a short walk to the renowned Ottawa Hunt and Golf Club, this home offers an exceptional lifestyle. This tastefully updated home features hardwood and ceramic flooring throughout both levels. The main level boasts a spacious dining room that is ideal for entertaining and an adjacent living room with a stunning two-sided gas fireplace, adding warmth and ambiance to both spaces. The sun-filled, south-facing family room impresses with large picture windows, a soaring vaulted ceiling, and a cozy gas fireplace. The spacious gourmet kitchen is designed for both everyday living and entertaining, complete with quartz composite countertops, a large centre island, and a convenient breakfast bar. Upstairs you'll find a gracious primary bedroom with large picture windows that overlook the ravine, with large walk-in closet and a luxurious 5-piece ensuite. Three additional generously sized bedrooms complete this level. The professionally finished basement (2018) offers excellent additional living space, including a recreation room with a gas fireplace, a spacious bedroom, a full 4-piece bathroom, and a versatile laundry/hobby room with abundant storage, plus a utility room and storage area. Upgrades include furnace & air conditioner 2021, Roof Shingles 2022, hot water tank 2026, attic insulation 2022, rear fence & composite deck 2023, windows replaced prior to 2018. Step outside to enjoy beautiful sunrises from the newer rear composite deck, along with interlock walkways, a fenced backyard, and stunning perennial gardens. Overlooking a serene ravine with no front neighbours - this home is perfectly situated on an exceptional quiet street. Just move in! (id:65446)
8531 Timber Court

Burnaby, British Columbia
Welcome to Simon Fraser Village. Big, Bright, Rare and Beautiful 4 Bedrooms, 3 Bathrooms in a quiet treed location. Gas fire place in living room, updated kitchen with sky lights & large eating area. Entertain your family/friends on a lovely deck & private garden setting. Across the street is the Elementary School & bus stop. Close to parks, playgrounds, SFU, Burnaby Mountain Golf Course, Skytrain, Lougheed Mall, Highway #1 and more. Complex offers recreation room with outdoor pool. Great Location!!! Please note some photos are virtually staged. (Strata Plan Measurements 1786 Square Feet/Key Plan Reads 1857 Square Feet) 2026 B.C. Assessment $1,062,000. (id:65446)
5171 57 Street

Delta, British Columbia
This brand-new 2,000 square ft residence offers the space and feel of a detached home-no compromises. Thoughtfully designed with modern finishes, generous room sizes, this home compares directly with detached properties while delivering exceptional added value. A detached garden suite with this 1/2 Duplex provides approximately $1,600/month in rental income, making it ideal as a mortgage helper, in-law accommodation, or private home office. This additional income significantly reduces the effective cost of ownership and sets this property apart from similarly priced homes. Getting a small community feeling in Ladner with modern features like Central Vacuum, fully Air Conditioned, EV Ready, Radiant heating, Close to schools shopping, BC Ferries, 15 minutes to Richmond. Move in ready! (id:65446)
201 3533 Ross Drive
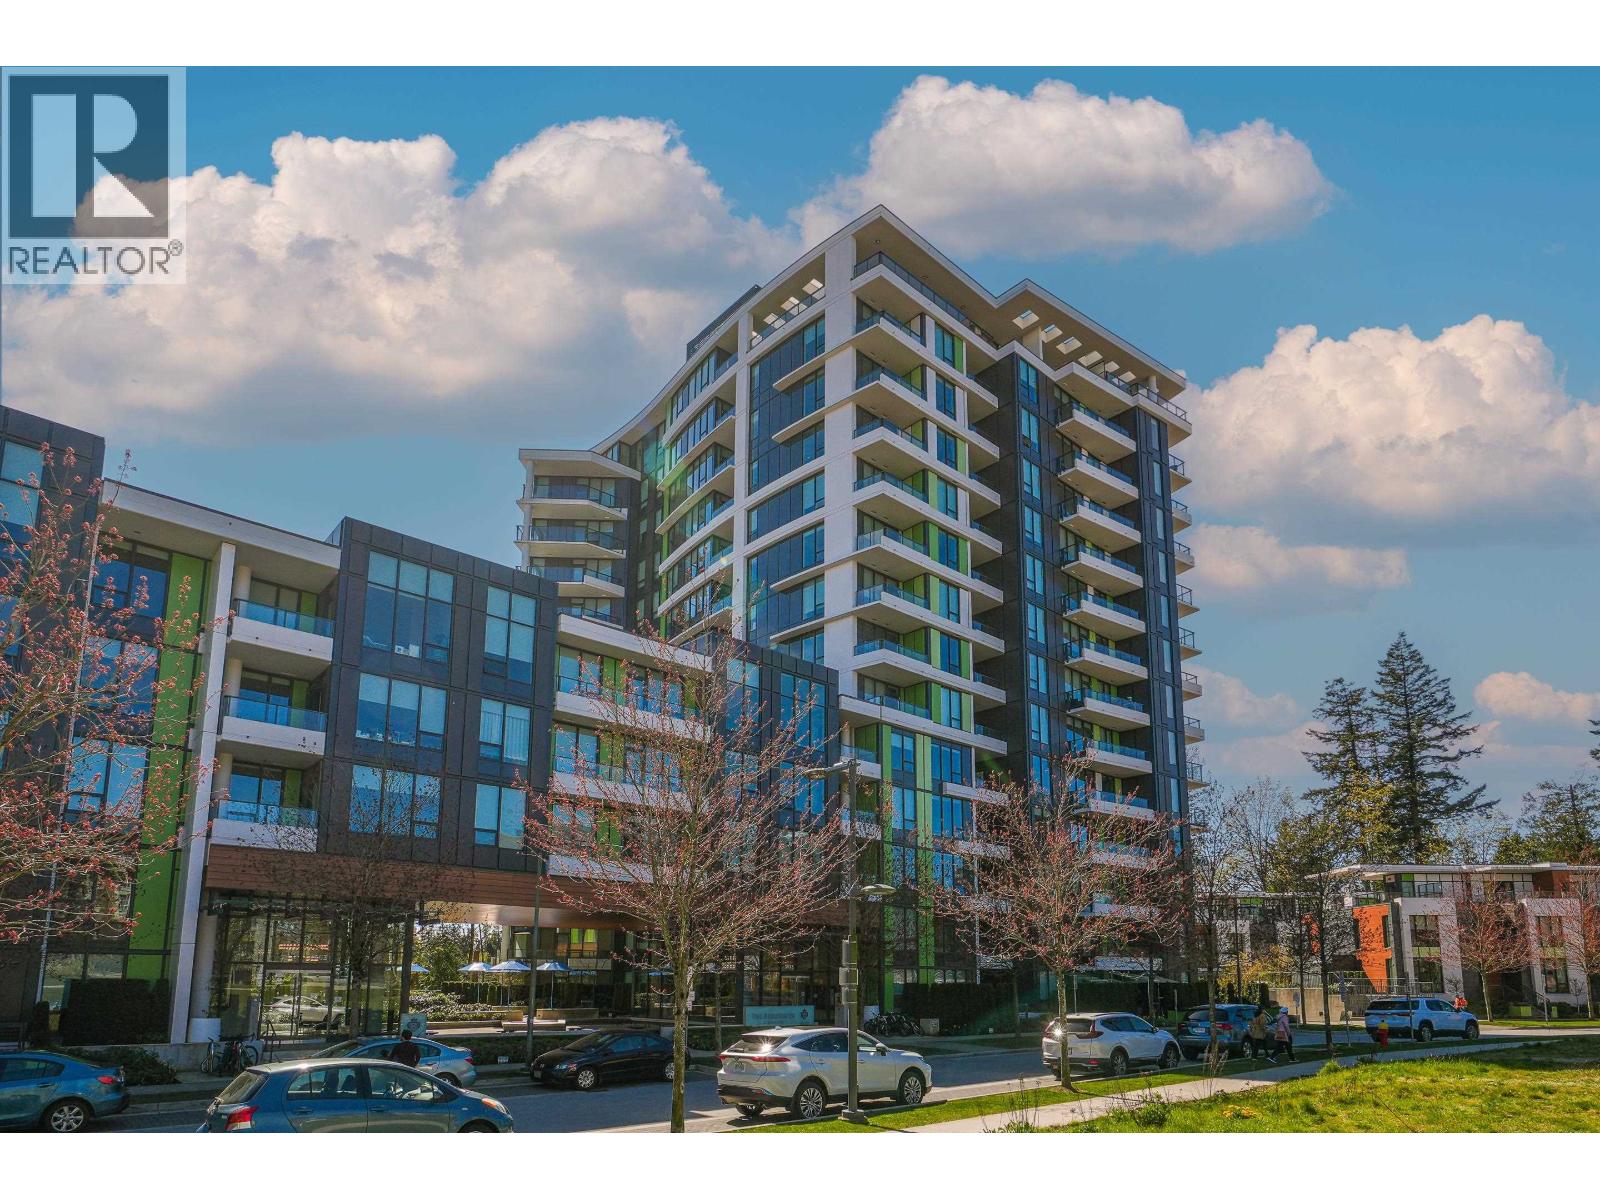
Vancouver, British Columbia
Rare opportunity with expansive private outdoor space. Step directly from the living area onto a spacious enclosed patio that opens to your own private lawn, perfect for indoor-outdoor living. This concrete, bright southwest-facing corner 1-bedroom, 1-bath home by Polygon features a highly efficient, open-concept layout with no wasted space. Enjoy premium appliances, air conditioning, and abundant natural light throughout. Ideally located in the heart of Wesbrook Village, just steps to everyday conveniences and top-ranked elementary and secondary schools, within a vibrant academic community. Perfect for both end users and investors. (id:65446)
216 101 Morrissey Road
Port Moody, British Columbia
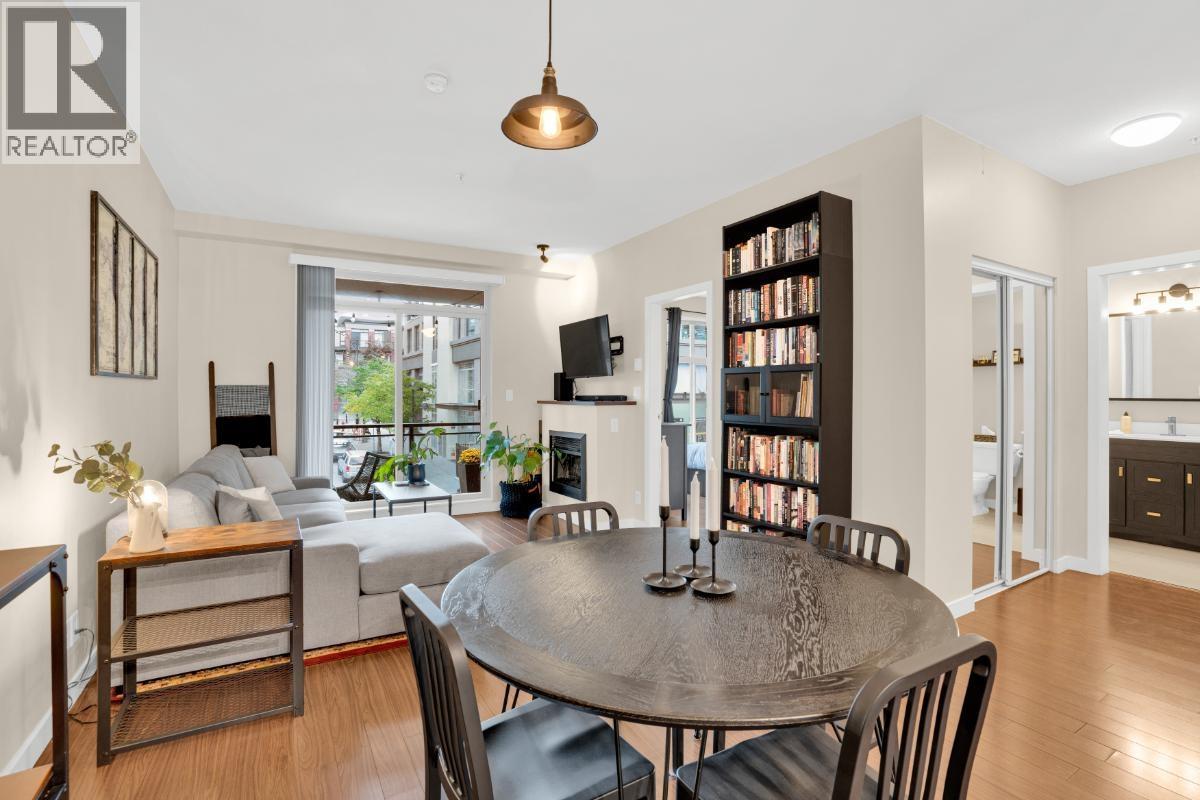
Where convenience meets West Coast living- Welcome to Libra at Suter Brook Village. This one bedroom, one bathroom condo offers an open layout with granite counters, stainless steel appliances, and a comfortable living space to relax or entertain. Steps from Inlet Centre SkyTrain, you´ll enjoy restaurants, breweries, shops, parks, and scenic waterfront trails at your doorstep. Residents have exclusive access to the Aria Club with a fitness centre, indoor pool, hot tub, steam, sauna, squash and racquetball courts, media and party rooms, and guest suites. With Rocky Point, community events, and the West Coast Express nearby, this home is ideal for first time buyers or downsizers seeking lifestyle, comfort, and location. (id:65446)
Oakwyn Realty Northwest
300 1966 Coquitlam Avenue
Port Coquitlam, British Columbia

Beautifully updated TOP LEVEL home at Portica West! Enjoy custom high-gloss cabinetry, quartz countertops, porcelain tile flooring and high-end appliances. A 12-ft kitchen peninsula offers ideal bar seating. The bathroom features upgraded tile, rain shower, body spray, deep soaking tub, modern vanity, new toilet and faucets. Fresh paint, updated lighting, new baseboards, new hardwood floors, and skylights complete the home. Amenities include a lounge, rooftop patio, exercise room and sauna. Close to transit, schools, shopping and restaurants! Check out virtual tour https://pixies.et/YLSeAje8 open house 12:30-2:30 Sunday (id:65446)
16 Passage Island
West Vancouver, British Columbia
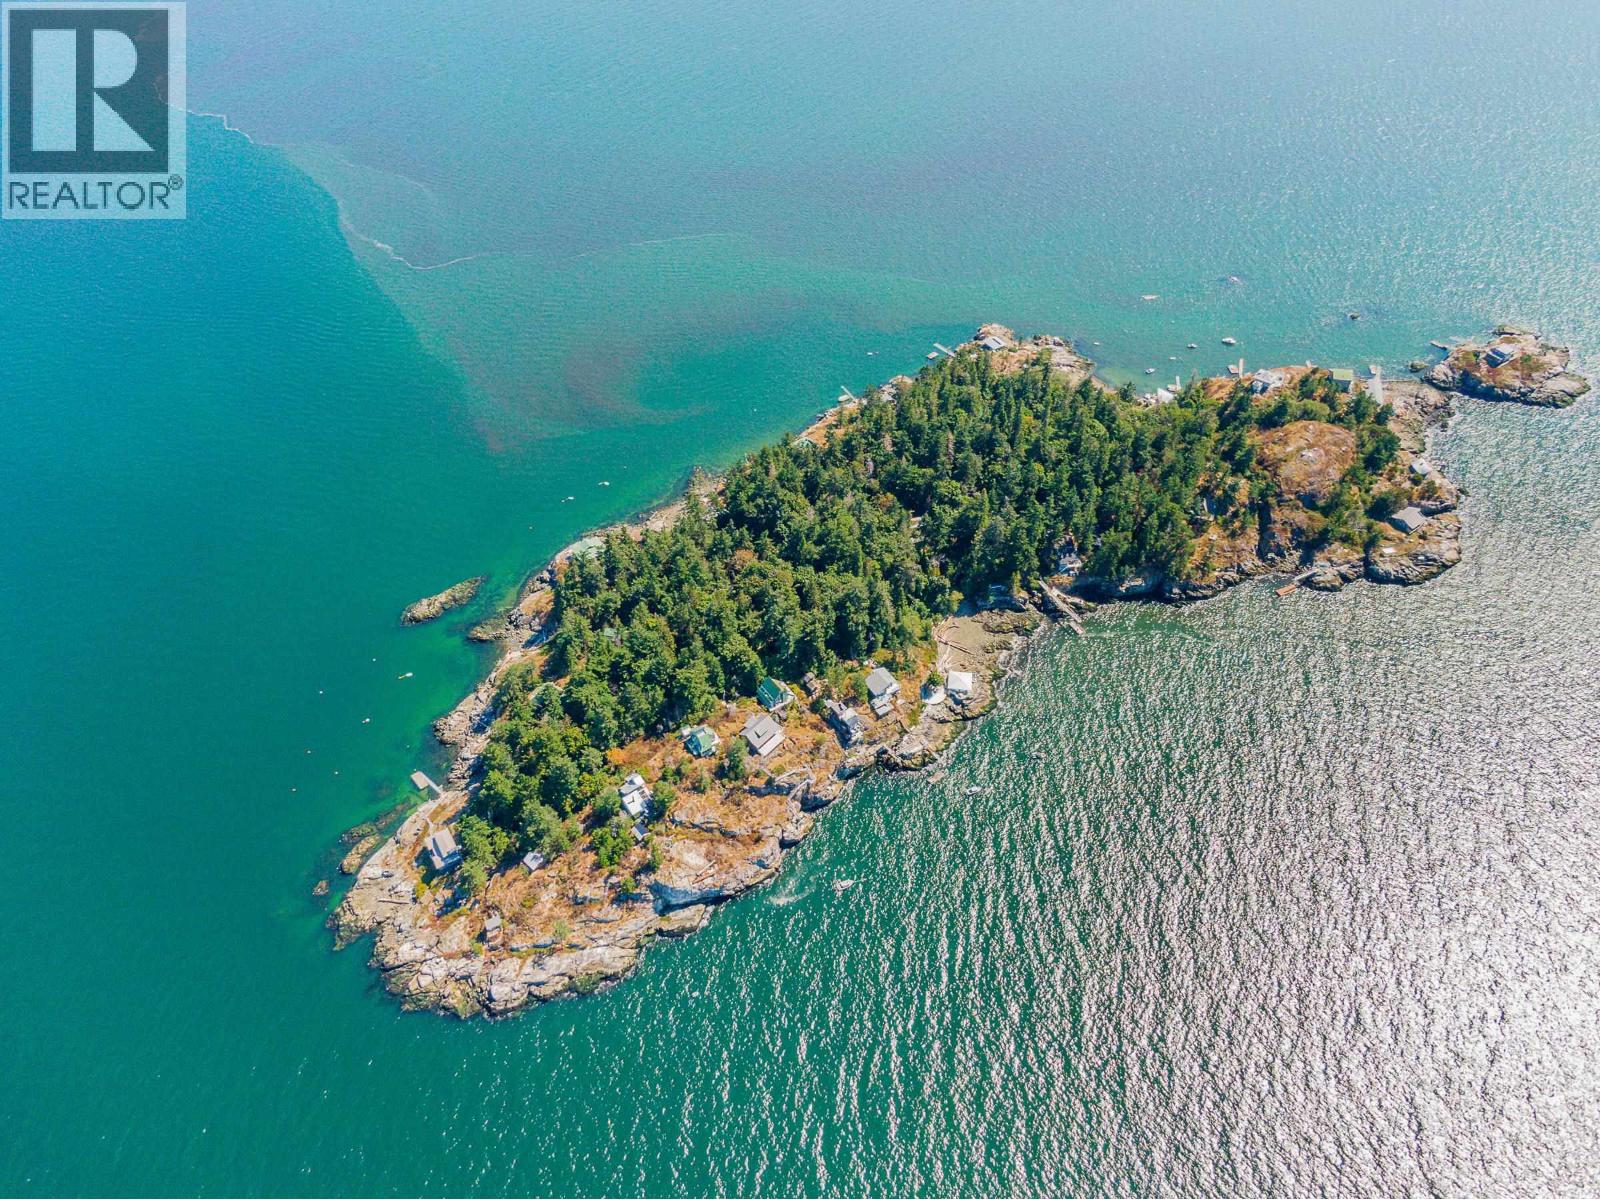
Introducing Passage Island where life is ZEN. Lot 16 which is 14,804 sf and on the inner side of the island, but close to North Stairs, which is the community drop off. Views to West Vancouver and mountains with your new build. This is an off grid island with no roads or services and private boat access only. NO WATERFRONT. NO BUILDINGS ON LOT. OFF GRID ISLAND. NO SERVICES. Once you step off the boat, you will have arrived in paradise! (id:65446)
18 3385 Mamquam Road
Squamish, British Columbia
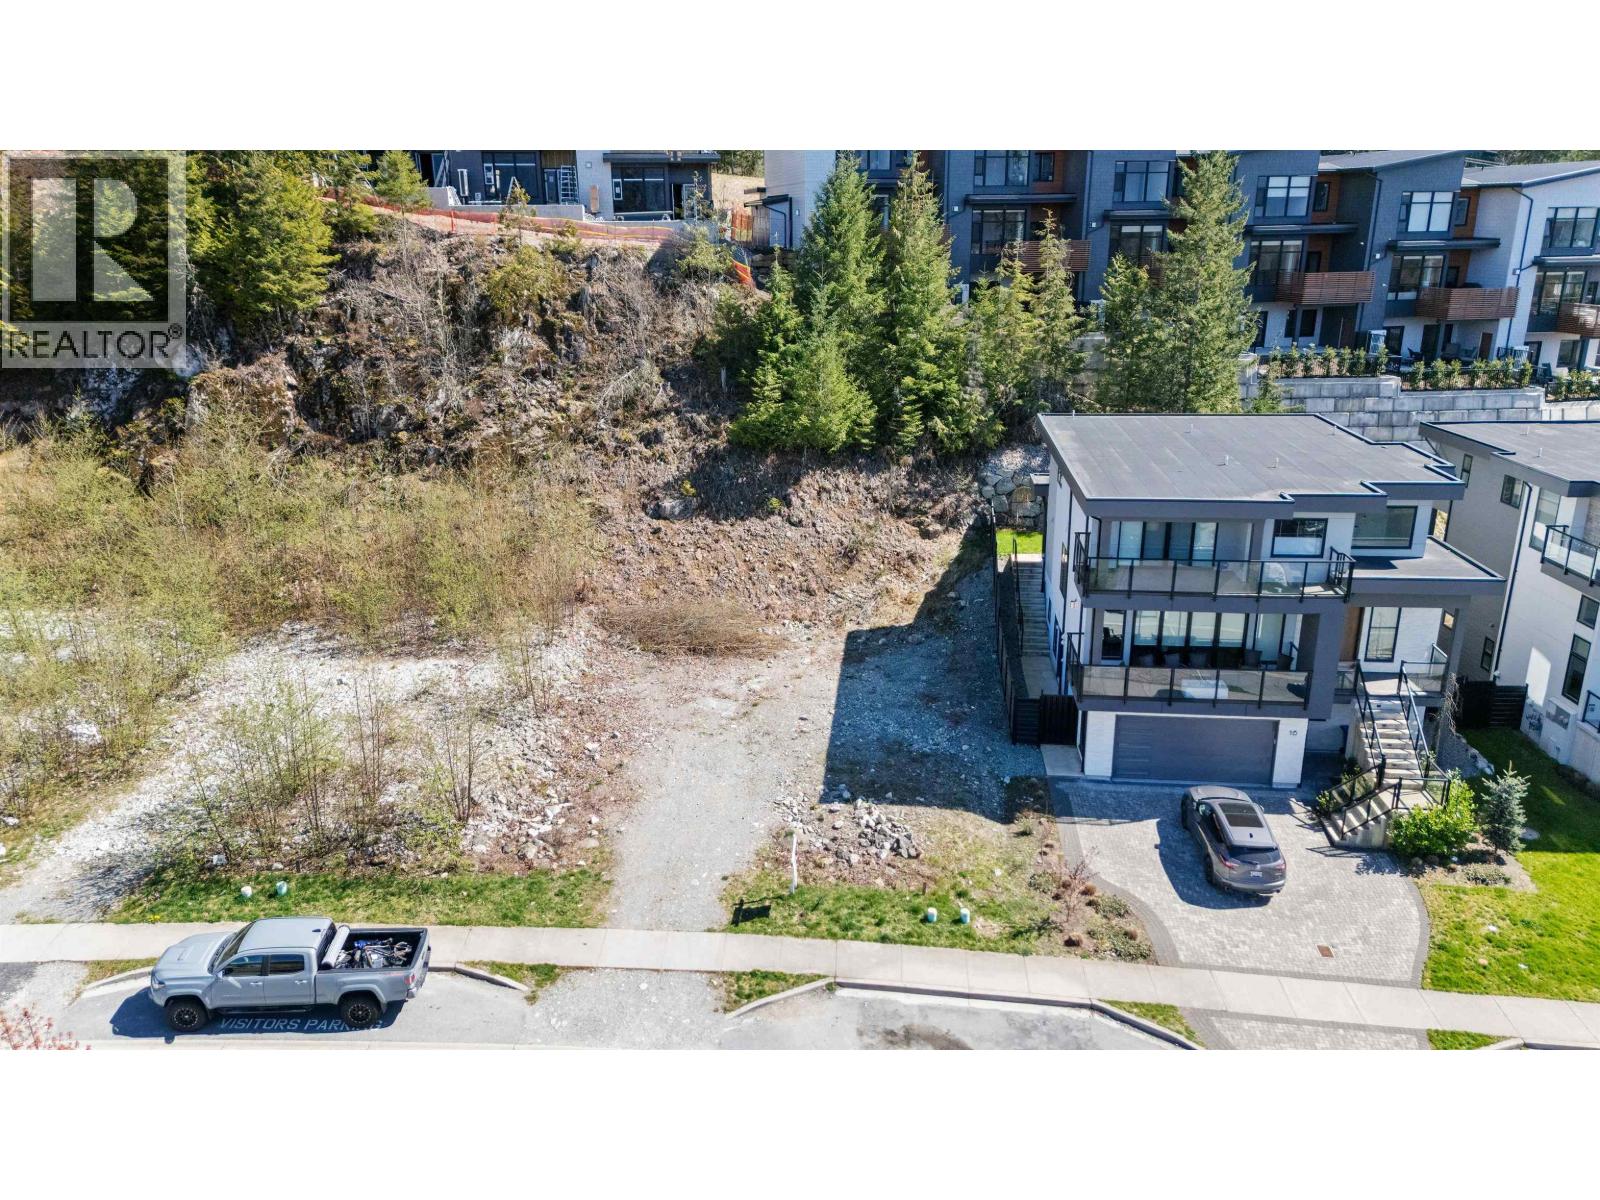
Legacy Ridge in the prestigious University Highlands offers an exclusive collection of just 39 single-family lots, perfectly positioned above Capilano University and Coast Mountain Academy. Enjoy breathtaking panoramic mountain and valley views, with direct access to world-class biking and hiking trails just steps from your door. Build your dream home in one of Squamish's most sought-after communities-call today for more information (id:65446)
4 Belle Ayre Boulevard
Toronto, Ontario

Turnkey Home In The Heart Of Davisville Village! Welcome To This Beautifully Renovated Semi-Detached Home In One Of Midtown Toronto's Most Desirable Neighbourhoods, Where Tree-Lined Streets, Vibrant Cafes, Top-Rated Schools, Parks, And The TTC Are All Just Steps Away. Offering Three Self-Contained Luxury Suites, This Is A Rare Opportunity To Live In A Thriving Community While Generating Income Or Building Long-Term Wealth. Each Unit Is Thoughtfully Designed With Bright, Open-Concept Living, Quartz Kitchens, Exposed Brick Accents, Electric Fireplaces, And Pot Lights Throughout-Blending Modern Style With Warmth And Character. The Main Floor Features A Stylish 1-Bedroom Layout With Shared Laundry, While The Second-Floor Suite Offers A Private Balcony And Its Own Ensuite Laundry, Perfect For Added Comfort And Independence. The Fully Finished Basement Includes A Separate Entrance, Above-Grade Windows, And A Spacious 1-Bedroom Layout-Ideal For Extended Family Or Additional Rental Income. With Three Separate Hydro Meters, Strong Existing Tenants, And Rare Two-Car Parking, This Property Delivers Exceptional Flexibility And Value. Enjoy The Best Of Midtown Living Just Minutes To Mount Pleasant Shops, Restaurants, Parks, And Transit. Whether You're Looking To Live, Invest, Or Do Both, This Is A Rare, Move-In Ready Opportunity In The Heart Of Davisville You Won't Want To Miss! (id:65446)
Pma Brethour Real Estate Corporation Inc.
921 - 19 Singer Court
Toronto, Ontario

South-After Neighborhood, Close to North York Hospital, 1028 sqft plus 63 sqft balcony With Breathtaking Unobstructed View, Excellent Location & Building, Bright & Spacious Corner Unit, Functional lay-out 2 bedroom + Den with 2 Bath, Sun-Filled With Floor-To-Ceiling Windows, One Parking and One Locker, Gourmet Kitchen with S/S Appliances, Stacked Washer/Dryer, Steps To 2 Subway Stations, Oriole Go Station, North York General Hospital, Groceries, IKEA, Canadian Tire, Health Care Centre, Coffee Shops, Walking Paths And Parks, YMCA, Restaurants, Bayview Village Mall, High Ranking School, Close To HWYs, Enjoy Amenities: Indoor Swimming Pool, Sauna, Indoor Children Play Area, Well Equipped Gym, Indoor Basketball Court, Party Room, Visitor Parking, 24 Hrs Concierge/Security, Billiard Room, Yoga Room, Foosball, Karaoke Room, much more. Excellent for investment or first-time home buyer. New laminate or vinyl flooring and paint touch-up will be done after the tenant vacates the unit. (id:65446)
4068 Eagle Creek Road
Forest Grove, British Columbia
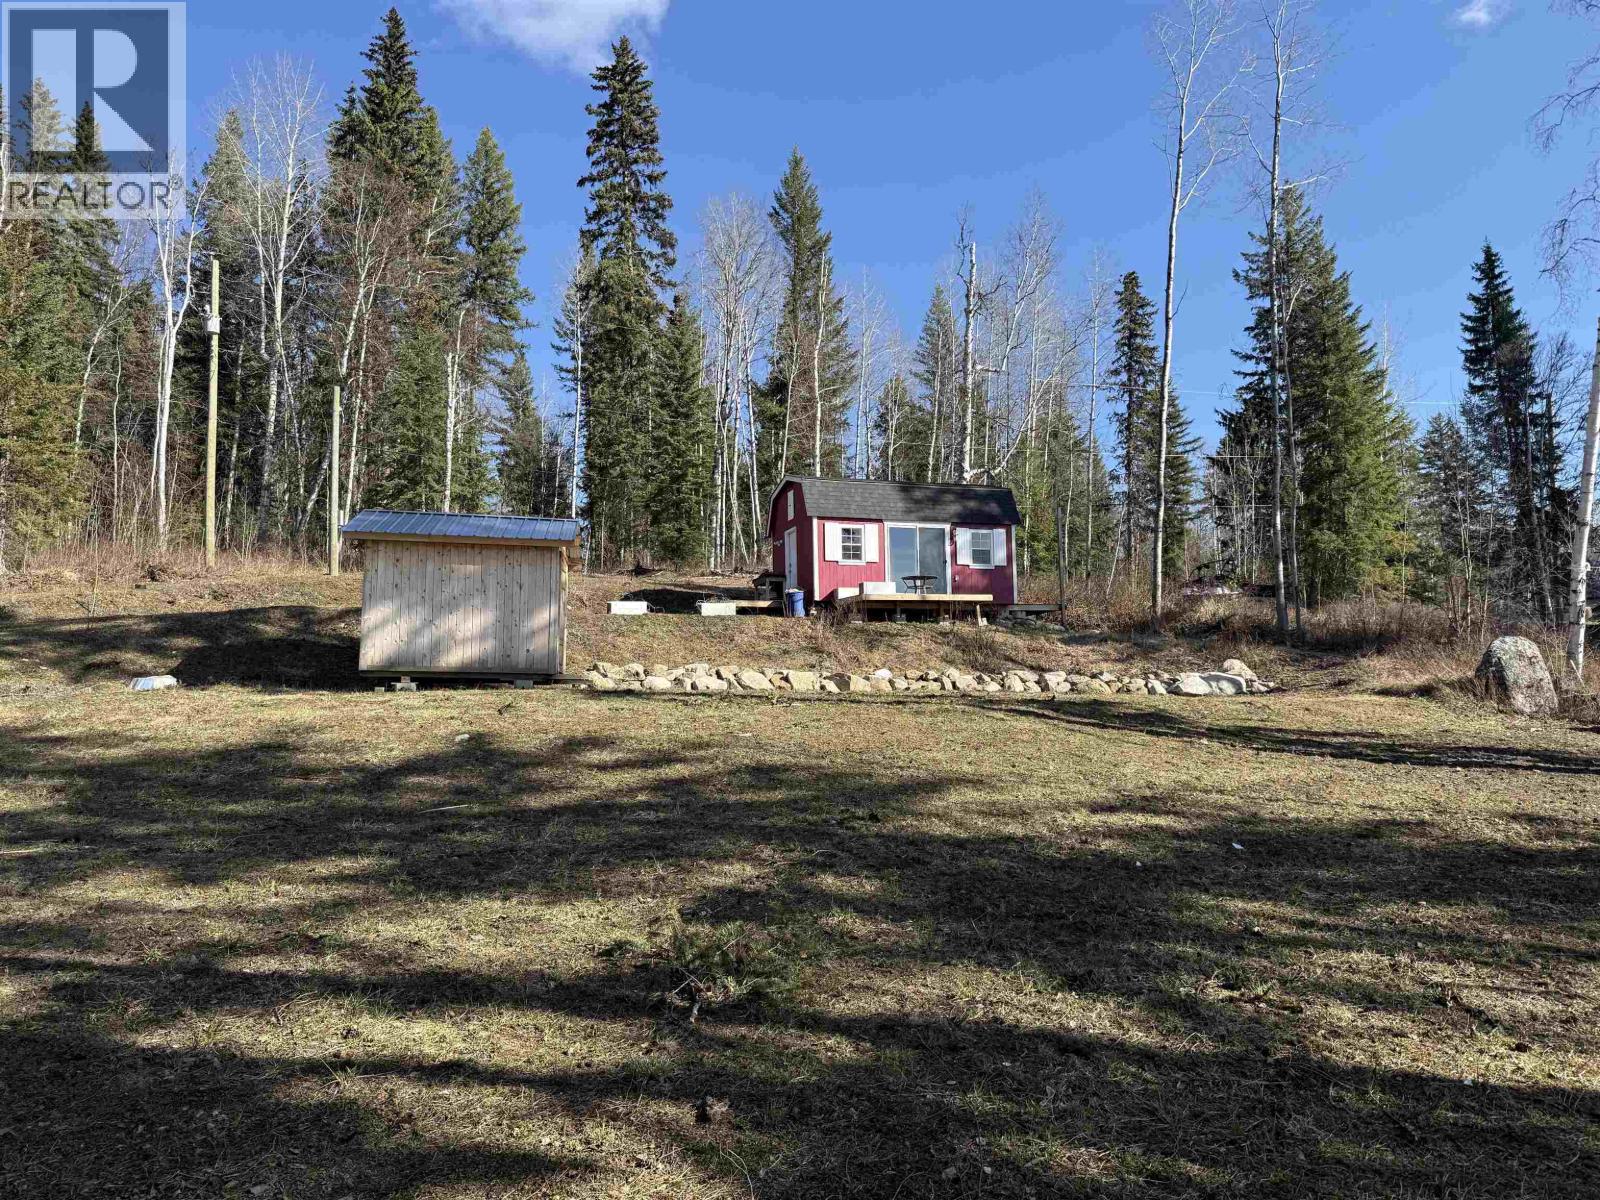
Build it. Escape to it. Or enjoy it as it is. This 2.53-acre Ruth Lake waterfront property offers over 160 feet of shoreline, set within a private, treed landscape with a beautifully cleared lakeside opening. Ideal for your dream home or the perfect recreational getaway, it’s ready to enjoy from day one. With dock already in place, lake life starts immediately—swim, boat, or fish for rainbow trout and kokanee in the clear waters of Ruth Lake. An easy walk to the shoreline and open lakeside space make it perfect for relaxing or entertaining. A dry moveable unit provides a comfortable base, along with outhouse, holding tank and 220 amp service already installed. Located near Forest Grove with access to amenities and endless backcountry to explore, this is Cariboo lake life at its best. (id:65446)
329 9 Street E
Brooks, Alberta
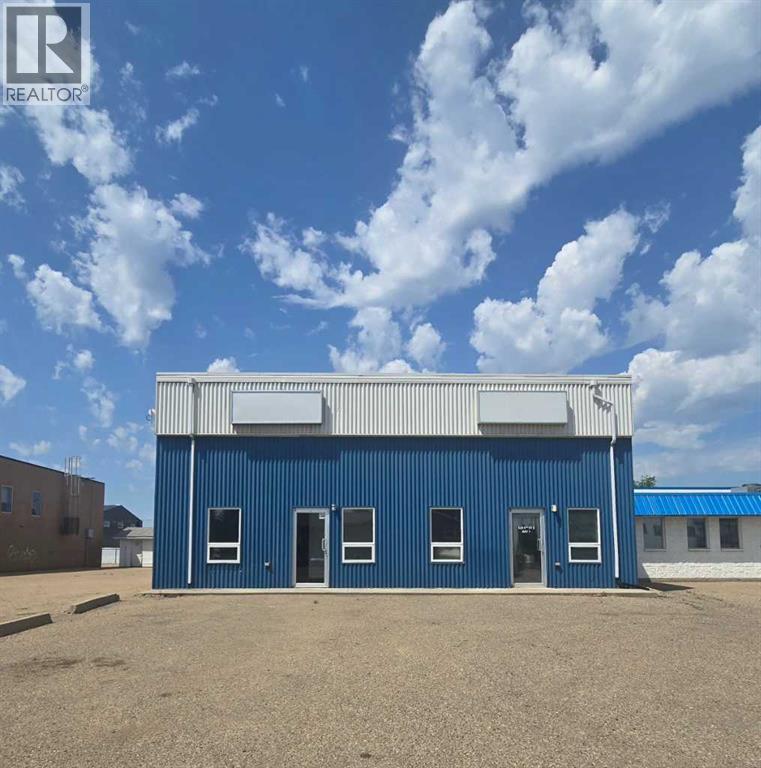
Versatile Commercial Building with Prime Functional Space. Discover exceptional potential in this 4,400 sq ft commercial property, ideal for a variety of business operations. Designed for efficiency and flexibility, the building features two spacious bays, both equipped with 14 ft overhead doors to accommodate large vehicles or equipment with ease. At the front of the building, 3 offices, perfect for administrative tasks or client meetings, three bathrooms to comfortably serve staff and visitors. A functional mezzanine level adds valuable additional space—ideal for storage, or customized use. Currently separated into 2 bays with offices and bathrooms for both. Front & rear parking. Whether you're expanding an existing enterprise or launching something new, this building offers the layout and location to support your growth. Clean, accessible, and built to perform—it's ready for your vision. (id:65446)
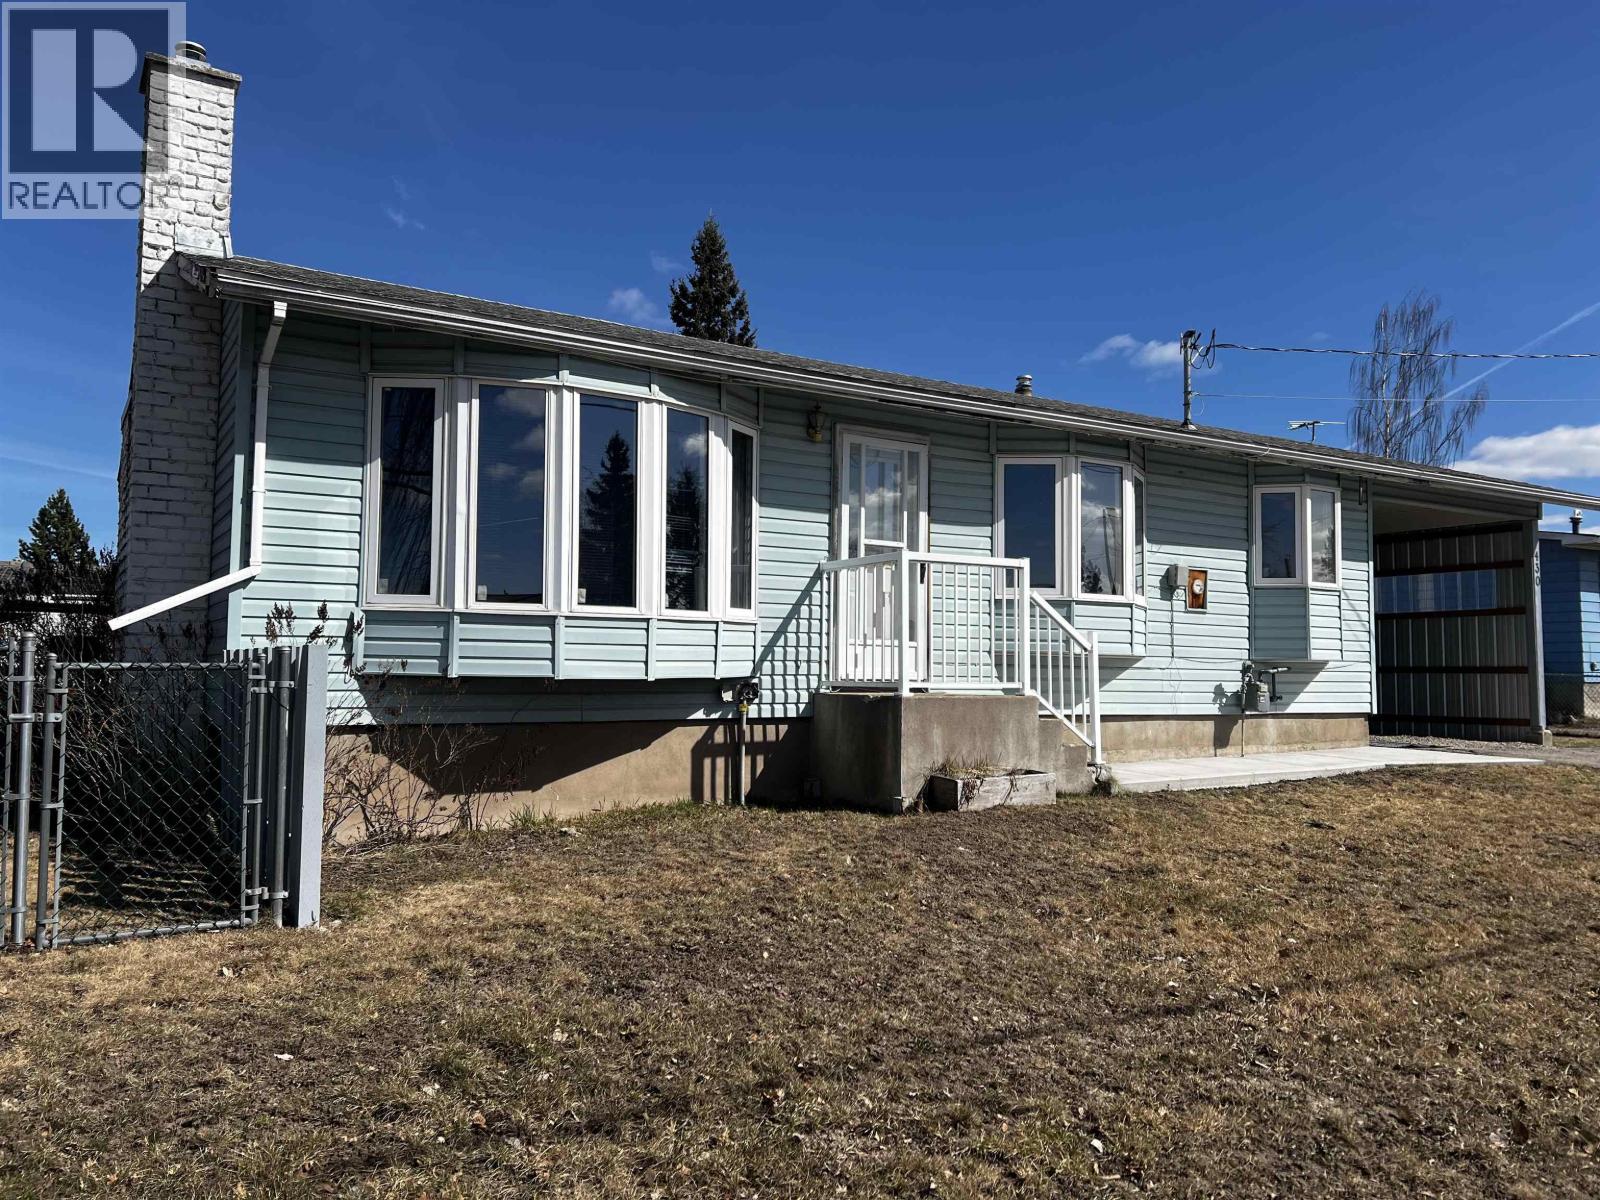
430 Endako Place
Fraser Lake, British Columbia
Welcome to this bright and inviting 4-bedroom, 2-bath home tucked away on a quiet cul-de-sac and set on a huge corner lot. The fully fenced yard offers privacy and plenty of space for kids, pets, and outdoor entertaining. Inside, beautiful bay windows throughout the home fill the living spaces with natural light, creating a warm and welcoming atmosphere. Enjoy the convenience of main floor laundry, adding ease to everyday living. The spacious layout is ideal for families, while the separate back entry to the basement offers excellent suite potential—perfect for extended family or added rental income. With its peaceful location, generous lot size, and flexible layout, this home delivers comfort, space, and exciting future possibilities. (id:65446)
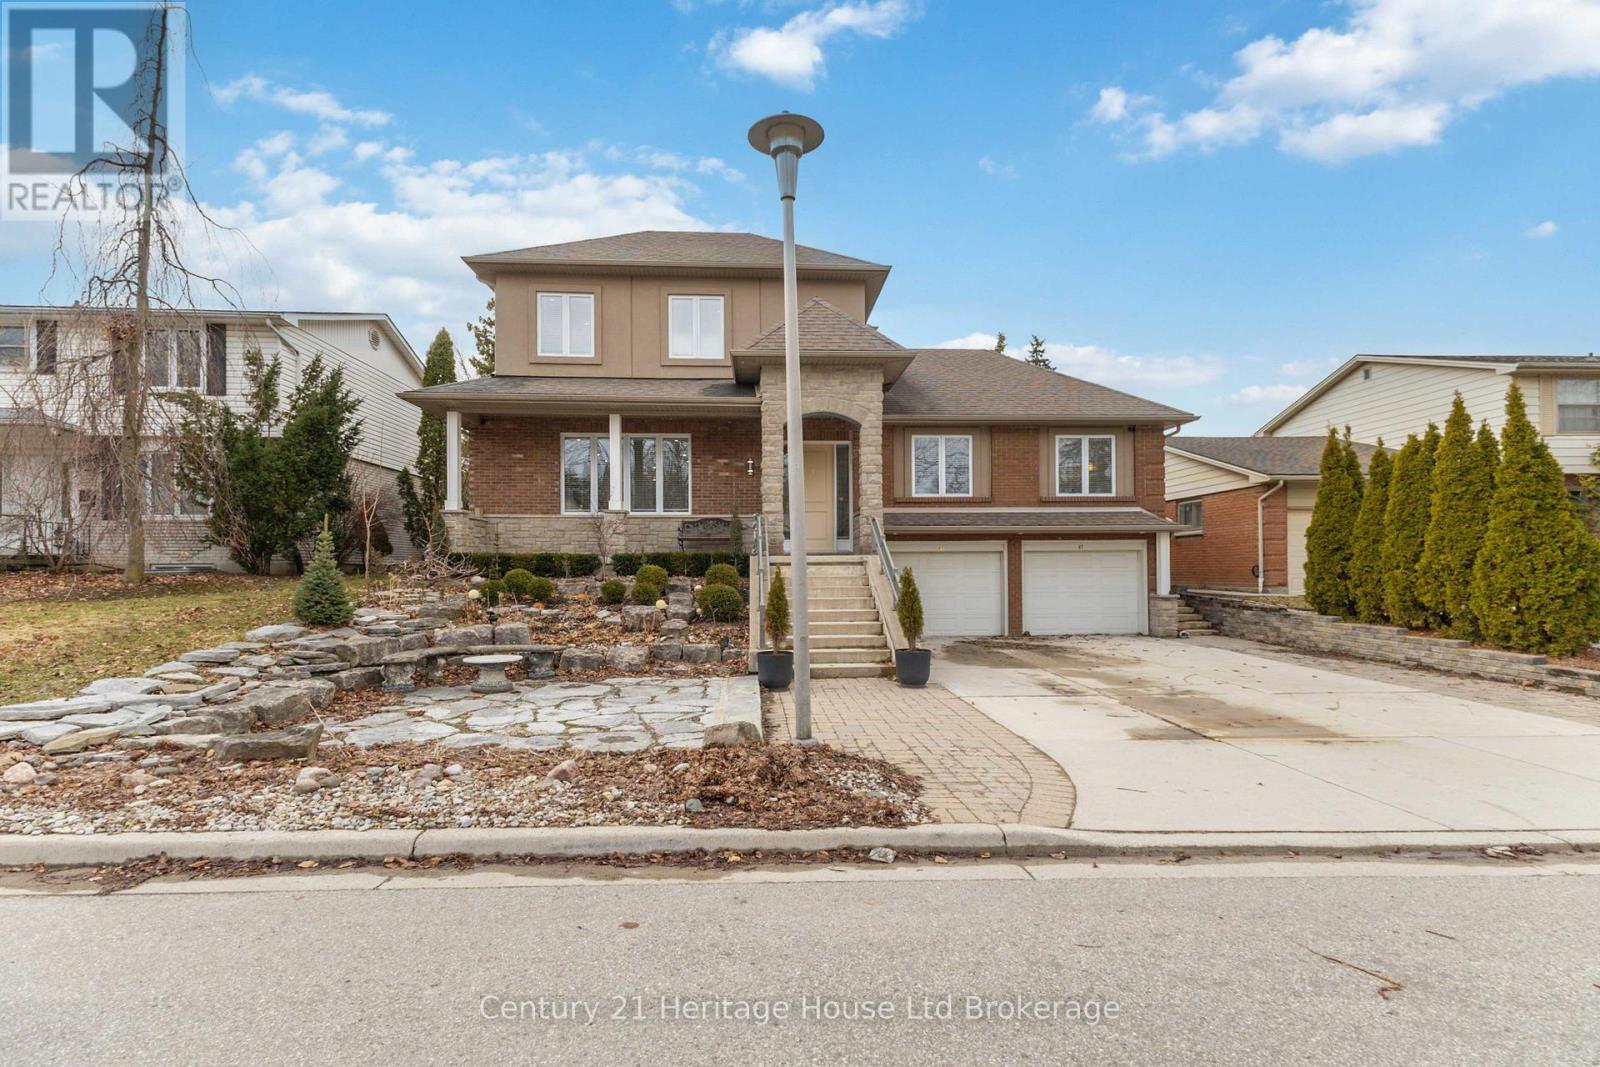
61 Applewood Crescent
London South, Ontario
Welcome to 61 Applewood Crescent! This versatile home offers a functional layout ideal for families or multi-generational living.The main floor features an open-concept living, dining, and kitchen space with hardwood and porcelain flooring throughout. The kitchen is equipped with granite countertops, a large island, and a central vacuum sweep inlet. Two well-sized bedrooms are located on this level, including one with a large walk-in closet and cheater access to the main bath, while the second offers its own walk-in closet and a cozy desk nook.Upstairs, the private primary retreat includes a spacious walk-in closet with his and hers potential and a 5-piece ensuite with double sinks, walk-in shower, bidet, and granite finishes. A 14 x 14 bonus space is currently framed and ready for your finishing touches-perfect for a future den or office. This level also features a convenient second-floor laundry room with front-load washer and dryer, wash sink, and linen storage.The fully finished basement adds two additional bedrooms, a large living area, kitchenette with laundry, and a 3-piece bath with glass walk-in shower. A walkout leads to the 3-season sunroom, complete with gas BBQ hookup-ideal for relaxing or entertaining.The large backyard offers plenty of space along with raised garden beds and a newer shed for additional storage.Additional features include a double finished garage, on-demand tankless hot water (owned), furnace (2015), 250 amp service, central vacuum system, and extra flooring materials included.The home is currently primed and ready for your personal finishing touches-offering a unique opportunity to choose your own colours and make the space truly your own. (id:65446)
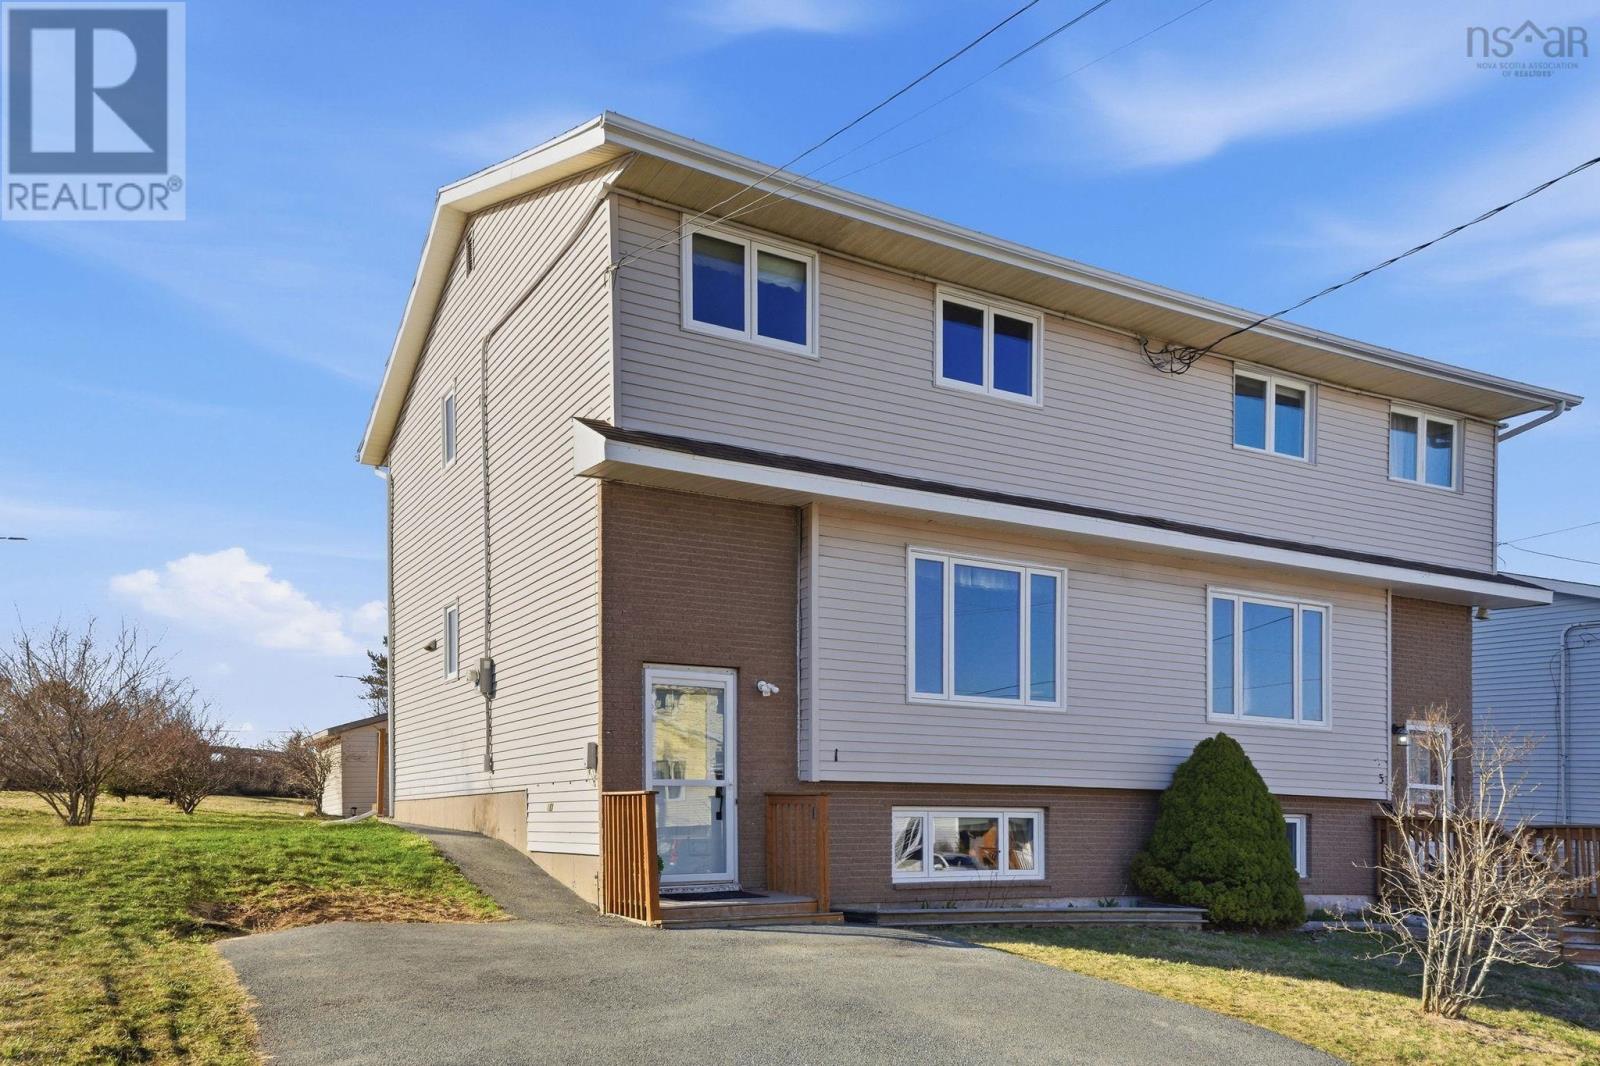
1 Oakwood Court
Dartmouth, Nova Scotia
Welcome home to 1 Oakwood Court, a warm, inviting home thats been lovingly cared for by the same owner for over 20 years! Nestled on a quiet cul-de-sac, this 3-bedroom, 2.5 bathroom home is move-in ready and waiting for its next owners! The main level is bright and offers a generous living room with hardwood flooring, then flows into the rear facing kitchen with tons of natural light, off the kitchen is a dining room that offers patio doors leading to the rear yard and large deck space, the perfect spot for summer BBQs! The upper level offers three awesome sized bedrooms, a light filled landing that could be used as an office space, and an updated four piece bath! The lower level adds fantastic flexibility as it offers a large rec room (currently being used as the 4th bedroom with a window is just shy of egress) and a large bonus storage room that could easily be converted to a secondary suite as there is a walkout and an existing toilet with plumbing in place to finish it off! (We can call this a ¼ bath!) The lower level overall offers tons of potential and great space for growing families or multi-generational living or rental income. Out back, the yard offers a handy shed and backs on a greenspace with walking trails. Ohand did I mention, you are steps from everything? Sobeys, NSLC, Shoppers, and more in the Tacoma Plaza are practically in your backyard. Plus, youve got quick access to parks, pubs, lakes, both bridges, and all things Halifax. Location, flexibility, and charmthis home truly has it all. What are you waiting for? Lets get you located in the centre of Dartmouth with quick access to all it has to offer! (id:65446)
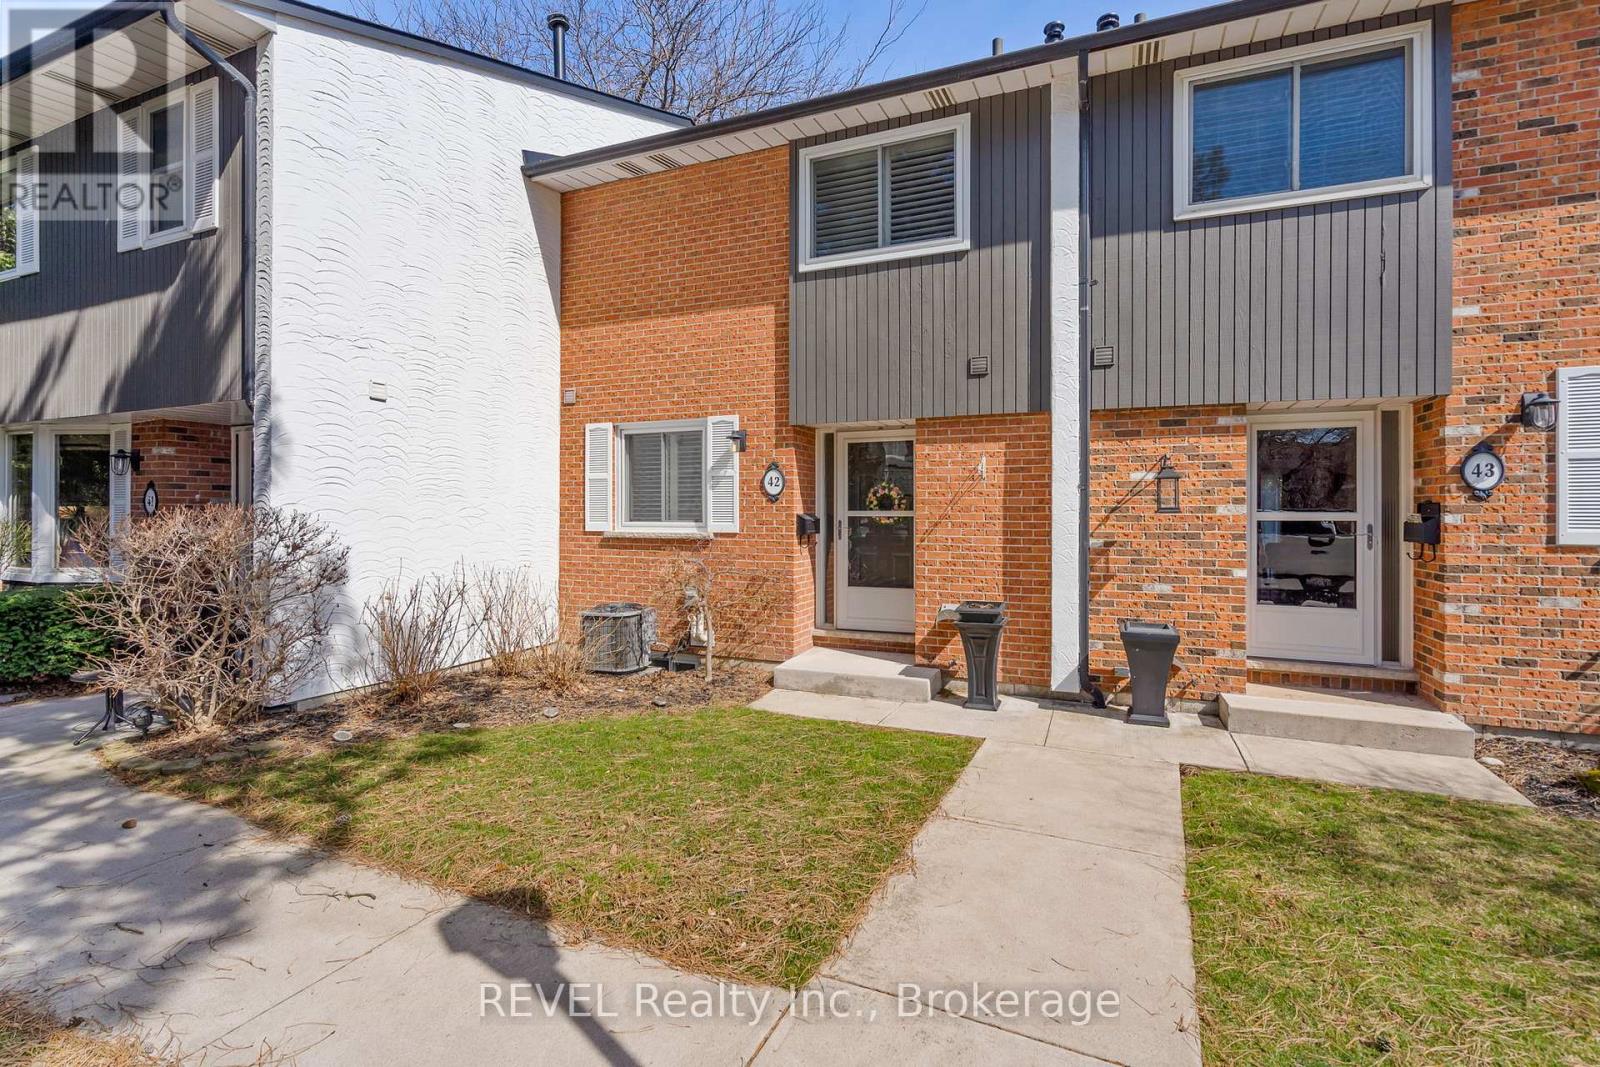
42 - 77 Linwell Road
St. Catharines, Ontario
Welcome to this well-maintained 3-bedroom, 2-bath townhome in Linwell Manor, a sought-after enclave of townhomes in the north end of St Catharines. Featuring an open-concept living and dining area with walkout access to a private back deck - perfect for relaxing or entertaining. This home is 1260 sq ft and offers tasteful updates throughout. Enjoy a bright eat-in kitchen featuring a convenient breakfast bar for casual dining. The spacious main floor offers comfortable, functional layout ideal for everyday living, while the generously sized bedrooms provide ample space, including ensuite privilege for added convenience and privacy. Complete with a dedicated parking spot, low condo fees, and plenty of visitor parking for guests. Ideally located close to historical Port Dalhousie, Jaycee Park, the QEW and a wide range of amenities, schools, and transit. Ideal for first-time buyers, downsizers, or investors. (id:65446)
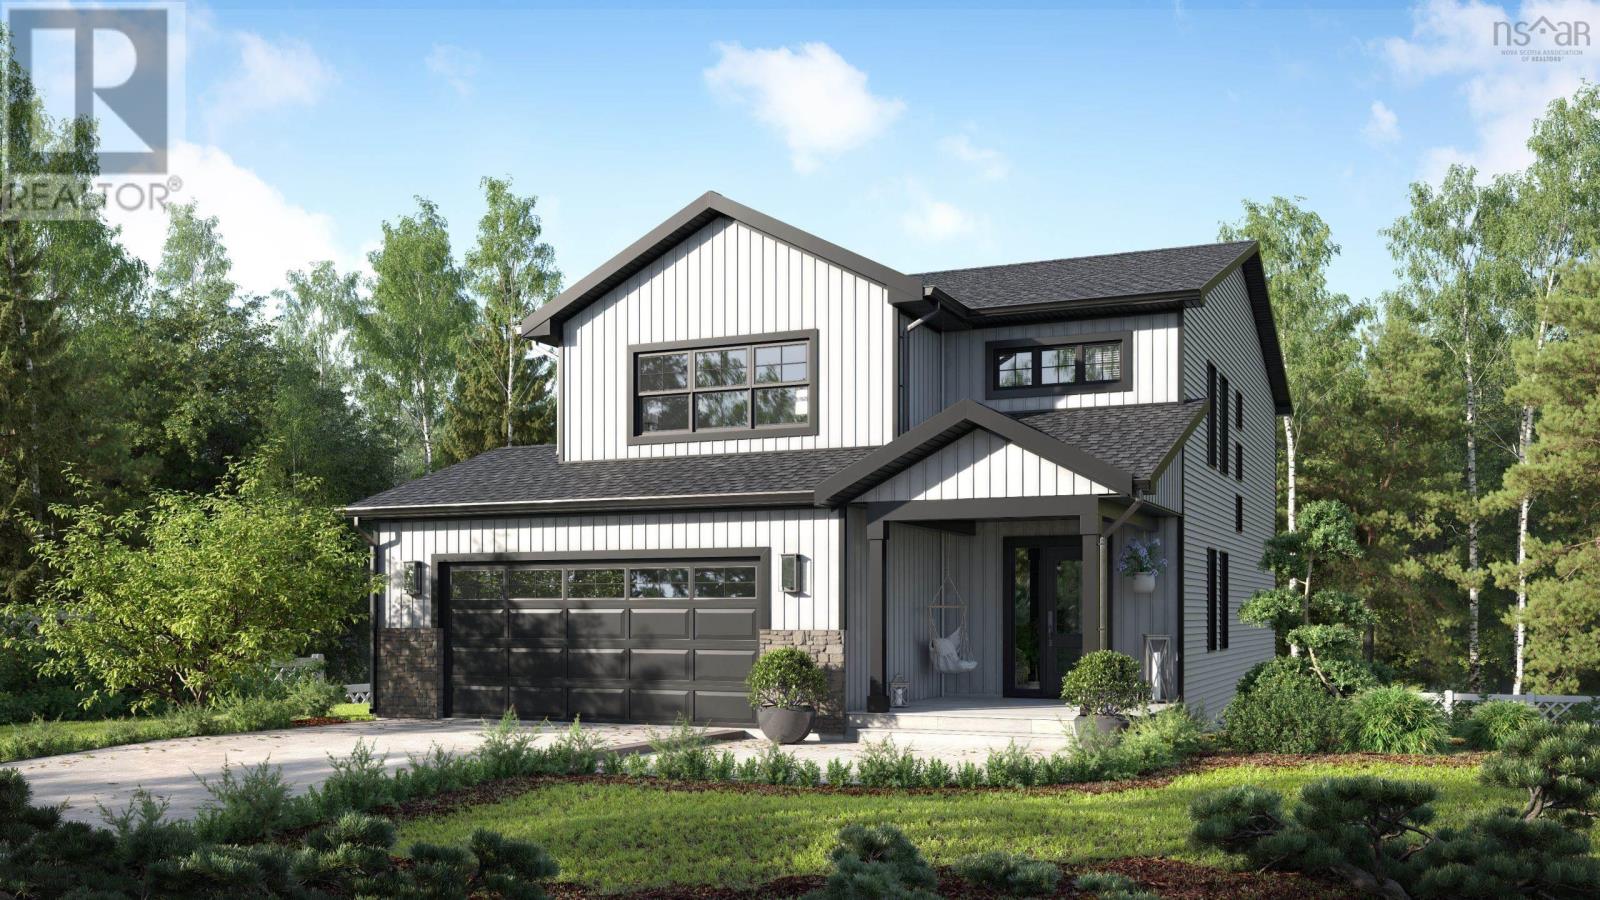
Lot 3 Stamping Mill Lane
Beech Hill, Nova Scotia
Proposed facsimile home to be built by the prestigious Marchand Homes. Welcome to Stamping Mill Lane, a private, estate-style community along the Gold River in Chester Basin. This offering includes a thoughtfully designed two-storey home plan situated on Lot 3 (3.91 acres). This lot has a small pond and an established driveway. The design "The Aspen" features 3 Bedrooms + Den, 2.5 bathrooms. An open-concept main floor, and a double car garage. Residents enjoy shared river frontage and woodland walking trails. Located walking distance to stores and a café. Just a short drive from Mahone Bay and Chester. Close to golf courses, the marina and approximately 50 minutes from Halifax this is your opportunity to build in a peaceful South Shore setting without the compromise of convenience. Many other styles and layouts are available. (id:65446)
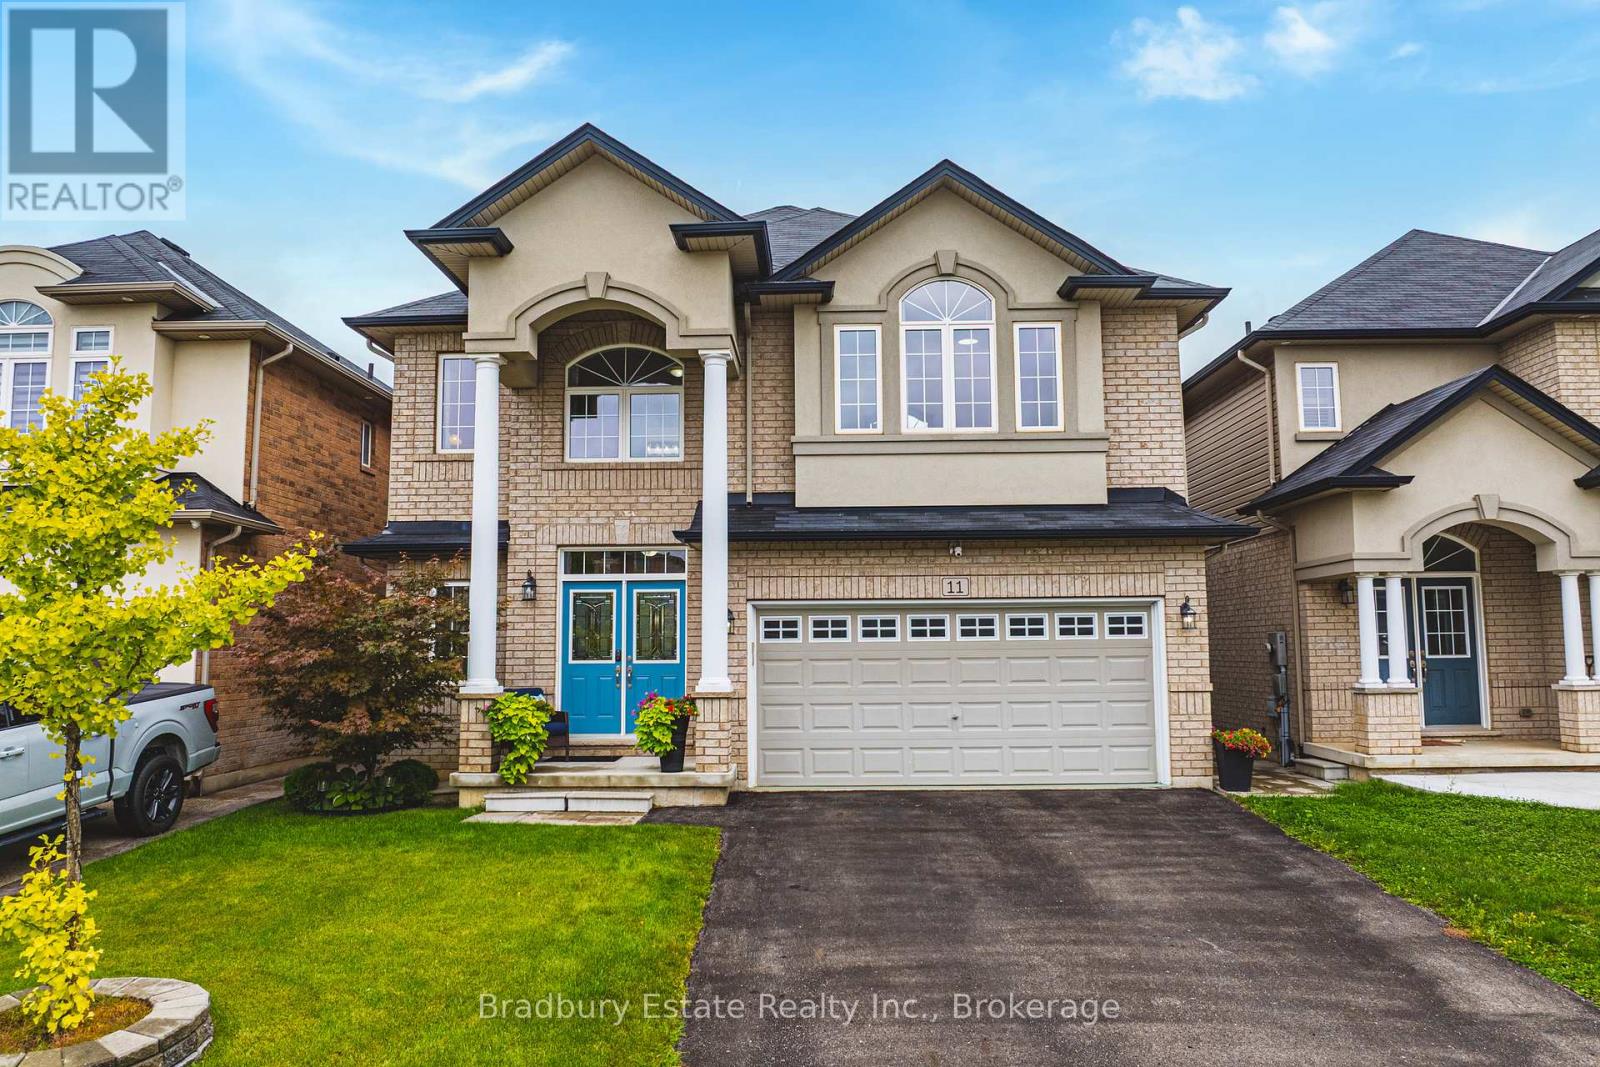
11 Weathering Heights Drive
Hamilton, Ontario
Over 3,700 sq. ft. of finished living space and designed for the way families truly live. This beautifully maintained 4-bedroom, 4-bathroom detached home (built in 2013) offers the perfect blend of space, comfort, and functionality. The main floor is thoughtfully laid out for both everyday living and entertaining, with generous living areas that flow effortlessly from room to room. Upstairs, a versatile loft provides the perfect bonus space for a home office, kids' playroom, or cozy lounge. The fully finished basement adds even more flexibility - ideal for movie nights, a home gym, guest space, or a private retreat for growing families. Step outside to a professionally landscaped backyard designed for relaxing evenings and summer gatherings with friends and family. Whether you're hosting a barbecue or enjoying a quiet morning coffee, this outdoor space is ready to be enjoyed. Complete with an attached garage and located in a family-friendly neighbourhood close to parks, schools, shopping, and transit, this home offers the space you need today with the flexibility for the years ahead. (id:65446)
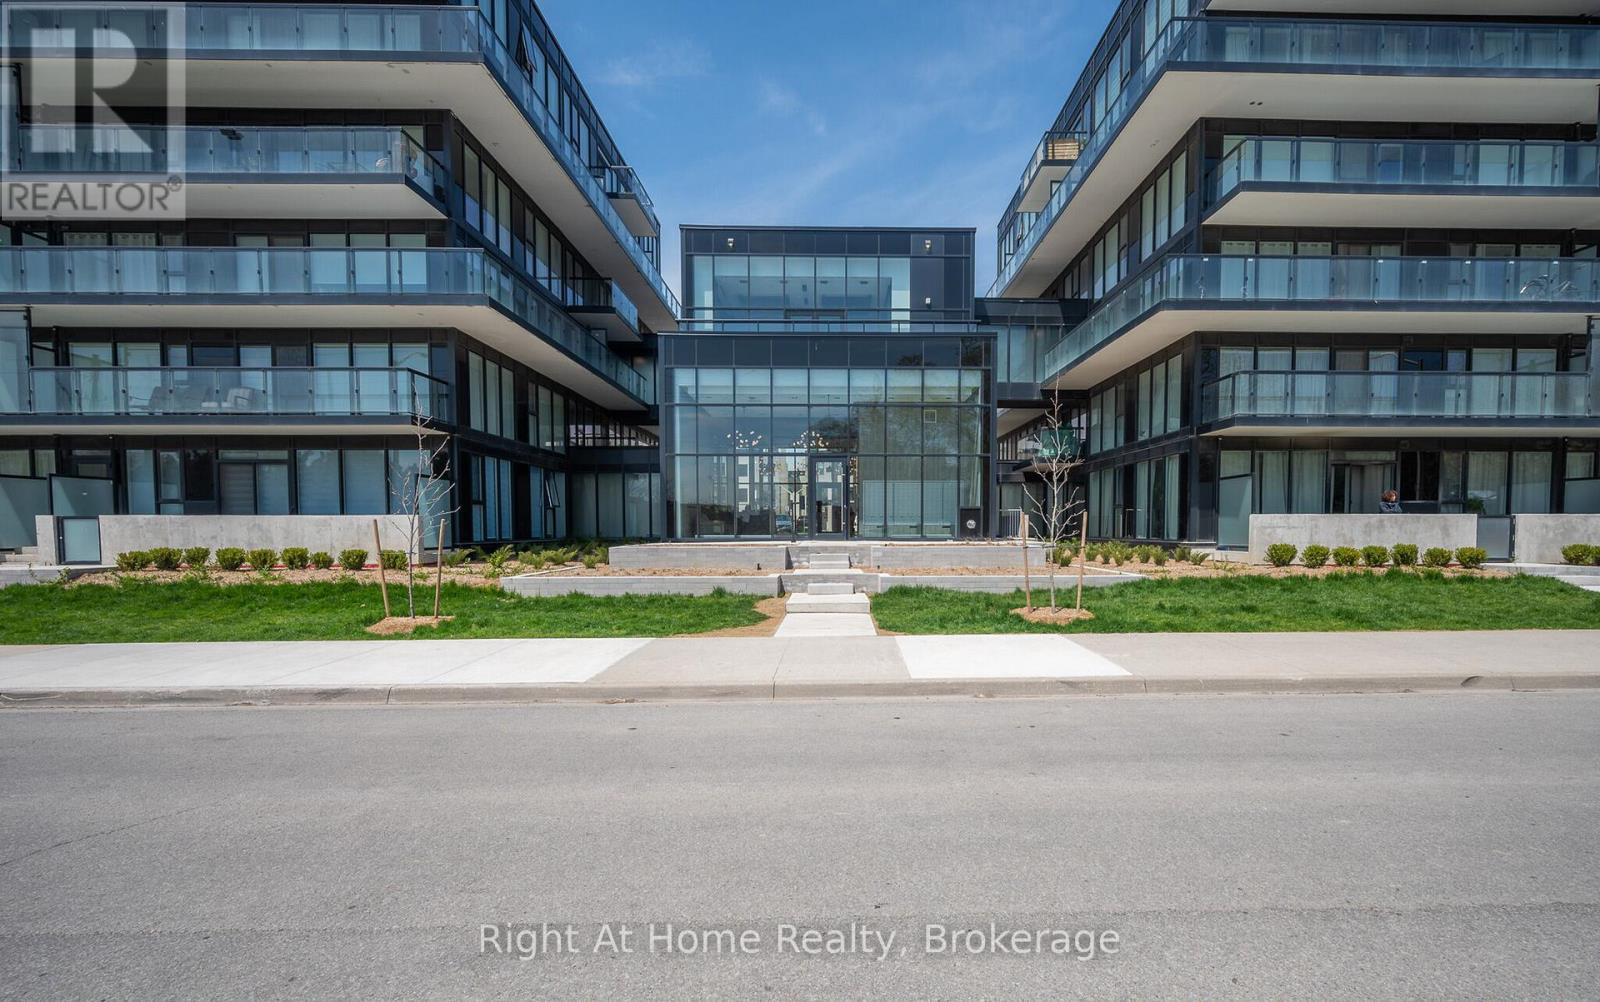
B426 - 1119 Cooke Boulevard
Burlington, Ontario
Bright and modern, this 1 bedroom + Den condo is just a short 5-minute walk to Aldershot GO, Offering modern luxury and unbeatable commuter convenience. Open-concept layout features full-sized stainless-steel appliances, sleek finishes, and gorgeous large windows that flood the unit with natural light. Enjoy the spacious private balcony for the evening sunsets with north-west views. The unit offers a spacious single bedroom with one 4pc bath. Plenty of storage between the large closet in the foyer and bedroom. Beautiful modern building amenities such as a fitness centre, rooftop terrace, party room, and concierge available to assist and accept your packages. Conveniently located near major highways (403, QEW) and a short drive to Malls, restaurants, parks, golf courses, and Lake Ontario. Includes one parking space and in-suite laundry. (id:65446)
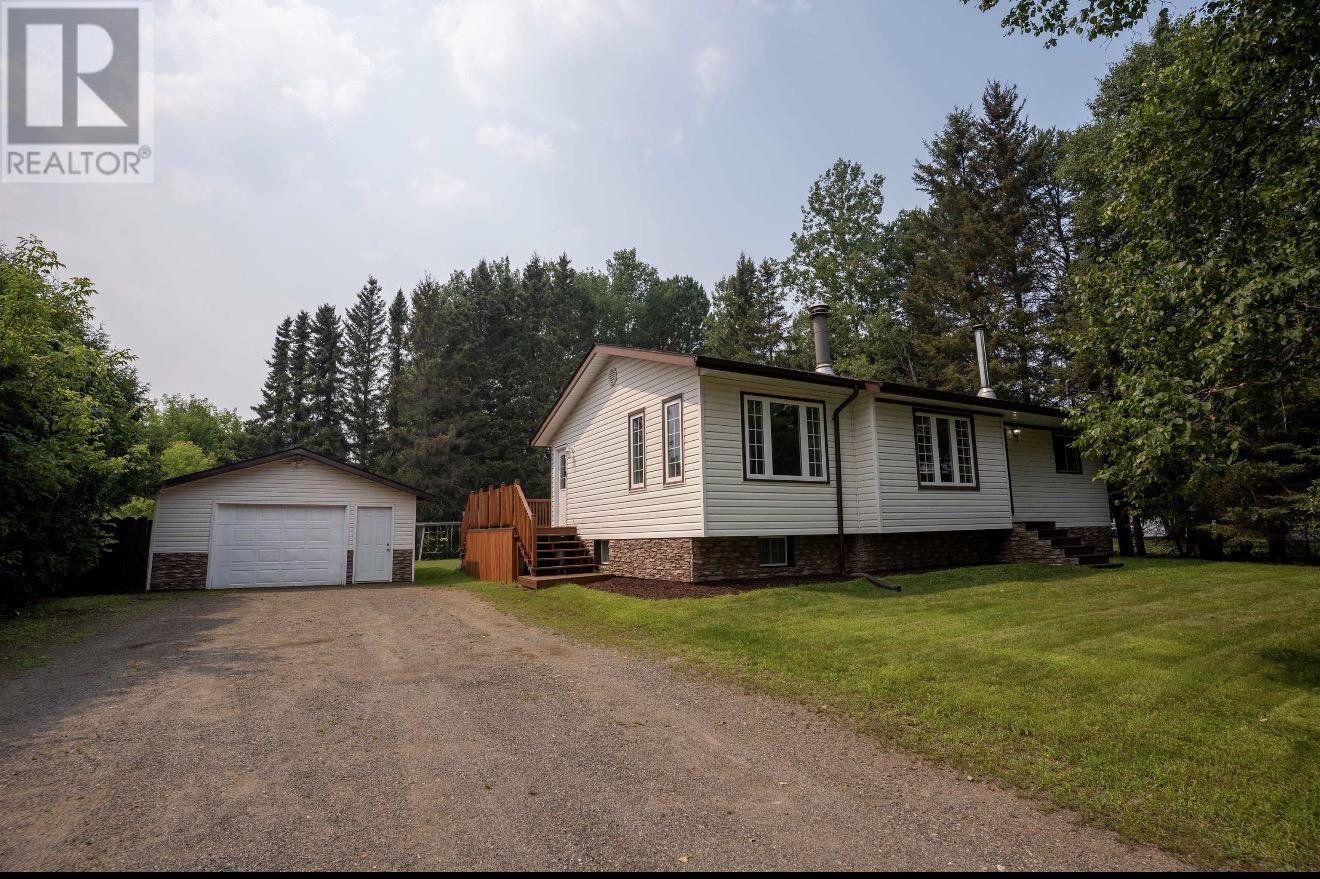
2031 Murphy Ave
Thunder Bay, Ontario
Beautiful Updated Bungalow – Move-In Ready! This beautifully updated 2+2 bedroom bungalow offers the perfect blend of comfort and style. Enjoy a bright formal dining area, a renovated kitchen with modern finishes, and a spacious rec room ideal for relaxing or entertaining. Situated on a large semi-private lot, this home also features a heated and wired garage for year-round convenience. A fantastic opportunity for families, first-time buyers, or anyone looking for a move-in ready home. (id:65446)
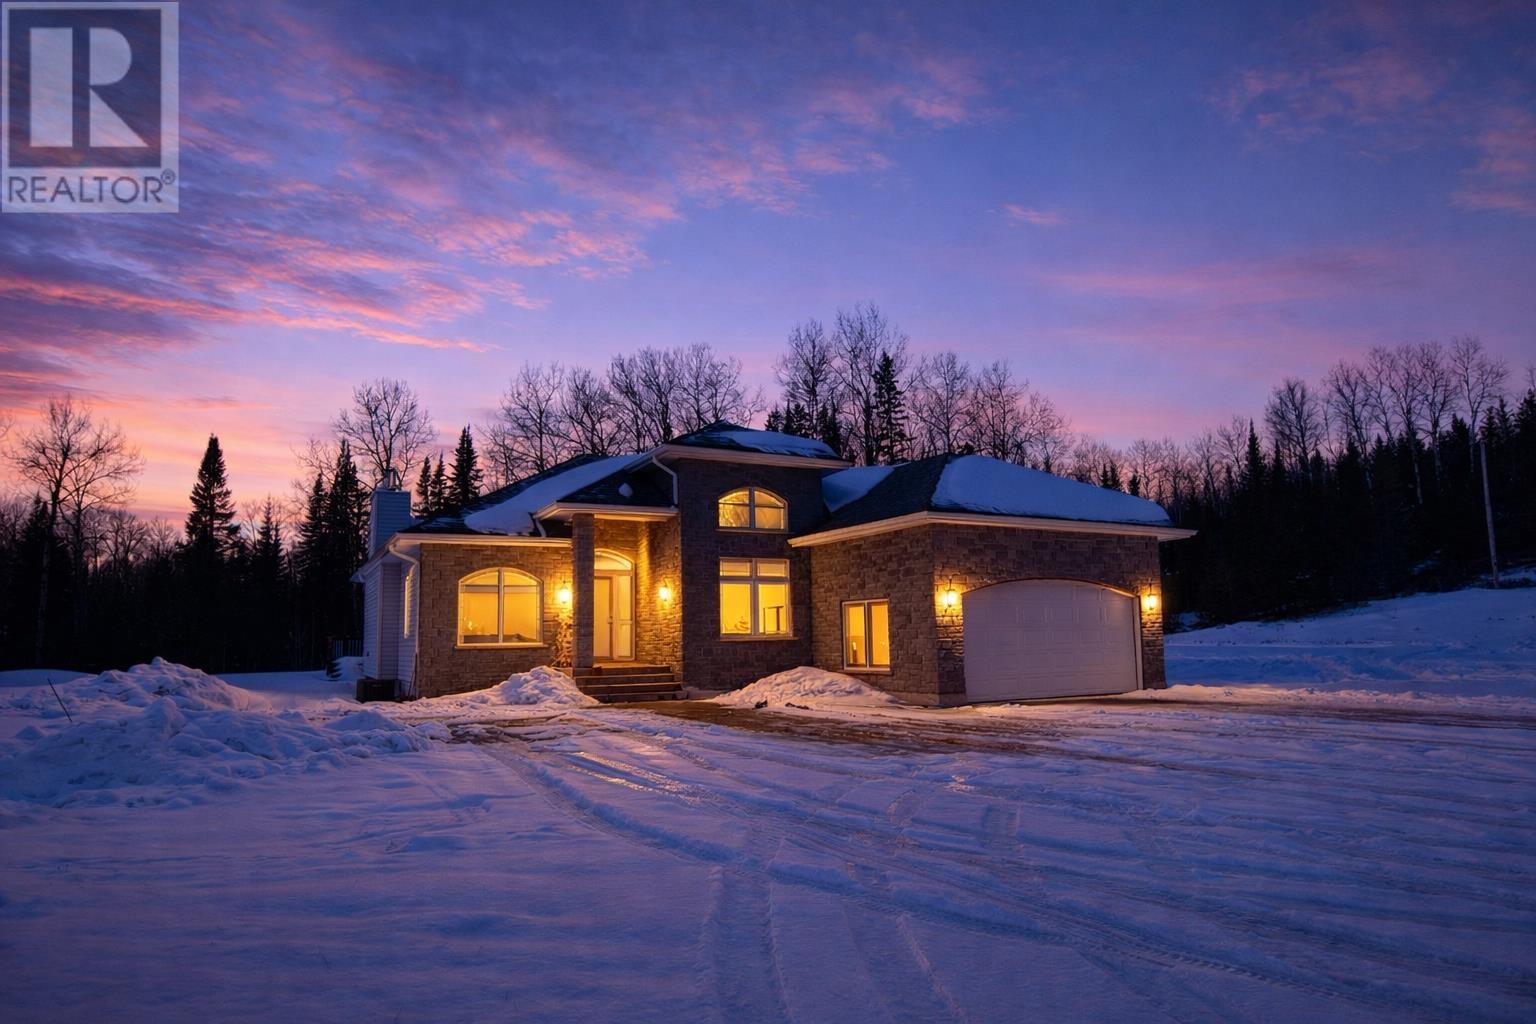
3095 Alice Ave
Thunder Bay, Ontario
Set on over 10 acres in a highly sought-after area just minutes from town, this stunning property offers the perfect blend of privacy and convenience. Tucked back from the road, the home features main-floor living with laundry, a spacious primary suite with a 5-piece ensuite and large walk-in closet, hardwood floors, high ceilings, and a beautiful stone wood-burning fireplace. The open-concept kitchen and living area includes granite counters and an eat-in kitchen, while the full back deck—partially covered—invites you to relax and enjoy the view. With an attached 1.5-car garage, a heated 40 x 32 detached garage, and a basement ready for development with a bathroom rough-in, this property offers space, comfort, and endless potential. (id:65446)
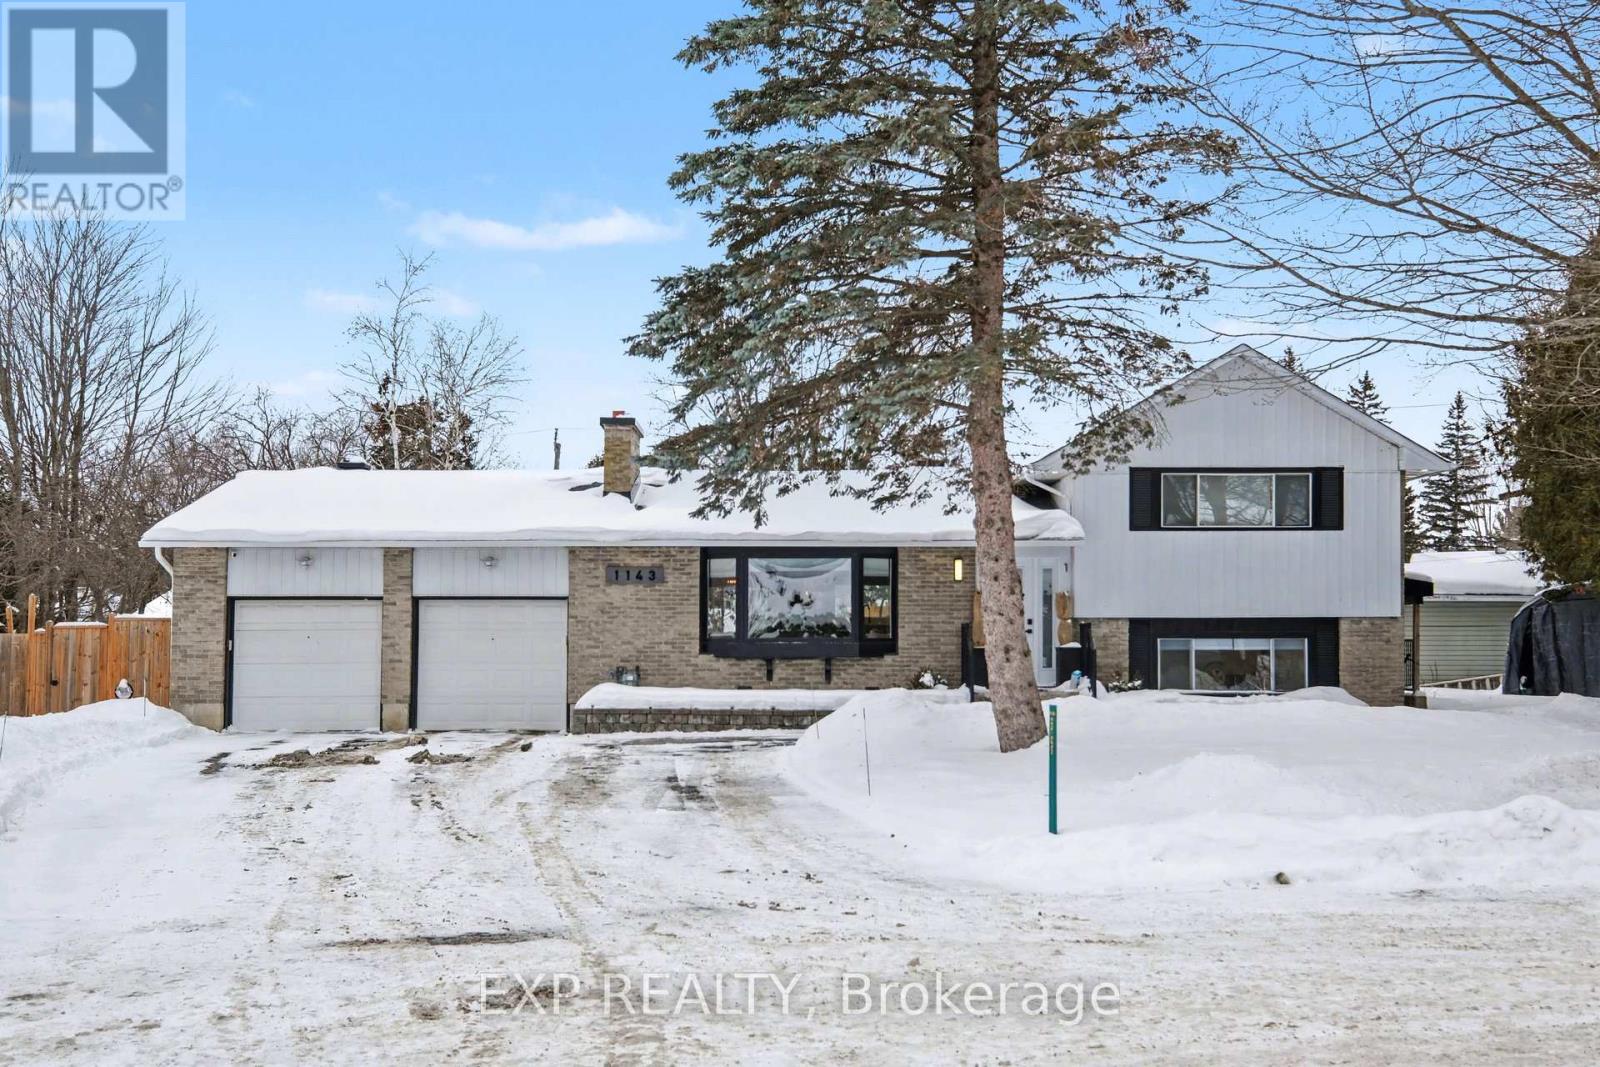
1143 Jean Park Road
Ottawa, Ontario
This is more than a home - it's a rare lifestyle and income opportunity on one of Manotick's most sought-after streets. Located on an oversized pie-shaped lot in desirable Long Island, this exceptionally well-maintained property offers outstanding flexibility for homeowners, multi-generational living, or buyers seeking built-in income potential. The main residence features 2 bedrooms and 2 full bathrooms, with thoughtfully renovated interiors designed for comfort, efficiency, and long-term value. Improvements have been completed with care and intention, creating a home that lives beautifully while offering lasting performance. A key highlight is the professionally renovated, fully self-contained secondary unit, completed in Spring 2021, offering 2 bedrooms and 1 bathroom. This space is ideal for rental income, extended family, or a private work-from-home setup. With excellent privacy, generous outdoor space, and long-term versatility, opportunities like this - combining location, flexibility, and future value - are rarely available on Long Island. (id:65446)
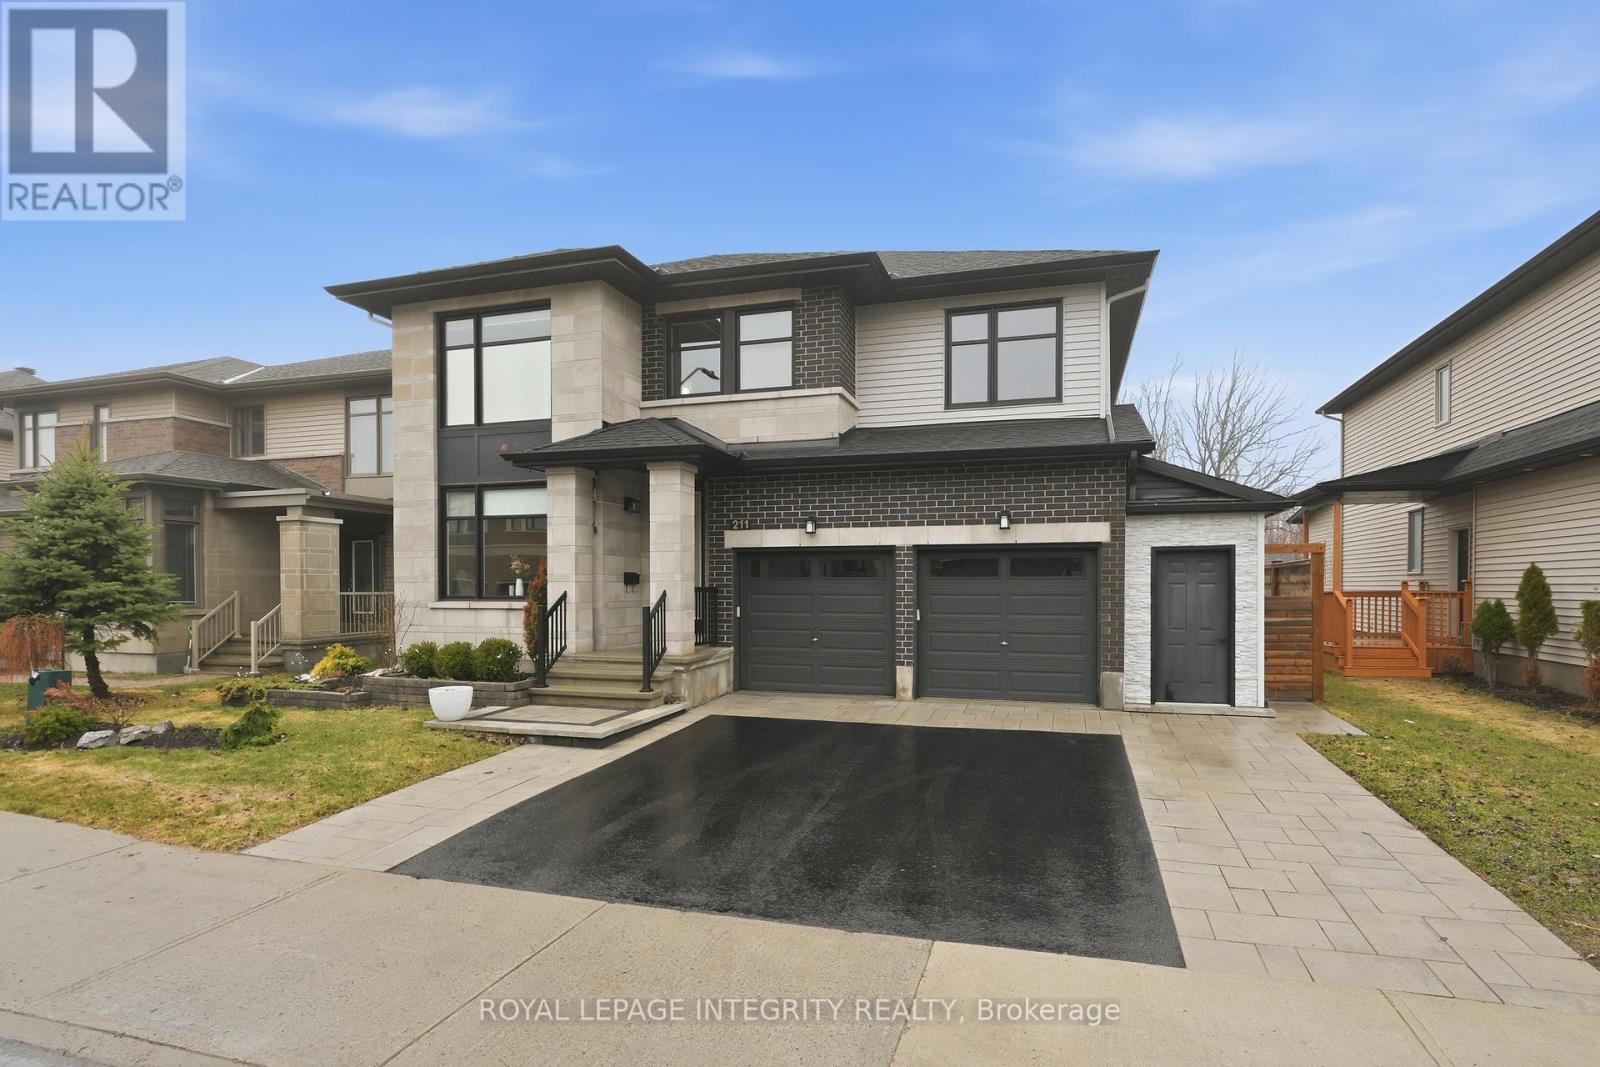
211 Cooks Mill Crescent
Ottawa, Ontario
Open House Sunday, April 19th, 2026- 2PM to 4PM - Professionally landscaped, this premium lot not only offers 50 feet of frontage, it is professionally landscaped and backs onto a ravine! Elegant stonework invites you onto the covered front porch. Seven years new this wonderful family-friendly Richcraft Westbrook model has been thoughtfully enhanced throughout offering over 3,700 sq .ft. of flexible finished living space, including 3,078 sq. ft. above grade + a finished basement with approximately 700 square feet of additional living space. The open concept MAIN LEVEL is a perfect spot for the family to gather and enjoy everyday life! It includes: a lovely living room which is fully open to a spacious dining room; an expansive gourmet kitchen which includes ample white cabinetry, an elegant 8 foot island used not only for food preparation but also as a breakfast bar, a butler pantry, a separate walk-in pantry, + a custom built-in dinette cabinet; the family room features a natural gas fireplace, includes custom paneling accents + is fully open to the kitchen; main level DEN; 3-pc bathroom; PLUS a mud/laundry room w/access to the attached double garage complete this level. The second level features FOUR spacious bedrooms, all with their. own walk-in closets. There are THREE bathrooms on the second level, 2 of them are ensuites and the third bathroom can be accessed from either bedroom 3 or bedroom 4. The fully finished basement provides flexible finished space with a great room, an exercise room which could be a 5th bedroom, a 3 piece bathroom, a workshop, storage,+++! Major mechanical upgrades provide peace of mind, including a professionally installed 200 amp service, a/c(2020), upgraded furnace w/4" filter rack, nicely landscaped yard, a custom shed,+++! Ideally located on a premium oversized lot which overlooks a ravine, this backyard delivers exceptional privacy from the covered, entertainment-sized, deck. Come sit and enjoy this tranquil natural setting! (id:65446)
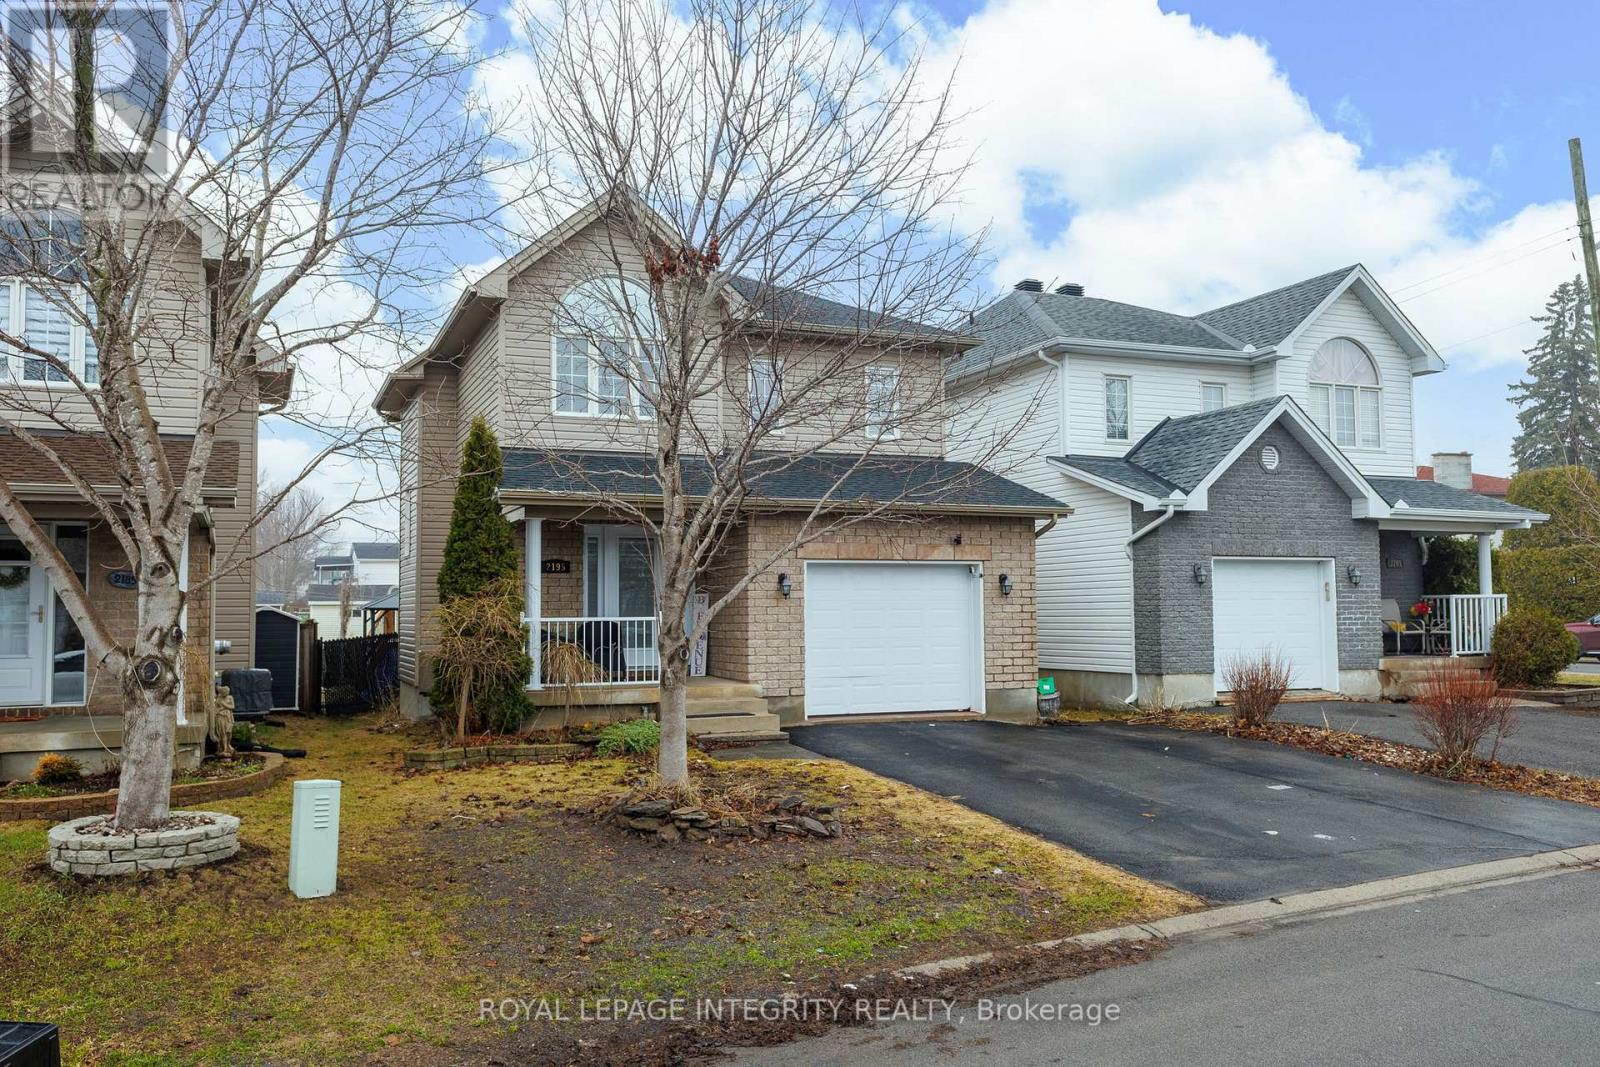
2195 Patricia Street
Clarence-Rockland, Ontario
Welcome to 2195 Patricia Street in the growing community of Rockland-an ideal home for families seeking space, comfort, and convenience. This well-appointed property features 4 spacious bedrooms and 3 bathrooms, offering plenty of room for a growing family or those who love to entertain. The main floor boasts a bright and functional layout with generous living and dining areas, complemented by a well-designed kitchen with ample cabinetry and workspace. Upstairs, you'll find comfortable bedrooms including a primary retreat with ensuite bath, creating a private space to unwind. Enjoy the added versatility of this home with plenty of room for a home office, guest space, or recreational area. The property also offers a great outdoor space perfect for relaxing or hosting gatherings. Located in a family-friendly neighborhood close to schools, parks, shopping, and all amenities, this home delivers the perfect balance of lifestyle and convenience. Don't miss this opportunity to own a beautiful 4-bedroom home in Rockland! (id:65446)