
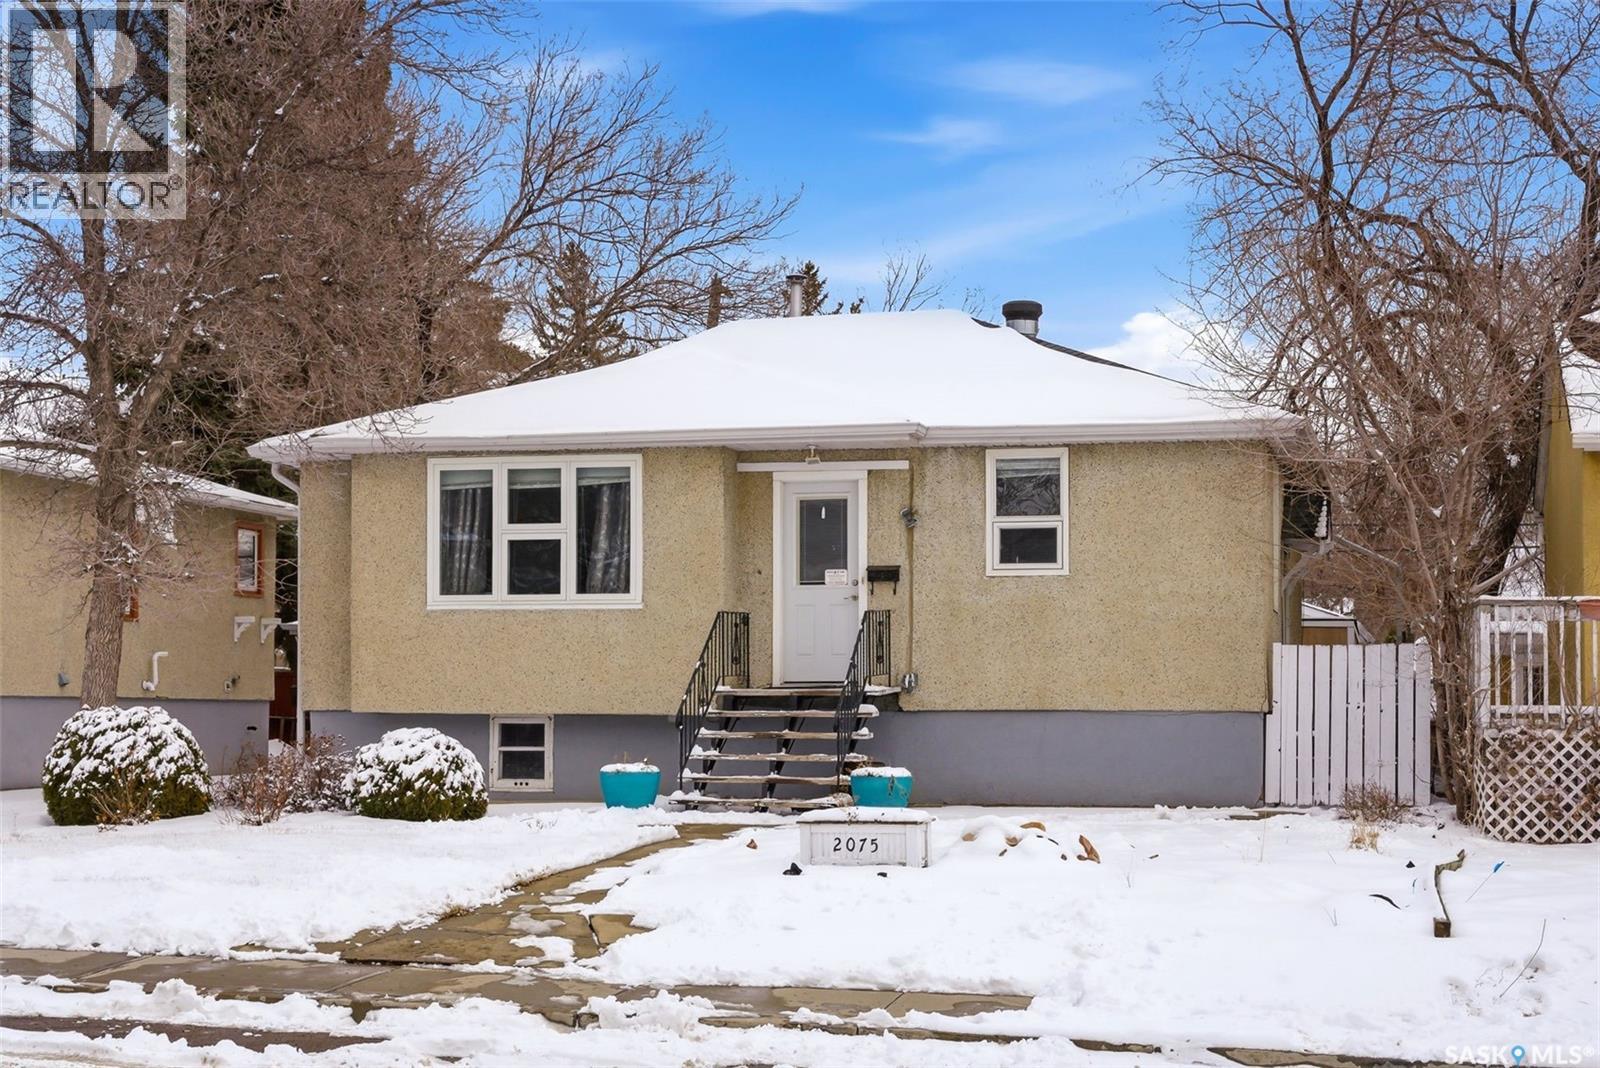
2075 Pasqua Street
Regina, Saskatchewan
Welcome to this beautifully maintained bungalow in the heart of Cathedral—one of Regina’s most vibrant and character-filled neighbourhoods. This charming home offers 3 bedrooms and 2 bathrooms, perfectly suited for families, first-time buyers, or anyone looking to enjoy the unique lifestyle Cathedral has to offer. Step inside to find a bright and inviting main floor with a great layout, warm and bright with plenty of natural light throughout. The living and dining areas flow seamlessly, creating an ideal space for both everyday living and entertaining. The kitchen as newer appliances and great storage. Downstairs, you’ll find additional living space perfect for a family room, nicely sized bedroom, along with a second bathroom for added convenience. Outside, enjoy a private yard and back lane parking spot. Located just steps from local cafes, shops, parks, and schools, this home combines comfort, style, and unbeatable location. As per the Seller’s direction, all offers will be presented on 04/07/2026 5:00PM. (id:65446)
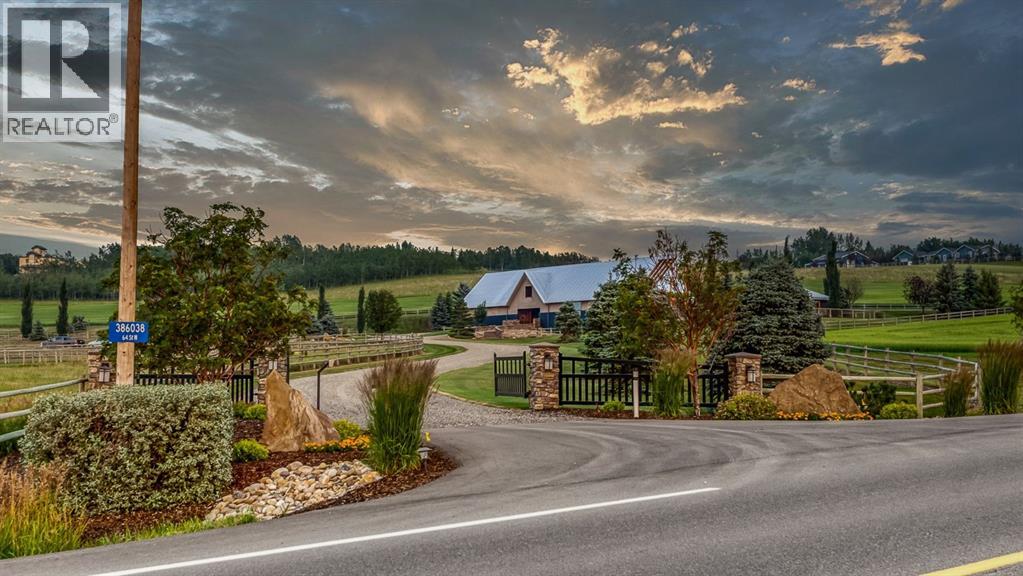
386038 64 Street W
Rural Foothills County, Alberta
Simply spectacular this fully furnished original owner property features 5700 sq ft of developed living space. This gorgeous Jeremy Sturgess built & designed home sits on a scenic 65-acre plot just minutes west of Okotoks with the foothills framing a view of the Rockies. Reminiscent of a traditional alpine farmhouse complete with vehicle storage, stables & a tool shed all connected under a functional carriage way. The edgy design was purposeful in capturing the stunning 360-degree vistas from every room & unveils the patchwork of prairie fields rolling to meet the front ranges of the Rockies. The outdoor living space is sheltered behind the angular roof line perfectly protecting the courtyard area complete with a pavilion, hot tub, built in entertaining areas, gardens, pathways & surround sound speakers. Enter through the grand breezeway & prepare to be awed with the soaring vaulted ceilings & the cozy open/functional floor plan. On the main there are floor to ceiling windows meant to move the outside living space to the indoors & the grand stone double sided fireplace which separates the living room from the kitchen & eating spaces. Entertain in your gourmet kitchen with top-of-the-line appliances,10 ft Island, an abundance of counter & cabinet space & choose if you will dine along side the fireplace or in the Sunroom. The entire home features in-floor heat for our chilly winter nights. The private Master suite features views to the west, the pavilion & the outdoor living area. It features a luxurious ensuite, large walk-in closet & laundry. There is also a powder room & a large country mudroom to complete this level. Upstairs the 2 generous bedrooms feature work spaces with desks, Jack and Jill bathroom & one features a small tree house feel deck. Over looking the main floor past the willow handrails in the loft is a home office space, guest bedroom suite complete with living area & a full bath. At the end of the evening retreat downstairs to the Media room for a movie or entertain guests in the family/ games room. Pool, darts, poker & a cold beverage while enjoying your favorite sports on TV. The oversized triple garage has been transformed into the ultimate car enthusiast retreat with heated epoxy floors, custom cabinets & more. Outside attached through the carriage way is a heated 5 stall barn with rubber mats, waterers, loft, feed room, tack room & wash bay. There is an outdoor 125 x 250 ft sand ring for riding & all the grass & sand paddocks with shelters your horse’s hearts desire. With 55+ acres in crop and the horse paddocks newly seeded to perfect horse grass mixture the property could be close to self sustaining. The heated drive through 1500 sq ft shop has been designed to accommodate all equipment, feed, delivery trucks & supplies. Extensive irrigated landscaping allows for perfectly manicured grounds all around the home which is completely fenced with post & rail electric fencing. Simply Exquisite , just bring your suitcase and your animals !!! (id:65446)
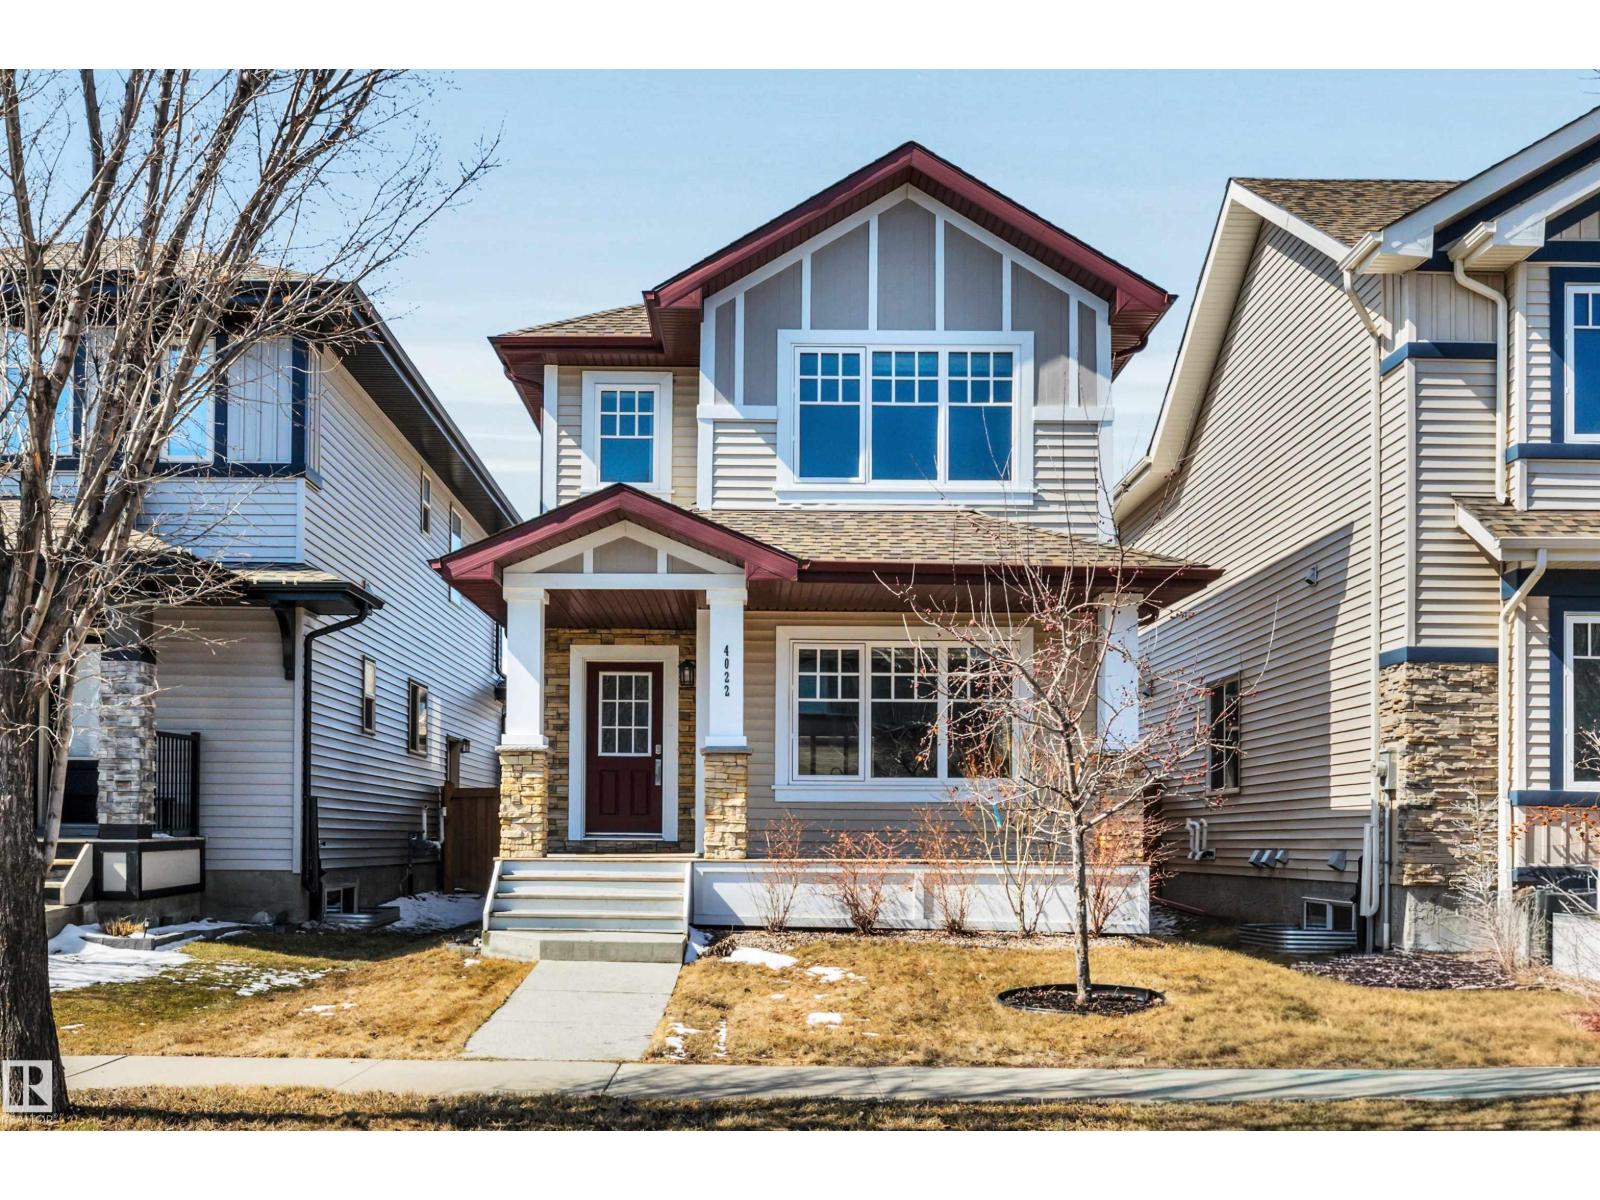
4022 Allan Cr SW SW
Edmonton, Alberta
Your search stops here! This 1616 sq/ft single house built by Sterling is in Ambleside! The home sits on a big lot that is FULLY LANDSCAPED and Fenced with a double GARAGE. 3 bedrooms and 2.5 bathrooms in total. The moment you walk in through the front door you will be impressed with the wide open concept main floor. Stroll into the kitchen and enjoy your QUARTZ countertops, island, loads of counterspace, upgraded cabinets, tiled backsplash, and all upgraded energy efficient s/s appliances. the second level that comes with 3 excellent sized bedrooms including a master suite with W/I closet and 4pc ensuite. The spacious laundry room located on the 2nd floor. Easy access to transportation, K9 school and shopping area. Also just minutes away from shopping, groceries, movie theater and more. A MUST SEE! (id:65446)
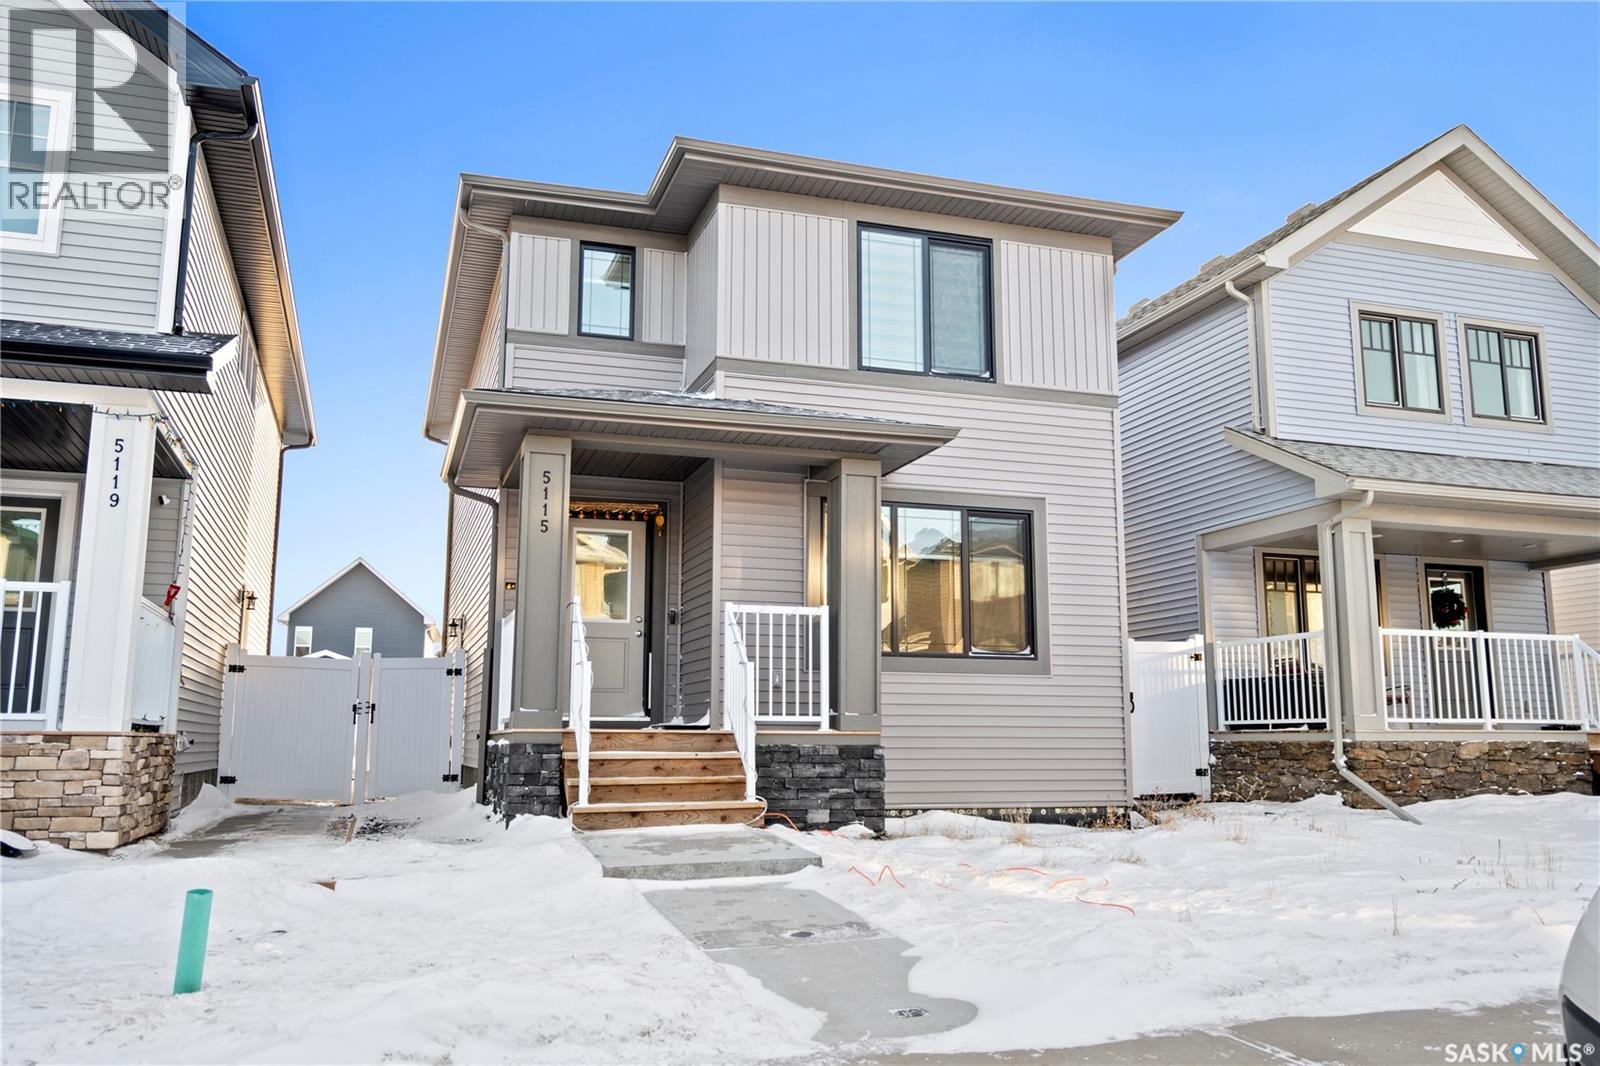
5115 Kaufman Avenue
Regina, Saskatchewan
Welcome to 5115 E Kaufman Ave, a beautiful north-facing detached home built by Dream, located in the heart of East Regina. This move-in-ready home offers 3 bedrooms and 3 bathrooms and features a bright, open-concept layout with spacious living and dining areas, along with a well-appointed kitchen—ideal for both everyday living and entertaining. The main floor features a living room, dining area, kitchen, and a convenient 2-piece bathroom. The second floor offers a primary bedroom with a 4-piece ensuite, two additional bedrooms, a 4-piece bathroom, and laundry. The landscaped and fully fenced backyard features a good-sized deck, perfect for outdoor relaxation and gatherings. Conveniently located close to parks, schools, shopping, and all major east-end amenities, this well-maintained home offers excellent value in a desirable neighbourhood. Don’t miss this opportunity. (id:65446)
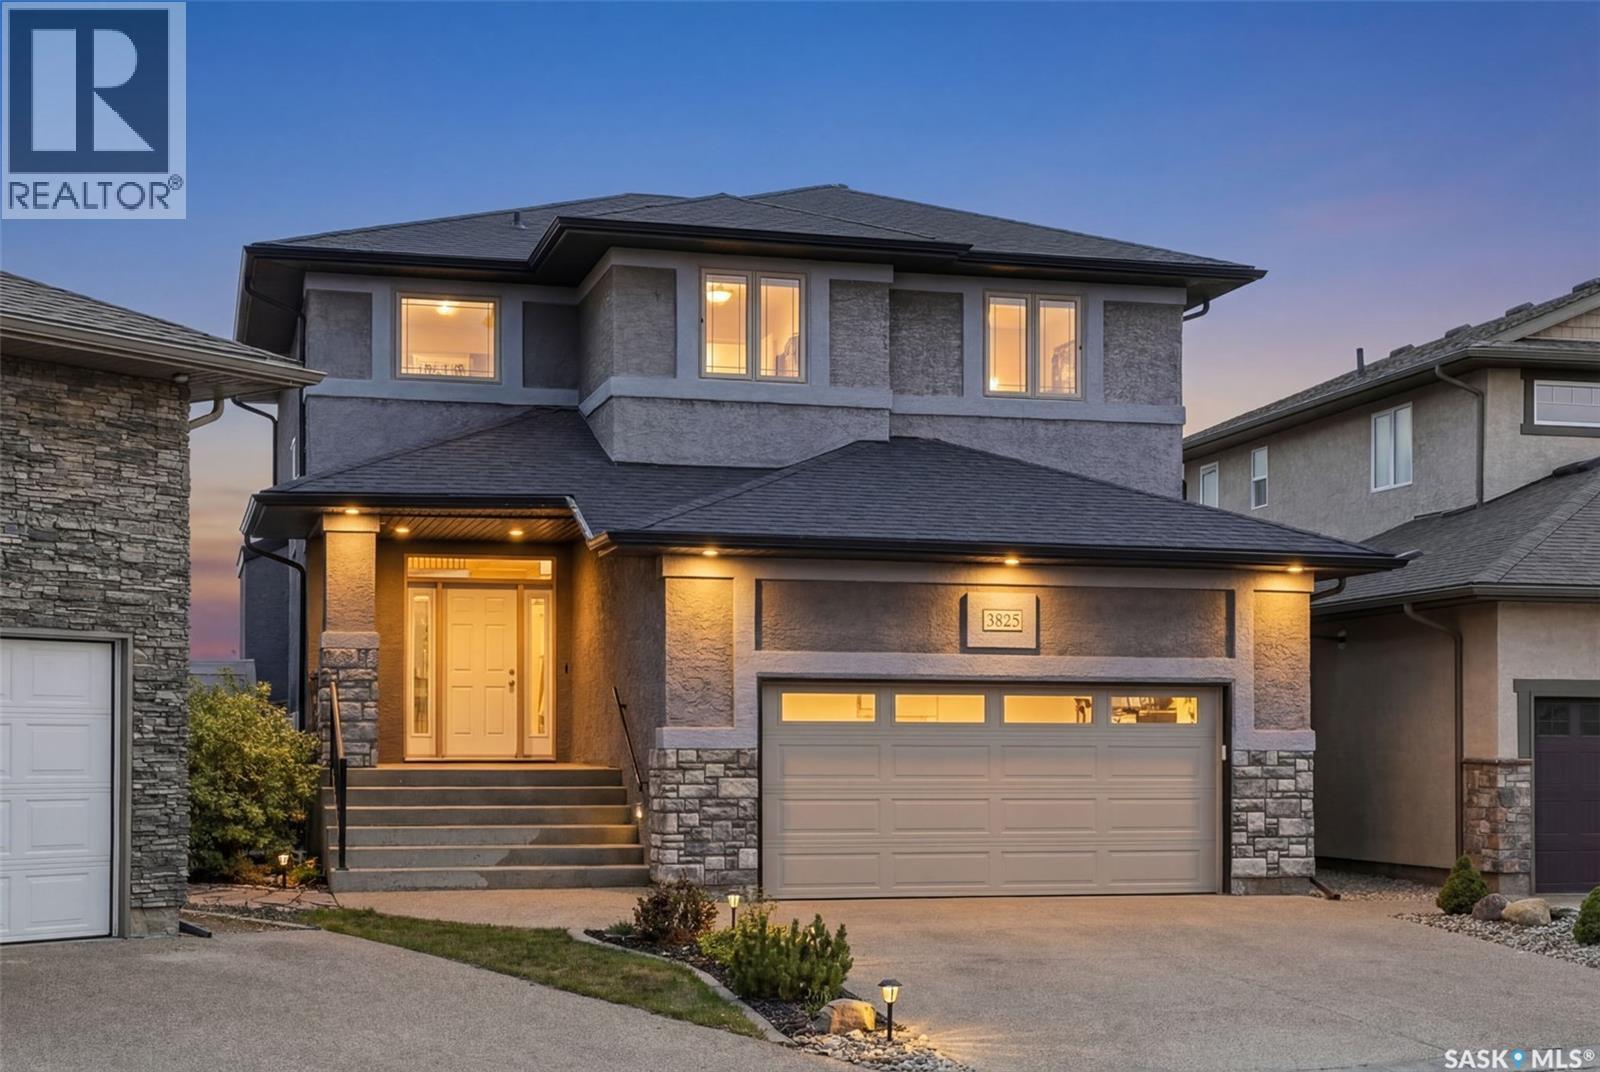
3825 Green Moss Bay
Regina, Saskatchewan
Welcome to 3825 Green Moss Bay; a beautifully designed home in a quiet, family-friendly neighbourhood offering the perfect blend of style, comfort, and future potential. The bright, open-concept main floor features spacious living areas filled with natural light and a stunning statement living room open to above, creating an airy, grand feel with impressive ceiling height. The kitchen is both functional and inviting, with ample cabinetry, generous counter space, quality appliances, and a convenient walk-through pantry for added storage and easy access. Upstairs offers three well-sized bedrooms, including a relaxing primary suite, plus the added convenience of second-floor laundry. The layout is ideal for families, with comfortable and practical living spaces throughout. The basement is already framed and ready for development, with plans for two additional bedrooms, a bathroom, a spacious recreation area, and designated storage space; providing excellent opportunity to expand and add value. Outside, enjoy a well-maintained yard perfect for relaxing or entertaining. The home is located close to parks, schools, and everyday amenities, offering both tranquility and convenience. Zoned for Jack Mackenzie Elementary School (K–8) English or École Wilfrid Walker School (K–8) French Immersion, with bus transportation available to both. High school students attend Campbell Collegiate for both English and French programs. With standout features, functional design, and room to grow, 3825 Green Moss Bay is a fantastic opportunity you won’t want to miss. (id:65446)
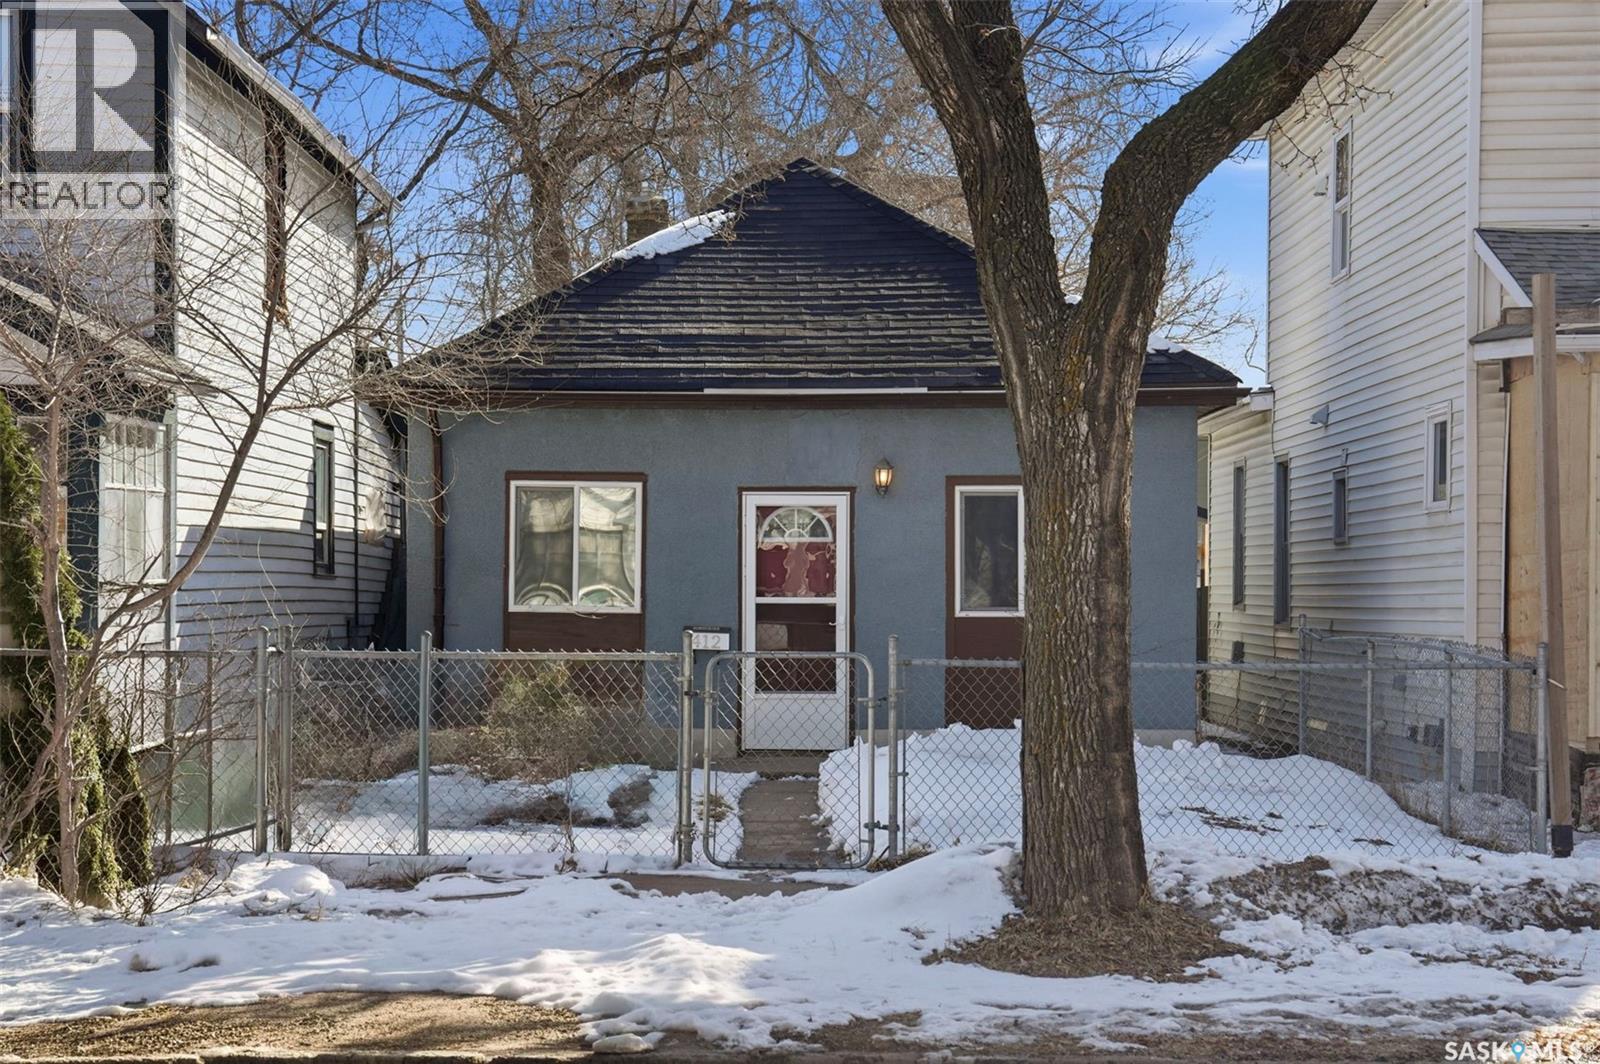
412 H Avenue S
Saskatoon, Saskatchewan
Affordability in the heart of Riversdale! Check out this great location and turn-key 2-bedroom, 1-bathroom bungalow. With its perfect layout, you enter the home at the front into the living room and then the dining room, with the kitchen at the back. The bedrooms and bathroom are along the side of the home. The 25 x 127.5 ft lot has a patio, firepit, garden shed, raised garden bed, and lots of room for a garage. Near all of 20th St hotspots, The Mall on H, Downtown and just 3 short blocks from Victoria Park and the River. Message your favourite realtor for a private viewing TODAY!! (id:65446)
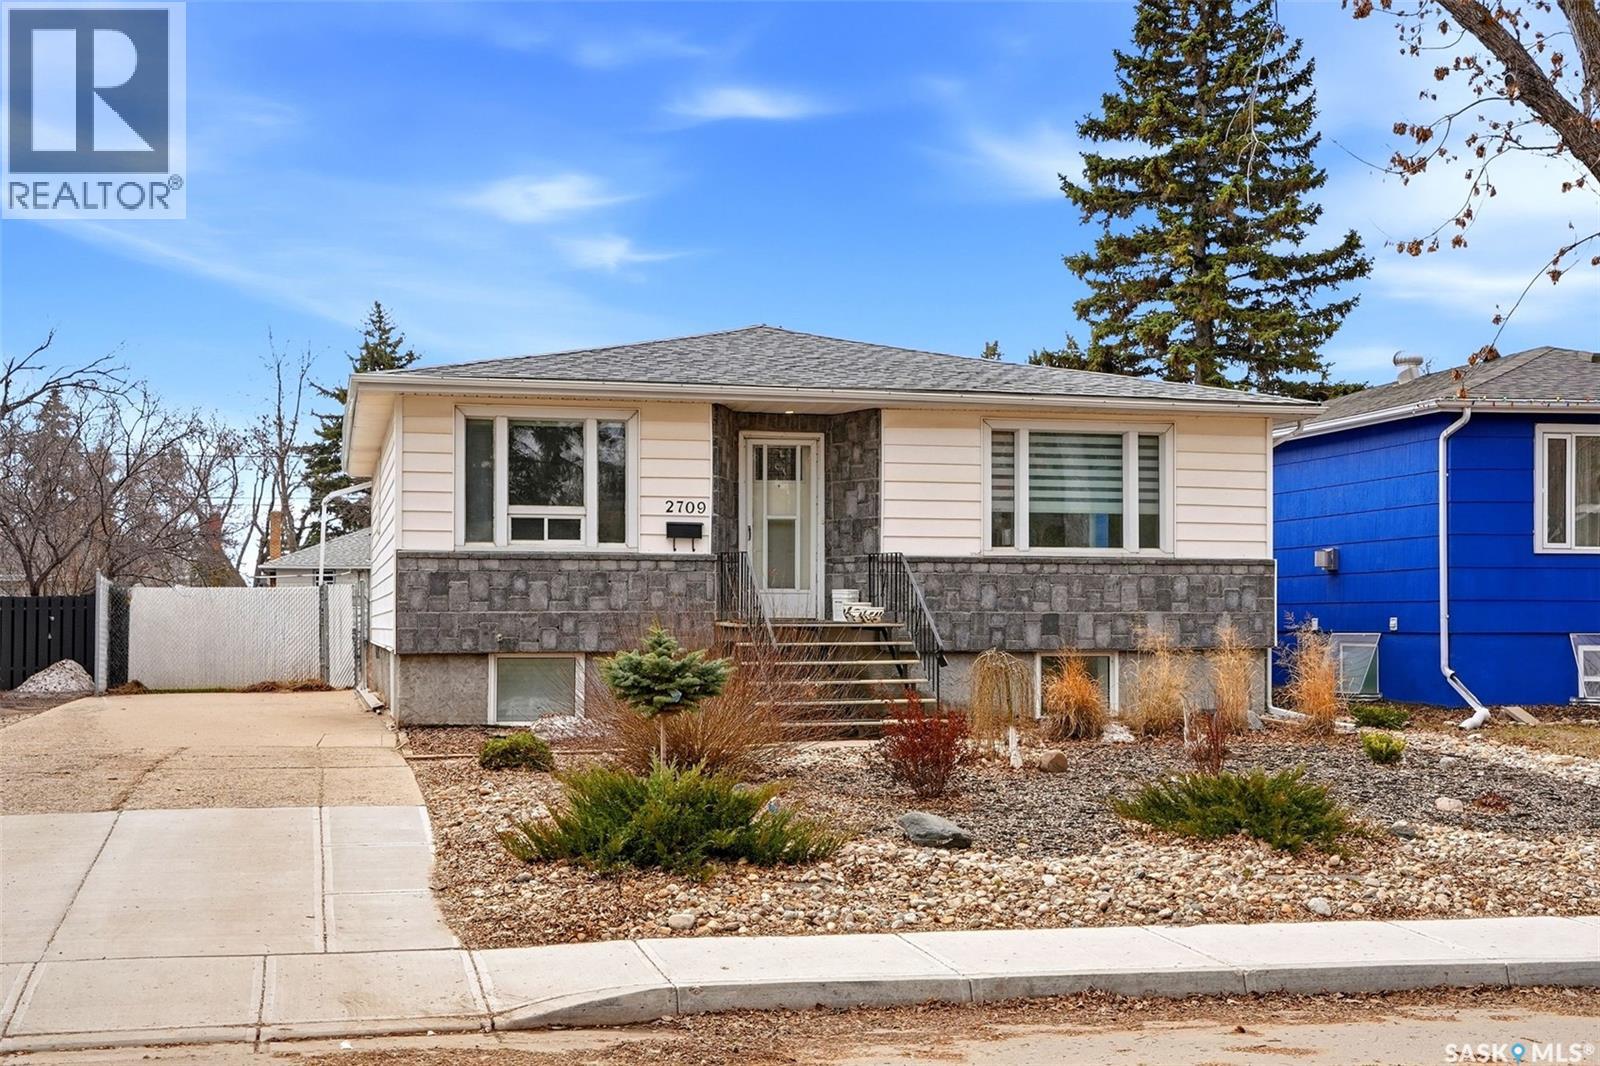
2709 24th Avenue
Regina, Saskatchewan
Welcome to 2709 24th Avenue, a beautifully renovated bungalow in the highly sought-after Lakeview neighborhood. Tucked away on a quiet street just one block off South Albert, this home offers unbeatable convenience with schools, shopping, groceries, parks, and amenities all close by. Step inside and experience 1,200 sq. ft. of thoughtfully updated living space, where large windows flood the main floor with natural light. The open-concept layout flows seamlessly into a stunning kitchen featuring quartz countertops, tile backsplash, soft-close cabinetry, a full appliance package, and a double sink overlooking the backyard and deck. The main floor is completed by spacious bedrooms, a fully renovated bathroom, and a standout primary suite with a stylish tray ceiling, walk-in closet, and a sleek ensuite with a glass shower. Downstairs, the fully finished basement showcases an impressive renovation, offering two additional large bedrooms, a new 3-piece bathroom, and a bright, expansive living area enhanced by large windows. Beyond the cosmetic upgrades, this home has seen major improvements to electrical, plumbing, heating, spray foam insulation and back flow, providing peace of mind for years to come. Move-in ready and beautifully finished, this is a home you won’t want to miss—book your private showing today! As per the Seller’s direction, all offers will be presented on 04/19/2026 12:00PM. (id:65446)
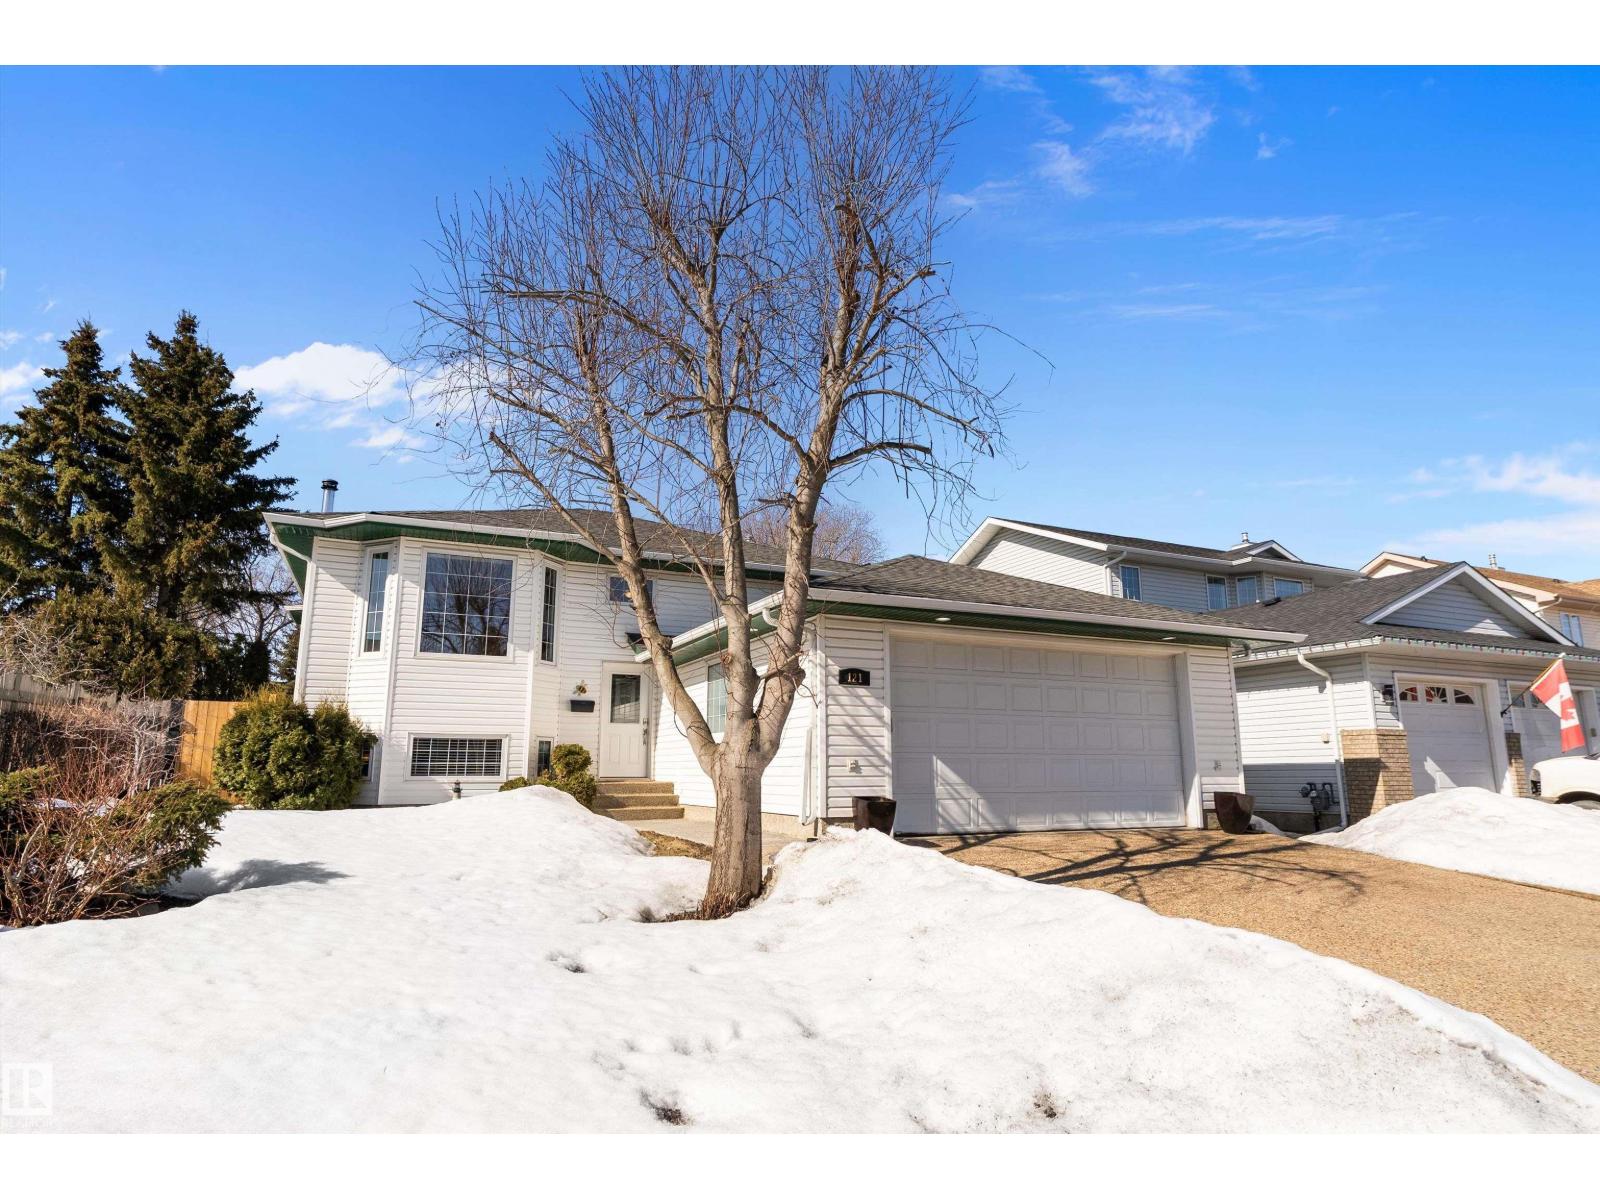
121 Dufferin St
St. Albert, Alberta
Nestled in sought-after Deer Ridge, this beautifully maintained 4 bedroom bi-level offers the ideal setting for a growing, active family, just steps from neighborhood trails, parks, & the local elementary school. Maintained with care and pride, this home features a bright & open main floor with large updated windows, a welcoming living room, & a well-designed kitchen enhanced with quartz countertops (2023) and modern appliances. The lower level impresses with 9-ft ceilings, the 2 additional bedrooms, & a full bathroom, creating flexible space for older children, guests, or recreation. Significant recent upgrades provide peace of mind and long-term value, including a new furnace (2023), updated windows (2023), eavestroughs (2025), deck (2024), exterior doors (2024), and a heated garage with a new gas heater (2025), along with a wood-burning fireplace (2023). Outside, the fully fenced & manicured yard & spacious two-tier deck make comfort outdoor entertaining a breeze. (id:65446)
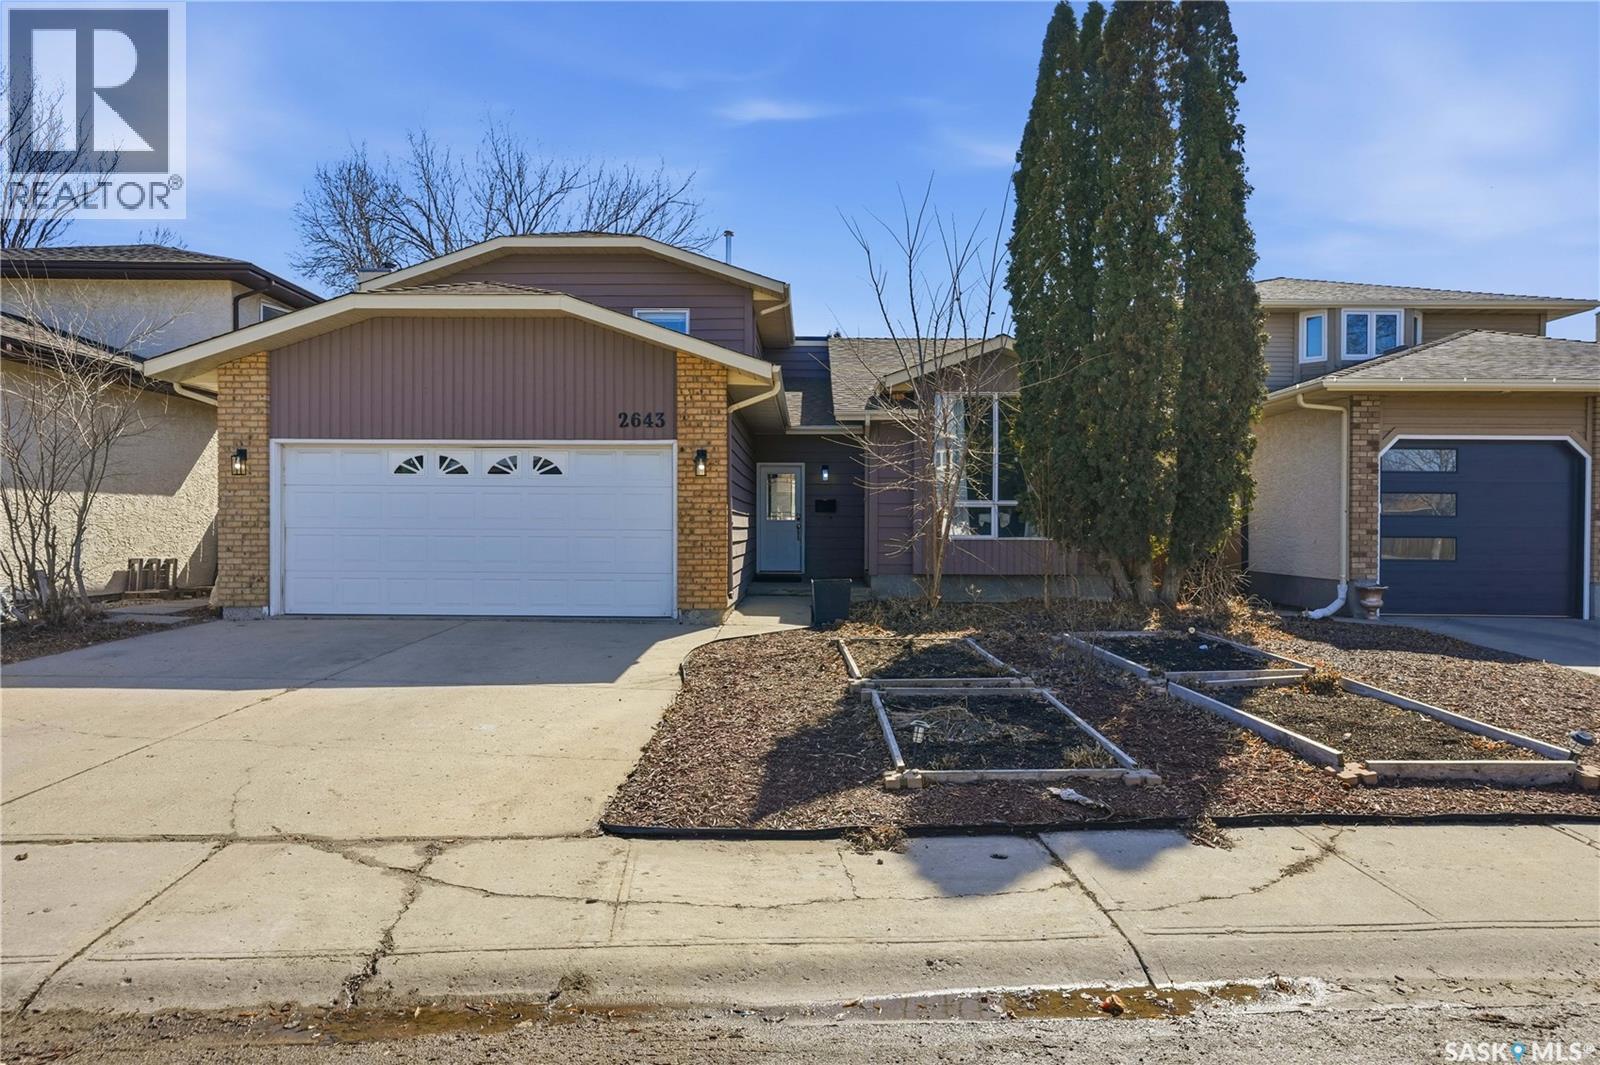
2643 Crocus Drive E
Regina, Saskatchewan
Discover Your Perfect Family Home in Regina’s Desirable East-End! Step inside a spacious foyer that opens to a bright living room with soaring vaulted ceilings, seamlessly connecting to a formal dining area—perfect for entertaining and everyday living. The large kitchen features quartz countertops, abundant cabinetry, pot lights, and an eat-in area with direct access to a fully fenced yard and a two-tiered deck, including a covered section ideal for morning coffee or relaxing evenings. The main floor also offers a second living area, a bedroom, a 2-piece bath, and a functional mudroom with built-in shelving to keep jackets and shoes organized. The direct entry 20’ x 22’ double garage comes with built-in tote box storage and shelving for added convenience. Upstairs, the master suite includes a 4-piece ensuite, accompanied by two additional bedrooms and a full 4-piece bath—perfect for a growing family. The fully developed basement offers a large recreation room, two dens (with the possibility to be convertible to bedrooms with added windows), and a spacious laundry/utility room with ample storage. Additional highlights include all appliances included (as-is), high-efficiency furnace, air exchanger, upgraded flooring, and a covered deck. This home offers incredible space, functionality, and potential in a prime location. Enjoy the convenience of nearby schools within walking distance, easy access to walking and bike paths, parks just steps from your backyard, and all the amenities the East-End has to offer. This home is perfect for families seeking both comfort and convenience. Contact your agent today to book a showing and explore the possibilities! As per the Seller’s direction, all offers will be presented on 04/20/2026 3:00PM. (id:65446)
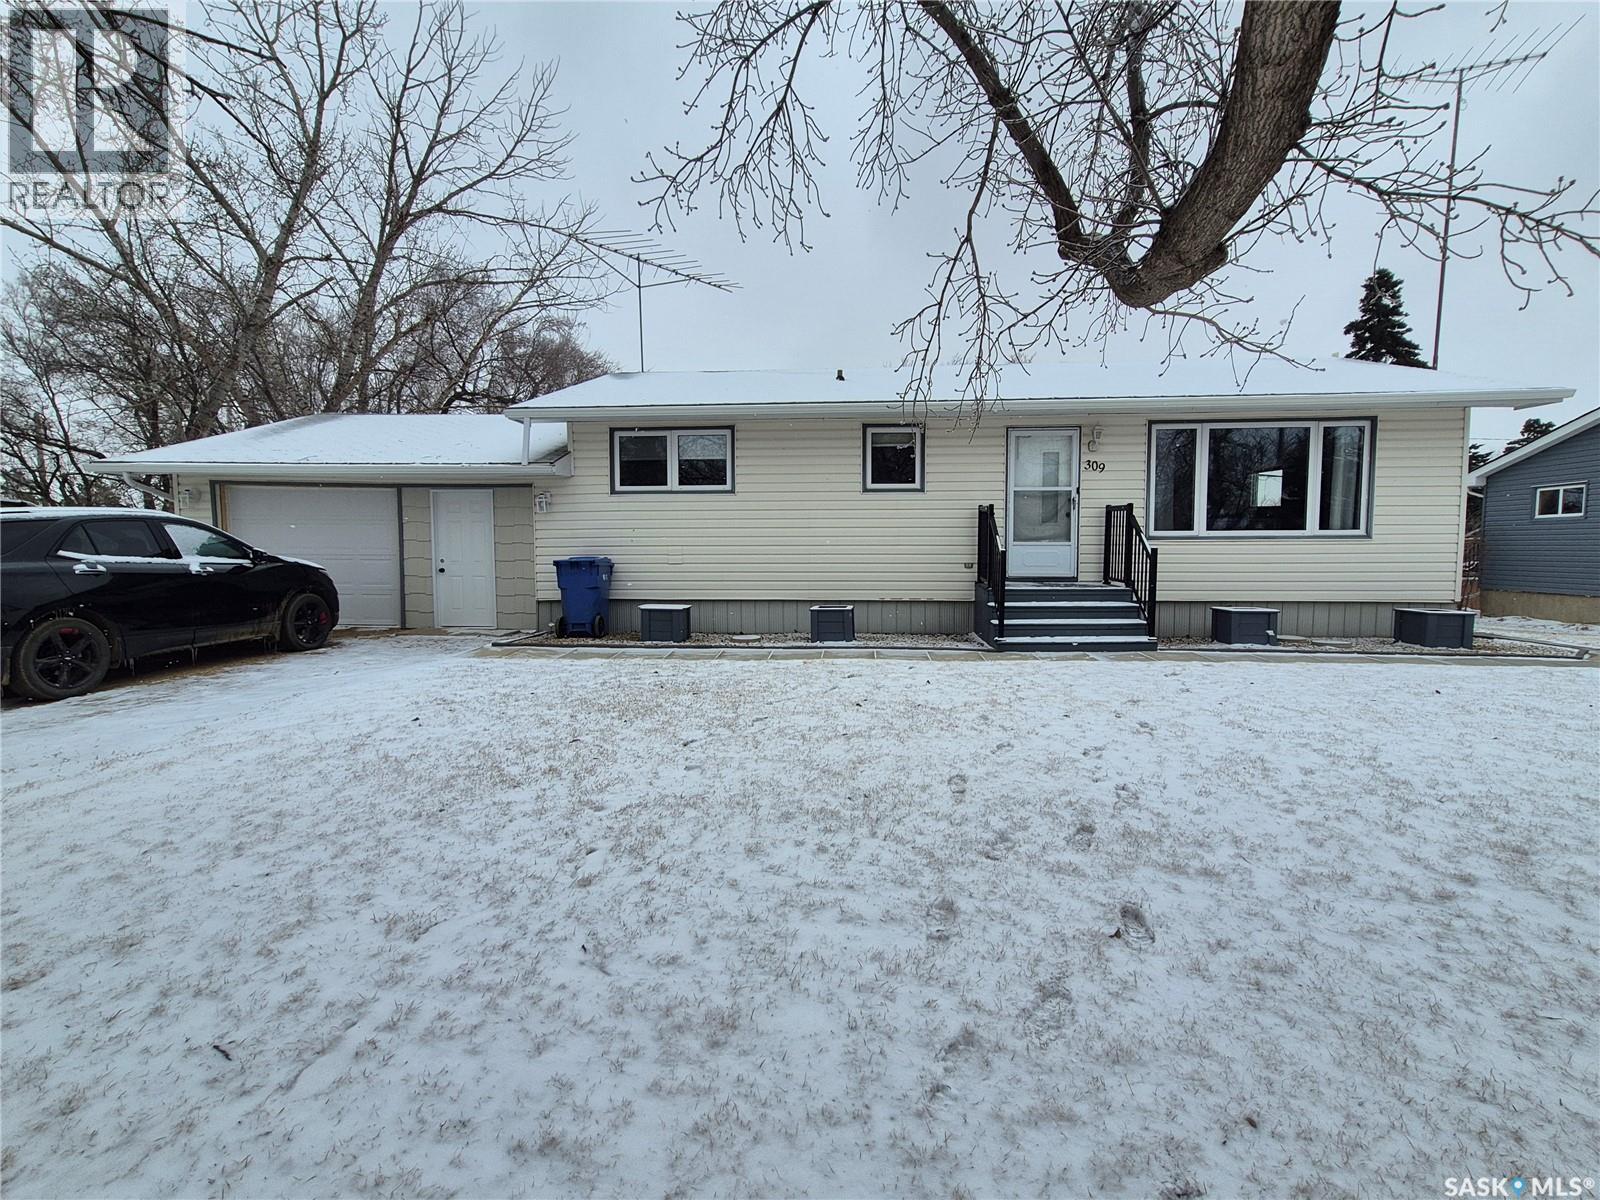
309 Frederick Street
Ogema, Saskatchewan
Welcome to this very well maintained home, perfectly situated on a quiet street in Ogema. Offering a warm and inviting feel throughout, this home is ideal for families looking for space, comfort, and functionality. Step inside to bright, open living spaces filled with natural light, creating a welcoming atmosphere for everyday living and entertaining. The home features nicely sized bedrooms and the convenient main floor laundry adds to the home’s practical layout. The full basement offers endless possibilities with tons of storage space and room to create additional living or recreational areas to suit your needs. An attached garage provides added convenience, especially during Saskatchewan winters. Outside, you’ll find a huge, fully fenced yard—perfect for kids, pets, and outdoor enjoyment. The property also includes garden boxes for those with a green thumb, a handy storage shed, and a nice big deck that’s ideal for relaxing or hosting summer gatherings. This is a fantastic opportunity to own a move-in ready home in a peaceful community—don’t miss your chance to make it yours! (id:65446)
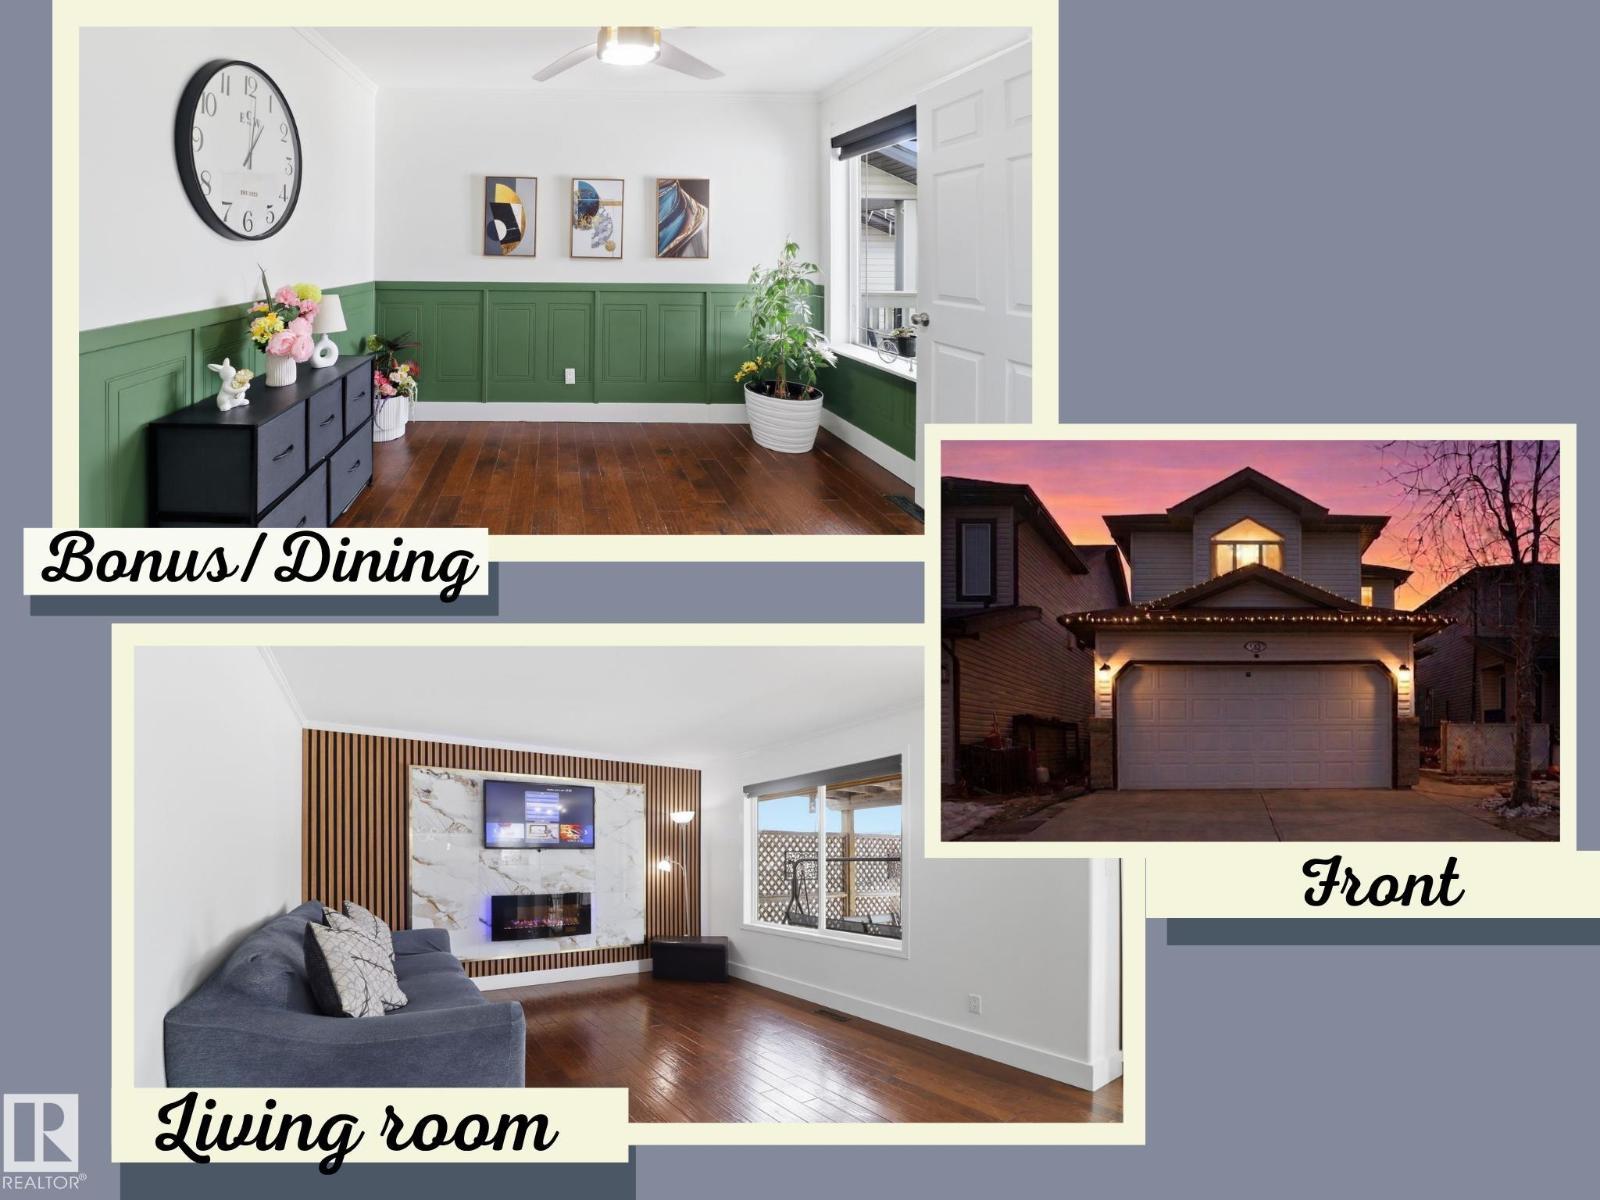
3243 26 St NW
Edmonton, Alberta
This 1,830 sq.ft. home is in REMARKABLE condition. Basement fully finished with kitchen & bathroom. 6 TOTAL ROOMS. 4 bedrooms + 2 Flex/Bonus Rooms + 3.5 baths there is enough room for families of all sizes. $3,000 Blind package + all artwork on walls + Pergola in backyard included with sale. Eng hardwood on main floor and upstairs. TONS OF RENO. NEW PAINT, NEW HIGH GLOSS KITCHEN + COUNTERTOPS, NEW ACCENT WALLS/FIREPLACE, NEW HWT. You are greeted with a beautiful entryway (w/ built in bench) that leads directly into the den/flex room that can be used also a formal dining area. The kitchen is spacious & offers lots of cupboard and counter space & includes a island/eating bar. The upper level has a HUGE bonus room with vaulted ceilings and a fireplace. The master offers a walk in closet & an ensuite with corner soaker tub. The other two bedrooms are spacious and bright. All upstairs bedrooms have ceiling fans great for hot summers. Heated garage & main floor laundry are some more WOWING features! (id:65446)
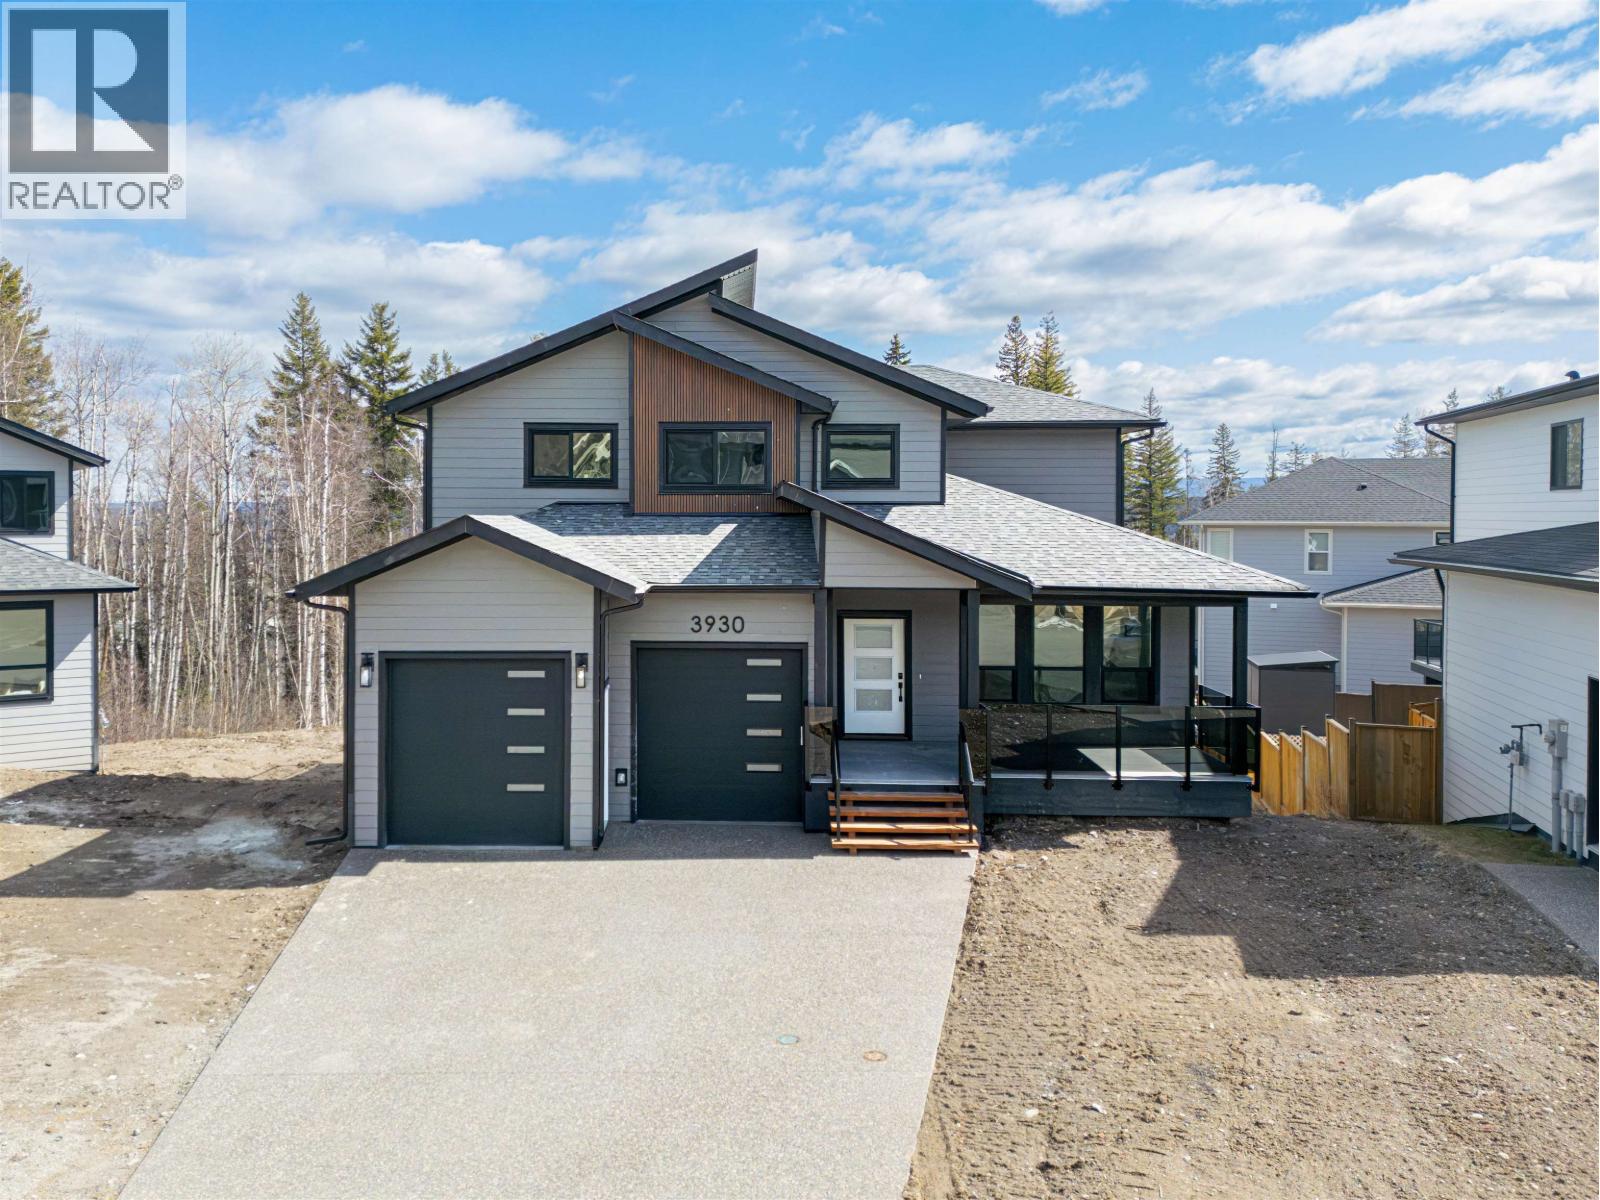
3930 Estabrook Court
Prince George, British Columbia
Brand new home on a generous, private lot in a quiet cul-de-sac. Fully finished and proudly built by Virk Homes Ltd. Spacious main floor features a bright living room, a chef-ready kitchen with island, pantry and quartz counters, a den, and a laundry room with built-in cabinetry. Enjoy entertaining on the huge covered deck off the dining area. Upper level includes 4 bedrooms, including a luxurious primary suite with a large walk-in closet, double sink vanity, soaker tub, heated tile floors, tiled shower and private sundeck. The lower level adds a bedroom and bathroom, plus a self-contained two bedroom legal suite with separate entry and laundry hookups. Partially backs onto Greenbelt. Finished exposed aggregate driveway, heat pump/air conditioning, 10 year home warranty and GST included. (id:65446)
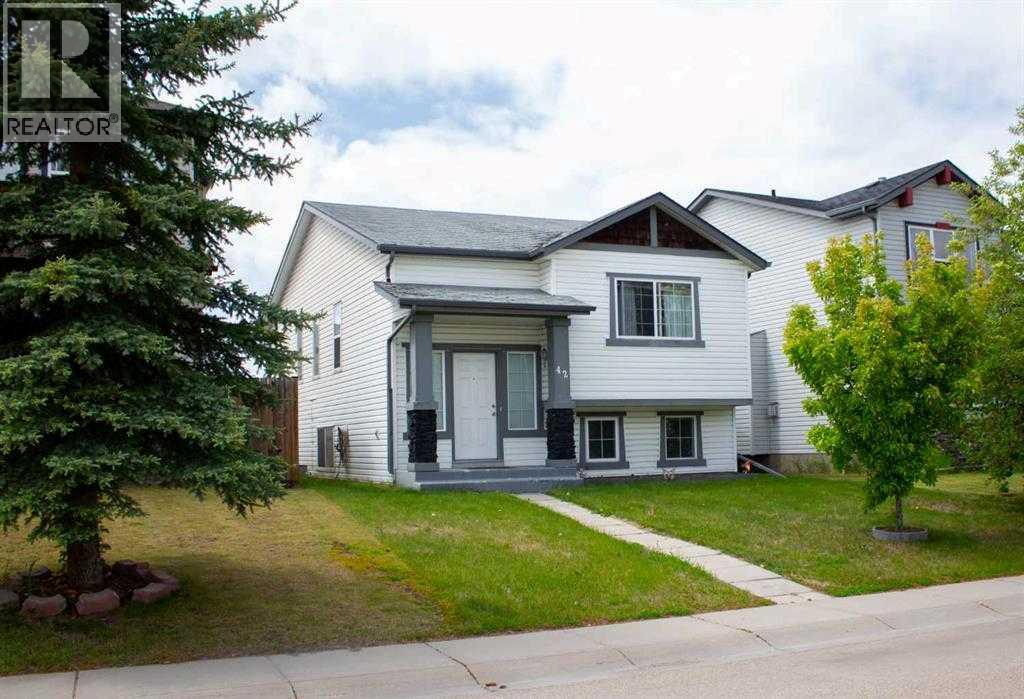
42 Joice Close
Red Deer, Alberta
Are you looking for an investment property or a spacious family home? Do you need a house with room for family? This well maintained bi-level home with 5 Bedrooms and 3 Bathrooms is in a desirable neighbourhood close to schools, shopping and all the amenities Red Deer has to offer. The upper floor has a roomy master bedroom with a 4 piece en-suite. 2 additional bedrooms and a second 4 piece bathroom. A well equipped kitchen backs onto a large deck overlooking the backyard. A dining room and living room complete the upper level. The lower level which is fully finished, provides lots of added living space. It is accessed by a separate entrance and contains a large family/recreation room,m with gas fireplace, two bedrooms, and a 4 piece bathroom. The laundry room/mechanical room is conveniently located on the lower level and easily accessed. There is parking for up to three vehicles from the rear lane access and room for a 2 car garage. Don't miss out on the opportunity to buy this family home with room for large families. (id:65446)
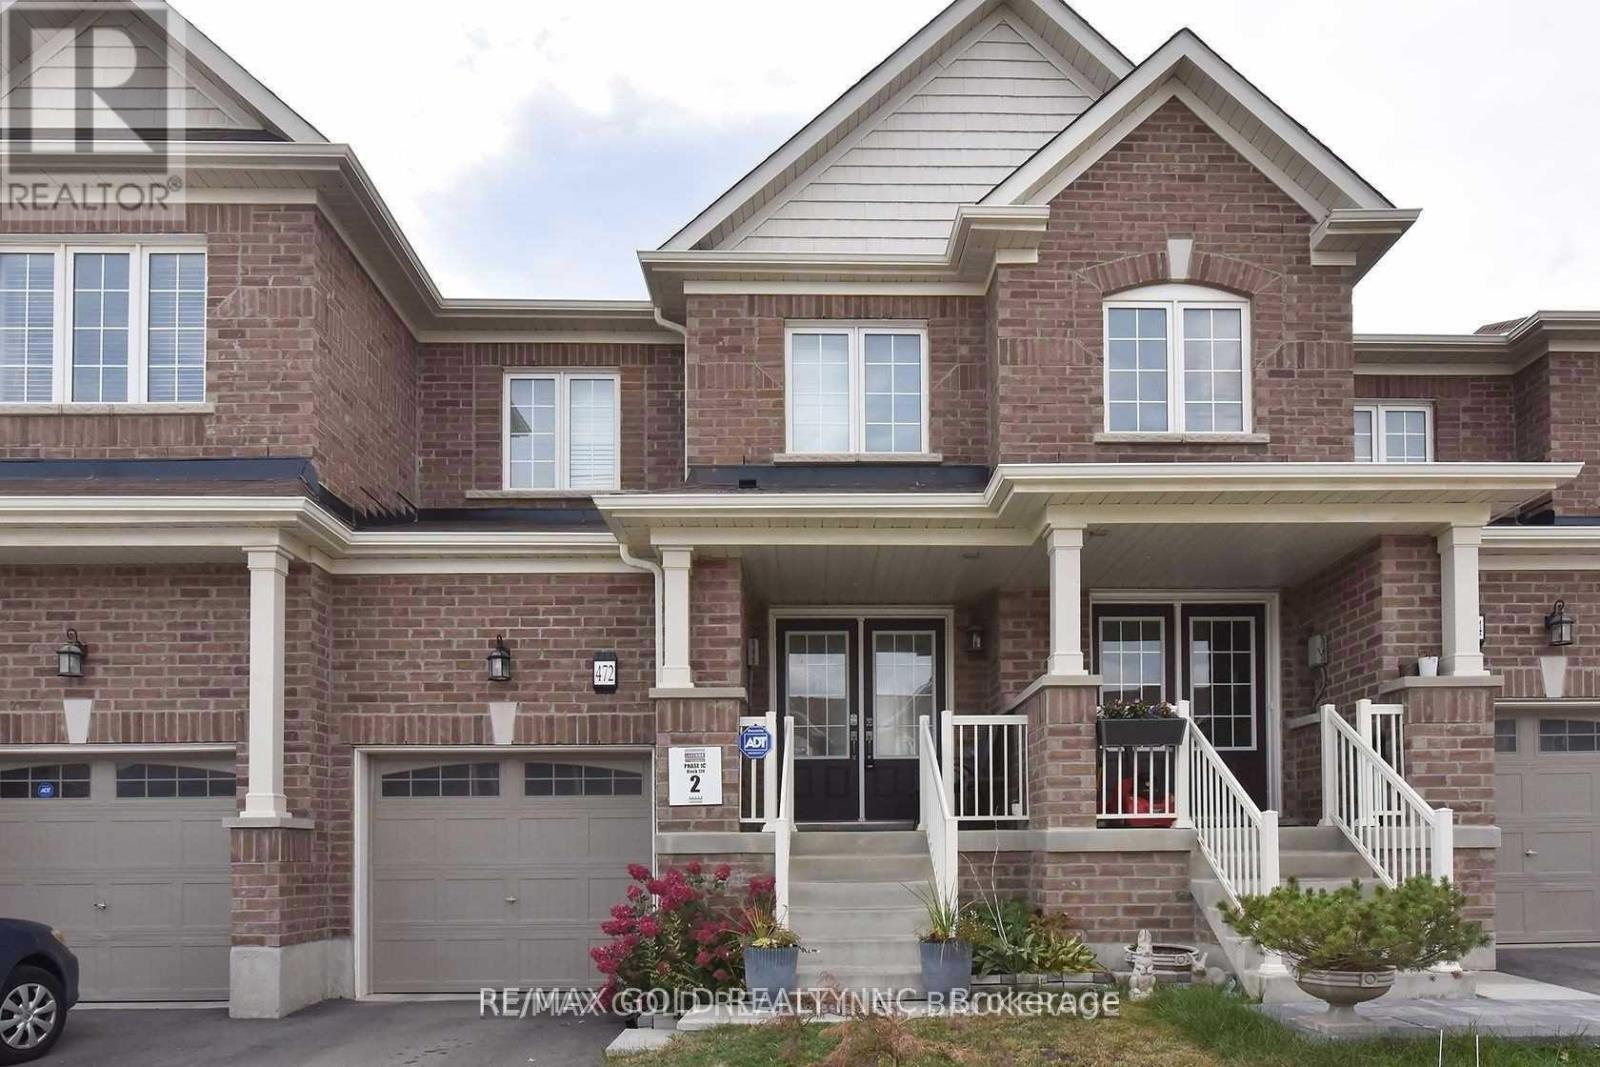
472 Queen Mary Drive
Brampton, Ontario
. (id:65446)
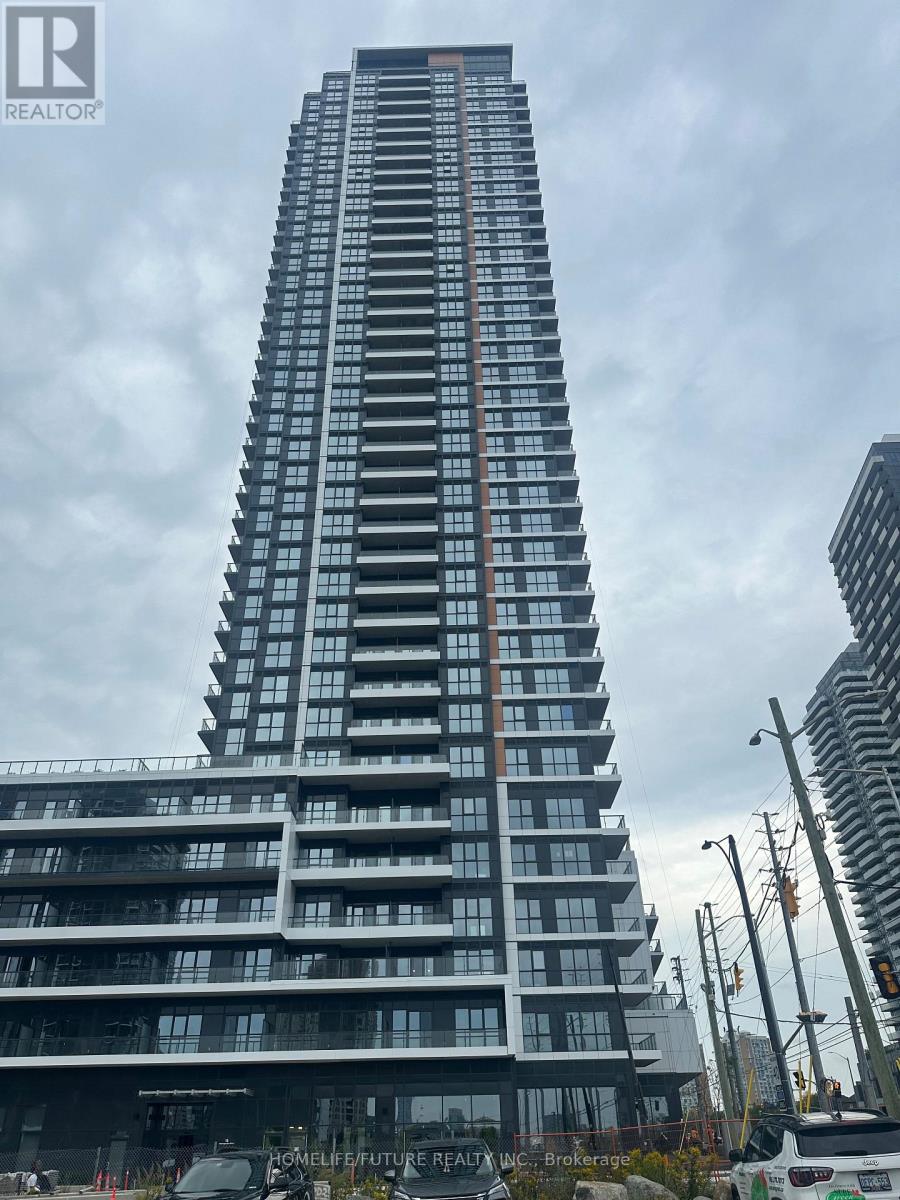
315 - 15 Watergarden Drive
Mississauga, Ontario
This One Bedroom Condo Unit In The Heart Of The Mississauga. Located Right At The Intersection Of Hurontario And Eglinton And The Future LRT At Your Doorsteps. 550 Sqft Indoor Space And Huge L Shaped Balcony. Floor To Ceiling Windows Bring Natural Sunlight In Every Rooms. Laminate Floors, Modern Stylish-Kitchen With Plenty Of Cabinets, Under Cabinet Lighting, Quarts Countertop And Ceramic Tile Backsplash. This Luxury Unit Comes With Stainless Steel Appliances-Built In Dishwasher, Counter-Depth Refrigerator With Glass Shelving, Electric Shelf-Cleaning Slide In Range, Microwave With Built-In Hood Fan. Modern Ensuite Laundry Room With Washer And Dryer. Walkout Closets And 4piece Spa Like Bathroom. Minutes To Square One Mall, U Of T Mississauga Campus, Sheridan College, Go Station, Hospitals, Parks, Restaurants, Shopping Centres, HWY 401 And 403. 24hr Concierge, Fully Equipped Exercise Room, Yoga Room, Pet Washing Station, Kids Play Area, Library-Study Room, Party Room With Kitchenette, Private Dining Room, Games-Billiards Room, Out Door Fitness Area And Outdoor Terrace With Dining And BBQ Area. (id:65446)
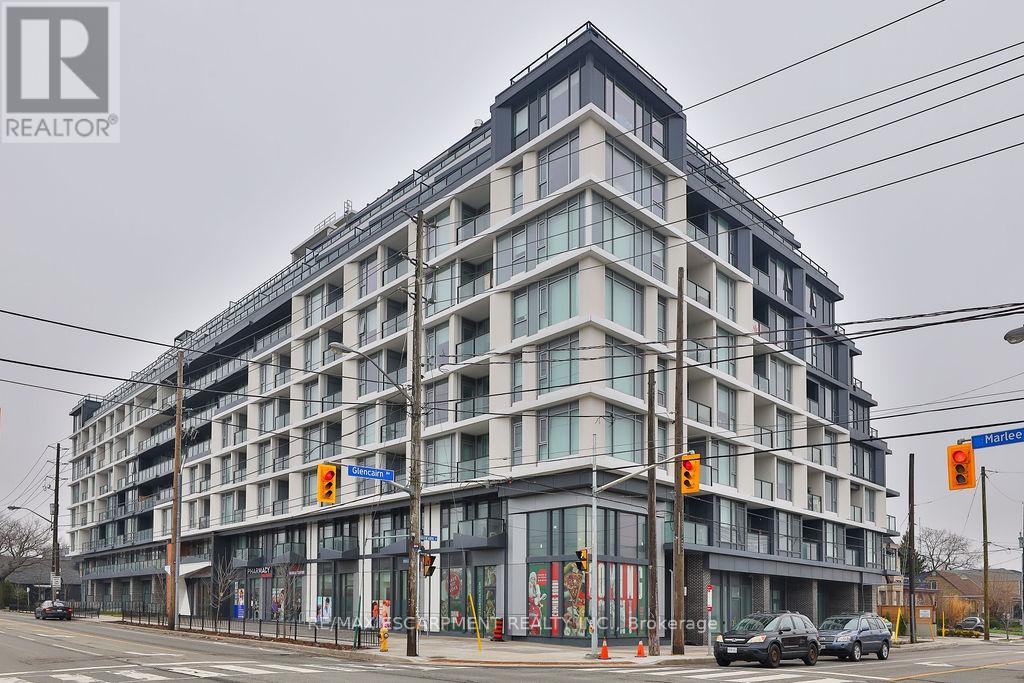
606 - 556 Marlee Avenue
Toronto, Ontario
Bright, spacious, and move-in ready, this beautifully maintained 3-bedroom, 2-bathroom suite in the heart of Toronto offers exceptional value and comfort. Located in Unit 606 at 556 Marlee Avenue, this well-designed home features a functional layout with generous principal rooms, perfect for families, professionals, or investors alike. The open-concept living and dining area is filled with natural light, creating a warm and inviting space for both everyday living and entertaining. The updated kitchen offers ample cabinetry and workspace, making meal preparation a breeze. Each of the three bedrooms is generously sized, with the primary suite featuring it's own private ensuite bath for added convenience. Enjoy the rare bonus of two parking spots - ideal for multi-car households or guests. Residents of this well-managed building benefit from a range of amenities and a convenient location close to transit, schools, parks, shopping, and dining. Whether you're looking for space, location, or lifestyle, this unit delivers on all fronts. Don't miss this opportunity to own a fantastic home in a vibrant and accessible Toronto neighbourhood. (id:65446)
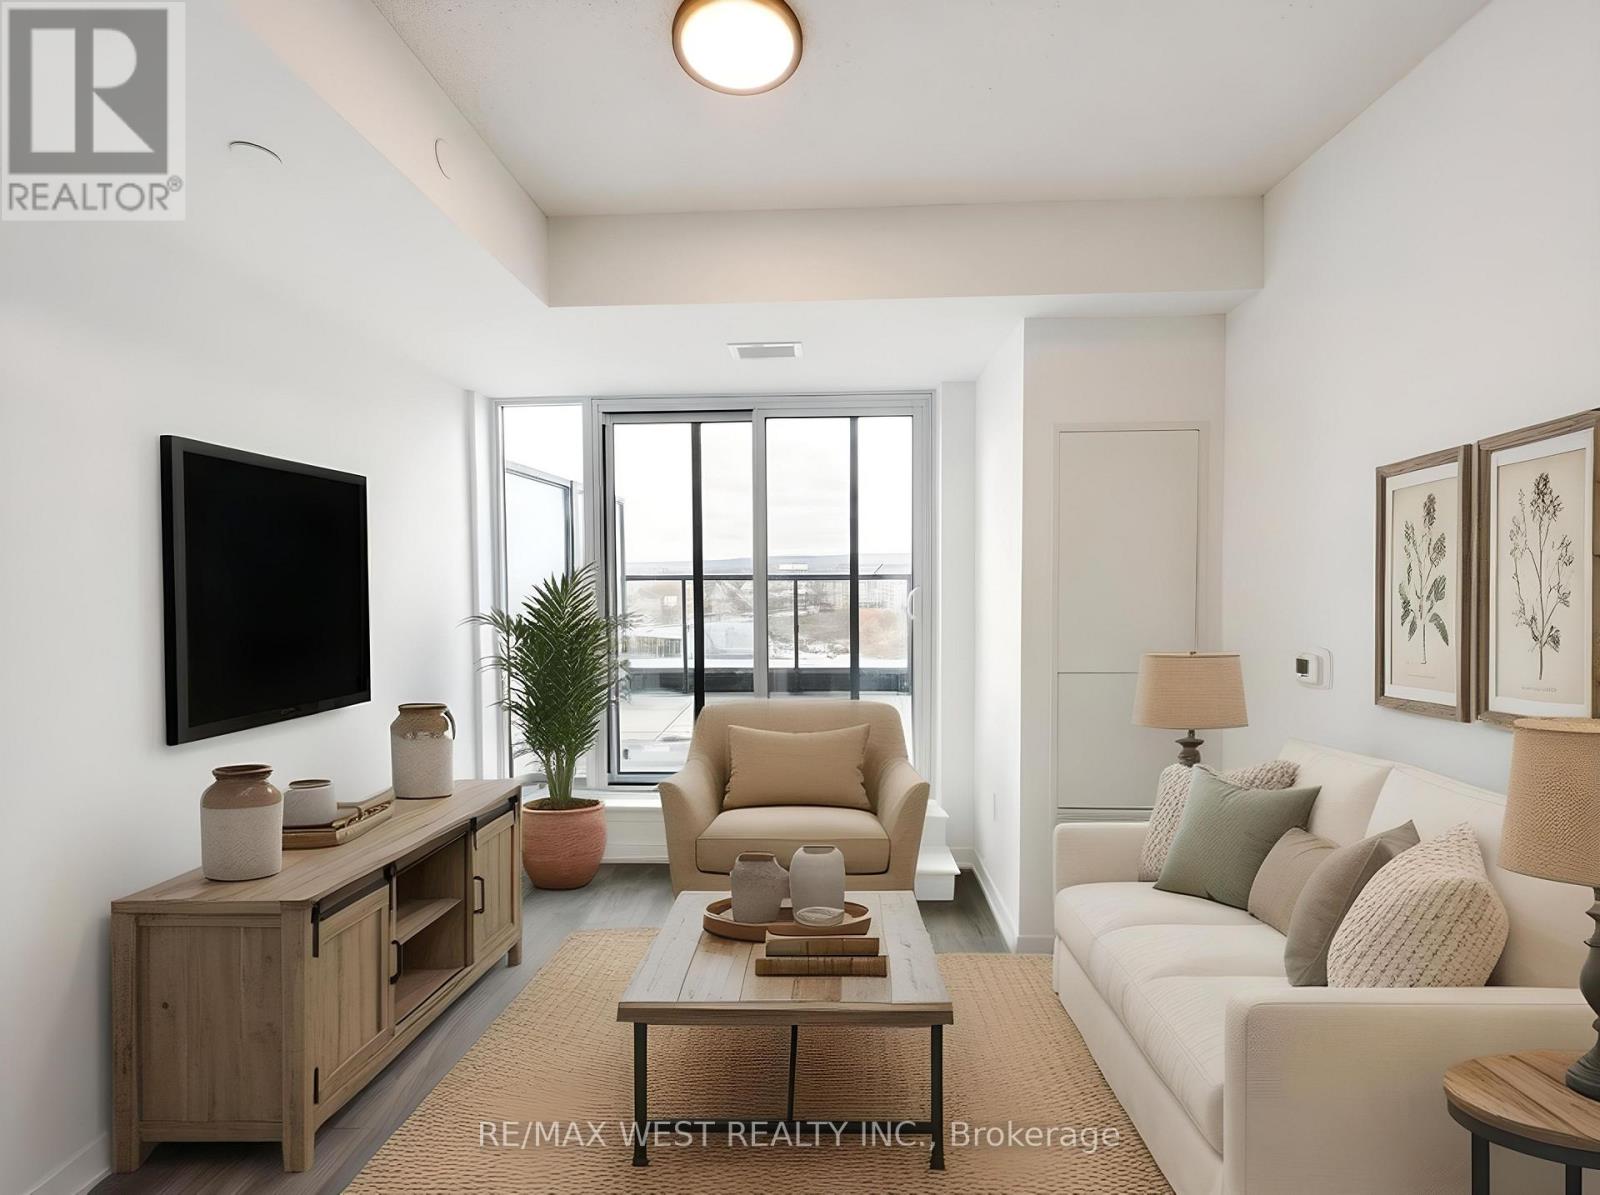
433 - 4878 Powers Common
Burlington, Ontario
Welcome home to a beautiful, never-lived-in one-bedroom with a terrace at the Realm condos in Burlington. Thoughtfully designed with a functional open-concept layout that maximizes space and comfort. This modern suite features an impressive 189 sq. ft. south-facing terrace, ideal for enjoying afternoon sun and outdoor living. Residents enjoy exceptional amenities, including a 24-hour concierge, fitness studio, work-from-home lounge, social lounge, Outdoor Terrace with a basketball court and much more. Ideally situated in a family-friendly neighbourhood, just steps to shopping, big box stores, schools, and recreation centres. Enjoy convenient access to Highways 407, 403, and the QEW, with Appleby GO Station, public transit, and the 407 ETR just minutes away for seamless commuting. DON'T MISS OUT! *VIRTUALLY STAGED* *ANYTIME SHOWING* (id:65446)
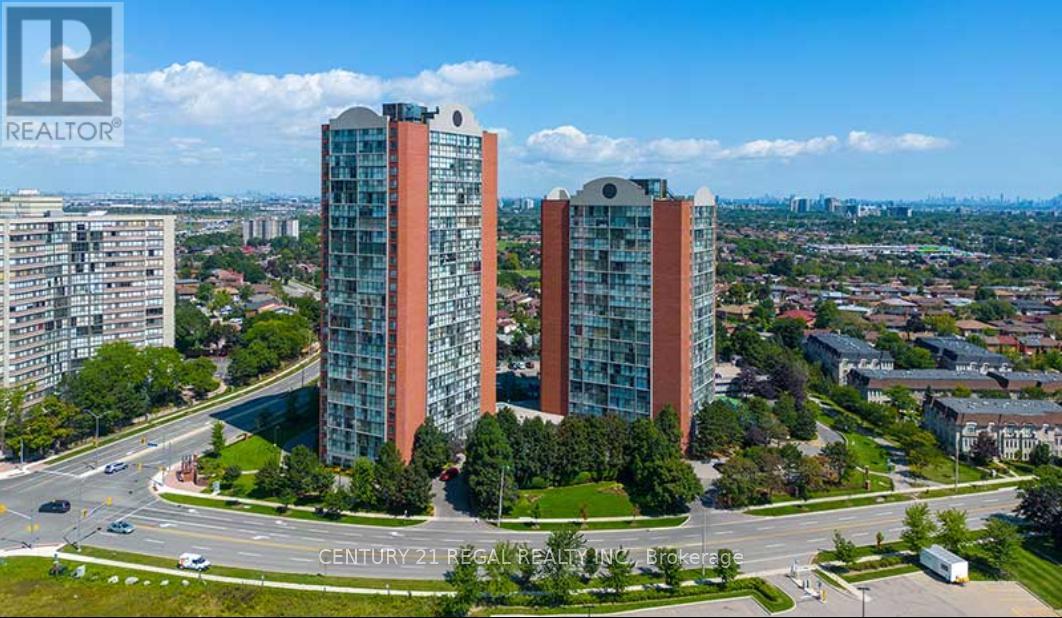
1112 - 4185 Shipp Drive
Mississauga, Ontario
Spacious 2 Bedroom/2 four piece bathroom Condo Apartment in Chelsea Towers** located in Downtown Mississauga; minutes to Square One Shopping Center, transits (GO Buses Terminal and including future LRT), Hwy 403** Sunset Facing spacious condo unit overlooking Woodington Green Park/ Farmers Market in the summer**Walk trails, schools community center nearby**Enjoy tons of amenities: tennis court, gym, swimming pool, billiard table, tanning room, party room, sauna, children playground** Ensuite Laundry and One parking included!! (id:65446)
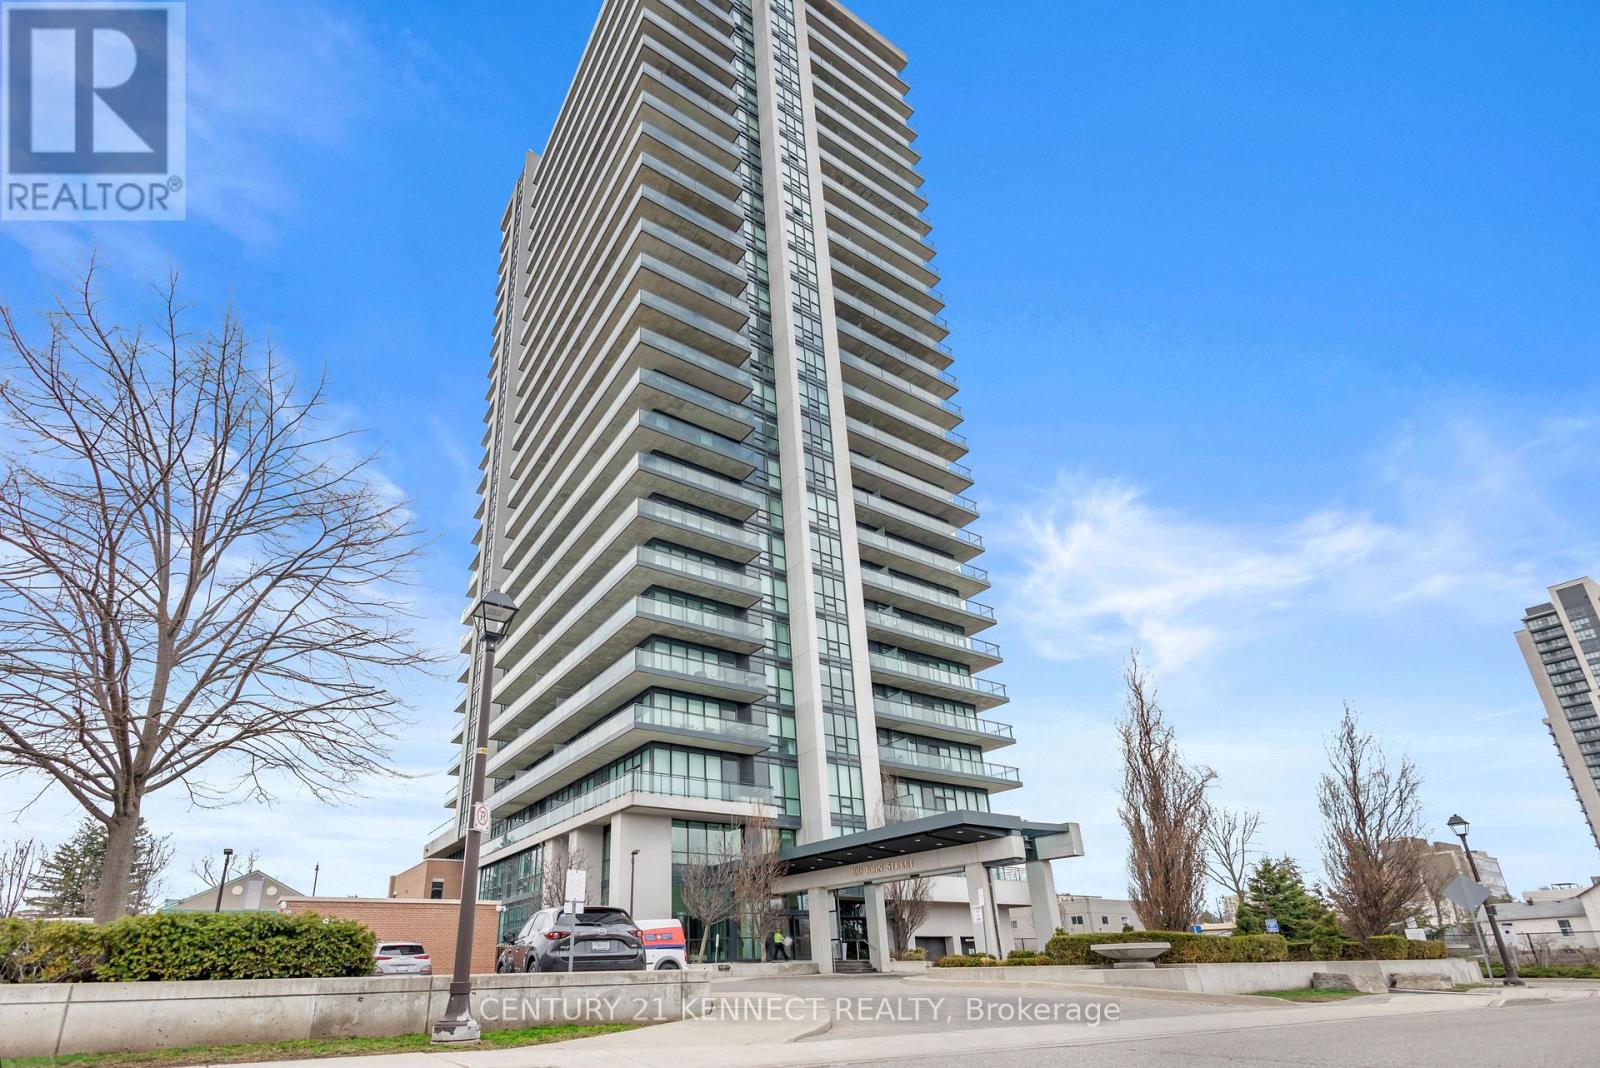
2408 - 100 John Street
Brampton, Ontario
Welcome to Park Place! This stunning 2-bedroom, 2-bathroom corner unit offers the perfect blend of style, space, and convenience. Featuring 9-ft ceilings and large windows throughout, the unit is filled with beautiful natural light, creating a bright and inviting atmosphere. Enjoy a rare 293 sq ft wrap-around terrace-perfect for morning coffee, entertaining, or unwinding after a long day. The modern kitchen is designed for both function and style, complete with granite countertops, stainless steel appliances, and a spacious island ideal for cooking and hosting. Located in the heart of the city, you're just steps from downtown Brampton, the hospital, GO Station, transit, shopping, restaurants, parks, library, and the Rose Theatre-everything you need right at your doorstep. A perfect place to call home-don't miss this opportunity. **tenant to pay all utilities ** (id:65446)
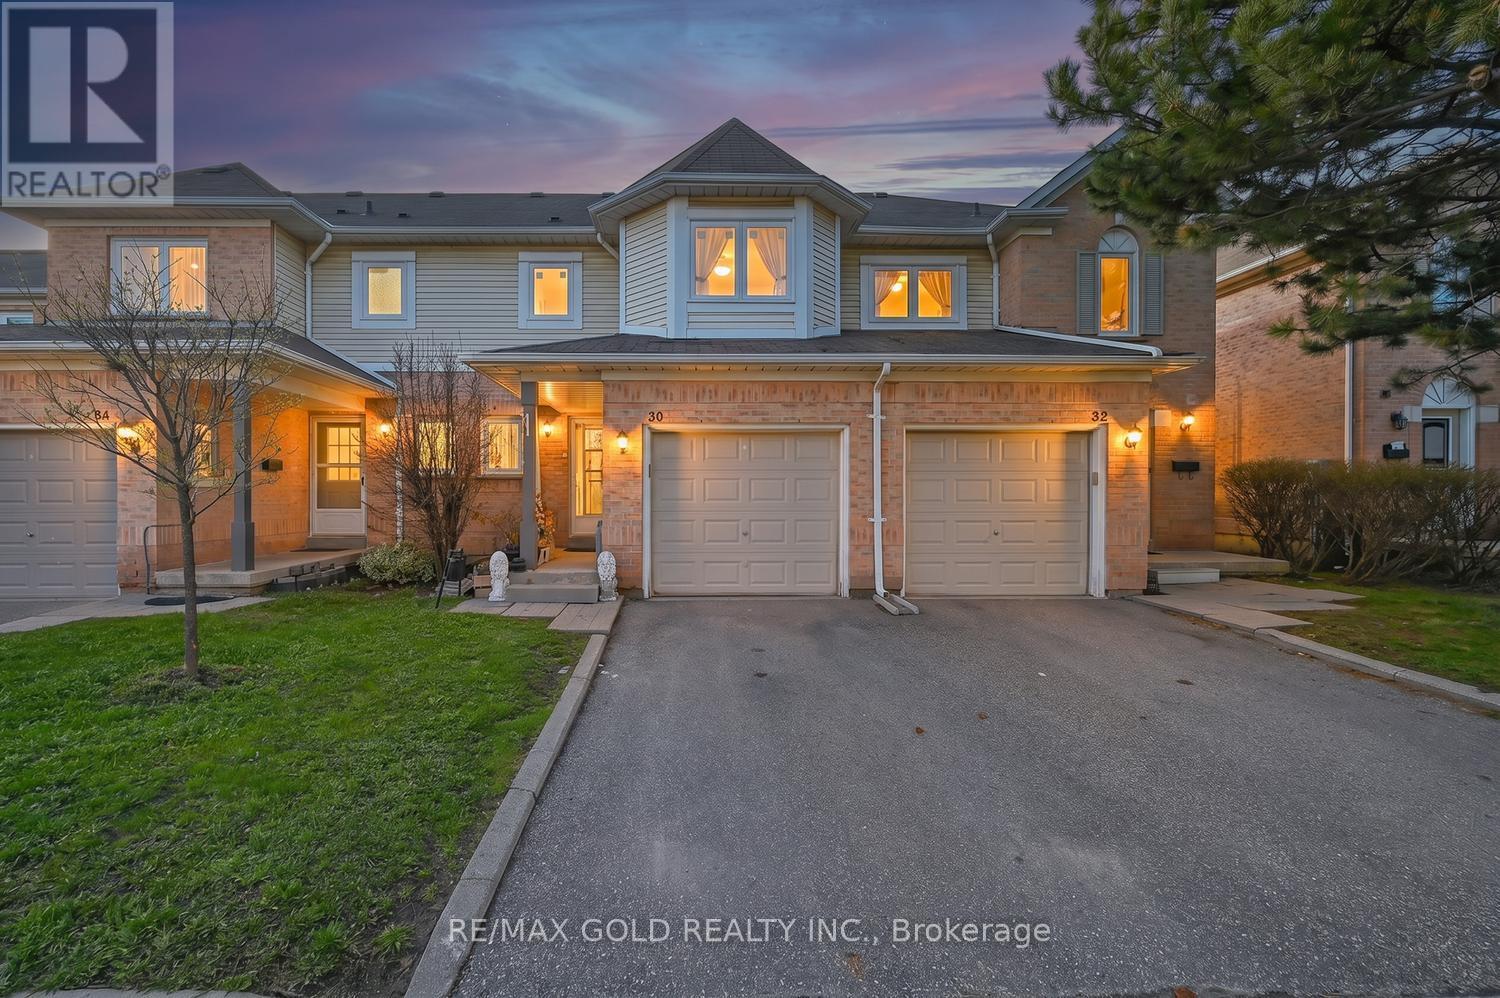
30 Wickstead Court
Brampton, Ontario
Don't miss this beautifully updated, freshly painted 3-bedroom, 2.5-bath, new modern kitchen(2023) with quartz countertop and backspace, patio door (2023) and updated washrooms(2025)new windows(2025) SS appliances(Gas Stove, Rangehood, Fridge, and Dishwasher)(2023) and much more approx. $50,000 spent to upgrade the home nestled on a quiet, family-friendly court in Brampton. This inviting property offers a bright and functional layout, featuring a modern kitchen with sleek stainless steel appliances, spacious living areas, and finished basement. Enjoy serene backyard views backing onto greenspace, providing privacy and a peaceful setting. Ideally located close to public transit, top-rated schools, places of worship, parks, hospitals, recreation and shopping centers, Highway 410 etc. This home combines comfort, convenience, and joyful lifestyle in one of Brampton's most desirable neighbourhood. (id:65446)
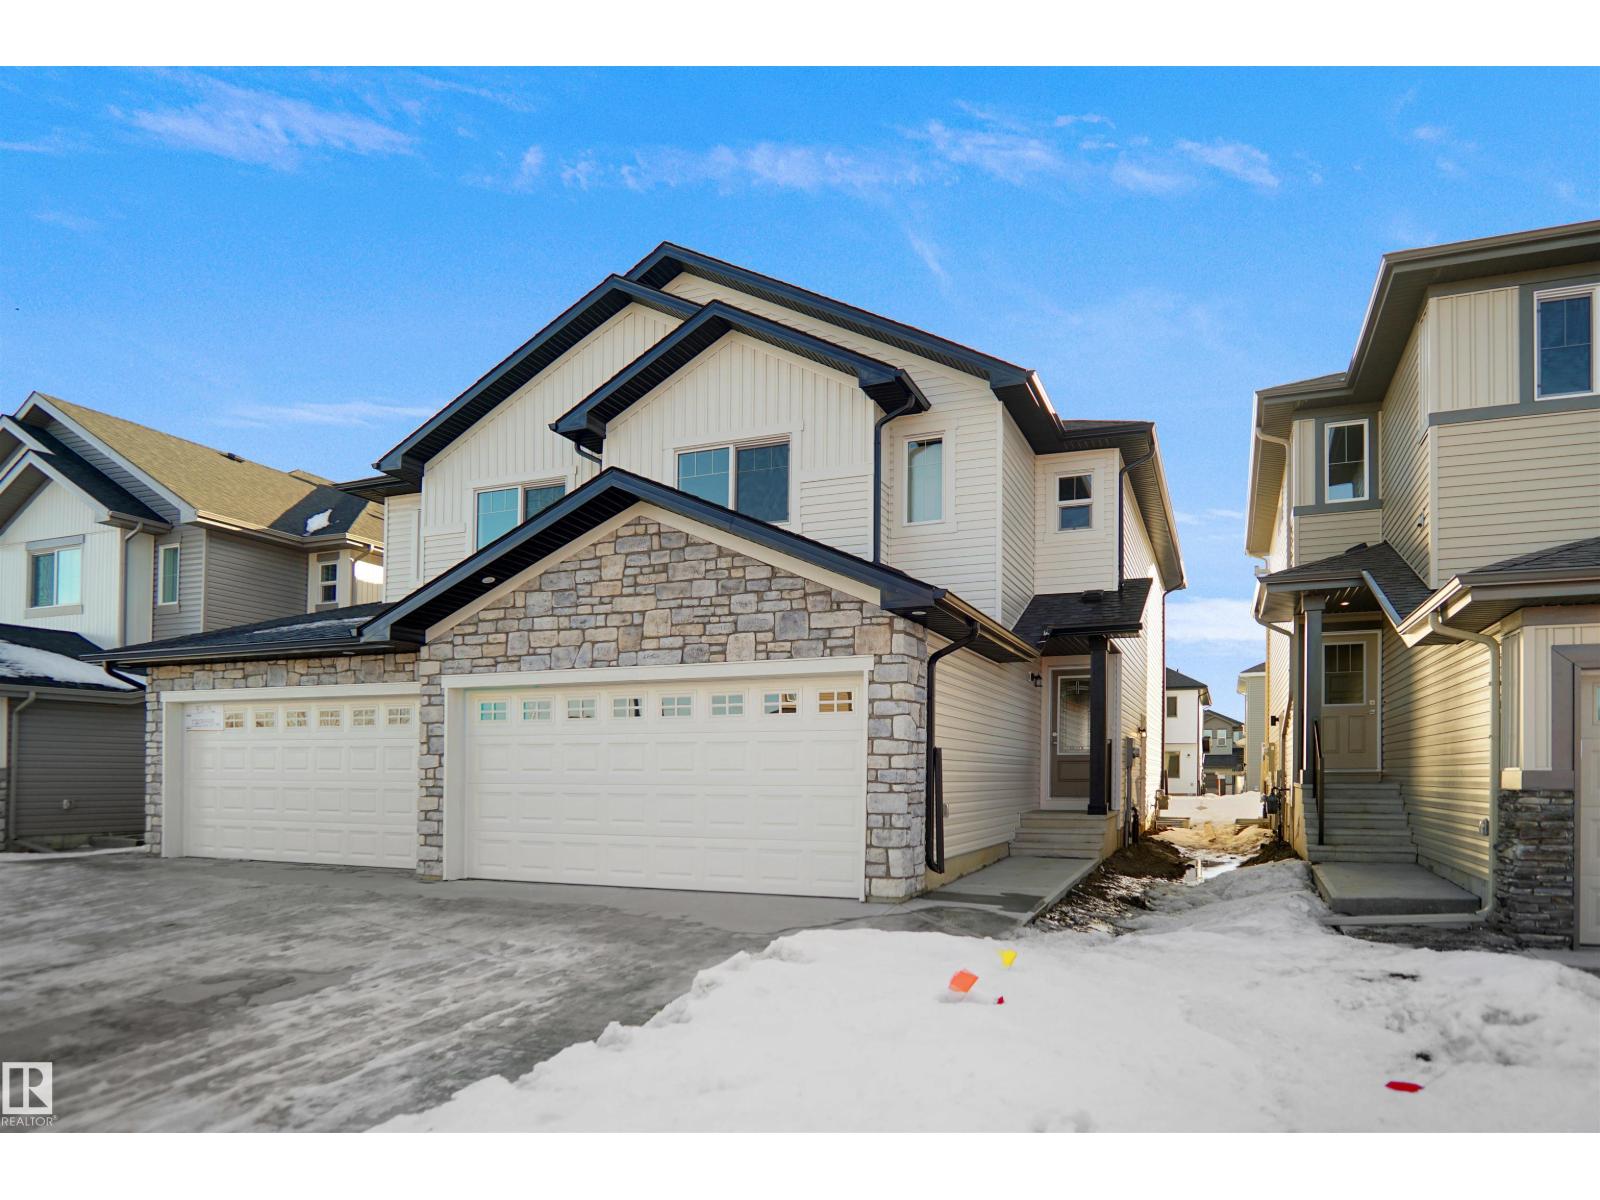
909 19 Av NW
Edmonton, Alberta
Welcome to the “Belgravia” built by the award-winning builder Pacesetter Homes. This is the perfect place and is perfect for a young couple of a young family. Beautiful parks and green space through out the area of Aster and has easy access to the walking trails. This 2 storey single family attached half duplex offers over 1600+sqft, Vinyl plank flooring laid through the open concept main floor. The chef inspired kitchen has a lot of counter space and a full height tile back splash. Next to the kitchen is a very cozy dining area with tons of natural light, it looks onto the large living room. Carpet throughout the second floor. This floor has a large primary bedroom, a walk-in closet, and a 4 piece ensuite. There is also two very spacious bedrooms and another 4 piece bathroom. Lastly, you will love the double attached garage and the side separate entrance to the basement for future development. Move in ready! (id:65446)

938 19 Av NW
Edmonton, Alberta
Welcome to this brand new half duplex the “Reimer” Built by the award winning builder Pacesetter homes and is located in one of Edmonton's newest south east communities of Aster. With over 1,288 square Feet, this opportunity is perfect for a young family or young couple. Your main floor as you enter has a flex room/ Bedroom that is next to the entrance from the garage with a 3 piece bath. The second level has a beautiful kitchen with upgraded cabinets, upgraded counter tops and a tile back splash with upgraded luxury Vinyl plank flooring throughout the great room. The upper level has 2 bedrooms and 2 bathrooms. This home also comes completed with a single over sized attached garage. *** Photo used is of an artist rendering , home is under construction and will be complete by the end of next week and photos will be uploaded *** (id:65446)
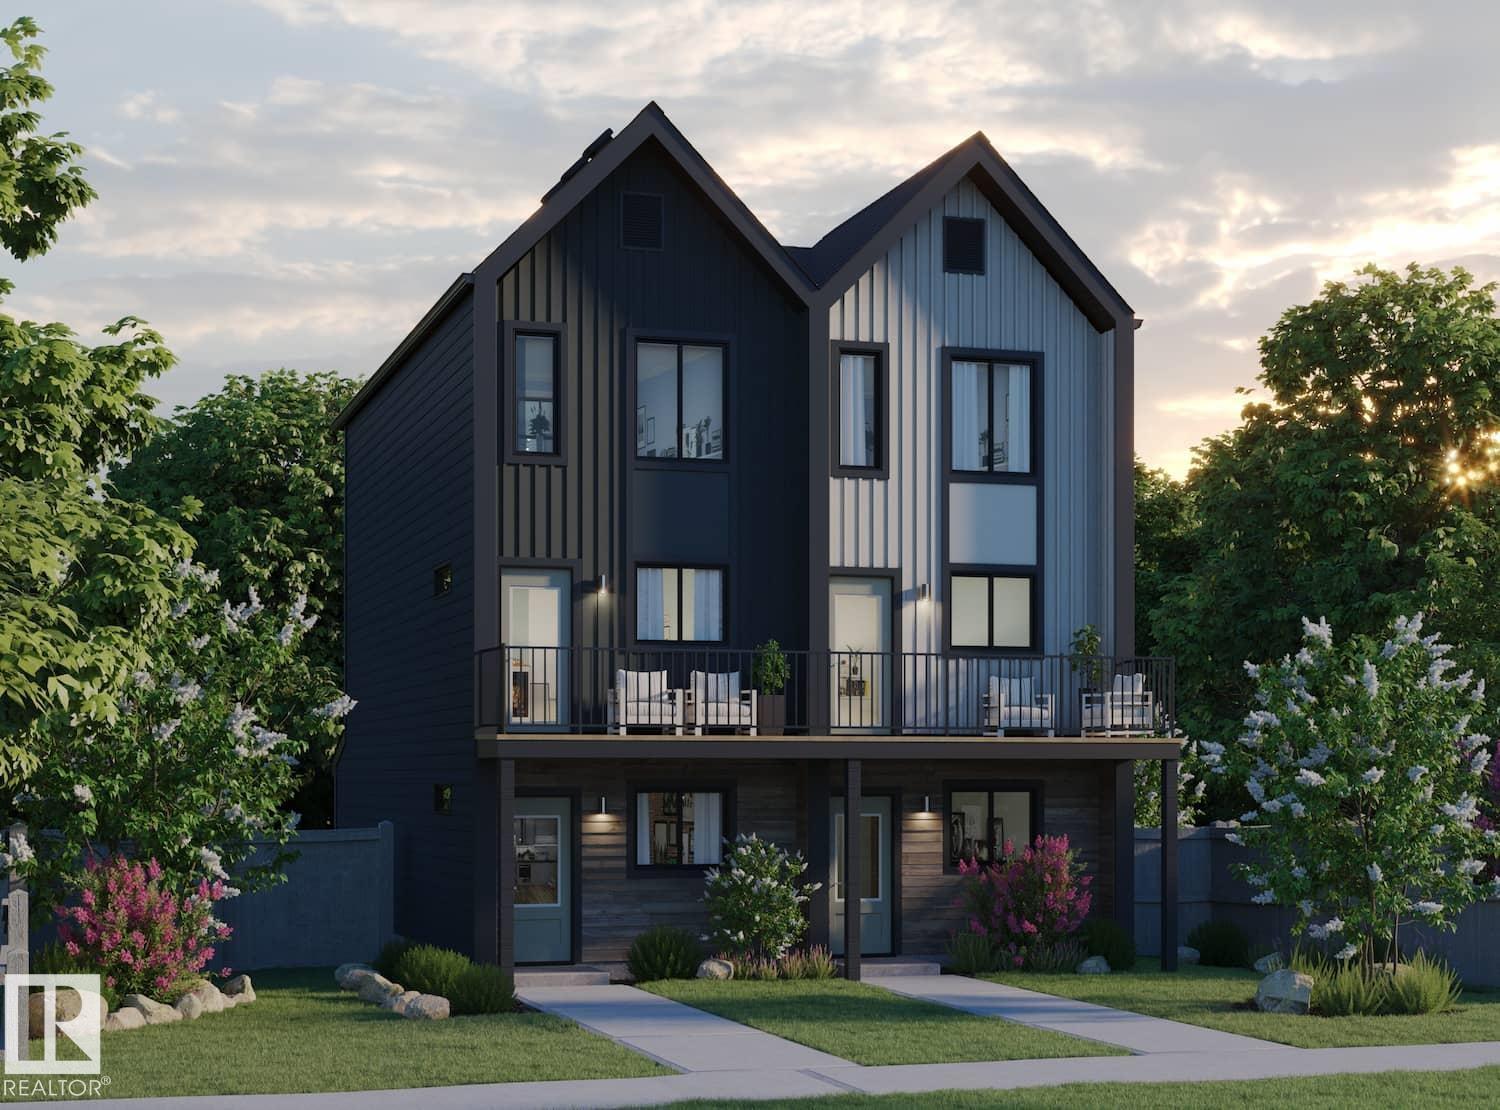
936 19 Av NW
Edmonton, Alberta
Welcome to this brand new half duplex the “Reimer” Built by the award winning builder Pacesetter homes and is located in one of Edmonton's newest south east communities of Aster. With over 1,280 square Feet, this opportunity is perfect for a young family or young couple. Your main floor as you enter has a flex room/ Bedroom that is next to the entrance from the garage with a 3 piece bath. The second level has a beautiful kitchen with upgraded cabinets, upgraded counter tops and a tile back splash with upgraded luxury Vinyl plank flooring throughout the great room. The upper level has 2 bedrooms and 2 bathrooms. This home also comes with a single over sized attached garage. *** Photo used is of an artist rendering , home is under construction and will be complete by the end of next week and photos will be updated asap *** (id:65446)

932 19 Av NW
Edmonton, Alberta
Welcome to this brand new half duplex the “Reimer” Built by the award winning builder Pacesetter homes and is located in one of Edmonton's newest south east communities of Aster. With over 1,280 square Feet, this opportunity is perfect for a young family or young couple. Your main floor as you enter has a flex room/ Bedroom that is next to the entrance from the garage with a 3 piece bath. The second level has a beautiful kitchen with upgraded cabinets, upgraded counter tops and a tile back splash with upgraded luxury Vinyl plank flooring throughout the great room. The upper level has 2 bedrooms and 2 bathrooms. This home also comes with a single over sized attached garage. *** Photo used is of an artist rendering , home is under construction and will be complete by end of next week then actual photos will be updated *** (id:65446)