
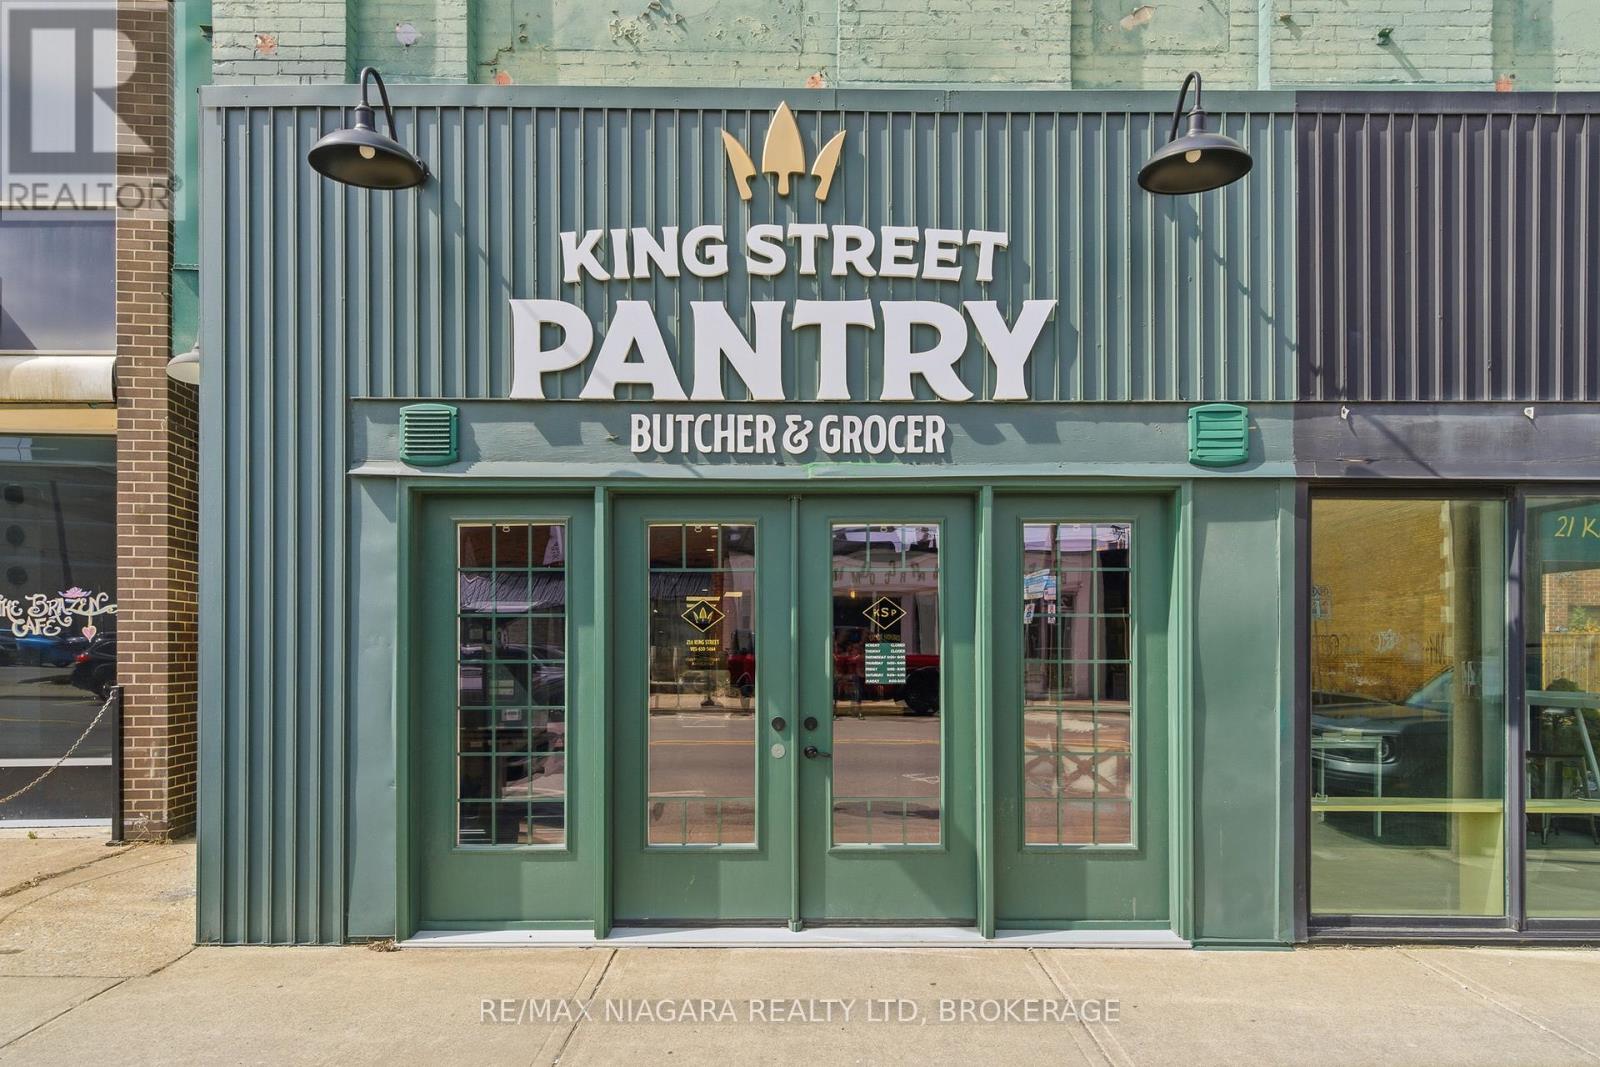
21a King Street
St. Catharines, Ontario
Exceptional opportunity to acquire a custom built, TURNKEY butcher shop with a fully equipped commercial kitchen in a high-demand, downtown St. Catharines location. This well-established and cash flowing business operates from a highly functional 1,310 sq/ft layout designed for efficiency, with dedicated prep, processing, and retail areas. Fully equipped and ready for immediate operation, the space features premium commercial infrastructure, including a complete 10-foot ventilation hood system with fire suppression and make-up air unit and a full sized Rational Combi Oven. No corners were cut in designing this space for maximum appeal and effectiveness. A custom-built 13' x 11.5' walk-in cooler, multiple display refrigeration units, and extensive stainless steel prep areas provide exceptional functionality, workflow, and operational efficiency. Additional equipment and setup support seamless production and day-to-day operations, making this an ideal opportunity for a traditional butcher shop, caterers, ghost kitchens, or any food production operations looking to scale or launch with minimal startup time. Strong presence in the community and existing customer base with proven profitability make this an attractive opportunity for an owner-operator or entrepreneur seeking a turnkey business with immediate income potential. Please note the business known as (King Street Pantry) is NOT for sale. This sale is solely for the Chattels, built-ins and Equipment for immediate operation located at 21A King Street. Liquor License can be applied for. Flexible ALL INCLUSIVE lease with NO TMI offered at $2300 to be confirmed and negotiated with the building landlord. Plenty of Street Parking for customers and courtyard space available through landlord negotiations. This is any Restaurateurs Dream Work Space fully certified and ready to put in your own flavours. (id:65446)
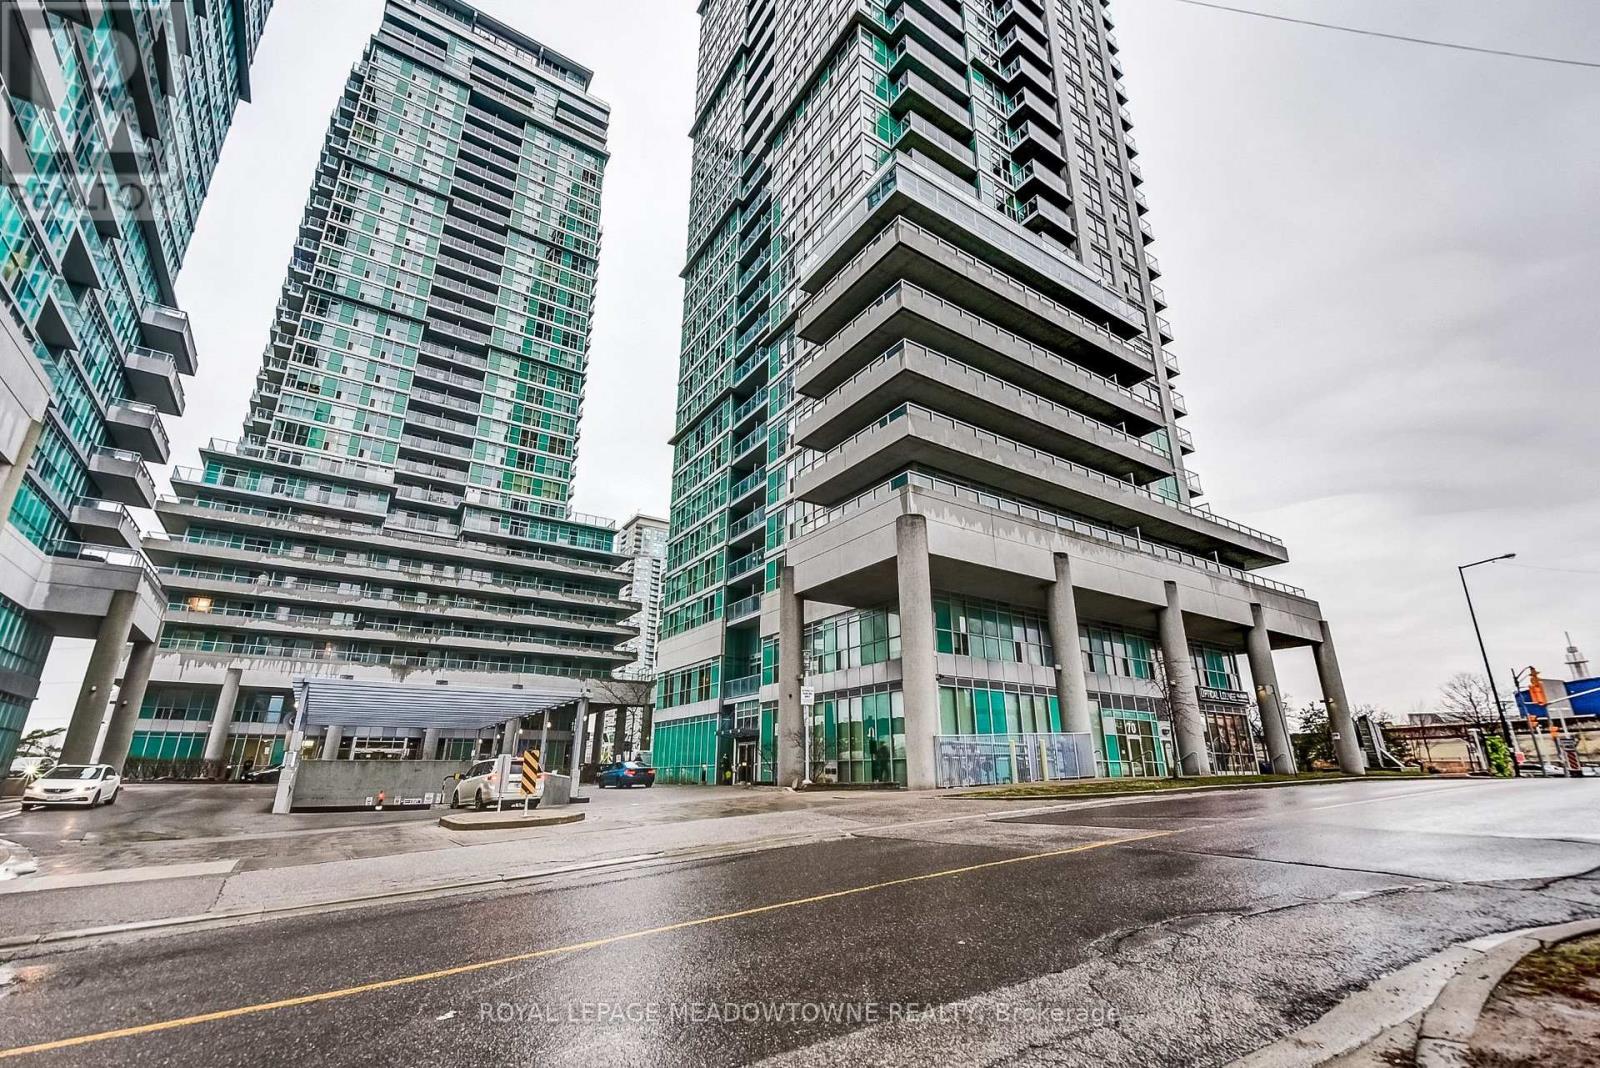
909 - 70 Town Centre Court
Toronto, Ontario
Welcome to EQ1. This is a bright and spacious corner unit, offering a rare terrace space. This unit is conveniently located next to the Scarborough Town Centre! The modern layout features separate bedrooms that is sure to provide a quiet and comfortable living space. Not only do you have the large terrace, but you also have a separate balcony. You will have access to all sorts of amenities, including a modern gym, party room, theatre room, car wash, and even 2 guest suites. Enjoy the convenience of having shops, restaurants and a movie theatre right outside your doorstep! You also have easy access to the highway and transit. Just imagine the amazing lifestyle you can have here - come see it for yourself today! (id:65446)
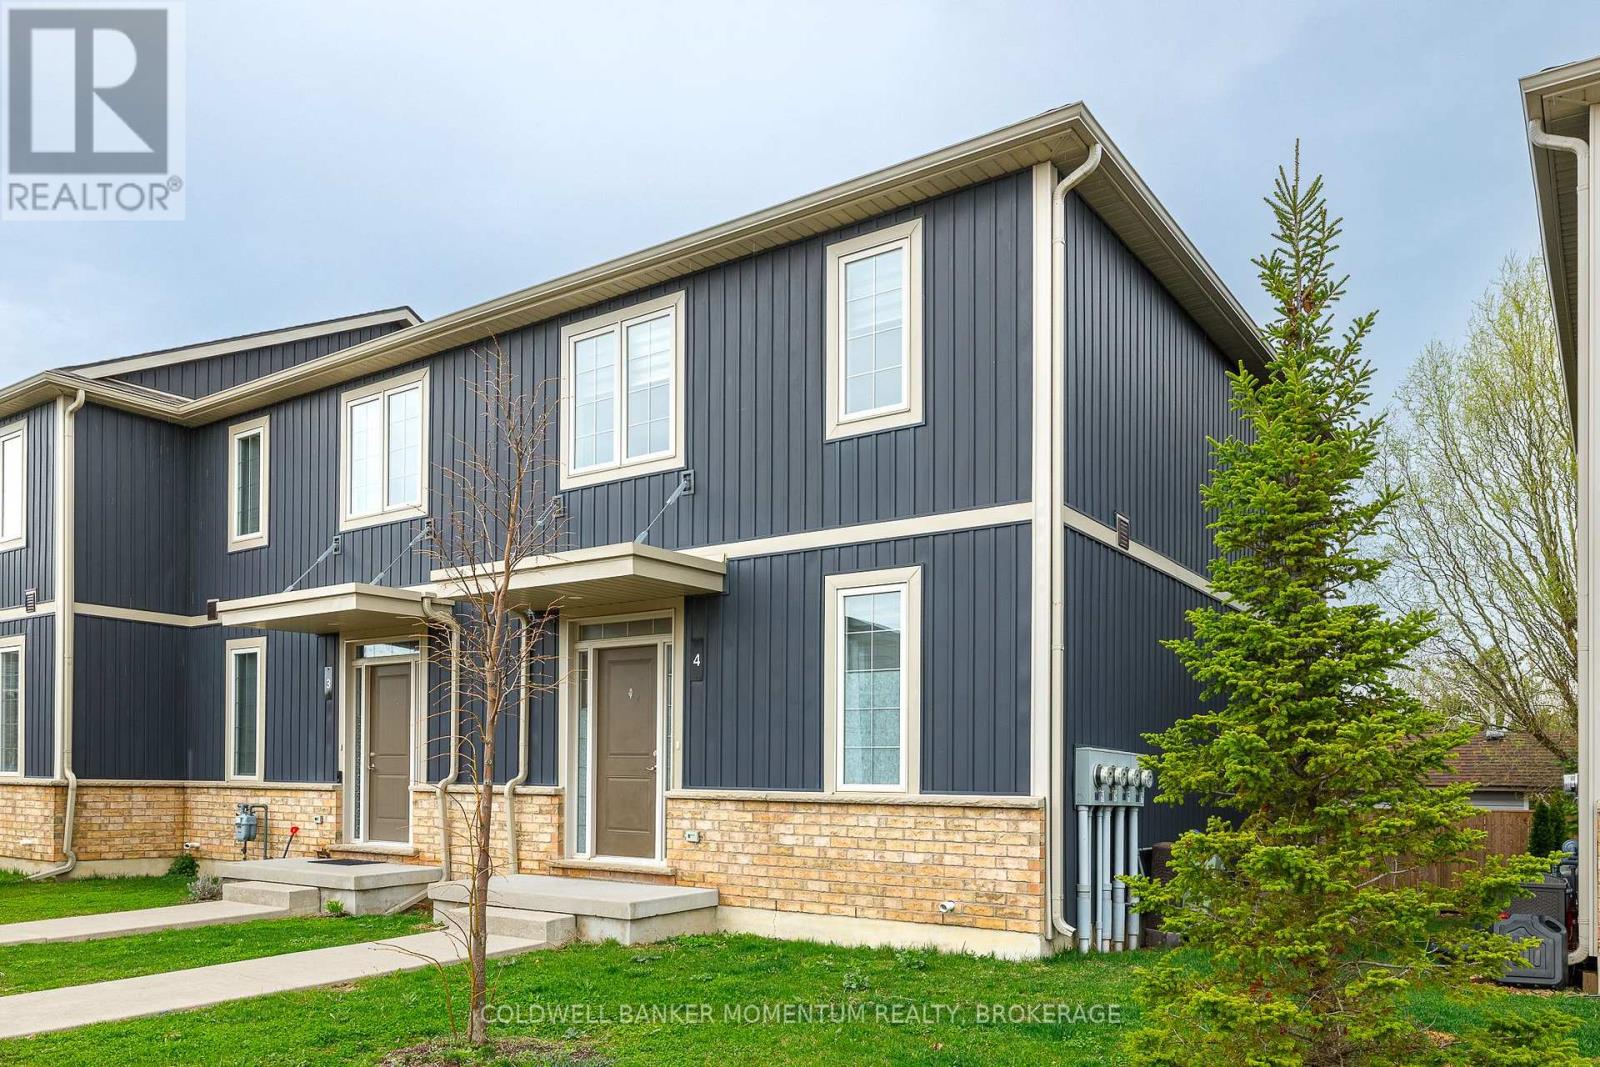
4 - 18 Corbin Street
St. Catharines, Ontario
STUNNING ST. CATHARINES CONDO - MOVE-IN READY! 2021 Build.3 Bed, 2.5 Bath. Imagine living in a modern oasis in the heart of St. Catharines! This sleek condo is perfect for first-time buyers, young professionals, or anyone looking to downsize to a low-maintenance lifestyle. Low condo fees make this a smart financial move. Open concept main floor with hardwood floors, blending living, dining, and kitchen spaces and beautiful porcelain tiles in the foyer and half bath . Modern kitchen with stainless steel appliances (stove, fridge, dishwasher) .Pot lights and 9 ft ceilings add brightness and space to the living area. Beautiful Spindles adorn the stairway leading to your 3 nicely sized bedrooms with modern carpeting, main and ensuite bathroom with stunning porcelain tiles. 200 Amp Panel ad high efficiency gas furnace and more! Modern amenities and move-in ready for your convenience. LOCATED in a Family Friendly area with Steps to parks, trails, and outdoor spaces for nature lovers. Close to public transportation, easy commuting in St. Catharines. Central location with shops, restaurants, schools and services nearby. Whether you're looking to settle down or invest, this condo ticks all the boxes! Don't miss out on this gem! (id:65446)
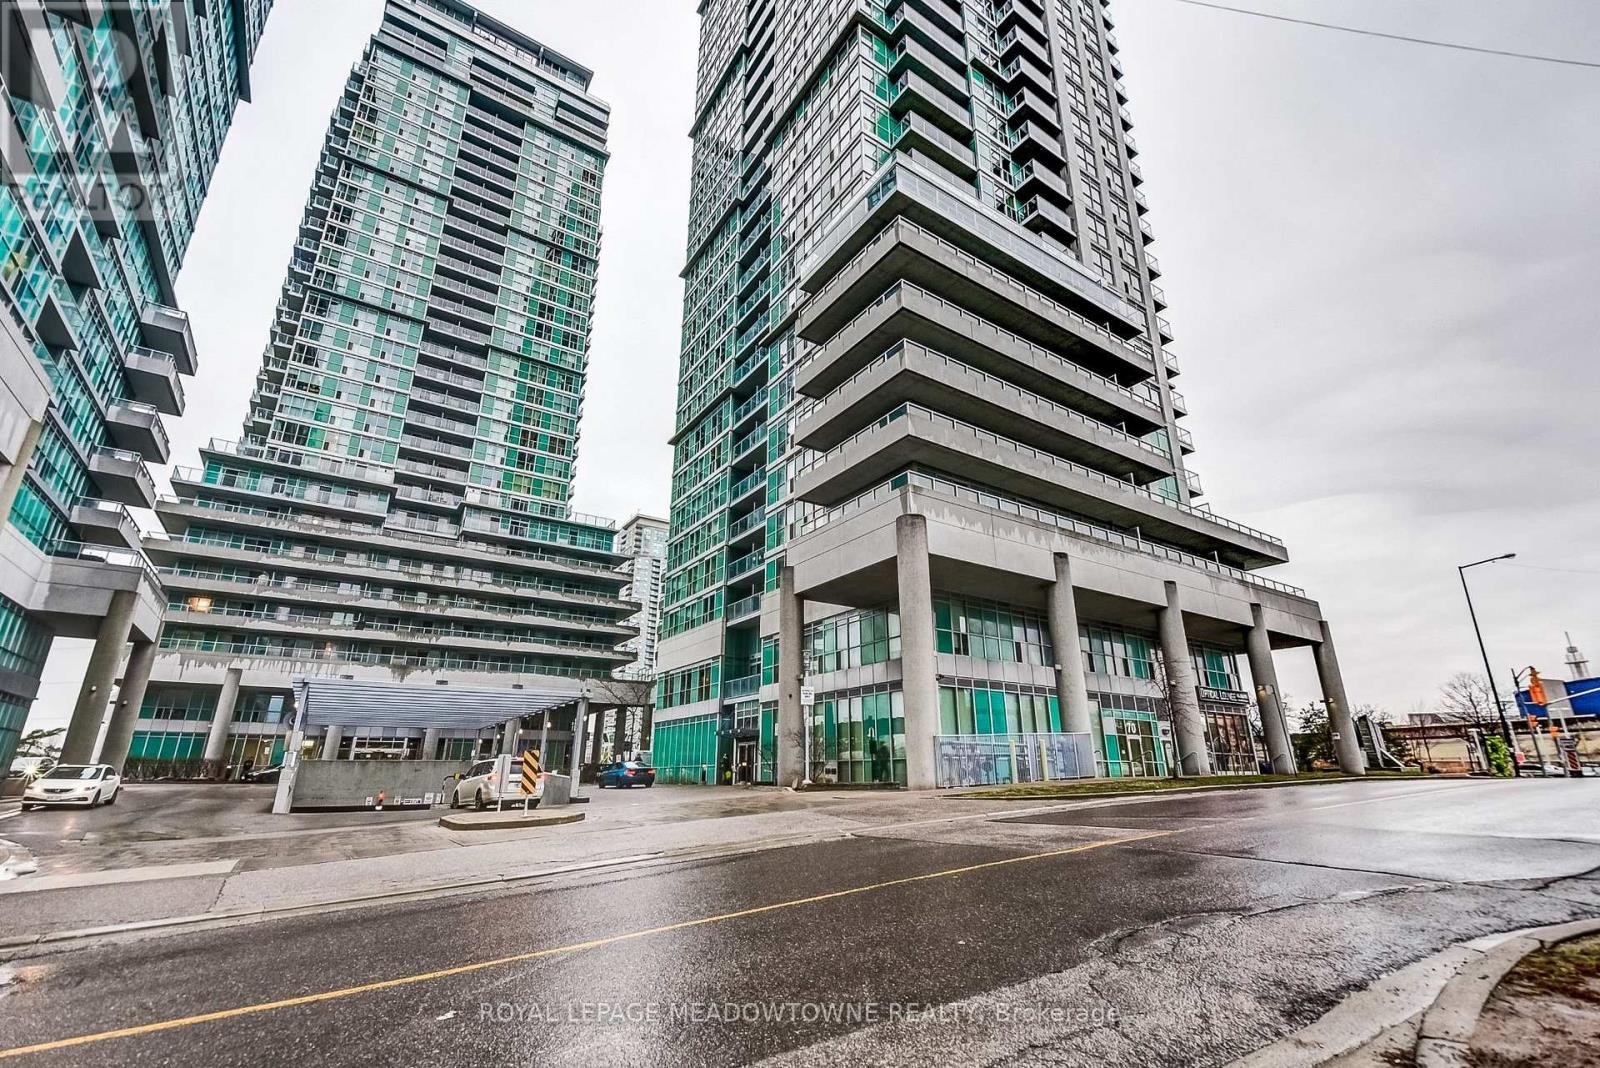
909 - 70 Town Centre Court
Toronto, Ontario
Welcome to EQ1. This is a bright and spacious corner unit, offering a rare terrace space. This unit is conveniently located next to the Scarborough Town Centre! The modern layout features separate bedrooms that is sure to provide a quiet and comfortable living space. Not only do you have the large terrace, but you also have a separate balcony. You will have access to all sorts of amenities, including a modern gym, party room, theatre room, car wash, and even 2 guest suites. Enjoy the convenience of having shops, restaurants and a movie theatre right outside your doorstep! You also have easy access to the highway and transit. Just imagine the amazing lifestyle you can have here - come see it for yourself today! (id:65446)
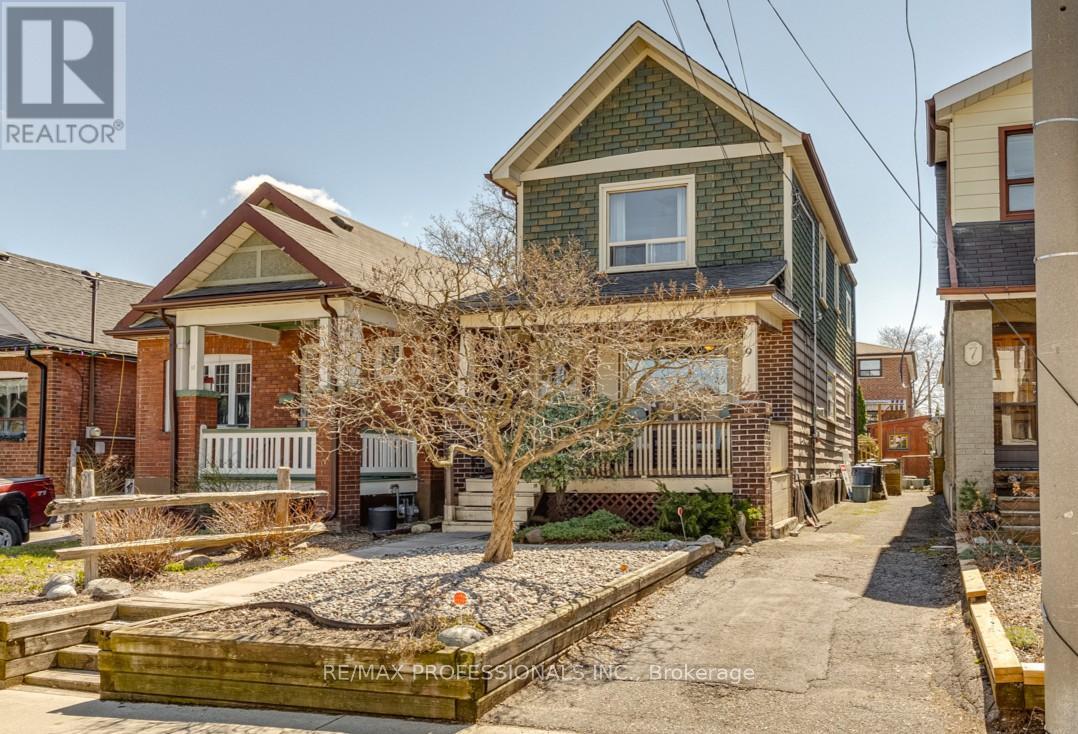
9 Orley Avenue
Toronto, Ontario
Welcome to 9 Orley Avenue, a charming 2-storey detached home in a sought after, family-friendly neighbourhood. From the moment you arrive, the inviting front porch sets the tone - a great spot for your morning coffee or to unwind at the end of the day.Inside, you'll find a home full of character and ready for your own personal touch. Natural light fills the space through generous windows, creating a bright and comfortable feel throughout. The layout is practical and welcoming, with a wonderful kitchen with a walkout to a beautiful deck. Upstairs offers three well-sized bedrooms. Downstairs, the basement addition (6'10" ceiling) adds valuable living space, complete with a 3-piece bathroom and a separate walkout to the backyard creating a flexible setup for family use, entertaining, or future potential. Step outside and enjoy a gardener's-inspired backyard with plenty of deck space. A private driveway with parking adds everyday convenience, rounding out a home that offers charm, function, and opportunity in equal measure.The location is where this home truly stands out. You're just minutes from both Woodbine Station and Main Street Station on TTC Line 2, making commuting across the city simple and efficient. Danforth GO Station is about a 15-minute walk away, offering a quick direct ride straight into Union Station-incredibly convenient for downtown access.The Danforth is just steps away, packed with restaurants, cafés, shops, and local favourites perfect for everything from casual family outings to date nights. For outdoor living, nearby parks offer great green space for dog walks and fresh air, and The Beach is just a short drive away when you're ready for a day by the water.A well-located home with character, space, and potential. Welcome home (id:65446)
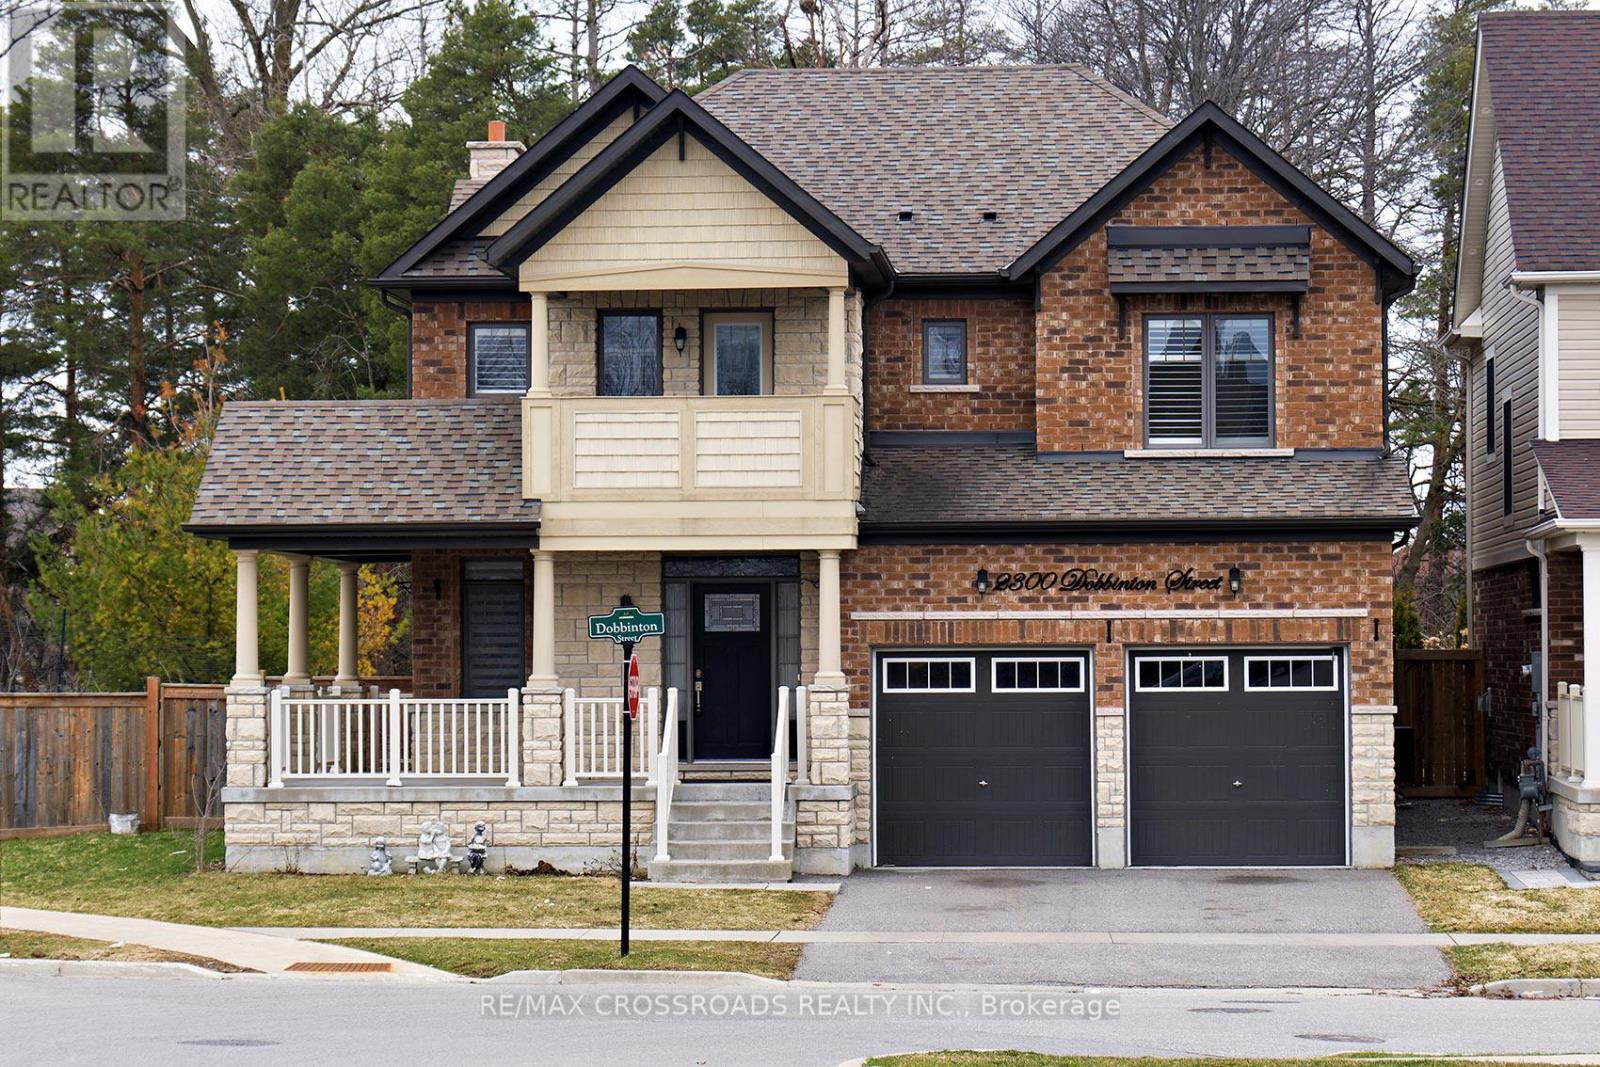
2300 Dobbinton Street
Oshawa, Ontario
Almost new, beautiful 4-bedroom, 4-bathroom home offering space, privacy, and an unbeatable location. This property provides a peaceful setting with no rear neighbours, perfect for relaxing or entertaining. Inside, you'll find a functional open layout highlighted by an elegant oak staircase, generous principal rooms, and plenty of natural light throughout. The double-car garage adds convenience and ample storage. Ideally situated just minutes from top-rated schools, parks, transit, shopping plazas, and everyday essentials, including Costco and the RioCan Outlet Mall. Commuters will appreciate quick access to Highways 407 and 401, while students and faculty benefit from close proximity to Durham College and Ontario Tech University. A solid, well-rounded home in a high-demand area-move in and enjoy. SEE ADDITIONAL REMARKS TO DATA FORM. *Some Photos Are Virtually Staged. (id:65446)
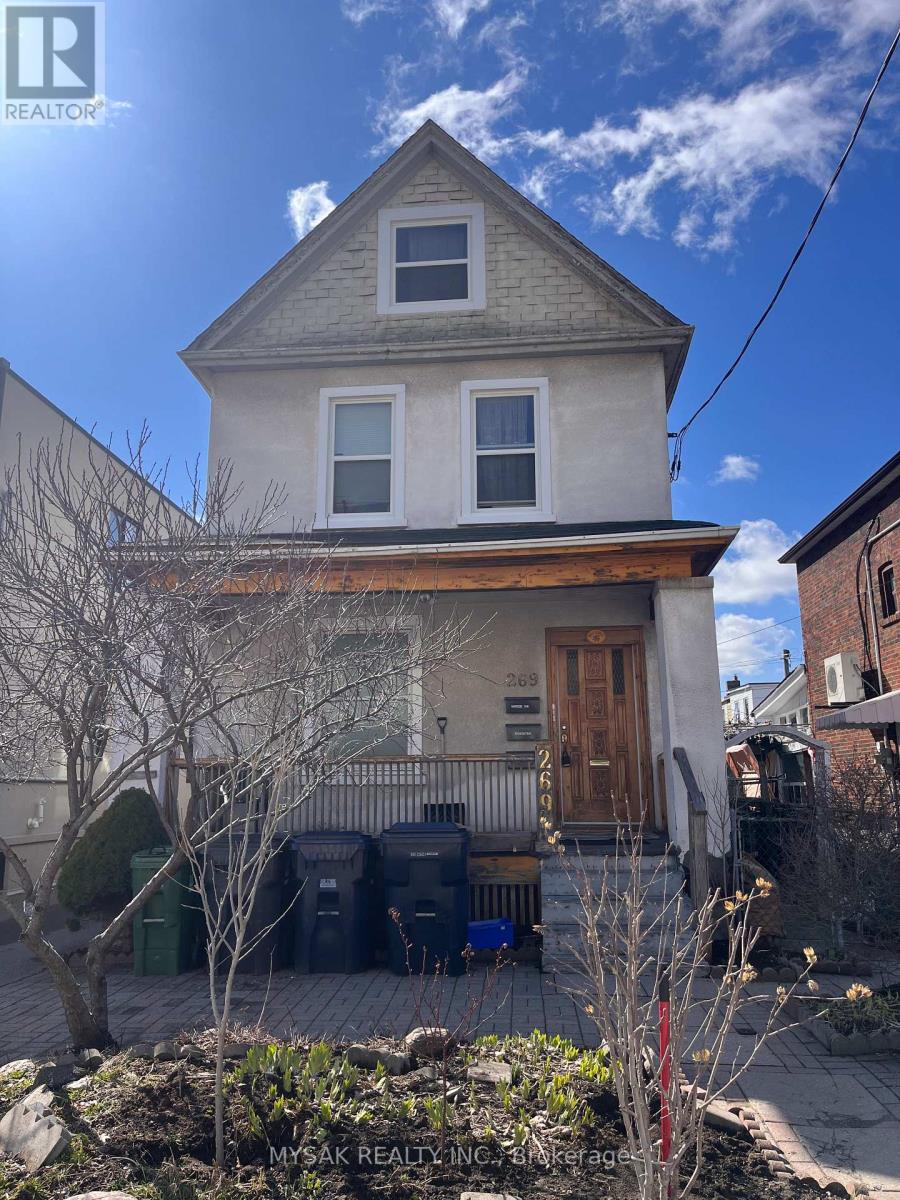
269 Sammon Avenue
Toronto, Ontario
Opportunity knocks in the heart of Toronto's vibrant east end! Welcome to 269 Sammon Avenue - a rare chance to transform a generously sized 2.5 storey home into the custom residence you've always envisioned. Situated on a desirable 31 x 100 ft lot, this large home offers incredible space, character, and endless potential. Featuring 9-foot ceilings, hardwood floors, and a spacious layout, the property includes a large eat-in kitchen, inviting front porch, private back deck, and the added convenience of parking. Major mechanicals include 200 amp electrical service and a furnace approximately 13 years old, providing a solid foundation for future renovation plans. Whether you're an end-user looking to design your dream home or an investor seeking your next project, the opportunity here is undeniable, with the potential to convert back into a spectacular 4-bedroom single-family home. Located in a highly sought-after neighborhood just steps to the Danforth, enjoy vibrant shops, cafes, parks, transit, and top-rated schools-offering the perfect blend of urban convenience and community charm. Property is being sold in "as is, where is" condition. Top floor tenant to be assumed. (id:65446)
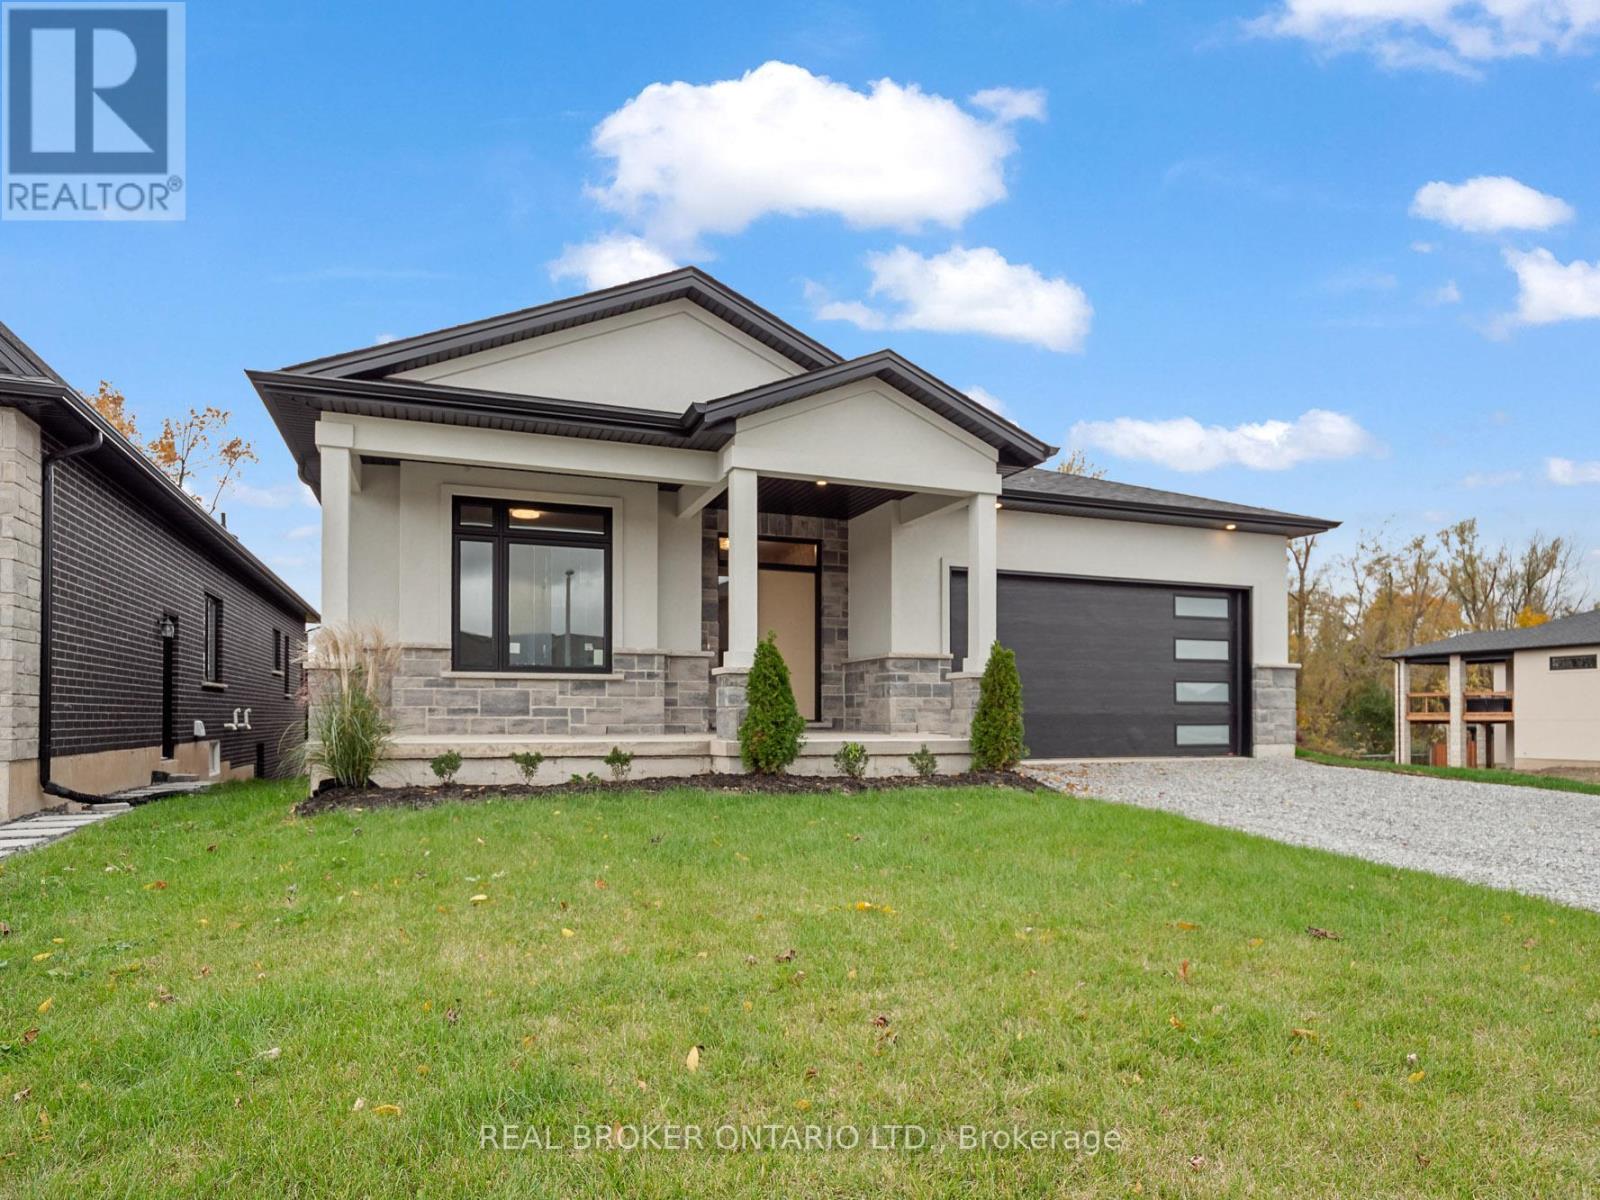
149 Willowbrook Drive
Welland, Ontario
Situated in one of Welland's most prestigious neighbourhoods, this bungalow offers 3500 sq. ft. of finished living space with a basement walkout, offering luxury living with unmatched craftsmanship and a serene ravine lot backdrop. Built with precision and attention to detail, this home showcases top-of-the-line finishes, a bright open-concept layout, and seamless indoor-outdoor living. The main floor features hardwood floors throughout, spacious bedrooms, including a primary suite with a walk-in closet and elegant ensuite, plus an additional bedroom, office or den perfect for working from home. The chef-inspired kitchen flows effortlessly into the great room with 10 ft ceilings, opening to a covered balcony that overlooks the tranquil ravine-an ideal setting for morning coffee or evening gatherings. Additional highlights include three full bathrooms, main floor laundry, and a double car garage. The finished walk-out basement significantly expands the living space, offering large open areas, workout room or bedroom, oversized windows that flood the home with natural light, and direct access to the backyard-perfectly blending indoor comfort with the beauty of the ravine setting. Located in the highly desirable Vanier Estates community, this home embodies refined living, modern comfort, and exceptional build quality in one of Welland's most beautiful settings. As a newly constructed, never lived in home, this property may qualify for available HST rebate or exemption programs. Buyers are advised to conduct their own due diligence to determine eligibility and any potential savings. (id:65446)
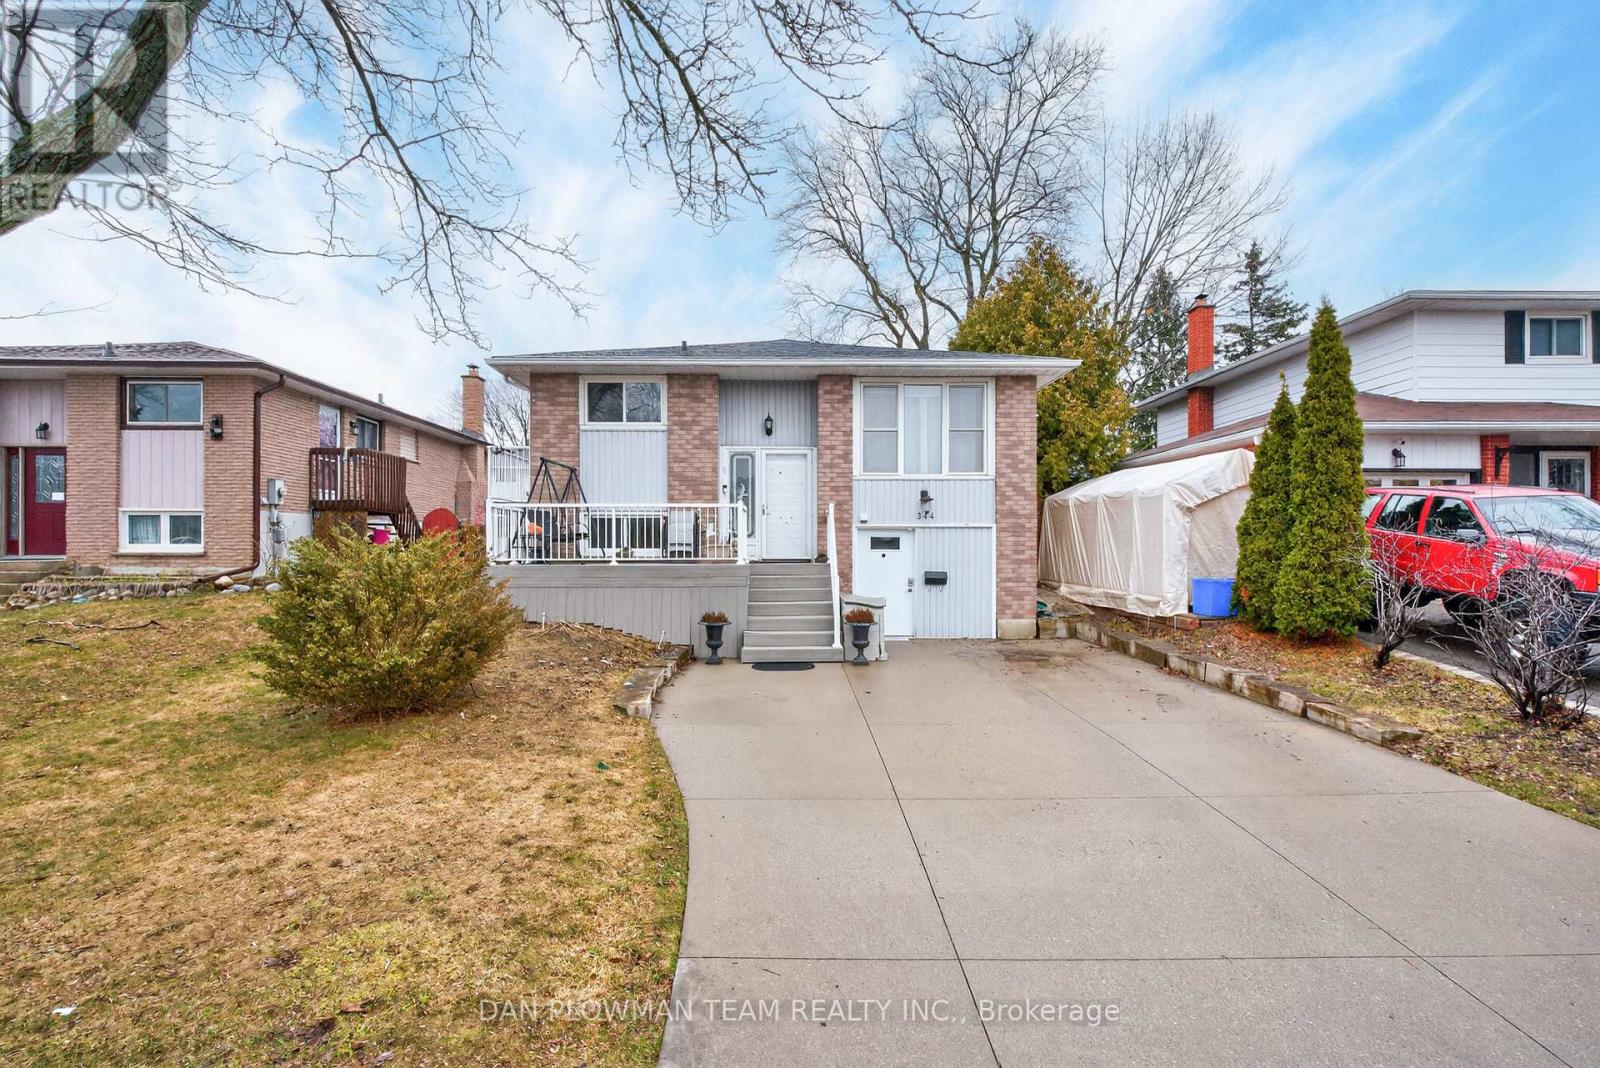
344 Kensington Crescent
Oshawa, Ontario
This Unique And Thoughtfully Designed Home Offers Exceptional Versatility, Featuring A Fully Accessible Lower-Level Suite Ideal For Individuals With Mobility Needs Or Multigenerational Living. With Its Own Private Entrance Through The Garage, The One-Bedroom Unit Provides Level, Stair-Free Access And Includes A Spacious Bedroom. The Accessible Washroom Features A Roll-In Shower, While A Cozy Gas Fireplace With A Remote Control Enhances Comfort In The Living Space. A Well-Appointed Galley Kitchen Offers Ample Cabinetry, And The Easily Accessible Laundry Room Adds To The Suite's Functionality. For Added Peace Of Mind, The Furnace Is Equipped With A Safety Device That Shuts Off Airflow In The Event Of Smoke, Providing Valuable Extra Time To Exit. This Professionally Renovated Unit Has Been Reviewed By Both City And Fire Officials. Upstairs, The Main Floor Boasts A Bright And Welcoming Layout With A Sun-Filled Kitchen Featuring A Walk-Out To A Deck Overlooking The Backyard And Patio - Perfect For Relaxing Or Entertaining. The Main Level Also Includes A Spacious Living Room And Three Well-Sized Bedrooms. The Home Is Complete With A Double Concrete Driveway And Is Ideally Located In A Central, Family-Friendly Neighbourhood, Just Minutes To Highways 407 And 401, With Shopping And Transit Close By. A Nearby Wooded Area With Walking Trails Adds To The Charm Of This Desirable Location. Additional Features Include Leaf Guards For Low-Maintenance Living. This Is Truly A Special Property Offering Comfort, Accessibility, And Convenience In One Exceptional Package. (id:65446)
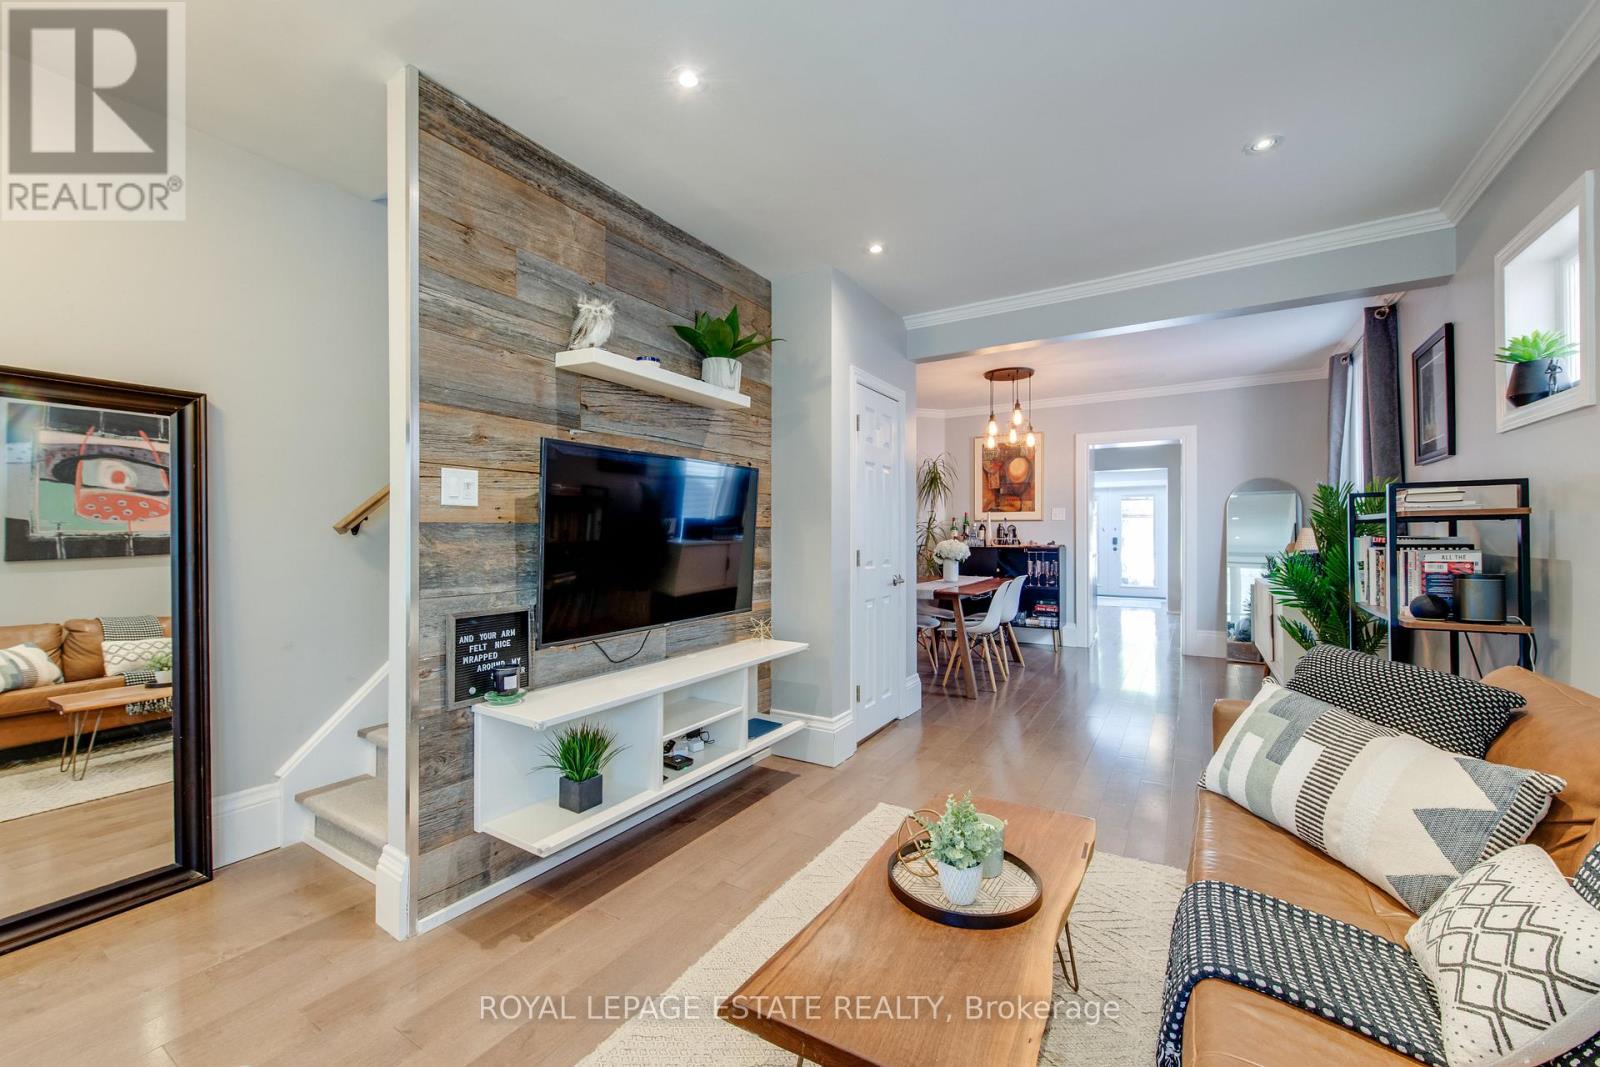
138 Woodmount Avenue
Toronto, Ontario
OFFERS WELCOME ANYTIME! Updated detached home in a prime Danforth location, featuring a garage, a main floor powder room, and in-law suite potential! Beautiful Maplewood floors throughout, with a bright main floor office flooded with natural light from the skylight and walk-out. The modern kitchen boasts Quartz counters and plenty of storage, including a pantry. The basement rec room has heated floors, and the laundry room was previously a kitchen with laundry that could easily be restored. There is potential for an in-law suite by opening the drywall to the separate side entrance. Laundry hook-ups are also available on the main floor, in the current office/den. The primary bedroom offers a full wall of closets with built-in organizers, while the large third bedroom features a Murphy bed perfect for using the space as a guest room and second home office. Enjoy your maintenance-free backyard with a gas line for your BBQ, or relax on the covered front porch and take in this family-friendly street. All within walking distance to the coveted RH McGregor School, TTC, parks, shops, cafes, restaurants and Danforth has to offer! (id:65446)
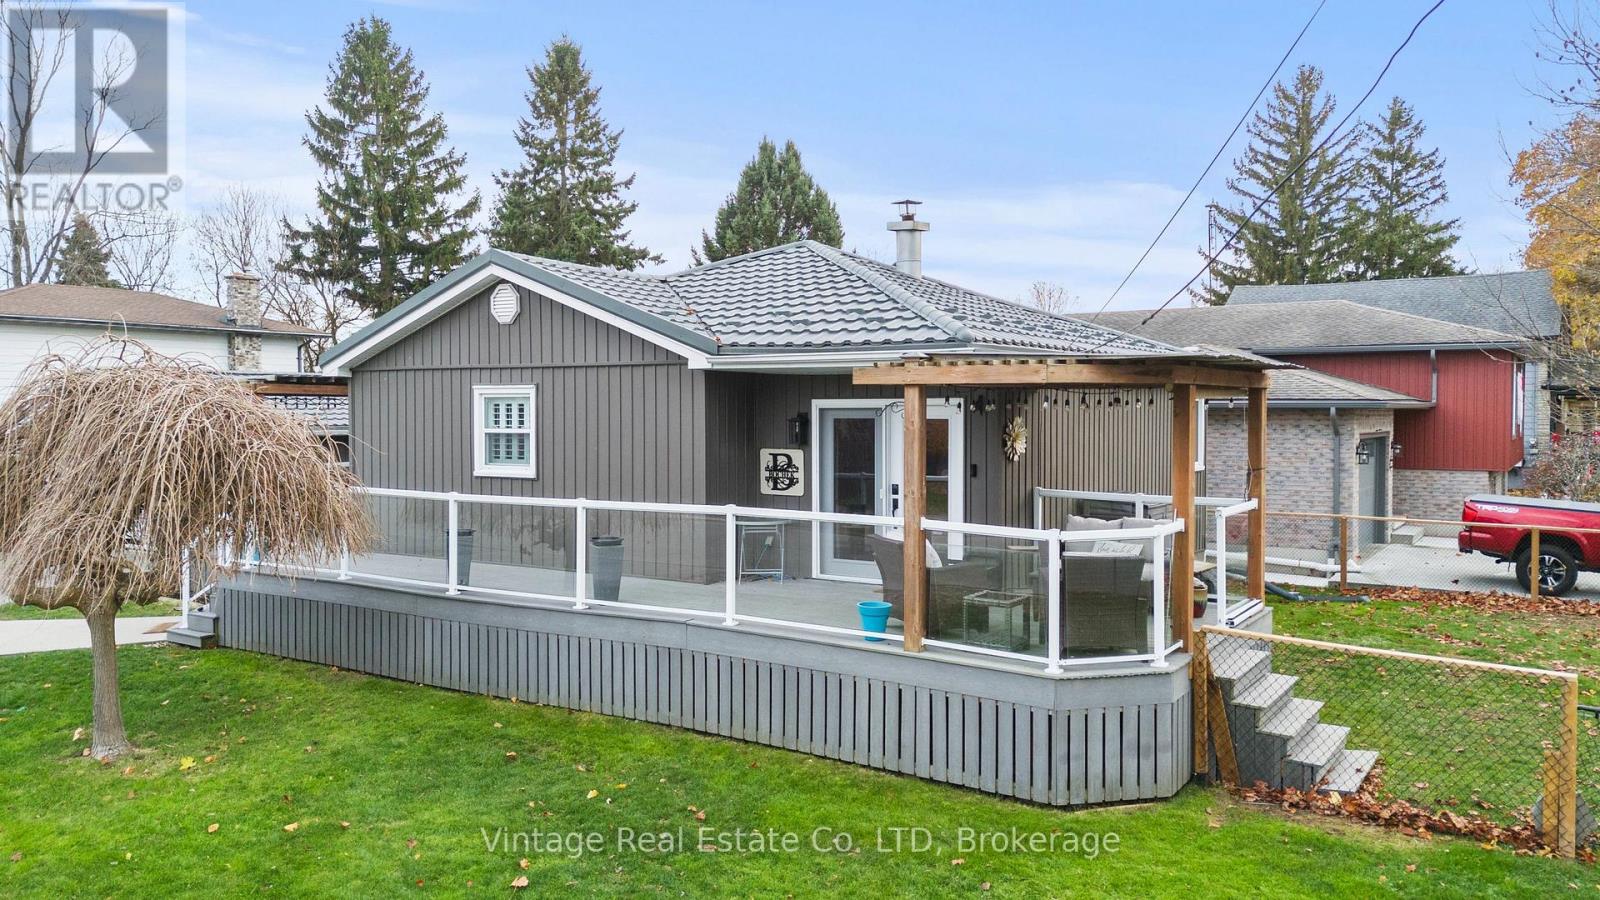
104 Concession Road E
Haldimand, Ontario
This beautifully maintained bungalow offers extensive updates and high-quality finishes throughout. The kitchen features granite countertops, stainless steel appliances, double convection ovens, a 5-burner gas cooktop and lots of cupboards. Interior features include updated flooring, professional painting, California shutters, custom blinds and blackout curtains.Step downstairs and feel like you're at the cabin with real wood accents, a gas fireplace, a large 3rd bedroom with lots of storage and a new 2 piece bathroom with updated laundry. The basement has been fully waterproofed, including a new sump pump, both with warranty. A new furnace, air conditioner, and hot water on demand system were installed in 2022. New metal roofs were installed on the house and garage in 2021 with a lifetime warranty. The garage measures 20x 20 is insulated and completely finished with plywood. The recently expanded driveway accommodates 8 vehicles with ease. The outdoor living space is exceptional, showcasing a wrap-around composite deck with two covered entertaining areas, perfect for relaxing or hosting guests. The property is surrounded by beautiful perennial gardens and includes a two-tiered vegetable garden behind the garage. A large wood shed with loft storage and hydro completes this impressive, turn-key offeringYou're a 2 minute drive to a good working hospital with updated scanning equipment. Lake Erie is a 3 minute drive with boat ramps and lots of good fishing spots. (id:65446)
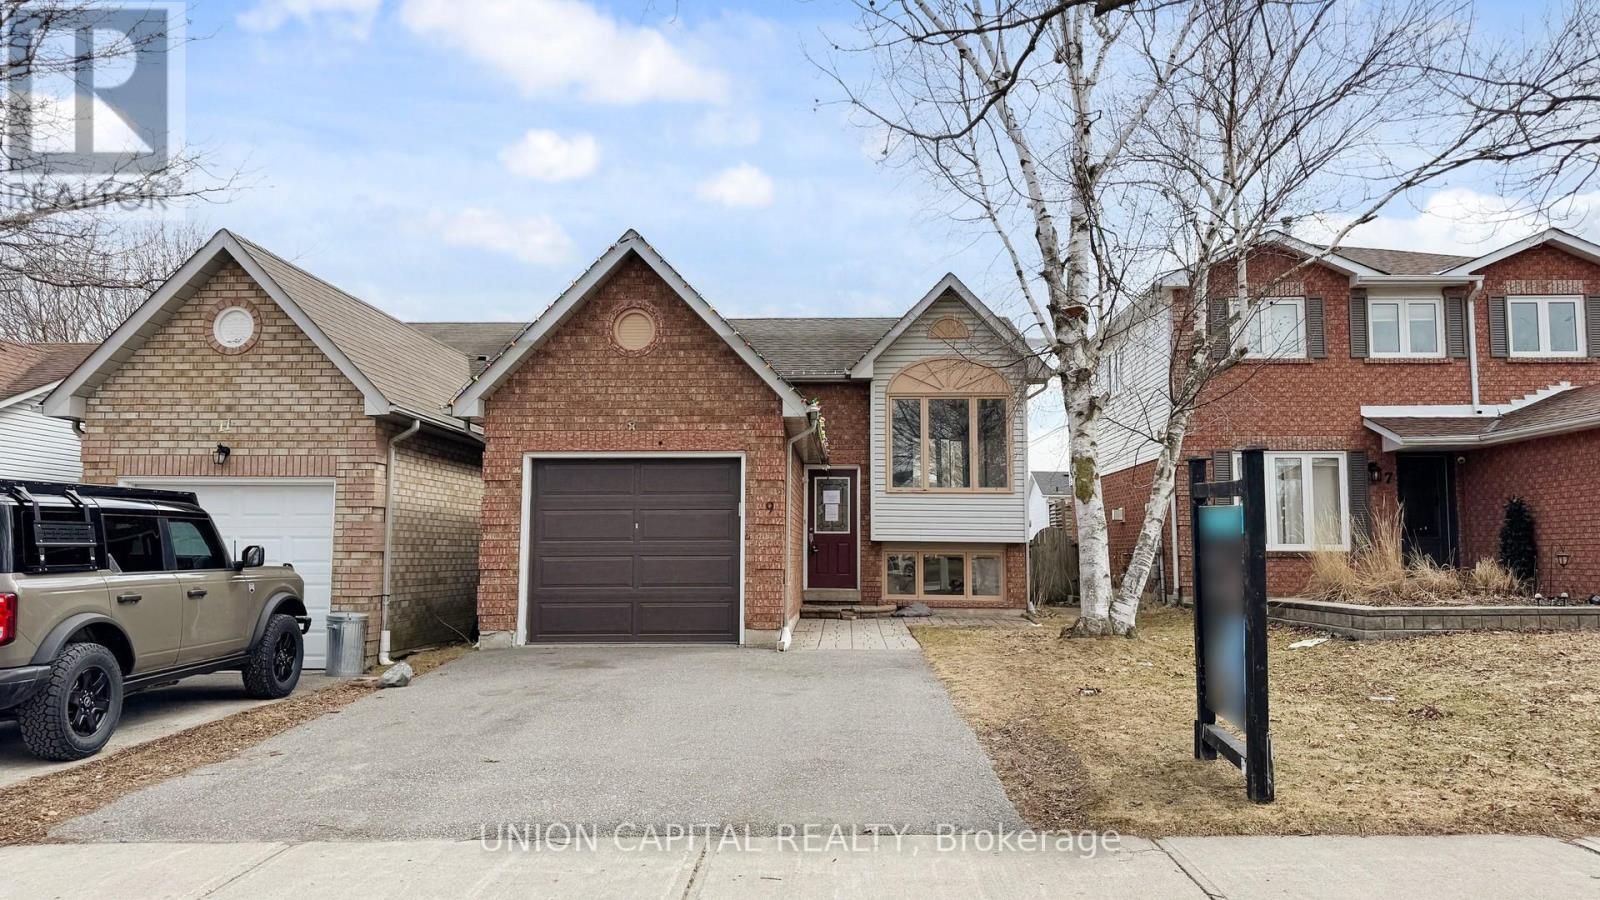
9 Fenwick Avenue
Clarington, Ontario
Welcome to this well-maintained 3-bedroom home nestled in a quiet, family-friendly neighbourhood in desirable Bowmanville. This home offers generously sized rooms and a private backyard featuring an expansive deck, perfect for everyday living and entertaining.The upper level features three spacious bedrooms and a 4-piece bathroom, providing comfortable accommodation for families. Large windows fill the home rooms with natural light, creating a warm and inviting atmosphere.The spacious living room offers the perfect place to relax, while the galley kitchen adds character and comes with a convenient breakfast area. Step outside to enjoy the elevated deck overlooking the fully fenced backyard - ideal for summer BBQs, outdoor gatherings, or simply unwinding. The attached garage and private driveway provide ample parking and added convenience. *Photos Have Been Virtually Staged* (id:65446)