
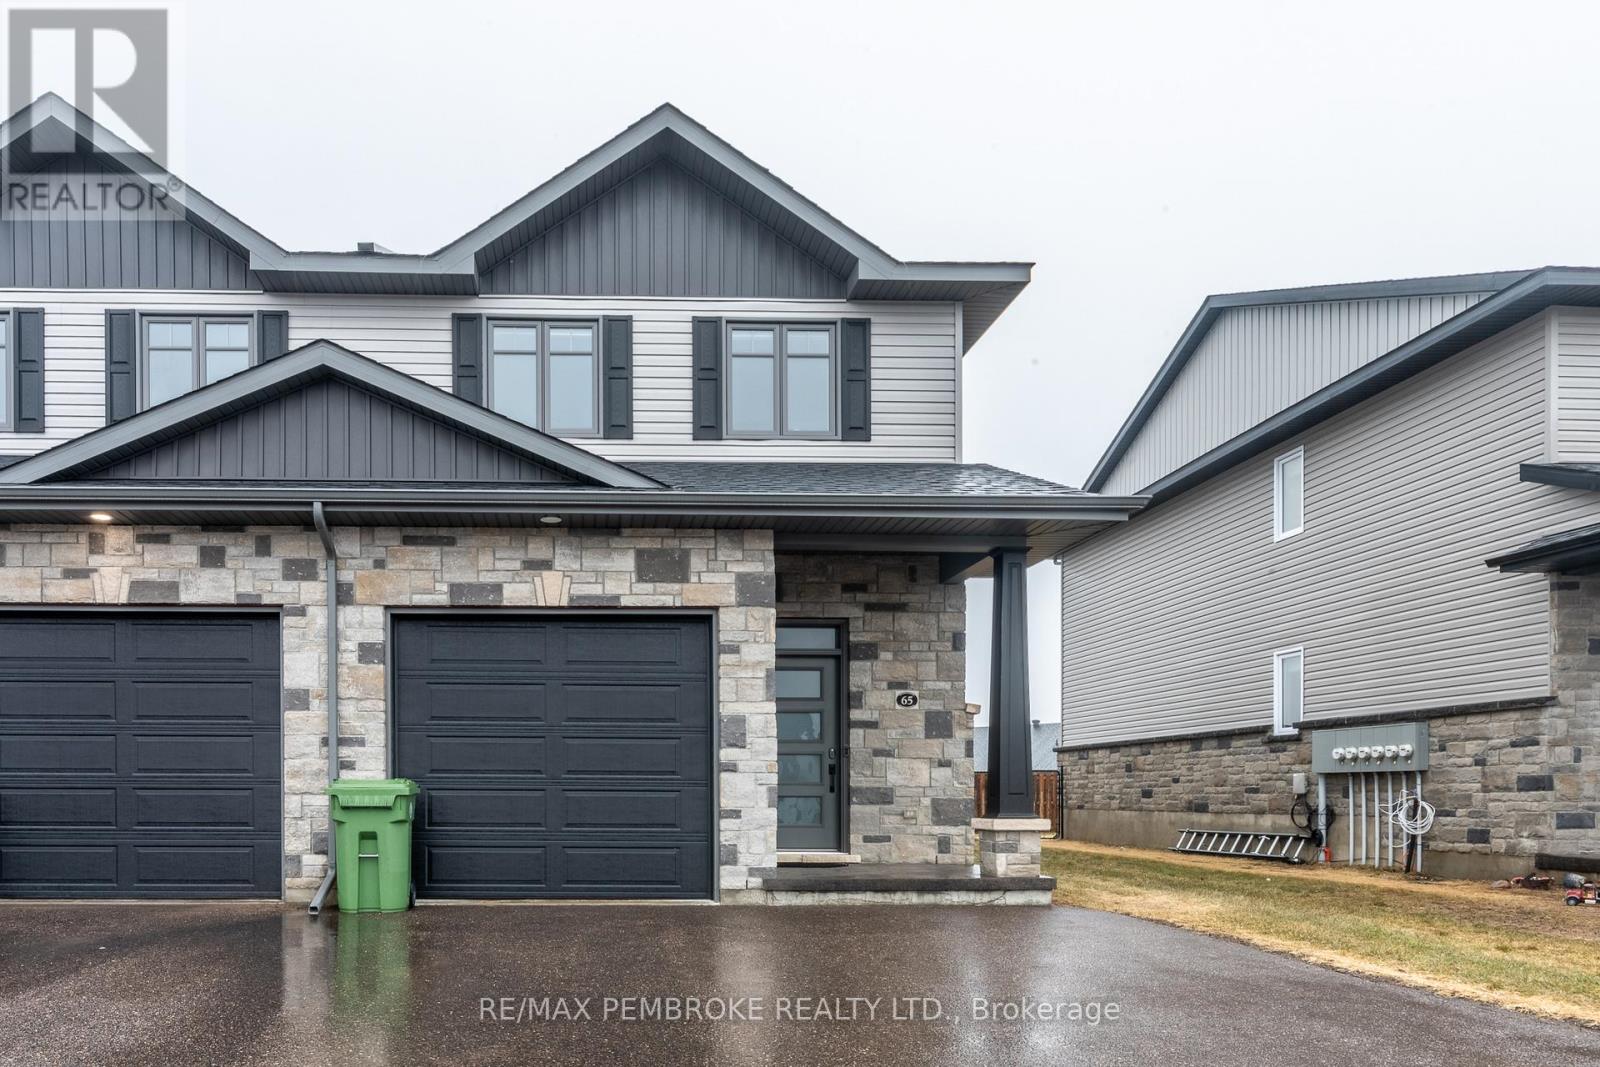
65 Chad Street
Petawawa, Ontario
This modern, beautifully maintained three-bedroom, three-bathroom end-unit townhouse is ideal for someone looking for quality finishes, style, and added natural light throughout with addition windows on the side. Bright and airy, this move-in ready home is well suited for owner-occupancy or as an investment property. The main floor features an open-concept living, dining, and kitchen layout with 8.5-foot ceilings, large windows, and patio doors leading to a deck with a privacy partition, perfect for outdoor lounging. The generous kitchen is finished with plenty of custom cabinetry, a large island with additional seating space, and stainless-steel appliances. The main floor is completed with a convenient powder room and foyer with a large closet and direct access to the attached garage. Durable and luxurious vinyl plank flooring runs throughout the main and second levels, while all bathroom floors are finished with beautiful tile. The large primary suite includes an impressive walk-in closet and a full ensuite with a walk-in shower. Two additional bedrooms share a full bathroom, making this layout perfect for family or guests. The upper floor is complete with a handy laundry closet and a large linen closet. The lower level offers a spacious family room as well as a large, enclosed storage area. Outside, the fully fenced yard adds privacy and functionality, while the paved driveway is extra wide and can comfortably accommodate three vehicles. This home also offers the added convenience of an attached garage with an automatic opener. Close to Garrison Petawawa and a short commute to Highway 17 and CNL, this location is fantastic. Minimum 24 hour irrevocable on any written Offer from a Buyer. (id:65446)
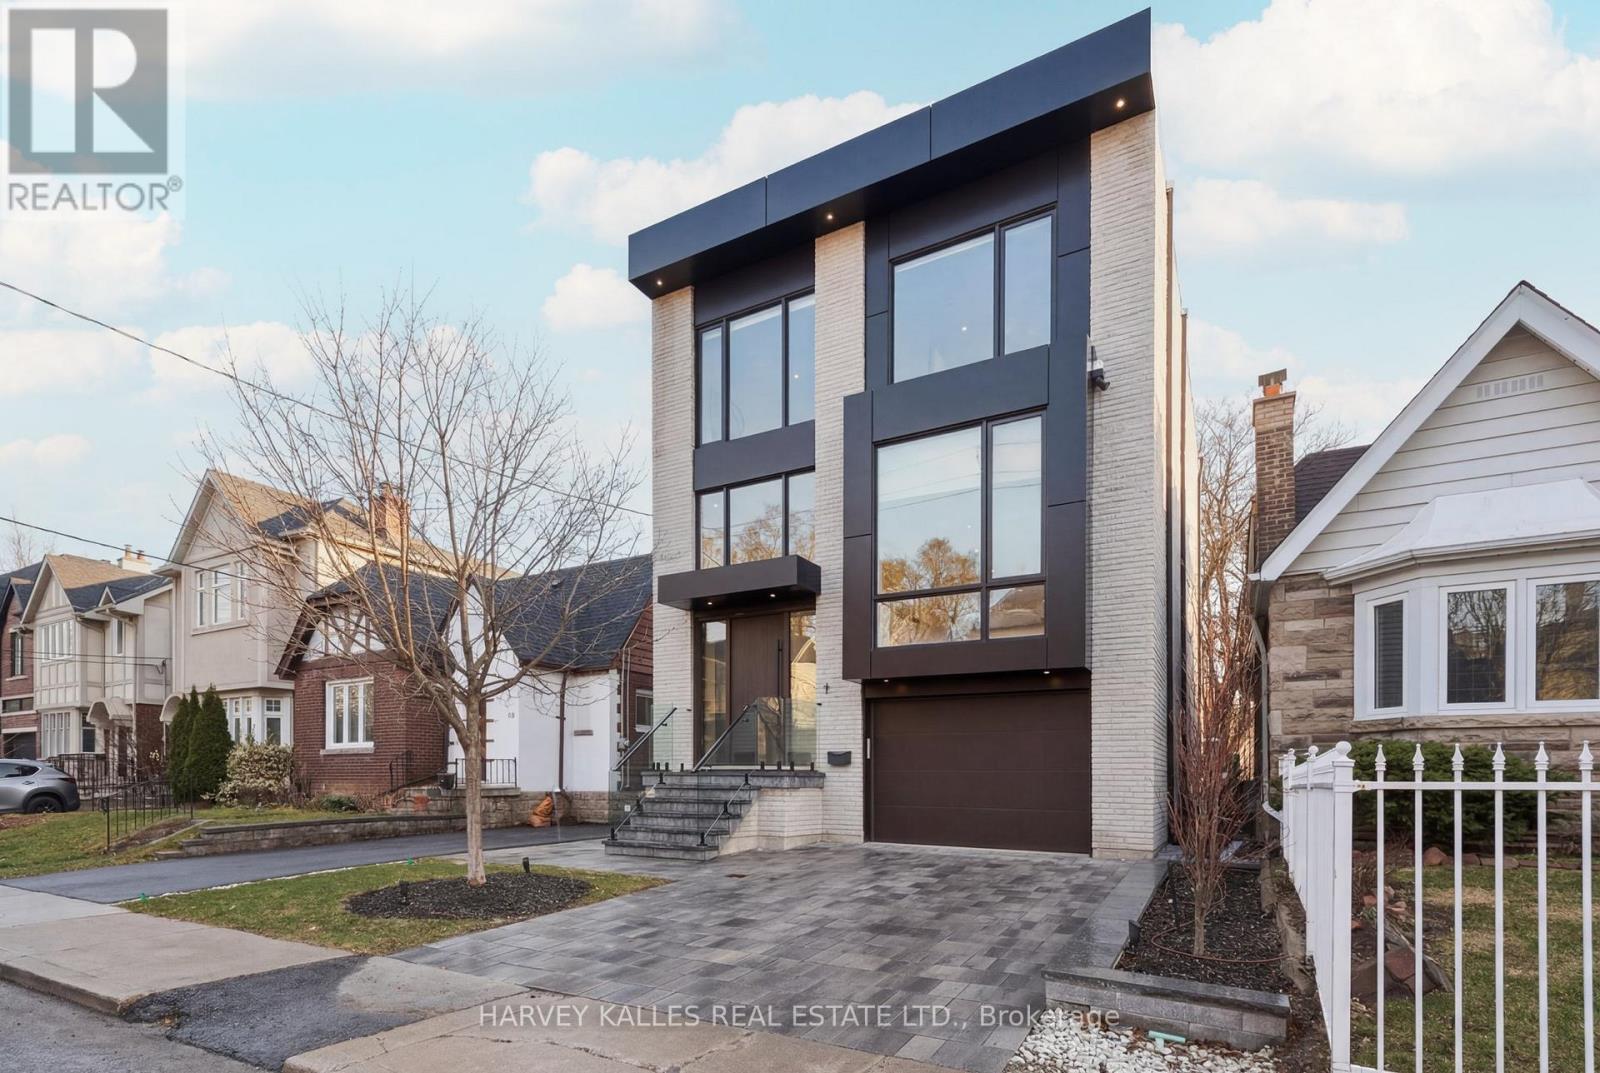
45 Gloucester Grove
Toronto, Ontario
Tucked Into A Quiet Pocket Of Coveted Cedarvale, 45 Gloucester Grove Is A Rare Offering Designed For Growing Families Who Want Elevated Style And Substance. Built By Jaz Building Group In Collaboration With Renowned Architect CGL, This Brand New Home Is A True Contemporary Showpiece, Where Soaring Ceilings And Dramatic Floor-To-Ceiling Windows Create An Airy, Light-Filled Living Experience. Thoughtfully Designed With Functionality In Mind, The Home Features 4+1 Spacious Bedrooms And 5 Beautifully Appointed, Spa-Inspired Bathrooms. The Primary Suite Is A Standout Retreat, Complete With A Massive Walk-In Closet And A Luxurious Ensuite That Feels Like A Private Escape. At The Centre Of The Home, The Chef's Kitchen Is Both Striking And Practical, Featuring Premium Finishes, Stone Slab Surfaces, And A Generous Eat-In Breakfast Area Perfect For Everyday Family Living. Custom Built-Ins Are Thoughtfully Integrated Throughout, Offering Exceptional Storage While Enhancing The Home's Clean, Modern Aesthetic. Every Detail Has Been Carefully Considered To Balance Design And Livability, Making This Home As Functional As It Is Beautiful. Exceptionally Short Walk To Cedarvale Station, Top-Rated Schools, Local Shops And Dining, And Beautiful Cedarvale Park. This Is A Turnkey Opportunity In One Of The City's Most Established Family Neighbourhoods. (id:65446)
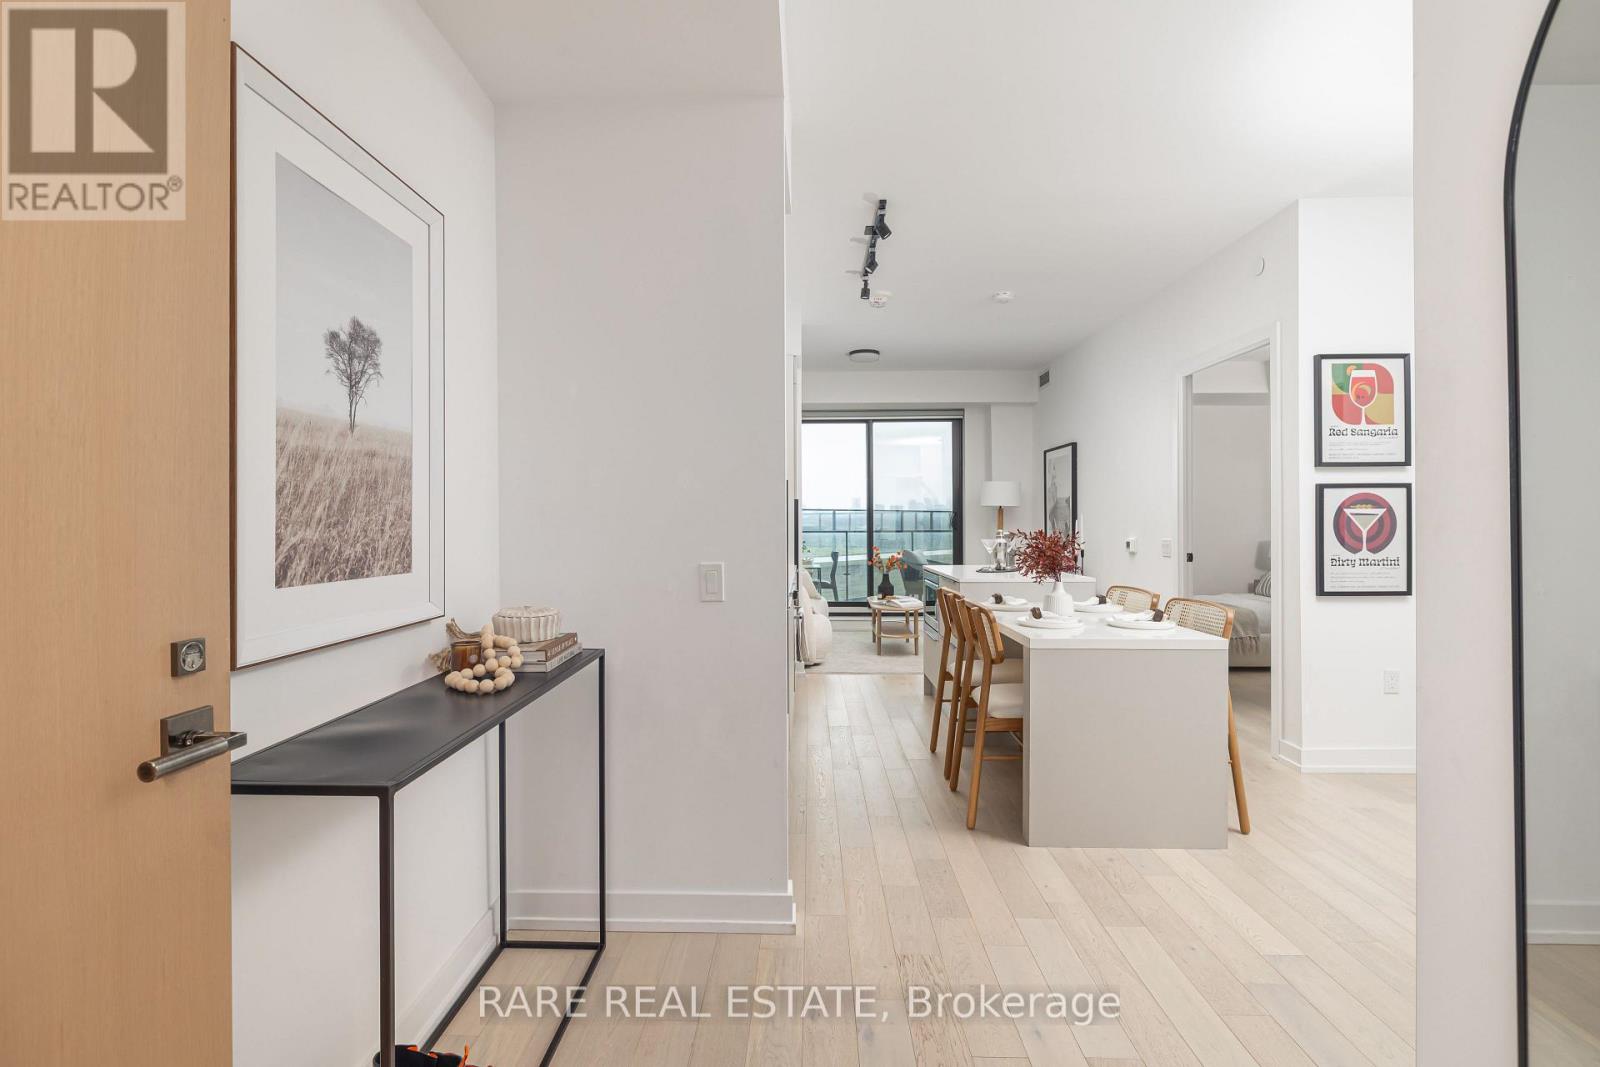
907 - 200 Sudbury Street
Toronto, Ontario
Absolute showpiece. Impeccably finished 1 bedroom, 635 sq ft at the boutique & high-end 200 Sudbury. The open-concept kitchen, dining, and living area is designed for those who love to host - a stunning Scavolini kitchen with cabinetry in Mist laminate, custom 8.5 ft upgraded island with 4-seat dining + extra storage, White Harvest quartz countertops, and a White Harvest slab quartz backsplash with side splash - clean lines, no grout, no compromise. An extended pantry shifted toward the entry and an integrated hood fan insert keep everything functional and clutter-free. LED valance lighting sets the mood without trying too hard. The spacious living room flows seamlessly from the kitchen, flooded with natural light and anchored by floor-to-ceiling windows. Elrose Oak engineered hardwood runs throughout the entire suite.The bathroom follows with the same level of intention. Quarzo semi-polished tile on the floors, walls, and full shower surround. Custom glass shower door with black trim and concealed drain. Matte black shower plumbing and rainfall showerhead. Flint Grey floating vanity with two pullout baskets, White Corian matte countertop, and upgraded pot lighting. Matte black hardware carries the palette from the shower all the way to every door in the suite. Every upgrade deliberate. Step outside to your own spacious private balcony - sip those martinis or morning coffees in peace and privacy, skyline views as your backdrop, with a gas BBQ hookup already in place. Brunch on Ossington, afternoons at Trinity Bellwoods, Saturday nights wherever the mood takes you - and on those yucky days, at least you know you have everything nearby. The Queen TTC 501 steps from your door. Walk everywhere. Commit to nothing. Follow your mood. Pull up a stool. The island's got room. All of it can be yours. (id:65446)
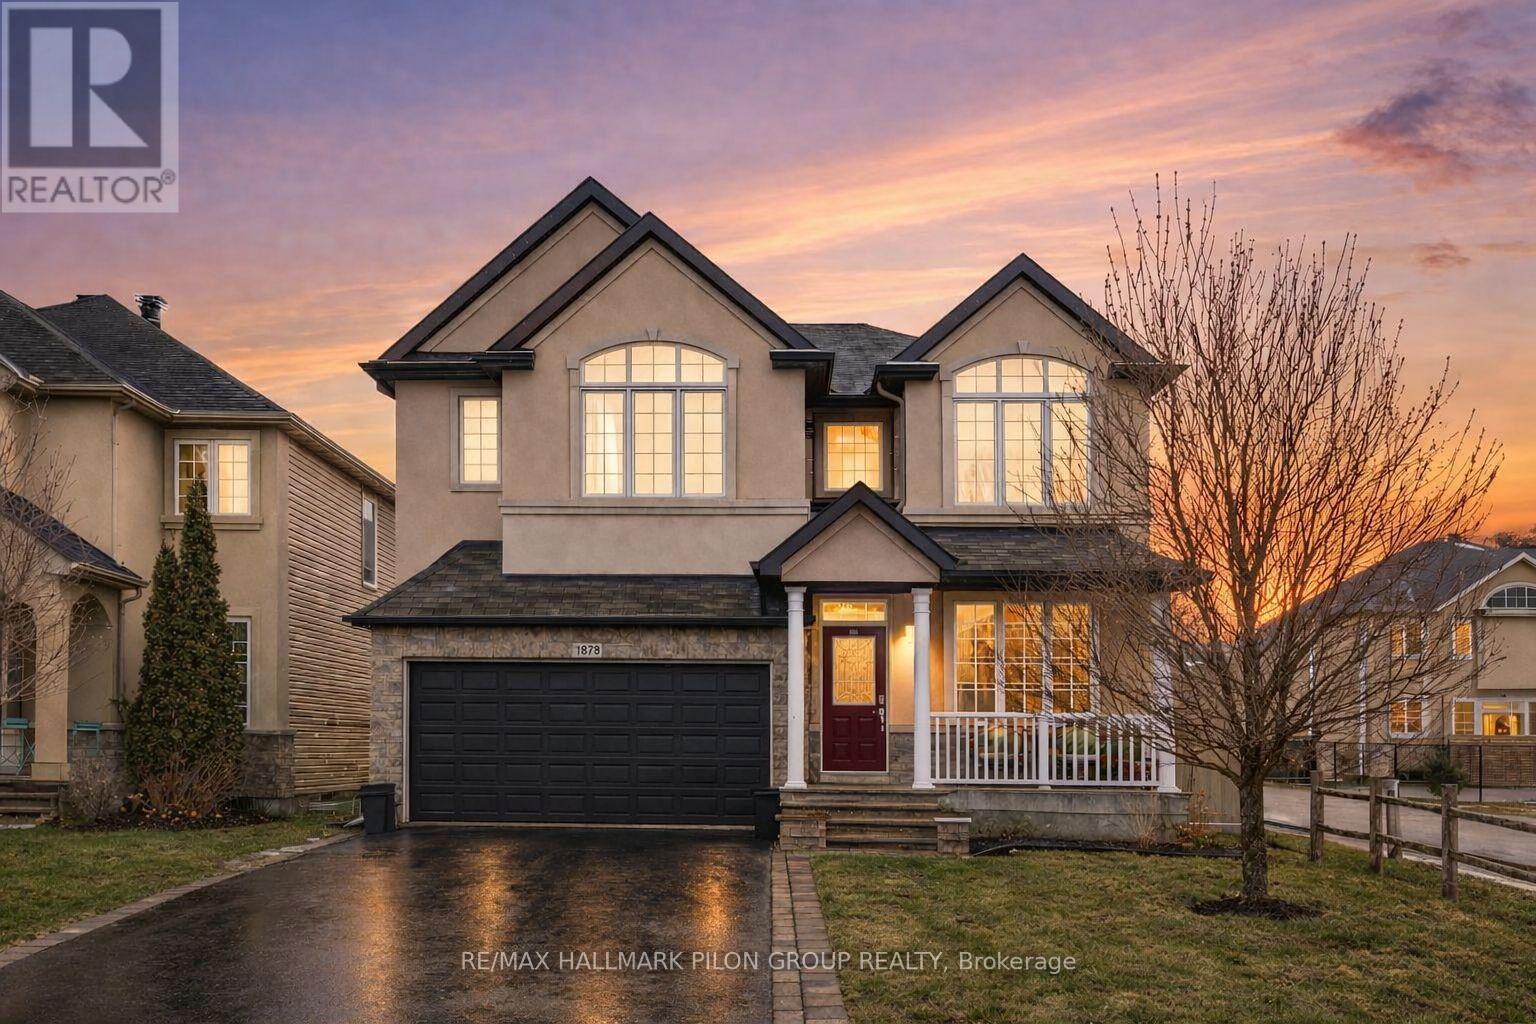
1878 Montmere Avenue
Ottawa, Ontario
Welcome to 1878 Montmere Ave, offering 4,500+ sq ft of finished living space in sought-after Notting Hill, Orléans. Situated on a premium lot siding onto a path w/ no direct side neighbour, this home offers added privacy, open views & a more spacious feel. Impressive curb appeal w/ stone & stucco façade, covered front porch & dbl garage. Bright tiled foyer w/ crown moulding & striking curved staircase open to above/below creates a grand first impression. Main flr den ideal for home office or study. Thoughtfully designed main lvl features formal dining rm w/ coffered ceiling, in-ceiling speakers, & spacious great rm w/ gas fireplace & wall of windows flooding the space w/ natural light. Hardwood throughout main living areas + tile in high-traffic spaces. Kitchen offers granite counters, oversized island w/ breakfast bar, walk-in pantry, decorative hood fan & full suite of SS appl incl built-in wall oven, microwave, cooktop & fridge. Bright eating area w/ patio door access to backyard and deck. Mudroom w/ built-in storage + main flr laundry & direct garage access. 2nd lvl offers 4 generous bedrms + loft-style family rm w/ vaulted ceilings & large arched window. Open-to-below design & wide hallway enhance space & flow. Primary retreat features WIC & 5pc ensuite w/ updated dbl vanity, soaker tub & glass shower. Fully finished basement w/ rec rm, fireplace, 2 bedrms, full bath, secondary kitchen & ample storage. Cork flooring adds warmth, durability & sound insulation. Ideal for in-law or multi-gen living or potential teen retreat. Private backyard w/ large deck, seating area, privacy wall & fully fenced yard offering both entertaining space & usable green area, perfect for families or pets. Close to top-rated schools, parks, walking paths, rec centres incl François Dupuis & Ray Friel, Millennium Park, shopping along Innes Rd & Place d'Orléans, transit & quick access to Hwy 174. Move-in ready, versatile layout & exceptional value in a prime family-friendly community. (id:65446)
835 53222 Range Road 272
Rural Parkland County, Alberta
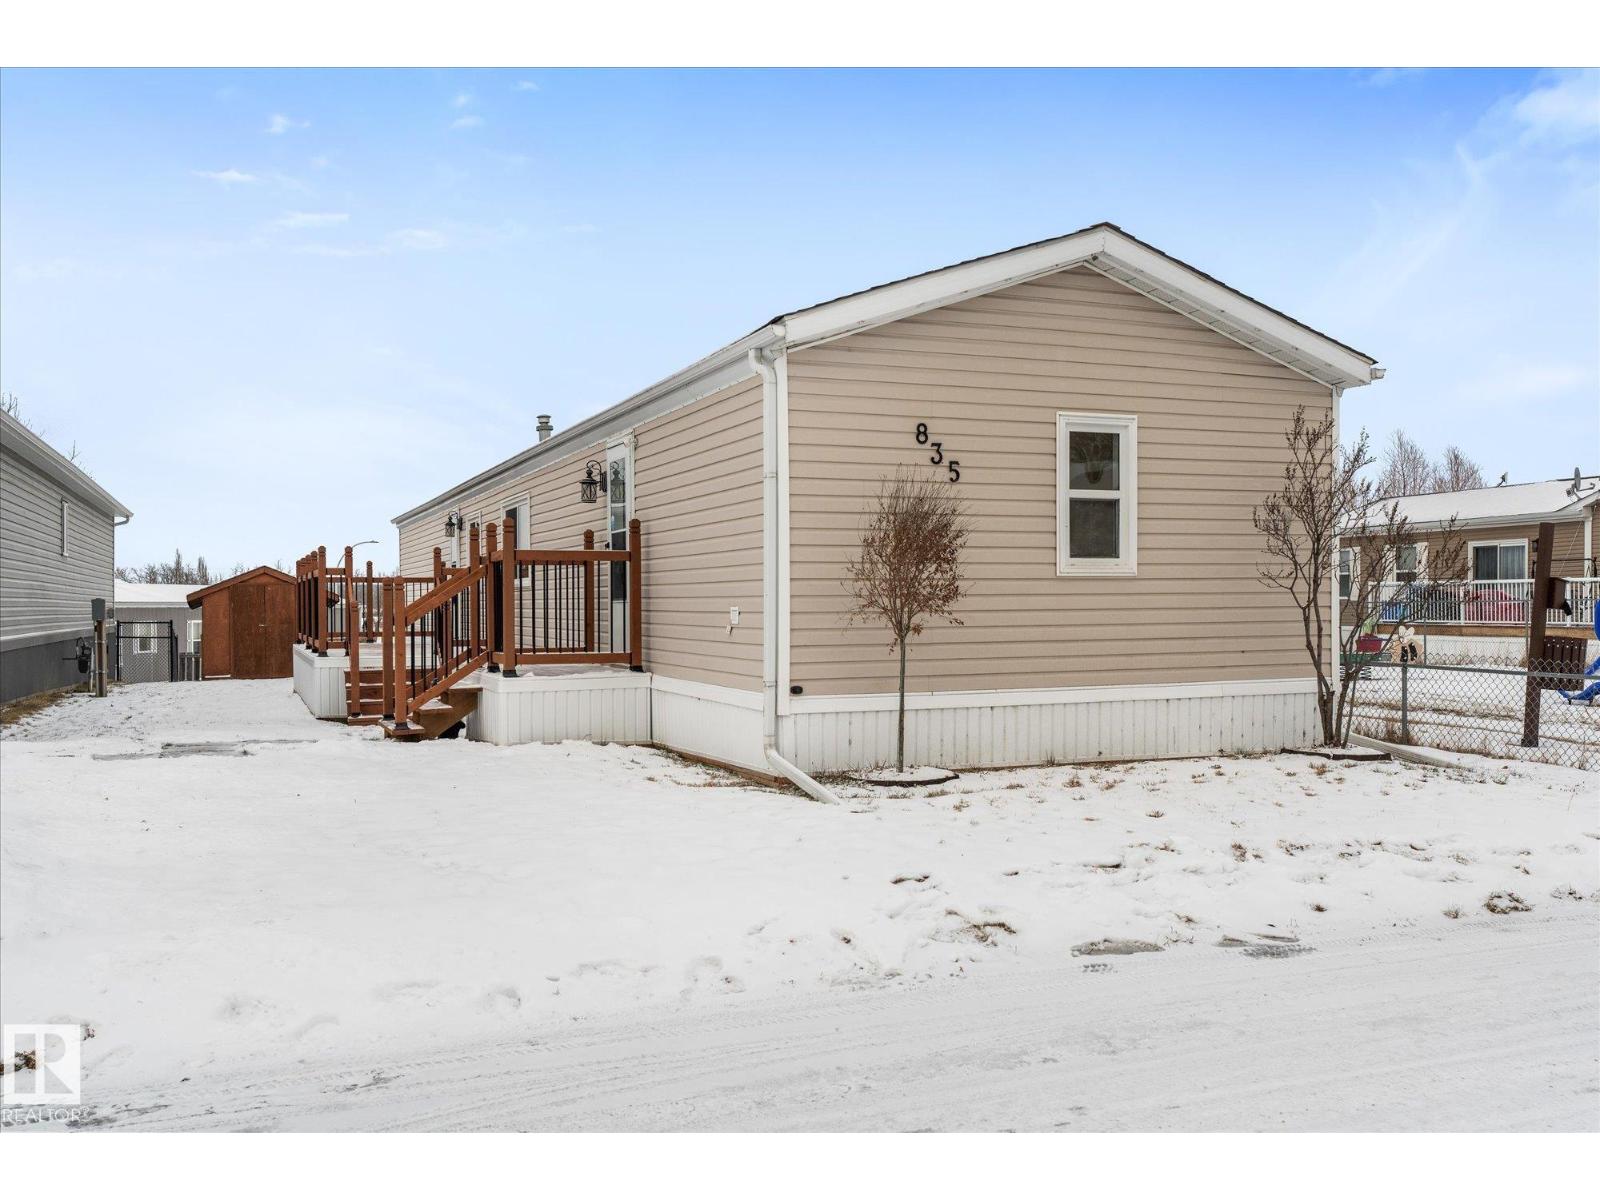
This home has been fully updated from top to bottom, giving you a fresh, modern space with nothing left to do. Offering 1,200 sq ft, it includes three bedrooms, two bathrooms, and a bright layout that feels brand new. Everything has been improved flooring, lighting, trim, fixtures, paint, and exterior details creating a clean, cohesive look throughout. The kitchen has been completely redone and features brand-new appliances. Outside, the upgrades continue, and the location is unbeatable this home sits right next door to a playground, perfect for families or anyone who enjoys easy access to outdoor space. Parkland Village offers a friendly community setting with local amenities and quick access to Spruce Grove. (id:65446)
56 Coulson Court
Ottawa, Ontario
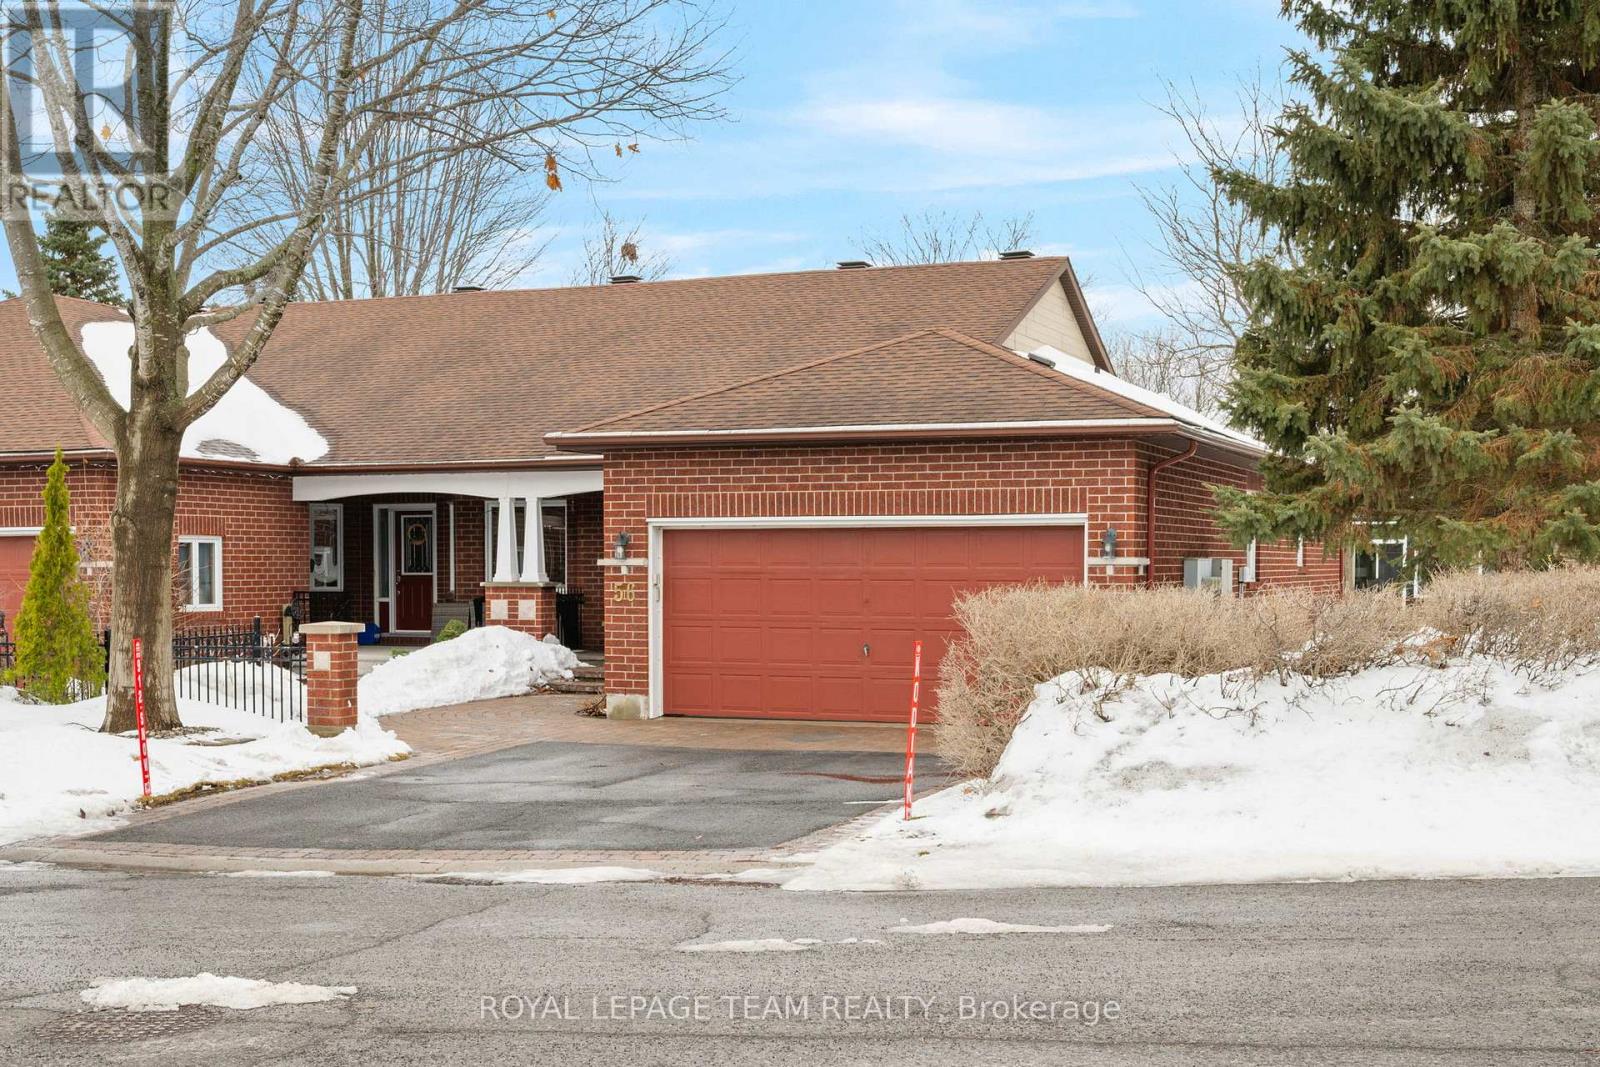
The 3 C's of 56 Coulson: Convenience, Comfort & Community! This is a FREEHOLD property - NO condo fees here! Situated on a cul-de-sac, this executive adult lifestyle bungalow END UNIT in 'The Pinnacle' community is in the heart of Kanata Lakes, walkable to so many amenities, restaurants, even the movie theatre, and a few minutes drive to so much more! This 2+1 bedroom, 3 full bath home offers gorgeous vaulted ceilings, hardwood floors, 2 gas fireplaces and a lovely bright sunroom at the back of the home. The formal dining room is open to the living room to maximize comfort and entertainment wow factor. At the back of the house, a bright sunroom is the perfect spot for a coffee and a book anytime of year. Walk down from there into the backyard to enjoy the stone patio amongst the trees. The eat-in kitchen comes with plenty of cabinetry, stone counters and a lovely large front window looking out onto the updated stone walkway and the court beyond. Retreat to a primary suite with private 5 piece bath and walk-in closet. Hardwood floors in the living/dining & primary are in excellent shape and bring a warmth of tone to the spaces. The 2nd main-floor bedroom is ideal for an office or guest suite with its adjacent full bathroom. A main floor laundry room is a great convenience. On the lower level, the family room is vast, and warmed by the 2nd gas fireplace. The 3rd bedroom, the 3rd full bath, and an expansive unfinished workshop/utility room/storage area complete the lower level. The 2-car garage, all brick exterior and concrete front porch add curb appeal and function. In addition to a great home, you find great community here. Pinnacle residents enjoy a thriving private Club House with MANY activities including pot lucks, bridge, dominoes, yoga and euchre. (Yearly fee of $425 for clubhouse association). With a fantastic walk score, this home offers the ultimate in convenience, community and comfort! Poly B plumbing replaced with PEX in 2026. (id:65446)
564 Remnor Avenue
Ottawa, Ontario
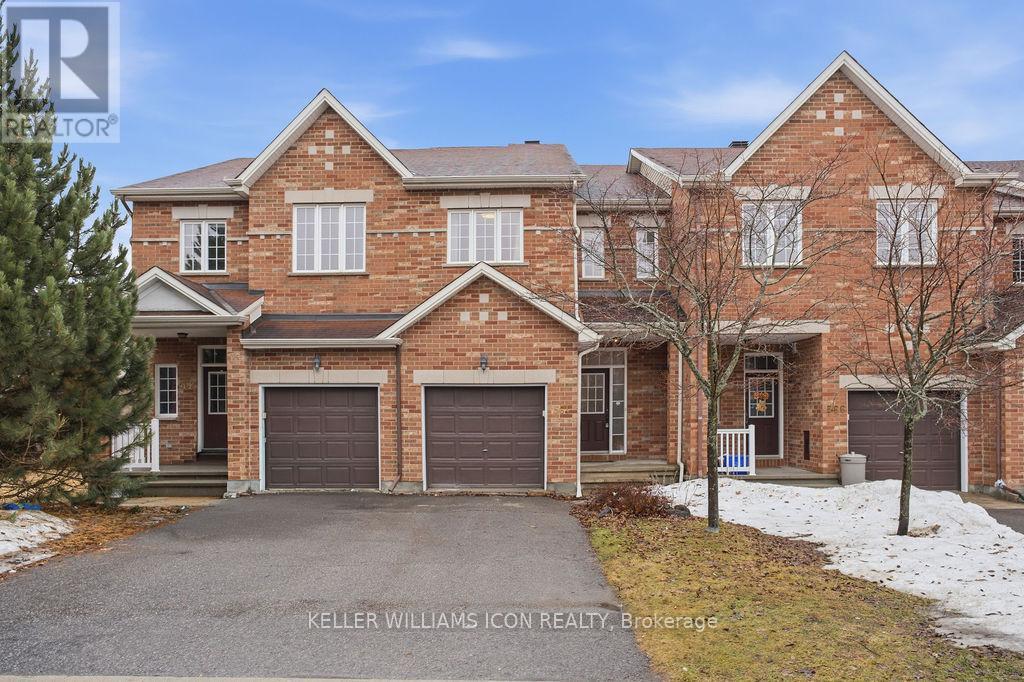
Rarely offered and impeccably updated, this spacious 4-bedroom, 4-bathroom home with a main-floor den is perfectly situated in the prestigious Kanata Lakes community, just steps from top-rated schools. The interior has been extensively refreshed in 2026 with professional paint throughout, brand-new laminate flooring on the second level and basement, new carpeting on the stairs, and a newly installed range hood fan. Designed for modern living, the main level features elegant hardwood floors, a dedicated home office, and an open-concept living and dining area that flows into a gourmet chef's kitchen equipped with a walk-in pantry, stainless steel appliances, and a convenient breakfast bar. The upper level hosts a serene primary suite with a walk-in closet and private 4-piece ensuite, three additional spacious bedrooms, and a laundry room for ultimate convenience. The fully finished lower level offers a flexible recreational space and an additional full bathroom, providing the perfect setup for a guest suite or family media room. Set on a quiet street with a fully fenced yard, a single-car garage, and an extended driveway for two-car parking, this home offers an unmatched lifestyle near parks, transit, and premium shopping. (id:65446)
56 Townsend Drive
Ottawa, Ontario
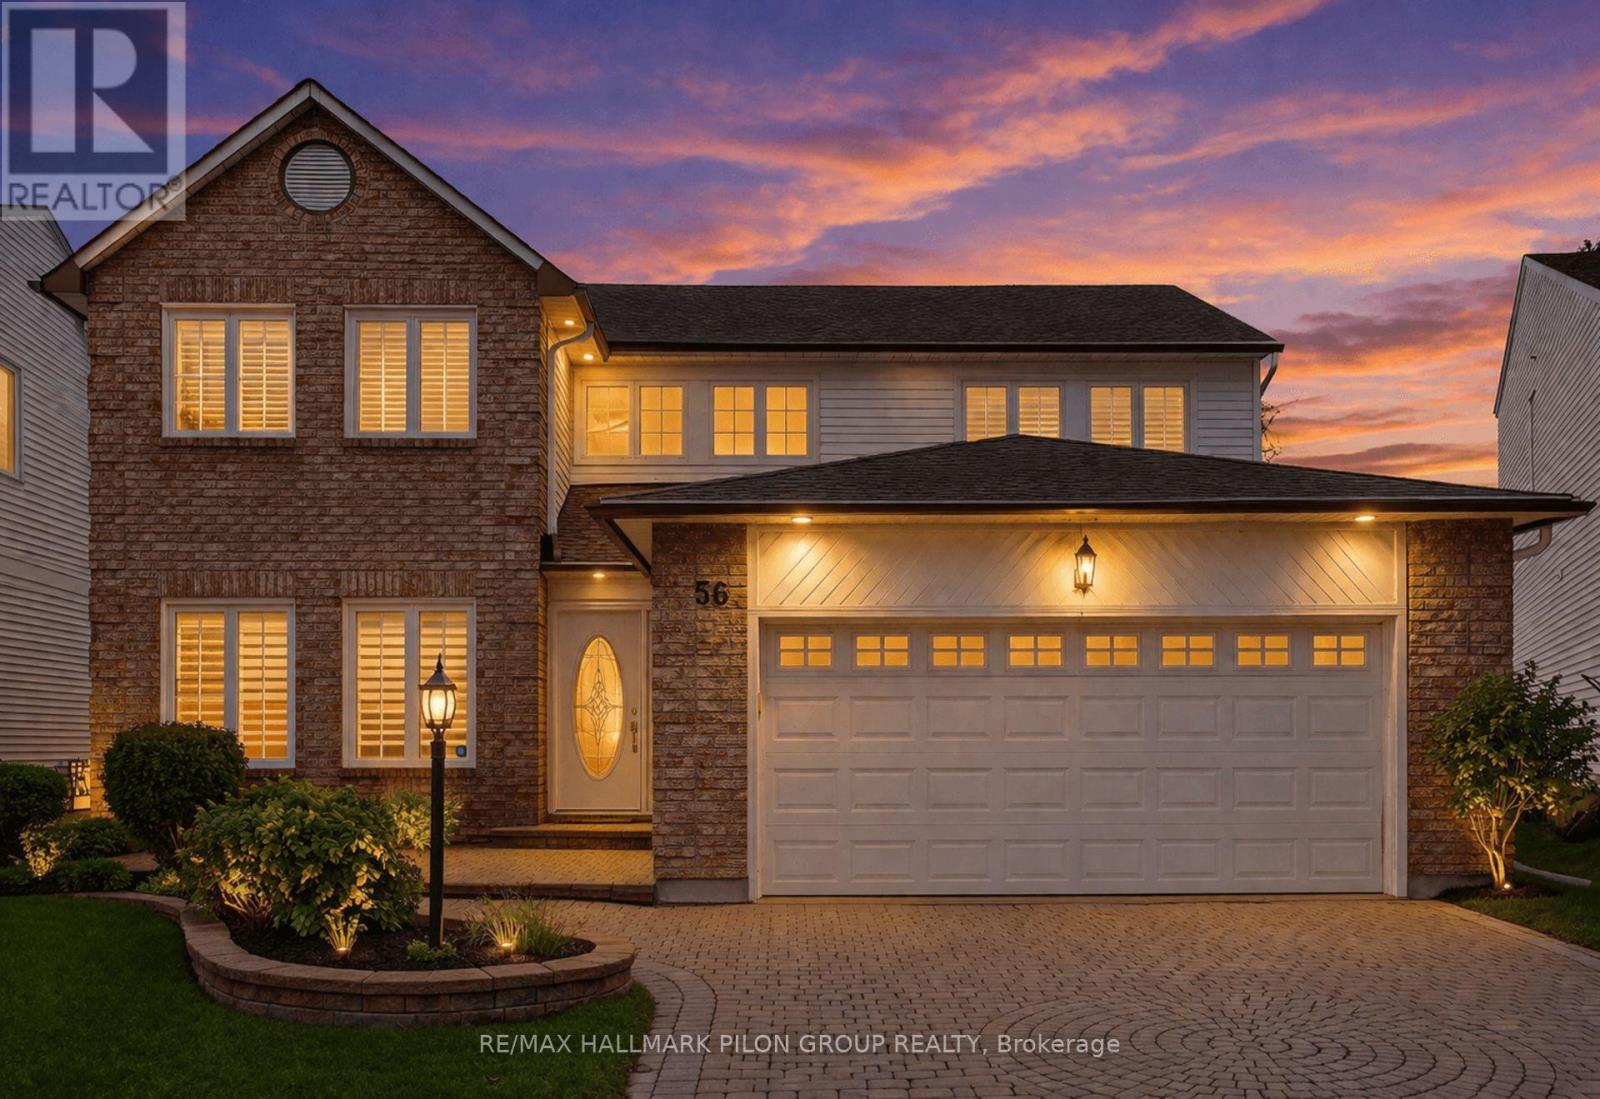
Welcome to 56 Townsend Dr, well-maintained 2-storey home in family-friendly Heritage Park, Barrhaven. Great curb appeal w/ brick & siding, covered entry, dbl car garage & interlock drive. Main lvl offers functional layout w/ hdwd floors, formal liv/din rms (din w/ French doors), open-to-above foyer w/ large windows, & sep family rm w/ FP & oversized window providing great natural light. Renovated kitchen w/ ample cabinetry, SS appls incl OTR microwave, tile backsplash & generous counter space, open to bright eating area w/ patio doors to backyard. Main flr laundry w/ cabinetry + workspace & convenient powder rm. 2nd lvl features 4 bedrms, all w/ hdwd. Spacious primary (18+ ft) w/ WIC & 5-pc ensuite incl dual vanities, jetted soaker tub & sep shower. Renovated main bath w/ quartz vanity & updated finishes. Private backyard w/ large elevated deck, and mature trees offering excellent privacy & a peaceful setting. Ideal for entertaining, kids or relaxing outdoors. Plenty of usable green space w/ room for gardens, play structures or future outdoor upgrades, making it a versatile outdoor living space. Unfinished basement offers wide-open layout w/ excellent ceiling height, perfect for future rec rm, gym, home office or in-law suite, w/ potential to significantly expand living space and add long-term value. Extensively updated: newer roof, appliances, main bath reno, Calif shutters, HWT, eavestrough, 2nd lvl hdwd. Other updates: garage door, R50 insulation, kitchen, furnace & A/C, windows, interlock. Pride of ownership throughout. Full list of updates available. Located mins to parks incl Houlahan, Moloughney & Clarke Park, schools (Eng/French), shopping, rec centres, gyms, transit, Hwy 416 & park & ride. Easy access to everyday amenities, walking paths & family-friendly outdoor spaces. Quiet, established street w/ strong sense of community, ideal for growing families, or those seeking a well-rounded neighbourhood lifestyle. Some photos are virtually staged. (id:65446)
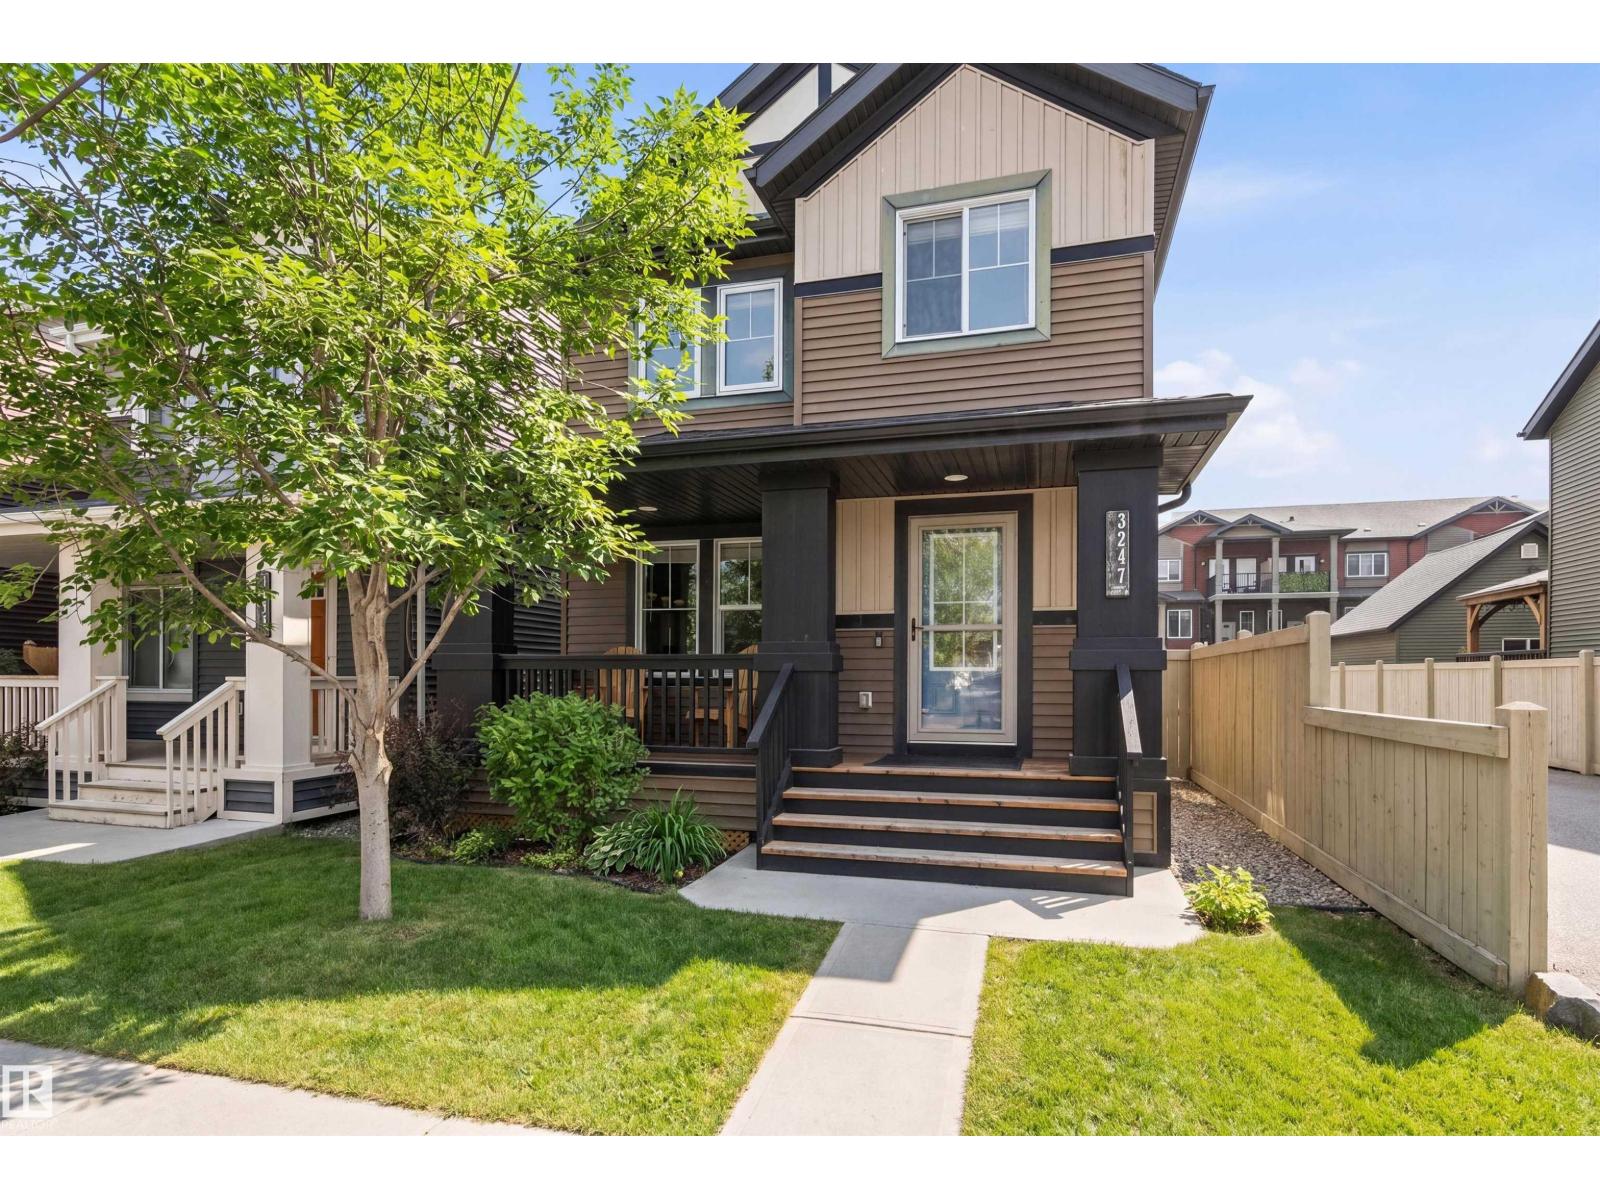
3247 Cherry Cr SW
Edmonton, Alberta
A rare opportunity to own a beautifully maintained home located on a quiet family friendly cul-de-sac. The main floor features a bright open-concept layout with a sunny south facing living room, spacious kitchen, central island, and seamless flow into the dining area, perfect for everyday living and entertaining. A SPACIOUS BACK MUDROOM and main floor laundry add convenience. Upstairs offers three well-sized bedrooms including a generous primary retreat with massive walk-in closet and private ensuite. The unspoiled basement provides future potential. Enjoy access to The Orchards Residents Association with skating rink, spray park, playgrounds, tennis courts, and year-round programming. Features include a new electric fireplace and CENTRAL AIR CONDITIONING, FRESH neutral paint, Durable Laminate Flooring, Private Backyard (just one neighbour) and LUSH Landscaping! (id:65446)
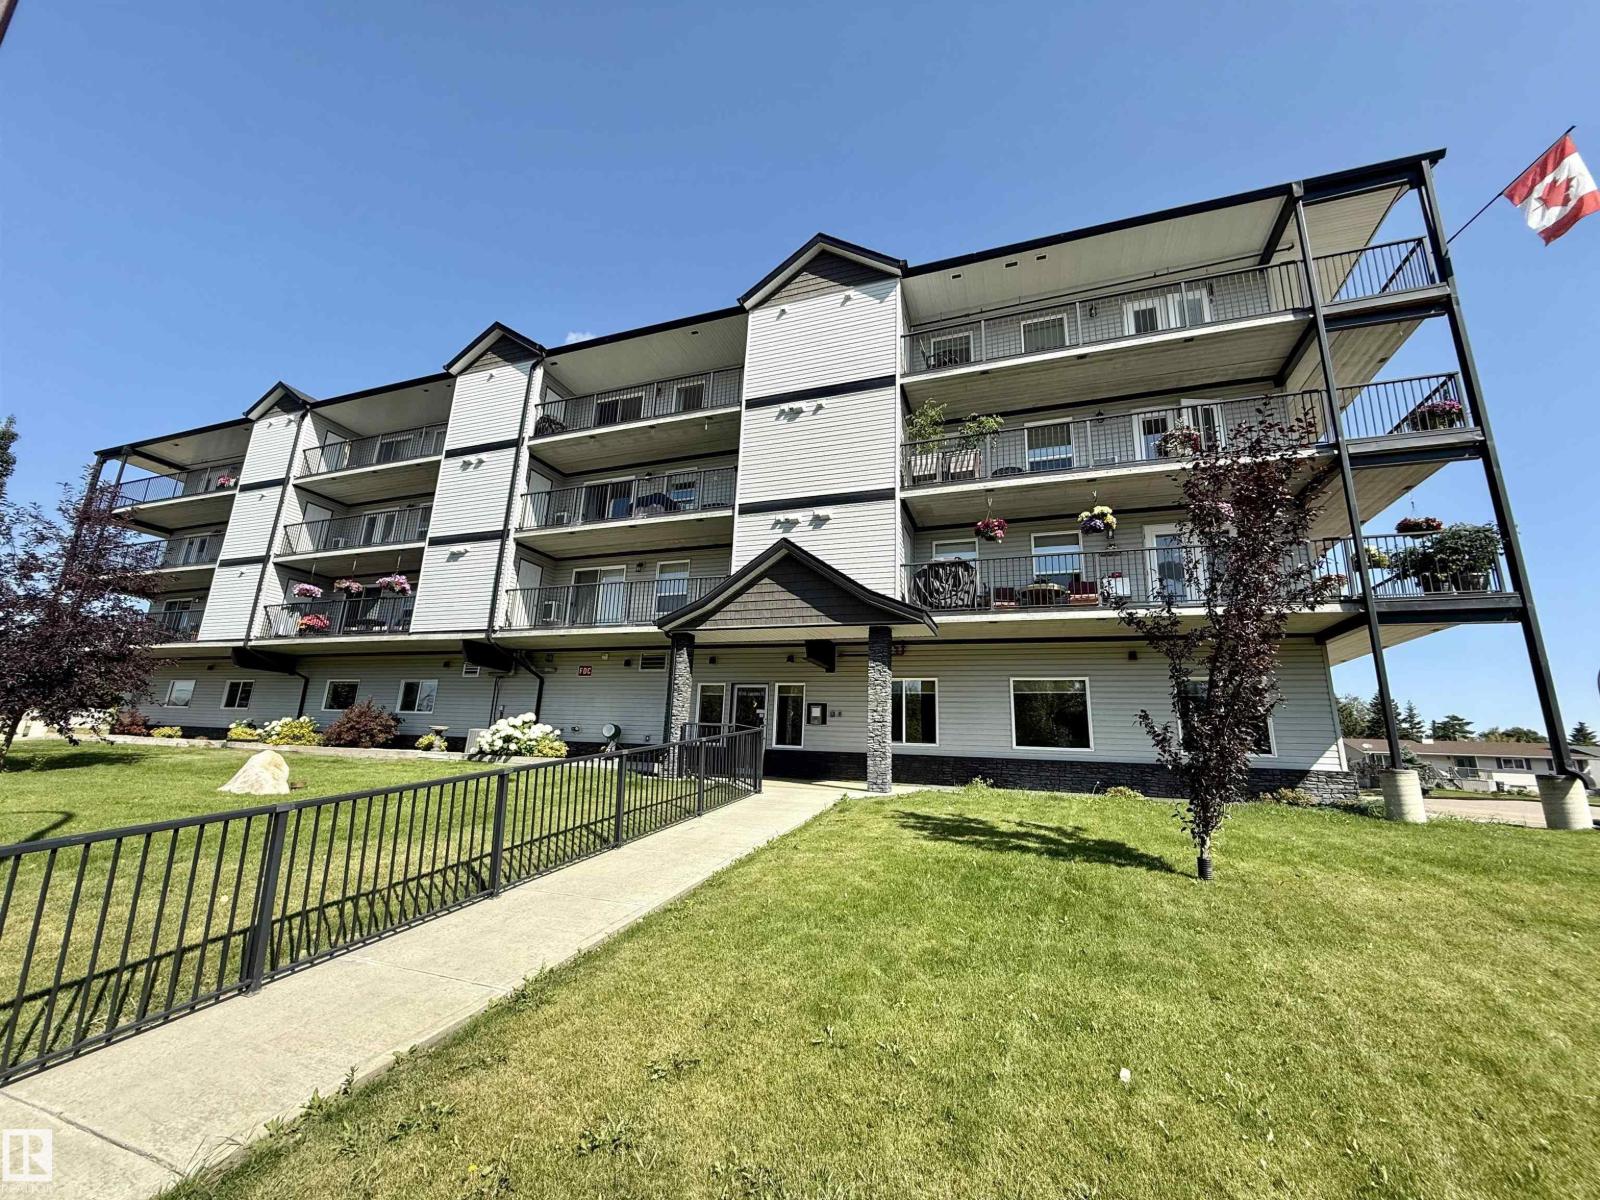
#204 4614a Lakeshore Drive
St. Paul Town, Alberta
Savour the simplicity of ADULT living in this spacious 1000+ sq ft corner unit condo! Featuring 2 bedrooms and 2 bathrooms, this home boasts upgraded vinyl plank and lino flooring for low-maintenance living, and an open-concept layout ideal for everyday comfort. The kitchen is equipped with stainless steel appliances, added cabinetry, and a full pantry - perfect for staying organized. Enjoy the peace of mind of air conditioning, a double-sided balcony with storage on each end, and a master suite complete with a 3-piece ensuite and walk-in glass shower. This secure building offers elevator service, two parking stalls (one indoor, one outdoor), and fantastic amenities: a party room with a washroom for large gatherings, a workshop for hobbyists, an exercise room, and in-house mailboxes. Located across from the lake and scenic boardwalk - perfect for peaceful strolls. No shoveling, no yard work - just carefree living at its best! (id:65446)
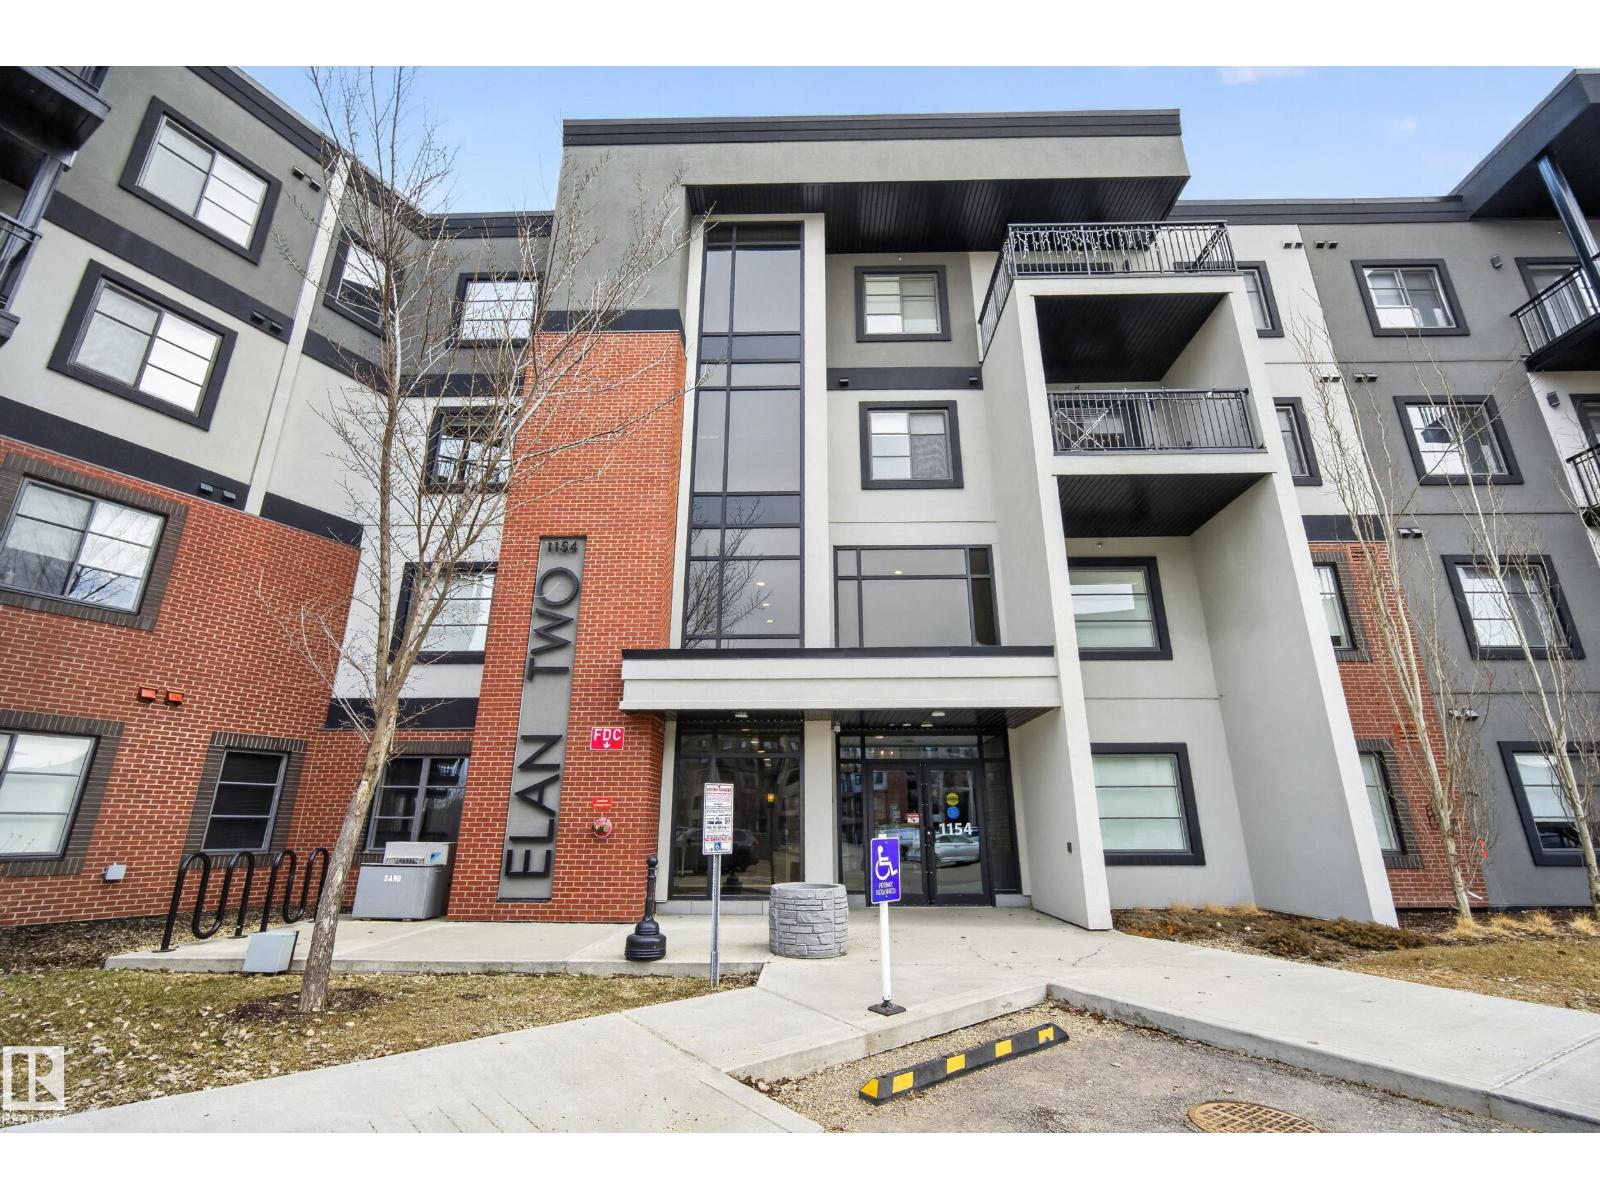
#127 1154 Adamson Dr SW
Edmonton, Alberta
Welcome to this FULLY FURNISHED, modern 2-bedroom, 2-bathroom condo in the desirable community of Allard. Offering a bright open-concept layout with 9’ ceilings, this home features a stylish kitchen complete with quartz countertops, sleek cabinetry, and stainless steel appliances. The spacious living area is perfect for everyday living and entertaining, with access to a private balcony to relax and unwind. The primary bedroom includes a walk-in closet and 3-piece ensuite, while the second bedroom is ideal for guests, a home office, or additional living space. Enjoy the convenience of in-suite laundry and a titled heated underground parking stall. Located just minutes from Blackmud Creek Ravine, shopping, restaurants, schools, and major commuter routes, including Anthony Henday and QE2, this property offers the perfect balance of comfort and accessibility. Ideal for first-time buyers, downsizers, or investors. (id:65446)
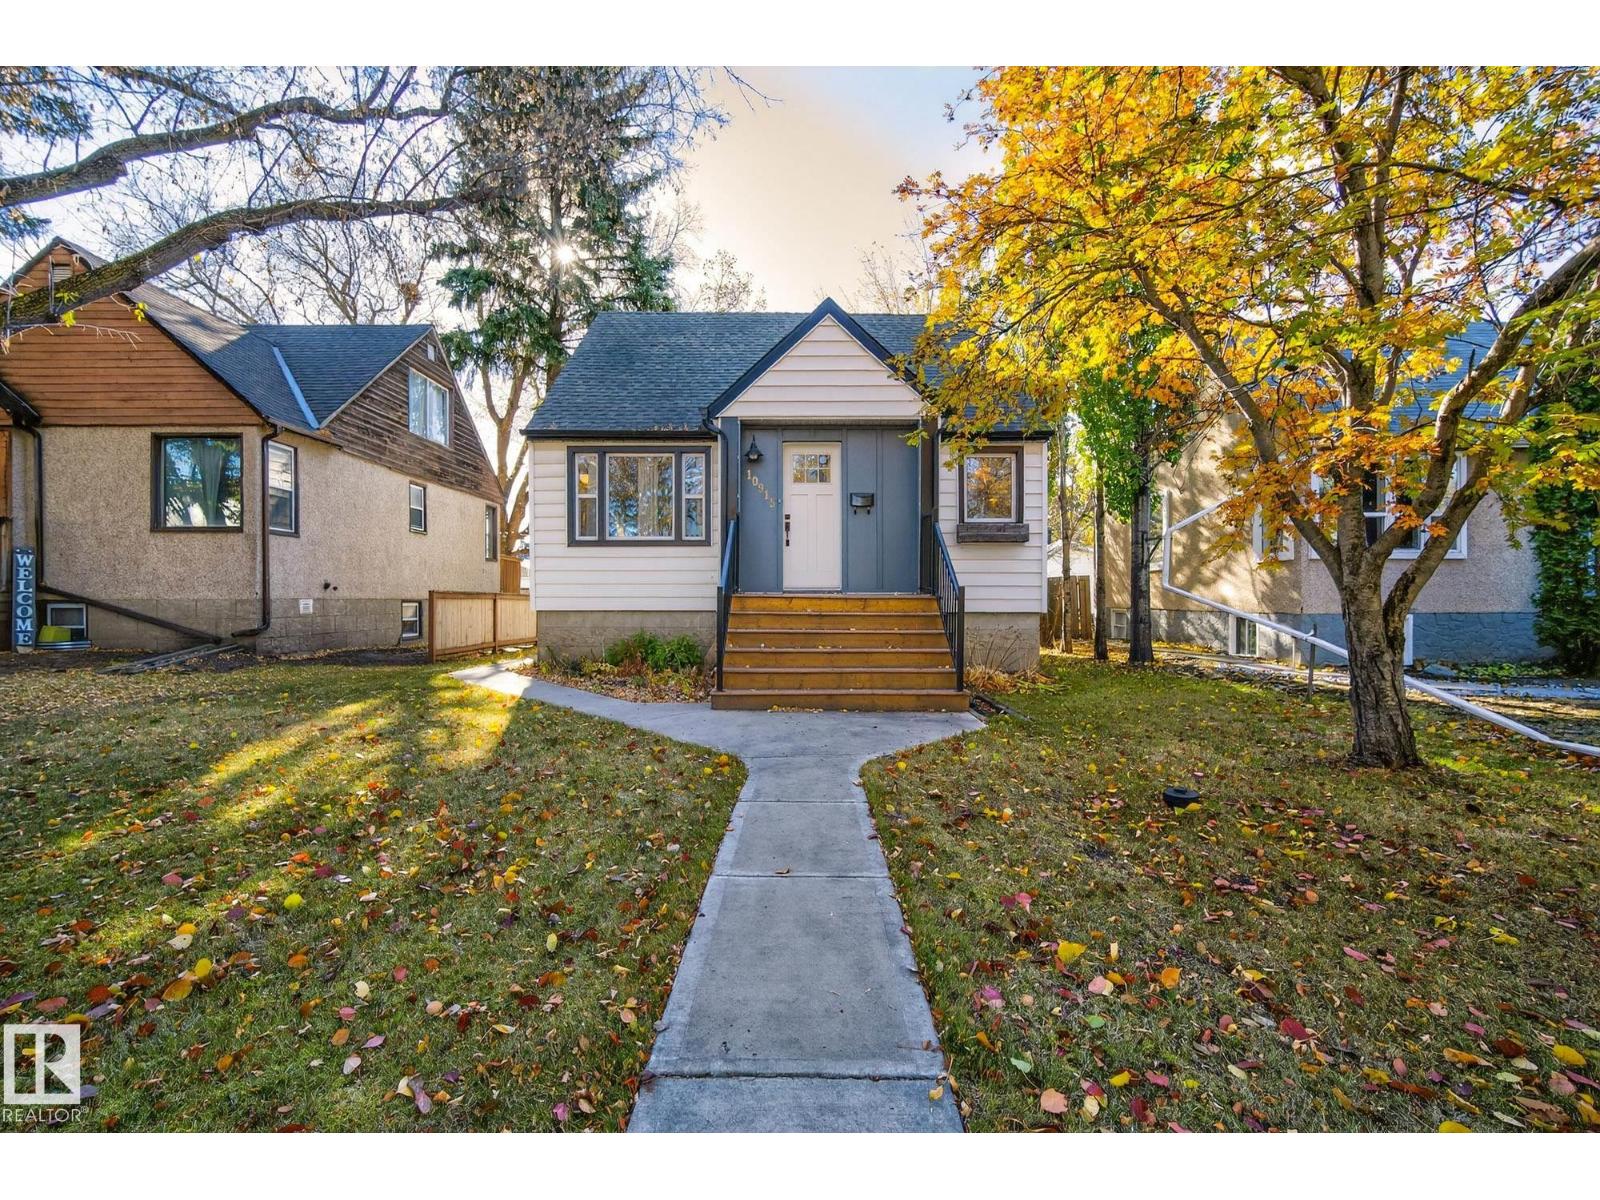
10915 67 Av NW
Edmonton, Alberta
Exceptional Parkallen Home, fully renovated in 2016! This rare gem features an open-concept main floor with a spacious kitchen boasting extensive countertops, a gas stove, and a full-sized pantry. A full size Picture window is the perfect spot to cozy up in the living room. The main floor includes a full bedroom and bathroom for convenience. The upper level showcases a stunning primary suite complete with upper-level laundry, luxurious walk-in tile shower, dual vanity, and a generous bedroom with built-in storage. LEGAL BASEMENT SUITE offers excellent mortgage-helper potential! One-bedroom suite features open-plan living, an island kitchen with a pantry, a separate laundry, and a spacious bedroom with a desk area. Enjoy the beautifully landscaped south-facing backyard and newer double detached garage. Updates include furnace (2018) and sewer line (2015). Prime location steps from U of A campus, Whyte Avenue's vibrant scene, and picturesque Parkallen Park. Experience the best of South Central Edmonton. (id:65446)