
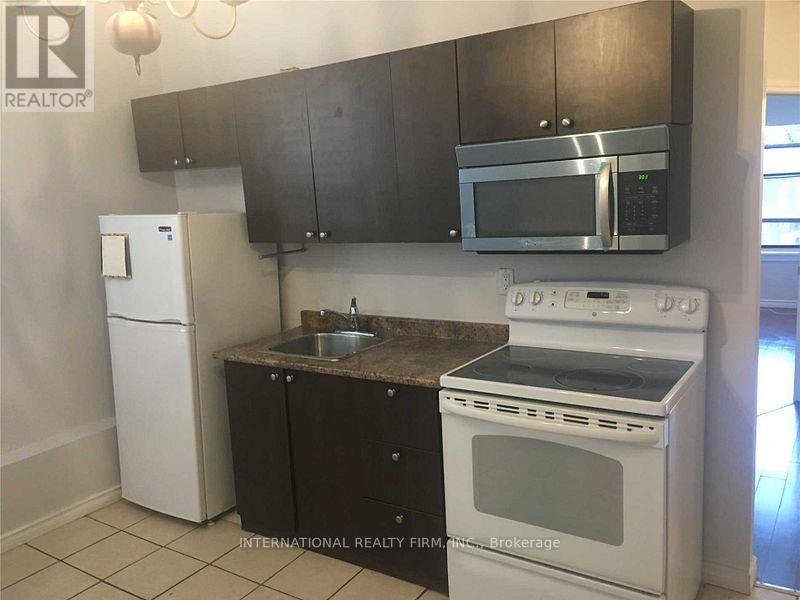
2 - 201 Dundas Street E
Toronto, Ontario
Spacious and bright 2-bedroom apartment available for lease in a prime downtown location. Just steps from Yonge-Dundas Square and the CF Toronto Eaton Centre, this unit offers exceptional convenience with easy access to transit, shopping, dining, and entertainment. Within walking distance to Toronto Metropolitan University, making it an ideal home for students and professionals alike. Enjoy comfortable living in a vibrant neighborhood with everything you need just moments away. (id:65446)
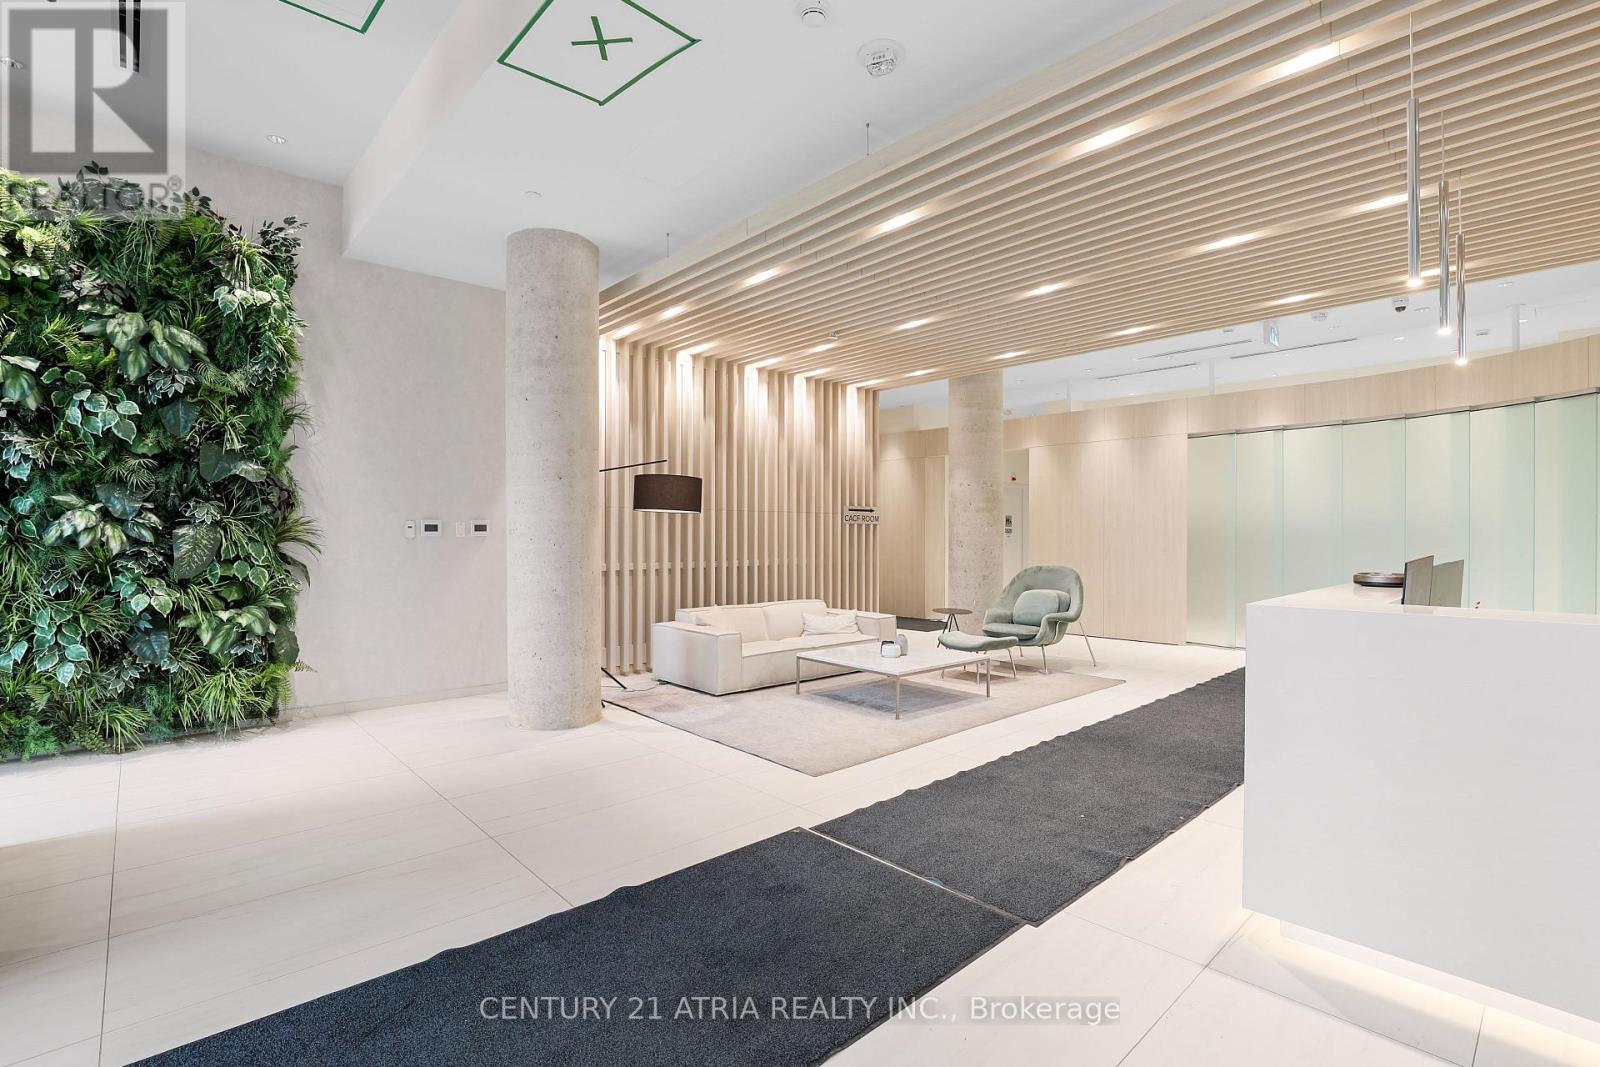
208 - 181 Sheppard Avenue E
Toronto, Ontario
This corner unit with two bedrooms, two bathrooms, and abundant natural light is exactly what you've been looking for! It includes one parking spot and is situated in a prime location at Willowdale and Sheppard. The building offers top-tier amenities, media room, game room, theater, gym, party room, and more. You'll be steps from shops, the subway, and parks, plus you'll have quick access to major highways. It's a perfect blend of comfort and convenience! (id:65446)
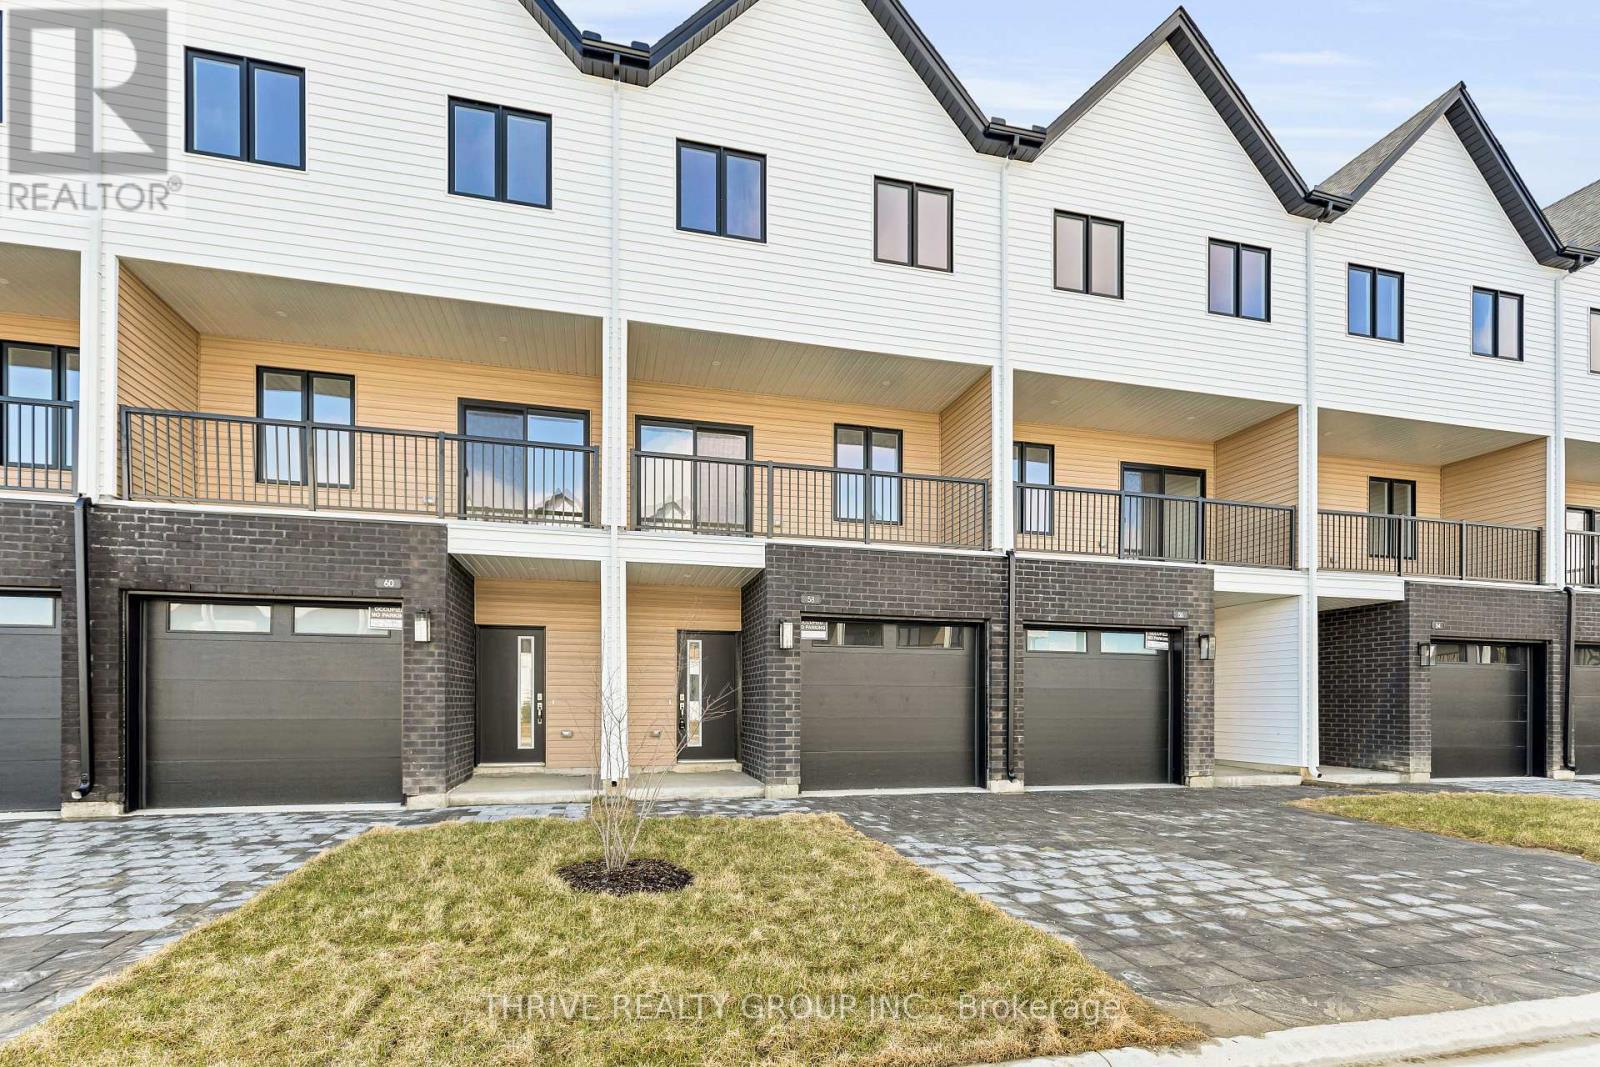
74 - 1595 Capri Crescent
London North, Ontario
WOW! Incredible pre-construction opportunity in Northwest London's thriving Gates of Hyde Park community! Welcome to Royal Parks Urban Townhomes by Foxwood Homes at 1595 Capri Crescent - where modern design meets exceptional value. These stunning 3-storey townhomes offer 1800+ sqft of thoughtfully designed living space, featuring 3 spacious bedrooms, 2 full and 2 half bathrooms, plus a versatile main floor den/office perfect for working from home. Enjoy a sleek, designer-inspired kitchen complete with quartz countertops, a large island, and open-concept living ideal for entertaining. Choose from Interior or End Units to suit your lifestyle. Located in the highly sought-after Gates of Hyde Park, just steps to shopping, top-rated schools including St. Gabriel and Northwest Public School, parks, and everyday amenities. Whether you're a first-time buyer, savvy investor, or growing family, this is a rare opportunity to secure a brand-new home in one of London's most desirable neighbourhoods at an unbeatable price point. Incredible value. Prime location. BONUS: 5 piece appliance package Included. Modern living at its best - Welcome Home! (id:65446)
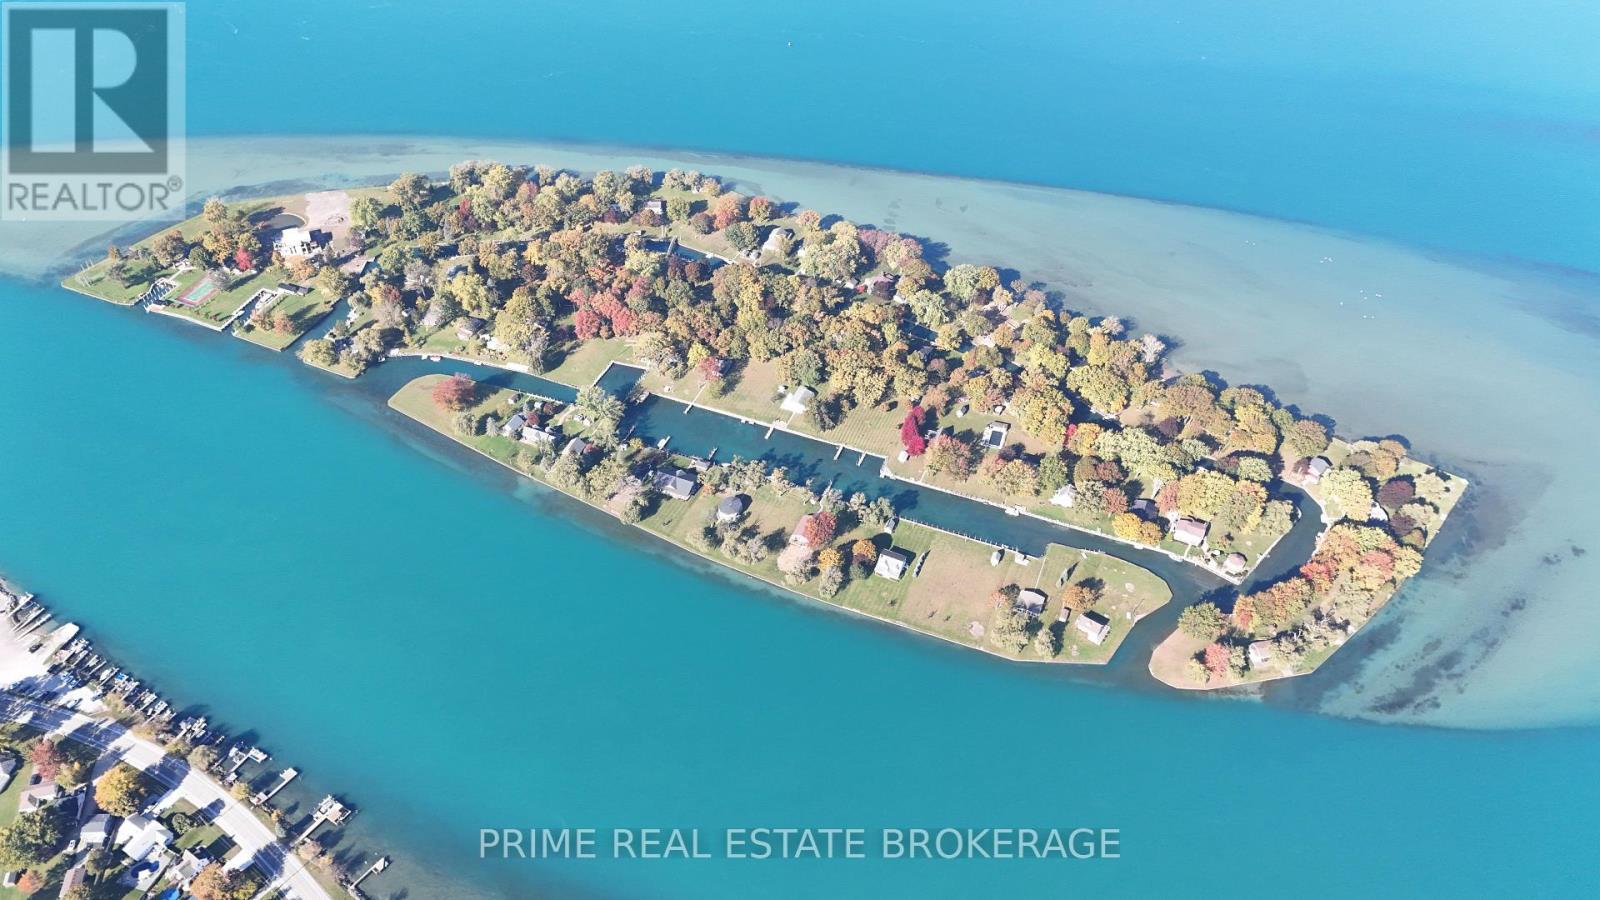
1134 Richard Gate Way
St. Clair, Ontario
Discover a rare opportunity to build your custom waterfront legacy on the prestigious Fawn Island. This premier lot offers the highly coveted "through-property" layout, boasting private water frontage on both ends, a reinforced steel seawall, and private boat dockage already in place. Nestled in the heart of the St. Clair River, this property seamlessly blends the tranquility of island living with modern conveniences, including municipal water services and a reliable private ferry. Residents enjoy exclusive access to a community clubhouse, scenic boardwalks, and tranquil walking trails. Whether you are looking for a weekend sanctuary or a permanent escape, this unique dual-frontage lot provides the perfect canvas for your dream cottage. Ownership requires a $4,000 initial membership fee and a $1,700 annual association fee. Don't miss your chance to own a piece of Southwestern Ontario's most enchanting private retreat! (id:65446)
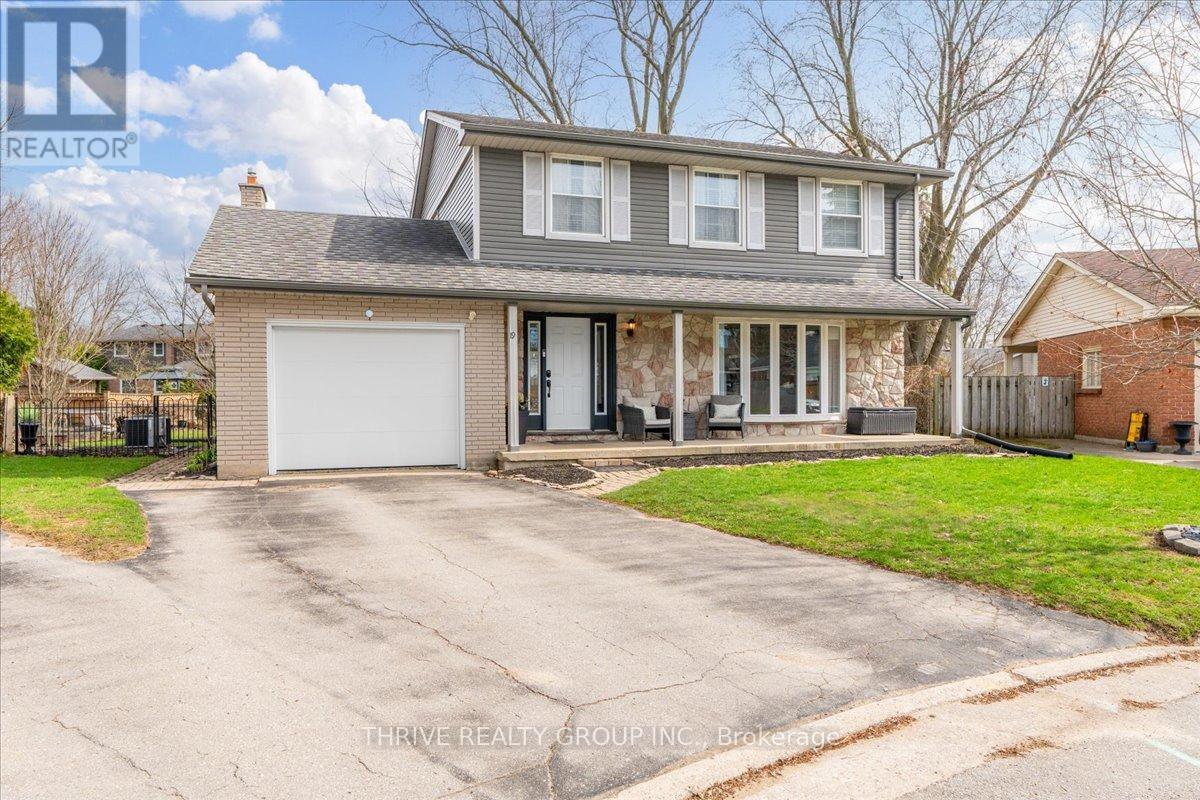
19 Kendall Court
London North, Ontario
Tucked away on a quiet court in one of the city's most sought-after neighbourhoods, this beautifully renovated home offers the perfect blend of space, style, and location. Situated within the highly desirable Stoneybrook and Lucas school zones, this is an ideal opportunity for families looking to put down roots in a top-tier community. Set on an oversized, private lot, this property gives you the kind of outdoor space that's getting harder and harder to find. Whether it's kids playing, hosting in the summer, or simply enjoying a bit of breathing room, this backyard delivers. It's pool-sized and fully fenced with mature trees & amazing neighbours. Inside, the home has been fully refreshed from top to bottom with a clean, modern aesthetic, while maintaining it's charm. Updated mechanically for peace of mind, along with new flooring, fresh paint, and thoughtful finishes that make the entire space feel cohesive and move-in ready. Renovated bathrooms, fully open concept main floor, updated lighting, railings & a finished basement space. The layout is both functional and flexible, offering 4 spacious bedrooms on the second floor, plus an additional bedroom in the basement, perfect for guests, a home office, or growing families who need that extra space. The basement rec room offers additional hang out space for older kids. Homes like this, on quiet courts, with large lots, and in elite school zones don't come up often. This is the kind of property that checks every box and then some. (id:65446)
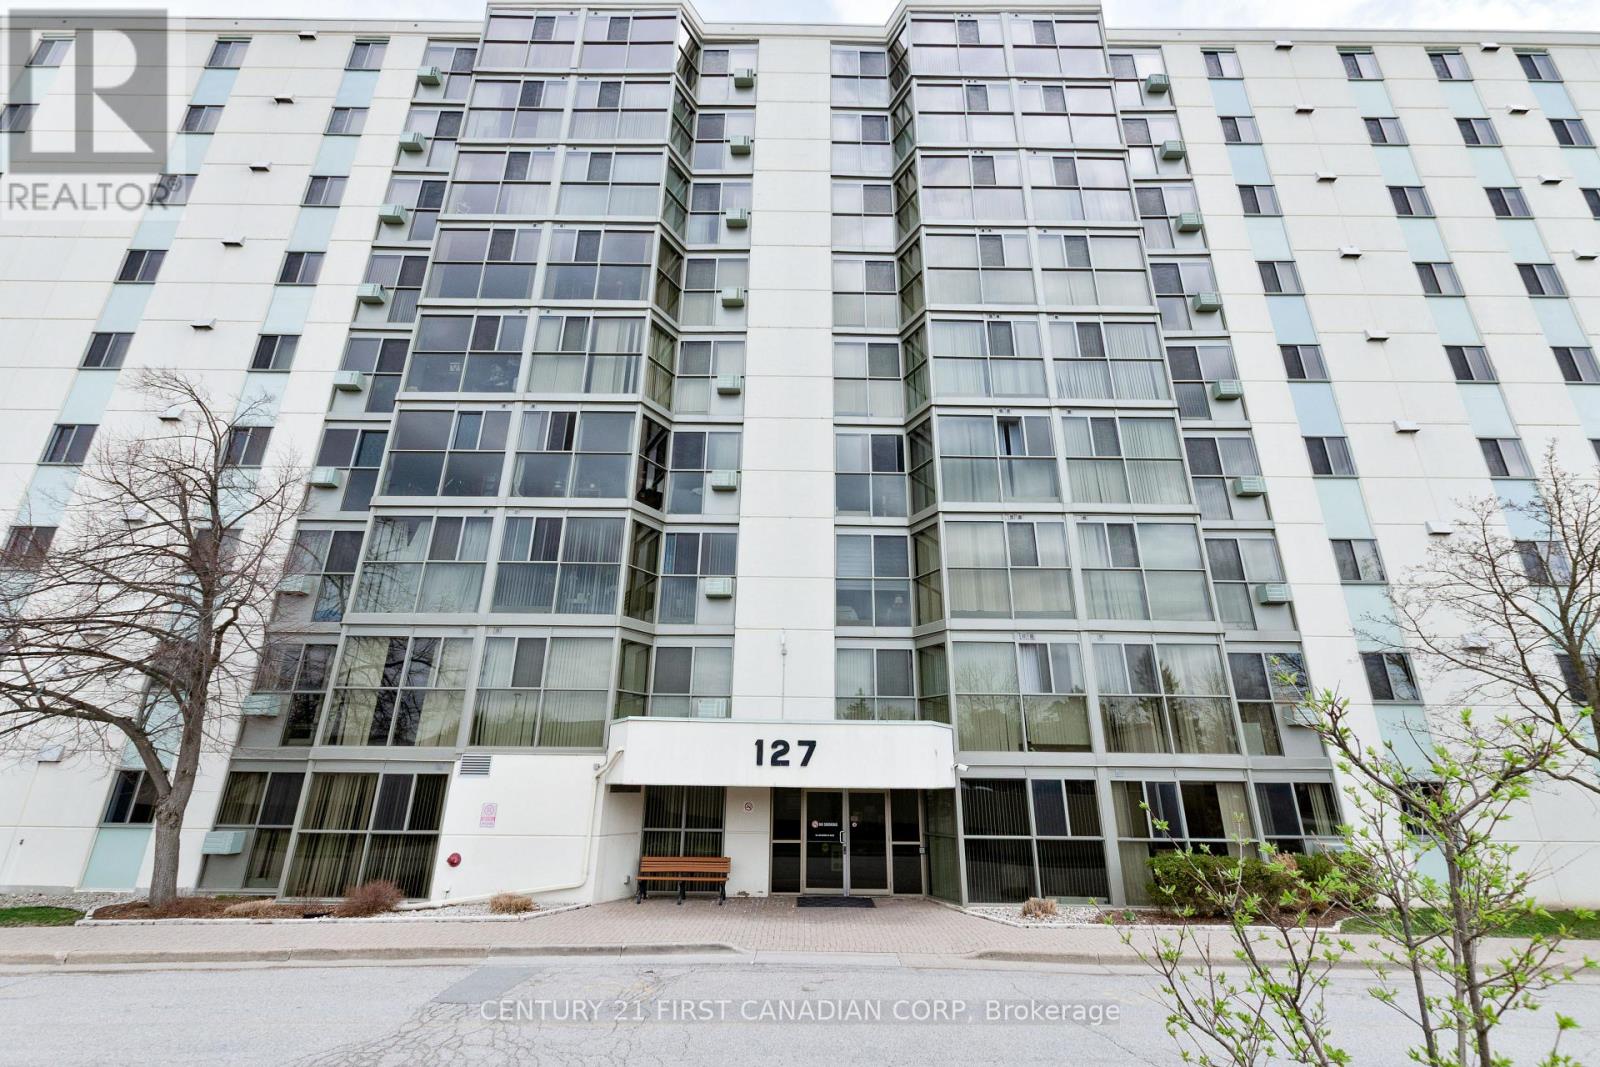
801 - 127 Belmont Drive
London South, Ontario
Enjoy the ease of condo living in this spotless, spacious, and light filled 2 bedroom and 2 full bath unit, located on the 8th floor! Located in the desirable and well-maintained Atrium building in West London, this move-in-ready apartment offers a bright, open-concept layout with neutral décor and no carpeting all throughout. Upon entry you will find yourself in your large and open foyer which leads into the main living space, this is where you will be greeted by beautiful floor to ceiling windows filling the living and dining areas with natural light all the while showcasing beautiful east facing views. The spacious kitchen features tile flooring, a breakfast bar, great sightlines, and comes fully equipped with a fridge, stove, dishwasher, and over-the-range microwave. Both bedrooms are generously sized, including a primary suite with a walk-in closet and private 3-piece ensuite. A 4-piece main bathroom and convenient in-suite laundry with stackable washer and dryer complete the interior. This unit includes one covered parking space, along with ample visitor parking. Ideally situated on bus routes and close to parks, schools, shopping, and restaurants, with easy access to both north and south London via Wharncliffe Road. An excellent opportunity for downsizers, first-time home buyers, or anyone seeking the convenience of a lock and leave living. Showings by appointment. (id:65446)
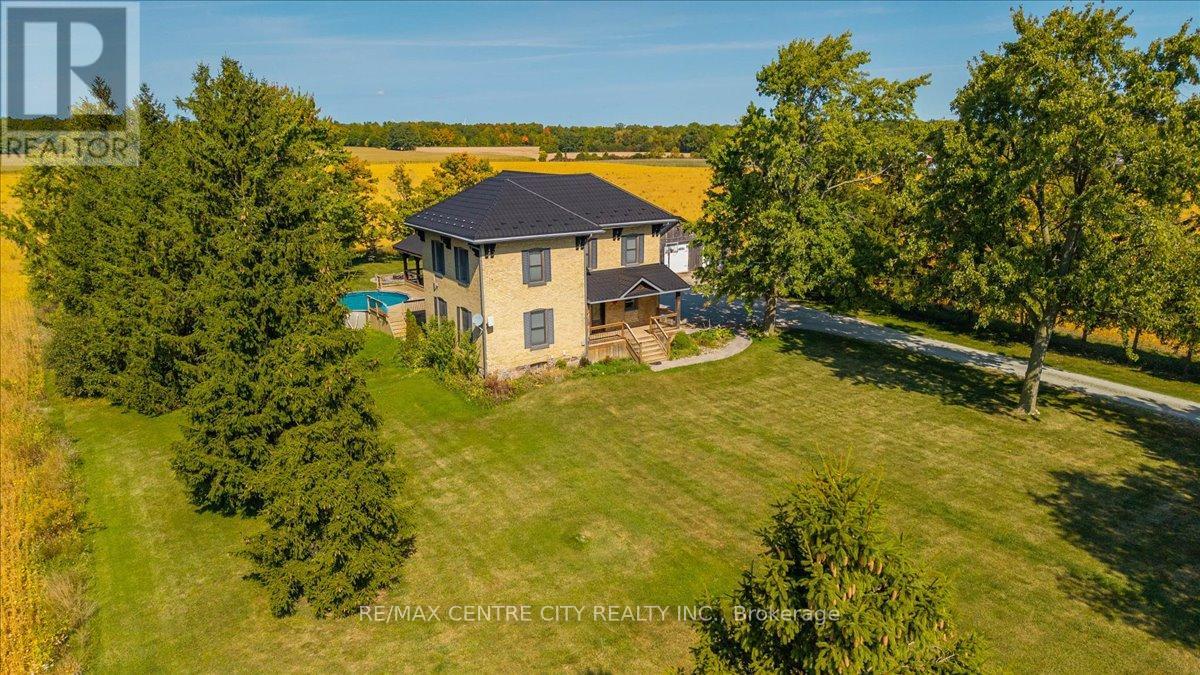
9516 Argyle Street E
North Middlesex, Ontario
Welcome to your DREAM country home in this stunning 2-storey farmhouse on over an acre of land. This spacious 4-bedroom, 2-bath home offers nearly 3,000 sq.ft. of total living space! The main floor features a spacious eat-in kitchen, convenient main floor laundry, a primary bedroom with ensuite bathroom or a walk-in closet potential, a full bathroom, and a large family room. Upstairs, a bright and inviting great room features a Lennox mini-split and an electric floor-to-ceiling fireplace, along with three additional bedrooms and a full bathroom, providing plenty of space for family and guests. The home also includes a full, partially finished walk-out basement, offering additional living space, storage, or room for future development. Outdoors is an entertainers dream. Relax on the extra large gazebo that features a bar with propane BBQ hookup, and cool off in the above-ground pool with wraparound deck. Gather friends and family around the 10-person fire pit while the kids enjoy the wooden playset. The playset features an attached chicken coop that can house 10 or more chickens, and can easily be converted into a playhouse or dog house. The property also features a large heated detached (32'x20') garage with wood stove, central VAC, and lean-to for extra storage. The double-wide driveway provides ample space for multiple vehicles, trailers, boats, motorcycles, or other recreational vehicles, as well as a dedicated RV hookup. With 200 amp service and fibre optic internet, this picturesque property combines modern convenience with peaceful rural living. Don't miss your chance to own this extraordinary farmhouse, a truly one-of-a-kind country property! Windows (2014) Kitchen (2014) Metal roof (2018) Great Room (2020) Weeping bed (2020) Furnace/AC (2020) Water Heater (2021) (School bus stops at the property) (id:65446)
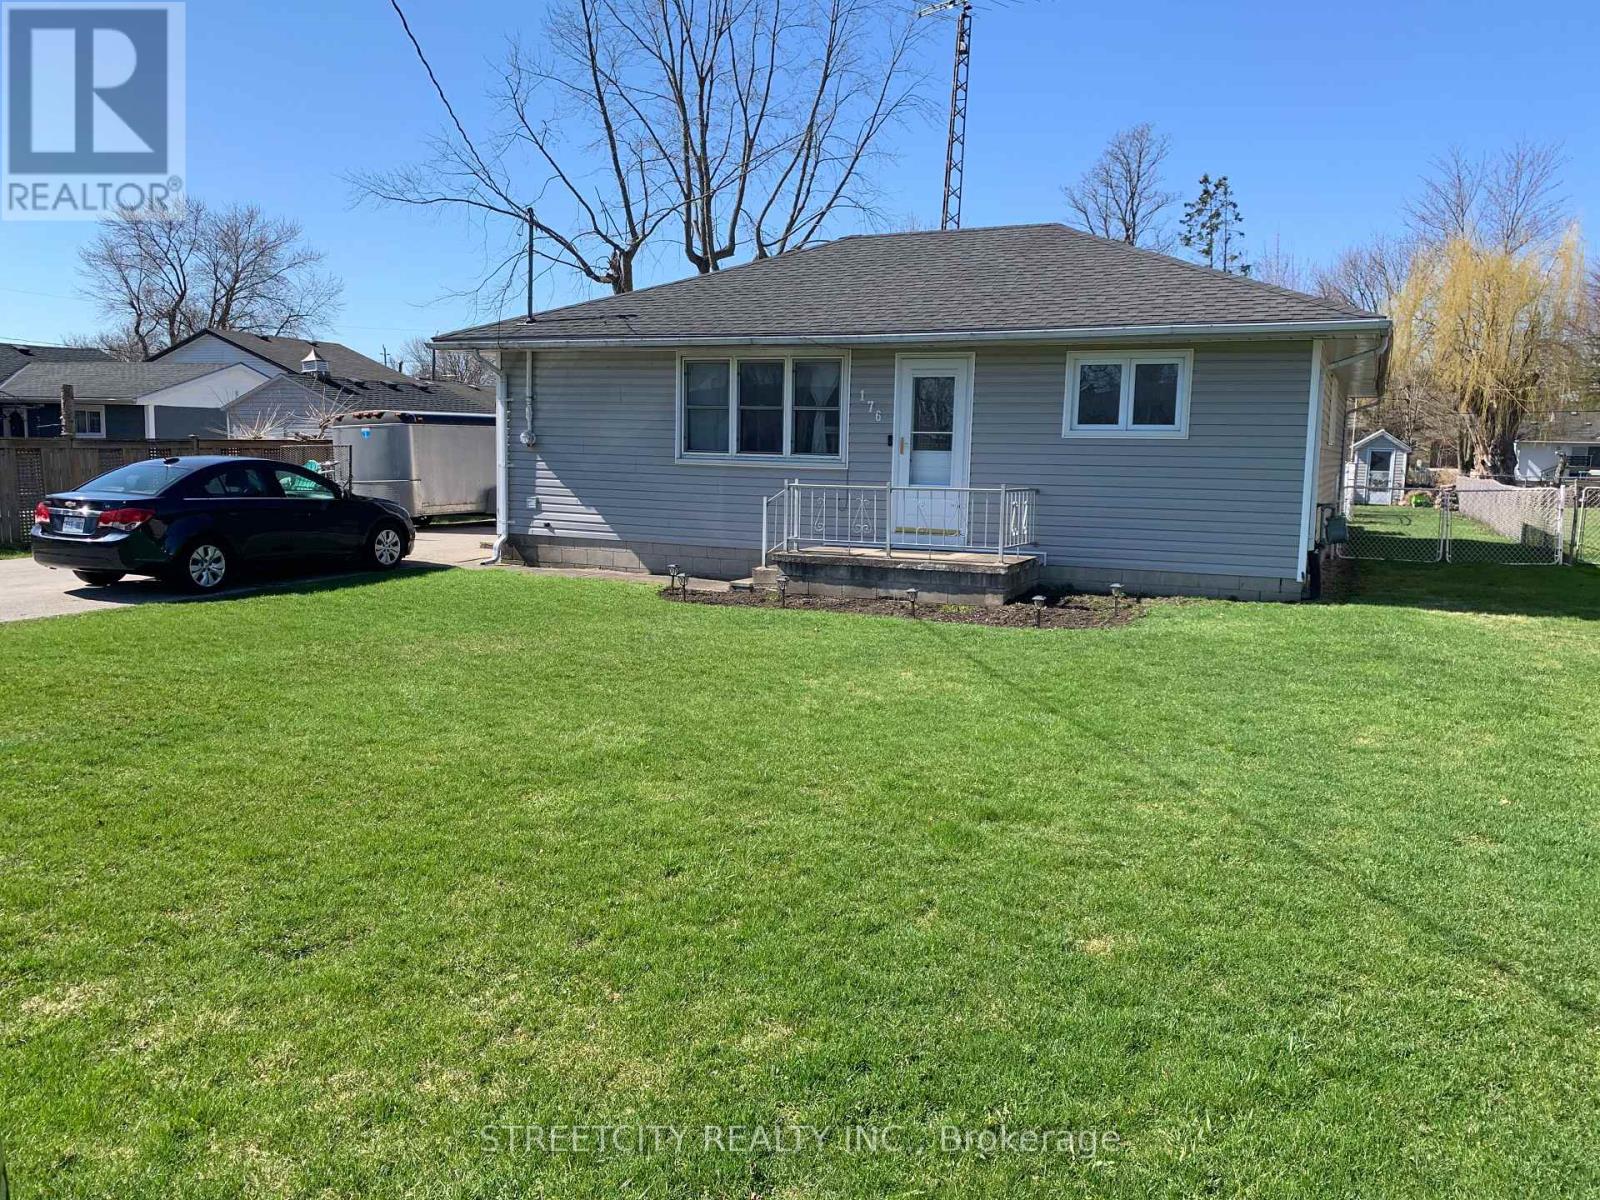
176 King Street
Southwest Middlesex, Ontario
First time buyers, downsizing, but big enough to accommodate a family, this 3 bedroom 1.5 bath, carpet free bungalow sits on a large 66'x 165' lot in a quiet neighborhood. The home features a spacious (11'x 23') eat-in kitchen, updated main bath, living room (presently used as a bedroom) with access to rear deck, main floor laundry, (14'x 21') detached garage, (16'x 32')in ground pool with pump room, fenced rear yard, large double drive to accommodate multiple vehicles. Home comes with 5 appliances. Located central to London, Chatham, Sarnia and Strathroy. Town amenities include 2 banks, 2 grocery stores, 2 pharmacies, 2 dentist offices, medical clinic, optometrist, Tim Hortons, Subway, restaurants, hockey and curling arenas, public pool and splash pad, library and Legion Hall. Daily Via Rail service. Minutes to 4 Counties Hospital and Wardsville 27 hole golf course. This may be the property for you. (id:65446)
61 - 50 Northumberland Road
London North, Ontario
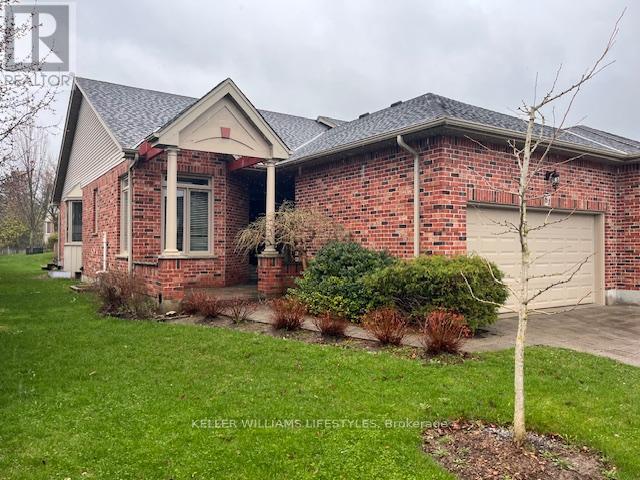
One-floor condo in the prestigious Hunt Club neighbourhood offering 1,445 sq. ft. of main floor living space, featuring 2+1 bedrooms and 2.5 bathrooms. The home features rich hardwood flooring in key areas, a bright kitchen with crisp white cabinetry, with a cozy dining nook framed by a bay window. Vaulted ceilings throughout the voluminous living and dining area anchored by a fireplace and plenty of windows with access to a large deck complete with retractable awning. The primary bedroom enjoys a walk-in closet, and a 4 piece ensuite bath with soaker tub & standalone shower. The lower level adds additional living space with a second fireplace, third bedroom, and 3 piece bath. Walkable proximity to nearby shopping. Convenient to fitness centers, trails, Western University, University Hospital & Springbank Park. (id:65446)
142 Sandbagger Crescent
Bluewater, Ontario
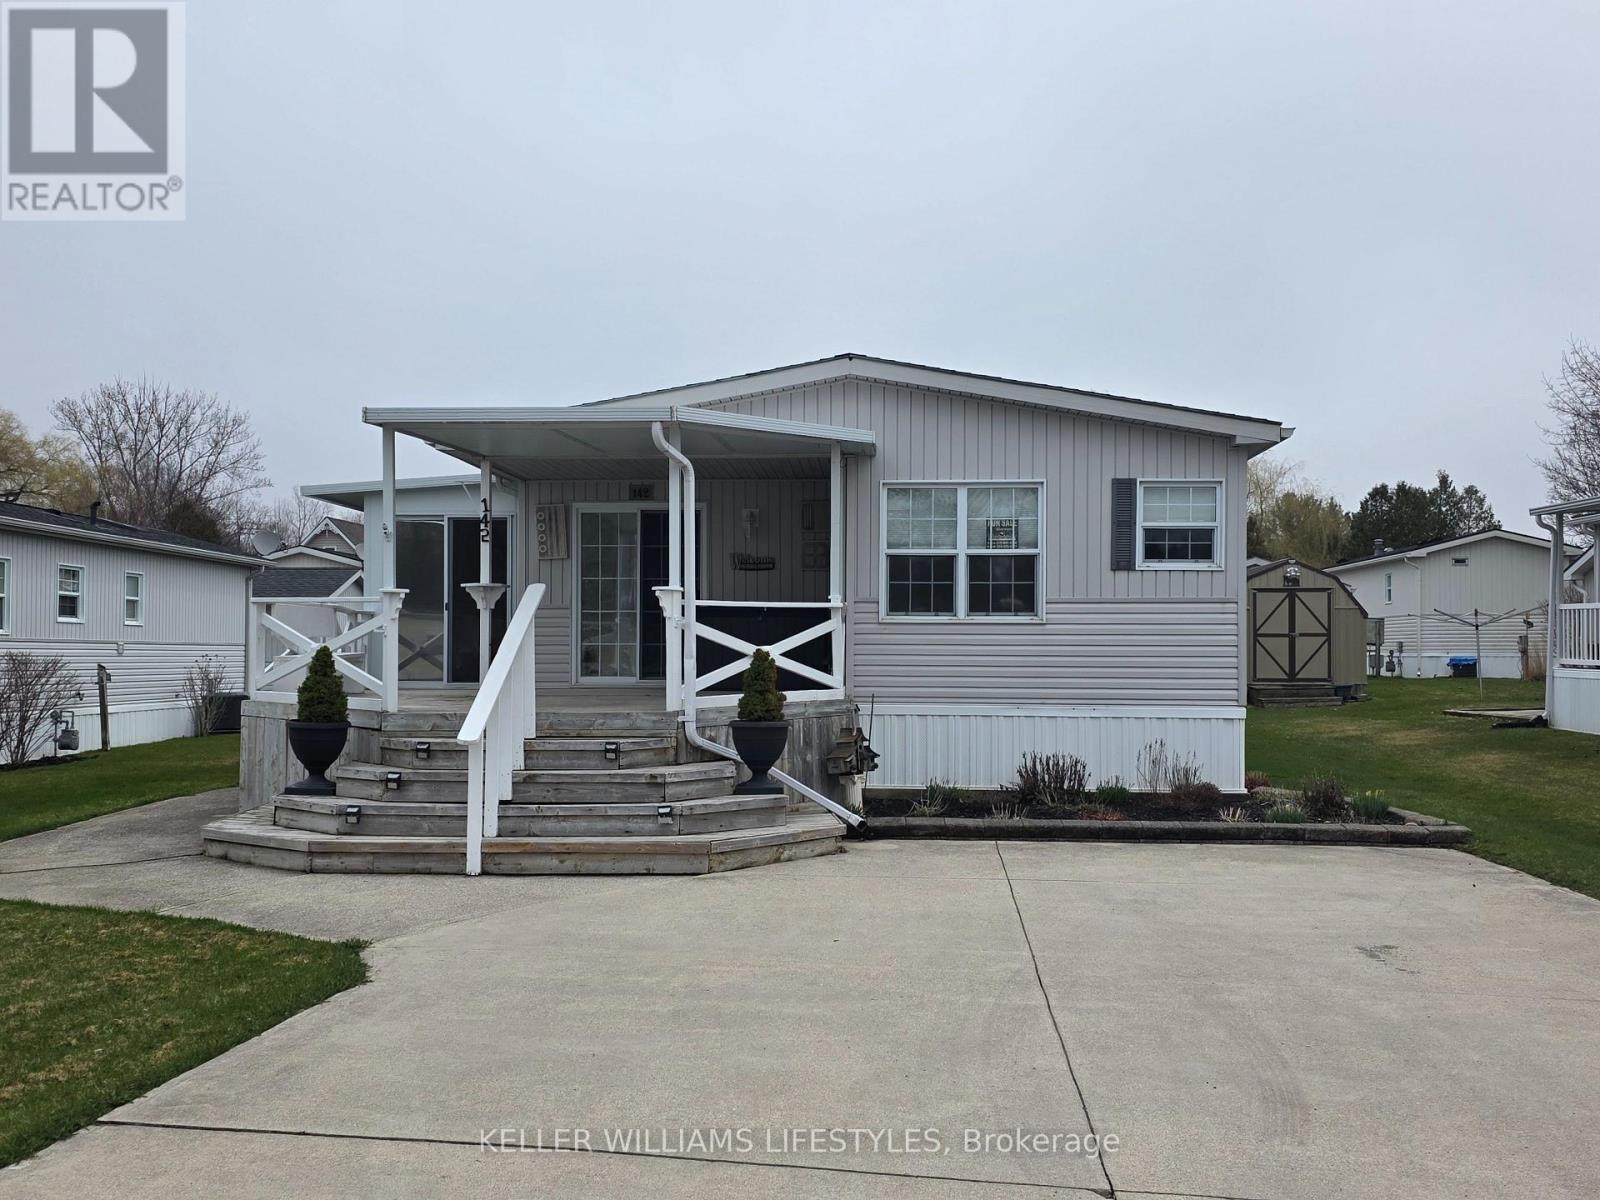
Welcome to easy, year-round living just outside the charming lakeside village of Bayfield. Located in a well-maintained land lease community owned by Bluewater Golf Course, Inc., this 4-season double wide modular home (02) offers a relaxed lifestyle set right on a scenic 9-hole golf course-perfect for those who love peaceful surroundings with a touch of recreation. This inviting 2-bedroom home offers easy, low-maintenance living in a quiet community just minutes from Lake Huron. Inside, you'll find a bright and functional layout featuring a cozy living space with a brand new gas fireplace (25), along with all appliances replaced in 2025, plus new counters, sinks, and fresh paint throughout-perfect for staying warm and comfortable on cooler evenings. The home also includes a laundry room with stackable washer and dryer, and a spacious 4-piece bathroom that conveniently acts as a cheater ensuite to the primary bedroom. Adding even more living space, enjoy the new 3-season room (24) an ideal spot to relax, entertain, or take in the peaceful surroundings from spring through fall. Enjoy peace of mind with key updates already taken care of, including a new Generac generator (25) and a roof approximately 9 years old. Step outside and take advantage of the impressive 16' x 12' golf cart garage, complete with power, workbench, fridge/freezer, and awning-ideal for hobbies, storage, or cruising the community in style. Residents here enjoy access to fantastic amenities including two recreational halls and a community pool, creating a welcoming and social atmosphere. Just 1 minute north of Bayfield, you're moments from one of Ontario's most beloved beach towns. Bayfield offers a beautiful sandy beach and marina along Lake Huron, a vibrant Main Street with boutique shops, cafés, and restaurants, seasonal events, farmers' markets, and a true small-town community feel. Come enjoy a lifestyle where comfort meets community, just minutes from the charm of Bayfield. (id:65446)
208 - 51 George Street
Parry Sound, Ontario
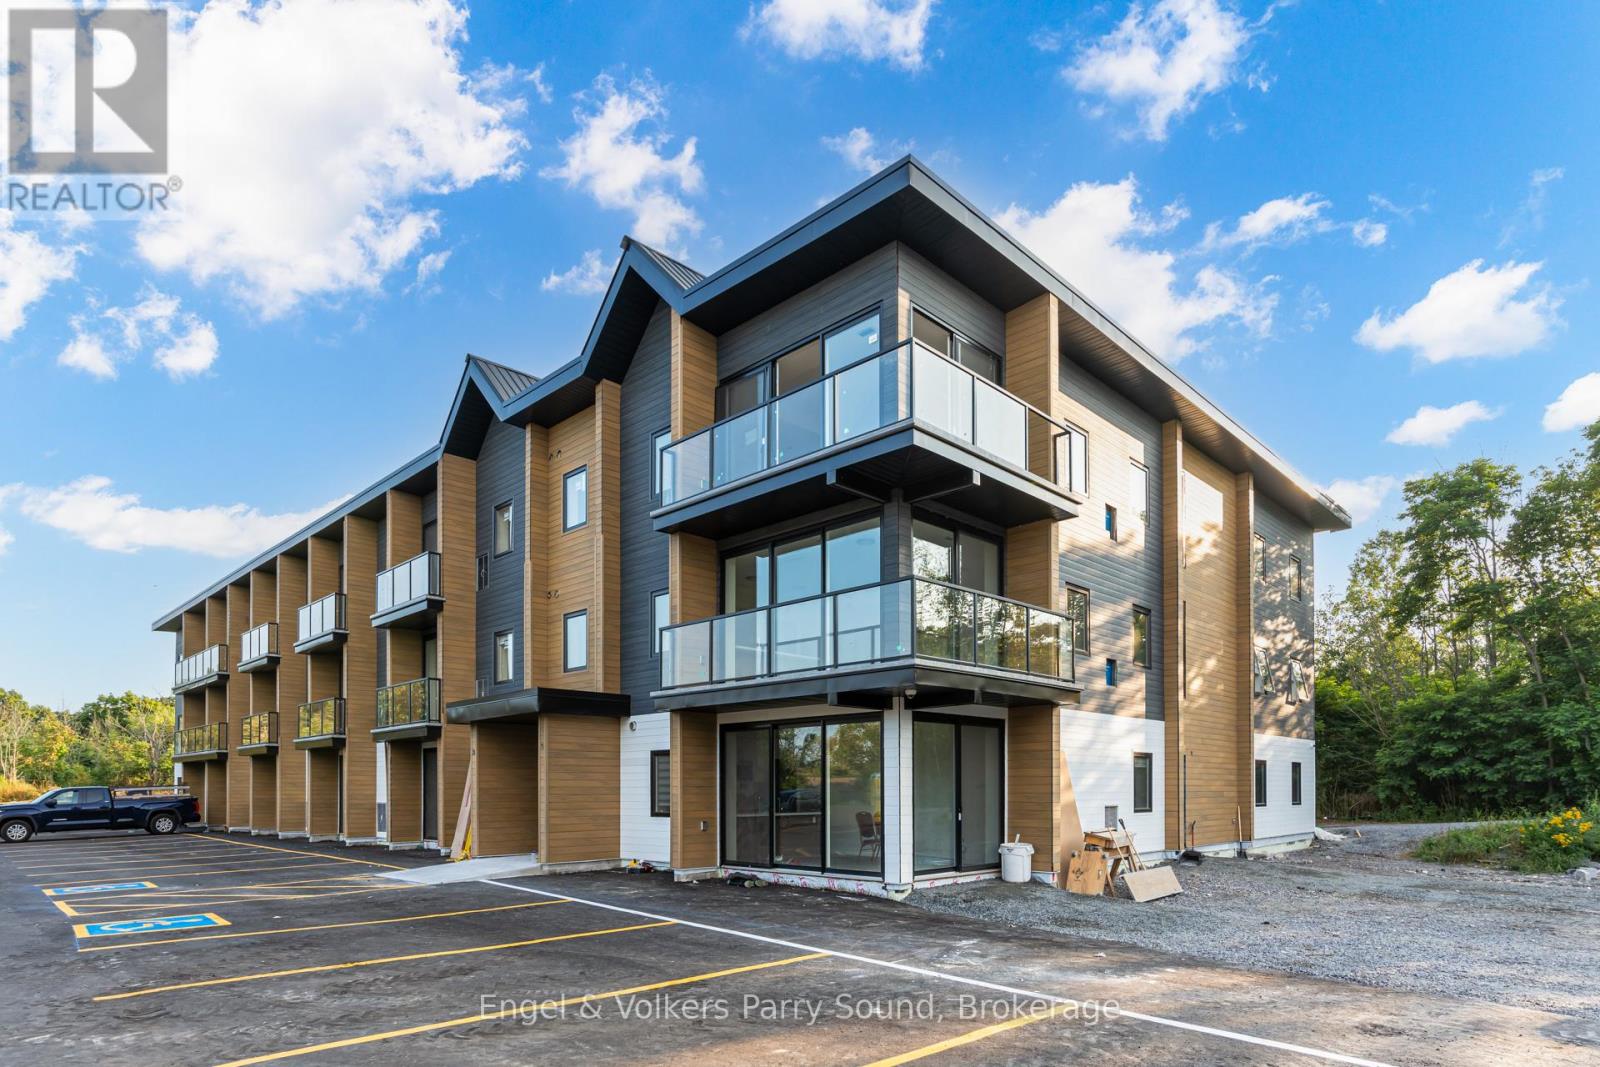
Welcome to the George, a brand new apartment community nestled in the picturesque town of Parry Sound. This purpose-built rental building offers a total of 36 well-designed units, featuring a variety of 1 and 2 bedroom floor plans ranging from 500 square feet to 925 square feet. These spacious living spaces come equipped with a full modern appliance package, exquisite fixtures and finishes, balconies and individually controlled thermostats. The building is wired for fibre optics. Enjoy direct access from the property to Parry Sound's fitness trail comprised of 5 km of well-maintained pathways winding along the rugged shoreline of Georgian Bay. Located only minutes from Parry Sound's amenities including grocery stores, big box stores, hospital, clinics, veterinarians, schools, shopping, dining & all of the natural amenities Parry Sound and Georgian Bay have to offer. Each residence includes one parking space. Additional parking can be rented for $50/month per space. The George is a pet friendly community, certain breed and size restrictions may apply. No short term rentals, 12+ month terms only. Note that images are artist's interpretation. Contact today for your opportunity to reserve your place in Parry Sound's trendiest new rental building, The George. Welcome home. Photos may represent different unit, but same floor plan. (id:65446)
250 Clear Lake Road
Seguin, Ontario
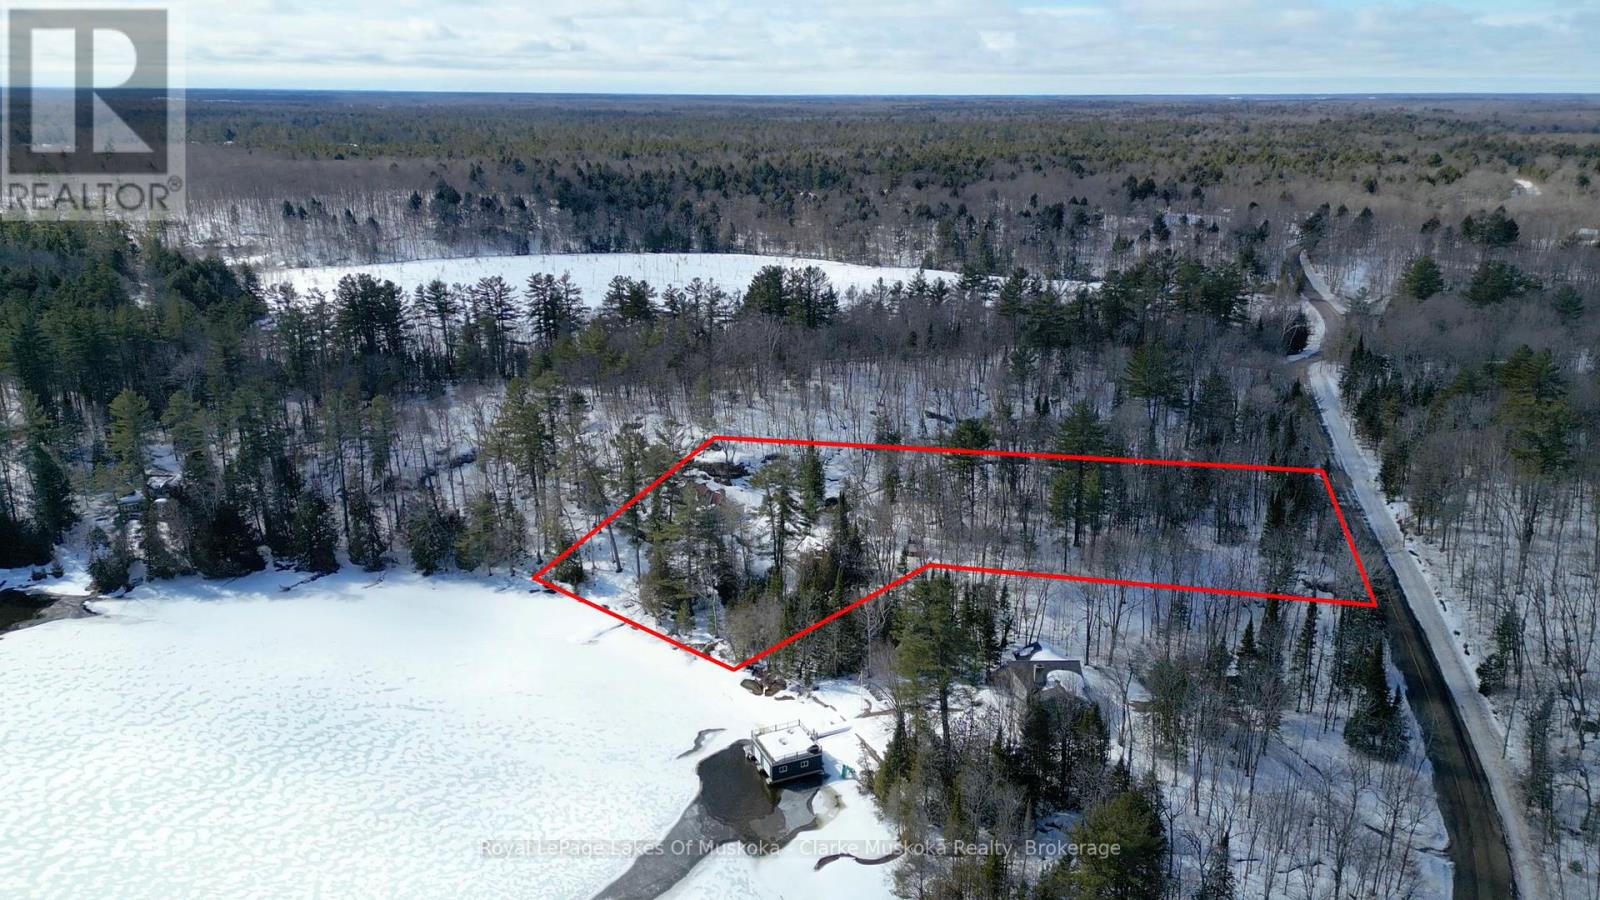
Nestled on a private 2.5-acre lot along the coveted shores of Lake Joseph, this charming property offers an exceptional blend of tranquility and convenience, with an impressive 203 feet of frontage. Enjoy breathtaking southeast-facing views over the lake from expansive decks, perfect for morning coffee, sunset gatherings, or entertaining family and friends. The main home features 3 spacious bedrooms and 2 bathrooms, designed for comfortable, relaxed living. A separate guest house provides ideal space for visitors or extended family, adding versatility to this already inviting retreat. This property is truly made for memorable lakeside living.Conveniently located with easy access to Highway 400, you can enjoy the privacy of cottage country without sacrificing accessibility. (id:65446)