
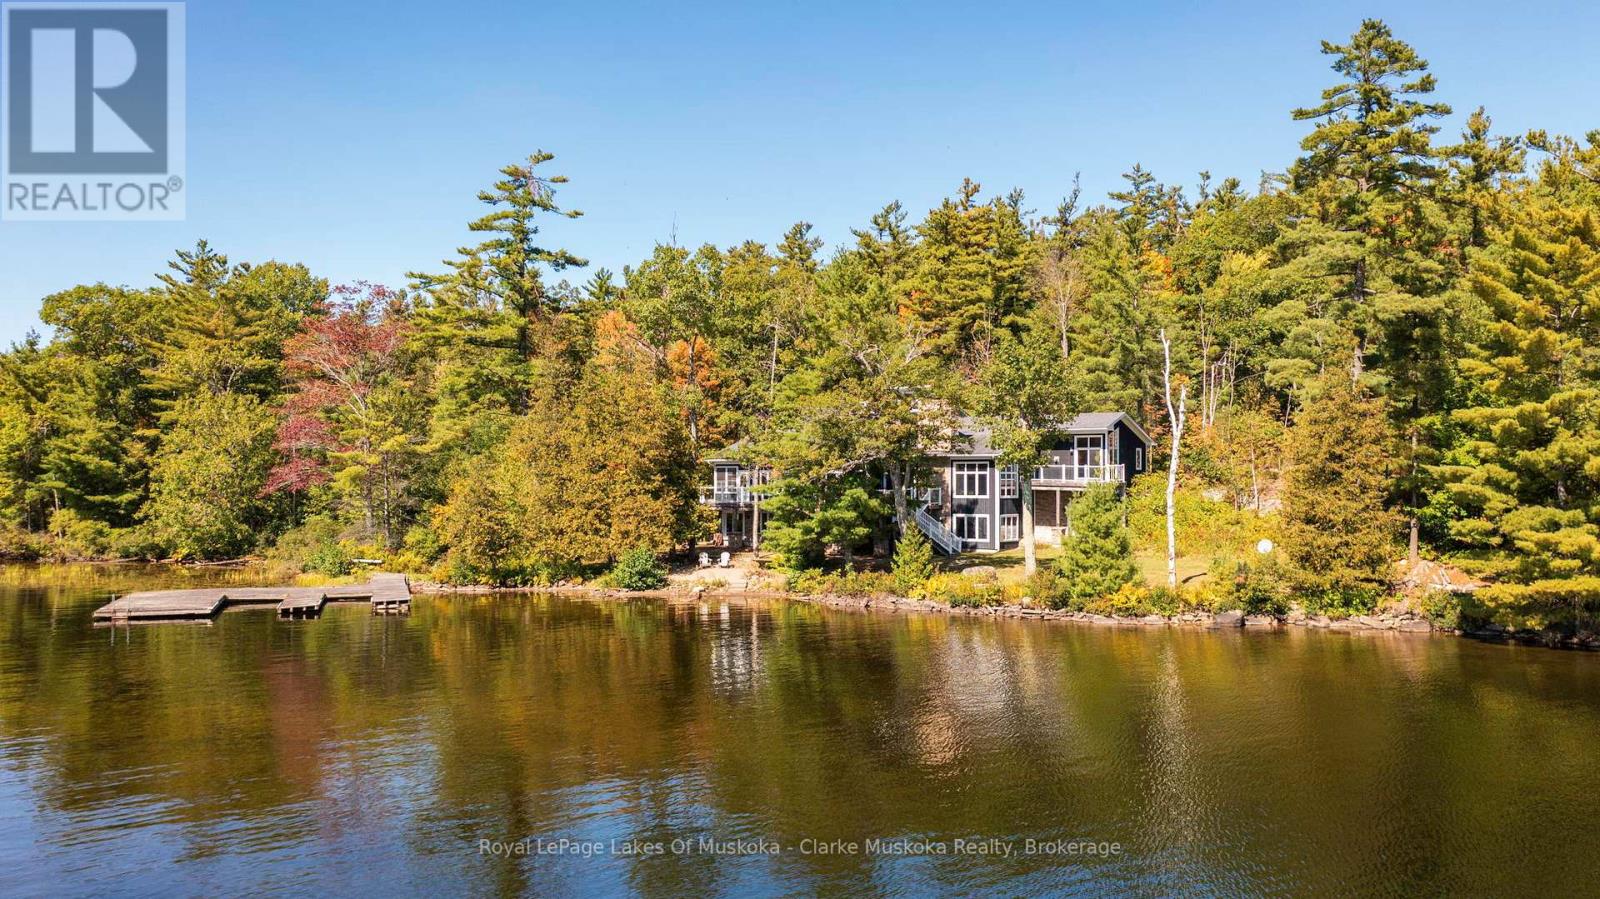
1064 Road 3200 & 0 Parkers Point Road
Gravenhurst, Ontario
Experience the ultimate Muskoka lifestyle with this rare offering: a stunning 6,432 sq. ft. cottage on 3.2 acres with 540 feet of shoreline, combined with an exceptional 41.5-acre lot in Gravenhurst featuring 260 feet of water frontage. This unique package offers privacy, space, and endless possibilities for family living, entertaining, and year-round enjoyment. The main cottage boasts 6 bedrooms, 5 bathrooms, and sun-soaked open living areas on both main and lower levels, the main floor is anchored by a gorgeous stone wood fireplace, while the basement living area features a stone propane fireplace. The chef's kitchen features a Sub-Zero fridge/freezer, KitchenAid island cooktop, double oven, and bar fridge, while a cozy cigar/TV lounge provides a perfect spot for relaxing. Step outside to a wrap-around patio with a built-in Viking BBQ or unwind in the 3-season sunroom with breathtaking lake views. The primary suite is a private retreat, complete with fireplace, walk-in closet, private deck, and spa-like ensuite with jacuzzi and glass shower. Additional features include a bunkie, two-storey garage, and ultimate privacy. Adjacent, the 41 acre lot offers a perfect balance of lush forest, open space, and natural beauty. Towering trees create a private, peaceful setting, while hydro services are available for convenience. Ideal for enjoying the lake, exploring nature, and embracing the Muskoka lifestyle. (id:65446)
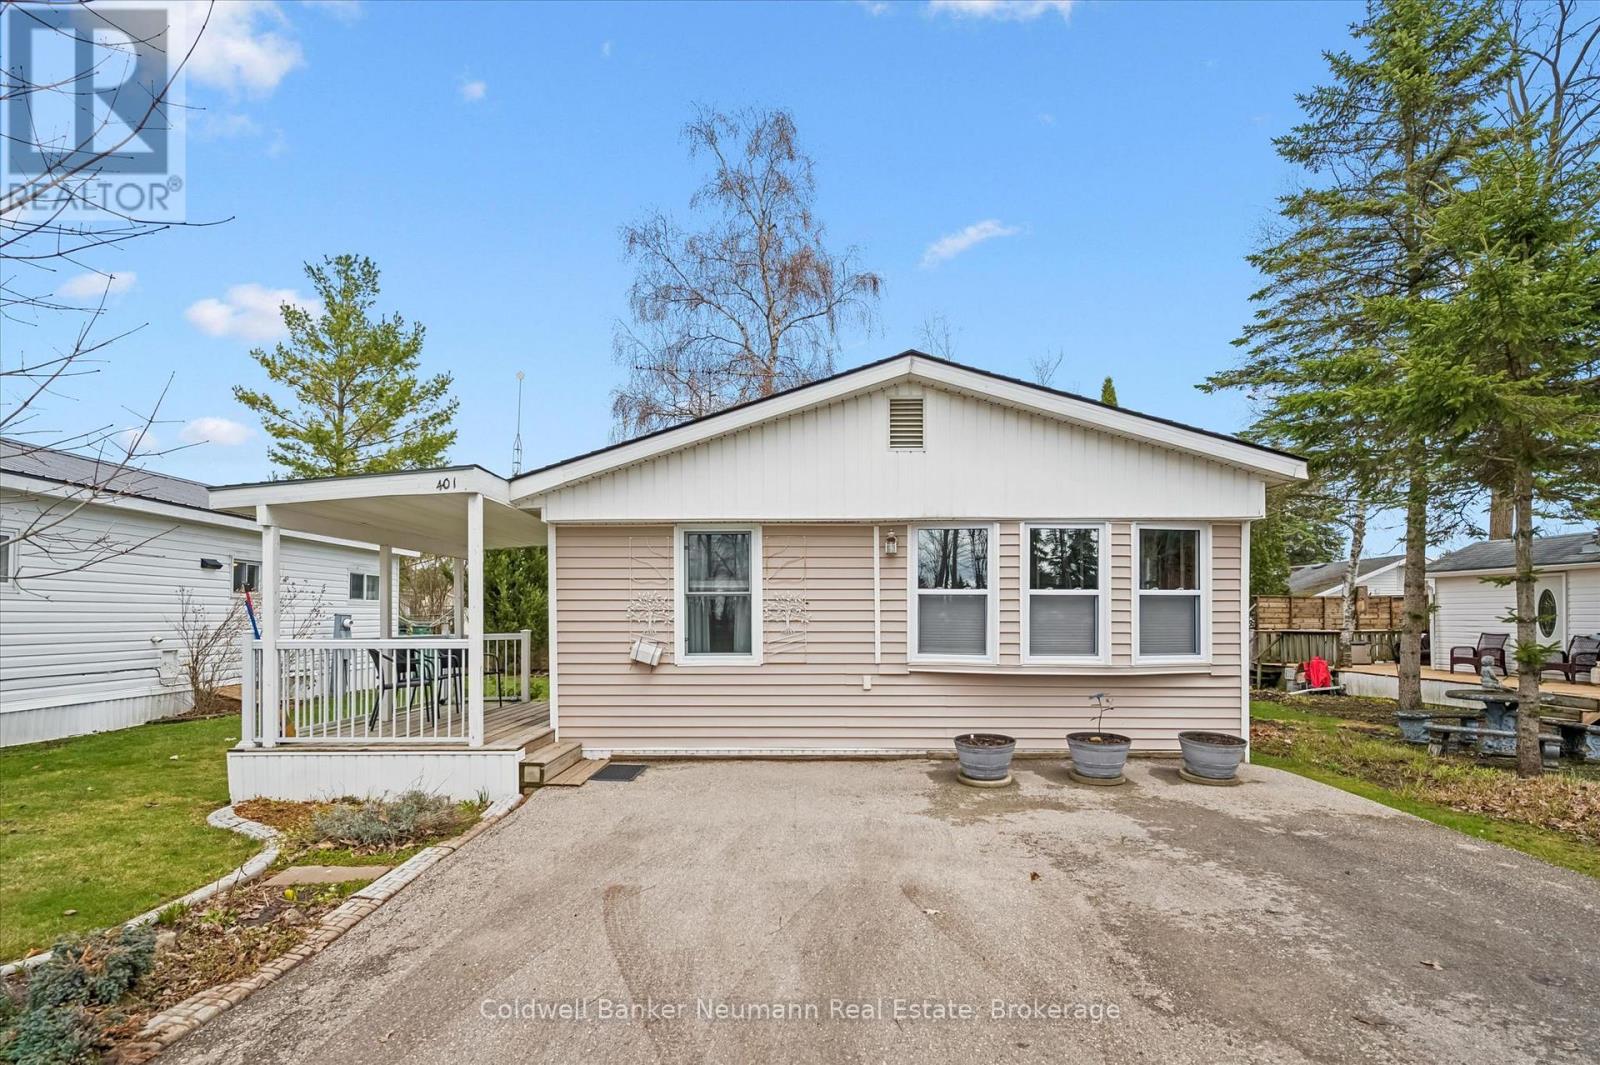
401 Teak Trail
Centre Wellington, Ontario
Welcome to your perfect retreat in the sought-after Maple Leaf Acres community at beautiful Belwood Lake. This bright and spacious 2-bedroom, 2-bathroom mobile home offers comfortable year-round living in a serene, nature-filled setting. Step inside to an inviting open-concept layout, ideal for both relaxing and entertaining. The living room features a cozy fireplace, creating a warm and welcoming atmosphere year-round. Ample windows fill the home with natural light, enhancing the airy feel throughout. Outside, enjoy your own lovely yard, complete with a deck for outdoor dining or morning coffee, as well as a convenient storage shed. With parking for two vehicles, this home blends practicality with charm. Maple Leaf Acres offers an exceptional lifestyle with fantastic amenities, including indoor and outdoor pools, a recreation building, horseshoe pits, a playground and so much more with easy access to fishing and boating on Belwood Lake. Experience a truly leisure, worry-free lifestyle in this vibrant and friendly community. Don't miss your opportunity to enjoy peaceful living with all the comforts of home. (id:65446)
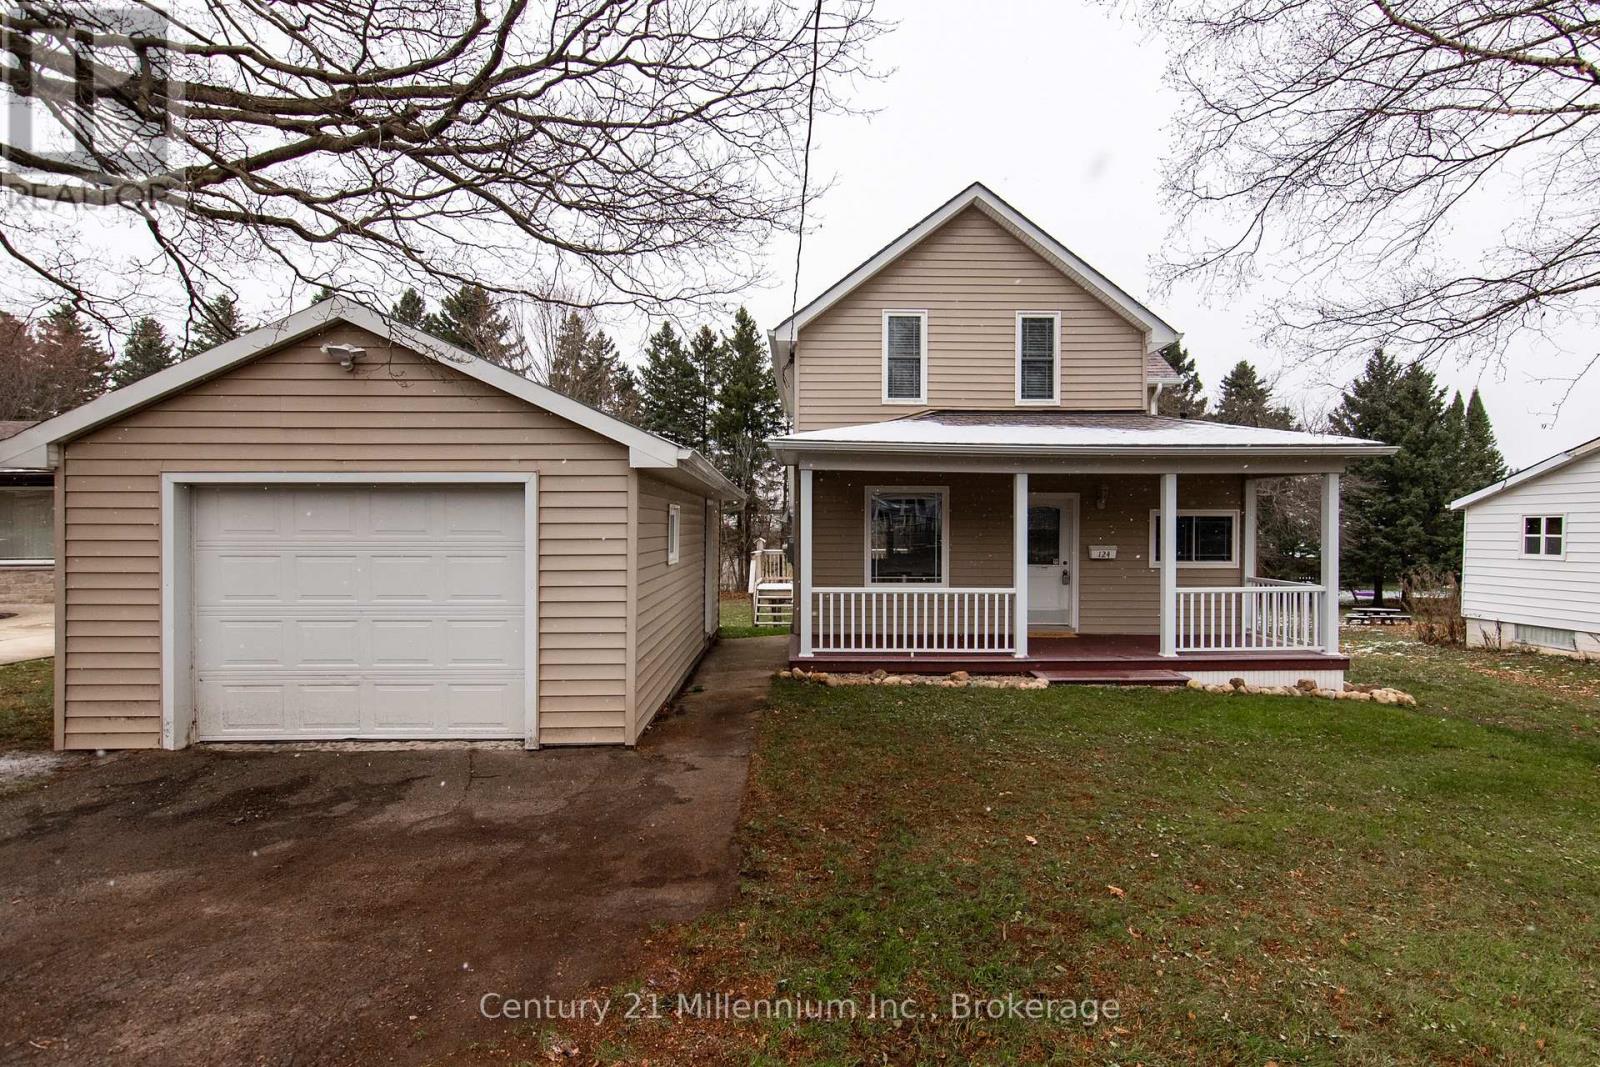
124 Lorne Street
Grey Highlands, Ontario
Beautiful mature lot in the heart of Markdale! Welcome to 124 Lorne Street, a charming 1.5-storey home set on a generous 61' x 132' lot surrounded by established trees, offering a peaceful setting within town limits. Featuring 3 bedrooms and 2 bathrooms across approximately 1,200 sq ft, the home offers a functional layout with bright living and dining spaces, a kitchen with pantry, and a sunroom overlooking the backyard. Upstairs, you'll find three comfortable bedrooms and a second full bathroom. Recent improvements include updated flooring, trim, and modern light fixtures with added pot lights, bringing a fresh feel to the interior.The outdoor space is a standout, with a deep lot, mature landscaping, and a backdrop onto a neighbouring church property that offers a uniquely open rear setting. A detached garage with hydro and private driveway provide added convenience. Situated in a quiet, friendly neighbourhood known for its great sense of community, and within walking distance to shops, parks, and amenities. Just a short drive to Owen Sound, Hanover, and Collingwood; enjoy small-town living in the growing community of Markdale. (id:65446)
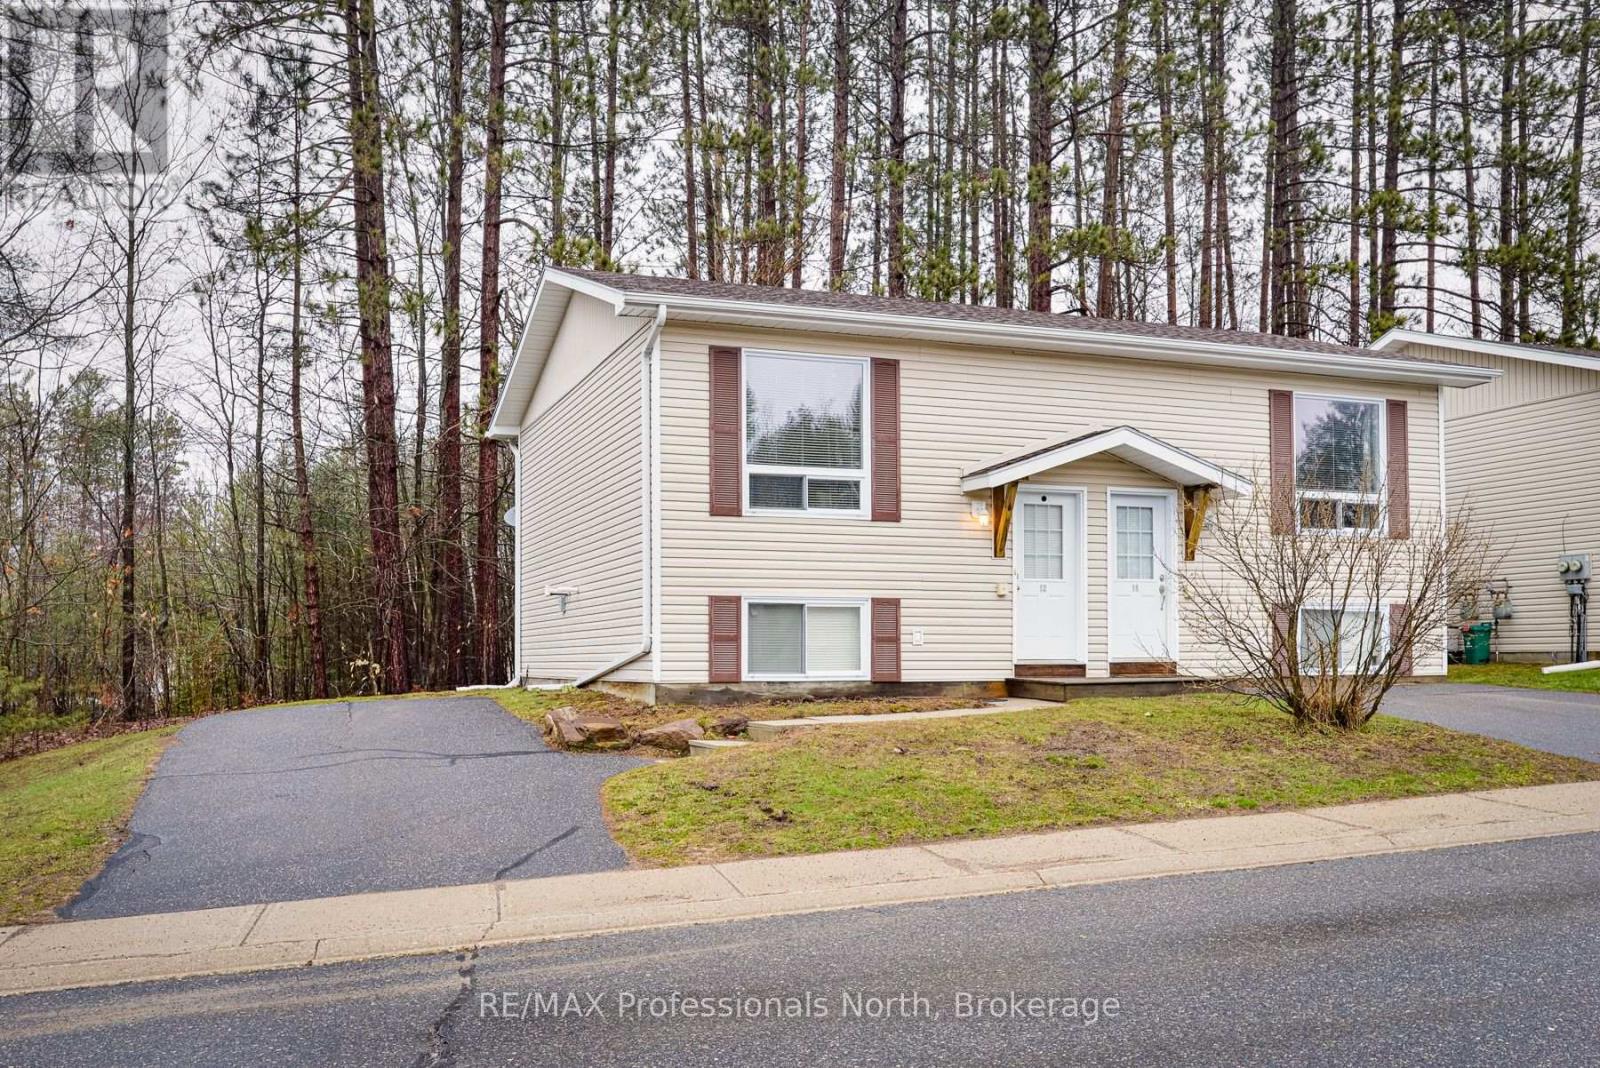
12 - 200 Pine Street
Bracebridge, Ontario
Welcome to low maintenance living in Bracebridge. Conveniently located near all amenities, this semi detached raised bungalow offers an open concept living space on the main level and two spacious bedrooms on the lower level. This home has been well cared for and boasts fresh paint and new livingroom flooring and lower level carpeting in 2025. Features include a walkout from the dining room and main floor laundry. The monthly condo fee offers peace of mind as it takes care of the exterior building maintenance, grounds upkeep and even the winter driveway plowing. This would be a great property for those starting out, downsizing or for investment. Total square footage is 936sq ft. (id:65446)
2401 - 251 Jarvis Street
Toronto, Ontario
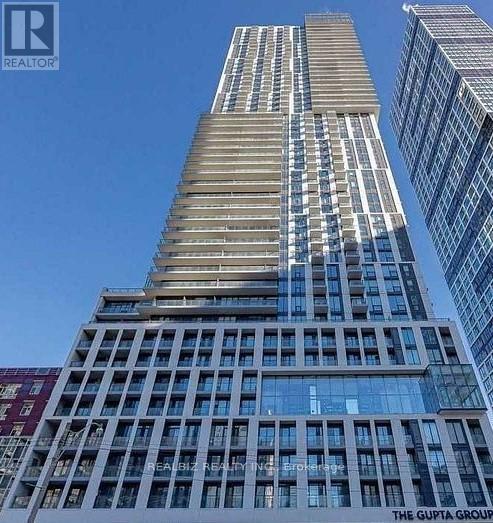
Great Unit In The Heart Of Downtown. Walking Distance To TMU. Open Concept unit with Lots Of Sunlight, Laminate Flooring , Kitchen With Quartz Counter Top. Luxury AmenitiesYou don't want to miss it! (id:65446)
214 St Maria Street
St. Marys, Ontario
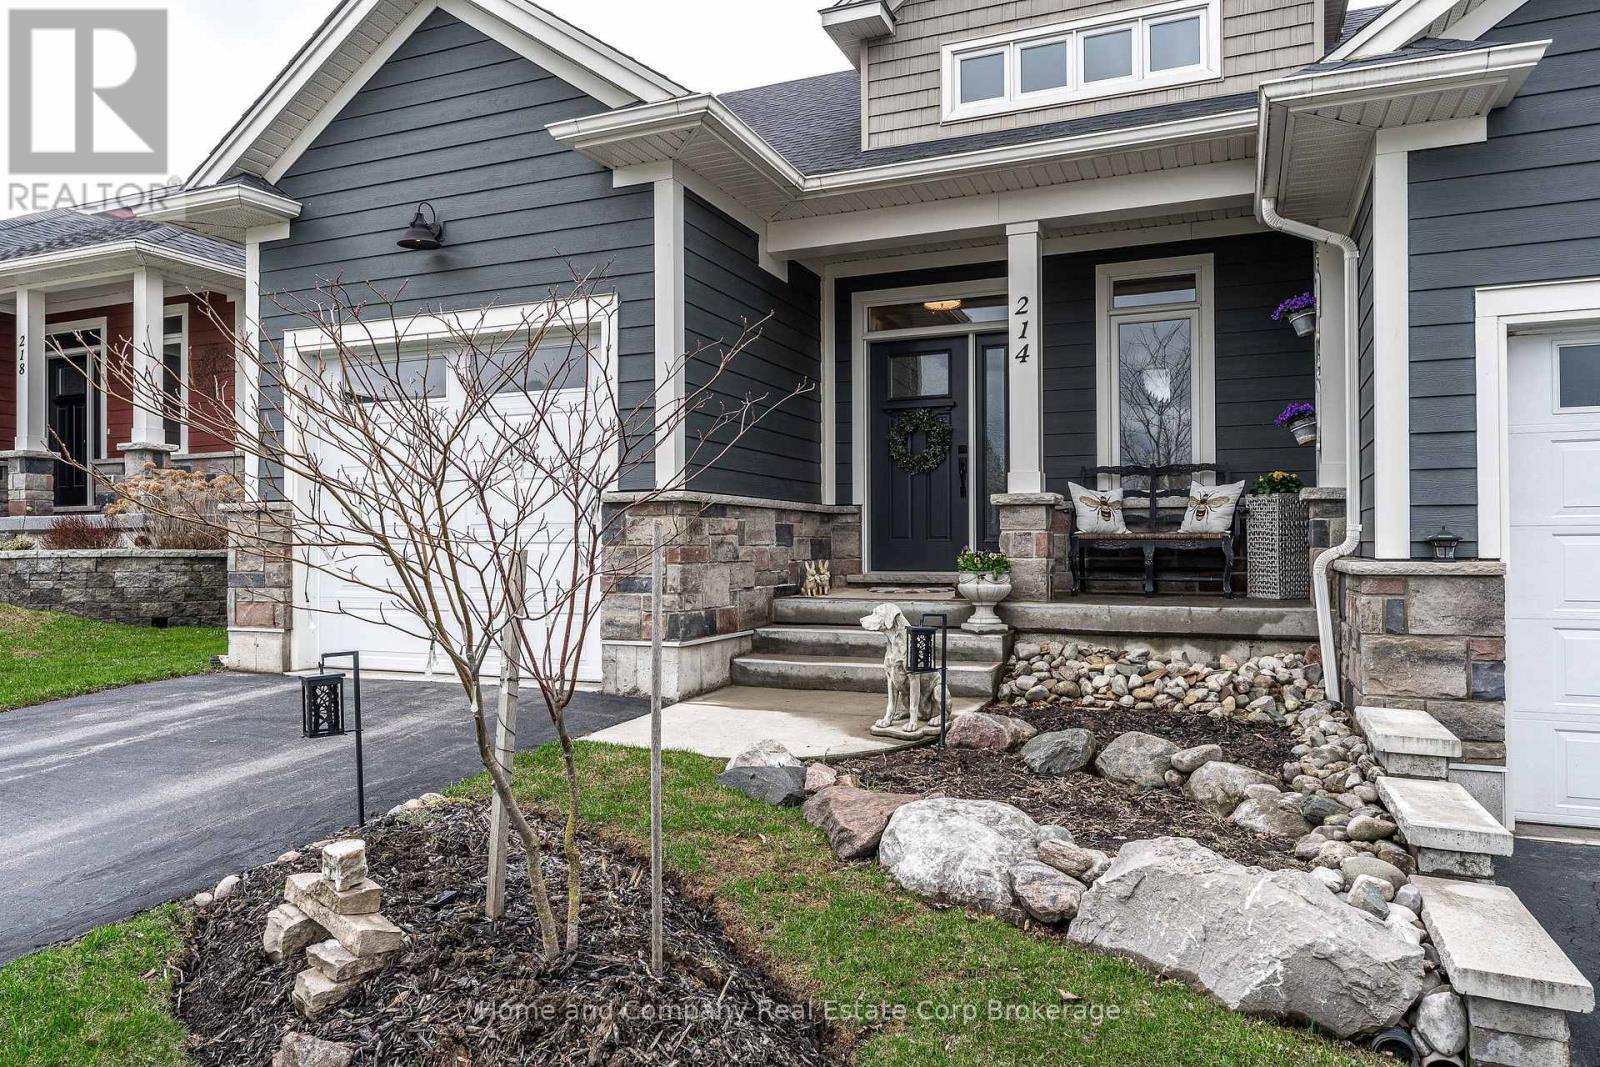
Welcome to 214 St. Maria St, in charming St. Marys. This stunning semi-detached bungaloft is located in walking distance to town centre amenities for shopping and dining, trails and the beautiful Thames River. The timeless craftsman style exterior of this home leads to a welcoming modern and open floor plan, with everything you need on the main floor. You are greeted by a lovely covered porch and spacious foyer. The kitchen showcases an abundance of storage and counter space, with a quartz top sit up island and walk-in pantry. The dining room is versatile and leads to the generous living room with vaulted ceiling and incredible views of the backyard. There are 2 wonderful options for primary suites, with a large main floor bedroom with walk-in closet, leading to a semi ensuite 4-piece bathroom, with double vanities. Head on up to your loft where you will find a sitting area, perfect for office or hobbies and the second primary bedroom option with 4-piece ensuite. The basement is partially finished, with an additional 3-piece bathroom, bedroom, family room with lots of possibilities as well as plentiful storage. Outside, you will find a private deck, fully fenced backyard and incredible views of the greenspace and pond. You don't want to miss the opportunity to call this one home. For more information or to set up a private viewing, contact your favourite REALTOR today. (id:65446)
10 Assunta
Sault Ste. Marie, Ontario
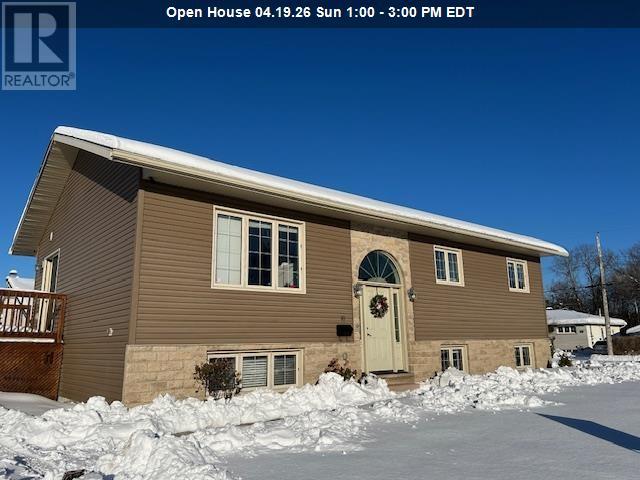
Welcome to 10 Assunta Dr. This west end high-rise was built in 2013 and offers 2500 sq. feet of living space including 3+2 bedrooms and 3 bathrooms including an ensuite. The main floor offers an open concept layout, a beautiful custom kitchen with ample storage and garden doors off the dinning room. Large recroom, 12x14 deck, hot water on demand, gas hi-efficient furnace, ICF basement and storage shed. High quality built, safe and sound solid interior doors, upgraded siding and shingles, totally updated interior. Storage shed (id:65446)
2 - 276 George Street
Toronto, Ontario
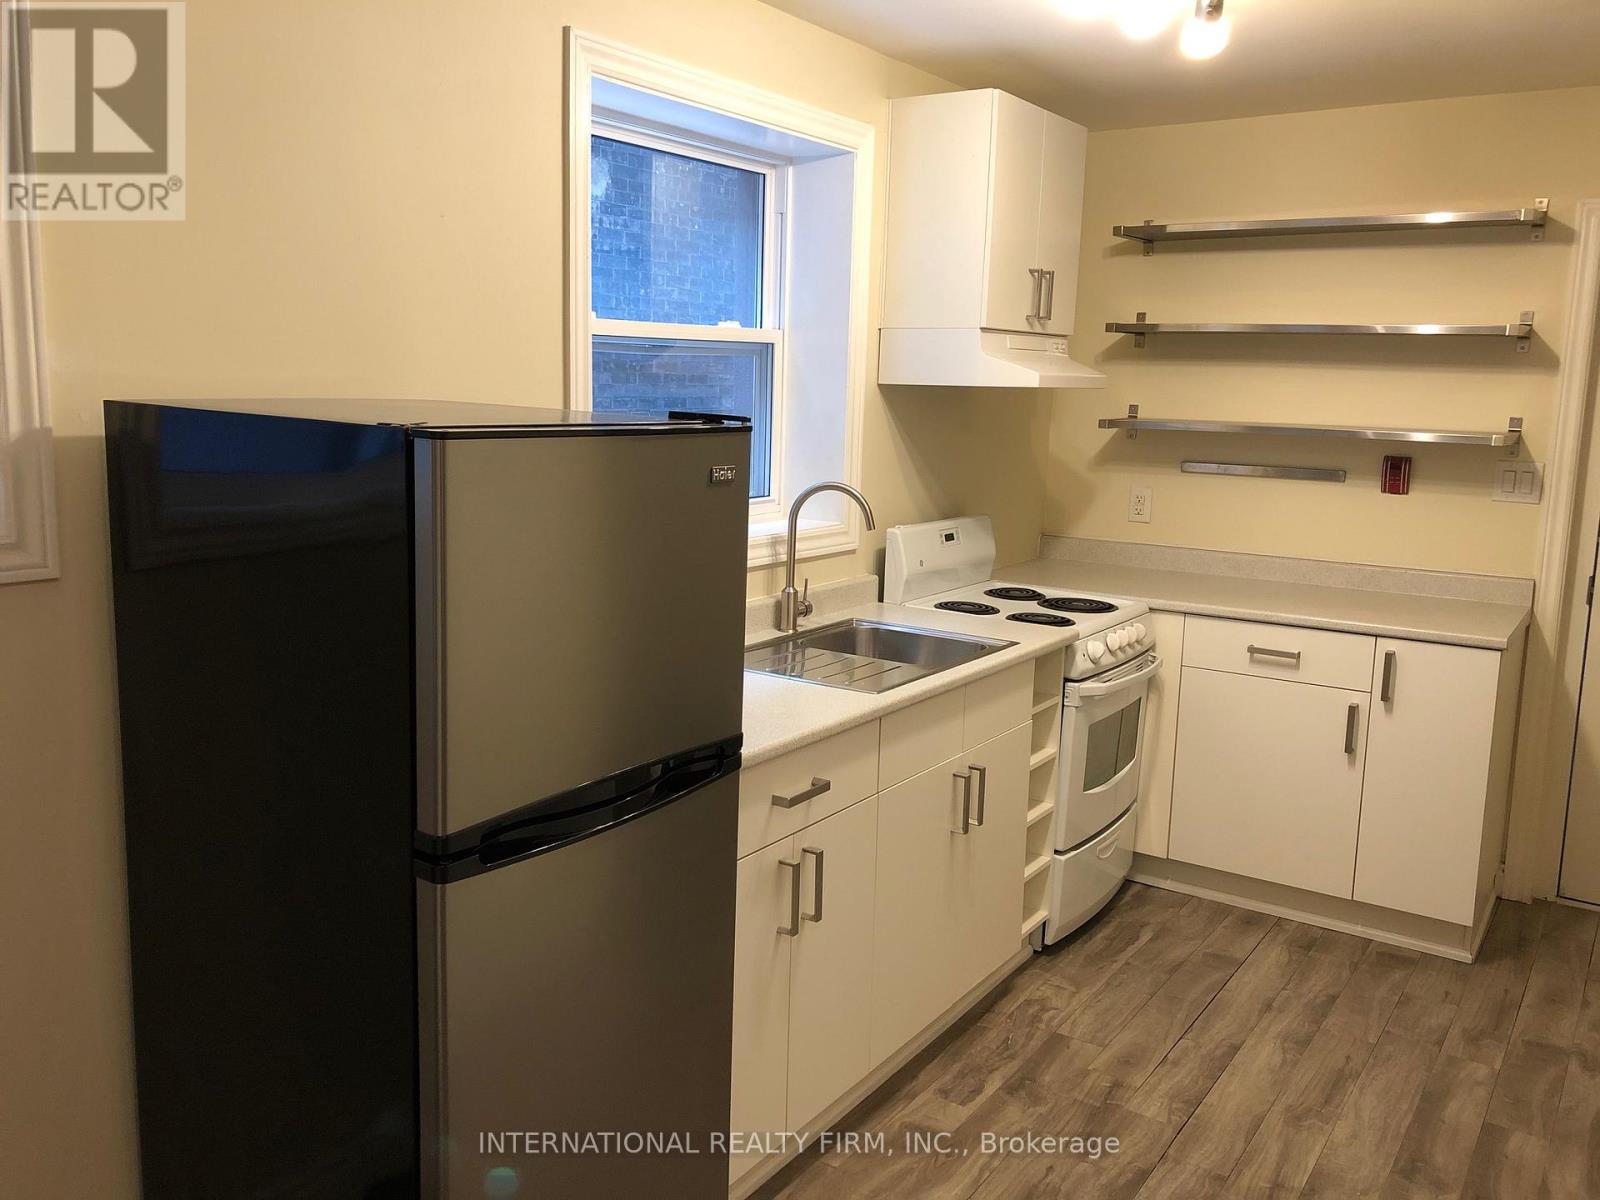
Bright and cozy apartment available for lease in an unbeatable downtown location. Ideally situated just steps from Yonge-Dundas Square, major universities, and the renowned CF Toronto Eaton Centre, this residence offers exceptional convenience and urban lifestyle at your doorstep. (id:65446)
18 Cashin Avenue
St. John's, Newfoundland & Labrador
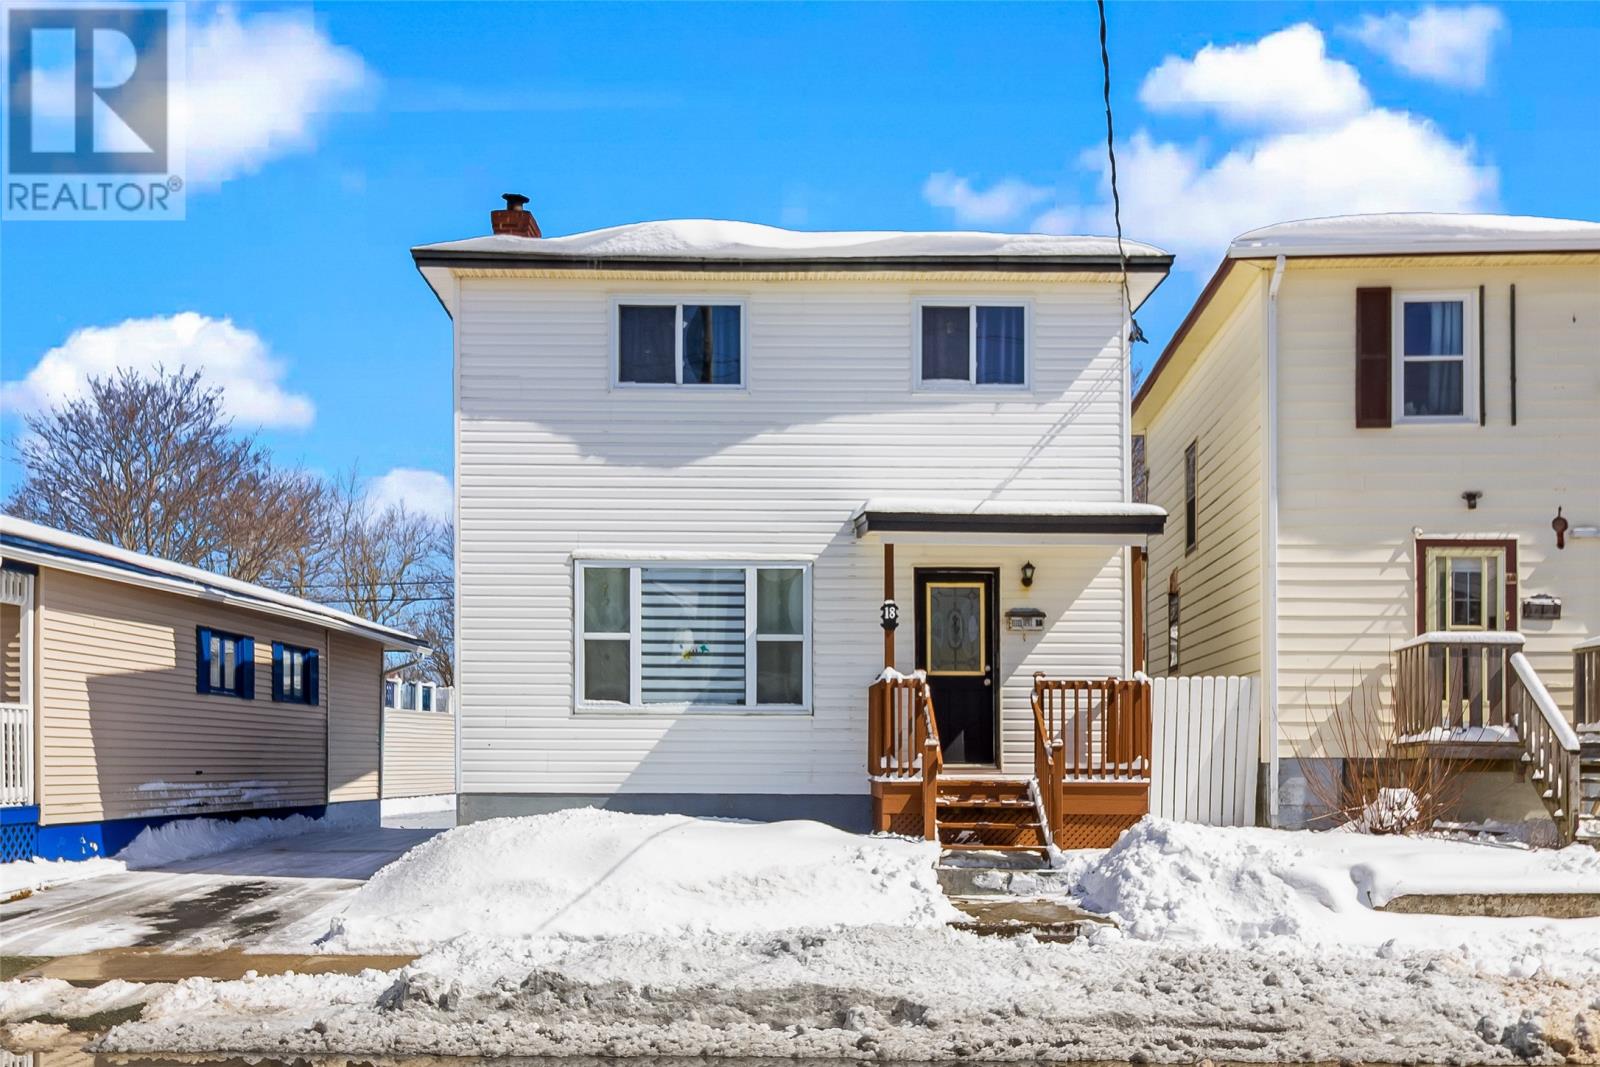
Welcome to 18 Cashin Ave—a truly warm and inviting family home set in a fantastic, convenient location. Just minutes from Ropewalk Lane and close to shopping, restaurants, pharmacies, and grocery stores, everything you need is right at your doorstep. From the moment you walk in, it’s clear this home has been lovingly cared for over the years. The main floor is bright, open, and welcoming, offering a spacious layout that’s perfect for both everyday living and entertaining. Thoughtfully renovated throughout the years, it features laminate flooring and a mini split installed just last year for efficient, year-round comfort. The cozy fireplace adds a touch of charm and character, creating a space you’ll love to relax in. The home has also seen important updates, including the roof in 2013. A convenient half bath on the main floor adds to the functionality. Upstairs, you’ll find a rare and highly sought-after layout with four bedrooms all on one level—ideal for a growing family—along with a full bathroom. The basement offers plenty of additional space, including ample storage and a workshop, while the electrical panel was updated in 2014 for added peace of mind. Outside, the spacious backyard is perfect for enjoying the outdoors, complete with a deck off the house that’s great for entertaining. A garden shed and garage round out this fantastic property. This is a home full of warmth, space, and thoughtful updates—ready for its next family to move in and make it their own. As per Seller Direction there will be no conveyance of offers prior to 2pm April 21, all offers to be left open for consideration until 6pm April 21st. (id:65446)
565 Old Orangeville Road
Centre Wellington, Ontario
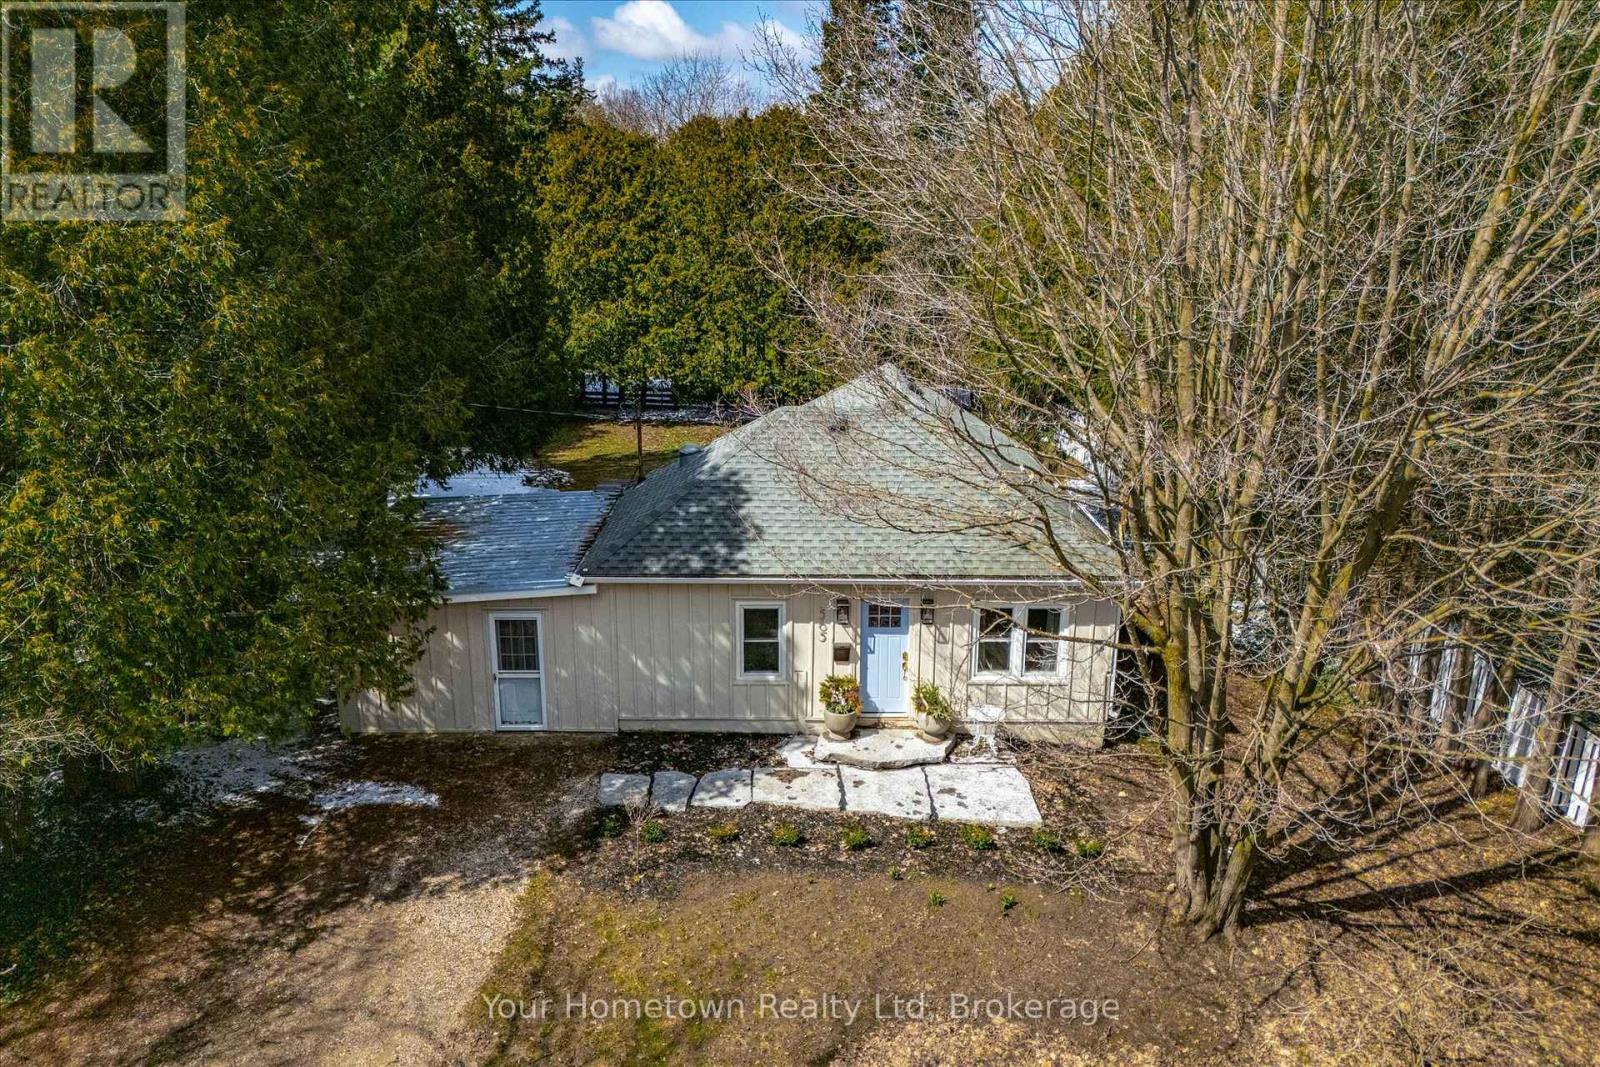
Location, location, location! Tucked away down a tree-lined lane, this charming cottage-inspired home offers the perfect blend of privacy and convenience, just moments from everything you need. Set on a mature 0.6-acre lot, the home welcomes you with an inviting stone walkway and serene surroundings. Inside, a freshly painted living room sets the tone, featuring a striking micro-cement hearth and a unique Optimyst water-vapour fireplace for a cozy, modern ambiance. The thoughtfully designed dining area includes a built-in bench, ideal for hosting and gathering, while the updated kitchen impresses with quartz countertops, integrated appliances, and a new sliding door that opens directly to the backyard, creating effortless indoor-outdoor living. This cozy home features a spacious primary bedroom with a walk-in closet, a bright and inviting second bedroom, and a versatile office or nursery just off the living room, providing flexible space to suit your lifestyle. Indulge in the fully renovated bathroom, complete with a freestanding tub, exposed brass shower fixtures, new vanity, and toilet, offering a spa-like experience at home. A new all-in-one washer/dryer adds everyday convenience. Surrounded by nature yet perfectly situated in town, you're just steps to the river, scenic trails, and close to arterial roads for an easy commute. A property of this size and setting is a rare offering so close to town, an exceptional opportunity to enjoy peaceful living without compromise. (id:65446)
292 Redford Crescent
Stratford, Ontario
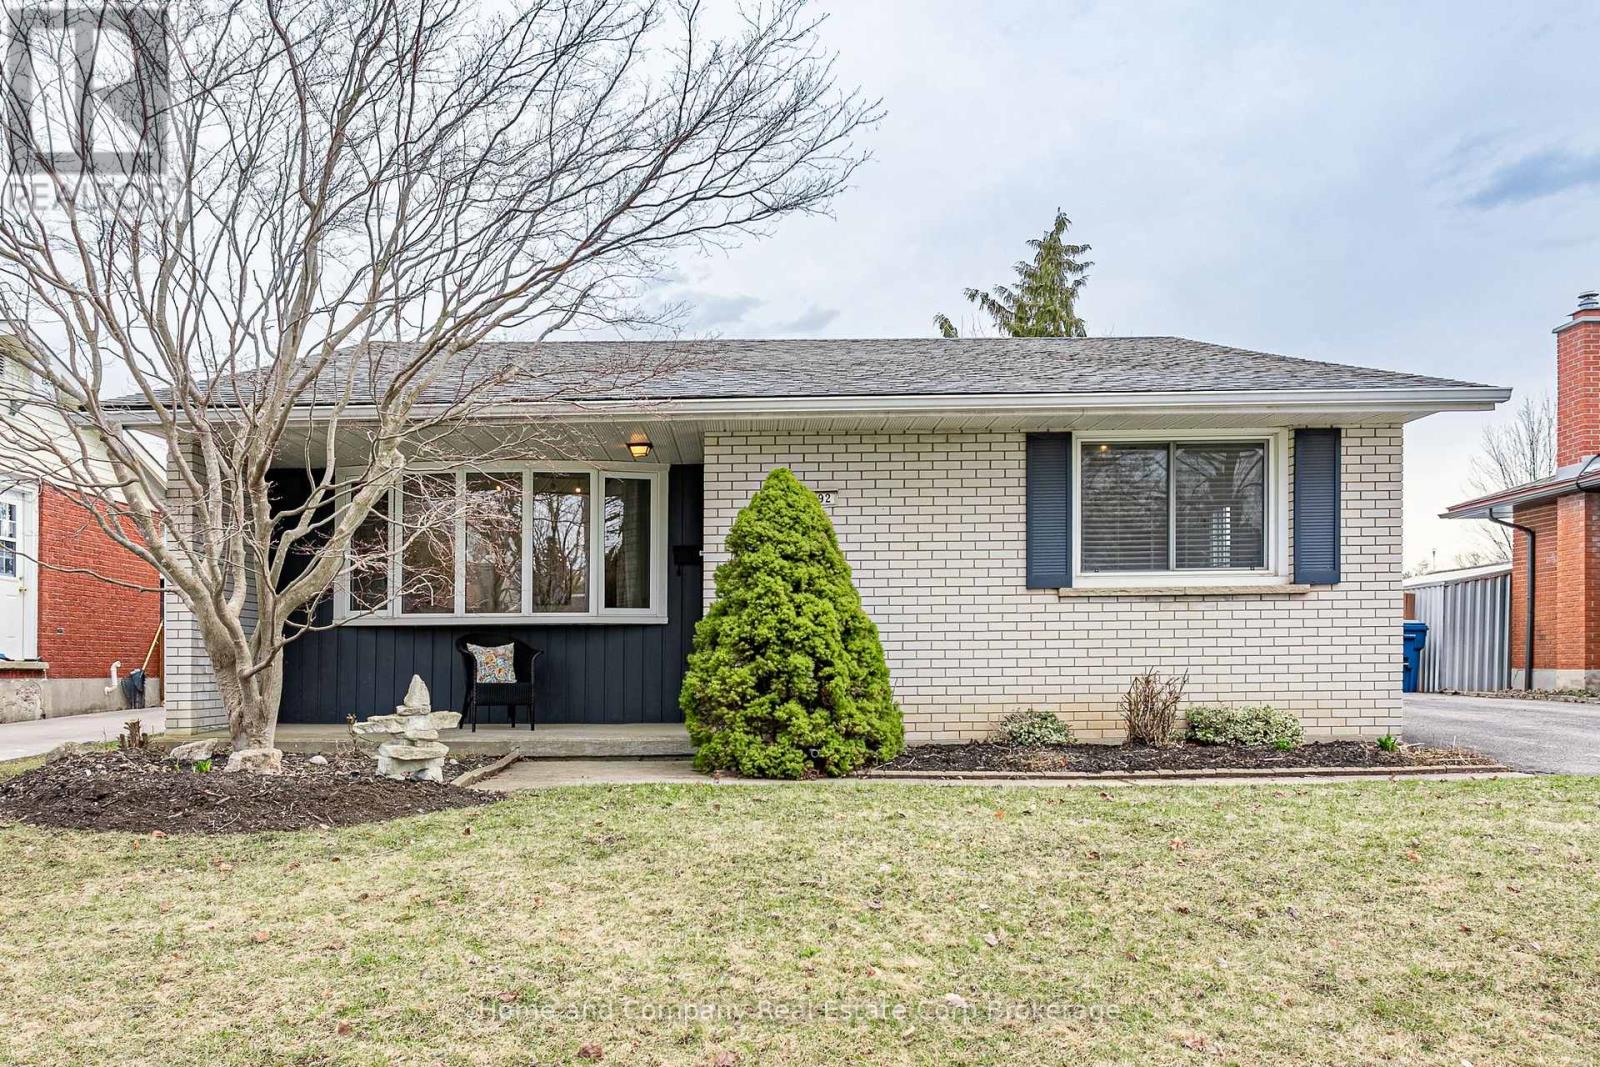
Welcome to 292 Redford Crescent, Stratford, located in family friendly Hamlet Ward and featuring an incredible outdoor oasis and plenty of parking. Backing onto one of Stratford's best kept secrets, Redford Park, and close to wonderful schools and trails, this location is top notch! This 3 bedroom, 2 bathroom home features a functional layout, with living spaces located on the main floor, bedrooms and updated full bathroom on the upper level and newly renovated 3-piece bathroom with laundry and a spacious family room on the lower level. The basement also features a handy walk up to your incredible back yard. The rear yard is fully fenced, showcases beautiful gardens and a swimmer's dream--an 18' x 40' heated salt water pool and hot tub. Spend your mornings, sipping coffee on your covered front porch, your afternoons swimming the day away and your evenings relaxing in your hot tub! Possession is flexible, allowing you to move right in and enjoy the whole pool season. For more information or to view this property for yourself, contact your REALTOR today! (id:65446)
205 - 23 Woodlawn Road E
Guelph, Ontario
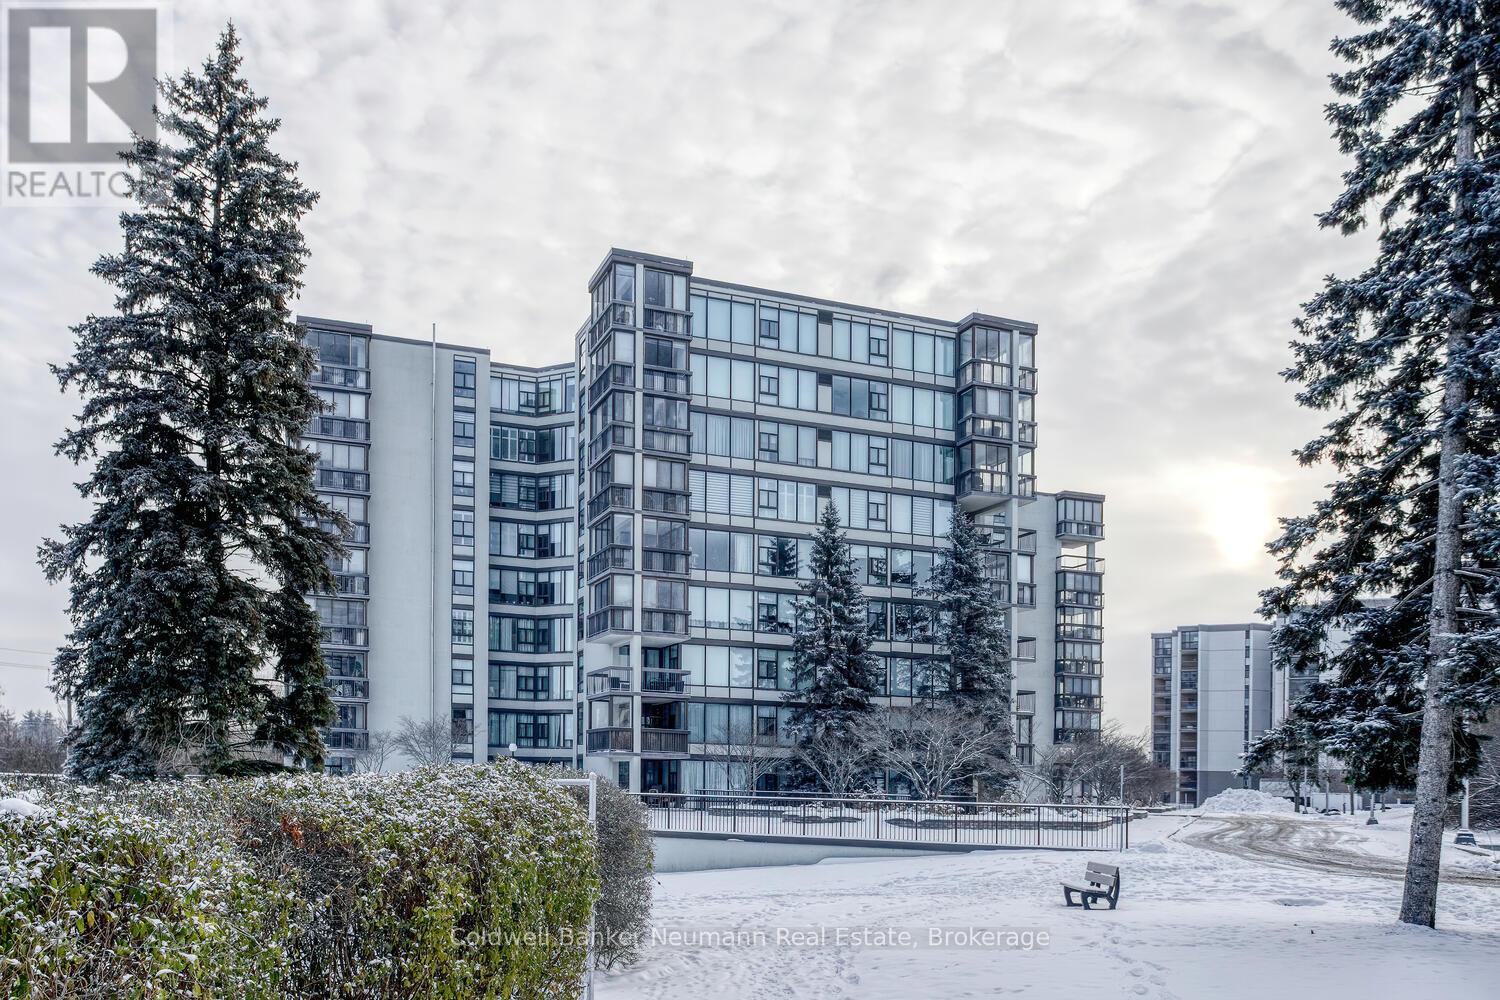
Welcome to this stunning and spacious 3-bedroom, 2-full bathroom corner unit in the highly sought-after Woodlawn Tower Tree Condominiums! This beautifully updated condo features a newer Sutcliffe kitchen, complete with gleaming quartz countertops, soft-closing drawers, a newer appliance package (dishwasher, stove, fridge, and new microwave 2026), a stylish new backsplash, and under-cabinet lighting that adds warmth and functionality to the space. Both bathrooms have been refreshed with new toilets, and the guest bathroom showcases a newer bathtub surround. Comfort is a priority throughout the home, with new ceiling fans in all bedrooms and custom-built closet organizers in two of the bedroom closets. The wall A/C unit is only five years old, and the seller is also including two portable A/C units to ensure your comfort all summer long. Step outside to the large, private enclosed balcony, perfect for enjoying three seasons of peaceful relaxation. Overlooking the scenic walking trails of Riverside Park, the balcony provides a serene, tree-shaded retreat filled with birdsong. From the living room, you'll also enjoy views of the tennis courts and pool area. Tastefully decorated throughout, the unit features laminate flooring and ceramic tile in high-traffic areas. The primary bedroom includes laminate floors and its own 3-piece ensuite bathroom. Additional highlights include ample storage, en-suite laundry, and all appliances included for your convenience. Condo fees cover heat, water, parking, and access to all of the wonderful amenities this well-maintained complex offers. Book your private showing today-you will not be disappointed! (id:65446)