
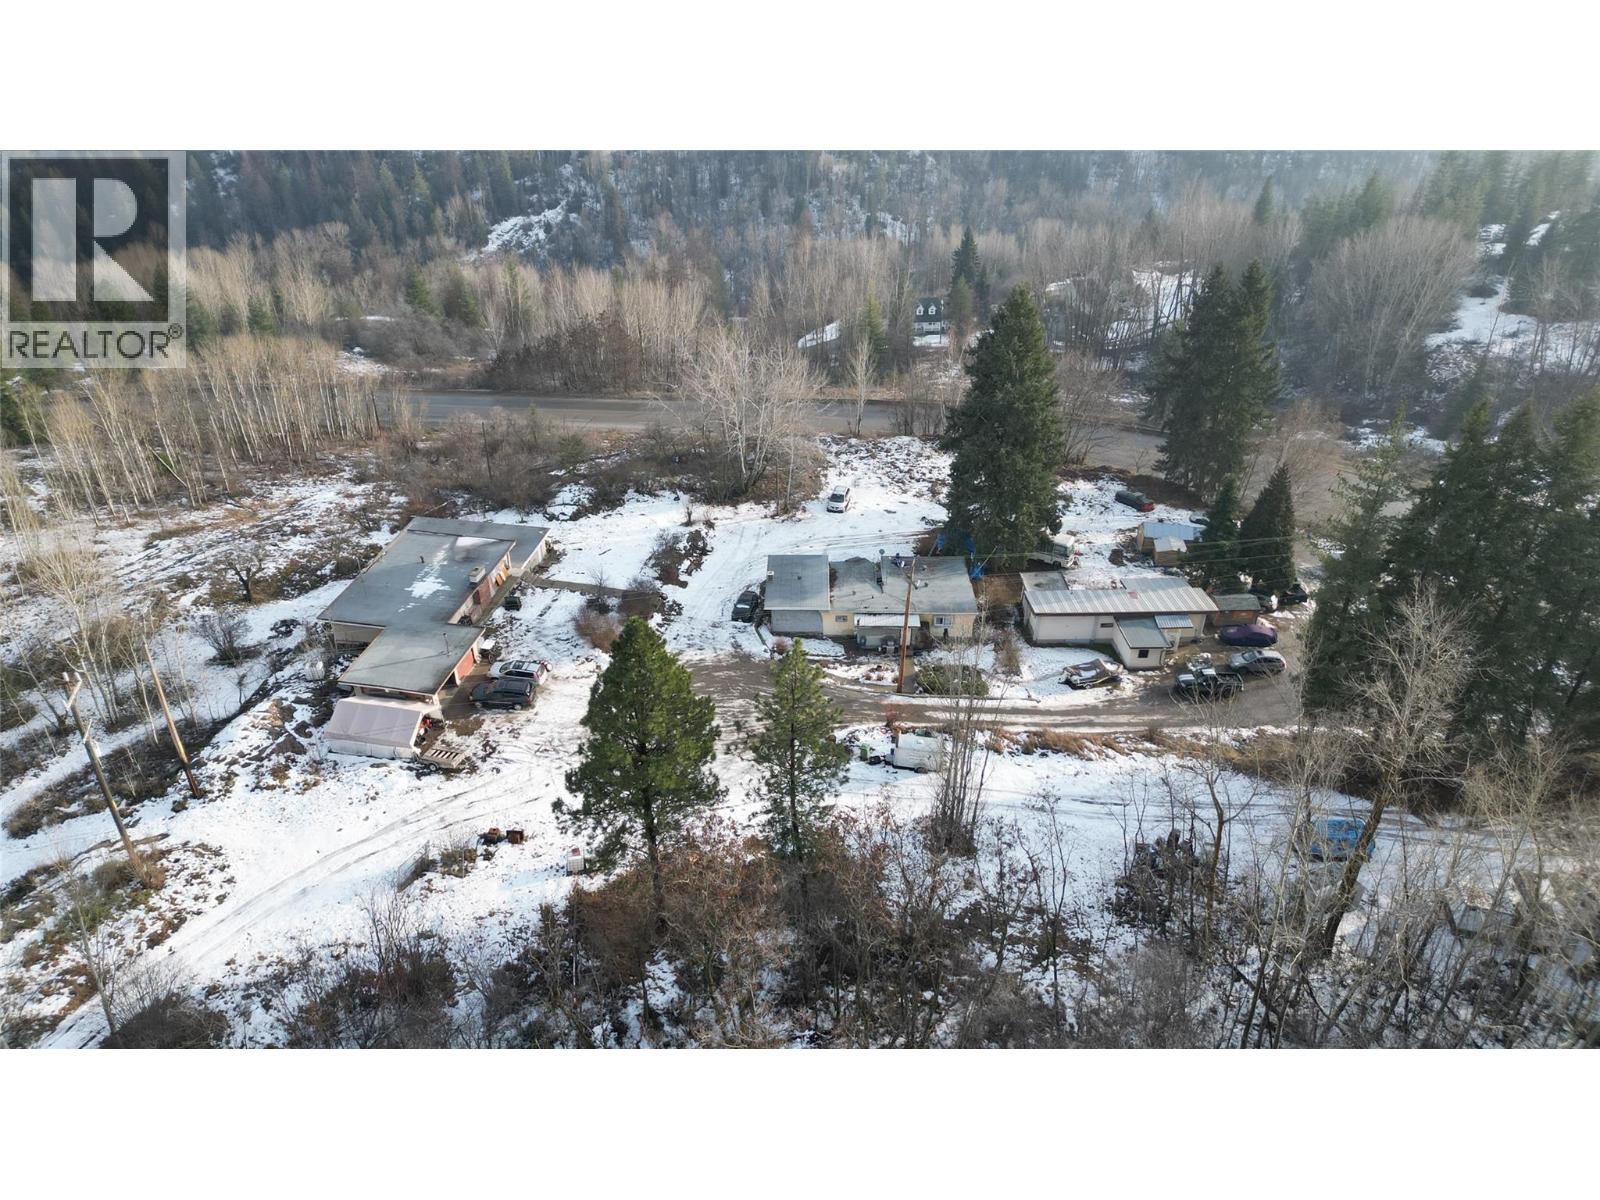
1381 3b Highway
Warfield, British Columbia
3 HOUSES ON 2.9 PRIVATE ACRES in Warfield. An exceptional opportunity offering three homes on one property, creating outstanding value and flexibility. Two of the residences are move-in ready, while the third is under construction, allowing the new owner to add instant equity or customize the final finishes. The first home offers 938 sq ft with 1 bedroom and 1 bathroom, ideal for guests, rental income, or extended family. The second residence features 1,719 sq ft of living space, providing comfortable full-time living. The third home is a substantial 2,398 sq ft residence with a double-car garage, offering generous space and excellent future potential once completed. A 300 sq ft detached shop adds even more functionality for storage, hobbies, or projects. The property is well-equipped with two water sources—a private well and an artesian well, both connected—ensuring reliable water supply. Set on very private acreage and surrounded by land owned by Teck Cominco, the property offers exceptional seclusion with no immediate neighbours. Ideally located just outside Warfield, this property is minutes from Redstone Golf Resort and Red Mountain Ski Resort, combining rural privacy with easy access to world-class recreation and amenities. With multiple dwellings, strong privacy, excellent water supply, and a prime location, this property offers incredible value and endless possibilities—perfect for multi-generational living, rental income, or a private retreat. (id:65446)
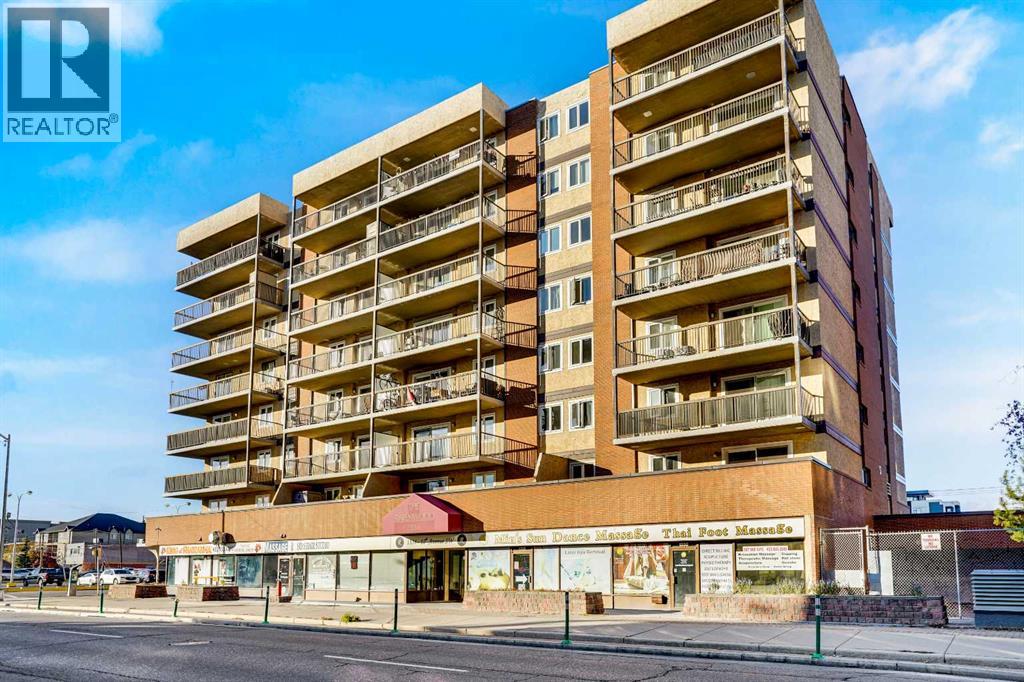
305, 1334 12 Avenue SW
Calgary, Alberta
Welcome to this well-maintained, spacious 2-bedroom condo offering 888 sq. ft. of comfortable urban living with titled underground parking stall. Perfectly located on the quiet 3rd floor of a solid, well-managed concrete building, this unit provides both convenience and tranquility right in Calgary’s vibrant Beltline district. Step inside to discover a bright, open-concept layout with NEWER Vinyl Plank flooring throughout and updated maple cabinetry. The modern kitchen features a brand-new stove and a hood fan venting to the outside, and plenty of counter and storage space. Enjoy the large balcony (6’ x 21’) facing the peaceful back lane, open parking LOT —ideal for morning coffee or evening relaxation. Even better, all windows and the balcony door are scheduled to be upgraded soon, adding long-term value, energy efficiency and comfort. This unbeatable location offers everything at your doorstep — downtown offices, restaurants, shopping on trendy 17 Ave SW, buses, LRT stations, Safeway, and Co-op. Families will love the proximity to one of the city’s top-ranked public school systems (K–12), all within walking distance. Don’t miss this opportunity to own a bright, functional, and move-in-ready home in one of Calgary’s most desirable urban neighborhoods! Current responsible tenants are in place and would love to stay, providing an excellent opportunity for investors seeking stable and growing rental income in a high-demand downtown location. Alternatively, buyers can choose to move in themselves and enjoy the downtown lifestyle this exceptional home offers. (id:65446)
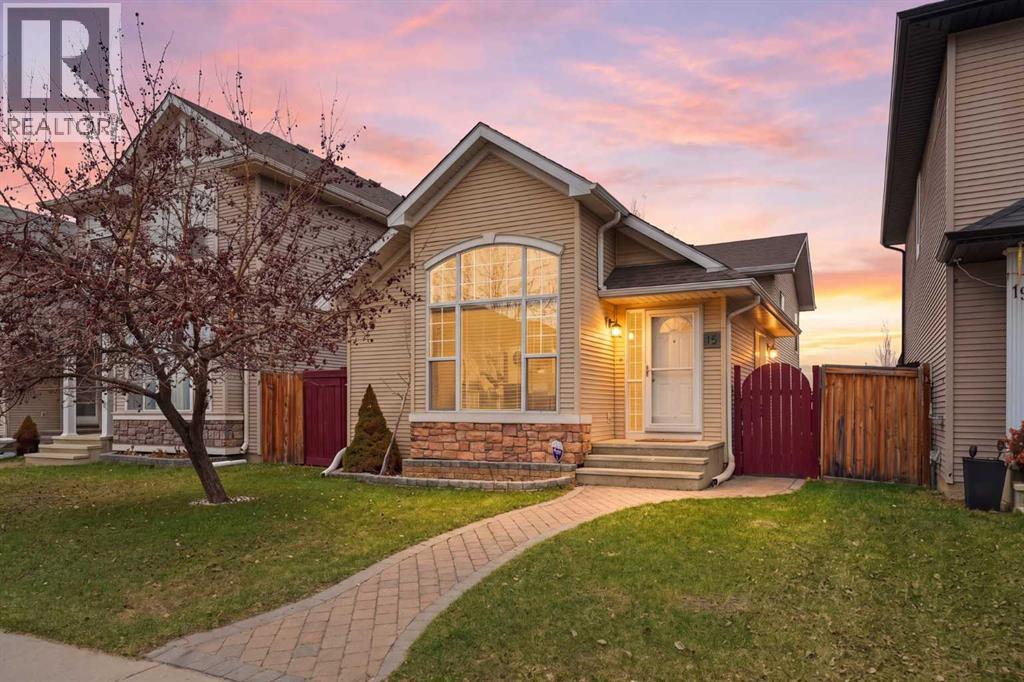
15 Cranberry Square SE
Calgary, Alberta
Welcome to this meticulously maintained four-level split, ideally situated in the sought-after community of Cranston. You’re just steps from parks, pathways, and a nearby elementary school, making it perfect for families and active lifestyles.From the moment you enter, you’re greeted by a bright, open-concept main floor highlighted by soaring vaulted ceilings and a stunning floor-to-ceiling arched window that fills the home with natural light from its sunny south exposure. Rich hickory flooring flows seamlessly throughout, creating a warm and inviting atmosphere. The home is also equipped with an Air Conditioner for those hot summer days. The thoughtfully designed kitchen offers a central island with breakfast bar seating that’s perfect for casual dining or entertaining. The adjacent spacious dining area provides ample room to host family gatherings and special occasions.Upstairs offers two spacious bedrooms, including a comfortable primary retreat complete with a private ensuite featuring a soaker tub and separate shower.The third level offers an expansive and versatile living space, ideal for a media room, recreation area, or family lounge. The fully developed fourth level adds even more flexibility, perfect for a home office, gym, playroom, or potential fourth bedroom, along with convenient additional storage.Step outside to your private backyard oasis, where a beautifully designed brick patio, mature landscaping, and garden beds create the perfect setting for outdoor entertaining or quiet evenings around the fire. This is a rare opportunity to own a move-in ready home in one of Calgary’s most desirable southeast communities known for its access to the Bow River pathways, parks, and exceptional family amenities. (id:65446)
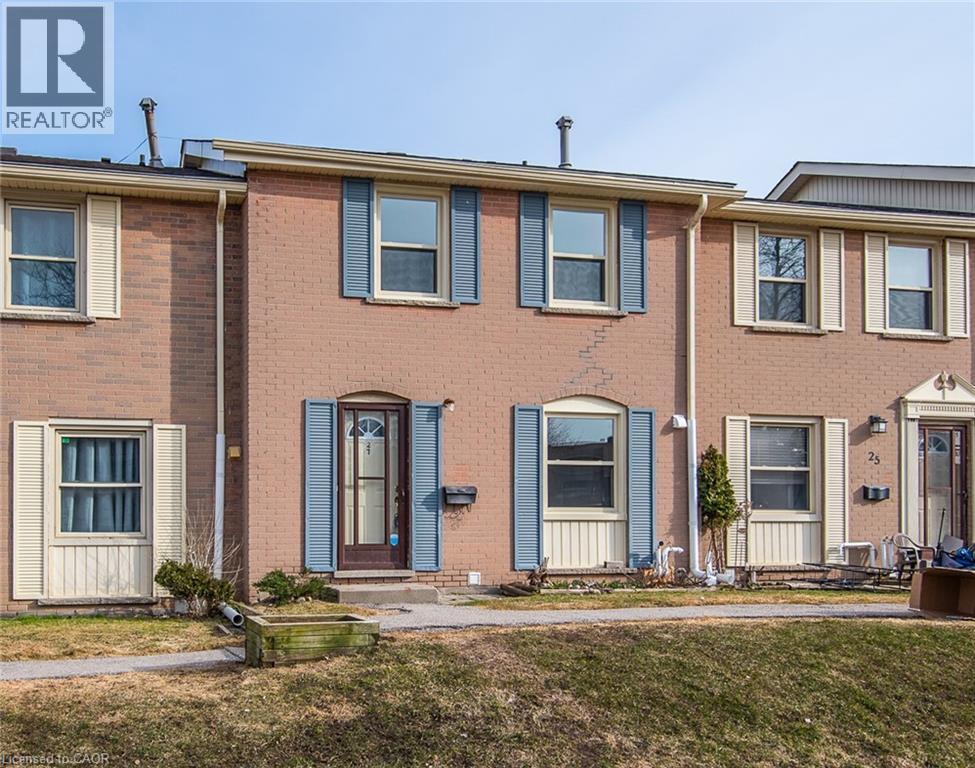
27 Queenston Drive
Kitchener, Ontario
Beautifully Renovated 3-Bedroom Townhome in Heritage Park, offering over 1,250 sq. ft. of spacious living in the desirable Heritage Park neighbourhood. This move-in-ready home features an extensive list of upgrades, including brand-new windows and patio door, a modern kitchen with new stainless steel appliances, granite countertops, backsplash, and under-cabinet lighting. Additional updates include new flooring, trim, interior doors, renovated bathrooms, oak staircase, freshly painted and California ceilings with upgraded LED lighting throughout. Comfort and efficiency are enhanced with a brand-new two-stage Lennox furnace and new hot water heater. Ideally located close to schools, parks, Stanley Park Mall, shopping, transit, and skiing. Condo fees include water, building insurance, and exterior maintenance, with very low property taxes. Looks like new and feels like new—an exceptional opportunity for first-time buyers. A must-see! (id:65446)
4559 Timberline Crescent Unit# 113
Fernie, British Columbia
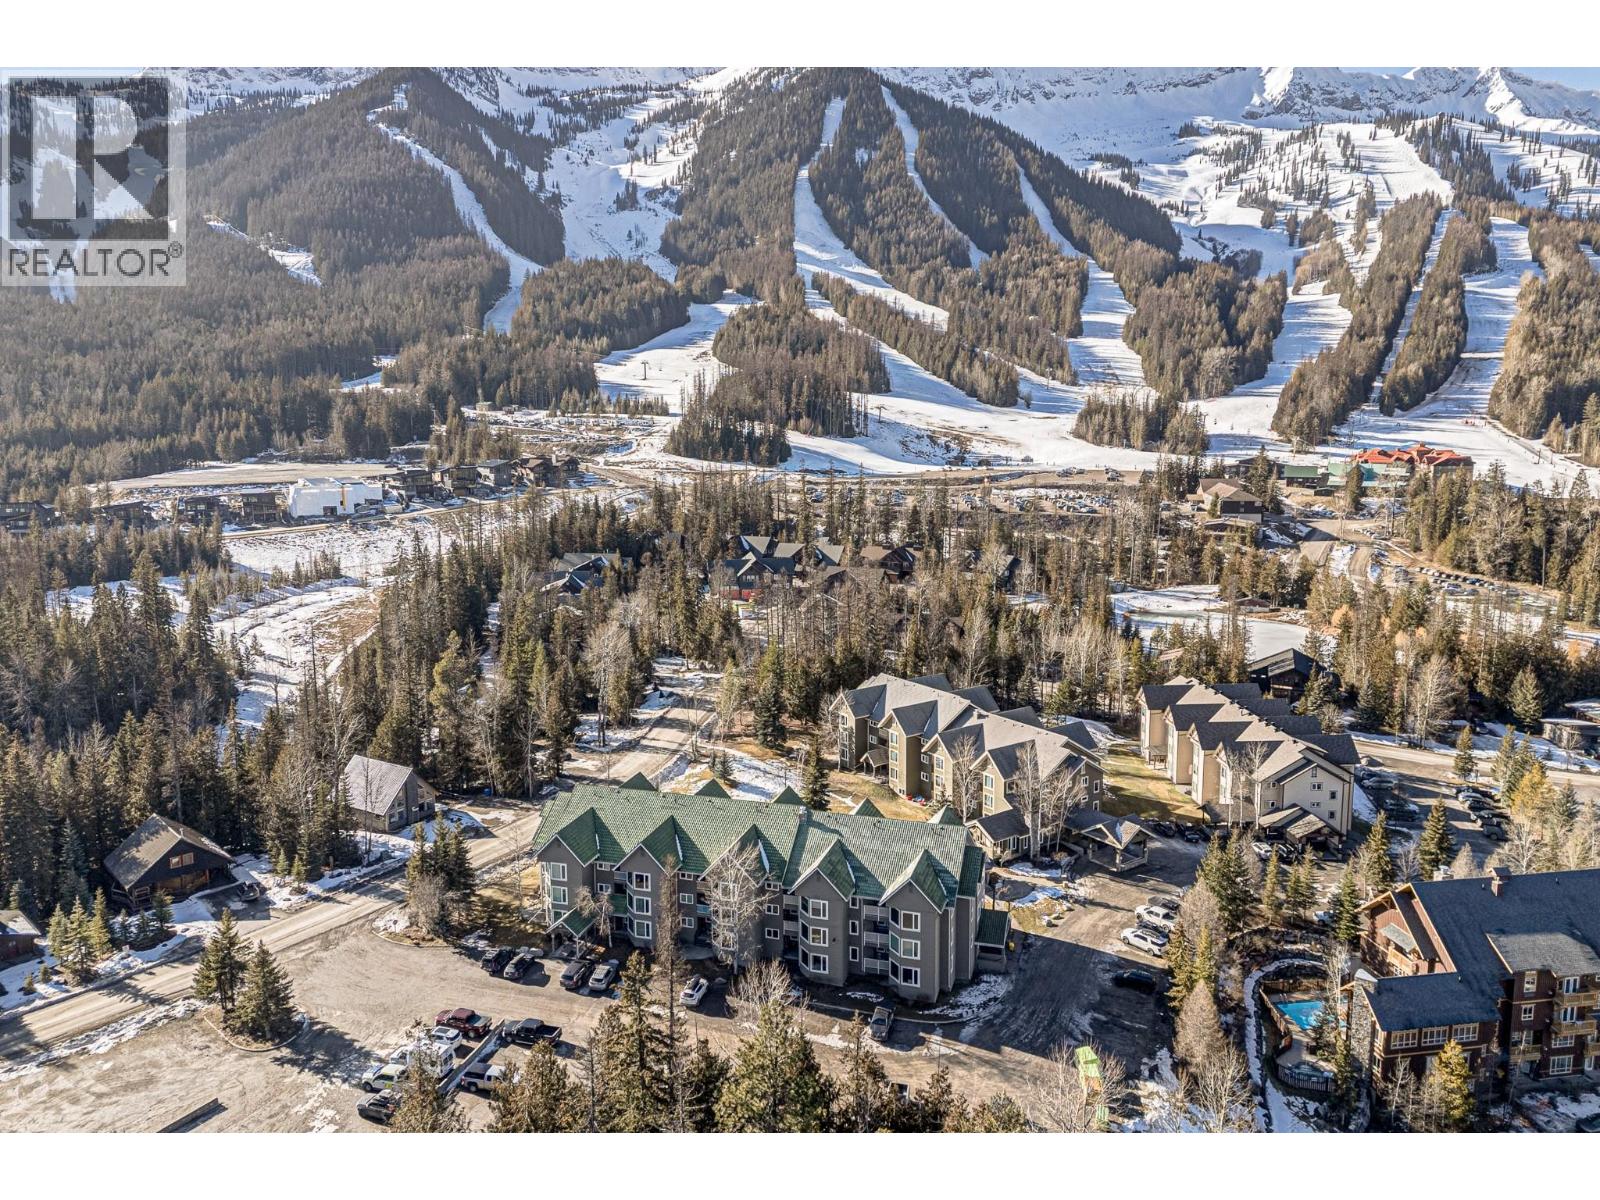
Now offered at a great new price and NO GST, seller says sell! You need to check out this fully updated 2 bedroom 2 bathroom ski-hill condo at Fernie Alpine Resort. The entire unit has been thoughtfully re-designed for life at the hill including in unit laundry. The kitchen has been completely updated with concrete counters, an oversized island and cupboards to the ceiling. The family room is wide open with added storage, gas fireplace for efficient heating in the winter and direct access to the side deck with built in storage benches. Primary bedroom has a built in closet with in-suite washer/dryer combo unit and then the full ensuite has an oversized walk in shower with heated floors perfect after a long day on the hill. Second bedroom and bathroom are also fully updated, have a separate entrance and can be locked off from the other half of the condo if needed. Building amenities include ski locker, hot tub, sauna, coin laundry and BBQ area. Also worth noting that dogs are allowed and in this building you can manage your own short term rentals. A great investment in the Fernie market allowing the most flexibility in the development a layout perfect for your mountain plans. Contact your agent for more info today! (id:65446)
448 Burnhamthorpe Road W Unit# 1306
Mississauga, Ontario
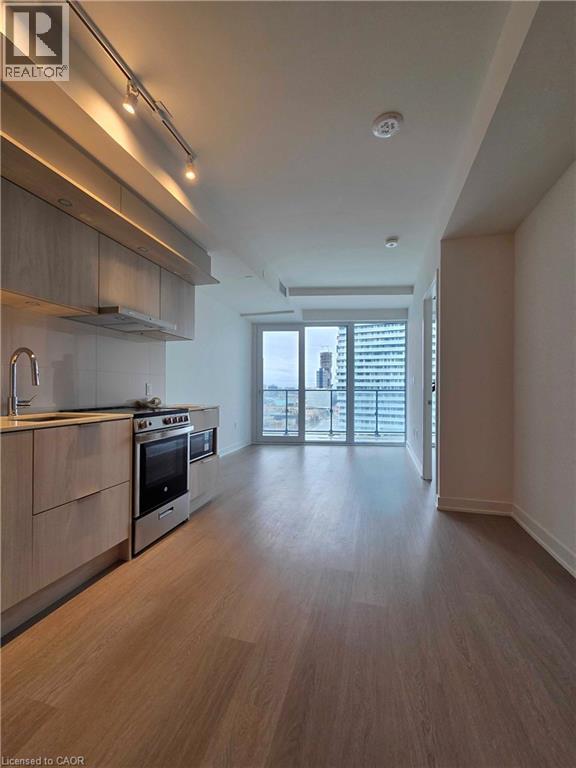
Be the first to live in this brand new unit in the highly anticipated M3 Building, offering 749 sq ft of living space with great views. Filled with natural light, this thoughtfully designed two-bedroom suite showcases a sleek, modern kitchen complete with stainless steel appliances, quartz countertops, and a stylish ceramic backsplash. The open-concept living and dining area provides a bright, welcoming space ideal for both relaxing and entertaining. The primary bedroom features a custom closet and a private three-piece ensuite, while the generously sized second bedroom is complemented by an additional full bathroom. In-suite laundry adds everyday convenience. The useful Flex Space is a welcome bonus! One parking space and high-speed internet are included. Perfectly situated just steps from Square One, transit, dining, and major highways, this home offers an exceptional opportunity to enjoy a dynamic urban lifestyle. (id:65446)
121 Glass Street
St. Marys, Ontario
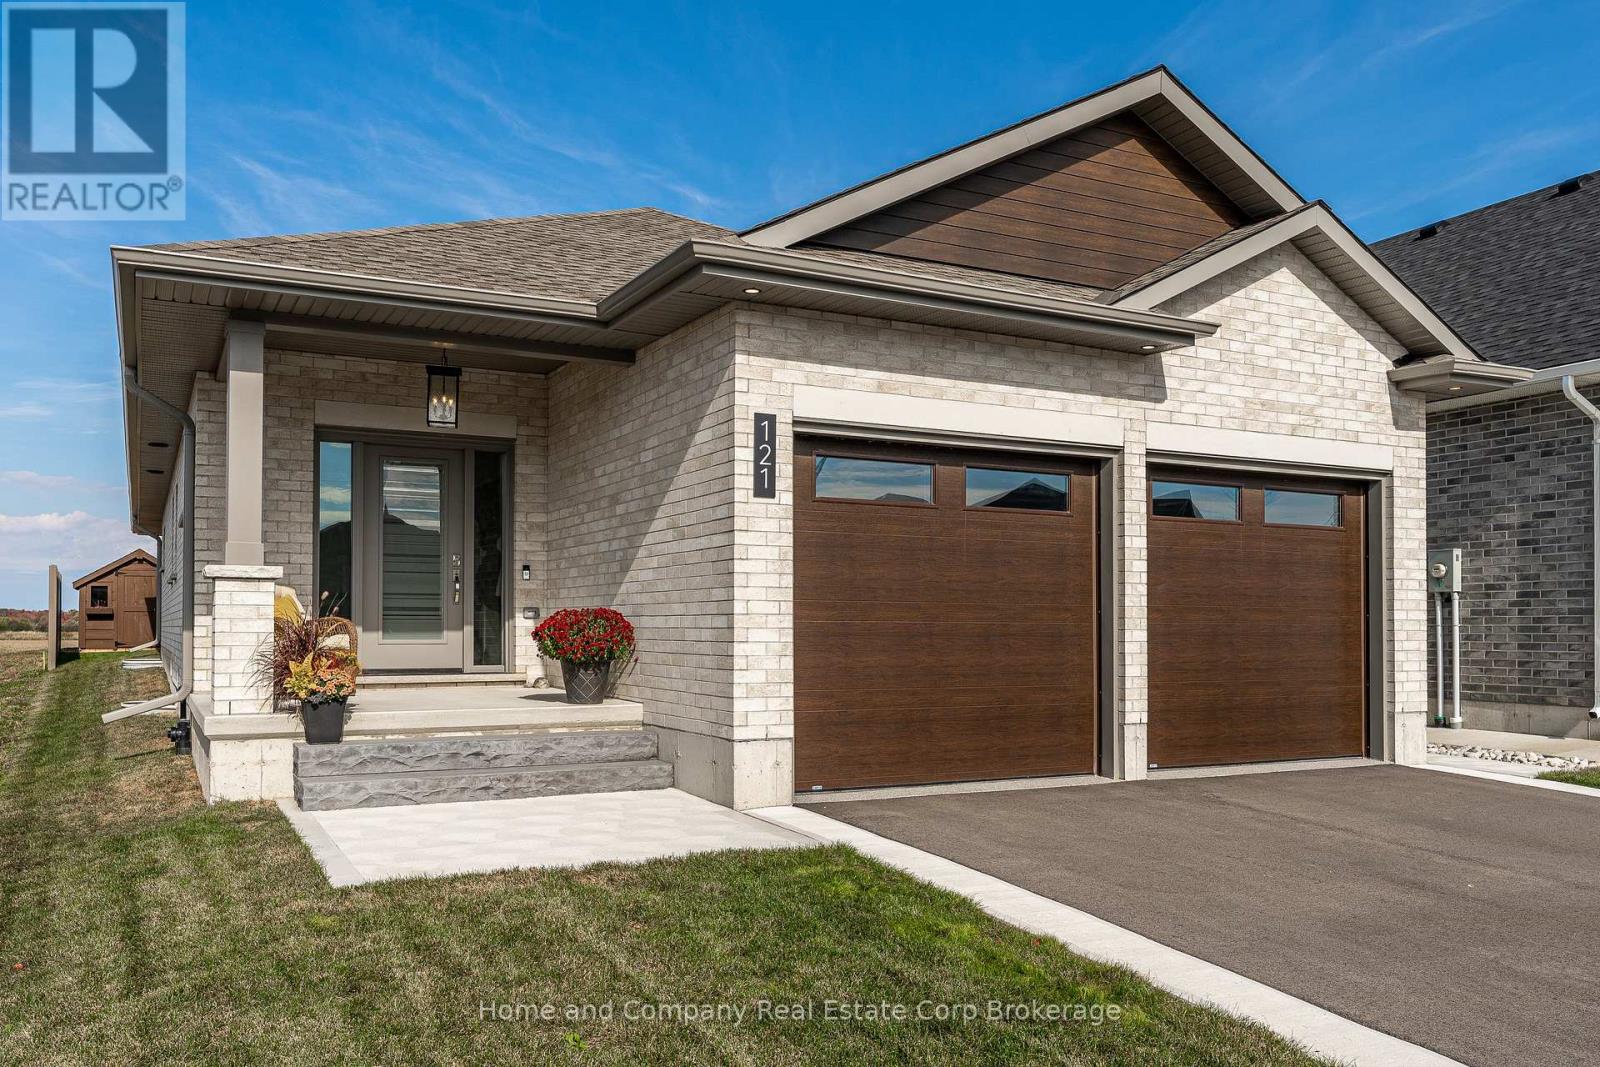
Welcome to 121 Glass St in beautiful St. Marys! This nearly new bungalow showcases a spacious and open floor plan, with everything you need on the main floor, featuring solid oak flooring throughout the main floor bedrooms and living spaces. The kitchen includes beautiful upgrades, such as quartz counters, tiled backsplash, a spacious pantry cabinet and it overlooks the dining and living rooms, as well as the lovely back yard. The primary bedroom is generous in size and features double closets as well as a bright and spacious en suite. There is a handy guest bedroom and second full bath, as well as a bright laundry room, equipped with additional storage and utility sink, to round out the main floor. The open plan allows flexibility with indoor/outdoor living, and highlights a lovely covered front porch and huge covered rear patio. The basement is finished with another full bathroom, bedroom and family recreation room as well as a huge workshop and utility area, with direct staircase access to the incredible 2 car garage. With the newly epoxied garage and detached shed, there's plenty of space to store your toys and gadgets. Enjoy your mornings, sipping coffee on your front porch and your evenings snuggled up to your gas fireplace or unwinding on your private covered rear patio! For more information or to view this property for yourself, contact your REALTOR today! (id:65446)
1973 County 30 Road
Brighton, Ontario
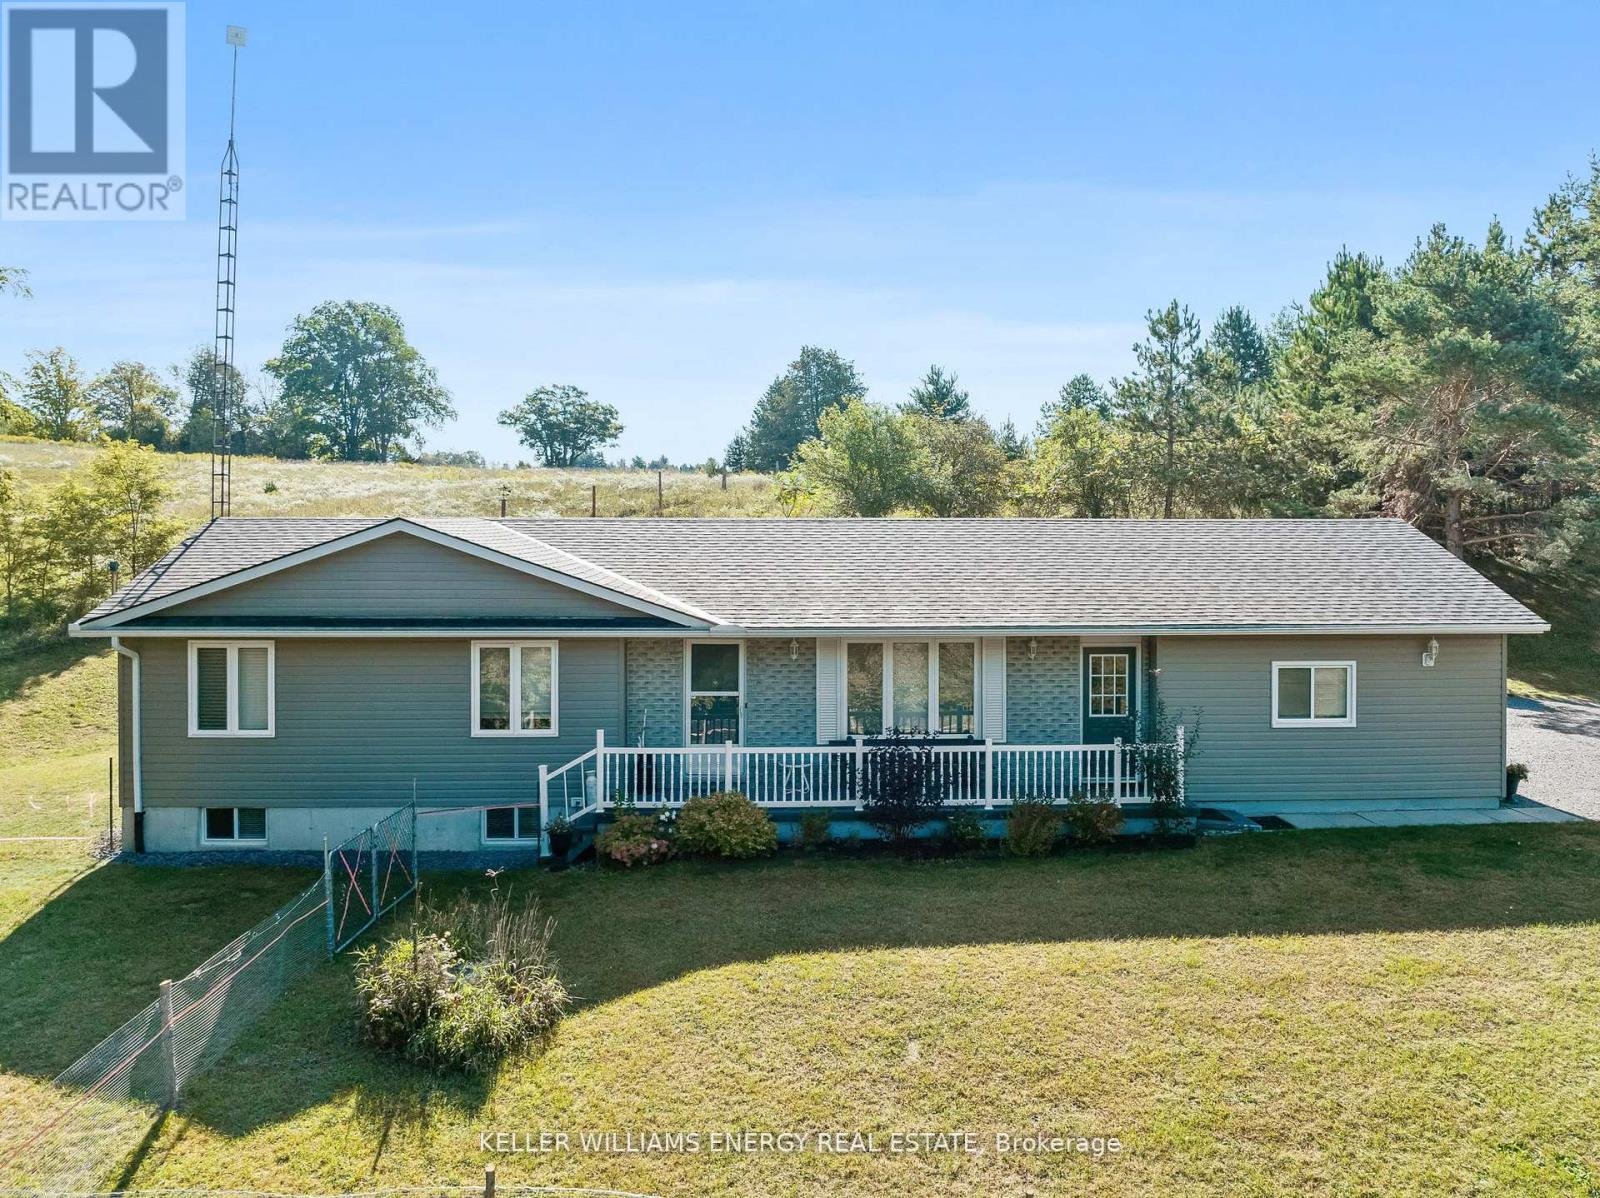
Welcome to your private rural retreat! Nestled amongst mature trees on over 3.5 acres with total privacy, this exceptionally well-maintained bungalow awaits at 1973 County Rd 30.The main level offers comfortable living, starting with a cozy living room and a bright kitchen/dining area that provides walk-out access to a deck. Conveniently located off the kitchen is the laundry room, a 2-piece bathroom, and interior access to the oversized garage, which features a separate entrance leading directly to the lower level. The main floor also includes three spacious bedrooms and a full 4-piece bathroom. The lower level is perfectly set up for family time, featuring a large recreation room ideal for movie nights and a spacious fourth bedroom with a walk-through closet and its own 2-piece bathroom. This level is highly functional, offering a huge utility room with a dedicated work-out area, a cold room, ample storage, and a walk-up to the garage. Located just north of Brighton and Highway 401, this property is perfect for families and commuters, with the school bus stopping right at the end of the driveway. You're minutes away from Brighton's charming small town amenities, including wonderful schools, parks, conservation areas, shops, and restaurants. Book your showing today! (id:65446)
5163 County Rd. 45
Hamilton Township, Ontario
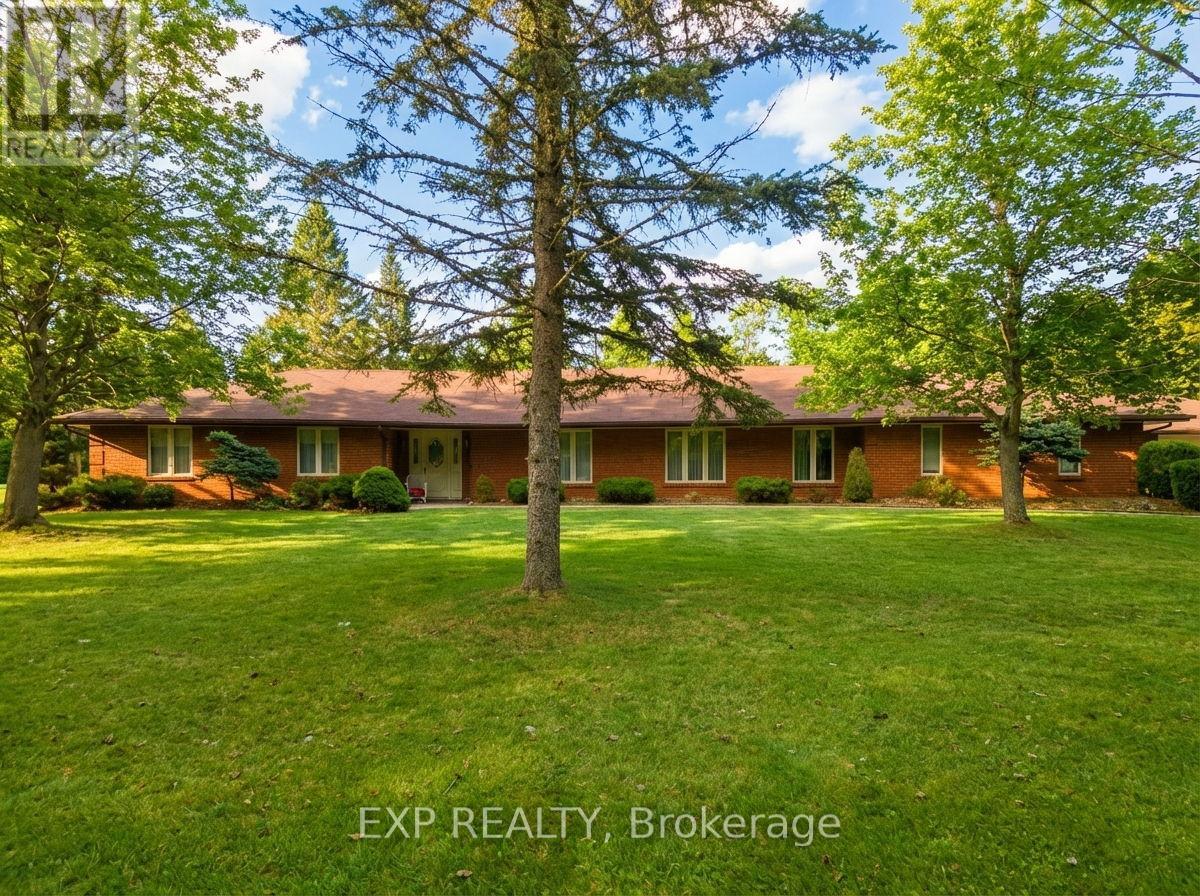
Set on a picturesque 2.73-acre lot, this well-maintained detached home (built in 1987) offers over 2,300 sq. ft. of single-level living, combining peaceful rural surroundings with exceptional space for hobbyists, families, or home-based business needs. The home features 3 bedrooms and 1.5 bathrooms, a functional layout, and bright, welcoming living spaces throughout. An attached 1.5-car garage provides everyday convenience, while the impressive 1,200 sq. ft. detached triple car garage/workshop is a true standout. Designed with functionality in mind, it comes equipped with an air compressor, workbench, metal cabinetry, and a hoist (negotiable), making it ideal for mechanics, tradespeople, or those in need of substantial storage and workspace. Outdoors, the property offers a rare blend of privacy, natural beauty, and usable space. Surrounded by mature trees and set well back from the road, this is a peaceful retreat where you can truly unwind. The landscape features two spring-fed ponds and a year-round creek, creating a serene and ever-changing backdrop. Wildlife is a regular part of daily life here, with frequent sightings of deer and other native animals, adding to the charm and connection to nature. Whether you're enjoying quiet mornings by the water, exploring your own property, or making full use of the incredible garage and workshop space, this home offers a lifestyle that is both tranquil and highly functional. Offering space, versatility, and a beautiful natural setting, 5163 County Rd 45 is a rare opportunity for those seeking country living with unmatched privacy and exceptional garage capacity in the highly sought-after Baltimore area. (id:65446)
176 Bay Lake Road
Bancroft, Ontario
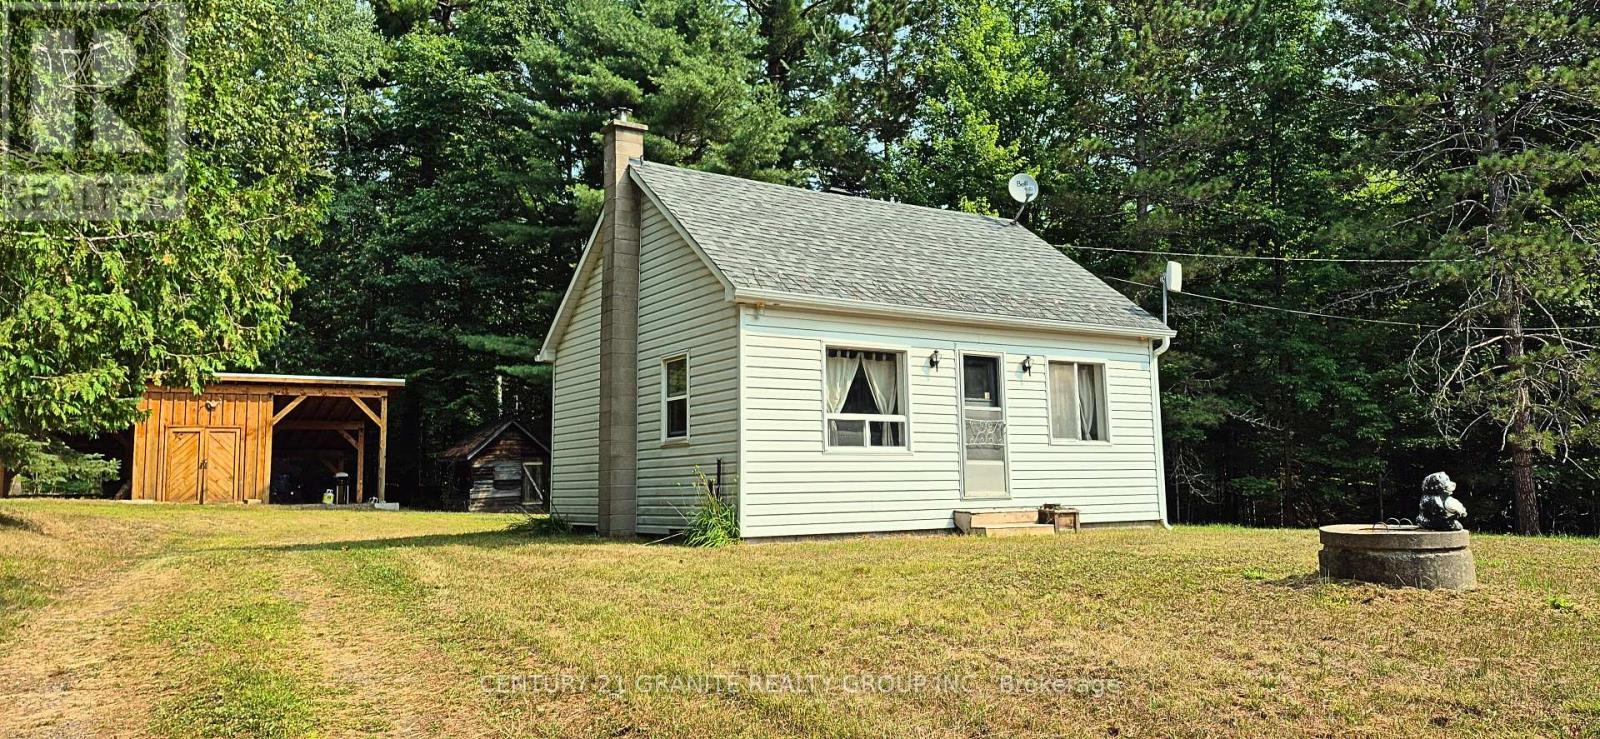
Welcome to this charming 3-bedroom, 1-bathroom home available for lease, ideally situated on a spacious 0.629-acre lot. Offering a perfect blend of comfort, privacy, and convenience, this property is well-suited for those looking to enjoy a quieter lifestyle without being far from town. The mostly flat and level yard provides plenty of outdoor space to relax, garden, or enjoy time outside. A practical two-bay carport with enclosed storage offers added convenience, keeping vehicles and outdoor equipment protected year-round. Located in a highly desirable area, this home offers exceptional access to nature and outdoor recreation. Just a short walk to beautiful Tait Lake, you can enjoy swimming, kayaking, or peaceful surrounding. For outdoor enthusiasts, nearby crown land and trail systems provide endless opportunities for hiking and exploring. Despite its serene setting, the property remains close to essential amenities, including grocery stores, healthcare services, and more - making day-to-day living easy and convenient. This is a great opportunity to lease a well-located home that offers both convenience and lifestyle. Tenant to be responsible for their own Tenant Insurance. Heat & Hydro is included in Rental Price. Can also include Furnishings. Rental application, credit check, and references required. (id:65446)
320 Grand Road
Trent Hills, Ontario
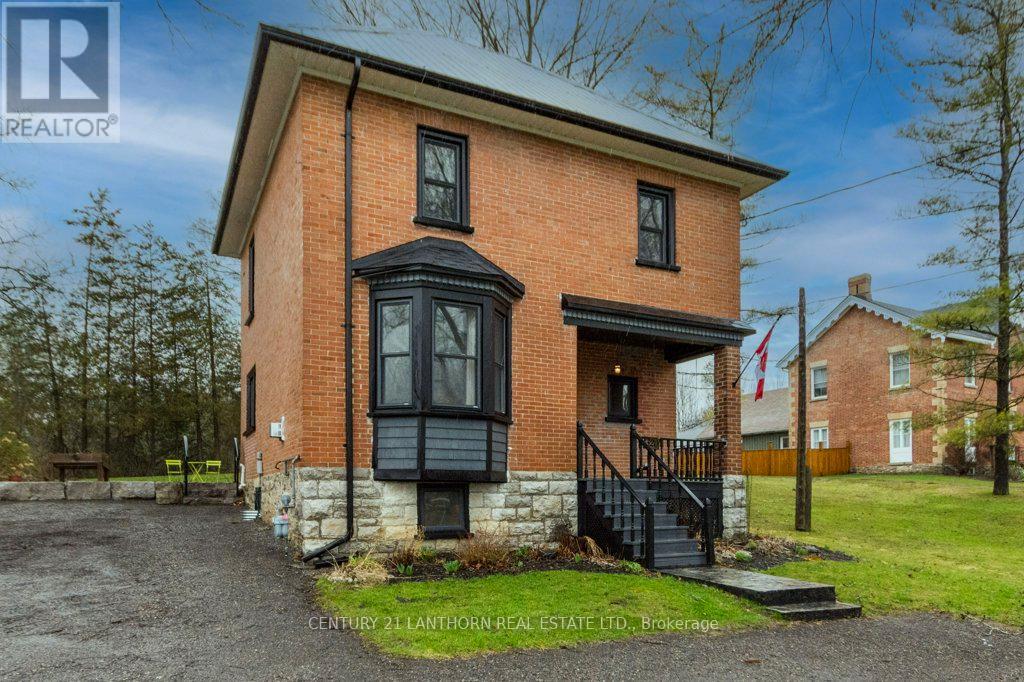
Welcome to 320 Grand Rd, this beautifully maintained Victorian-style home overlooking the Trent River in the heart of Campbellford. Recently renovated from top to bottom, this move-in-ready property features a modern kitchen, updated bathrooms, main floor laundry and bright, sun-filled living spaces throughout. Step outside to your landscaped patio and BBQ area-perfect for relaxing while watching boats drift by. Just a short walk to downtown shops, restaurants, and the famous Dooher's Bakery, with easy access to Hwy 401. A perfect blend of charm, comfort, and location-don't miss your chance to call this riverside gem home! (id:65446)
108 Tates Bay Road
Trent Lakes, Ontario
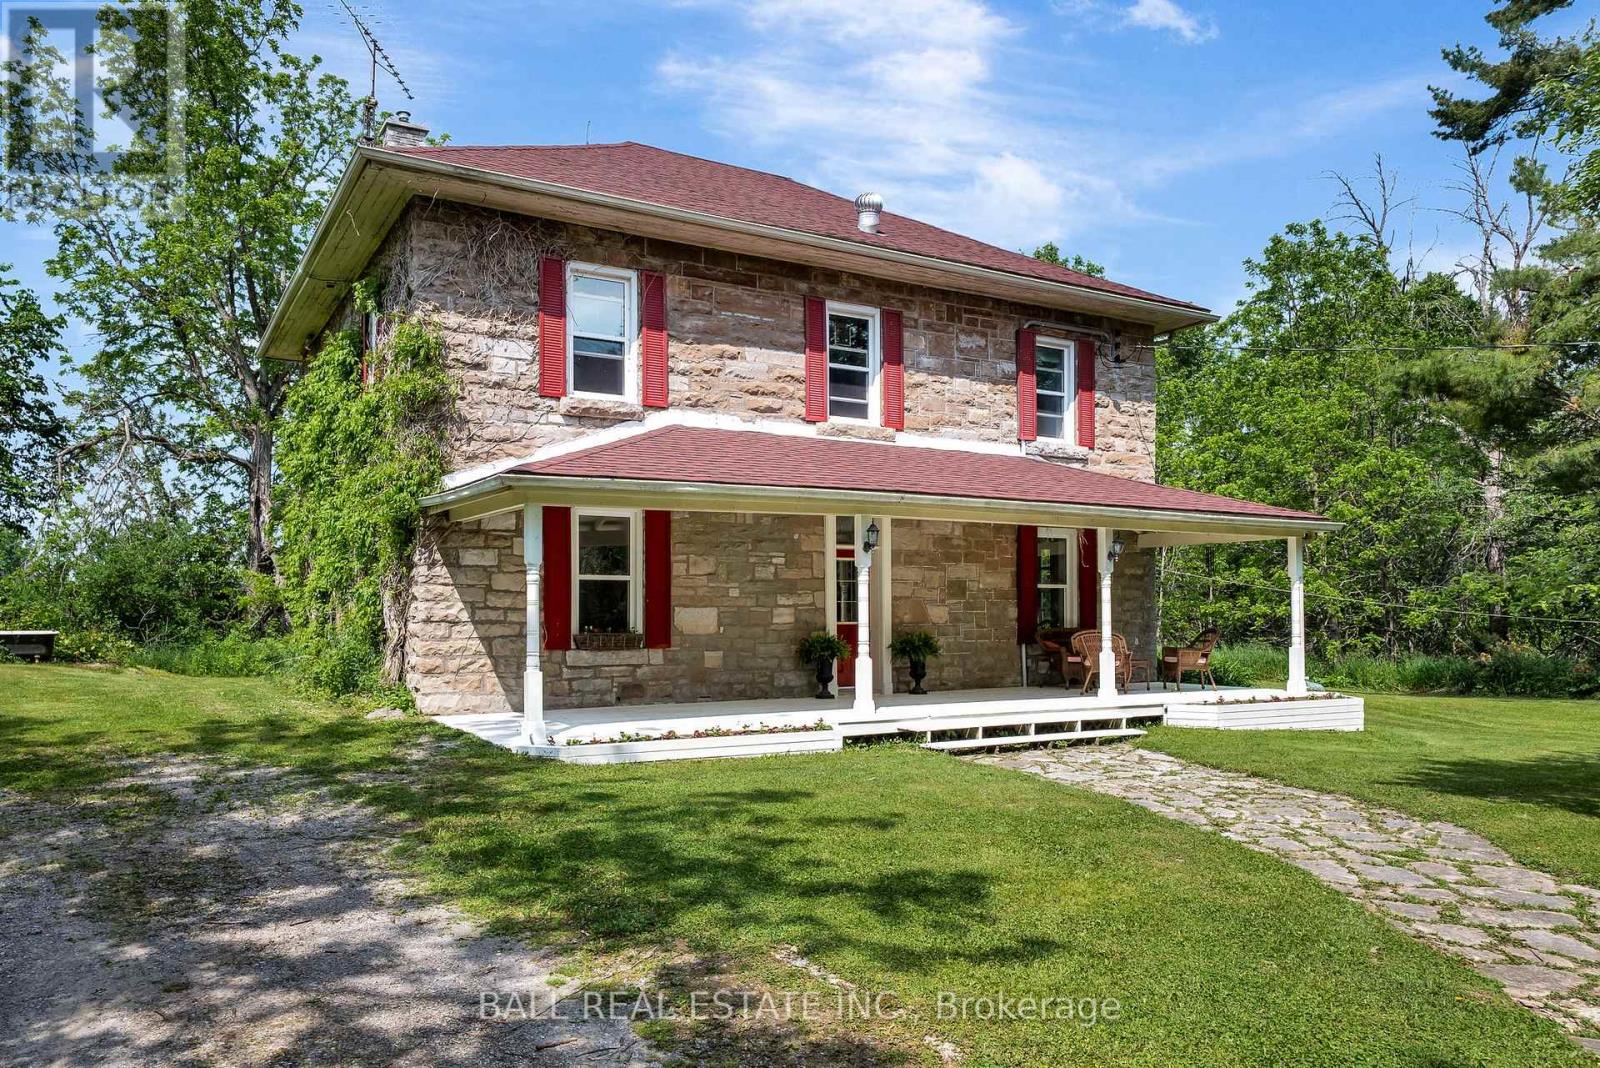
Set on 3.3 acres of open countryside just minutes to Bobcaygeon and Buckhorn, this classic two-storey home offers the space, privacy, and versatility that's getting harder to find. Originally built in the early 1900s, the home features a beautiful local limestone exterior and over 2,700 sq.ft. of living space, blending character with key updates already in place. Inside, you'll find a spacious, functional layout with a large living room anchored by a granite propane fireplace, original hardwood floors, and an eat-in kitchen with plenty of room for gathering. A main floor office nook adds flexibility for working from home, along with a convenient 2-piece bath. Upstairs offers four bright, generously sized bedrooms and a full 4-piece bathroom, making this a great fit for families or those needing extra space. The 40' x 40' detached shop is a standout feature - ideal for hobbyists, storage, or running a home-based business. Recent updates include propane furnace (2022), shingle roof (2022), updated windows, and spray foam insulated basement, providing improved efficiency and peace of mind. Located on a municipally maintained road and surrounded by farmland, you'll enjoy a quiet rural setting with Pigeon Lake just down the road, plus easy access to a local golf course and nearby marina - perfect for making the most of everything the Kawarthas has to offer. Properties offering this combination of acreage, square footage, and a large shop in this location are rare - a great opportunity to make it your own and add value over time. (id:65446)