
8 Thorndale Close SE
Airdrie, Alberta
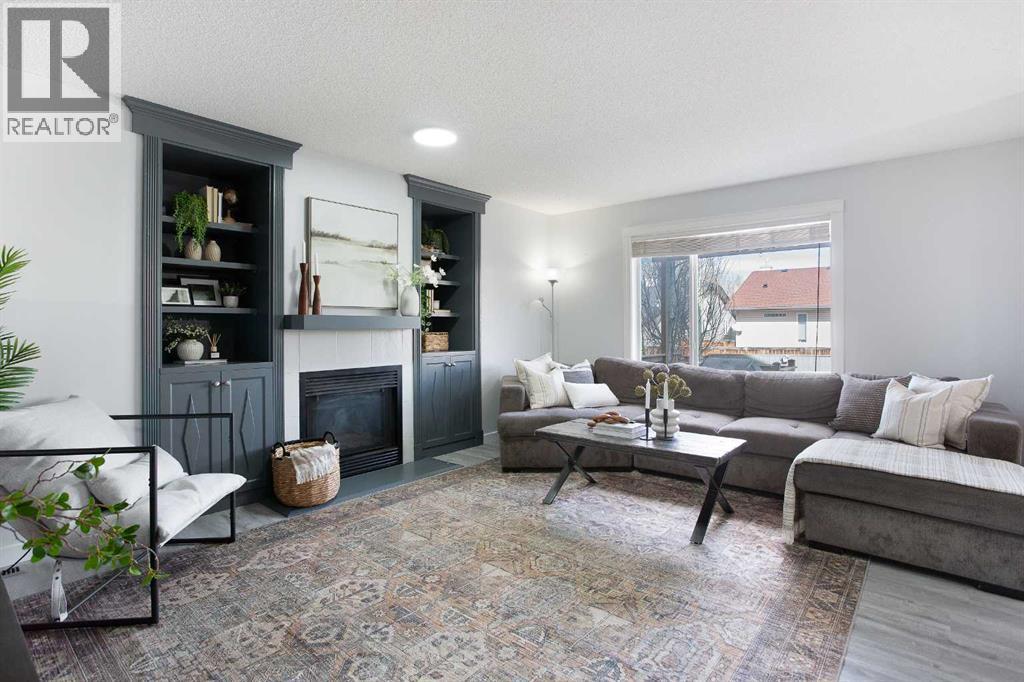
Welcome home to this impeccably maintained, 2,785 SF two-storey residence in the desirable community of Thorburn. This impressive five-bedroom home greets you with a grand, welcoming foyer featuring dual closets before opening into a spacious and modern interior. The stunning open-concept main floor is anchored by warm vinyl plank flooring that flows seamlessly into an inviting, light-filled living room. Here, a cozy gas fireplace, elegantly flanked by custom built-in cabinets, serves as the perfect focal point for quiet evenings. The heart of the home is a true chef’s kitchen, boasting an abundance of cabinetry and counter space, a large center island with a breakfast bar, and a functional corner pantry. Adjacent to the kitchen, the generous dining room accommodates everything from intimate dinners to large gatherings, all while offering a lovely view of the private backyard. For added convenience, a stylish two-piece powder room is tucked discreetly around the corner on this level. The upper floor is designed for both relaxation and functionality, beginning with a massive bonus room illuminated by numerous windows. The serene primary retreat serves as a private oasis, featuring a spa-like five-piece ensuite complete with a granite vanity, a heated towel warmer, a soothing soaker tub, and a separate walk-in tiled shower. Two additional oversized bedrooms, a full four-piece bathroom, and a dedicated laundry space complete this level, ensuring the morning rush is a breeze for the whole family. The lower level expands your living space even further. This fully developed basement offers a massive recreation room perfect for movie nights or a home gym, along with two more large bedrooms and a modern three-piece bathroom, complete with another tiled shower. Whether you need space for guests, teenagers, or a home office, this level provides incredible versatility. Outside, your living area extends to a lovely rear deck overlooking a fully fenced backyard with established gardens, offering a peaceful escape for summer hosting. Parking is never an issue here; the property features an oversized, heated double attached garage, a spacious driveway wide enough to park 3 vehicles, and rear lane access to a dedicated parking pad—providing ample room for your boat and RV. A detached garage could be added into the backyard with City of Airdrie approval, as you can see from the neighbours on the block. Located on a quiet street just minutes from Genesis Place, Bert Church High School and East lake, scenic walking paths, and all essential amenities, this home offers the perfect balance of luxury and location. With its generous proportions and pristine condition, this property will not last long. Book your showing today to experience this Thorburn gem for yourself! (id:65446)
304 Marquis Place SE
Airdrie, Alberta
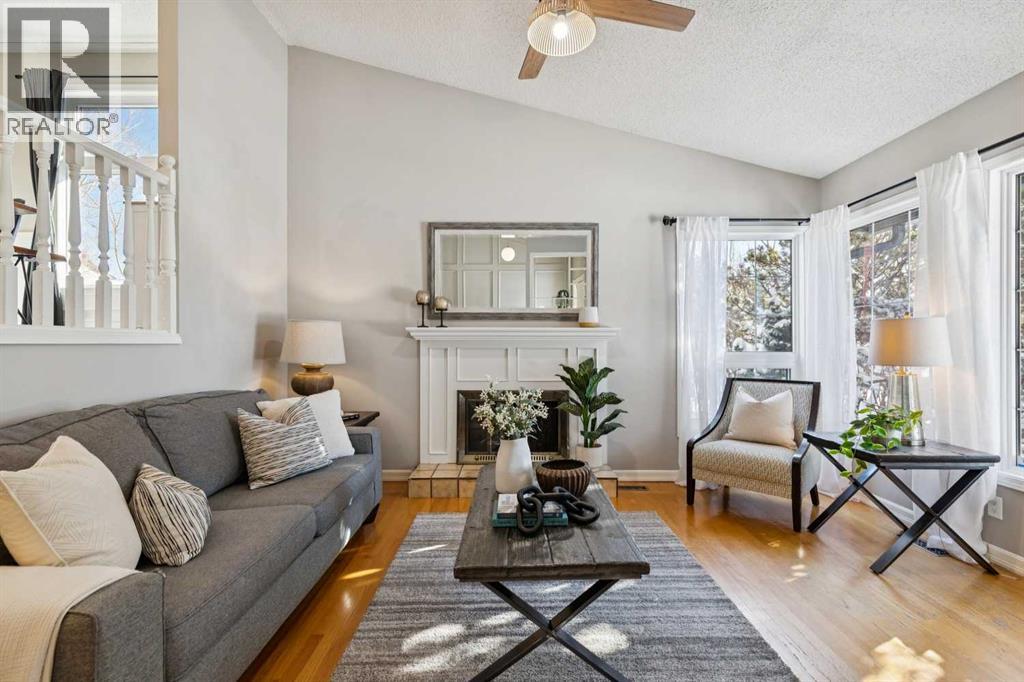
Welcome home to this stunning and stylish bilevel sanctuary nestled within the highly sought-after community of Meadowbrook. Spanning over 1,921 square feet of meticulously developed living space, this residence is a masterclass in stunning design, seamlessly blending modern comfort with an incredibly functional floor plan. From the moment you cross the threshold, the attention to detail is palpable. The expansive living room serves as a breathtaking focal point, bathed in an abundance of natural light that dances across the amazing gleaming hardwood floors. A cozy wood-burning fireplace anchors the room, offering a sophisticated warmth that enhances the bright and airy atmosphere. The journey continues to the upper level, where a gourmet-inspired kitchen awaits the home chef. This stylish culinary space boasts an impressive amount of cabinet and counter storage, complemented by a dedicated pantry for ultimate organization. It flows effortlessly into the elegant dining area, creating a harmonious environment perfect for both intimate family dinners and grand entertaining. The primary suite is a true retreat, featuring a spacious layout and private access through graceful French doors to the rear deck—an amazing architectural touch that invites the outdoors in. This level is completed by two additional generously sized bedrooms and a pristine four-piece main bathroom, all reflecting a commitment to quality and comfort. Descend to the fully developed basement, where soft carpeting underfoot creates a plush, inviting ambiance. This lower level expands your living options significantly with a massive recreation room designed for leisure, a private fourth bedroom, and a modern three-piece bathroom. Practicality meets stunning utility with a large laundry and mechanical room, alongside an abundance of clever storage solutions to keep life organized. The exterior of the property is just as amazing as the interior. Hobbyists and adventurers will be captivated by the detache d double garage, equipped with 220-volt wiring for heavy-duty projects. The dedicated RV parking, complete with a plug-in and a secure cargo gate, ensures your recreational vehicles are handled with ease. The lush backyard is an oasis of tranquility, featuring mature, low-maintenance landscaping and established gardens that provide a vibrant backdrop for outdoor living. Fully fenced for the utmost security of children and pets, the yard offers peace of mind and privacy. Positioned on a whisper-quiet street, this home offers an unparalleled lifestyle. You are mere steps from scenic walking trails and within comfortable walking distance to premier shopping and local schools. A rare gem that showcases true attention to detail - Book your Showing Today! (id:65446)
16 Fire Route 33
Havelock-Belmont-Methuen, Ontario
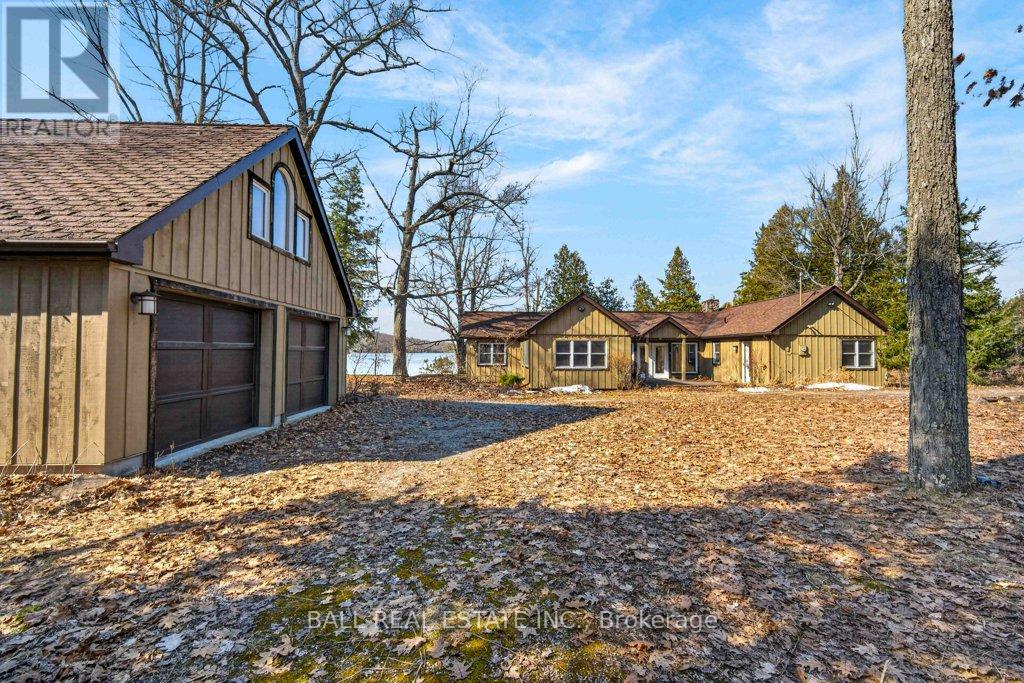
| The Ultimate Waterfront Retreat on Belmont Lake | Experience the rare harmony of luxury and lakefront living with this stunning Belmont Lake estate. Boasting a staggering 170+ feet of north-westerly frontage, this property offers front-row seats to the region's most breathtaking sunsets. Whether you're wading into the crystalline waters via custom stone stairs or cruising by boat to the local sandbar and the iconic Belmont Lake Brewery, the lifestyle here is unparalleled. Designed with meticulous craftsmanship, this 2,000+ sq. ft. bungalow features an expansive, all-one-level layout. The interior strikes a sophisticated balance between rustic charm and modern elegance, showcasing vaulted beamed ceilings, rich hardwood floors, and a grand stone fireplace that anchors the living space. The intelligent floor plan separates the primary living areas from a dedicated bedroom wing for ultimate privacy. Currently configured as a spacious two-bedroom, two-bathroom home, the flexible den offers an easy transition into a third bedroom if desired. Outside, the level lot leads to a detached double garage featuring a finished studio loft, perfect for a creative workspace or a guest bunkie. Located just 10 minutes from town amenities and 45 minutes from Peterborough, this home offers the peace of the cottage with the convenience of a primary residence. Complete with forced-air propane heat, central air, and a drilled well, this is quality you can feel in a setting you'll never want to leave. (id:65446)
3612 Indian Trail
Ancaster, Ontario
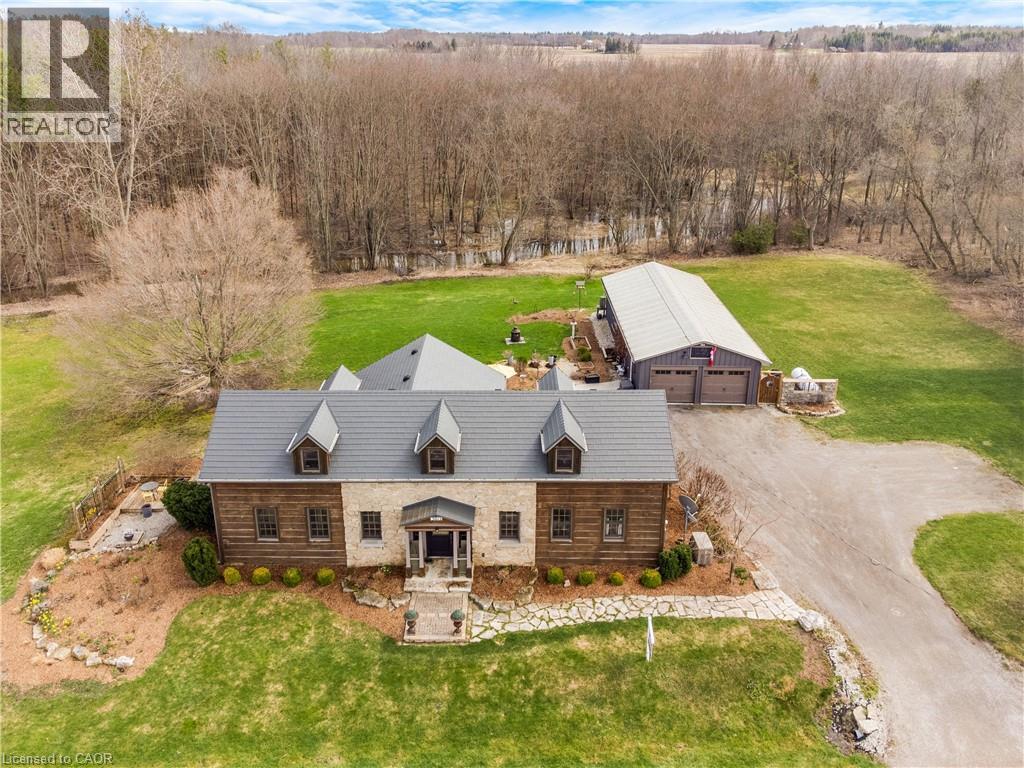
Nestled on the edge of Brantford in Ancaster, this beautifully updated country home is rich in warmth, history, and timeless charm. Originally built in 1845, this bungalow with loft blends historic character with modern comfort, while preserving treasured original details including some hardwood flooring and the original front door. Extensively renovated between 2015 and 2020, the home offers over 3,000 sq. ft. of finished living space, along with a new septic system installed in 2020 and a full Generac generator for added peace of mind. Inside, you’ll find rich wood trim, wide plank floors, granite counters, 2 bathrooms, 3 bedrooms, and a spacious loft with room for additional beds, offering flexible space for family and guests. A durable metal roof and country beauty throughout add to the home’s lasting appeal. Set on a picturesque property surrounded by nature, the peaceful setting features views of the stream, fields, forest, and abundant birdlife, along with extensive gardens and multiple outdoor sitting areas to relax and take it all in. A true highlight is the impressive detached 4-car garage/shop with hydro, concrete floor, two garage doors, and a rear sliding door — ideal for the hobbyist, car enthusiast, or anyone in need of exceptional workshop space. With its beautiful rural views, large driveway, modern updates, and preserved historic charm, this is a rare opportunity to own a truly special country property. (id:65446)
5172 Thornburn Drive
Burlington, Ontario
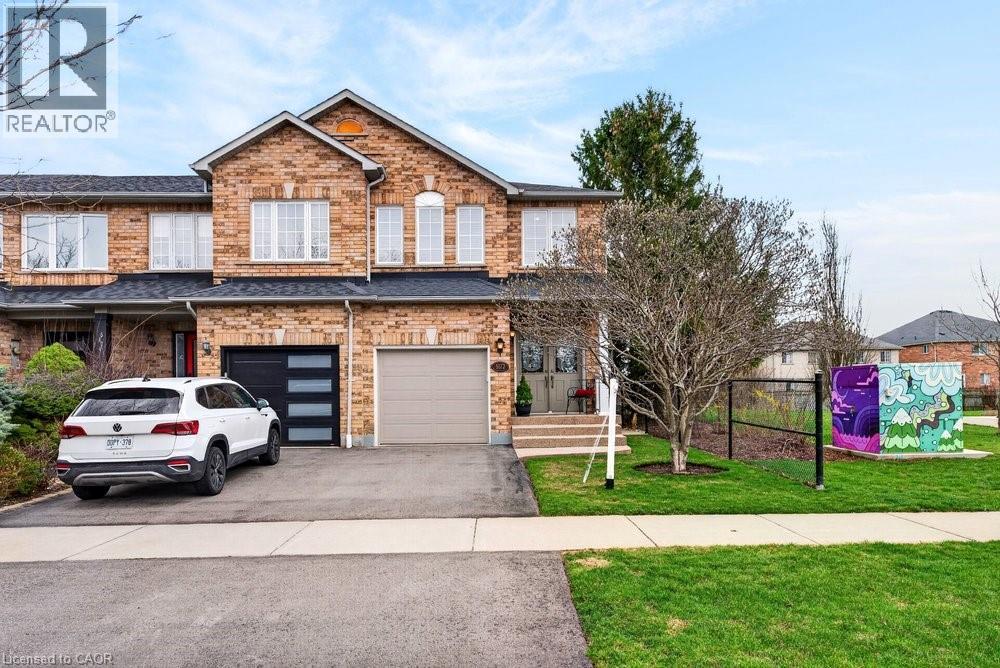
Welcome to 5172 Thornburn, a beautifully maintained FREEHOLD END UNIT townhome in Burlington’s sought-after Corporate neighbourhood, perfect for young families or downsizers seeking comfort, convenience & community. This 3-bed, 2.5 bath home offers approximately 1,510 sq ft of sun-filled, open-concept living with updated stainless steel appliances, & seamless flow for everyday life. Enjoy your welcoming front porch with double door entry or spend time with family on your rear patio, ideal for relaxing or entertaining. NO REAR NEIGHBOURS for added privacy. Upstairs features a spacious primary retreat with an ensuite bath & a walk-in closet. Unspoiled basement with bath rough-in for future potential of extra living space if needed. Great location, steps to parks, schools, shopping & amenities. This home blends low-maintenance living with family-friendly charm. Take a look before it’s gone! (id:65446)
655 Albert Street Unit# C
Waterloo, Ontario
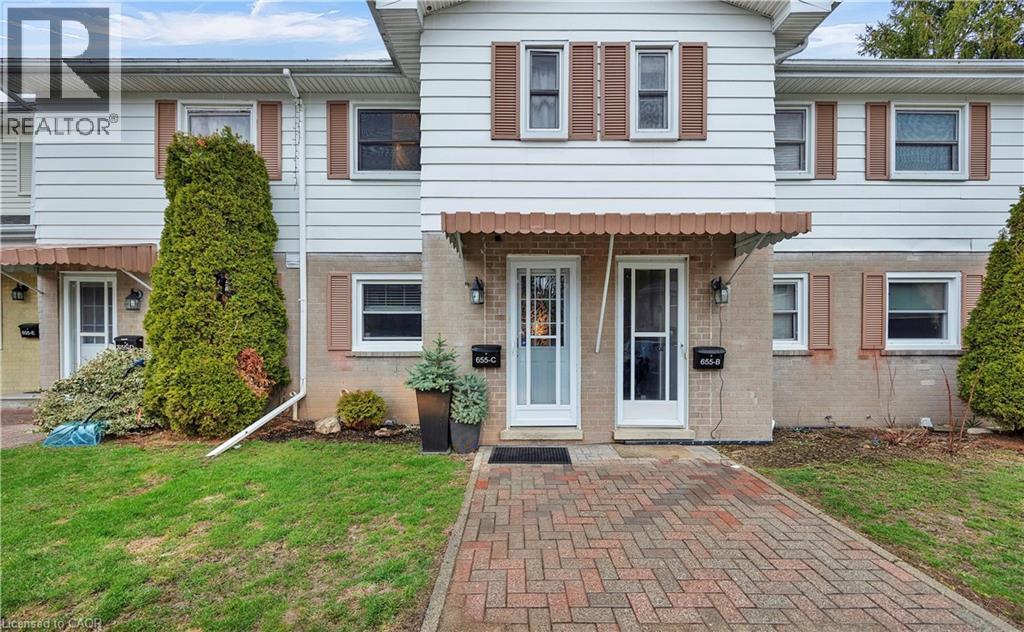
Welcome to this beautifully upgraded 2-bedroom condo townhouse located at 655 Albert Street in Waterloo. Offering approximately 1,100 sq ft of well-designed living space, this home is perfect for first-time buyers, investors, or those looking to downsize without compromising on comfort. The main floor features an upgraded kitchen with modern finishes, seamlessly flowing into a bright and functional living and dining area. Sliding doors lead to your private outdoor patio, backing onto a serene creek—an ideal setting for relaxing or entertaining. Upstairs, you’ll find two spacious bedrooms along with a renovated full bathroom, providing both style and functionality. The unfinished basement offers excellent potential, complete with laundry and ample space for storage, a home gym, or a future recreation room. This unit includes two parking spots and access to plenty of visitor parking. The well-maintained complex also features great amenities including an outdoor pool and playground. Conveniently located close to public transit, scenic trails, universities, and all major amenities, this is a fantastic opportunity to own in a convenient Waterloo location. (id:65446)
327 Portland Street
Dartmouth, Nova Scotia
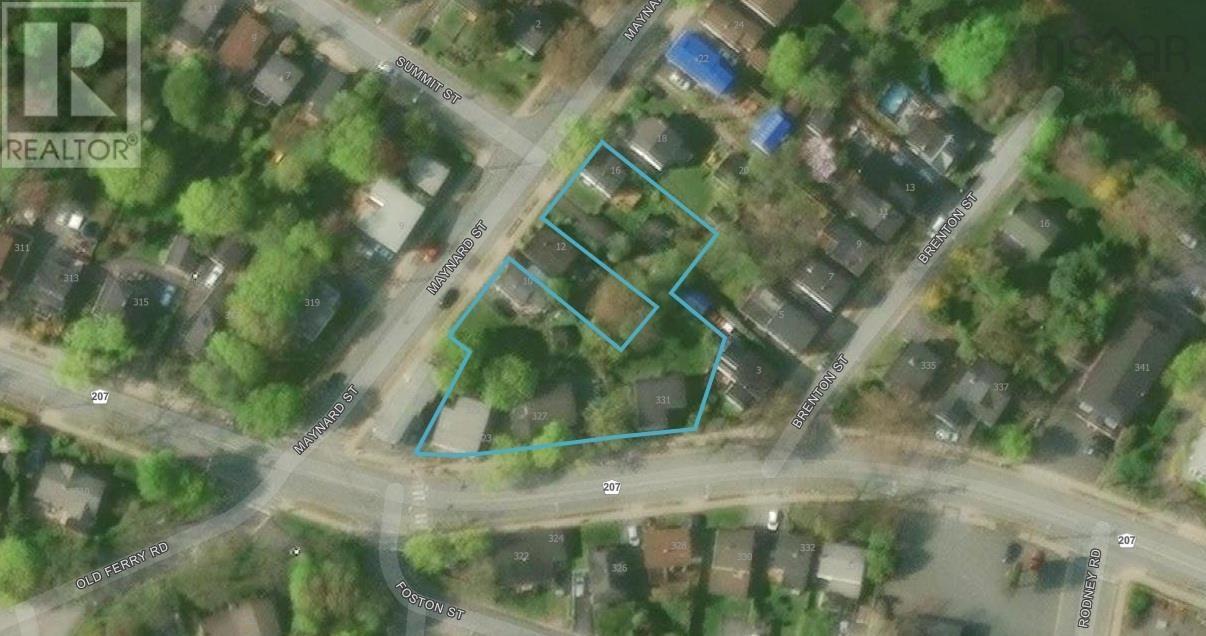
Prime 7-PID assembled development block in the heart of Dartmouth South on Portland and Maynard Streets. Sold as one complete package only. Core 5 lots (323-325 Portland St, 327 Portland St, vacant land between 327 & 331, 331 Portland St, and 10 Maynard St) are subject to SUBDIV-2024-00018 (currently in Applicant revisions). Bonus pair at 14 + 16 Maynard St are two adjacent 3300 sq ft parcels that could combine into one ~6,600 sq ft lot to maximize up to 8-unit ER-3 density. Six occupied units generate $117,750 gross annual rent ($9,812/month) with tenants paying their own utilities. At market rates for similar properties these units could reach ~$141,600/year. Renovating 331 Portland adds strong upside and could add up to $24,000/year as a single-family or $46,000/year as a duplex bringing fully stabilized gross rent to ~$185,000 per year. Buyers can maintain cash flow from the core occupied buildings while redeveloping through these opportunities: combine 14 + 16 Maynard for maximum density, update the subdivision plan to current ER-3 specs to create additional lots/units, or maintain and expand existing buildings with new units. Prime location steps from Five Corners on the busy Portland Street rapid-transit corridor, walking distance to all levels of schools, NSCC Ivany Campus and Downtown Dartmouth. Zzap Feasibility Study, DesignPoint survey and full details on our website (www.portlandmaynard.ca). Serious investors and developers only. (id:65446)
5702 Jackpine Lane
Osoyoos, British Columbia
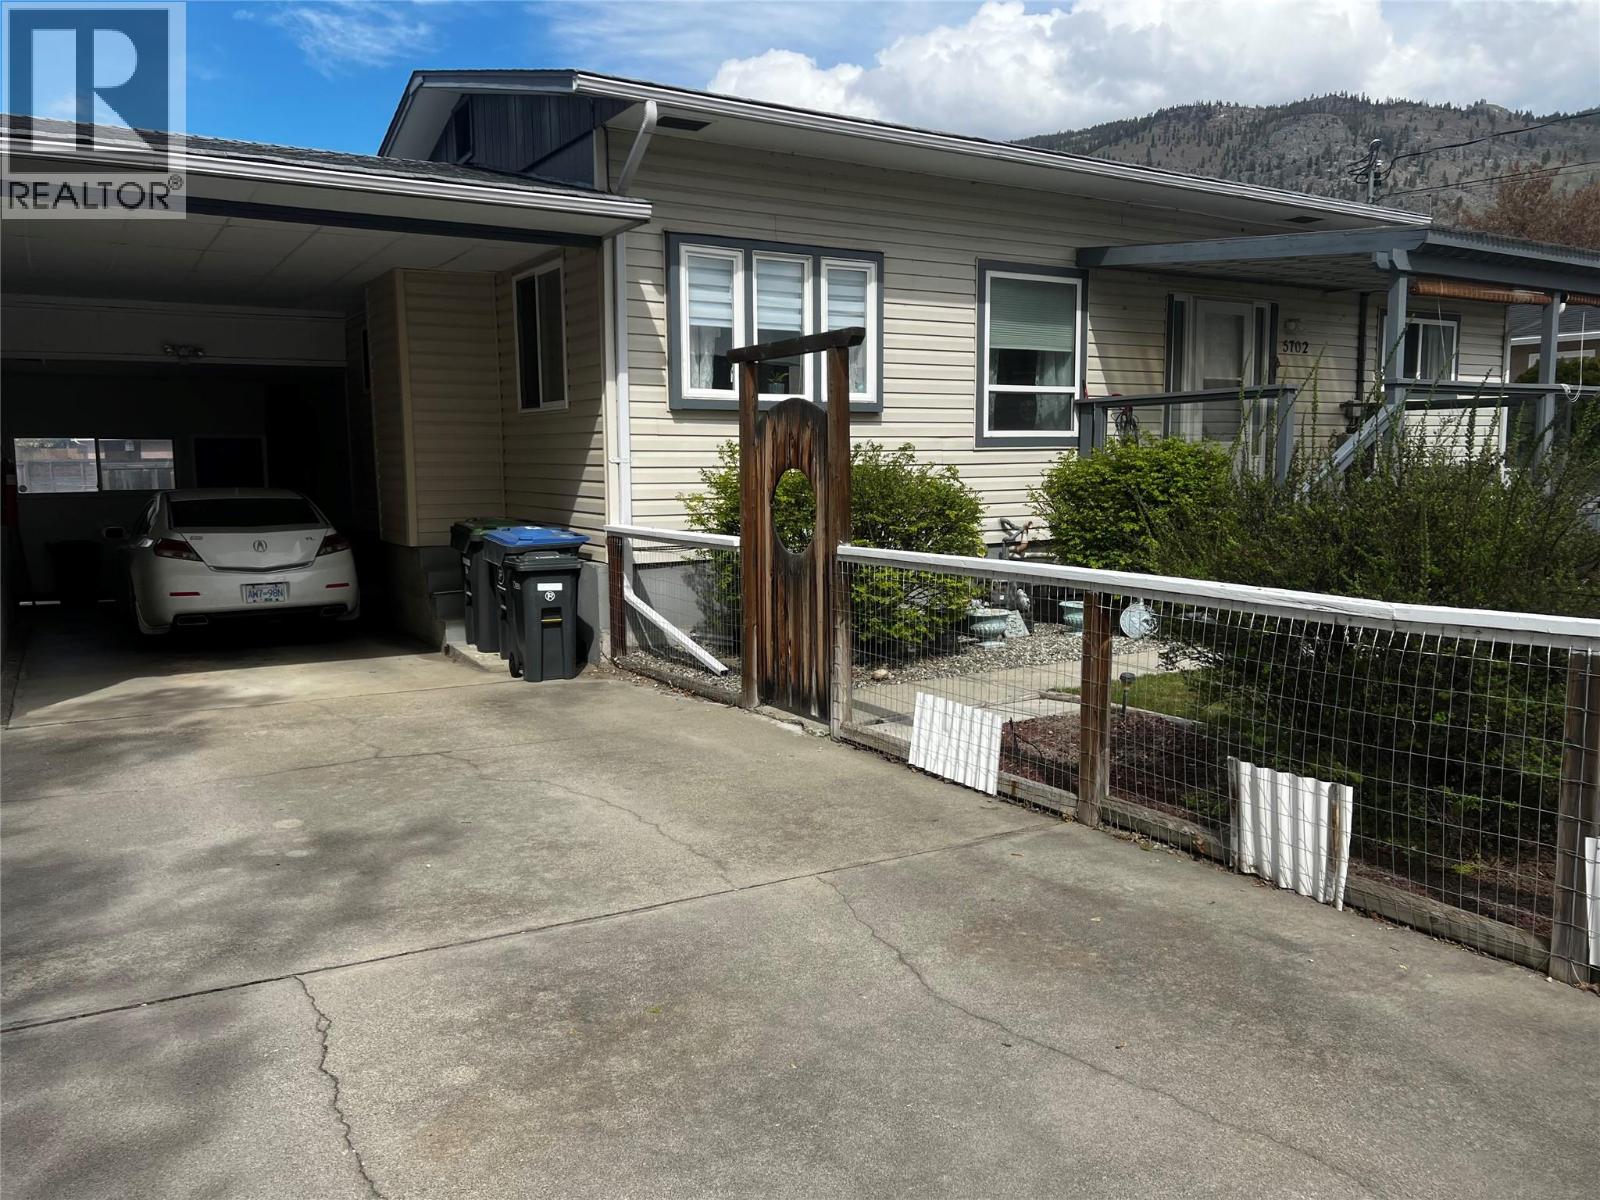
SUPER CUTE HOME with the OPEN area upon entry is the dream kitchen, dining area and living area. Lots of natural light highlights this updated 3 bedroom, 2 bathroom,this attractive home features large windows newer appliances, modern flooring and immaculate condition. This home is move-in ready, for first time buyers, retirees or anyone seeking a lovely home with a beautiful yard /flowers/garden area/ fruit trees/ and area for workshop off the LANE ACCESS. Located near the family park, beach within 3 blocks, restaurants walking distance AND a private deck for relaxing and outdoor eating. Lovely spacious lot for RV parking and or recreational items. There is a well that can be used for irrigation. Measurements should be verified by buyers if important. (id:65446)
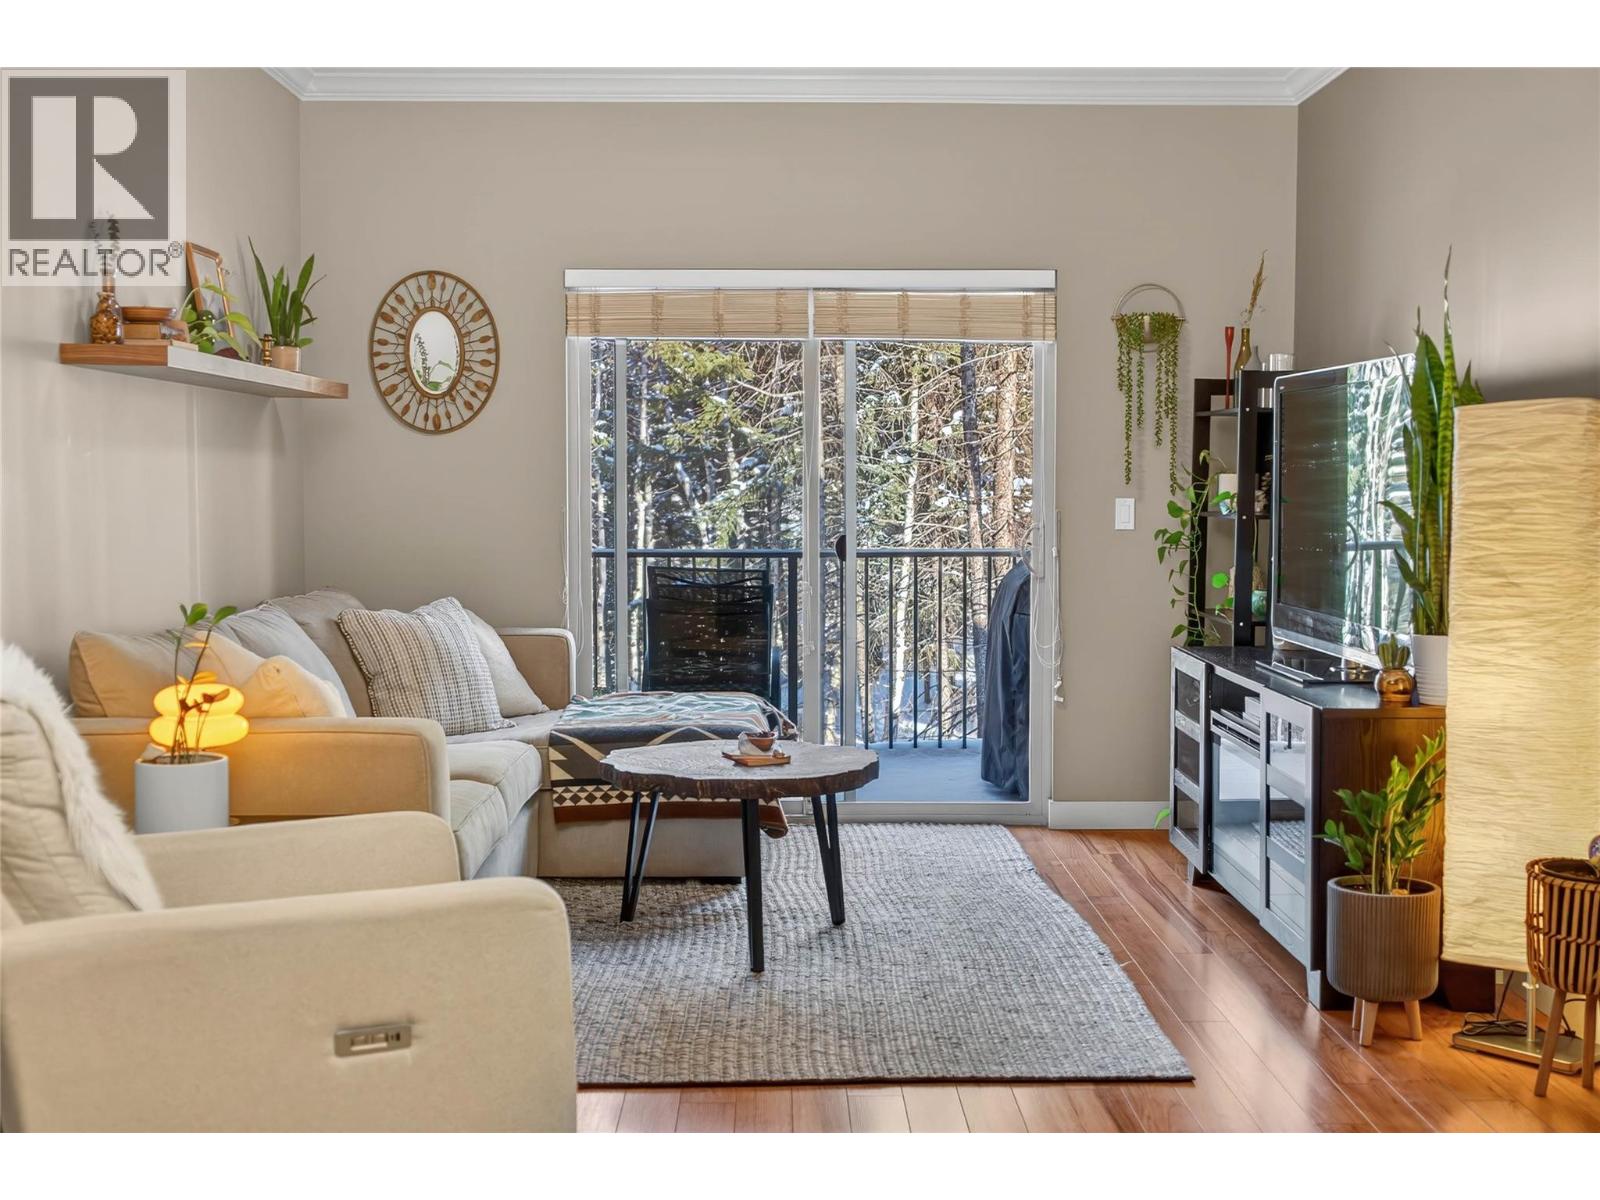
1330 Whitewood Crescent Unit# 205
Sparwood, British Columbia
Located in the desirable Sparwood Heights, this bright and beautifully designed 2 bedroom,1 bathroom condo offers a perfect blend of comfort, style, and low-maintenance living. Thoughtfully laid out with an open-concept design, the space is filled with natural light from large windows that create a warm and inviting atmosphere throughout. The modern kitchen features stainless steel appliances, stone countertops, tile backsplash, and an island that provides both functional workspace and casual seating, ideal for everyday living or entertaining. The living area opens onto a private patio through sliding glass doors, creating an easy indoor-outdoor connection for relaxing, BBQing, or enjoying fresh mountain air. The primary bedroom offers convenient ensuite-style access to the main bathroom and a dedicated laundry room beside provides valuable in-suite storage and everyday convenience. Set within a professionally managed building with a lifestyle focused on ease and simplicity. Surrounded by trails, recreation, and the natural beauty of the Elk Valley, this home is an excellent opportunity for first-time buyers, investors, or anyone seeking a comfortable mountain lifestyle with modern touches. Strata fee: $383.98/month. Don't miss out, book your showing today! (id:65446)
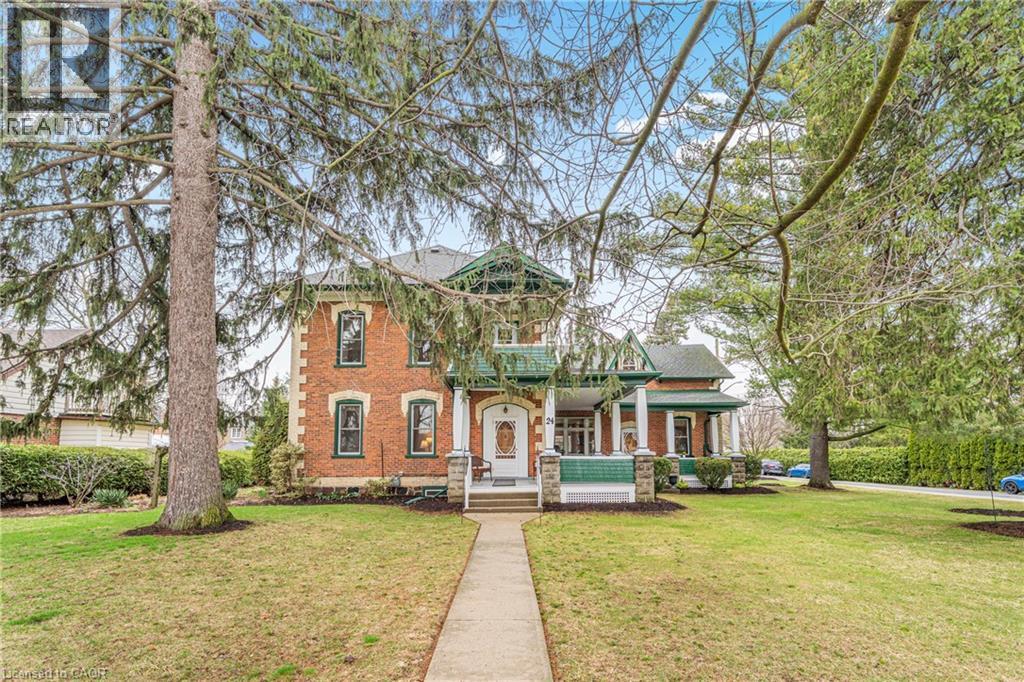
24 Queensway Drive
St. Jacobs, Ontario
Steeped in local history, this remarkable century home was built for one of the original Snyder brothers, the first settlers of St. Jacobs. Set on an almost half-acre lot just one block from downtown, this rare offering blends heritage character with modern updates in one of the village’s most coveted locations steps to shops, cafés, and everyday amenities. Surrounded by towering mature trees, a beautiful vegetable garden, and a stunning wrap around porch overlooking the yard, this meticulously maintained home offers a serene, park-like setting seldom found so close to the village core. Designed as a side-by-side duplex, the homes provides the feeling of two distinct residences, with minimal adjoining walls and excellent privacy. Ideal for multigenerational living, investment, or owner-occupied flexibility. Built with double and triple brick construction, both homes have been fully renovated to the studs and thoughtfully upgraded with wiring, windows and added insulation in the walls and attic. Each home features three bedrooms and their own 4-piece bathroom, with updates over time that carefully preserve the warmth, charm, and character expected of a true century home. Shared amenities include a welcoming common entry with main-floor laundry and a 3-piece bath, a shared two-car garage with an impressive attached two-storey extension offering abundant storage or workshop potential. With parking for 10+ vehicles, the property easily accommodates large gatherings of friends and family. A truly special opportunity to own a piece of St. Jacobs history where timeless architecture, thoughtful updates, and an unbeatable location come together. (id:65446)
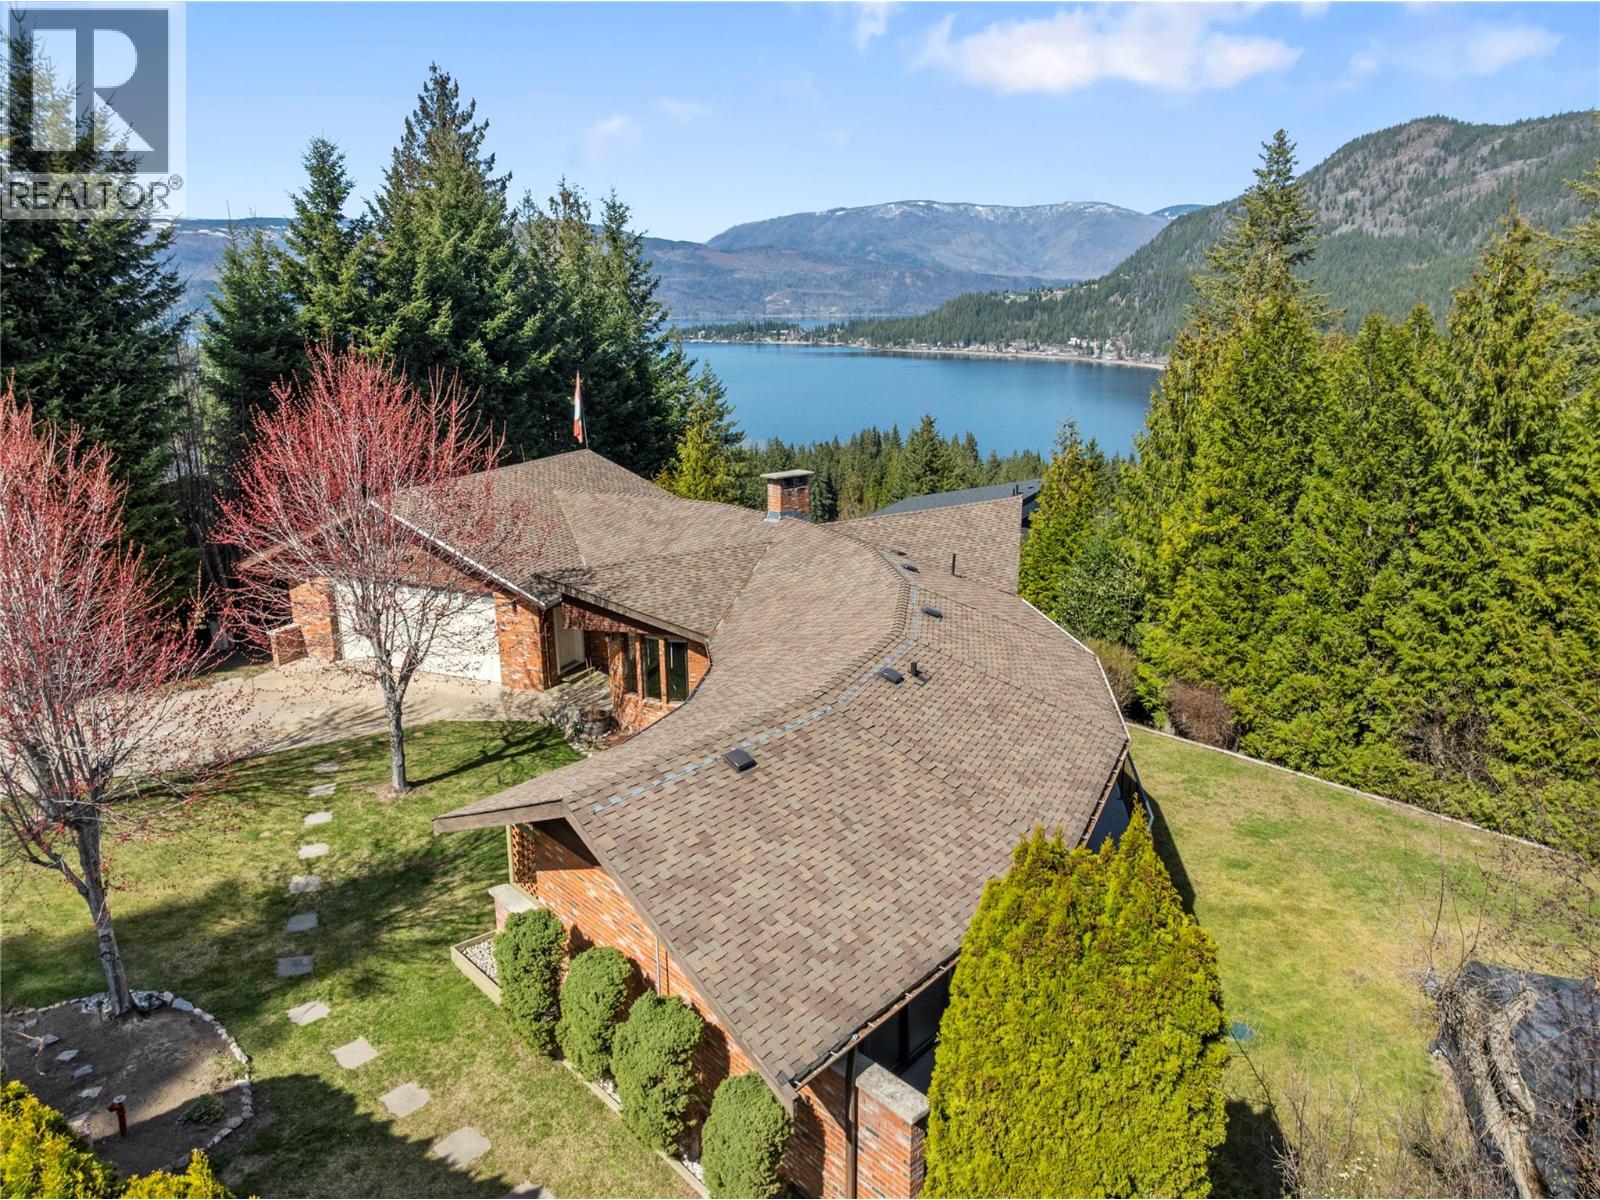
2631 Grand View Place
Blind Bay, British Columbia
2631 Grandview Place, sometimes the house more than fits the street name and this one is the type of home you name the street after. A unique history is included in this home as it was a show home in the early days of the subdivision to show off the incredible lake views of Blind Bay and its' inspired unique half moon shape design was by the well known Shuswap builder Vic Young. Part of the appeal of this entry level home is its' versatility for many types of owners, it features 2 beds and 2 full baths and laundry on the main floor making it great for new family or great for those who want all living on one floor. A great level large driveway with plenty of parking, included in an oversized double heated garage. And a lower parking area as well. The home is 3 beds and 3 full baths and the end room downstairs has been utilised as another bedroom. Making it an easy 4th bedroom when needed. Lots of living space both downstairs and up with a gas fireplace on each floor. All the windows really allow you to appreciate those lake views. A mostly wrap around deck on the main floor gives you private, quiet places to sit and enjoy the views. The yard has beautiful mature landscaping and the lower parking area also features a great little grass and area for pets and kids and guest parking including an RV hook up. This home has been well cared for and well built and it really shows as this home is in a class of its own. Check out the 3D tour and video. Measurements taken by Matterport. (id:65446)
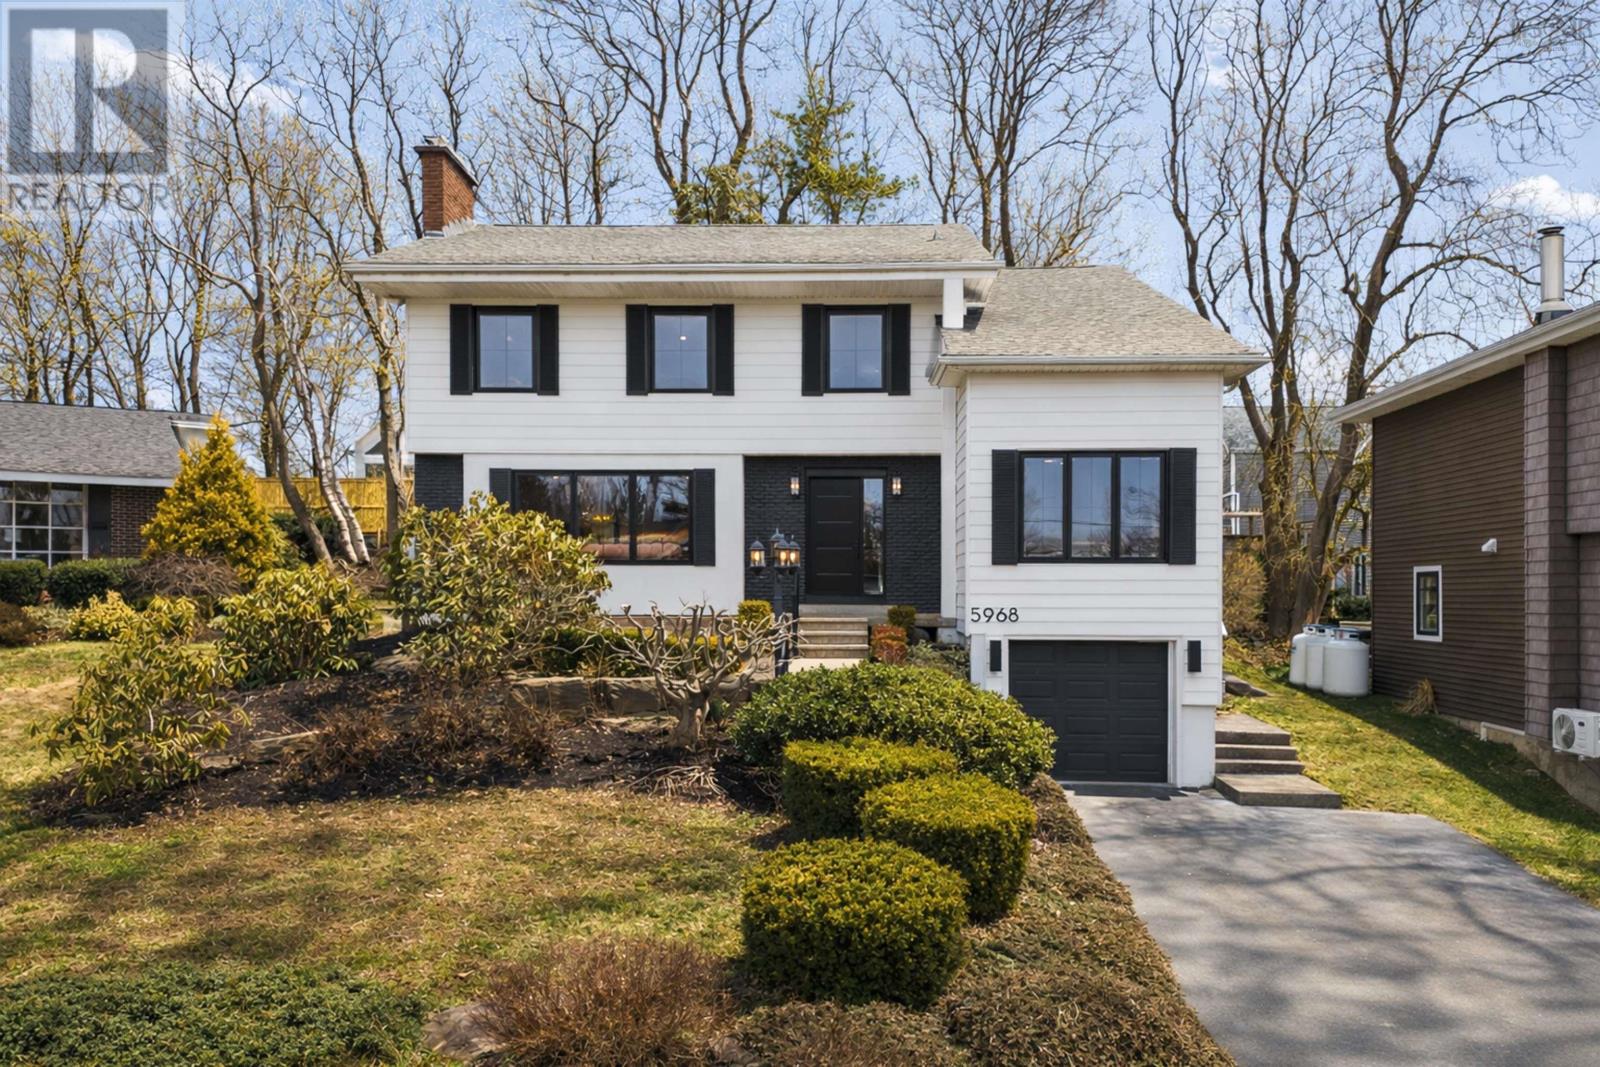
5968 Campbell Drive
Halifax, Nova Scotia
A stunningly redesigned and reimagined home, where thoughtful design meets quality craftsmanship throughout. Youre welcomed by a spacious foyer that opens into a bright, inviting living room, where oversized new windows frame views of the quiet cul-de-sac. A propane fireplace anchors the room, creating warmth and elegance. The main level flows seamlessly into a generous dining room ideal for both everyday living and entertaining. At the heart of the home is a custom-designed kitchen, meticulously crafted with inlaid cabinetry, a large 10 foot island, and a built-in coffee station. Every detail has been carefully considered by the designer, including all hardware hand-selected from a vintage market in London and wallpaper and fabric sourced from the UK, adding a subtle layer of character and distinction. The kitchen transitions effortlessly into a charming banquette dining nook, where expansive sliding doors open to the backyard. A well designed mudroom offers practical everyday function, while a front den or office provides a flexible, quiet retreat. The powder room features a custom-built vanity, continuing the elevated design seen throughout. Upstairs, four generously sized bedrooms are complemented by a beautifully finished laundry room. The primary suite offers a walk-in closet and a refined ensuite with in-floor heating, while a second full bath also features in-floor heat and serves the additional bedrooms with equal attention to detail and finish. The lower level extends the living space with a fifth bedroom, full bathroom, and a comfortable family room complete with a propane fireplace. A garage and an additional flex room at the rear provide further versatility for storage, gym space, or hobbies. Every element of this home reflects a careful, considered approach. Where design and function meet, and where quality upgrades provide peace of mind for years to come. (id:65446)