
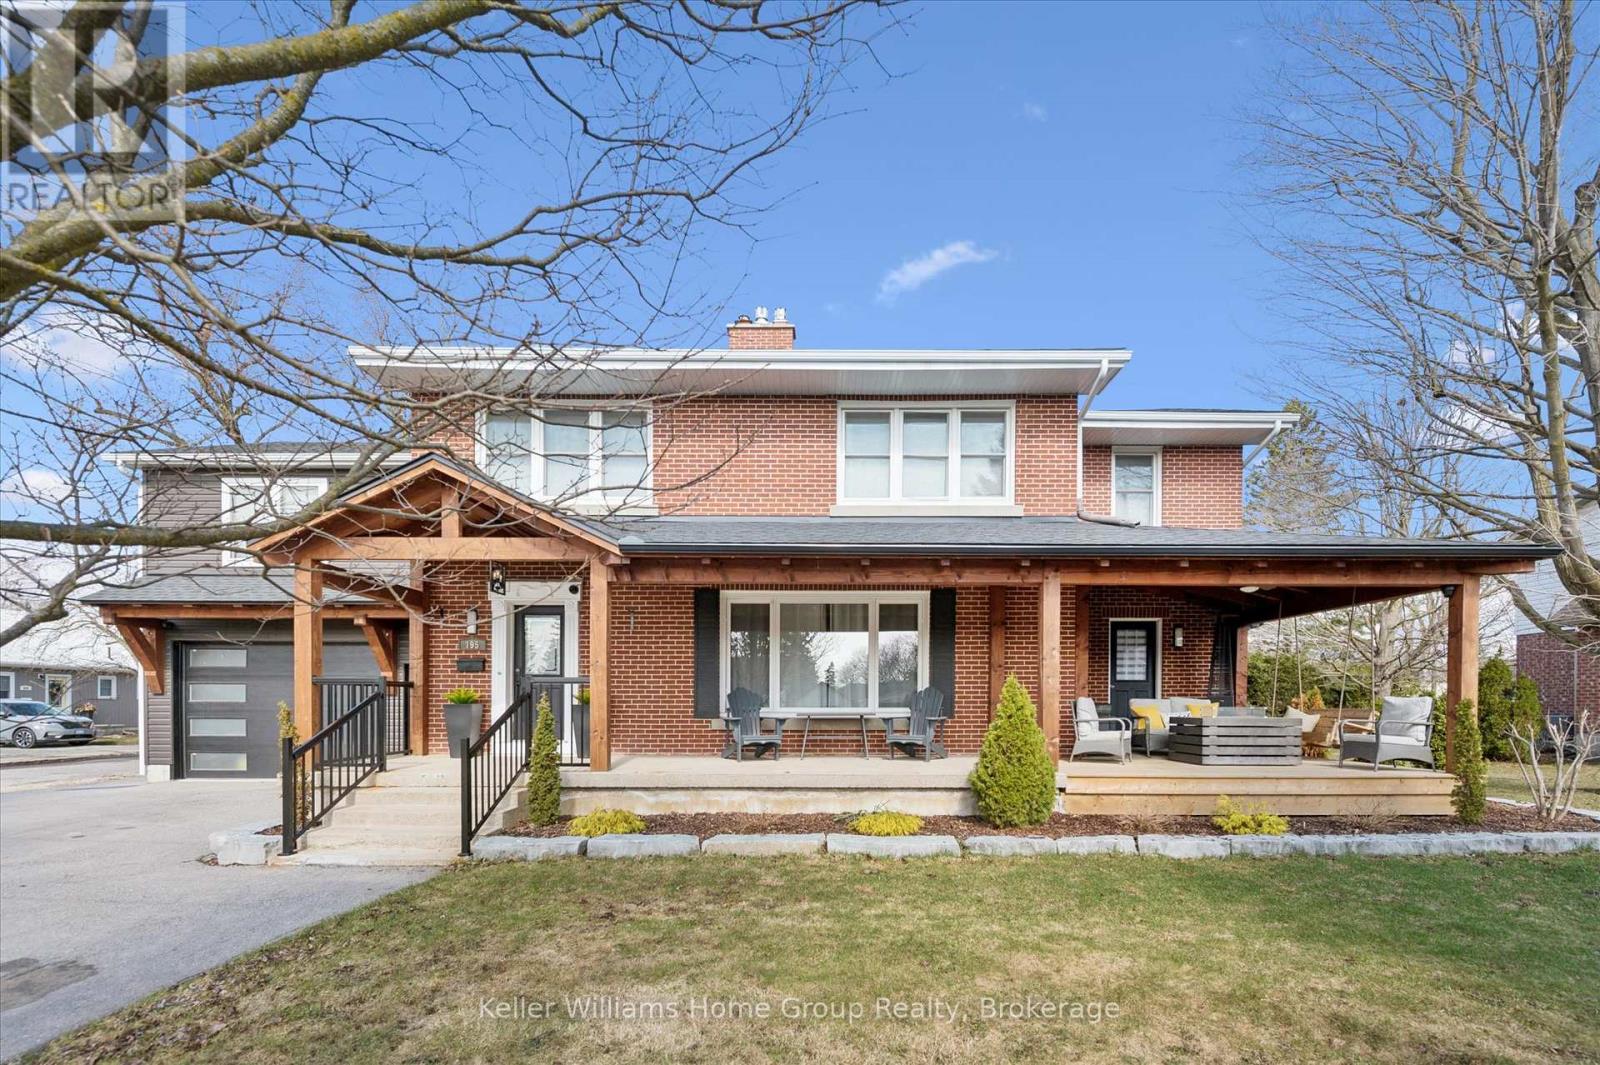
195 Forfar Street W
Centre Wellington, Ontario
Charming 1950s Red Brick Two Storey with Modern Flair & Updates & Flexible Multigenerational Living. Step into timeless character and modern convenience in this beautifully updated two storey red brick home, offering over 4,000 sq ft of thoughtfully designed finished living space. Situated on a landscaped lot with an entertainer's dream backyard, this home is the perfect blend of vintage charm and contemporary upgrades. Upstairs, the second level boasts five spacious bedrooms, including a stunning primary suite complete with a large glass-enclosed shower, generous closet space, and a unique separate entrance-ideal for multigenerational living, a teen retreat, or an in-law accommodations. The fully finished basement features a 2-bedroom, 2-bath in-law suite with its own entrance, presenting a fantastic opportunity for extended family accommodations. Outdoors, enjoy a backyard oasis with an inground pool, hot tub, and landscaping. A covered porch with a roll-up garage door seamlessly connects the yard to the versatile garage/shop space-perfect for hosting summer BBQs or unwinding in the shade. The covered front porch is ideal for slow mornings with coffee or cozy evenings with friends. Extensively updated throughout, this home delivers classic curb appeal, exceptional functionality, and a rare level of versatility. (id:65446)
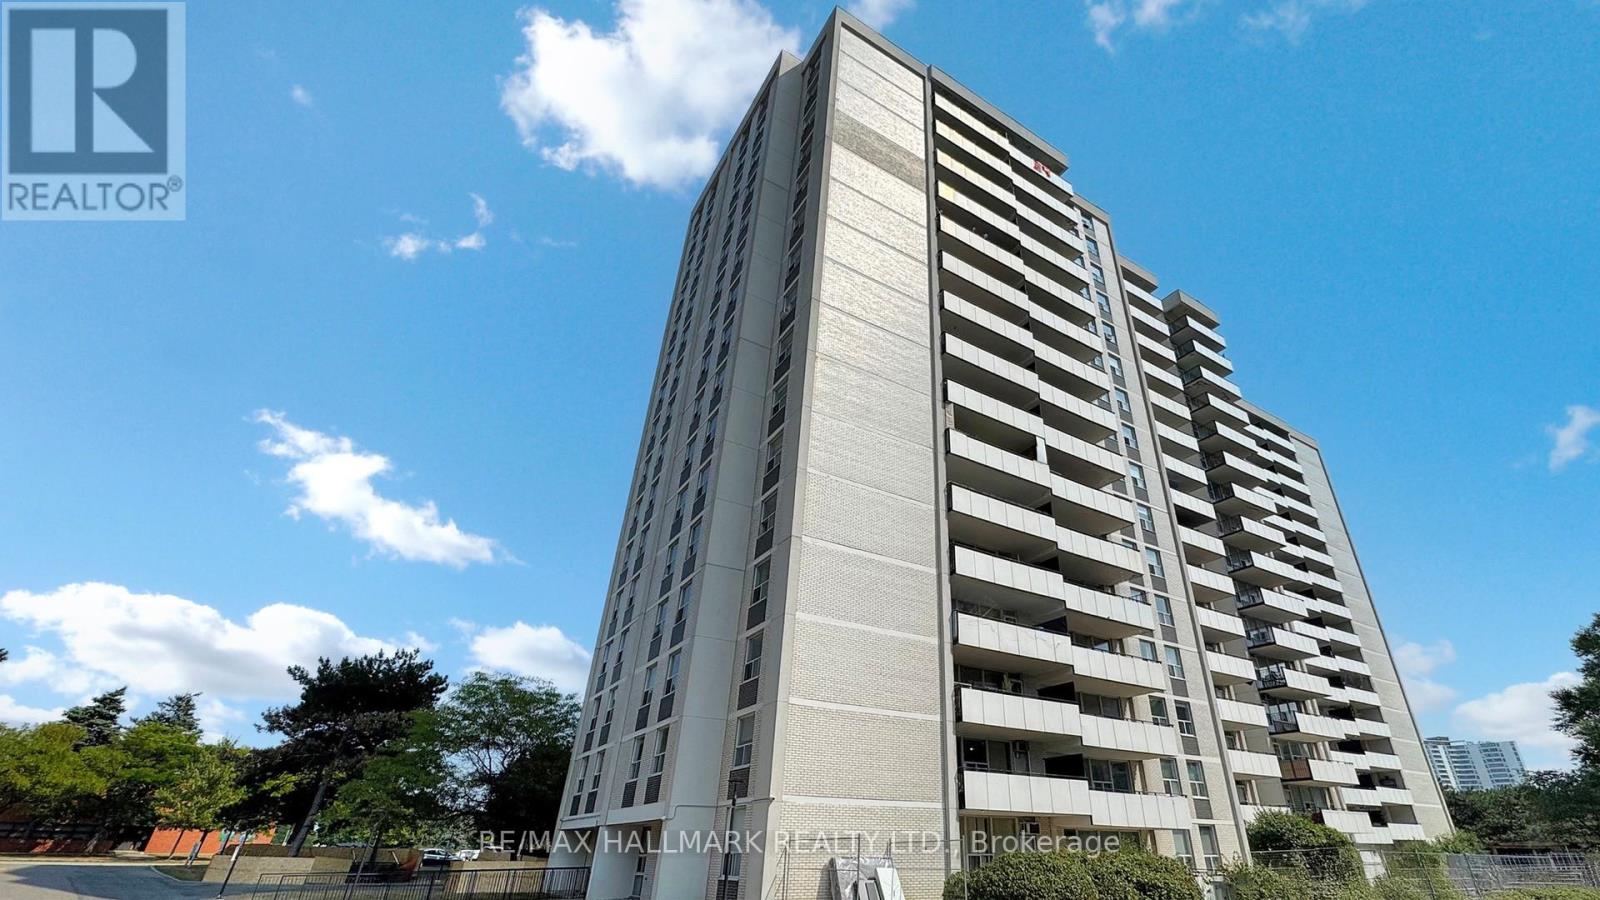
703 - 20 Forest Manor Road
Toronto, Ontario
Beautiful, very spacious and bright 2 Bedroom Condo Unit In the Heart of North York's High Demanded Henry Farm Neighborhood area with a beautiful Layout and Walkout To Huge Balcony With A Stunning Unabstracted Park View, Updated Kitchen with Quartz Countertops and Backsplash and build-in Dishwasher. Perfect For a Family or Investors because of High Demand for Rental. All Utilities And Cable TV Included In Maintenance Fees. Convenient Location; Walking Distance To Don Mills Subway And Fairview Mall, 24 Hours TTC Bus, Close To North York General Hospital, Doctors clinics, Shops, Minutes to Trails, Hwy 401, 404 and 407. Close To School, Library, Parkway Forest Park, Community Centre And Much More. Building Amenities Include Exercise room, Sauna and Outdoor Pool. ** EXTRAS ** Maintenance Fee includes: Heat, Hydro, Water, Cable and one parking space, and the right to use Outdoor Pool, Sauna & Exercise Room. (id:65446)
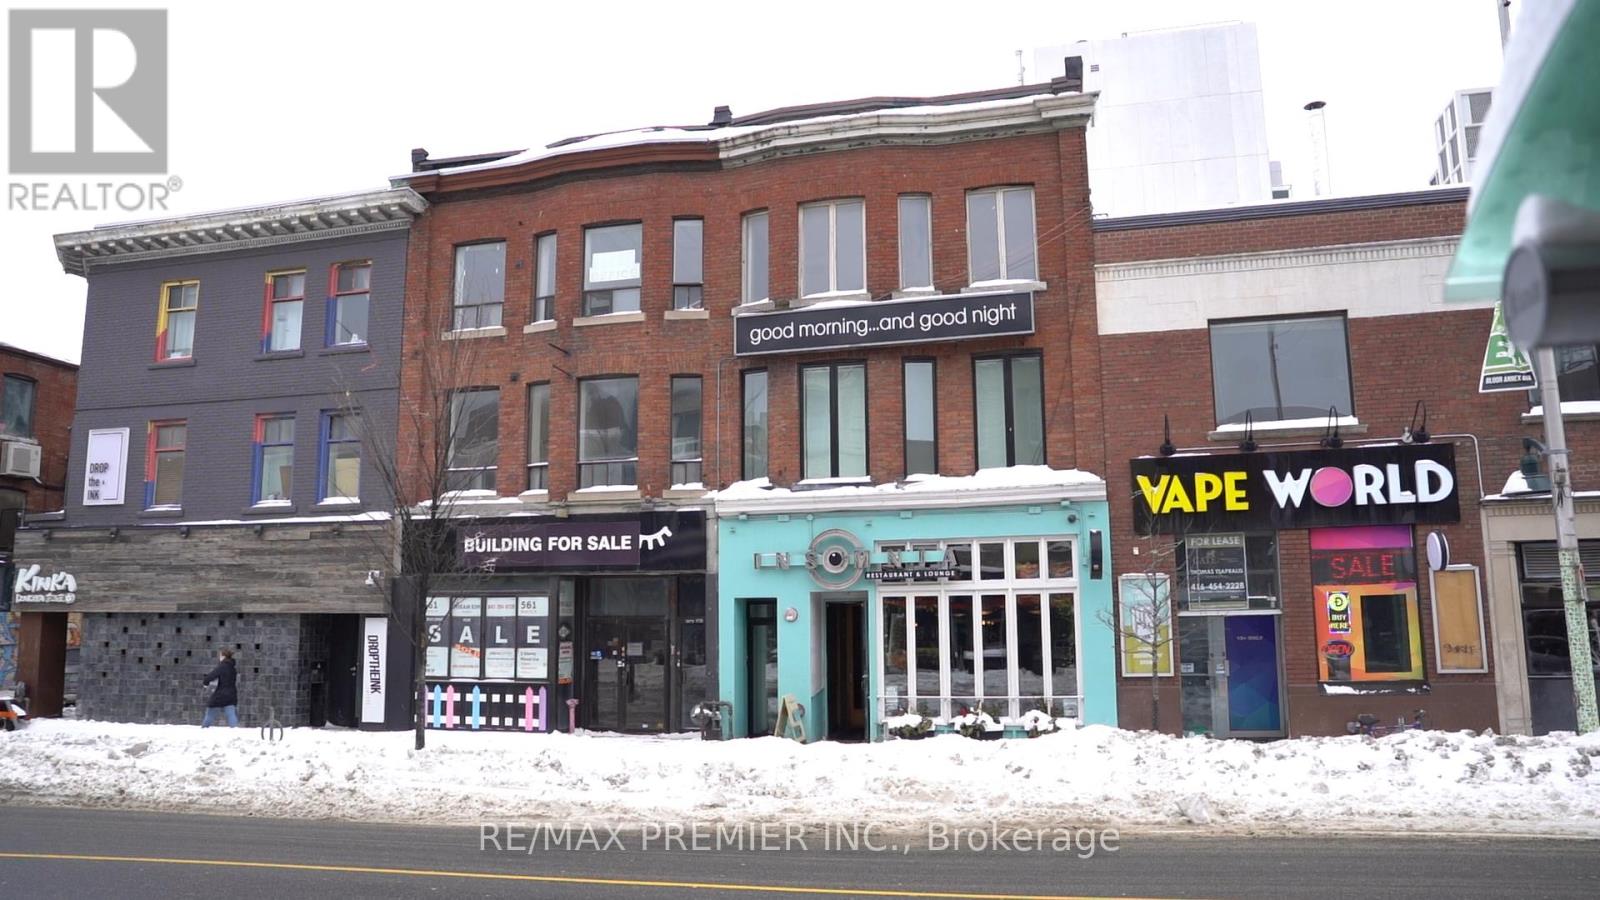
Main Floor - 563 Bloor Street W
Toronto, Ontario
Well-Established Downtown Restaurant - Strong Revenue & Attractive Lease Rare Opportunity To Acquire A Long-Standing, Well-Known Neighbourhood Restaurant In The Heart Of Downtown. Operating Successfully For Over 30 Years, This Location Has Built A Strong Reputation For Brunch, Late Night Dining, And A Vibrant Evening Atmosphere. The Business Generates Over $2 Million In Annual Revenue And Benefits From A Long-Term, Attractive Lease, Providing Stability For An Incoming Owner. The Restaurant Features A Full Commercial Kitchen, Efficient Layout, And A Loyal Customer Base With Consistent Foot Traffic. Known For Its Global Comfort Food Menu, Extensive Martini Program, And Nightly Djs, The Restaurant Continues To Perform As A Destination Spot Within The Neighbourhood. Includes The Established Business Name, Or The Buyer May Elect To Rebrand, Subject To Landlord Approval. Washroom's Are Located In The Basement. Well Suited For Experienced Owner-Operators Or Hospitality Groups Seeking A Proven Downtown Location With Strong Sales, Long-Tern Lease Security, And Flexibility For Future Concept Positioning. (id:65446)
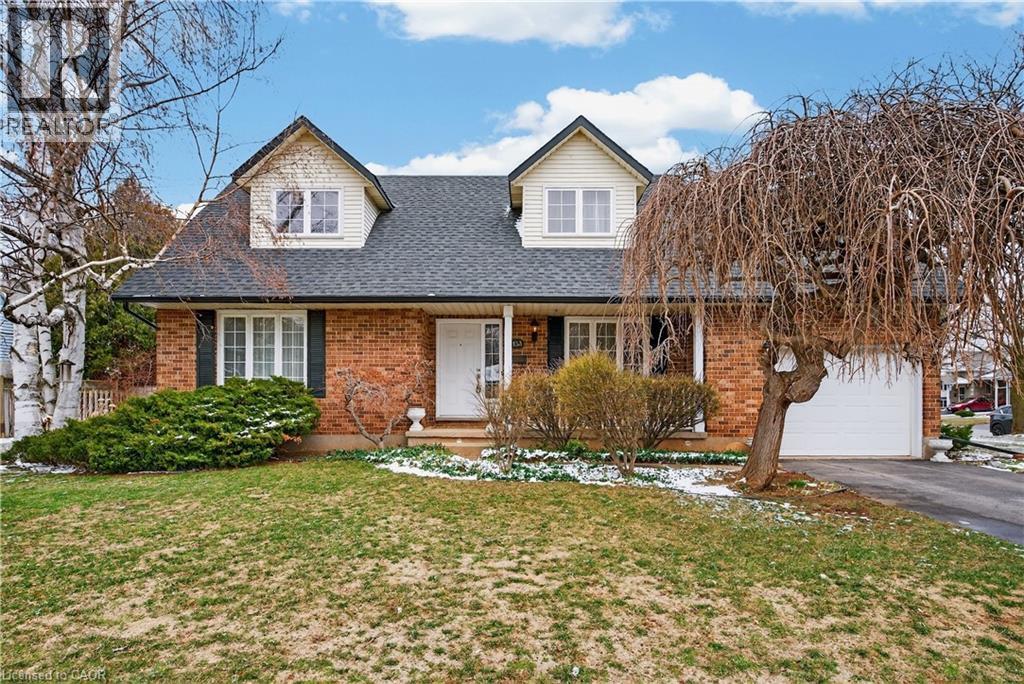
133 Central Avenue
Grimsby, Ontario
Ready to buy your first family home? Do you work at the West Lincoln Hospital, Deer Park Villa, or McNally House and want to be close enough to walk to work? This storybook Cape Cod style home could be the perfect one for you! Featuring a centre hall plan that is flanked on either side by a formal dining room and a formal living room with French Doors (which could also be a perfect spot for a home office). There’s lots of room to host the family for get togethers in the main floor family room with wood burning fireplace and extra seating in the eat in kitchen which also offers tons of cabinets and counterspace. Upstairs the large primary bedroom boasts a walk-in closet and ensuite and there are two good sized additional bedrooms. Lovingly maintained inside and out with recent roof, replacement windows, front door, garage door, furnace & ac. Located close to all amenities, neighbourhood park in behind, quick drive to Lake Ontario, Bruce Trail accesses and great highway access, this one will tick a lot of boxes. (id:65446)
Lower Level - 273 Skyhills Road
Huntsville, Ontario
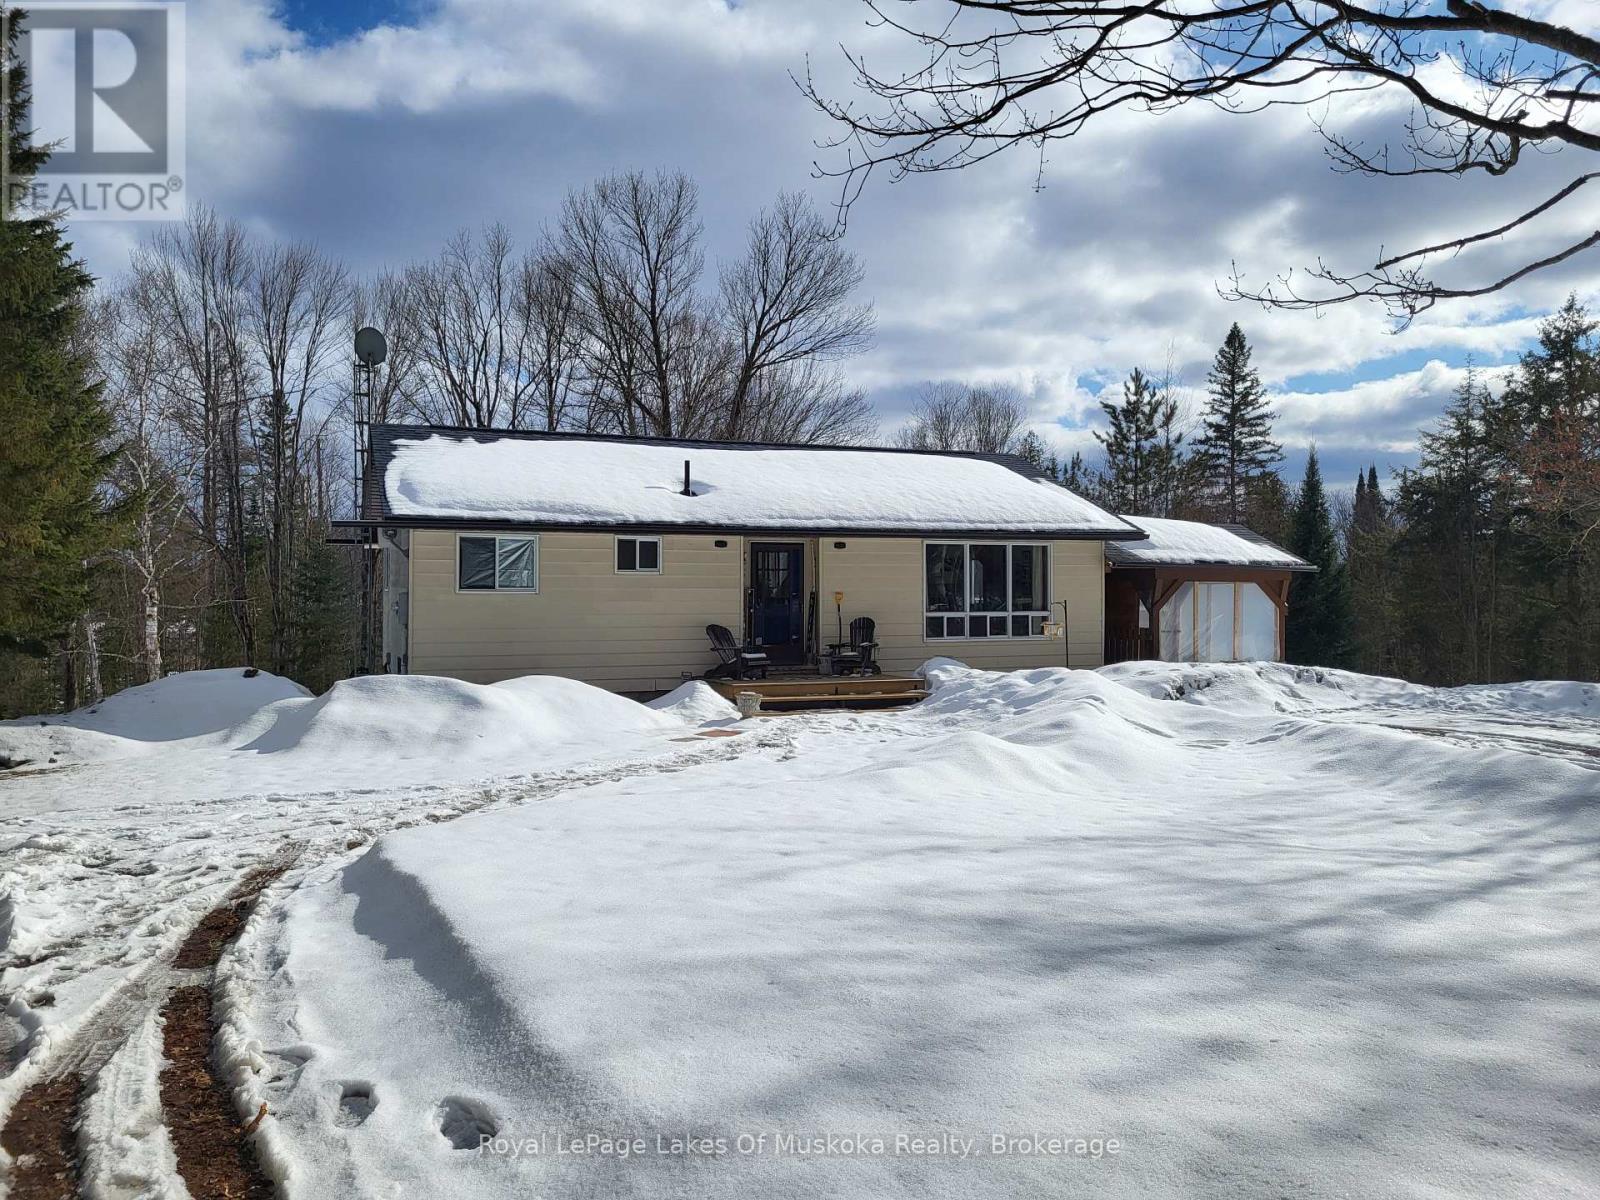
Tucked away in a peaceful 3 Acre countryside setting, this charming 1-bedroom basement apartment offers the perfect blend of comfort, privacy, and convenience. Featuring a spacious living area with a cozy propane woodstove, it's an inviting space to unwind after a long day. Enjoy the simplicity of rural living with room to explore, while still being just 10 minutes from Huntsville and all amenities - including shopping, dining, and everyday essentials. The apartment features a bright 1-bedroom layout, a full 4-piece bathroom, and a comfortable living space designed for relaxed, easy living. Ideal for a quiet professional or someone looking to enjoy the beauty of Muskoka without sacrificing convenience. (id:65446)
1796 Concession 6 Woodhouse Road
Simcoe, Ontario
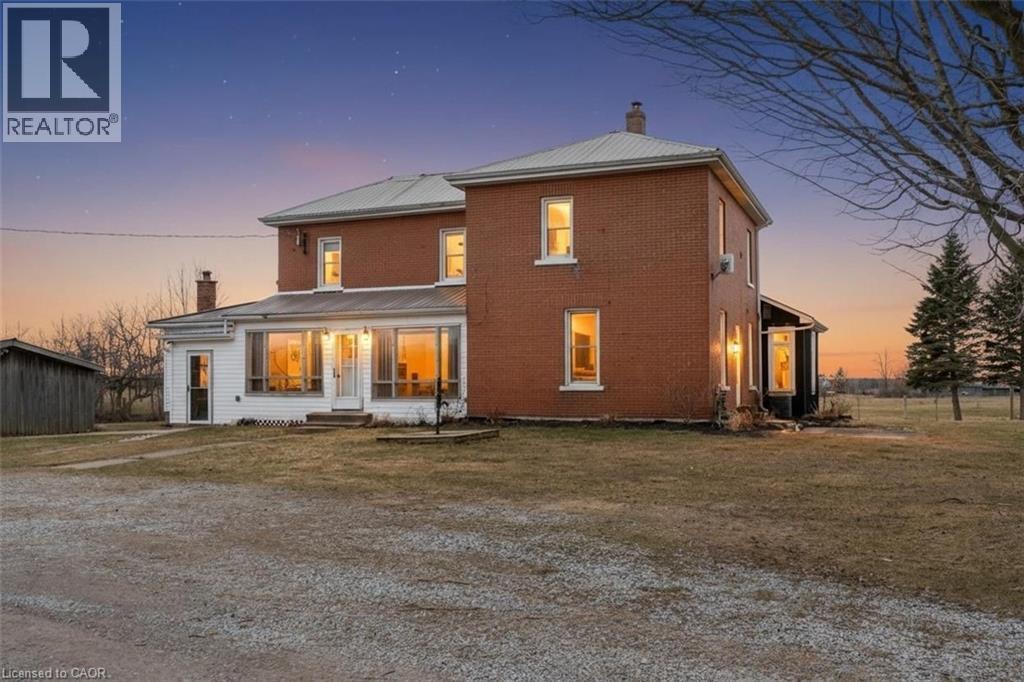
Lovingly maintained circa 1907, this charming 3-bedroom, 2-bathroom home is perfectly nestled among towering trees and set well back from the road on a picturesque 1.1-acre lot, offering exceptional privacy and timeless appeal. The property showcases impressive curb appeal with a brick and complementary siding exterior, tasteful landscaping, and a custom deck overlooking tranquil country views. A heated detached garage, currently used as a workshop, features a versatile upper loft space with endless potential. Inside, the beautifully updated layout begins with a welcoming foyer and flows into a warm, inviting kitchen with pine cabinetry, a spacious living room highlighted by hardwood floors, and a separate dining area ideal for entertaining. The refreshed main bathroom and sought-after main floor bedroom with a cozy gas fireplace offer flexibility, including potential for an in-law suite. Upstairs, you’ll find two generously sized bedrooms, including a primary retreat with walk-in closet and dressing area, a 4-piece bathroom, and the convenience of bedroom-level laundry. The utility-style basement provides ample storage and houses the home’s mechanicals. Notable updates include a steel roof on both the home and garage, septic (2012), cistern (2013), foundation wrap (2013), and spray foam insulation in the basement (2013), along with modern décor, fixtures, and lighting throughout. Ideally located just minutes to amenities in Port Dover, Jarvis, and Simcoe, with easy access to Highway 403, this property is perfect for a variety of lifestyles—offering the peace, privacy, and beauty of country living without sacrificing convenience. (id:65446)
959 Enderby Mabel Lake Road Unit# 11
Enderby, British Columbia
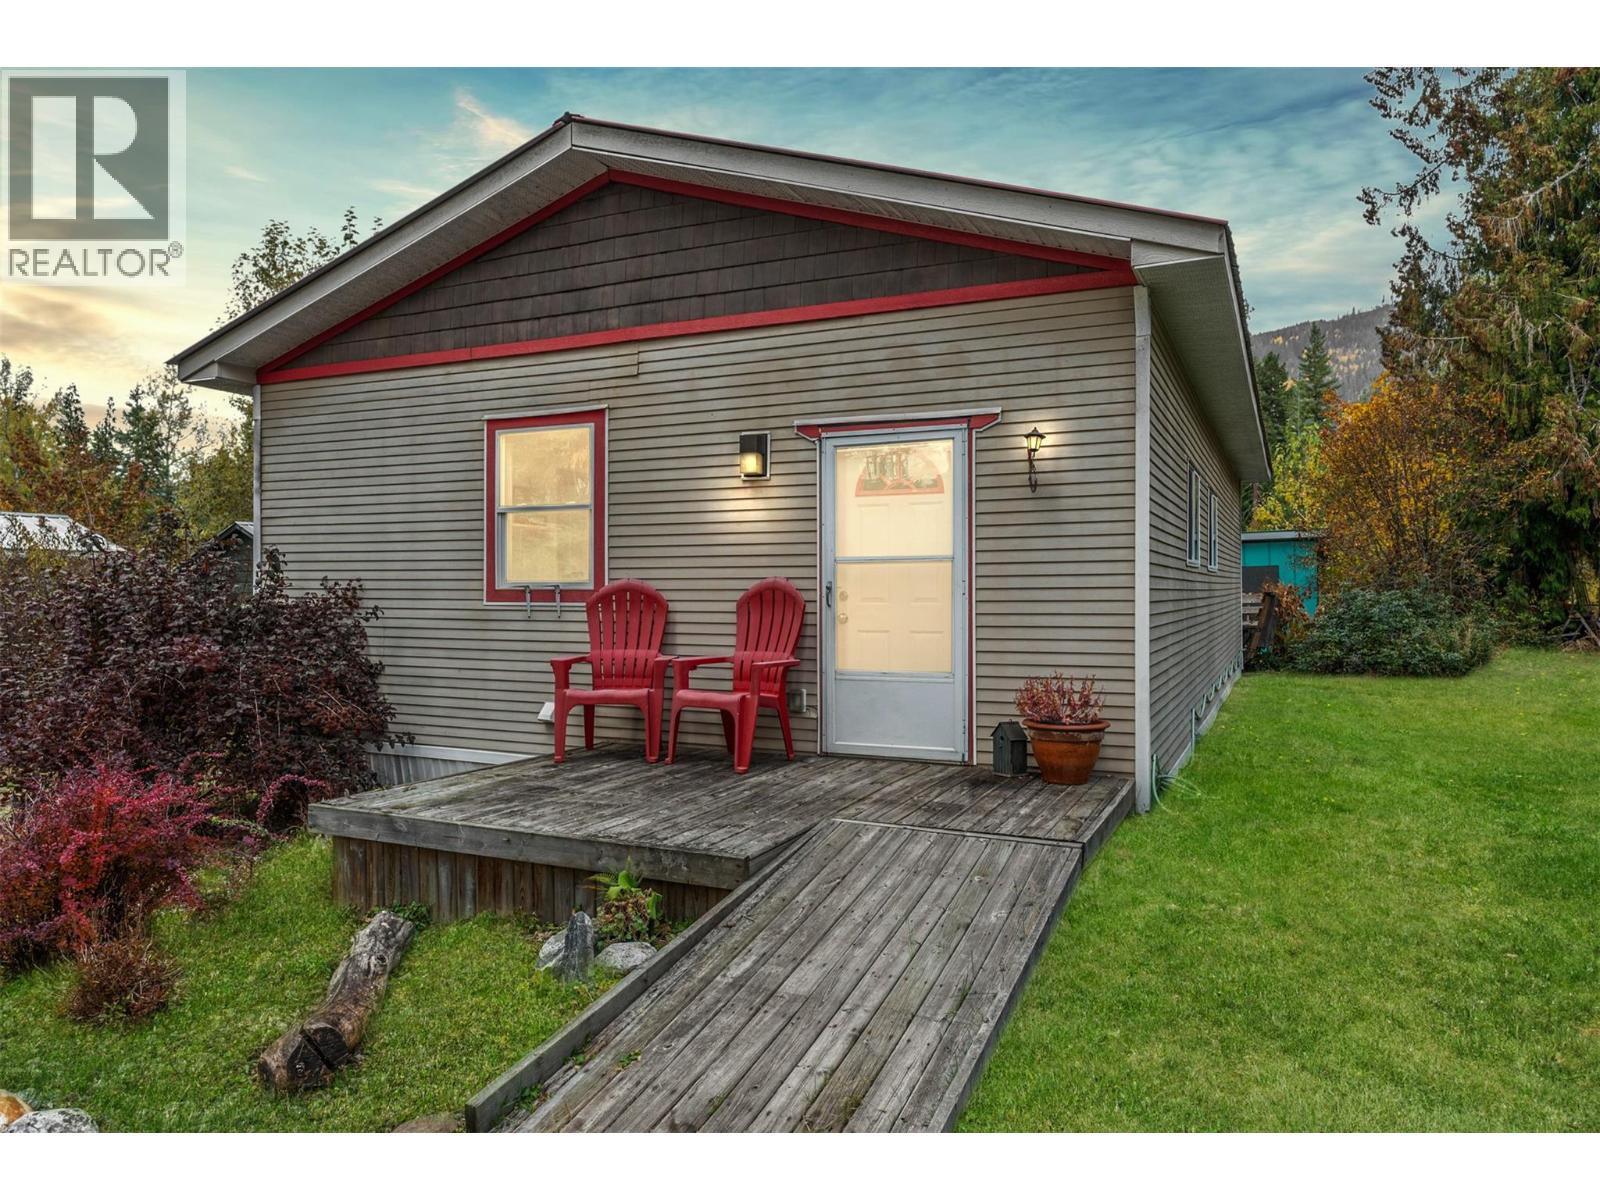
Tucked away where the sounds of nature replace the noise of the day, this 1 bedroom, 1 bathroom home offers a lifestyle that feels far bigger than its footprint. Set on a spacious lot and backing onto a peaceful seasonal run-off stream, this is where morning coffee comes with birdsong and evenings wind down with wildlife right outside your door. Inside, the home is simple, comfortable, and easy to maintain—perfect for those looking to downsize, invest, or step into homeownership without the heavy lift. Outside is where it really opens up: plenty of parking, room to breathe, and the kind of quiet that’s getting harder to find. And when you’re ready to venture out, you’re perfectly positioned. A short drive brings you into Enderby for everyday essentials, or swing by Ashton Creek General Store just around the corner. Weekends here are anything but boring—golf nearby, snowmobile in the winter, float the river in the summer, or spend the day at the beach. Affordable living meets Okanagan lifestyle. This isn’t just a place to live—it’s a place to slow down and enjoy it. (id:65446)
127 Creekstone Park SW
Calgary, Alberta
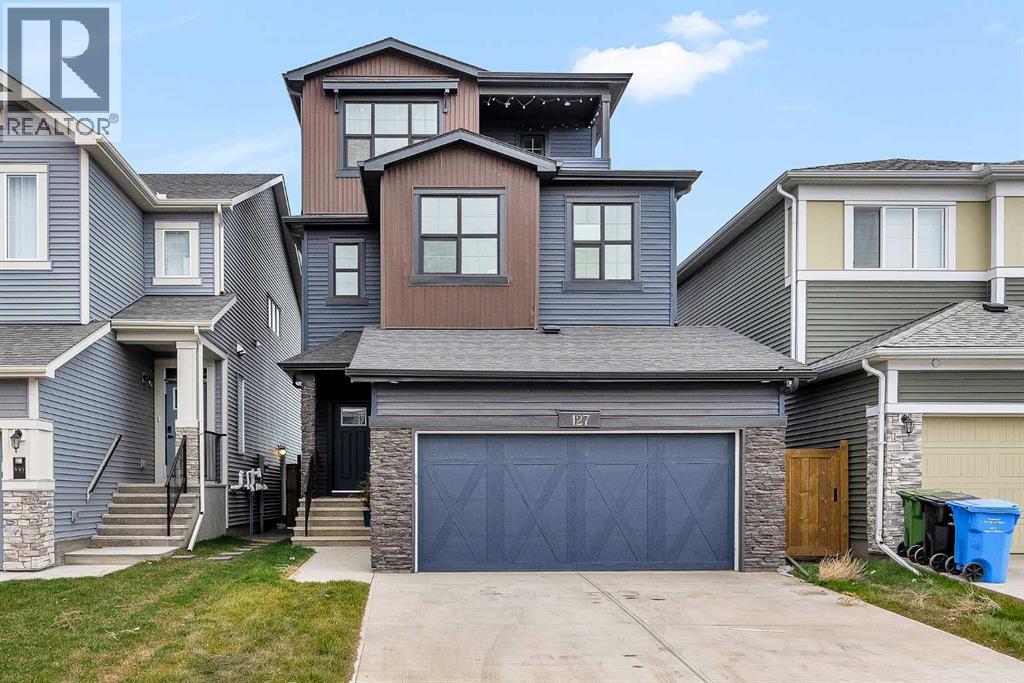
5 Bedrooms Above Grade | 4 Bathrooms | Three Level Design | Backs Onto Green Space | Upgraded Bosch Appliances | 9 ft Ceilings on All Levels | Heated Garage.Welcome to this stunning 2024 built home in Pine Creek, offering more than 2,700 square feet across three beautifully designed levels. Warm, bright, and thoughtfully upgraded, this home blends comfort, style, and modern convenience in a truly welcoming way.The main floor features a sun filled open layout with upgraded LVP flooring and a gorgeous chef’s kitchen equipped with Bosch appliances, a gas cooktop, hood fan, quartz countertops throughout, and a Silgranit upgraded sink. The kitchen flows seamlessly into the bright living and dining areas, all overlooking the peaceful green space behind the home. This level also includes a main floor bedroom and a full four piece bathroom, offering exceptional flexibility for guests, extended family, or a private workspace.The second level offers three spacious bedrooms, each with its own walk in closet, along with a bright bonus room and a full four piece bathroom. One bedroom enjoys its own ensuite, and the laundry room is conveniently located on this floor.The third level is a private retreat featuring the primary bedroom, a relaxing five piece ensuite, a generous walk in closet, a sunny balcony, and an additional flex room perfect for a lounge, workspace, or nursery.This home includes nine foot ceilings on every level, CAT 6 wiring throughout, a water softener, central AC, EV charger rough in, a gas line for backyard barbecues, and a heated garage for year round comfort. The backyard is a standout feature, backing directly onto quiet green space with no neighbors behind.Modern, spacious, and perfectly located in beautiful Pine Creek, this home is ready to welcome its next family. (id:65446)
214 - 99b Farley Road
Centre Wellington, Ontario
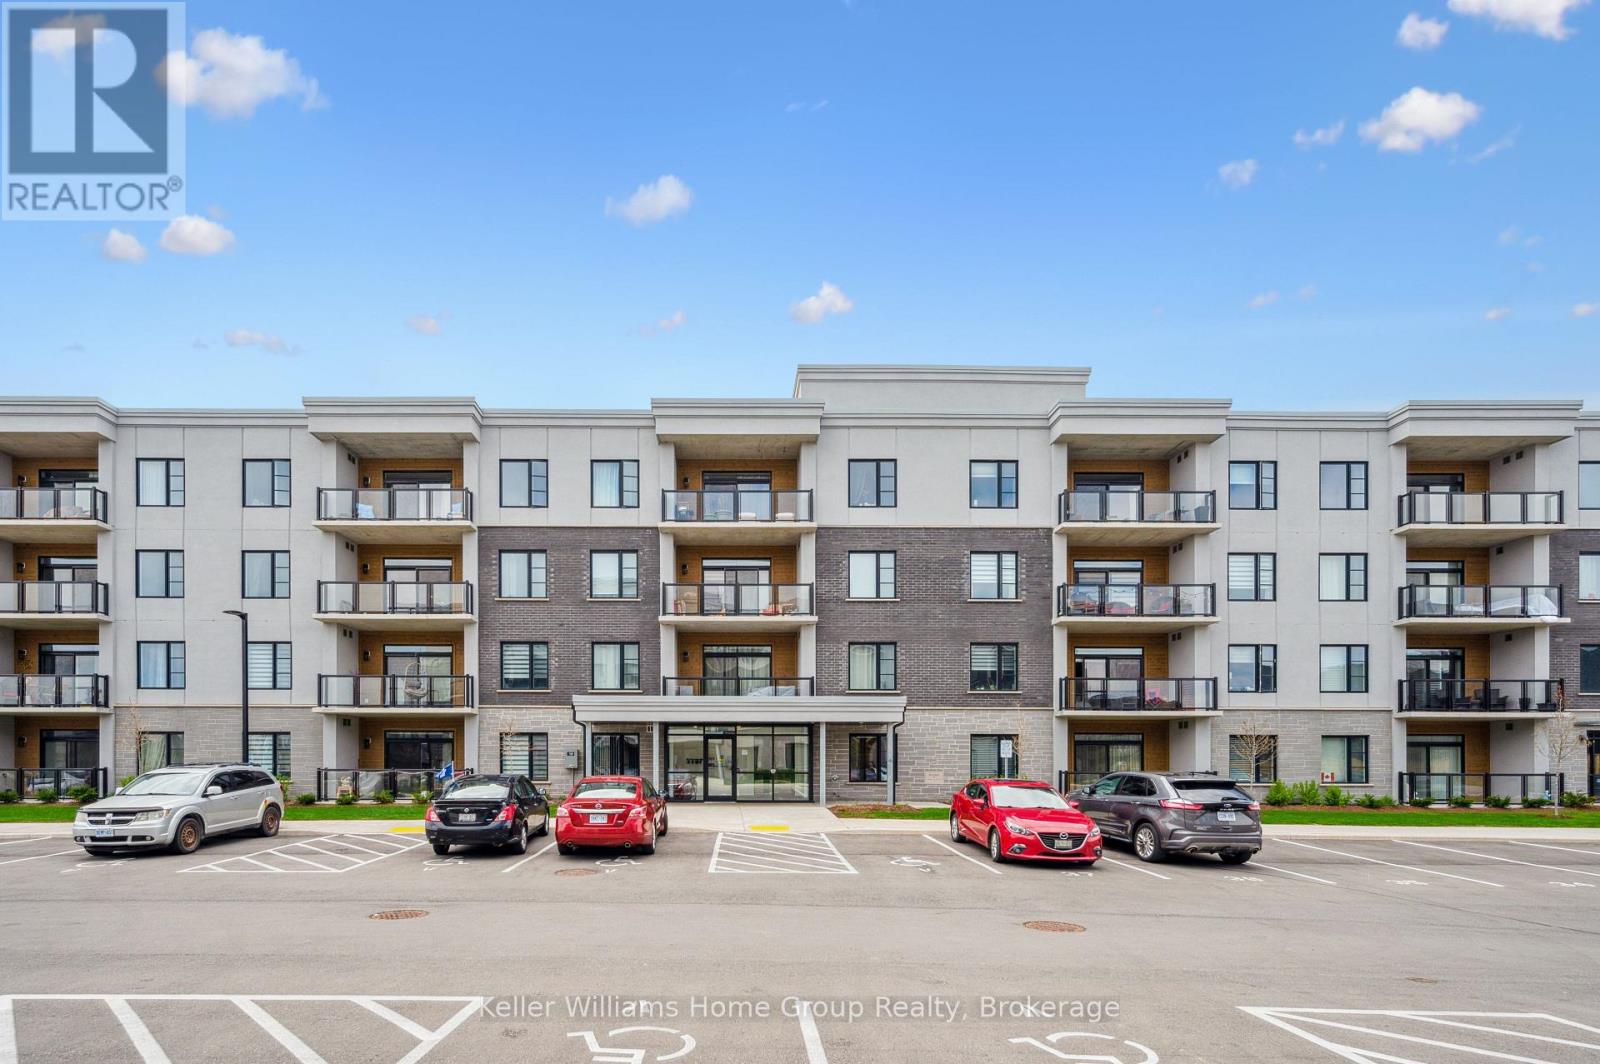
Bright, stylish, and move-in ready, this beautifully finished 2-bed, 2-bath condo offers easy, modern living with plenty of space to settle in. The open-concept layout features a welcoming living area, a well-designed kitchen with great workspace, and two comfortable bedrooms, including a private primary suite with its own ensuite. One of the standout features of this unit is the rare second parking space - you'll enjoy both an underground spot and a surface-level spot, along with a dedicated storage locker for even more convenience. Inside, thoughtful storage throughout the unit makes everyday living feel organized and effortless. With modern finishes, a warm, inviting feel, and a layout that works beautifully for first-time buyers, downsizers, or anyone seeking low-maintenance living, this is a home you can move into and enjoy right away. (id:65446)
70 Dufferin Street
Stratford, Ontario
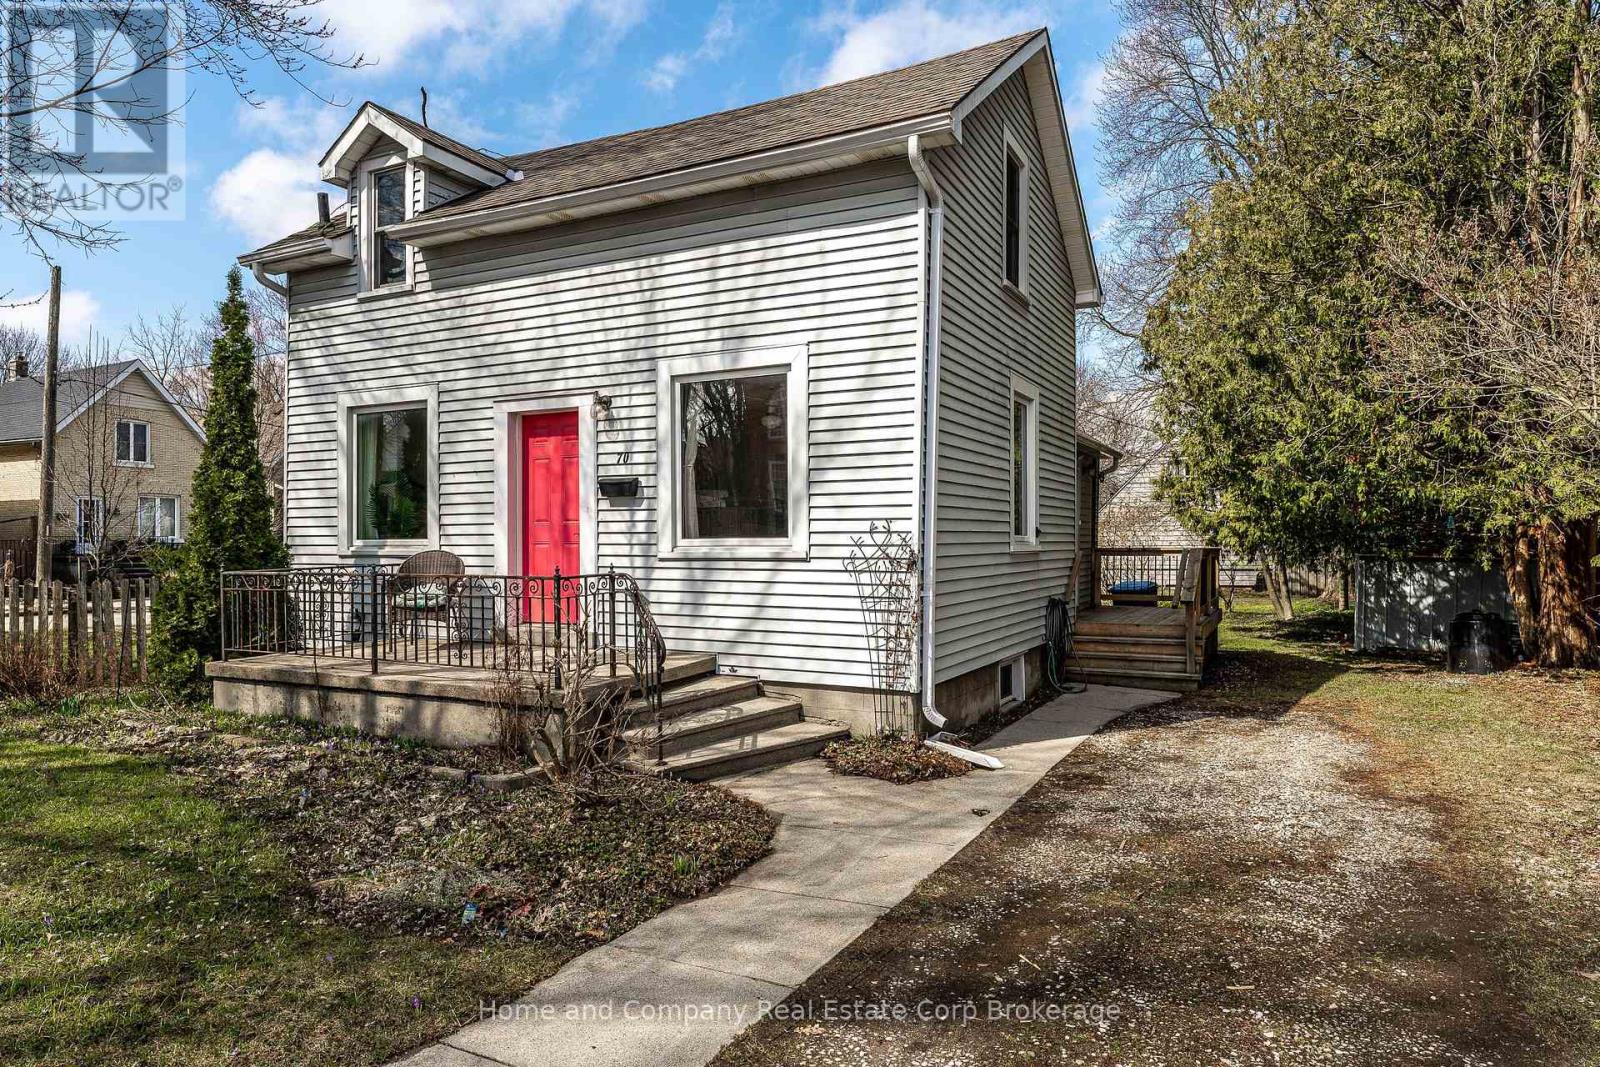
Clean, comfortable, and nicely updated - proof that a great first home doesn't have to break the bank. This sweet and well-maintained house welcomes you with bright, flexible living space on the main floor and a cozy, easy to live in feel throughout. Upstairs you'll find two snug bedrooms and a full 4-piece bathroom. Updated flooring and paint, windows, and solid mechanicals mean you can move right in and start enjoying your new space. The unfinished basement offers plenty of extra storage, while outside the back deck overlooks a sunny, park-like yard filled with expansive, low-maintenance perennial gardens, perfect for relaxing, entertaining, or even planning a future addition or garage. Best of all, you're just an easy walk to the city centre for dinner, drinks, or coffee, exactly the kind of lifestyle that makes a small home feel like a big win. Don't assume that at this price point you'll have to compromise. Summer is coming, here is your chance. (id:65446)
82 Waterford Crescent
Chestermere, Alberta
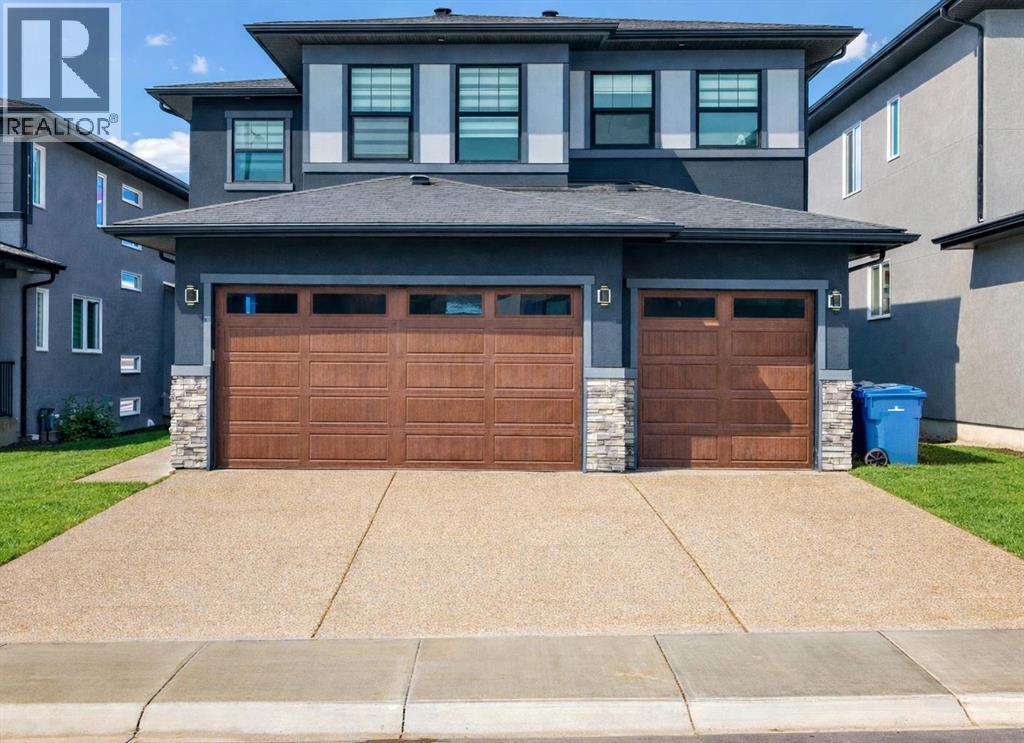
Welcome to this exceptional home in the sought-after community of Waterford in Chestermere, thoughtfully designed and loaded with upgrades to offer the perfect blend of luxury, comfort, and functionality for modern family living. The bright open-concept main floor features a spacious living and dining area filled with natural light, along with a convenient bedroom and full bathroom—ideal for guests, extended family, or a home office. The chef-inspired kitchen is the heart of the home, complete with built-in appliances, an extra-large refrigerator, ample cabinetry, and a sleek modern design, complemented by a fully equipped spice kitchen for added convenience. Step out onto the large balcony and enjoy peaceful views of the green space behind, perfect for relaxing or entertaining. The walkout basement is unfinished and ready for your personal touch, offering endless possibilities such as a legal suite, home gym, or entertainment area. Upstairs, you’ll find four generously sized bedrooms including a spacious primary suite, along with a huge bonus area that’s perfect for a family lounge, media room, or play space. Backing onto green space for added privacy and tranquility, this home presents a rare opportunity you don’t want to miss !!!! (id:65446)
122 Kingsmill Avenue
Guelph, Ontario
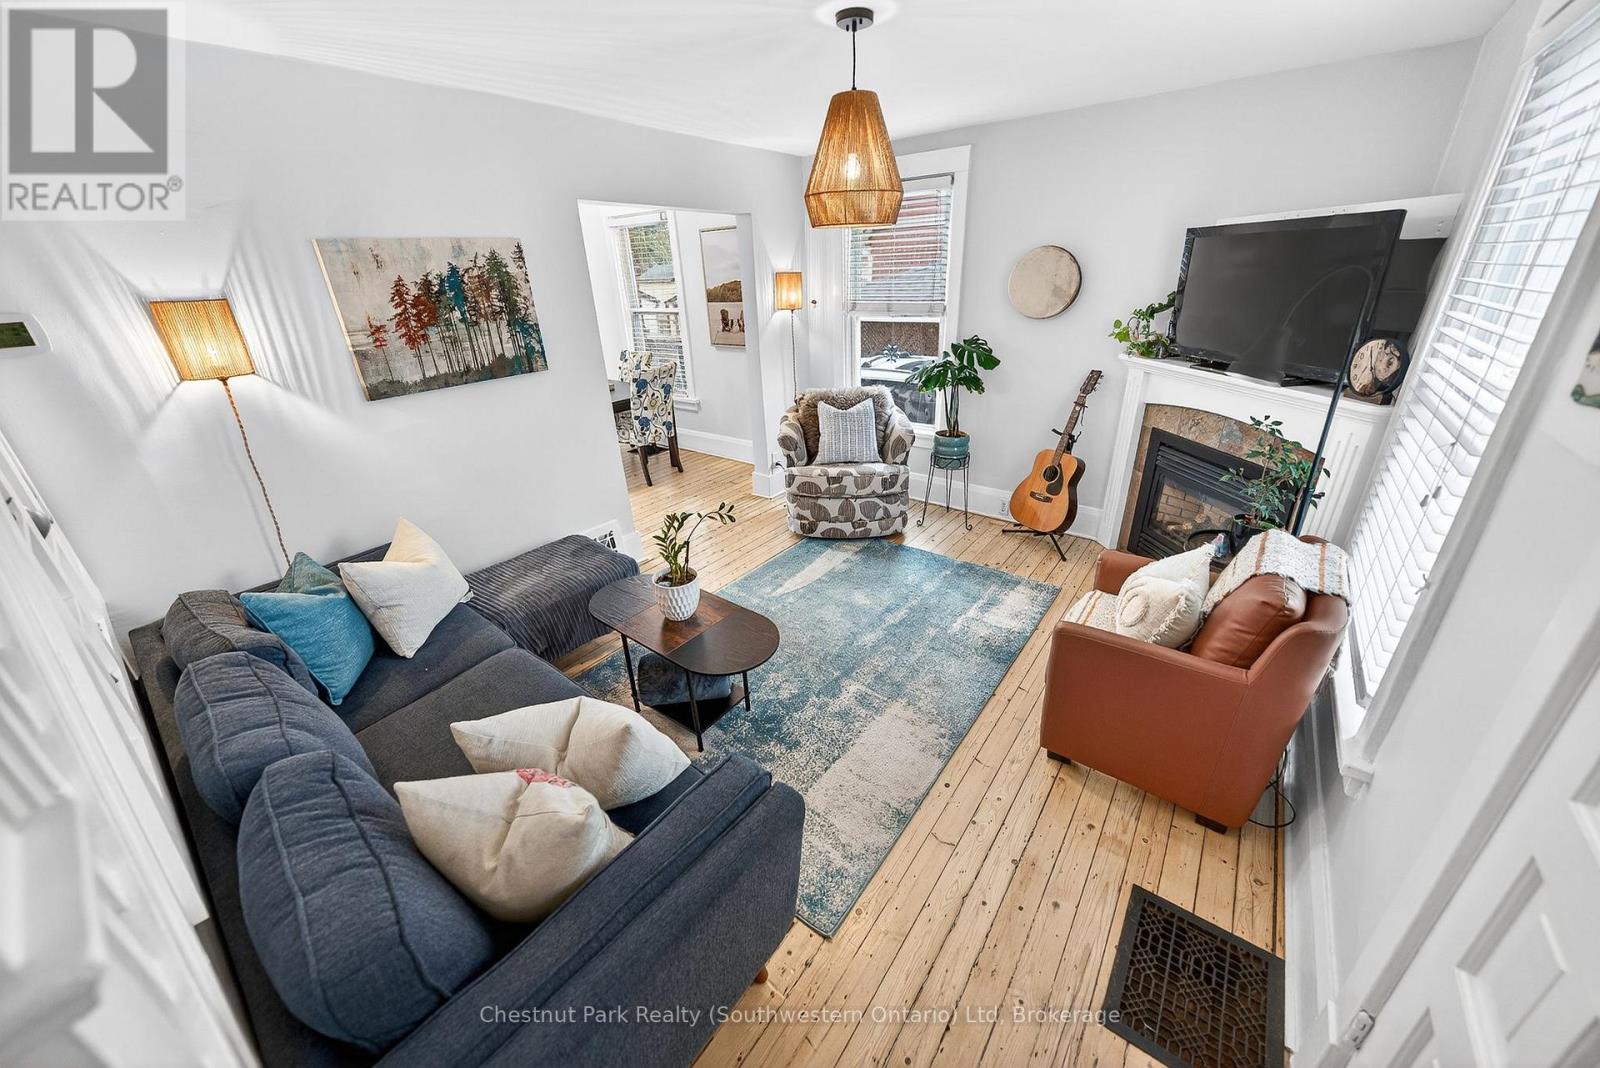
Stop hunting for that iconic red-brick for an affordable price. You found it. Tucked away on a quiet street, 122 Kingsmill Ave delivers authentic century-home character with modern-day reliability. No "project" required-just move in and head to the river. This home has soul: original pine floors in the bright, open main floor, custom built-in shelving, cozy fireplace, high baseboards and fresh paint for a crisp, current feel, while respecting its 100-year-old roots. The kitchen is built for real life: bright white cabinetry, generous counter space, and sliding doors that open directly to your backyard retreat. It is the ultimate setup for indoor-outdoor hosting without the fuss. Upstairs is where you will find two bright bedrooms with those warm pine floors and a 4-piece bath. But let's focus on what matters: The knob and tube wiring is gone and has been professionally repaired, giving you total peace of mind. The furnace, windows and roof are updated, giving you time to enjoy one of the best pockets in the city. A low-maintenance, private yard with a large deck and interlock patio allows you to spend your weekends living, not weeding. And parking is effortless here with a private driveway that fits two vehicles. Beyond the walls, you'll find a community that feels like a throwback to simpler times. This is the kind of street where neighbours know your name-the type who lend a cup of sugar or keep an eye on your packages. From this great neighbourhood, you are steps from the Eramosa River and the Royal Recreational Trail. Want an ice cream? Walk to the Boathouse. Want a craft beer? Royal City Brewery is around the corner or Downtown Guelph is a short stroll away. First-Time Buyers can ditch the condo fees and own the land in a high-growth neighborhood. Urban Professionals can work from home in a bright, inspiring space and walk to the GO Station for city meetings. The work is done. The river is calling. 122 Kingsmill Ave is the smart move you've been waiting for. (id:65446)