
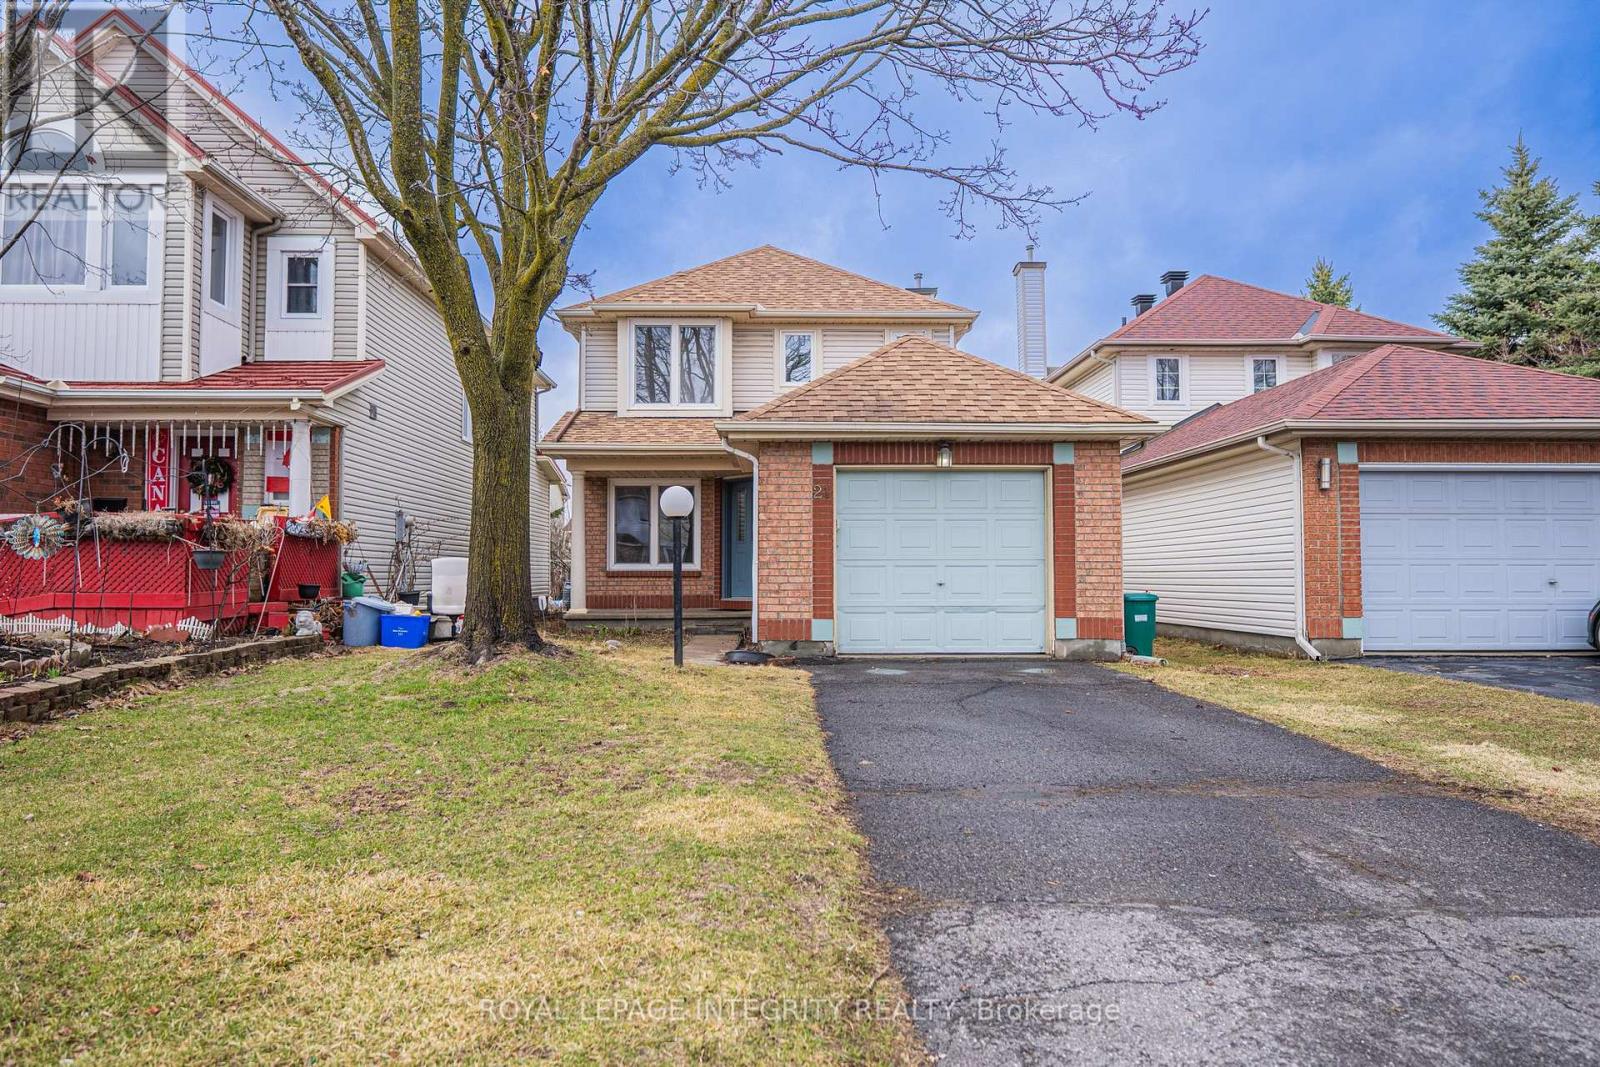
21 Queensbury Drive
Ottawa, Ontario
Move-in ready 3+1 bedroom, 2.5 bathroom detached home in sought-after Barrhaven Longfields! Featuring carpet-free flooring throughout the main and second levels, this well-maintained home offers a functional layout with separate living/dining areas and a bright family room. The kitchen includes updated appliances (2018), while major updates such as roof and windows (2017) provide added peace of mind. Recent upgrades include new ceiling light fixtures and updated vanities in the main and ensuite bathrooms (2026), adding a fresh, modern feel throughout.The fully finished basement offers a spacious recreation area plus an additional bedroom-perfect for guests, a home office, or extended family. Enjoy a fully fenced backyard ideal for families, pets, and outdoor entertaining.Located in a top-rated school catchment including Adrienne Clarkson E.S., Berrigan E.S., Longfields-Davidson Heights I.S., Monsignor Paul Baxter School, and St. Mother Teresa Intermediate School. Minutes to Barrhaven Marketplace, parks, transit, and all amenities. A great opportunity in a highly desirable family-friendly neighbourhood! (id:65446)
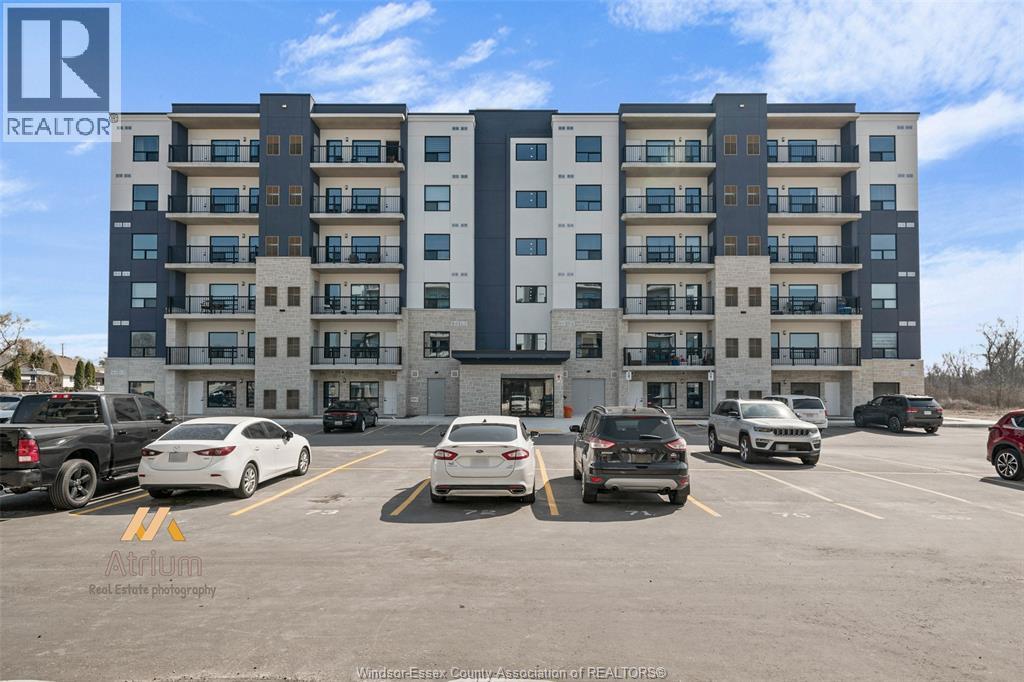
3320 Stella Crescent Unit# 216
Windsor, Ontario
WELCOME TO FOREST GLADE HORIZONS, A NEWLY BUILT 2023 CONDO SUITE IN THE HEART OF FOREST GLADE! THIS BEAUTIFULLY DESIGNED 2 BEDROOM + DEN, 2 BATHROOM CONDO OFFERS A MODERN & LUXURIOUS LIVING EXPERIENCE WITH THOUGHTFUL DETAILS THROUGHOUT. STEP INTO A SPACIOUS OPEN CONCEPT LAYOUT FEATURING A KITCHEN WITH STAINLESS STEEL APPLIANCES AND SOLID QUARTZ COUNTERTOPS. THE SUITE BOASTS HIGH STANDARD VINYL FLOORING, A WALK-IN CLOSET, IN-SUITE LAUNDRY, AND A PRIVATE GLASS-ENCLOSED BALCONY FOR ADDED COMFORT AND CONVENIENCE. LOCATED IN A PRIME AREA WITH EASY ACCESS TO PUBLIC TRANSIT, SHOPPING, GREAT SCHOOLS AND DINING OPTIONS. TENANT RESPONSIBLE FOR ALL UTILITIES. PARKING ADDITIONAL. RENTAL APPLICATION, CREDIT CHECK, INCOME VERIFICATION ARE REQUIRED. LTA APPLIES, 24 HOUR NOTICE REQUIRED FOR ALL SHOWINGS. AVAILABLE MAY 1ST. (id:65446)
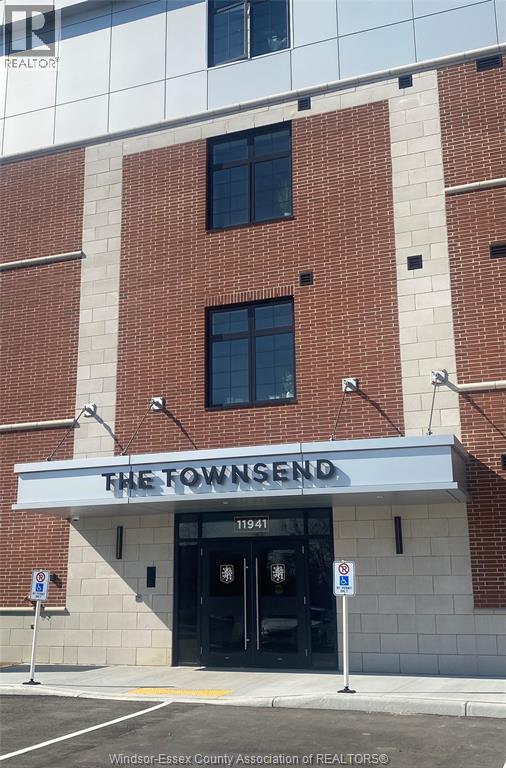
11941 Tecumseh Road East Unit# 306
Tecumseh, Ontario
Discover modern, loft-style living at The Townsend in Tecumseh. The Oakland is a spacious 2-bedroom, 2-bath suite on the 2nd floor with balcony, featuring 11-foot exposed ceilings, a stylish kitchen island, and sleek, contemporary finishes. Enjoy the convenience of in-suite laundry and large windows that fill the space with natural light. Designed for both style and comfort, this open-concept apartment offers a sophisticated urban feel. Located just minutes from shopping, restaurants, and a pharmacy, with easy access to public transit and the EC Row Expressway. One parking spot included, utilities extra. Don't miss out on this secure and stylish rental-contact us today to schedule a showing! Online applications available. (id:65446)
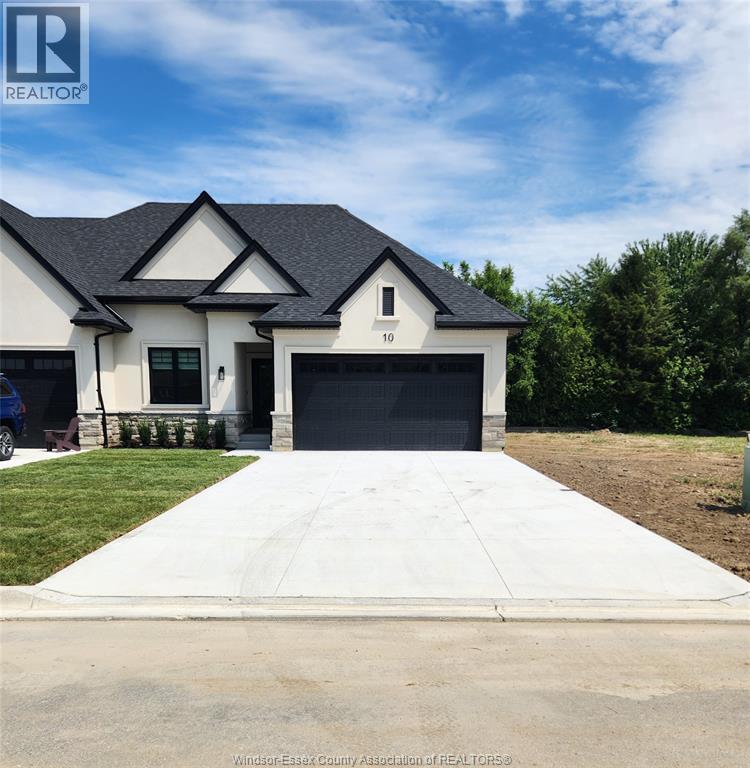
3 Mulberry Court
Amherstburg, Ontario
Welcome to Mulberry Court, a small, quiet, private development on its own with no through traffic, conveniently located for all that Amherstburg has to offer. 1315 sq. ft. Stone and stucco Raised Ranch, freehold townhome. Quality construction by Sunset Luxury Homes Inc. Features include, Engineered hardwood, tile in wet areas, 9'ceilings with step up boxes, granite or quartz countertops, generous allowances, gas FP, large covered rear porch, concrete drive, HRV, glass shower ensuite, walk-in, finished double garage, full basement, and much more. Contact LBO for all the additional info, other lots available, other sizes and plans, more options etc. List price is dependent on qualification for full HST rebate under Ontario proposed 2026 budget. (id:65446)
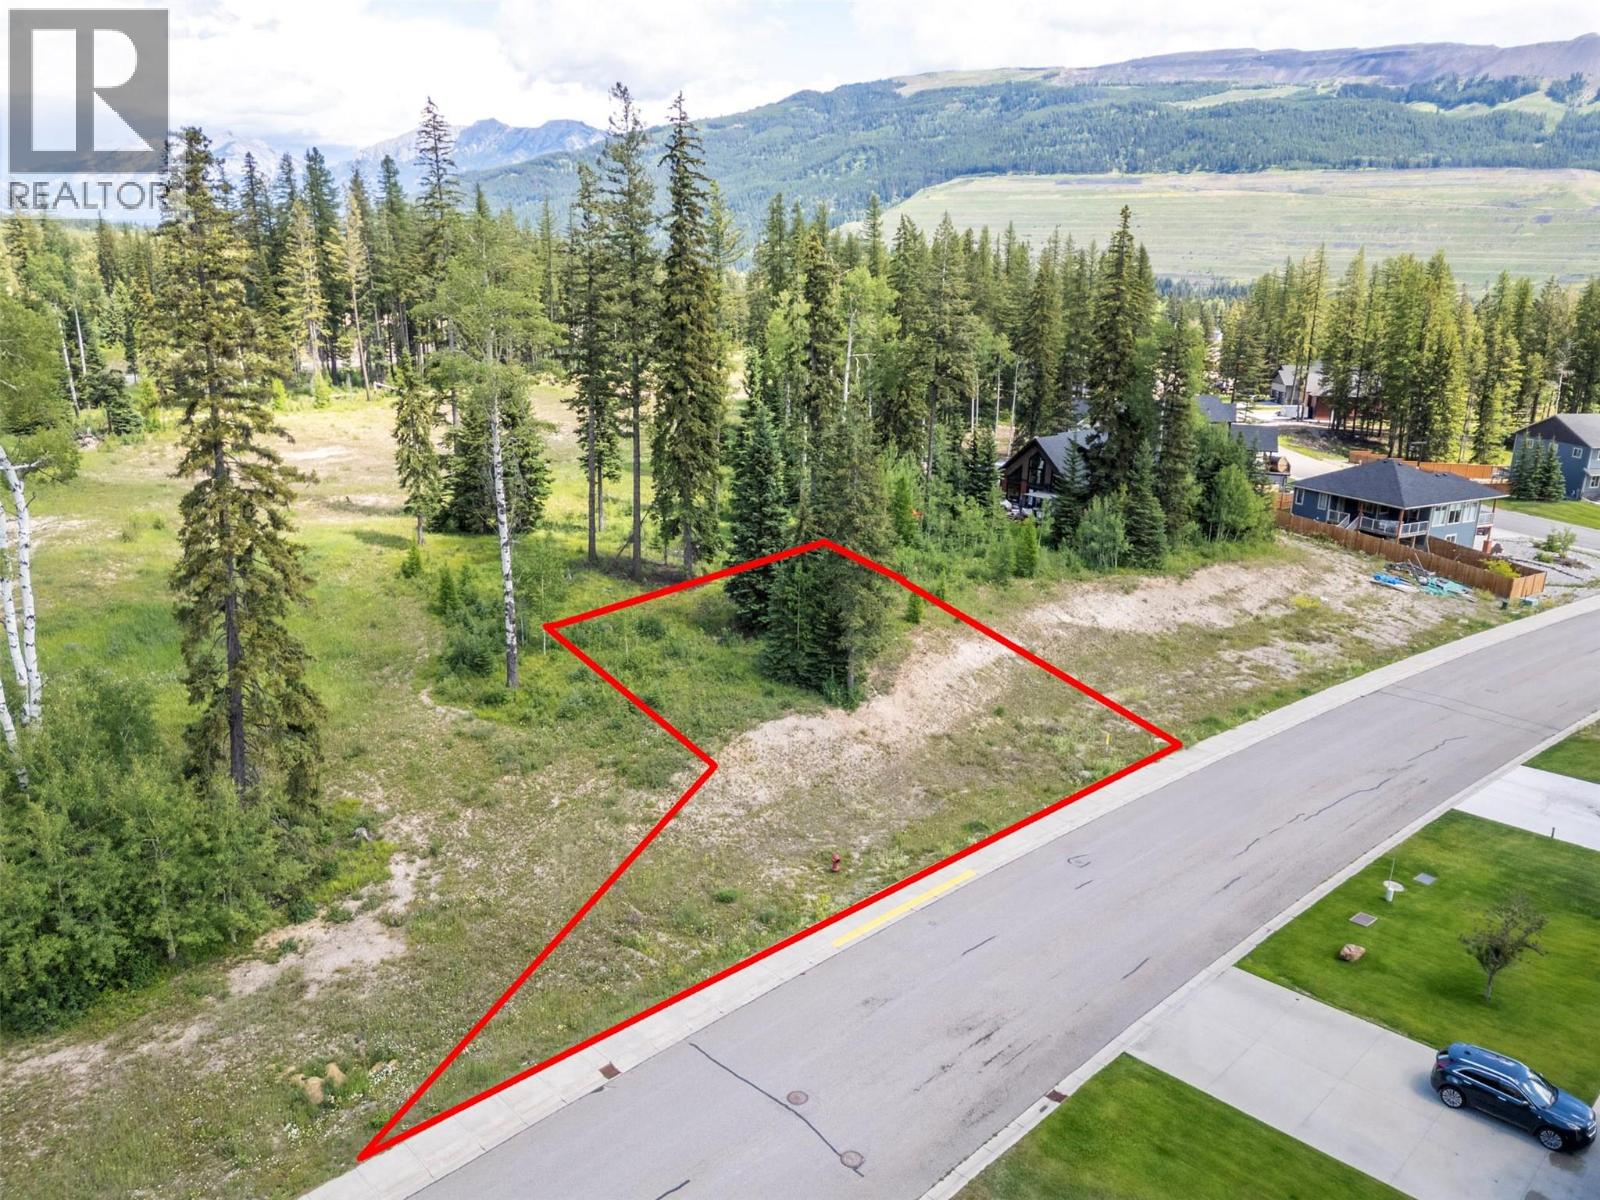
2270 Black Hawk Drive
Sparwood, British Columbia
Finding your dream home can be tough, so why not build it to get exactly what you want? This large, south-facing lot in the Whiskey Jack neighborhood is the perfect spot. With green space to the west and north, you’ll enjoy your own piece of peaceful paradise. Best priced lot in the subdivision you might not want to scoop it up and start planning (id:65446)
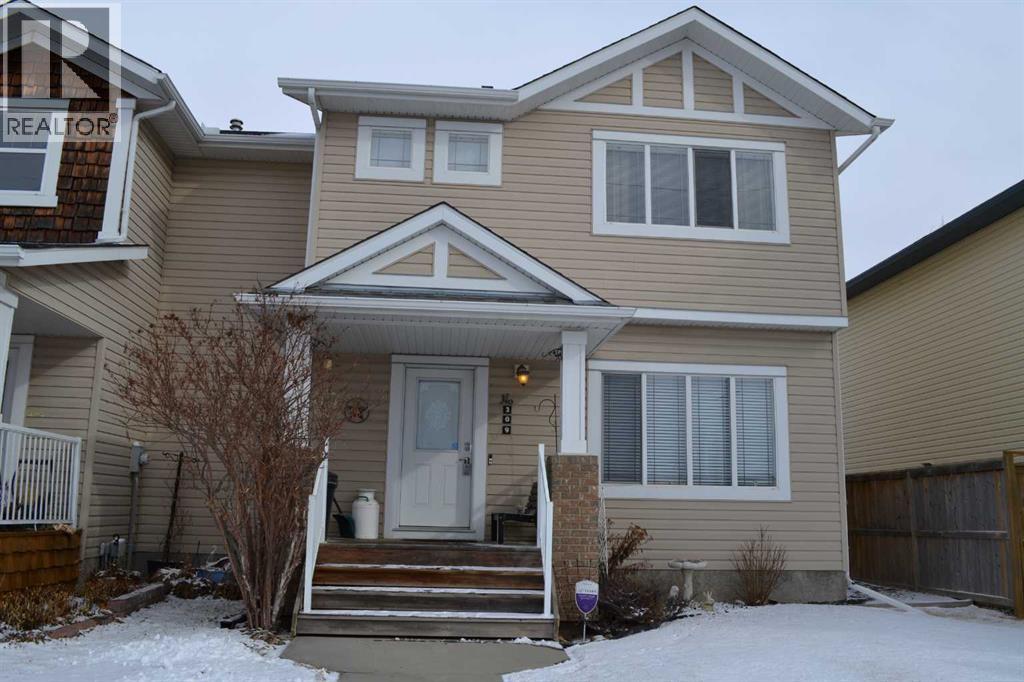
209 Lakeview Inlet
Chestermere, Alberta
Rare find deplex with show room condition, Nestled on a quiet street and surrounded by walking paths, schools, and amenities this home boasts 1598 sq ft of living space, featuring 3 bedrooms and 2.5 baths. The open concept main floor is equipped with FULL appliances kitchen, large living room . Upstairs, retreat to the comfort of the well-appointed bedrooms, including a master suite complete with ensuite bathroom and walk-in closet. Additional bedrooms offer plenty of space for family members or guests, each providing comfort and privacy. The basement has a full size can easy to renovate two bedrooms or suited. huge family room. this house is easy to covert to seperate entrance and legal up and down unit. The new deck is perfect for entertainment or simply spending time relaxing with the family. RV Parking in backyard available as well. with enough room to build a Double garage. it is a solid home with no sold history, Book your showing today! (id:65446)
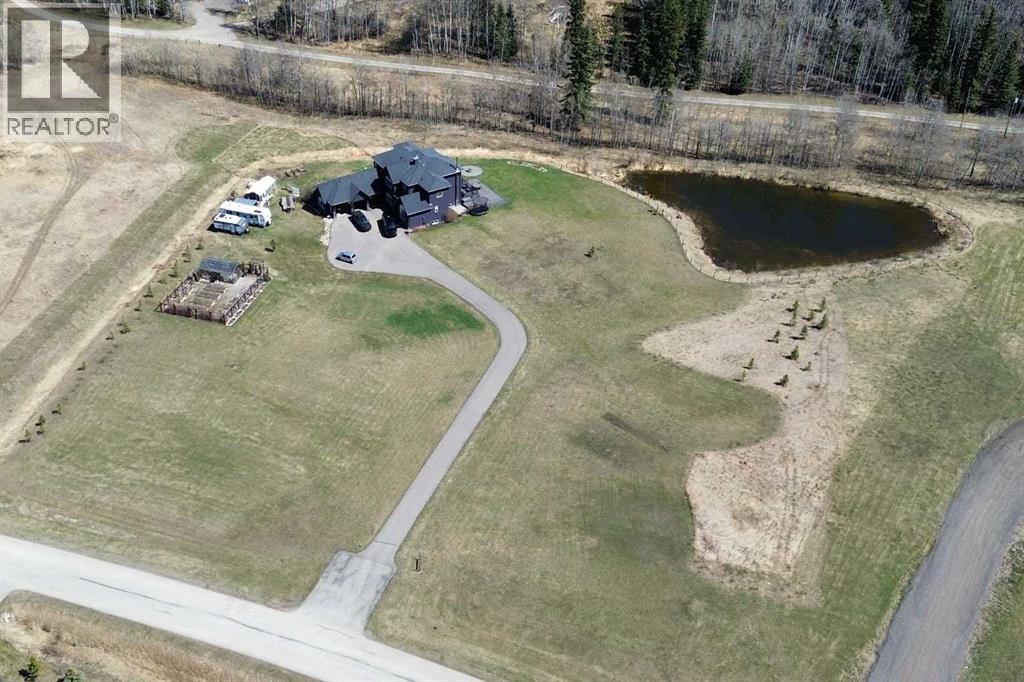
298034 218 Street W
Rural Foothills County, Alberta
Listed below appraised value! Discover the epitome of tranquil living with this remarkable home nestled in the heart of Millarville, where picturesque landscapes meet a vibrant community spirit. This idyllic location offers a rare blend of serene countryside and small-town charm, making it the perfect retreat for families seeking connection and adventure.Millarville is renowned for its strong sense of community. Just minutes from your doorstep, community school, Millarville General Store outdoor park and the famous Millarville Farmer’s / Christmas Market.Step inside this beautifully updated two-storey home, set on just under five acres of meticulously landscaped grounds featuring a serene pond that brings in over 50 different species of birds along with ample deer and moose that regularly visit. A huge greenhouse with fenced-in garden complete with water and power—ideal for all your gardening aspirations. This residence offers over 4,600 square feet of thoughtfully developed space, designed for comfort and functionality.The home boasts an updated exterior And fresh paint throughout along with brand new beautiful hardwood floors. Inside, you’ll find five spacious bedrooms and five-and-a-half luxurious bathrooms, including a master suite that offers a private ensuite with double sinks, a corner soaker tub, shower and separate vanity. The second and third bedrooms share a Jack and Jill bath, complete with double sinks and a shower, while a separate bathroom serves the fourth bedroom upstairs .The main floor is an entertainer’s dream, featuring a designated office with excellent internet connectivity—perfect for remote work—alongside a versatile front flex room that can serve as a sitting area or formal dining space. The open-concept design flows seamlessly through an updated kitchen, charming eating area, and inviting living room, where soaring two-story vaulted ceilings and a stunning floor-to-ceiling stone fireplace create a breathtaking focal point.Enhanci ng the appeal of this exceptional property is a chicken coop, a fenced-in dog run, and an outdoor fire pit, making it perfect for family gatherings and outdoor living. The indoor wood stove adds warmth and charm during the cooler months while you sit back and enjoy a movie in your separate theater room…and don’t forget about your custom wine cellar for when you’re hosting those special occasions! The recently paved driveway that leads to your 3+ heated garage and further enhancing this home’s impressive curb appeal. The two-tiered composite deck provides ample space for entertaining or simply soaking up the sun, and there’s plenty of RV storage for your toys and adventure gear. Additionally, enjoy the comfort of air conditioning upstairs to keep you cool during the summer months. An additional 5 vacant acres next door zoned community give you the feeling of true estate living. (id:65446)
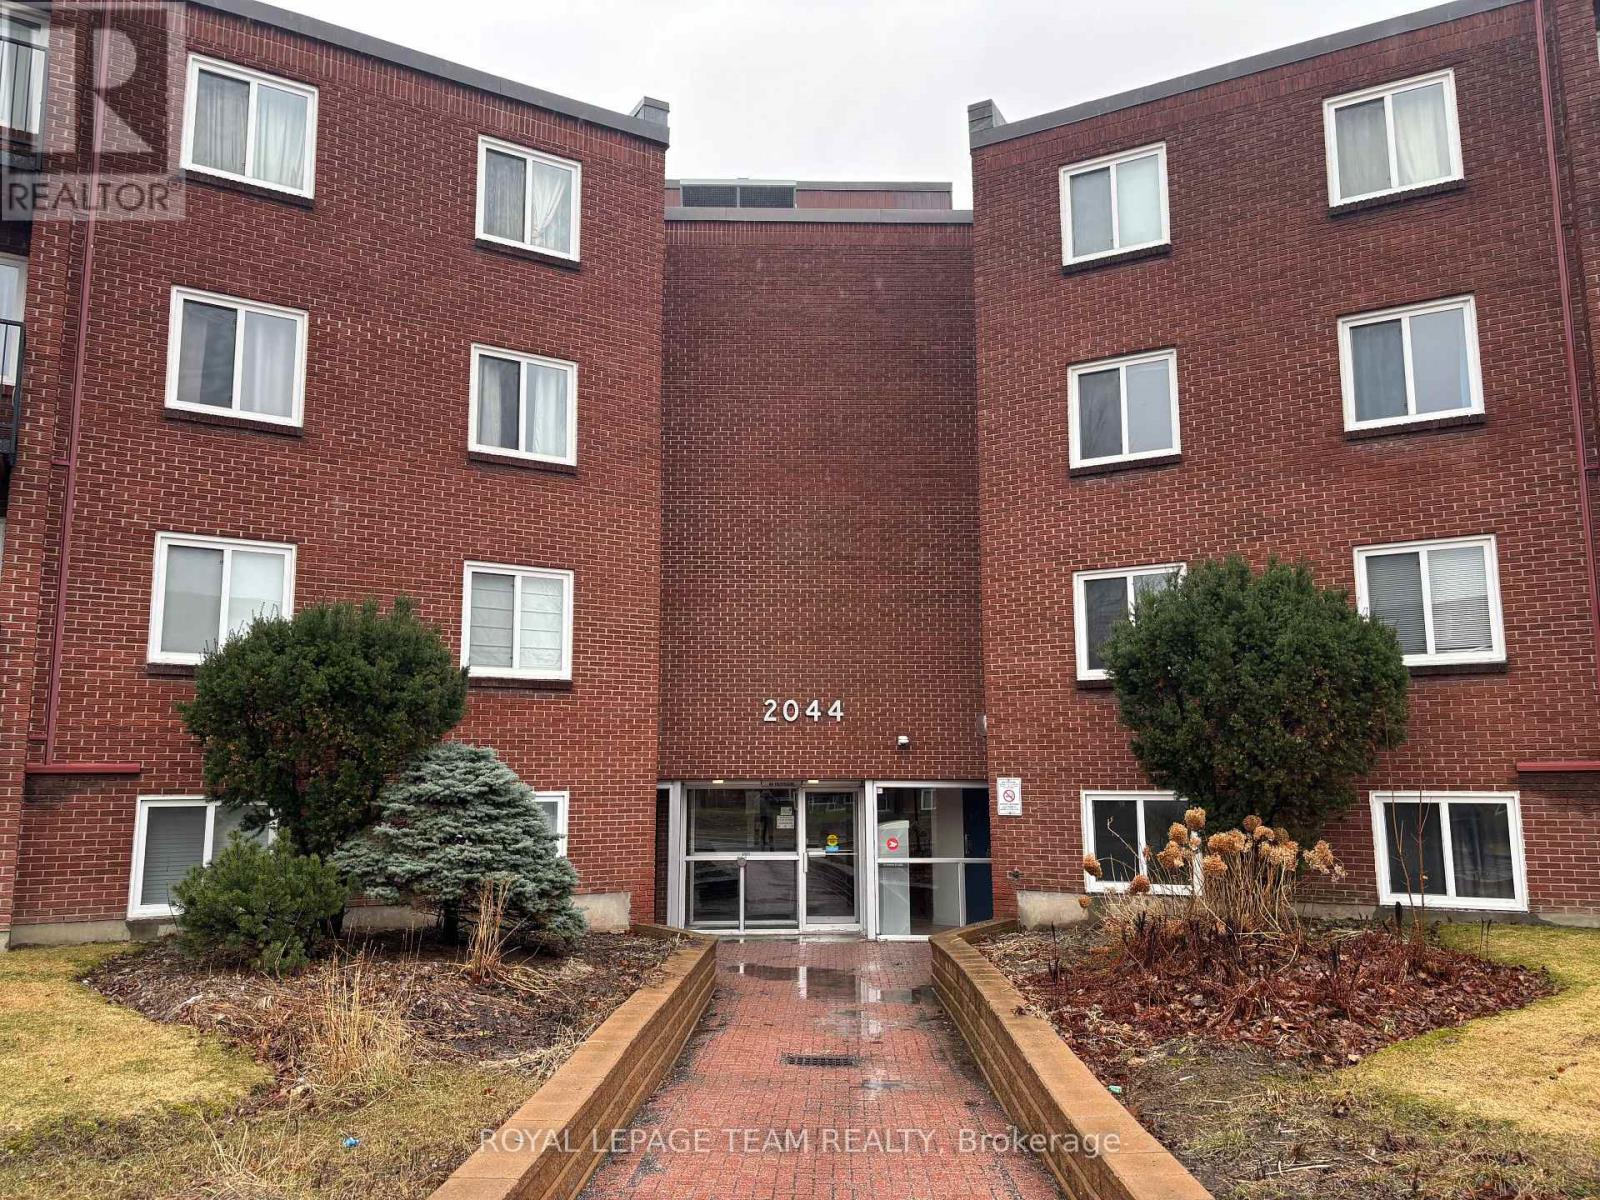
102c - 2044 Arrowsmith Drive
Ottawa, Ontario
Bright and spacious 2-bedroom, 1-bath main-level condo offering exceptional convenience and everyday comfort in a highly connected location. Enjoy the ease of no stairs and a thoughtfully designed layout featuring a functional kitchen, a large living room filled with ample natural light, a generous primary bedroom, a well-sized second bedroom, and a full bathroom. Step outside and take advantage of the outdoor pool - perfect for summer relaxation. The unit includes one dedicated parking space, along with plenty of visitor parking for guests. All-inclusive living makes budgeting simple: water, WiFi, and parking are included, while the tenant is responsible for hydro and laundry. Ideally situated within walking distance to everyday essentials including Metro, Dollarama, Costco, Loblaws, and a movie theatre. Public transit is extremely accessible with bus stops directly in front of the building and nearby schools just minutes away. You're also within walking distance of Blair Station, making commuting a breeze. This well-maintained building offers a strong community feel, combining comfort, convenience, and connectivity in one desirable package. (id:65446)
197 Arbour Stone Close NW
Calgary, Alberta
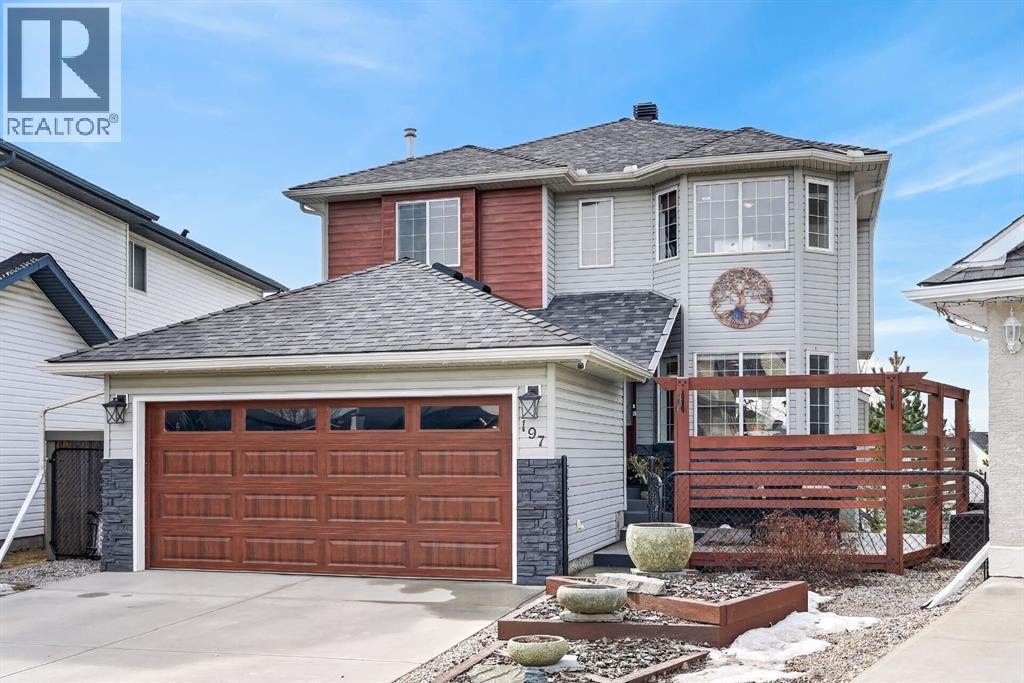
Welcome to this beautifully updated family home in the sought-after lake community of Arbour Lake, just minutes from year-round lake amenities. Offering nearly 3,000 sq. ft. of developed living space, this property sits on an expansive pie-shaped lot of over 7,500 sq. ft. with rear alley access—perfect for those needing extra space for RV or boat parking with convenient gated entry.Step inside to an impressive front entrance featuring a grand staircase and a spacious formal dining room—ideal for hosting and family gatherings. The main level showcases a functional layout with a bright kitchen complete with quartz countertops, updated tile flooring, and an adjoining dining nook. Just off the kitchen, the inviting living room features a cozy gas fireplace, while remote-controlled curtains add a modern touch. Smart-controlled blinds throughout the main and upper levels provide both convenience and style. The main floor also includes a convenient laundry room with direct access to the garage, along with a 2-piece bathroom.Upstairs, you’ll find four generously sized bedrooms, all equipped with ceiling fans. The primary retreat includes a large walk-in closet and a well-appointed 4-piece ensuite. An additional 4-piece bathroom completes the upper level, making it perfect for growing families.The partially developed walkout basement offers excellent flexibility, featuring a spacious entertainment area with a pool table, a dedicated workshop space, and additional room for storage or future development.Step outside to the covered under-deck patio with a hot tub, seamlessly connecting you to the expansive and beautifully landscaped backyard complete with mature trees and a storage shed.Outdoor living is equally impressive with a large deck, covered pergola, and hanging string lights—ideal for relaxing or entertaining. The front yard is fully fenced with a gate, creating a private front seating area perfect for enjoying your morning coffee.This home has been thought fully updated over the years, including newer shingles, hot water tank, flooring, a renovated upper-level bathroom, a replaced garage door, and upgraded exterior siding with a more modern finish—providing peace of mind and move-in-ready comfort.A rare opportunity to own a spacious, feature-packed home on a premium lot in one of Calgary’s most desirable lake communities. (id:65446)
157 Hawkstone Manor NW
Calgary, Alberta
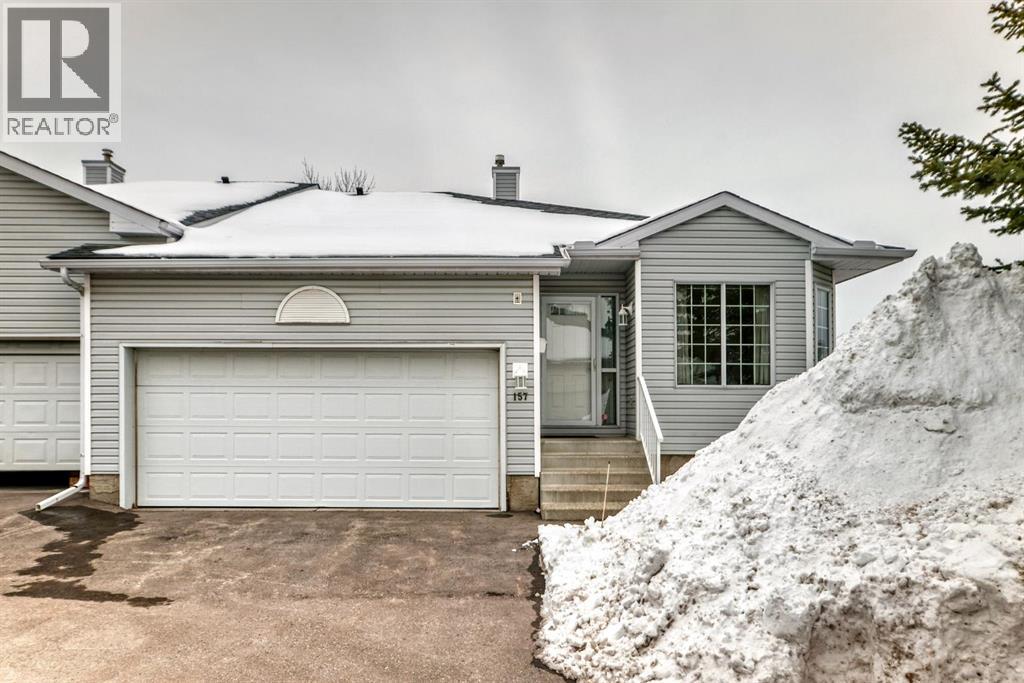
*** OPEN HOUSE, Saturday, April 18, 1-3 p.m *** A rare opportunity to own in this well-maintained, friendly complex in Hawkwood. This beautiful two-bedroom walkout bungalow is a corner unit that features a flood of sunlight throughout the day. The open concept main floor features a large kitchen with granite counters and stainless steel appliances. The main floor also has a large office/den, main floor laundry and massive living room with enough room for a large dining room table. A gas fireplace and balcony also highlight the main floor, along with a four-piece bath separate from the primary bedroom. The primary bedroom is large enough for a king bed and offers the privacy of a four-piece ensuite. Another very spacious family room can be found in the lower level, which has another large secondary bedroom and four-piece bath. It also features a gas fireplace and private patio. While there is plenty of storage in the two-car attached garage, this home also has a very generous storage room in the lower level, with an an extra refrigerator for overflow items. The current owners had a new motor installed in the furnace and replaced the hot water tank. They also had all the Poly B plumbing removed from the home. (id:65446)
387 Main Street
Powassan, Ontario
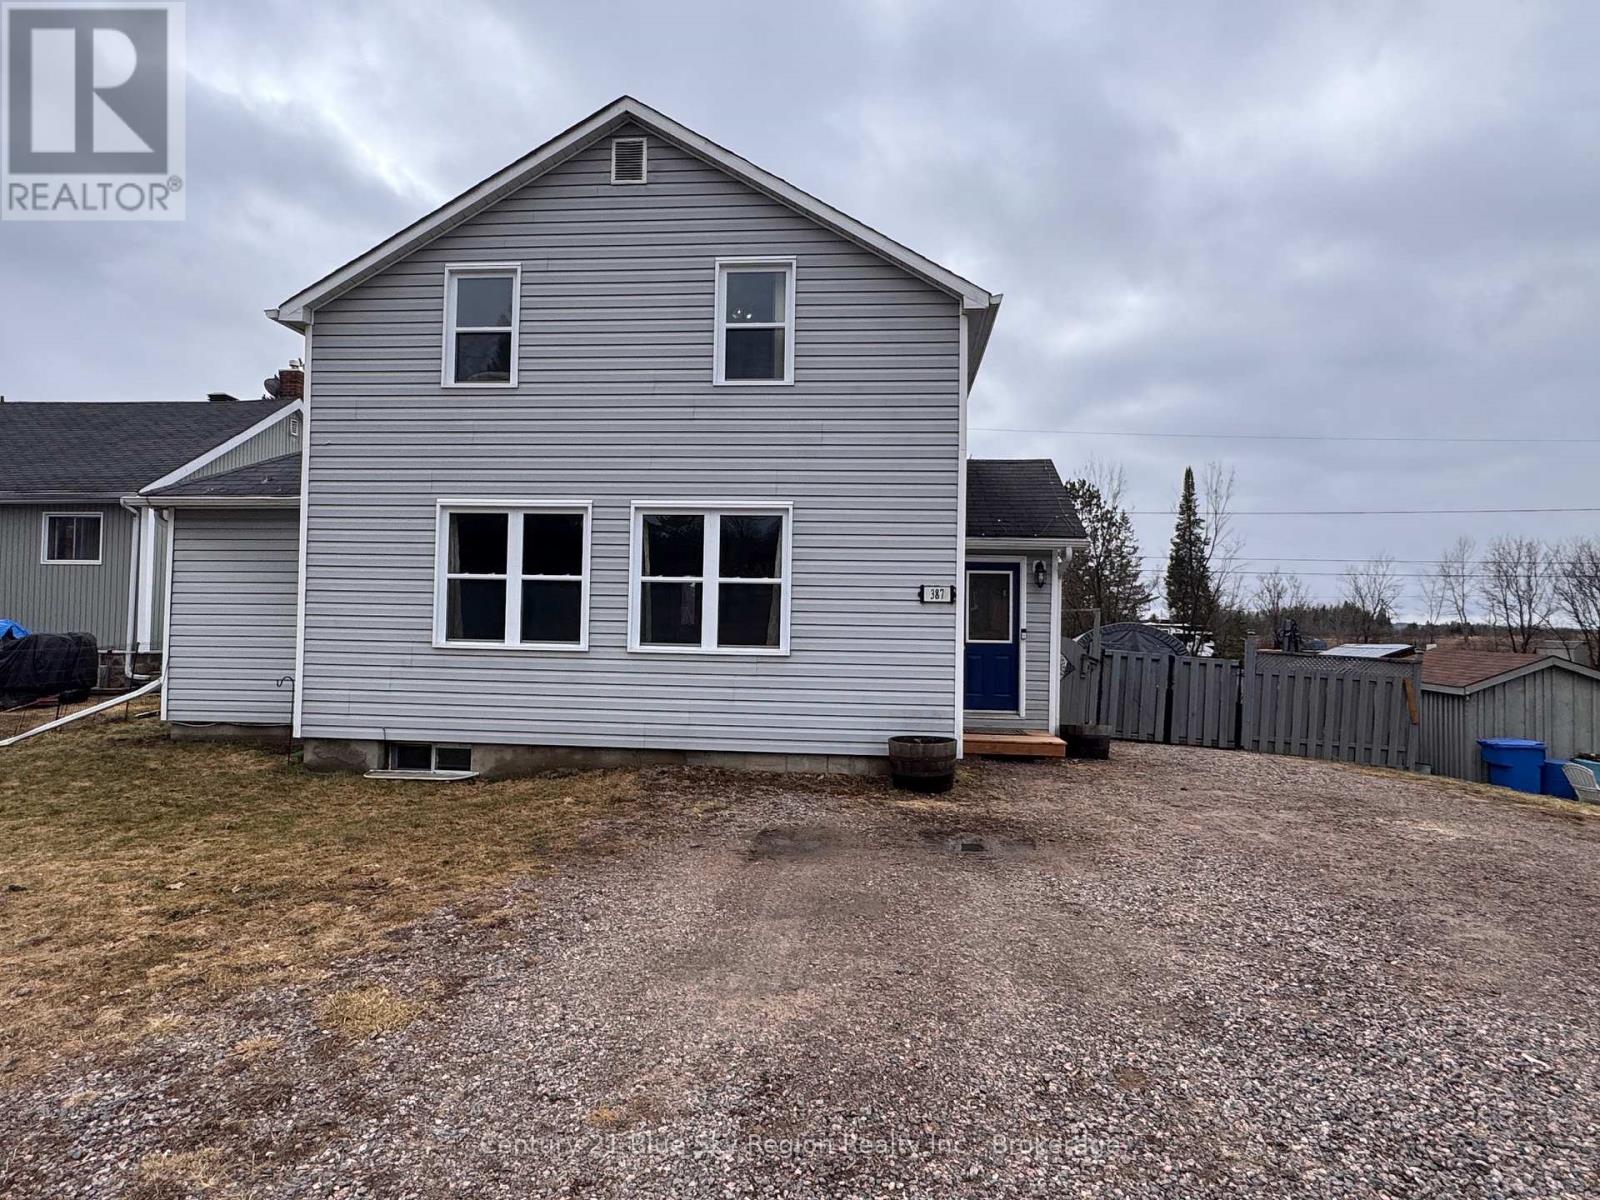
Welcome to this beautifully updated 1 1/2 story home located in the friendly community of Powassan. Featuring numerous upgrades completed in 2011, this property offers a perfect blend of character and modern comfort. The home boasts three spacious bedrooms and two well-appointed bathrooms, making it ideal for families or those seeking extra convenience. The inviting open-concept main floor creates a bright and functional living space, perfect for both everyday living and entertaining. Hardwood and tile flooring throughout the home add warmth, durability, and timeless appeal. The dining room provides direct access to a deck, offering a wonderful space for outdoor dining, entertaining, or simply relaxing while enjoying the fully fenced yard, ideal for children, pets, and privacy. Comfort is ensured year-round with efficient gas heating and central air conditioning, providing a cozy atmosphere in the winter and cool relief during the summer months. A full basement offers ample storage and excellent potential for additional living space, whether you envision a family room, workshop, or home gym. Situated in-town and connected to municipal water and sewer services, this property provides peace of mind and convenience. Its location offers easy access to local amenities, schools, parks, and shops, making it an excellent choice for families, first-time buyers, or those looking to downsize while enjoying small-town charm. (id:65446)
682 Donald Street
Papineau-Cameron, Ontario
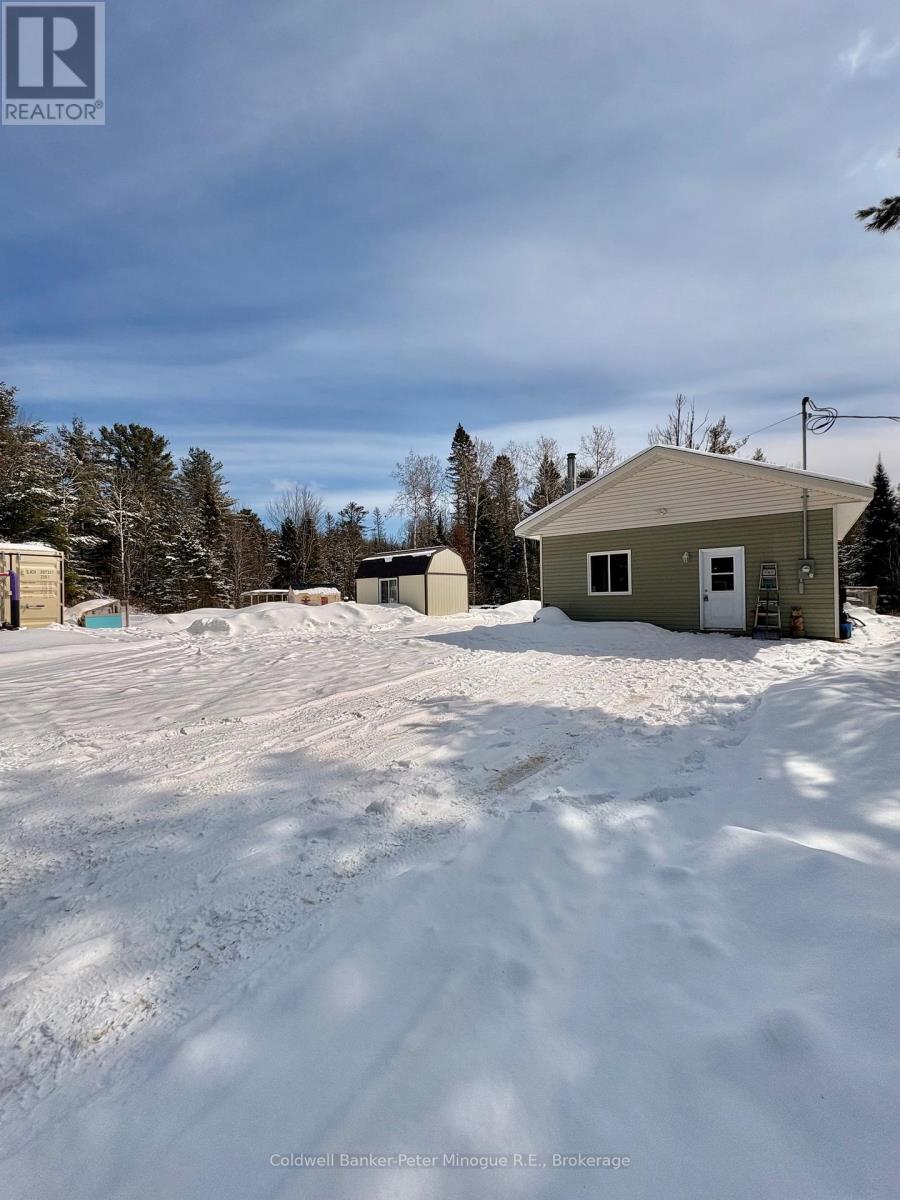
Tucked away at the end of a quiet road, this private 2+ acre property offers a rare opportunity to create your own cozy country retreat. Currently in the process of being converted from a garage into a home, the space is well underway and full of beautiful potential. Inside, you'll find generously sized rooms, soaring 9'+ ceilings, an open-concept living area, and a large bathroom with laundry hookups already in place. Outside, enjoy the simple pleasures of rural living with a chicken coop, a 10' x 16' shed, and plenty of room to garden, explore, or unwind in nature. Perfect for those with vision, this property invites you to finish the space and make it your own peaceful escape. (id:65446)