
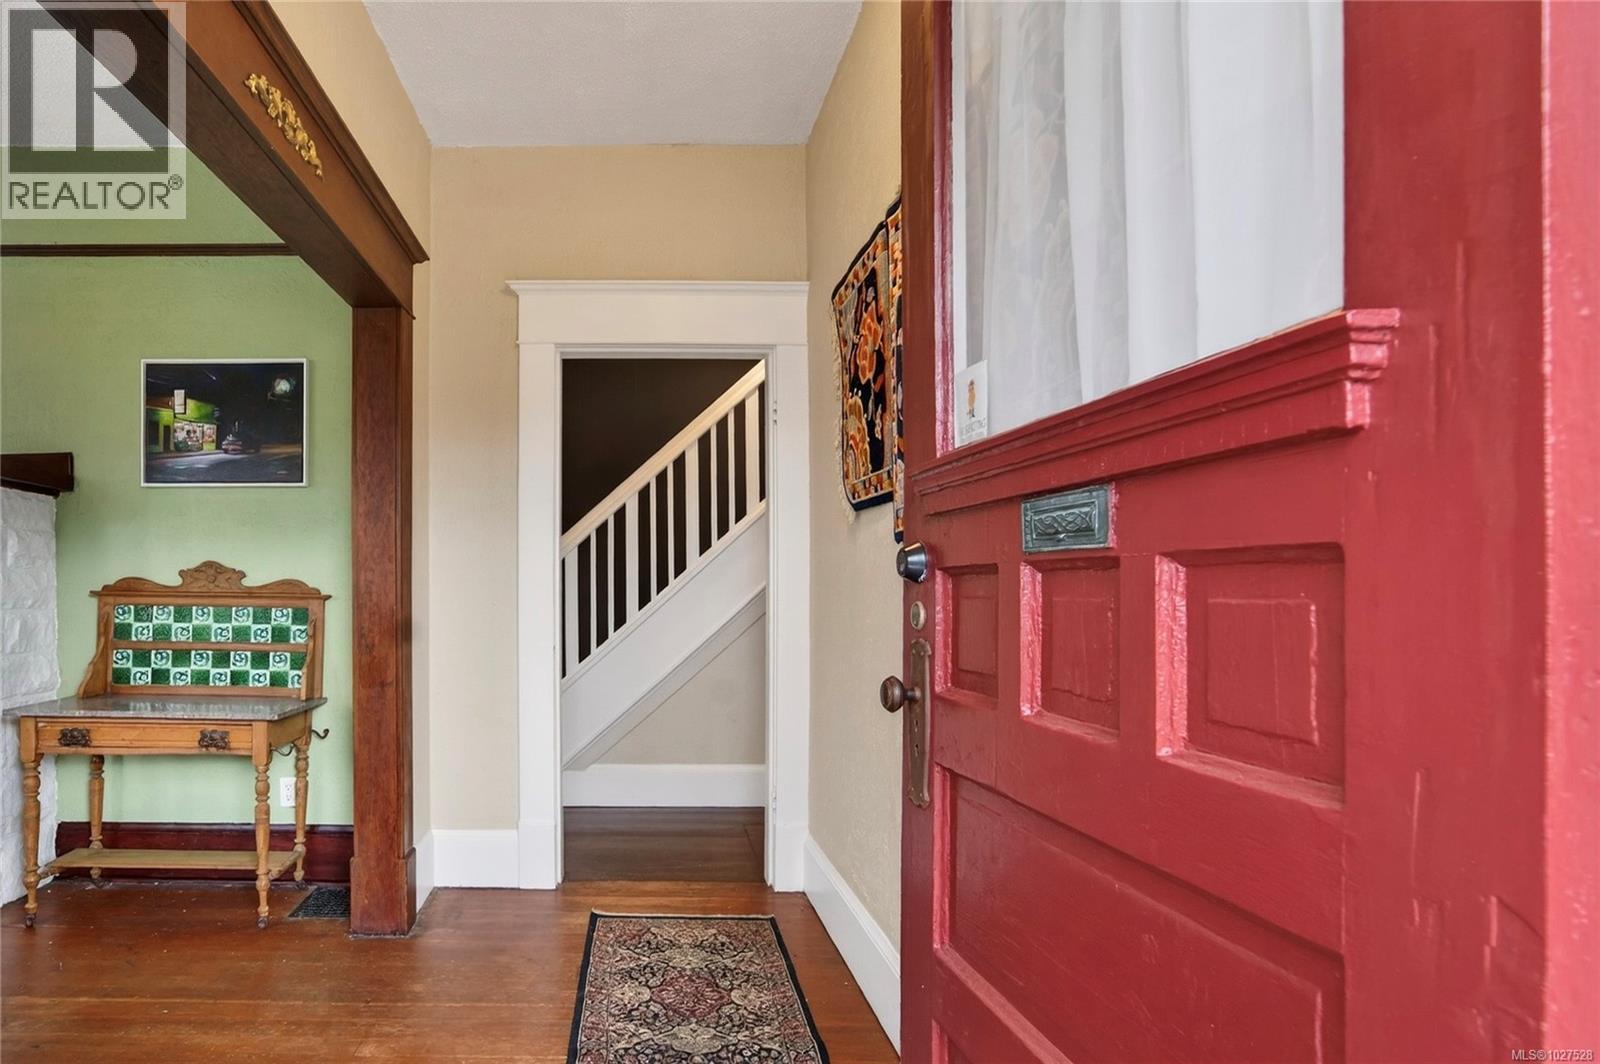
1150 Empress Ave
Victoria, British Columbia
FERNWOOD FAMILY CHARMER! With undeniable character, this 1,765 SQ FT home offers a nostalgic embrace in Victoria. The main floor features 10FT CEILINGS, living room with STAINED GLASS & decorative COAL FIREPLACE, large dining room, retro kitchen with gas stove, pantry/mudroom, parlour, and PRIMARY BEDROOM. Upstairs, find three more bedrooms and bathroom with a classic CLAWFOOT TUB. BONUS - 1,001 SQ FT UNFINISHED (6ft) BASEMENT. Peace of mind comes with 200 AMP ELECTRICAL, UPGRADED PERIMETER DRAINS, and a HIGH-EFFICIENCY GAS FURNACE. Outside, the 3,330 SQ FT EASY CARE YARD is perfect for busy families. Steps to GEORGE JAY ELEMENTARY and minutes to DOWNTOWN. This cute-as-a-button gem is ready for your ideas. Act now to make this Fernwood treasure your own. (id:65446)
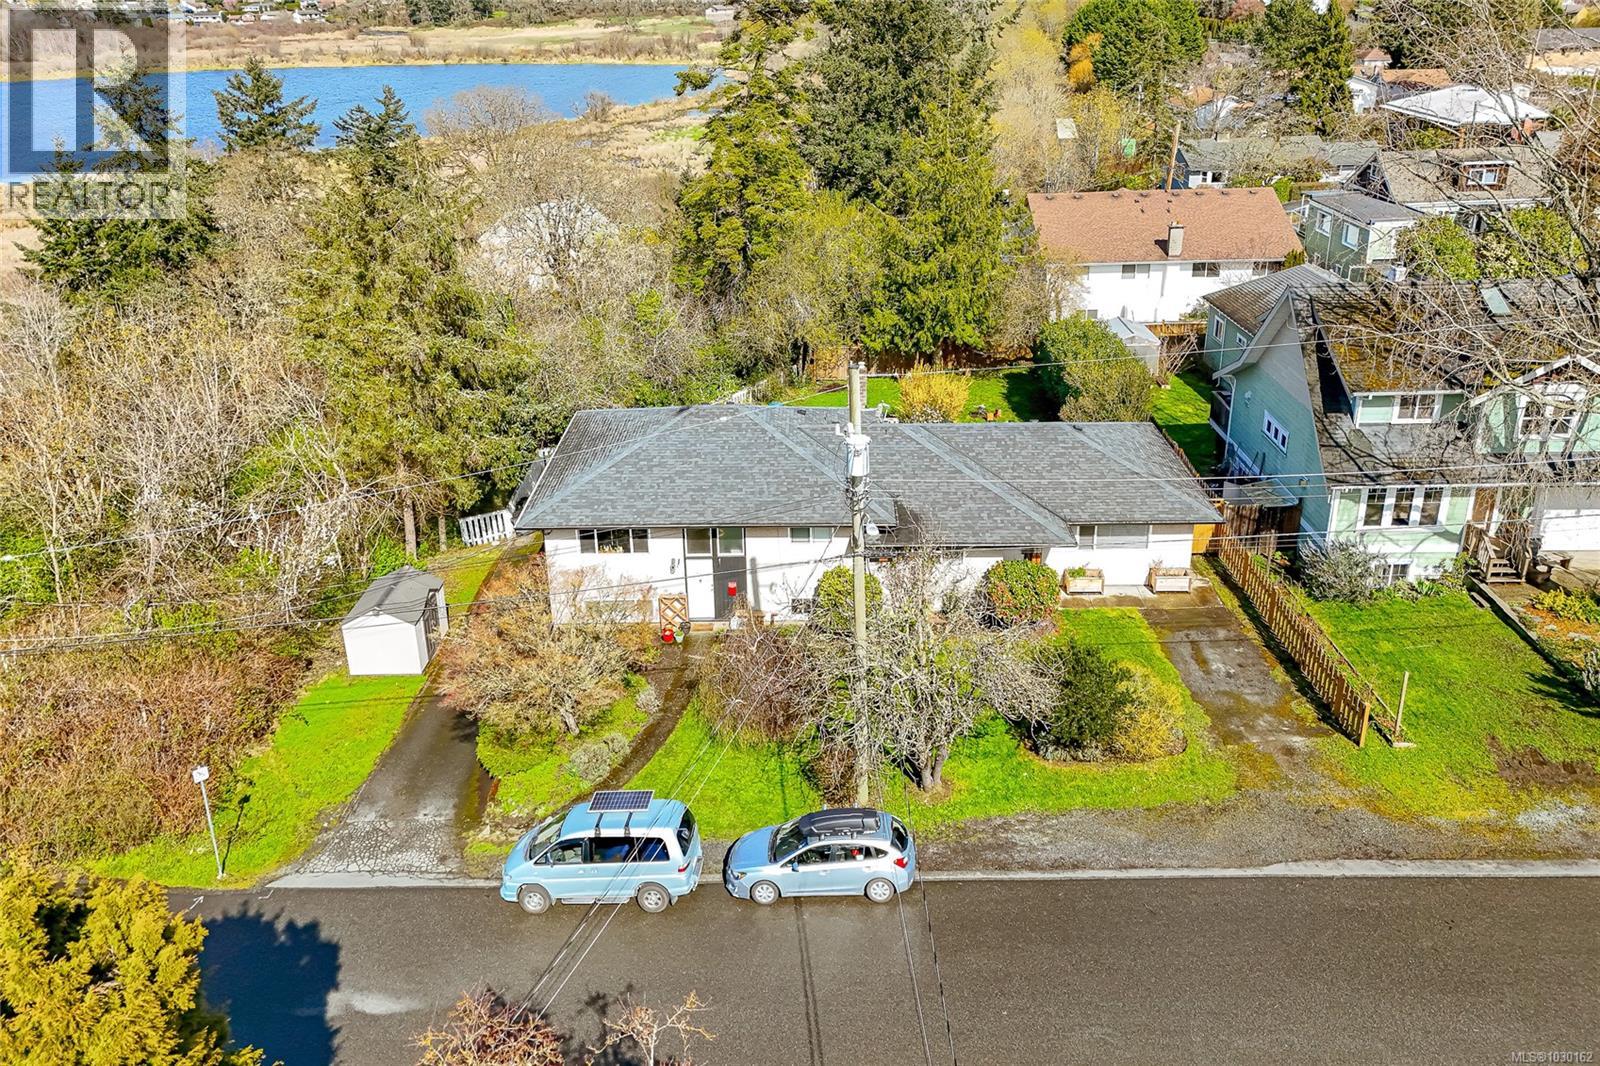
820-822 Leslie Dr
Saanich, British Columbia
Great Saanich East location, next to Swan Lake and Galloping Goose Trail at the end of a no through road. Wonderful investment opportunity with this side by side duplex plus an extended family accommodation in the basement of one side. With just over 3000sq/ft, each side has 2 bedrooms, 1 bath, and lots of updates to floors, kitchens, bathrooms, windows, fixtures and paint so they all show very well. Separate hydro, gas, water, laundry, furnaces, hot water on demand systems (2021 and 2025 install) for each side. 822 side has new gas furnace & heat pump for air conditioning in the summer. Large deck, and a nice fenced and private rear yard with some seasonal views of the lake. Large common storage room plus large stand-alone garden shed on cement platform. There is plenty of rear, side and front parking on the property. Enjoy Swan Lake Park & Galloping Goose trail at your doorstep, and a short stroll to the Uptown Mall! 10 minutes to downtown. Excellent Revenue Property Opportunity. (id:65446)
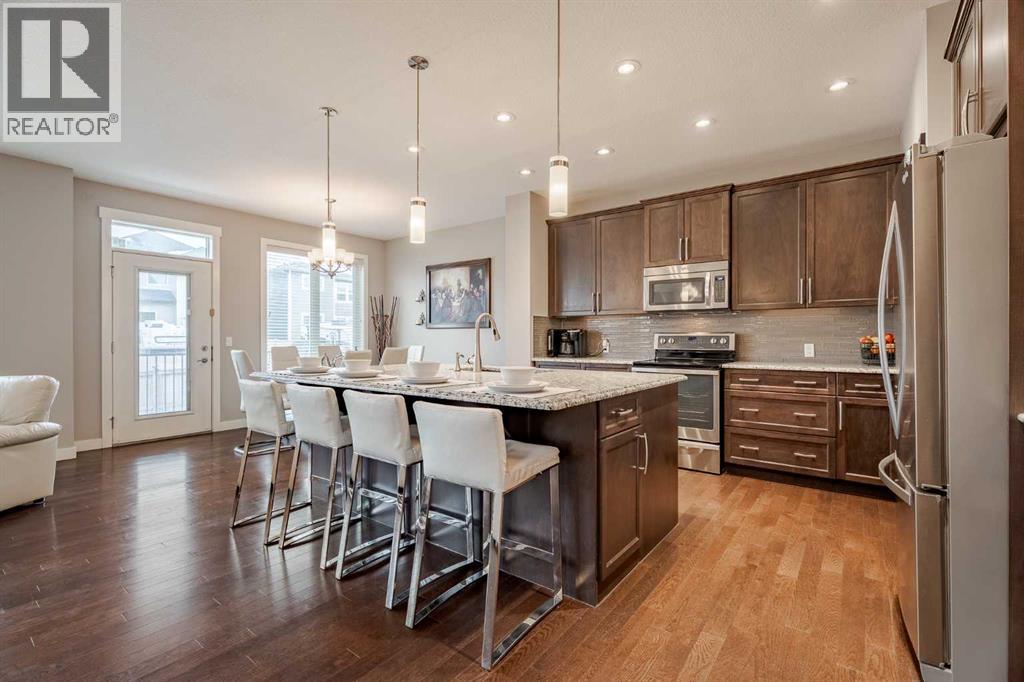
355 Evanston Way NW
Calgary, Alberta
OPEN HOUSE Saturday April 18 from 1-4 pm...Welcome to this exceptional Sterling-built custom home, impeccably maintained by its original owner and truly move-in ready. The main level showcases a bright, open floor plan with rich hardwood flooring throughout, anchored by a massive island perfect for entertaining family and friends. A cozy gas fireplace creates a warm ambiance for winter evenings, while the open staircase leads to the upper level, where a spacious bonus family room invites quiet nights and movie marathons. Upstairs you’ll find four generously sized bedrooms, a thoughtfully designed main bathroom with double vanity sinks, convenient upper-level laundry, and a stunning primary retreat complete with an exquisite ensuite featuring a deep soaker tub and oversized shower—your private space to unwind and relax.The fully developed lower level offers a large recreation and entertainment area, currently set up as a gym and games area, along with a fifth bedroom and full bathroom—ideal for guests or a growing family. Outside, the fully fenced backyard is designed for enjoyment and functionality, featuring a large patio, RV parking, and the added convenience of rear lane access. With a new roof, new siding, and a new garage door, absolutely nothing needs to be done. This home is in impeccable condition and represents a rare opportunity to own a truly turnkey property—an absolute dream home in every sense. (id:65446)
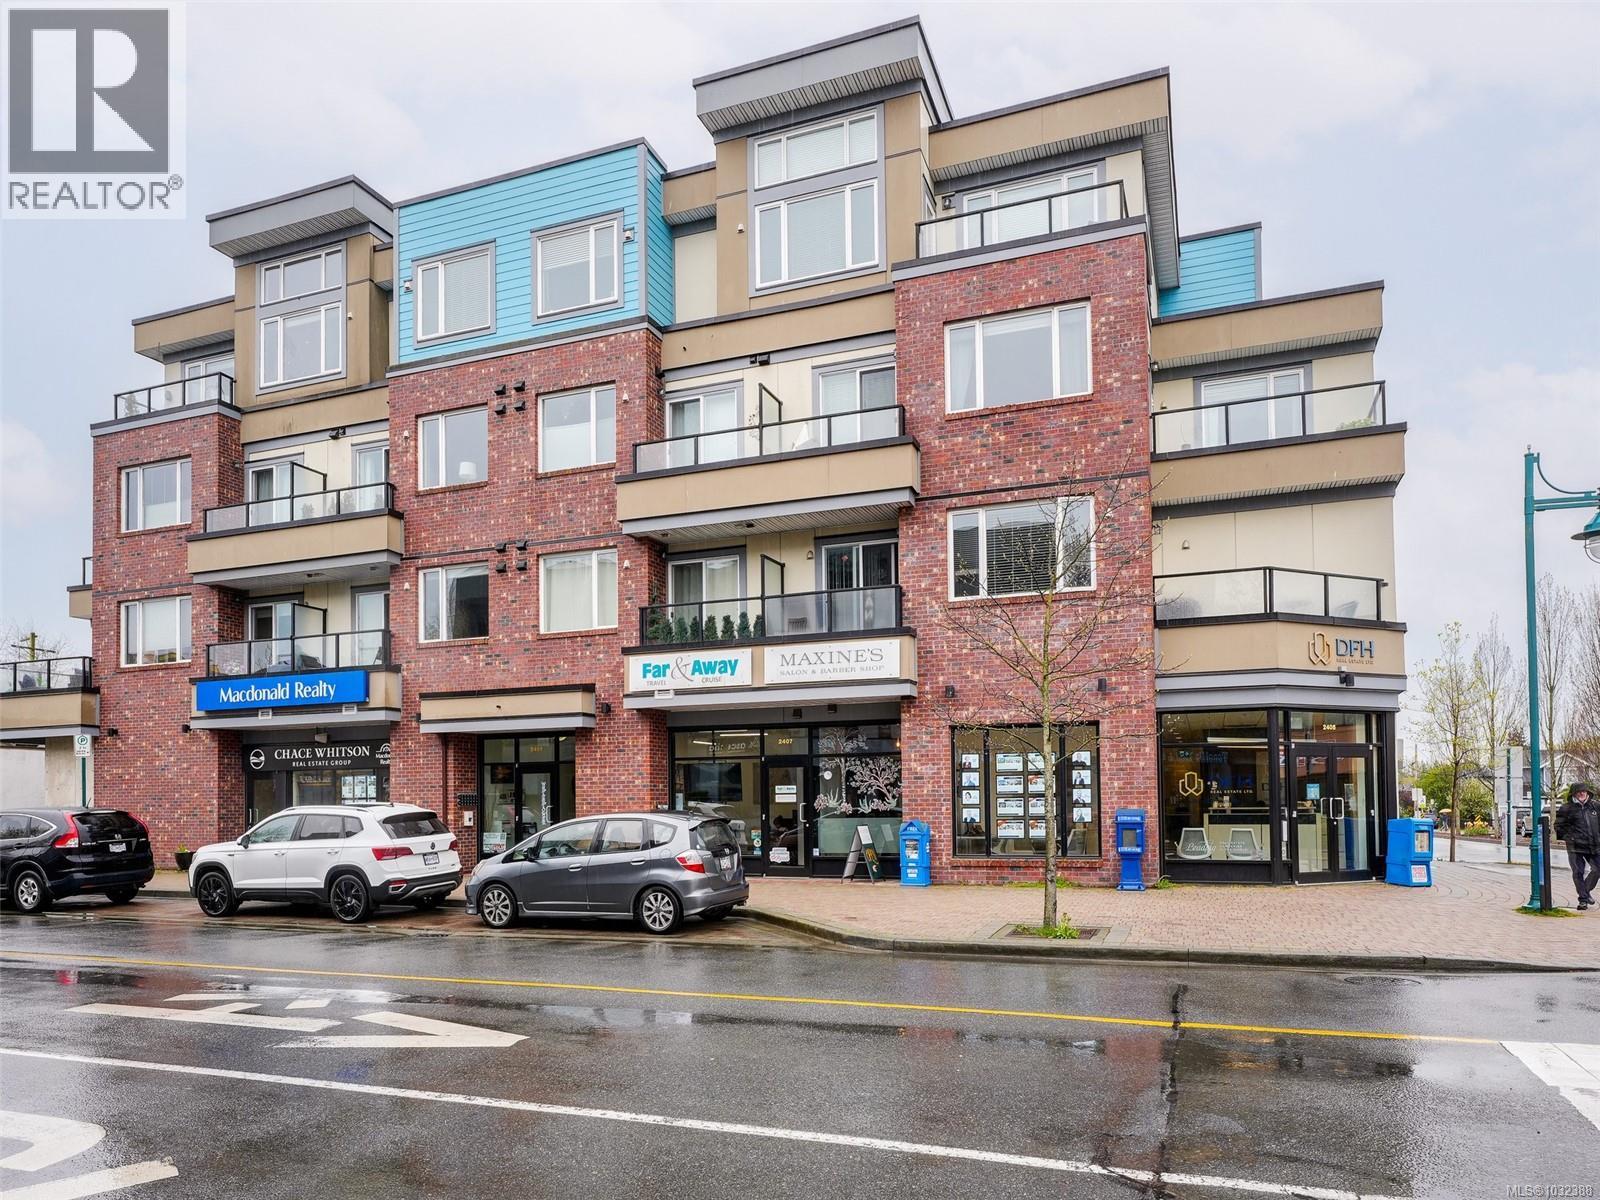
401 2409 Bevan Ave
Sidney, British Columbia
TOP FLOOR CORNER suite in The Watertower designed to impress with vault ceilings, open floor plan, separated bedrooms and plenty of storage. With an overall sense of space, light and warm quality finishes throughout, this home must be seen in person, especially to take in the 180 degree views of the city and mountains from the tiled corner balcony, truly a rare offering in this price range. The thermostatically controlled gas fireplace adds ambience and heat, the gas range is a cook's delight. The Primary Bedroom, currently being used as a flex room, can fit a full suite of furniture, has a walk-in closet plus ensuite with walk-in shower. The laundry room also provides storage plus the unit includes a storage locker and covered parking stall. No age restriction, one dog or one cat welcome. A professionally managed well located building steps to a bus stop, the waterfront walkway and all that vibrant downtown Sidney has to offer. A magical lifestyle awaits you! (id:65446)
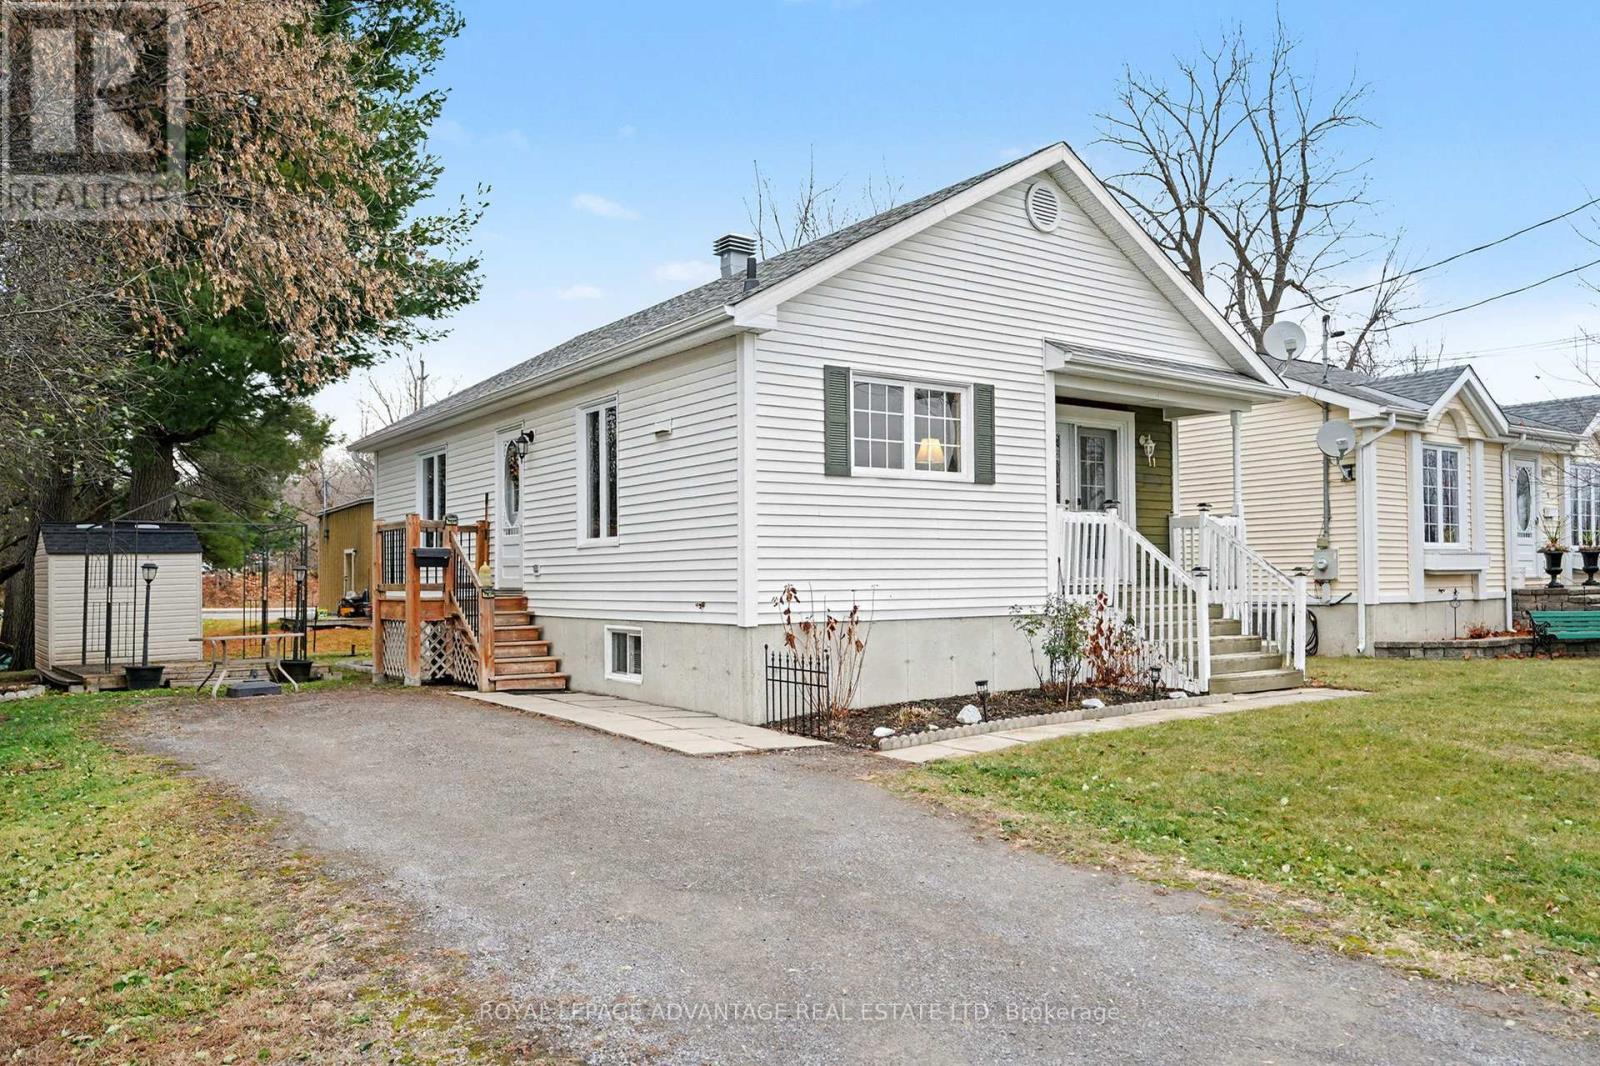
11 Queen Street
Perth, Ontario
This adorable bungalow, built in 2006, sits in the heart of Perth on a cul-de-sac - an ideal opportunity for investors, first-time buyers, or retirees seeking comfortable and low-maintenance living. Enjoy true one-level living, perfect for anyone wanting everything conveniently on one floor. This freshly painted interior offers a spacious, open-concept kitchen and dining area offer plenty of room to cook and gather, complete with included appliances and a natural gas cooking stove.The bright living room is the perfect place to unwind, offering a warm and inviting atmosphere. There are two bedrooms, including a generous primary with a double closet. The 4-piece main bathroom conveniently incorporates a laundry area, keeping everything close at hand.The lower level offers fantastic potential-already equipped with a rough-in for a second bathroom and a propane stove for cozy comfort. With room to create an additional bedroom, bathroom, and family room, this space could easily expand your living area. Outside, enjoy maintenance-free vinyl siding, shingles replaced in 2022, a garden shed for storage, and a small deck/gazebo area perfect for soaking up the summer months. Located just minutes from all of Perth's amenities, this property is truly a wonderful place to call home! (id:65446)
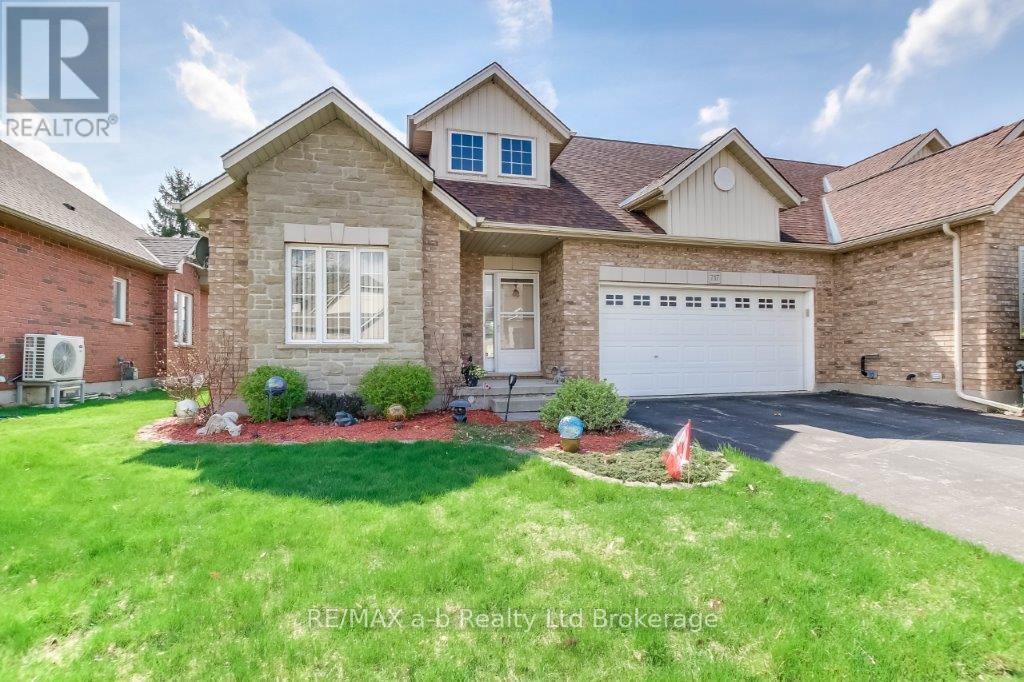
717 Garden Court Crescent
Woodstock, Ontario
Welcome to this beautifully maintained, spacious end-unit townhome in the highly sought-after Sally Creek Community. Offering 3 bedrooms and 3 full bathrooms, this bright and inviting home features soaring cathedral ceilings in the living room, creating an open, elegant atmosphere. Hardwood flooring flows throughout the main level, complemented by a generous kitchen and dining area-perfect for everyday living and entertaining-plus the convenience of main floor laundry. Step out from the living room onto a large deck overlooking a landscaped yard and serene green space, with no rear neighbours-an ideal setting for relaxing or hosting guests.The primary bedroom serves as a private retreat with a walk-in closet and a well-appointed ensuite complete with a soaker tub. A second bedroom and full bathroom on the main floor provide flexibility for guests or family.The finished lower level expands your living space with a third bedroom, a 3-piece bathroom, and a spacious family room-perfect for entertaining or extended family. An additional finished room offers the perfect space for a home office or hobby area. The common elements fee includes exclusive access to the Sally Creek Adult Community Centre, featuring a gym, library, craft room, kitchen, and banquet hall. Residents also benefit from a 9-hole golf course and a charming bistro-style restaurant, supporting an active and social lifestyle right at your doorstep.Don't miss this opportunity to own an exceptional home in a vibrant, established community! (id:65446)
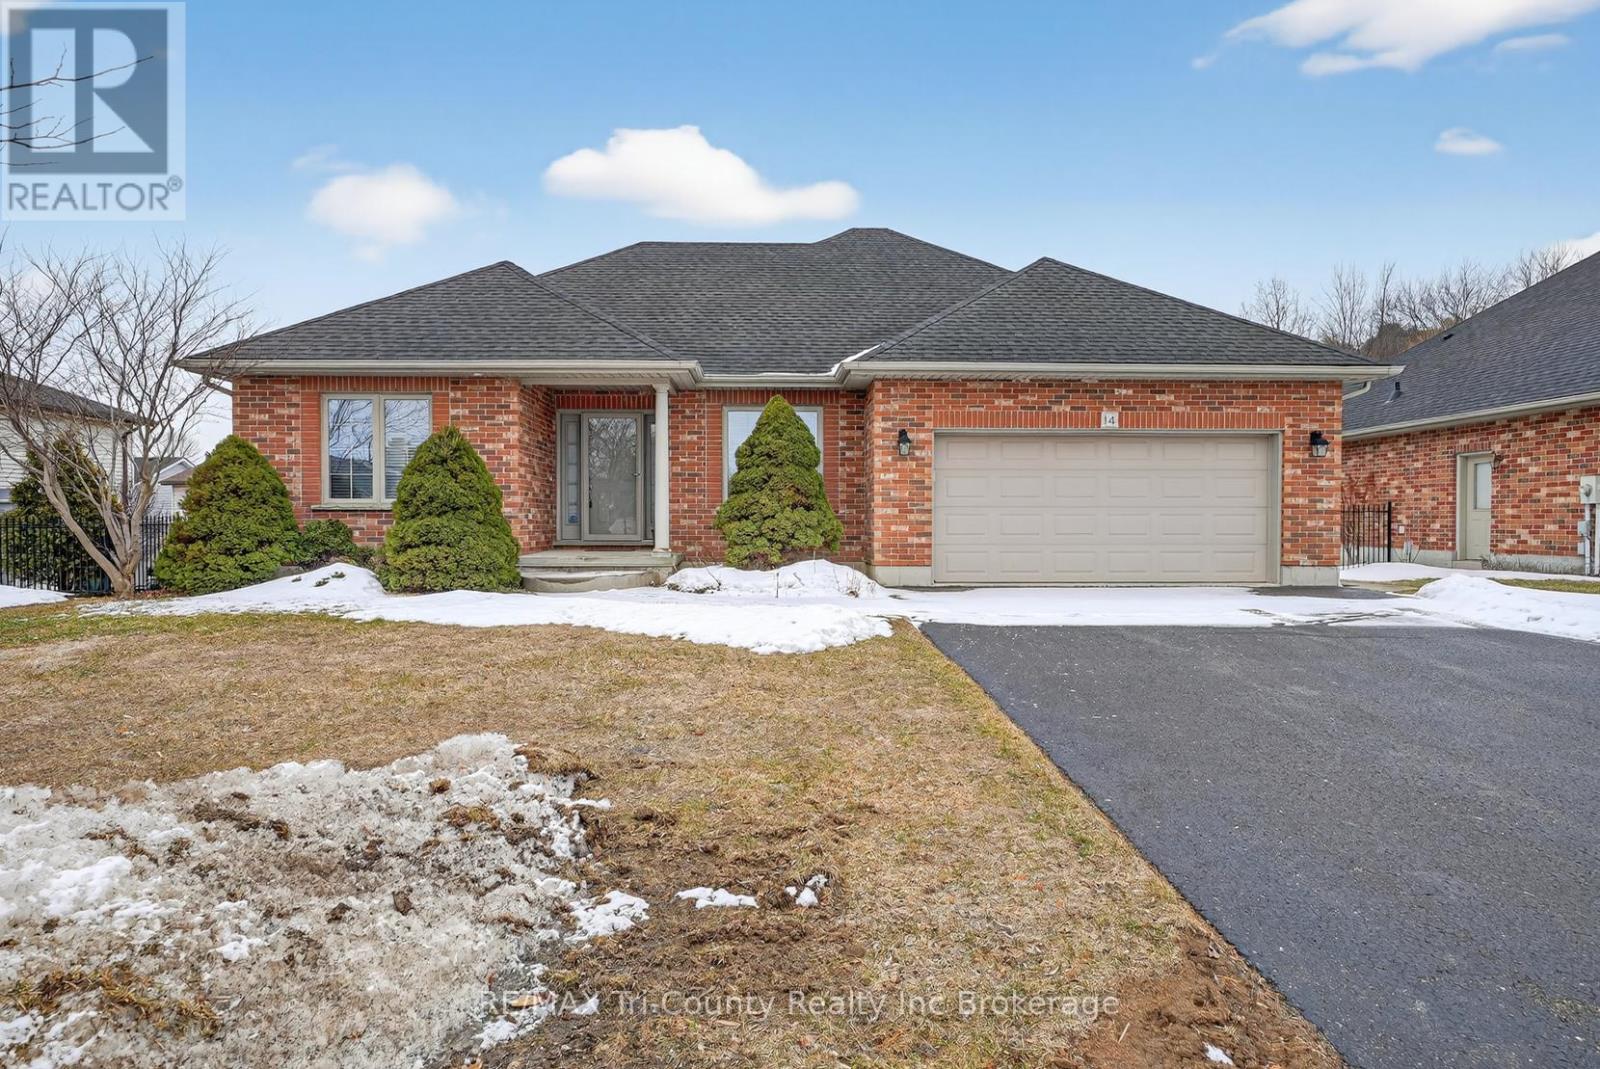
14 Yeager Avenue
Norfolk, Ontario
Welcome to this beautifully maintained 4-bedroom, 3-bathroom bungalow ideally located close to all the amenities that Simcoe has to offer. With 2,774 sq ft of living space, this home provides the perfect blend of comfort, space, and functionality for growing families or those who love to entertain. Step inside to discover spacious living areas filled with natural light, offering a warm and inviting atmosphere. The thoughtfully designed layout provides plenty of storage throughout and comfortable living on both levels. The primary bedroom features a walk-in closet and private ensuite bathroom, creating the perfect space to relax and unwind. Enjoy cozy evenings by one of the two gas fireplaces, conveniently located on both the main and lower levels, making the home feel warm and welcoming year-round. Outside, the property continues to impress with a fully fenced backyard, ideal for children, pets, and outdoor gatherings. The deck offers a perfect space for summer barbecues or relaxing evenings. A nicely paved driveway adds great curb appeal, while the lawn sprinkler system helps keep the yard looking lush with minimal effort. This move-in-ready home offers space, comfort, and a fantastic location close to shopping, dining, parks, and everyday conveniences. A wonderful opportunity to enjoy the best of Simcoe living. Don't miss your chance to make this exceptional property your next home. (id:65446)
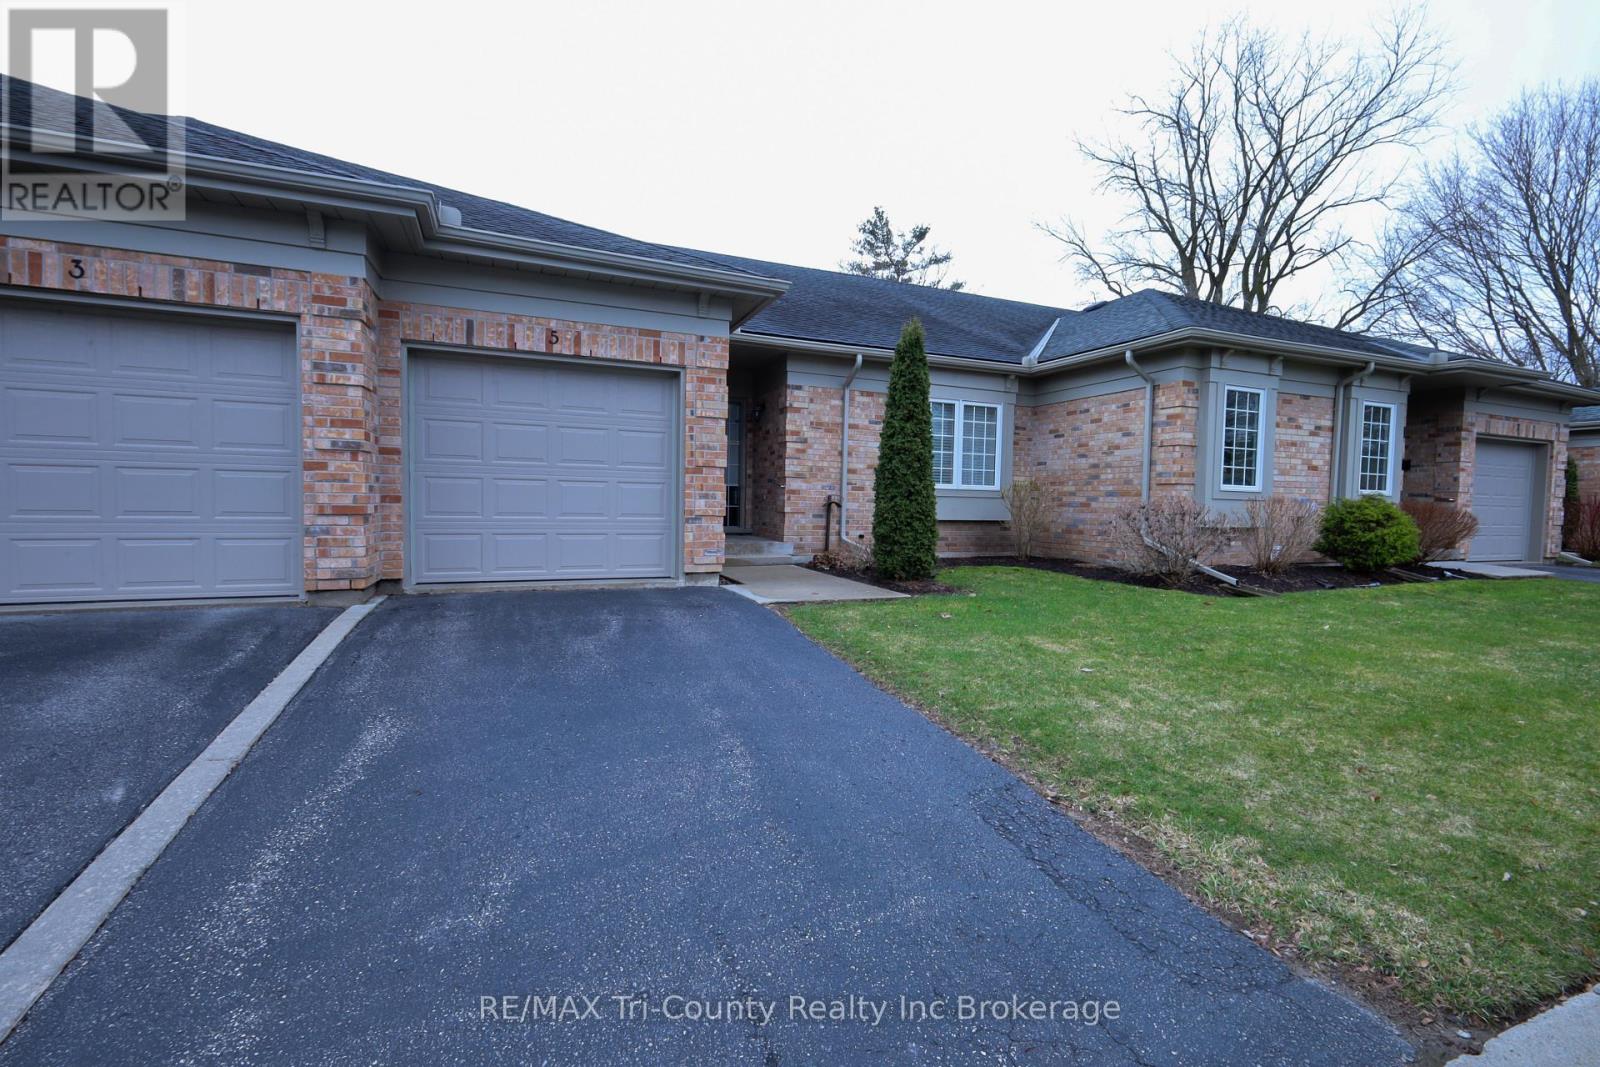
Unit 5 - 87 King Street W
Tillsonburg, Ontario
Well maintained and move-in ready, this well-built 2-bedroom, 2-bath condo offers comfortable living in a desirable location close to downtown Tillsonburg. The bright, open-concept main floor features a welcoming layout perfect for everyday living and entertaining. Patio doors lead to a private back deck - ideal for hosting guests or enjoying a quiet morning coffee. The spacious primary bedroom includes a large closet and a private ensuite bathroom, creating a relaxing retreat at the end of the day. A second bedroom and full bath provide flexibility for guests, a home office, or additional family space. Downstairs, you'll find a large finished basement offering plenty of room for a rec area, hobby space, and ample storage. A single-car garage adds convenience, while the low-maintenance lifestyle makes this home perfect for downsizers, professionals, or anyone seeking easy living in a great location. (id:65446)
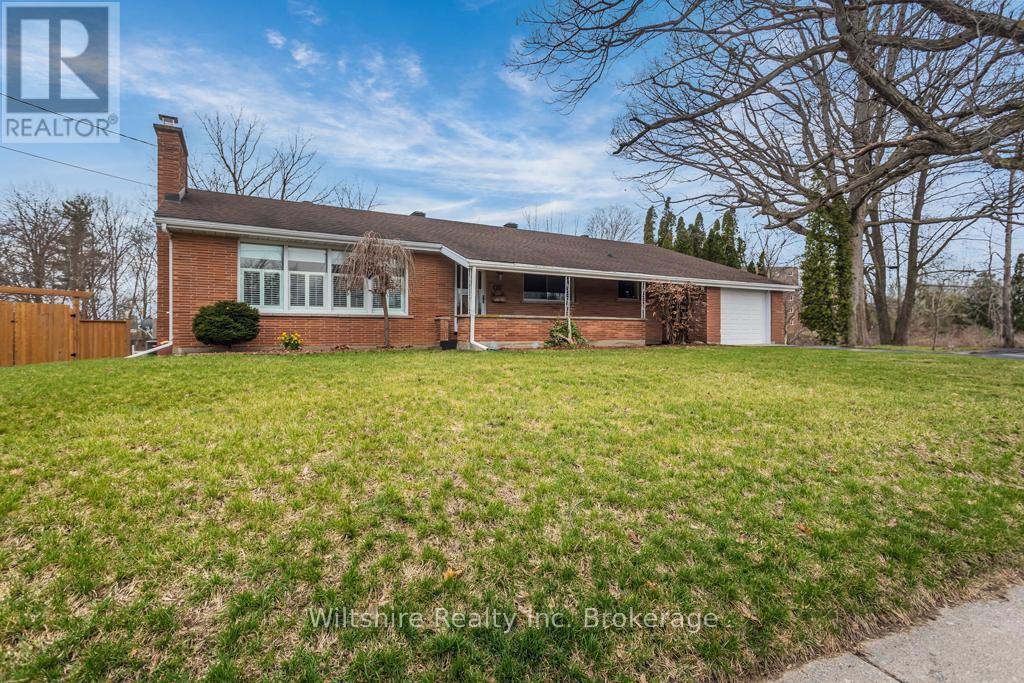
159 Lisgar Avenue
Tillsonburg, Ontario
Rare Half-Acre Oasis in the Heart of Town! Experience the best of both worlds: a lovingly cared-for 4+1 bedroom bungalow situated on a private, treed half-acre lot right in town. The open-concept main floor features a warm oak kitchen/dining room and living area with wood burning fireplace, complete with the convenience of main-floor laundry and 4 well appointed bedrooms. The finished walk-out basement with additional bedroom, rec room with gas fireplace, kitchenette and second laundry offers a whole other level of living space with incredible potential for guests or extended family. Step out back to your screened-in porch - the perfect spot for morning coffee while overlooking the treed lot with a fully fenced backyard area safe for pets and play. Located just a short stroll from downtown, the community centre, and the water park; you are minutes from the action while feeling miles away in your own retreat. (id:65446)
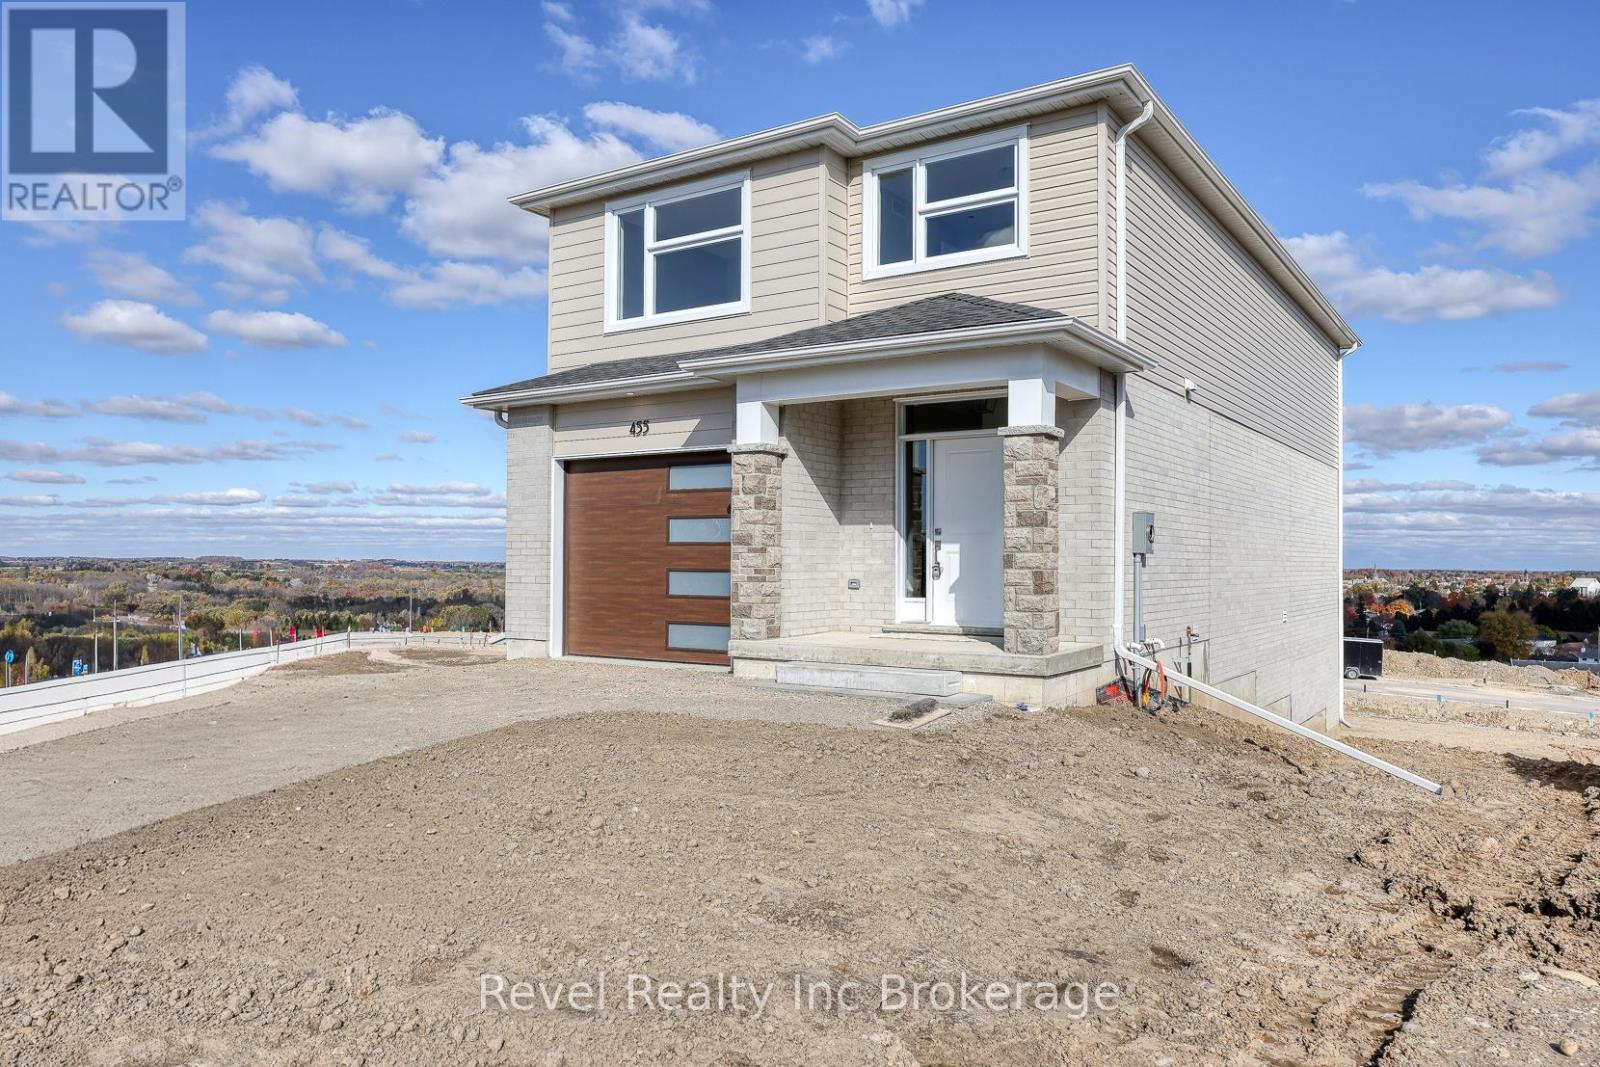
455 Gillespie Street
Woodstock, Ontario
Welcome to this quality built, modern 2 storey home crafted by local builder Deroo Bros. Ventures. Located in a brand new subdivision in Woodstock, Ontario, this property offers a thoughtful layout, premium construction, and convenient access to Highway 401.The main floor features a bright, open concept design complete with main floor laundry for everyday ease and Quartz countertops throughout the home for a sleek, modern touch. With 4 spacious bedrooms and 2.5 bathrooms, the home offers comfort and functionality for a variety of lifestyles.The walk-out basement comes unfinished, providing flexibility for future customization, whether that includes additional living space, a home gym, or a recreation area. The builder offers transparency with no hidden fees, and the home is protected under the Tarion New Home Warranty Program for added peace of mind.This modern home showcases quality craftsmanship and thoughtful design, offering a fresh start in one of Woodstock's newest communities. As a new build, taxes are to be assessed, and the legal description and lot size will be finalized closer to closing. (id:65446)
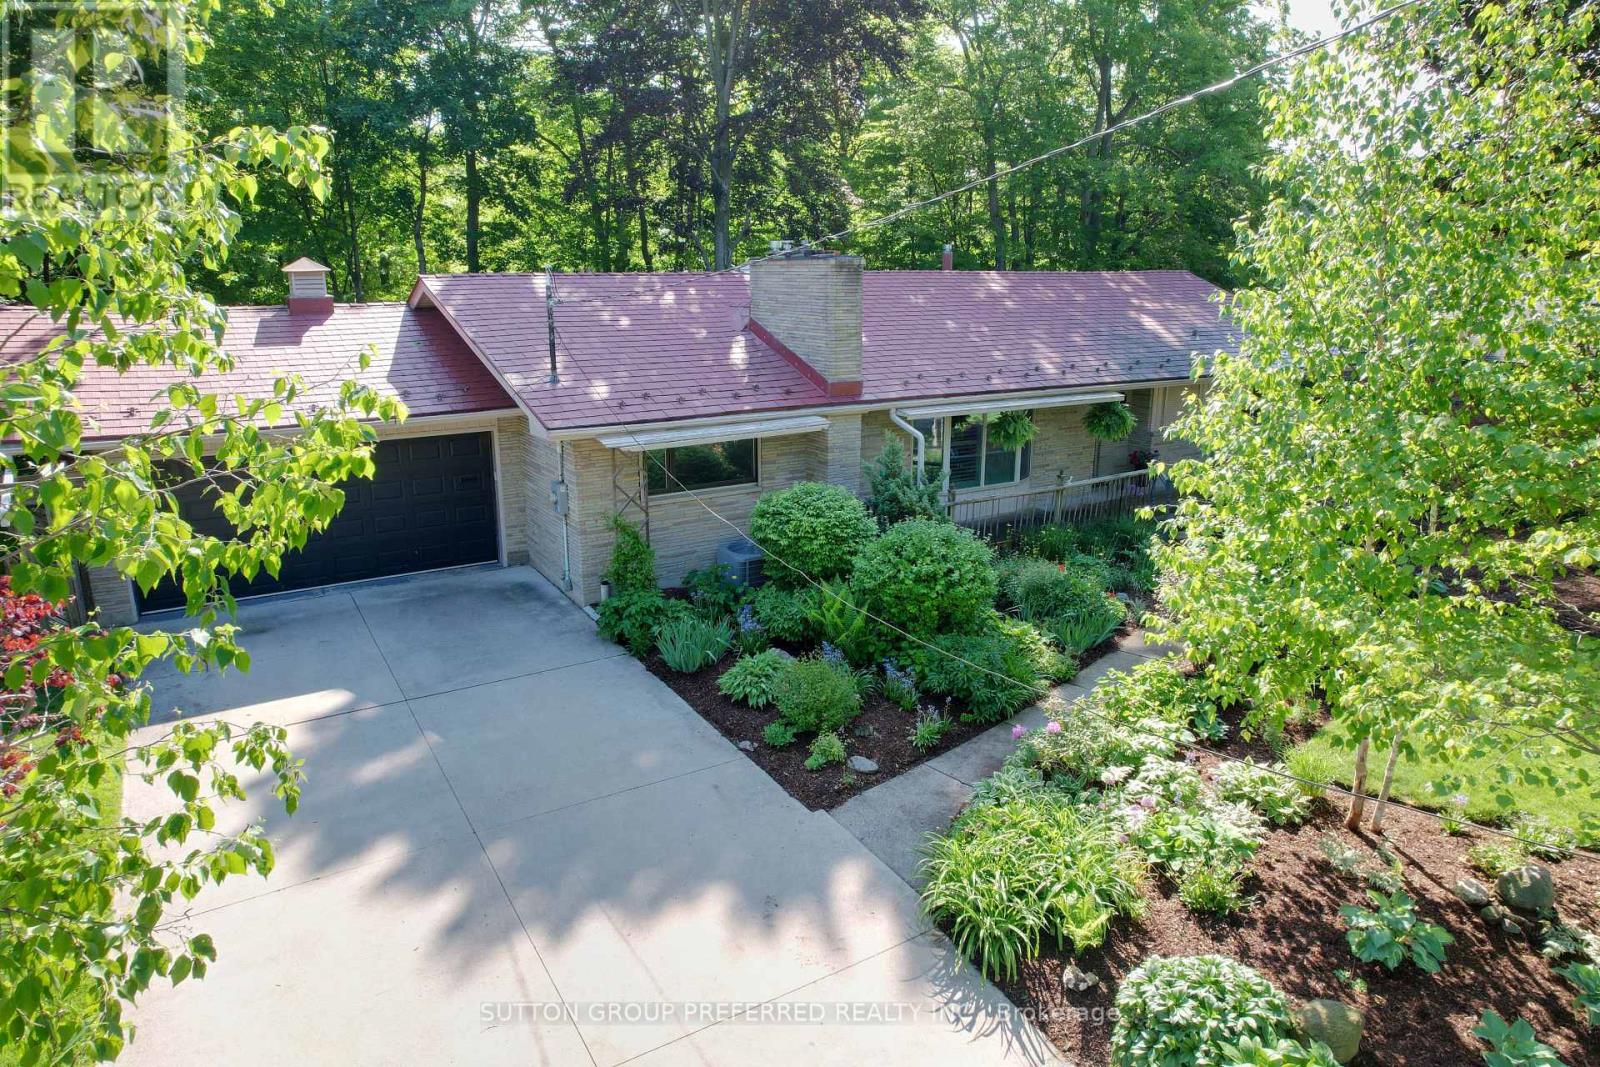
7 Metamora Crescent
London North, Ontario
Nestled in the executive area of the Sherwood Forest neighbourhood, this distinctive stone-faced home offers a rare blend of country charm and modern comfort. Set on a beautifully landscaped 100-foot lot backing onto a serene wooded ravine, this 5-bedroom, 4-bathroom residence is perfectly suited for families and avid entertainers alike, with over $150,000 in recent renovations and upgrades.The main level showcases original oak hardwood flooring and features a spacious living room with a gas fireplace, formal dining room, and a warm family room with a second fireplace, seamlessly open to the kitchen. A sun-filled sunroom with skylights and stunning 180-degree ravine views provides a tranquil space to relax year-round. Two bedrooms are located on this level, including the primary suite. Many windows are equipped with exterior insulated roll shutters for added comfort and efficiency. The fully renovated lower level (2022) offers exceptional additional living space, featuring three generous bedrooms, a stylish 4-piece bathroom, and a large recreation room with a third fireplace. Extensive upgrades include updated insulation, new windows, professional waterproofing, and a new sump pump. Outdoor living is equally impressive, with a spacious 32-foot deck overlooking the ravine and a 40-jet Hydro hot tub-ideal for unwinding or entertaining. Additional highlights include a lifetime-warrantied interlocking metal roof, reclaimed heritage pine woodwork throughout, and an oversized double garage complete with workshop. Located just minutes from Western University, Medway Valley Trails, parks, and top-rated schools, this exceptional home offers a perfect balance of nature, luxury, and everyday convenience. (id:65446)
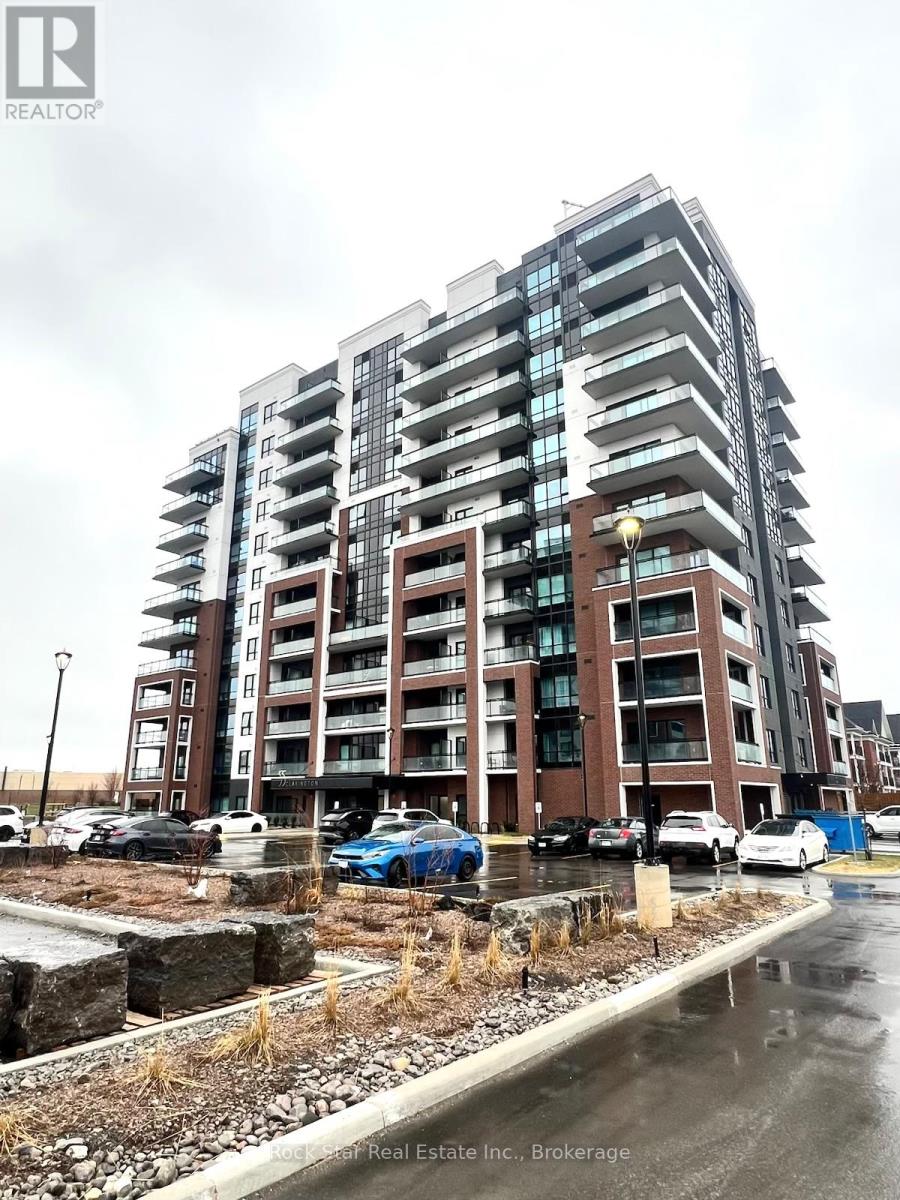
306 - 55 Clarington Boulevard
Clarington, Ontario
*** POWER OF SALE *** Discover great value at MODO 55 Condos in the heart of Bowmanville. This spacious 1-bedroom suite offers 700 sq ft of well-designed living space with 2 full bathrooms and owned parking - a rare find. Located on the third floor of a nearly new 12-storey boutique building, the bright open-concept layout features modern finishes and large windows for plenty of natural light. Enjoy building amenities including a fitness centre and party room. Conveniently located steps to the future GO Station and within walking distance to grocery stores, restaurants, shops, and everyday amenities, with easy highway access for commuters. Fantastic opportunity! (id:65446)