
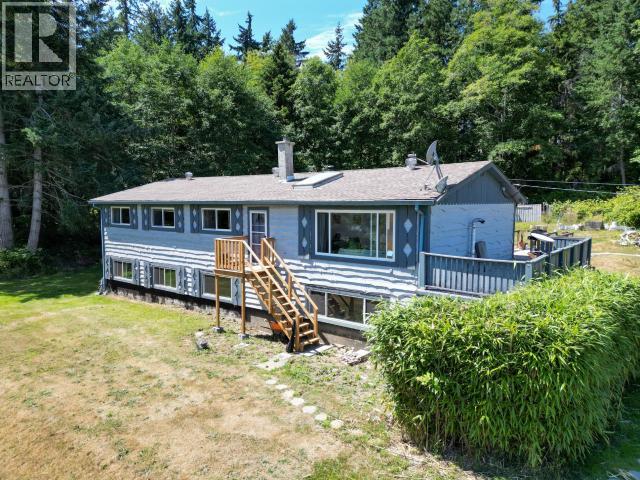
3008 Ash Street
Texada Island, British Columbia
Exceptional value for a property of this size and setting. This solid 4-bed, 2-bath family home sits on over an acre in the heart of Gilles Bay, offering space, flexibility, and long-term upside that's increasingly hard to find. With a functional layout and good bones, this is a rare opportunity to add value while enjoying island living. The primary bedroom features a walk-through closet and 3-piece ensuite, while original parquet floors, wood-beamed ceilings, and a sunny deck add warmth and character with room to modernize to your taste. A full-height unfinished basement with separate entrance offers excellent potential for an income suite, multi-generational living, home-based business, or large hobby space. The private lot includes a detached carport/workshop, fenced garden, and plenty of room to expand. On community water with septic and just minutes to beaches and amenities, this is an affordable opportunity to build equity on beautiful Texada Island. (id:65446)
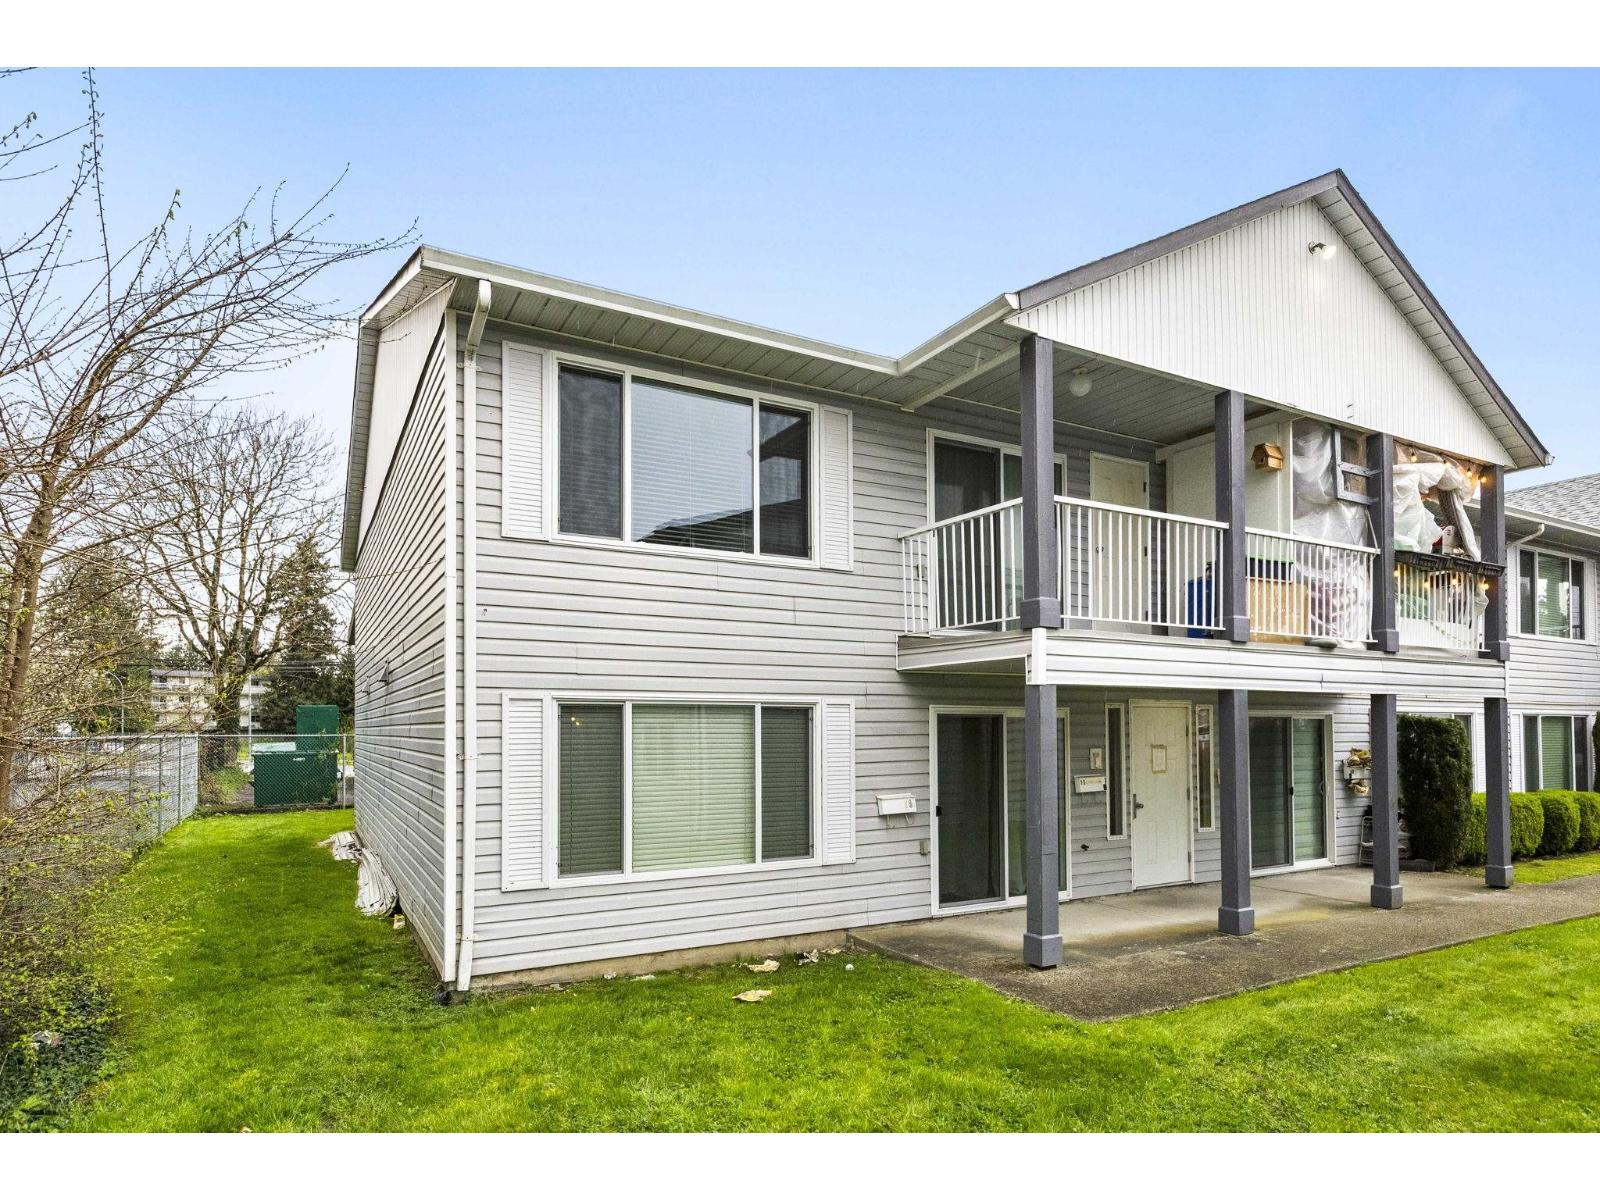
13 46260 Harford Street, Chilliwack Proper East
Chilliwack, British Columbia
Welcome to this charming 2 bed, 1 bath UPPER CORNER UNIT in Colonial Court, nestled in the HEART of Chilliwack. This BRIGHT and COZY Home offers a Peaceful Feel with MODERN UPDATES throughout, making it MOVE-IN READY. Enjoy LOW STRATA FEES ($284) and the Comfort of a Well-Cared-for building, featuring a NEW ROOF (2018) and NEW WINDOWS (2024). Perfect for First-Time Buyers, Young Families, or Savvy Investors alike. Ideally located within WALKING DISTANCE to SCHOOLS of All Levels, just a 10-minute STROLL to DOWNTOWN, with Transit right at your Doorstep. A wonderful place to call home. (id:65446)
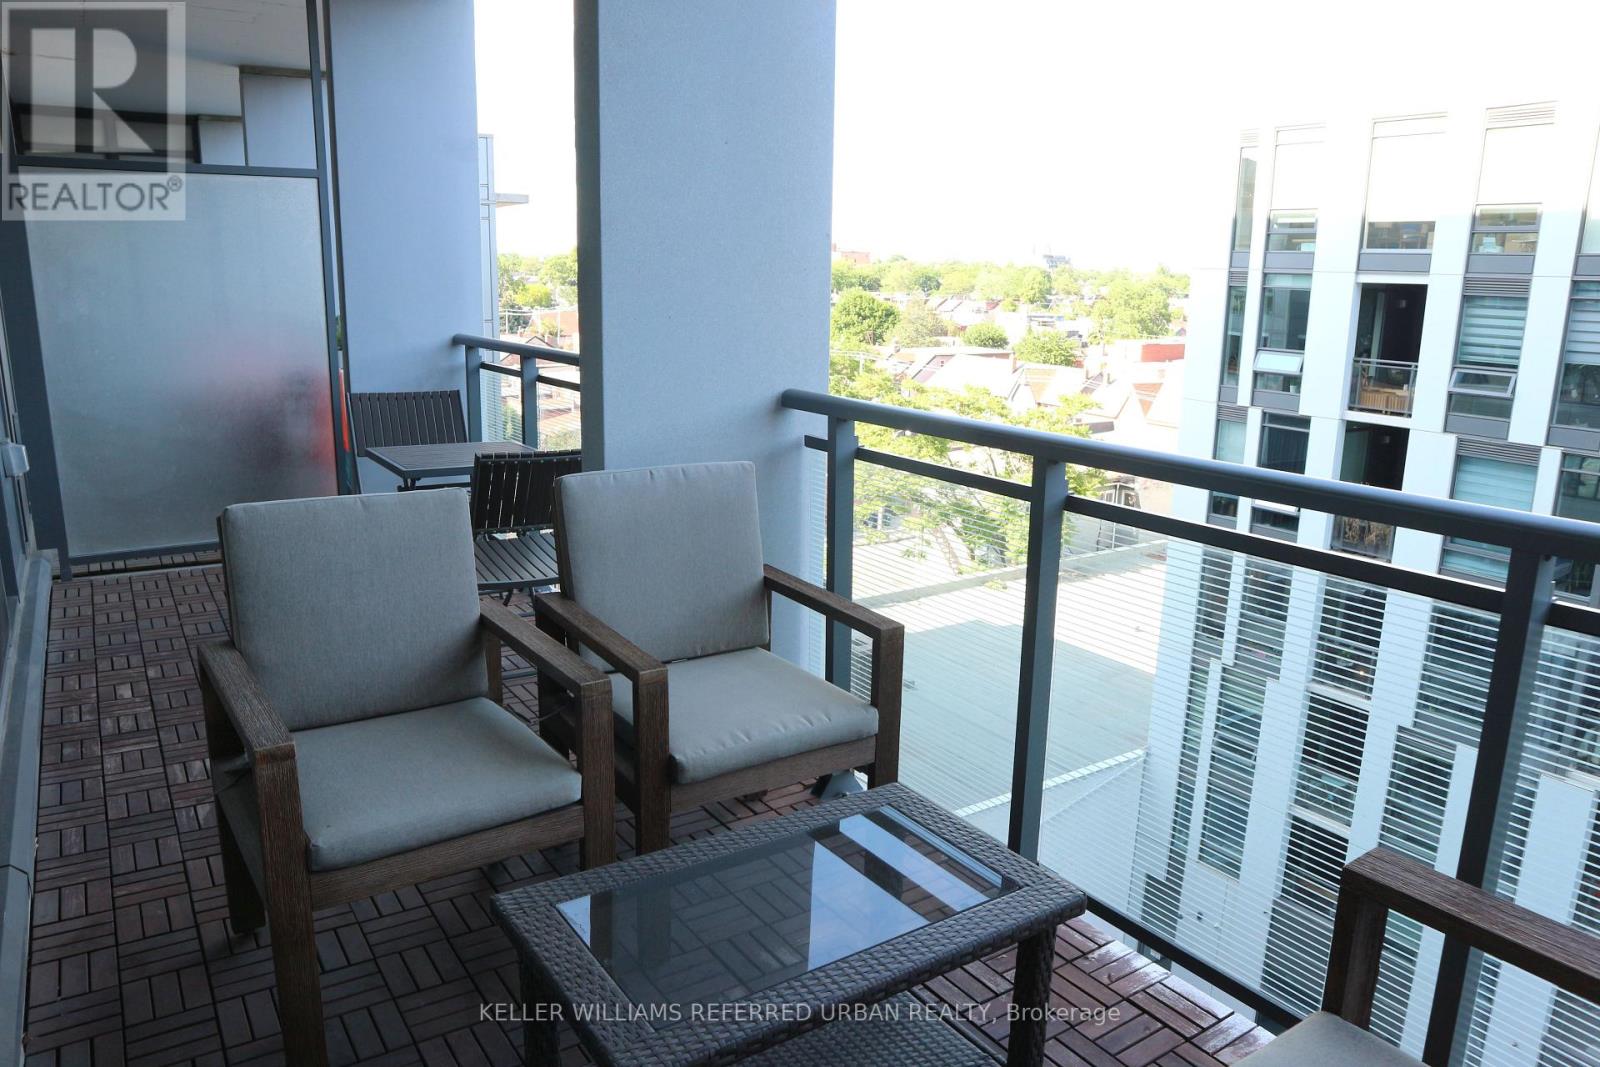
629 - 30 Minowan Miikan Lane
Toronto, Ontario
Live in the center of Queen West at The Carnaby Lofts by Streetcar Developments. This bright and airy 2-bed, 2-bath loft offers an open-concept design, exposed concrete ceilings, and a welcoming balcony with patio furniture, perfect for relaxing any time of day. Steps to Trinity Bellwoods Park, transit, shops, cafés, and some of the city's best restaurants, this home blends comfort with convenience in one of Toronto's trendiest communities. (id:65446)
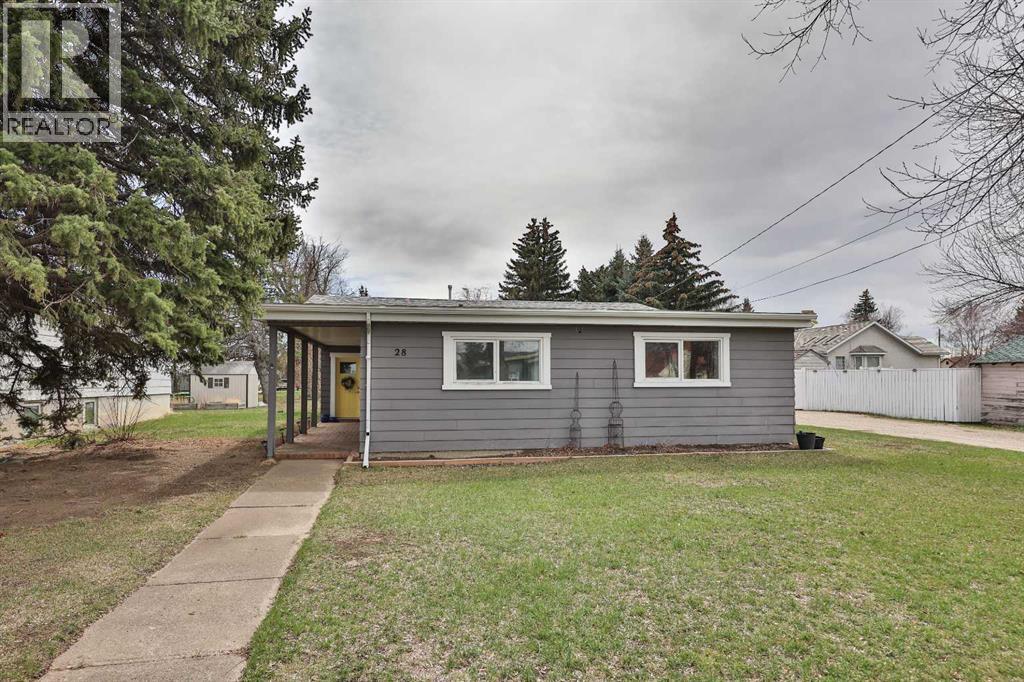
28 E 100 S
Raymond, Alberta
The one you’ve been waiting for has finally arrived and it sits on almost half an acre of land! This clean, exceptionally well-kept one-level home offers 3 spacious bedrooms and a full bathroom, making it the perfect fit for families, first-time buyers, or those looking to downsize without compromise. There are no steps into the home which makes it wheel chair friendly or ease of access for those needing a home on all one level. When you step inside you'll find a bright and inviting layout filled with natural light, featuring a large living room and a generous kitchen and dining area complete with a huge pantry and stainless steel appliances. The home has durable vinyl plank flooring throughout, with some newer windows and a large dual vanity in the bathroom making it easy to share. Outside, you’ll find a massive backyard with mature trees, back alley access, a shed, and plenty of off-street parking—ideal for entertaining, relaxing, or storing all your toys. Enjoy your evenings on the covered back patio or spend your days creating the perfect garden because this yard offers it all. Tucked away on a quiet street yet just moments from all of Raymond’s amenities including the library, restaurants, grocery store, hospital, schools, parks, and walking paths/green space, this property truly checks all the boxes. Don’t miss your chance—call your REALTOR® and book your showing today! (id:65446)
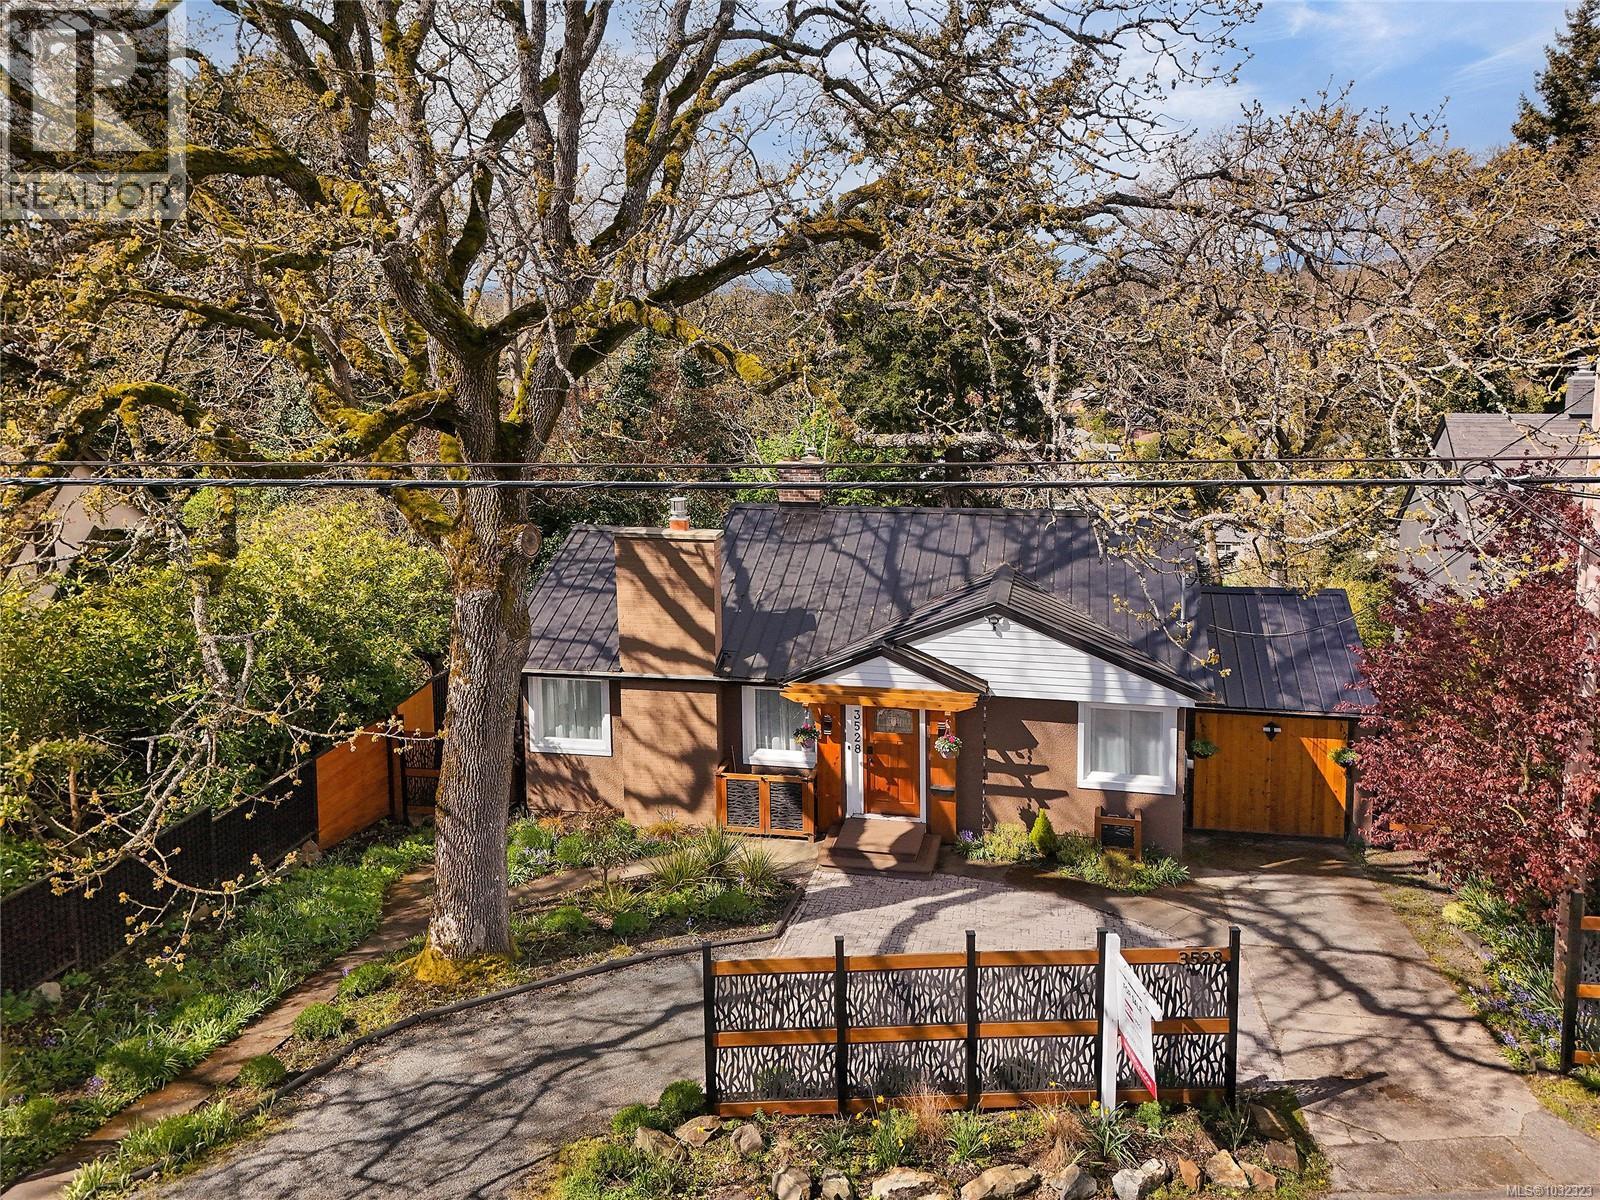
3528 Richmond Rd
Saanich, British Columbia
Welcome to a beautifully renovated home set on an expansive 65 × 200 ft lot overlooking Victoria’s urban forest. This property blends modern comfort with low-maintenance living, featuring a durable metal roof, updated systems, and thoughtful upgrades throughout. Inside, you’ll find a bright, inviting layout enhanced by smart-home technologies, including an energy-efficient air exchanger, modern heat pump, permanent hot water tank and modern bidet toilets. Large windows frame spectacular sunsets and bring in natural light while offering a serene, tree-top outlook. The outdoor environment is just as impressive. Mature trees, lush greenery, and abundant wildlife — including owls, robins, hummingbirds, and woodpeckers — create a peaceful, private setting rarely found so close to the city. The spacious lot provides endless possibilities for gardening, outdoor living, or future expansion. With its combination of quality renovations, low-maintenance materials, smart features, and a stunning natural backdrop, this home offers a unique lifestyle in one of Victoria’s most desirable environments. (id:65446)
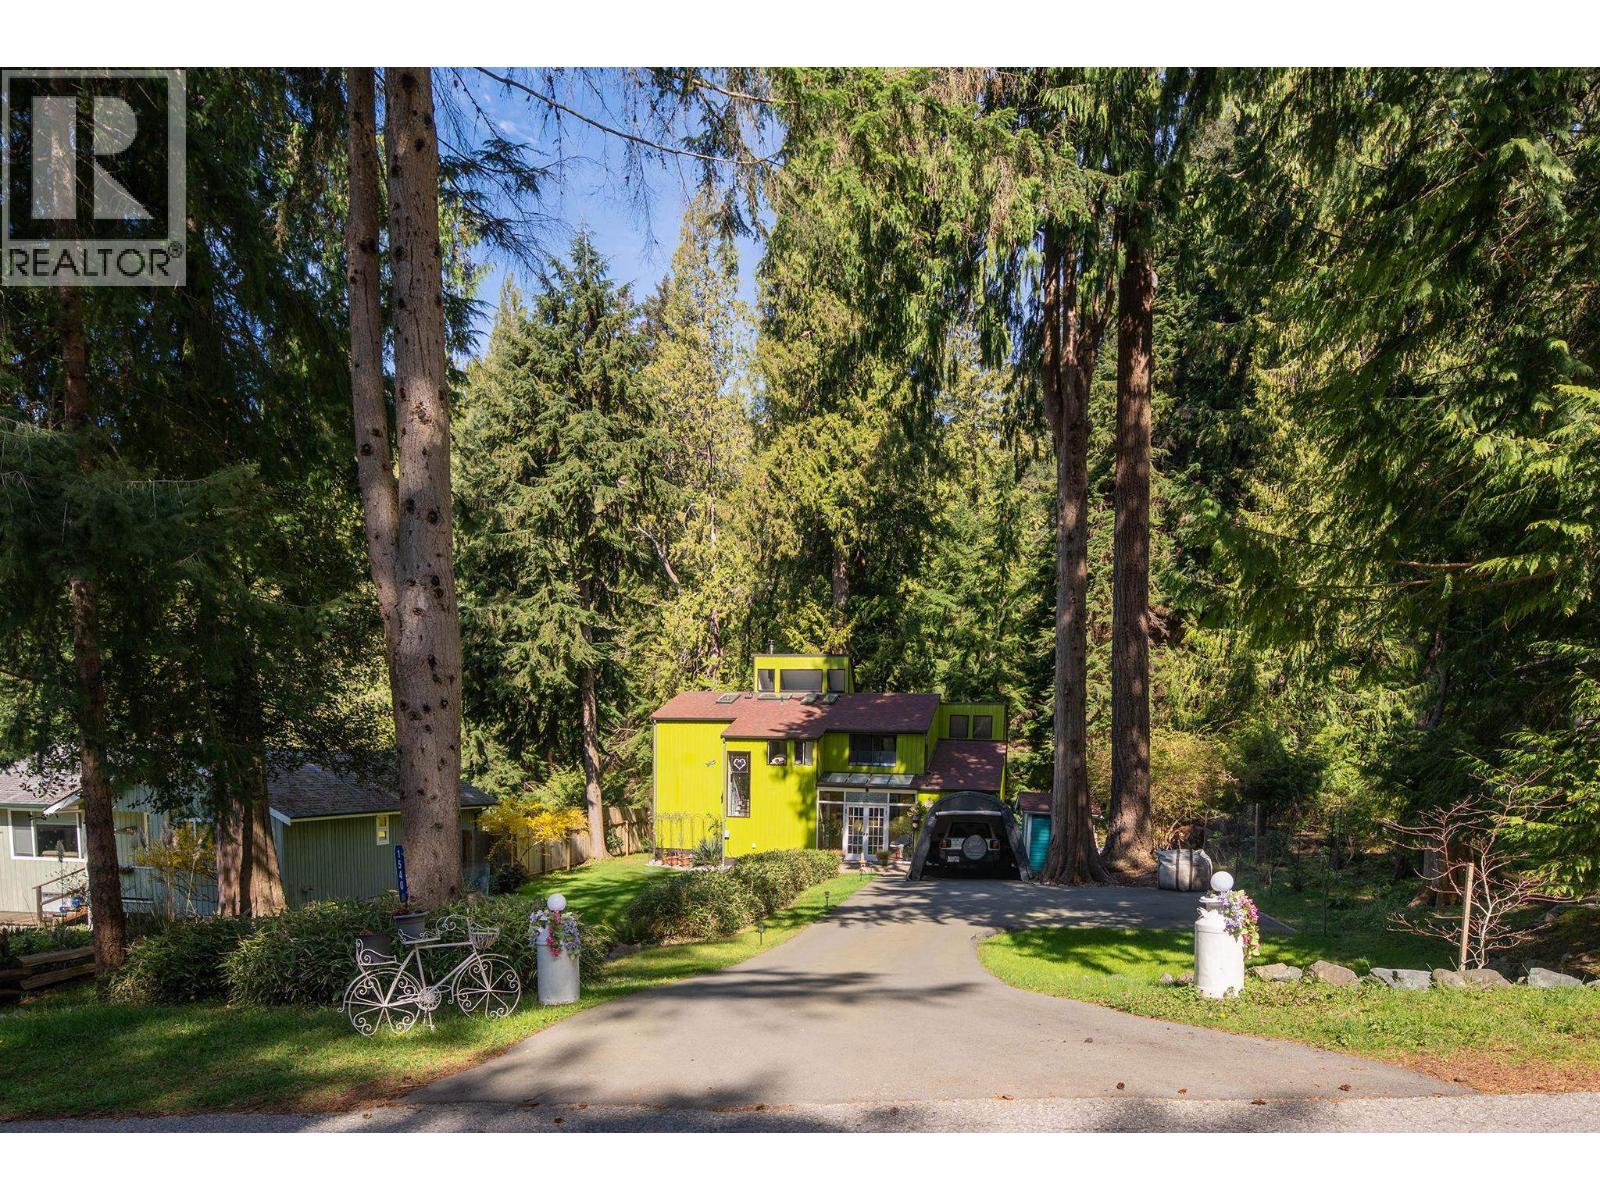
1540 Tunstall Boulevard
Bowen Island, British Columbia
Set on a flat, sun-filled lot in one of Bowen Island´s most loved neighbourhoods, this beautifully maintained 3-4 bedroom + den home offers privacy, warmth, and an easy coastal lifestyle-and is truly move-in ready. Vaulted ceilings, skylights, and a dramatic two-storey living room fill the home with natural light, creating a sense of openness and calm. The layout is both functional and flexible, with space for family life, guests, or a home office. Step out to a private deck with sauna or unwind on the peaceful patio overlooking a forested ravine. Just a short walk to beaches and the Tunstall Bay Community Centre, this home offers a rare balance of connection and retreat. Lovingly cared for, transit-friendly, and quietly tucked away-it´s Bowen living at its best. (id:65446)
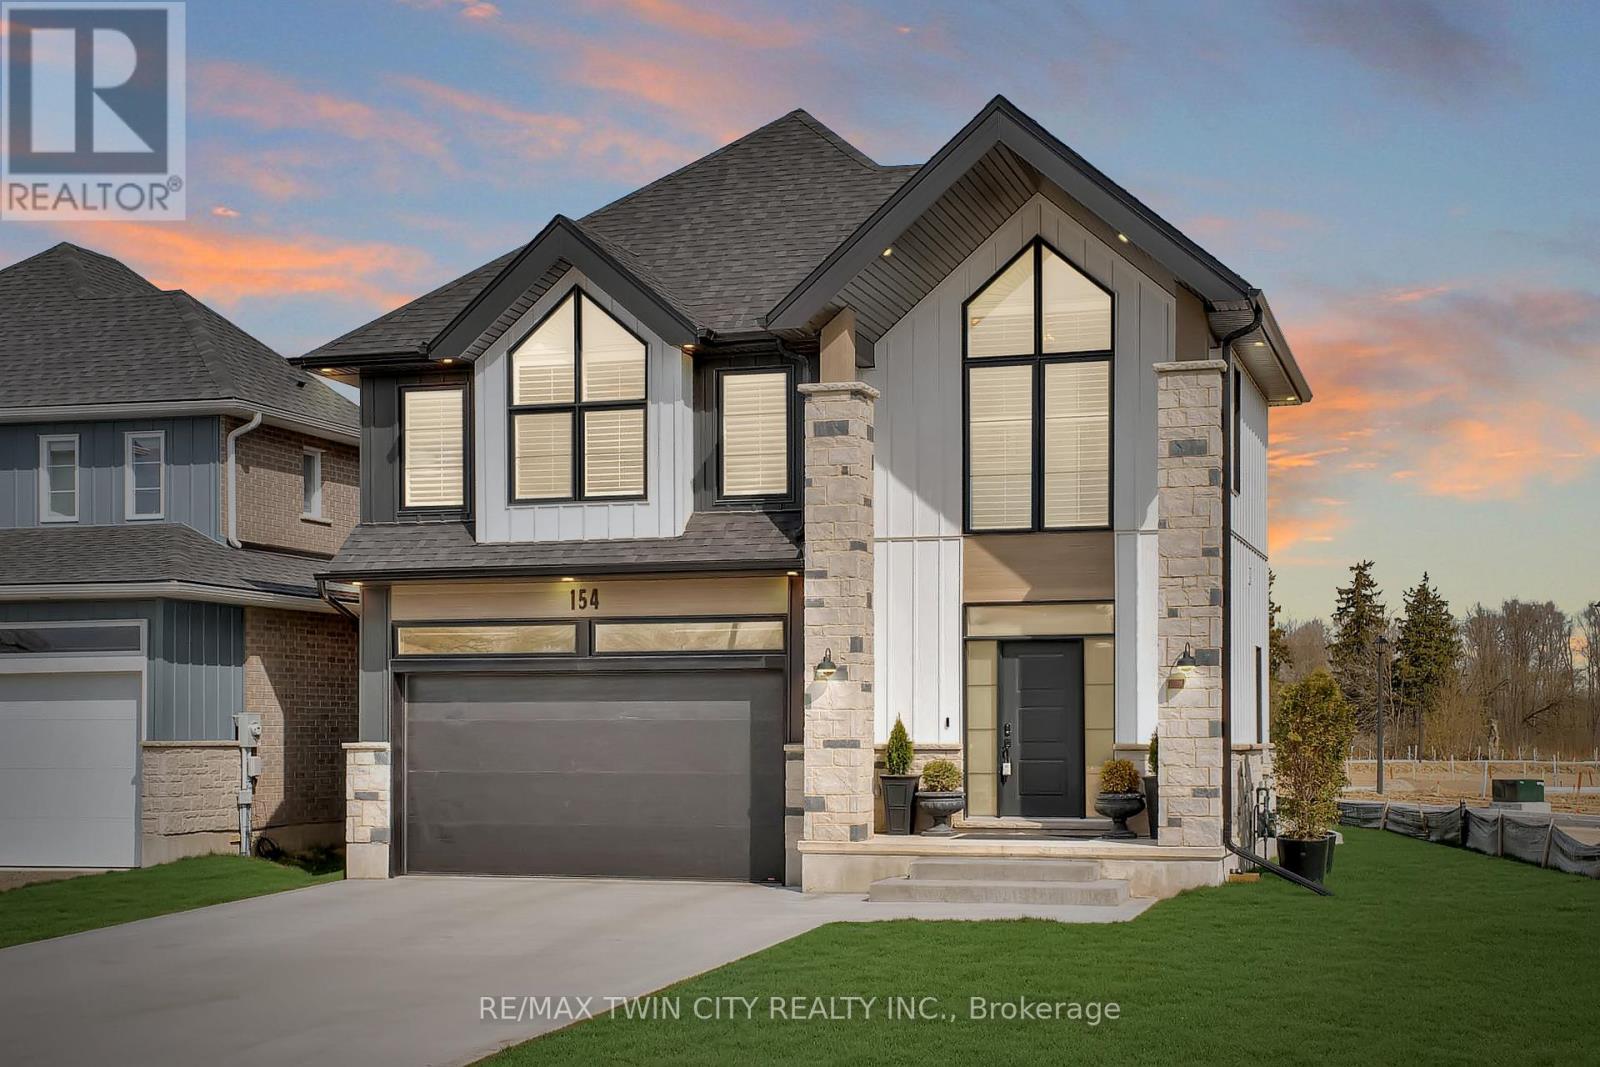
154 Dempsey Drive
Stratford, Ontario
Welcome to 154 Dempsey Drive! At over 2,500 square feet, this 4-bed, 3.5-bath home is packed with standout features - from its striking curb appeal to the custom interior details that set it apart. Check out our TOP 7 reasons why you'll want to make this house your home! #7: PRIME STRATFORD LOCATION - Tucked away in Knightsbridge - a quiet, family-friendly community in one of Stratford's most desirable pockets, you're just minutes from schools, parks, downtown shopping, and the world-renowned Stratford Festival Theatre. #6: STUNNING CURB APPEAL - With a rich blend of brick, stone, and board-and-batten siding, The Lionel stands out for all the right reasons. #5: SMART MAIN FLOOR LAYOUT - The carpet-free main level features engineered hardwood and tile flooring, with thoughtful details like a powder room, main floor laundry with built-in shelving, 9-foot ceilings and two walkouts to the backyard. #4: STANDOUT KITCHEN - The kitchen brings it all together - form, function, and a serious dose of flair. You'll love the statement island, shaker cabinetry, ceramic subway tile backsplash, quartz countertops, and sleek stainless steel appliances. There's even a dedicated coffee station or bar with quartz countertops and open shelving. #3: THE BACKYARD - Both patio doors lead out to the sun-soaked backyard. Whether you're grilling on the concrete patio or sipping your morning coffee, you've got room to breathe, relax, and entertain. #2: BEDROOM SUITES - Upstairs features four large bedrooms, including a show-stopping primary suite with dual vaulted ceilings, oversized windows, a walk-in closet, and a 5-piece spa-inspired ensuite. One additional bedroom features its own 4-piece en-suite, while the other two share a beautiful 5-piece main bath. #1: ROOM TO GROW - The unspoiled basement offers over 1,200 square feet of potential, with a 3-piece rough-in already in place. Build out a rec room, gym, home theatre, or in-law suite - the possibilities are wide open. (id:65446)
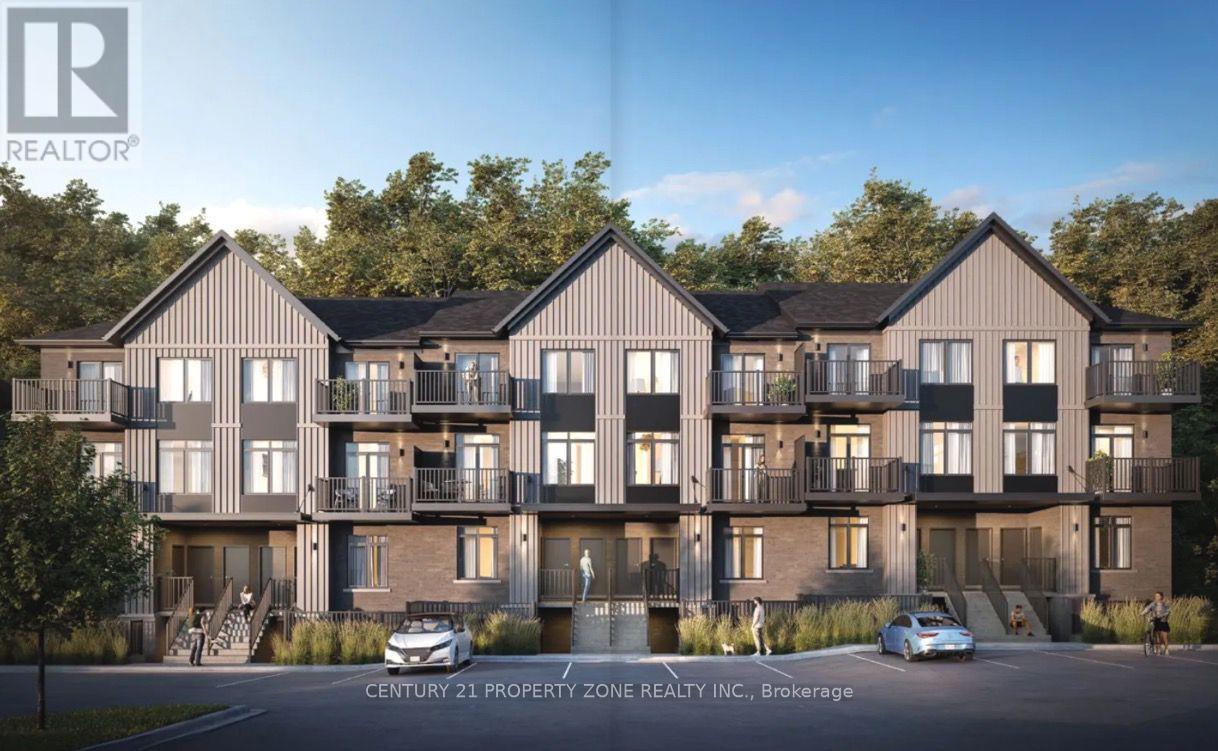
Block A 163 - 824 Woolwich Street
Guelph/eramosa, Ontario
Welcome to 824 Woolwich Street, a beautiful 2 floor with 2 balconies, 2-bedroom, 2-bathroom unit in Guelph's sought-after Northside community! This modern stacked townhome offers a spacious open-concept layout with abundant natural light, a well-appointed kitchen with sleek cabinetry and stainless steel appliances, and a comfortable living area perfect for relaxing or entertaining. The primary bedroom features a private ensuite bathroom, while the second bedroom is generously sized and conveniently located near the additional full bathroom. -Enjoy the convenience of in-suite laundry, ample storage space, and a private balcony for outdoor enjoyment. -Located in a prime area, this home provides easy access to shopping ((Walmart, Dollarama, Scotiabank, Home sense etc.) , dining, parks, transit, and major highways.**All Utilities Extra & Parking can be leased from the management at $100 monthly** (id:65446)
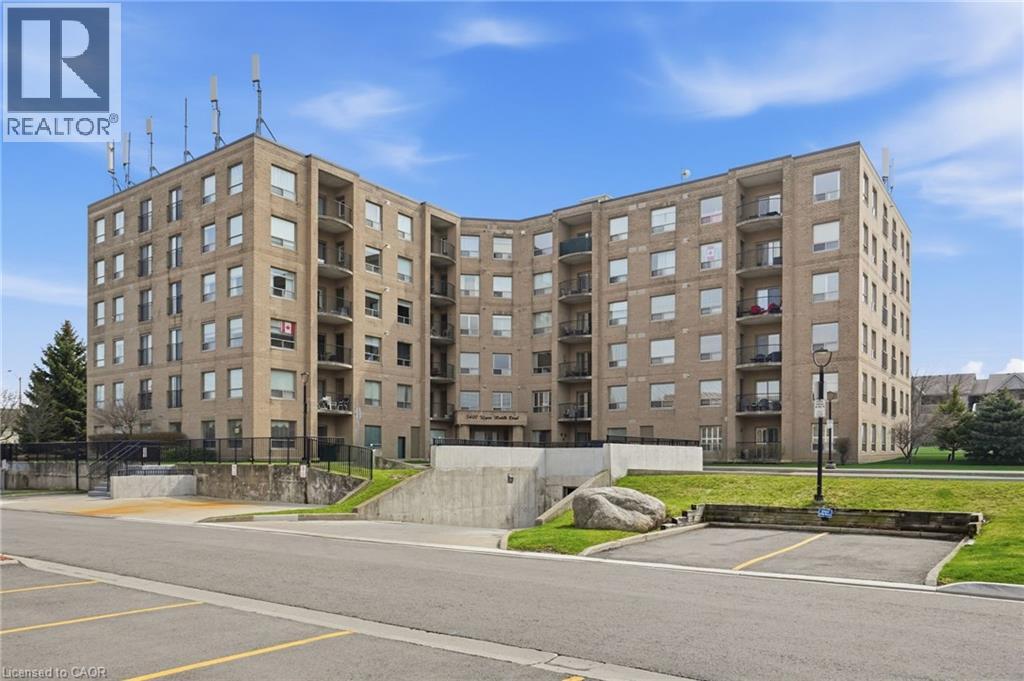
3497 Upper Middle Road Unit# 108
Burlington, Ontario
Spacious corner apartment in the highly sought-after Chelsea building offering over 1200 sq ft of comfortable, well-planned living space. This 2 bedroom, 2 bathroom unit features a functional layout with excellent separation between rooms, ideal for both everyday living and entertaining. The kitchen offers ample cabinetry and workspace and flows seamlessly into the bright open-concept living and dining area with hardwood flooring and large windows that fill the space with natural light. The primary bedroom includes a private ensuite with separate tub and shower, while the second bedroom is generously sized with convenient access to its own bathroom. The enclosed den with French doors provides a versatile space for a home office, guest room or additional living area, with sliding doors leading to the balcony where you can enjoy beautiful sunset views. Ensuite laundry and a locker located on the same floor add everyday convenience. Ideally located within walking distance to parks, community center with library, shopping, restaurants and transit, with easy access to the QEW, 403 and 407. (id:65446)
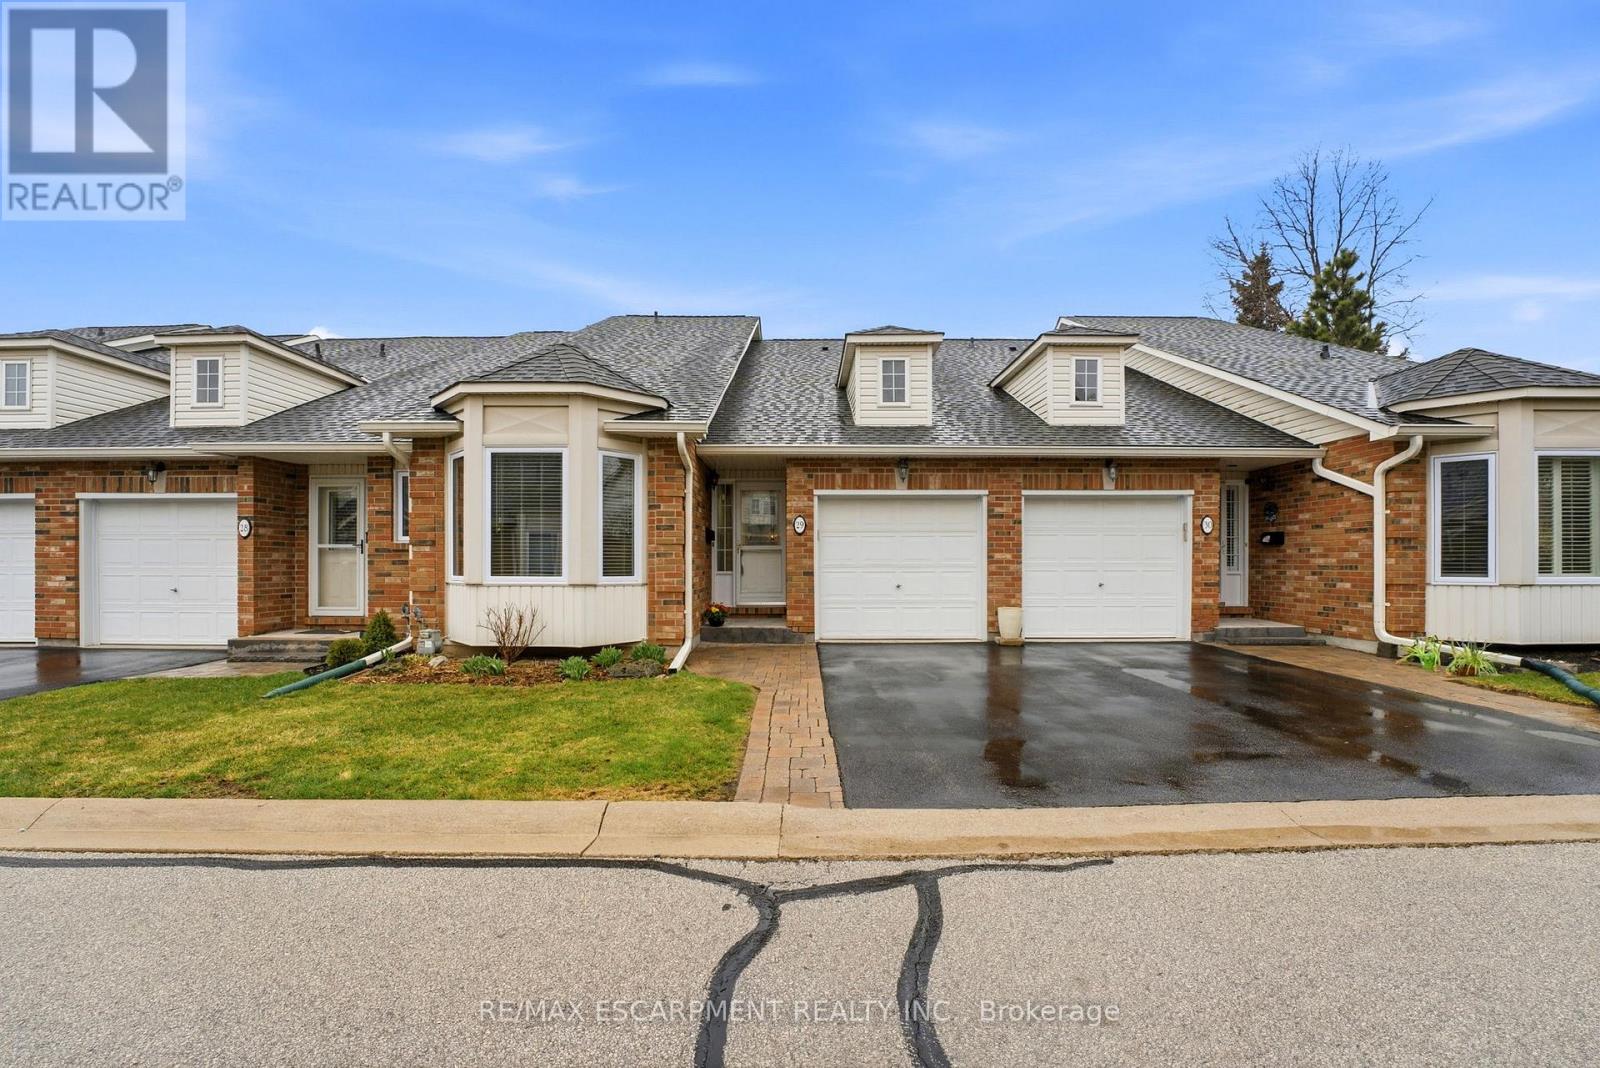
29 - 222 Fellowes Crescent
Hamilton, Ontario
Bungaloft with 3-bedrooms and 3-bathrooms! Over 1,900 square feet of living space and a very reasonable monthly condo fee. Great layout with main floor primary bedroom and main floor laundry! Located in a quiet enclave of townhomes with no through traffic. Say goodbye to snow shoveling and lawn care! The spacious main floor features a primary bedroom with walk-through closet to an ensuite complete with a walk-in bathtub. The kitchen offers stainless steel appliances and under-cabinet lighting, a generous dining room perfect for family gatherings, and a living room with vaulted ceiling, gas fireplace, and walk-out to the deck. A second bedroom with a bay window makes a great home office or den. Upstairs, you'll find a loft-style family room plus a third bedroom with an ensuite offering a separate shower and soaker tub. The huge unfinished basement includes a workshop area and rough-in for a bathroom, giving plenty of potential. Bonus features include main floor laundry, inside garage entry, furnace and A/C replaced around 2017, and windows and sliding door replaced in 2025. (id:65446)
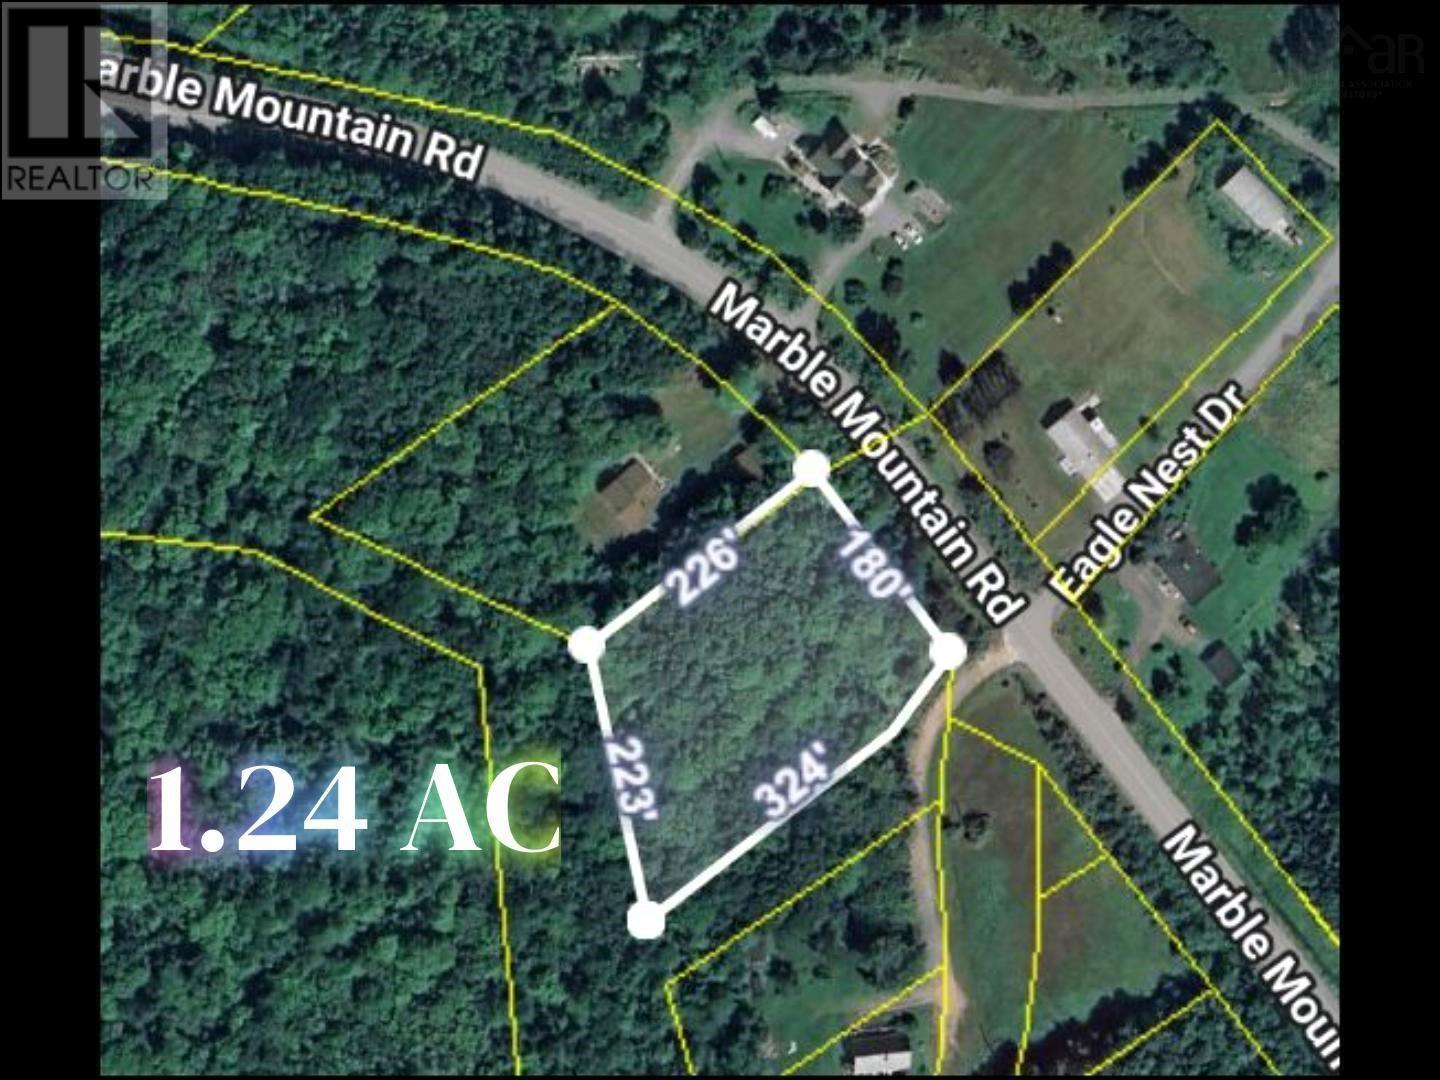
Lot Bm-1 Marble Mountain Road
West Bay Marshes, Nova Scotia
Lot BM-1 Marble Mountain Rd, West Bay Marshes Located on Marble Mountain Road in West Bay Marshes, Inverness County, this 1.24-acre vacant land (Lot BM-1) offers a fantastic opportunity to build or create your ideal retreat. The property features approximately 180 feet of road frontage with power available at the roadside, providing flexibility for future development. With no restrictive covenants, owners are free to design a seasonal or year-round residence, place an RV, or use the land recreationally. An easement provides access to the water, offering the opportunity to enjoy the Bras dOr Lakes for boating, fishing, and other recreational activities. Inverness County is well known for its stunning coastline, beautiful beaches, and world-class golf courses such as Cabot Links and Cabot Cliffs. The region offers excellent opportunities for fishing, hiking, and exploring the vibrant local music and arts scene, making it a highly desirable destination for both residents and visitors. Vacant residential land is not impacted by the foreign buyer prohibition. (id:65446)
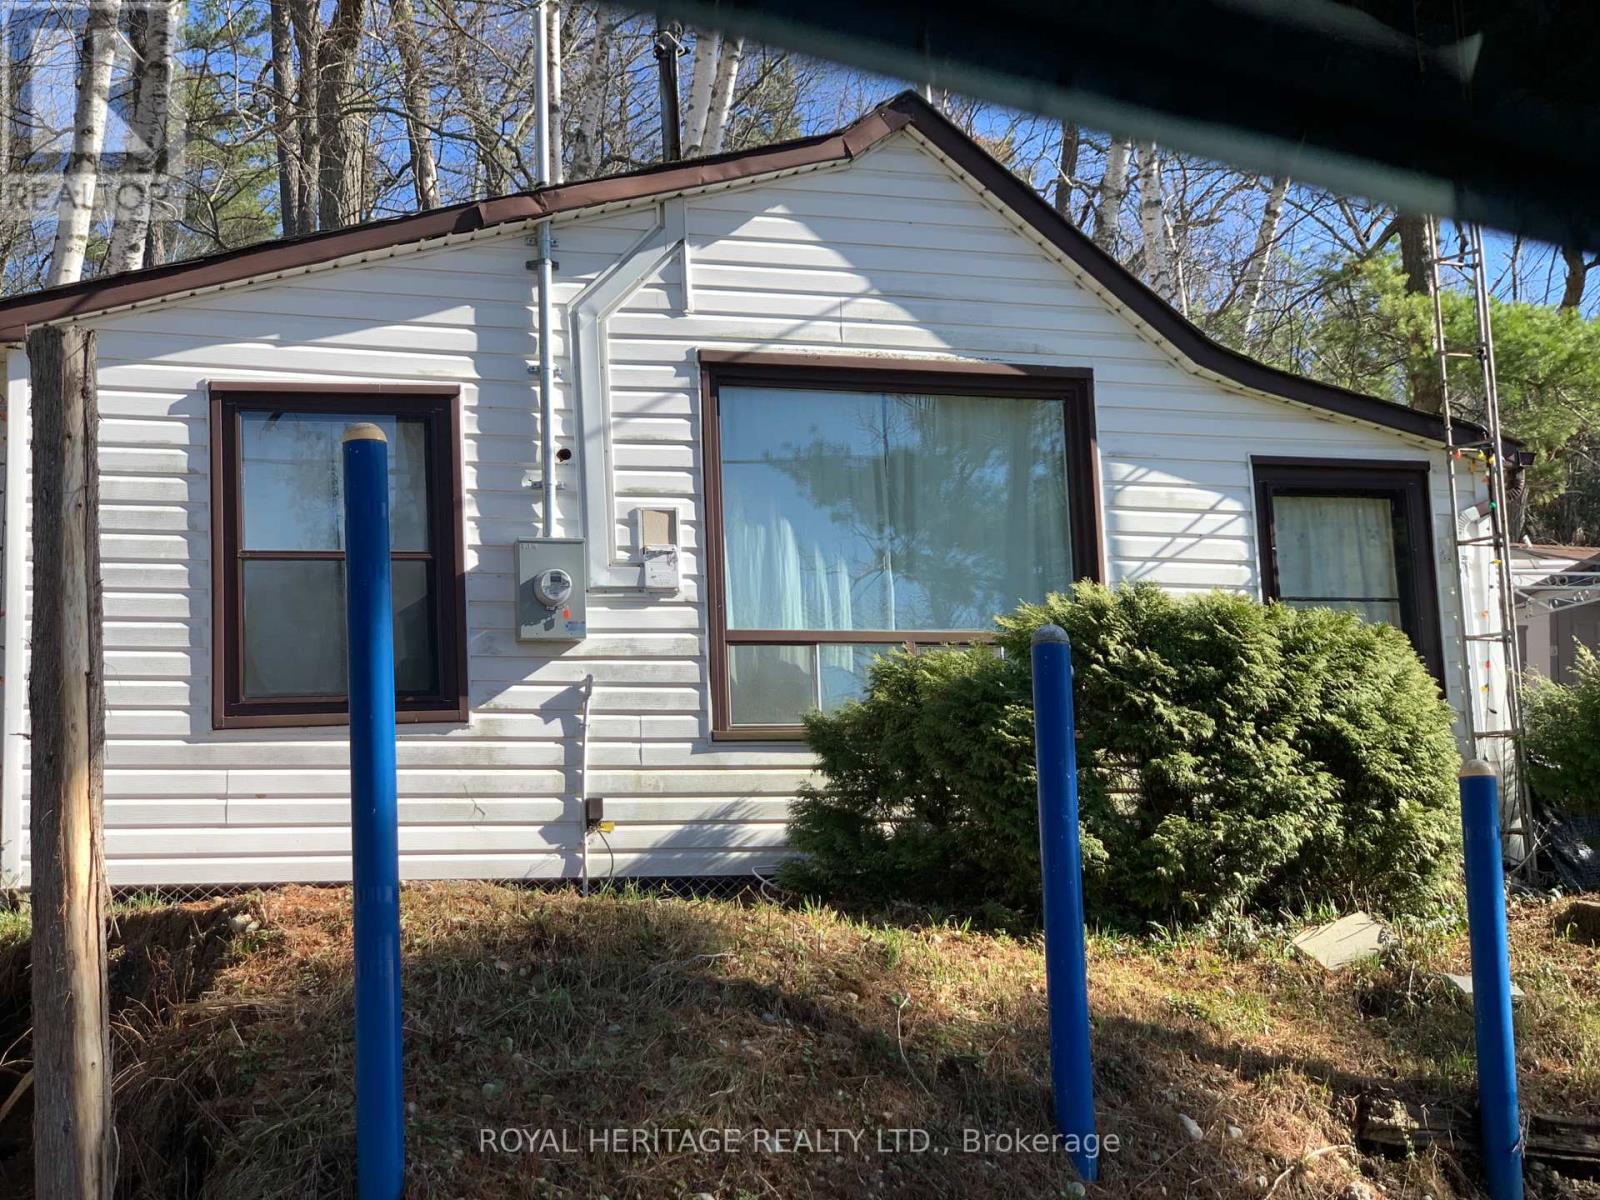
125 - 8018 Taits Beach Road
Hamilton Township, Ontario
Are YOU Looking for a Great Private Retreat to Spend YOUR Summer Days? Look NO Further! This Location is One of a Kind! Only a Short Commute to Toronto YOU Will Be Enjoying Majestic Views & Sunsets from YOUR Cozy 2 Bedroom FREEHOLD COTTAGE or down at YOUR Deeded Waterfront; Kayaking, Canoeing, Fishing, Swimming in RICE LAKE.// YOUR Guests Can Experience Camping Out By The Bon-Fire Pitt or Spend Theirs Nights in YOUR Bunkie. A Very Private Retreat to Take In The Country Air. A Chance to Own YOUR own Piece of Paradise. January 2026 Upgraded to 200 AMPs. Toasty Warm Comfort w/Wood Stove, Fridge, Stove, Microwave, Most Furnishings. The Bunkie was Partial Restored in 2022. The Property is Ideal for YOUR FUTURE DREAM HOME or Just Add YOUR Personal Touches*** NOTE: Property has Roadway between Cottage & Waterfront Lots. (id:65446)

9 Linkletter Estates
Summerside, Prince Edward Island
[VIDEO] Scenic coastal walks, ice cream down the street, and a relaxed island-pace lifestyle welcome you to easy living in Summerside at 9 Linkletter Estates, a charming and affordable mini home that blends comfort, updates, and a walkable location close to amenities. Set in a quiet community, this property is near some of the area?s favourite spots, including St Eleanor?s Dairy Bar and Take Out in the summer months, Credit Union Place for events and recreation, and the Summerside Boardwalk, where you can continue along the scenic 3.6 km route toward Linkletter Provincial Park for one of the Island?s most enjoyable coastal walks. Lot fees are currently $153 per month as of the time of listing and may be subject to change. Inside, this move-in ready two-bedroom, one-bath mini home offers a comfortable layout with thoughtful upgrades. Originally built in 1973, the home includes a bright addition that creates a more spacious entry than a standard mini home and serves as a welcoming dining area with direct access to the back deck, ideal for summer BBQs or a quiet evening outdoors. The kitchen feels fresh and modern with white cabinetry, a new backsplash, and a movable island that is included, while the living room features an electric fireplace for a warm and inviting place to relax. Recent updates add both comfort and peace of mind, including a newer roof (2022), vinyl siding (2023), heat pump (2024), upgraded electrical panel, blown-in insulation, spray foam insulation in the extension (2025), a refreshed bathroom (2025?2026), fresh paint throughout, and a new dishwasher (2024). Outside, a wired shed provides excellent space for storage, hobbies, or a small workshop. Stylish, updated, and easy to maintain, this property offers a wonderful opportunity to enjoy comfortable living in one of Summerside?s most convenient locations. (id:65446)
Century 21 Northumberland Realty
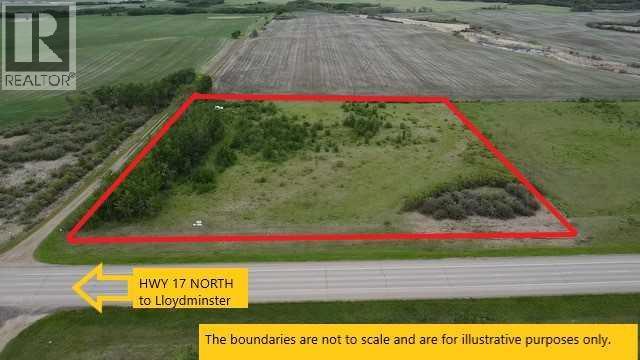
SE 22-47-28w3
Rural, Saskatchewan
Saskatchewan acreage. This 5.0 acre parcel is only 20 minutes south of Lloydminster with pavement to the property and is in the Lloydminster School division. (Option for Lashburn). This bare land rectangular parcel is located adjacent to highway 17. You will enjoy a variety of berry bushes, spruce and evergreen trees. There is lots of room to build the dream home well back from the highway, grow a large garden, set up a hobby farm or store your equipment on this beautiful 5.01 acre property. Utilities are near by. Neighboring well reports show a good water supply. Building and land use changes are subject to RM approval. Access to the property is from the lease road on the north side. There is a Road Use Agreement in place with Cenovus, which is transferable to the next owner. Call to view. (id:65446)

613 - 556 Marlee Avenue
Toronto, Ontario
Welcome to The Dylan, a bright and modern 1 bedroom plus den condo in the highly desirable Yorkdale-Glen Park neighbourhood. This thoughtfully designed suite offers a great mix of style and comfort, with an open-concept layout, contemporary finishes, modern appliances, and large windows that bring in plenty of natural light throughout the day. The living and dining areas flow nicely together, creating a comfortable space to relax or spend time with friends and family. The bedroom feels like a true retreat, featuring floor-to-ceiling windows and good closet space. The den is a great bonus, perfect for a home office, guest area, or even a cozy reading spot, depending on your needs. You'll also appreciate the convenience of in-suite laundry and a locker for extra storage, making everyday living that much easier. The Dylan offers a wide range of amenities that add real value to your lifestyle, including a fully equipped gym, lounge areas with a bar and fireplace, study spaces, party rooms, guest suites, a billiards room, and even a pet spa. There's also a beautiful outdoor terrace with BBQs and dining space, along with 24/7 concierge and security for added peace of mind. Located just steps from Glencairn Subway Station and Lawrence Allen Centre, and only minutes to Yorkdale Mall, York University, major highways, and nearby parks, everything you need is close by. Whether you're a first-time buyer, investor, or simply looking for a comfortable place to call home, this is a great opportunity in a well-connected and growing community. Motivated seller. (id:65446)
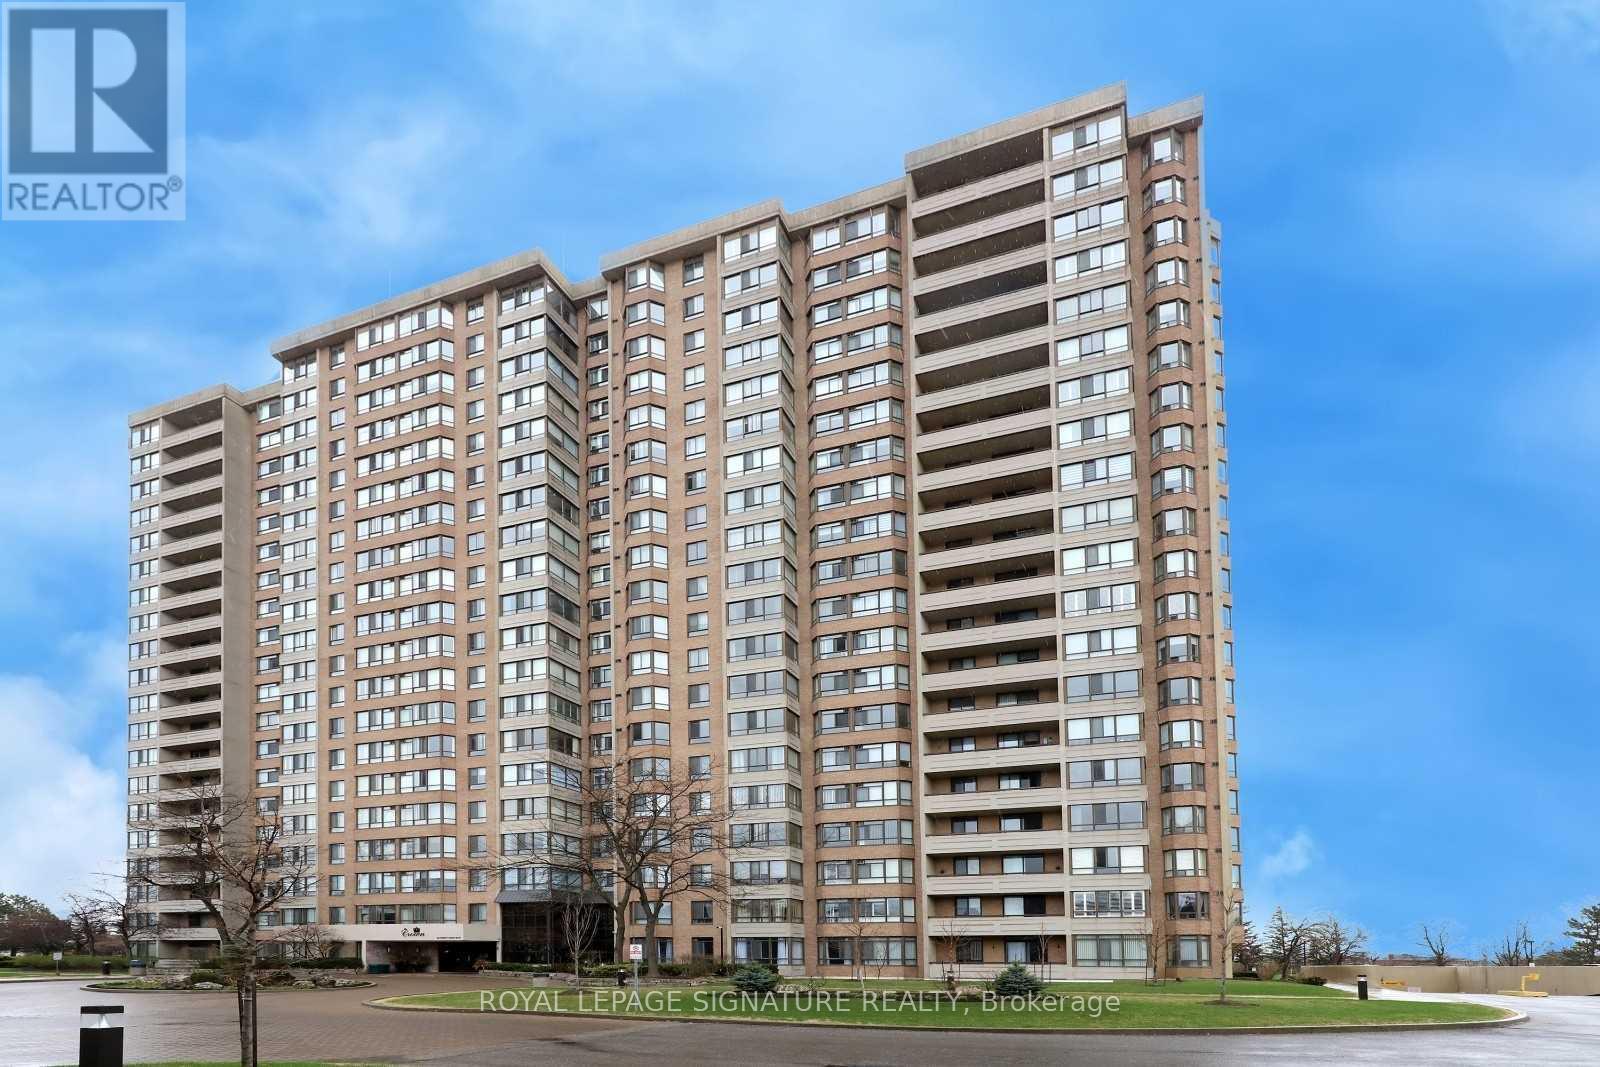
1101 - 100 County Court Boulevard
Brampton, Ontario
Welcome To This Beautifully Renovated, Move-In-Ready, South-Facing Suite Offering Exceptional Space, Refined Finishes, & Breathtaking City Views Stretching All The Way To The CN Tower. Bathed In Natural Sunlight Throughout The Day, This Home Delivers A Bright, Airy Atmosphere That Elevates Everyday Living. The Expansive Sun-Filled Solarium Provides Outstanding Versatility & Can Easily Function As A Third Bedroom, Home Office, Playroom, Or Serene Retreat-Ideal For Families & Professionals Alike. The Home Features A Fully Renovated Kitchen & Two Stylishly Updated Bathrooms. Complemented By Luxury Laminate Flooring Throughout, Smooth Ceilings, & No Carpet, Creating A Sleek, Contemporary, Low-Maintenance Environment. The Primary Bedroom Is Enhanced With Modern Pot Lights, Dimmers In Both The Primary Bedroom And Dining Room Allows You To Set The Perfect Ambiance For Any Occasion. Enjoy Peace Of Mind With Smart Home Technology. Complete With A SmartLock & Smart Peep-Hole Camera, Giving You The Ability To Secure & Monitor Your Home From Anywhere In The World. Effortless Convenience & Peace Of Mind. This Spacious Unit Includes Two Parking Spaces & A Storage Locker. The All-Inclusive Maintenance Fee Covers All Utilities, High-Speed Internet, And A VIP Cable Package, Offering Exceptional Value And Convenience. The Impeccably Maintained Building Features 24-Hour Security & Resort-Style Amenities Including A Fully Equipped Gym, Outdoor Swimming Pool, Billiards Room, Squash And Tennis Courts, Two Saunas, Party Room, Library, & A CarWash Station. Ideally Located Near Schools, Parks, Shopping, Public Transit, & Seamless Access To Highways 407, 410, & 401. This Home Delivers A Rare Blend Of Luxury, Functionality, & Lifestyle. It Checks Every Box. (id:65446)
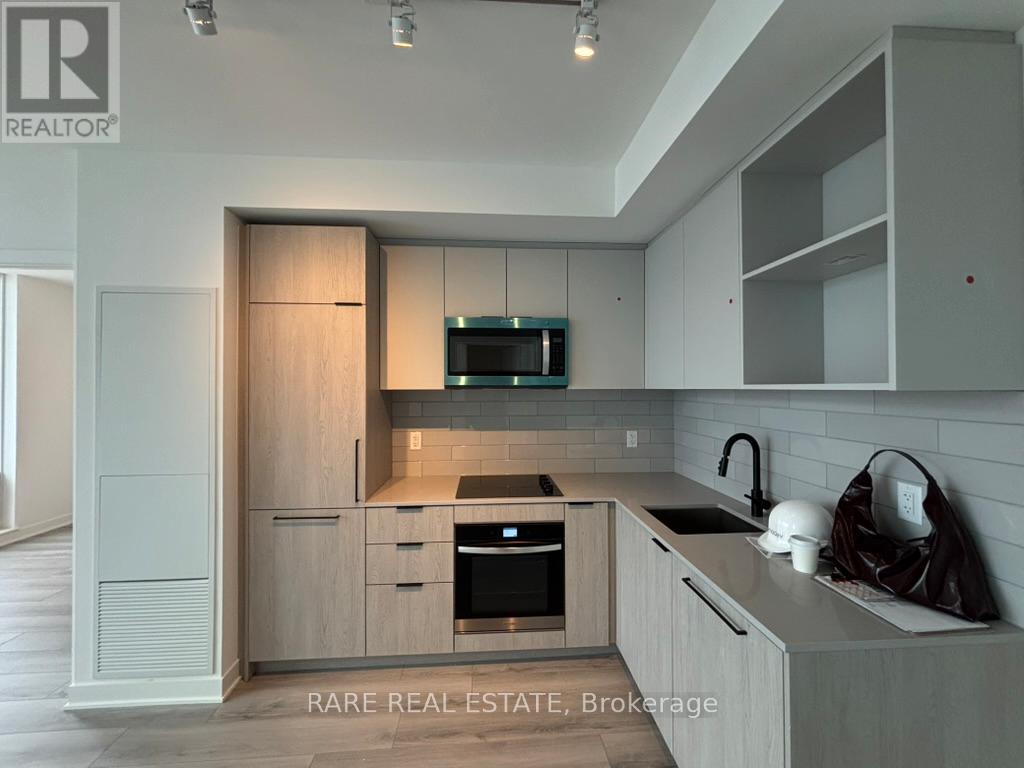
727 - 1185 Dupont Street
Toronto, Ontario
Welcome to this brand-new, never-lived-in 2-bedroom, 2-bathroom suite at the highly anticipated Galleria on the Park. One of Toronto's most exciting new communities. But this isn't just another new condo. This is the layout people actually want: a true split 2-bedroom floor plan with real bedroom sizes, a design that flows intuitively, and a suite that genuinely lives as good as it looks. From the moment you step inside, you'll notice the difference. Fresh light laminate flooring runs throughout, oversized windows bathe every corner in natural light, and the open-concept living and dining area is the kind of space that makes entertaining feel effortless. The sleek, modern kitchen features built-in appliances, custom cabinetry, and clean minimalist lines perfectly blending form and function. Both bedrooms are generously proportioned with no compromise and no awkward layouts. The primary suite is a true retreat, complete with a private ensuite, while the second bedroom is ideally positioned on the opposite end of the unit for maximum privacy. And then there's the view: south-facing exposure with direct, unobstructed sight lines of the downtown Toronto skyline and the iconic CN Tower, the kind of view that never loses its wow factor.The suite includes a storage locker and high-speed internet. Building amenities are equally impressive, with 24-hour concierge service, a state-of-the-art fitness centre, and a full suite of lifestyle amenities befitting one of the city's premier new addresses. And the location? Unbeatable. Steps to Dufferin Station, Geary Avenue, TTC surface routes, Dufferin Mall, Wallace Emerson Park, and an ever-growing selection of restaurants, cafes, and everyday essentials. (id:65446)
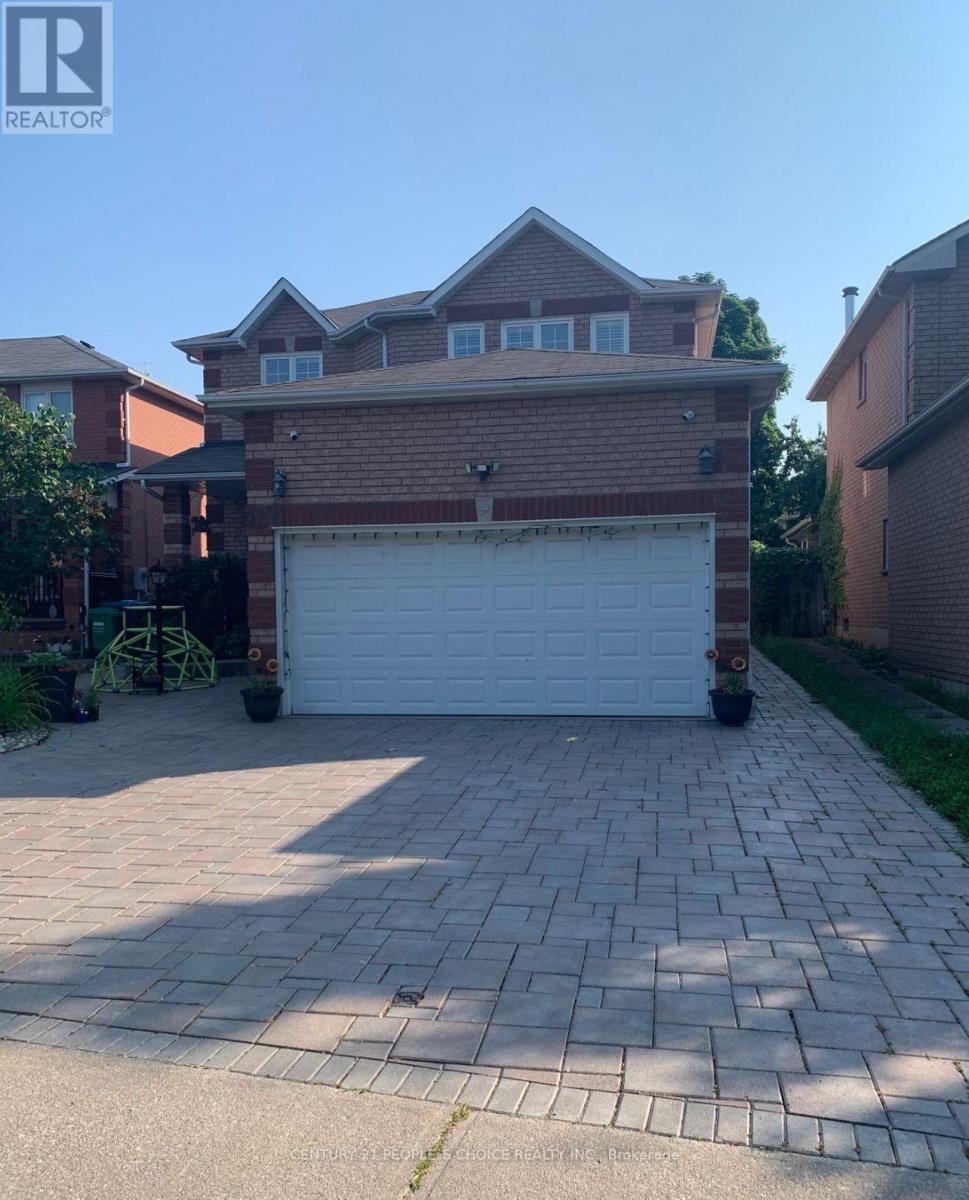
904 Drysdale Drive
Mississauga, Ontario
All Utilities are Included in the rent, (available from May 16th) Bright Apartment For Lease Includes Living/Dining Room/Kitchen,1 Bedroom, Washroom. Features Tile Floor, S/S Appliances, Microwave. Ideal For Single Male/Female Professional.Very Nice Location & Neighbourhood.Close To Heartland Shopping, Rona, Home Depot, Bank, School, Highways, Steps To Park. Bright & Cozy. Minimun 1 Yr Lease.1st & Last Month Deposit(Bank Draft)Follow Rental Application, Job Letter, Credit Report, Contents Insurance.$300 Deposit Against Keys/Cleaning. (id:65446)
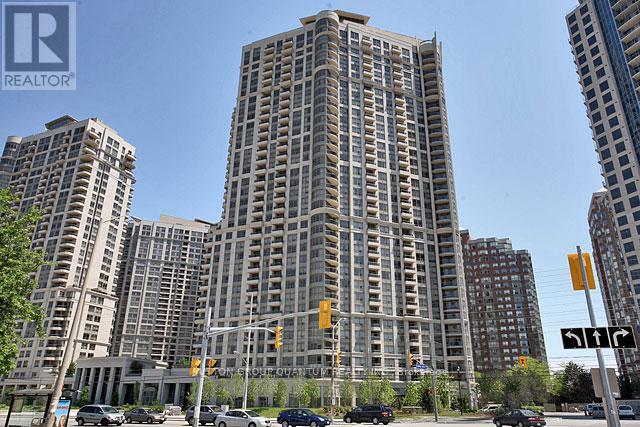
2102 - 310 Burnhamthorpe Road W
Mississauga, Ontario
Spacious 2 Bdrm+Den, 2 Bath unit in the heart of Mississauga. Great open concept layout, bathed in natural light. Curved rear bay window overlooking Celebration Square; watch live performances and fireworks from the unobstructed balcony view. 1 Parking Space. (id:65446)
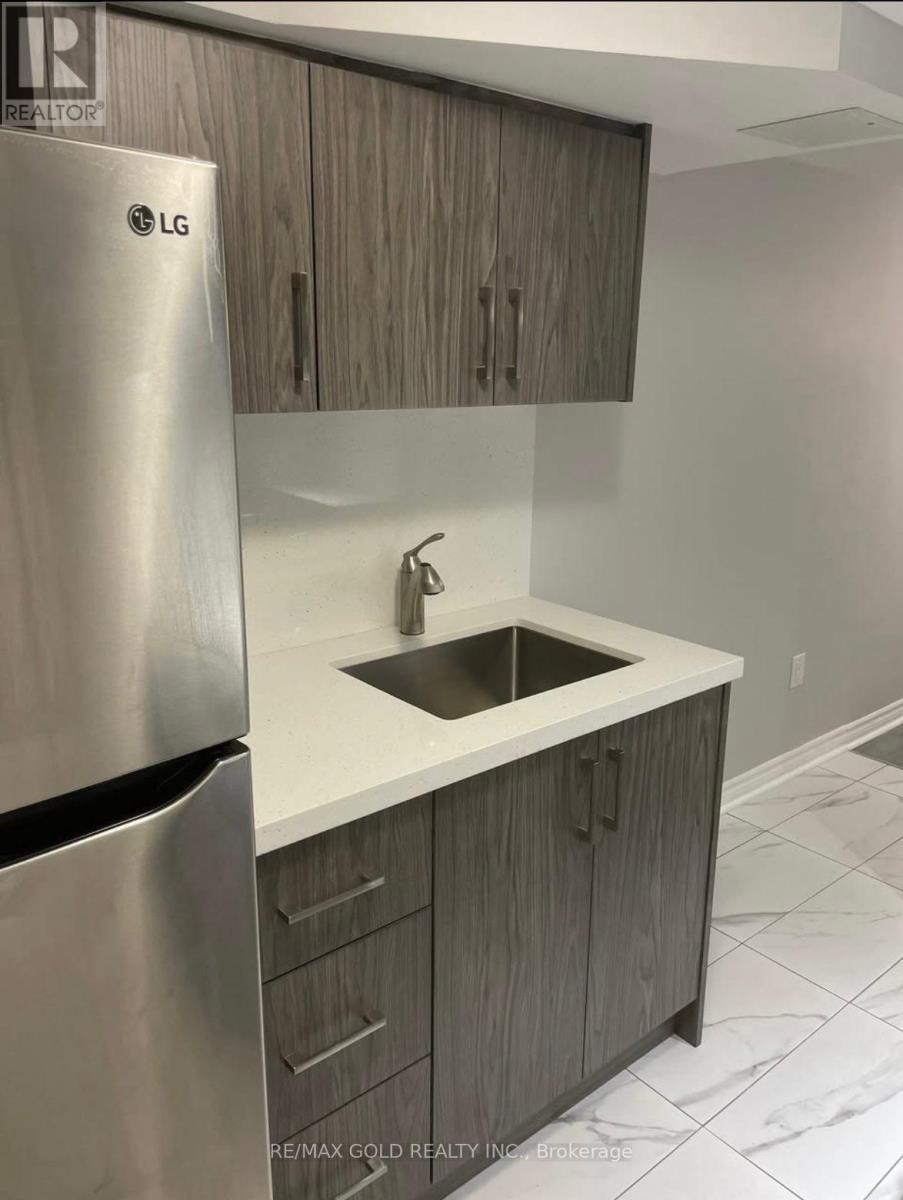
72 Lesabre Crescent
Brampton, Ontario
Beautiful newly built ,1 bedroom Basement .Brand new appliances, Separate laundry. Utilities included in the rent. Very convenient location ,close to schools, parks and plazas. (id:65446)
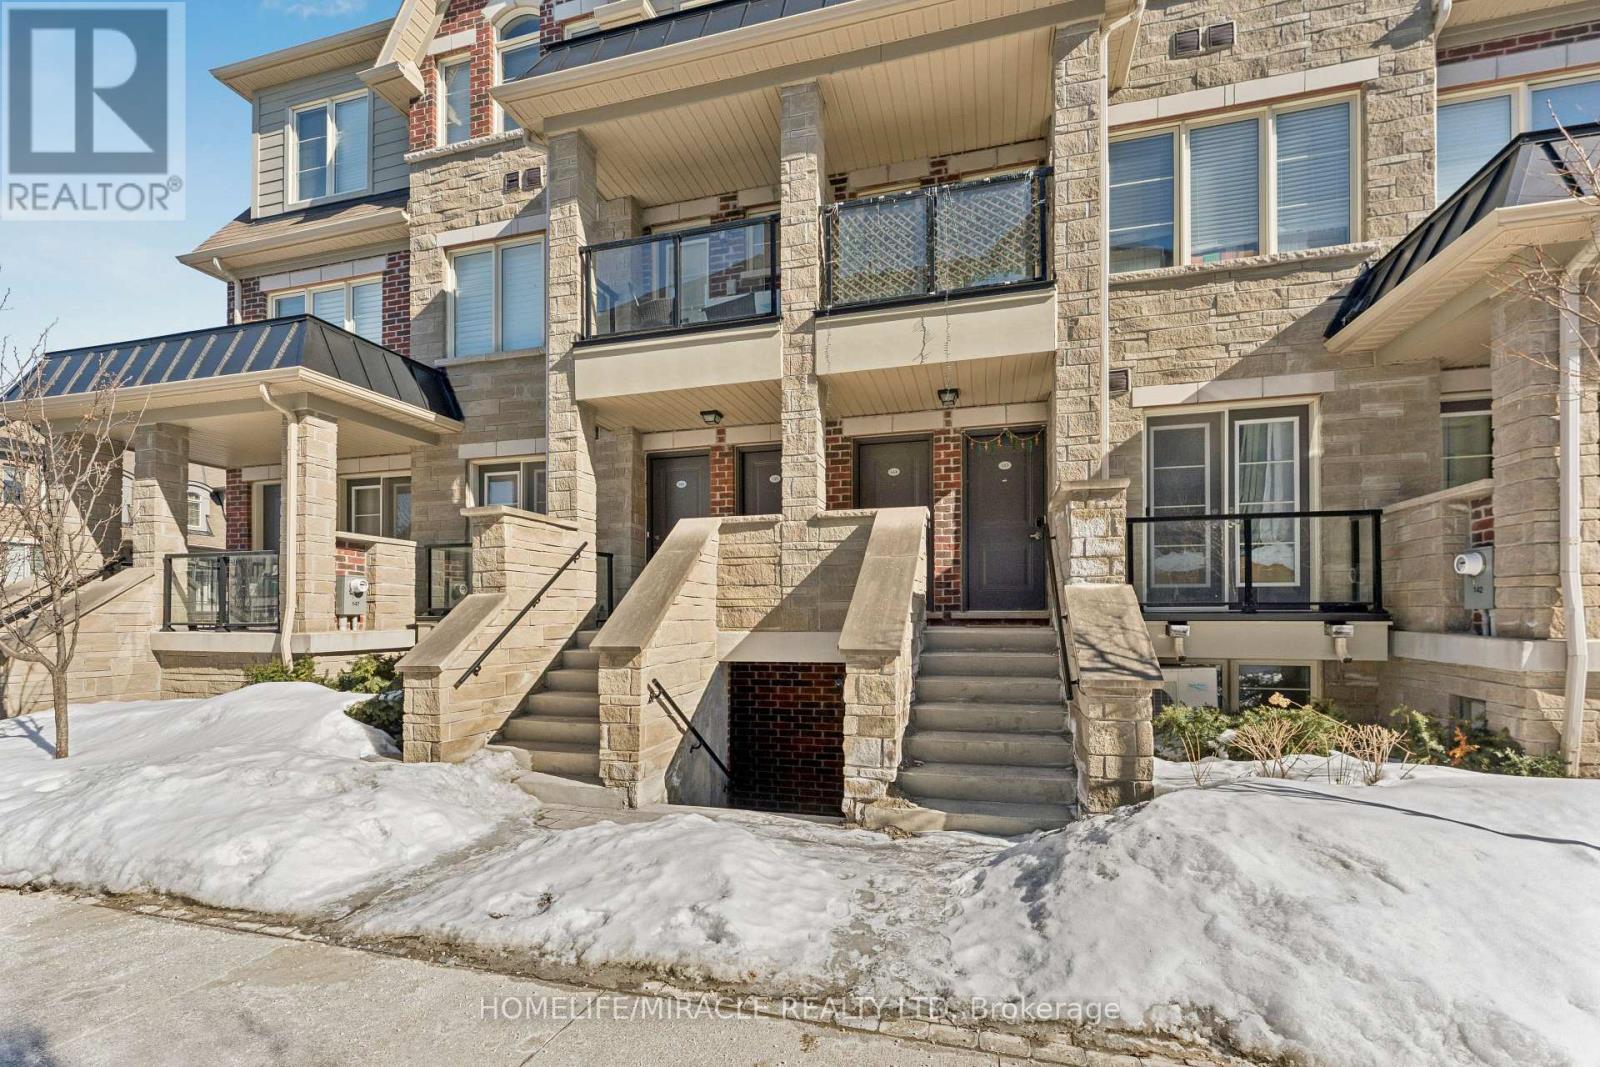
144 - 200 Veterans Drive
Brampton, Ontario
Bright, park-facing 3-bedroom stacked townhome with a private balcony and unobstructed views. Featuring one of the best builder layouts, this upgraded home offers a modern shaker-style kitchen with backsplash, brand new flooring, and stainless steel appliances. Carpet-free throughout, with upgraded stairs and contemporary spindles, the home showcases a clean, stylish finish. The open-concept design is filled with natural light and offers a functional layout ideal for both families and professionals. Enjoy seamless indoor-outdoor living with direct park views from your balcony-perfect for relaxing or entertaining. Vacant and move-in ready. Located in a prime Northwest Brampton neighbourhood close to parks, schools, transit, shopping, and all essential amenities. A turnkey opportunity combining comfort, style, and convenience this is one you don't want to miss! (id:65446)

1104 - 430 Square One Drive
Mississauga, Ontario
Welcome to the heart of Mississauga's City Centre-430 Square One Drive offers true urban convenience with everything at your doorstep. This bright and modern 1-bedroom suite. Features a functional open-concept layout designed for efficient living, ideal for professionals or couples seeking comfort without compromise. Located steps from the iconic Square One Shopping Centre, residents enjoy access to over 360 stores, restaurants, cafés, and entertainment options all within walking distance. You're also minutes from Celebration Square, the Living Arts Centre, Sheridan College's Hazel McCallion Campus, and major transit connections, making commuting across the GTA seamless. The area is known as Mississauga's "downtown core," offering a vibrant lifestyle with high-rise city views, walkable amenities, and a strong sense of energy day and night. Whether it's shopping, dining, fitness, or events, everything is within reach-creating a highly convenient, connected, and low-maintenance lifestyle in one of the city's most sought-after urban hubs. Easy Access To The 403/401/Qew. Food Basics Grocery Store at your doorsteps on the main level. (id:65446)
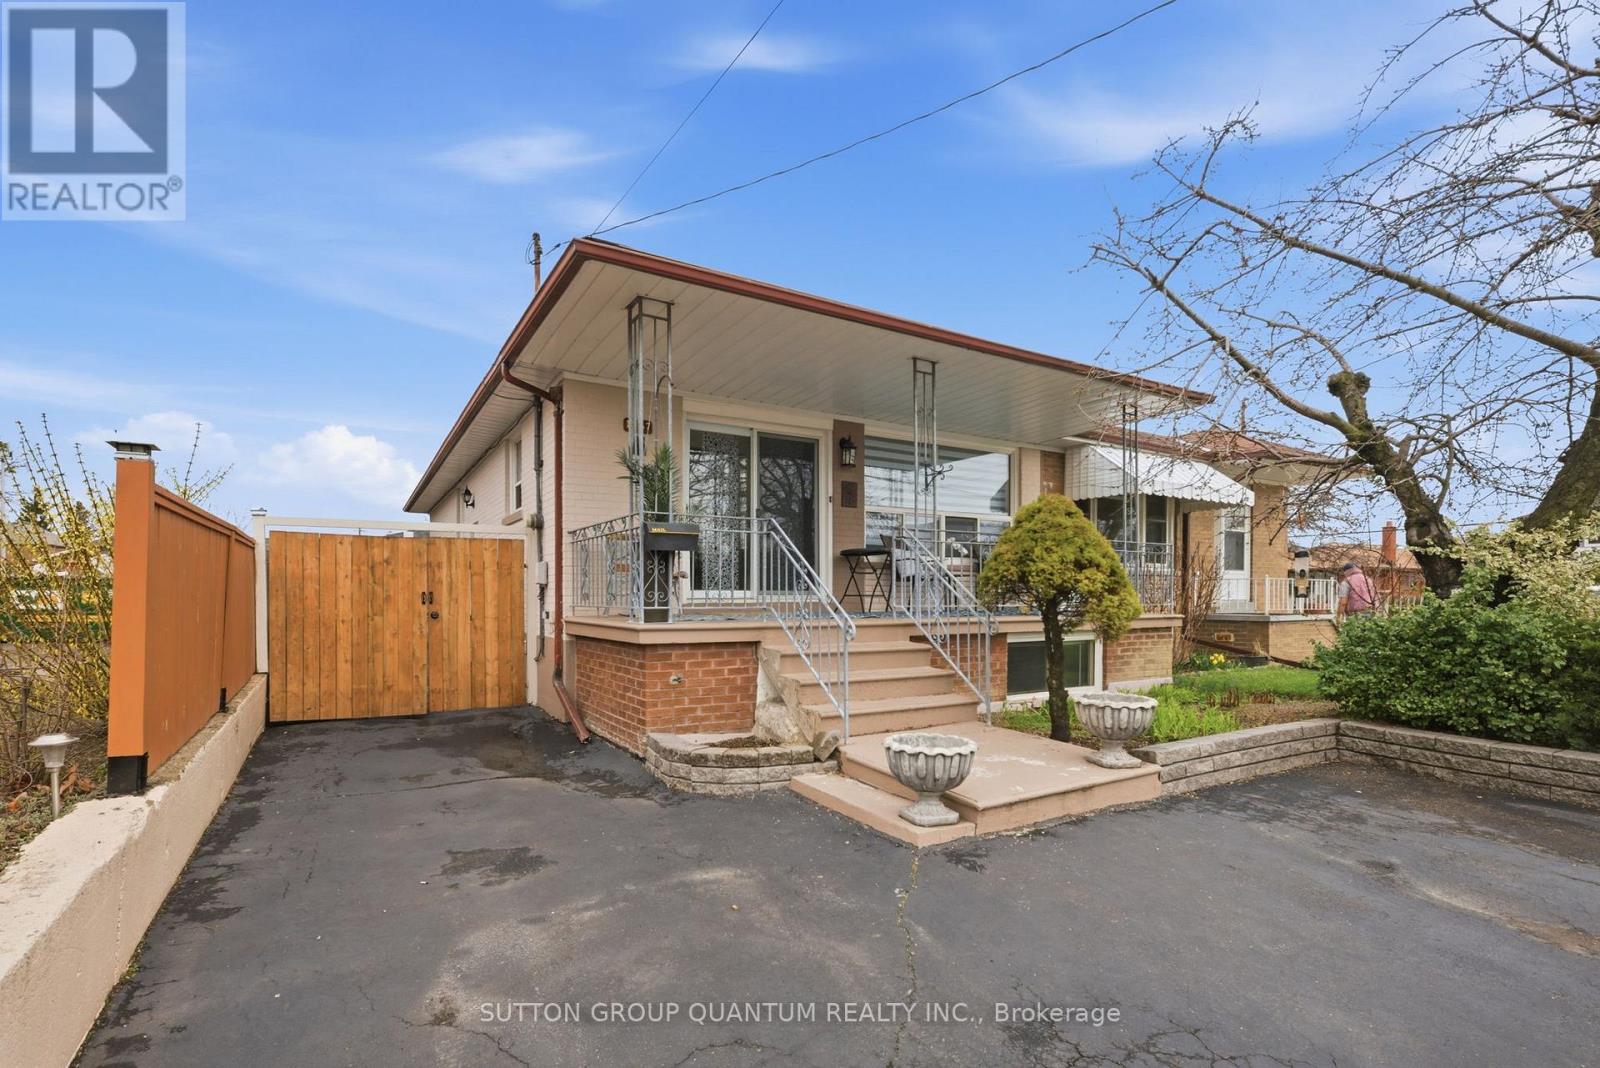
1257 Alexandra Avenue
Mississauga, Ontario
Welcome To 1257 Alexandra Avenue - An Exceptional Opportunity To Live In A Highly Sought-After, Family-Friendly Neighbourhood Just Minutes From The Lake.This Bright Semi-Detached Brick Bungalow Checks All The Boxes, Offering 3+1 Bedrooms, 2 Bathrooms, And A Finished Basement With A Separate Entrance-Perfect For Rental Income Or Multigenerational Living. You Are Welcomed By The Oversized Front Porch, An Inviting Space For Your Morning Coffee Or Evening Unwind. As You Step Inside, The Main Floor Features A Spacious Kitchen That Flows Seamlessly Into The Living And Dining Areas, Creating An Ideal Layout For Both Everyday Living And Entertaining. The Main Floor Includes Three Generously Sized Bedrooms And A 3-Piece Bathroom. The Lower Level Offers Incredible Flexibility With Its Separate Entrance, Perfect For Growing Teenagers, In-Laws, Or Rental Potential! The Finished Basement Boasts A Kitchen, Bedroom, Bathroom, And A Large Den That Could Easily Convert Into A Second Bedroom, The Potential Here Is Significant! Set On An Impressive 140-Foot Deep Lot, This Property Stands Out With A Rare Double Detached Garage And Ample Parking Extending The Full Depth Of The Lot-A True Bonus In The Area. Ideally Located In The Heart Of The Vibrant Lakeview Community. You're Just Steps To Multiple Top-Rated Schools, Parks, Recreation Centre, And Library. As Well As Easy Access To Transit, The QEW & Long Branch GO! Enjoy Nearby Shopping at Sherway Gardens, Dixie Mall, & Other Plazas. All Of This Just Minutes To The Lake, Port Credit, & To The Exciting Future Lakeview Development. A Must See! (id:65446)
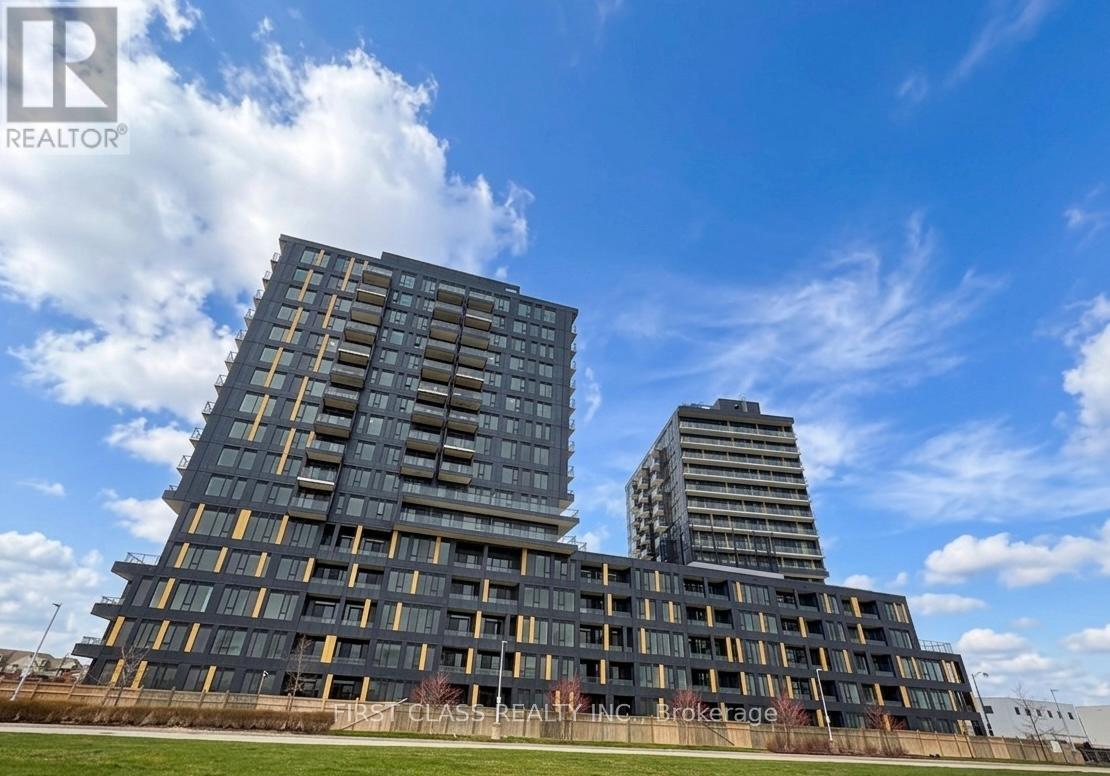
C806 - 4878 Powers Common
Burlington, Ontario
Be the first to call this stunning, brand-new 667 sq. ft. suite home, where a bright East-facing orientation welcomes abundant natural light and breathtaking, unobstructed views. The One plus one den layout features a modern open-concept kitchen and a spacious primary bedroom, complemented by a versatile den that serves as the perfect home office and an oversized bathroom enhanced with custom linen shelving and upgraded lighting throughout. Complete with an included parking space, this residence offers a lifestyle of total convenience, granting you access to premium amenities such as a state-of-the-art fitness center, yoga studio, co-working lounges, and 24-hour concierge service. With rapid access to the QEW, 403, and 407, you'll enjoy a perfectly connected location surrounded by top-tier shopping, dining, supermarkets, and parks. The locker will be available in mid-May. The tenant is responsible for registering with Metergy for hydro and water payment. Intenet is also included in the rent. (id:65446)
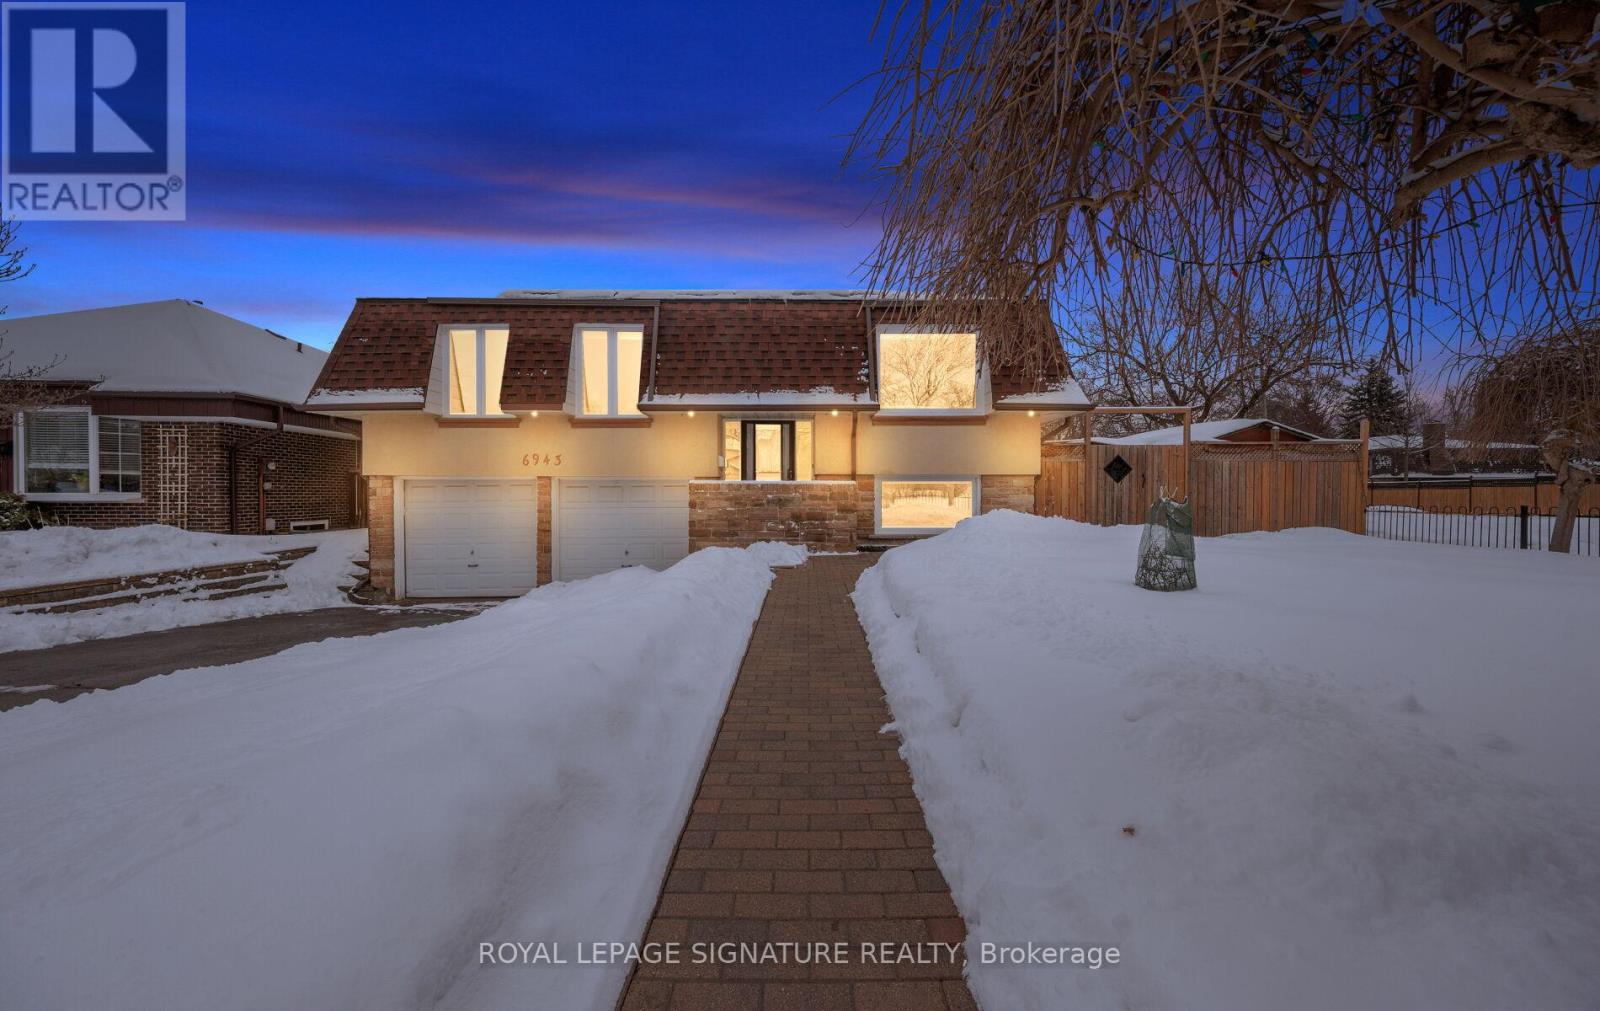
6943 Estoril Road
Mississauga, Ontario
Rare opportunity! Immaculate raised bungalow for lease on a quiet street in Meadowvale, set on a premium oversized corner lot. This beautifully updated home features modern finishes, energy-efficient upgrades, and a functional layout ideal for families or professionals. The main level offers an open-concept living and dining area with a gas fireplace, a renovated kitchen with quartz countertops and stainless steel appliances, and three spacious bedrooms, including a primary with ensuite. The renovated finished basement provides additional bedrooms and living space perfect for extended family or added flexibility. Enjoy a private, fully fenced backyard with a large deck, gazebo, and plenty of outdoor space. Includes private driveway with 4 parking spaces. Conveniently located near Meadowvale Town Centre, GO Transit, parks, schools, and major highways. (id:65446)
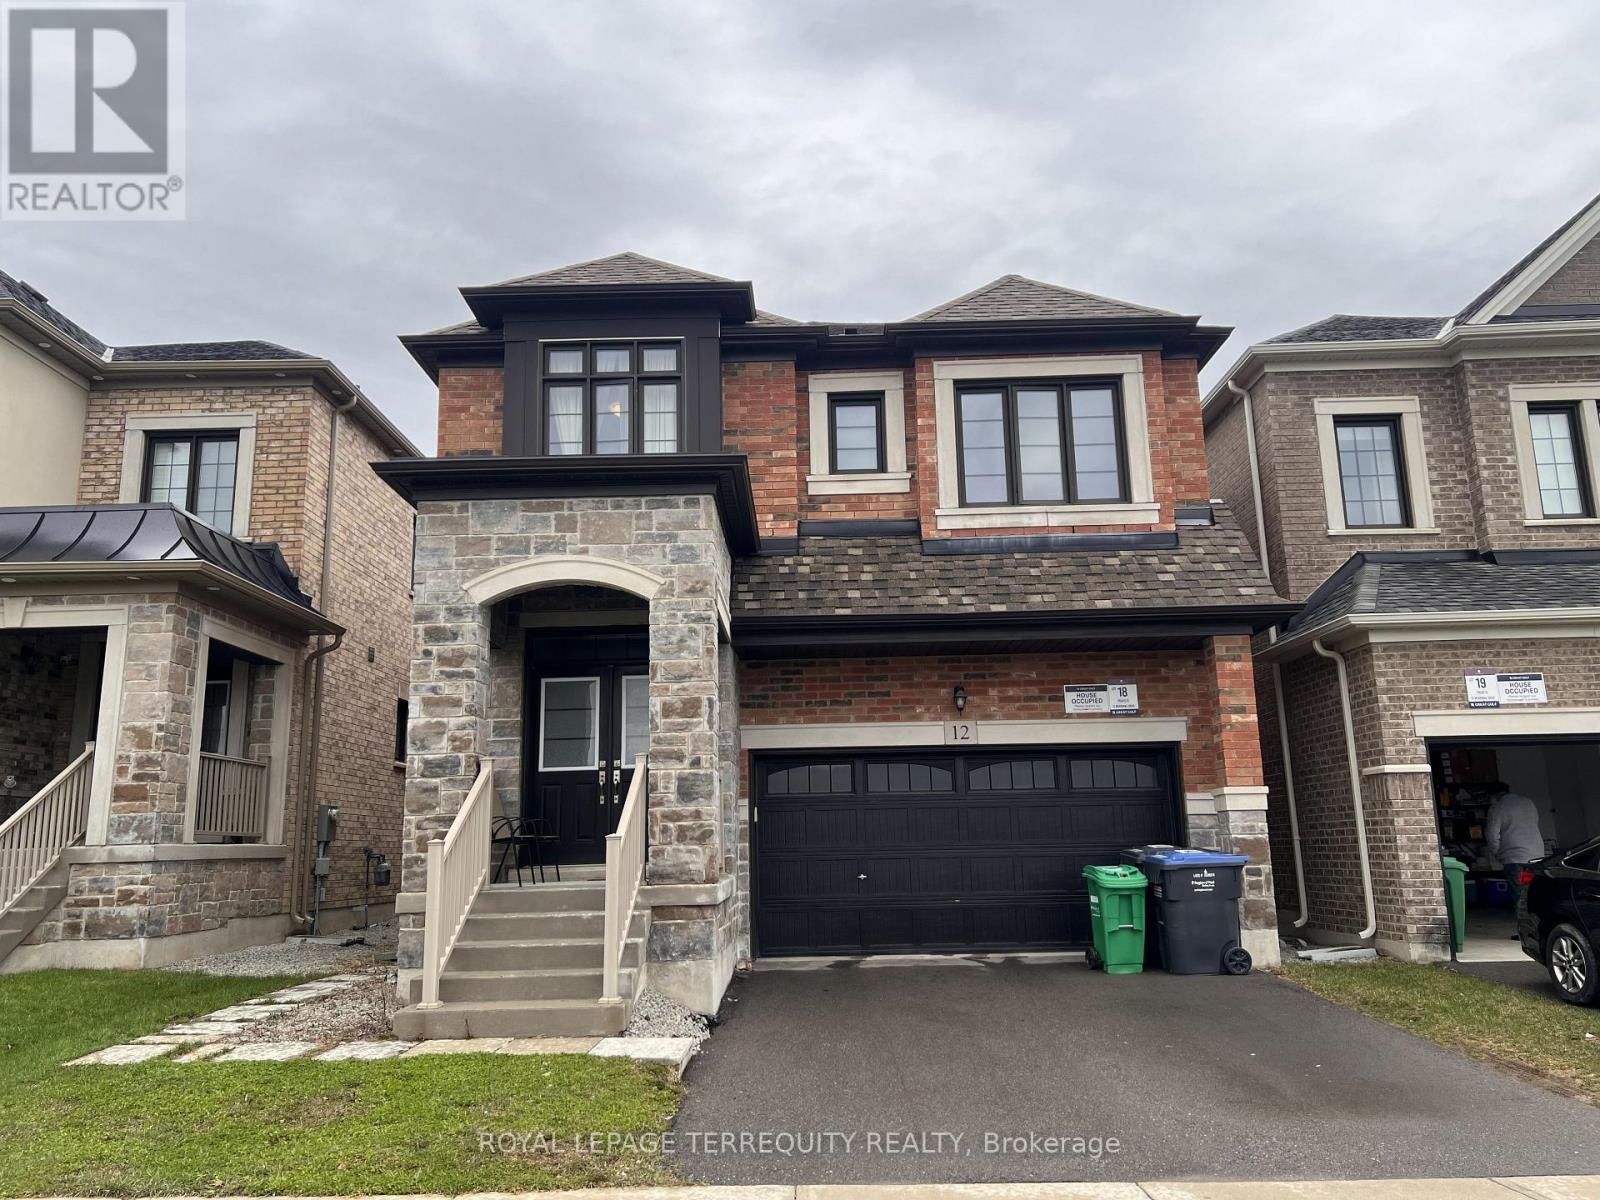
Bsmt - 12 Merrimac Drive
Brampton, Ontario
Welcome to this brand new, never lived-in legal basement apartment in the highly sought-after Bram West community of Brampton. This bright and spacious 3-bedroom, 2-bathroom unit is perfect for a small family or working professionals looking for a clean and comfortable place to call home. Enjoy your own private separate entrance, giving you full privacy from day one. The unit features a modern open-concept living, dining, and kitchen area that is practical and easy to use. With pot lights throughout and 1,232 sq ft of space, it feels bright and open. There are three good-sized bedrooms, two full bathrooms, and your own private ensuite laundry for added convenience. There is also plenty of storage throughout the unit. The location is very convenient. You are just minutes from Lionhead Golf Club and surrounded by parks and green space. It is about a 7-minute drive to Walmart and Home Depot. You are about 5 minutes from medical offices, restaurants, and the local library. Nearby shopping and daily essentials are easily accessible along Mississauga Road and Financial Drive. You also have quick access to Hwy 401 and 407, making commuting very easy. Public transit routes are also close by. Families will appreciate nearby schools including Huttonville Public School, Whaley's Corners Public School, and St. Alphonsa Catholic Elementary School. Tenant is responsible for 40% of utilities. A great opportunity to live in a brand new, spacious, and well-located home that is move-in ready. (id:65446)
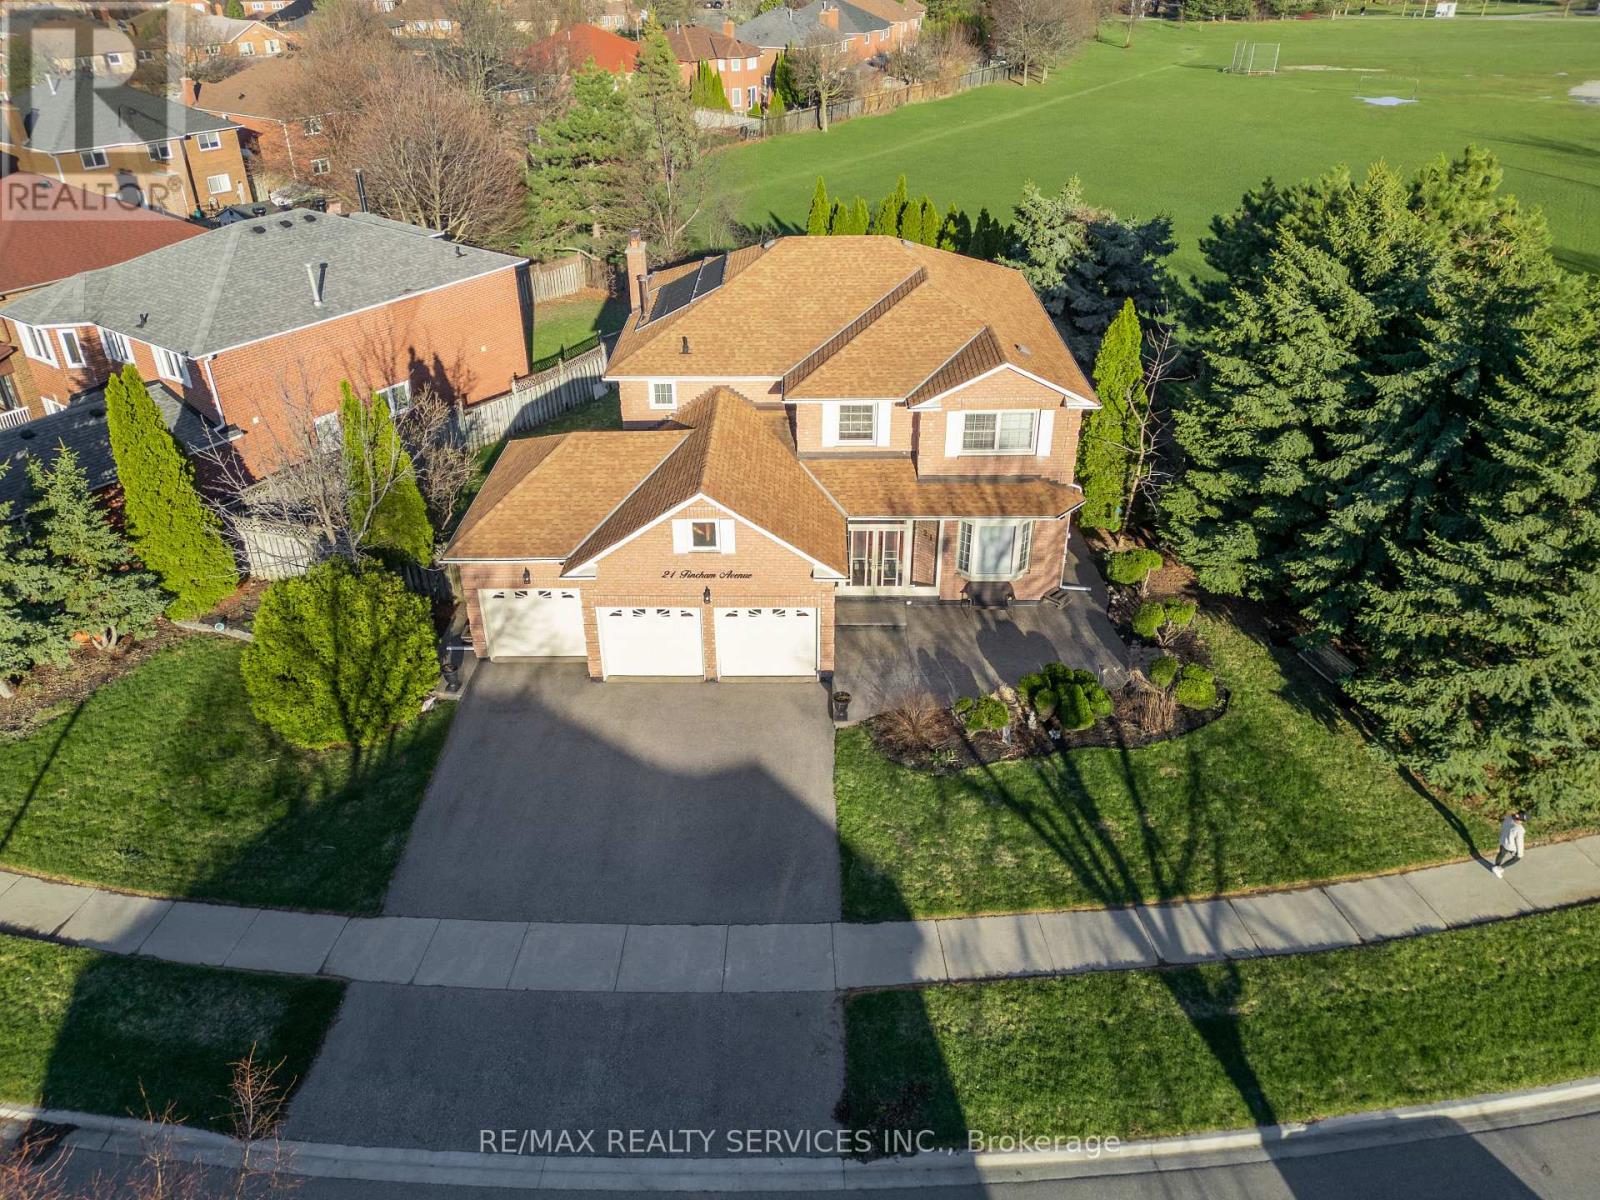
21 Fincham Avenue
Brampton, Ontario
Where space, community, and everyday convenience come together. Welcome to 21 Fincham Ave-an exceptional home situated on a rare 132-ft premium corner lot, backing onto parkland for added privacy and open views. Offering over 4,000 sq. ft. of total living space, this property features a triple car garage and 3-car driveway (6 parking spaces)-ideal for families and entertaining .Inside, enjoy a thoughtfully designed layout with separate living, dining, and family rooms, and a spacious, updated kitchen with quartz counters and a large breakfast area. Extensive updates include a updated windows including new patio doors, and modern lighting-with many additional improvements completed over time. The finished basement with separate entrance, kitchen, and two bedrooms offers excellent flexibility for extended family or potential income. Step outside to your private backyard retreat featuring a large in-ground pool with solar heating and a new deck (2020)-perfect for summer living. Located in a walkable, family-friendly neighborhood known for its strong sense of community, with parks, recreation centers , and weekly cricket games just behind the home. Steps to schools, including Our Lady of Peace, Triveni Mandir, David Suzuki SS, and just a 10-minute drive to GO Transit .A rare opportunity to own a home that truly combines space, privacy, comfort and community living (id:65446)
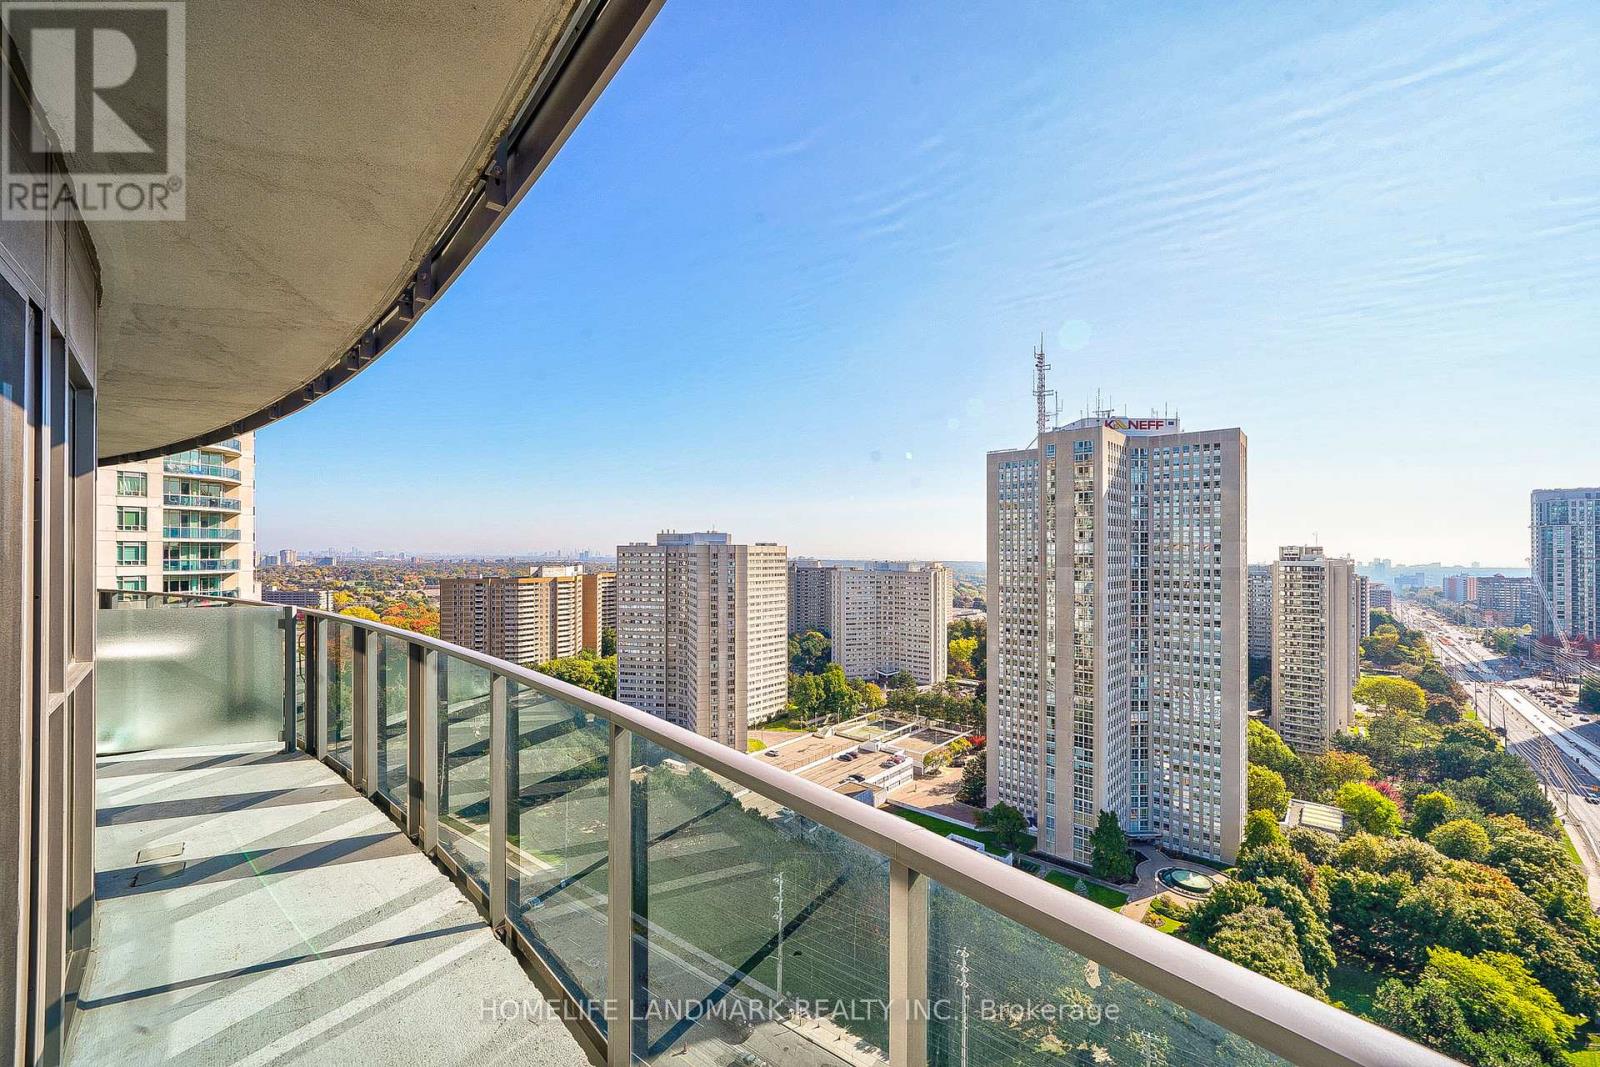
2002 - 60 Absolute Avenue
Mississauga, Ontario
Welcome To Iconic Tower "Marilyn Monroe" . 595 SQF Spacious One Bedroom Plus Two Walkouts to Semi Circular Balcony (95 SQF) From the Primary & Living Room . Enjoy Wonderful Sunsets and Lake Views. Just Steps From Square One-mall & Transit Hub. (id:65446)
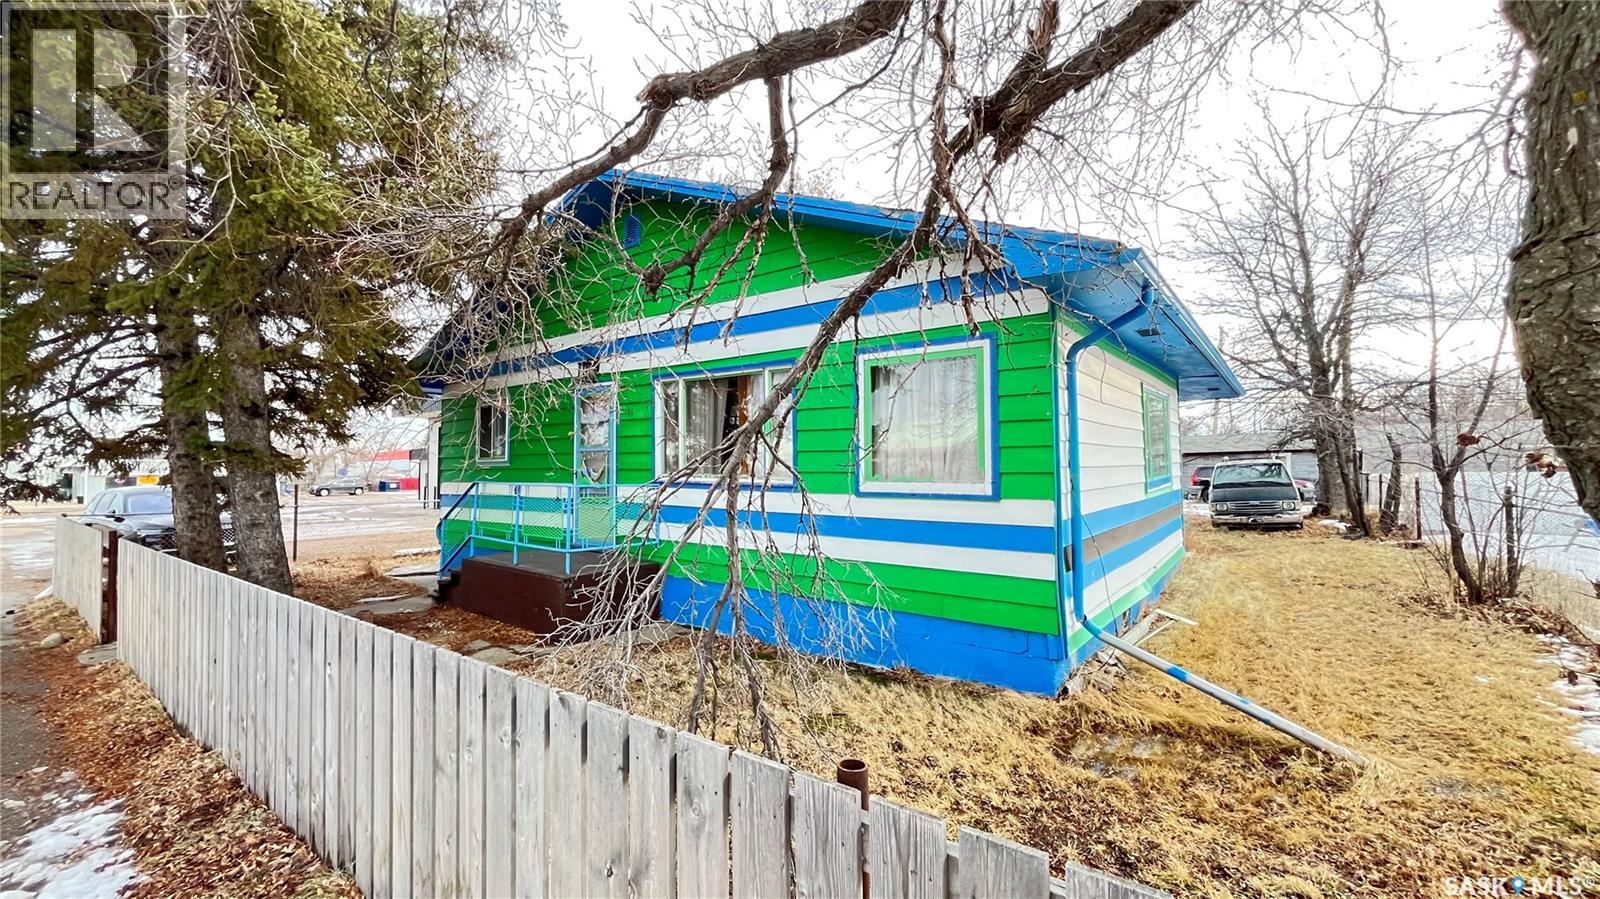
46 Pacific Avenue
Maple Creek, Saskatchewan
This delightful 4-bedroom, 1-bathroom home in Maple Creek's commercial district is sure to pleasantly surprise you. With updated floors and a spacious kitchen currently housing the laundry, you'll find plenty of potential to reimagine the space—whether by creating a dedicated laundry room or expanding the bathroom to include laundry facilities. Easy access to plumbing from the approximate 6.5 foot crawl space another bathroom could be added as well. The generous yard features two garages that, with some TLC, could become great assets. Zoned commercial yet grandfathered as a residential non-conforming property, this home offers unique flexibility and is perfectly situated just steps from the grocery store and local shopping amenities. Stop paying rent and buy this affordable starter home or open your own business with 21 highway exposure. Opportunities are endless. Call for a tour. (id:65446)
22 University Drive
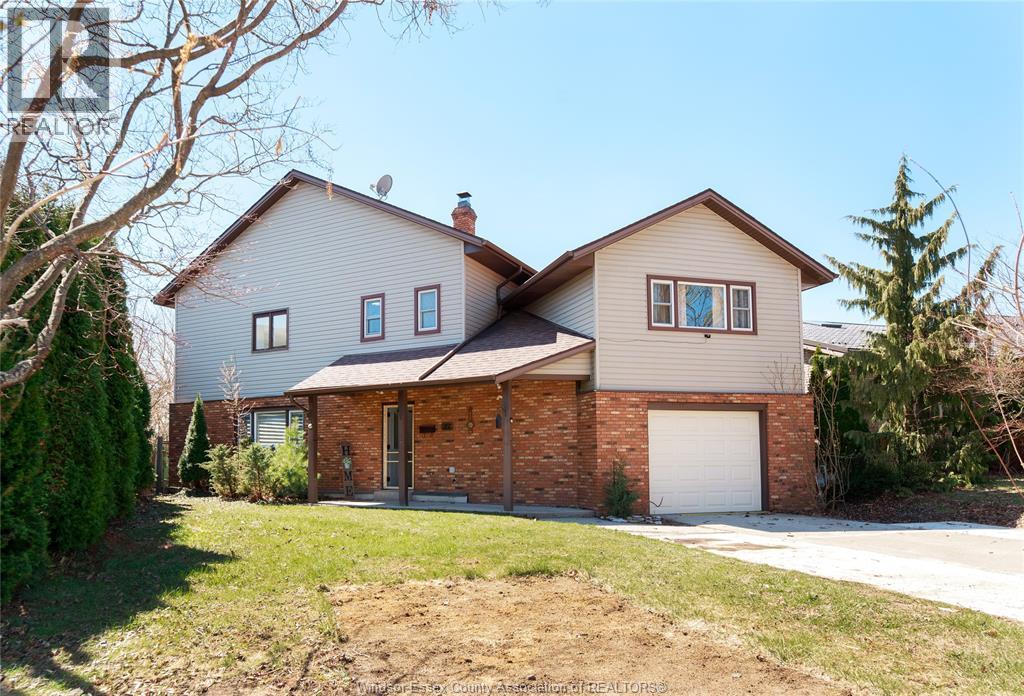
Chatham, Ontario
Home you've been looking for in Chatham's north side. 4beds/2.1Bath home backs directly onto open soccer and baseball fields near St. Clair College and the HealthPlex, grade school and daycare steps away. Inside, the focus is space and light. The main level features high ceilings, a striking spiral staircase, and oversized windows that frame the backyard. The layout flows with ease. The living and dining areas handle large gatherings without feeling crowded. Patio doors lead to a private deck with hot tub and a well-kept yard. Upstairs, the primary bedroom offers wide, uninterrupted views. Two additional bedrooms and second-floor laundry add daily convenience. A separate bonus room gives you options. Use it as a games room, guest space, or a dedicated home office. Updates include furnace/AC 2018. Updated washroom, powder room, kitchen, pot lights. Extra large drive way. A rare blend of interior space, natural light, and location. (id:65446)
1809 - 75 Eglinton Avenue W
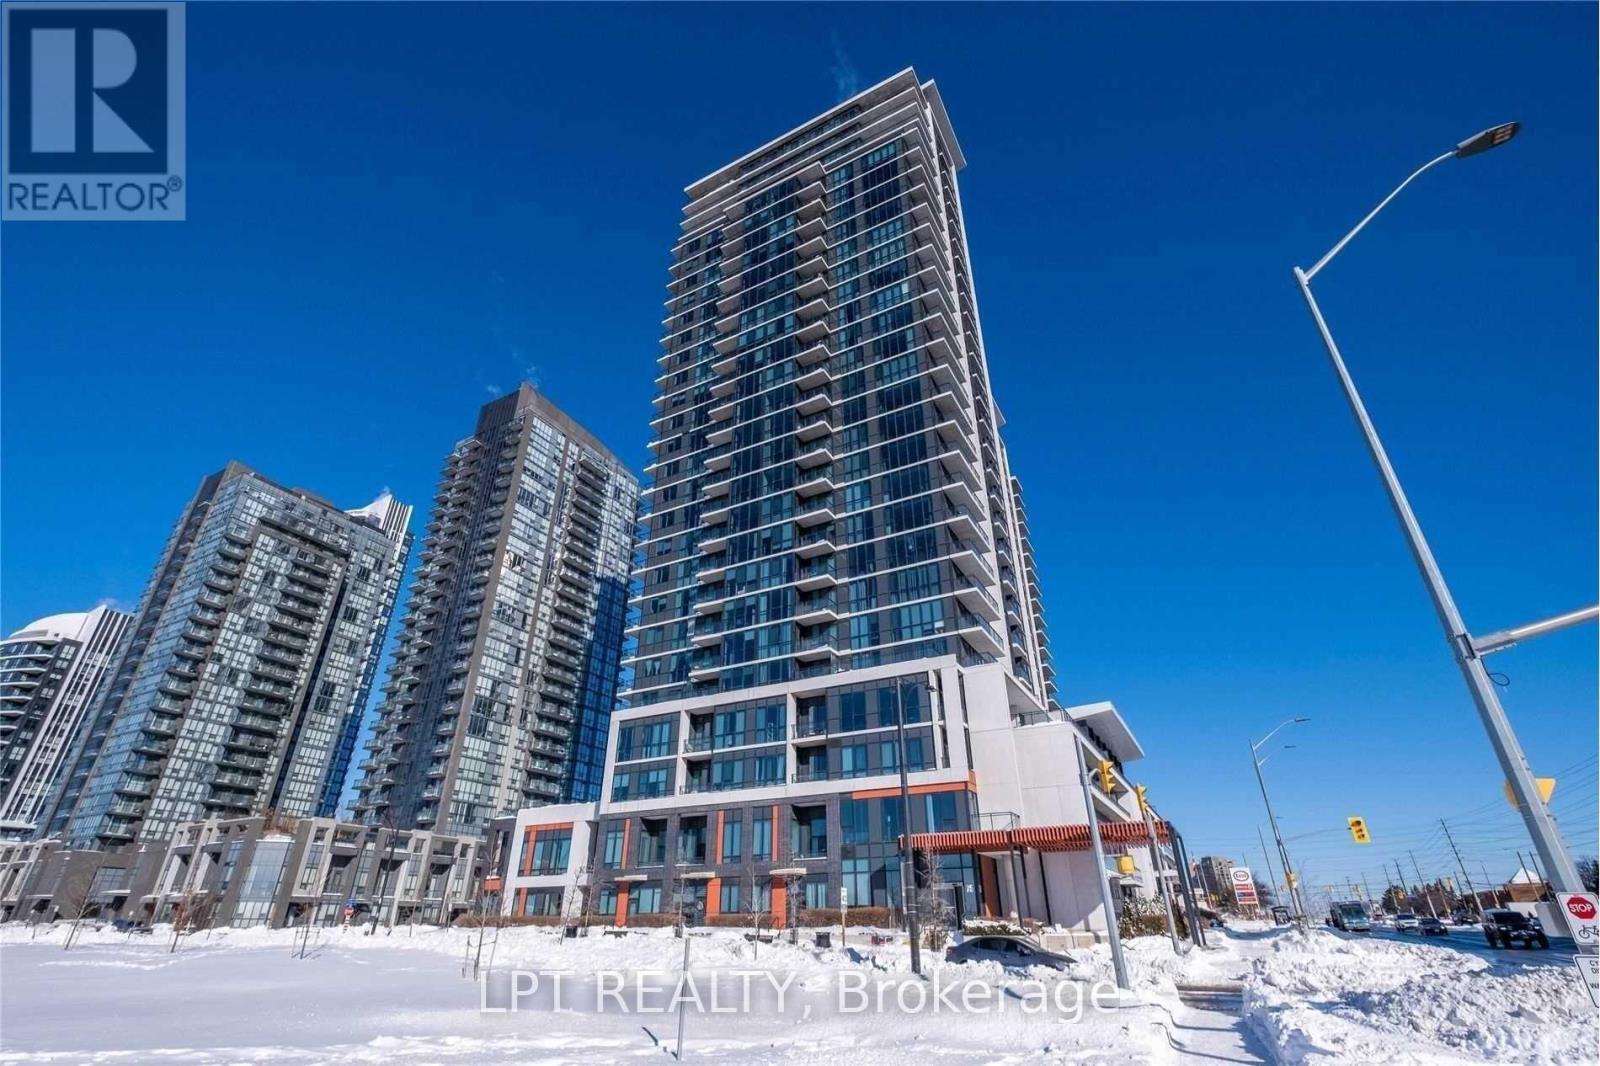
Mississauga, Ontario
Bright Corner Unit | 2 Bed, 2 Bath | Skyline Views | Prime Mississauga Location ... Welcome to this stunning corner unit condo offering approximately 900 sq. ft. of thoughtfully designed living space. Featuring 2 spacious bedrooms, 2 full bathrooms, and two full closets, this home is perfect for comfortable urban living. Enjoy abundant natural sunlight throughout and relax on your private walk-out balcony. Wake up to breathtaking views! The Toronto downtown skyline and CN Tower are visible from both the master bedroom and living room, adding a truly premium feel to your everyday living. The modern kitchen is equipped with a new quartz countertop, undermount sink, and stainless steel appliances, complemented by the convenience of ensuite laundry and new window blinds. Excellent location in close proximity to Square One, with everything you need nearby: Public transit, Supermarkets & restaurants, Tim Hortons, Second Cup, Starbucks, LCBO, Shoppers Drug Mart, Major banks, Quick access to Highways 401 & 403.. (id:65446)
310 Leitch Landing
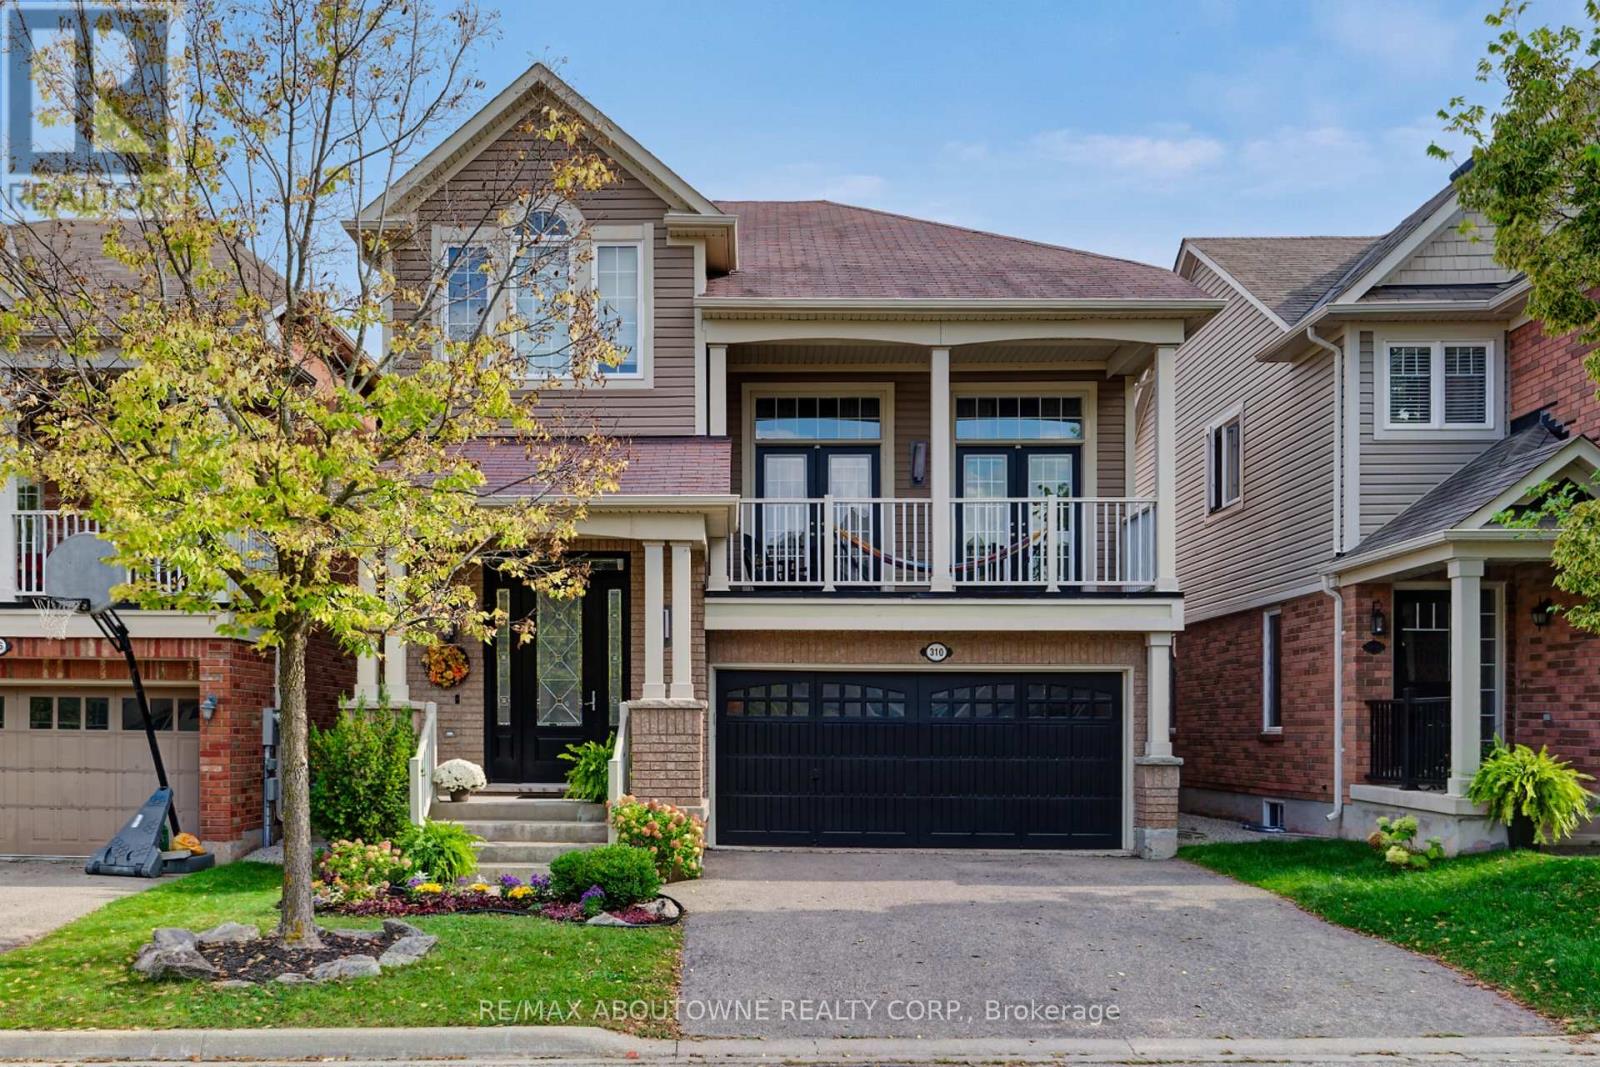
Milton, Ontario
Beautiful 2,296 square foot brick and stone detached home located in Milton's sought-after Harrison neighbourhood, a family-focused community known for its parks, playgrounds and walking trails.This well-designed home offers spacious principal rooms with beautiful maple hardwood flooring, Approx. 52 upgraded pot lights, Kitchen Aid B/I cooktop and wall oven .The Living room features Cathedral ceiling and 2 French doors to large balcony.and overlooks a formal dining room, The open concept kitchen with breakfast area overlooks the backyard.Step outside to your private backyard oasis featuring an pioneer in-ground pool installed in 2021. Perfect for summer entertaining and relaxing with family and friends.The upper level offers generously sized bedrooms including a spacious Primary suite with 5Pc ensuite bath.hardwood maple floors and walk-in closet.The finished basement adds valuable living space with a recreation room, bedroom with 3pce ensuite bathroom, ideal for guests, teens or extended family.Located close to excellent schools, parks, shopping and commuter routes, this home offers the perfect combination of space, comfort and location in one of Milton's most desirable neighbourhoods (id:65446)
Lot 1 Booth Road
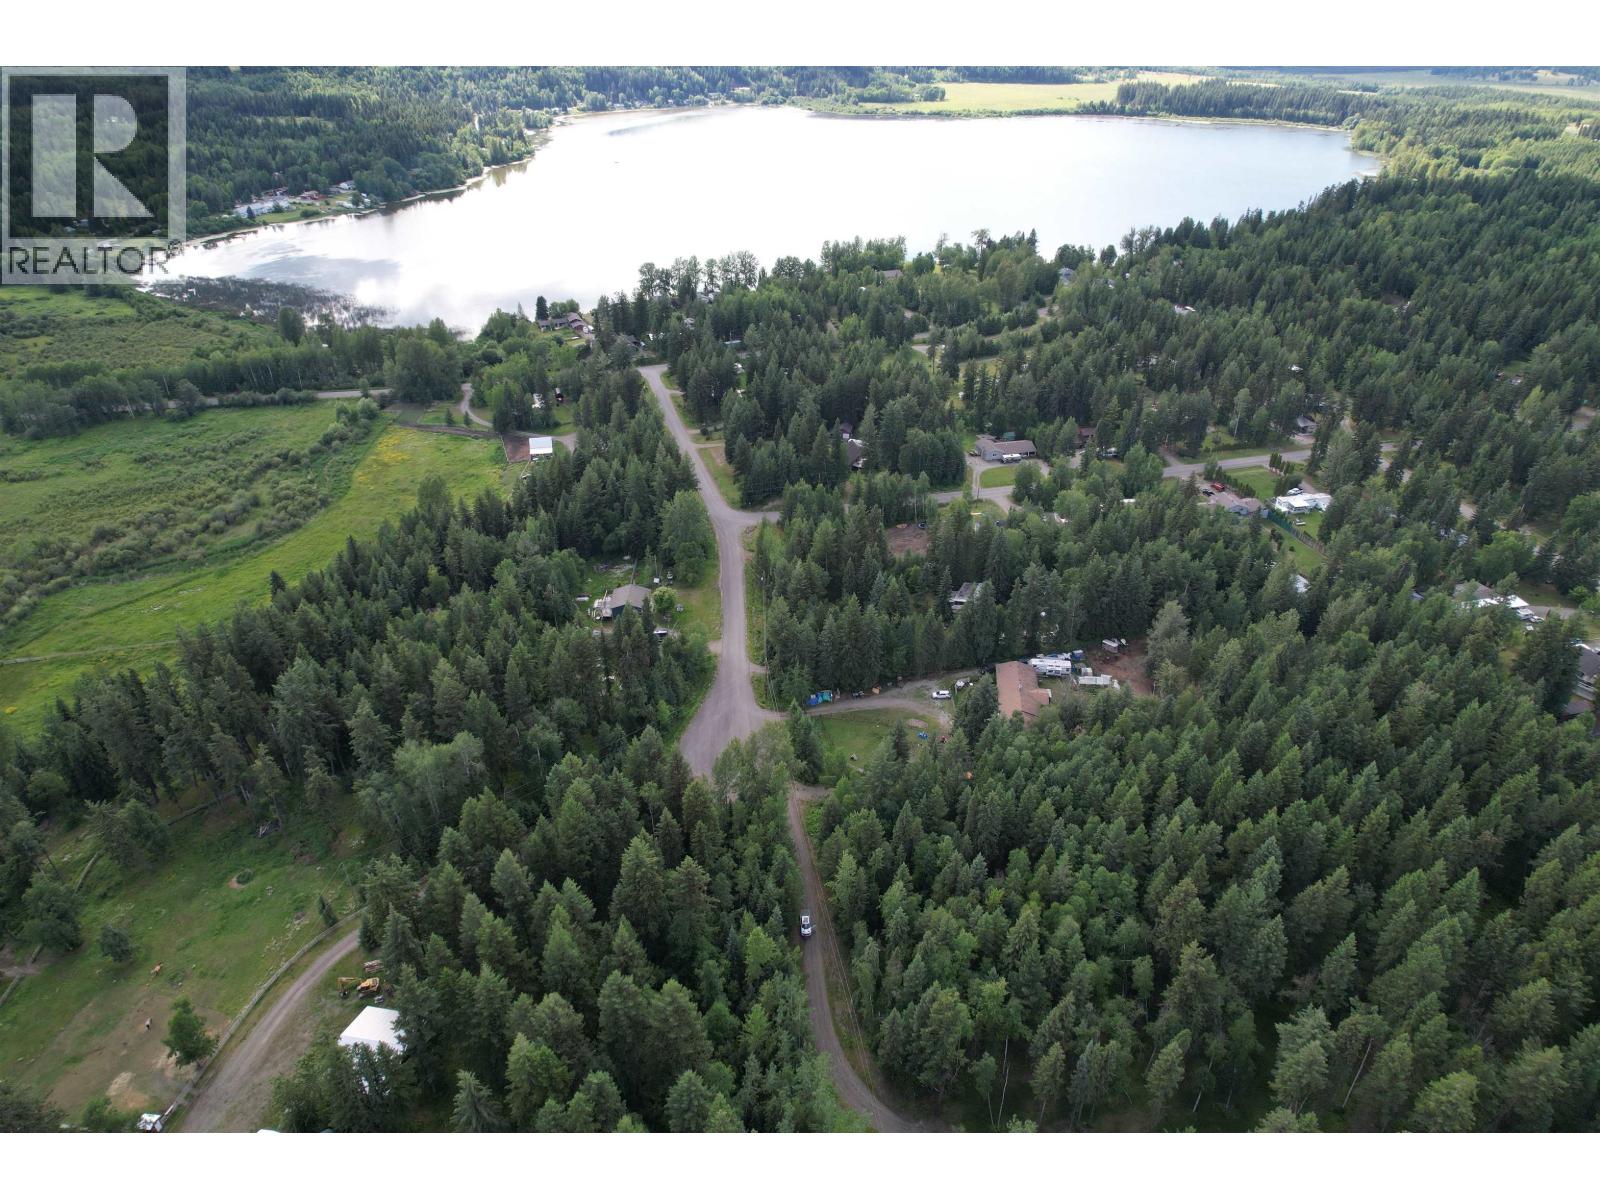
Quesnel, British Columbia
What a perfect location to build your dream home! Just a short walk from the popular Bouchie Lake, sits this 2.3 acre gem! Currently the property has a wide variety of trees, so privacy won't be an issue here! There are lots of potential buildings sites available too. Bouchie Lake is known for it's birdwatching, fishing, and wildlife. It also has it's own community centre, local store and so much more to offer! All this and only around 10 minutes to town. Don't miss out! (id:65446)
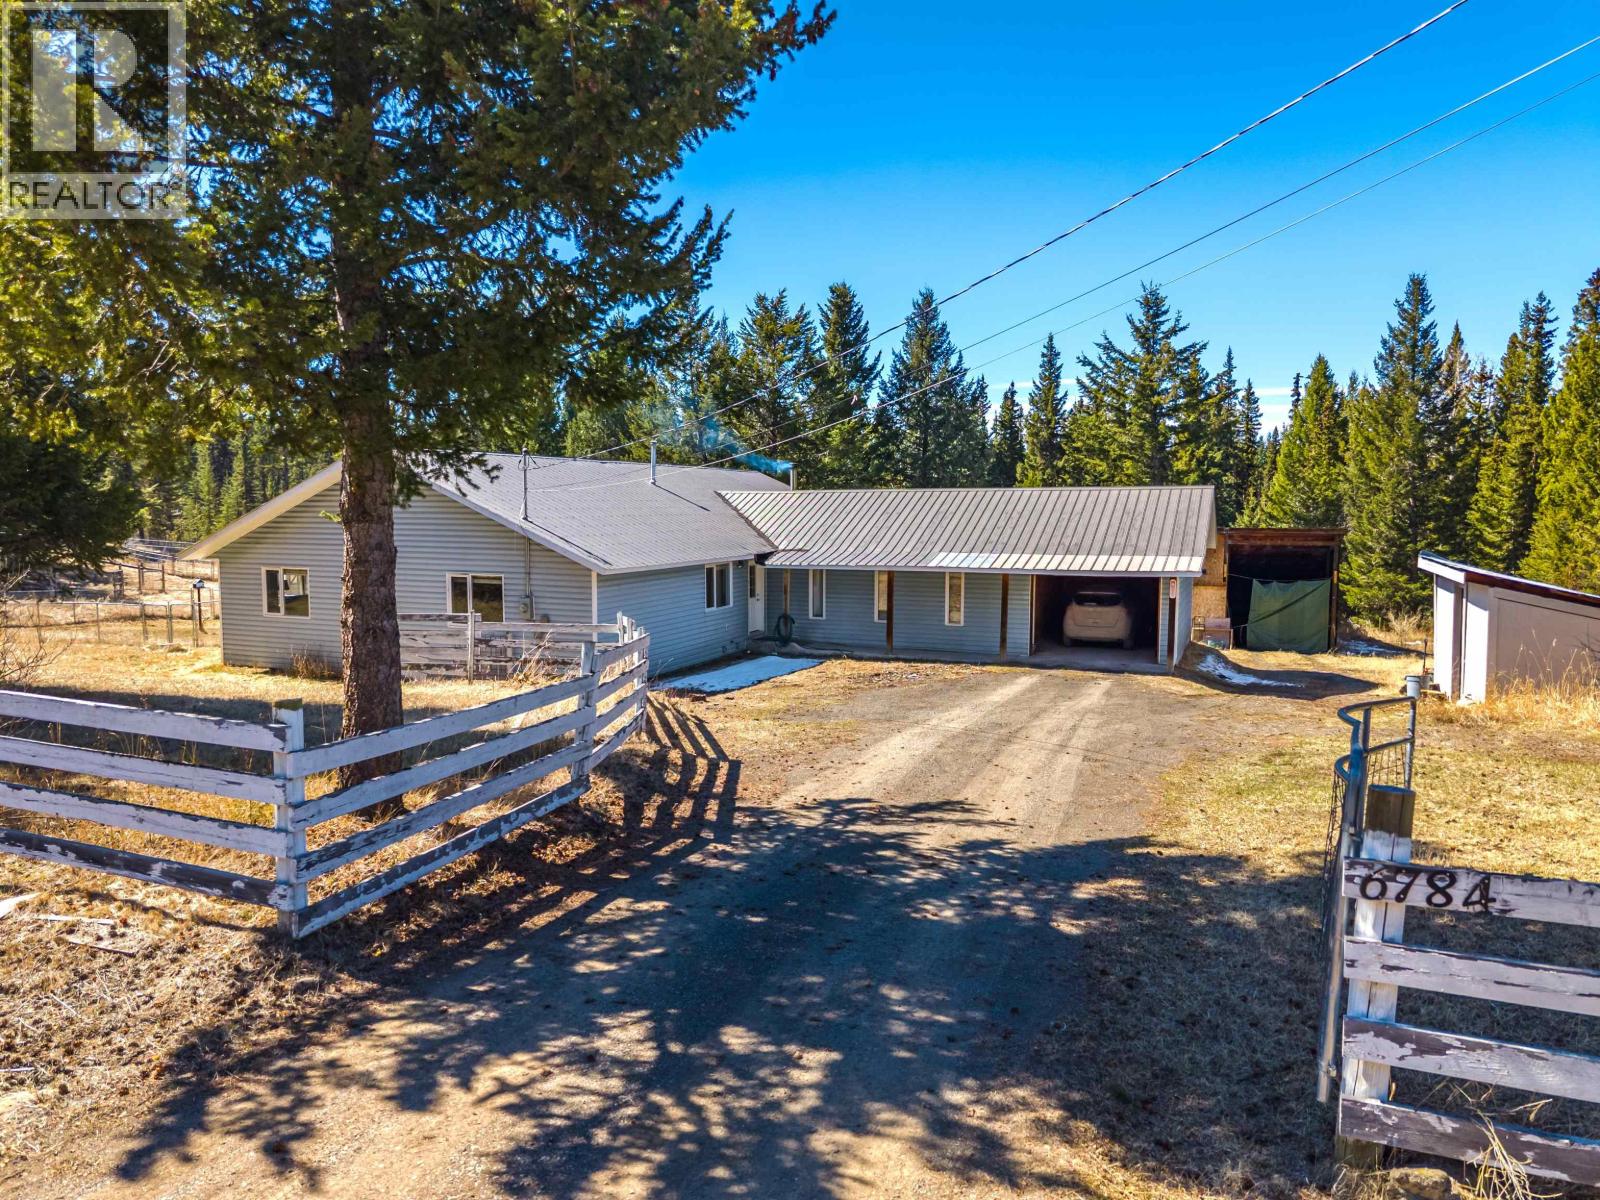
6784 Barnett Road
100 Mile House, British Columbia
Just what you've been waiting for! 10 acres at the end of a quiet road backing onto miles of crown land. This 3 bedroom 2 bath one level home has tons of space with beautiful vaulted ceilings in the main area, and a large attached workshop and attached carport. Outbuildings could be used as a workshop or barn - round pen - come enjoy the piece and quiet - or start a hobby farm - great potential for whatever your dreams are. All this and only 7 minutes from town ! (id:65446)
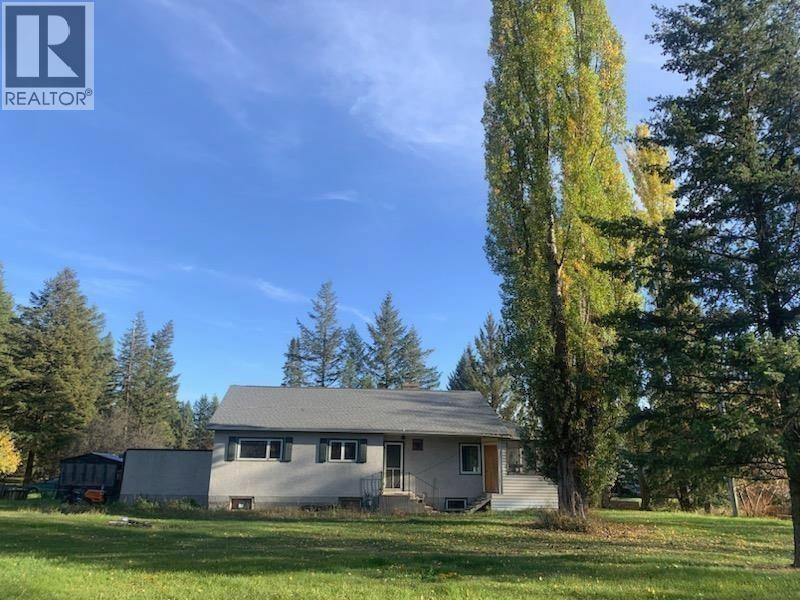
1108 River Park Rd
Quesnel, British Columbia
This charming three-bedroom, one-bathroom home is the perfect opportunity for first-time buyers, investors, renovators, or those looking to start a hobby farm. Situated on over an acre, the property offers endless potential for expansion, a large garden or animals — ideal for anyone wanting a bit more space and a rural lifestyle close to town. Located just a short walk from downtown Quesnel, you’ll enjoy easy access to schools, shopping, restaurants, and all amenities, while still benefiting from the privacy and flexibility of acreage living. With a little TLC, this home with great bones could truly shine and become a wonderful family home, income property, or hobby farm retreat. (id:65446)
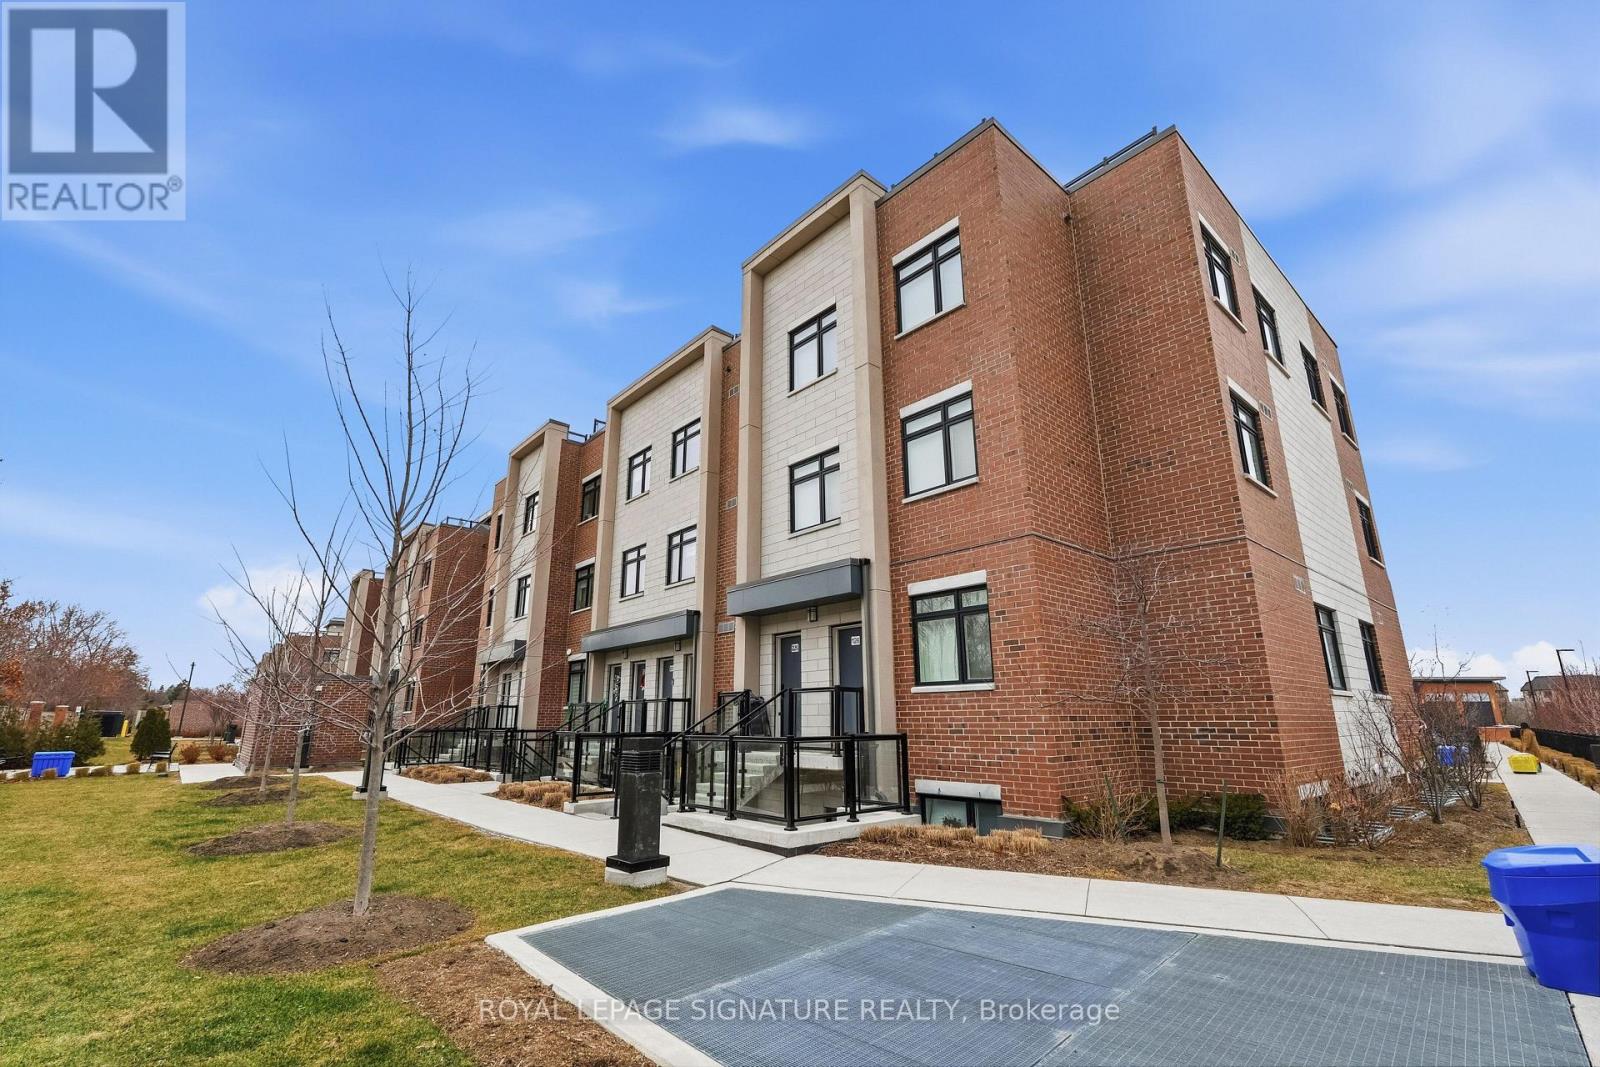
227 - 1062 Douglas Mccurdy Common
Mississauga, Ontario
Modern 2-bedroom, 2-bathroom open-concept townhouse in the highly sought-after Lakeview community, just steps to the beach, lake access, and scenic waterfront trails. This home is only 2 years old and showcases 9-ft ceilings, oversized windows, hardwood flooring throughout, and elegant oak staircase, along with the added convenience of main-floor laundry. The thoughtfully designed kitchen features quartz countertops, stainless steel appliances, a walk-in pantry, and a spacious island with seating for four or more, perfect for entertaining. Includes one underground heated parking space. Low maintenance fees cover building insurance, common elements, visitor parking, and playground. Unbeatable location just off Lakeshore, directly across from Walmart and Metro, and minutes to transit, Port Credit GO, parks, shops, and restaurants, with quick access to the QEW, 401, 403, and 427. Just move in and enjoy! (id:65446)

Upper - 3893 Manatee Way
Mississauga, Ontario
Spacious and bright 3-bedroom, 3-bathroom upper-level unit in the highly sought-after Churchill Meadows community. Enjoy hardwood floors on the main level, a large kitchen with breakfast area. The primary bedroom includes a den ideal for a home office or reading space . It also comes with a 4-piece ensuite and walk-in closet. Other two bedrooms are good size and have their own closet. One of them features its own private balcony, offering extra comfort and charm. Located just a short walk from May Meadow Park, Churchill Meadows Community Centre, Stephen Lewis Secondary School. Minutes away from HWY 401 and 407. (id:65446)
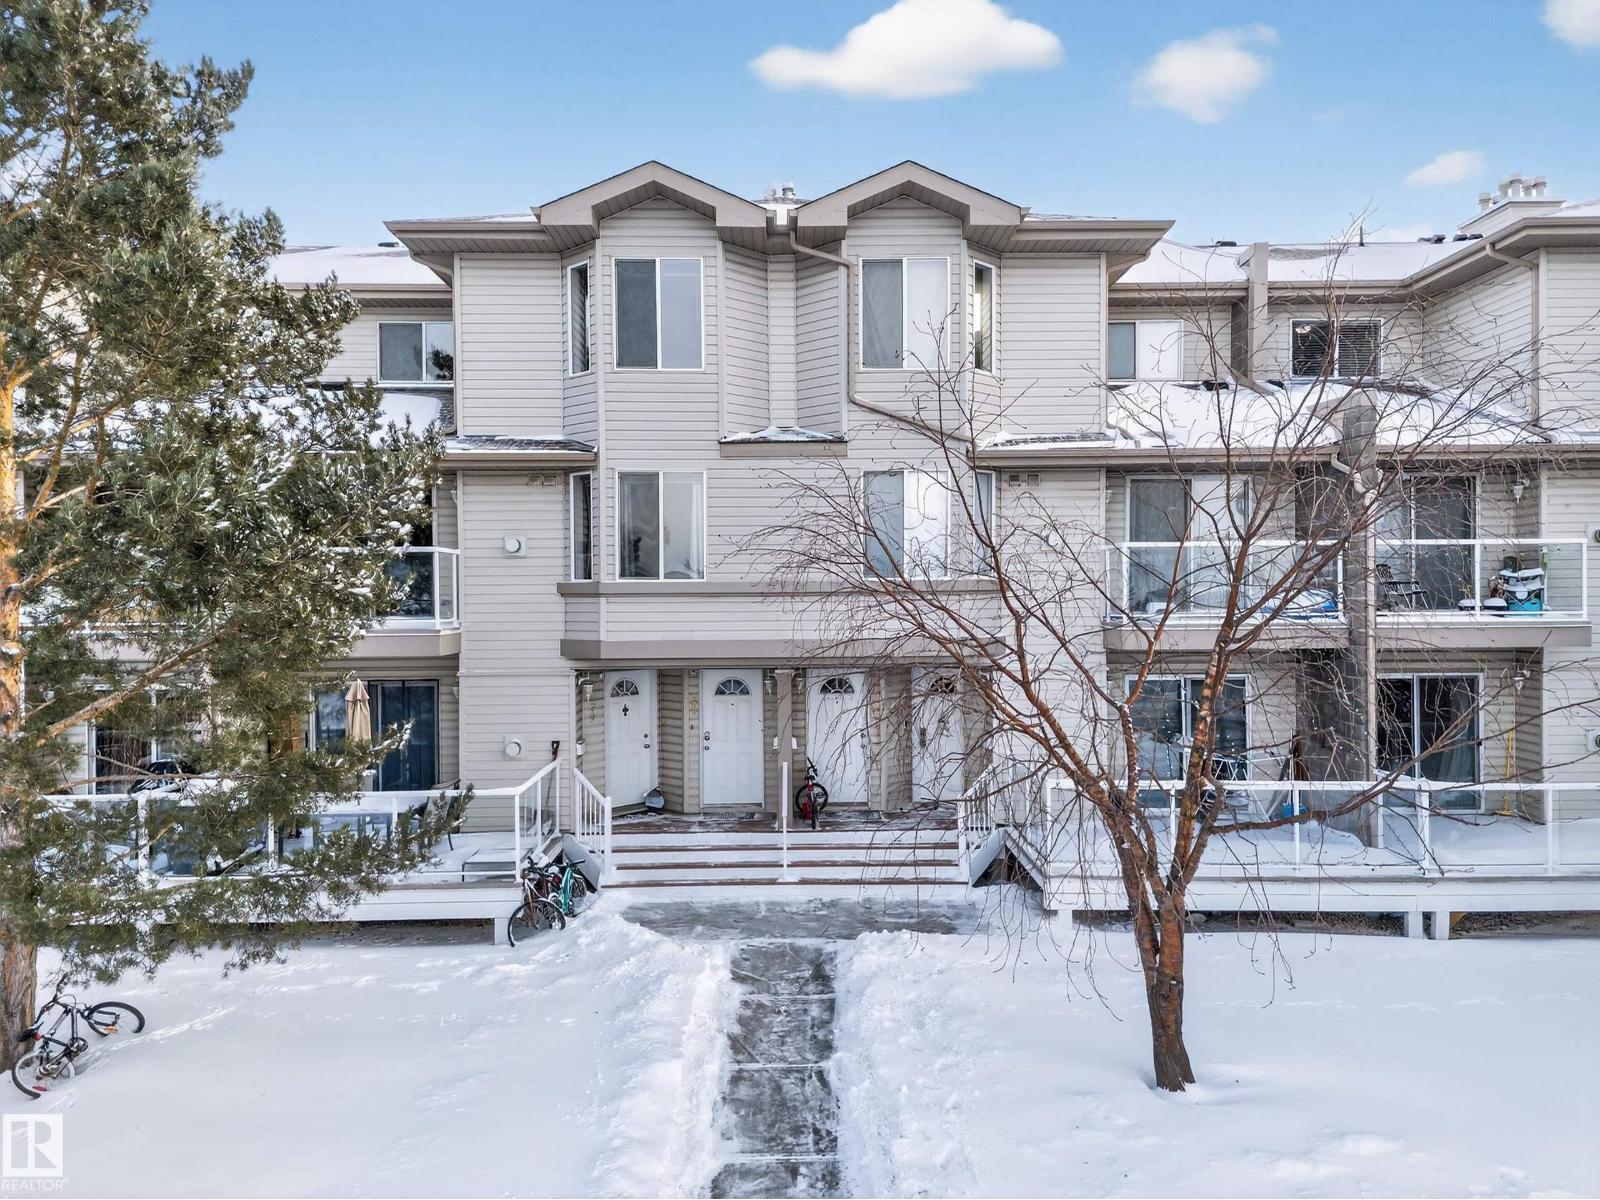
#80 2505 42 St NW
Edmonton, Alberta
This charming townhome located in the heart of Millwoods is an ideal opportunity for first-time buyers or investors. A well-kept unit offering a functional layout with a bright living area, dining space, half bath and laundry and an efficient kitchen with plenty of cabinetry. Upstairs features 2 bedrooms and a full bath. A west-facing balcony with beautiful sunsets, perfect for relaxing after a long day. The convenience of this location is hard to beat: walking distance to shopping, grocery stores, schools, parks, transit stops, and the Millwoods LRT. The Millwoods Gurdwara and Town Centre Mall are just minutes away, making day-to-day living comfortable and connected. With quick access to major roadways and nearby community amenities, this townhome delivers excellent value. A great opportunity to step into home ownership in an established neighbourhood. (id:65446)
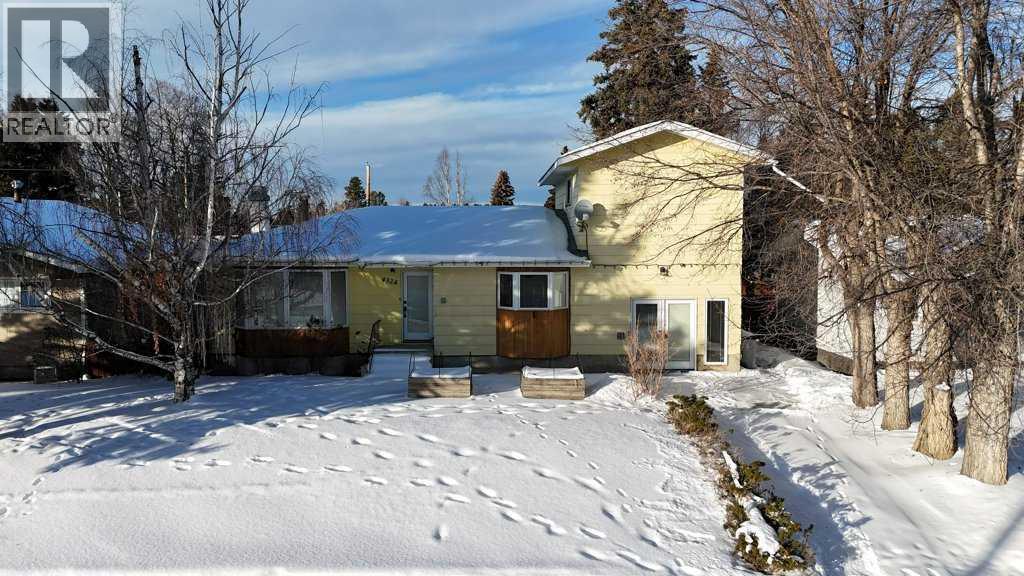
4324 7 Avenue
Edson, Alberta
This Large one-and-a-half storey home is filled with memories and ready for its next chaper!! Located on the quiet east end of Edson in a mature, established neighbourhood, offering a private, peaceful yard. The property features back-alley access to a 28 X 24 heated garage, along with ample additional parking space. Upon entry, you will appreciate the generous storage with three large closets one hosting a furnace for the 2nd floor, a convenient 2-piece bathroom and a direct access to the backyard patio, complete with a gas hookup ready for your barbecue. The main floor hosts a spacious kitchen complete with a built-in refrigerator, countertop stove, two wall ovens, dishwasher, trash compactor, garburator, instant hot-water tap, and abundant cupboard space. The kitchen opens to a bright roomy living area, perfect for everyday living and entertaining. This level also includes three bedrooms and a 3-piece bathroom. The upper level was previously used as a primary suite and features two separate entrances, making it a versatile space that could aslo serve as a family or recreation room. This floor includes a 3-piece bathroom and a gas stove for added comfort. The basement is ready for your finishing touches, allowing you to choose flooring to create a warm and inviting den for family space, complete with a dual gas/wood fireplace. This level also includes an additional bedroom, 3-piece bathroom, a sauna, and a laundry room. This home has welcomed many families over the years and is filled with cherished memories. With a little TLC, it offers the opportunity to create the same warmth and memories for your own family. The price reflects the renovations needed, making this a great value in a desirable location. (id:65446)
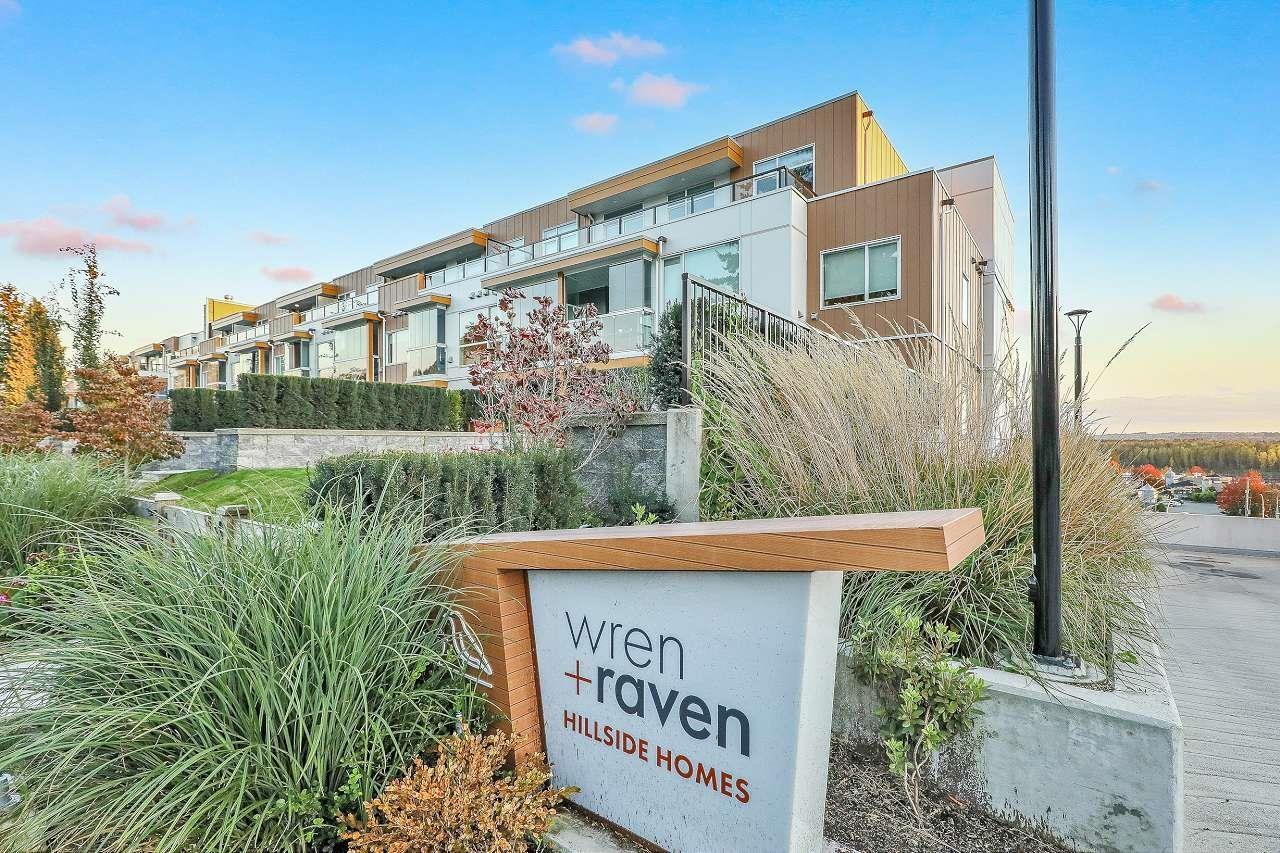
309 31940 Raven Avenue
Mission, British Columbia
FABULOUS location in Mission close to recreation, shopping, transit and restaurants. Great amenities include gym, dog washing station and bike room. This beautiful 2 bedroom unit has open space with neutral colours. Stainless Steel appliances, stack washer and dryer. Great view over looking the river to watch sunrises and sunsets from your cozy balcony. Two parking spots and storage included. This is a great opportunity to get into the market! (id:65446)
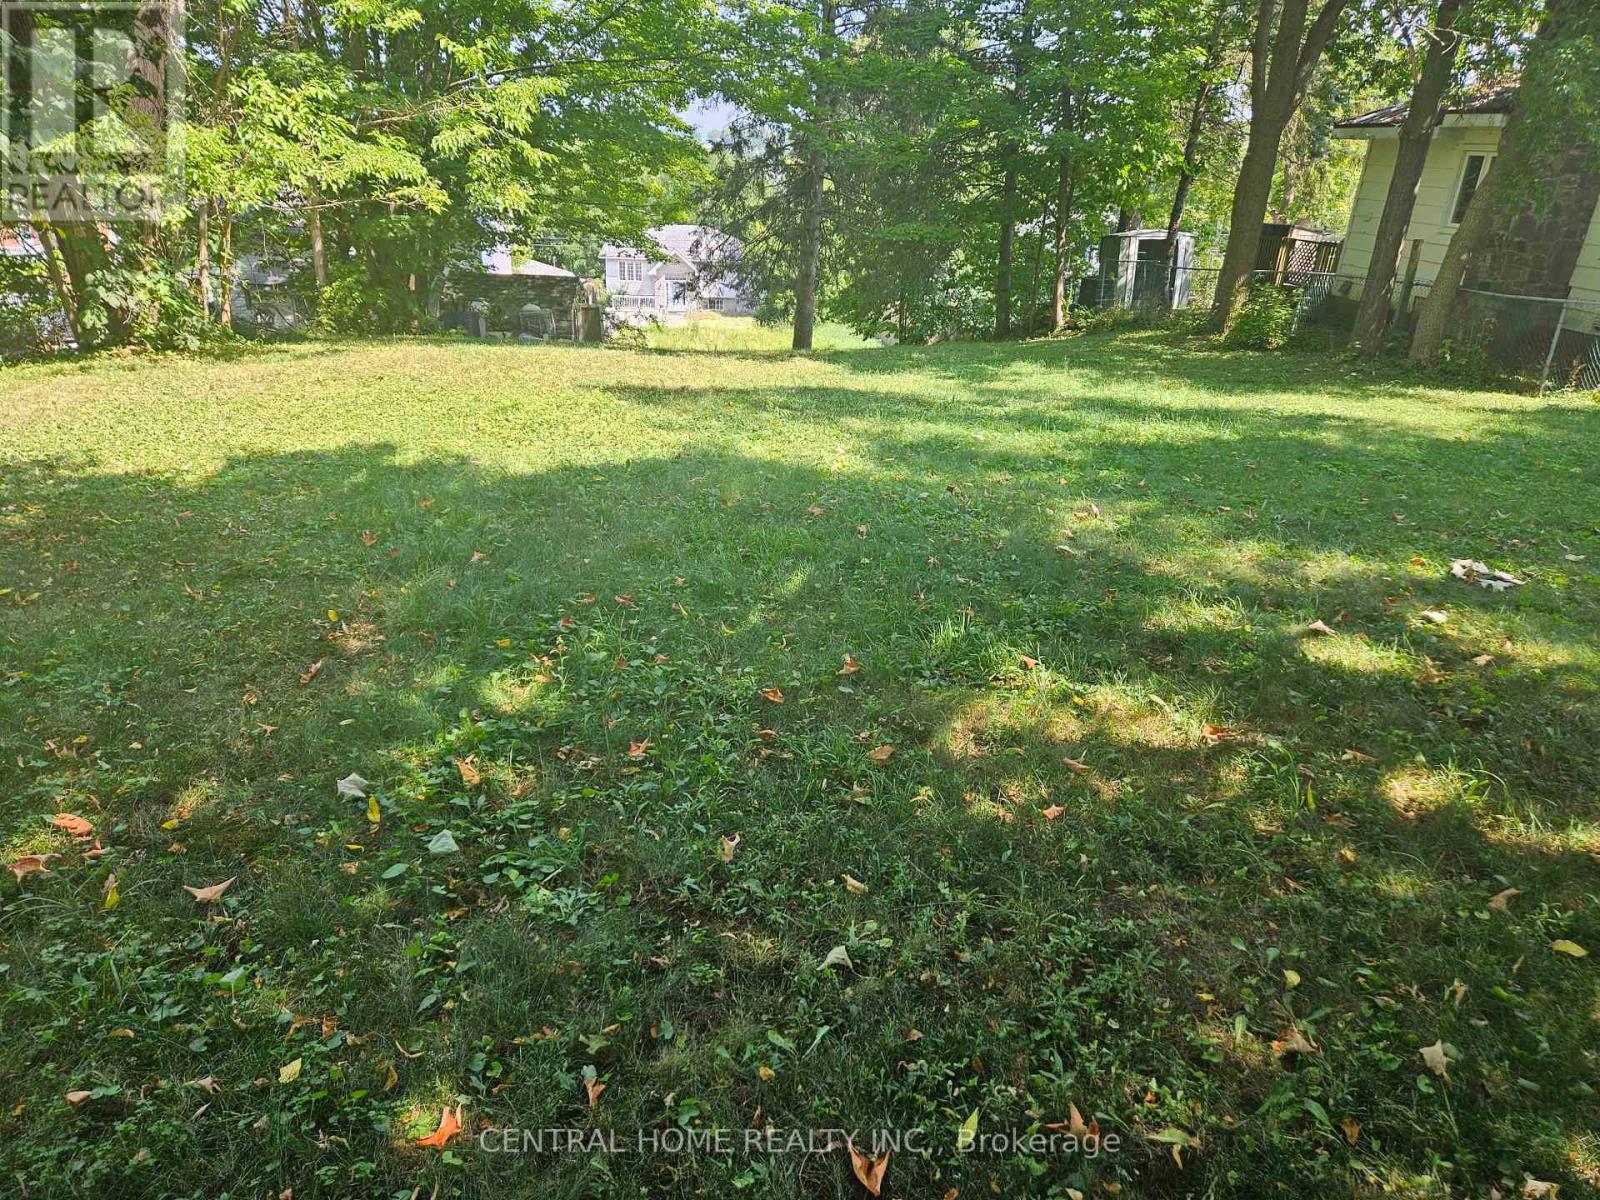
174 Sixth Street
Midland, Ontario
Attention; Builders, end Users, Great over size building lot in sought after Midland's West End. Build to suite your need. Lot size; 50 feet by 200 feet. Will be sold as is. (id:65446)
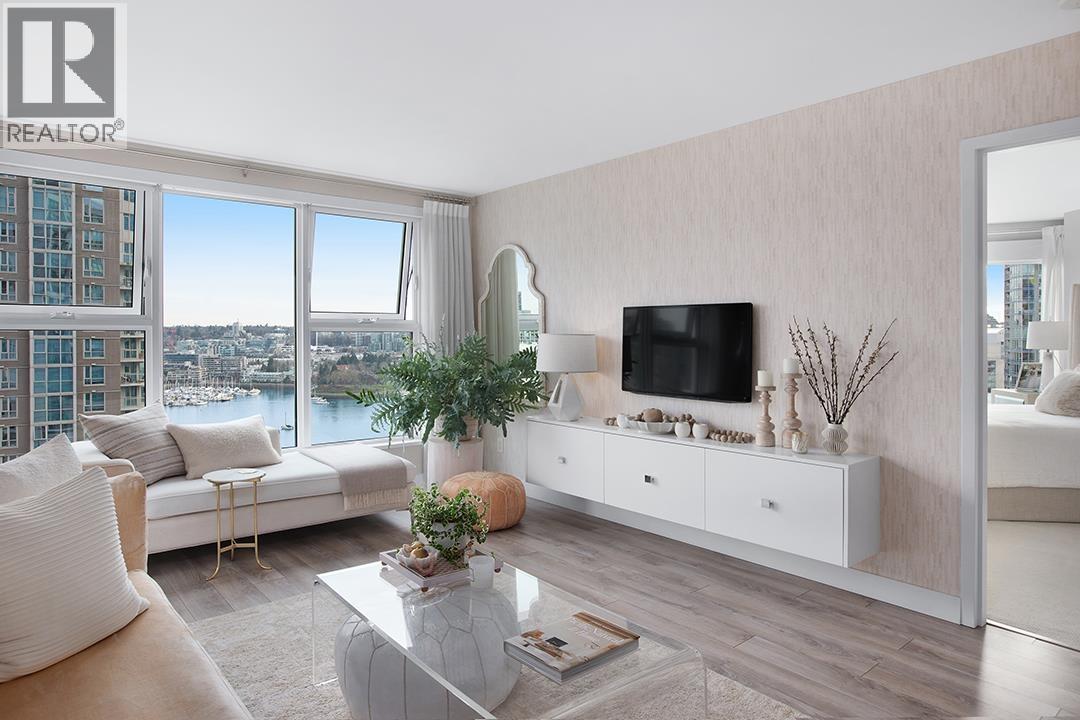
1903 1323 Homer Street
Vancouver, British Columbia
Peaceful Oasis with a beautiful VIEW! This bright and spacious, corner, 2 bed & den unit has been immaculately decorated and maintained. Featuring views over David Lam Park towards False Creek from all of the principal rooms this home still manages to feel cozy and inviting despite its jaw dropping outlook. With lots of storage and custom built ins, this suite is a downsizers dream. Renovated in 2013 by BOSA and fully rainscreened with new windows in 2022 Pacific Point II is a well maintained building whose amenities include a gym, pool and hot tub. Sitting on the quiet edge of Yaletown, this home is walking distance to shops, restaurants and grocery stores and a quick stroll from the Seawall. Pets & rentals are allowed and 1 pkg & 1 storage locker are included. (id:65446)
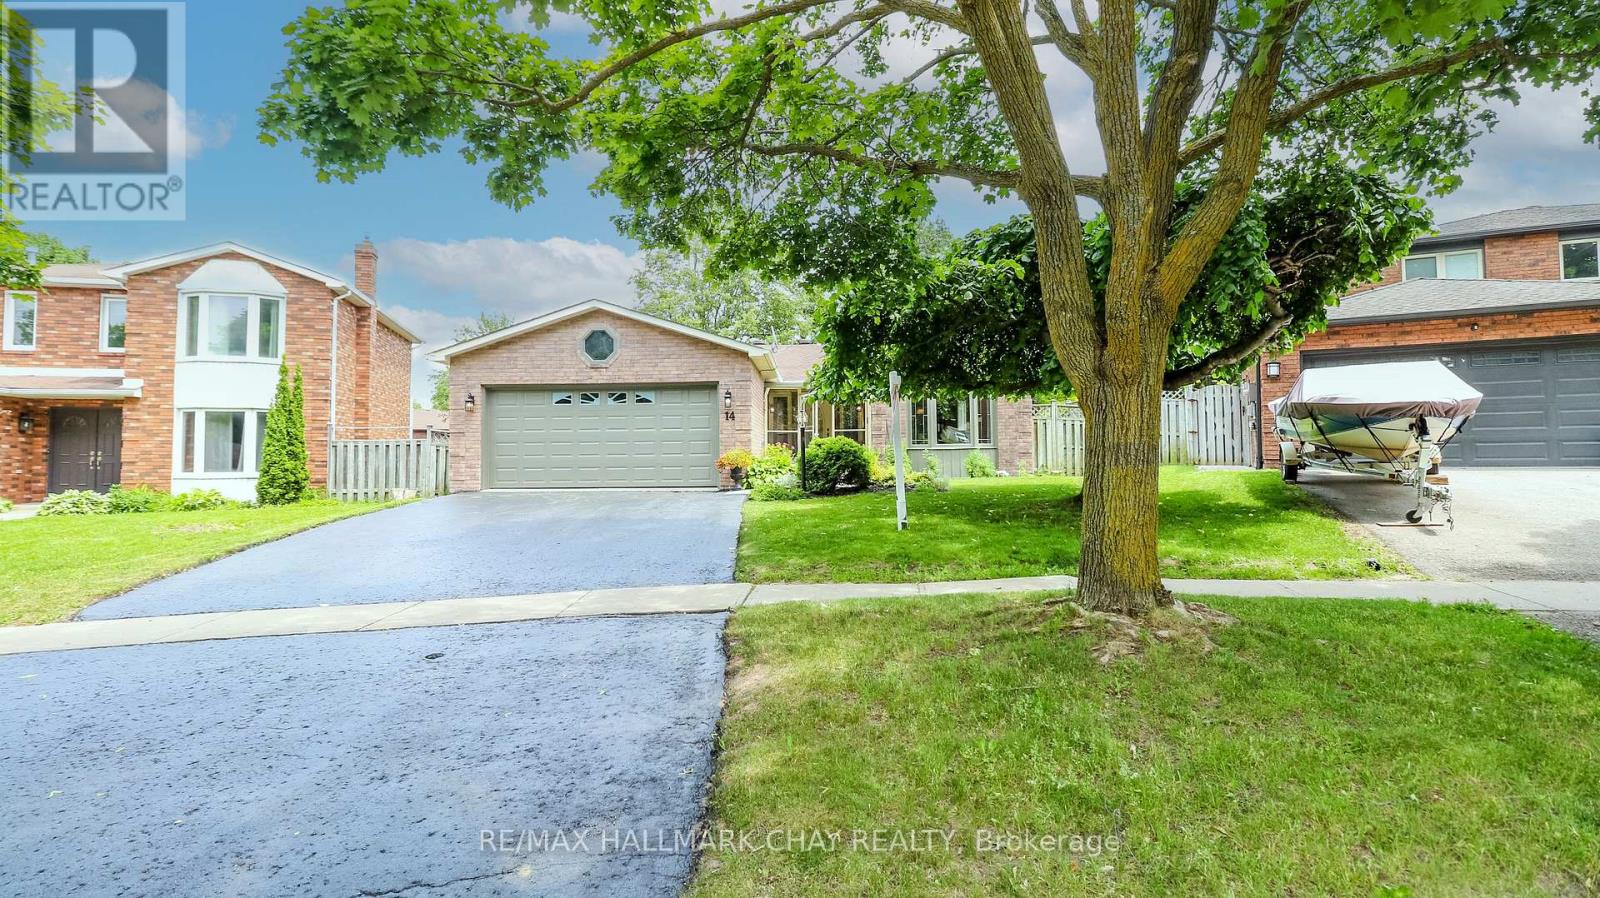
14 Autumn Lane
Barrie, Ontario
Beautiful updated Ranch bungalow in Allandale Community of Barrie*Almost 1600 sqft on main level* 3 good sized bedrooms, main floor family room with Electric brick fireplace (can convert to wood or make it gas!), Large eat-in family kitchen* 2 walk outs to updated deck privacy and a treed fully fenced yard* Covered front vestibule with entry to garage* Basement has a finished open stairway and hallway and 2 pc bath. Plenty of room to create your own finished space down there* Recent updates include upgraded engineered hardwoods through main floor and new trim, New ensuite bathroom, updated main bath with new counter, sink & fixtures & toilet, revamped kitchen painted with new hardware and pot lighting, fresh paint throughout, mostly newer lighting fixtures. 2-Stage Carrier Furnace 2019, owned hot water tank. Windows and shingles and AC appear newer and in great condition. Offers anytime. (id:65446)
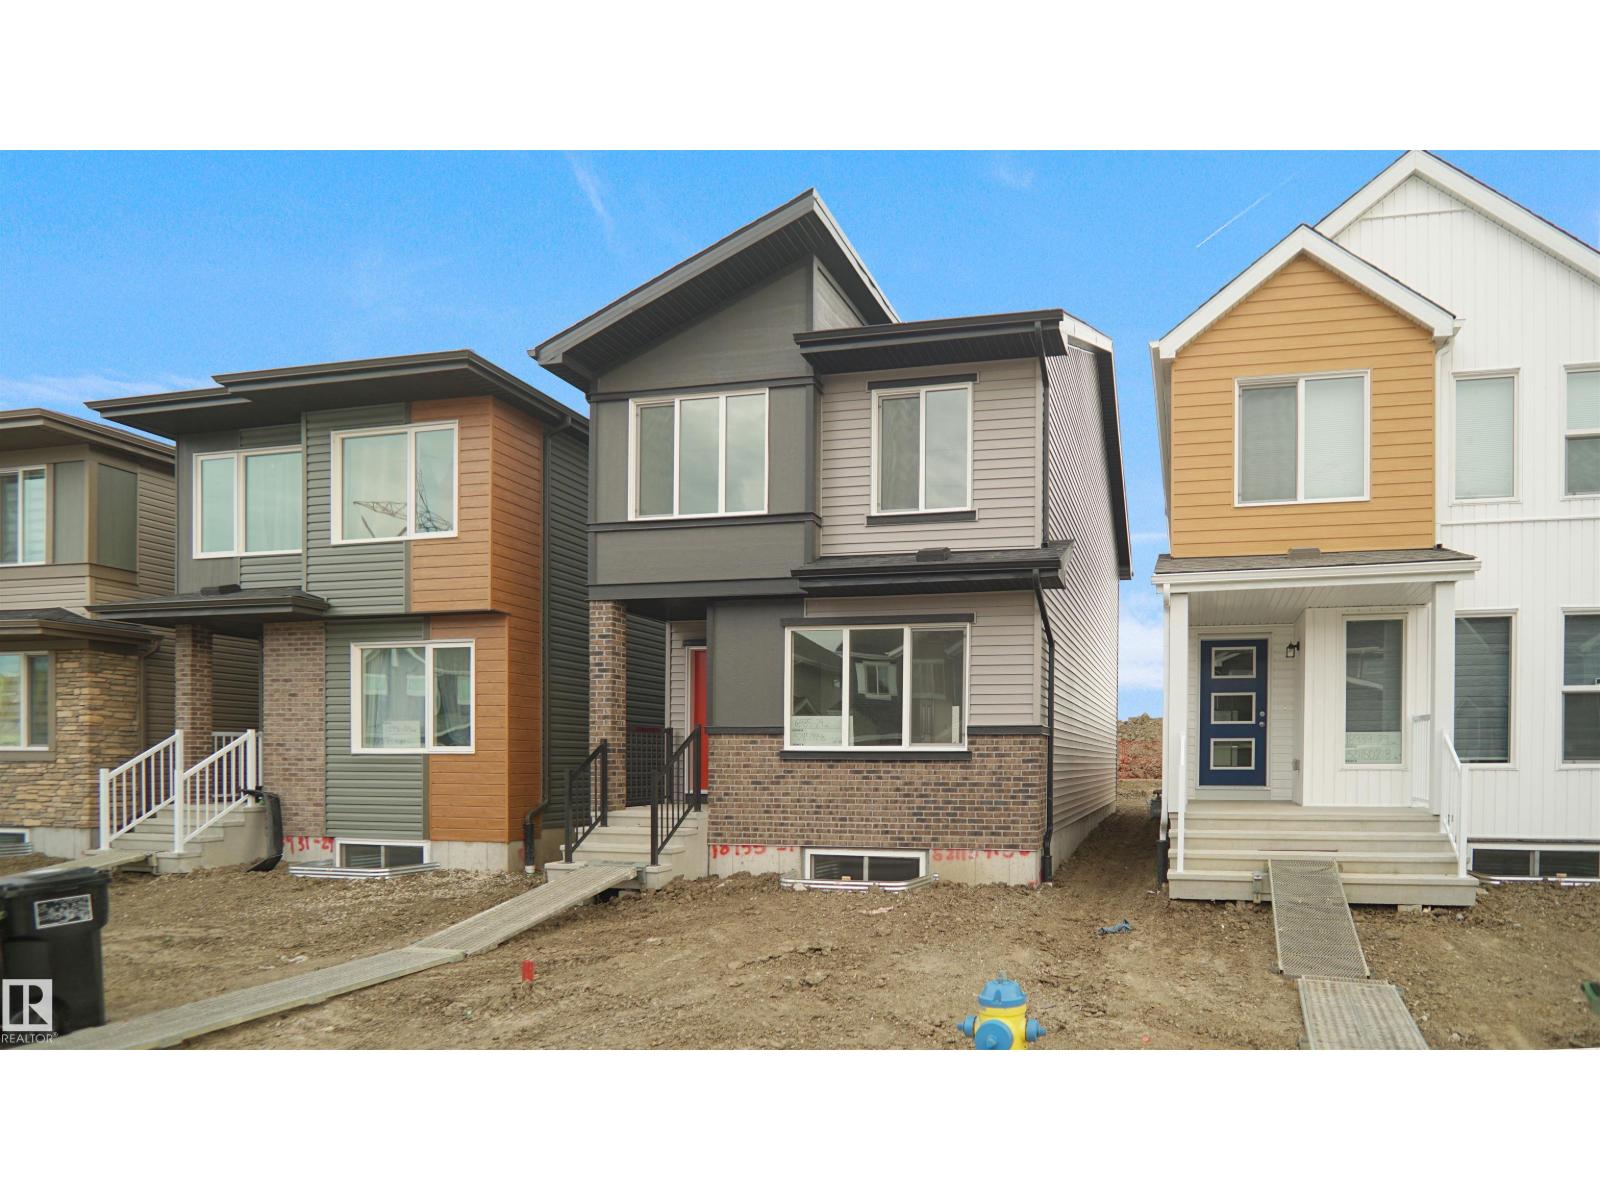
18827 29 Av NW
Edmonton, Alberta
Welcome to the Phoenix built by the award-winning builder Pacesetter homes and is located in the heart of The Uplands at Riverview. Once you enter the home you are greeted by luxury vinyl plank flooring throughout the great room, kitchen, and the breakfast nook. Your large kitchen features tile back splash, an island a flush eating bar, quartz counter tops and an undermount sink. Just off of the nook tucked away by the rear entry is a 2 piece powder room. Upstairs is the master's retreat with a large walk in closet and a 4-piece en-suite. The second level also include 2 additional bedrooms with a conveniently placed main 4-piece bathroom. This home also comes with a side separate entrance perfect for a future rental suite. Close to all amenities and easy access to the Anthony Henday. *** Under construction and will be complete by the end of the week, so the photos shown are from the same model that was recently built colors may vary **** (id:65446)
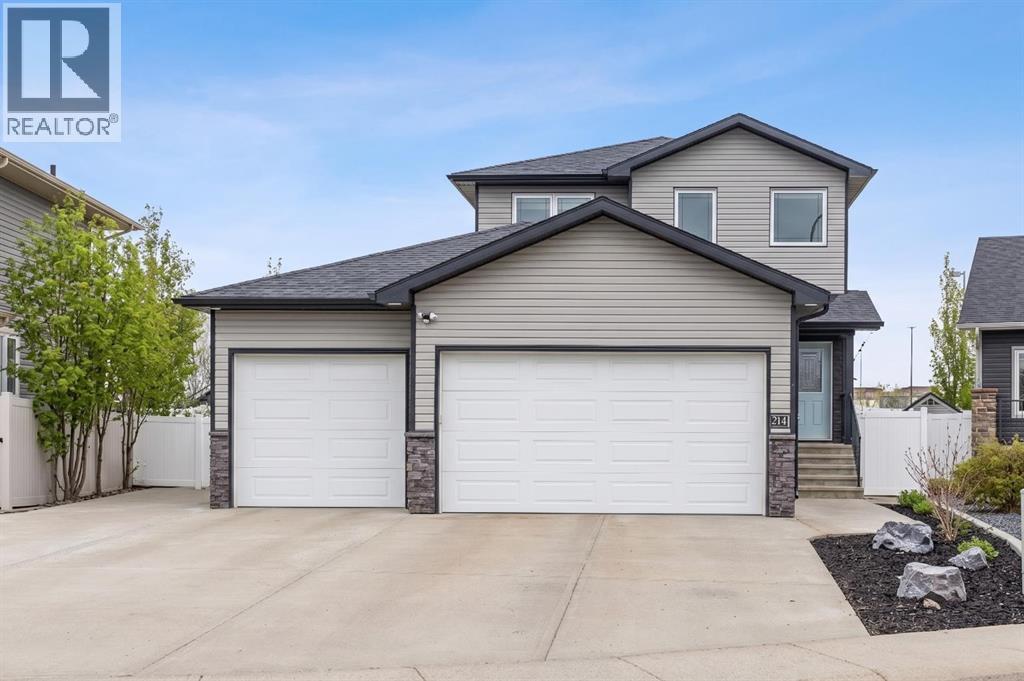
214 Somerside Road SE
Medicine Hat, Alberta
This is the one you've been waiting for!! Beautiful family home with a Triple Garage!! The quality craftsmanship and stylish finishes come together beautifully in this impressive family home, recently painted throughout the main and upper floor; it's fresh and modern. The heart of the home is a stunning kitchen with charcoal-stained maple cabinetry, granite countertops, tiled backsplash, and upgraded lighting. This is all anchored by the cool refreshed island with a custom Billy Blocks Countertop. A bright eating area spills onto a large covered deck, where you can watch the morning sunrise with your coffee in hand. The open living room with gas fireplace is made for gathering. Upstairs, three generous bedrooms await, including a master retreat complete with a corner jetted tub, separate shower, double sinks, and a large walk-in closet. Downstairs, the fully finished lower level offers a cozy family room, games area, and plenty of space for a fourth bedroom, all complemented by a three-piece bathroom. The triple-attached heated garage with floor drain is a standout bonus, featuring a welcoming landing with lift-up benches and tons of storage. Step outside to a yard built for living, buyers will love the gorgeous Trex patio, a boxed garden with underground sprinklers, and enclosed storage tucked neatly under the deck. Vinyl Fence and direct access to the walking path behind is so incredibly handy! Need groceries in a pinch while getting in your 10,000 steps?! This location is perfect! Not far off is one of the coolest parks in the city! Come see it for yourself — you won't be disappointed. (id:65446)

3 - 182 Ruggles Avenue
Richmond Hill, Ontario
Location! Location! Location! This spacious 2 bedroom located in a very quiet area in Richmond Hill. A minute to highway 404, all the amenities, shopping and transit at the doorsteps. Looking for nonsmoker, no pets, employed and great tenant to enjoy, live and keep the place clean. (id:65446)
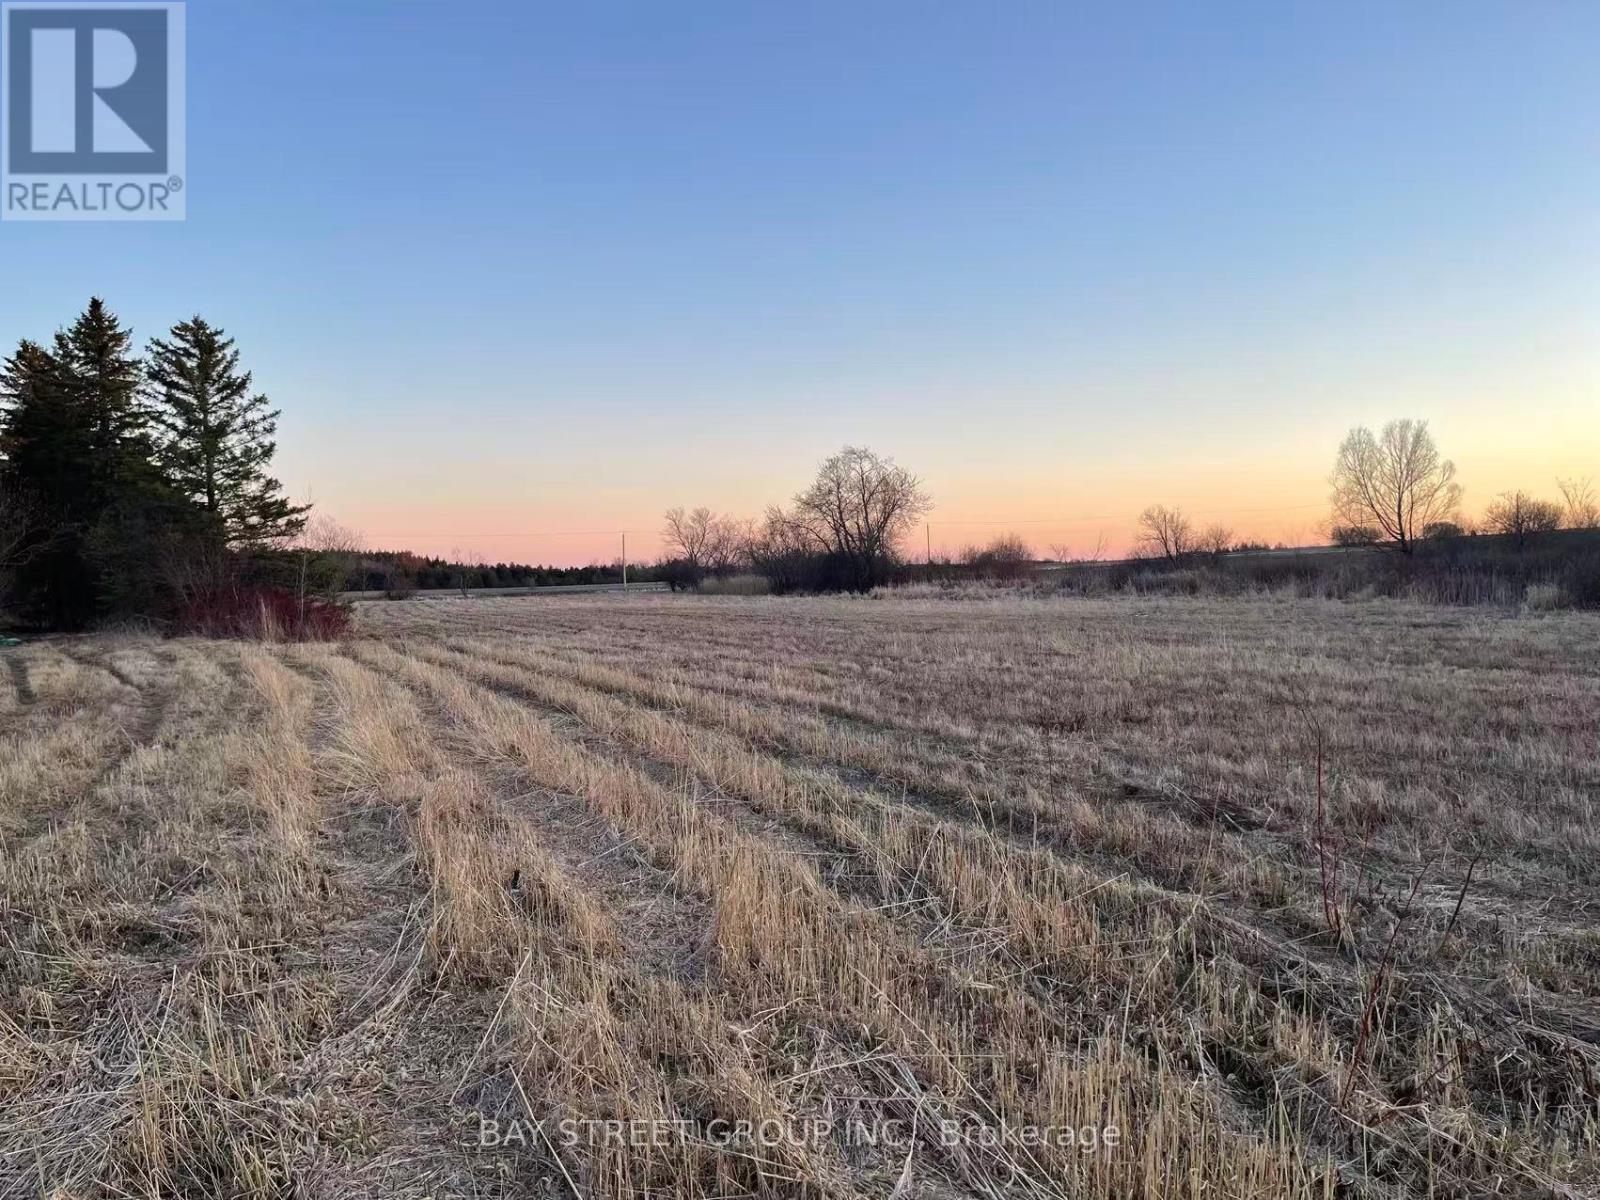
4870 Elgin Mills Road E
Markham, Ontario
vacant land for lease. could be the farm land , could be storage, could be vehicle parking. a lot of potential. (id:65446)
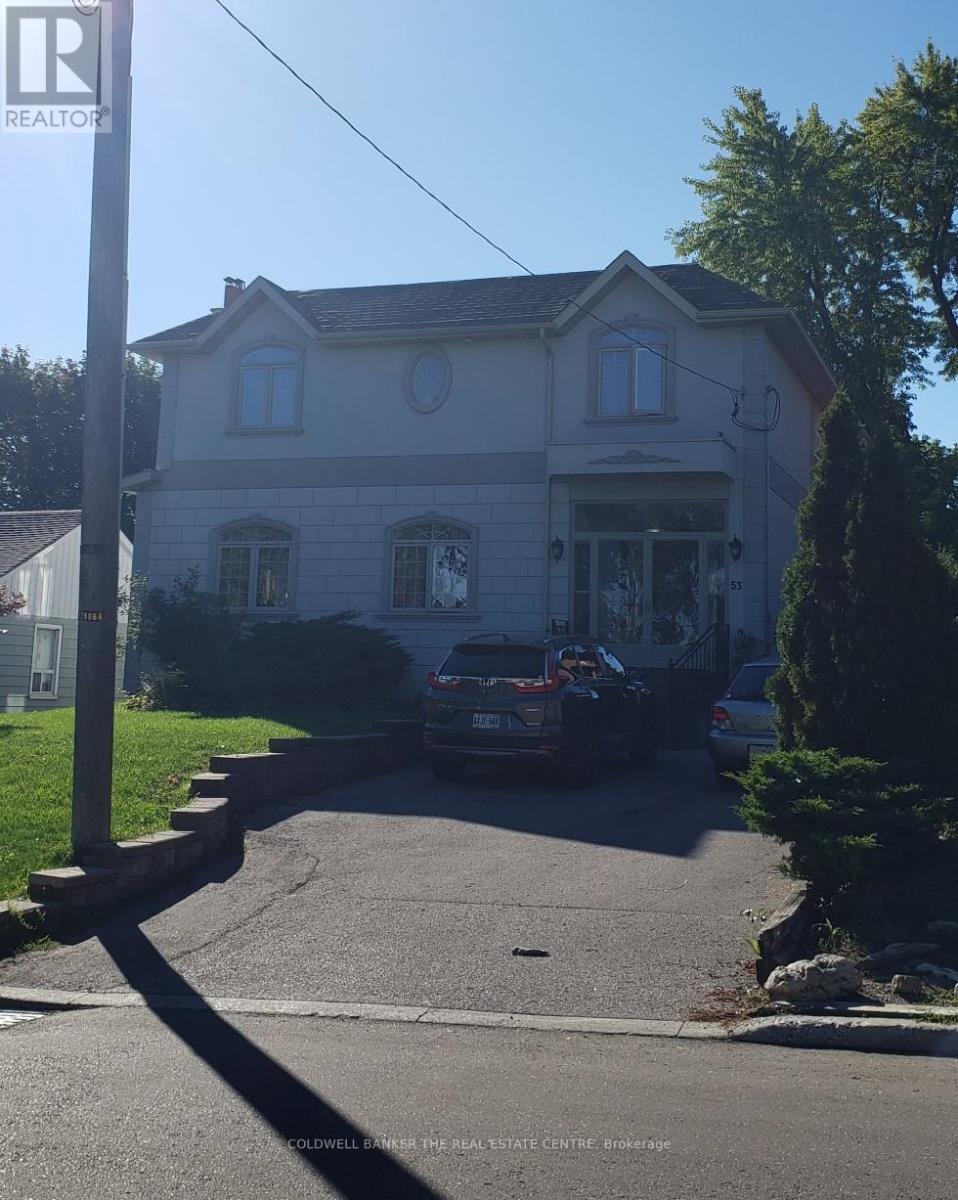
Basement - 53 Meadowview Avenue
Markham, Ontario
Prime Location, Quiet & friendly neighbourhood, Steps to Yonge St., Spectacular treed portion near Steels Ave. Private Basement Apartment, Fully insulated for lower utilities, Well Maintained. (id:65446)