
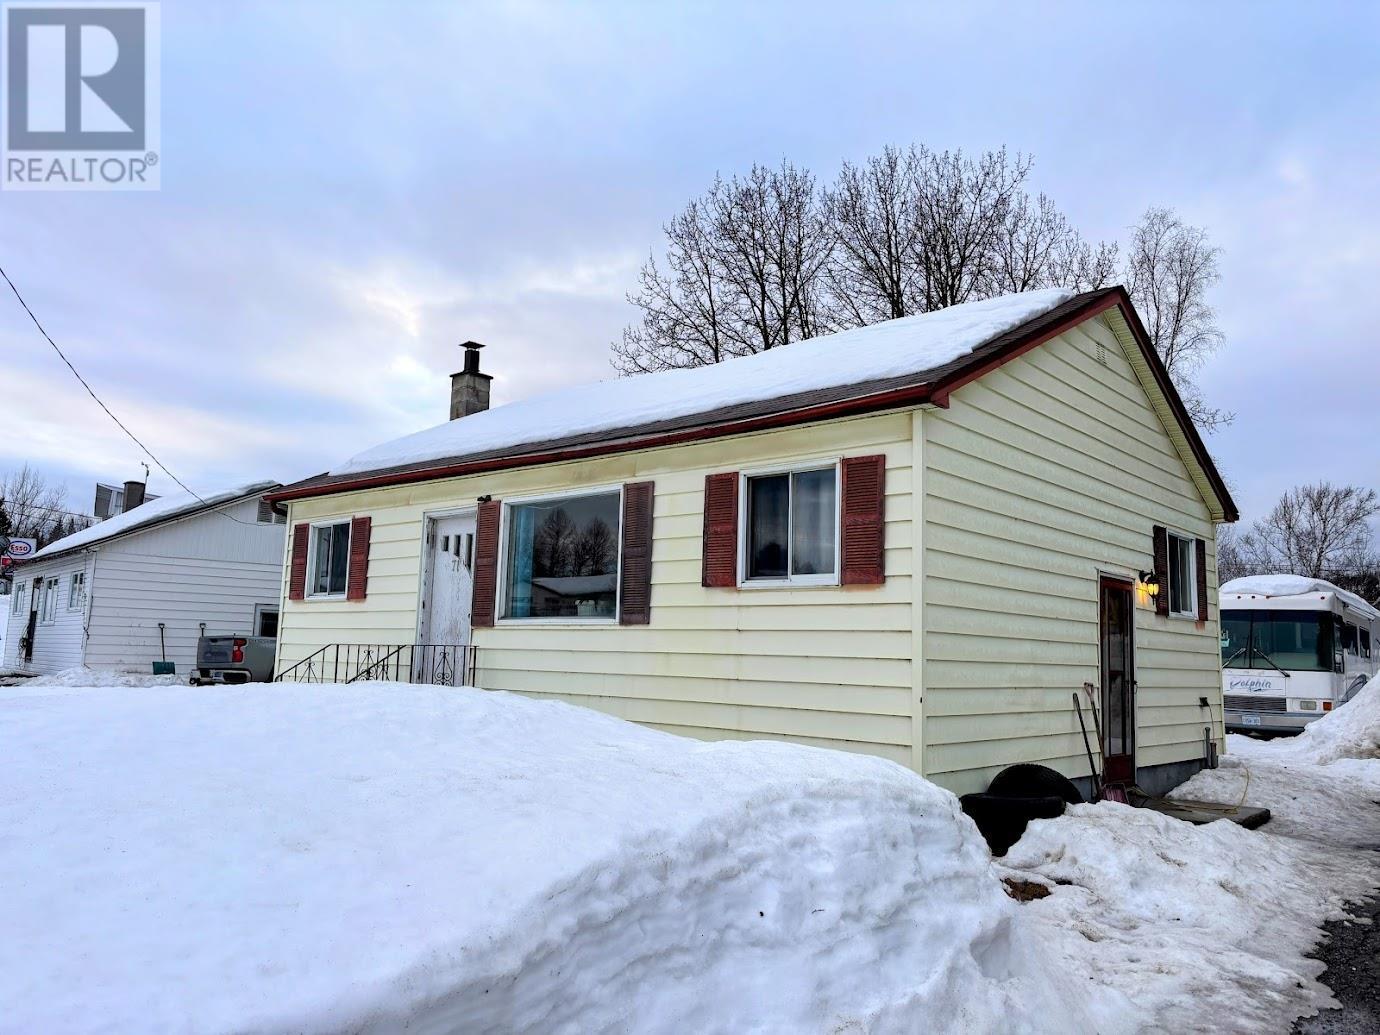
71 Manitou Rd
Manitouwadge, Ontario
Welcome to 71 Manitou — an affordable opportunity to create the home you’ve been dreaming of. The main level features a functional layout with a combined kitchen and dining area, three comfortable bedrooms, and a full 4-piece bathroom. The bright, naturally lit living room offers plenty of space for relaxing or entertaining family and guests. The unfinished basement provides a blank canvas, ready for your personal touch and future development. Outside, enjoy a nicely sized yard with mature trees for added privacy, along with a convenient storage shed. Ideally located within walking distance to the Recreation Centre and downtown, this property offers both potential and convenience. With TLC, this home can truly shine! (id:65446)
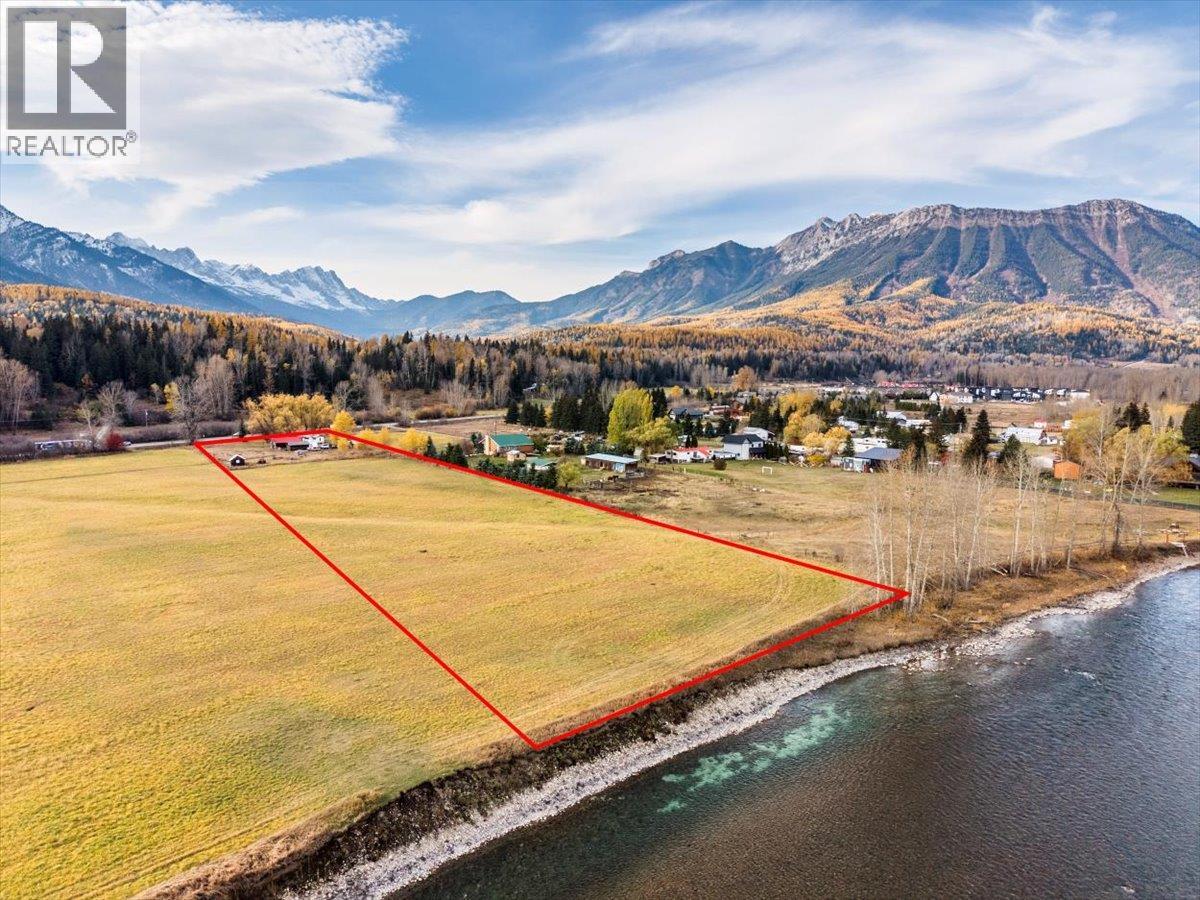
2370 Highway 3 Highway
Fernie, British Columbia
5.34 Acre Riverfront property located two minutes from Fernie Alpine Resort, and five minutes from Downtown Fernie. This large parcel is flat, level and offers some of the best views anywhere in the valley. This property also features a cozy 1300 sq ft 3 bedroom, 1 bathroom home, with 2 detached garages and numerous outbuildings throughout. A rare opportunity to own an acreage near Fernie. (id:65446)
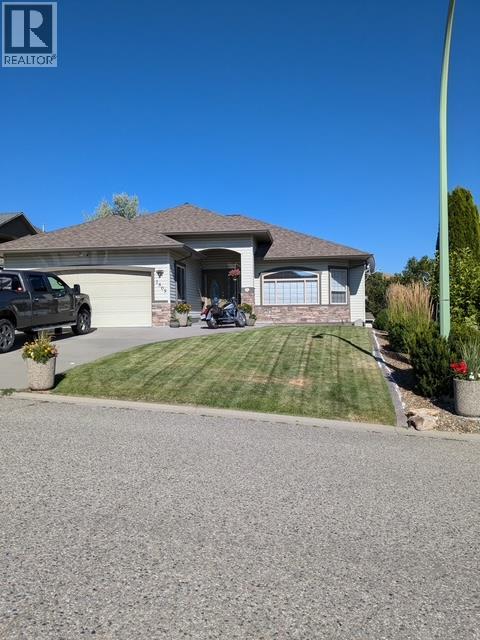
1505 Tanemura Crescent
Kelowna, British Columbia
Beautifully maintained and priced to sell, this exceptional family home offers 5 bedrooms on a quiet, family-friendly street close to schools, transit, and everyday amenities. The main level is designed for modern living, featuring an open-concept layout with a spacious living room that flows seamlessly into the bright kitchen and dining area. The kitchen is equipped with stainless steel appliances, a functional island with seating, and ample storage. The living room’s custom built-in entertainment wall and gas fireplace create a warm and inviting focal point. Step out from the kitchen onto a generously sized deck, gas BBQ–ready and overlooking a flat, private backyard—ideal for outdoor dining, entertaining, or watching the kids play. The main floor also includes three well-appointed bedrooms, highlighted by a spacious primary suite. The lower level offers two additional bedrooms and a large family room with walk-out access to the fully fenced backyard, complete with room for children, pets, and established planter beds. With its layout and separate access, this level offers excellent potential for a suite or multi-generational living. A turnkey home in a desirable location—quiet, functional, and full of opportunity. (id:65446)
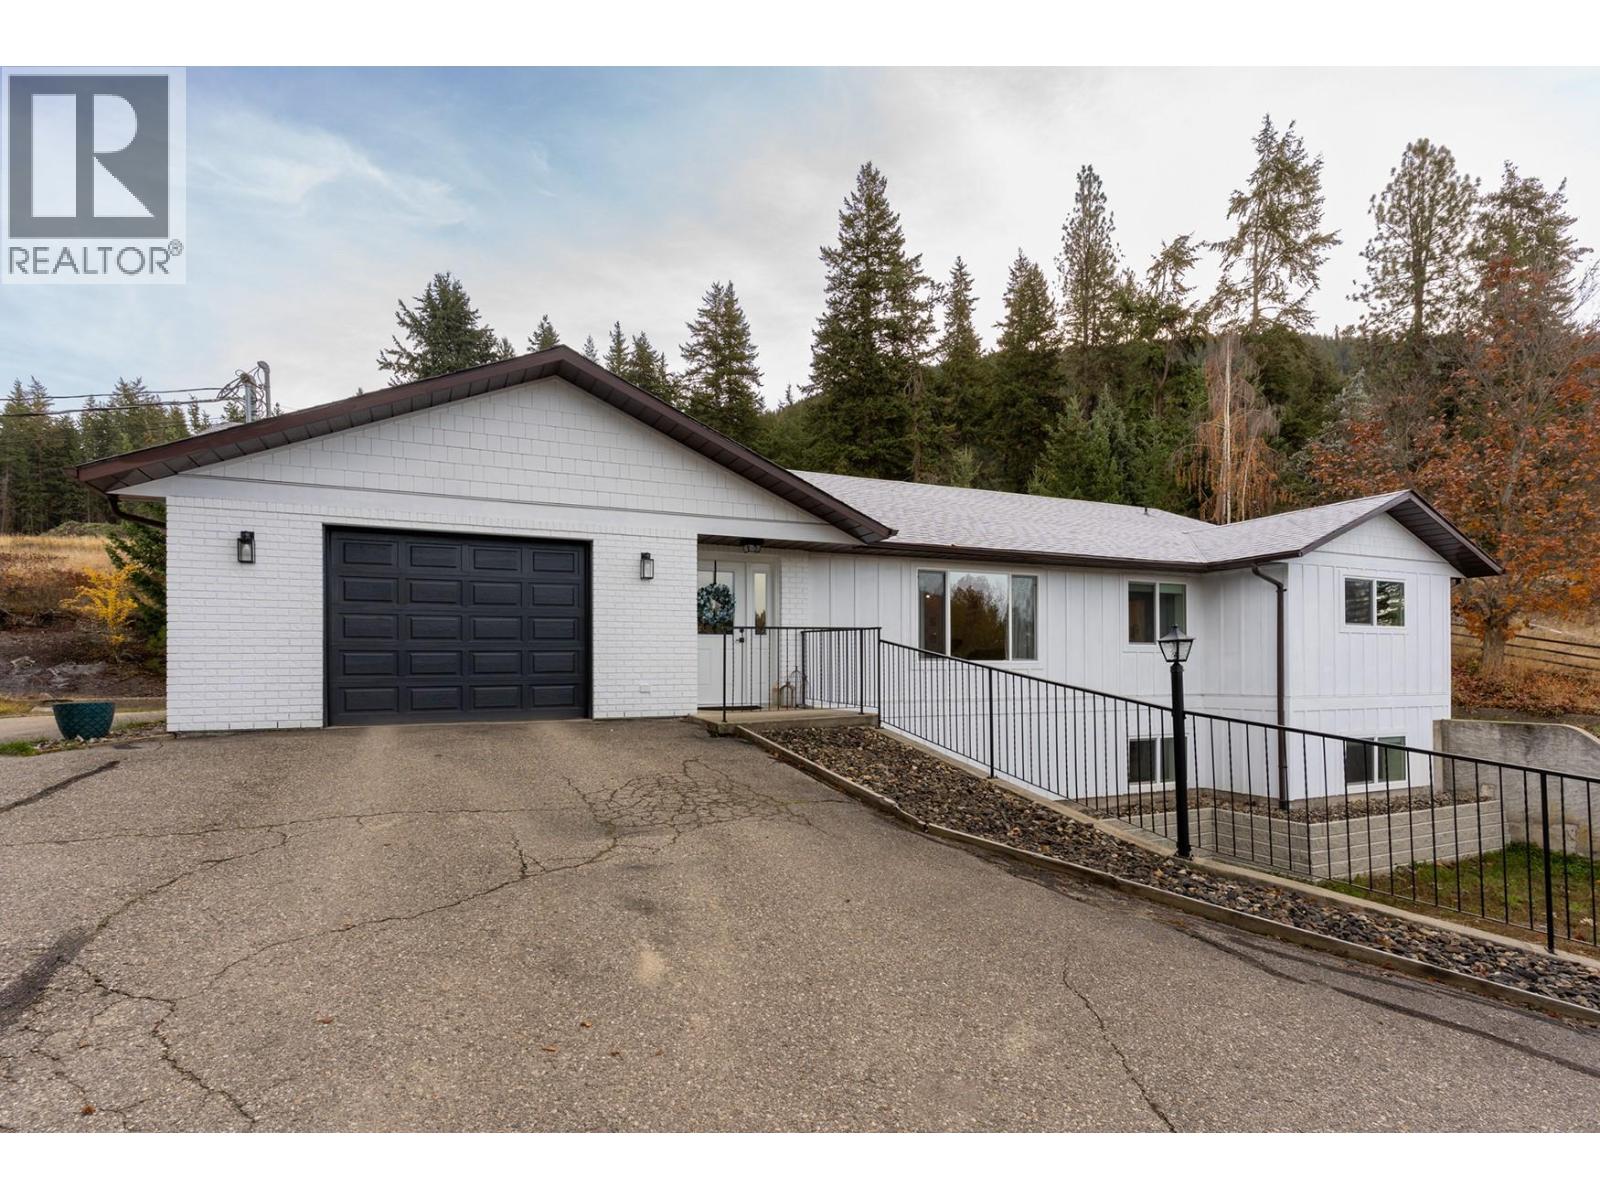
5633 Day Road
Vernon, British Columbia
Enjoy privacy, space, and lovely valley views from this beautifully renovated 4-bedroom, 3.5-bath, 3,500 sq. ft. home set on 5 acres in an idyllic North BX setting. The inviting layout features bright living spaces, a comfortable primary suite, and plenty of room for family and guests. A single attached garage adds everyday convenience, while the impressive 5-bay detached shop is perfect for storage, hobbies or business use. The property offers open, peaceful surroundings, and is an ideal blend of comfort, functionality and rural charm. (id:65446)
244 Grayling Common
Rural Rocky View County, Alberta
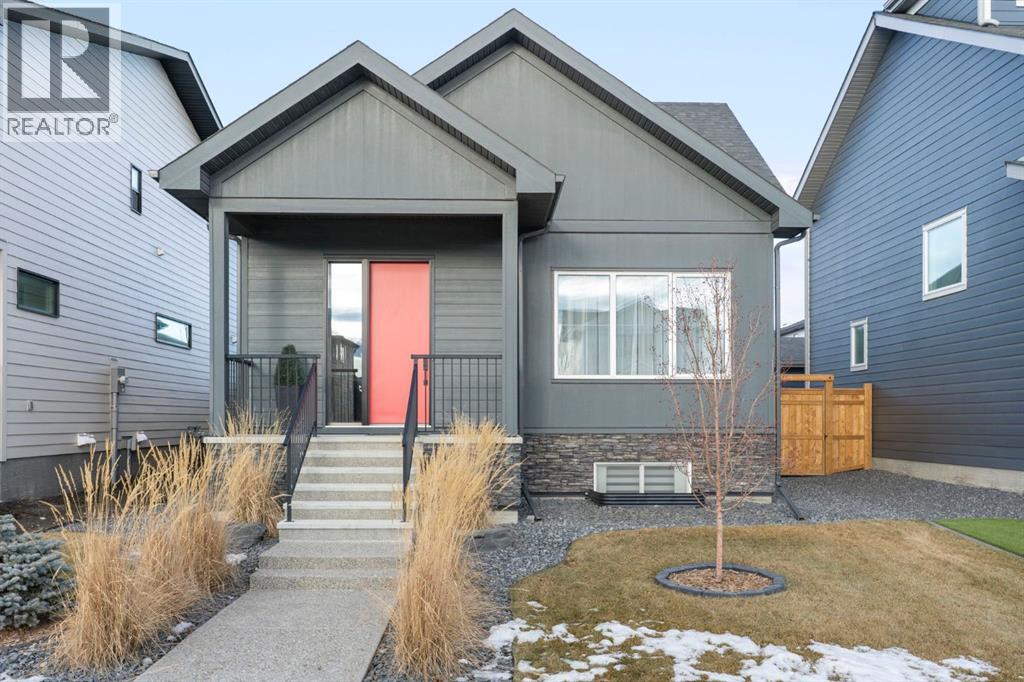
Welcome to 244 Grayling Common, a fully custom Baywest bungalow built in 2022 and located in the award-winning community of Harmony. Designed with intention and high end appointments throughout, this home is ideal for downsizers or lifestyle-focused buyers seeking a turnkey property without compromise. Offering 2000 square feet of fully developed living space, the home features a thoughtful bungalow layout with the primary bedroom on the main level and two additional bedrooms down. While the above-grade footprint is efficient by design, the fully developed basement adds meaningful, flexible living space that allows the home to live far larger than expected. The main floor is designed by 10’ ceilings, oversized windows, a bright, open-concept layout and floor to ceiling custom drapery. The living room is anchored by a striking full height tiled fireplace feature wall, while wide-plank flooring, curated lighting, and a neutral palette create a calm, refined aesthetic. The kitchen blends function and style with ceiling-height cabinetry, quartz countertops, an oversized island, premium appliances, and generous storage, perfect for both everyday living and entertaining. The primary bedroom is a private retreat with direct access to the backyard patio, a spa-inspired ensuite, and a walk-in closet with custom organizers. The fully developed basement continues the home’s elevated feel, offering two additional bedrooms, a spacious bonus room, a versatile gym or studio space as well as a 4 piece bathroom. Outside, the thoughtfully landscaped backyard is a true standout. Designed for privacy and low maintenance, it features mature trees, rock gardens, ornamental grasses, two custom louvered privacy screens, and a spacious patio reinforced for a future hot tub, creating a quiet outdoor oasis with a balance of sun and shade. Additional features include air conditioning, dual zone HVAC with NEST for each level, a hot water recirculating system, radon mitigation infrastructure, so lar conduit rough-in, and an oversized 24.2’ wide by 22’ deep double garage with an 8’ door, 10’ ceilings and a full electrical panel easily accommodating two vehicles with room for a golf cart. Ideally positioned with walkable access to pathways, parks, and the Mickelson National Golf Club, this home offers a lifestyle centred around recreation and outdoor living. Harmony is known for its resort-style amenities, including a championship golf course, lake, scenic pathways, local dining, and a state of the art community water treatment system. Future plans for the community include a second lake, a Nordic style spa and expanded village centre, further enhancing Harmony’s appeal. This is a rare opportunity to own a fully finished, custom bungalow in one of the region’s most thoughtfully planned communities, where the work is done, the setting is established, and the lifestyle speaks for itself. (id:65446)
613 11th Avenue
Castlegar, British Columbia
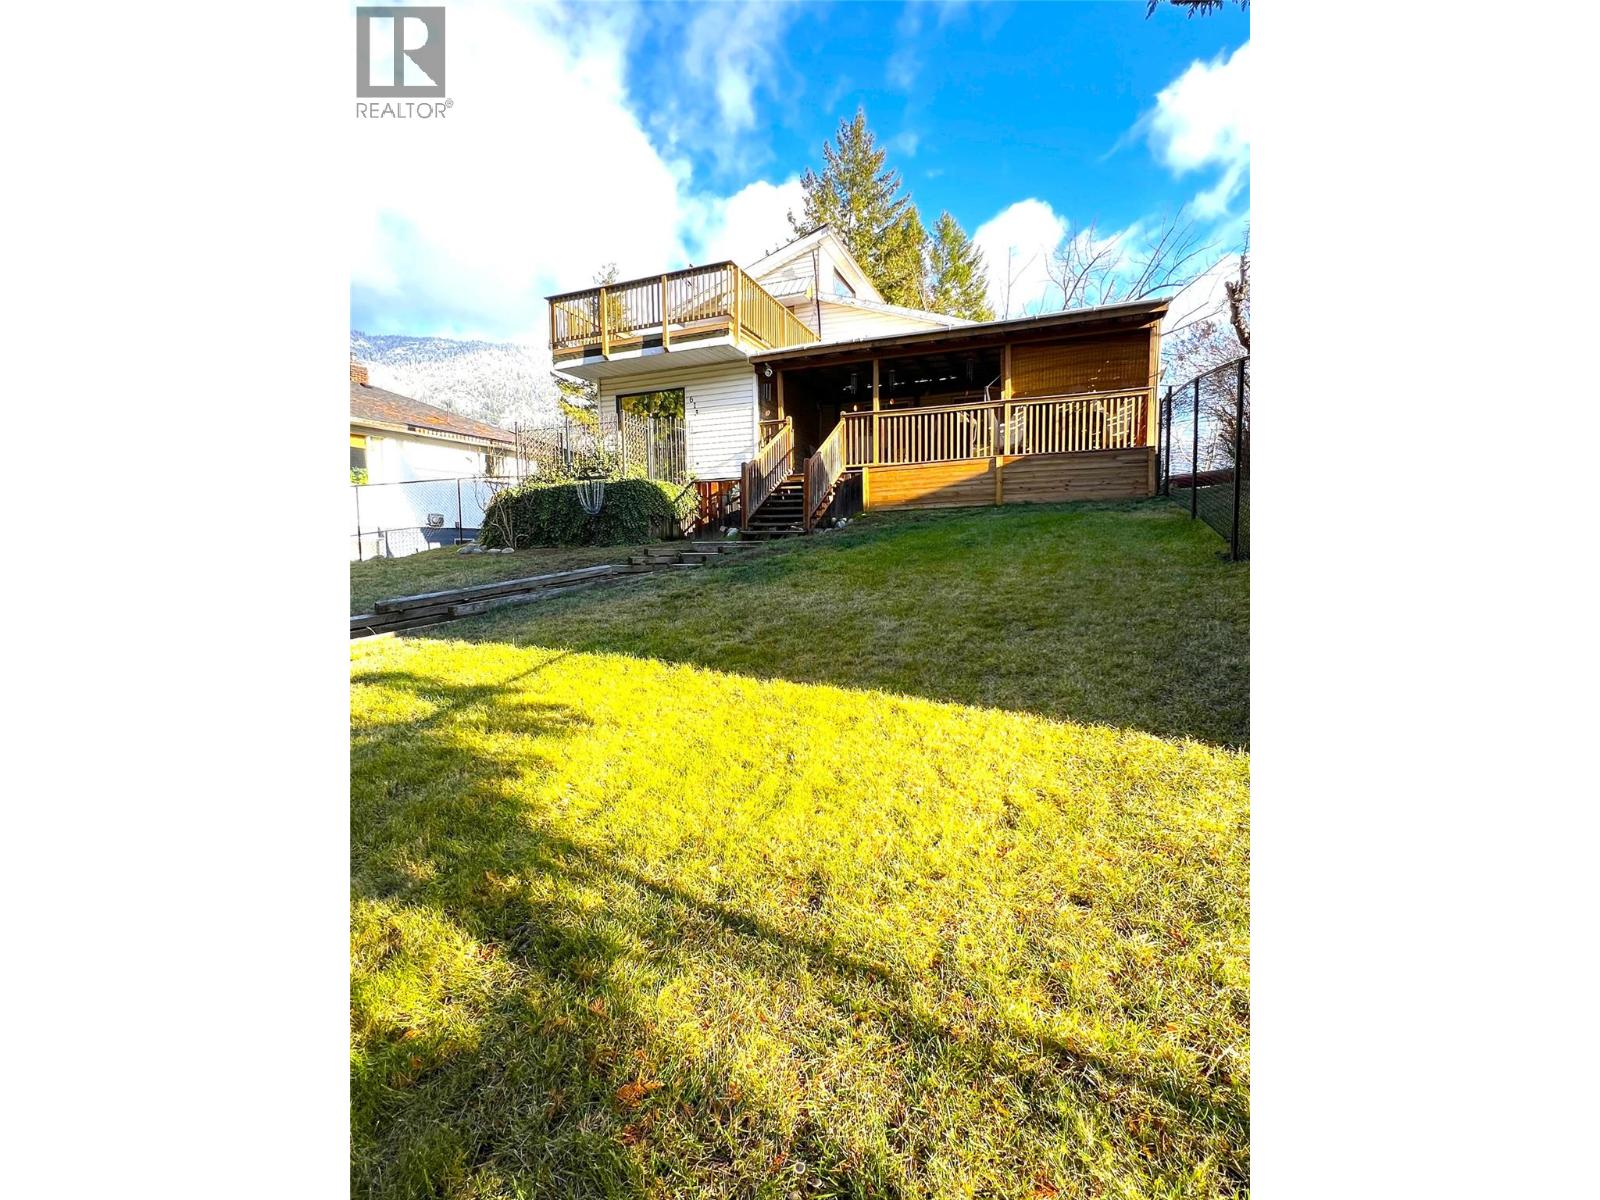
LOCATION, LOCATION, LOCATION! This updated 4-bed, 2-bath home is perfectly situated within walking distance to everything you need—including Kootenay Market, the liquor store, hair salon, downtown, schools, and Millennium Park with its popular dog park. Step inside to discover modern updates throughout: newer appliances, a spacious newly built laundry room, vaulted ceilings, and a generous primary bedroom featuring a brand-new walk-in closet, a 4-piece ensuite, and private patio access. Enjoy exceptional outdoor living with a covered 24' x 13' deck plus an additional 16' x 14' balcony, perfect for relaxing or entertaining. The property also includes a new fence, heat pump, two new sheds, and a new gas hookup, offering comfort and convenience year-round. Utility bills are very affordable, making this home an excellent value in today’s market. With its prime location, thoughtful upgrades, and inviting layout, this home truly has a lot to offer in an affordable price range. Don’t miss out! (id:65446)
1207, 1225 Kings Heights Way SE
Airdrie, Alberta
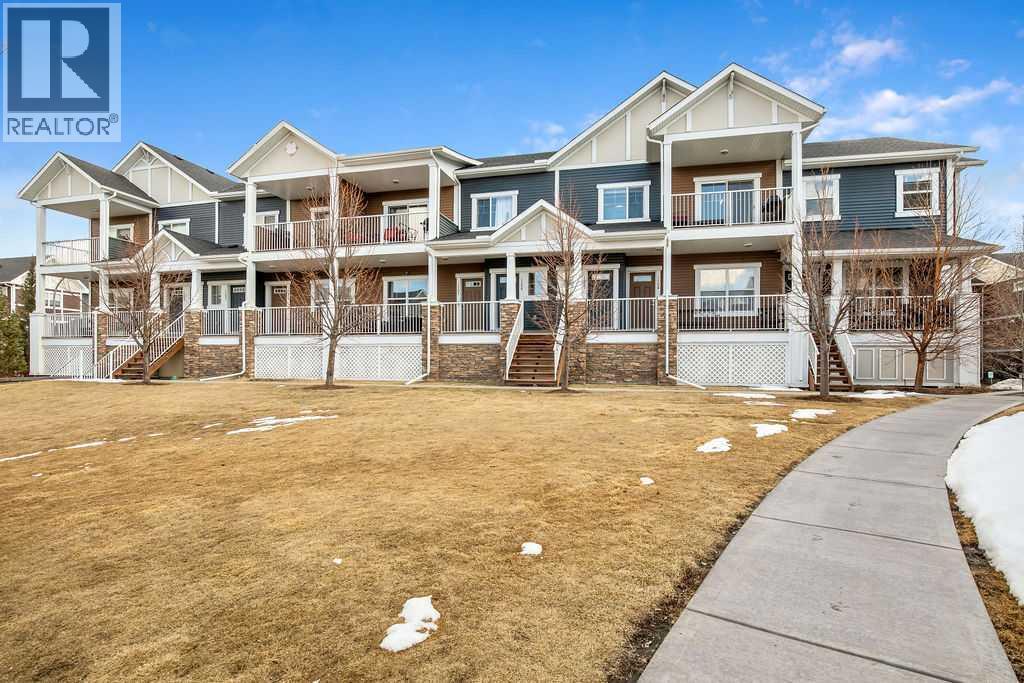
This well-maintained bungalow-style townhome in Kings Heights is move-in ready and offers both a private single attached garage and a titled outdoor parking stall. The bright, open layout features 2 bedrooms and 1 bathroom, with plenty of space to relax or entertain. The spacious kitchen showcases quartz countertops, and stainless steel appliances—perfect for hosting family and friends.Step outside to a large, covered private balcony facing green space and gazebo with plenty of room for seating and a BBQ, ideal for enjoying the outdoors. You’ll also appreciate the convenience of in-suite laundry and generous storage space for bikes, seasonal items, and more.Located in the welcoming community of Kings Heights, you’ll enjoy access to scenic walking paths, parks, ponds, playgrounds, and a nearby off-leash area. With peaceful courtyard views and a great location, this is a wonderful place to call home—book your showing today! (id:65446)

4 Placer Cl
St. Albert, Alberta
Welcome to this custom-built Heredity bungalow! The entrance has beautiful ceiling detail & overlooks the open design. French doors lead into a flex room w/ large windows looking out front. At the centre of the home is the dining space which can accommodate large scale entertaining. The living room has a grand wood-burning f/p w/ extensive brick character. The kitchen has a butler style walk through pantry, Corian counters, eating bar island, s/s appliances, double built in wall ovens & pot/pan drawers. The dining nook has access to the backyard wrap around deck & exposed aggregate patio. A convenient walk-through closet is located between the front door & the garage entry. The spacious laundry room has lots of natural light. The primary bedroom has large windows, a walk in closet & a 4pce ensuite which has a 2 person tub w/ jets. The FULLY FINISHED basement has a massive rec room, dry bar, 3 large bedrooms w/ their own walk in closet & a 3pce bath. A TRIPLE ATTACHED GARAGE with drive through! (id:65446)
7859 Boulter Road
Vernon, British Columbia
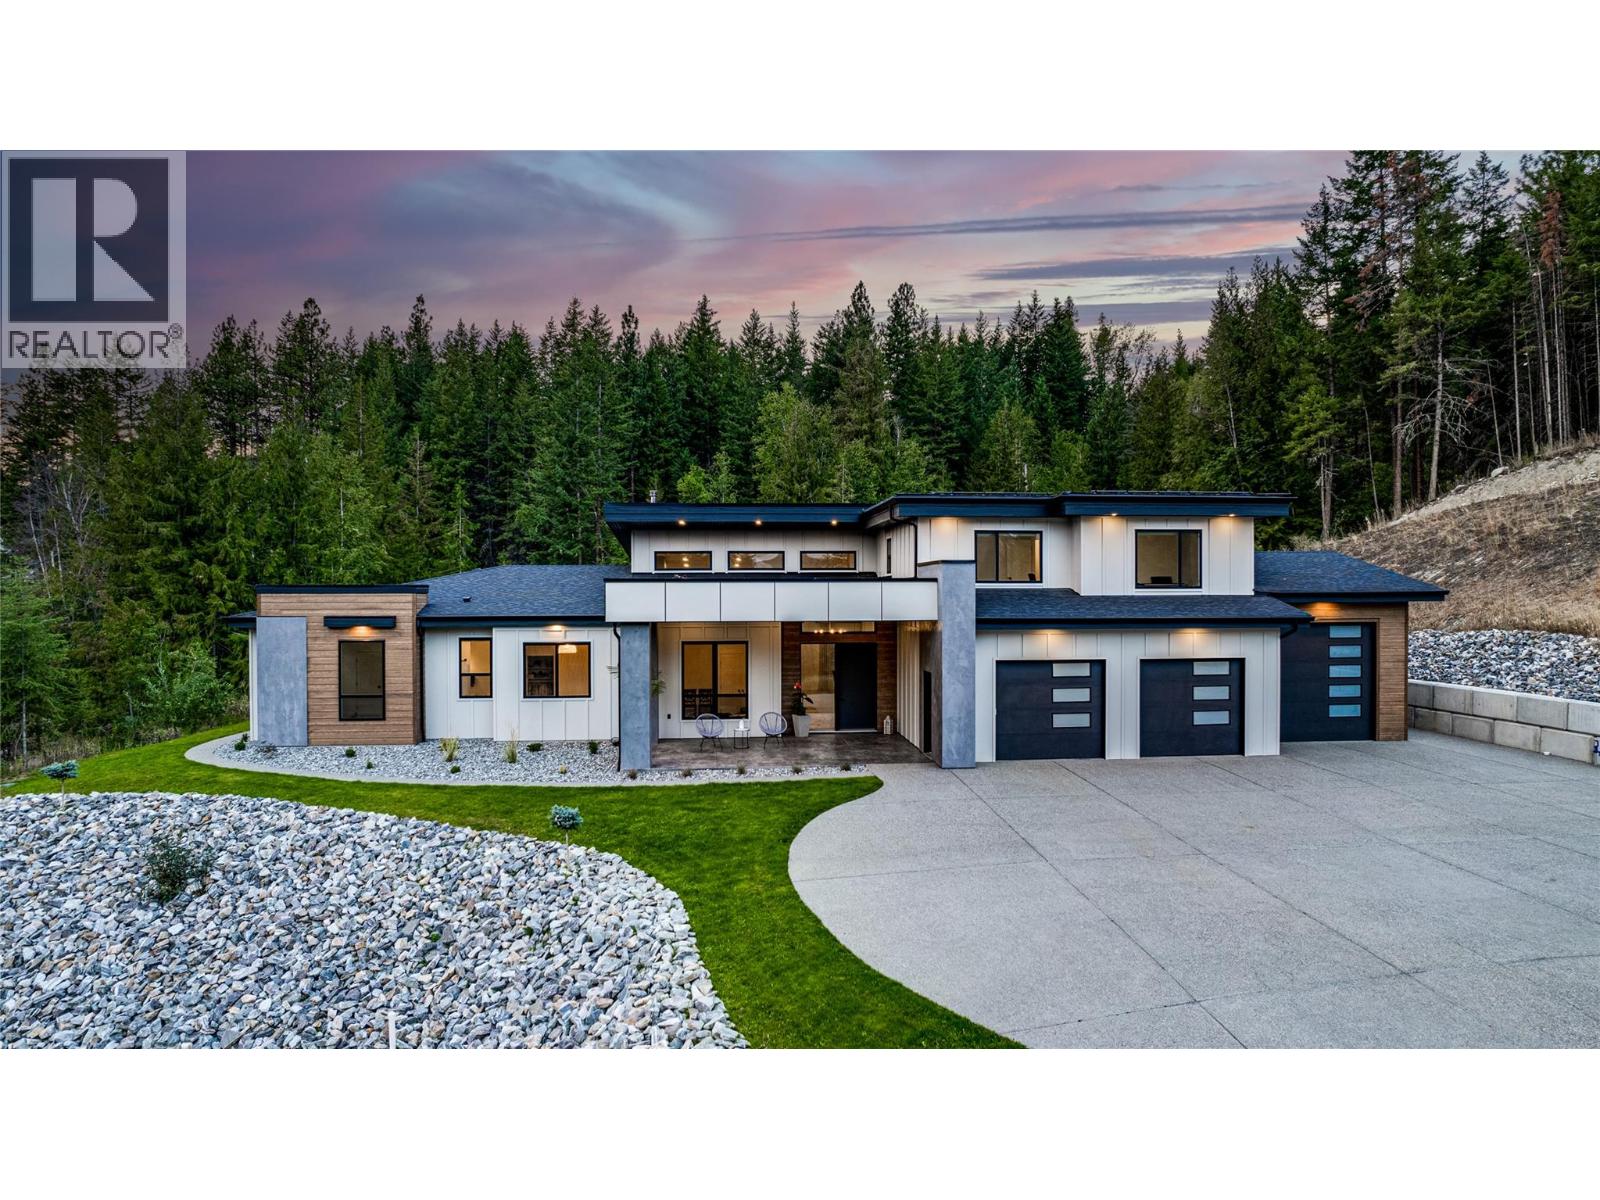
An unexpectedly intuitive fusion of the Okanagan Valley’s rustic natural beauty and the calming clean lines of modern design, this stunning 6-bedroom new construction property on nearly 5 acres that allows for a secondary suite or carriage house, boasts incredible privacy with room for expansion. Ski lovers will adore the location, mere minutes from Silver Star Resort. Upon arrival, over 8000 square feet of exposed aggregate driveway and walkways welcome you, seamlessly complimented by contemporary and low-maintenance landscaping. Upon entry, an expansive and open concept living, dining, and kitchen area unveils itself with custom millwork and cabinetry throughout and gleaming premium engineered hardwood underfoot. The gourmet kitchen impresses with bespoke design, an oversized centre island, quartz countertops, stainless steel appliances, and slatted wood accents. A main floor primary suite comes complete with a walk-in closet and ensuite bathroom with double vanity. Two bedrooms plus an additional office or third bedroom share a superbly appointed full hall bathroom. Upstairs two more bedrooms a shared full bathroom and a bonus room could be utilized for a number of purposes. Move right into this marBuilt by Avalanche Construction, electric in-floor heating in tiled areas. Roughed in for future pool. For more information or to submit an offer please contact Laura Reners at 250-307-4596 or [email protected] (id:65446)
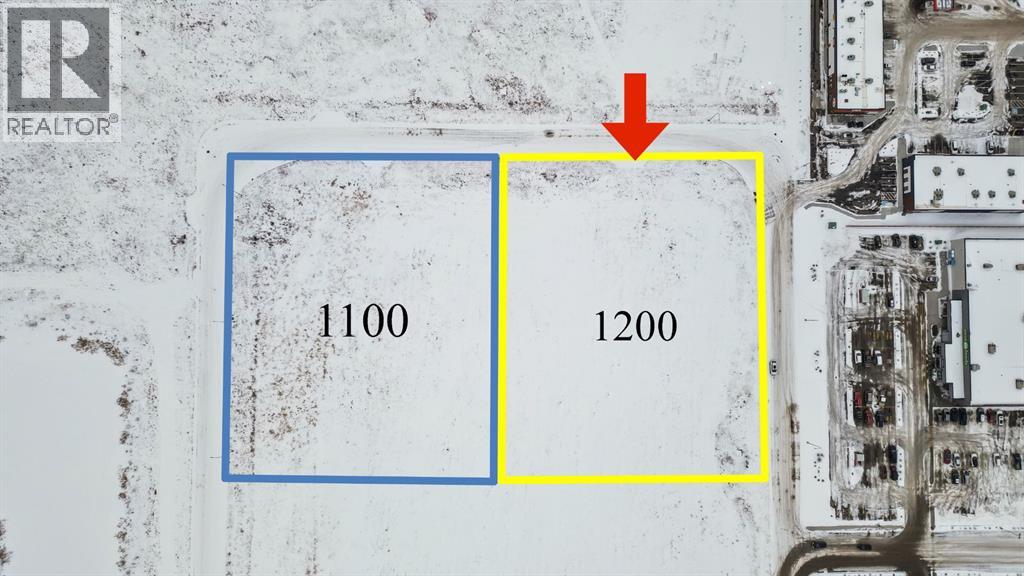
1200 Shantz Drive
Didsbury, Alberta
An outstanding opportunity to acquire 1.97 acres of prime development land in the highly desirable Shantz commercial area of Didsbury, Alberta. This parcel is currently zoned R5 and offers exceptional versatility for high-density multi-residential development or future commercial applications.Ideally located just steps from major retail amenities, including Save-On-Foods, Dollarama, and a newly constructed commercial plaza featuring A&W, Subway, Petro-Canada, and more, this site benefits from strong traffic exposure and immediate access to established services.The Town of Didsbury owns the land and has expressed flexibility toward rezoning, including potential commercial, direct control, institutional service (IS), or other development concepts, making this an attractive option for developers and investors seeking adaptable land with long-term upside.Aggressively priced at only $135,000 per acre, this is one of the most compelling land offerings in the area and represents excellent value in a growing community with expanding commercial demand.Rare opportunity. Strategic location. Exceptional development potential. This parcel is expected to move quickly—contact your REALTOR® for further details. (id:65446)
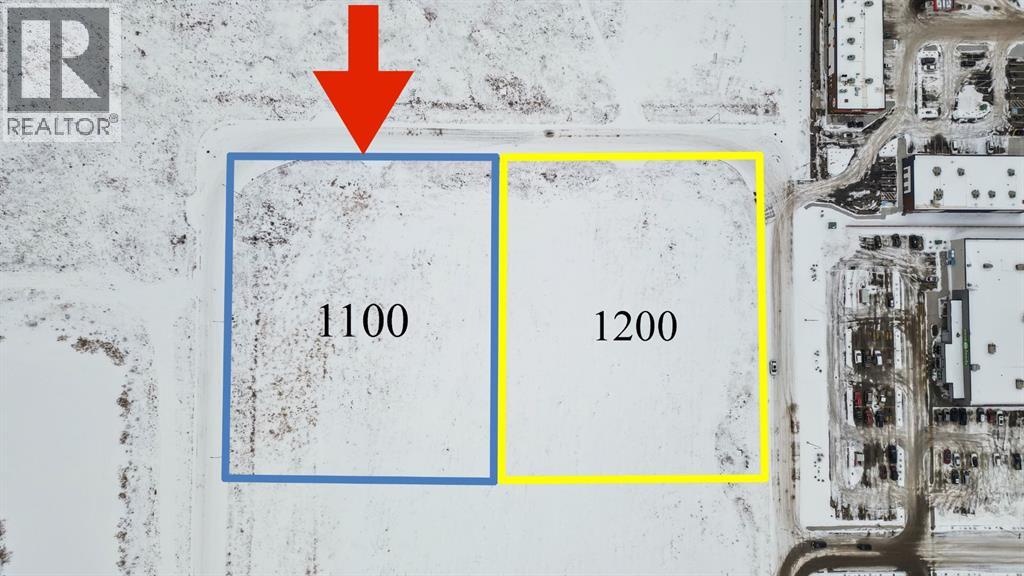
1100 Shantz Drive
Didsbury, Alberta
An outstanding opportunity to acquire 1.97 acres of prime development land in the highly desirable Shantz commercial area of Didsbury, Alberta. This parcel is currently zoned R5 and offers exceptional versatility for high-density multi-residential development or future commercial applications.Ideally located just steps from major retail amenities, including Save-On-Foods, Dollarama, and a newly constructed commercial plaza featuring A&W, Subway, Petro-Canada, and more, this site benefits from strong traffic exposure and immediate access to established services.The Town of Didsbury owns the land and has expressed flexibility toward rezoning, including potential commercial, direct control, institutional service (IS), or other development concepts, making this an attractive option for developers and investors seeking adaptable land with long-term upside.Aggressively priced at only $135,000 per acre, this is one of the most compelling land offerings in the area and represents excellent value in a growing community with expanding commercial demand.Rare opportunity. Strategic location. Exceptional development potential. This parcel is expected to move quickly—contact your REALTOR® for further details. (id:65446)
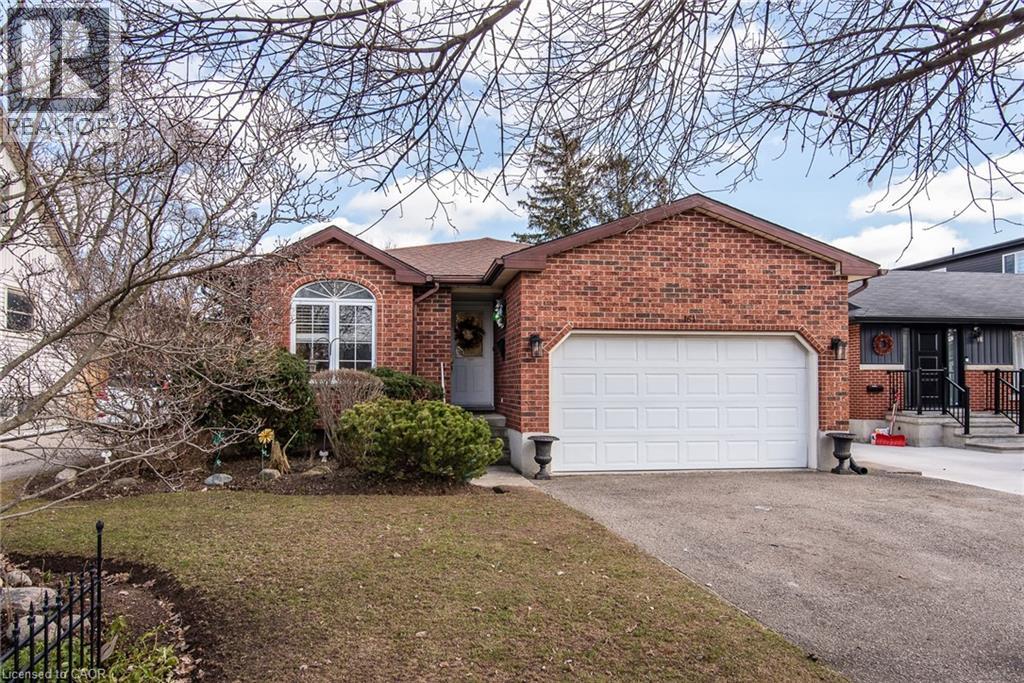
161 Fifth Avenue
Kitchener, Ontario
Rare 3-Bedroom Bungalow on Premium Lot – Prime Location Very rare opportunity to own a 3-bedroom, 2 full bathroom bungalow on a premium 41 x 165 ft lot in a highly desirable location, close to schools, highway access, and Fairview Mall. This well-maintained, carpet-free home features a spacious upgraded kitchen with stainless steel appliances, granite countertops, backsplash, and pot lights. The bright living room offers large windows for abundant natural light, while a patio door leads to a large composite deck overlooking a beautifully landscaped backyard. Enjoy the convenience of main floor laundry and hardwood flooring throughout. The fully finished basement includes an additional 3-piece bathroom and offers excellent potential for an in-law setup. Built in 1998 and lovingly cared for by the original owners, this home is full of character. Complete with an oversized garage and parking for 2 vehicles—perfect for growing families. Book your showing today! (id:65446)