

2041 Flos 4 Road W
Springwater, Ontario
Set on 16 private acres backing onto county forest, this remarkable property blends rural charm with exceptional versatility. The classic 4-bedroom farmhouse anchors the grounds and provides comfortable family living, while two self-contained, winterized cabins each with kitchenette and bathroom offer guest accommodations, rental income, or independent living options. Equestrians will appreciate the 1,250 sq. ft. barn with six stalls and hayloft, complemented by an additional building featuring a 60' x 120' indoor riding arena, 32' x 39' multi-purpose space, and lounge. A spacious 3-bedroom, 2-bath apartment within the same complex opens the door to staff housing, extended family use, or an additional income stream.The property's thoughtful design supports a wide range of lifestyles whether establishing a private horse facility, hosting retreats, creating a multi-generational estate, or exploring short-term rental opportunities. Backing onto acres of county forest, it offers privacy, access to trails, and the natural beauty of rural Simcoe County, all within convenient reach of town amenities and commuter routes. A rare opportunity to own a property with this scale, flexibility, and potential ready to adapt to your vision. (id:65446)

4108 53 Avenue
Innisfail, Alberta
This is a freshly renovated home in a great neighborhood with parks and schools close by. Located just a few blocks from the Arena/Curling Rink. The home had a total kitchen renovation with all full stainless steel appliance package. This home has a great living space on the main level with bedrooms on the second level. The new flooring on the main and upper level make it look like a new home. All the bathrooms have been "freshened" up and make it move in ready. The entire house has new paint including the trim and baseboards. With a back yard that is fully fenced it is perfect for the kids to play in safely and the family dog can join in on the fun. The single car garage in the back yard has great access from the back alley. There is extra parking in the back off of the alley for an RV or extra vehicle. This home is ready for the next chapter to begin with a new family. (id:65446)
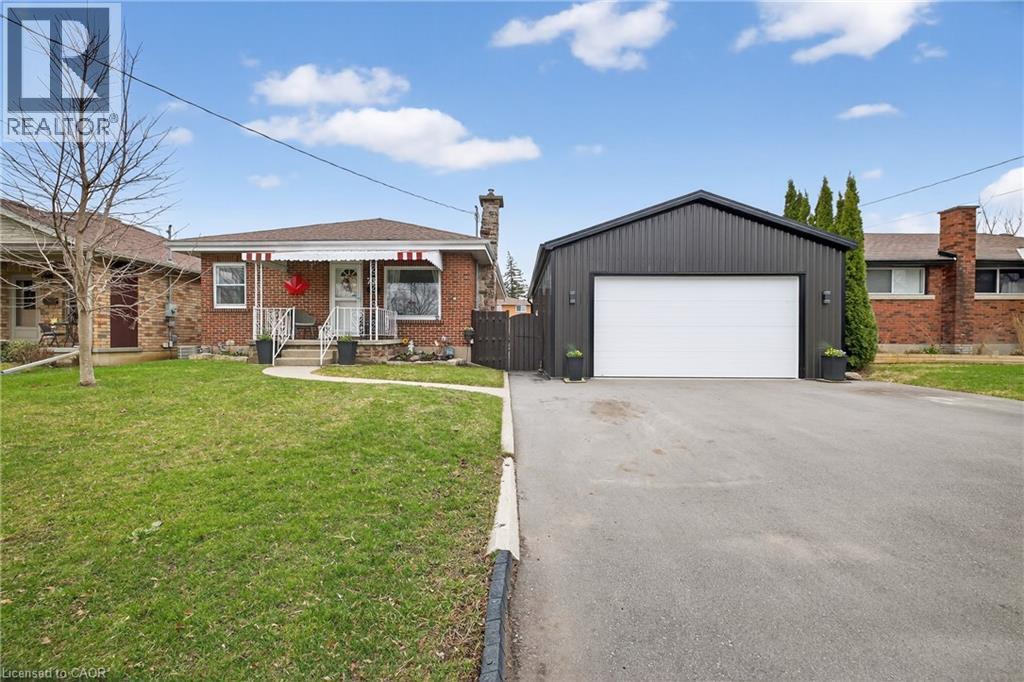
73 Avondale Street
Brantford, Ontario
Welcome to a home that checks all the boxes for comfort, functionality, and lifestyle. This charming bungalow offers an inviting first impression the moment you step through the front door into a spacious, bright living room—perfect for relaxing after a long day or hosting friends and family. The main level features two well-sized bedrooms, including a generous primary retreat that overlooks your private backyard oasis. Imagine waking up to views of your above-ground pool and stepping into your day with a sense of calm. The heart of the home is the eat-in kitchen, designed for both everyday living and entertaining. With a convenient walkout to the back deck, it creates the perfect flow for summer BBQs, morning coffee outside, or keeping an eye on the kids while they swim. The main floor also includes a large, updated bathroom that combines style and functionality—ideal for first-time buyers looking for move-in-ready comfort. One of the standout features of this property is the incredible detached garage. Double wide and double long, with electricity already in place, this space is a dream setup for anyone needing a workshop, hobby space, or secure storage for vehicles and equipment. Whether you're into cars, woodworking, or just want your own private space to create and unwind—this garage delivers. The fully fenced backyard offers both privacy and versatility, complete with an above-ground pool that makes it your personal summer hangout spot. It’s a space built for entertaining, relaxing, and enjoying everything the warmer months have to offer. With a convenient side entrance leading directly toward the garage and yard, the layout offers flexibility and potential for future use. Whether you're a first-time buyer looking to get into the market or someone who values a great shop and outdoor lifestyle, this home offers a rare combination of practicality and enjoyment. Opportunities like this don’t come around often—let’s get you in for a look. (id:65446)
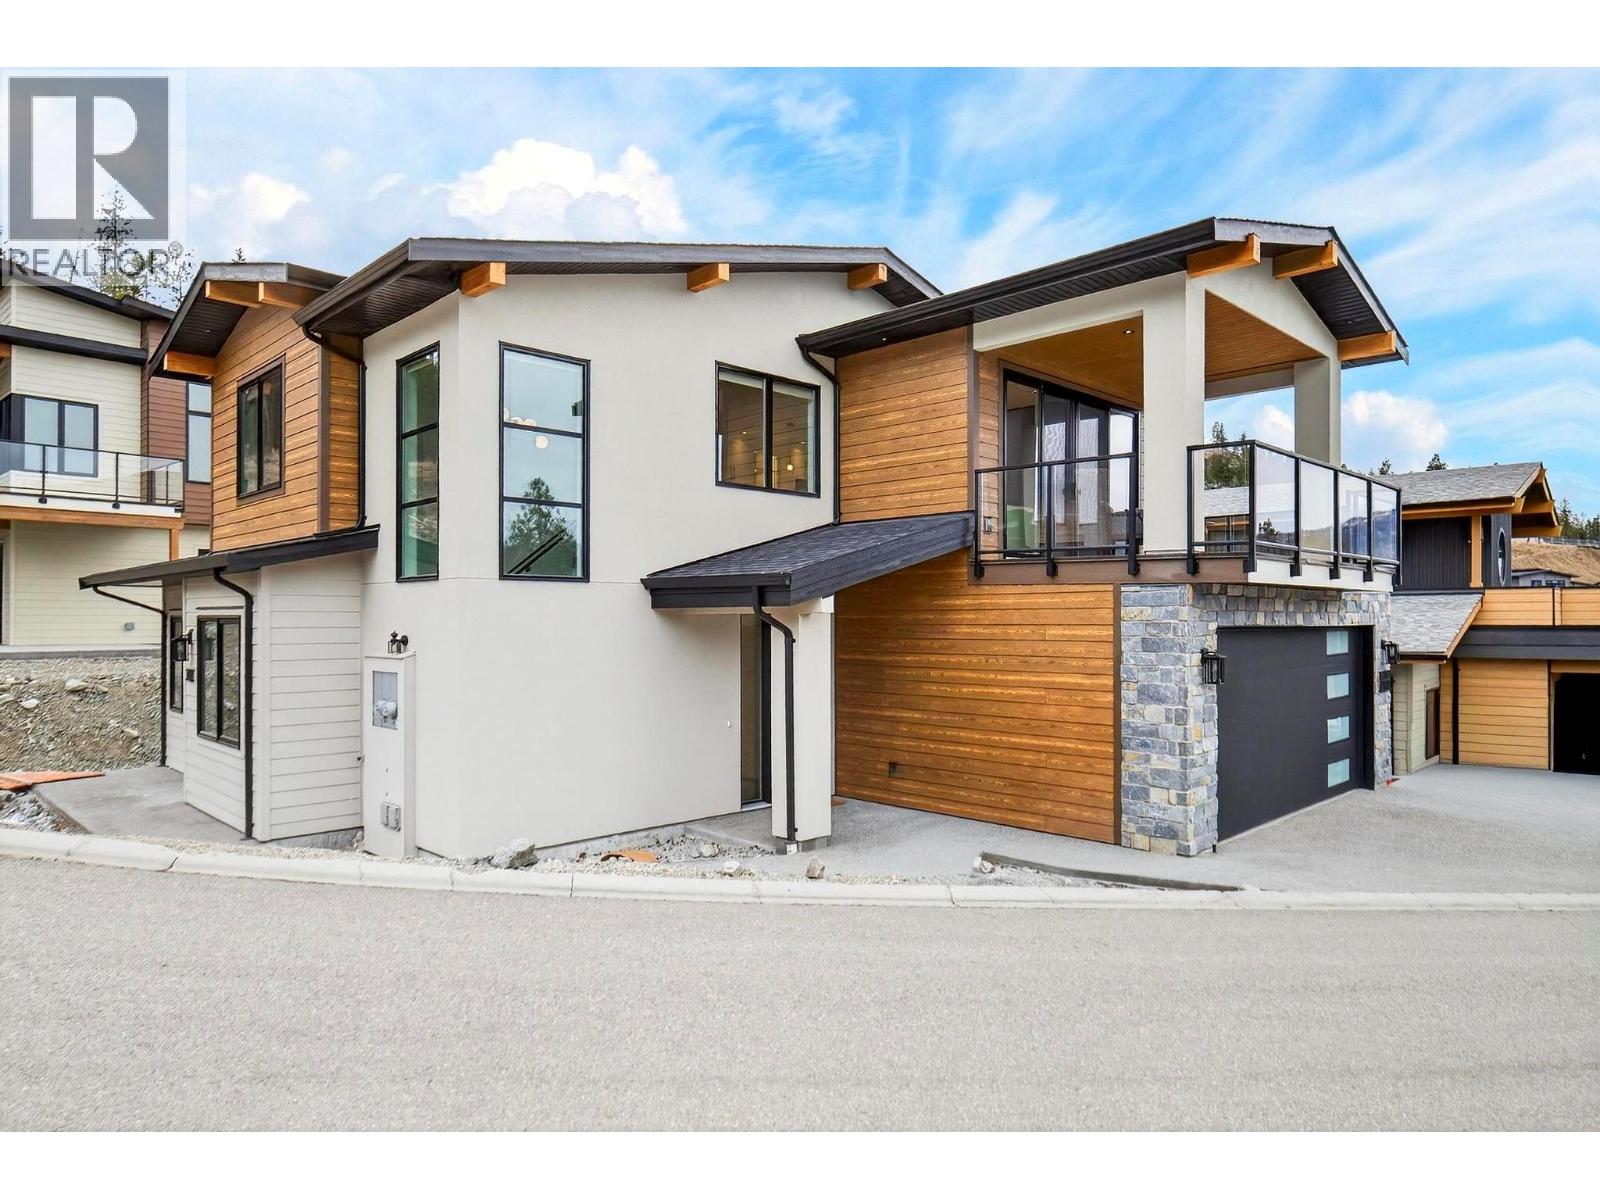
1960 Northern Flicker Court Unit# 10
Kelowna, British Columbia
Welcome to this exceptional 5 bedroom, 4 bathroom home in the highly sought-after McKinley Landing — where modern luxury meets everyday comfort. From the moment you step inside, you’re greeted by a bright, open-concept design that’s perfect for entertaining and family living. The stunning kitchen is the heart of the home, featuring sleek acrylic kitchen cabinets, quartz waterfall countertops, a built-in wall oven, wine fridge, and a spacious butler’s pantry complete with its own sink, stove, and abundant storage — keeping everything beautifully organized and effortlessly functional. The living room invites you to unwind with its striking gas fireplace focal point, convenient electronic blinds. Retreat to the primary suite, a true sanctuary with a walk-in closet and a spa-inspired ensuite showcasing double sinks, quartz counters, a soaker tub, glass shower, and luxurious heated floors. Step outside to enjoy the large deck — ideal for summer barbecues, morning coffee, or relaxing evenings with friends and family. Downstairs, the legal 2 bedroom suite offers incredible flexibility — perfect for extended family or valuable rental income. Stylish, functional, and filled with thoughtful upgrades, this is more than a home — it’s a lifestyle opportunity in one of the area’s most desirable communities. (id:65446)
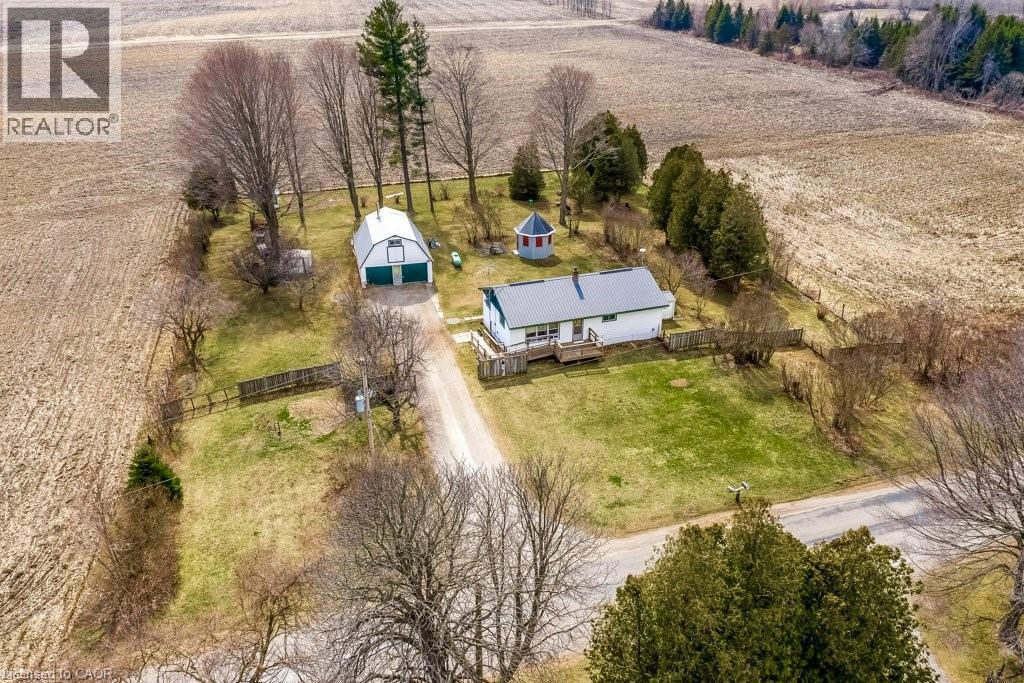
440 Inman Road
Dunnville, Ontario
Welcome to 440 Inman Rd, Haldimand. If you have been dreaming of leaving behind the hustle and bustle for a quieter, more grounded way of life, this charming country property may be exactly what your family has been waiting for. Set on a fully fenced lot of over 1 acre and surrounded by open farmland, this clean and solid 3 bedroom, 1 bathroom home offers the privacy, space, and peace that are becoming harder to find. Picture the kids playing freely in the yard, evenings spent enjoying the open sky, and the simple comfort of coming home to fresh air and no close neighbours. Ideal for a family just starting out, the home features updated windows, furnace, air conditioner, water cistern, and durable metal roofs on both the house and garage. While some cosmetic updating may be desired, the home has been well maintained and offers excellent potential to make it your own over time. The detached garage with workshop and loft adds valuable space for hobbies, storage, or projects. A wonderful opportunity to enjoy the benefits of country living while creating the kind of lifestyle many families are searching for. (id:65446)
312, 15 Cougar Ridge Landing SW
Calgary, Alberta
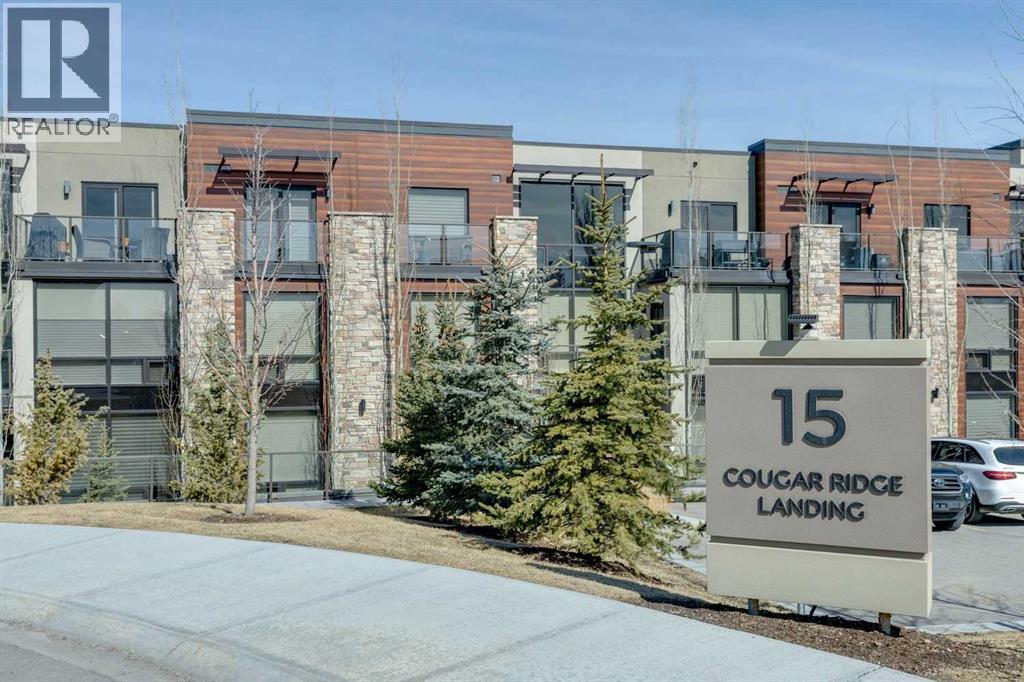
Experience 1,792 sq. ft. of Refined Single level living in this beautifully designed 2 Bedroom + Den residence Located in The Views, one of Calgary’s most coveted concrete and steel buildings on the prestigious west side. From the moment you enter, the open concept floor plan immediately impresses, offering a seamless connection between the Kitchen, Living, & Dining areas-perfect for entertaining. Soaring 9 ft ceilings, Luxury vinyl flooring, and expansive South facing floor to ceiling Windows bathe the home in natural light. The Chef inspired kitchen features a massive Island, Quartz countertops, Wolf induction cooktop & steam oven, Sub Zero Refrigerator, an Asko dishwasher & a generous Walk in pantry. The primary retreat features an ensuite with double sinks, an oversized shower, a private water closet, walk in closet and exceptional storage. There is also a second bedroom with walk in closet, a 4 pce Main Bathroom, & Laundry room with additional storage. The peaceful den provides a versatile space perfect for work, reading, or quiet relaxation. Enjoy the beautiful evening sunsets as you unwind on your balcony-outfitted with a gas hookup for effortless BBQs. Additional features include two underground parking stalls & a private storage locker in the heated parkade. The Views is renowned for its outstanding management and meticulous upkeep. Residents enjoy premium amenities including a fitness centre with infrared sauna, golf simulator, owners’ lounge, stylish lounge areas, secure bike storage, & an outdoor terrace with BBQs, fireplace & direct pathway access. Condo fees include heat, water, sewer, central air, exterior maintenance, landscaping, snow removal, & reserve fund contributions. Each home features individually controlled heating and cooling for year round comfort. This is more than a home—it’s a lifestyle defined by luxury, convenience, and community. (id:65446)
1-19 (No 3 Or 13), 4940 49 Street
Rocky Mountain House, Alberta
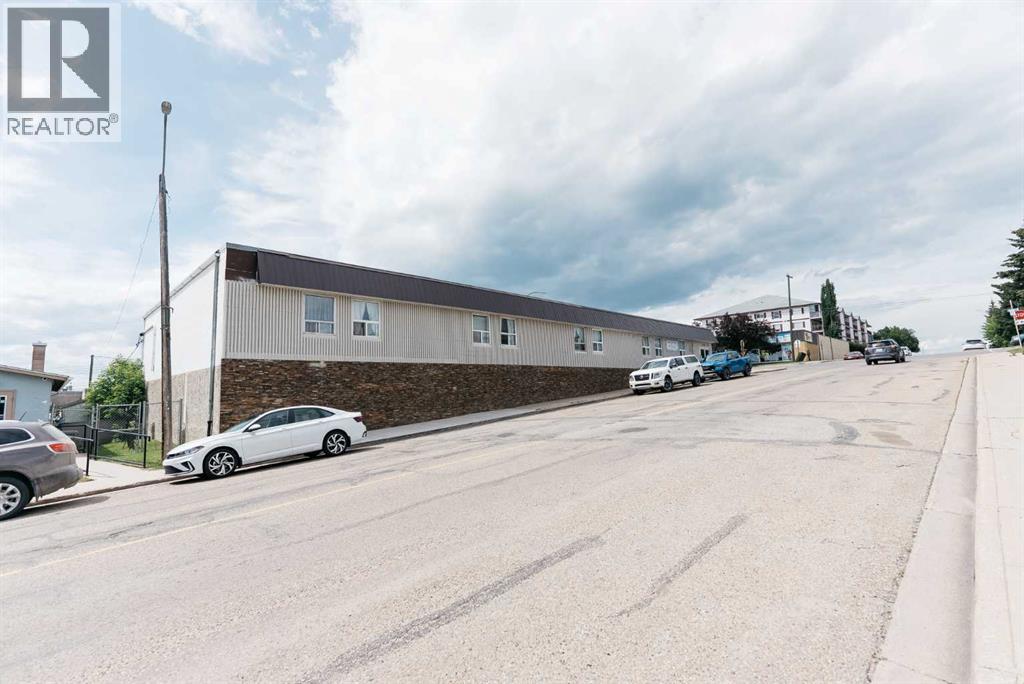
Rare Investment Opportunity – Fully Renovated Apartment Building in Rocky Mountain HouseDon’t miss this exceptional opportunity to own a fully tenanted, turn-key apartment building in the heart of Rocky Mountain House with potential to add 2 more stories! With $1 million in high-quality renovations, this 17-unit concrete and stone building is a rare asset—ideal for investors looking for long-term stability and returns. Other notable upgrades: new roof 2015, new windows 2016, new boiler 2020, and both pumps were rebuilt 2025. This professionally managed building features 16 well-designed studio apartments and one spacious one-bedroom unit. The expansive basement, formerly home to 30 underground parking stalls, offers incredible development potential. Whether you envision additional apartment units (subject to town approval), storage lockers, or a tenant recreation space, the possibilities are endless. A small office is already in place for property management or administrative use.Situated on one of the most desirable streets in Rocky Mountain House, the building boasts breathtaking west-facing mountain views, a large paved parking lot, and low-maintenance landscaping. With a concrete and stone exterior, minimal yard work, and close proximity to shopping, dining, and all local amenities, this is truly a prime addition to any investment portfolio. (id:65446)
16 Concord Place Unit# 516
Grimsby, Ontario
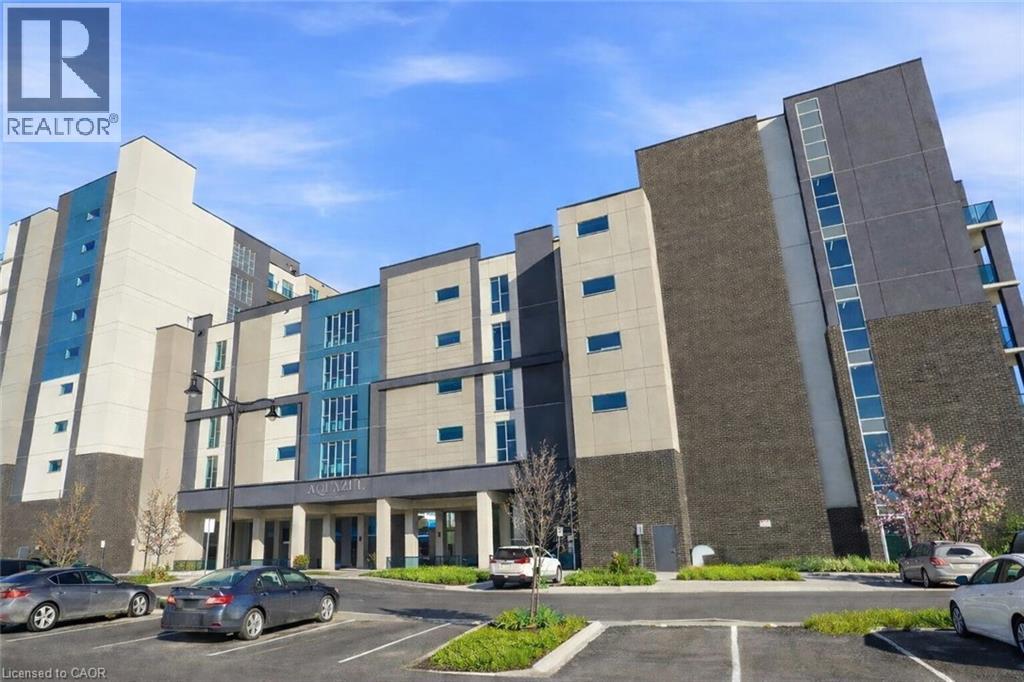
Located in the highly sought-after Aquazul Condominiums at Grimsby on the Lake, this 2020-built, well-maintained 1 bedroom + den suite offers bright, open-concept living with floor-to-ceiling windows that fill the space with natural light and capture beautiful Lake Ontario views and stunning sunrises. The modern kitchen features hard-surface countertops, stainless steel appliances, and breakfast-bar seating, flowing seamlessly into the living area and out to a private balcony—ideal for relaxing or entertaining. The spacious primary bedroom includes a walk-in closet with convenient ensuite access, while the full den provides flexible space for a home office or guest area. In-suite laundry adds everyday convenience. Aquazul delivers true resort-style living, with premium amenities including an outdoor pool and BBQ courtyard, fully equipped gym with lake views, party room, theatre/media lounge, games and billiards room. Enjoy being steps to lakeside walking trails, parks, boutique shops, cafés, and restaurants, with Costco and everyday conveniences just across the road. Includes one underground parking space and a storage locker, with quick QEW access. A fantastic opportunity in one of Grimsby’s most vibrant waterfront communities. (id:65446)
298 Ramblewood Drive
Wasaga Beach, Ontario
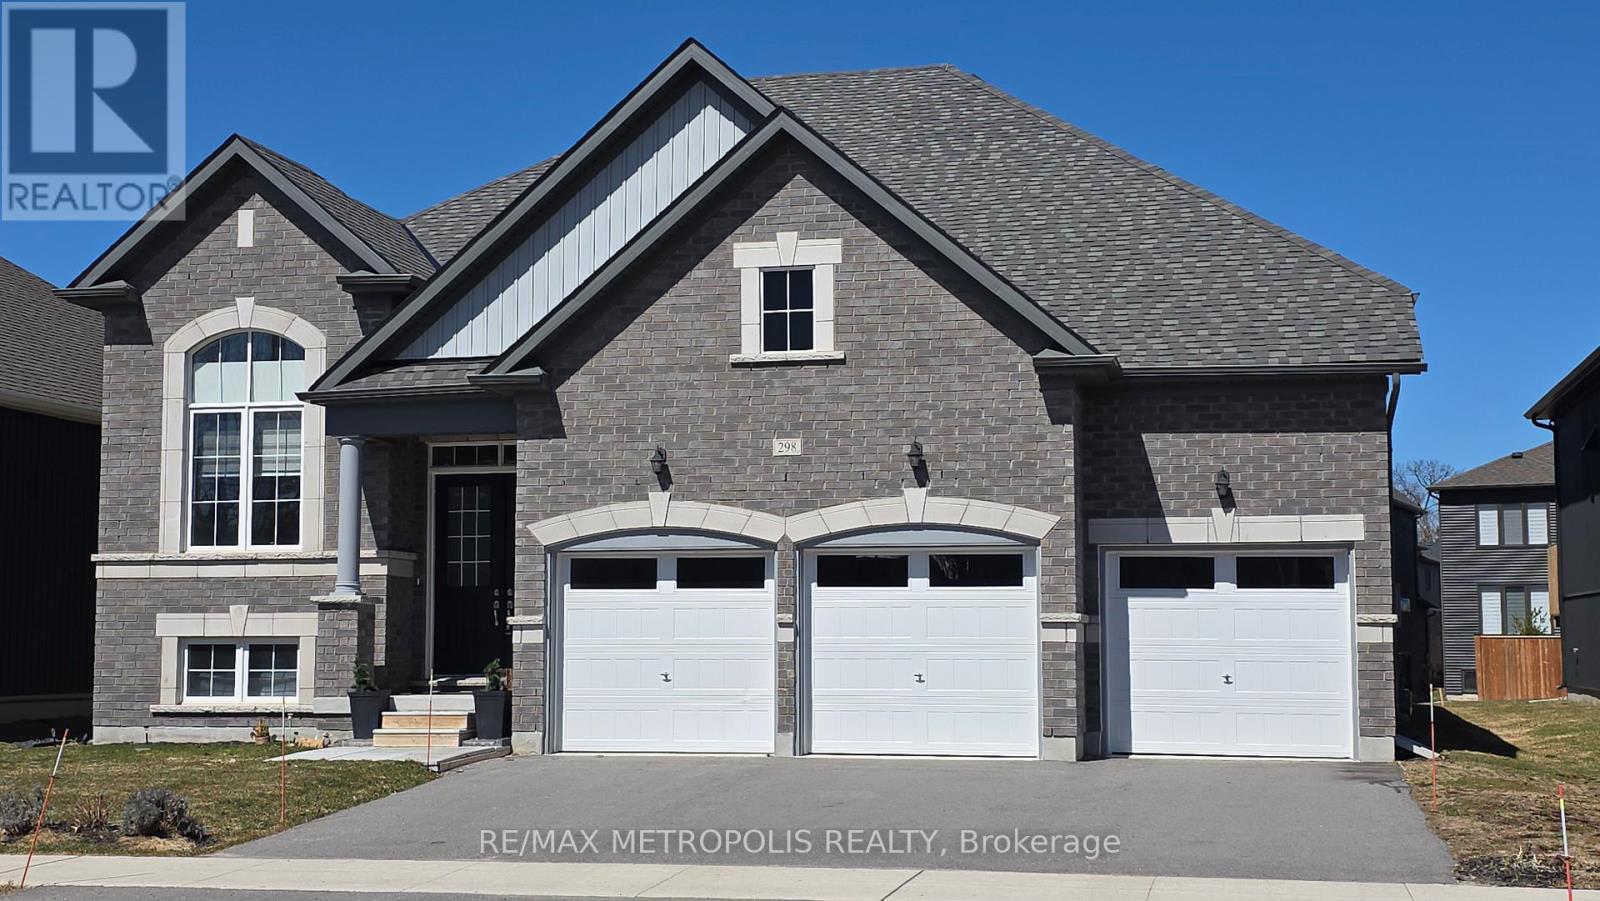
Welcome to this stunning bungalow in sought-after Wasaga Beach, set on a premium 60 ft lot! This beautifully crafted home boasts soaring 10 ft ceilings on the main floor, creating a bright, open, and luxurious living space. Featuring 3 spacious bedrooms, multiple bathrooms, and a private home office/den-perfect for remote work or a quiet retreat. The open-concept layout is ideal for modern living, with a kitchen overlooking a generous family room complete with a cozy fireplace-perfect for entertaining or relaxing with family. A dedicated dining area adds elegance for hosting, while large windows fill the home with natural light. Enjoy the rare convenience of a 3-car garage, offering ample parking and storage-ideal for growing families or hobbyists. Thoughtfully designed with functional spaces including main floor laundry and excellent flow throughout. Located just minutes from the beach, trails, and all amenities, this is your opportunity to own a premium home in one of Ontario's fastest-growing communities. Don't miss this exceptional property-book your showing today! (id:65446)
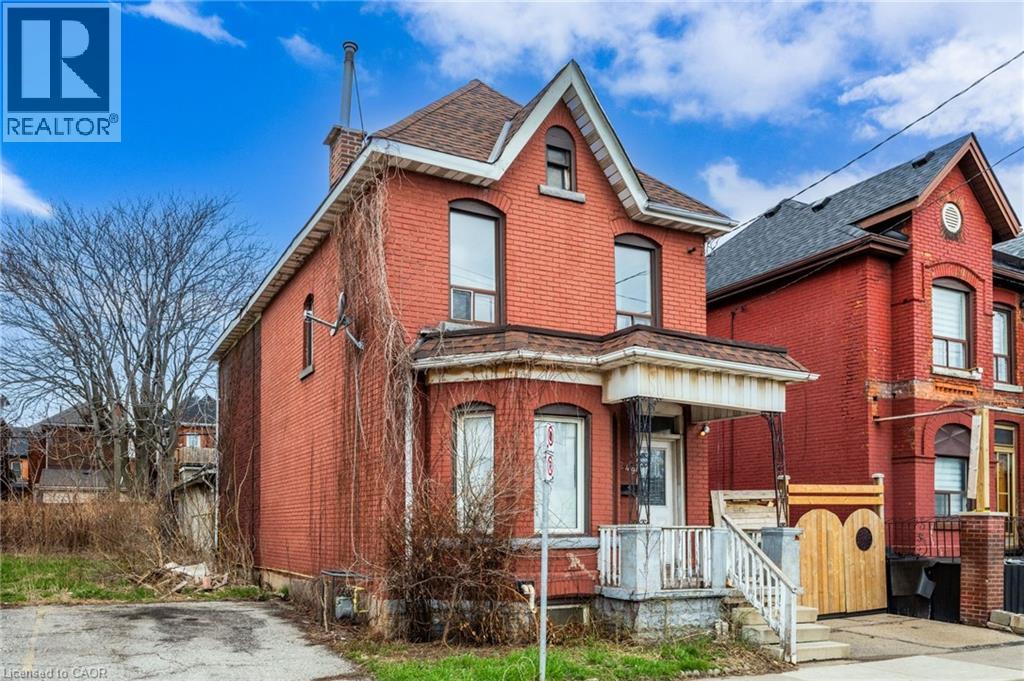
249 Wentworth Street N
Hamilton, Ontario
Unique offering in the heart of Hamilton, this detached two-storey 5+1 bed, 2.5 bath home with versatile layout and over 2,133 sq ft of living space, well suited for multi-generational living or income potential. The main dwelling includes large living room with bay window, dining room with high ceilings, huge eat in kitchen and covered porch. Upstairs, you'll find 3 bdrms and full bath. Head to basement with 2pc bath, bedroom AND connection to self-contained 2-bed rear apartment. Second huge kitchen, full bath and 2 bdrms in this separate, secondary, rear unit, providing additional self-contained living space. Mechanical updates include new furnace ('25). The property is currently ready for improvement, making it an excellent opportunity for investors, renovators, or buyers looking to customize this As Is property to their own vision. A great find to add value in a growing Hamilton location. (id:65446)
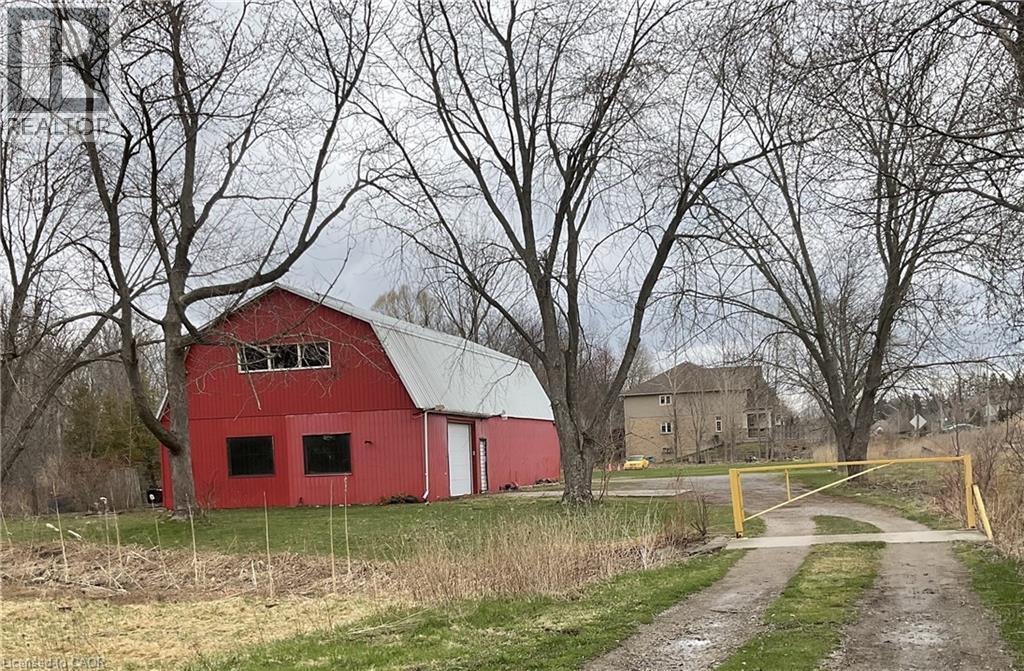
481 E Garner Road E Unit# Warehousee
Ancaster, Ontario
Incredible opportunity to run and operate your very own business! This 3,000+ square footage heated warehouse with ample parking space is perfect for your operation. All necessary utilities (hydro, water and gas) are hooked up and ready to go. The spacious, open floor plan is perfect for many different uses. One bathroom are included as well. 2 large warehouse doors to help load and unload products. Easy access to HWY. Plenty of parking is available. Turn-key potential for someone. Endless opportunities await! #WAREHOUSE is at the rear section of the property. (id:65446)
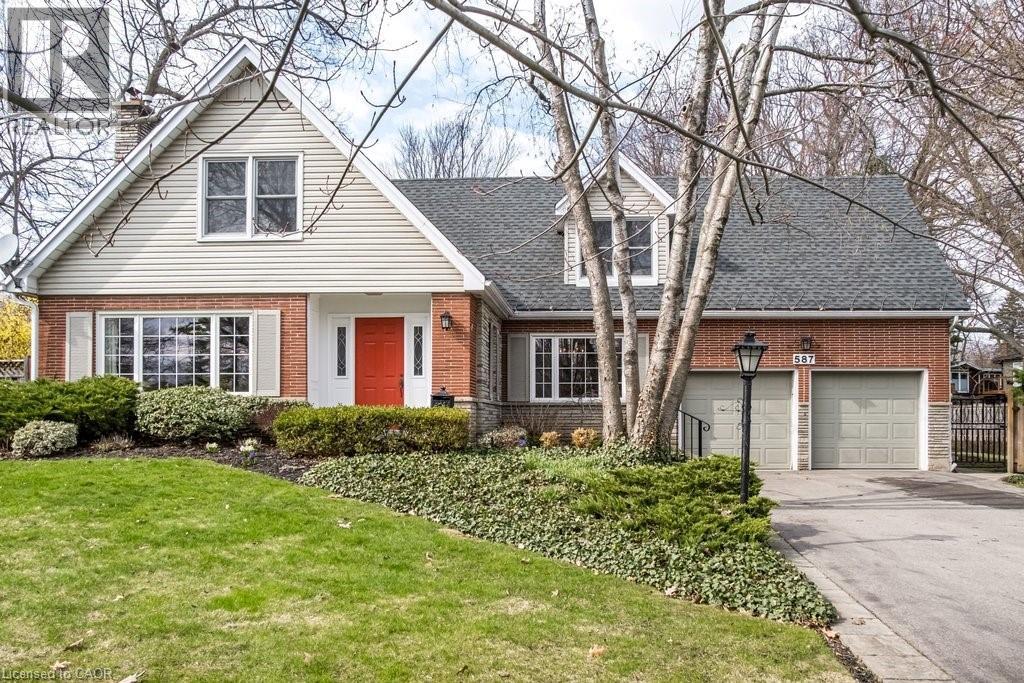
587 Sharalin Court
Burlington, Ontario
This is the kind of home that rarely comes to market, offered for the first time in nearly half a century. Proudly owned by the same family since 1977, it has been lovingly maintained and cared for throughout the years. Set in a neighbourhood where life still feels the way it used to, kids spill out onto the street for hockey games, ride their bikes until dusk, and knock on doors to see who can come out and play. Surrounded by parks, green space, and trails just minutes away, outdoor living is part of everyday life. The backyard is truly one of a kind. A concrete pool anchors the space, while the cabana with bar and 3 piece bath keeps the activity outdoors where it belongs. Long summer days turn into effortless evenings entertaining family and friends, all set to the backdrop of a nearby stream and birdsong. The home reflects a Cape Cod influenced design with mid century charm. A symmetrical front, original red brick, and clean lines give it a timeless presence. Set on a mature lot with established trees, the approach is as calming as it is inviting. Inside, the layout is designed for family living. The main floor offers a walk out to the deck, an eat in updated kitchen, living room with fireplace, dining room, and a tucked away nook ideal for an office or library overlooking the backyard, perfect for bird watching. Upstairs features four bedrooms, including a spacious primary with walk in closet, 4 piece ensuite, and views of the trees and stream. Two full bathrooms complete the second level. The lower level offers a family room and open space with potential for a games room, gym, or additional living area. A quiet court location, strong sense of community, and a home that blends character with everyday practicality. (id:65446)