
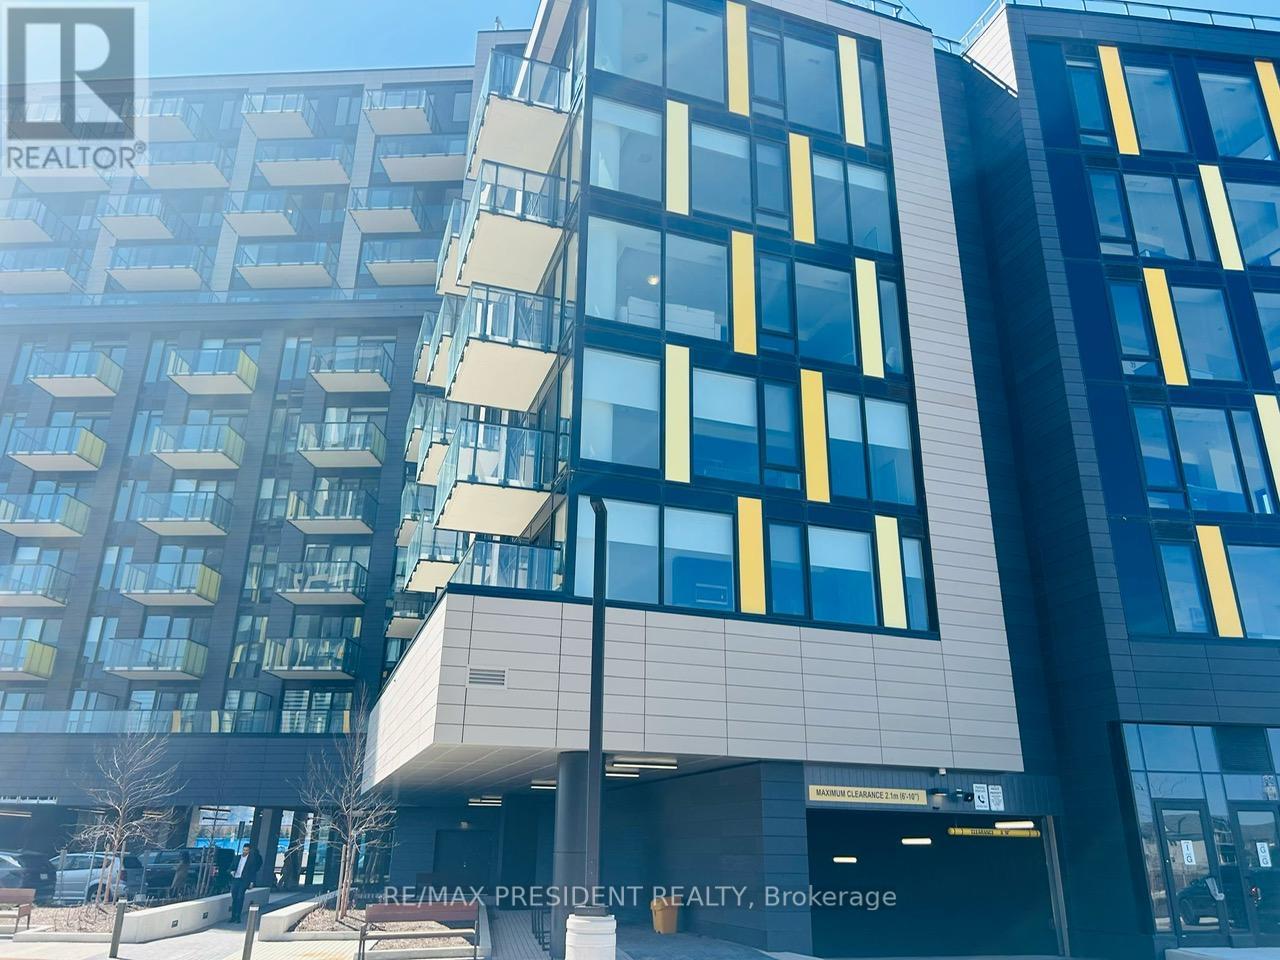
516 - 3006 William Cutmore Boulevard
Oakville, Ontario
Brand-new 1+1 bedroom, 2 full bathroom condo in a prime Oakville location, never lived in and upgraded with nearly $20,000 in premium finishes. Located on the 5th floor, this bright and modern unit features 9-foot ceilings, hardwood flooring, and a stylish kitchen with granite countertops, stainless steel appliances, and a large island. The open-concept living and dining area leads to a spacious private balcony, perfect for relaxing or entertaining. The primary bedroom offers ample closet space and a sleek ensuite bathroom with a glass shower, while the versatile den can serve as a home office or guest space. Additional highlights include a second full bathroom, in-suite laundry, and a smart home system. Residents enjoy access to top-tier amenities including a fitness center, yoga studio, pet spa, party room, and rooftop patio. The unit also includes 1 underground parking space, 1 locker, and internet. (id:65446)
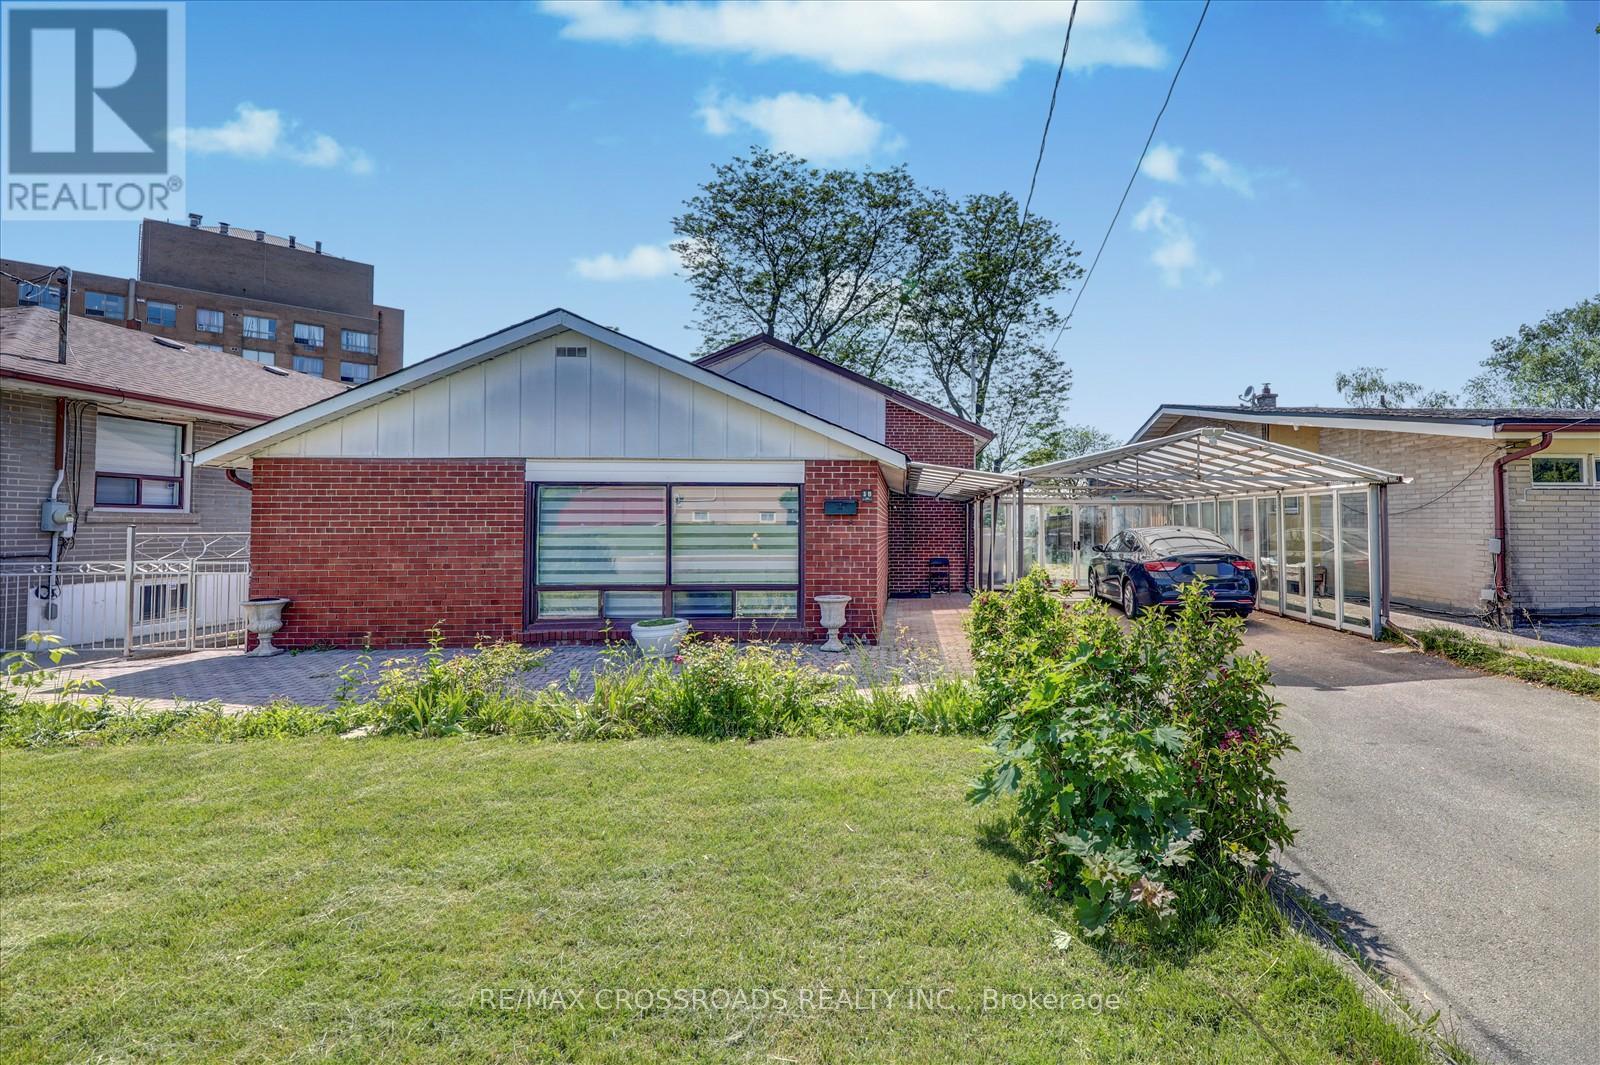
18 De Marco Boulevard
Toronto, Ontario
Welcome to this beautifully updated 3+1 bedroom detached backsplit in Toronto's sought-after Rustic neighbourhood. Set on a premium 50 x 120 ft lot, this bright and spacious home offers the perfect blend of comfort, functionality, and income potential for today's buyers.The main level showcases a modern kitchen with sleek quartz counter tops and stainless steel appliances,flowing into sun-filled living and dining areas with elegant hardwood flooring-perfect for everyday living and entertaining. The upper level features three generous bedrooms and a beautifully updated 4-piece bathroom.The inviting lower level offers a cozy family room with a gas fireplace, an additional bedroom, and a convenient 2-piece washroom, ideal for extended family or guests. Walk out to a private backyard and spacious patio-perfect for summer gatherings and relaxation.The finished basement includes a second kitchen, family space, bedroom, and 3-piece bathroom, offering excellent flexibility for multi-generational living or strong income potential (buyer to verify retrofit status and permitted use; seller and listing brokerage make no representations or warranties).Ideally located minutes to Hwy 401 & 400, York University, Yorkdale Mall, Humber River Hospital,TTC, schools, parks, shopping, and dining. (id:65446)
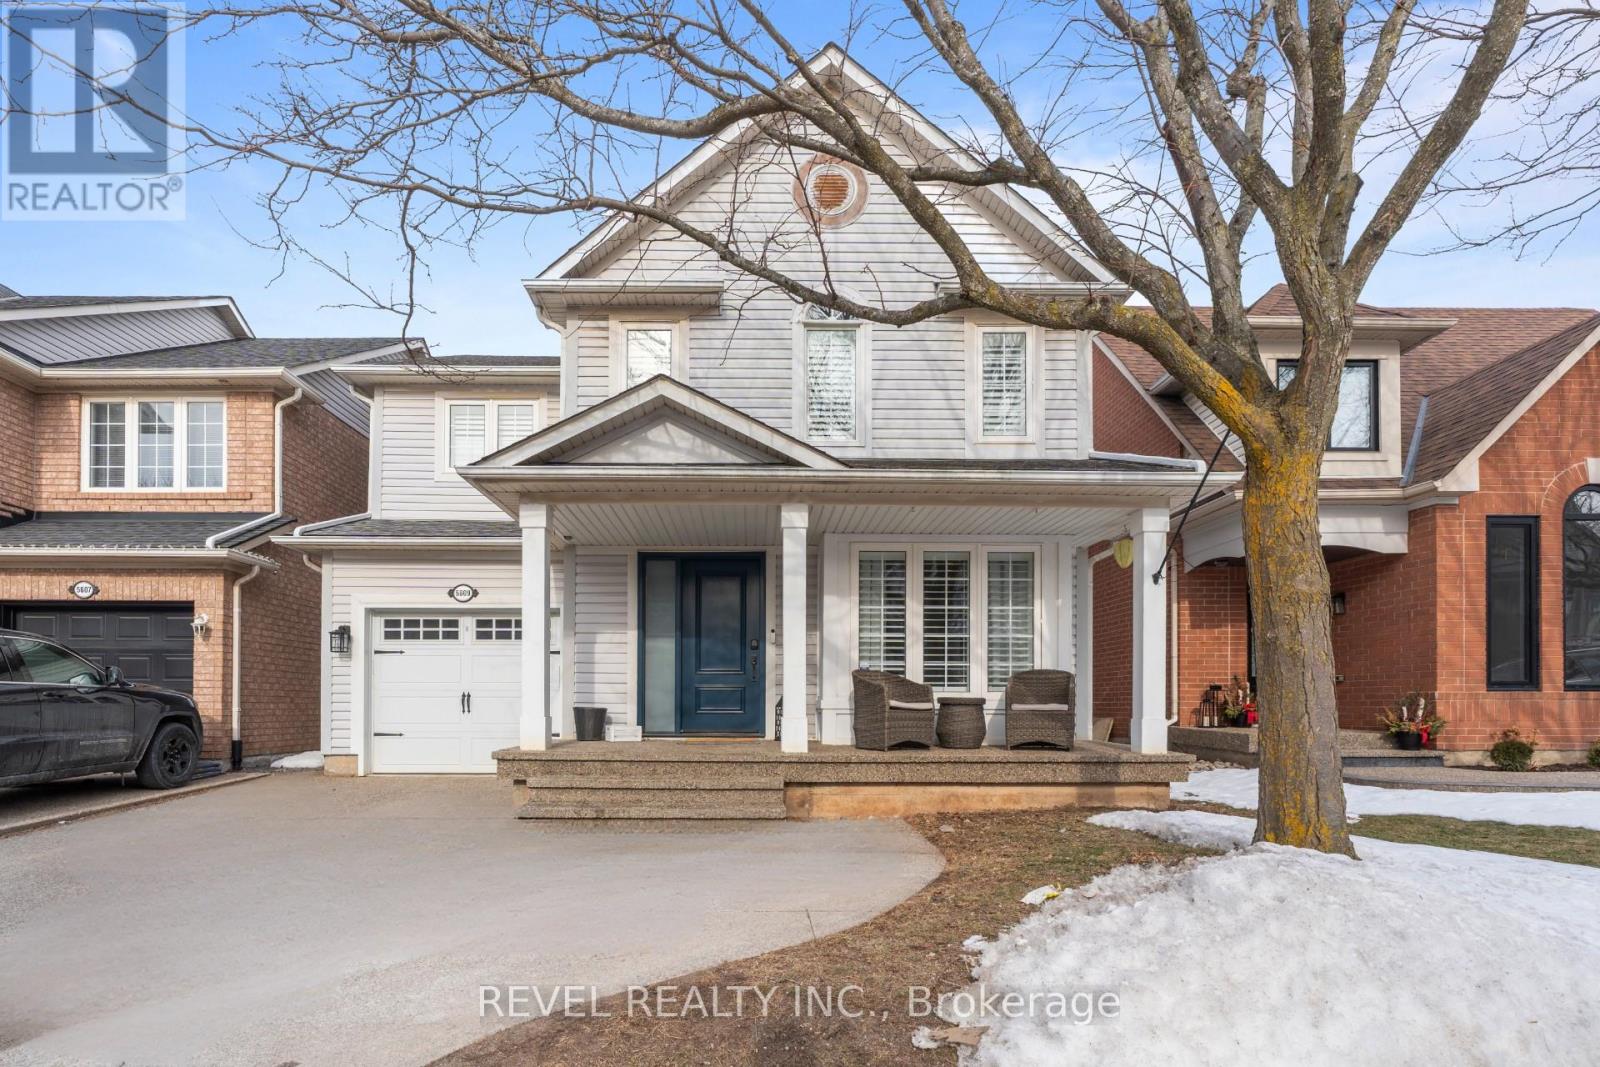
5609 Thorn Lane
Burlington, Ontario
Welcome to The Royale, the most popular floorplan in The Orchard - and it's easy to see why. Extensively renovated and thoughtfully redesigned, this stunning home was curated specifically for the functionality of a busy family while maintaining a timeless, beautiful aesthetic throughout. Featuring 3 generously sized bedrooms, this home offers ample space for family living, guests, or a home office. Major systems have been updated; including owned HVAC systems. A cleaning closet with charging station for your Dyson, custom built ins in every closet, New front door/garage door, and more, all designed with busy life in mind. Outside, the extended driveway accommodates two vehicles, adding convenience rarely found in the neighborhood. Situated on a lovely, quiet street, this property has undeniable curb appeal with a welcoming presence that immediately feels like home. Move-in ready, beautifully updated, and perfectly designed for modern family life - truly a standout opportunity in The Orchard. (id:65446)
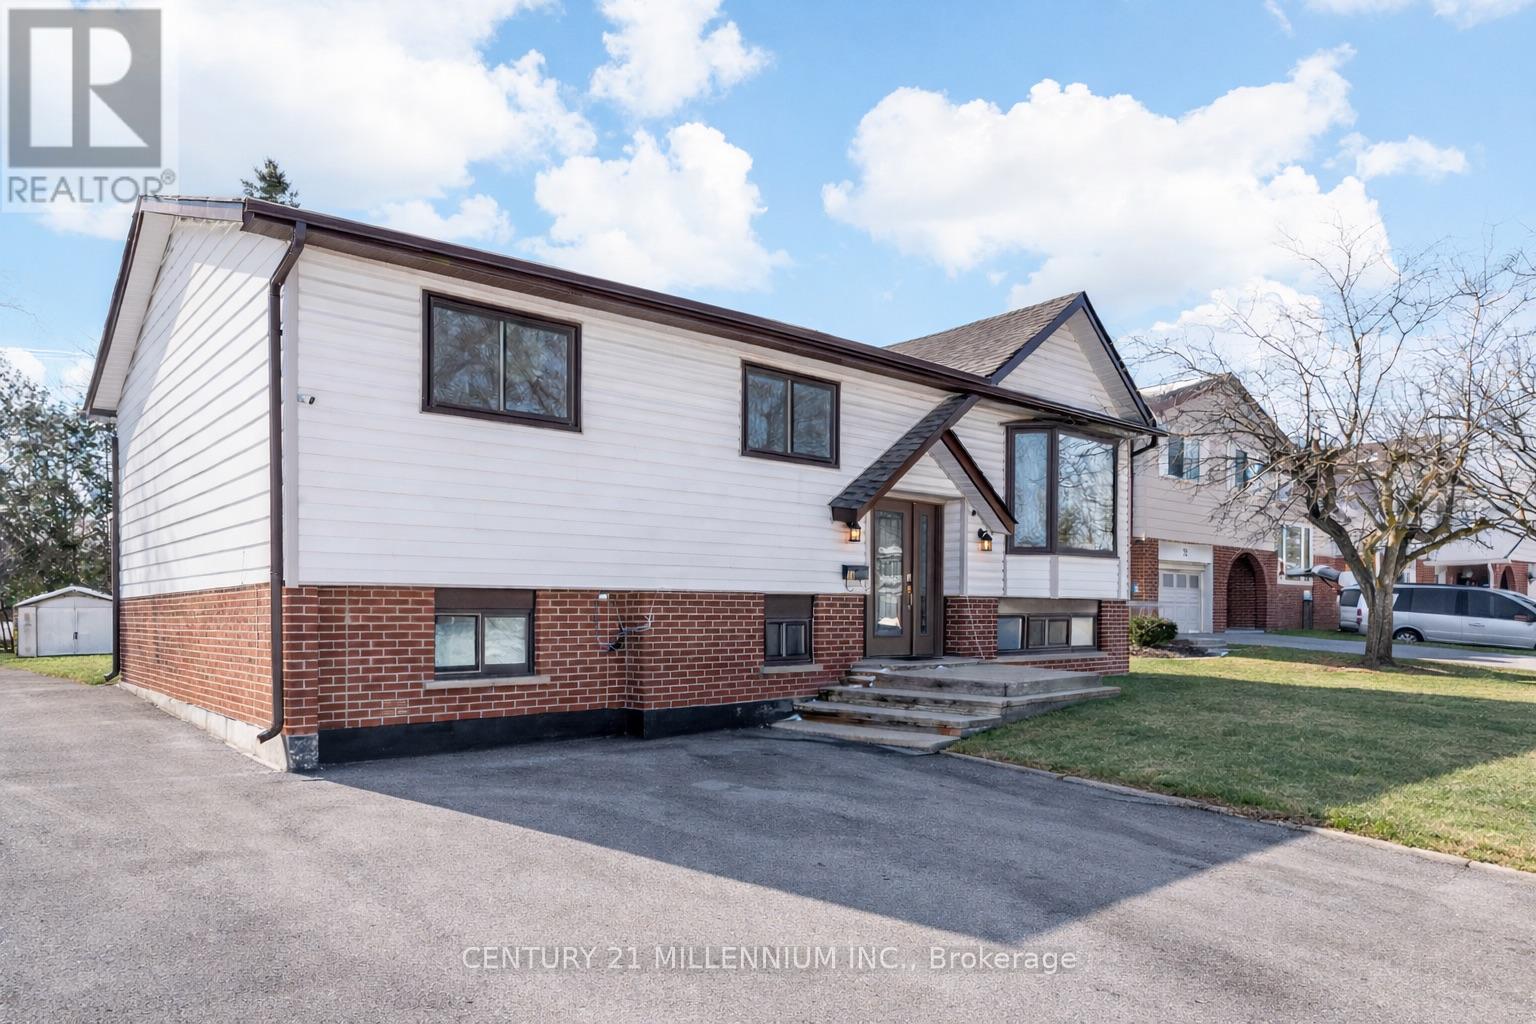
18 Morgandale Crescent E
Orangeville, Ontario
Welcome to 18 Morgandale Crescent, a well-maintained raised bungalow tucked into a quiet, family friendly neighbourhood in Orangeville. Within walking distance to elementary schools and parks, this home is ideal for a growing family seeking space, comfort, and a safe community setting.The bright main level features a spacious living room highlighted by a large bay window that fills the space with natural light. The kitchen is warm and functional, offering ample cabinetry and counter space, plenty of natural light, and a practical layout perfect for busy family life. A door directly off the kitchen leads to the multi-level deck, providing easy access to the backyard and making summer BBQs and outdoor dining simple and convenient. The dining area sits just off the kitchen, creating an inviting space for everyday meals and gatherings.Step outside to enjoy the fully fenced, private treed backyard, an ideal setting where kids and pets can play safely. The multi-level decking offers plenty of room for entertaining, relaxing, and enjoying the peaceful surroundings.The main floor is complete with three good sized bedrooms and a 4-piece bathroom, offering comfortable accommodations for the whole family.The fully finished lower level provides exceptional additional living space, including a large rec room with above grade windows, new carpet, fresh paint, and a cozy gas fireplace, perfect for movie nights or family time. In addition, the basement features a separate family room and a dedicated office, both with above grade windows that bring in great natural light. A convenient 3-piece bathroom with attached laundry completes this level.With its flexible layout, generous living space, private fenced yard, and desirable location close to schools and parks, 18 Morgandale Crescent is a wonderful place for a growing family to call home. (id:65446)
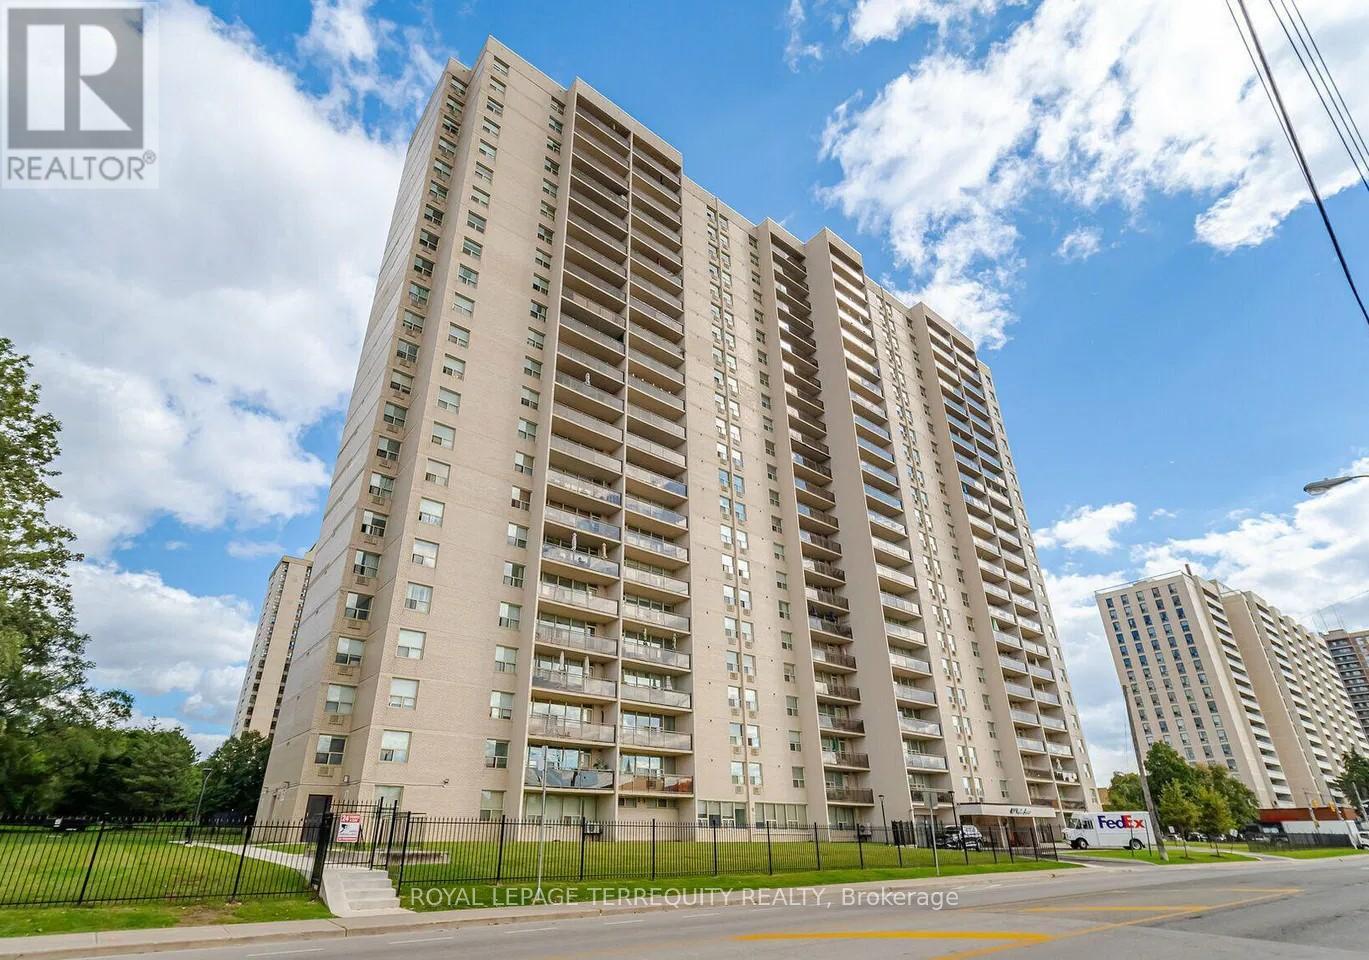
2212 - 155 Marlee Avenue
Toronto, Ontario
Upscale Residential Condo Building Located in York Crosstown Briar Hill - Belgrave Neighbourhood. A diverse and vibrant community. Residents Enjoy Extensive Landscaped Property With East Access to Bus and Subway Transit. The building has a mix of 2 and 3 bedroom units and a broad range of Amenities. Live In Superintendent. Cable, Hydro and Water are Included as is Building Insurance, Parking and Visitor Parking - Central Air - installed by the previous owner, 4 Piece Washroom has walk-in tub. (id:65446)
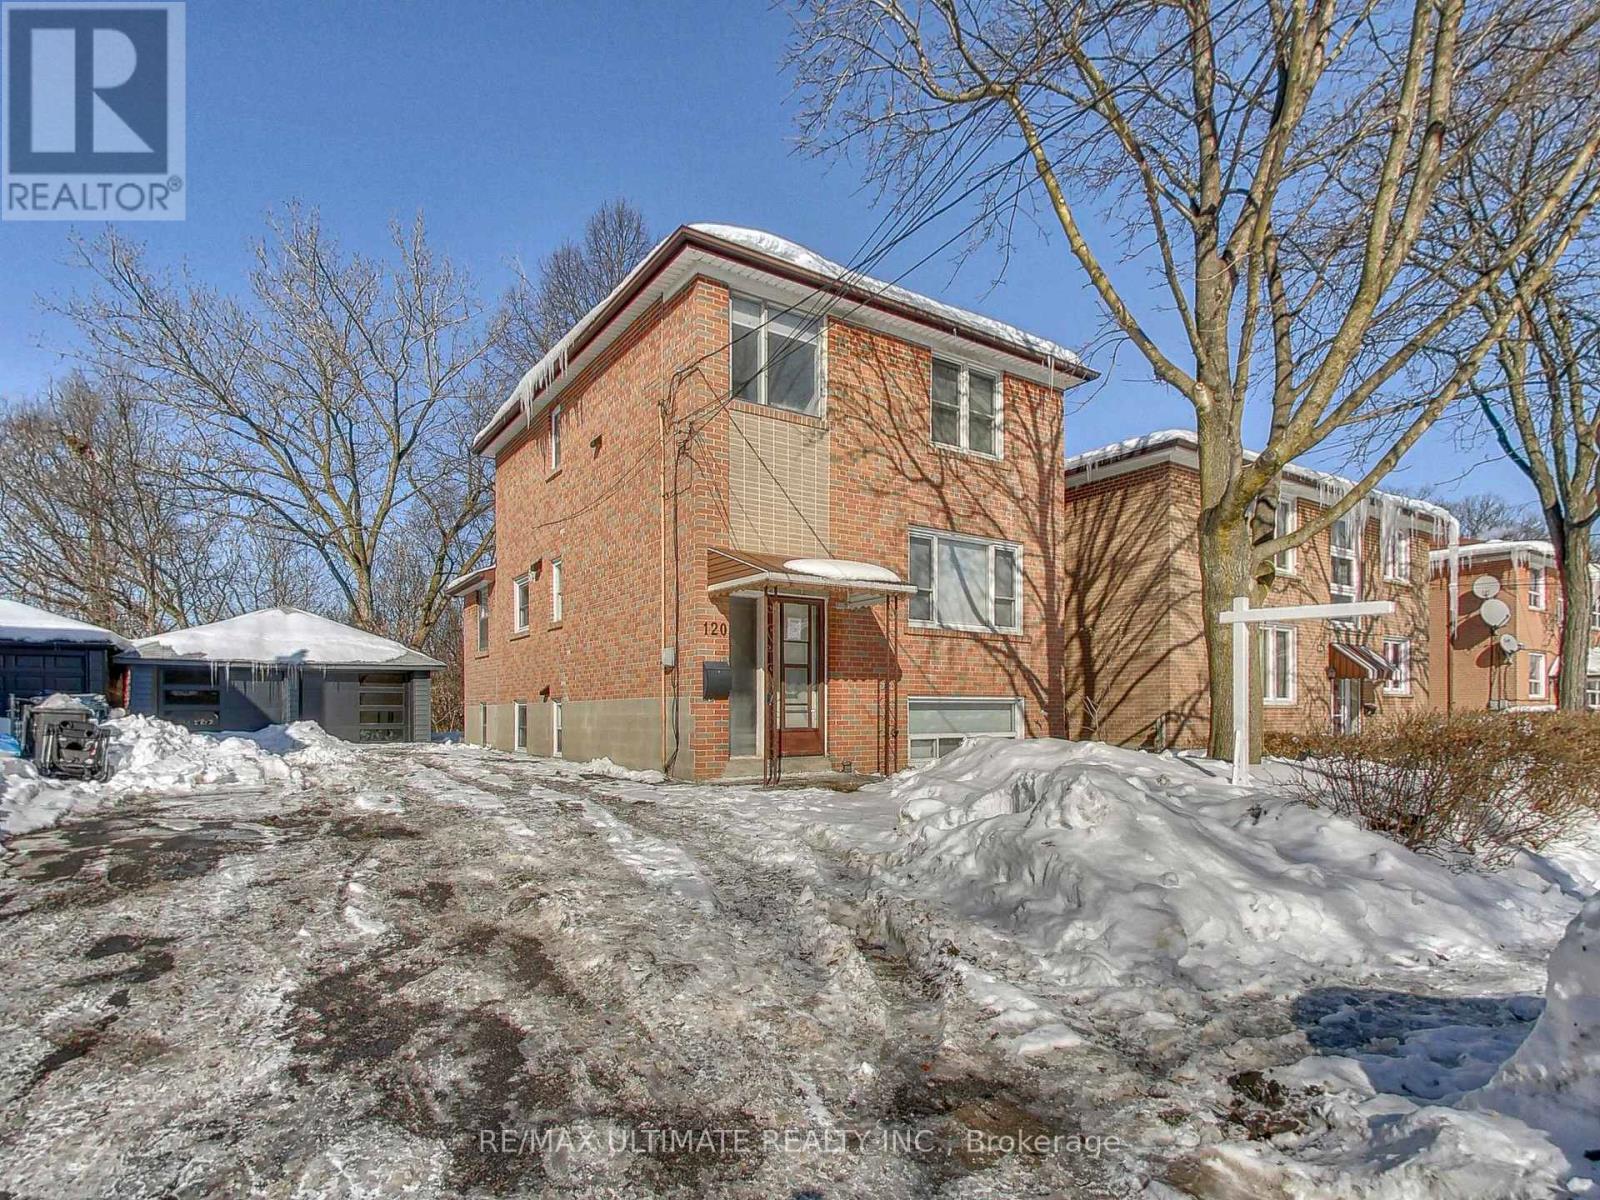
120 Edinborough Court
Toronto, Ontario
Incredible Investment Opportunity! Detached Home on a Huge 50 x 100 Ft Lot in desirable Smythe Park, backing on to a tranquil ravine and situated on a quiet, private, family-friendly court. Offering over 2,000 sq. ft. of Total Living Space. Currently configured as three spacious, self-contained units: 2nd Floor: 2-Bedroom with private in-suite laundry; Main Floor: 1-Bedroom + Den; Lower Level: 1-Bedroom unit. All units feature upgraded Kitchens and Bathrooms, have been freshly painted, and offer large sun-filled windows with excellent natural light. The main floor includes a rear entrance providing convenient access to the backyard, parking, and shared lower-level laundry (accessed via separate rear entrance). Rare Bonus Feature: A private Sauna, accessed through a separate rear entrance - perfect for wellness enthusiasts seeking comfort, relaxation, and year-round enjoyment. All three units are currently vacant, presenting an opportunity for first-time buyers to live-in one unit and rent the others or perfect for investors to rent all three units and set market rents. Easily converted to a single-family home with basement apartment with front and rear entrances. Extra-large private driveway accommodates up to 6 vehicles + rare oversized 400 sq. ft. double car garage (spray foam insulated) with potential for a future garden suite (buyer to verify). Prime location close to: Lambton Golf & Country Club, Humber River & Trails, Lambton Arena, Smythe Park, Loblaws, Summerhill Market, Starbucks, Walmart Supercentre, Stock Yards Village. TTC At Your Door - 1 Bus to Runnymede Subway Station, Bloor West & the Junction. Easy access to highways and all major Conveniences. ***Please note some photos feature virtual staging.*** (id:65446)
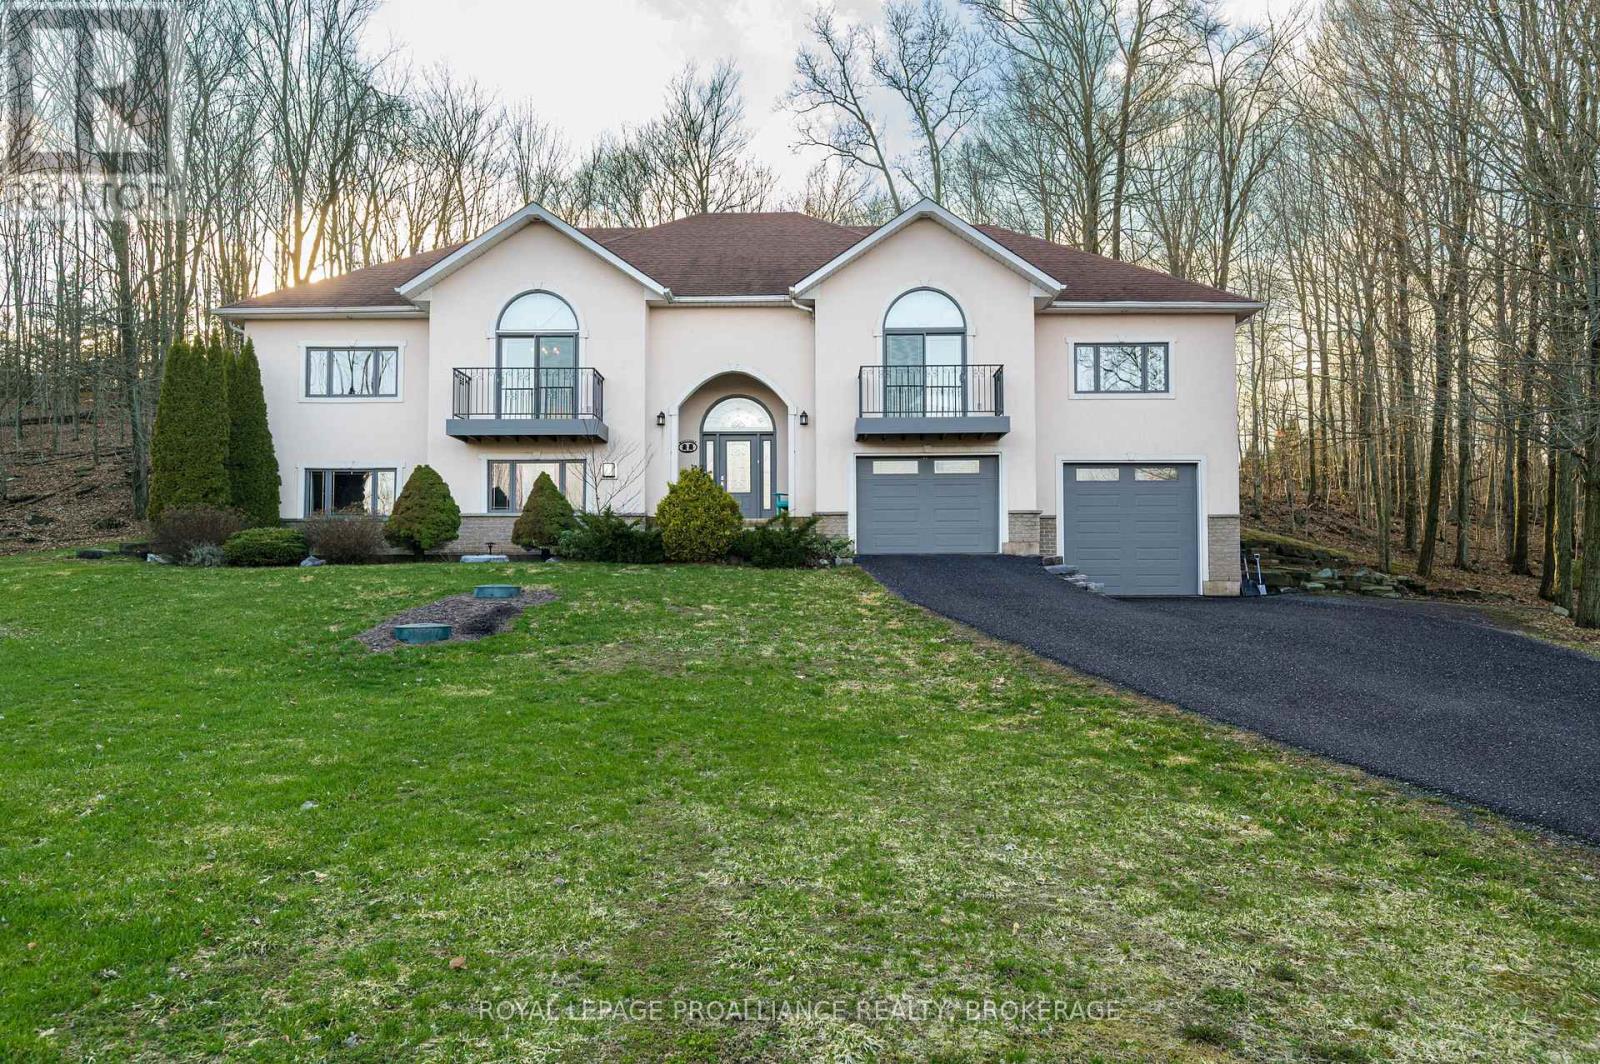
27 Collins Drive
Frontenac, Ontario
Welcome to 27 Collins Drive, a beautifully designed home in sought-after Rockwood Shoreline Estates. Set on nearly 2.5 acres of private, natural surroundings, this bright, open-concept residence offers over 3,500 sq ft of finished living space. The main level features granite countertops and stainless-steel appliances in the kitchen, along with generous living areas ideal for everyday living and entertaining. With 4 bedrooms and 3 full baths, the home provides exceptional flexibility for families, guests, or multi-generational living. A standout feature is the full in-law suite with its own kitchen, spacious bedroom with ensuite, and dedicated laundry-perfect for extended family or independent living. Additional highlights include main-floor laundry, easy backyard access, and a private rear deck for outdoor relaxation. Residents also enjoy exclusive deeded access to Collins Lake for swimming, paddling, and fishing. A rare opportunity to enjoy space, versatility, and a peaceful lakeside lifestyle. (id:65446)
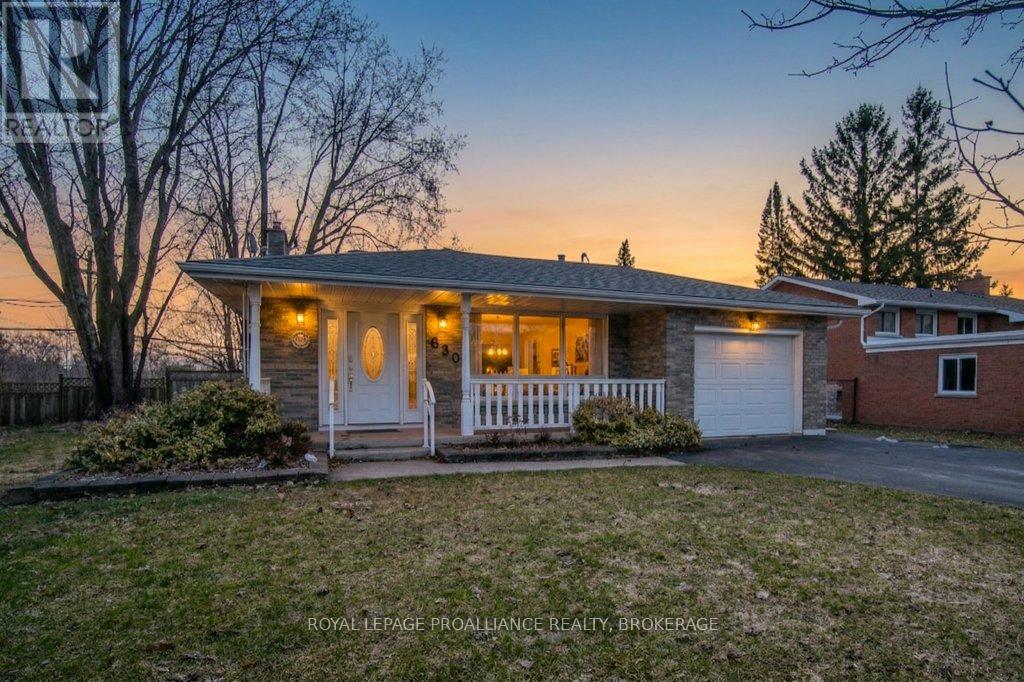
630 Fleet Street
Kingston, Ontario
Welcome to this beautifully maintained back split, ideally located in the popular Bayridge Neighbourhood, minutes from schools, public transportation, shopping, amenities, and everyday conveniences. This truly immaculate home offers a main floor boasting a bright and inviting living room and dining area with hardwood flooring, along with a large kitchen offering abundant cabinetry and workspace ideal for everyday living and entertaining. The upper level has two bedrooms, including an oversized primary suite (formerly two bedrooms) that has been transformed into a generous retreat complete with walk-in closet and convenient 2 piece ensuite bathroom. A second bedroom and full main bathroom complete this level. The lower level provides additional living space with a cozy rec room featuring a gas fireplace, a versatile room that could serve as a third bedroom, den, or home office, another 2 piece bathroom and laundry. The basement level remains unfinished, offering excellent storage. Outside, enjoy a large, fenced yard with no rear neighbours great for kids, pets, or outdoor gatherings and an interlocking stone patio perfect for barbecuing and Summer entertaining. The home also includes an attached garage and an expansive driveway with ample parking. Extensively updated over the years including roof, furnace, air conditioning, windows, and fencing, this home is truly move-in ready. Select photos have been virtually staged to help showcase the property's potential and demonstrate possible furniture placement and room functionality. (id:65446)
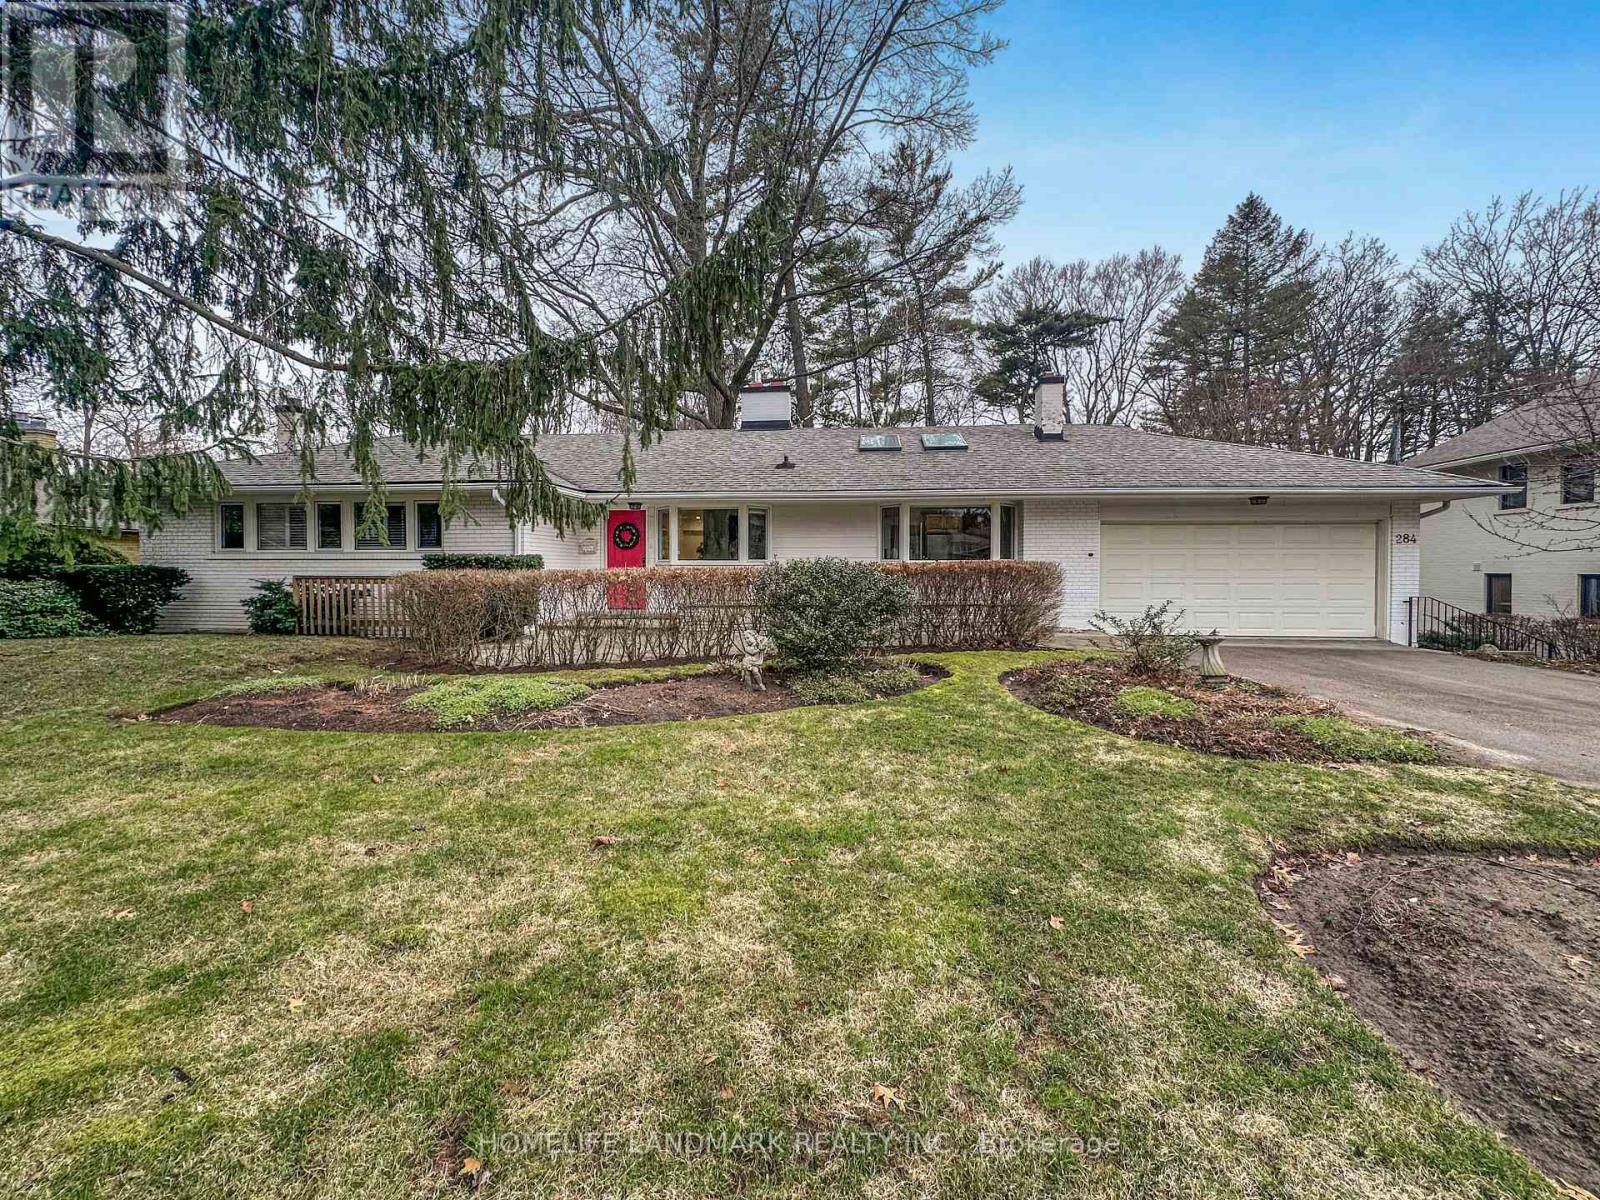
284 Woodland Drive
Oakville, Ontario
Nestled in the most prestigious area in east Oakville, this bungalow is newly renovated with brand new furniture and appliances (engineering wood floor, two big smart TVs, new gas fireplace, new microwave, new dishwasher, new washer and dryer, Italian genuine leather sofa, high-end form mattresses). For the family with seniors or young kids, it is very convenient that the laundry room and 3 bedrooms with bathrooms are on the first floor. There are also two more bedrooms and one recreation room in the basement. The living room is big and sunny with a nice sunroom. The basement is walk-out to a big and quiet backyard surrounded with lots of mature trees. You can watch TV with a real wood fireplace on and a small bar to enjoy a drink anytime. Feel like living in a cottage life inside your own house, but 5 minus away from the town center. Plus this house is walking distance to a lake park, Trafalgar high school and plenty of decent private schools around. Everything is readying for you and your family to move in. Welcome and enjoy the place! (id:65446)
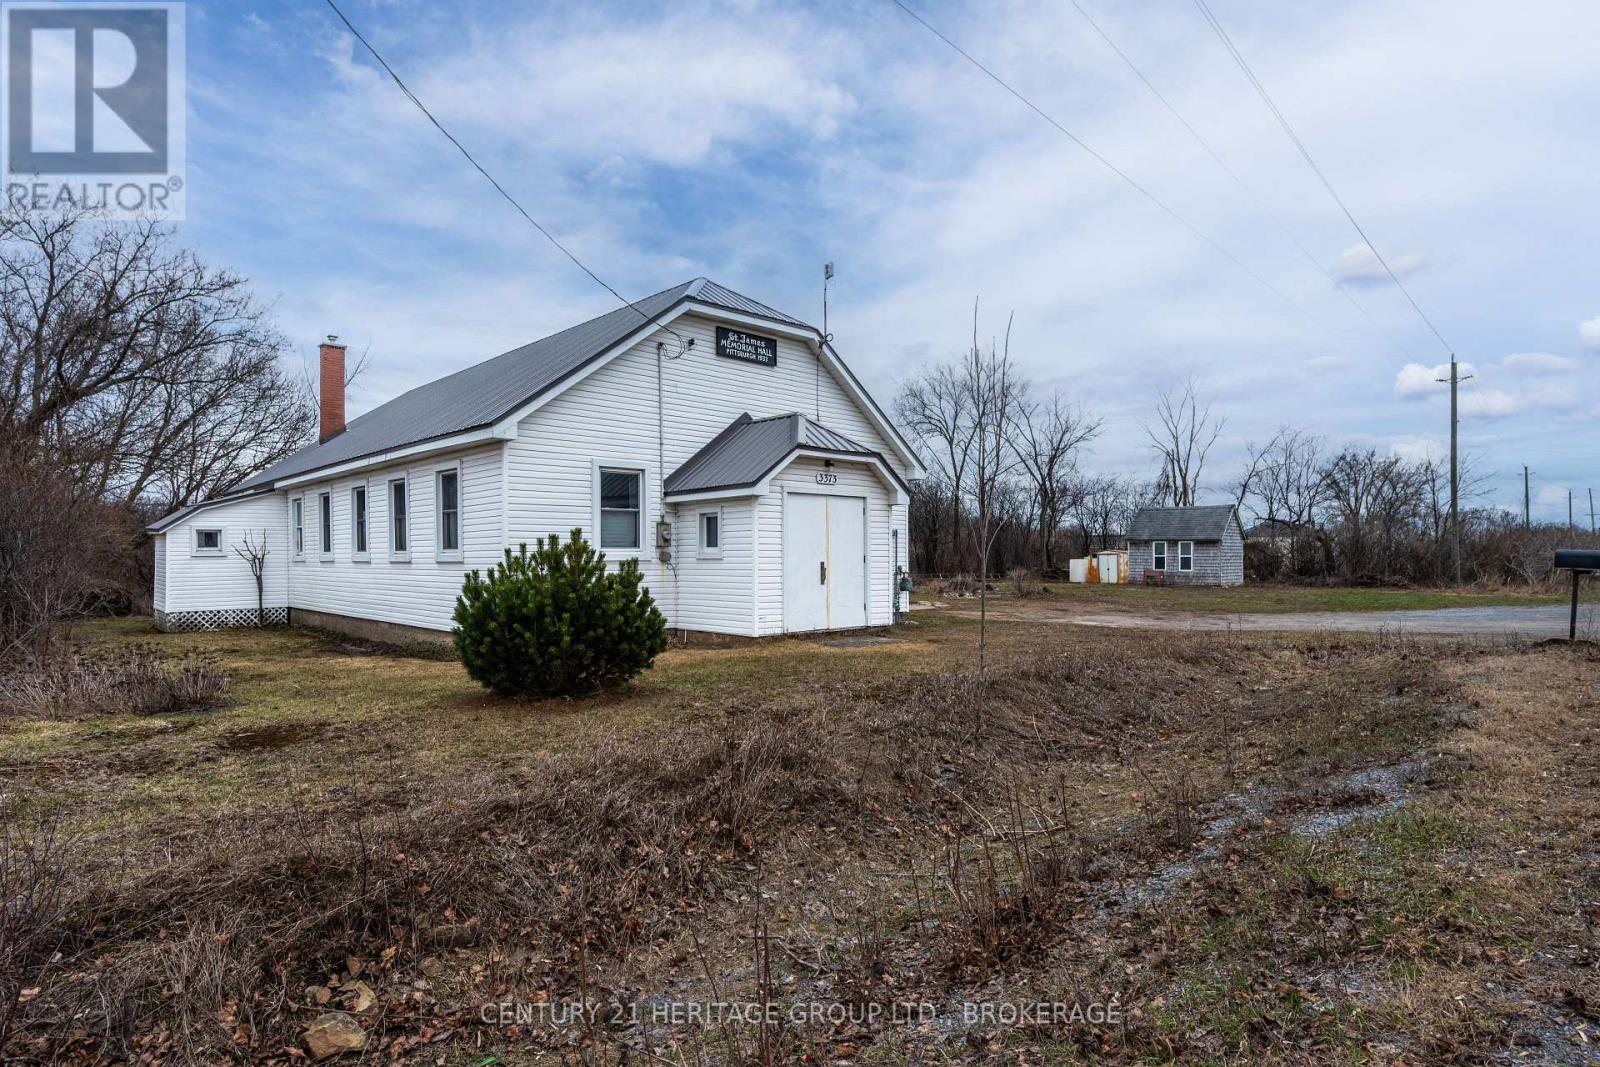
3373 Highway 15 Highway
Kingston, Ontario
Let your dreams take center stage (literally), in this stunning three-bedroom home, where character, space, and thoughtful updates come together seamlessly. Expansive vaulted ceilings, warm hardwood floors, and a large eat-in kitchen create an effortlessly comfortable atmosphere, while over 2,000 square feet of interior living space offers room to grow, gather, and truly make it your own. The spacious four-piece bathroom offers a peaceful retreat, complete with a soaker tub and warm, natural light, the perfect place to unwind at the end of the day. Set on 1.123 acres, this property offers both privacy and possibility. The rear portion of the lot was thoughtfully purchased and combined approximately five years ago, enhancing the outdoor space and providing even more room to enjoy. Lovingly cared for and updated over the past 20 years by the current owners, this home offers peace of mind with many of the major components already taken care of. Early updates include the metal roof (and attic insulation), windows, and gas furnace, followed by the main electrical panels. The two main bedrooms were professionally added, creating functional space and custom storage. A drilled well was added in 2011, and a full septic system was installed approximately three years ago. Stepping outside the patio doors, you will find the perfect setting to unwind and entertain, a spacious fire pit invites relaxing summer evenings, while the recently added rear deck is ready for family barbecues, quiet mornings with coffee, and nights spent stargazing under open skies. A unique property offering space, updates, and character, all under 5 minutes from the 401 and within the Kingston boundary! Well record, water test results ( 0-0 ) and surveys are all available upon request. Any questions about updates listed (or the many not mentioned here) are welcome. (id:65446)
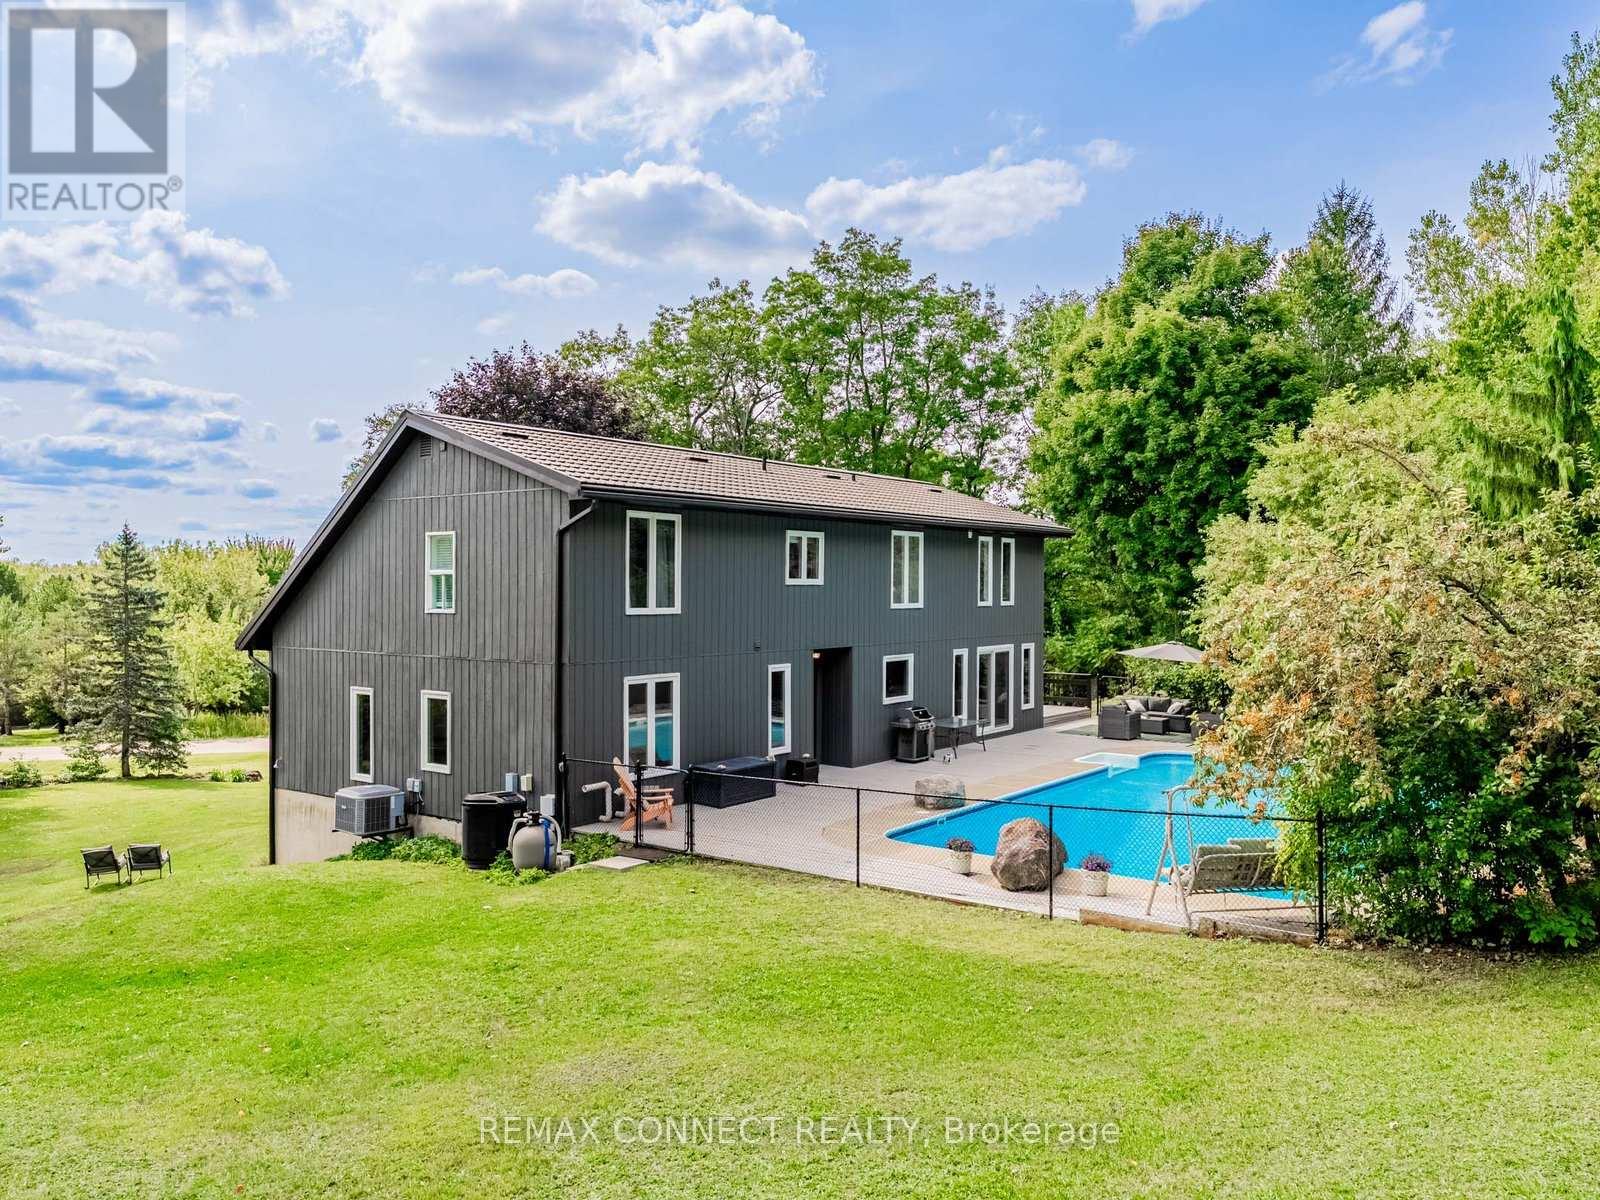
11215 Amos Drive
Milton, Ontario
Escape to your own private, tree-lined retreat at 11215 Amos Drive in Milton's Brookville Estates. Set on two acres, this spacious detached two-story home offers a peaceful sanctuary surrounded by mature trees and open space, blending nature with everyday living. Step outside to enjoy quiet mornings with your coffee or unwind by the inground pool and natural gas BBQ hookup. The expansive grounds provide endless opportunity, whether creating a garden oasis or simply reveling in the privacy and natural beauty offered by large established trees that frame the property, providing shade and seclusion rarely found. Inside, generous living space balances comfort and functionality. Vaulted ceilings and multiple walkouts create seamless indoor-outdoor flow. The main floor features warm hand-scraped hardwood floors, a custom kitchen with durable quartz countertops, and well-maintained appliances perfect for family meals and gatherings. With six bedrooms, four on the main and upper floors plus two finished rooms in the lower level, you have flexible space for family, guests, or hobby areas. The fresh and well-maintained interior complements three bathrooms and a bright, move-in ready layout. A rare and valuable feature for a rural property is high-speed fiber internet (installed in 2020)which ensures you stay fully connected while enjoying a tranquil lifestyle, making remote work, streaming, and modern living effortless. This home is ideally situated for families, close to Brookville Park, Brookville Public School, and convenient local essentials like a vet, deli, and corner store. Outdoor enthusiasts will appreciate nearby Hilton Falls and Kelso Conservation Areas for year-round hiking, and winter skiing, plus Turtle Creek Golf Course and the charming town of Campbellville. More than just a house, this property offers a lifestyle defined by space, privacy, and connection to nature without sacrificing convenience. (id:65446)
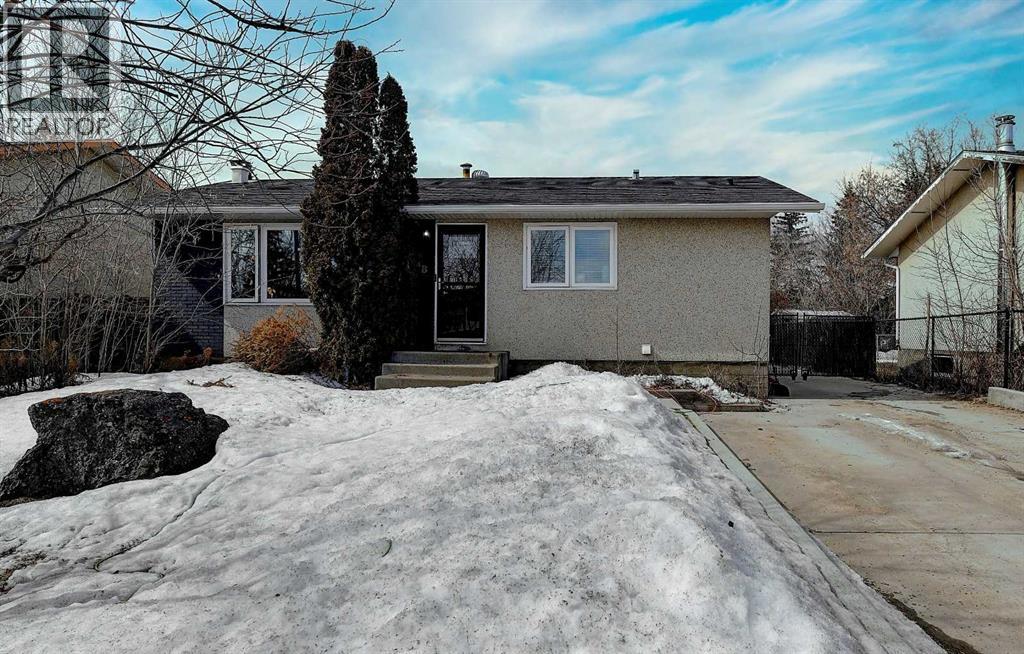
7642 Patterson Drive
Grande Prairie, Alberta
Great investment opportunity in the desirable Patterson area. This property offers many updates throughout. The upstairs unit features 2 bedrooms, 1 bathroom, a newer kitchen, updated flooring, and long-term tenants currently paying $1,700/month. The lower suite is a conforming 2-bedroom, 1-bathroom unit with its own laundry and is currently rented for $1,300/month. Both suites have separate laundry for added convenience. Outside, the home has seen several improvements over the years, including a new driveway/concrete pad (2020) and a newer fully fenced, spacious backyard. A solid income-producing property in a great location—ideal for investors looking to expand their portfolio. Book your showing today! (id:65446)