
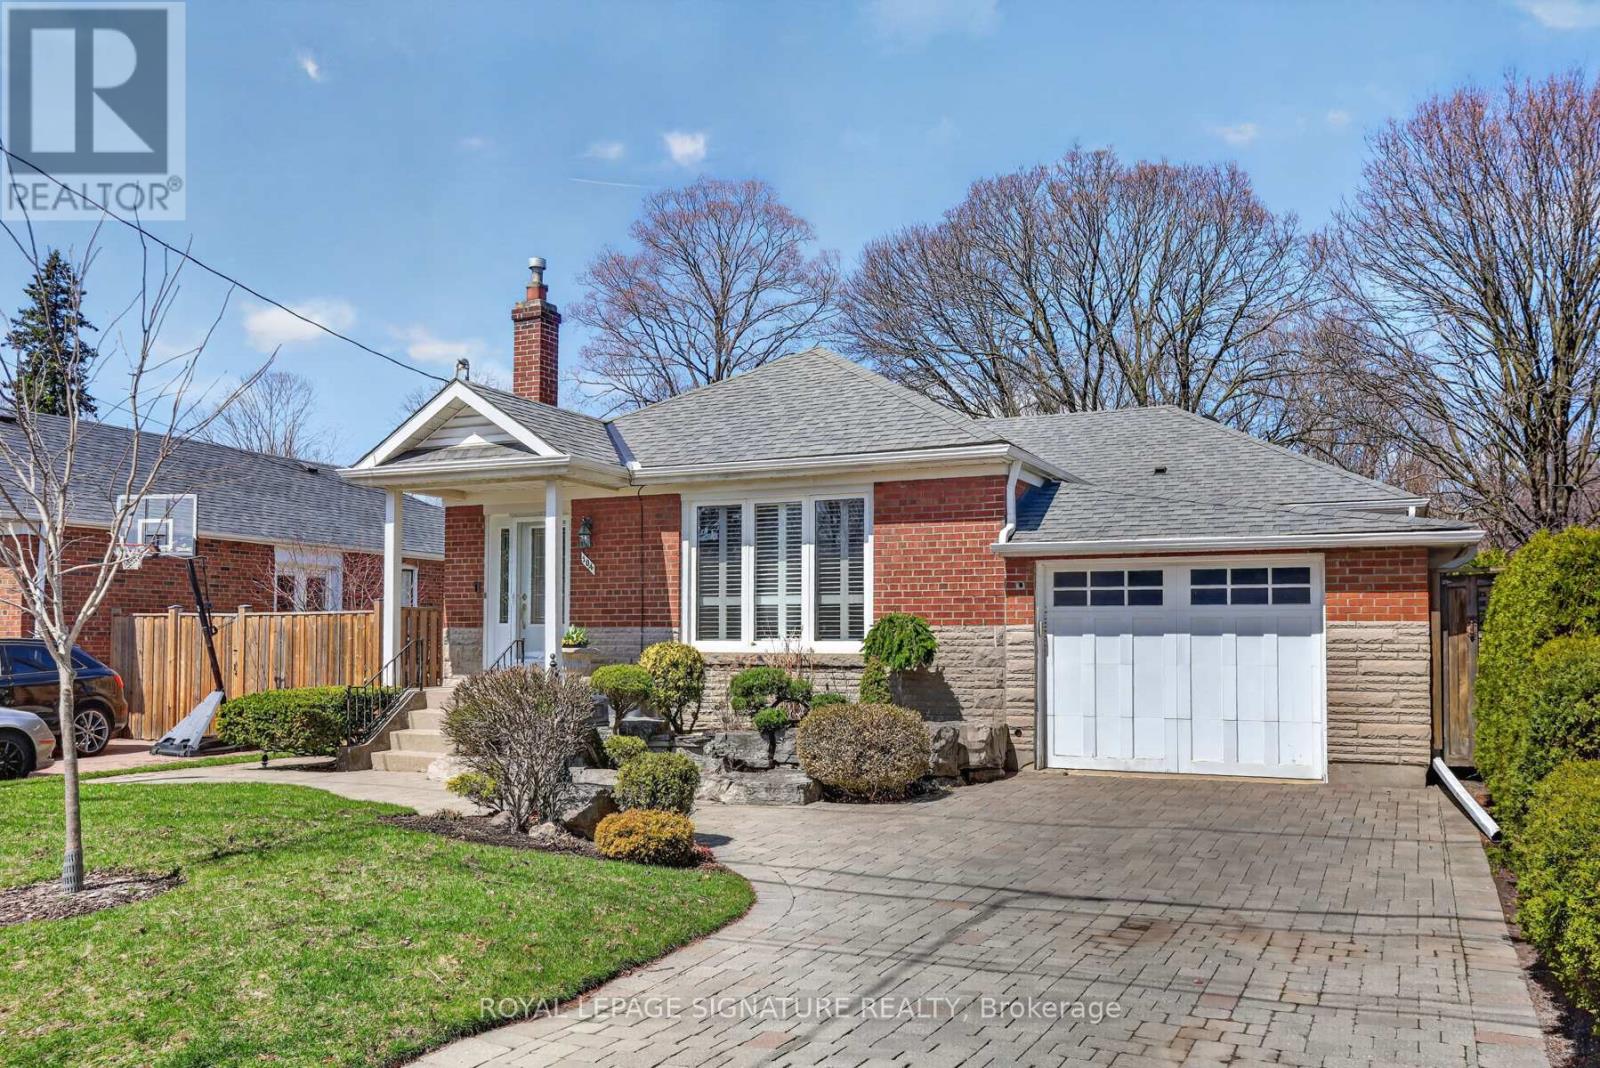
104 Ferris Road
Toronto, Ontario
The Rare Ravine Retreat is on an extraordinary 254-foot deep lot! * This meticulously maintained bungalow features a substantial addition, an attached garage and an expansive primary suite with dual closets, and a 4-piece ensuite with a jacuzzi-style tub with separate shower * Lower level has a separate entrance, laundry, and space for a kitchen - great in-law suite potential with two bedrooms. Alternatively enjoy the family room with gas fireplace for movie night and the bedrooms for guests or home offices * The massive rear deck and huge backyard with great tableland is overlooking the ravine and tranquil creek, you will even see deer! * Situated in a quiet pocket steps from the TTC with bus routes connecting to Main and Woodbine subway stations, Taylor Creek trails, and minutes to the DVP/401 gives this a unique blend of cottage-like serenity and urban convenience * Great schools and shopping nearby and don't forget about Dentonia golf course! * Roughed-in laundry on main floor * 200 amp electrical * Sellers currently use 3rd bedroom as home office. (id:65446)
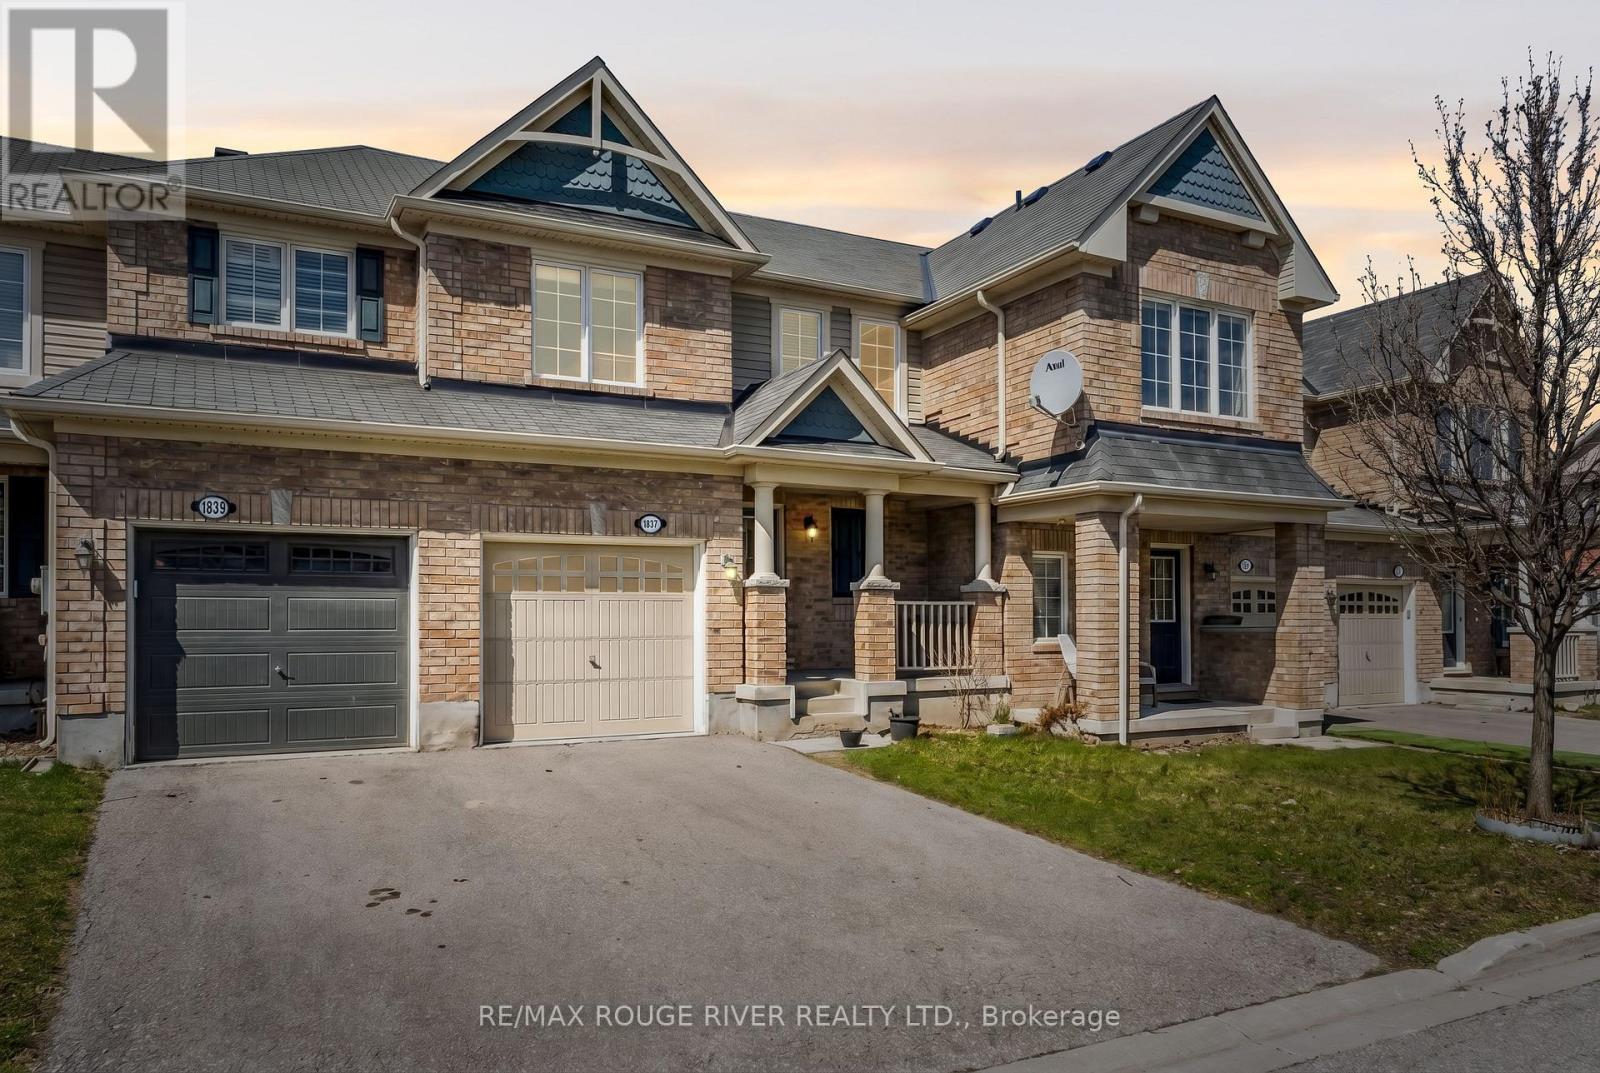
1837 Liatris Drive
Pickering, Ontario
FREEHOLD Town Home Built By Mattamy In One Of the Most Desired Communities of Pickering (No Maintenance Fees) | Open Concept Floorplan; A Functional Layout for Families | Large Kitchen Which Overlooks Both Living And Dining Room - Perfect For Entertaining | Dining Room Offers Built In Cabinetry/ Shelves Allowing For A Unique Look and Extra Storage | Laminate Floors Throughout Main | Primary Bedroom Features A 4-Pc Ensuite And Walk-In Closet | Bedroom Two & Three Are Spacious | Fully Fenced Backyard, Enjoy Your Family BBQ In Private | NO SIDEWALK | Bonus: Drinking Water Filter | The Neighbourhood is Popular With Young Families and First-Time Buyers, and Continues to Grow With New Amenities, Retail, and Community Developments Planned | You Will Be Surrounded by Green Space and Trails, Offering A Peaceful, suburban feel while still being close to Highways and Public Transit | Good Schools and Parks Making It One Of The Best Areas For Families. (id:65446)
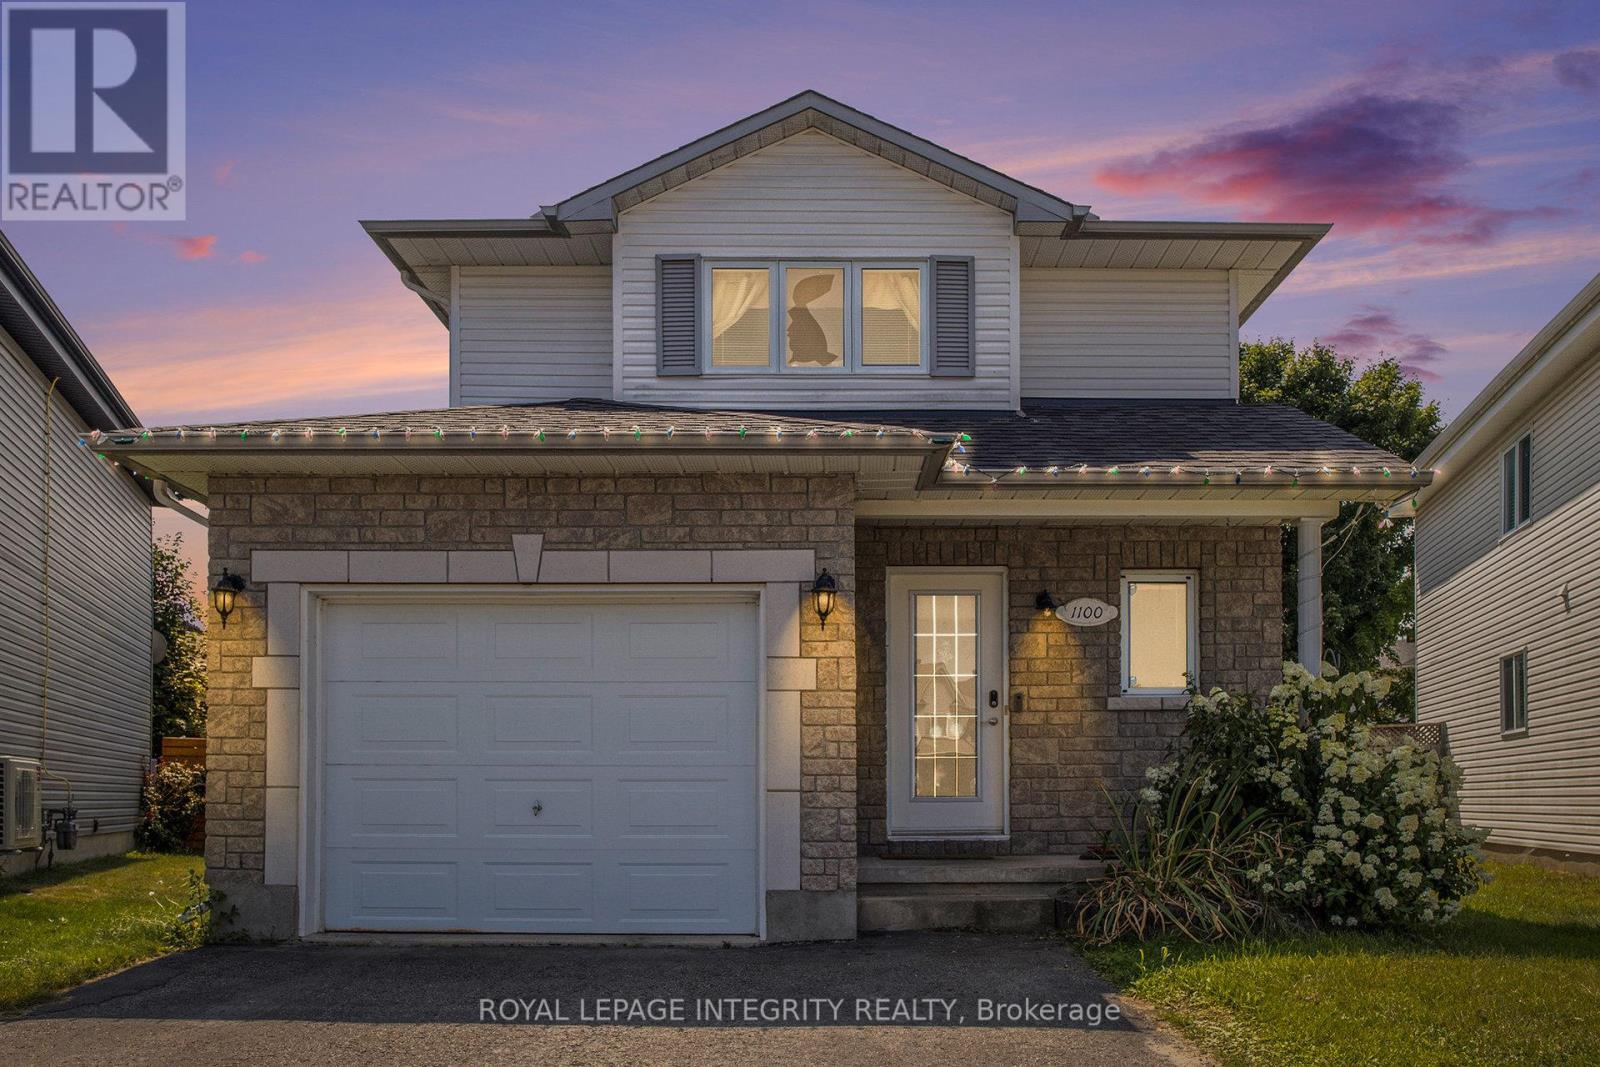
1100 Trillium Place
Clarence-Rockland, Ontario
Welcome to this 4-bedroom family home located at the end of a quiet cul-de-sac in Rockland. The main floor features a spacious entryway, convenient powder room, and a tastefully updated kitchen. Enjoy the large, private backyard complete with an extended deck, above-ground pool, and utility shed with bay door - perfect for entertaining or relaxing with family. Upstairs offers three comfortable bedrooms and a full bathroom, while the fully finished basement includes a rec room, fourth bedroom, full bath, and ample storage space. Located within walking distance to Simon Park and Dion Park, and just minutes from the Rockland Golf Club, YMCA-YWCA, and scenic Ottawa River. Everyday conveniences are close by with Rockland Plaza just a 5-minute drive, featuring Walmart, Canadian Tire, Food Basics, Independent, and more. Nearby schools include Rockland Public School, ÉÉC Saint-Patrick, Rockland District High School, and ÉSC LEscale. Updates: Fence (2022), Furnace, A/C, and HWT Jan 2025, primary bedroom window replaced 2025. Book your showing today! (id:65446)
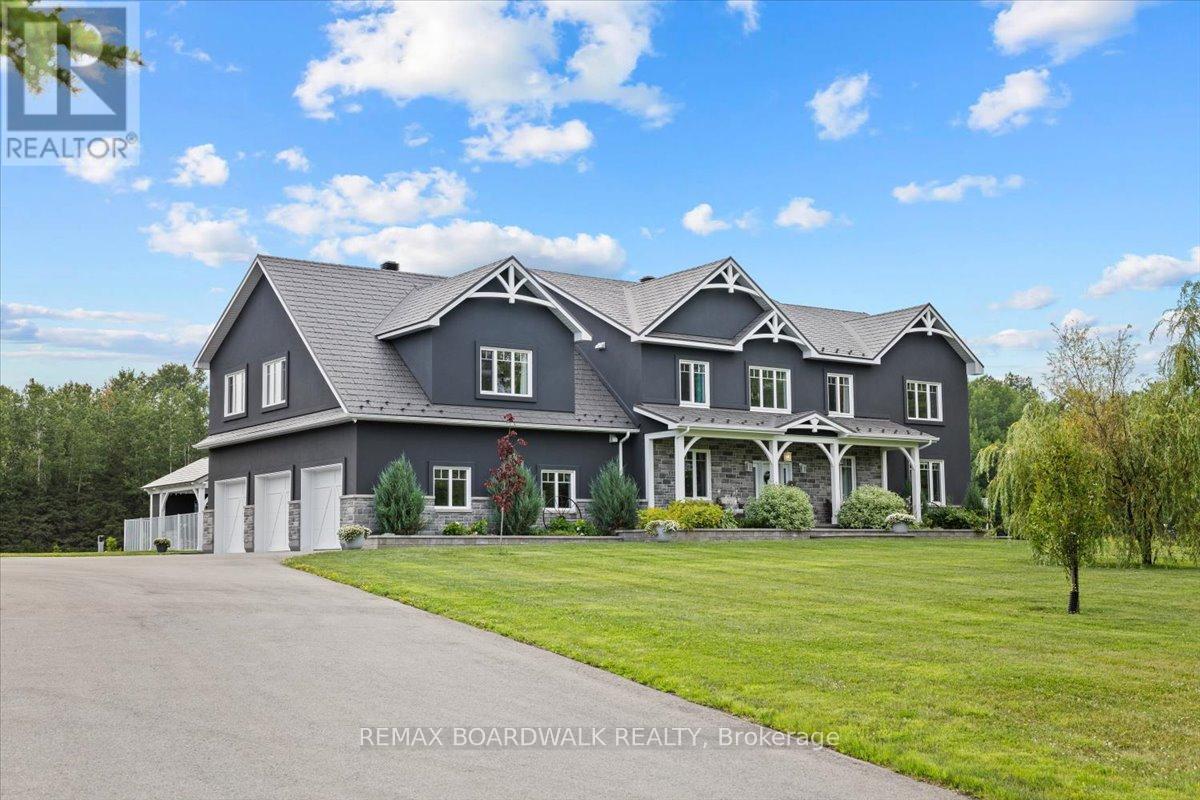
2440 Emmett Road
Ottawa, Ontario
Stunning custom-built modern farmhouse estate offering the perfect balance of luxury, privacy, and proximity. Set on five beautifully maintained acres in sought-after Cumberland, this exceptional 5-bedroom, 5-bath residence is designed for elevated family living. Quality craftsmanship is evident throughout with engineered hardwood, upscale tile, detailed trim, in-floor heating, and triple-pane windows. The chef's kitchen is the heart of the home, featuring quartz countertops, GE Cafe appliances, dual French door ovens, an induction cooktop, an oversized centre island, and a walk-in pantry with additional refrigeration. The bright eating area opens seamlessly into the spacious living room with floor-to-ceiling windows and a wood-burning fireplace.A screened-in sunroom extends your living space, while the main-floor primary suite offers a spa-inspired five-piece ensuite with a standalone tub, glass shower, dual sinks, and a walk-through closet. A main-floor den and laundry room add everyday convenience. Upstairs, three generous bedrooms offer ensuite or Jack-and-Jill access, plus a versatile bonus room ideal as a family lounge, office, or additional bedroom. A separate staircase leads to a private guest suite complete with a bedroom, bath, games room, and bar. The finished lower level features a dedicated theatre room with stadium seating, utility space, and abundant storage. Outdoors, enjoy a fully fenced oasis with a heated in-ground pool, a concrete patio, a pool house with a bathroom, an outdoor shower, and a covered BBQ station. A detached, heated three-door garage with loft storage, a bathroom, and office space complements the attached, heated three-car garage. RV parking and a paved driveway provide exceptional flexibility. A rare opportunity to own a private luxury family estate just minutes from city amenities. (id:65446)
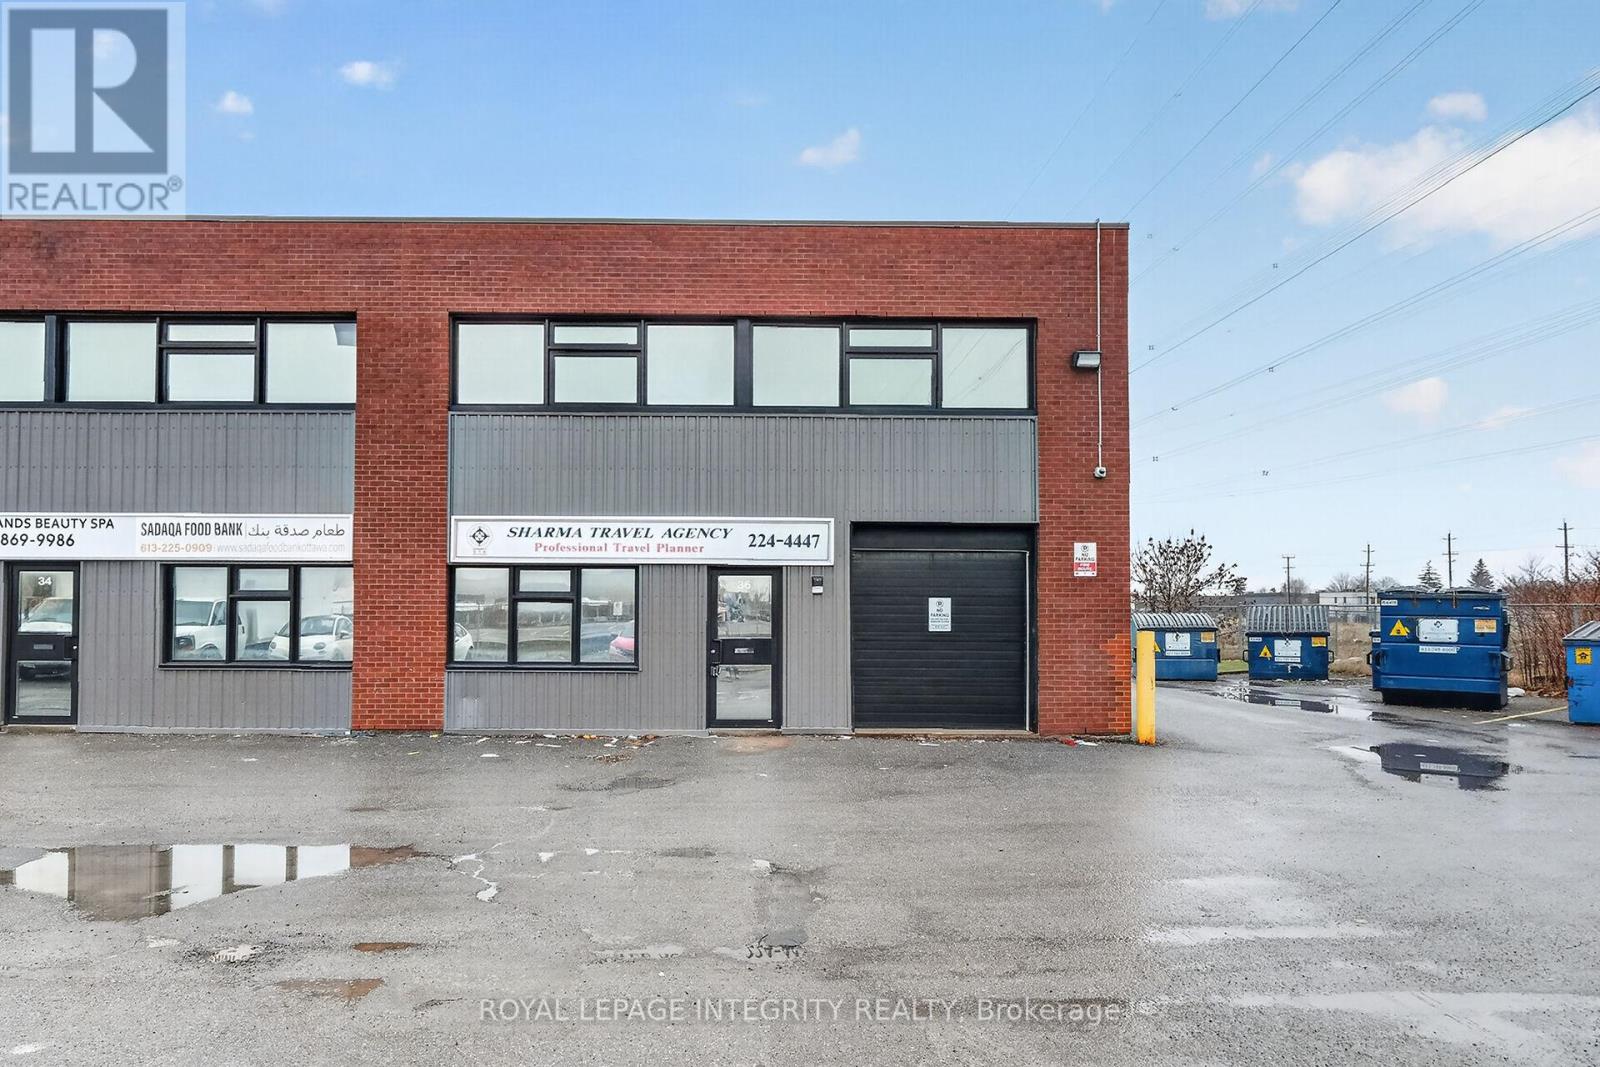
36 - 174 Colonnade Road
Ottawa, Ontario
Two-storey 2400 sq ft end unit offering abundant natural light with large windows on two sides. The main floor is currently leased, providing immediate income, however the Tenant will leave should the buyer require the space. The second level features a bright open-concept office layout with two private offices and an additional large open space. A rare opportunity to own a spacious corner unit within the building, ideally located in the heart of the Merivale Industrial Park. (id:65446)
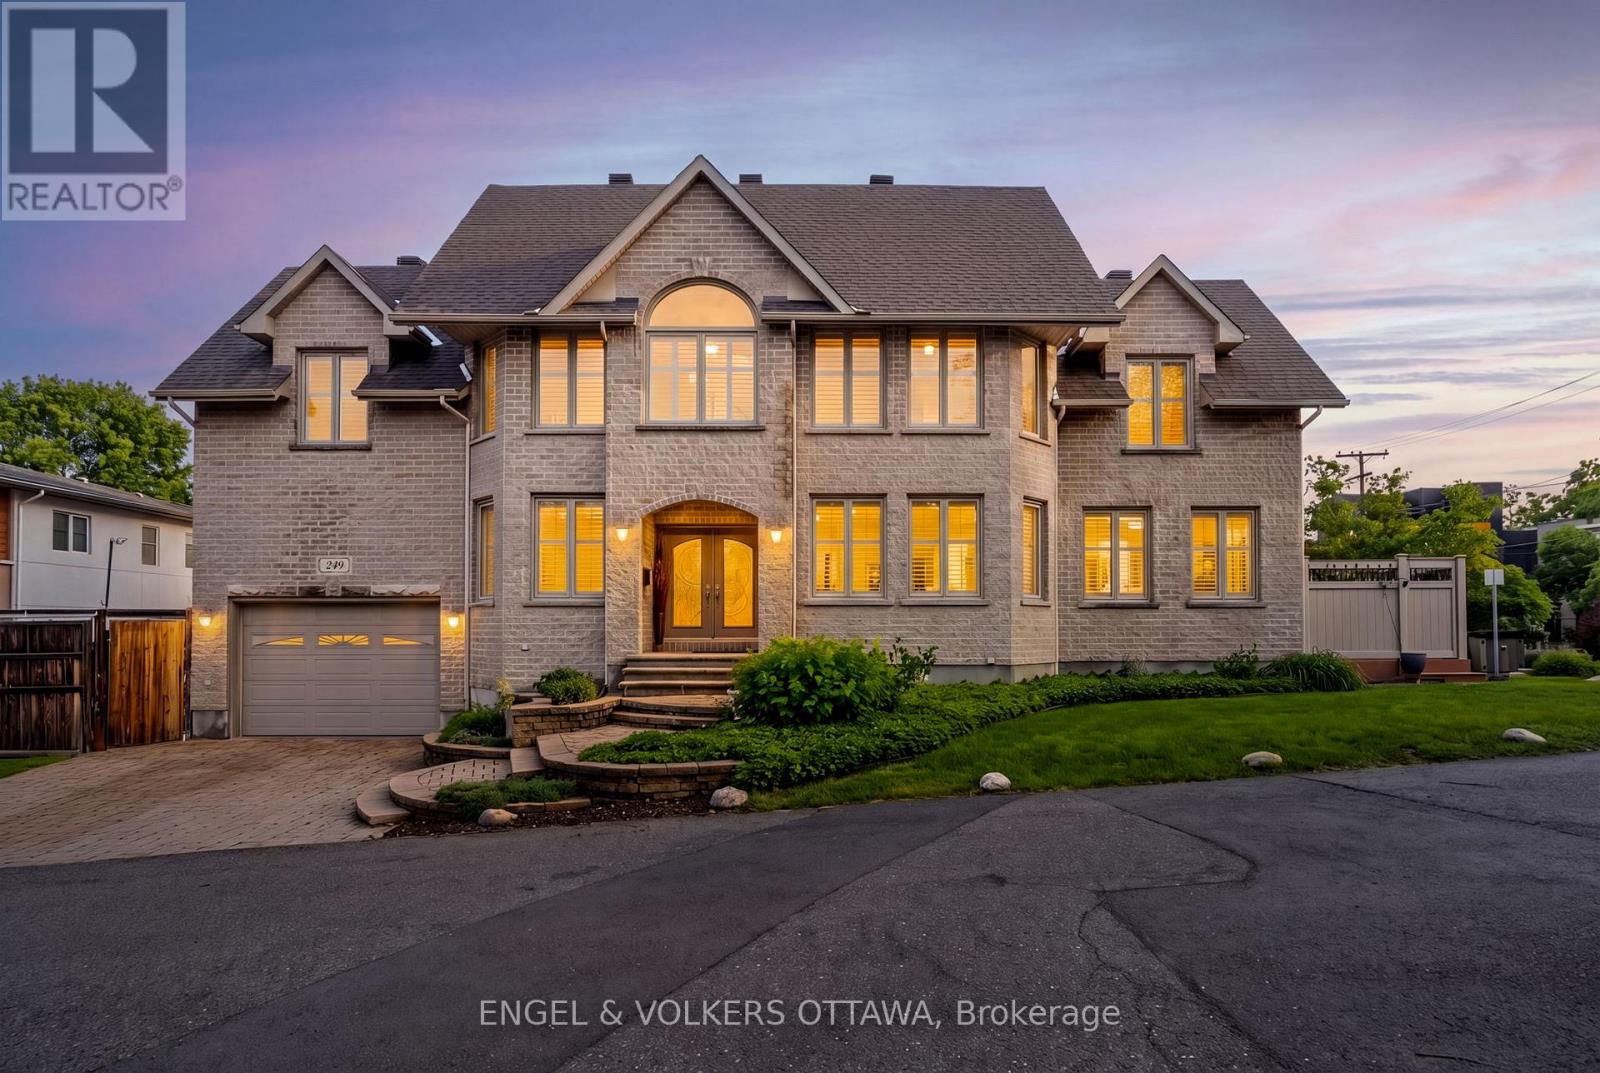
249 Atlantis Avenue
Ottawa, Ontario
Perfectly positioned in one of the city's most sought-after locations, just steps from Westboro Beach, this exceptional home offers the ideal blend of lifestyle, space and comfort. Nestled in a vibrant, walkable neighbourhood, you'll enjoy easy access to scenic waterfront trails, top-rated amenities and some of the best shops and dining the city has to offer. Inside, this expansive residence showcases beautiful hardwood flooring throughout and a thoughtfully upgraded kitchen designed for both everyday living and entertaining, featuring ample storage and modern finishes. The convenience of main floor laundry adds to the home's functional layout. Upstairs, the spacious primary retreat offers a true escape, complete with a large walk-in closet and a beautifully appointed ensuite bathroom. Generously sized principal rooms throughout provide flexibility for families of all sizes. The fully finished basement extends the living space even further, boasting a massive recreation room perfect for relaxing or hosting, along with a full bathroom-ideal for guests or additional living arrangements. A rare opportunity to own a substantial home in an unbeatable location, where space, style and proximity to the water come together seamlessly. (id:65446)
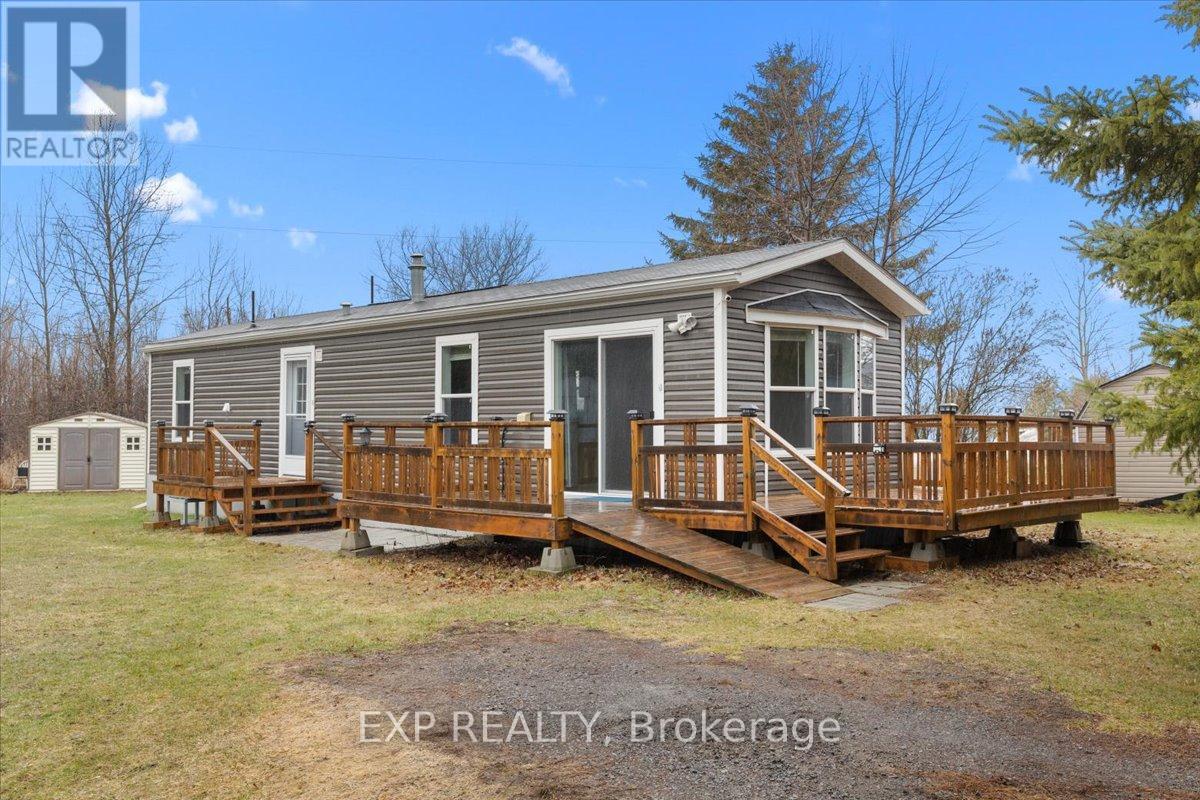
114 Harold Valley Drive
Ottawa, Ontario
Welcome to 114 Harold Valley Drive, where easy, low-maintenance living meets comfort and peace of mind. Nestled in a quiet, friendly community in the Kinburn area, this bright, well-maintained, nearly new mobile home offers an ideal lifestyle without compromise. Built in 2020 and thoughtfully enhanced, this home is truly move-in ready with key updates already complete, including a new heat pump & A/C (2025), transfer switch & backup generator (2023), multiple decks (2021 & 2022), eavestroughs (2021), and a water filtration system (2020).Inside, a sun-filled, open-concept layout creates a warm and inviting atmosphere. The kitchen, complete with a propane stove, flows seamlessly into the living area, making everyday living and entertaining effortless. Two generously sized bedrooms, a full bathroom, and a convenient in-home laundry area complete this functional and comfortable space. Set on a spacious 70 x 140 ft lot, the outdoor setting offers plenty of room to unwind, whether you're enjoying your morning coffee on the deck, gardening, or simply taking in the peaceful, treed surroundings. Residents appreciate the relaxed lifestyle, strong sense of community, and easy access to Carp, Arnprior, Kanata, and Highway 417.Perfect for downsizers, first-time buyers, or those seeking an affordable alternative to traditional homeownership, this property delivers exceptional value and turnkey convenience. Monthly lot fees of $525 include water, garbage collection, park maintenance, and sewer services. (id:65446)
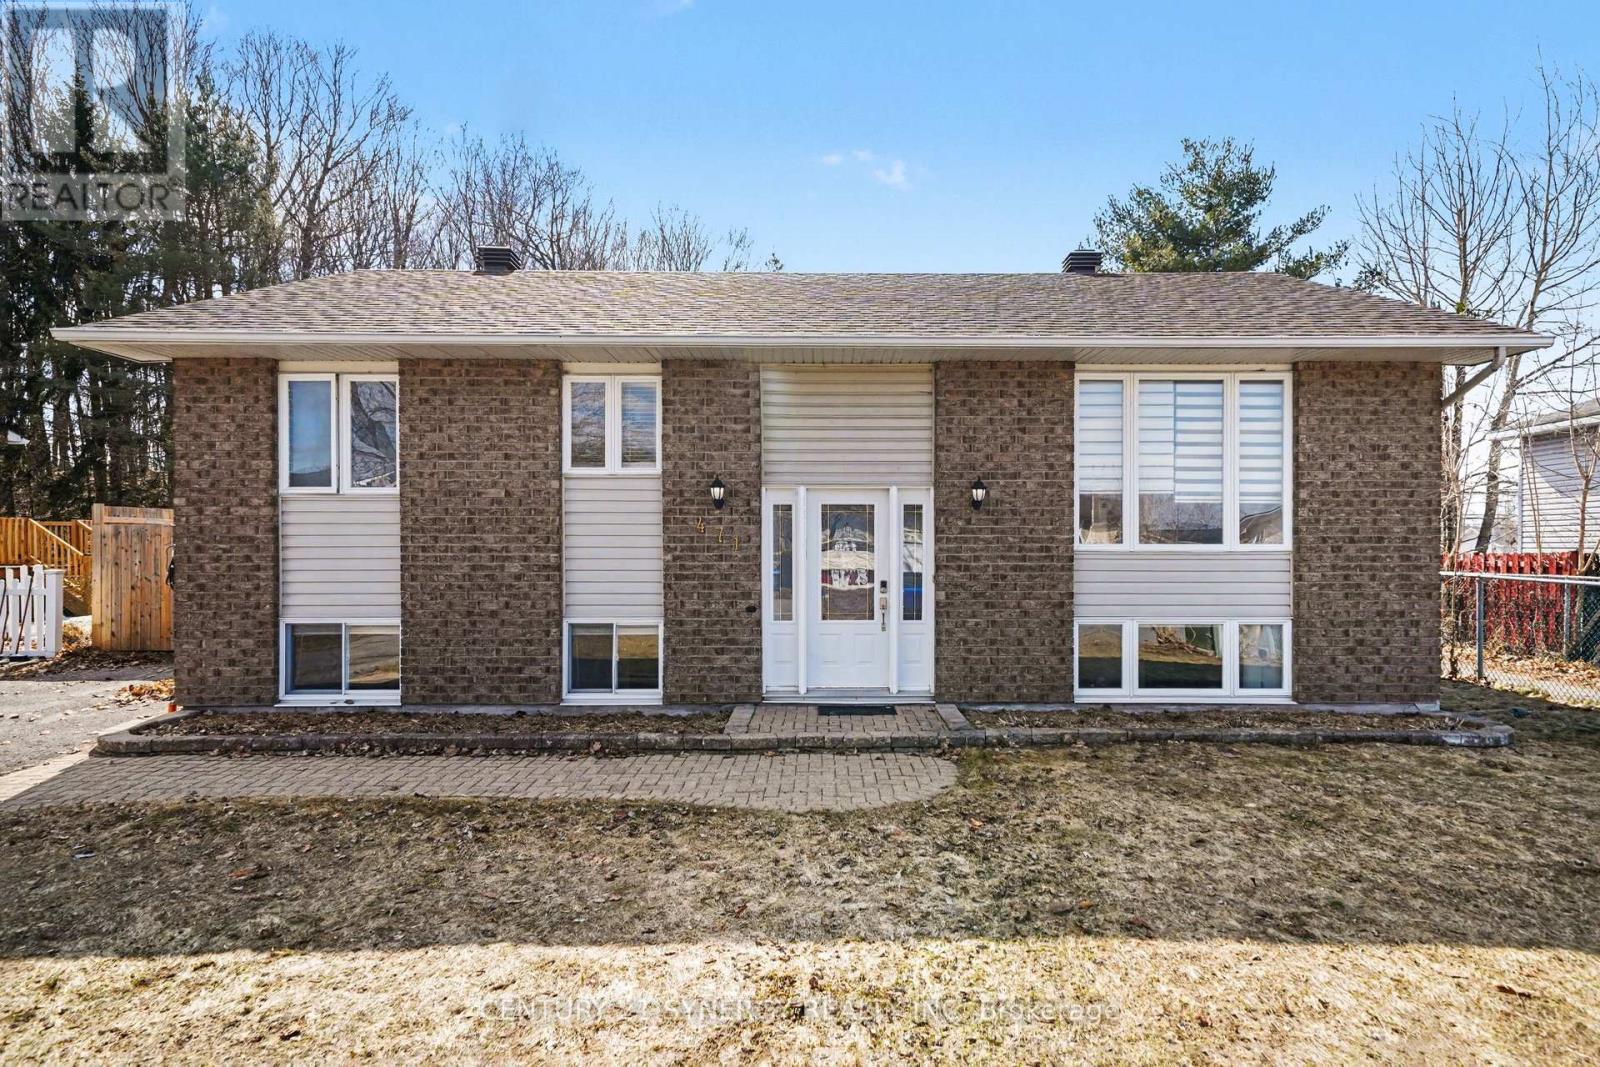
471 Dalrymple Drive
Clarence-Rockland, Ontario
Welcome to 471 Dalrymple - where backyard dreams meet everyday practicality. Tucked into a family-friendly pocket and backing directly onto Dalrymple Park green space, this raised bungalow isn't just a house - it's where your summers, movie nights, and slow Sunday mornings level up. On the main floor, natural light pours into the living space, bouncing off hardwood floors and making the whole main level feel warm and easy. The kitchen has had the right updates where it counts - refinished cabinetry (2026), loads of storage, and a central island that becomes the hub for everything from rushed school mornings to late-night chats. It's functional, but still feels like a place you want to hang out. Three solid bedrooms and a fully refreshed bathroom (2023) round out the main floor - clean, modern, and move-in ready without feeling cookie-cutter. Then there's the lower level - and this is where the home quietly over-delivers. A dedicated theatre room for movie nights that actually feel like an experience, a cozy rec-room with a gas fireplace for winter hangouts, plus an extra bedroom or office that flexes with your life. It's the kind of space everyone naturally gravitates to. The real moment - The backyard. Fully fenced (2023), oversized deck, above-ground pool - and no one behind you. Just trees, paths, open space and sky. This is where the kids stay busy for hours, where summer BBQs turn into late nights, and where you actually use your yard instead of just looking at it. All of this, in a location that keeps life easy - close to parks, schools, shopping, and quick access to the 174 for a smooth commute. This isn't just another listing. It's the kind of home people regret missing. (id:65446)
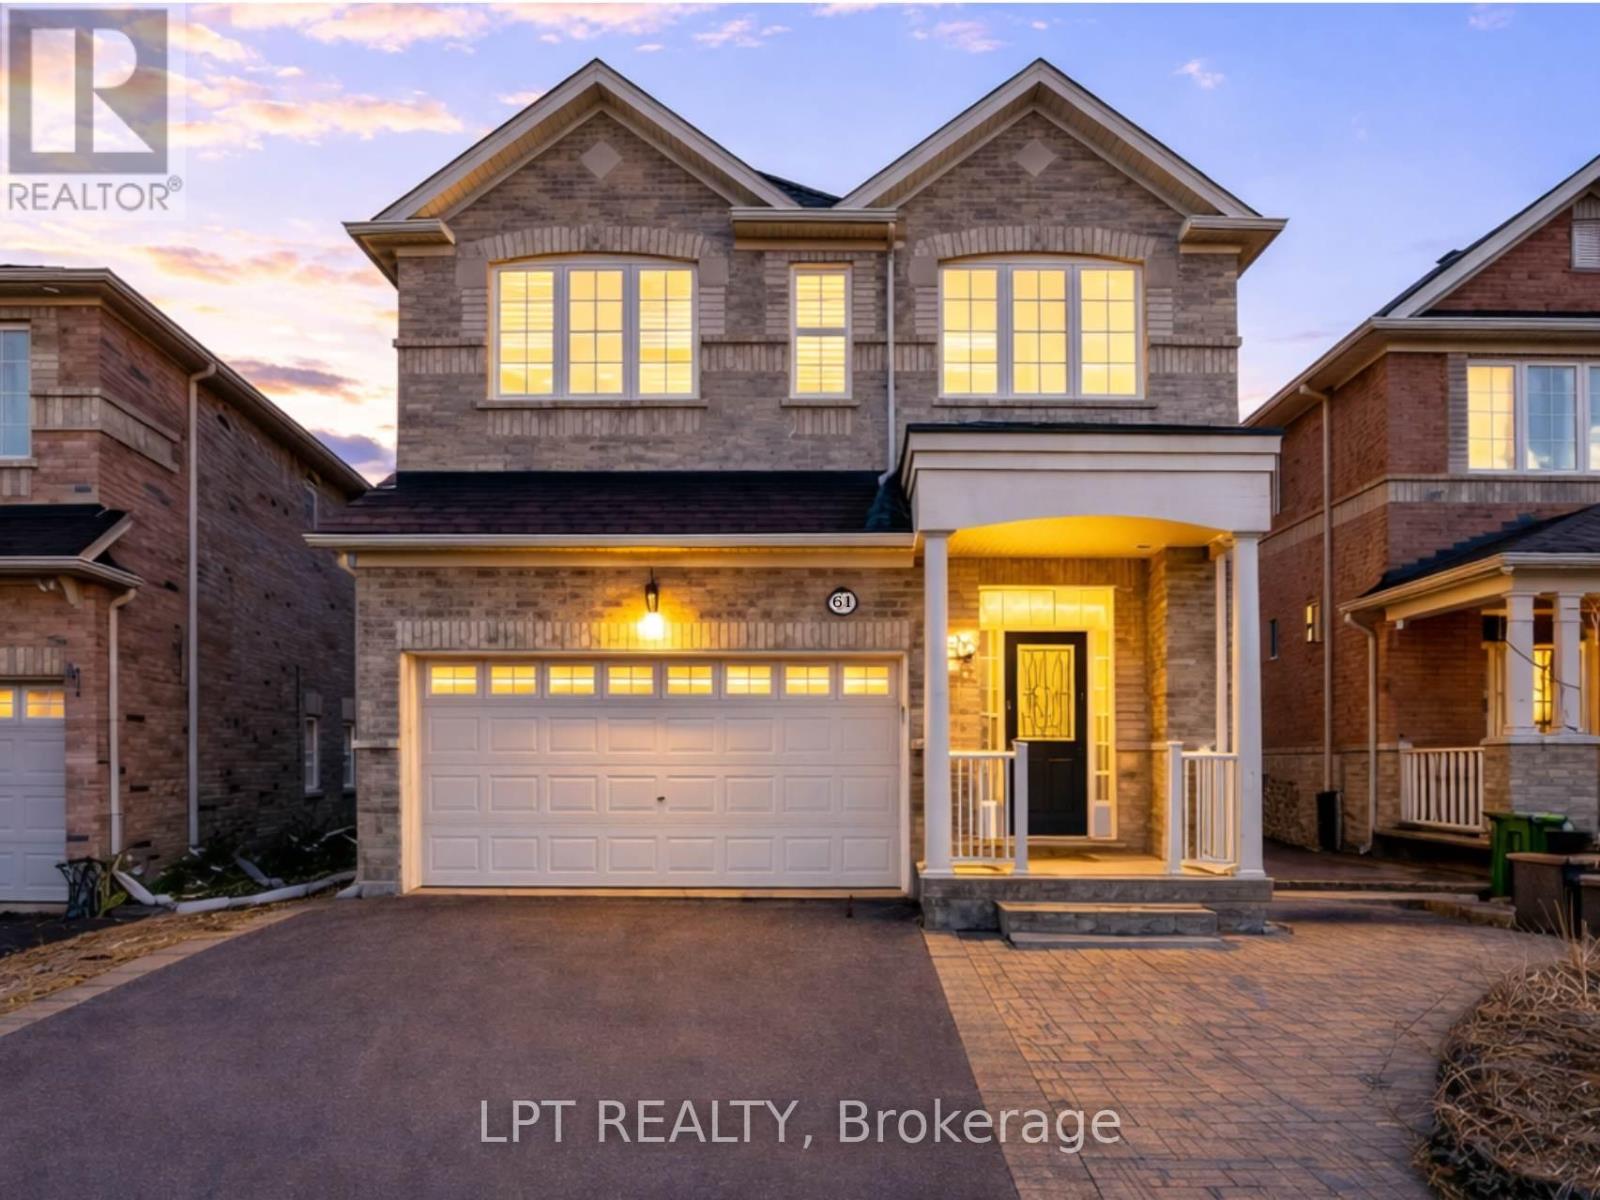
61 Minerva Avenue
Toronto, Ontario
This is one of those homes that checks every box and almost never hits the market. Welcome to 61 Minerva Avenue, a modern Monarch built detached home offering 4 plus 2 bedrooms and 5 bathrooms, ideal for growing families, multi generational living, or buyers who want extra room for working from home. The main level features a bright, functional layout with hardwood flooring, and a spacious living room, dining room, breakfast area, and kitchen. The family sized kitchen includes granite countertops, upgraded cabinetry, stainless steel appliances, and a double stainless steel sink. Upstairs you will find 4 bedrooms, three full bathrooms, and upper level laundry, with two bedrooms featuring private ensuites, including a spacious primary retreat with a walk in closet and an upgraded ensuite with a stand up shower and glass door. A rare highlight is the primary bedroom connected to the second bedroom, perfect for a nursery or home office.The fully renovated finished basement includes 2 bedrooms, a full bathroom, a kitchenette, a second living room, and two storage rooms, offering excellent flexibility and income potential. Step outside to a large backyard with one of the deepest lots in the neighbourhood, plus an upgraded garden shed and a double car garage with electric opener. Updates include a brand new furnace in 2025 (Incl. Parts & Labour Warranty Until 2035), and the home has been fully painted in 2026. Built to LEED H Standard in Monarch's Evergreen community, this home was designed for better efficiency and comfort, helping keep utility bills lower over time. Located in the sought after Cliffcrest neighbourhood, close to RH King Academy, Top Rated Schools, TTC, shopping, parks, and around the corner from Scarborough GO Station with an approximate 20 minute ride to Union Station. (id:65446)
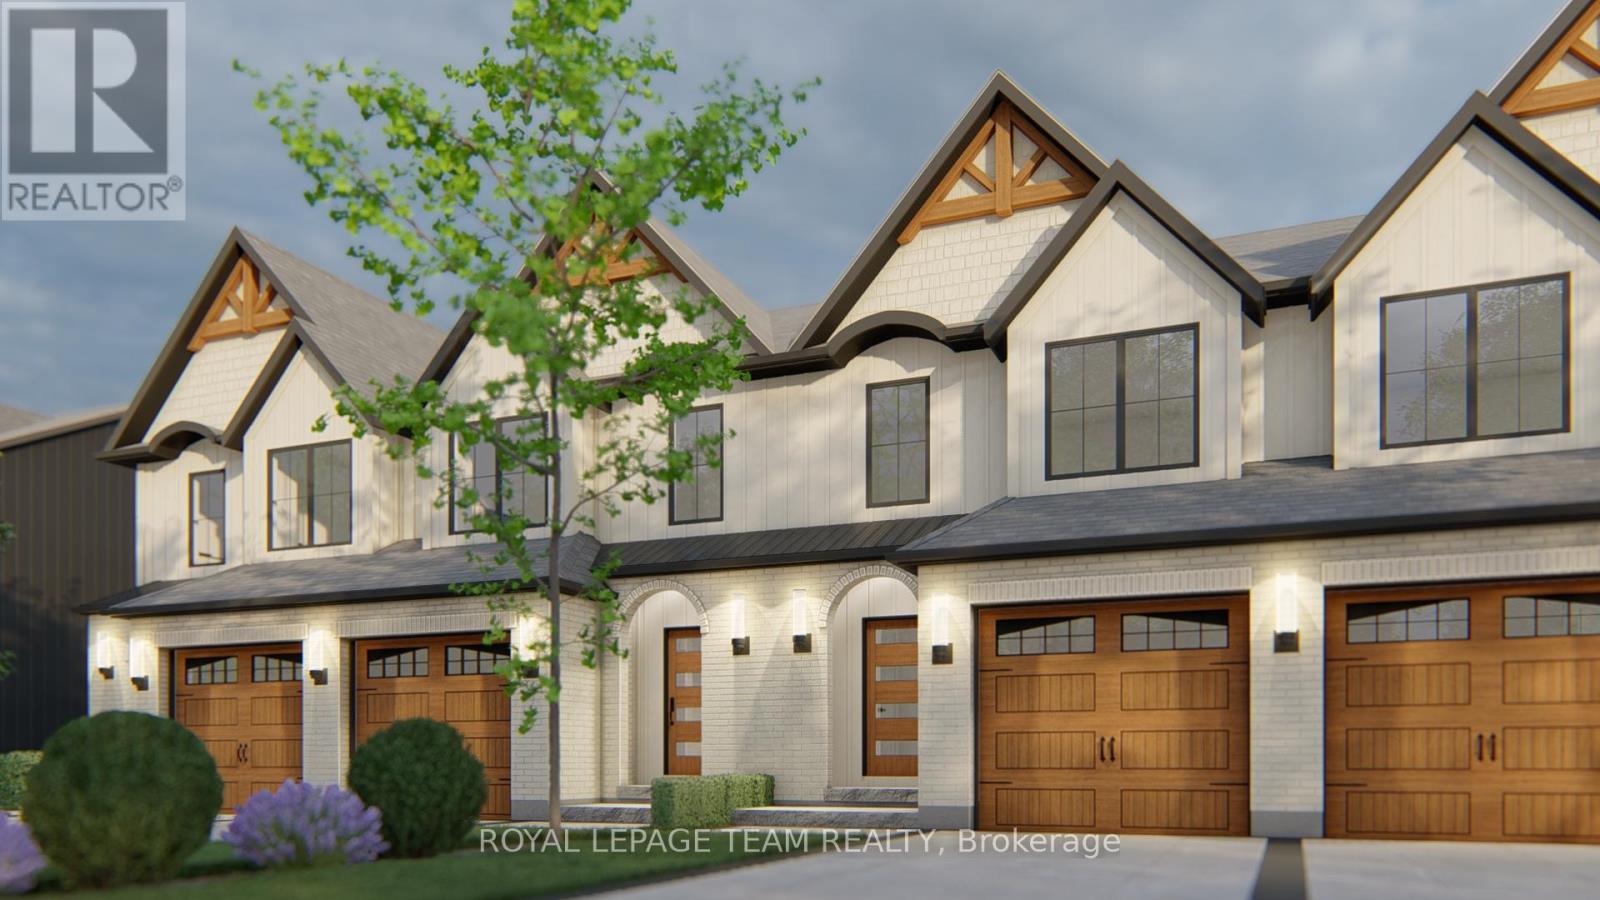
744 Tailslide Private
Ottawa, Ontario
NEW MODEL HOME available for viewing! SEASONAL SPECIAL: $10,000 DESIGN CENTRE BONUS & SMOOTH CEILINGS Included for a limited time! Executive town radiating curb appeal & exquisite design, on an extra deep lot. Their high-end, standard features set them apart. Exterior: Genuine wood siding on front exterior w/ metal roof accent, wood inspired garage door, arched entryway, 10' x 8' deck off rear + eavesthroughing! Inside: Finished recroom incl. in price along w/ 9' ceilings & high-end textured vinyl floors on main, designer kitchen w/ huge centre island, extended height cabinetry, backsplash & quartz counters, pot lights & soft-close cabinetry throughout! The 2nd floor laundry adds convenience, while the large primary walk-in closet delights. Rare community amenities incl. walking trails, 1st class community center w/ sport courts (pickleball & basketball), playground, covered picnic area & washrooms! Lower property taxes & water bills make this locale even more appealing. Experience community, comfort & rural charm mere minutes from the quaint village of Carp & HWY for easy access to Ottawa's urban areas. Whether for yourself or as an investment, Sheldon Creek Homes in Diamondview Estates offers a truly exceptional opportunity! Don't miss out - Sheldon Creek Homes, the newest addition to Diamondview Estates! With 20 years of residential experience in Orangeville, ON, their presence in Carp marks an exciting new chapter of modern living in rural Ottawa. WOW - AMAZING VALUE! Act Now! Photos shown are of a model home and may include upgrades not included in the base price. (id:65446)
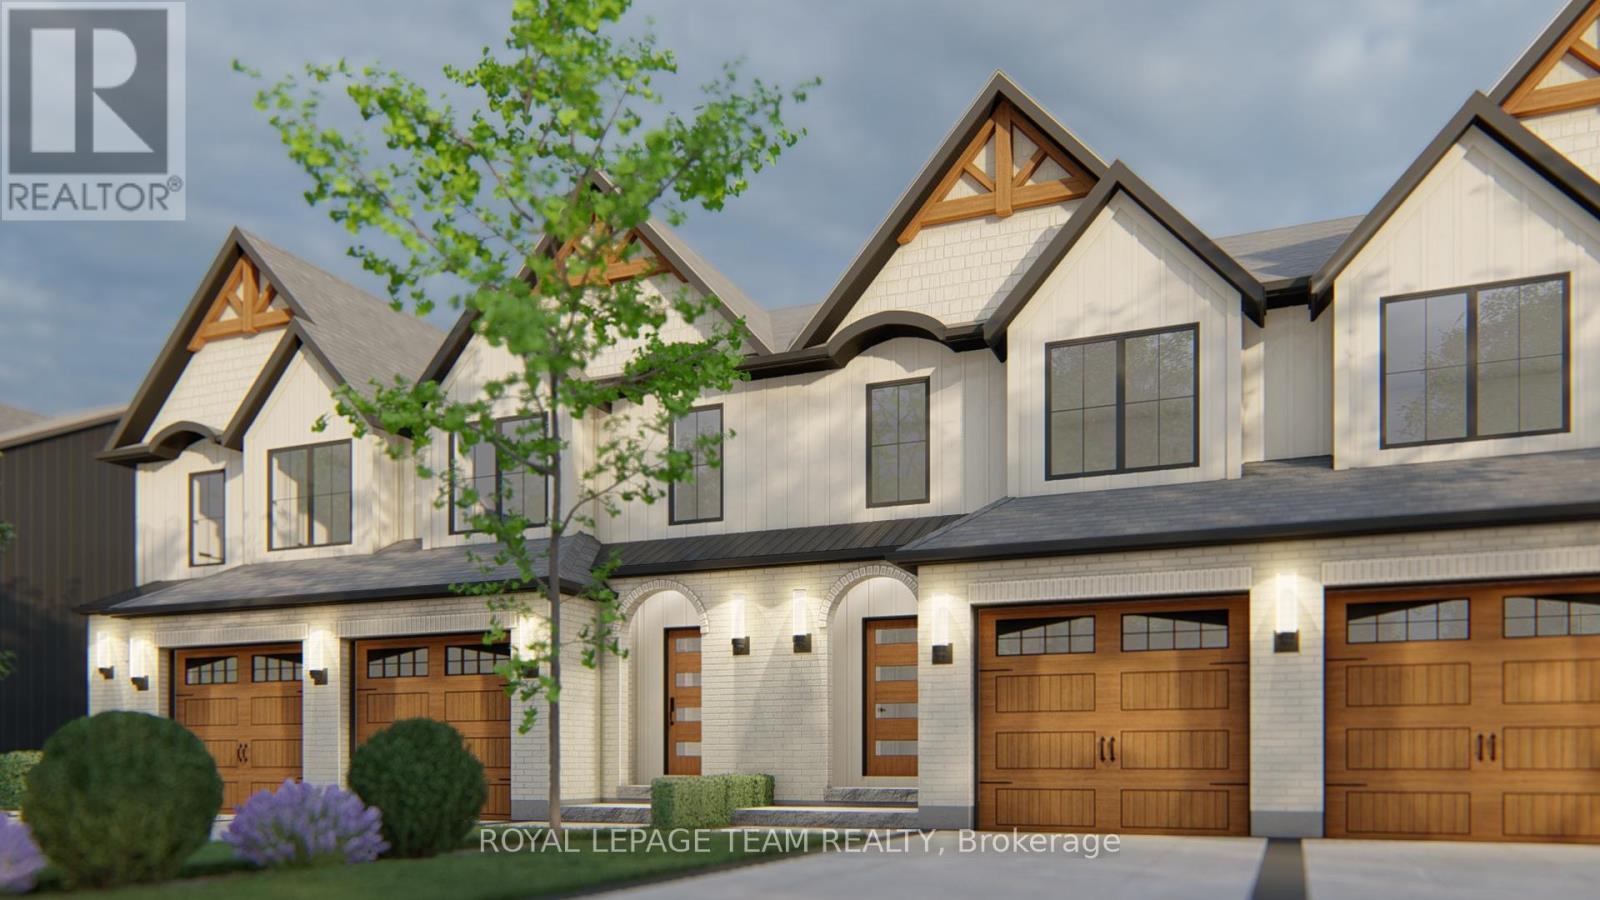
742 Tailslide Private
Ottawa, Ontario
NEW MODEL HOME available for viewing! SEASONAL SPECIAL: $10,000 DESIGN CENTRE BONUS & SMOOTH CEILINGS Included for a limited time! Executive town radiating curb appeal & exquisite design, on an extra deep lot. Their high-end, standard features set them apart. Exterior: Genuine wood siding on front exterior w/ metal roof accent, wood inspired garage door, arched entryway, 10' x 8' deck off rear + eavesthroughing! Inside: Finished recroom incl. in price along w/ 9' ceilings & high-end textured vinyl floors on main, designer kitchen w/ huge centre island, extended height cabinetry, backsplash & quartz counters, pot lights & soft-close cabinetry throughout! The 2nd floor laundry adds convenience, while the large primary walk-in closet delights. Rare community amenities incl. walking trails, 1st class community center w/ sport courts (pickleball & basketball), playground, covered picnic area & washrooms! Lower property taxes & water bills make this locale even more appealing. Experience community, comfort & rural charm mere minutes from the quaint village of Carp & HWY for easy access to Ottawa's urban areas. Whether for yourself or as an investment, Sheldon Creek Homes in Diamondview Estates offers a truly exceptional opportunity! Don't miss out - Sheldon Creek Homes, the newest addition to Diamondview Estates! With 20 years of residential experience in Orangeville, ON, their presence in Carp marks an exciting new chapter of modern living in rural Ottawa. WOW - AMAZING VALUE! Act Now! Photos shown are of a model home and may include upgrades not included in the base price. (id:65446)
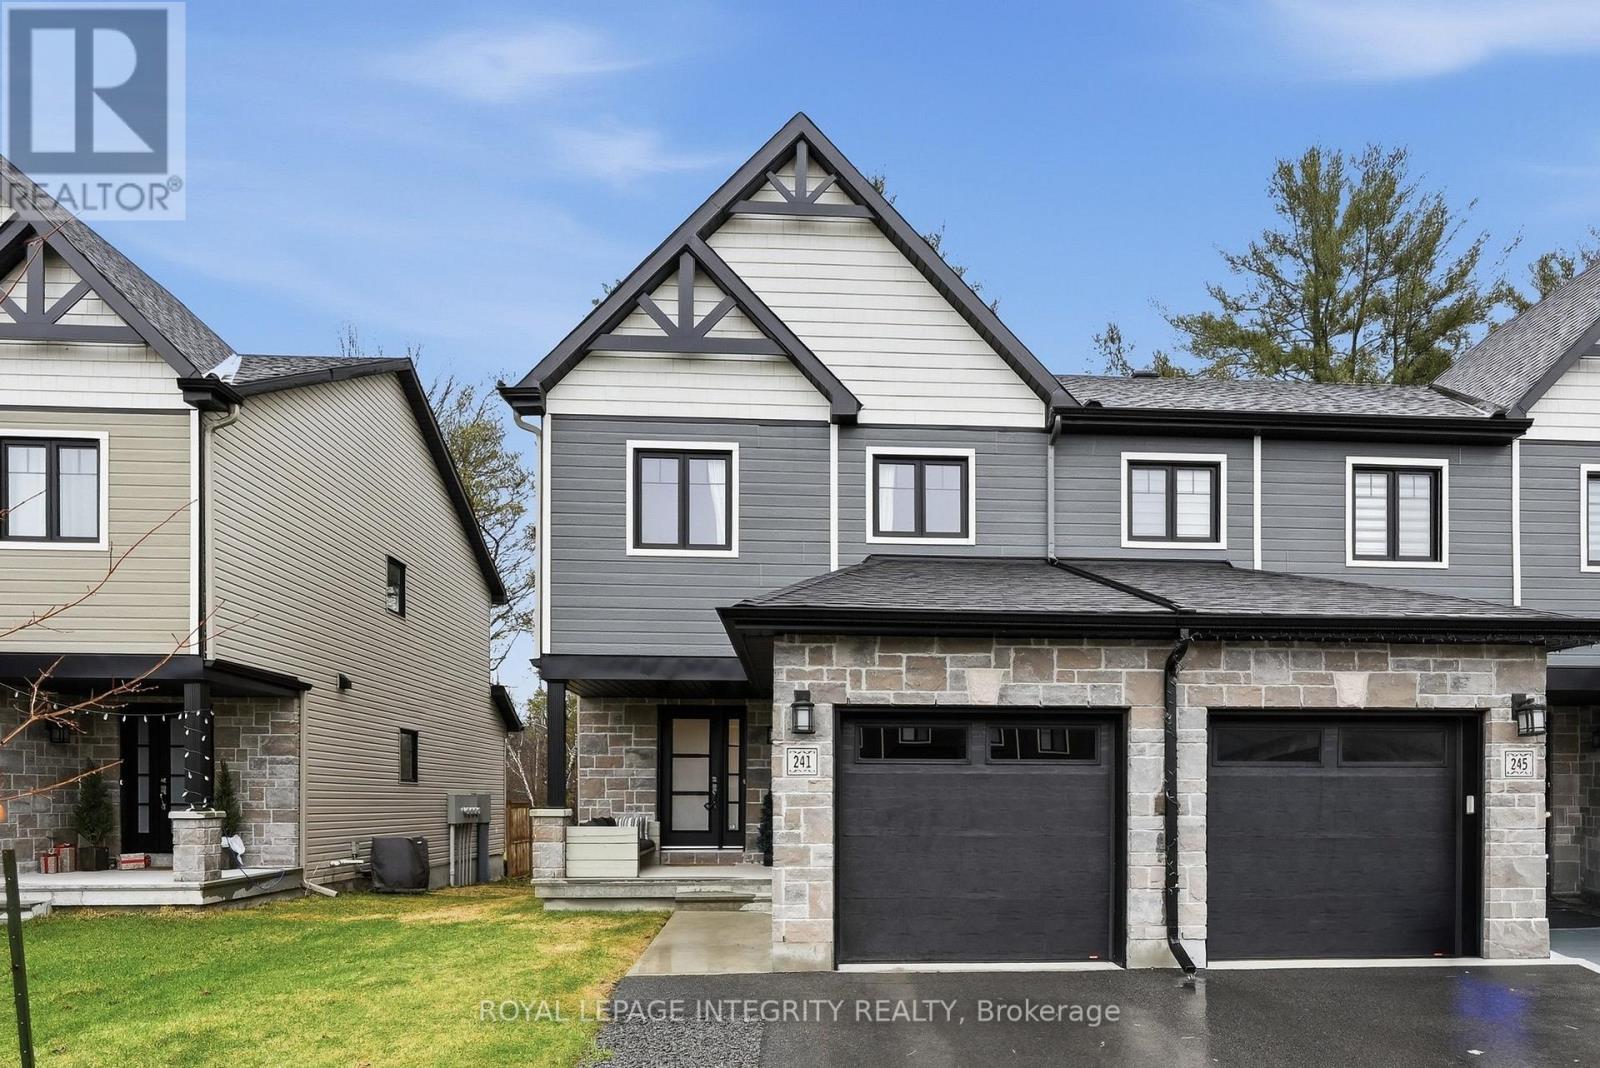
241 Dion Avenue
Clarence-Rockland, Ontario
Welcome to 241 Dion Avenue in the growing and family-friendly Town of Rockland! This move-in ready, turn-key end-unit freehold townhome showcases quality upgrades throughout and is ideally located on a quiet street backing directly onto the Rockland Golf Course - offering no rear neighbours and breathtaking open views! A rare opportunity to enjoy privacy and a peaceful golf course setting right from your own backyard! Exceptional curb appeal greets you as you arrive, with a driveway long enough for two vehicles leading to a welcoming foyer featuring a large closet, convenient garage access and a partial bathroom. The main level boasts a bright, open-concept layout highlighted by gleaming hardwood flooring. The stylish kitchen is sure to impress with light-coloured cabinetry, quartz countertops, a beautiful herringbone backsplash, stainless steel appliances, and a large island with an overhang for seating - all overlooking the spacious living and dining areas. Patio doors from the dining room lead to the quiet backyard complete with a deck and hot tub - the perfect place to unwind after work or watch the stars at night. Upstairs, the generously sized primary bedroom offers a generous walk-in closet and a 3-piece with stunning views of the golf course. Two additional well-proportioned bedrooms and a full bathroom complete this level. The partially finished basement adds valuable living space with a recreation room and a fourth bedroom, both already framed and drywalled and awaiting only flooring and final touches. A rough-in for a future bathroom offers excellent potential for customization, while the laundry area and ample storage enhance everyday functionality. A perfect blend of comfort, style, and location - this home is a must-see! (id:65446)