
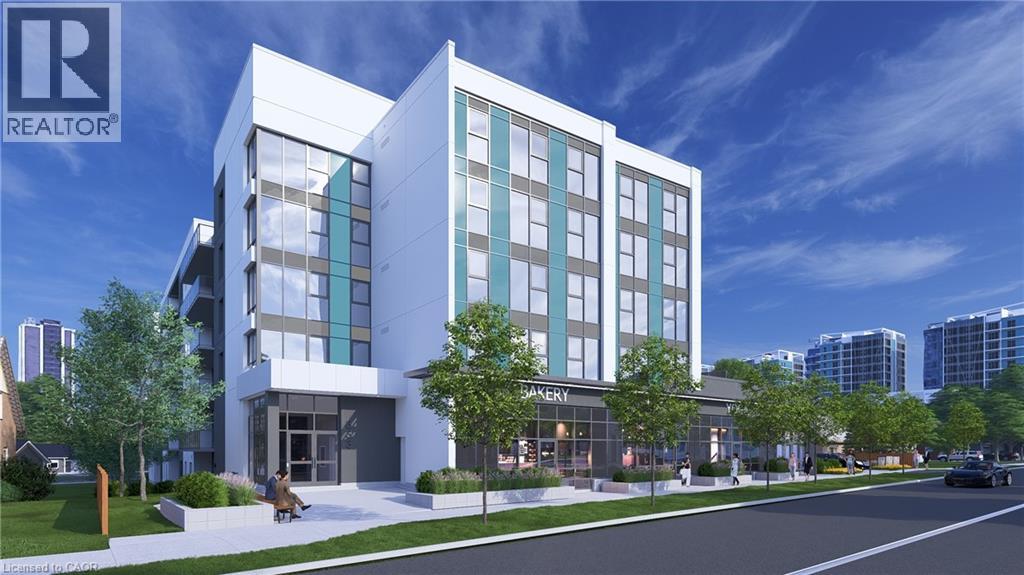
333 Albert Street Unit# C1
Waterloo, Ontario
Position your business in one of Waterloo's most exciting new mixed-use developments at 333 Albert Street. This brand-new 1,082 sq. ft. ground-floor commercial unit offers a prime corner presence with excellent visibility, strong street exposure, and a modern façade designed to stand out in a high-density, fast-growing neighbourhood. Ideal for a wide range of uses including retail, café, professional office, wellness, medical, or service-based businesses, the space provides a flexible layout with utility rough-ins already in place to help streamline your fit-out and get your operation up and running efficiently. Exclusive on-site parking is included, a rare and valuable amenity in this part of Waterloo, offering added convenience for both staff and customers. Surrounded by established residential communities, new developments, and an active mix of retail and service businesses, this location benefits from consistent pedestrian and vehicle traffic throughout the year. Its prominent position within a growing urban corridor makes it an exceptional opportunity for businesses seeking long-term exposure in a modern, professionally designed setting. Whether you are launching a new concept, expanding an existing brand, or securing a flagship location in a thriving market, this unit delivers the visibility, accessibility, and built-in demand to support your growth. Be part of a dynamic project in a well-connected Waterloo location where residential density, surrounding amenities, and continued neighbourhood growth create a strong foundation for long-term success. Available for occupancy September 2026. (id:65446)
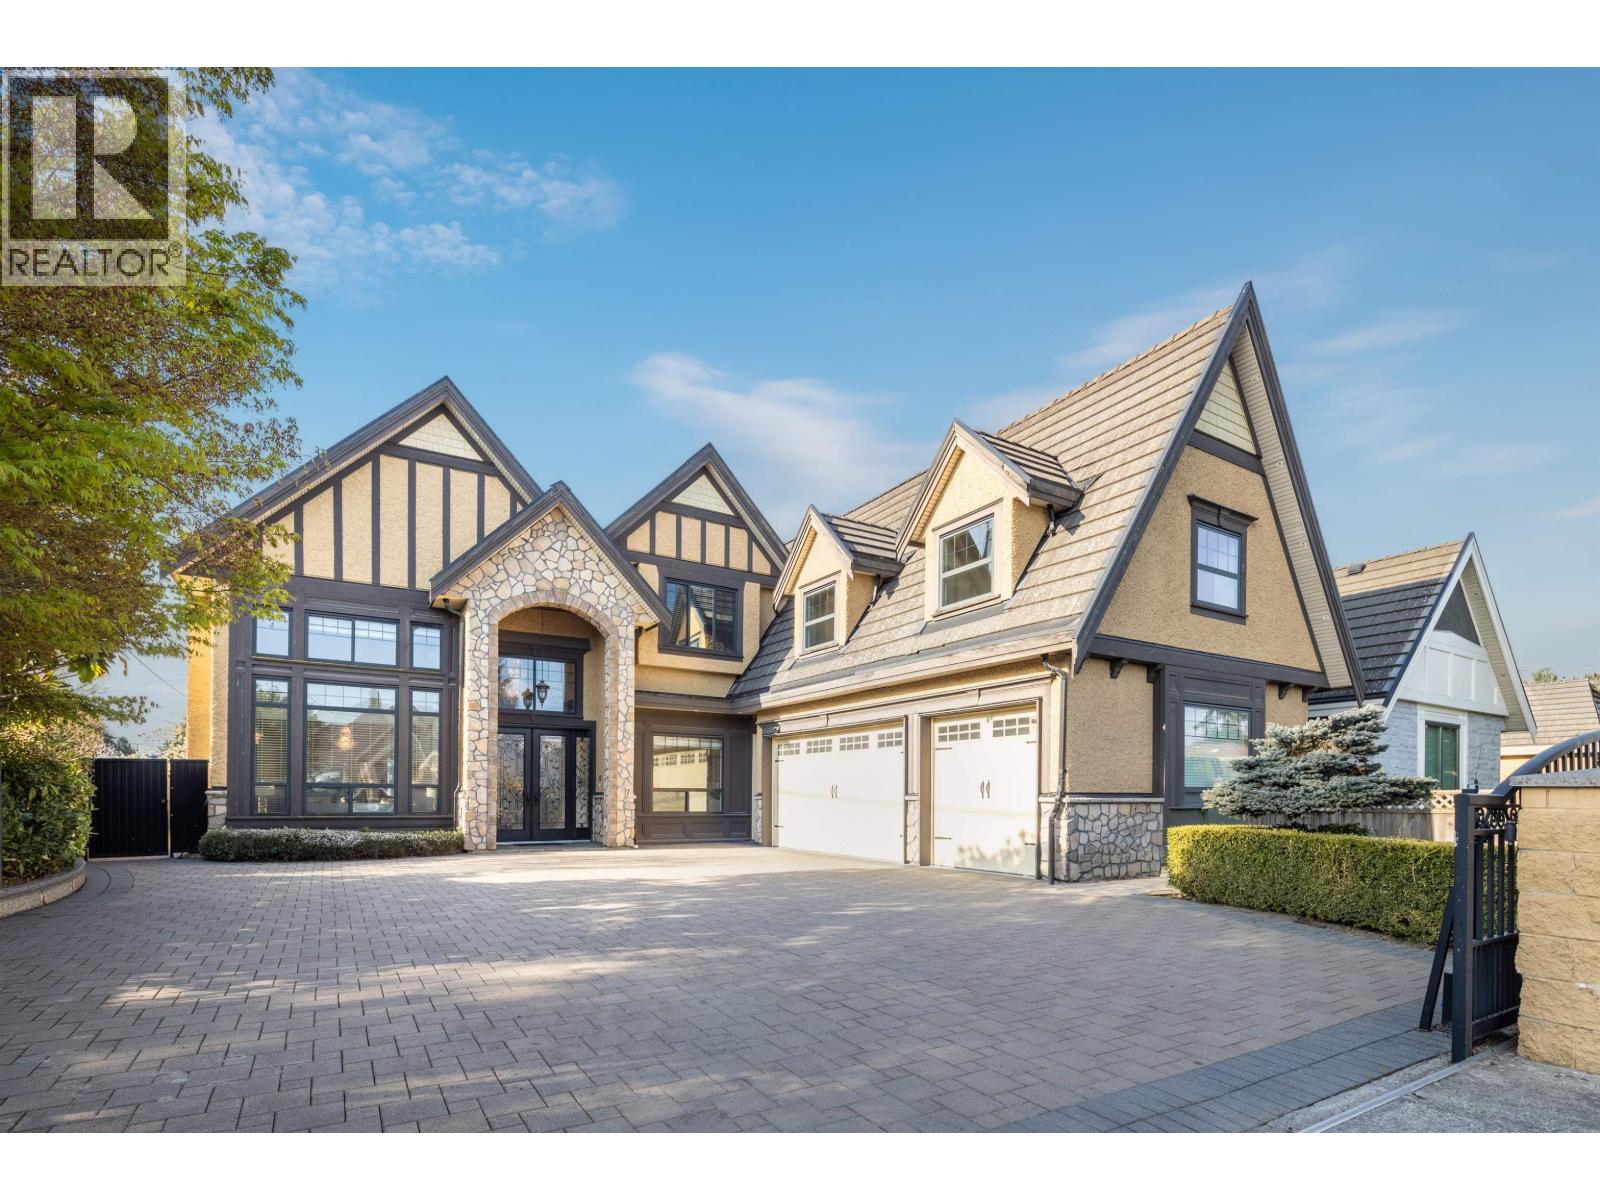
9760 Saunders Road
Richmond, British Columbia
Beautifully maintained family home in Richmond's desirable Saunders area! This bright and spacious 2-level house sits on a large 7921 sq.ft, lot on a quiet street surrounded by quality homes. Functional layout with 5 bedrooms and 5 bathrooms-perfect for families. High Ceiling in living room and dining room. Property features high end appliances, hardwood flooring and cabinets. 5 bedrooms with all en-suite bathrooms. Sunny south-facing yard ideal for relaxing or entertaining. Convenient location close to South Arm Park, community centre, shopping, and transit. Great to live in, rent out, or build your dream home. (id:65446)
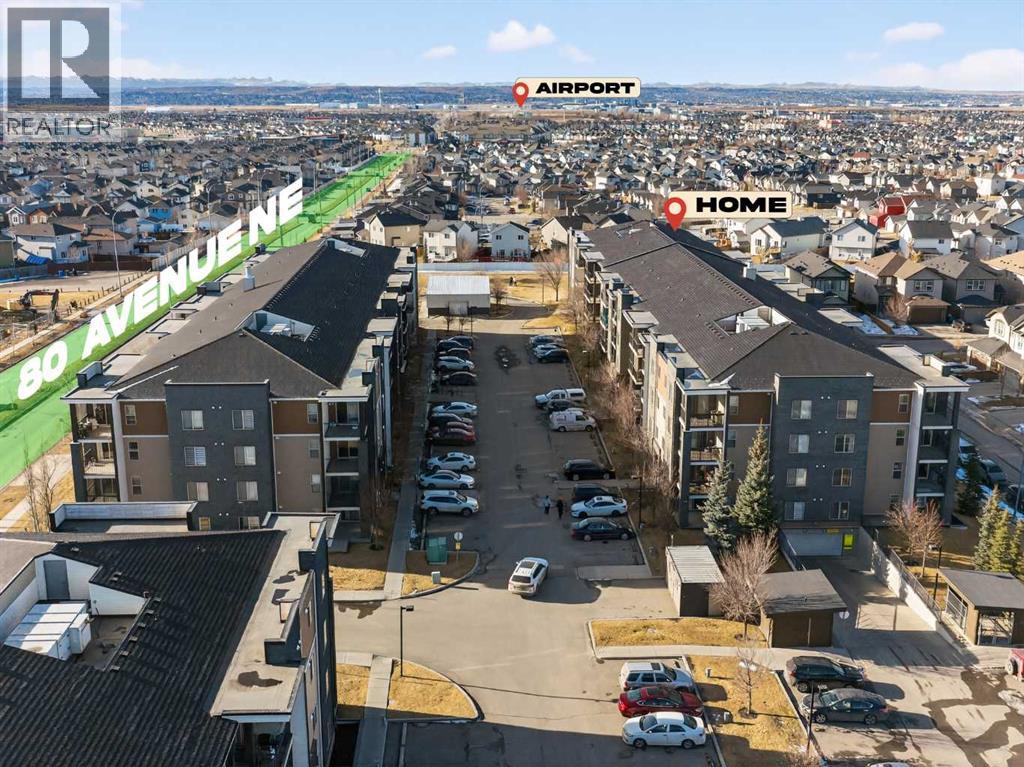
202, 7110 80 Avenue NE
Calgary, Alberta
Welcome to one of the largest corner unit in building with 2 bedroom, 2 bathroom + a DEN apartment located in a prime Saddle Ridge location at Unit 202 – 7110 80 Avenue NE. Offering a perfect blend of comfort, functionality, and convenience, this home is ideal for first-time buyers, downsizers, or investors. The Corner unit features a thoughtfully designed open-concept layout with a modern kitchen overlooking the living and dining areas—perfect for everyday living and entertaining. Large windows fill the space with natural light, creating a bright and welcoming atmosphere. The spacious primary bedroom includes a walk-in closet and a private 4-piece ensuite, while the second bedroom is generously sized and conveniently located near the main 4-piece bathroom. Additional highlights include in-suite laundry, a private balcony ideal for relaxing or summer BBQs, and a dedicated parking stall for added convenience. The building is well maintained and offers a low-maintenance lifestyle. Situated steps from shopping, grocery stores, restaurants, medical offices, schools, parks, playgrounds, and public transit, with quick access to major roadways, this location is hard to beat. A fantastic opportunity to own a move-in-ready condo in one of NE Calgary’s most vibrant and convenient communities. (id:65446)
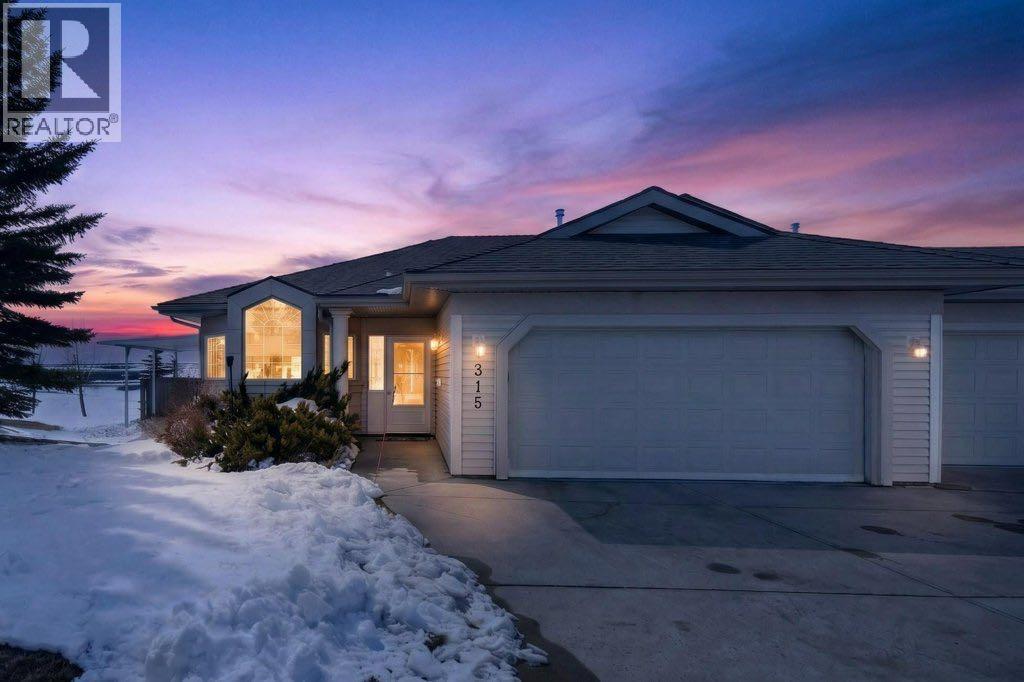
315 Triune Bay
Rural Rocky View County, Alberta
Welcome to 315 Triune Bay, a well-maintained bungalow villa in the quiet, adult (55+) community of Prince of Peace Village in Rocky View County. Located in a peaceful cul-de-sac and backing onto green space, this home offers comfortable, low-maintenance living just minutes from Calgary with easy access to Highway 1 and Stoney Trail. With 1,290 sq. ft. above grade and a full, finished basement, this is one of the larger and more sought-after layouts in the community, complete with a double attached garage.The main floor features a functional layout with a spacious living room filled with natural light from large windows, a dedicated dining area, and a kitchen finished with quartz countertops. New blinds on the main floor add a fresh, updated feel, while appliances are all under 10 years old. The primary bedroom includes a full ensuite, and a second bedroom and additional full bathroom complete the main level. Laundry is also conveniently located on the main floor.The fully finished basement extends the living space with a large family room, a third bedroom, and another full bathroom—ideal for guests or additional living flexibility.Outdoor living is equally appealing, with a covered patio and a side deck where the included fire table creates a great space to relax or entertain. A storage shed is also included for added convenience.This home is part of a well-managed bare land condo, where fees cover common area maintenance, snow removal, professional management, reserve fund contributions—and notably, the furnace and hot water tank are covered by the condo board, helping to reduce long-term maintenance concerns. Prince of Peace Village is known for its quiet setting, mature landscaping, and strong sense of community. Residents enjoy access to walking paths, green spaces, and RV/boat storage, all within a short drive to city amenities.A thoughtfully laid out home in a peaceful setting, offering a balance of comfort, convenience, and community living. (id:65446)
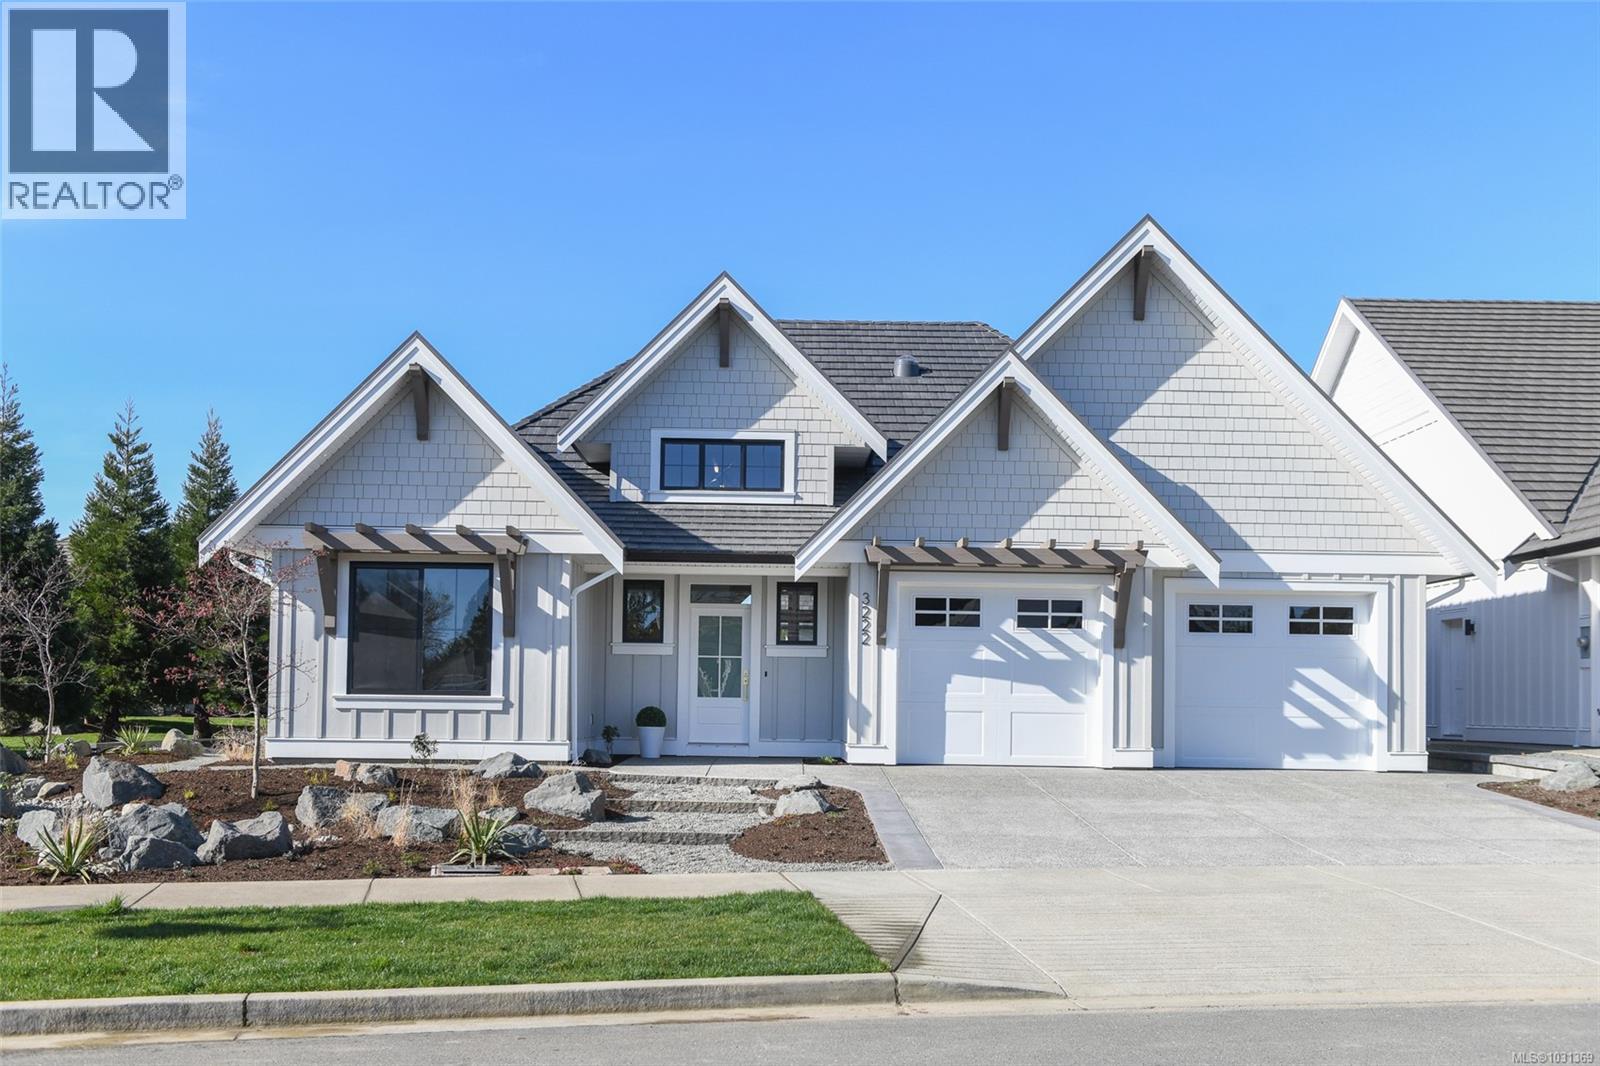
3222 Winchester Ave
Courtenay, British Columbia
Step into Integra’s newest show home, where contemporary design blends seamlessly with thoughtful functionality to deliver an exceptional living experience. The expansive 16’ foyer welcomes you into a light-filled, open concept layout. The chef’s kitchen is a true masterpiece, featuring s/s appliances, a large quartz island, a spacious walk-in pantry & high-end finishes that make cooking & entertaining a joy. Soaring 18’ vaulted ceilings in the great room create an airy, dramatic atmosphere, while large windows flood the space with natural light, making it the perfect place to relax or entertain. The Primary retreat features a tray ceiling along with a stunning spa-inspired 5-piece ensuite and WIC. Designed with comfort & efficiency in mind, this home features a gas furnace, hot water system & HRV for optimal year-round performance. Stay cool in the summer with built-in A/C & enjoy the outdoors on the large covered patio, ideal for relaxing or dining al fresco. GST applicable. (id:65446)
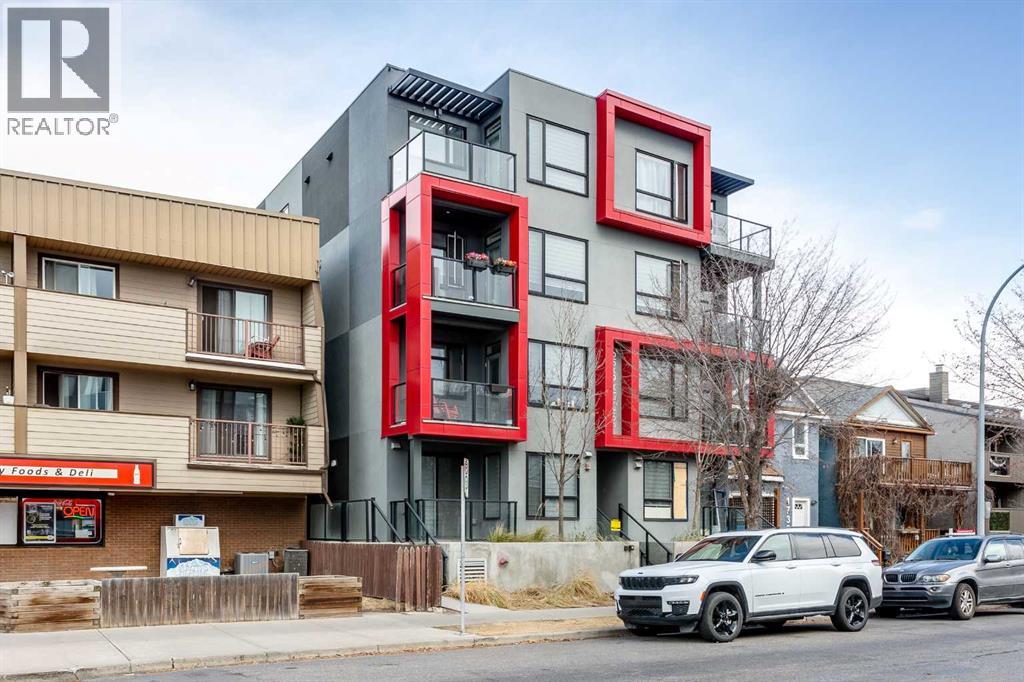
103, 1734 11 Avenue SW
Calgary, Alberta
Amazing opportunity to live in or rent out this like new 2 bed, 2 full bath condo in Sunalta with a parking stall! Designed by BKDI-Zeidler and constructed by BMP. Has infloor heating throughout. One of the few newer builds in the area, built in 2019. The kitchen features stainless steel appliances, quartz countertops, and glass tile backsplash. Low maintenance vinyl plank flooring makes it ideal for an investment. Condo fee include heat and water. This spotless mainfloor unit comes with its own underground storage locker as well as outdoor parking. 9 foot ceilings throughout. The large windows make this unit bright and clean. Very easy to rent out and is only a 3 minute walk to Sunalta C Train station. Hurry! This offer won’t last long. (id:65446)
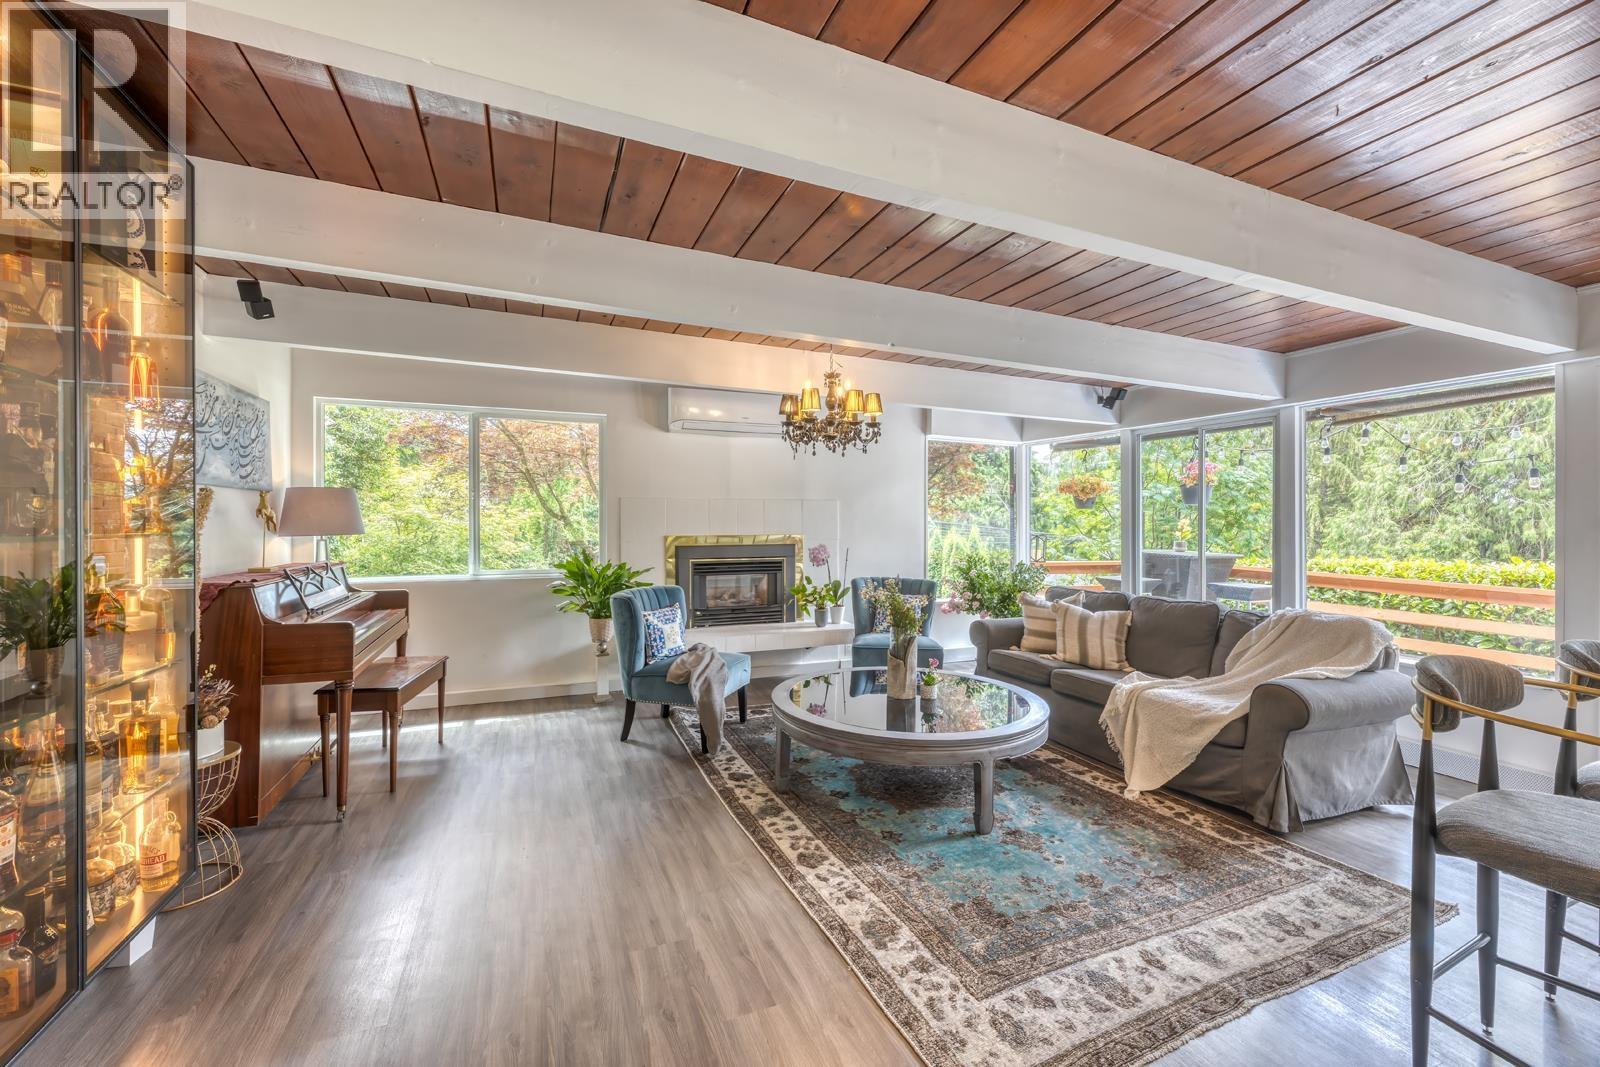
466 E Kings Road
North Vancouver, British Columbia
Gorgeous post-and-beam home on a quiet, tree-lined street in Upper Lonsdale. Family home updated living with a reverse floor plan maximizing light and privacy. Vaulted ceilings, exposed beams, and a stunning glass-enclosed solarium bring the outdoors in. Spacious primary suite with walk-in closet and French doors to a lush, multi-tiered deck and landscaped yard. Open-concept kitchen, large balcony, radiant heat, and carport. Steps to Carisbrooke School, parks, and trails. A private, architecturally timeless retreat in one of North Van´s most coveted neighborhoods. (id:65446)
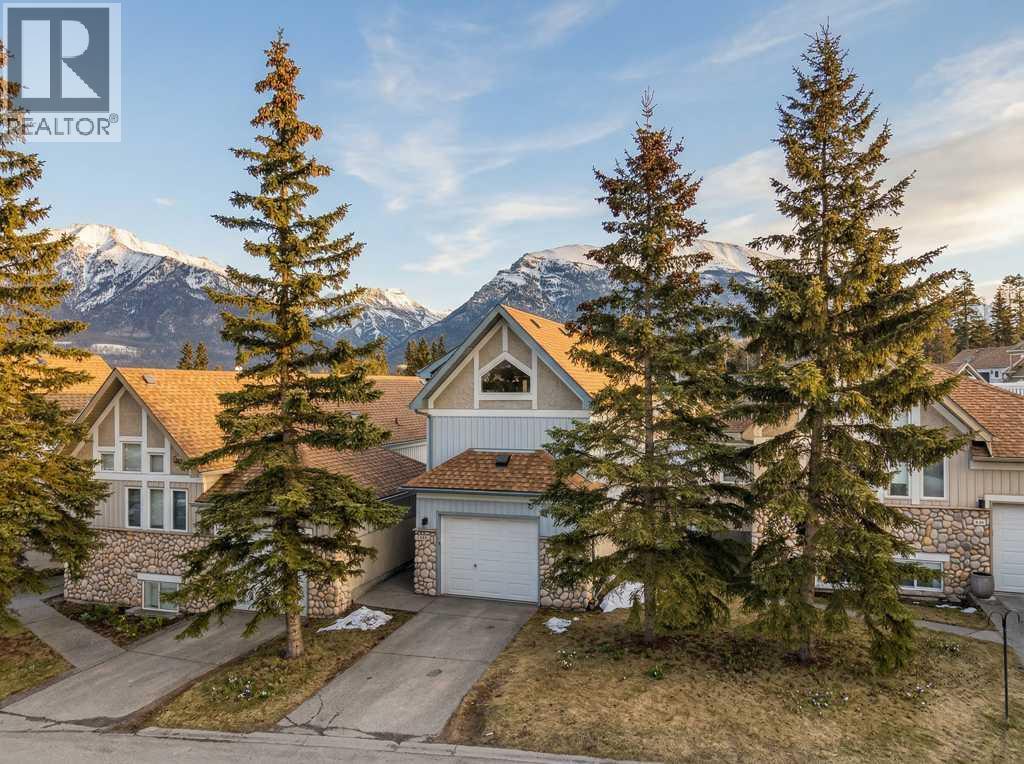
43, 127 Carey
Canmore, Alberta
Spacious Mountain Living in a wonderful neighborhood - Set in one of Canmore’s most sought-after neighborhoods, this inviting bareland condo offers the perfect balance of full-time comfort and weekend escape. Just a 6-minute drive to downtown—or an easy, scenic stroll along the Bow River—you’re ideally positioned to enjoy the best of the Rockies. With 1,867 sq ft across three levels, this 3-bedroom, 3.5-bath home provides generous space to relax, host, and unwind. The bright open-concept living and dining area features warm wood floors, a cozy gas fireplace, and peaceful valley views over green space. Lovingly maintained, this home is ready for your personal touch to truly make it shine. A patio and two private balconies invite you outdoors, while the single garage offers room for all your mountain gear. Downstairs, a sun-filled family room adds even more flexible living space—perfect for guests or quiet evenings in. The homesteads are a lovely and very safe and friendly neighborhood, and the property is easy to show. Don’t wait, call now! (Please note, that the home is virtually staged - please use the virtual tour to get an accurate representation of the house as it currently is) (id:65446)
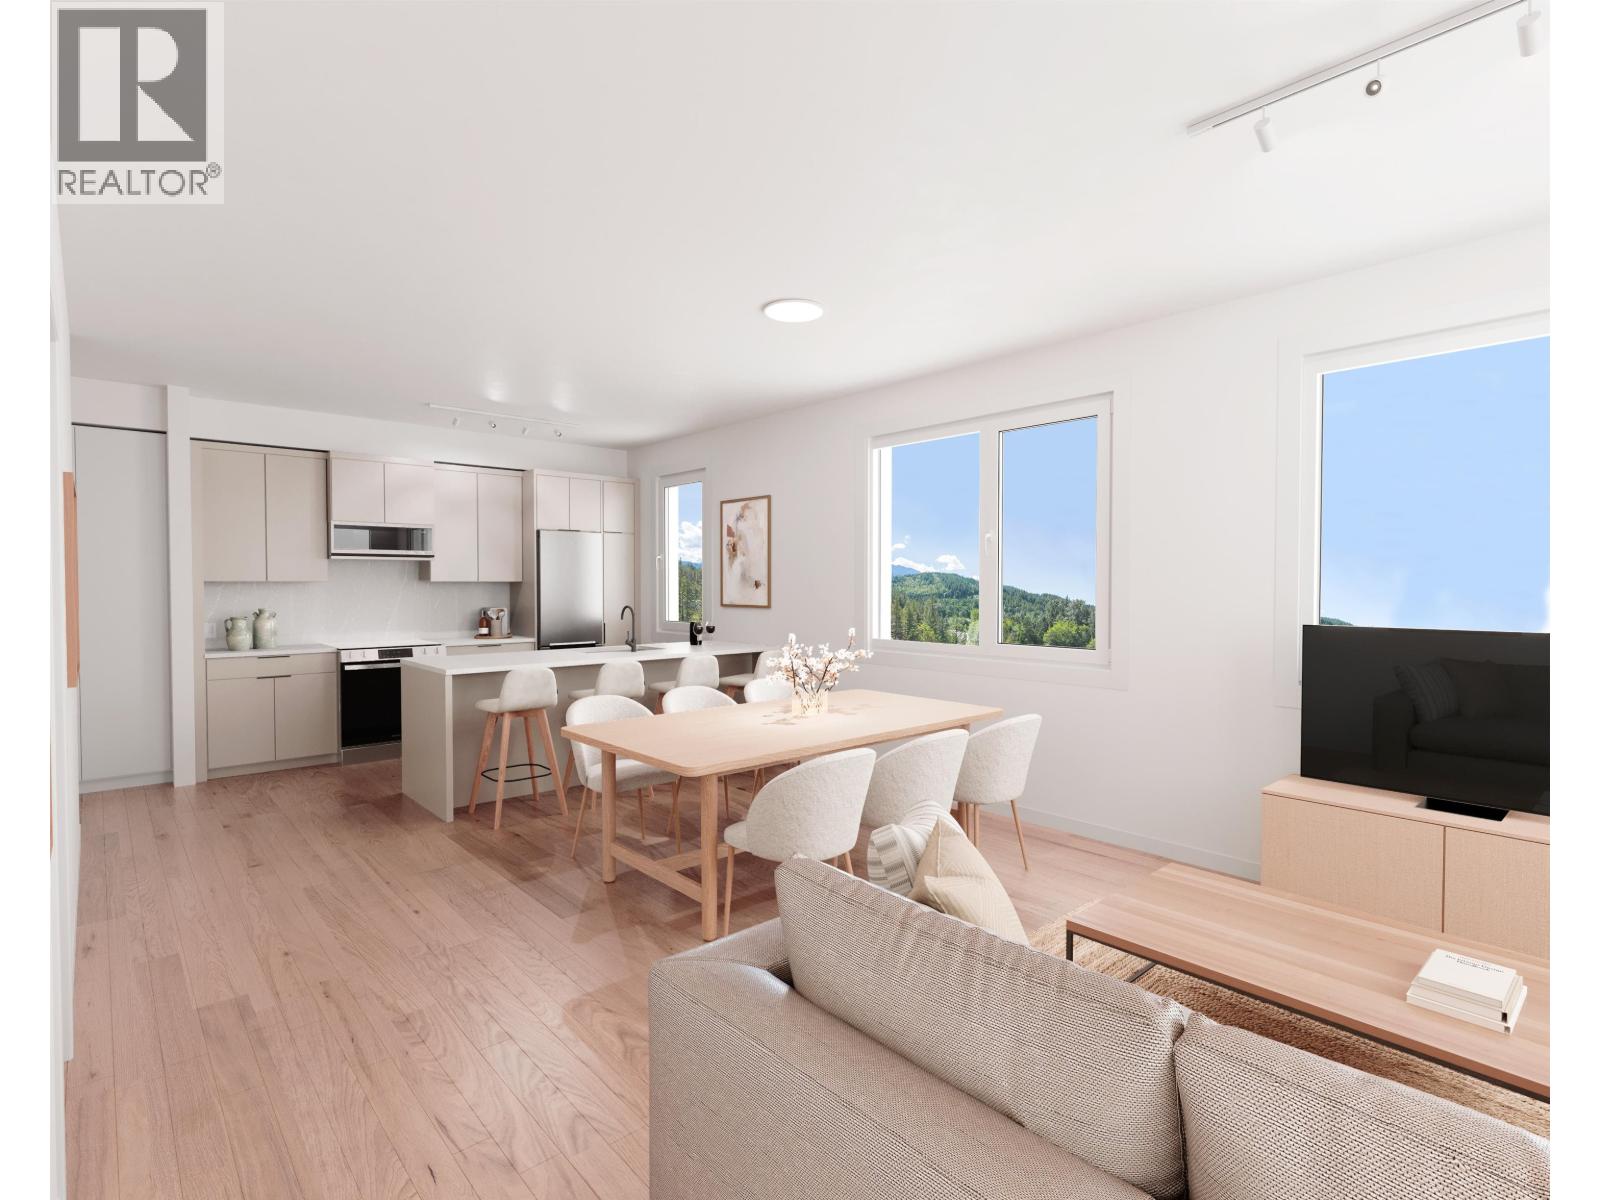
309 1055 Raven Drive
Squamish, British Columbia
Spacious and bright south view corner home! The Levette at Finch Drive by respected local developer-builder Diamond Head Development, offers modern condo homes in a tranquil setting. Tucked away at the end of Raven Drive, The Levette is surrounded by nature while remaining connected to all the amenities of downtown Squamish, which are just minutes away. This rare I Plan home is 3 beds and 2 baths and it is one of only three available in the building. Don't miss out on this unique opportunity to live your ideal Squamish lifestyle! (id:65446)
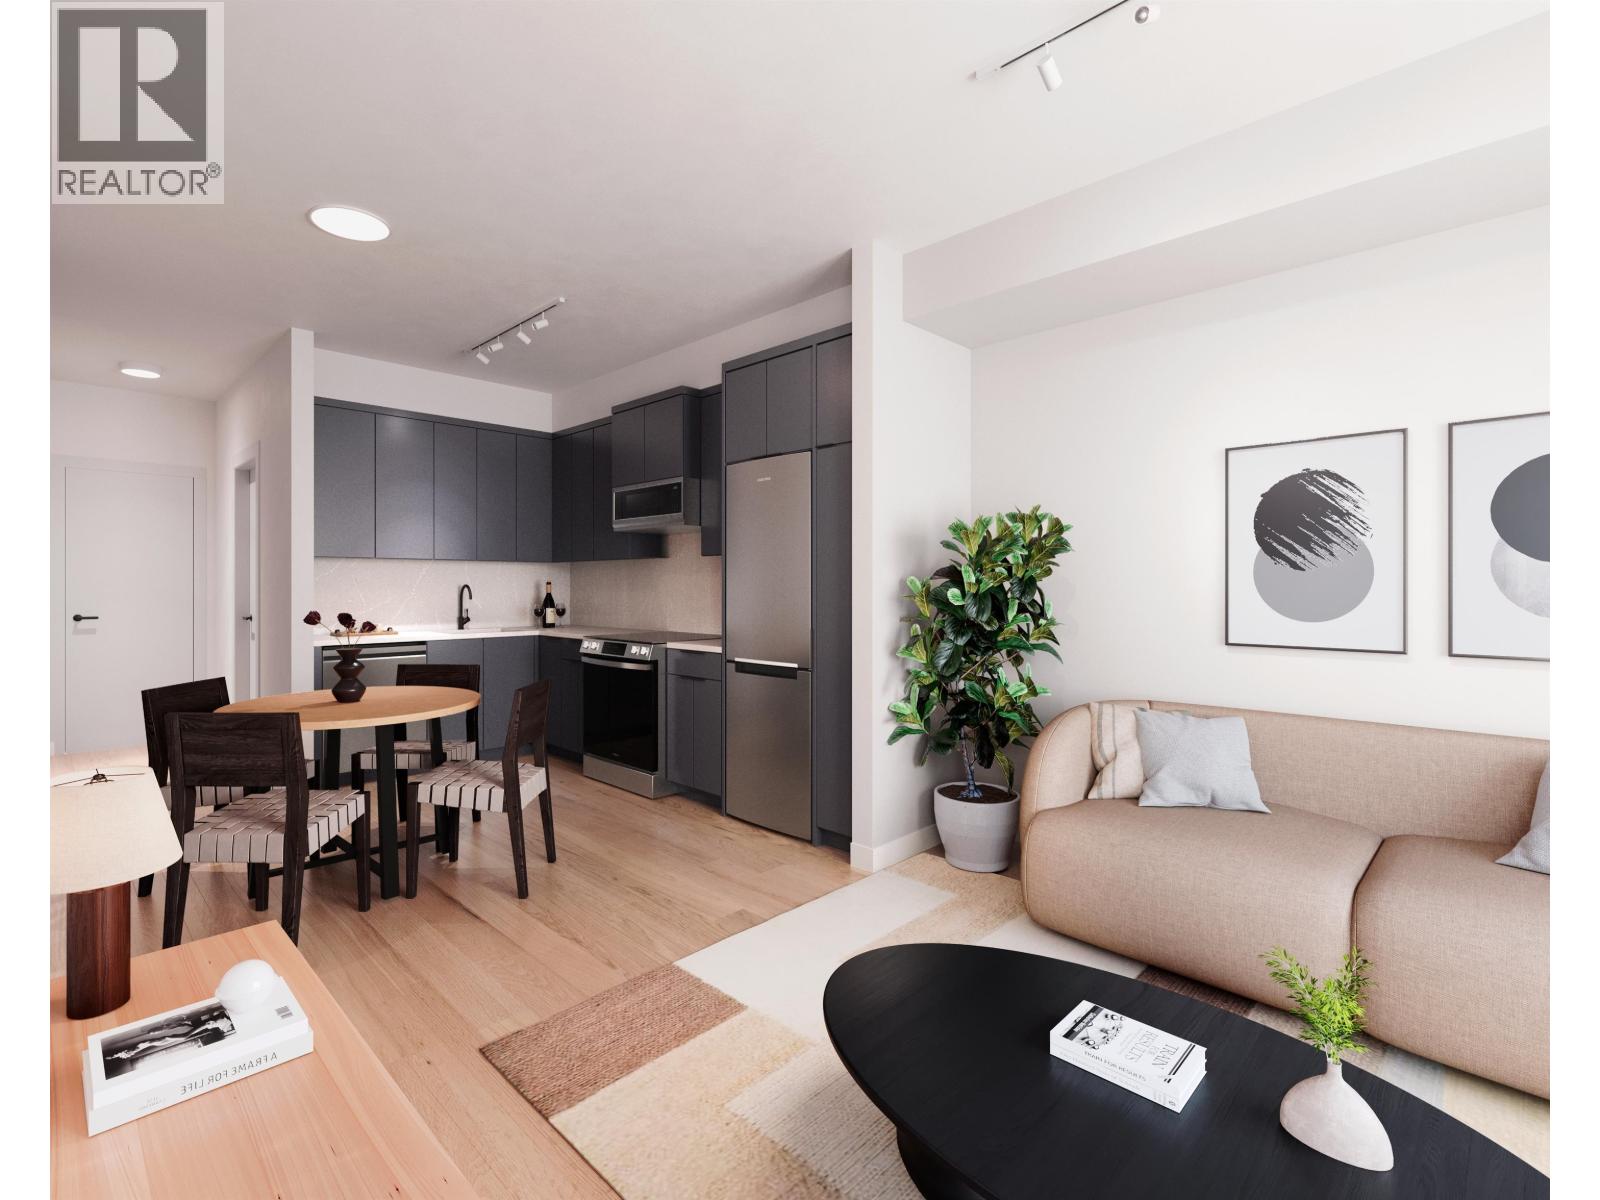
203 1055 Raven Drive
Squamish, British Columbia
Welcome to The Levette at Finch Drive, by respected local developer-builder Diamond Head Development. This boutique collection of one, two, and three bedroom condos is inspired by nature. The Levette is situated at the foot of a forested hillside on Raven Drive that connects seamlessly with forests and trails. Designed with thoughtful, modern interiors and located minutes away from all that Squamish has to offer. This efficient one bedroom A Plan offers two designer colour schemes and a sleek stainless steel appliance package. Located on the quiet East side of the building overlooking a forested hillside, this home offers tranquil privacy and morning sunshine. (id:65446)
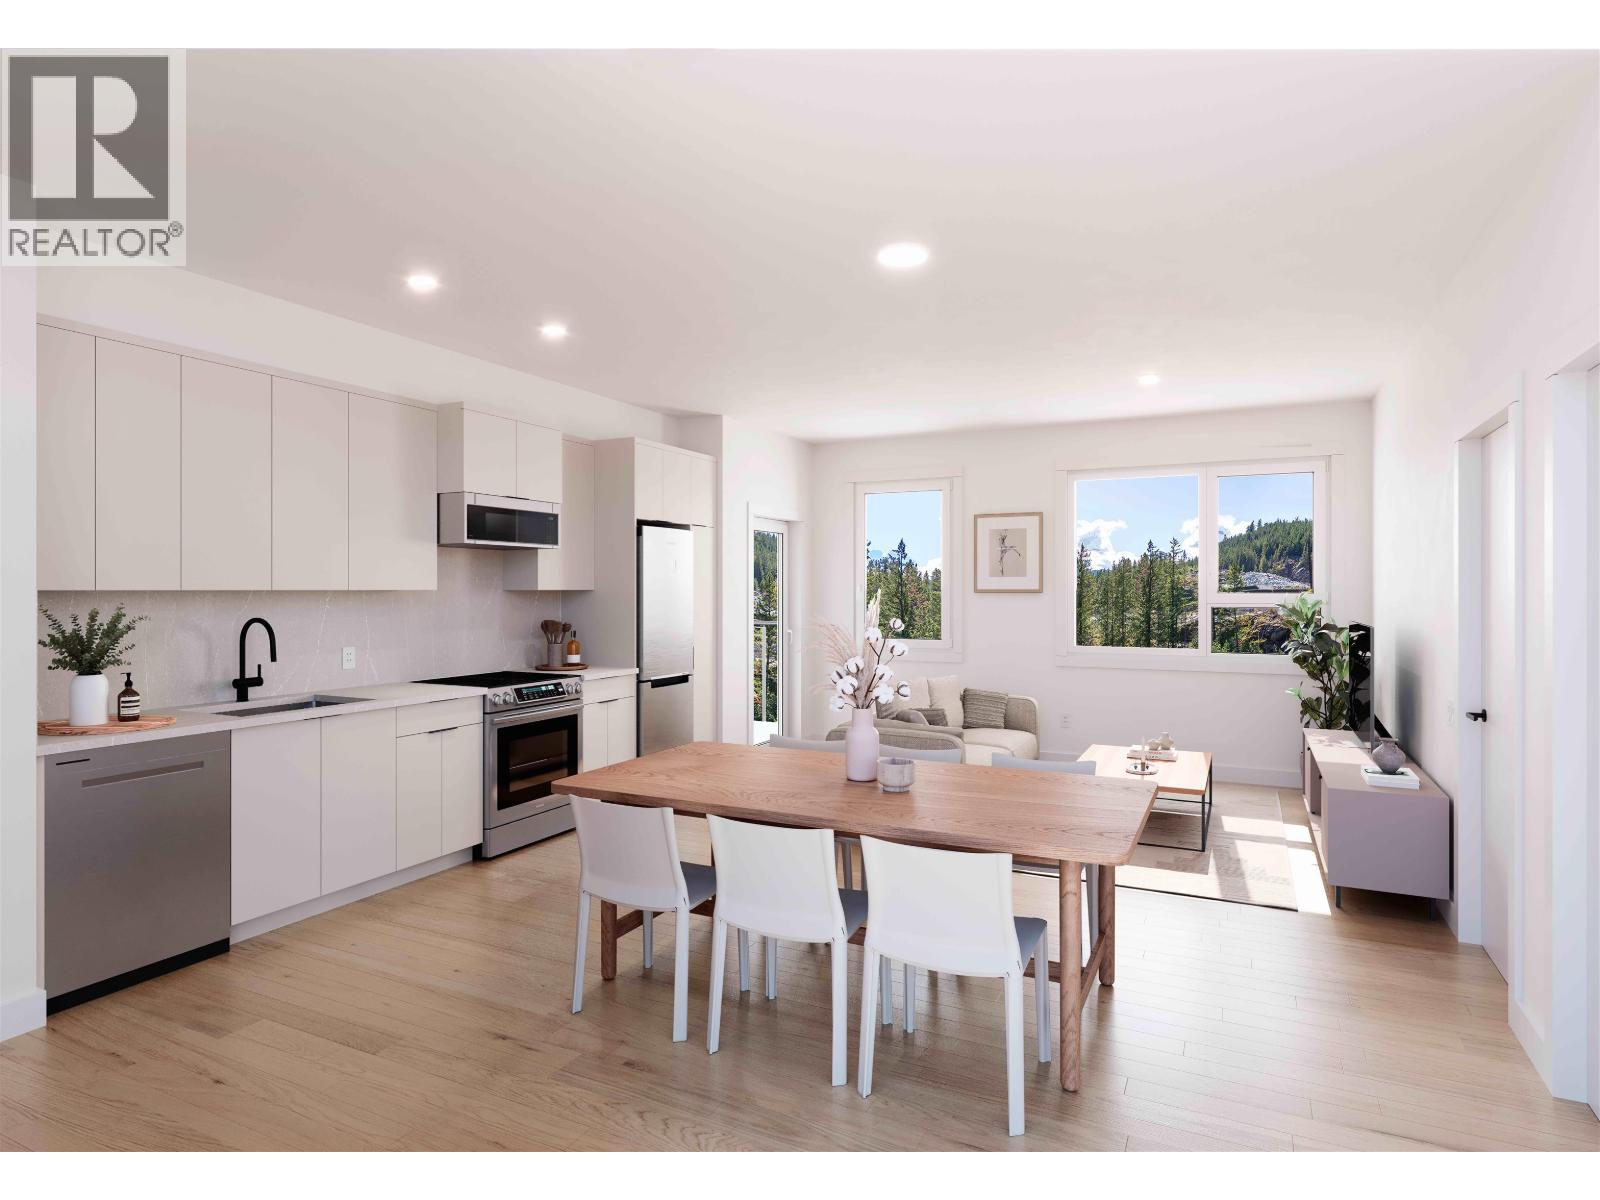
201 1055 Raven Drive
Squamish, British Columbia
Spacious 2 bed/2 bath corner home boasts 990 sq. ft. and is located on the quiet North East side of the building! The Levette at Finch Drive by respected local developer-builder Diamond Head Development, offers modern condo homes in a tranquil setting. Tucked away at the end of Raven Drive, The Levette is surrounded by nature while remaining connected to downtown Squamish amenities that are just minutes away! Don't miss out on your opportunity to live your ideal Squamish lifestyle. (id:65446)
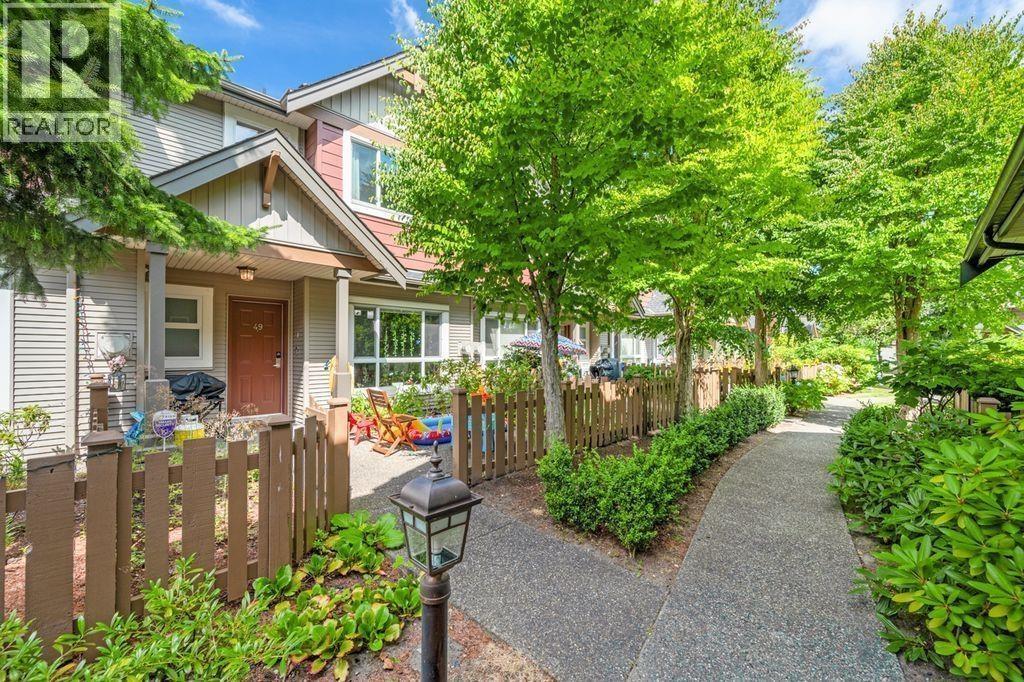
49 7733 Heather Street
Richmond, British Columbia
Welcome to "Hearthstone" .This rarely available 2 story townhouse located in the most popular McLennan North. 3 bedroom with storage (can be used as a den) and side by side double garage. Features include: Open concept living room/kitchen, central AC, Bosch GAs range, oven and dishwasher, polished quartz & laminate flooring, walk-in pantry, custom shelving in the garage & bedrooms, walkOin closet in the master bedroom, light fixtures, window blinds and more. Walking distance to Garden City Community Park & Arboretum, Garden City Off-Leash Dog Park, Garden City Shopping Centre, close to central Richmond amenities & transit. Top school catchment :Garden City Elementary & Palmer Secondary (id:65446)