

316 Leon Avenue
Selwyn, Ontario
A beautiful side-split on the edge of the city. Come view this lovely family home, just 5 minutes outside of the city limits. Original owners. Excellent large level lot with plenty of trees and perennial gardens. Off the main floor family room there is a 3 pc bath, a wet sink for light refreshments, and a private, large screened in porch that overlooks the rear gardens and the trees. 21 ft by 9 ft. Your guests will love it out there. This home has had many recent updates over the past couple of years, including all plumbing changed to PEX piping, 2025. Complete water filtration system with UV lamp, 2024. New electric furnace, 2024. Newly paved drive, kitchen was updated and new 200 amp electrical service, 2024. Heat and hydro for 2025 $2567. All located on a quiet cul-de-sac. Don't miss this wonderful home. (id:65446)
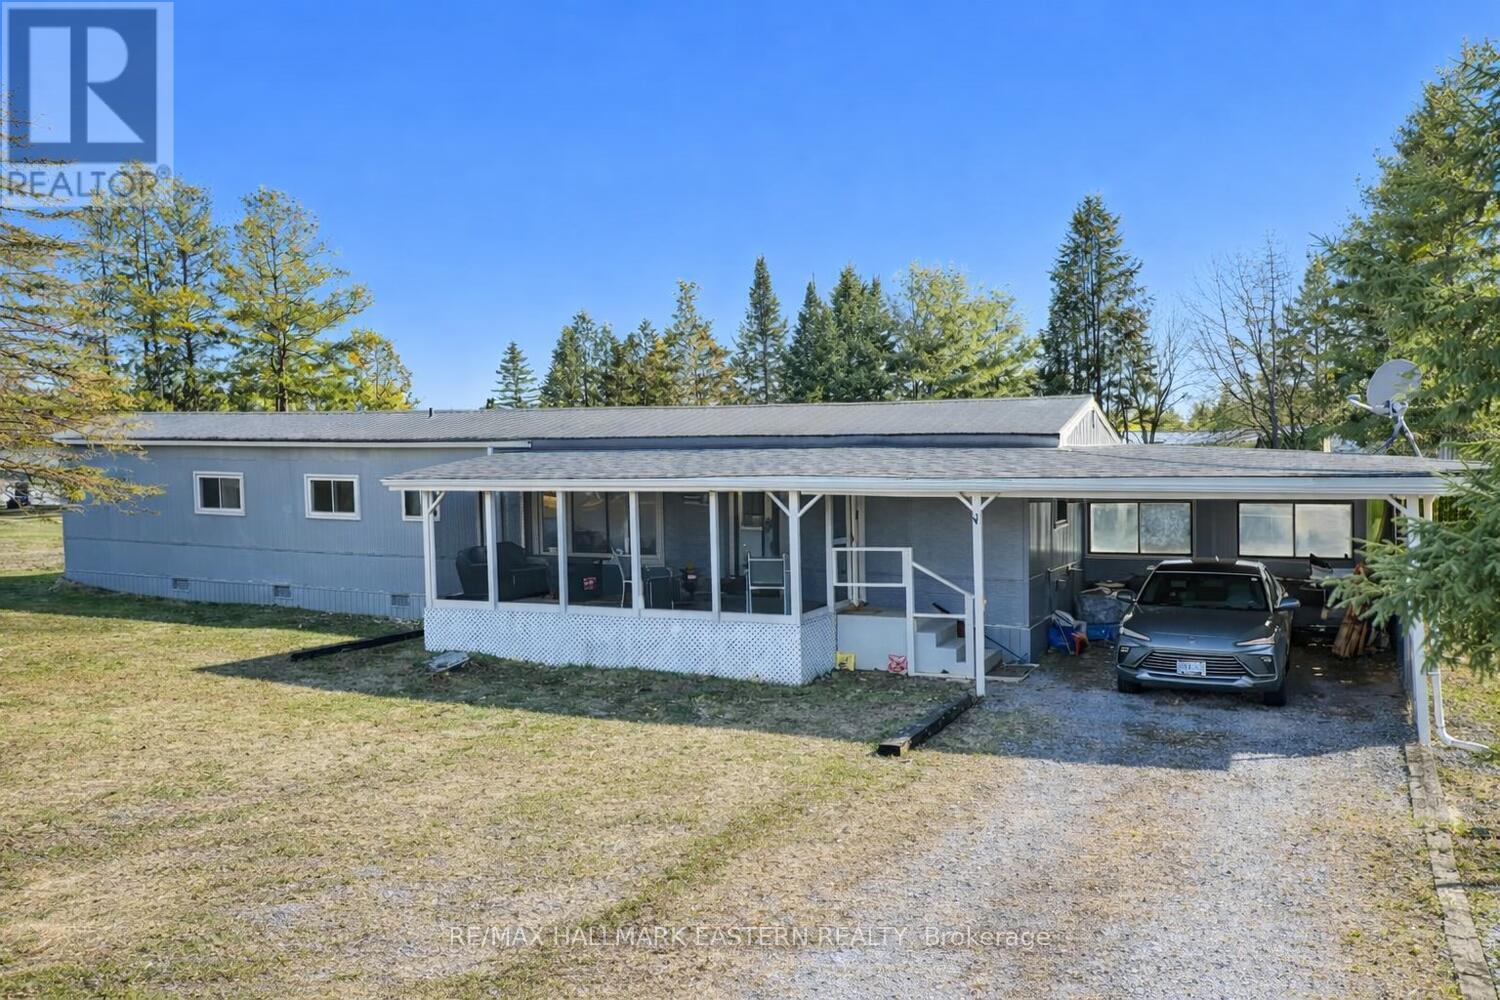
84 Sama Park Road
Havelock-Belmont-Methuen, Ontario
| SAMA PARK | Located in the welcoming, family-friendly four-season Parkbridge Lifestyle Community of Sama Park, this well-maintained home offers comfortable and affordable living in a peaceful setting.The property features an attached carport and a covered front porch, perfect for enjoying your morning coffee or relaxing outdoors. Inside, you'll find a spacious eat-in kitchen, ideal for everyday living and entertaining, along with three bedrooms and one bathroom with convenient in-unit laundry. Set on a generous 100' x 150' mature, treed lot, this property provides plenty of outdoor space, privacy, and room to enjoy nature year-round. New monthly lease of $703.17 (including land lease, property taxes, and water testing fee), this is an excellent option for those seeking affordable living, whether you're downsizing into retirement or looking for a family-friendly community. Located just minutes from Crowe Lake, Belmont Lake, Round Lake, and Trent River boat launches, which is ideal for boating and fishing. 35 minutes east of Peterborough, 14 minutes to Campbellford, and 10 minutes to Havelock. (id:65446)
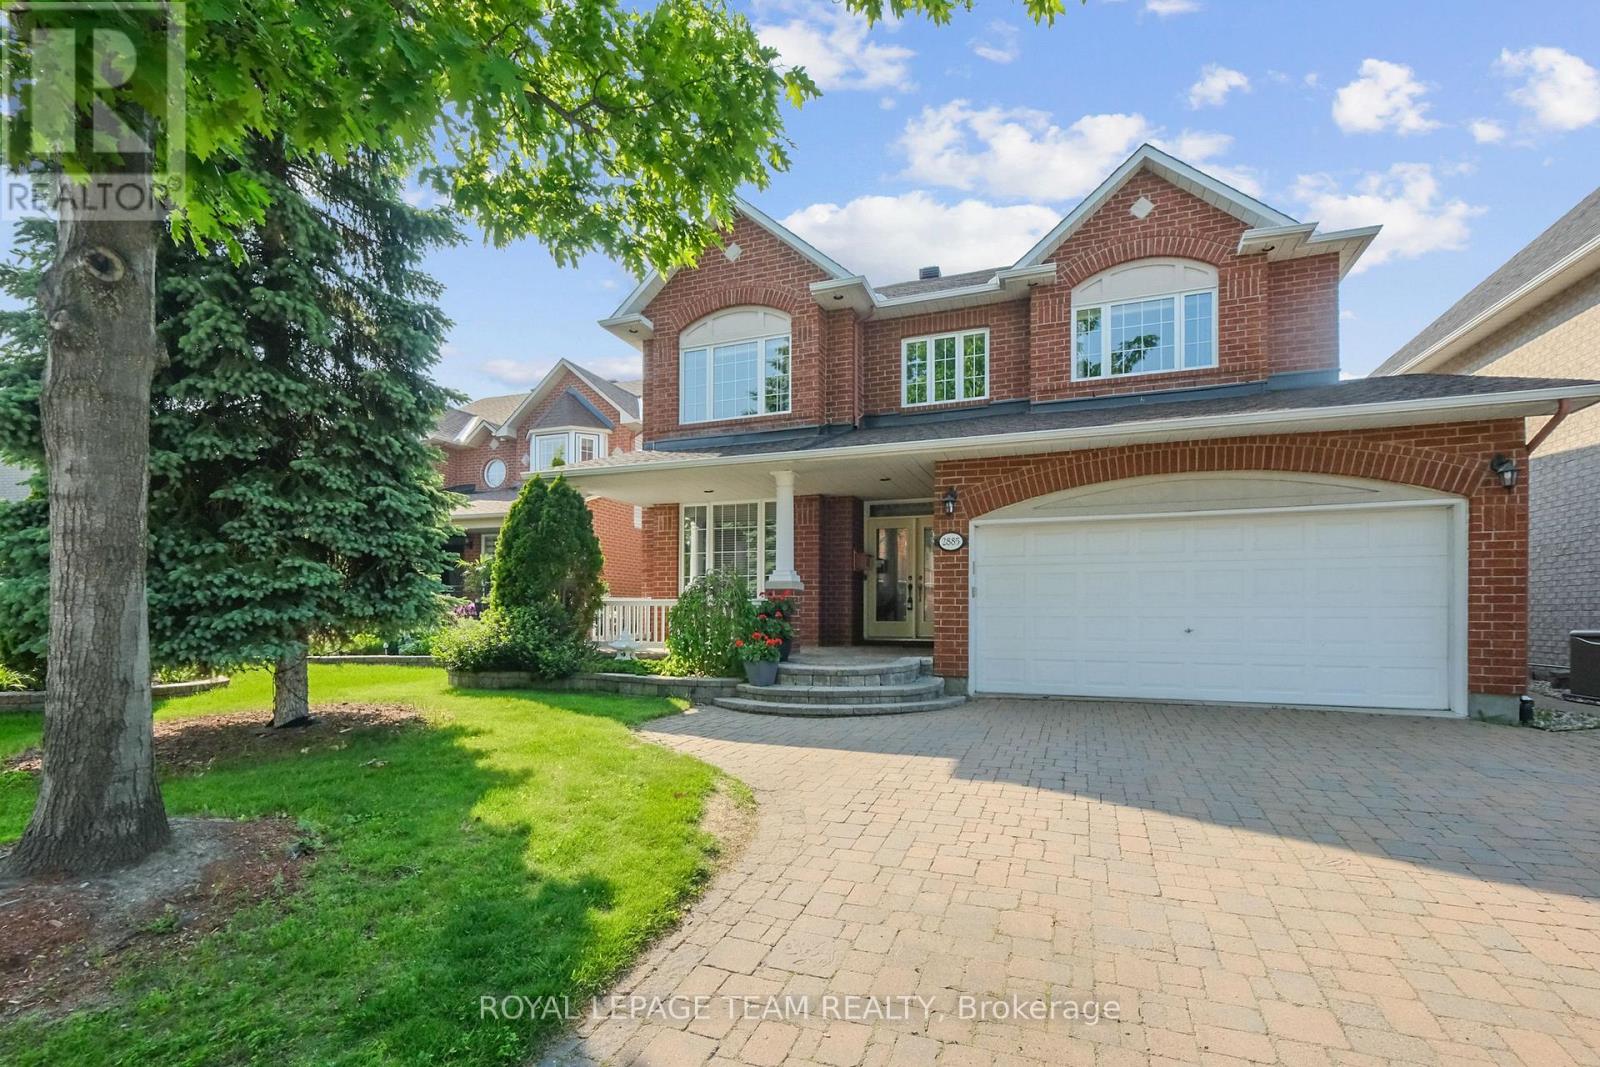
2885 Brigham Way
Ottawa, Ontario
2885 Brigham Way. Original owners have maintained this lovely home since new. Enlarged Minto 'Naismith' model. (over 3000 sq ft from builder's plan) The primary bedroom was enlarged with a 'retreat' or sitting area above the breakfast nook. Window added in the powder room and exterior door added in the mudroom. Beautifully appointed with ceramic tile from the front entry extending through to the kitchen, breakfast nook, powder room and main floor laundry room. (note: laundry chute) 9 foot ceilings through the main level with hardwood flooring in the living and dining room. Open concept kitchen has granite counter tops and a high end exhaust fan for the cook in the family. Main floor family room is carpeted and has a gas fireplace. Many pot lights added throughout the home. Also note the Hunter Douglas Shutters. Luxurious primary bedroom with a sitting area, walk-in closet and ensuite offering a soaker tub, separate shower and 2 sinks. Bedroom 2 is very spacious and has a walk-in closet plus a full ensuite bathroom. Bedroom 3 has a walk-in closet and bedroom 4 has a double closet. Main bathroom has a laundry chute directly to the main floor laundry. Fully finished basement has a huge family room with laminate flooring and ports for speakers. 2 hobby rooms or dens. (one with French doors) plus a full bathroom with a Jacuzzi tub. Roof shingles approximately 10 years, HWT 2012, 200 Amp panel, insulated garage door, gas dryer, wrought iron fencing and interlock patio. Note pot lighting in the porch and upper eaves! *** 24 hourirrevocable on all offers ***Some photos have been virtually staged.*** (id:65446)
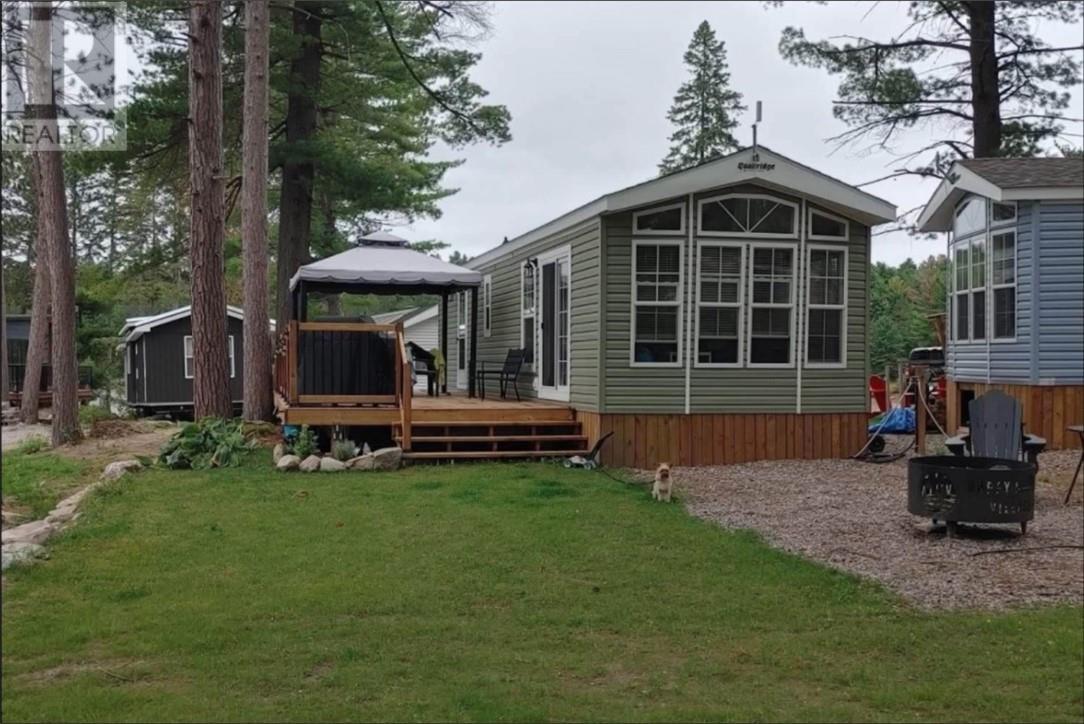
120 Happy Landing Road Unit# 45-3bc
Noelville, Ontario
Rare 3-bedroom turnkey opportunity on the pristine shores of Trout Lake! This meticulously maintained 2022 Quailridge Park Model (Unit #45-3BC) in Happy Summer Village offers the ultimate lakeside retreat or a high-yield investment. Fully air-conditioned and sold completely furnished, the bright interior features an open-concept living area with a cozy electric fireplace, premium La-Z-Boy seating, and a full dining set. The functional kitchen boasts an upgraded refrigerator and comes fully stocked with all appliances, dishes and more. Designed for families, the three-bedroom layout includes a Master with a Queen bed with views of the lake, a second bedroom with double-over-double bunks, and a third with twin bunk beds. The living space extends outdoors to a massive 12’x30’ deck, perfect for entertaining with an included Napoleon BBQ, patio conversation set, and dining table. This package comes complete for water lovers, including 4 kayaks to explore the lake. Enjoy evenings by the custom fire pit or relax in the Muskoka chairs while the kids enjoy the private swing set. Ample storage is provided by two sheds and a deck box. Amenities include a boat launch, available docking slips, and three dedicated parking spots with additional parking for visitors. With no restrictions on short-term rentals, this property also presents an excellent opportunity for Airbnb or vacation rental income. Seasonal operation from May Long Weekend to Thanksgiving. Just move in and start enjoying the 2026 season! (id:65446)
737 Beatrice Crescent
Sudbury, Ontario
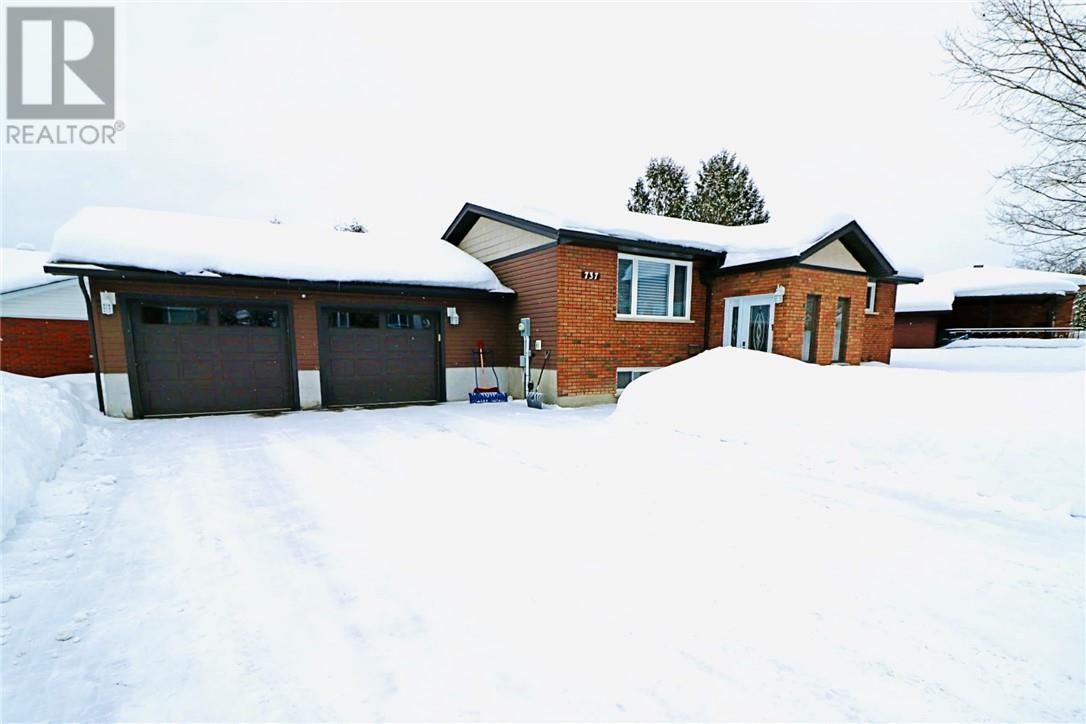
Welcome to 737 Beatrice Street in New Sudbury — a tastefully remodelled, spacious 2+1 bedroom, 2-bathroom bungalow offering the perfect blend of comfort, updates, and convenience. This home features a bright, modern kitchen with granite countertops, updated flooring throughout, central air, and a new furnace (2025) plus air exchanger (2011) for year-round efficiency. The fully finished basement adds excellent living space with a welcoming family room, third bedroom and bathroom and finished laundry area. Outside, enjoy a small deck off the kitchen, ideal for BBQs and casual get-togethers. The home also offers fantastic curb appeal with an interlock driveway and a double attached garage (2015) measuring 25’ x 20’, fully wired, insulated, heated, and ready for all seasons. Located just a short walk to Adanac Ski Hill, New Sudbury Shopping Centre, schools, and many everyday amenities, this is a move-in-ready home in a highly desirable neighbourhood. Hot water on demand (2011) — owned. Low utilities: Gas approx. $1,439/year and Hydro/Water approx. $2,886/year. Don't miss this one! (id:65446)
255 Homewood Avenue
Toronto, Ontario
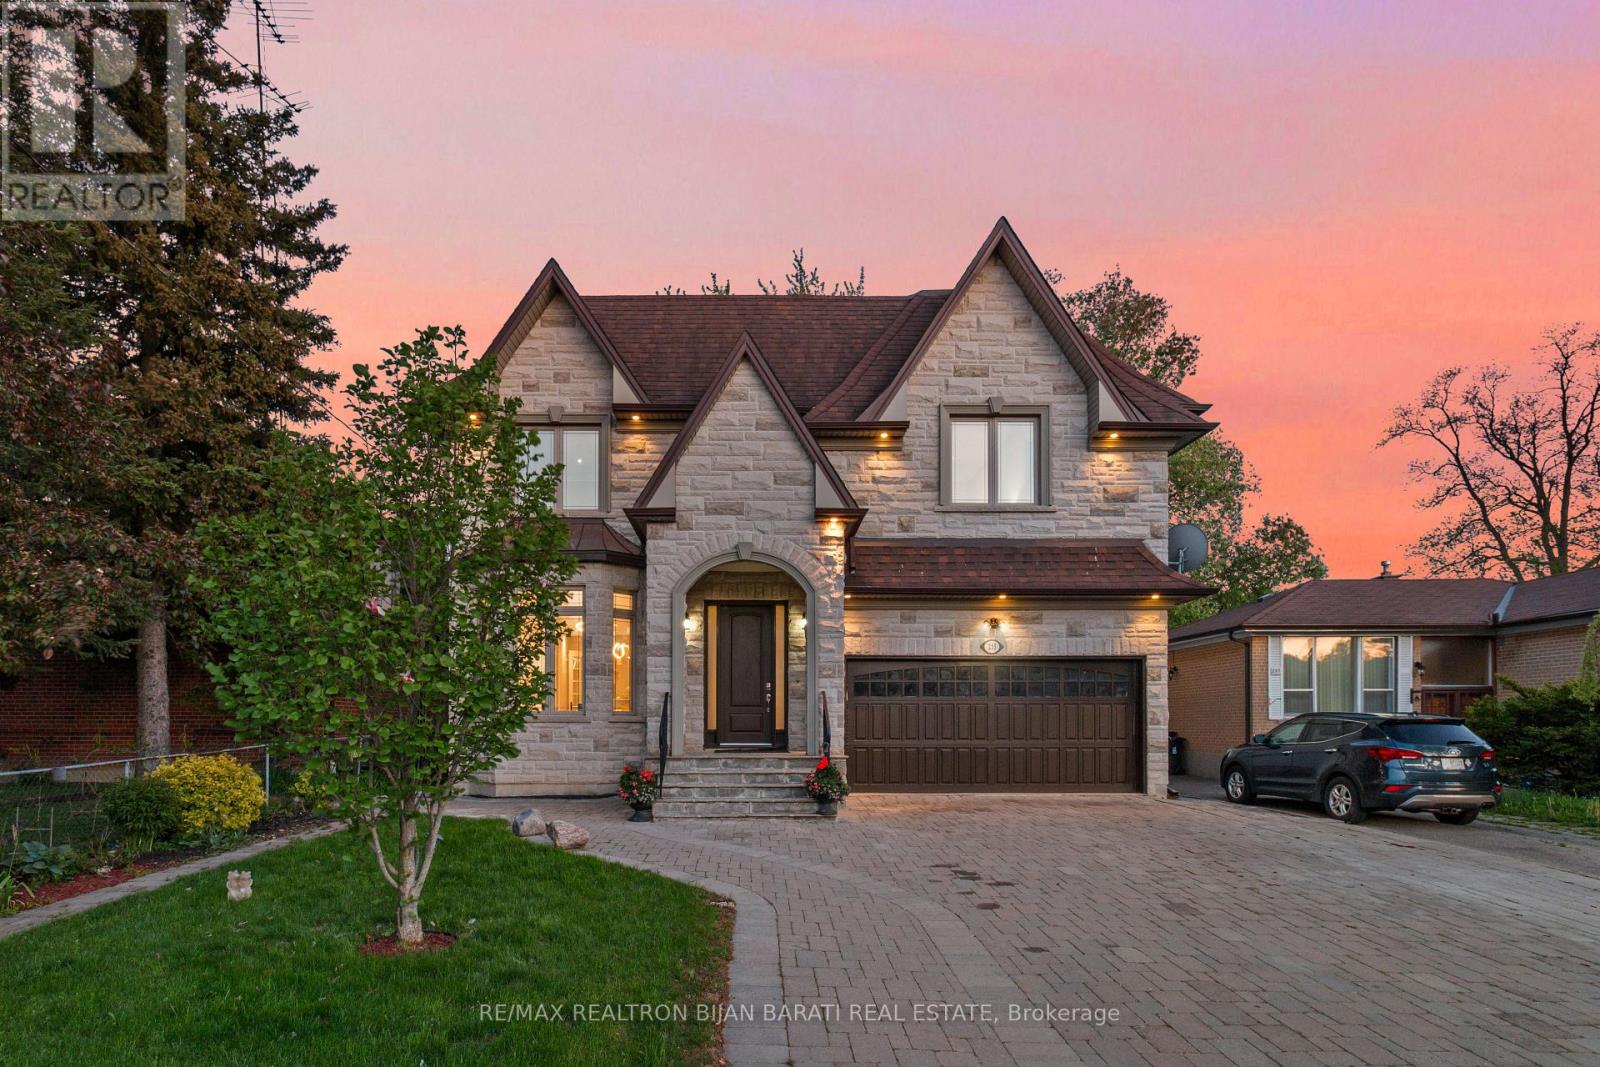
Magnificent 2-Storey Custom Built Home on a Premium 50' x 133' South-Facing Lot (6,650 Sq. Ft)! Offering over 5,000 sq. ft. of Luxurious Living Space (3,501 sq. ft. above Grade + Professionally Finished Walk-Out Basement) in High Demanded Newtonbrook West Area! This Upgraded and Spacious Residence Features 4+2 Bedrooms and 6 Washrooms. The Elegant Natural Stone Facade! Soaring Ceilings Height on Main Floor(10'), 2nd Flr(9') and Master Bedroom(10')! Hardwood Floors, Crown Moulding, LED Lighting, Freshly Painted Throughout. Sophistication Flows through the Main Hallway and Staircase, and Coffered Ceilings Adorn the Dining Room, Kitchen, Master Bedroom and Foyer. Enjoy the Open-Concept Layout in Living and Dining Areas! Direct Garage Access to the Main Floor.The Oversized Family Room with Fireplace Seamlessly Connects to a Gourmet Kitchen Featuring Granite Countertops and Backsplash, Stainless Steel Appliances, Updated Cabinetry, Butler Pantry/Servery and a Generous Breakfast Area with a Walkout to a Family-Sized Deck and Brand-New Composite Deck with Aluminium Railings. The Expansive Backyard Is Ideal for Entertaining or Unwinding. An Oak Staircase with Iron Railings and Skylight Leads to the Upper Level, Where the Breathtaking Primary Suite Includes a Walk-In Closet and a Luxurious 8-Pc Ensuite Complete with Jacuzzi Tub and Bidet. Three Additional Bedrooms Each Feature Their Own Ensuite. A Spacious Second-Floor Laundry Room Adds Everyday Convenience.The Finished Walk-Out Basement Offers Incredible Versatility with a Large Entertainment/Recreation Area, Second Open-Concept Kitchen, One Bedroom with a 4-Pc Ensuite, a Second Bedroom (or Great Room), Second Laundry, and Potential to Convert into a 2-Bedroom Unit. Wide and Extended Interlocked Driveway with No Sidewalk in Front Providing Ample Parking! A Must-See Home That Truly Has It All! (id:65446)
903 - 725 King Street W
Toronto, Ontario
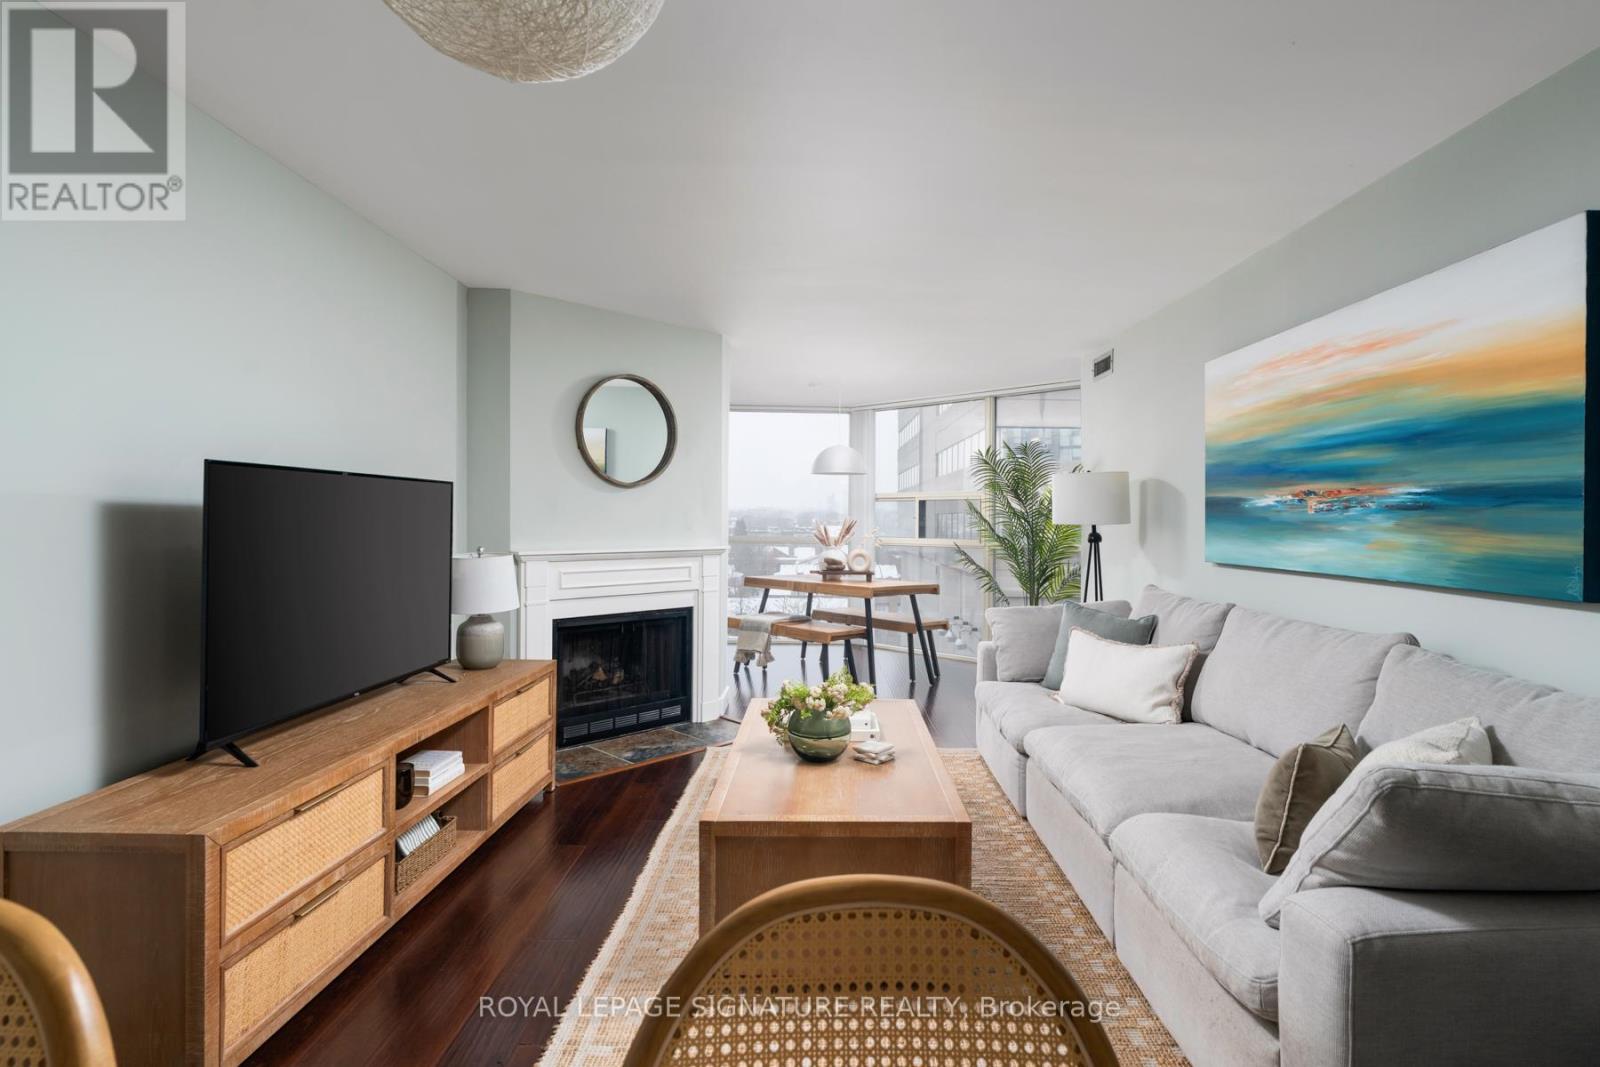
Anything but ordinary, this one feels like home. With nearly 700 sq ft, an ultra wide layout, and a large sun filled den, this King and Bathurst suite is the perfect step into ownership without sacrificing space or style. Whether you're climbing the career ladder or building your empire, this is your sanctuary in the heart of it all. Love to entertain? Host post pilates brunch in your upgraded kitchen, or skip the prep and hit a class in the building before friends swing by for cocktails en route to King West. Prefer a night in? The oversized living room and rare wood-burning fireplace set the scene for cozy evenings and effortless hosting. The bright, spacious den works beautifully as a proper home office or chic dining space. The primary bedroom easily fits a king bed and your full wardrobe (yes, really). Add in large closets, an ensuite locker, laminate flooring, smooth ceilings, a modern kitchen, and a new heat pump (2024), and you've got a move in ready win. Bonus: a clean, oversized laundry room just down the hall shared with only a handful of neighbours. Enjoy top tier amenities? Indoor and outdoor pools, full gym, concierge, courtyard, games room, theatre, squash courts, guest suites, visitor parking and more. Step outside to world class dining, nightlife, wellness spots, shops, transit, and the future Ontario Line. Work hard. Play hard. Come home to something special. Offers anytime! (id:65446)
163 Countryside Drive
Sudbury, Ontario
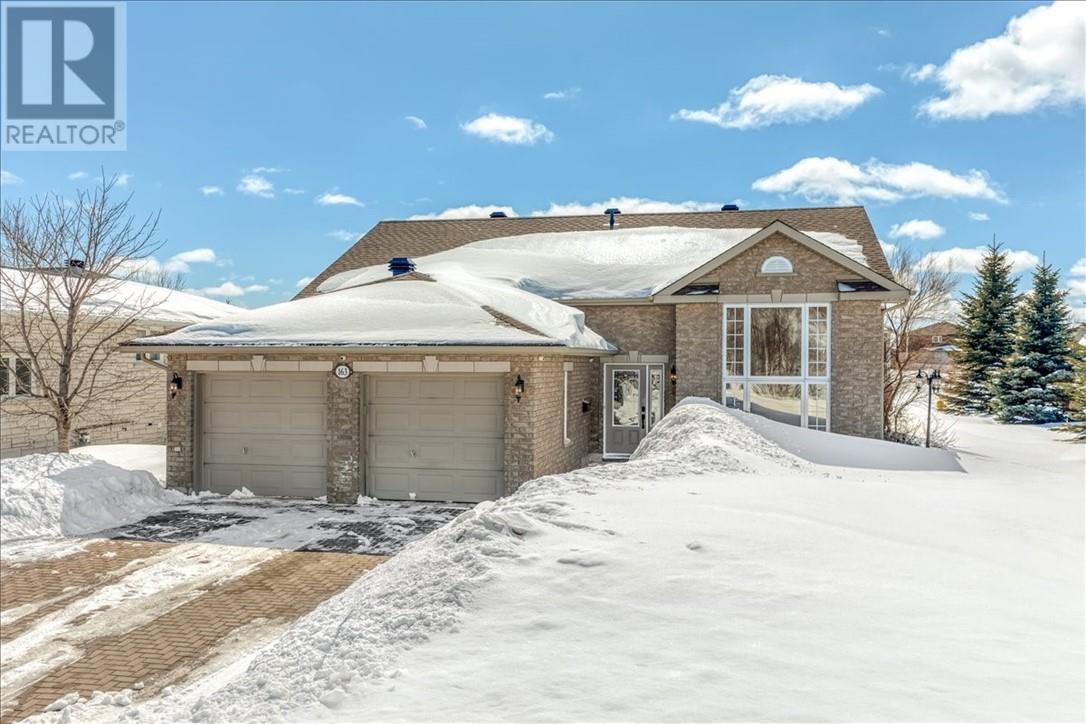
Welcome to this beautiful all brick home located in a desirable family-friendly South End neighbourhood. This well maintained, one owner home is just 19 years young and offers the perfect blend of comfort, functionality, and curb appeal. Featuring 3+1 bedrooms, 2 full bathrooms and a double attached garage, this home is thoughtfully designed for family living. The bright, open-concept main floor features large windows, vaulted ceilings and hardwood floors. The fully finished lower level offers exceptional additional living space, including a large family room complete with a cozy fireplace. You'll also find a versatile bonus room ideal as a fourth bedroom, playroom, or home gym, along with a generously sized laundry/utility room and plenty of storage. Recent updates include shingles (2025) and fresh paint in the lower level. Outside, enjoy the impressive corner lot with a low maintenance completely grass-free yard, interlock double wide driveway and walkway. The stunning gardens, durable composite decking, and permanent covered gazebo create a private outdoor retreat perfect for entertaining or unwinding. Ideally located close to top-rated elementary and high schools, just minutes from the Four Corners, and offering quick highway access, this home truly checks all the boxes for family living. (id:65446)
4304 Larocque Avenue
Val Caron, Ontario
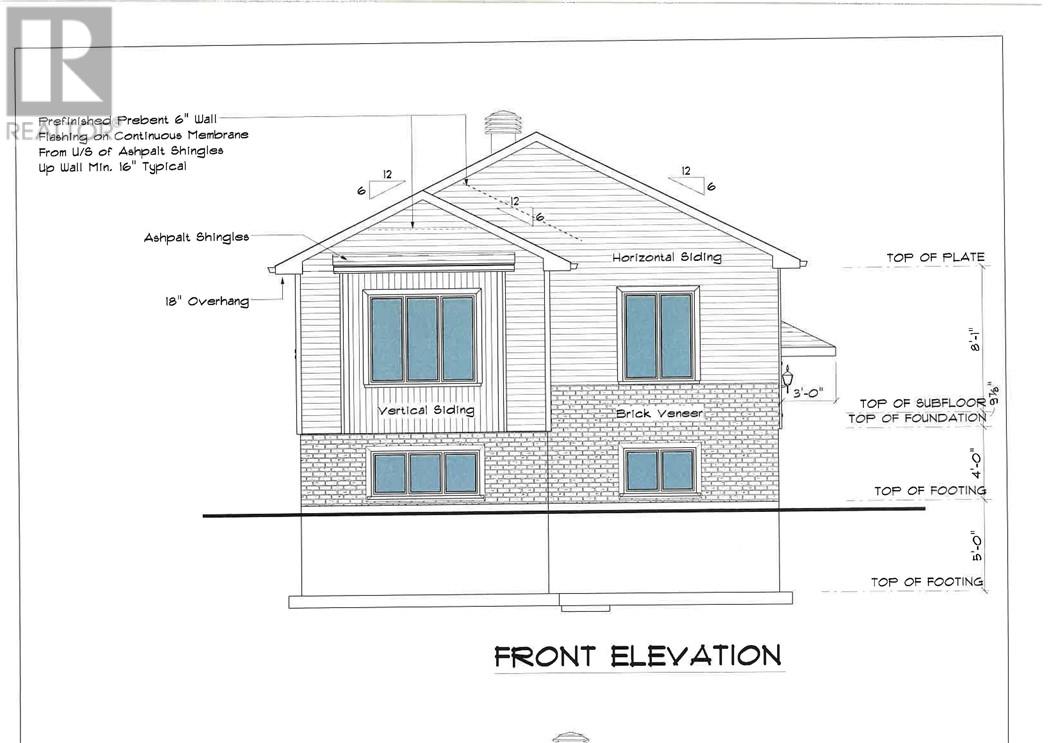
Welcome to Phase 2 Pinecrest Gardens, a quality Saldan development. Check out this large bungalow on an oversized lot! Open concept with walkout back deck. Three beds and two full baths including an ensuite, full unfinished lower level. Just move into your new home. Constructed with poured concrete foundation with lifetime warranty against leakage and full 7 year Tarion warranty. Don't miss out! (id:65446)
7157 Highway 17
Hagar, Ontario
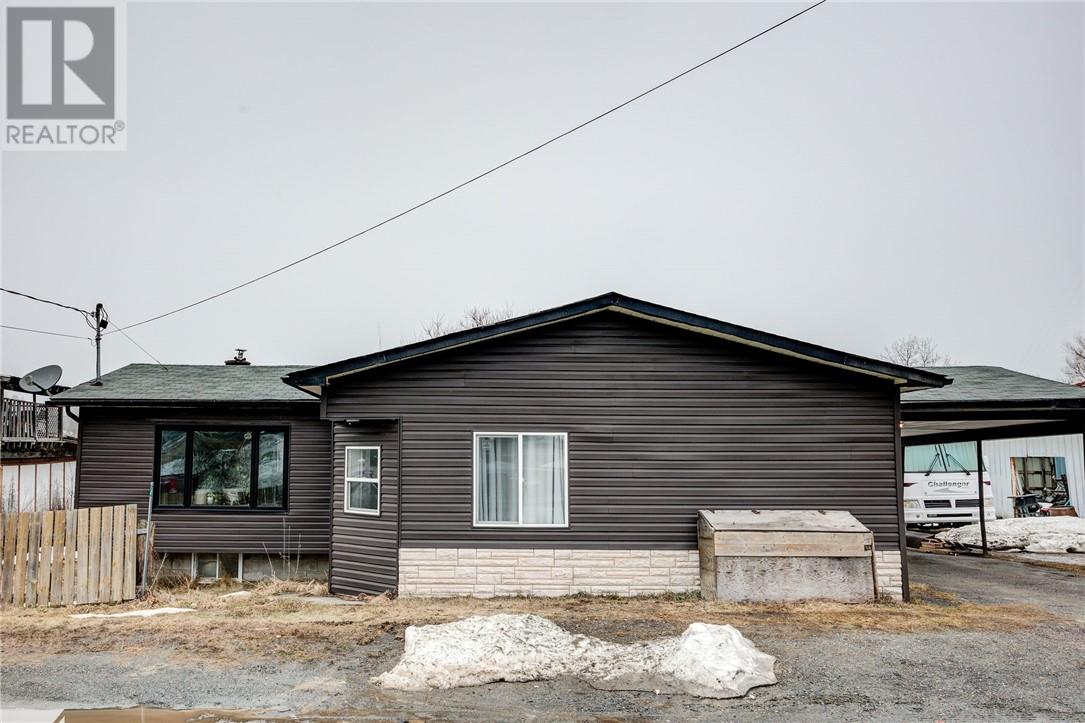
Rare opportunity to own a fully renovated home with commercial zoning and an impressive detached steel garage/shop perfect for mechanics, contractors, entrepreneurs, or anyone looking to run a business from home. Extensively updated throughout the last 2 years, this property showcases high-end finishes and major upgrades including shingles, siding, fencing, windows, plumbing, flooring, kitchen, bathroom, cabinetry and more offering true move in ready peace of mind. Inside, you’ll find a bright modern layout highlighted by a beautifully updated kitchen, spa like bathroom featuring a custom tile shower and jacuzzi tub, and stylish finishes throughout.The spacious primary bedroom offers the added luxury of a large walk-in closet, providing excellent storage and functionality Outside, enjoy your own backyard retreat complete with an above-ground pool and hot tub. The standout feature is the massive detached steel structure garage/shop equipped with hoist and compressor, creating the ultimate turnkey setup for automotive enthusiasts or home-based business owners. Properties offering this combination of residential comfort, commercial flexibility, and premium shop space rarely hit the market. A truly unique package with endless potential. (id:65446)
262 Harvest Lane
Thames Centre, Ontario
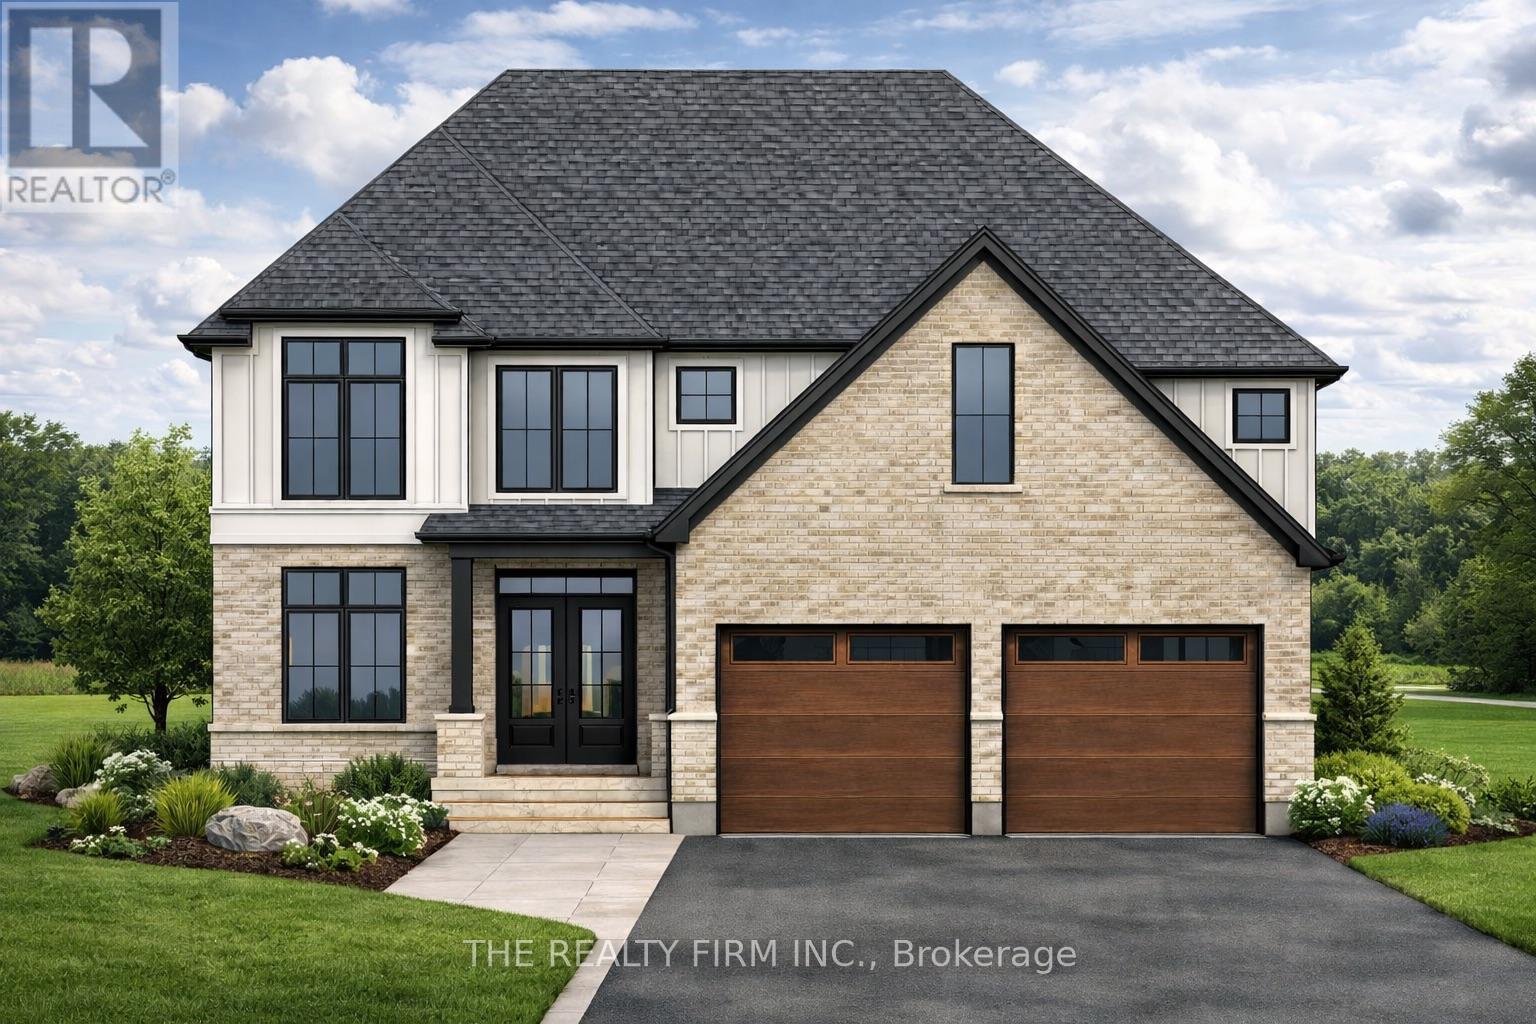
Welcome to The Boardwalk at Mill Pond-an--upscale, family-friendly community in the growing town of Dorchester. Presented by Stonehaven Homes, this impressive two-storey model offers a striking transitional design with a timeless stone façade, a 2-car garage, and a convenient location just minutes from the 401 and the City of London. Enjoy the ample living space with 4 bedrooms, 3 bathrooms, and 2,865 square feet above grade. The front entrance welcomes you with an abundance of natural light flowing through the soaring 20-foot foyer ceiling. The versatile den is ready to serve as a formal dining room or home office. Entertaining is a breeze in the open concept layout that seamlessly combines living, dining, and kitchen spaces, complimented by a cozy fireplace. For the chef in the family, brace yourself for an incredible kitchen with an abundance of stone counters, large island, walk-in pantry and oversized window overlooking the backyard. The second level welcomes you with the perfect sized primary bedroom with walk-in closet and luxurious 5-piece ensuite, offering soaker tub, double vanity and elegantly tiled shower enclosed in glass. Additionally, this level provides another 3 spacious bedrooms, and stunning 5-piece main bath. The unfinished basement offers a blank canvas to tailor your needs. With a large lower footprint, the possibilities are endless. The backyard features a covered back patio providing the ideal setting for outdoor R&R paired with plenty of green space for the kids and pets to play. Experience the pride of Stonehaven Homes and the beauty of The Boardwalk at Mill Pond in Dorchester. Discover a harmonious blend of modern living, exceptional craftsmanship, and the tranquility of nearby nature in this remarkable home. Please note: Photos are from a previously built, upgraded model with a 3-car garage and are for illustrative purposes only. (id:65446)
309 10777 138 Street
Surrey, British Columbia
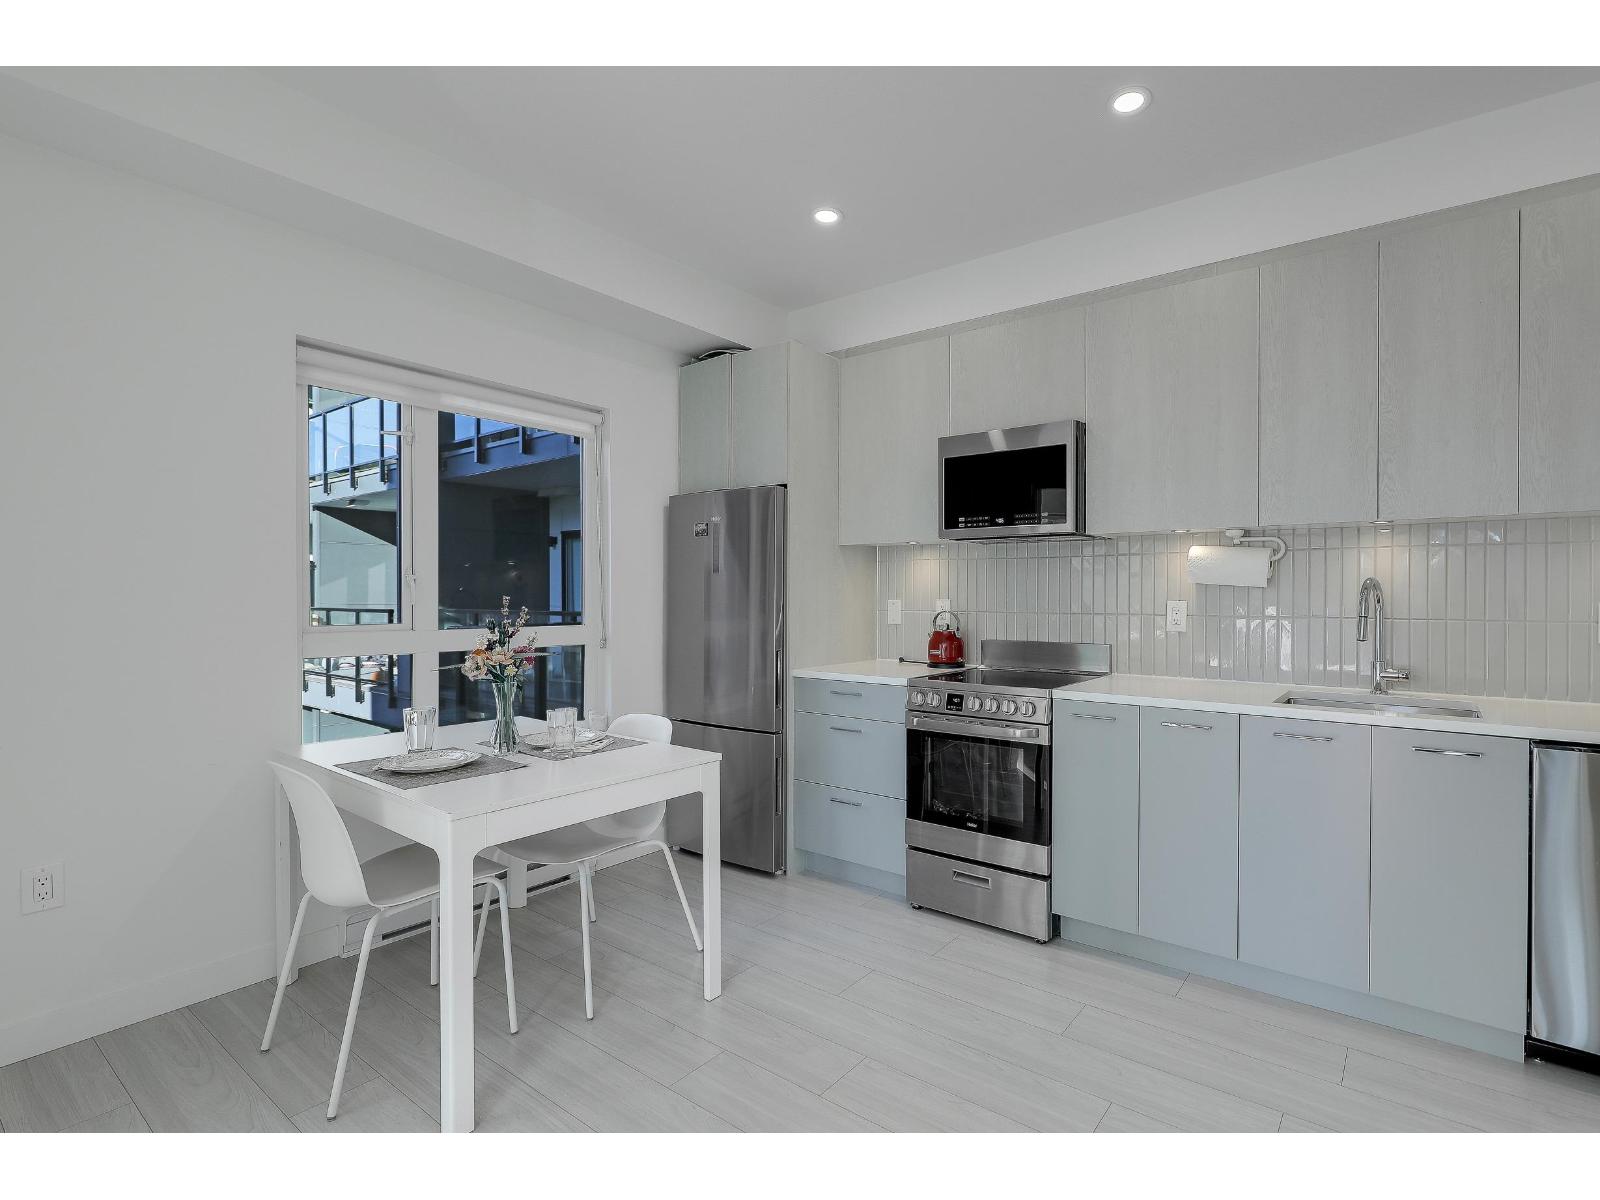
LIKE NEW AND WELL KEPT 1 BEDROOM CONDO. Tucked away on the quiet side of the building NW facing, 1 bedroom, 1 full bath, 1 parking & locker. The open-concept kitchen and living room is ideal for entertaining. Decent size bedroom with a walk-in closet, extra large balcony. Great amenities including a newly equipped Gym, Co-working Space, Party Room, BBQ Zone, Playground and mores Walking distance to SKY TRAIN, shopping, restaurants and library, Surrey City Hall, SFU, and future UBC. Lucky and Hen Long Supermarket, Guilford Park High School, 5 mins walk to Forsyth Road Elementary school (id:65446)