
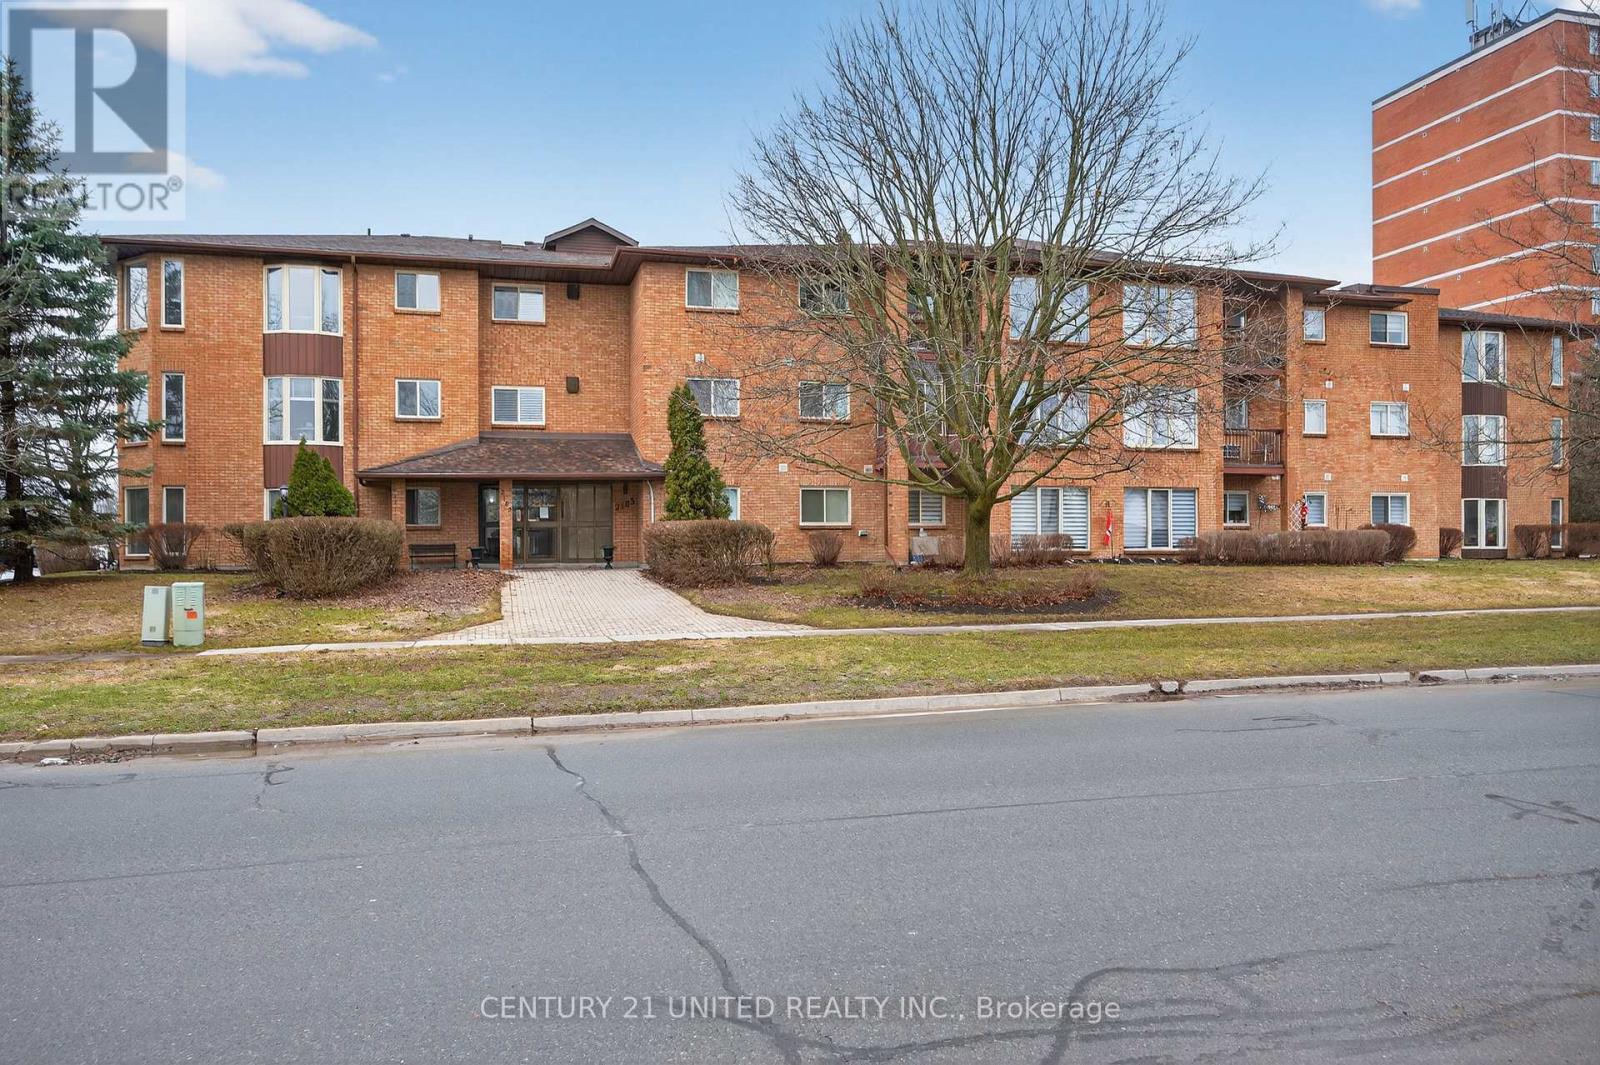
206 - 2185 Walker Avenue
Peterborough, Ontario
Bright, Spacious Condo Living in Peterborough's Sought-After East End! This beautifully updated 2-bedroom, 2-bathroom condo in The Ashburnham offers 1,167 sq. ft. of thoughtfully designed, one-level living in a secure and well-maintained building. Step inside to a warm and inviting entryway with a charming half-wall that opens into a bright, spacious layout. Freshly painted throughout, this unit features an open-concept living and dining area with a walkout to an enclosed balcony, perfect for enjoying your morning coffee or unwinding in the evenings, all while surrounded by the privacy of mature maple trees. The eat-in kitchen has been tastefully refreshed with refurbished cabinetry and countertops and includes all appliances. The generous primary bedroom easily accommodates a king-size bed and offers two walk-in closets, a rare and highly desirable feature, along with a private 3-piece ensuite. A second bedroom and full 4-piece bathroom provide comfortable space for guests or a home office. Ideally located just minutes from Beavermead Park, Rogers Cove, and scenic walking and biking trails, this home is perfect for those who love an active, outdoor lifestyle. Enjoy quick access to Highway 115 for commuters, while also being close to East City's charming shops, bakeries, restaurants, and everyday amenities. Offering a welcoming, community-oriented atmosphere with excellent access to public transit, this condo is perfect for those seeking low-maintenance living without compromising on space, comfort, or location. (id:65446)
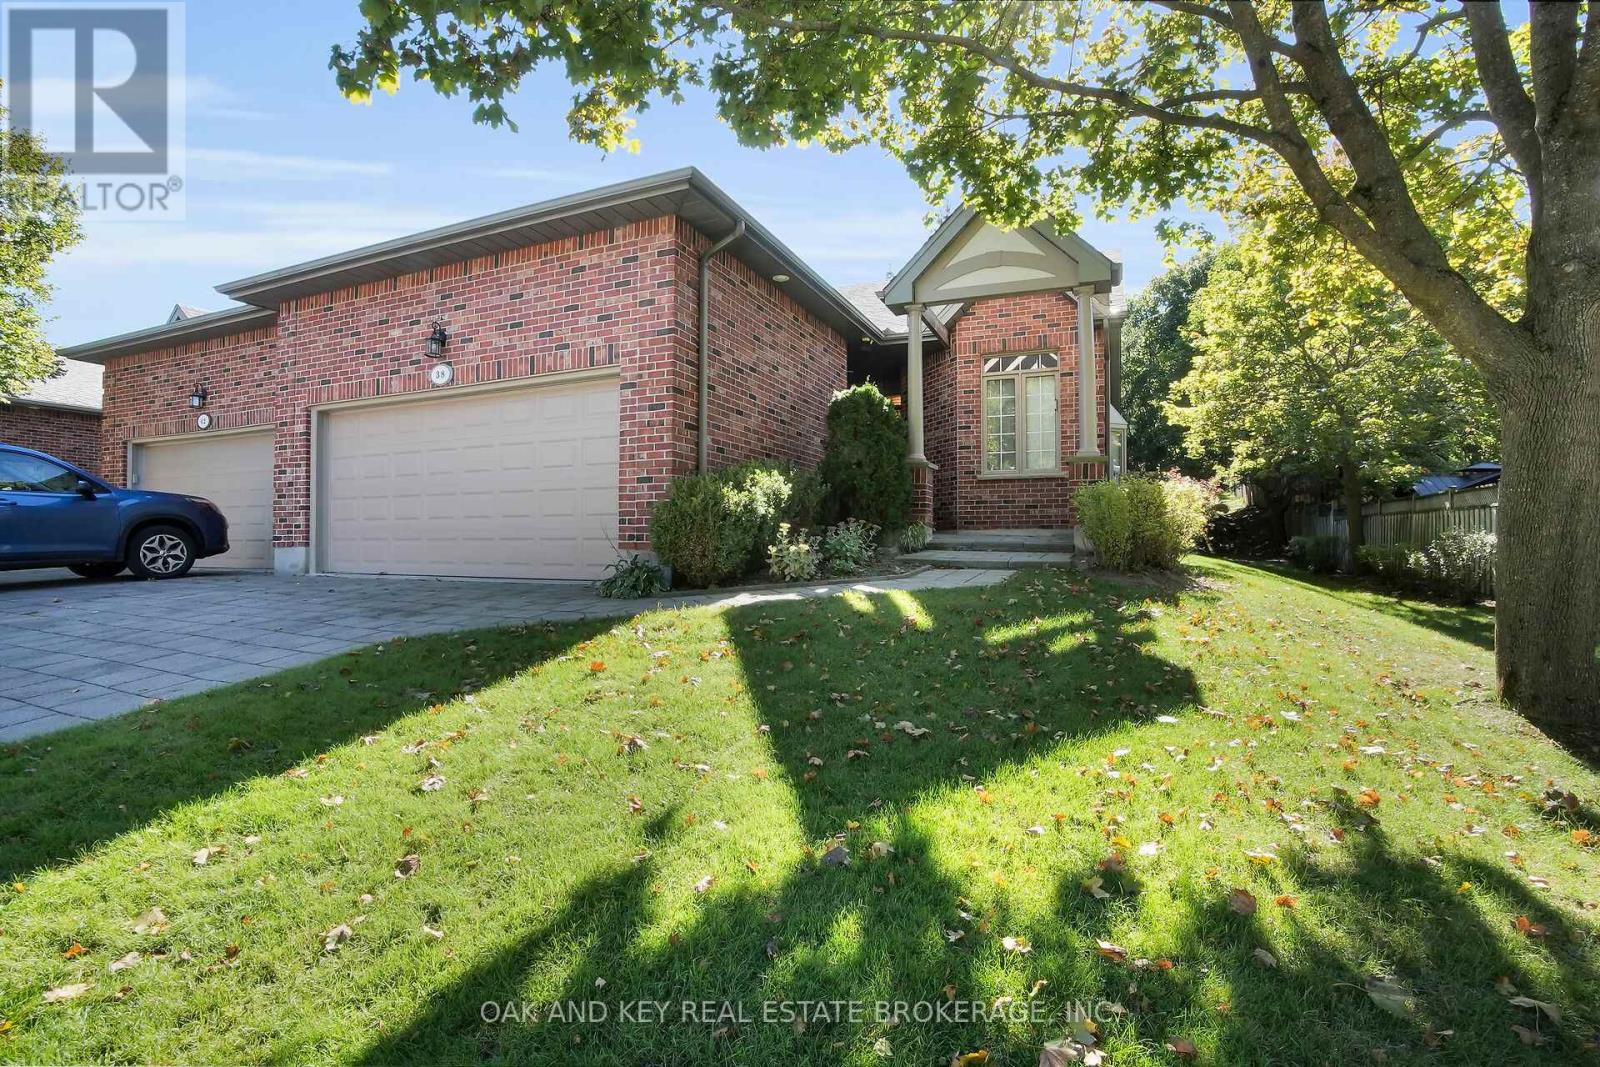
38 Quinella Place
London South, Ontario
Welcome to 38 Quinella Place, a beautifully maintained bungalow townhouse tucked away on a quiet, tree-lined street in one of London's most desirable communities. Nestled in sought-after Rosecliffe Park, this 3-bedroom, 3-bath residence offers effortless one-floor living with a bright, open layout designed for comfort and convenience. The spacious living and dining area features vaulted ceilings, a cozy gas fireplace, and French doors that open to a private deck surrounded by mature trees, perfect for morning coffee or evening relaxation. The kitchen is filled with natural light and offers abundant cabinetry, counter space, and a clean, functional design. The primary suite includes a large walk-in closet and a beautifully updated ensuite with a walk-in shower. A second bedroom and convenient 2-piece bath complete the main floor, along with laundry and ample storage. The finished lower level adds tremendous value with a generous recreation area, third bedroom, full bath, and plenty of additional storage ideal for guests or extended family. Outside, enjoy a serene and low-maintenance setting with a freshly built deck and landscaped surroundings. The double-car garage offers ample parking and storage with easy access from the driveway. Located just minutes from Springbank Park, Byron Village, shopping, dining, hospitals, and walking trails, this home perfectly blends quiet suburban living with unmatched access to everyday amenities rare opportunity to enjoy one-floor living in a prestigious and peaceful neighbourhood. Come and see why 38 Quinella Place feels like home. (id:65446)
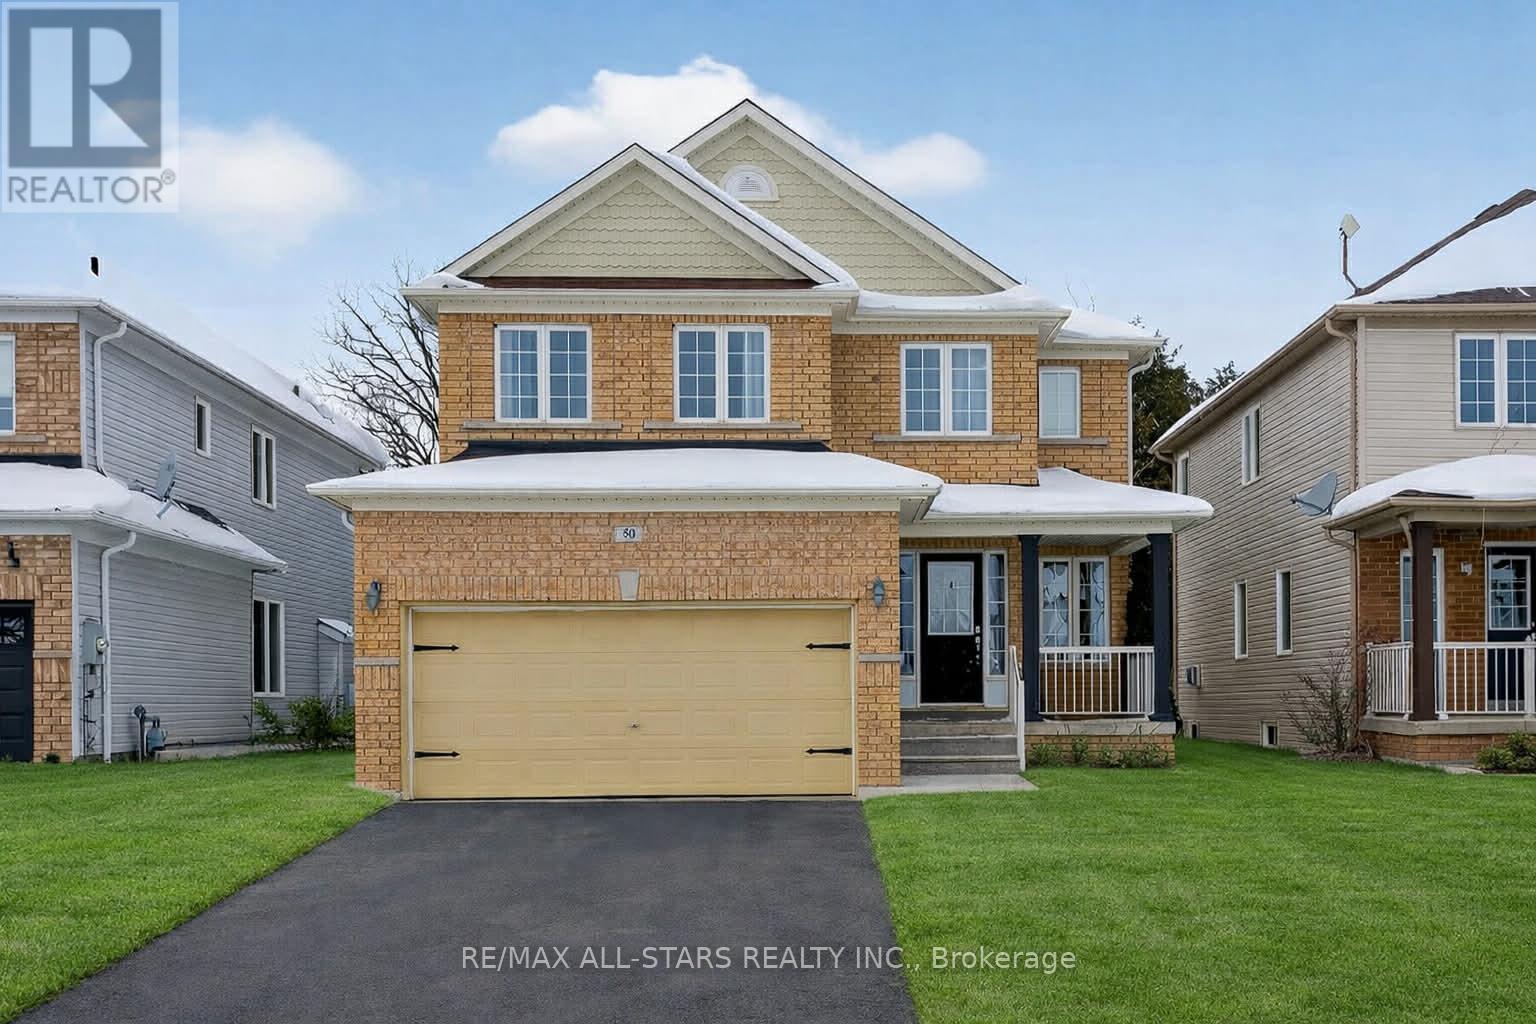
50 Cook Street
Kawartha Lakes, Ontario
Welcome home to this beautiful two-storey residence designed for comfort, connection, and effortless entertaining. A welcoming entrance sets the tone as you step into a bright, open-concept main floor filled with natural light from large windows throughout. The kitchen, living, and dining areas flow seamlessly together, accented by rich hardwood floors - ideal for hosting family and friends. The upgraded kitchen features stainless steel appliances, a centre island, and a walk-out to the back deck, where you can enjoy peaceful views backing onto forest and the Trans-Canada walking trail - a perfect blend of nature and convenience. Upstairs, you'll find three spacious bedrooms, including a generous primary retreat complete with a walk-in closet and a large ensuite bathroom. The lower level offers a walk-out to a fully fenced backyard and covered deck complete with a hot tub - perfect for enjoying year-round evenings outdoors. The recreation room with fireplace is ideally suited for families, teenagers, and relaxed family time, offering flexibility for play, movies, or gatherings. Ideally located close to all amenities, this home is within walking distance to the college and public schools, making it an excellent choice for families, professionals, and those seeking everyday convenience. A home that beautifully combines space, comfort, lifestyle, and location - ready to be enjoyed. (id:65446)
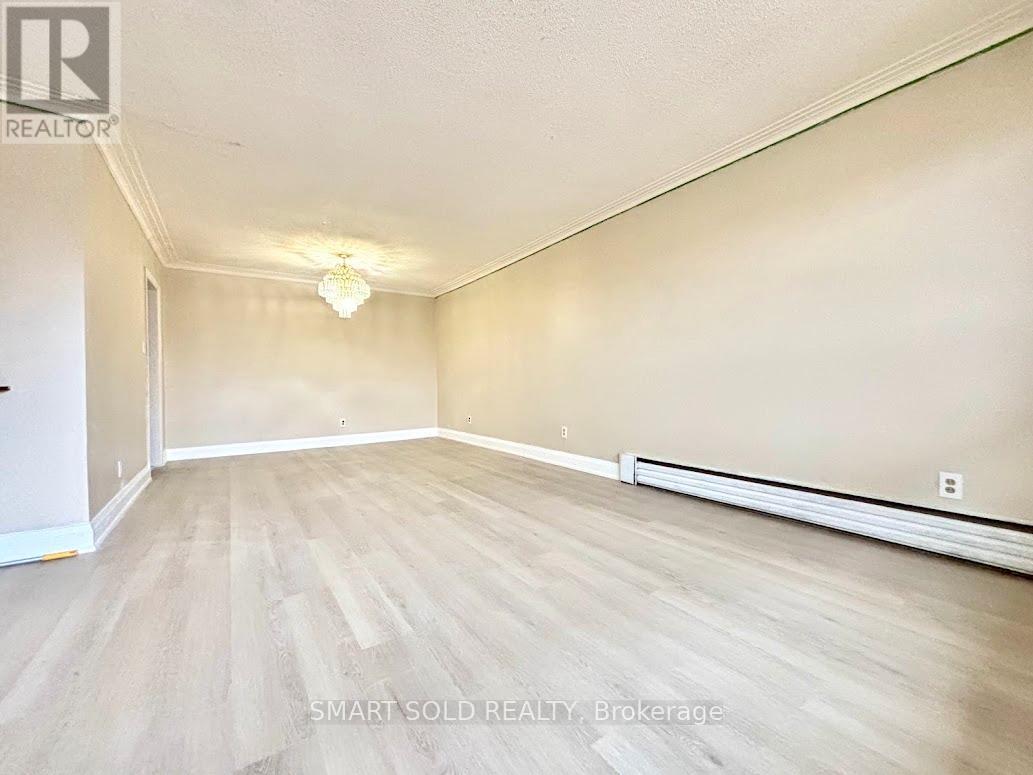
2 - 65 Garthdale Court
Toronto, Ontario
Newly renovated Spacious 3 Bedroom Apartment with 2 full Bathroom Apartment. Partially furnished. Huge living room with walk-out to big Balcony. Newly kitchen with Stainless steel appliances. On-Site Coin Laundry. Great location: Dufferin & Finch Walking distance to TTC bus routes; near Allen road ,hwy401, Yorkdale Mall, York University, Seneca College And Costco. Water and Heating (gas) included which is a ~$250 saving for you. Laundry is coin laundry in basement. (id:65446)
1738 W 2nd Avenue
Vancouver, British Columbia
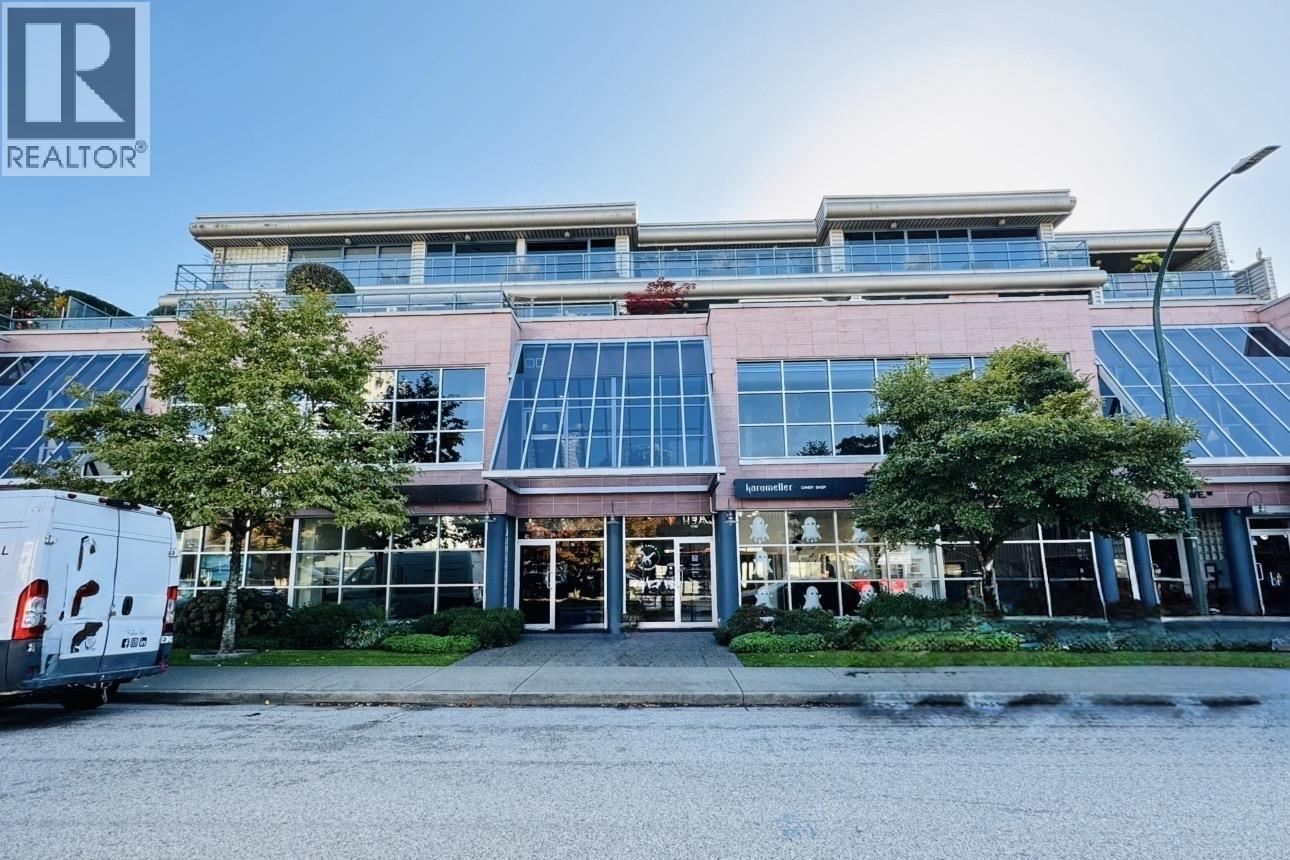
Welcome to Vancouver's coveted Armoury District, a premier destination surrounded by luxury auto showrooms, designer galleries, and high-end furniture studios. This 1,068 sqft. open-concept commercial strata offers a rare opportunity for professional, medical, or retail users seeking prestige, exposure, and convenience. Featuring two secured parking stalls, one storage and CD-1 (389) zoning that allows for flexible office and service uses, this space is ideal for businesses wanting a strong visual presence and seamless accessibility. Just steps from Granville Island and minutes to Kitsilano, South Granville, and Downtown Vancouver. This is one of the city's most sought-after commercial corridors, where design, culture, and business excellence converge. A sophisticated investment or owner-occupier opportunity in one of Vancouver's most dynamic urban districts. (id:65446)
11 A&b Provost Street
Woodside, Nova Scotia
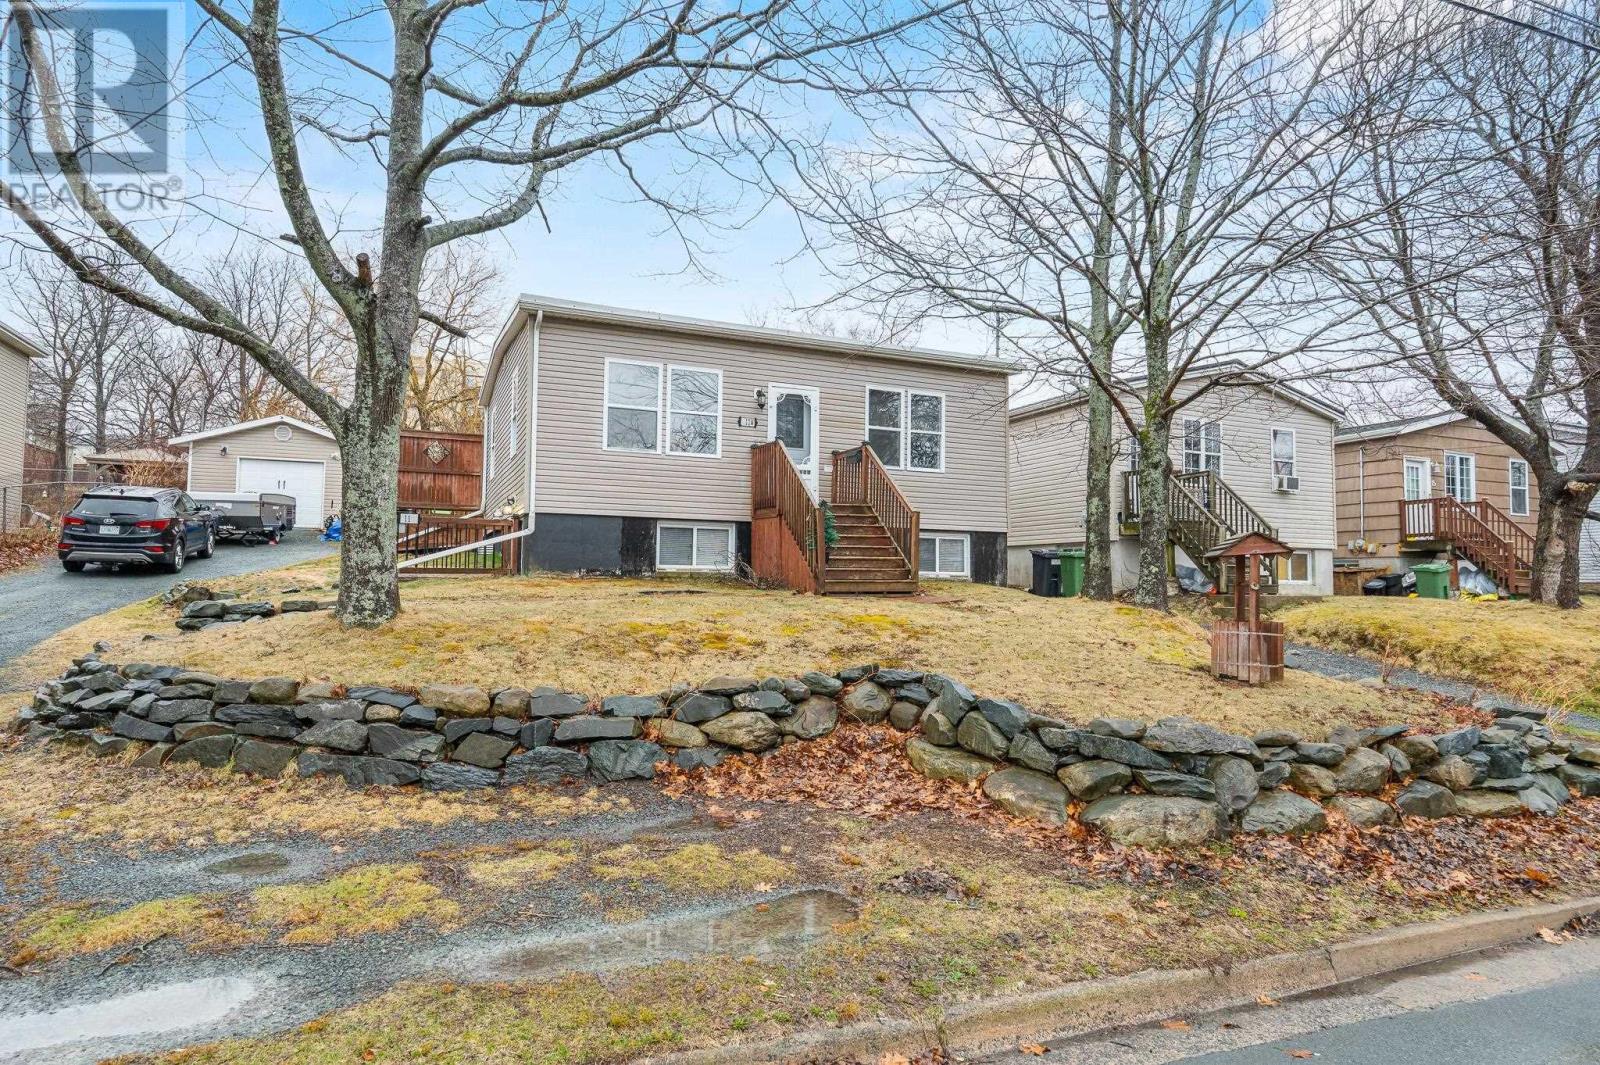
Welcome to 11A & 11B Provost ! A beautifully maintained and extensively renovated duplex offering the perfect blend of comfort, flexibility, and convenience in the heart of Dartmouth. This impressive property features two spacious 2-bedroom units, each designed with open-concept living spaces that feel bright, inviting, and functional. Over the past 15 years, the home has undergone extensive renovations from top to bottom, including updates to plumbing, electrical, roof, siding, windows, appliances, and more, providing peace of mind for years to come. (Full list of upgrades available.) Each unit is individually metered with electric heat, offering convenience and independence for occupants. Both units also include in-unit laundry and come complete with five appliances, making this a truly turn-key opportunity. Set on a generous lot, the property offers a fully fenced backyard; perfect for children, pets, or entertaining guests. A large driveway provides ample parking, with dedicated space for each unit. Ideally located within walking distance to the Woodside Ferry Terminal, and just minutes from the Nova Scotia Community College, Dartmouth General Hospital, and a wide range of shops, restaurants, and everyday amenities, this location offers unmatched convenience. Whether you're looking for a comfortable owner-occupied home with rental income or a spacious multi-generational living setup, this property checks all the boxes. (id:65446)
8 Heartwood Lane SE
Calgary, Alberta
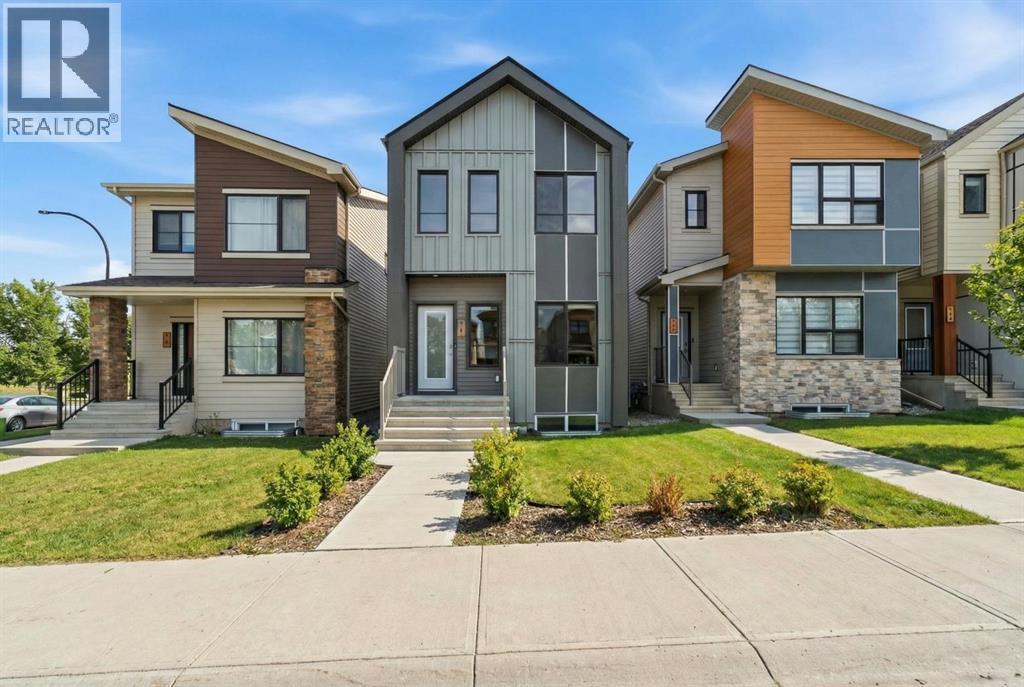
Welcome to this stunning, brand-new 2025-built laned home in the sought-after community of Heartwood, complete with a fully finished 2-bedroom LEGAL basement suite and a DOUBLE DETACHED GARAGE offering the perfect blend of modern living, income potential, and everyday convenience. Ideally located within walking distance to the Seton YMCA, South Health Campus, schools, shopping, and restaurants, this home delivers an unbeatable lifestyle in one of Calgary’s fastest-growing neighbourhoods.The main floor features a bright, open-concept layout ideal for both daily living and entertaining, highlighted by a versatile main floor bedroom or home office perfect for remote work or multi-generational living. The contemporary kitchen showcases upgraded cabinetry with cabinets to the ceiling, upgraded tile finishes, and a stylish flow into the spacious living and dining areas, enhanced by added potlights and a cozy fireplace that adds warmth and character.Upstairs, enjoy a generous bonus room, perfect for a family lounge or media area, along with well-sized secondary bedrooms and a full bathroom. The primary suite offers a private retreat with ample closet space and a modern ensuite.The fully finished 2-bedroom legal basement suite features a private entrance and functional layout, providing an excellent opportunity for rental income or extended family living.Situated on a quiet street in a growing, family-friendly community, this turnkey property delivers outstanding value, flexibility, and long-term investment potential. Book your private showing today and experience everything this exceptional home has to offer. (id:65446)
422 Queen Street W
Toronto, Ontario
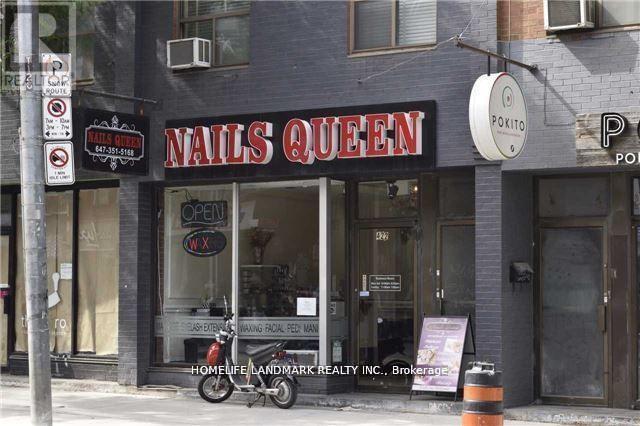
Queen St West Of Spadina Ave. Ground Floor About 1,000 Sq Ft, 2nd Floor About 700 Sq Ft(Vacant Now). 2 Car Parking Spaces At Rear. (id:65446)
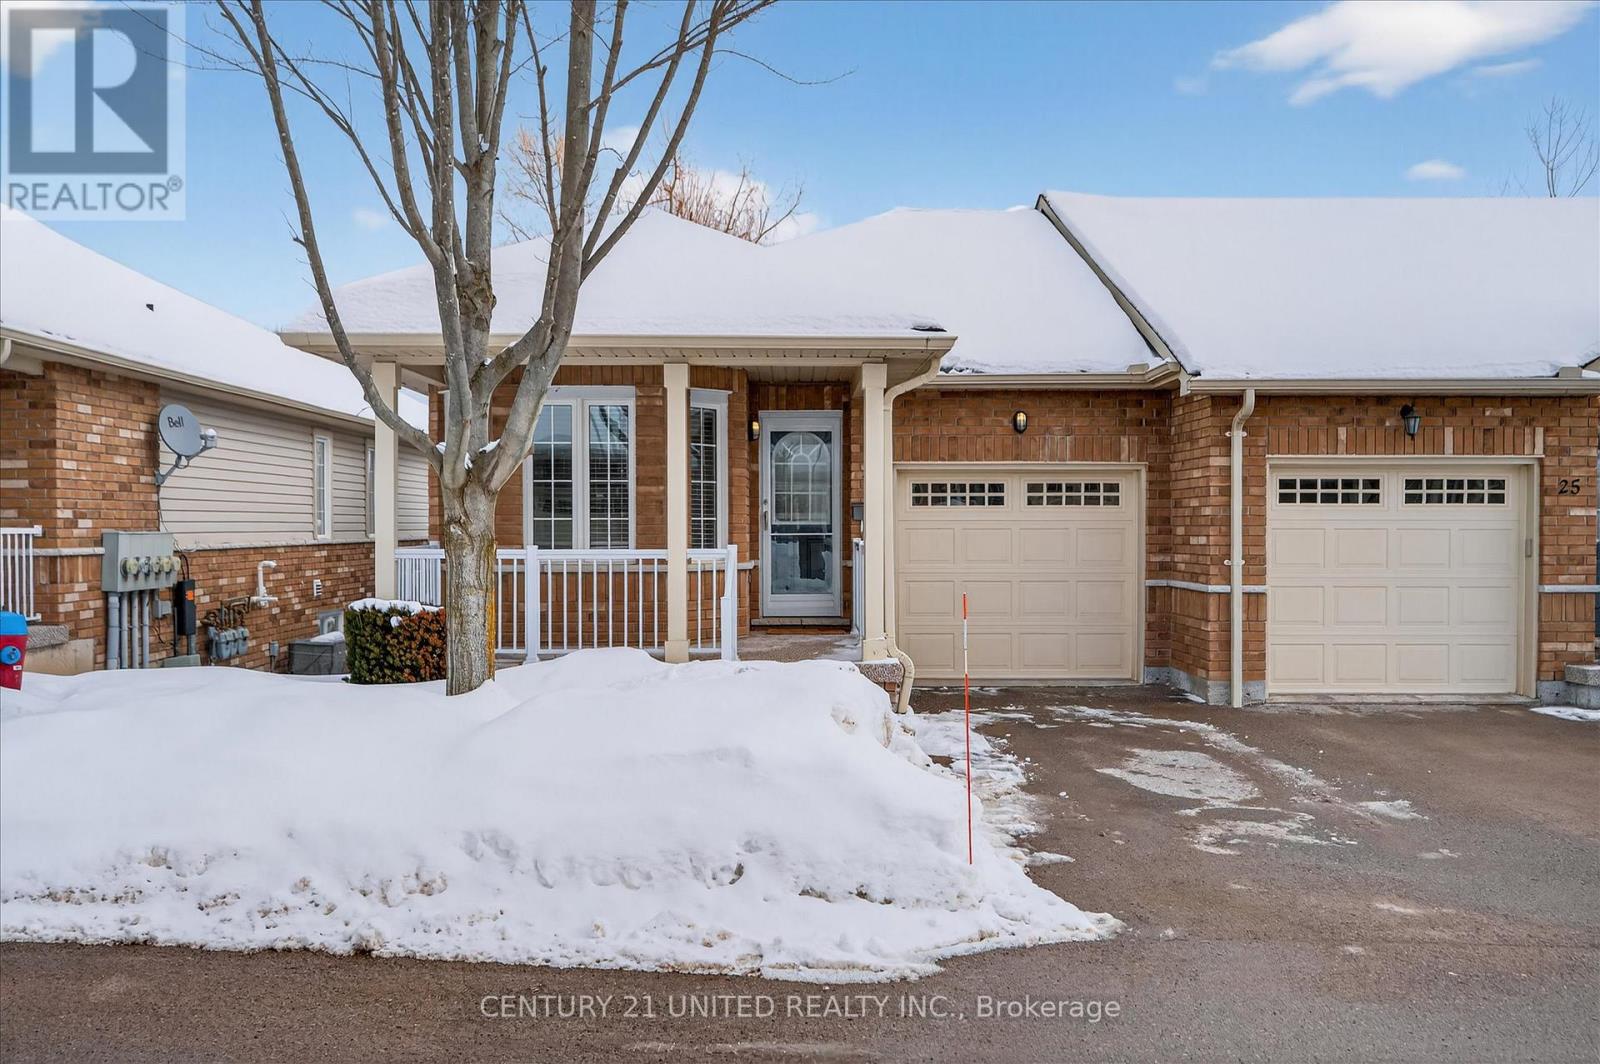
27 - 909 Wentworth Street
Peterborough, Ontario
Welcome to 27-909 Wentworth, a lovingly cared for 2+2 bedroom, 2 bath rowhouse condominium that backs onto a quiet ravine. Walk in from the garage to the main level with hard surfaces throughout that has two well appointed bedrooms, with cheater ensuite to the primary. Open concept living, dining and kitchen with exit to balcony. Downstairs you will find a full bathroom and plenty of storage in the utility room. The bright family room even walks out to the backyard. Experience easy living with minimal maintenance, grounds are kept, snow is plowed and even garbage pick up at the curb. Conveniently located close to the 115, Peterborough Hospital and all the shopping that you would need on Lansdowne. As always, pre-inspected for your convenience. (id:65446)
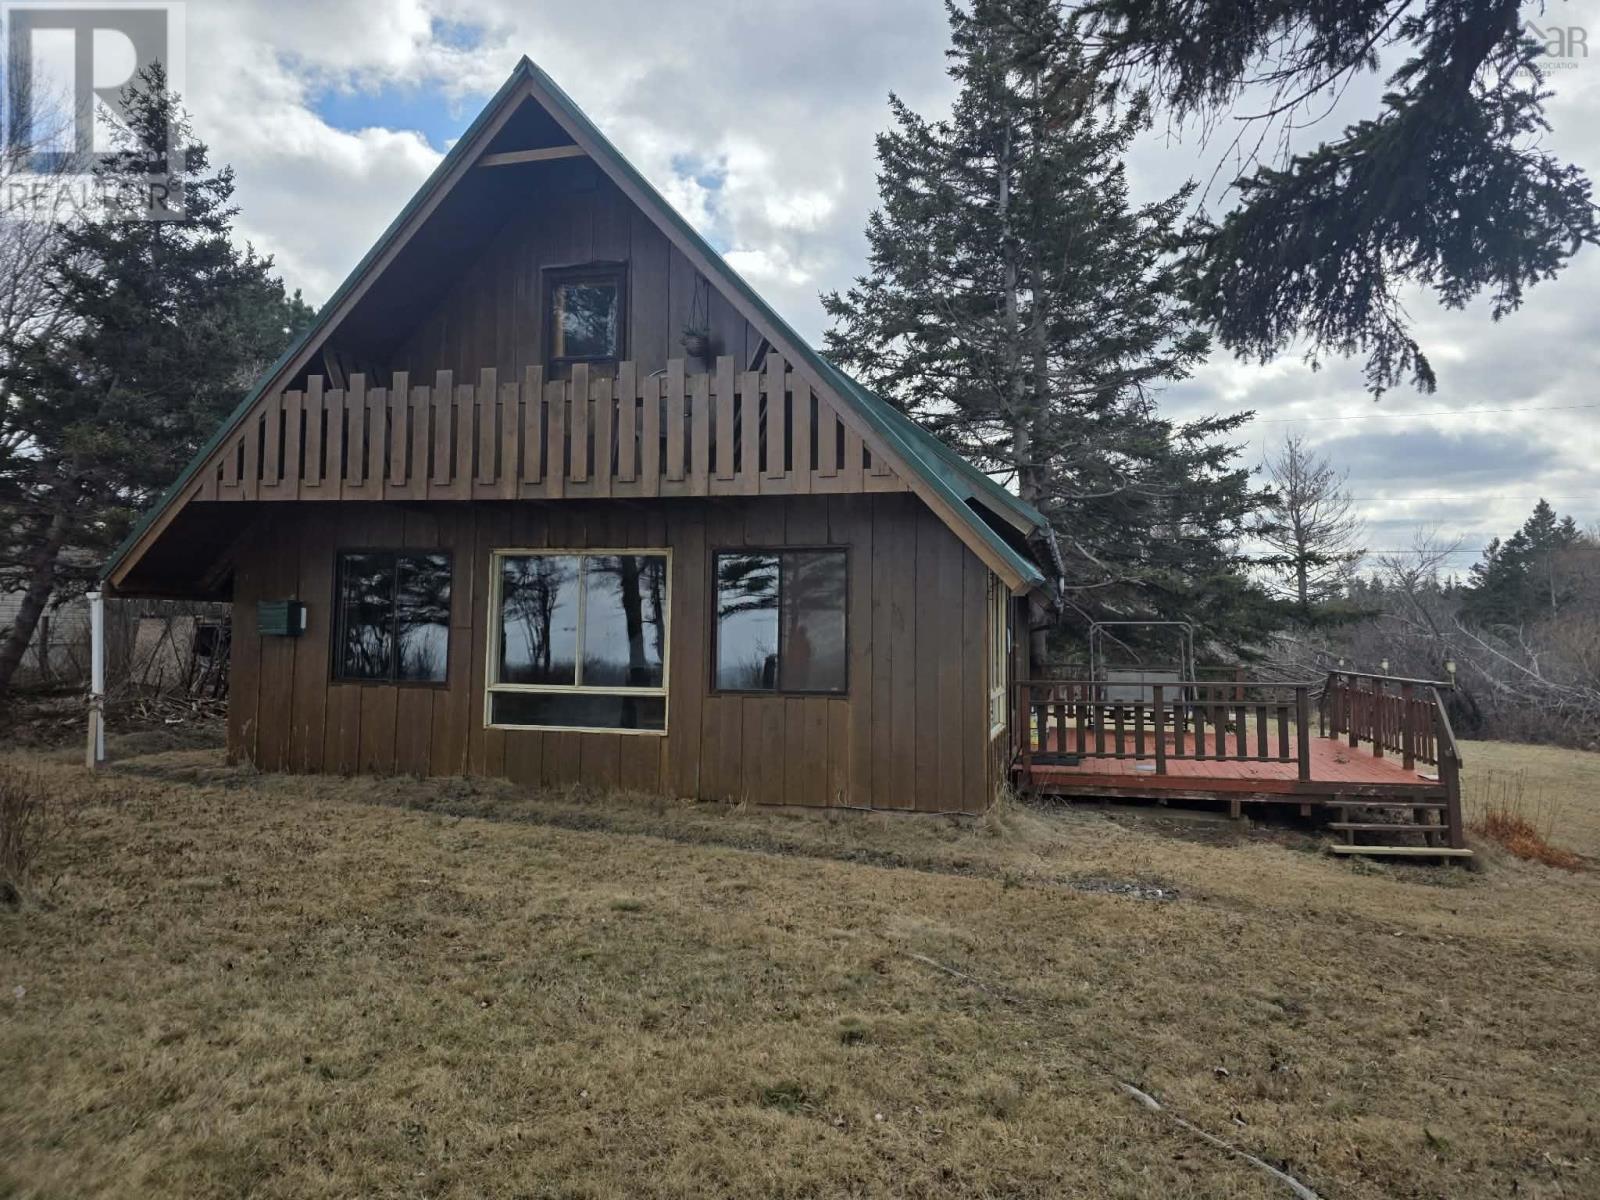
55 Joyce Mackinnon Lane
Seafoam, Nova Scotia
Welcome to 55 Joyce MacKinnon Lane a charming 3-bedroom oceanfront cottage offering endless potential and an additional lot for future expansion. Set along the clear waters of the Northumberland Strait, this property invites you to experience some of the most warmest and swimmable ocean conditions north of the Carolinas. Enjoy breathtaking sunsets and direct access to the shoreline via your own private path to the beach. The cottage features a durable metal roof and a solid concrete perimeter foundation. Inside, the open-concept layout has been taken back to the studs and rafters, creating a blank canvas ready for your personal vision. Whether you're dreaming of a modern coastal retreat or a cozy rustic getaway, the possibilities are yours to shape. Ideally located just 20 minutes from the historic harbour town of Pictou and less than 10 minutes to River John, youll have the perfect balance of privacy and convenience. This is more than a propertyits an opportunity to create lasting memories and truly live the oceanfront lifestyle. (id:65446)
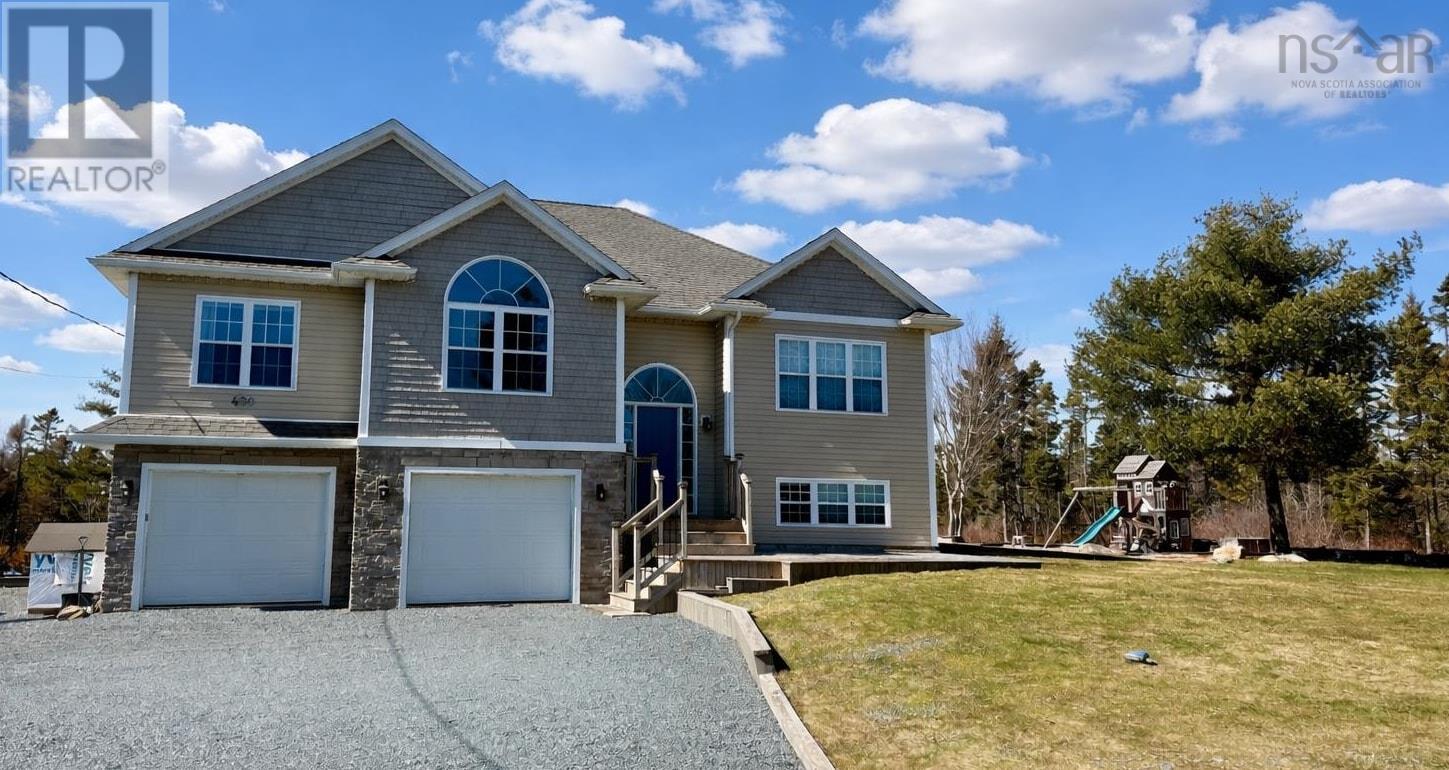
490 Celebration Drive
Fall River, Nova Scotia
Welcome to 490 Celebration Drive, Fall River. You will be impressed the moment you step inside this stylish executive split-entry home located in a highly sought-after area. Situated on a 1.78-acre country lot, this property is zoned to allow home-based businesses, in-law suites, and backyard suites - ideal for that growing family. As a former model home, the interior features extensive upgrades, including cathedral ceilings in the living room, a tray ceiling in the primary suite, and a well-appointed five-piece ensuite. The split-bedroom layout ensures privacy and convenience. The kitchen features a walk-in pantry, under-counter lighting, a decorative tiled backsplash, stainless steel appliances, and additional built-in cabinets for extra storage. The house has two ductless heat pumps, ETS heaters and infloor heating in the bathrooms for additional comfort. From the dining room, you can access an attractive rear deck featuring both a covered section for extended seasonal use and an open area for grilling. The backyard is a private oasis and boasts extensive landscaping complete with a 33-foot, semi-inground saltwater Radiant swimming pool, complete with an oversized deck and a cedar clad pool house. Additionally, a double-car garage and a storage shed provide plenty of room for all your needs This well-cared-for property is better than new, featuring mature landscaping in a rare, turn-key package. (id:65446)
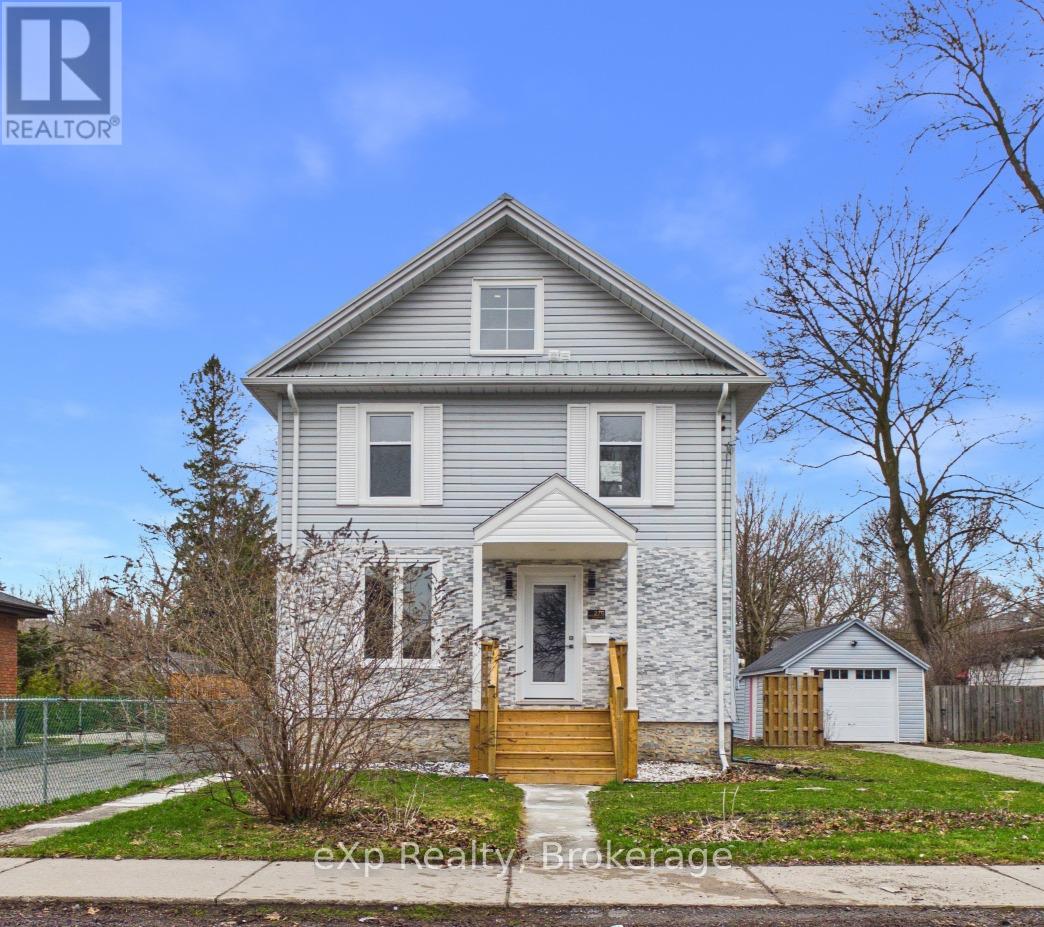
276 Foster Avenue
Belleville, Ontario
Welcome to this beautifully renovated 3-bedroom, 3-bathroom home located in the highly sought-after Old East Hill area. Thoughtfully updated from top to bottom, this move-in-ready property offers the perfect blend of modern style and everyday functionality.Step inside to an inviting open-concept layout, ideal for both entertaining and family living. The stunning modern kitchen features all new appliances, sleek finishes, and ample space for gathering. Upstairs, you'll find the convenience of upper-level laundry along with spacious bedrooms, including a primary retreat complete with a private ensuite.Custom built-ins in the closets provide smart storage solutions throughout the home, adding both style and practicality.Enjoy outdoor living with brand new front and back decks, perfect for relaxing or hosting guests. The fully fenced backyard offers privacy and space for kids, pets, or gardening. A detached garage with a new door adds additional storage and convenience.Major upgrades include a durable new metal roof on both the home and garage, giving peace of mind for years to come.Located in a charming, established neighbourhood known for its character and community feel, this home is a rare find that checks all the boxes.Don't miss your opportunity to own a turnkey property in Old East Hill! (id:65446)