
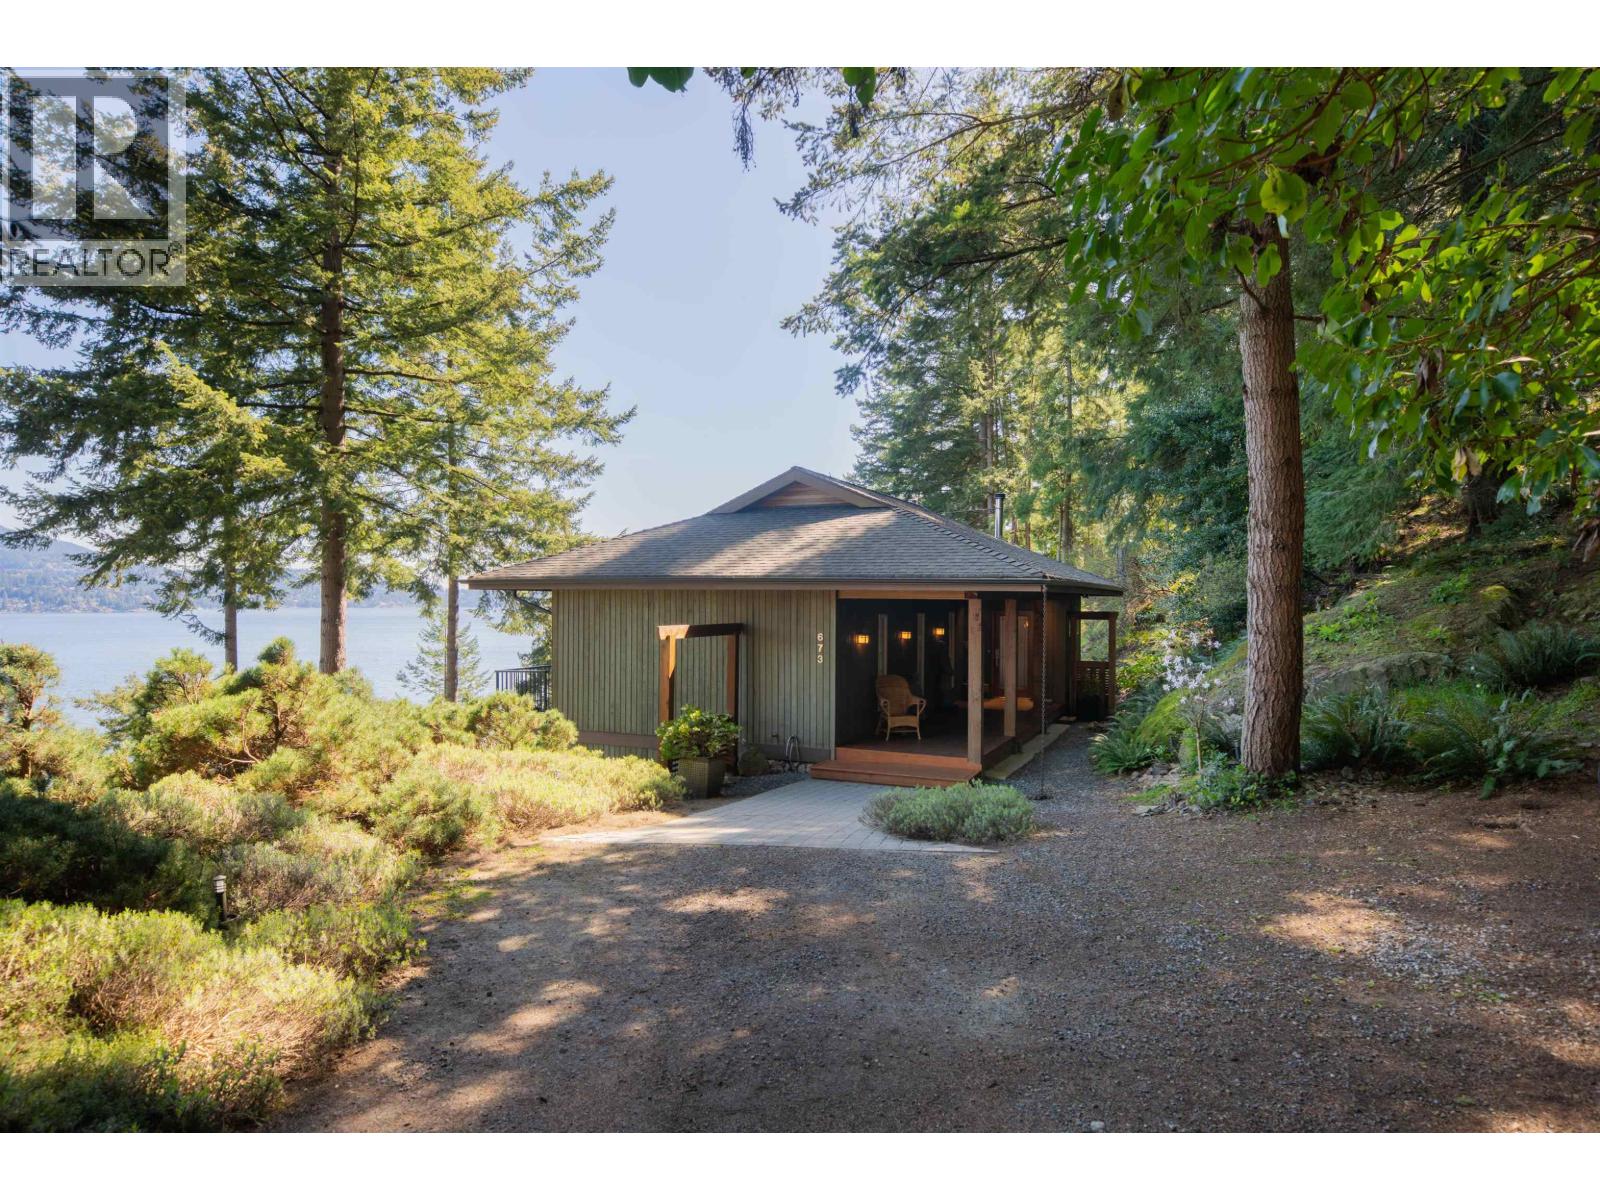
673 Cliff Road
Bowen Island, British Columbia
Minutes from Snug Cove, this IMPECCABLY maintained 2,771 sqft country-style home offers WATER ACCESS and breathtaking VIEWS from every room of Howe Sound and the Vancouver skyline. The 3-bedroom plus flex space layout is thoughtfully designed to balance spaciousness with a cozy, secluded feel. Follow your wooded path to discover a hidden meditation labyrinth before reaching the WATER'S EDGE. This is more than a home; it´s a soulful SANCTUARY where total privacy meets coastal convenience. Whether you are admiring the mountains, beachcombing, meditating in the forest, or watching the city lights from your patio, this move-in-ready escape is the island lifestyle you´ve been dreaming of. Your Bowen Island sanctuary AWAITS. (id:65446)
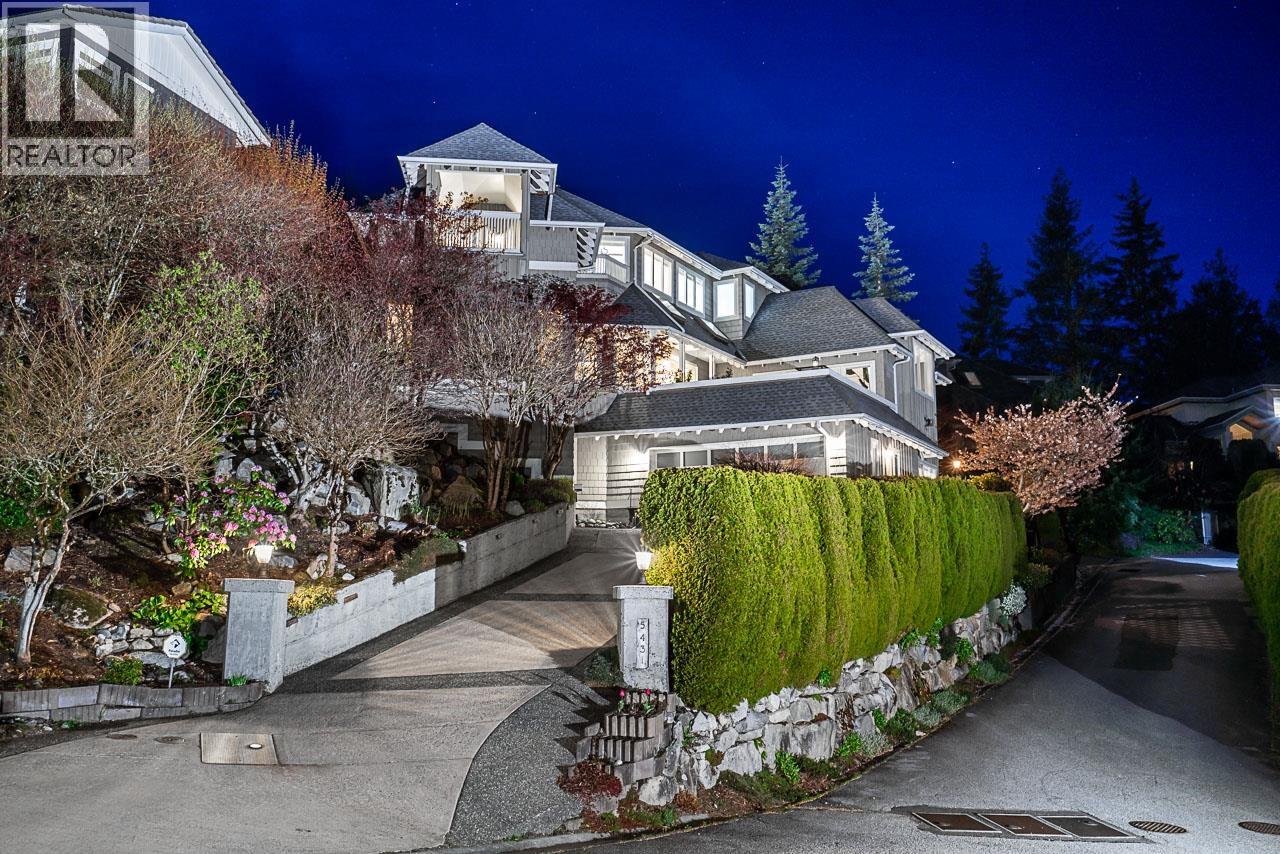
5431 West Vista Court
West Vancouver, British Columbia
Stunning executive residence in Upper Caulfeild, perfectly positioned on the high side of one of the area´s best locations, capturing breathtaking south-facing ocean views. Tucked away on a quiet cul-de-sac, this West Coast-inspired home blends quality & comfort throughout. Expansive picture windows fill every room with natural light while framing the spectacular vistas. The main level features a unique architectural design with the family room & gorgeous kitchen opening onto a large sun drenched patio where you can enjoy the amazing city views. Offering 3 beds & 3 full baths upstairs, including a massive primary bedroom with walk-in closet & ensuite, plus a large covered deck! This is truly an ideal home for a young family! Lower level features a guest bedroom & full bathroom, storage room with separate entrance & a 2 car attached garage. Walking distance to neighbourhood tennis courts, Caulfeild Elementary & Rockridge Secondary, Caulfeild mall & transit, and a short drive to Mulgrave and Collingwood schools. (id:65446)
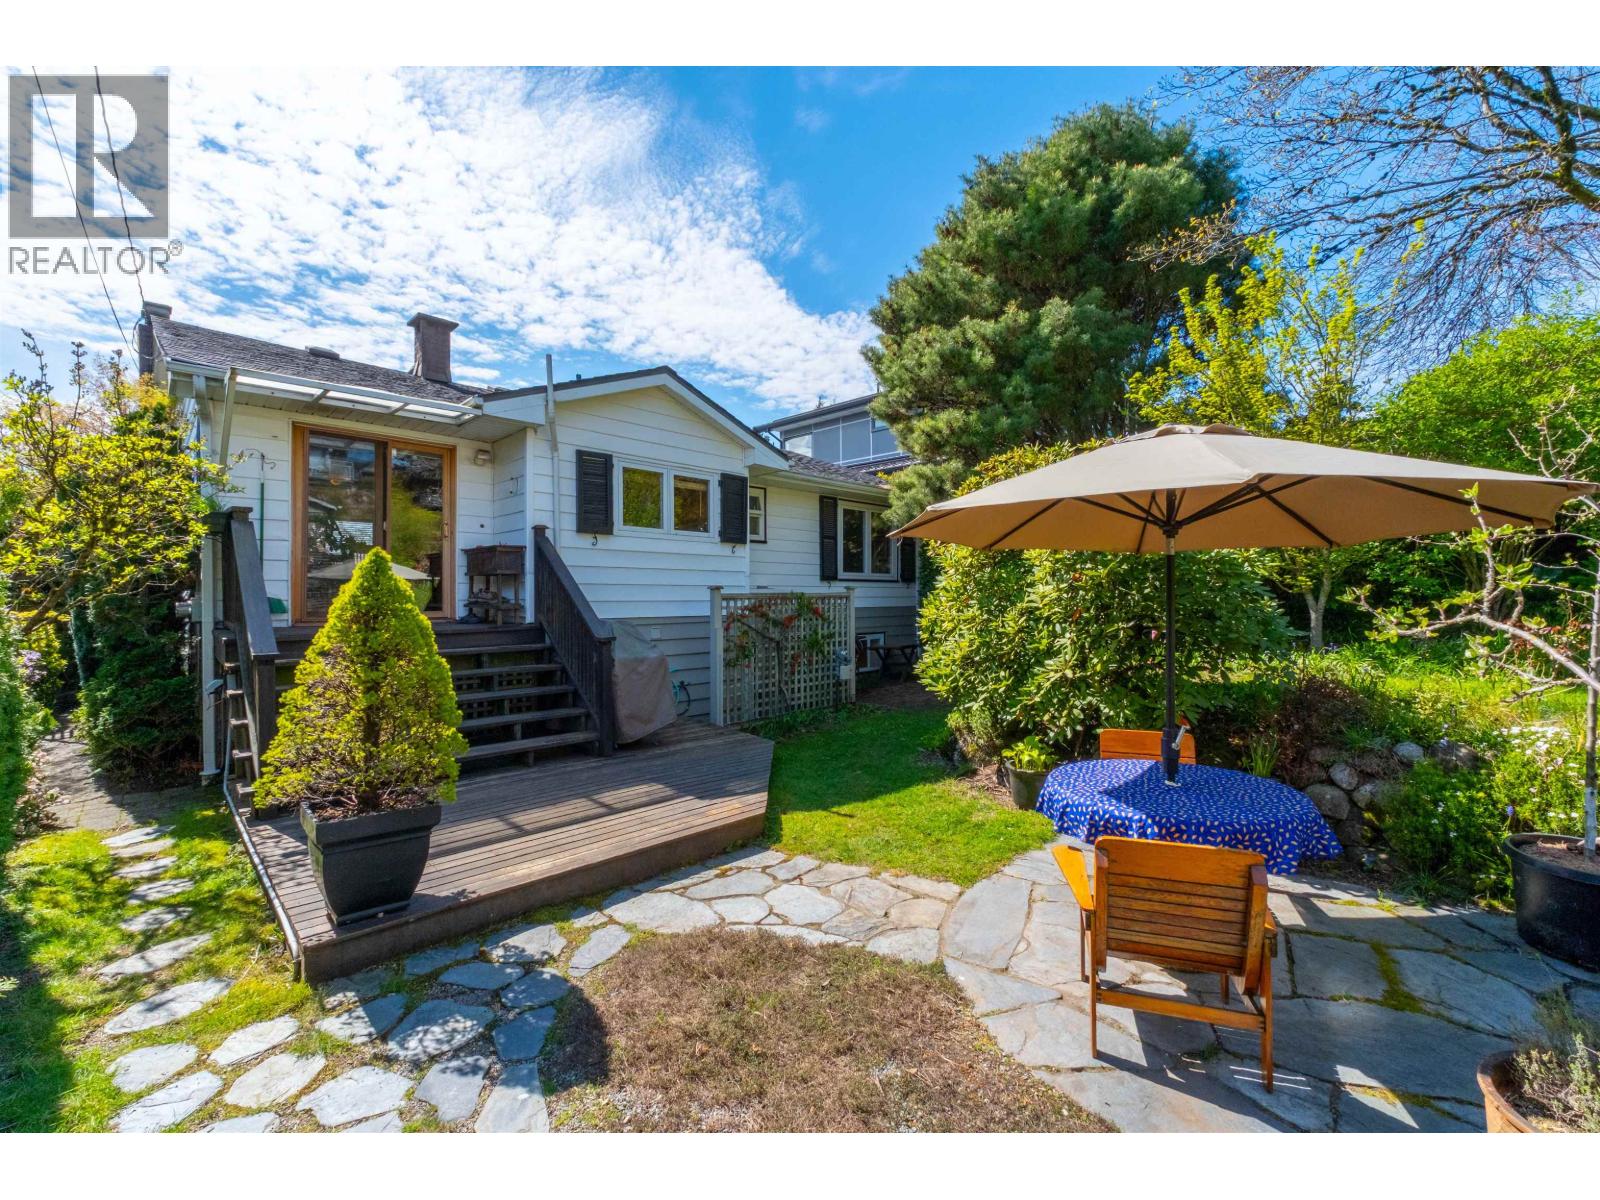
818 E 6th Street
North Vancouver, British Columbia
Meticulously maintained 3-bedroom, 2-bath home set on a full-size, beautifully landscaped lot. The main level features stunning oak hardwood floors, modern double-paned windows, charming coved pass-throughs, and a cozy wood-burning fireplace. The updated kitchen overlooks a private backyard and is equipped with shaker-style cabinetry, a high-end gas stove, Bosch dishwasher, and an eat-in kitchen bar. The basement offers endless possibilities for a growing family or to add a mortgage helper! Located in a welcoming family neighbourhood within walking distance to a new elementary school (opening this September). Enjoy convenient access to Lower Lonsdale amenities and quick highway connections. Additional highlights include lane access with a 1-car garage, redevelopment potential, and more! (id:65446)
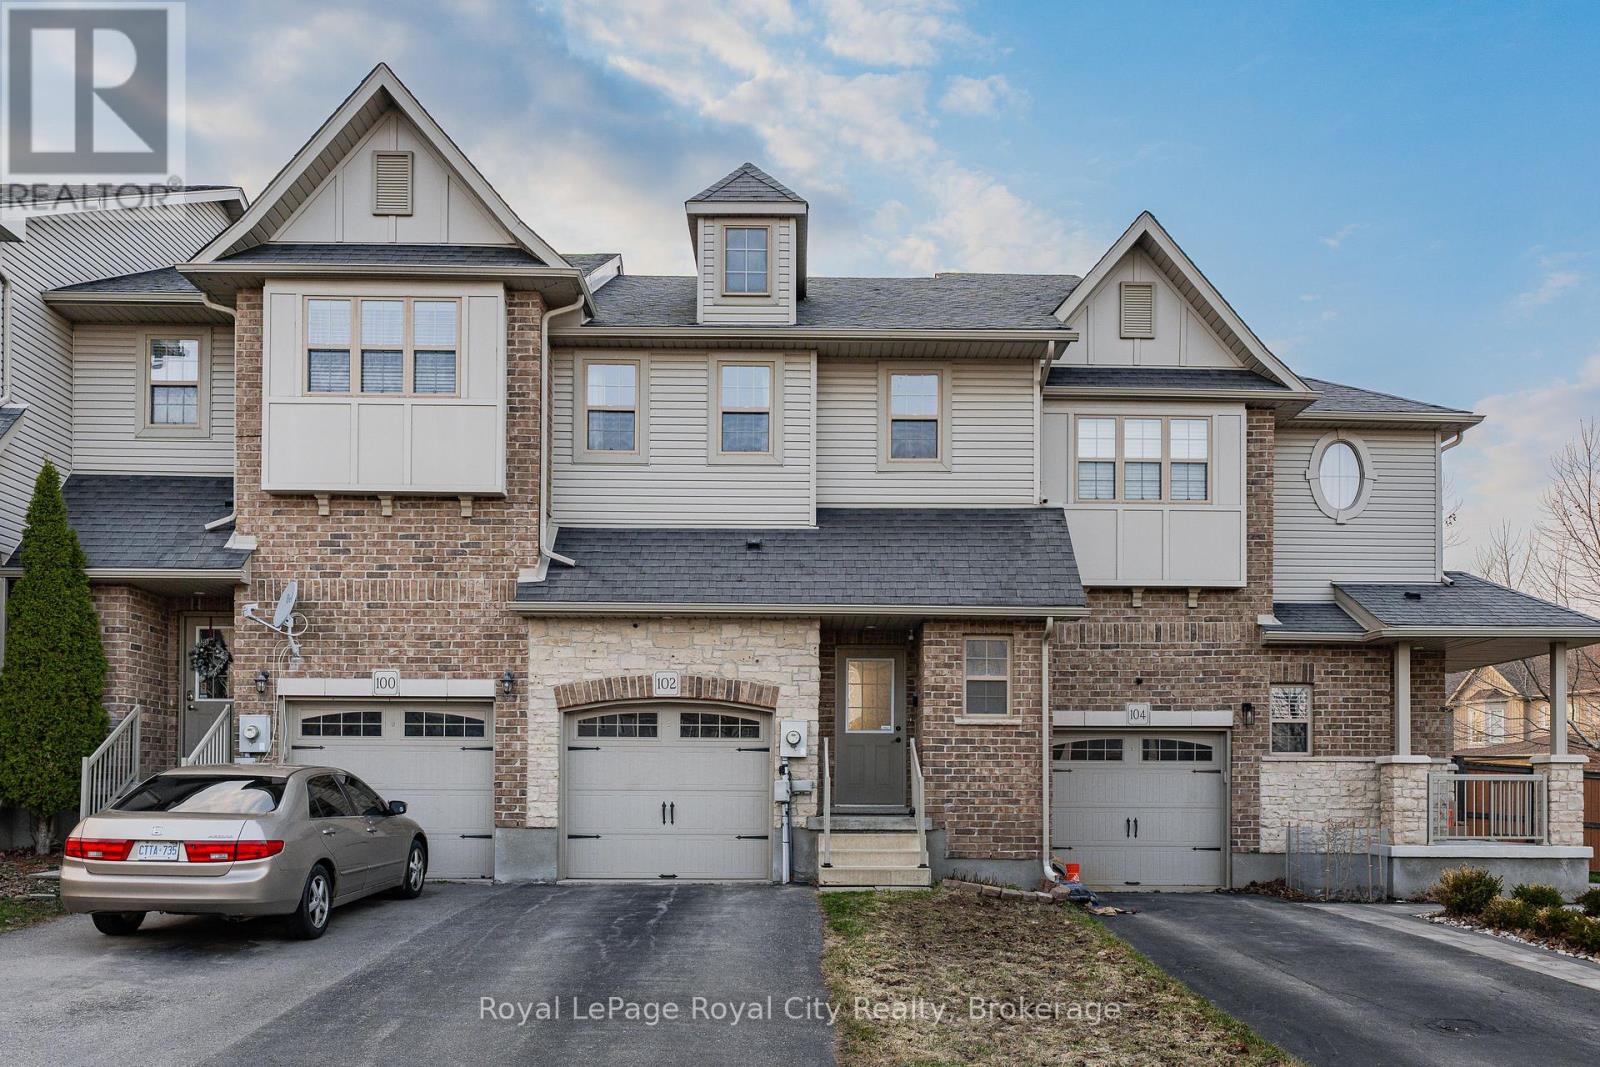
102 Edwards Street
Guelph, Ontario
If you have been looking for a home that perfectly balances space, style, and a prime location, this is the one. This bright and spacious two-storey townhouse in Guelph's sought-after East End offers a layout that is as functional as it is unique. The moment you step inside, you are greeted by a stunning foyer with soaring 16-foot ceilings that immediately set the tone for the rest of the home. The main floor features a bright, open-concept living area and a kitchen designed for real life, complete with a breakfast area and a walk-out to your private deck. It is the perfect spot for morning coffee or weekend BBQs. For added convenience, you will also find a well-placed powder room on this level, which makes it easy for guests and daily living. Upstairs, the home continues to impress. You will find three generous bedrooms that provide plenty of space for the whole family or a dedicated home office. The primary suite is a true retreat and features walk-in closet space to keep everything organized. Completing the second floor is a clean and bright 4-piece family bathroom that was designed with both comfort and functionality in mind. If you need a little extra room to grow or a space to truly make your own, the full unfinished basement is a blank canvas. Whether you envision a home gym, a massive rec room, or a workshop, the potential here is endless. It is the perfect spot for extra storage or to finish exactly how you have always wanted. One of the best parts of living here is what is right outside your door. You are just minutes away from beautiful local trails and conservation areas, giving you the perfect excuse to get outside and enjoy the nature Guelph is known for. You are also close to everything the East End has to offer, including parks, schools, and great local amenities. Modern, move-in ready, and nestled in a fantastic family-friendly community, this home is ready for its next chapter. Don't miss this opportunity to call this house your home! (id:65446)
2175 Greylynn Crescent
North Vancouver, British Columbia
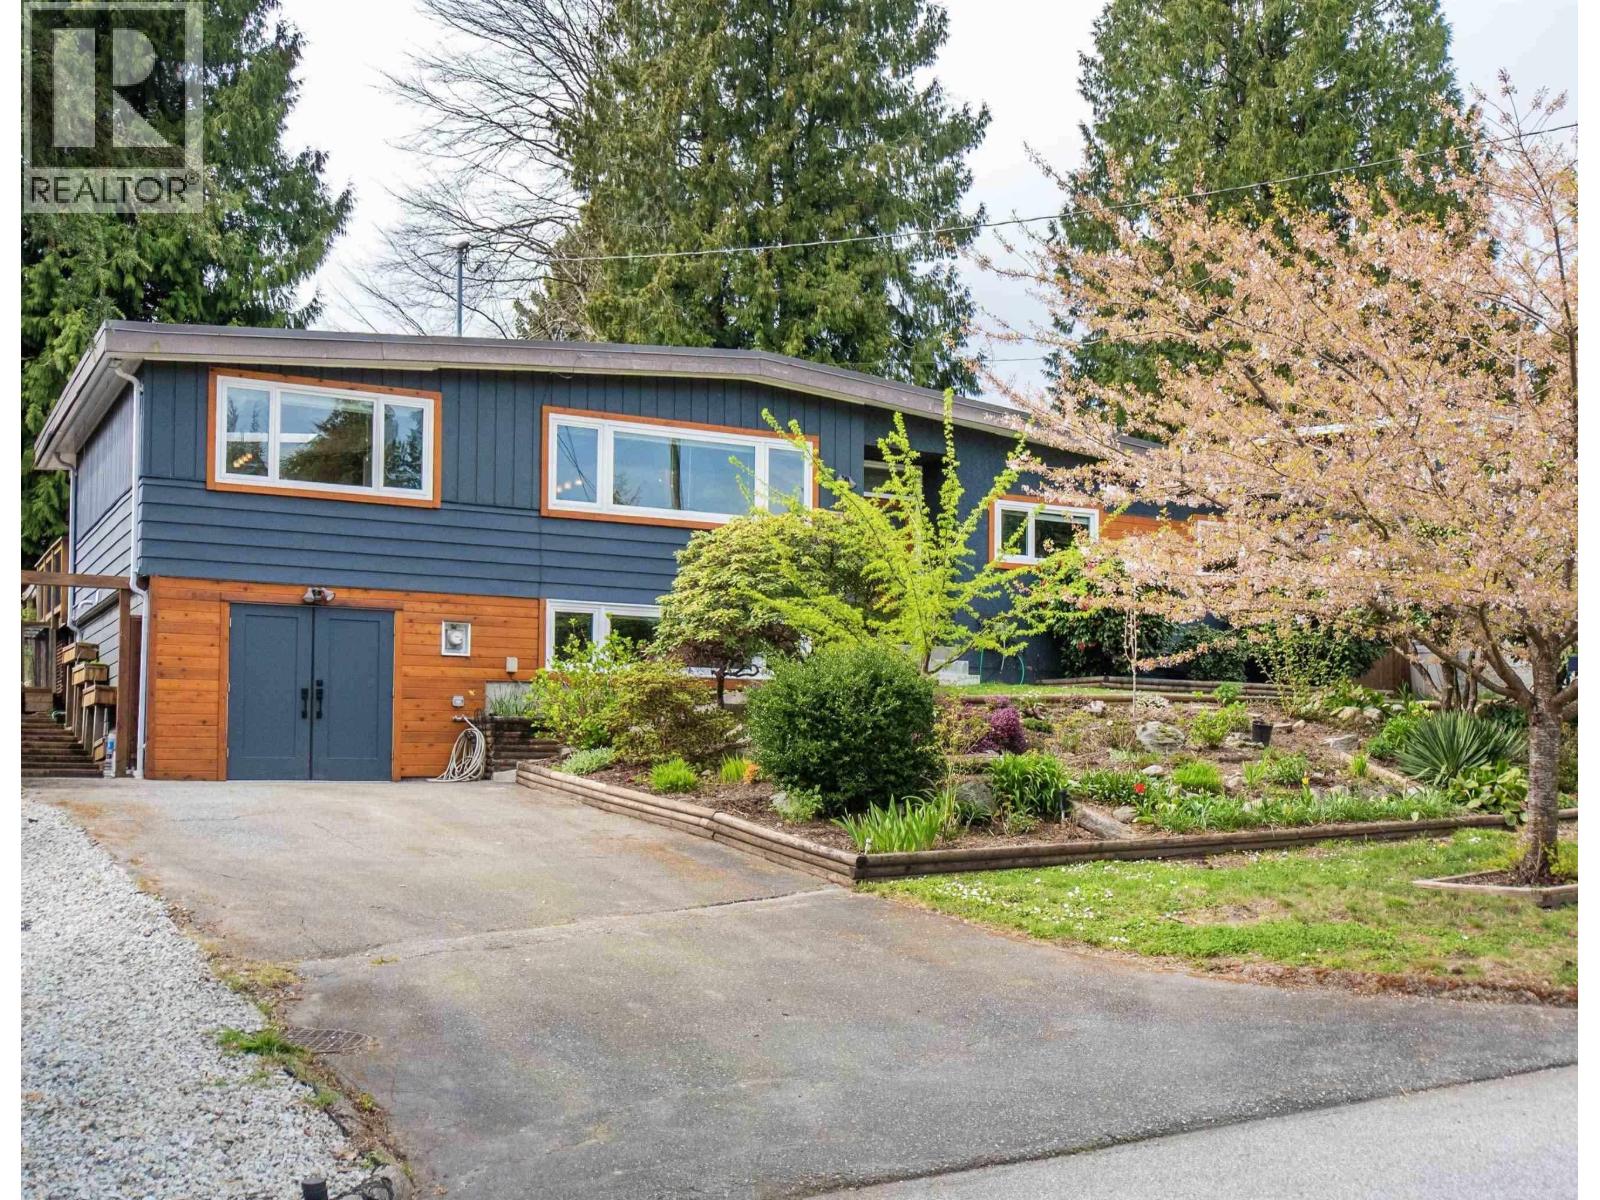
Welcome to this move-in ready 3 bdrm, 2.5 bath home on a quiet Westlynn street. The main floor offers an open-concept layout with an updated kitchen, ample cabinetry & large island, flowing into the bright living area & spacious dining room-ideal for entertaining. The primary bedroom features an updated ensuite, walk-in closet & access to a private patio with a hot tub for relaxing. Two more bedrooms & full bath complete the main floor. Enjoy the large deck overlooking a gardener´s paradise with raised beds. Downstairs includes a rec-room, gym, lots of crawl space storage, combined laundry/washroom & a generous workshop which could potentially be converted to a garage. Don't miss this gem close to Eastview Elementary School, Karen Magnussen Recreation Centre & Lynn Valley Centre. (id:65446)
40463 Braemar Drive
Squamish, British Columbia
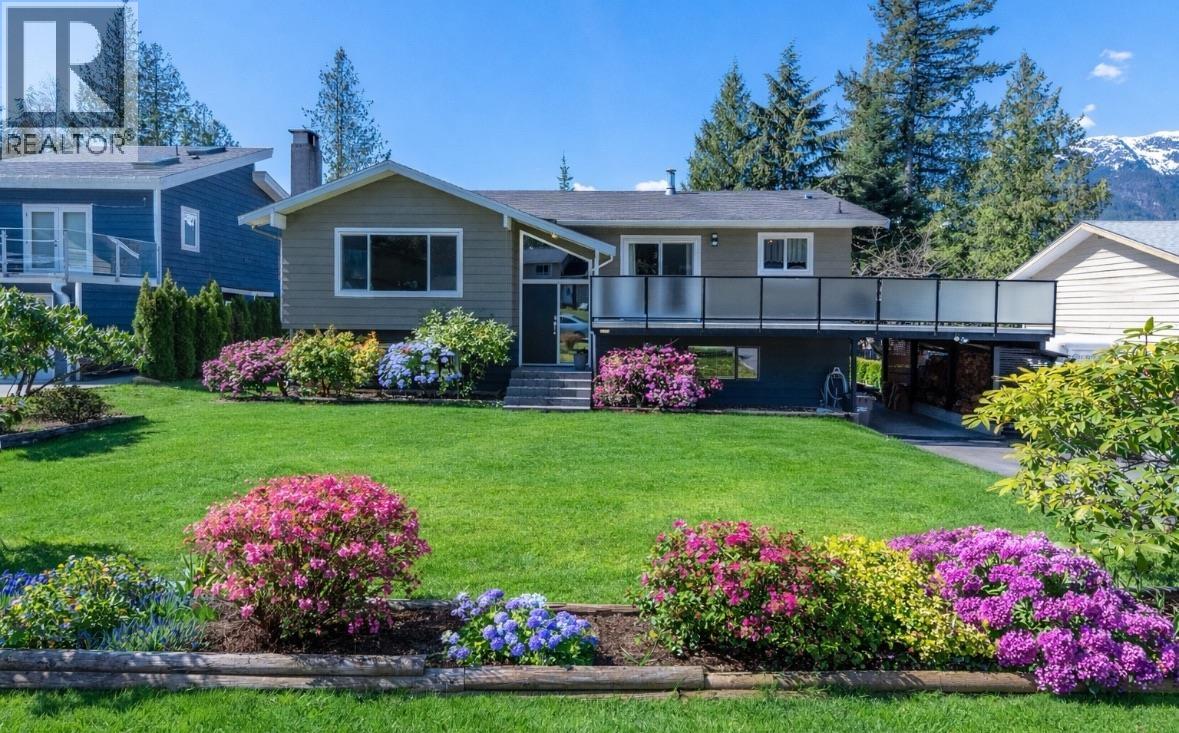
Located on a quiet street in the highly desirable Garibaldi Highlands sits this immaculately maintained 2 level home on a 9000sf lot. All day sun, incredible mountain views, and a bright/airy feel throughout will make this perfect 4 bedroom home a standout. A large yard both front and back with an updated patio to take in the gorgeous gardens and surroundings. This home comes fit with a carport and a garage for maximum functionality and boasts beautiful gardens, inclusive of a vegetable garden. This home has had one caring owner for 35 years and it shows! Come take a look for yourself. (id:65446)
Sutton Centre Realty
1369 W 55th Avenue
Vancouver, British Columbia
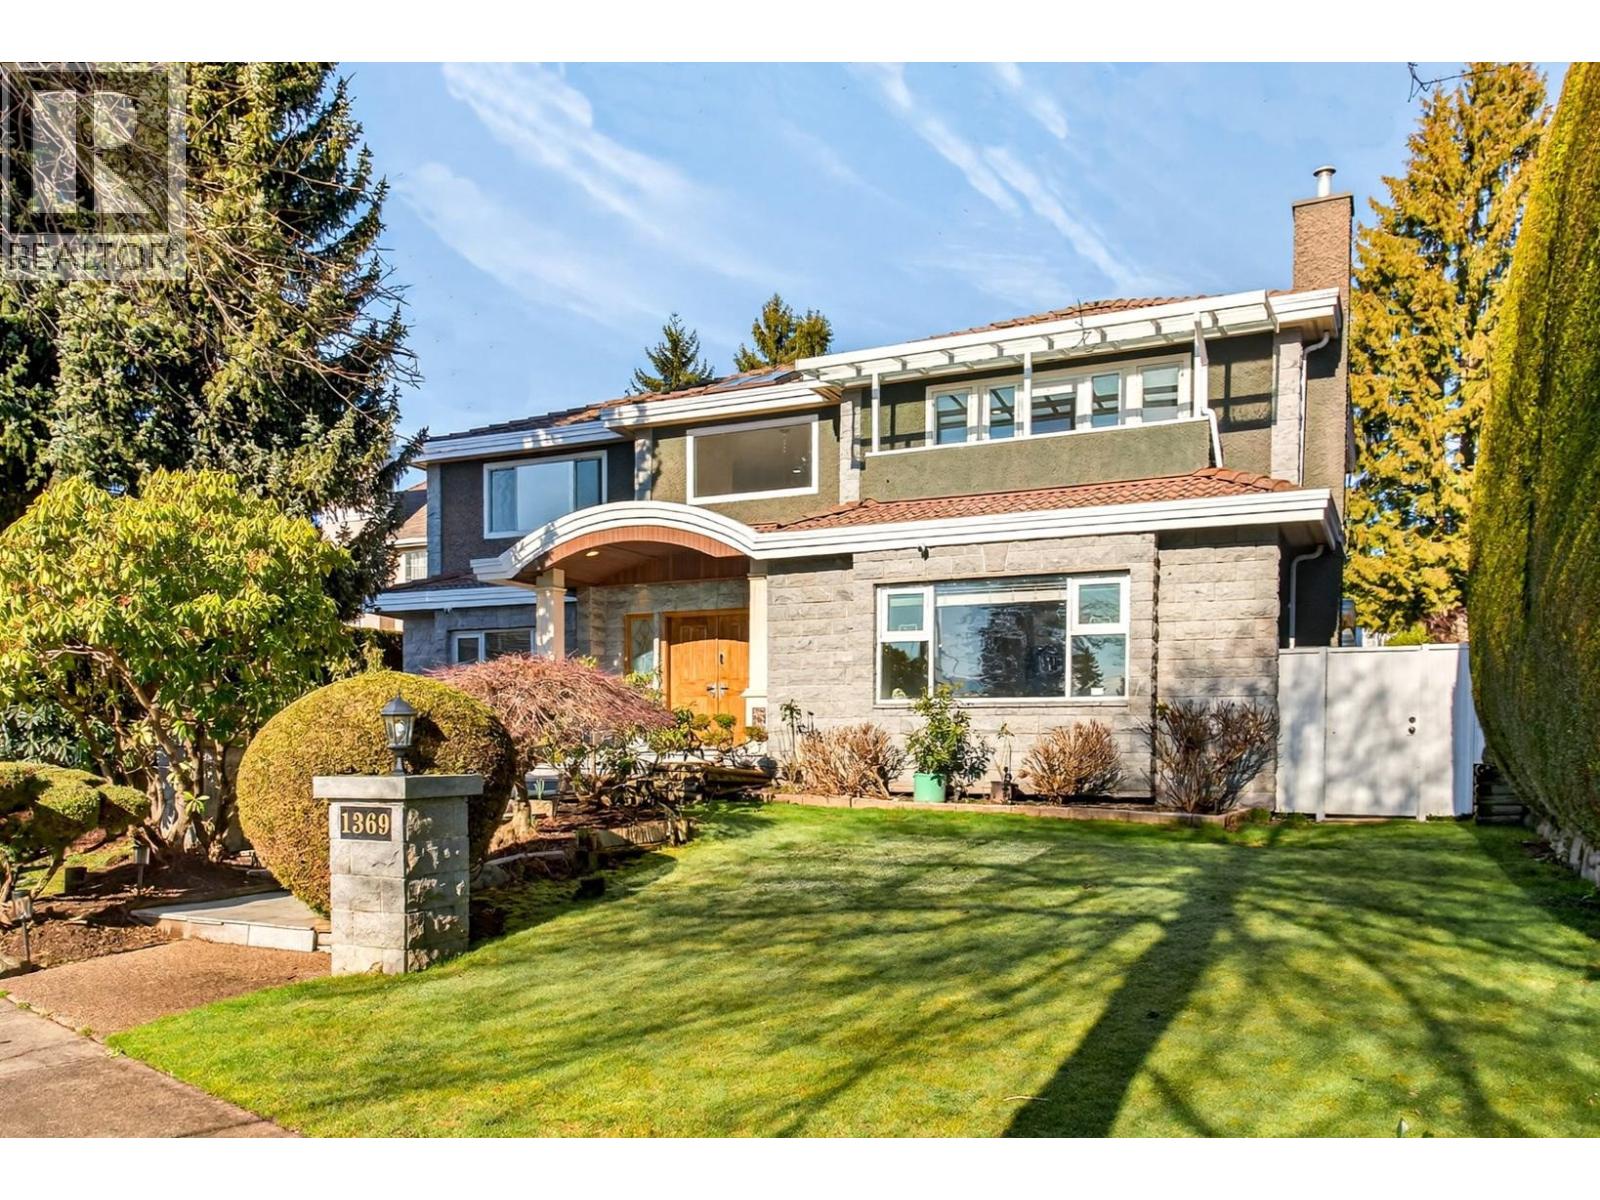
Set on an expansive 8,883 sq. ft. lot, this distinguished residence offers generous proportions, meticulously maintained landscaped grounds, and a well-balanced outdoor setting ideal for refined family living. The home provides 7 bedrooms and 6 bathrooms, thoughtfully designed with quality materials and attention to detail throughout, delivering both comfort and versatility. A flexible lower level with additional bedrooms further enhances functionality and long-term value. Quiet and central location. With approximately a 10-minute walk to Churchill Secondary School, and shory drive to Crofton, St. George's, York House,VC, UBC; easy access to DT, Richomond. Agent Open: 4/15 11:00-12:00 Openhouse: 4/18-4/19 2:00-4:00 PM (id:65446)
2912 Mathers Avenue
West Vancouver, British Columbia
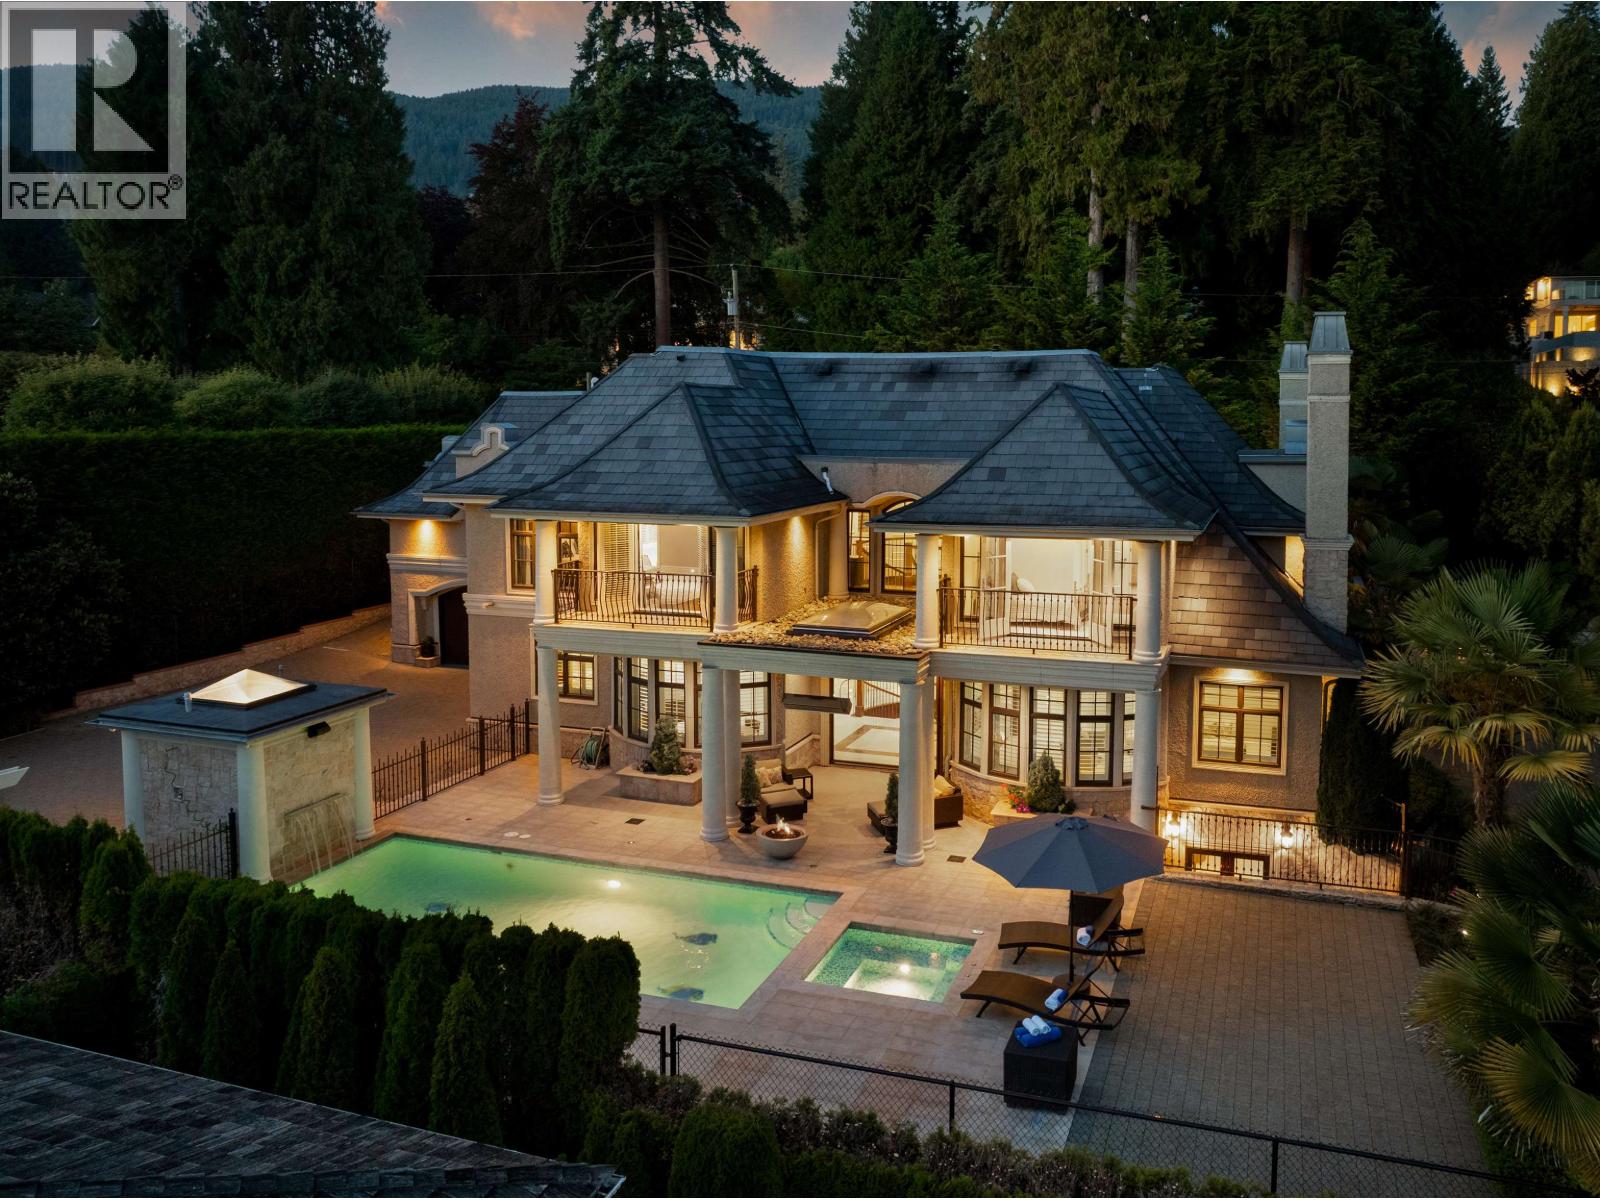
Magnificent European Chateau in Prestigious Altamont. A Marque Thompson-designed gated estate, this 6-bedroom, 8-bath residence blends European elegance with modern sophistication. A sweeping driveway, grand entry & handcrafted marble staircase set an unforgettable tone. The chef's kitchen, with Sub-Zero, Wolf & Miele appliances plus a WOK kitchen, flows into formal rooms & bright entertaining spaces. Walls of glass open to a resort-style backyard with swimming pool, Jacuzzi, firepit & pavilion, all framed by lush landscaped gardens. Upstairs, the primary suite is a spa retreat, with marble bath, rain shower, freestanding tub & boutique-style walk-in. Three additional ensuites provide comfort for family & guests. The lower level features a theatre, wine cellar, gym, sauna, steam & nanny quarters. Smart automation, radiant heating, Murano fixtures & biometric security complete this residence. In one of West Vancouver's most prestigious enclaves, it offers unmatched beauty, privacy & sophistication. (id:65446)
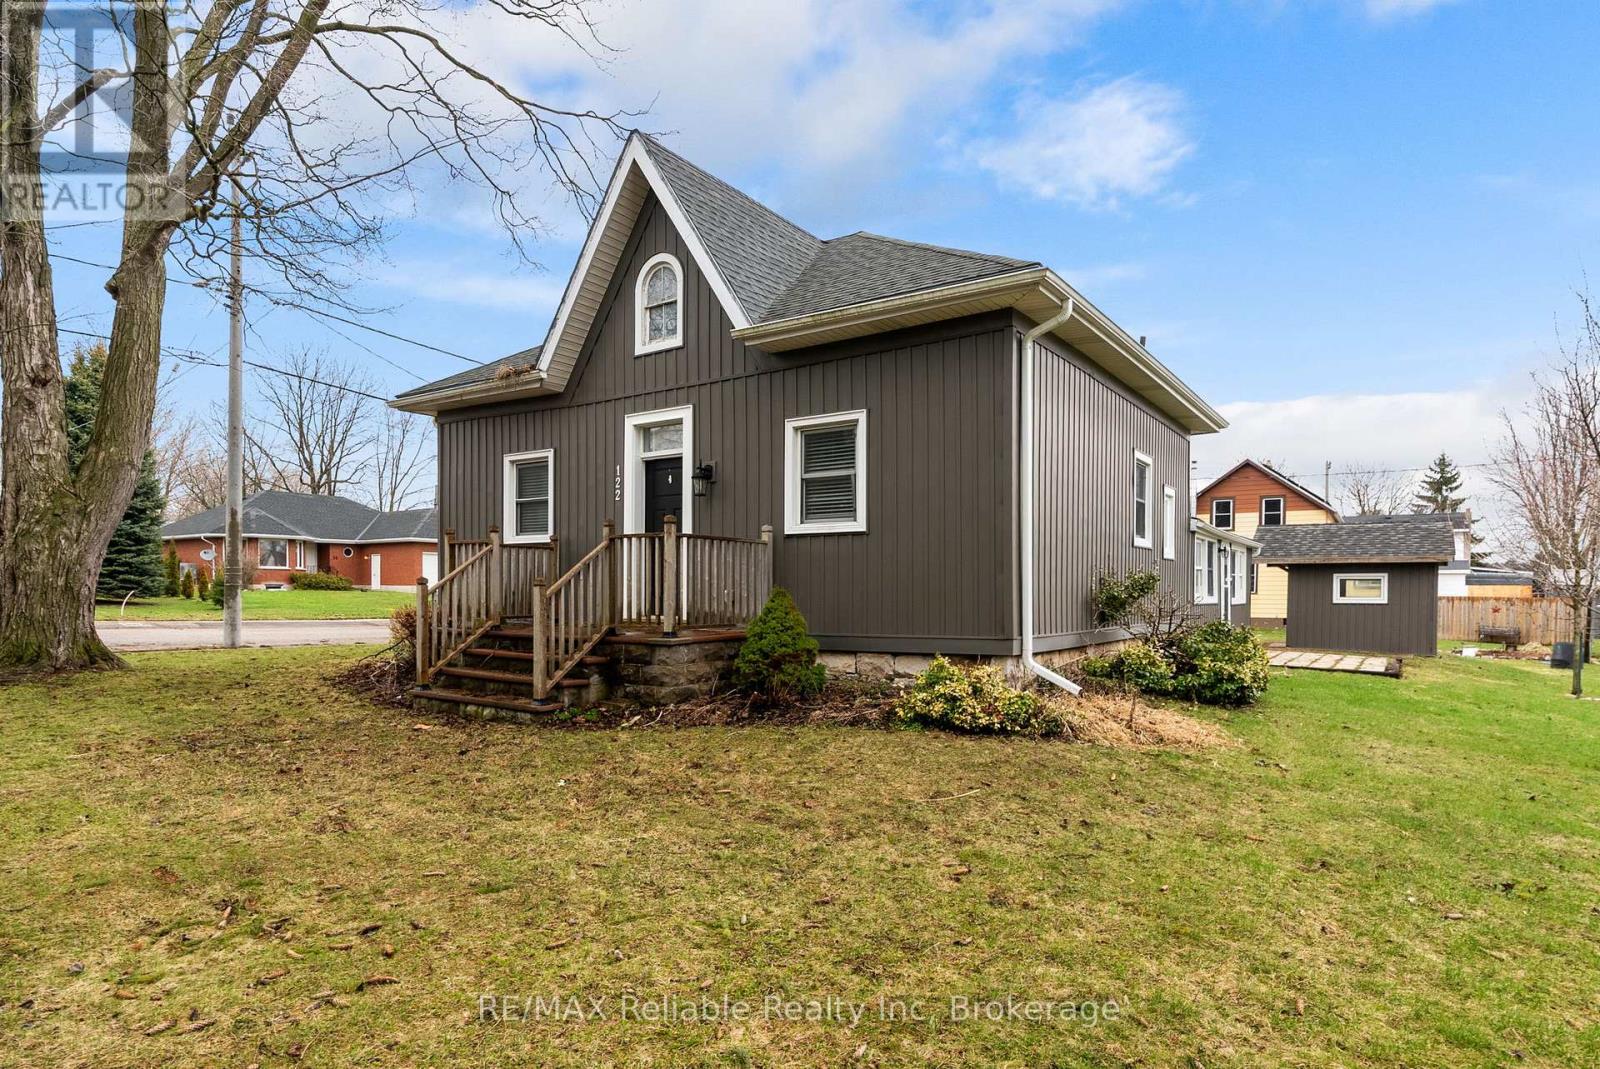
122 Victoria Street
Huron East, Ontario
Great 3 bedroom one floor home, handy to uptown. The perfect little move in ready. The open style eat in kitchen has updated kitchen. The spacious living room with lots of wall space has great space for family entertaining. There is three bedrooms plus an office, den or toy room area and full 4 piece bathroom. Bonus having laundry on main level plus updated windows and vinyl siding. Basement is partial with some storage space, forced air gas heat, updated hydro panel. The home is situated on smaller lot with small storage shed. (id:65446)
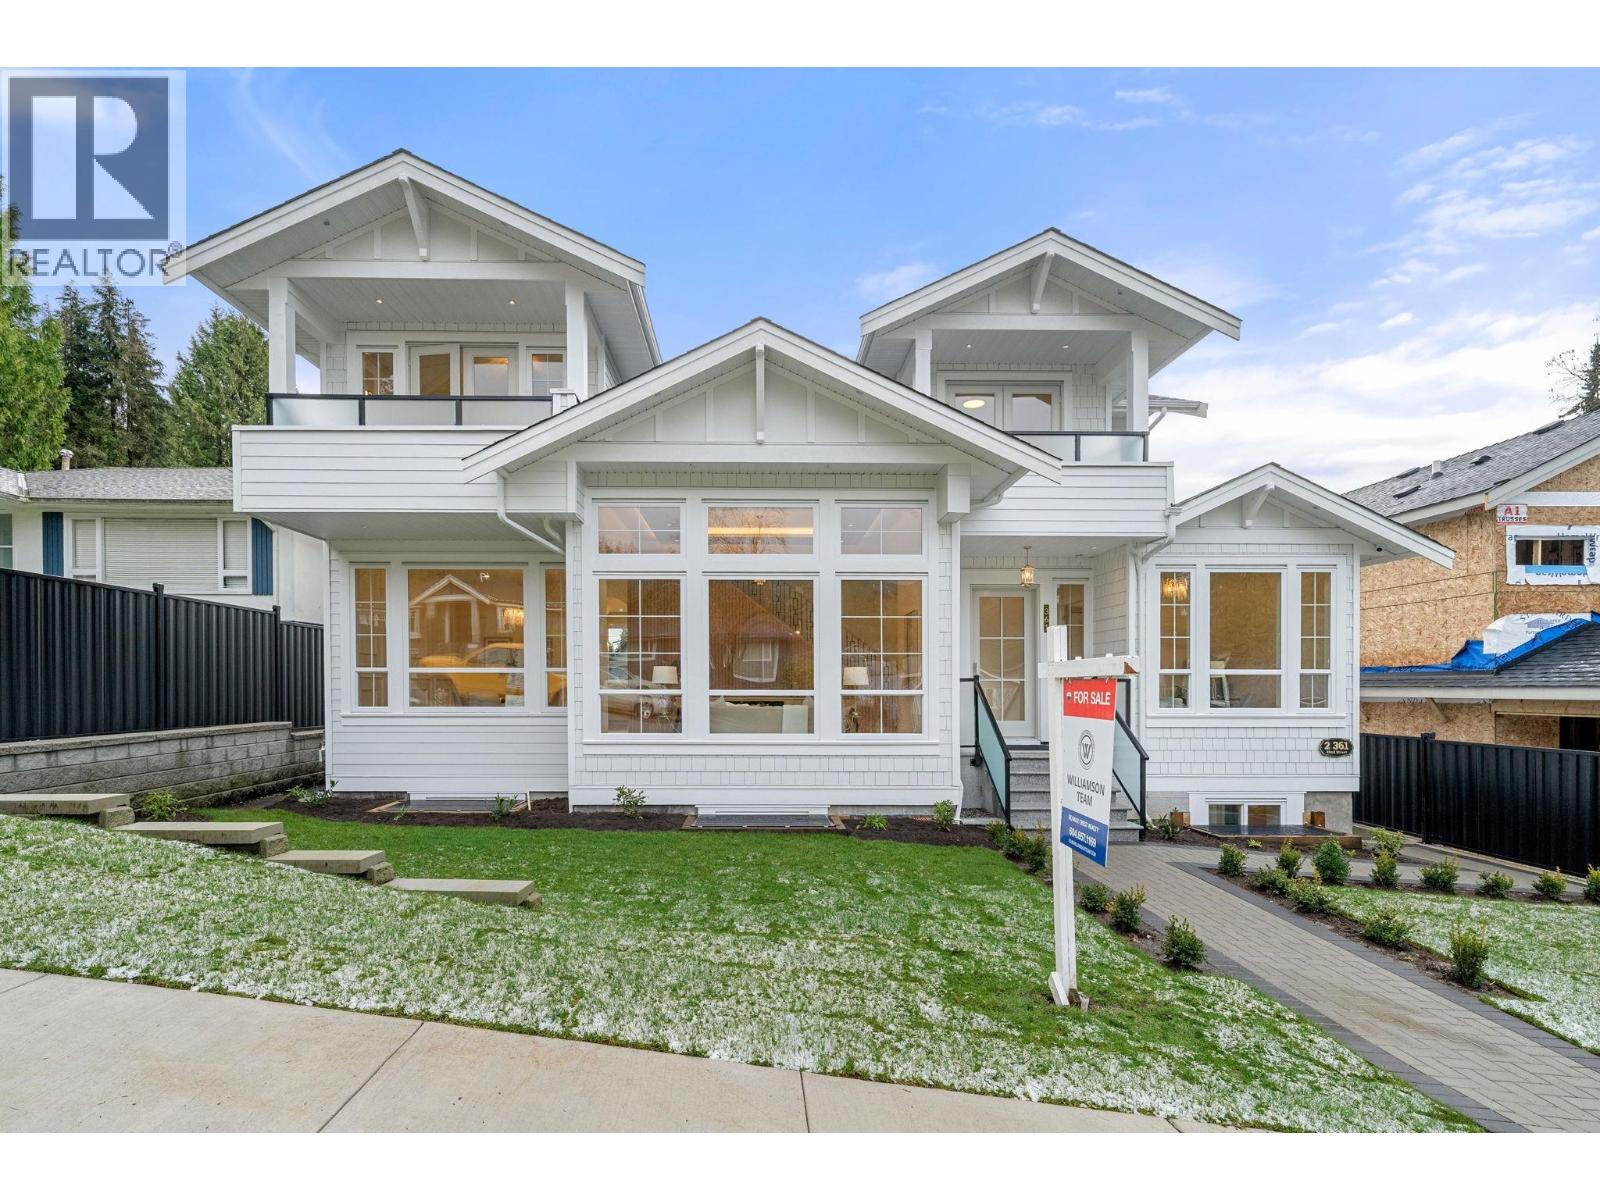
361 E 22nd Street
North Vancouver, British Columbia
Absolutely gorgeous brand new luxury home in Central Lonsdale. This spectacular home offers 5649 square ft of living space with 9 bedrooms including a 2 bedroom legal suite and an additional 2 bedroom, 1000 square ft detached COACH HOUSE. Make this your family compound as there is plenty of space for multi-generational living. Fantastic floor plan with exceptional craftsmanship and extensive millwork throughout . The home boasts a huge deck overlooking the south facing sundrenched backyard and multiple decks off the upper bedrooms with stunning views of the North Shore Mountains. Located in a quiet neighbourhood in Central Lonsdale close to the new and coming soon Harry Jerome Rec Centre, Lonsdale Shops and Grand Blvd. Great opportunity here!! (id:65446)
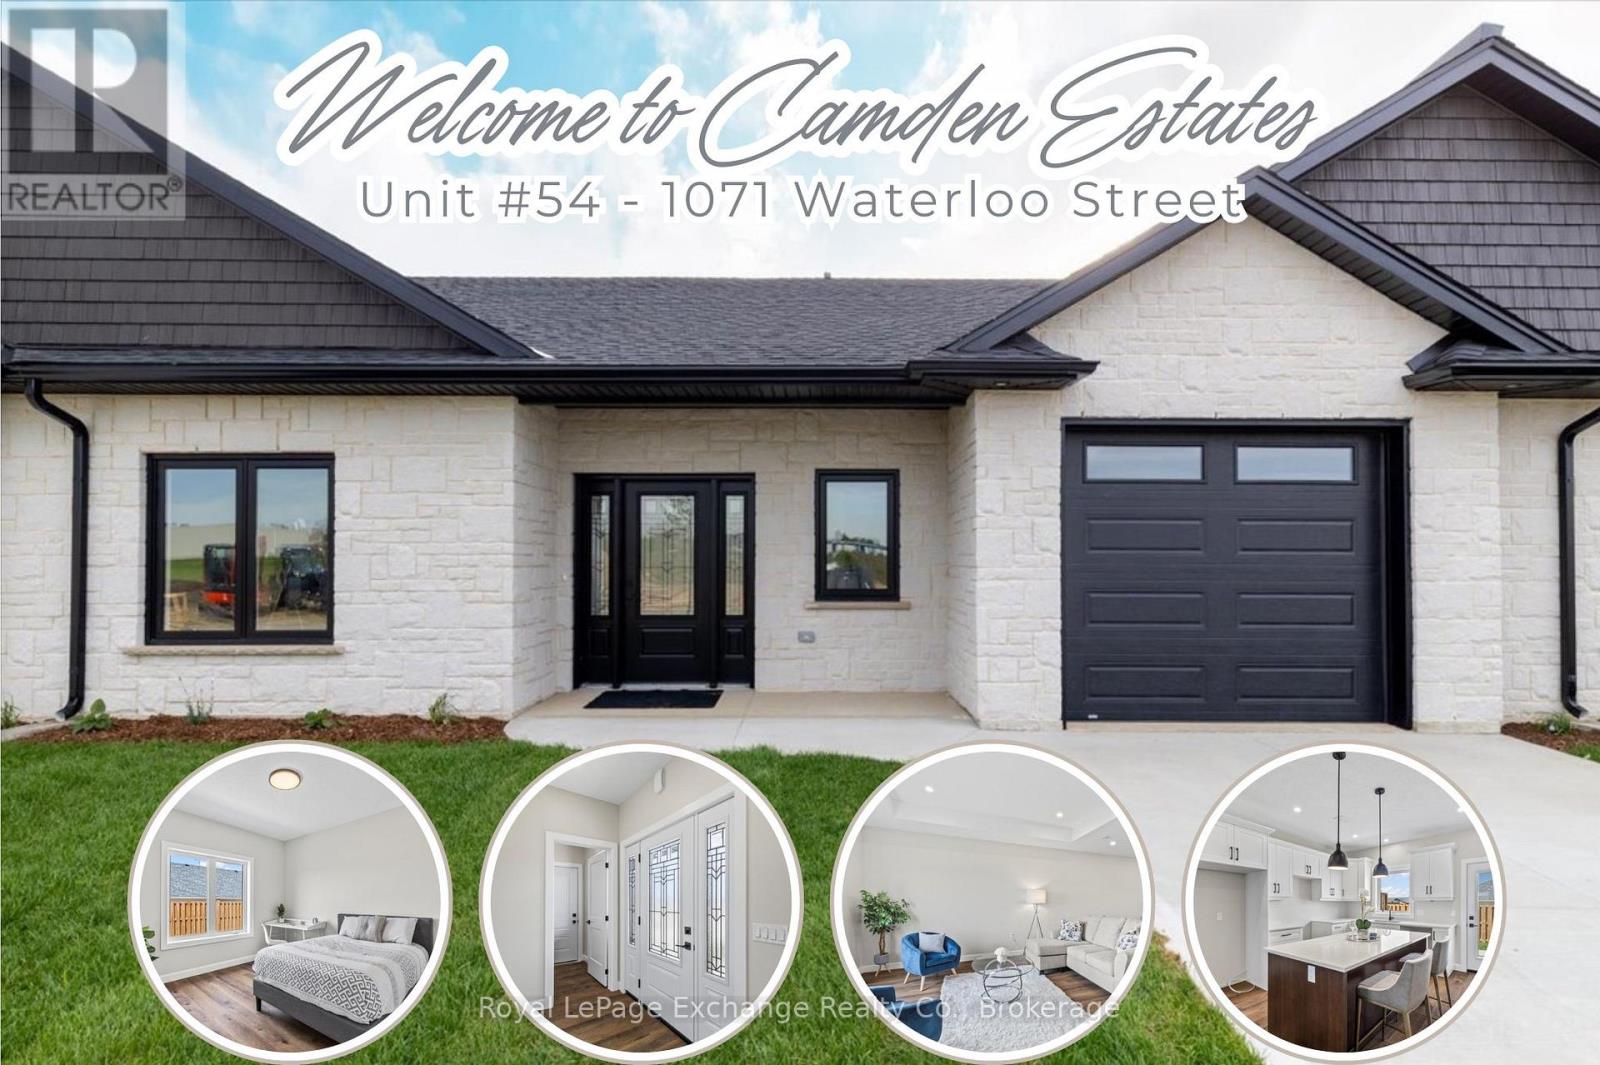
54 - 1071 Waterloo Street N
Saugeen Shores, Ontario
Welcome to Camden Estates where luxury meets effortless one-level living in a private enclave setting. This beautifully designed 2 Bedroom, 2 bathroom vacant land condo townhome offers a perfect blend of comfort, style and low maintenance lifestyle. This particular unit has a longer driveway suitable to park 2 cars. Step inside to discover a bright, open-concept layout featuring 9 ft ceilings, a tray ceiling in the Living room, and an abundance of natural light enhanced by modern pot lighting throughout. The home is finished with elegant luxury vinyl flooring and in-floor heating, providing both warmth and sophistication year-round, along with the added comport of air conditioning. The stylish kitchen with full height, quality cabinetry, quartz countertops, and centre island with pendants and a pantry, is ideal for both everyday living and entertaining. A bonus is the direct walkout access to your west facing patio --perfect for enjoying stunning sunset views. The spacious primary suite offers a walk-in closet, a private 3 pc ensuite. All this is within a short walk to the New Aquatic Center, Starbucks, Groceries and Restaurants. Property not assessed taxes are based on lot values. (id:65446)
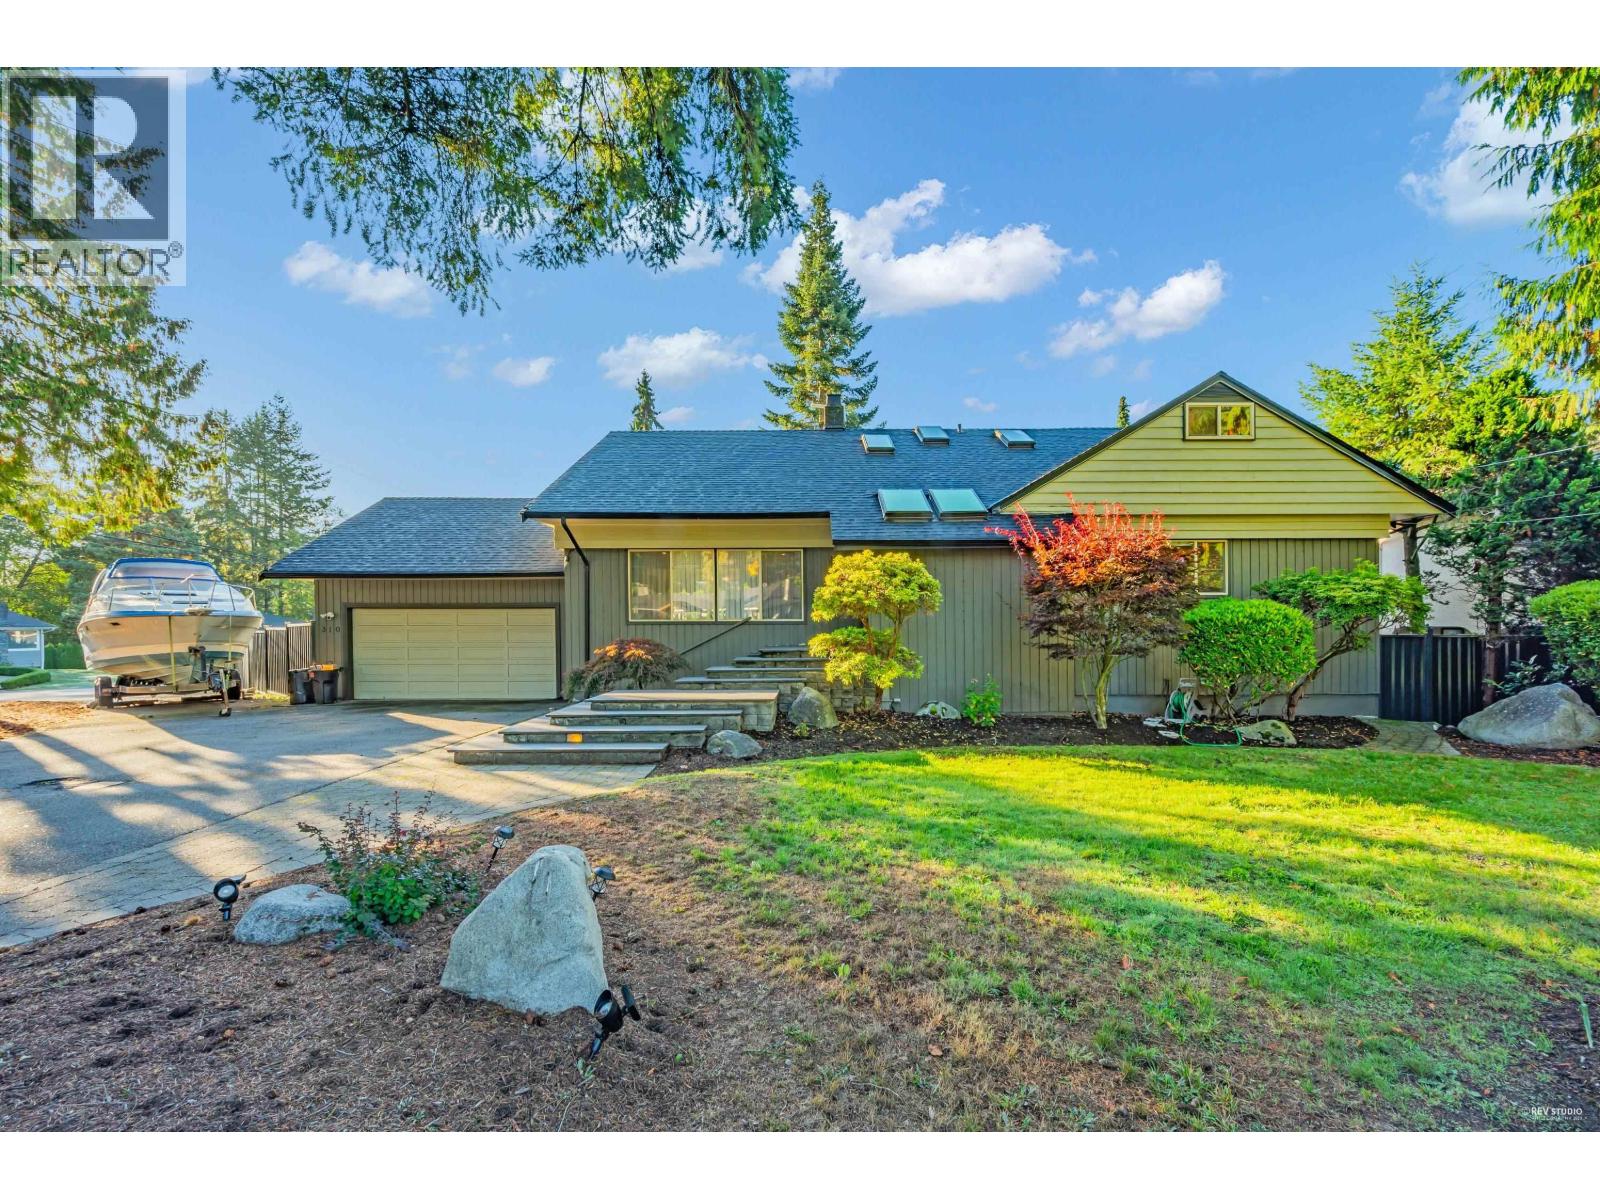
310 Macbeth Crescent
West Vancouver, British Columbia
Nestled in the heart of the family-friendly Cedardale neighbourhood, this beautifully maintained 3-storey home offers over 4,800 sq.ft. of warm and inviting living space for a growing family to truly settle in and enjoy. Sunlight fills the south backyard and expansive deck, creating the perfect backdrop for morning coffee, children at play, and relaxed summer evenings with family and friends. The main floor features elegant living and dining rooms, a beautiful kitchen, and a spacious bedroom ideal for grandparents, guests, or a quiet home office. Upstairs offers 3 generous bedrooms, while the lower level includes a large recreation room and a separate-entry 3-bedroom suite-perfect as a mortgage helper or for extended family. OPEN HOUSE 2PM -4 PM ON APRIL 11(SATURDAY) (id:65446)