
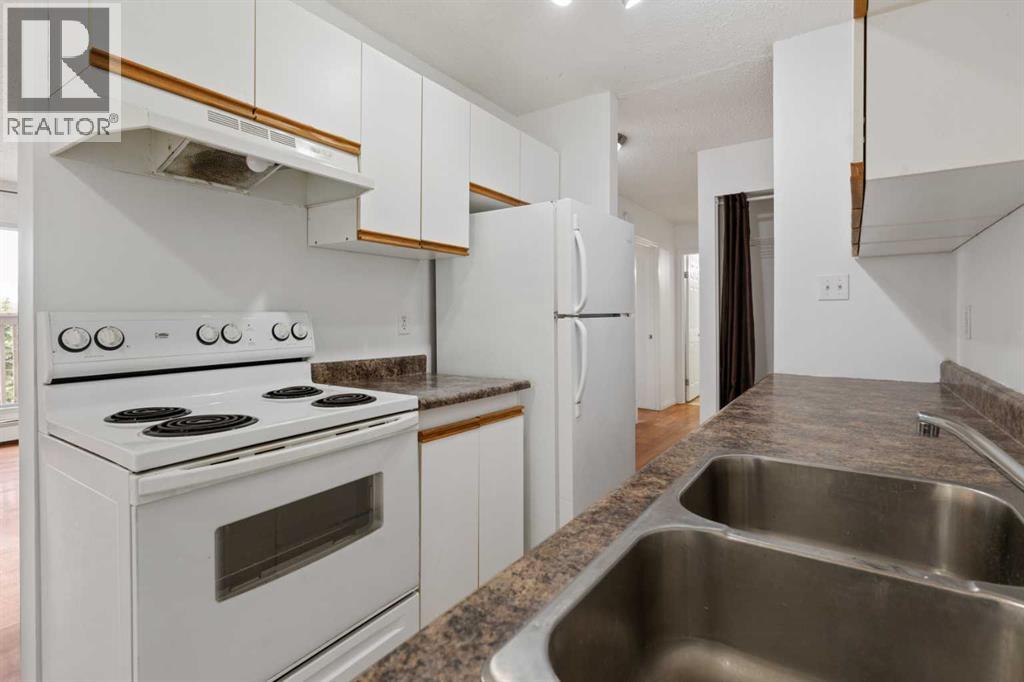
306, 114 Mount Pleasant Drive
Camrose, Alberta
Freshly painted and updated laminate flooring! This condo is ready to be your next home or investment property. This 2 bedroom condo is spacious with nicely sized living areas, bedrooms, a full bathroom and an extra storage room. With the West facing balcony you will have plenty of privacy and the top floor is always a plus! The kitchen has ample amount of cabinets and a dishwasher. This apartment is turn-key with great long term tenants in place who would love to stay! (id:65446)
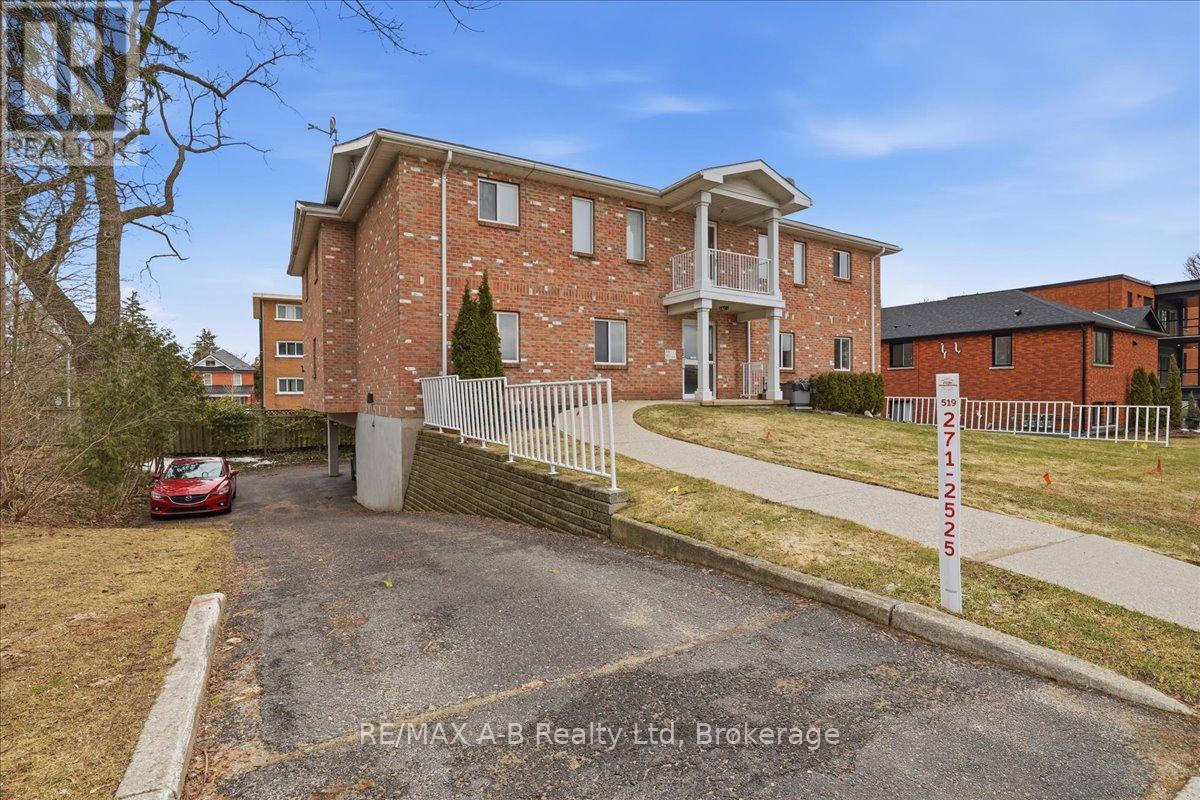
1 - 84 Church Street
Stratford, Ontario
Discover this charming two-bedroom condo just one block from Downtown Stratford, where you can enjoy easy access to local restaurants, shops, and everyday conveniences. This bright and spacious unit features an open-concept layout that seamlessly connects the kitchen, dining, and living areas-perfect for both relaxing and entertaining. Large windows fill the space with natural light, while the well-designed kitchen offers ample counter space for cooking and hosting. Additional highlights include covered parking, a dedicated storage locker, and soundproof block construction for added comfort and privacy. Set in a welcoming community with friendly neighbors, this is a rare opportunity to own a beautifully maintained home at an exceptional value. (id:65446)
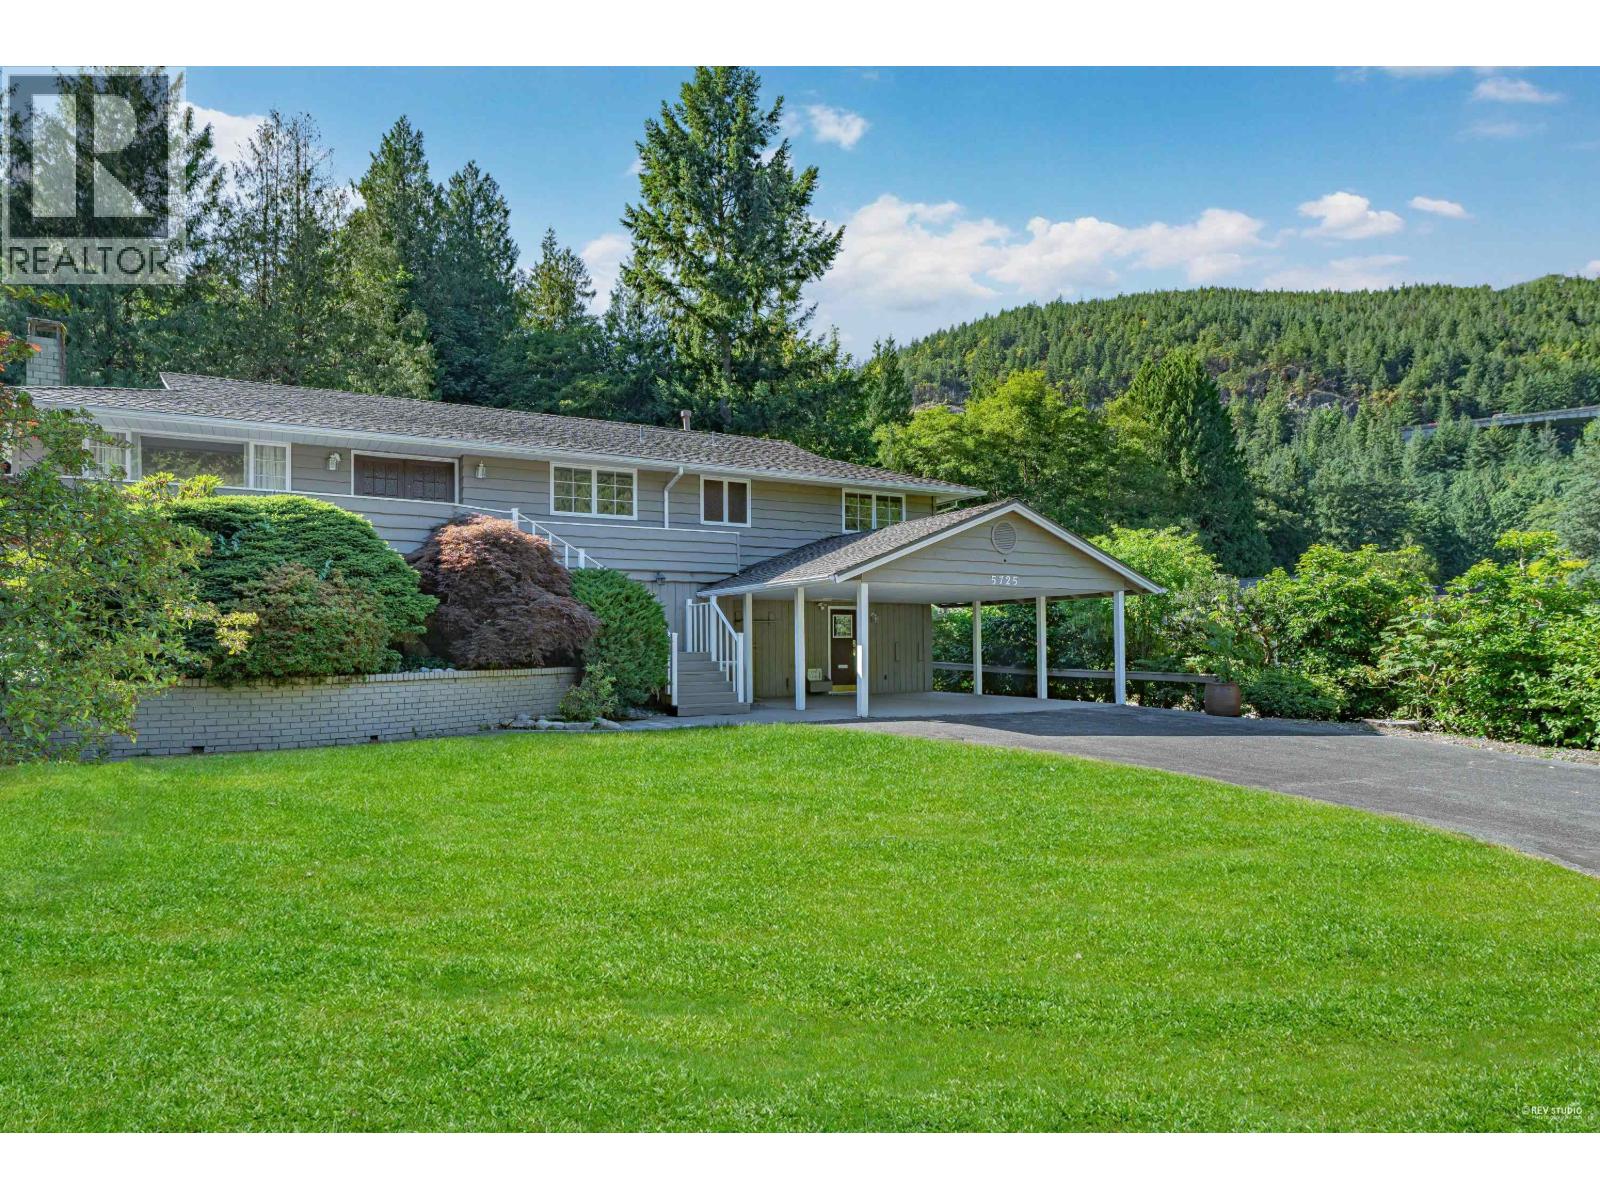
5725 Cranley Drive
West Vancouver, British Columbia
A prize on Cranley Drive. 14,798 sqft huge lot . Collier built on a gorgeous property. New roof, New floor,New painting,updated kitchen, 4 pics. ensuite, large W/I closet. All one level living . Total 2,645sqft living area with beautiful yard. School catchment: Caulifield Elementary and Rockridge Secondary. (id:65446)
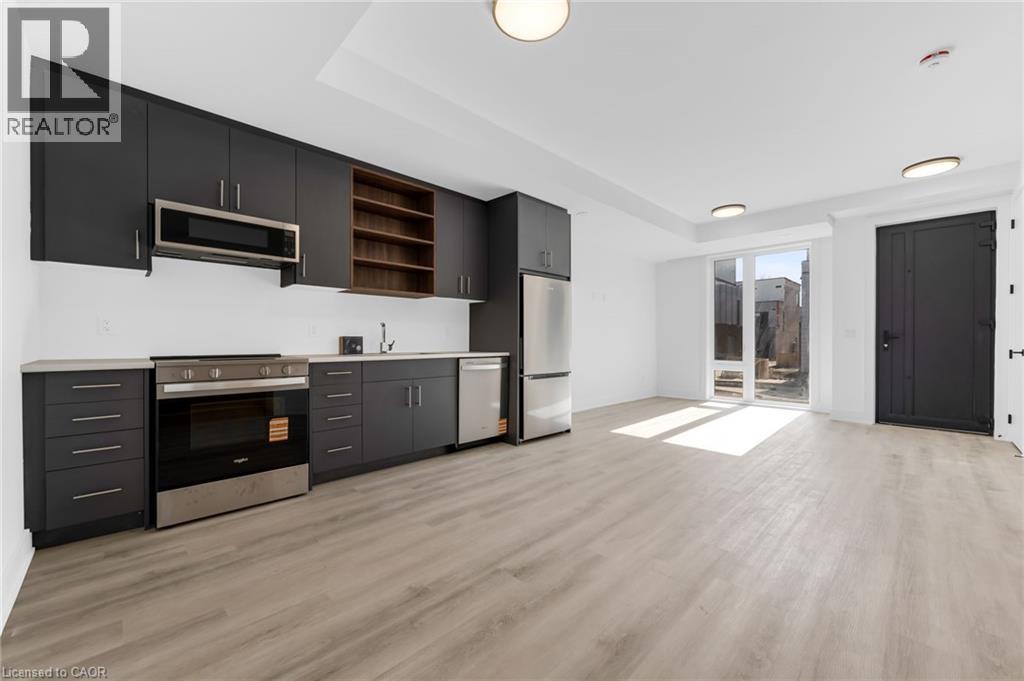
132 Everett Common
St. Catharines, Ontario
Skip the apartment upgrade and be the first to live in this BRAND NEW 1 BEDROOM + DEN upgraded townhouse rental offering nearly 900 sq. ft. of modern living space. Desirable END UNIT features added privacy along with pot lights and an upgraded main bath. Drive into your PRIVATE ATTACHED GARAGE with direct entry to the ground-floor open-concept main level, complete with a spacious living room, eat-in kitchen (with four stainless NEVER USED steel appliances), powder room & TWO closets. Upstairs, you’ll find bright bedroom, VERSATILE DEN—perfect for a home office—and convenient in-suite laundry with a full-size washer and dryer. Loaded with upgrades including HIGH CEILINGS, LARGE WINDOWS that flood the space with natural light, and easy-care vinyl plank flooring throughout. Bathrooms feature floating vanities for extra storage, plus a tankless water heater for endless hot water. AMAZING sleek 8-ft doors with modern black hardware and a solid European-style front entry door with multiple locks for style & security. Enjoy your PRIVATE PATIO(with built in gas line for BBQ connection)-perfect for morning coffee or entertaining. Ideally located just minutes to the GO Station, Pen Centre, Brock University, hospital, transit, and everyday amenities. BRAND NEW, MOVE-IN READY, and designed for modern living in a fantastic location. (id:65446)
166 Everett Common
St. Catharines, Ontario
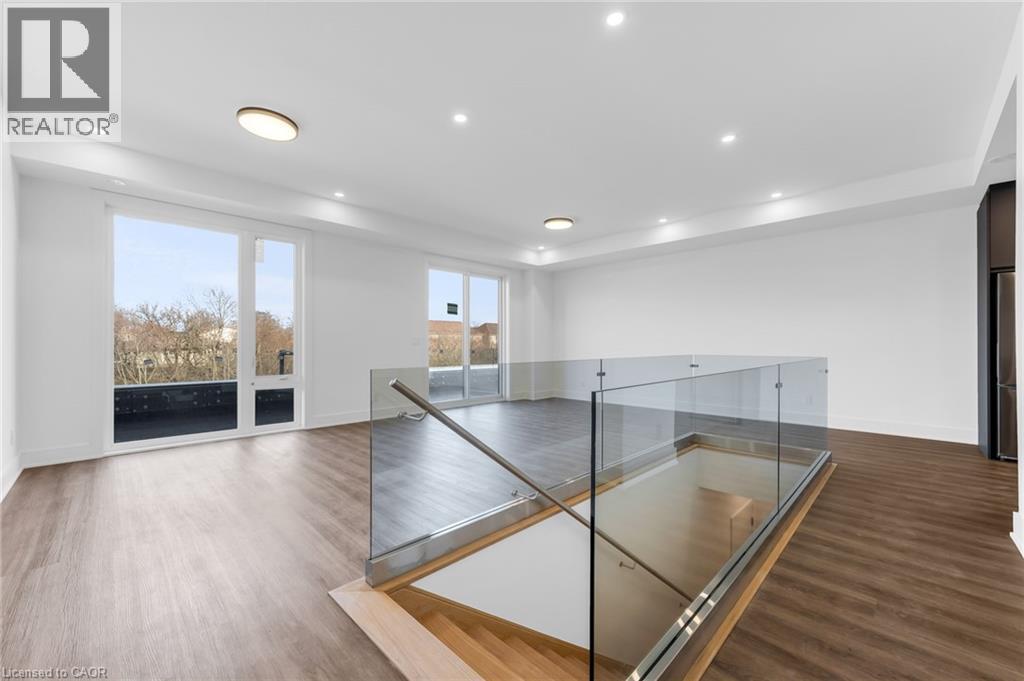
Upgrade your lifestyle and skip the condo with this BRAND NEW, 2-LEVEL, 2 BEDROOM, 3 BATHROOM stacked townhouse offering nearly 1,600 sq. ft. of upscale living. Enjoy the convenience of your own PRIVATE ATTACHED GARAGE—no elevators, no waiting—and over 300 sq. ft. of outdoor space across THREE EXPANSIVE TERRACES. The bright, OPEN-CONCEPT main level features a striking modern glass wall and a walkout from the dining area to a private terrace with glass railing overlooking greenspace—perfect for relaxing or entertaining. Upstairs, you’ll find two spacious bedrooms, each complete with a FULL ENSUITE BATH, WALK-IN CLOSET, and its own private terrace. Sun-filled throughout with oversized windows, the primary suite stands out with a large walk-in closet and a spa-inspired ensuite featuring double sinks, a floating vanity, and a glass shower. A tankless water heater ensures endless hot water. Quality finishes throughout include durable vinyl plank flooring, 8-ft doors with sleek black hardware, upgraded trim, and large-format porcelain tiles. The modern kitchen is equipped with stainless steel appliances, and the home also offers convenient in-suite laundry with a full-size stackable washer and dryer. The solid European-style front entry door with multi-locking system adds an extra layer of security. Ideally located steps to parks and just minutes to the GO Station, Pen Centre, Brock University, hospital, transit, and everyday amenities—with Niagara Falls only 15 minutes away. A BRAND NEW, MOVE-IN READY luxury rental offering low-maintenance living, privacy, and an exceptional blend of indoor and outdoor space—rarely found in a rental. (id:65446)
741 King Street W Unit# 709
Kitchener, Ontario
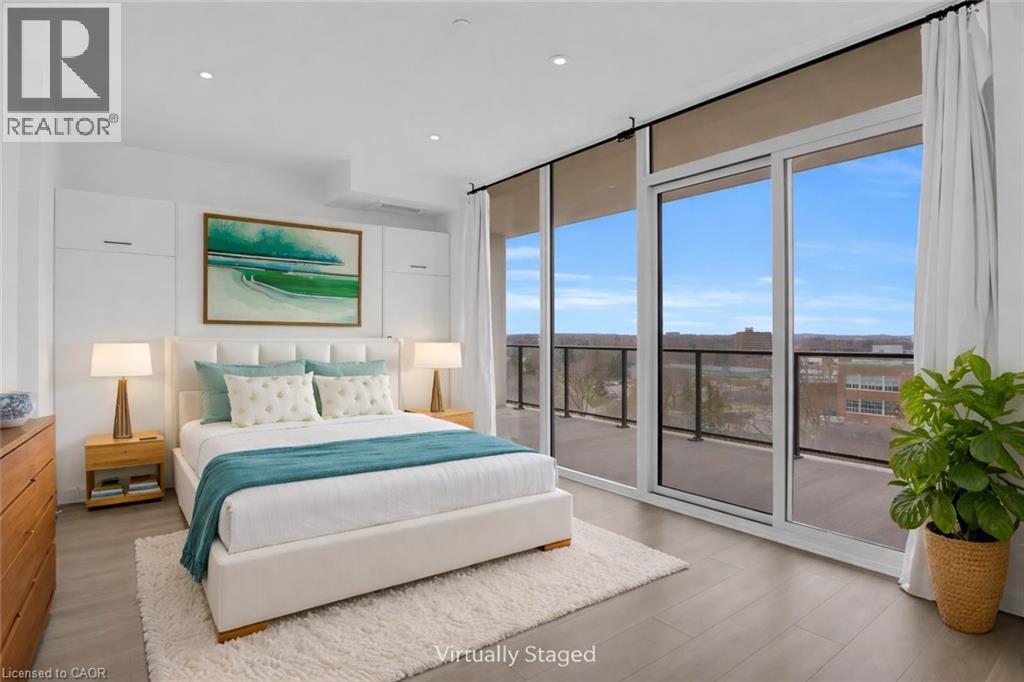
Welcome to this thoughtfully designed studio at 741 King St W, one of Kitchener's newest condominium addresses and a genuinely exciting place to call home. From the moment you walk in, the oversized windows make an impression, filling the space with natural light and creating an open airy feel that's hard not to love. The modern kitchen is laid out for real functionality, and in suite laundry adds the everyday convenience you actually want. The heated bathroom floor is a standout touch, and your own large private terrace gives you outdoor space that most studios simply don't offer. The building runs on the InCHARGE system platform, a high tech smart building infrastructure that puts control and efficiency at your fingertips. When it comes to amenities, this one is hard to beat. Residents enjoy the Hygge lounge, complete with a library, café, cozy fireplaces, and relaxed seating areas, a space designed for unwinding. The outdoor terrace takes things further with two saunas, a communal dining table, lounge seating, an outdoor kitchen and bar, and trellis shade coverings. Bike storage and a dedicated repair station are on site, and visitor parking is available. Every parking space is EV ready through a partnership with ChargePoint, with separate metering. Situated directly along the LRT route, getting around the city is a breeze. Whether you are a first time buyer looking to enter the market, an investor seeking a strong rental opportunity, or a parent looking for a smart housing option for a student attending the University of Waterloo or Wilfrid Laurier, this one checks a lot of boxes. Parking options are available. (id:65446)
361 Stephanie Drive
Guelph, Ontario
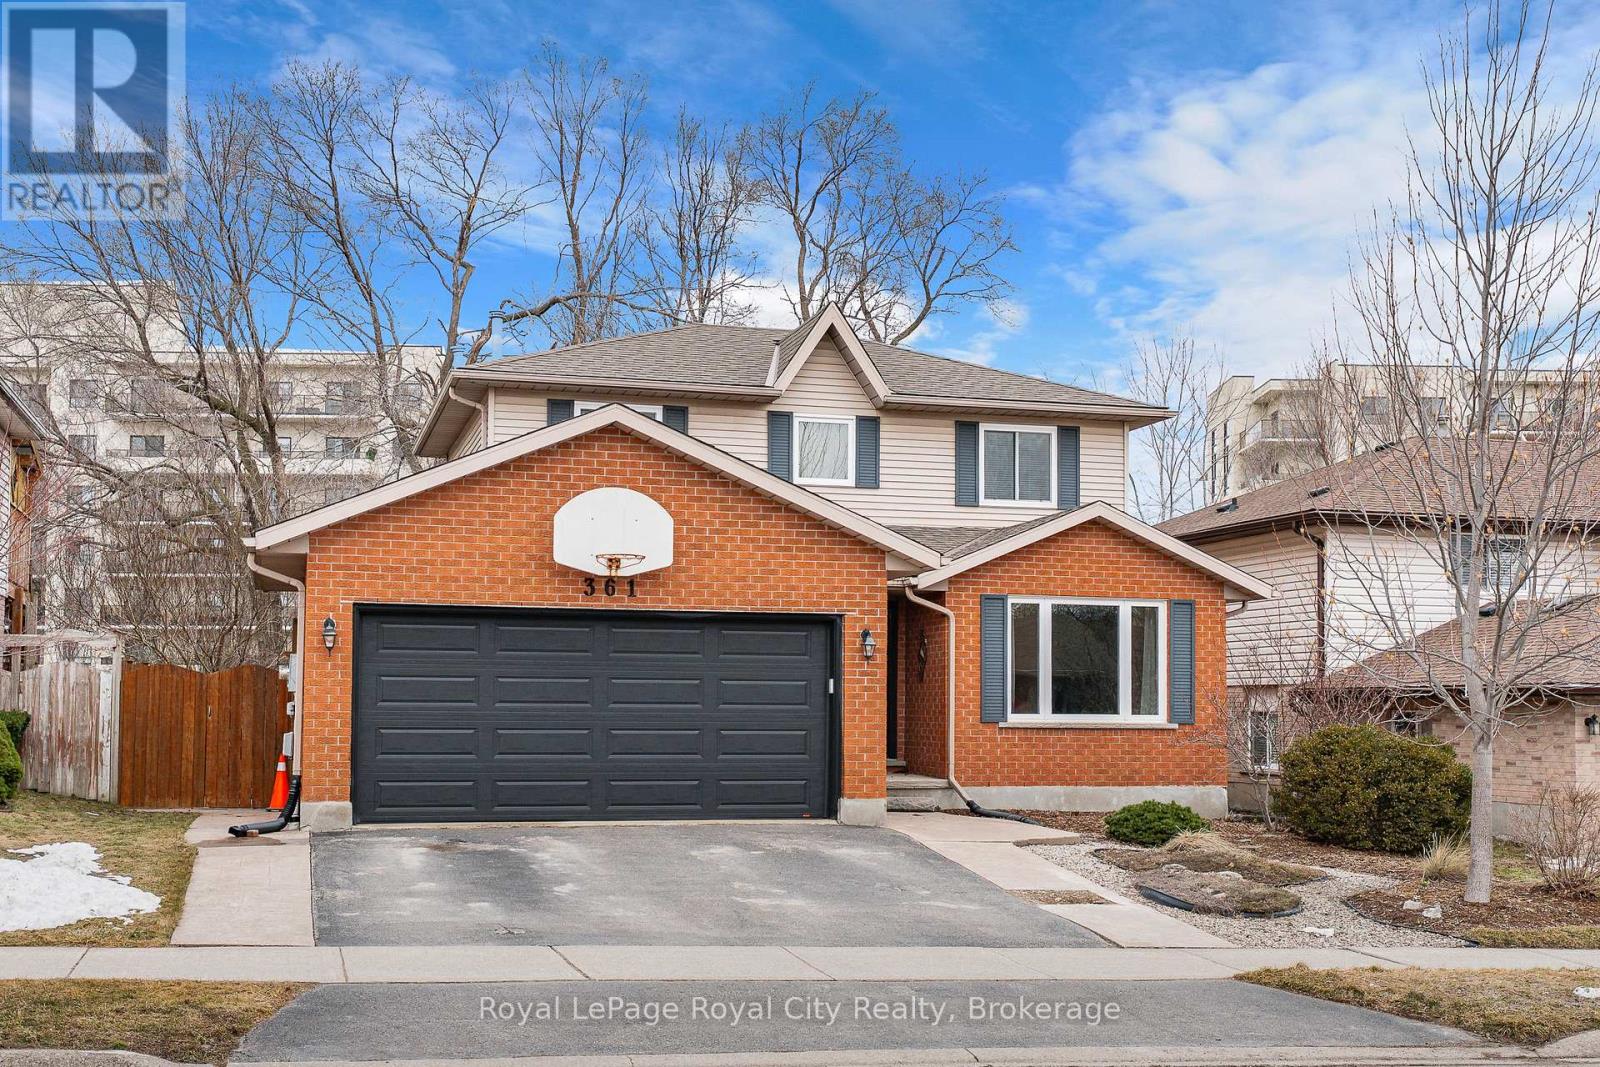
Tucked away in Guelph's West End, this home offers over 2,000 sq/ft of finished living space that just feels right from the moment you pull into the double-wide driveway. Step through the front door into a bright foyer that flows into a spacious living room and a separate formal dining room perfect for hosting family holiday dinners or weekend gatherings. The kitchen offers plenty of counter space and an open-concept feel that keeps you connected to the rest of the main floor. For added convenience, the main floor also features a laundry room and a 2pc powder room, tucked away from the main living area. Upstairs, you'll find three generous bedrooms. The primary bedroom features its own private 4pc ensuite and a large walk-in closet, while the two other bedrooms offer plenty of natural light, ideal for kids, guests, or a home office. There is also a bright, clean 4pc family bathroom just down the hall. The fully finished basement is a huge bonus, featuring a massive recreation room and a fourth bedroom providing a private setup for older children, guests, a quiet hobby room, or home office space. When the weather is nice, you'll be spending all your time in the backyard. With its towering trees, fully fenced lot, and stamped concrete patio, it's a great private space for summer BBQs, letting the kids play, or just relaxing with a coffee on a Saturday morning. As an added bonus, there is a separate garden at the side of the home for the green thumbs in the family! You're just steps away from Stephanie Drive Park, a neighborhood gem where you'll find the community orchard and an ice rink in the winter. For the busy family, the convenience here is unmatched; you're a quick drive from Costco, Zehrs, and the LCBO, and within walking distance to the West End Community Centre With easy access to the Hanlon Expressway for an easy commute to the 401 or KW, this isn't just a house; it's a place where your family can truly put down roots. Take the virtual tour and fall in love! (id:65446)
22475 Streng Avenue
Maple Ridge, British Columbia
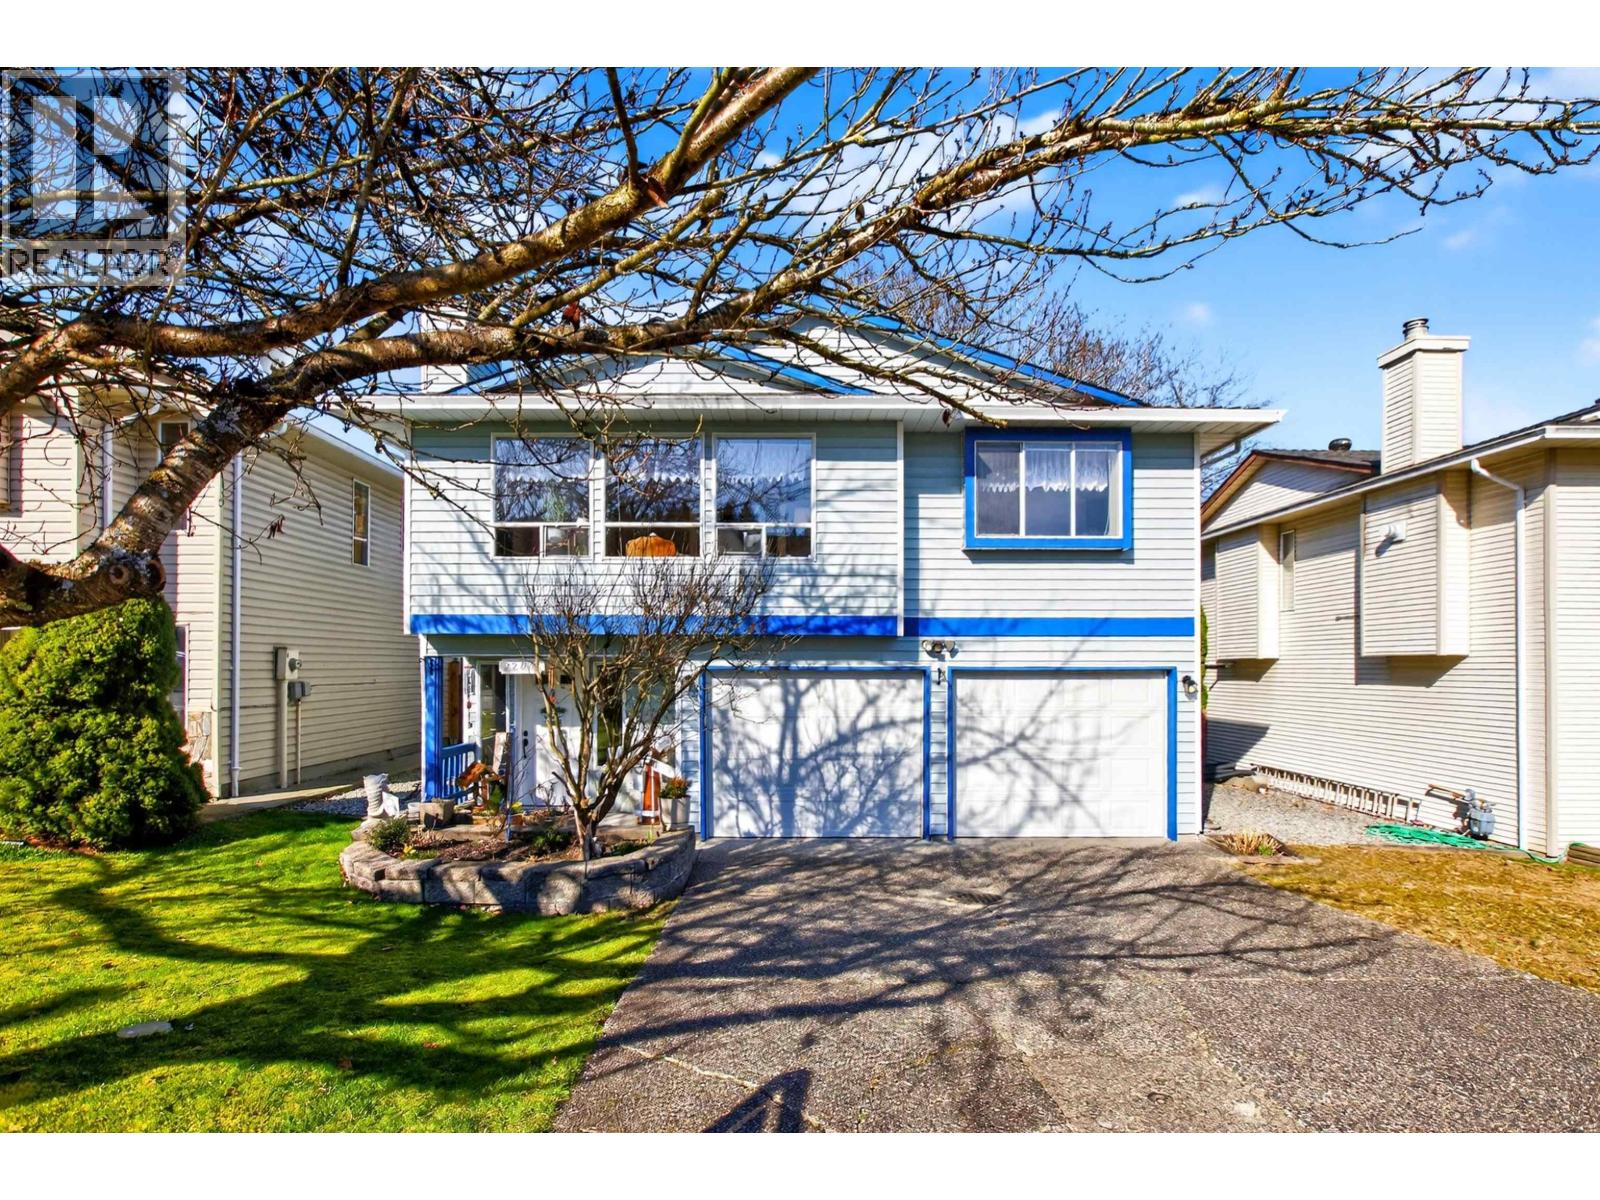
WELCOME TO THIS BEAUTIFULLY Maintained Basement Entry 5 Bdrm HOME Located in a FANTASTIC Neighborhood. Offering a FUNCTIONAL & SPACIOUS LAYOUT, this home if PERFECT for the GROWING Family or POTENTIAL for a Suite. Enjoy Year Round Comfort with A/C HVAC system, GAS F/P & New Hot Water Tank. Plumbing has been Fully Updated - NO Poly B. This home Features Updated Bathrooms, Appliances & Newer deck. Great location Backing onto GREENSPACE, close to shopping, transit, parks & schools. SPOTLESS CLEAN & Move in Ready, Waiting for its next family. (id:65446)
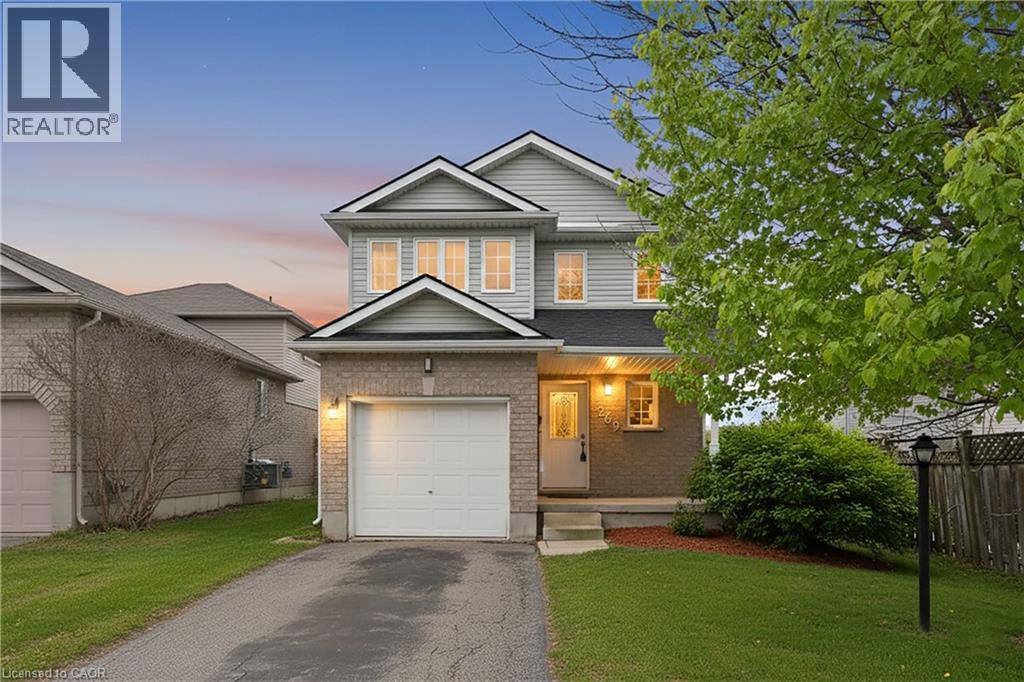
269 Millburn Boulevard
Fergus, Ontario
Welcome to 269 Millburn Blvd, Fergus - a beautifully renovated 4-bedroom, 2-bath home nestled in a quiet, family-friendly neighbourhood just off Scotland St. This move-in-ready property offers the perfect blend of modern upgrades and small-town charm. Step inside to a bright open-concept layout featuring brand new flooring throughout and a stylishly updated kitchen equipped with new stainless steel appliances (2026) including fridge, stove, and dishwasher. Major mechanical peace of mind comes with a new furnace installed in 2026, making this home both comfortable and energy efficient. With four spacious bedrooms, there's plenty of room for growing families, home offices, or multi-generational living. The thoughtful renovations make it easy to move in and start enjoying your new home immediately. Located in one of Fergus' most established communities, you will love being minutes from parks, schools, shopping, restaurants, and the beautiful Grand River, while still having quick access to Guelph and major highways. Whether you're a first-time buyer, growing family, or investor, this is a fantastic opportunity to own a fully updated home in a thriving community. Homes like this don't come up often in Fergus...book your private showing today before it's gone. (id:65446)
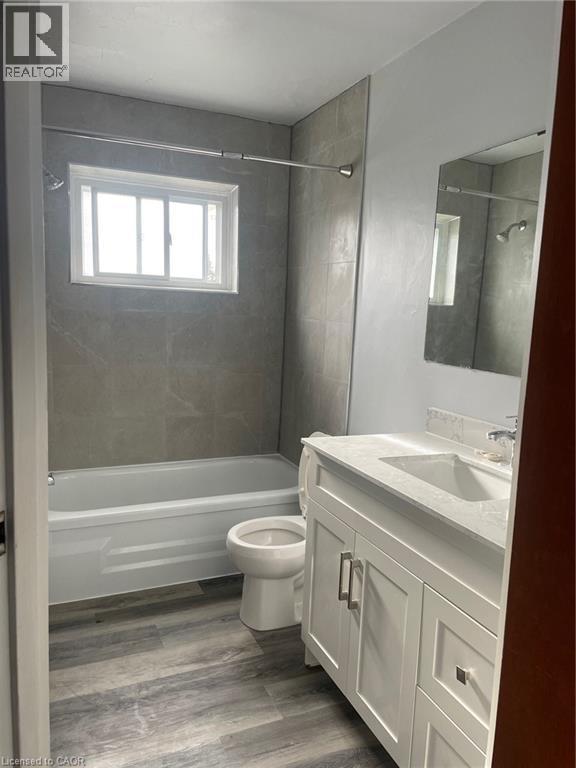
443 Hazel Street Unit# 14
Waterloo, Ontario
Large bright units, 2 bedrooms plus den, quiet well managed building, balcony, coin laundry on site, one parking spot included. (id:65446)
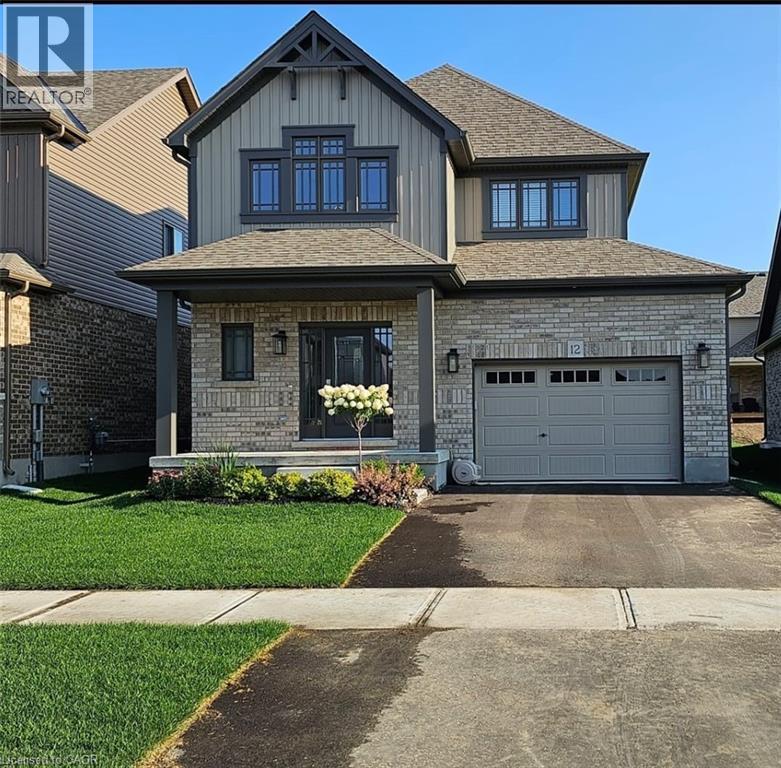
12 Mitchell Avenue
Collingwood, Ontario
This modern yet cozy open-concept home of over 1,300 sq ft has everything you need! An open foyer lets light in on both levels and a grey-stained oak wood railing greets you as you enter. Unload your groceries from the garage directly into the upgraded white modern kitchen with stainless steel appliances. The open-concept kitchen/dinette/living room combination turns the main floor into a very bright and cozy area for the entire family. The yard has been recently fenced-in, and there is lots of space for children or pets to run around. On the second floor you will find a Master Bedroom that can fit a king bed, with a walk-in closet and its own ensuite bathroom. Two other bedrooms upstairs share the main bath. Basement has been upgraded with large windows and a bath rough-in. Located on a quiet crescent, yet close to schools, shopping and the Blue Mountains Village, this Devonleigh-built home can be the perfect home for you. (id:65446)
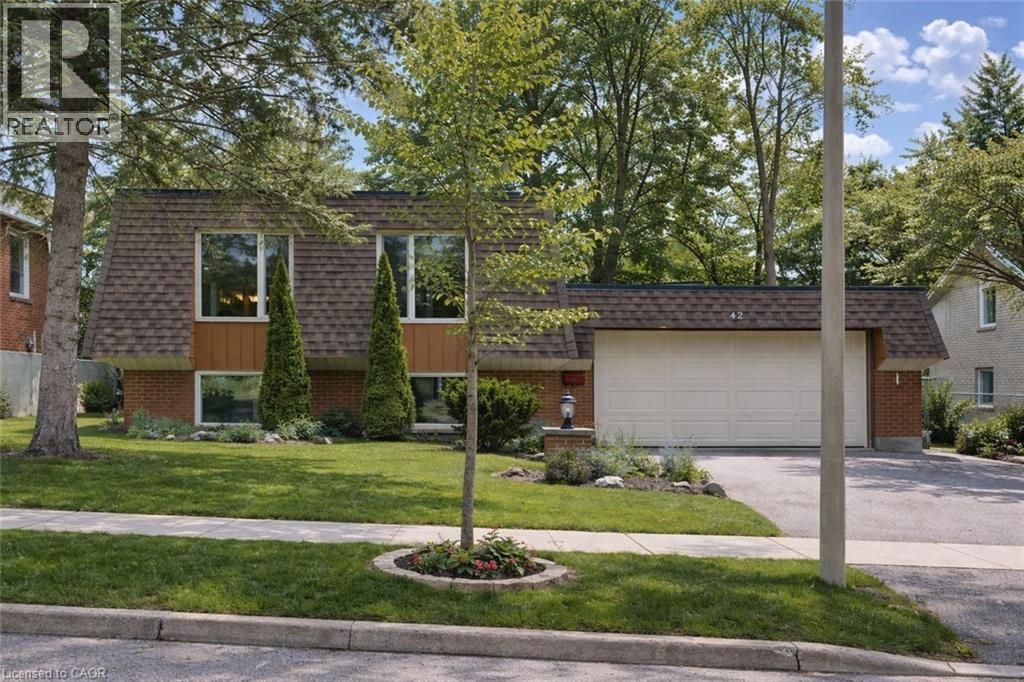
42 Culpepper Drive
Waterloo, Ontario
Welcome to 42 Culpepper Drive, nestled within the esteemed Maple Hills Neighbourhood, where community thrives and each home carries its own unique charm. This prime location offers easy access to an array of amenities, including coffee shops, restaurants, Waterloo Park, Westmount Golf Course, and two prestigious universities, making it a highly sought-after address. Situated on an expansive 60’ x 115’ lot, this Mansard style home epitomizes comfort and elegance. Boasting over 2400 square feet of living space, this four-bedroom residence features a raised bungalow floorplan that bathes in natural light from every angle, accentuating its spacious and airy open-concept layout. Step into the heart of the home – the recently renovated kitchen, a culinary enthusiast's dream equipped with a steam oven (2022) and new fridge (2024). The spacious basement floorplan makes use of every inch of space, featuring high ceilings and a newly renovated bathroom (2022). With ample space for entertaining, the fully fenced backyard, complete with a large patio (29'x 20'), awaits your gatherings with friends and family. Rest assured knowing that this home is equipped with recent upgrades, including a replacement of the flat roof in 2021 a new furnace in 2019, and both a hot water heater and water softener installed in 2023. Additionally, enjoy the convenience of a double car garage, ensuring hassle-free parking. Experience the epitome of modern living and timeless elegance at 42 Culpepper Drive. (This home was originally a 3 + 2 bedroom home that has been renovated into a 2 + 2 Bedroom home. A third bedroom upstairs could be re-added by closing in the Dining Room). (id:65446)
Chestnut Park Realty Southwestern Ontario Ltd.