
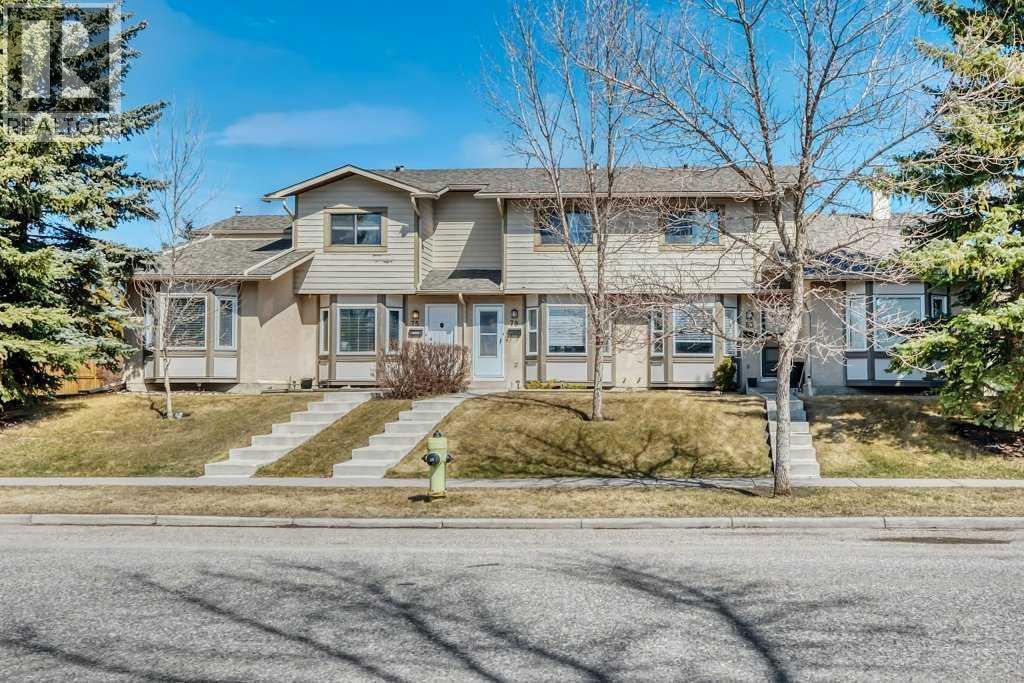
75 Deerfield Drive SE
Calgary, Alberta
Welcome to this well cared for 3-bedroom townhouse in the established community of Deer Ridge—an ideal opportunity for first-time buyers or young families looking for a place to call home.This home has been consistently maintained and offers the kind of updates that matter, including central A/C, a newer high-efficiency furnace, hot water tank, and an updated deck—allowing you to move in with confidence.The main level features a sunny living room and a bright kitchen with eating area, along with patio doors that lead directly to your private backyard—perfect for kids, pets, or simply enjoying some outdoor space.Upstairs, you’ll find a spacious primary bedroom with a large closet, along with two additional bedrooms and a recently updated bathroom. The layout is well suited for growing families or those needing a bit of extra space.The developed basement adds valuable flexibility with a rec room that works well as a kids’ play area, TV room, or home office.Set within a well-run, pet-friendly complex and located close to parks, schools, and everyday amenities, this is a great opportunity to get into a welcoming, family-oriented neighbourhood.A solid home in a great location—ready for its next chapter. (id:65446)
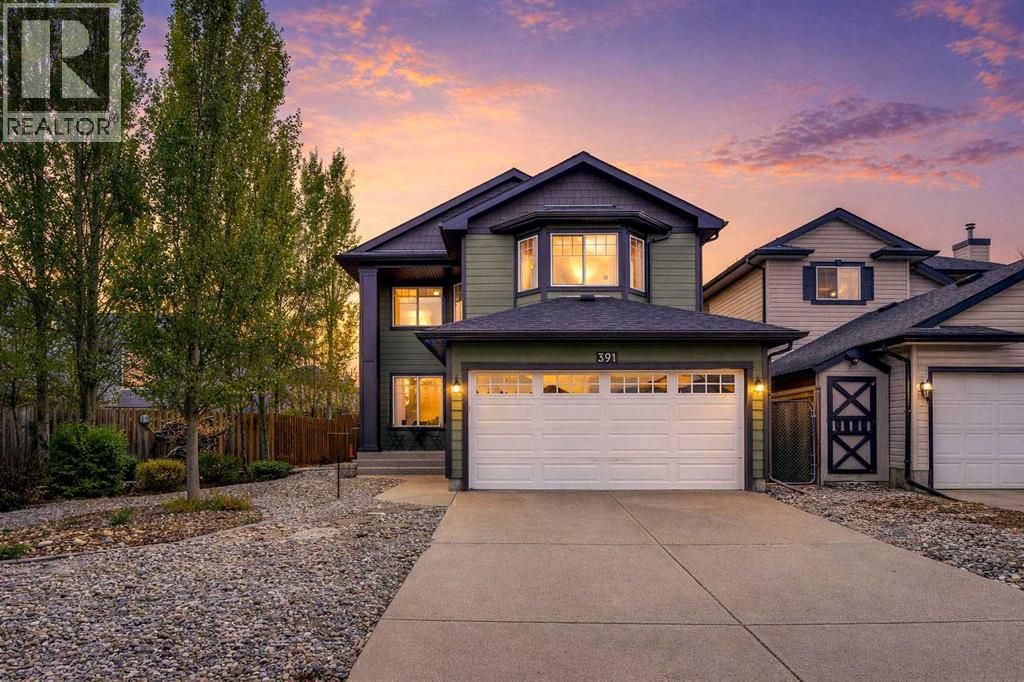
391 Millrise Square SW
Calgary, Alberta
Located on a quiet street in the heart of Millrise this beautiful 2-storey, 3 bdrm, 2 1/2 bath home is a fantastic family dwelling. Sun drenched w/ an abundance of natural light, the main floor offers great living space. Open concept kitchen, family room, dining area & living room creates functionality & versatility. Kitchen features huge island, plenty of counter & cupboard space for your growing family. Nicely landscaped south facing backyard is where you can enjoy summer BBQ's on the deck w/ ample distance from the neighbors. Upper level has 3 good size berms plus bonus room w/ gas fireplace & vaulted ceilings, again, exuding natural light creating warmth & comfort. Fully developed basement w/ river rock fireplace is designed for recreation & entertainment. Recent Upgrades and Improvements including hail-resistant roof and Hardie Board siding (2021), fully renovated kitchen and bathrooms with updated main flooring and ceilings (2023), improved deck and backyard (2024), newer appliances (2025), and brand-new carpet with fresh interior paint (2026). A true turnkey home offering modern comfort and peace of mind. (id:65446)
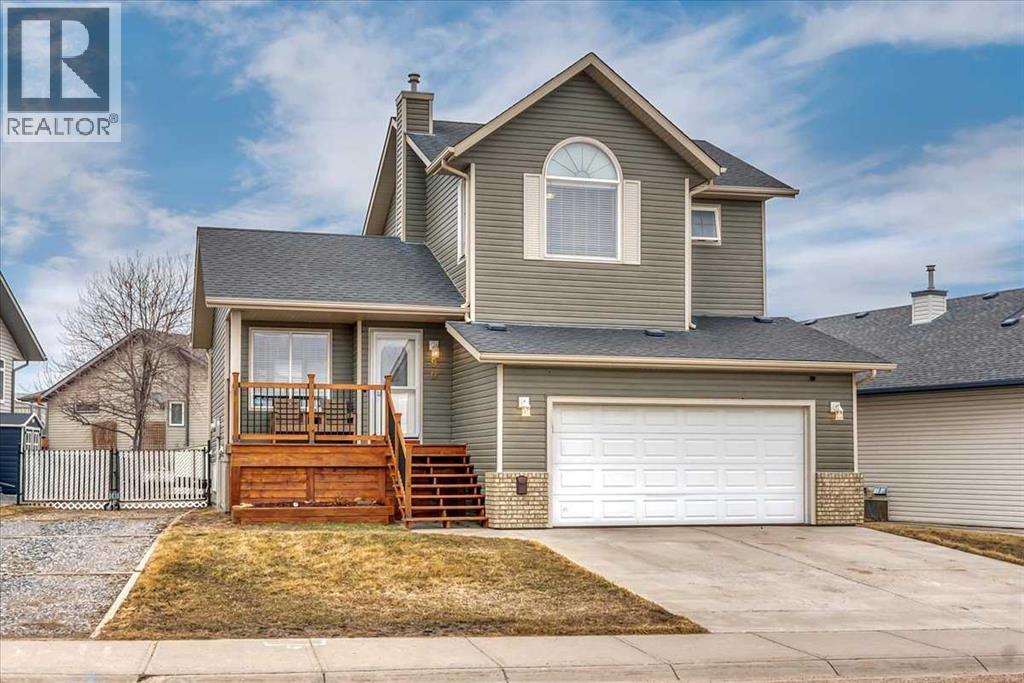
90 Parklane Drive
Strathmore, Alberta
Set on a spacious lot, this home delivers the kind of outdoor space that’s hard to find—complete with RV parking, a full-size deck, and plenty of room to actually use your yard. Inside, the layout is functional and open. A wide front entry gives you space to come and go comfortably, leading into a bright living area anchored by large windows. The kitchen is designed for real life—loads of cabinetry, generous prep space, and a dining area that connects directly to the backyard for easy indoor/outdoor flow. A convenient 2-piece bath finishes the main level. Upstairs, you’ll find three well-proportioned bedrooms, including a primary retreat with its own ensuite and excellent closet space. A second full bathroom serves the additional bedrooms. The basement is unfinished with a bathroom rough-in already in place—ready for whatever direction you want to take it. Extras that matter: double attached garage, central air conditioning, and rare RV parking. Solid layout, great lot, and room to grow—this one checks the right boxes. a Dreamy 2 storey for your next chapter! Located in amazing community of Strathmore a full service community with a Hospital, Rec centres, Swimming pool, Shopping, Banks Grocery stores amazing walking paths and tonnes of parks! Great access to Calgary perfect for commuters! (id:65446)
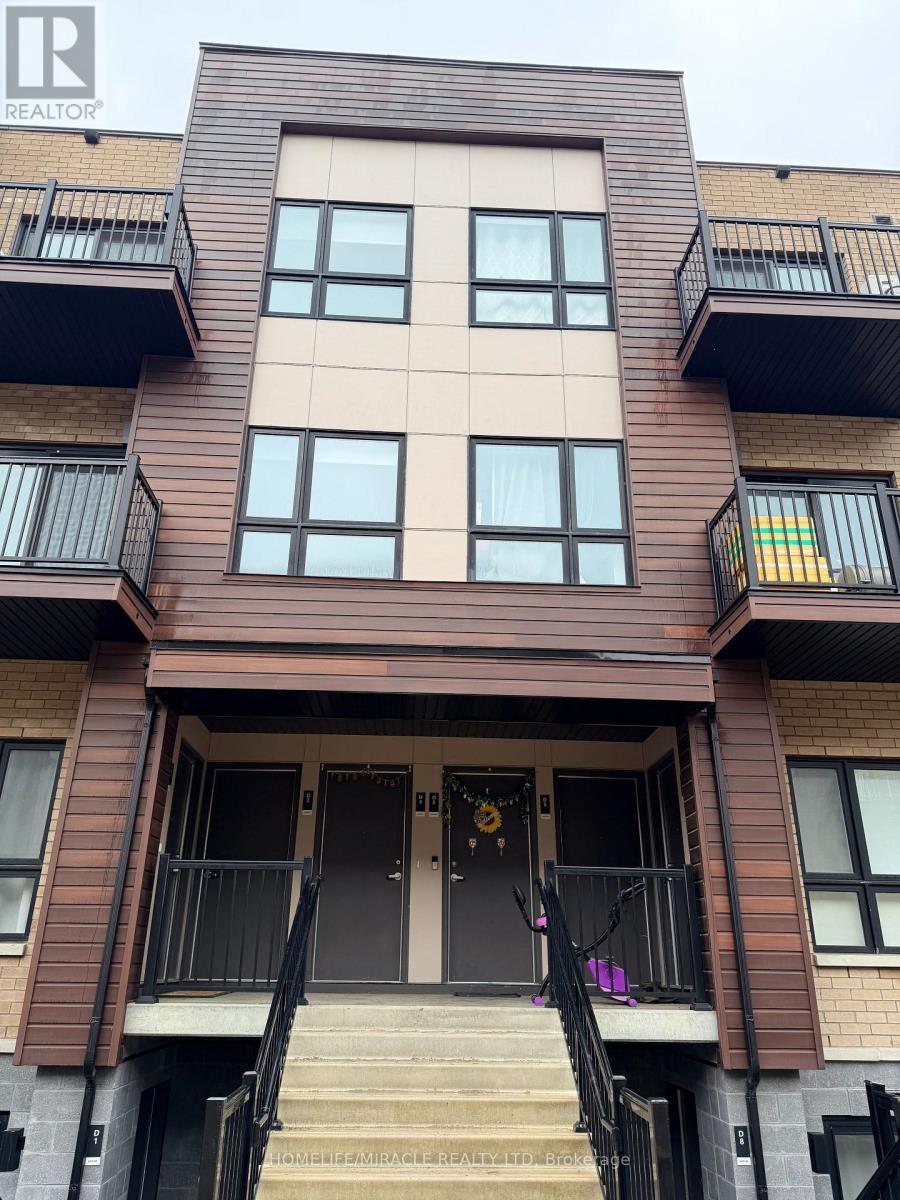
D5 - 10 Palace Street
Kitchener, Ontario
Modern Stack Townhome for Lease in Kitchener | Prime Location Living Less than 3 years old, this beautifully maintained 2-bedroom, 2-bathroom stack townhome in Kitchener offers the perfect blend of modern design and everyday convenience. Featuring 9-ft ceilings, abundant natural sunlight, and a private balcony, this home is ideal for tenants searching for modern condos for rent in Kitchener or move-in-ready townhomes near amenities.The upgraded kitchen includes stainless steel appliances and quartz countertops, complemented by stylish vinyl flooring throughout. The spacious primary bedroom boasts a large picture window, while the ensuite laundry adds to the comfort and functionality. Located in a highly desirable neighborhood close to transit, shopping, and major routes, this property is perfect for professionals, couples, or small families. ; Available from May 1, 2026; A great opportunity for those searching 2 bedrooms rental in Kitchener, Ontario, or a modern townhome near GTA commuter routes. (id:65446)
250 River Garden Road
Marmora And Lake, Ontario
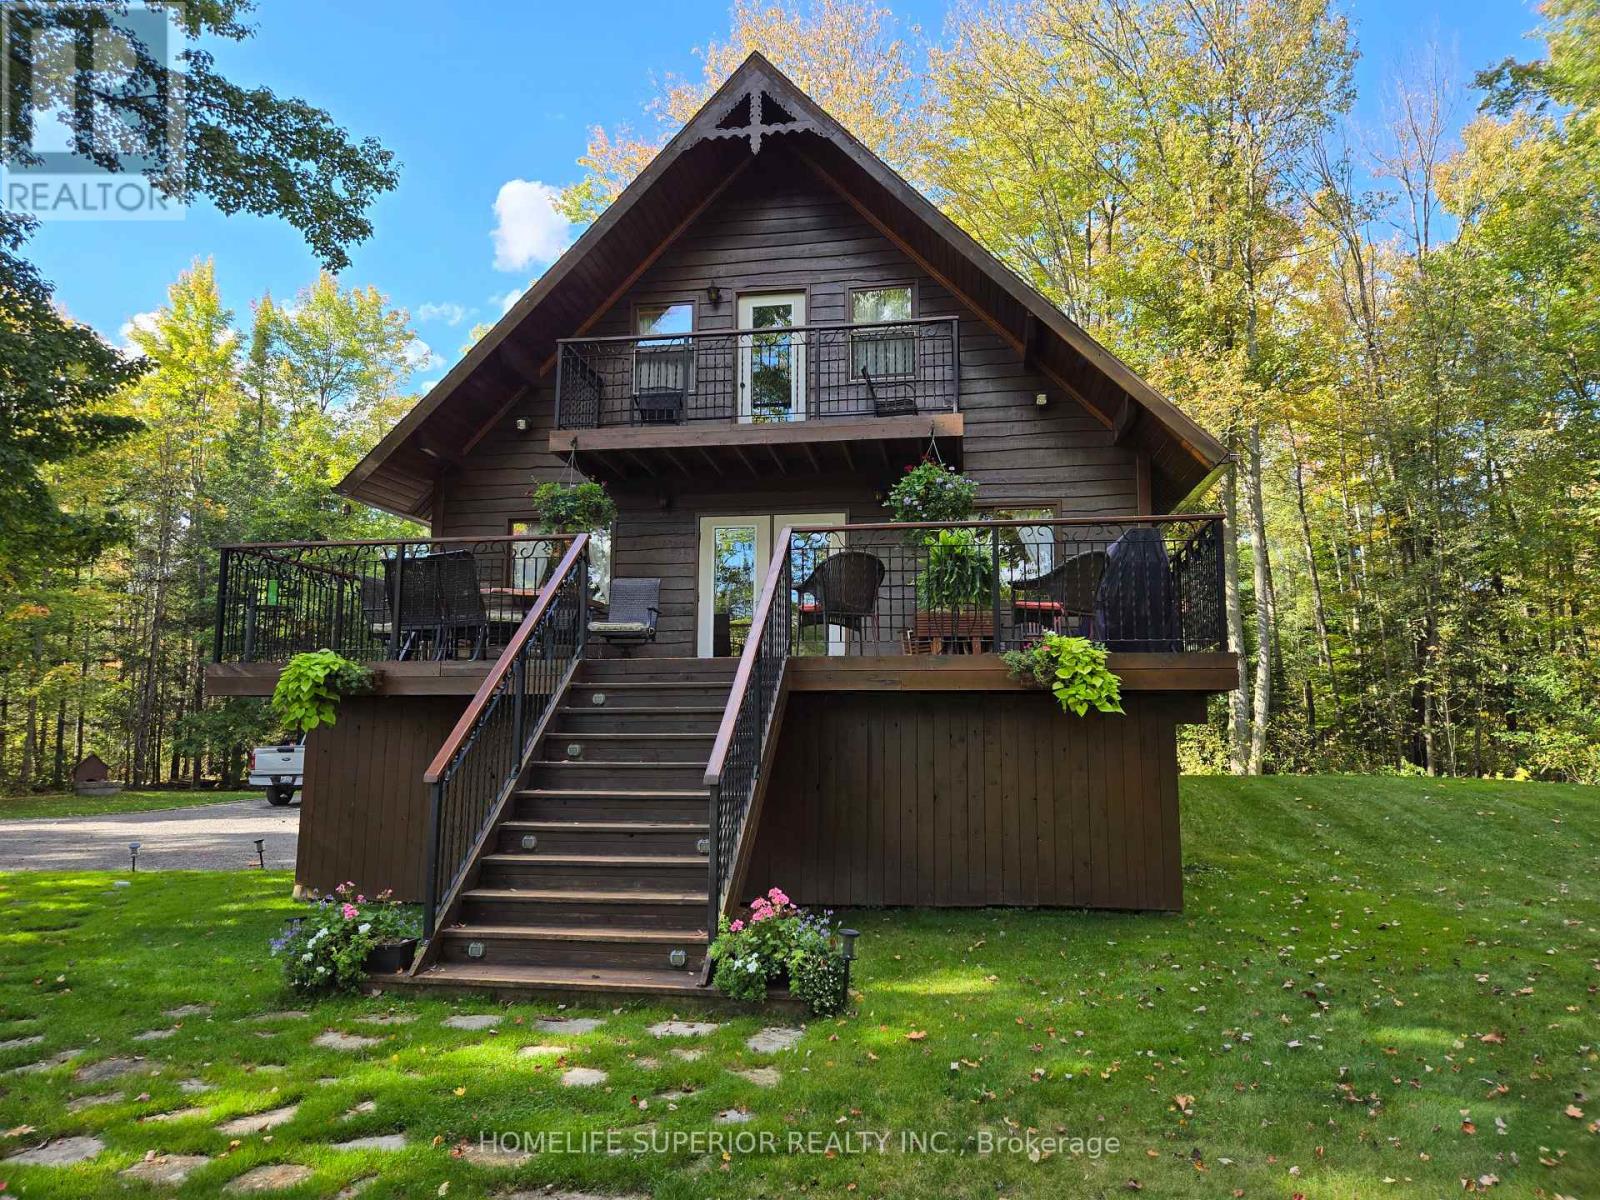
Welcome to 250 River Garden Road, a serene escape located on beautiful Beaver Creek with exceptional boating to Crowe River & Crowe Lake, This two storey cedar home is located on 1.6 acres of land with over 300ft of waterfront. It is lined with beautiful mature trees for optimal shade & privacy. The house was built in 1989 by the current owners who have kept their home in immaculate condition. Through the years that have added a 2 car garage with a finished loft, a custom built gazebo overlooking the water & an arbor stone wall that adds beauty to the shoreline. Recent updates that have been completed in the home include a full kitchen renovation, complete quartz countertops, upgraded appliances & pull out drawers for easy access, 3pc bath with jacuzzi tub & hardwood floors in the bedrooms. Also, on the main floor is an upgraded 3pc bath with shower & a 4th bedroom/den or office. Whether you're looking out the large windows from the main floor, sitting on the balcony off the master bedroom or sitting outside on the large main floor deck there is no shortage of viewpoints to enjoy the river & surrounding nature. For those cool or rainy days there is a cozy & warm family room for entertaining with an electric fireplace, pool table & bar. There is also a large laundry & utility room that provides added storage area. Fibre optic internet access is also available. Enjoy the pictures & video's, this spot is amazing to view. (id:65446)
11 Tomahawk Drive
Grimsby, Ontario
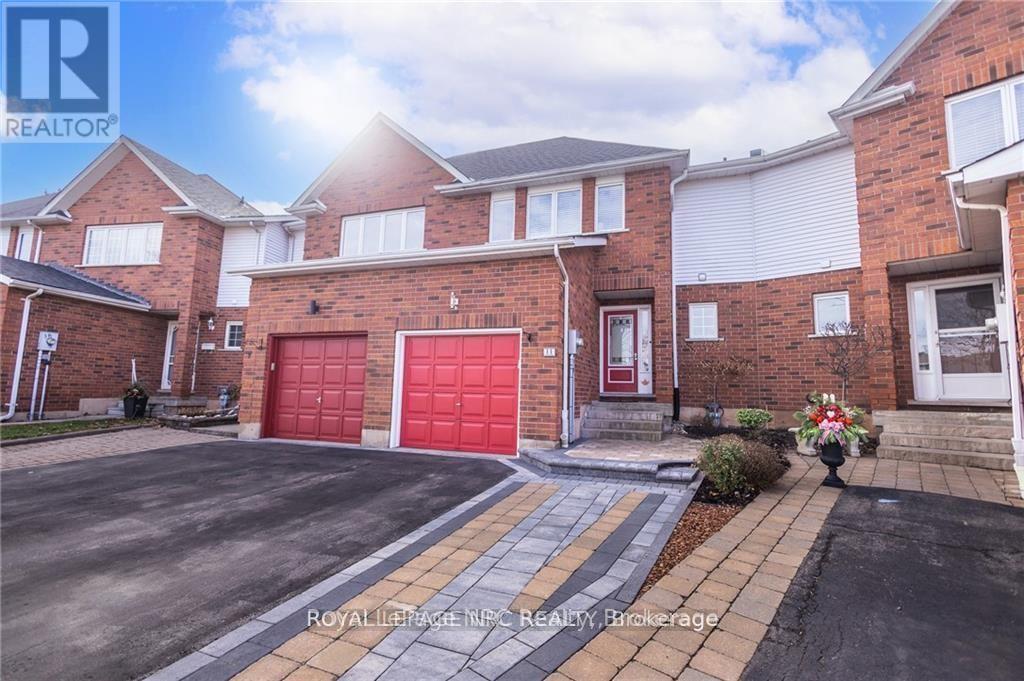
Welcome to 11 Tomahawk Drive in the heart of Grimsby - a beautifully maintained freehold townhome nestled on a quiet cul-de-sac, directly across from Arrowhead Park. This inviting 3-bedroom, 1.5-bath home offers the perfect blend of comfort, style, and location. From the moment you step inside, you'll be impressed by the abundance of natural light pouring in through multiple skylights, creating a bright and airy atmosphere throughout. The main floor is thoughtfully designed for both everyday living and entertaining, featuring a spacious eat-in kitchen with a gas stove and convenient walkout to the backyard. The open-concept living and dining area showcases rich hardwood flooring and a cozy gas fireplace-perfect for gathering with family and friends. A convenient 2-piece bath completes this level. Upstairs, a stunning stairwell with glass railing and skylight leads you to three generously sized bedrooms. The primary bedroom offers a walk-in closet and ensuite privileges to the main bathroom, providing both comfort and functionality for busy households. The finished basement adds even more living space, complete with pot lighting, a large rec room, laundry area, and additional storage/utility space-ideal for growing families or those needing flexible space. Step outside to your private, south-facing backyard oasis, fully fenced and beautifully landscaped with gardens and a stone patio-perfect for summer relaxation or entertaining. Additional updates include shingles (2021), furnace and A/C (2017), new fridge 2026, offering peace of mind for years to come. Ideally located just minutes to schools, the YMCA, shopping, local wineries, the QEW, and Lake Ontario, this home truly offers the best of convenience and lifestyle. A fantastic opportunity to own a move-in-ready home in one of Grimsby's most desirable neighbourhoods -this one is not to be missed! (id:65446)
3 Sundown Crescent
Cochrane, Alberta
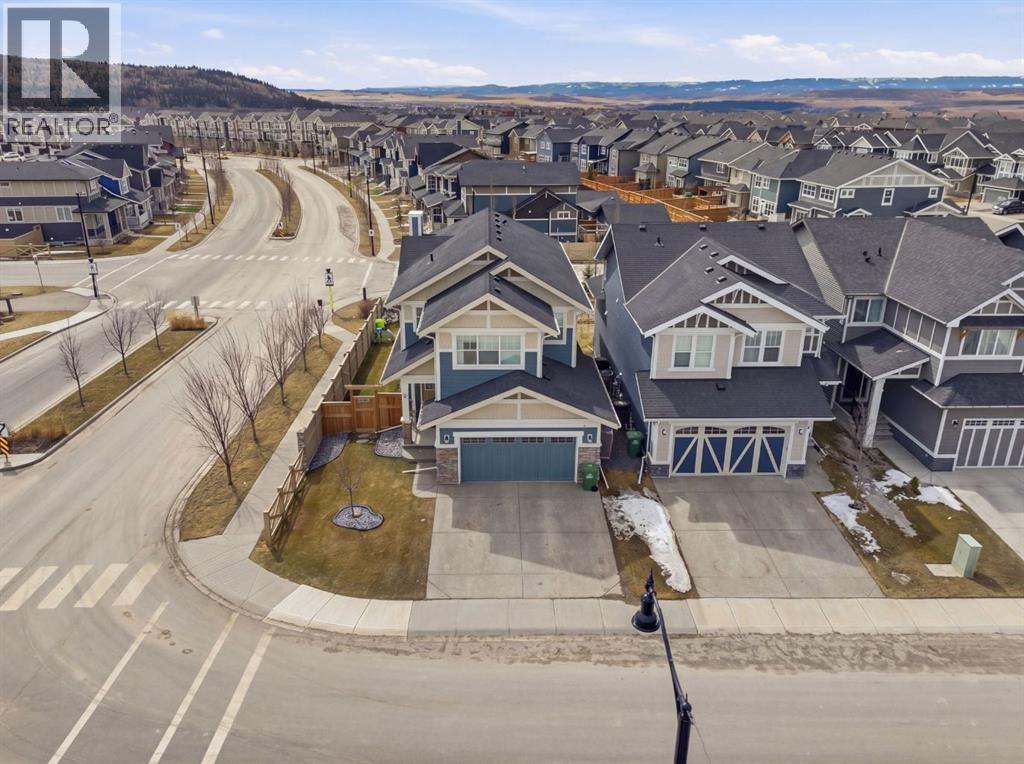
Welcome to this beautifully upgraded 2,612 sq ft corner-lot home in the sought-after community of Sunset Ridge, offering the perfect blend of comfort, functionality, and modern design. Ideally located just steps from parks, walking paths, and schools, this home also backs directly onto a pathway with no neighbours behind—providing added privacy and a true outdoor lifestyle.The main floor is highlighted by Jayman’s signature “Glass Wall” upgrade, featuring an expansive sliding glass door flanked by two oversized windows that flood the living space with natural light and create a seamless connection to the backyard. The open-concept layout is ideal for both everyday living and entertaining, anchored by a massive kitchen island that serves as the heart of the home. A dedicated main floor office offers the perfect work-from-home setup.Upstairs, you’ll find oversized bedrooms and generous living space throughout, while the raised basement ceiling offers incredible potential for future development with a bright, open feel rarely found at this level.This home is loaded with thoughtful upgrades, including triple pane windows for year-round efficiency and comfort, central air conditioning, smart dimmable switches throughout, and an oversized garage (extended by 2 feet) complete with a 240V plug for electric vehicle charging.Step outside to your private oversized backyard retreat, featuring a professionally installed Suncoast Enclosures louvered pergola—perfect for enjoying sunny afternoons or relaxing evenings in any weather. With mountain views to the west and located in one of Cochrane’s most family-friendly neighbourhoods, this is a rare opportunity to own a move-in-ready home with premium features, exceptional outdoor space, and unbeatable proximity to amenities. (id:65446)
137, 3809 45 Street SW
Calgary, Alberta
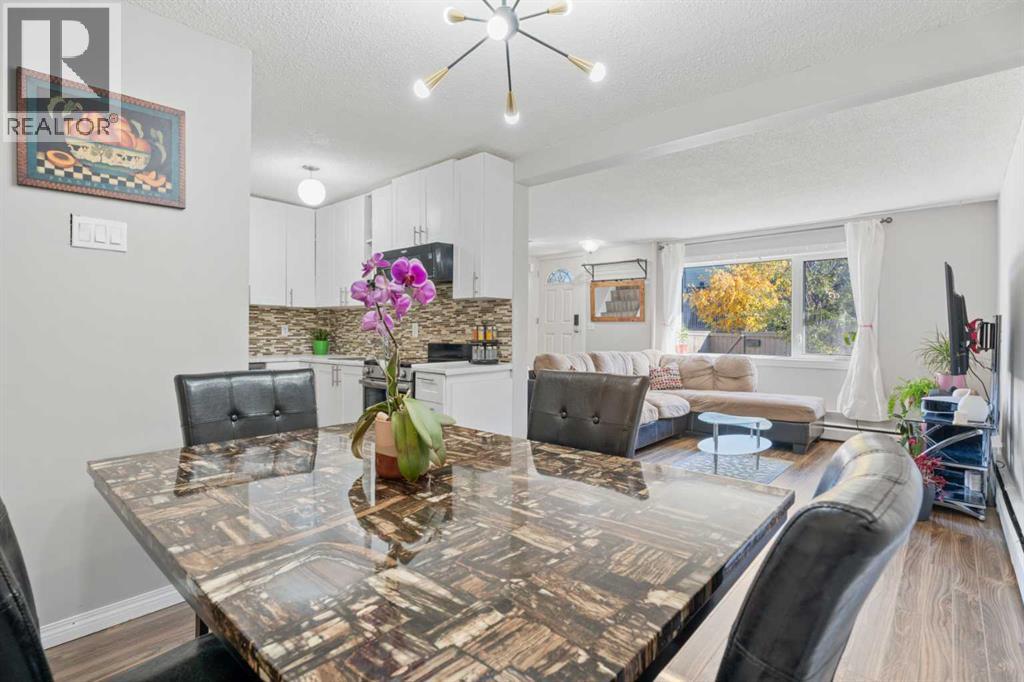
Welcome to your new townhome in the popular community of Glenbrook! This is an excellent opportunity to own an updated 3-bedroom, 1-bathroom unit in Regent Gardens. This home provides you with living space over two floors, with a private yard (for the price of a condo!). The kitchen has has a recent renovation giving it a light an regenerated feel, and in-suite laundry for every-day convenience. All utilities except electricity are included in the condo fees, so you don't need to worry about fluctuating heating bills in the winter time! This home is walking distance to Westhills, with multiple schools in the area, bus stops a plenty, and great proximity to major road-ways to get you all over the city quick. Don't hesitate, great properties like this don't last... (id:65446)
15886 Niagara Parkway
Niagara-On-The-Lake, Ontario

*Niagara Wine Country Estate with Vineyard Backdrop on Niagara River Parkway* Just a short drive from Toronto, this fully renovated wine-country estate offers a rare opportunity to own a private retreat in the heart of Niagara-on-the-Lake.Located along the scenic Niagara River Parkway, the 1.5-acre property backs directly onto vineyards and enjoys unobstructed views of the Niagara River-one of the most sought-after settings in Ontario's wine region.Originally the residence of a vineyard owner, the home has been completely redesigned and renovated, with every interior space rebuilt using custom finishes, bespoke millwork, and carefully selected materials. The result is a sophisticated wine-country residence that combines craftsmanship, privacy, and lifestyle.The approx. 3,900 home features 4 bedrooms & 4 bathrooms, expansive living areas for entertaining, and large windows framing vineyard and river views throughout the home.Outdoor living is designed for relaxed weekends and gatherings with family and friends. Landscaped grounds surround a resort-style saltwater pool, while multiple terraces provide ideal spaces for outdoor dining and sunset views over the vineyards.A detached barn offers additional possibilities for future owners, with potential to create a studio, wellness retreat, or private guest space.This property is perfectly positioned for the Niagara lifestyle. From the front of the home, the scenic Niagara River recreational trail provides direct access to one of Ontario's most beautiful cycling routes. Within minutes are many of Niagaracelebrated wineries, restaurants, and golf courses, making the property an ideal weekend escape for wine lovers, golfers, and outdoor enthusiasts from the GTA. Private, fully renovated, and surrounded by vineyards and river views, this exceptional property offers a rare opportunity to own a true wine-country retreat just outside Toronto. (id:65446)
690 Potter Settlement Road
Tweed, Ontario
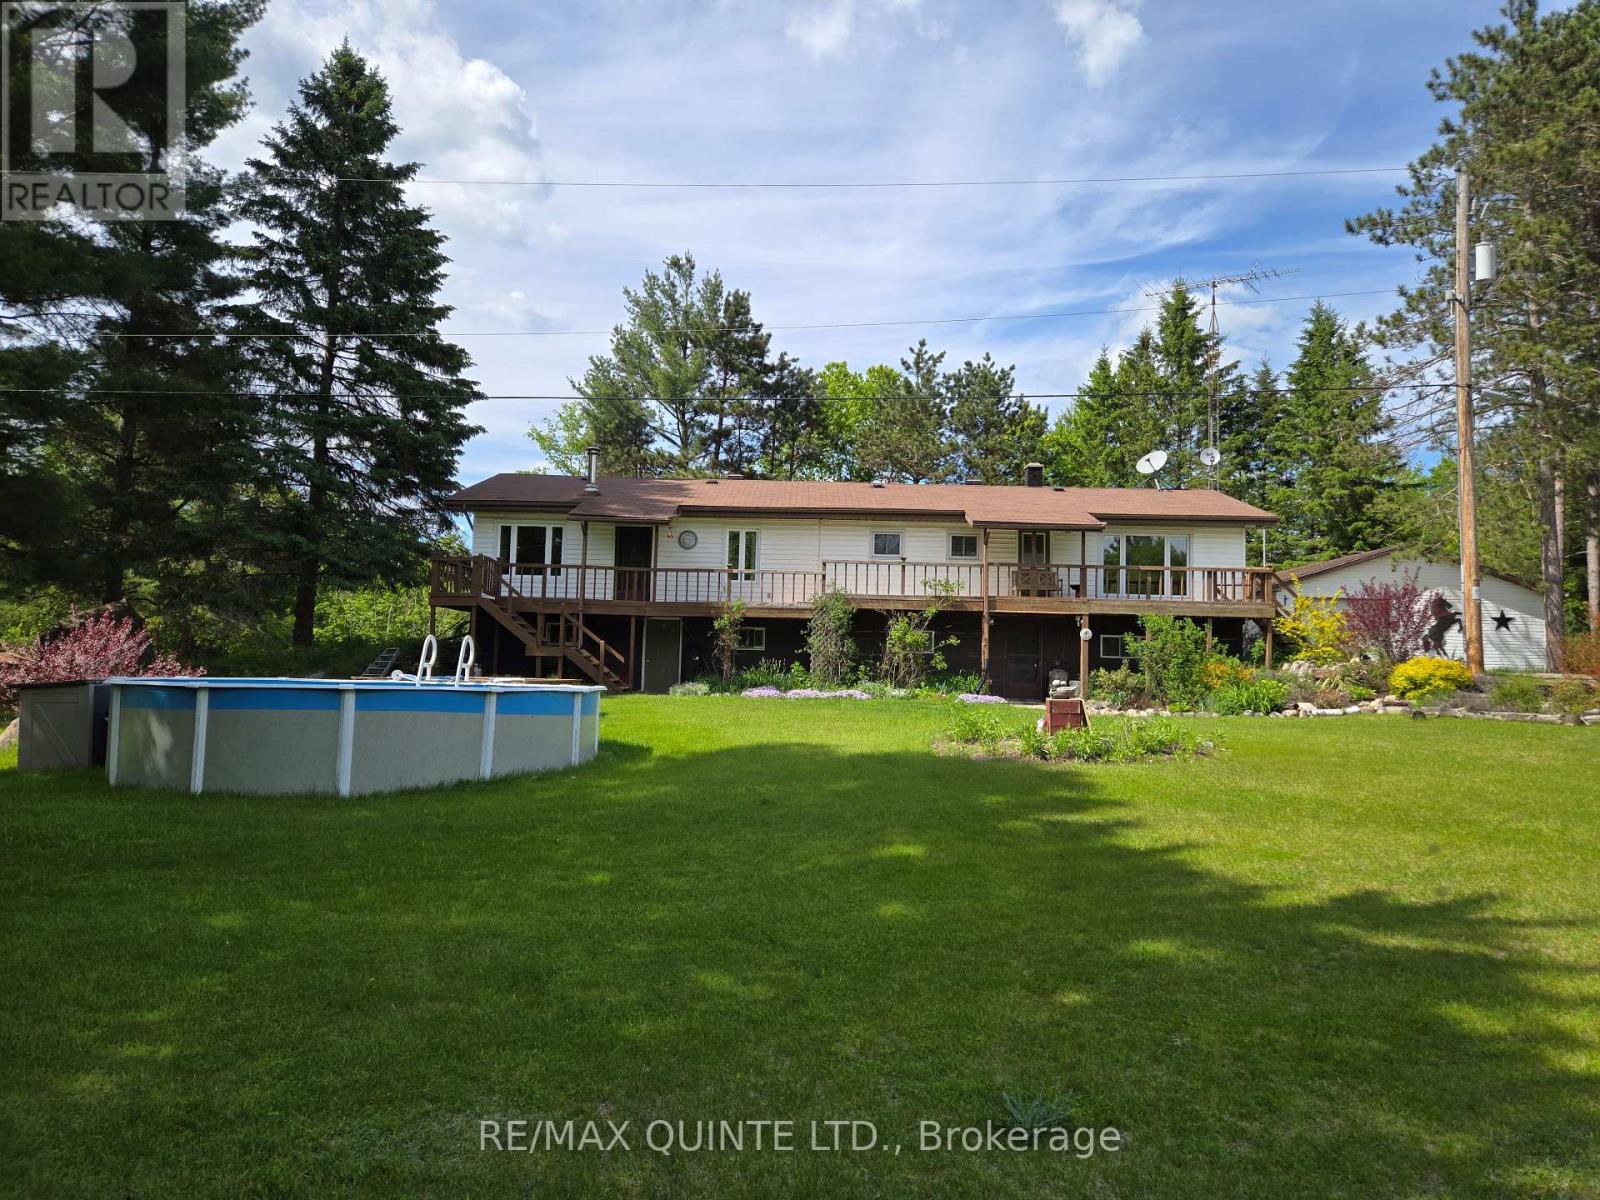
This lovely 3 bedroom home is nestled back off a country road with a 14+ acre private & peaceful setting. Stepping inside from the sprawling deck, the main level boasts a spacious dining room with cozy woodstove and breakfast bar. Walk into the kitchen with ample cabinetry, pantry, and center island and walkout to deck overlooking the private backyard. Living room with lots of natural light with walkout to deck that overlooks the wnderful front yard and ponds. 2 bathrooms both 3pc, one with walk-in shower and the other with soaker tub. Primary bedroom with double closets, another 2 spacious bedrooms and a laundry room with lots of cabinets. The walkout lower level features a huge rec room, a large work shop, a cold room, and 2 other nice sized rooms which could be a potential in-law suite or home business. Outside, you'll find a 28 x 30 detached garage, above ground pool for those hot days, horse stable and paddock, 2 ponds, lot's of perennial gardens and trails throughout the property. Whether unwinding on your private deck enjoying your peaceful picturesque acres after horseback riding the trails or enjoying some gardening this perfect country paradise could be your next home. (id:65446)
88 Legacy Mews SE
Calgary, Alberta
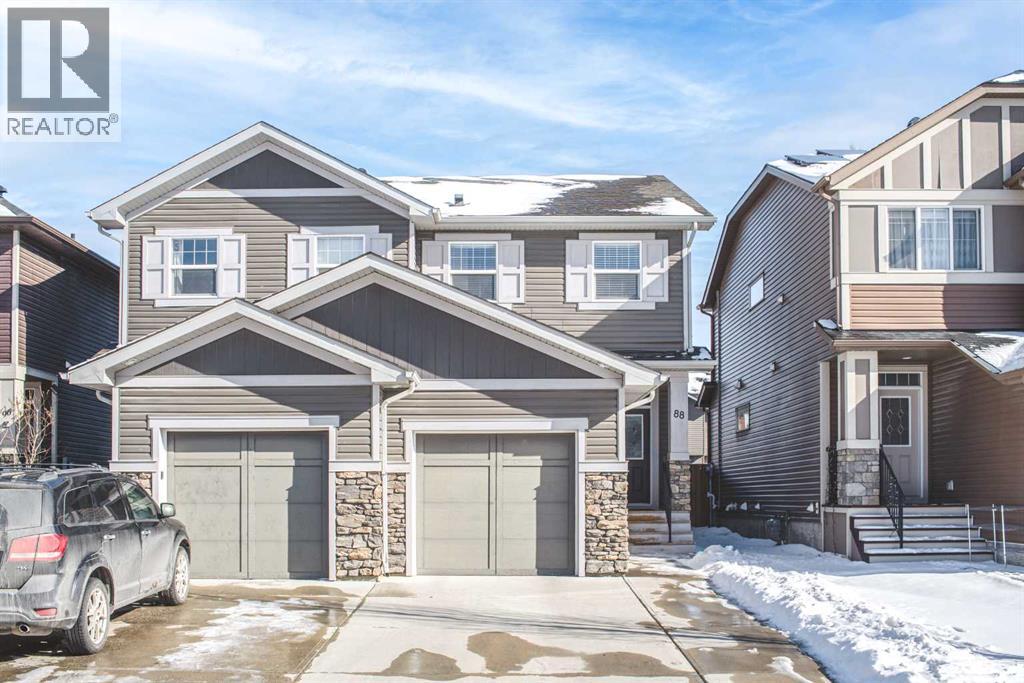
Open house on Saturday, April 18, 2-4 pm. Welcome to this incredible duplex in the sought-after community of Legacy. Step inside and be greeted by a bright, open-concept floor plan featuring modern finishes and an abundance of natural light throughout. The contemporary kitchen is thoughtfully designed with a central island, ample cabinetry, and a pantry—perfect for both everyday living and entertaining. The main level also offers a spacious living room, a dining area, and a convenient two-piece bathroom, adding to the functionality of the space. Upstairs, you’ll find a generously sized primary bedroom complete with a walk-in closet and a four-piece ensuite. Two additional well-appointed bedrooms, another four-piece bathroom, and a conveniently located laundry room complete the upper level.The full, partially finished basement offers a blank canvas, ready for your personal touch and future development. Outside, the fenced backyard with a deck is perfect for enjoying warm summer evenings. Recent UPGRADES include vinyl floorings on main level, staircase and upper level. FRESH paint throughout. The vibrant community of Legacy offers an abundance of amenities, including parks, playgrounds, and scenic walking paths, along with nearby shopping and dining options. With quick access to downtown and major routes throughout the city, this location truly offers both comfort and convenience. Don’t miss this opportunity—book your private showing today! (id:65446)
271 Bedford Road
Waterloo, Ontario
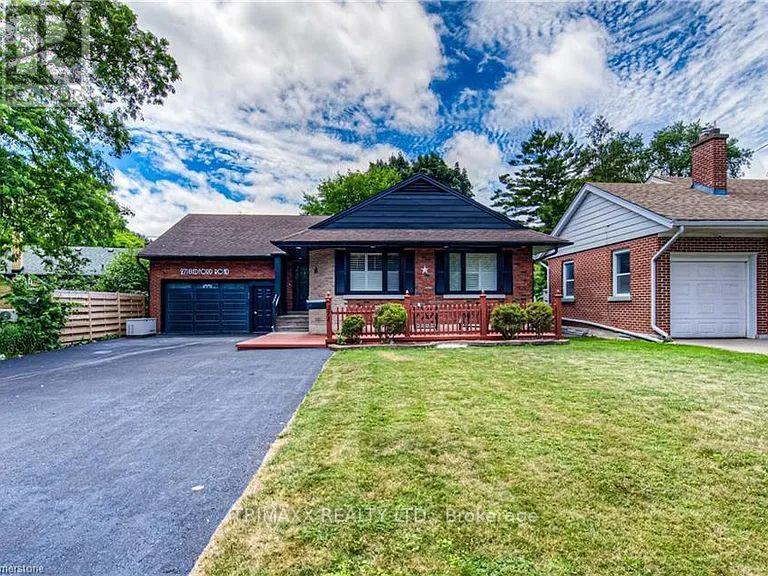
Are you searching for a home in a quiet, well-established neighborhood that's close to shopping, essential amenities, and downtown Kitchener? Your search is over, Welcome to 271Bedford Road, Kitchener-a true hidden gem located directly across from the scenic Rockway Golf Course. Nestled in a mature and desirable community, this beautifully renovated 3-bedroom bungalow offers an exceptional living experience. Updated thoughtfully from top to bottom, the main floor features three spacious bedrooms and two modern bathrooms. The primary bedroom includes a private ensuite with a walk-in shower, while the second and third bedrooms share a fully renovated three-piece bathroom .The bright and inviting living and dining areas create a warm, welcoming space for everyday living and entertaining. The kitchen is both stylish and functional, featuring granite countertops, a large window that fills the space with natural light, and convenient access to the side entrance. A rare loft space, accessed through the garage, provides valuable additional flexibility-ideal for guests, storage, or creative use. The fully finished basement, complete with a separate entrance, offers a home office or additional room-perfect for a growing family, guests, or work-from-home needs. This property also features an attached double-car garage with a built-in worktable, making it ideal for hobbyists or those with a creative or hands-on lifestyle. The oversized driveway comfortably accommodates 4-5 vehicles. Ideally located, this home is minutes from highway access, Fairway Mall, downtown Kitchener ,the Auditorium, restaurants, parks, and schools. Additional upgrades include two owned water heaters, a new HVAC system, air conditioning, updated electrical, and an owned water softener. Whether you're looking to establish a home-based business, a professional office, a workshop, or a property with income-generating potential, this home truly offers it all .Don't miss this opportunity-Book your showing. (id:65446)