

59 Devonshire Drive
Wilmot, Ontario
Welcome to 59 Devonshire Drive-now offered at an exceptional value of $914,900. This lovingly maintained Waterford Model features two bedrooms plus a den, 2.5 bathrooms, and over 2,700 sq. ft. of finished living space designed for comfort and ease. The open-concept main floor features hardwood flooring, a bright kitchen with stone countertops, new flooring, tile backsplash, peninsula seating, and California shutters. The spacious primary suite includes his-and-hers walk-in closets and an ensuite with double sinks and a low-barrier walk-in shower. A bright second bedroom, 4-piece bath, den with French doors, and main floor laundry with extra storage complete this level. Relax in the three-season sunroom overlooking lush greenery or entertain in the finished lower level with two large multipurpose rooms, a 2-piece bath, and abundant storage. Recent upgrades for peace of mind include roof, furnace, A/C, and attic insulation. Outside, enjoy an upgraded interlocking brick driveway, double garage, and serene surroundings. This is a rare opportunity to secure a move-in-ready home at an improved price-come experience the lifestyle Stonecroft is known for. Stonecroft's 18,000 sq. ft. rec center offers an indoor pool, fitness room, games/media rooms, library, party room, billiards, tennis courts, and 5 km of walking trails. (id:65446)
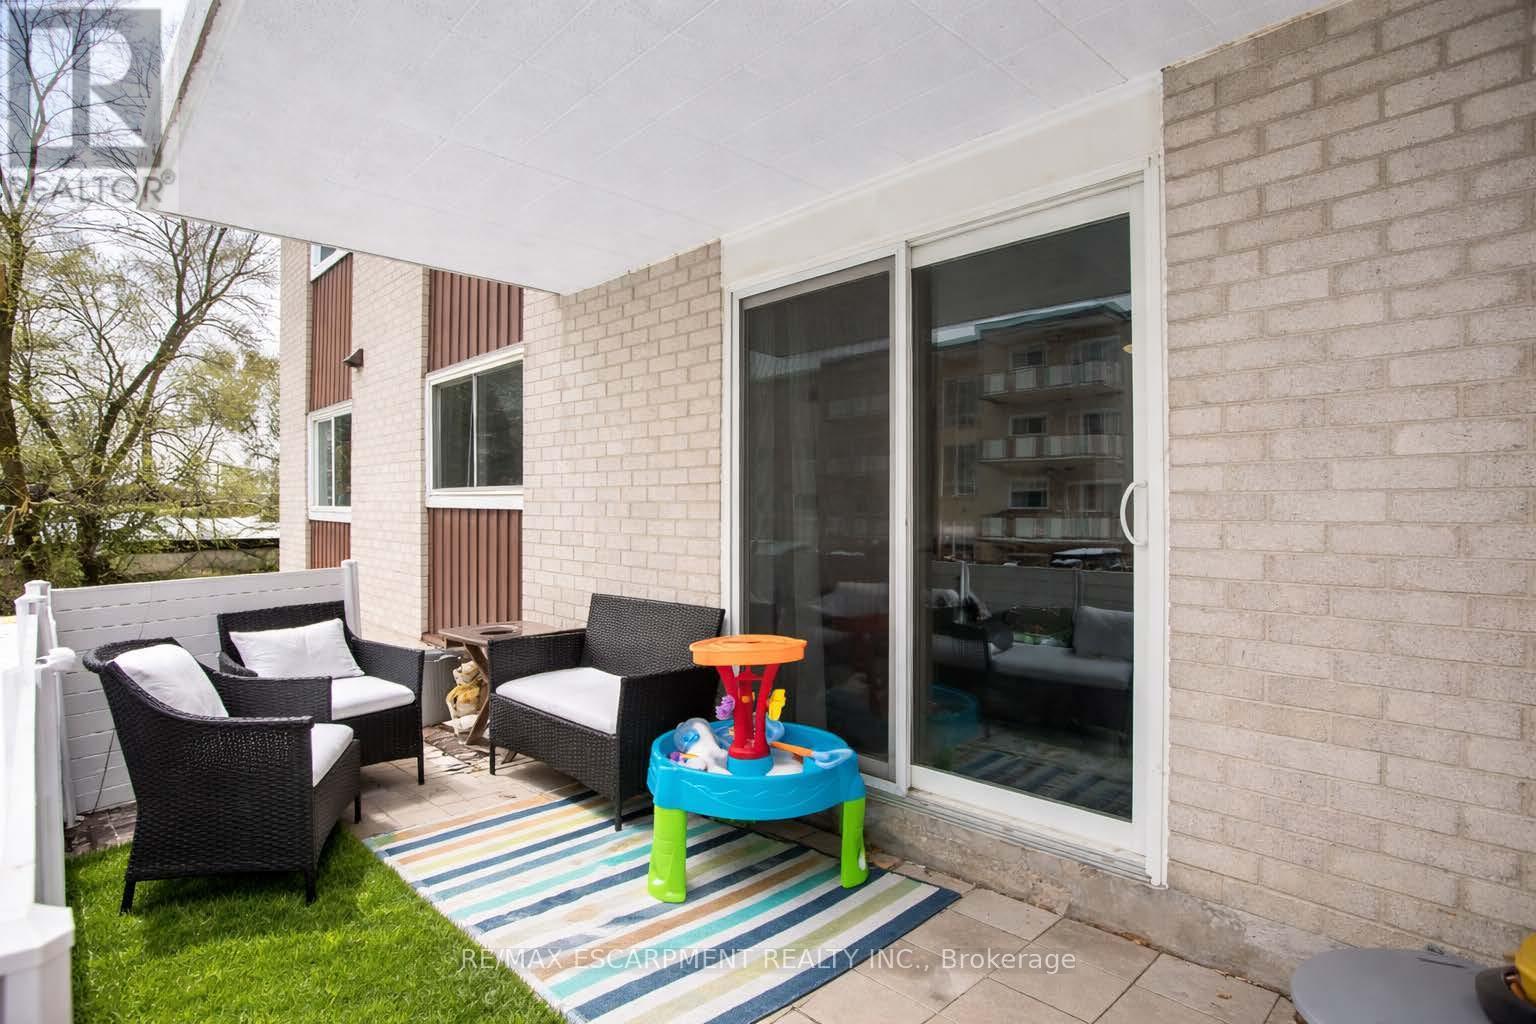
110 - 71 Vanier Drive
Kitchener, Ontario
Affordable & Convenient Condo Living! This move in ready unit is on the main level and offers a spacious terrace with BBQ- Updated Kitchen- Stainless Steel Appliances- Undermount Sink- Quartz Counters- Carpet Free with Spacious Living Room that opens up to the Outdoor Space- Large Dining Area- Primary Bedroom with Walk in Closet and In suite Laundry (can be converted back to a 2 piece powder room) Updated Main Bathroom- Well Maintained Complex where Condo fees include Heat, Hydro, Water, Exterior Maintenance, Building Insurance & Management Fees- Close to All Highways- Hwy 7-Hwy8 & the 401, the LRT, Transit Stop Right across the Street- 5 minutes from Fairview Park Mall- 15 mins from University of Waterloo and walking distance to Parks and Schools (id:65446)
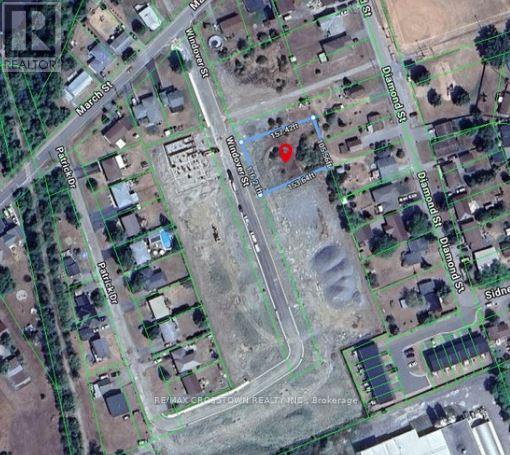
As Per Legal Description - Lots 6 & 7 Windover Street
Quinte West, Ontario
This property is situated in a desirable Residential Type 1 (R1) zone, offering flexibility and excellent potential. Possible uses include a single detached dwelling, home-based business such as a bed and breakfast, home occupation, child care, or even an additional residential unit. All with no environmental constraints. Utilities available on the street. This is one singular lot for sale. (id:65446)
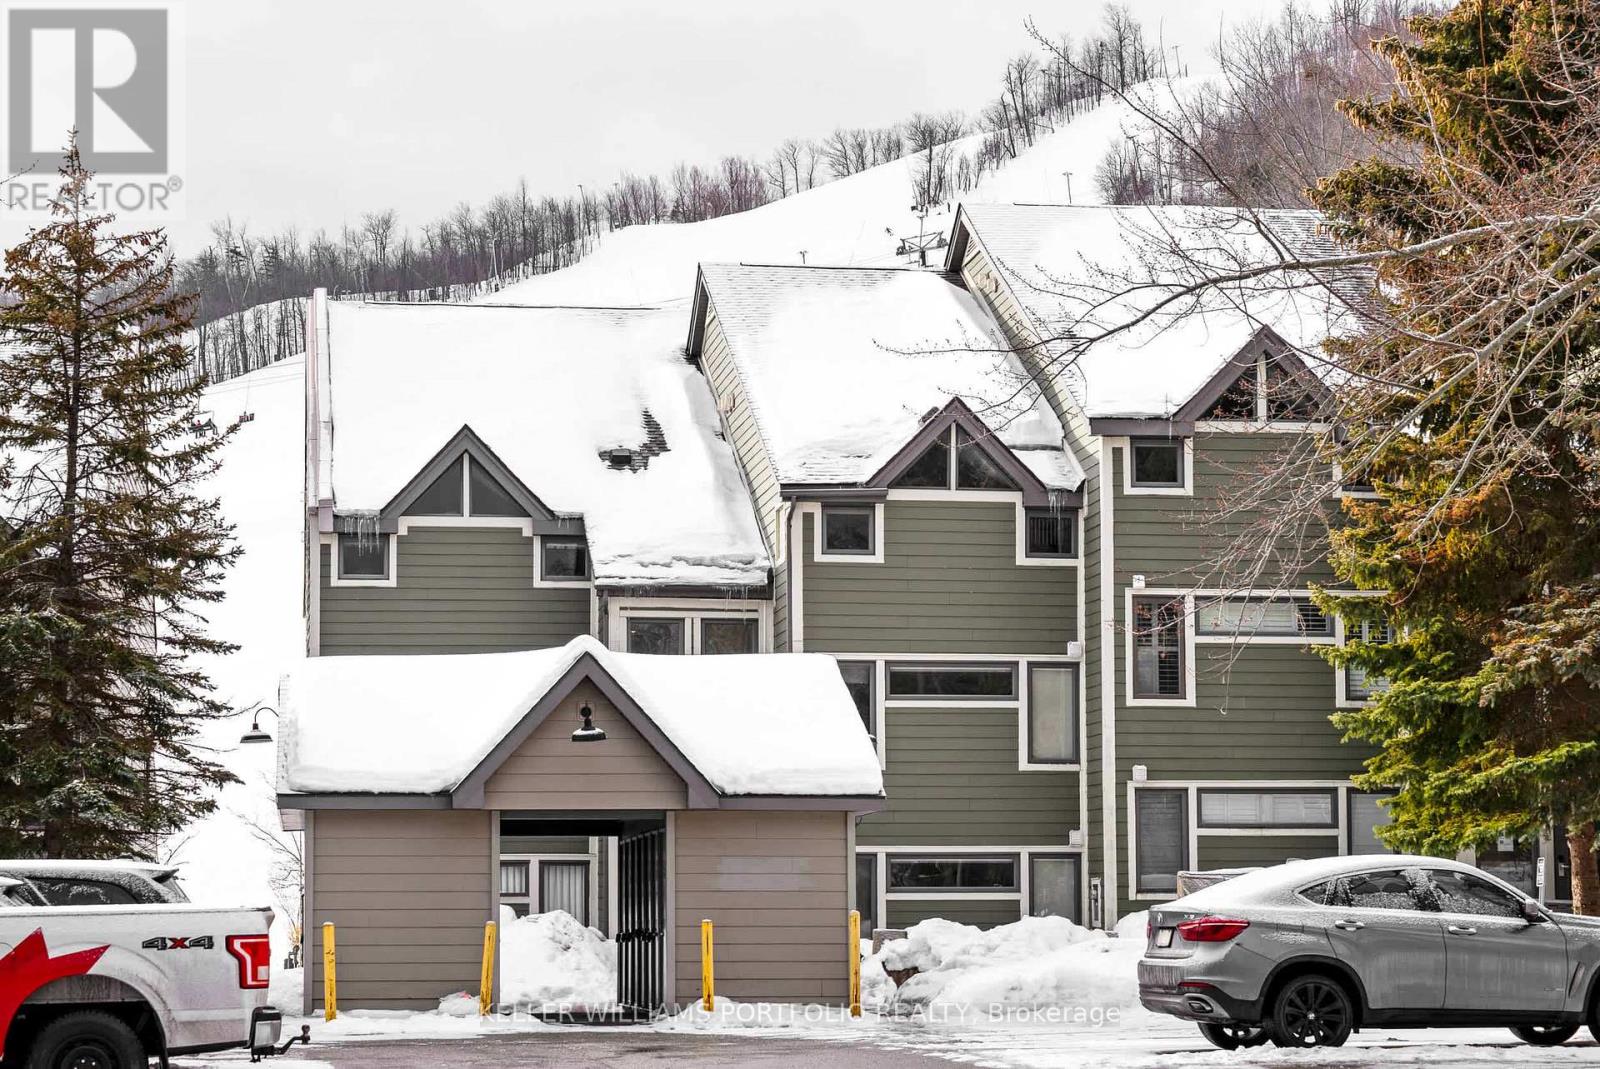
107 - 796404 Grey 19 Road
Blue Mountains, Ontario

TRUE SKI IN/SKI OUT unit on the main/ground floor. Also can take the shuttle that comes to the parking lot for pick-up. Use as an investment or for yourself - short term rentals allowed. Turnkey 2 bedrooms, 2 baths including the primary en-suite. All furnishings included. Enter from the front into an open concept kitchen and dining room. Also can enter from the hillside into the warm and cozy living room. Fully equipped Updated kitchen. Enter the sunken living room with a warm gas fireplace as you put your feet up and look out your window to the Happy Valley ski slopes and mountain side. Patio and garden outside to enjoy a winter or summer B.B.Q with family and friends. Summer hikes up the mountain. 3 min drive to the Northwinds beach. 5 min drive to Scandinavian Spa. Walking distance to Golf Course. Stay where you play at Chateau Ridge. A Village experience with eateries and nightlife. Luxuriate in the nearby local spa within minutes of the townhouse. Many trails and winter/summer attractions. Golfing in the area. All these amenities to fill your day with fun!Visitor parking, outside locker, lockable indoor storage/locker, backyard patio for B.B.Q. On-site Blue Mountain security. Maintenance fee includes Building insurance, building maintenance, ground maintenance/landscaping, parking, property management fees, Roof, Bell Fibe internet and cable. Maintenance Fees include snow shoveling of parking and common area. Landscaping. Exterior repairs. Parking - 3 in total, exclusive use with passes. (id:65446)
107 - 796404 Grey 19 Road
Blue Mountains, Ontario
TRUE SKI IN/SKI OUT unit on the main/ground floor. Also can take the shuttle that comes to the parking lot for pick-up. Use as an investment or for yourself - short term rentals allowed. Turnkey 2 bedrooms, 2 baths including the primary en-suite. All furnishings included. Enter from the front into an open concept kitchen and dining room. Also can enter from the hillside into the warm and cozy living room. Fully equipped Updated kitchen. Enter the sunken living room with a warm gas fireplace as you put your feet up and look out your window to the Happy Valley ski slopes and mountain side. Patio and garden outside to enjoy a winter or summer B.B.Q with family and friends. Summer hikes up the mountain. 3 min drive to the Northwinds beach. 5 min drive to Scandinavian Spa. Walking distance to Golf Course. Stay where you play at Chateau Ridge. A Village experience with eateries and nightlife. Luxuriate in the nearby local spa within minutes of the townhouse. Many trails and winter/summer attractions. Golfing in the area. All these amenities to fill your day with fun!Visitor parking, outside locker, lockable indoor storage/locker, backyard patio for B.B.Q. On-site Blue Mountain security. Maintenance fee includes Building insurance, building maintenance, ground maintenance/landscaping, parking, property management fees, Roof, Bell Fibe internet and cable. Maintenance Fees include snow shoveling of parking and common area. Landscaping. Exterior repairs. Parking - 3 in total, exclusive use with passes (id:65446)
6995 Colgan Road
100 Mile House, British Columbia
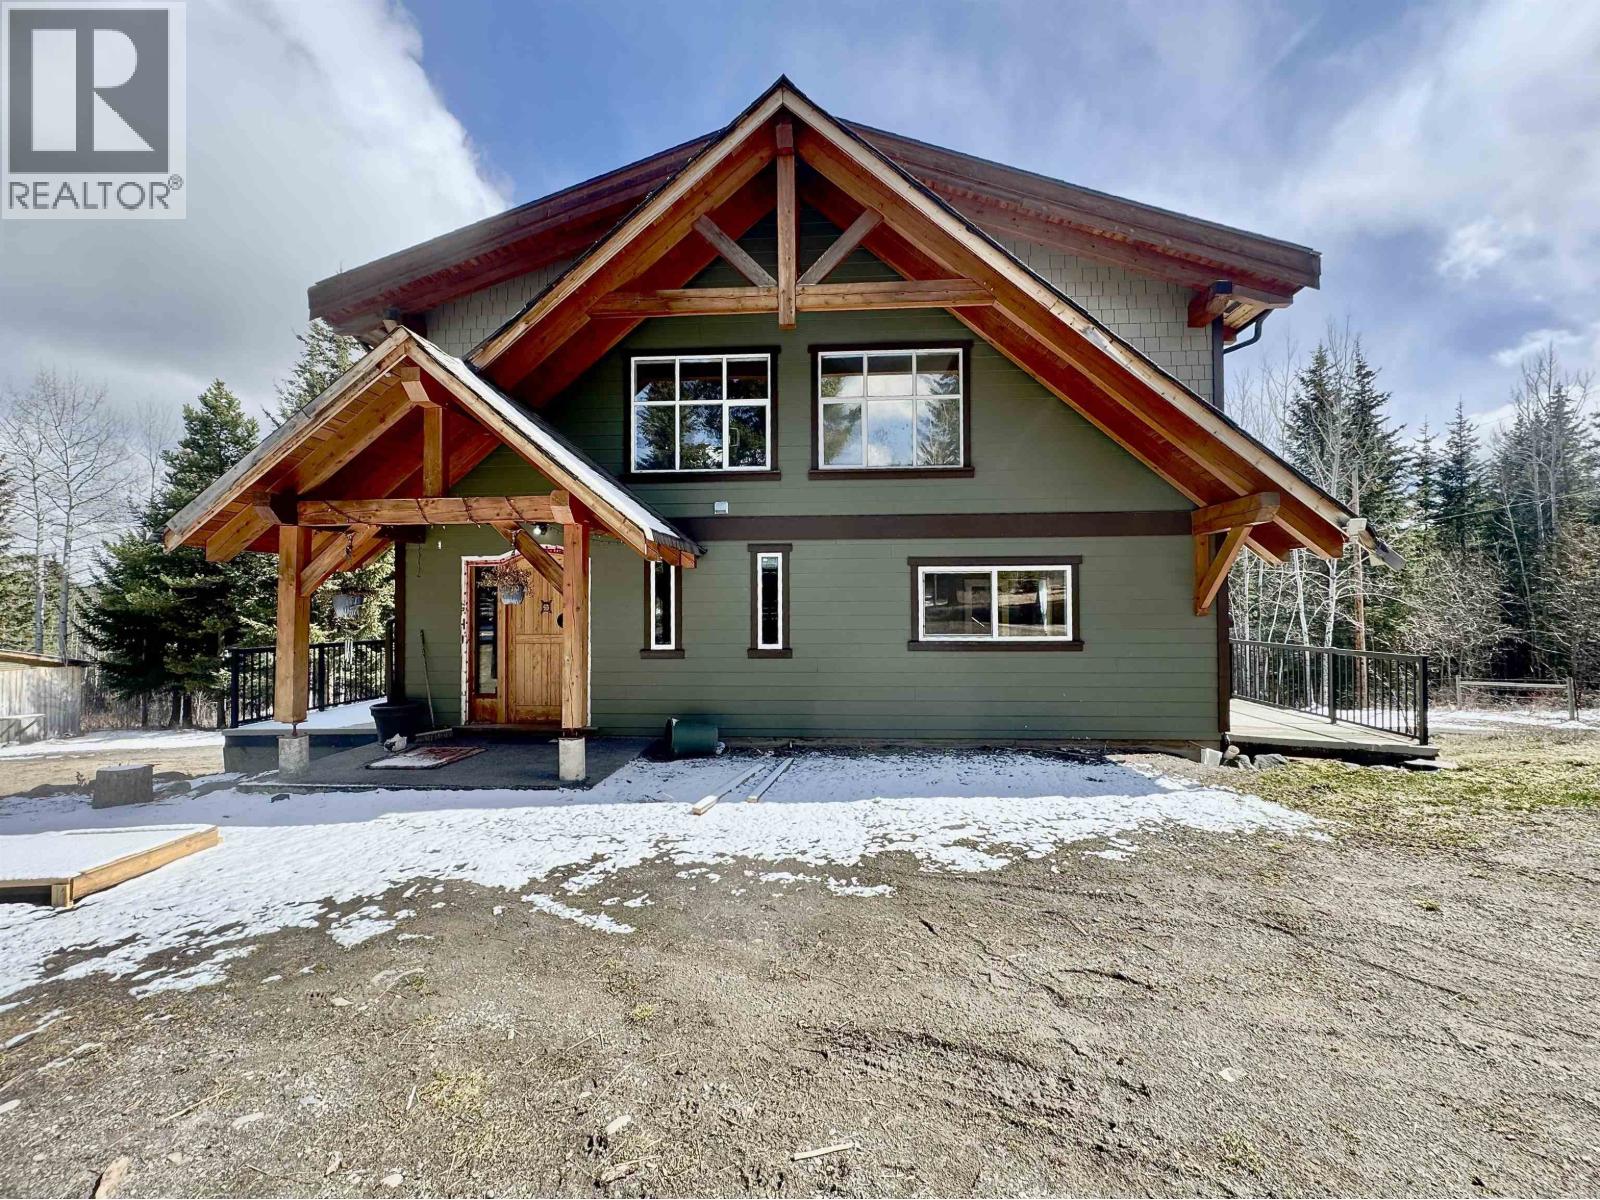
Opportunity starts here. This 9.98-acre property features a custom-built 3,480 sq ft timber-framed home ready for the next stage of completion. This home offers its new owners the opportunity to complete the final stages to suit your vision and budget. The house includes 2 bedrooms and 3 bathrooms and showcases quality timber construction throughout. The property is fully fenced and cross-fenced, located on a quiet road, and includes usable outbuildings suitable for storage, animals, or projects. Conveniently located near the Interlakes Centre, with a store, gas station, gift shop, hardware store, and other services nearby. An excellent option for buyers seeking acreage, craftsmanship, and the ability to add value in a well-located rural setting. (id:65446)
RE/MAX City Realty
122 Baycliffe Crescent
Brampton, Ontario
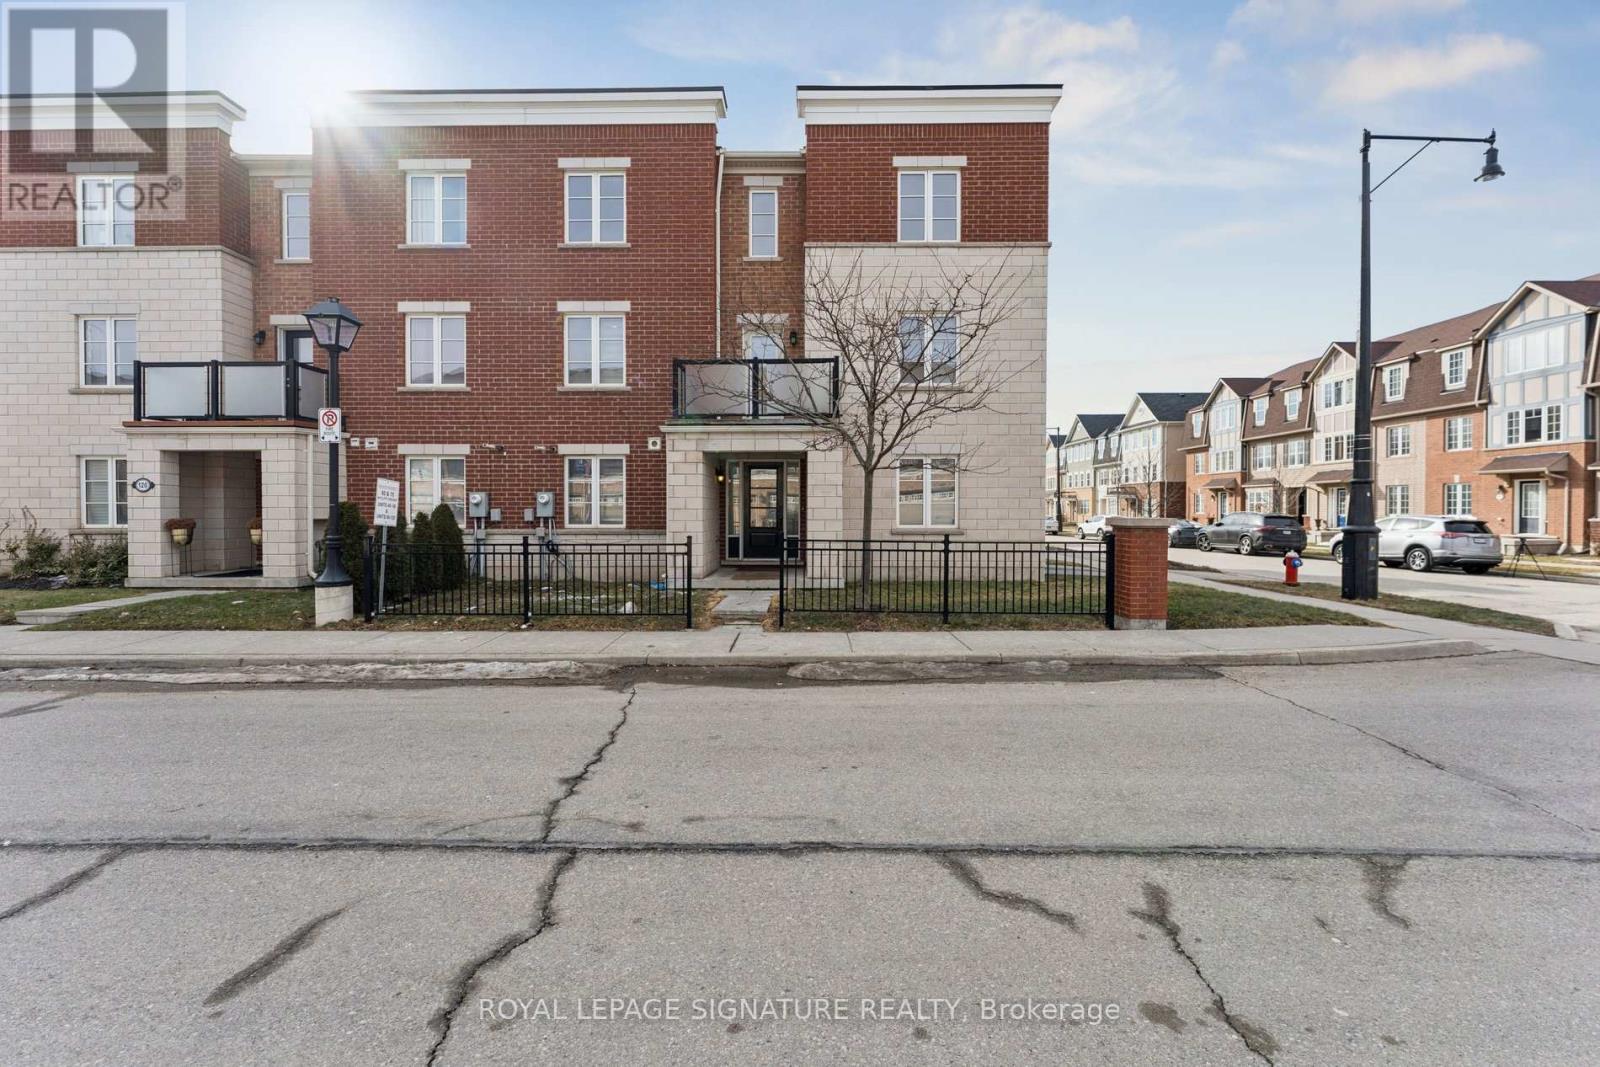
Welcome to 122 Baycliffe Crescent, a beautifully newly renovated freehold corner-lot townhome in the highly sought-after Mount Pleasant community of Northwest Brampton. This bright and spacious home offers 3 bedrooms plus a versatile den and 3 washrooms, with the den easily functioning as a 4th bedroom, home office, or guest space-perfect for growing families or professionals working from home. Situated on a premium corner lot, the home is filled with natural light from large windows on multiple sides, creating a warm and inviting atmosphere throughout. The property has been fully renovated and meticulously maintained throughout, featuring a brand-new modern kitchen, new flooring, stylish washroom vanities, fresh paint throughout, and brand-new appliances. With no carpet anywhere in the home, extensive pot lights throughout, and a professional deep clean, this property is truly move-in ready-simply bring your belongings and enjoy.The functional layout offers comfortable living and entertaining space, ideal for both families and first-time buyers looking for a turnkey home in a vibrant neighborhood.Location is unbeatable-just a short walk to Mount Pleasant GO Station, making commuting to downtown Toronto convenient and stress-free. You are also steps from the Mount Pleasant Village Community Centre and Library, parks, schools, shops, and everyday amenities, offering a walkable and family-friendly lifestyle.A rare opportunity to own a pristine, fully upgraded freehold townhome on a bright corner lot in one of Brampton's most desirable communities. (id:65446)
910 - 1037 The Queensway Avenue
Toronto, Ontario
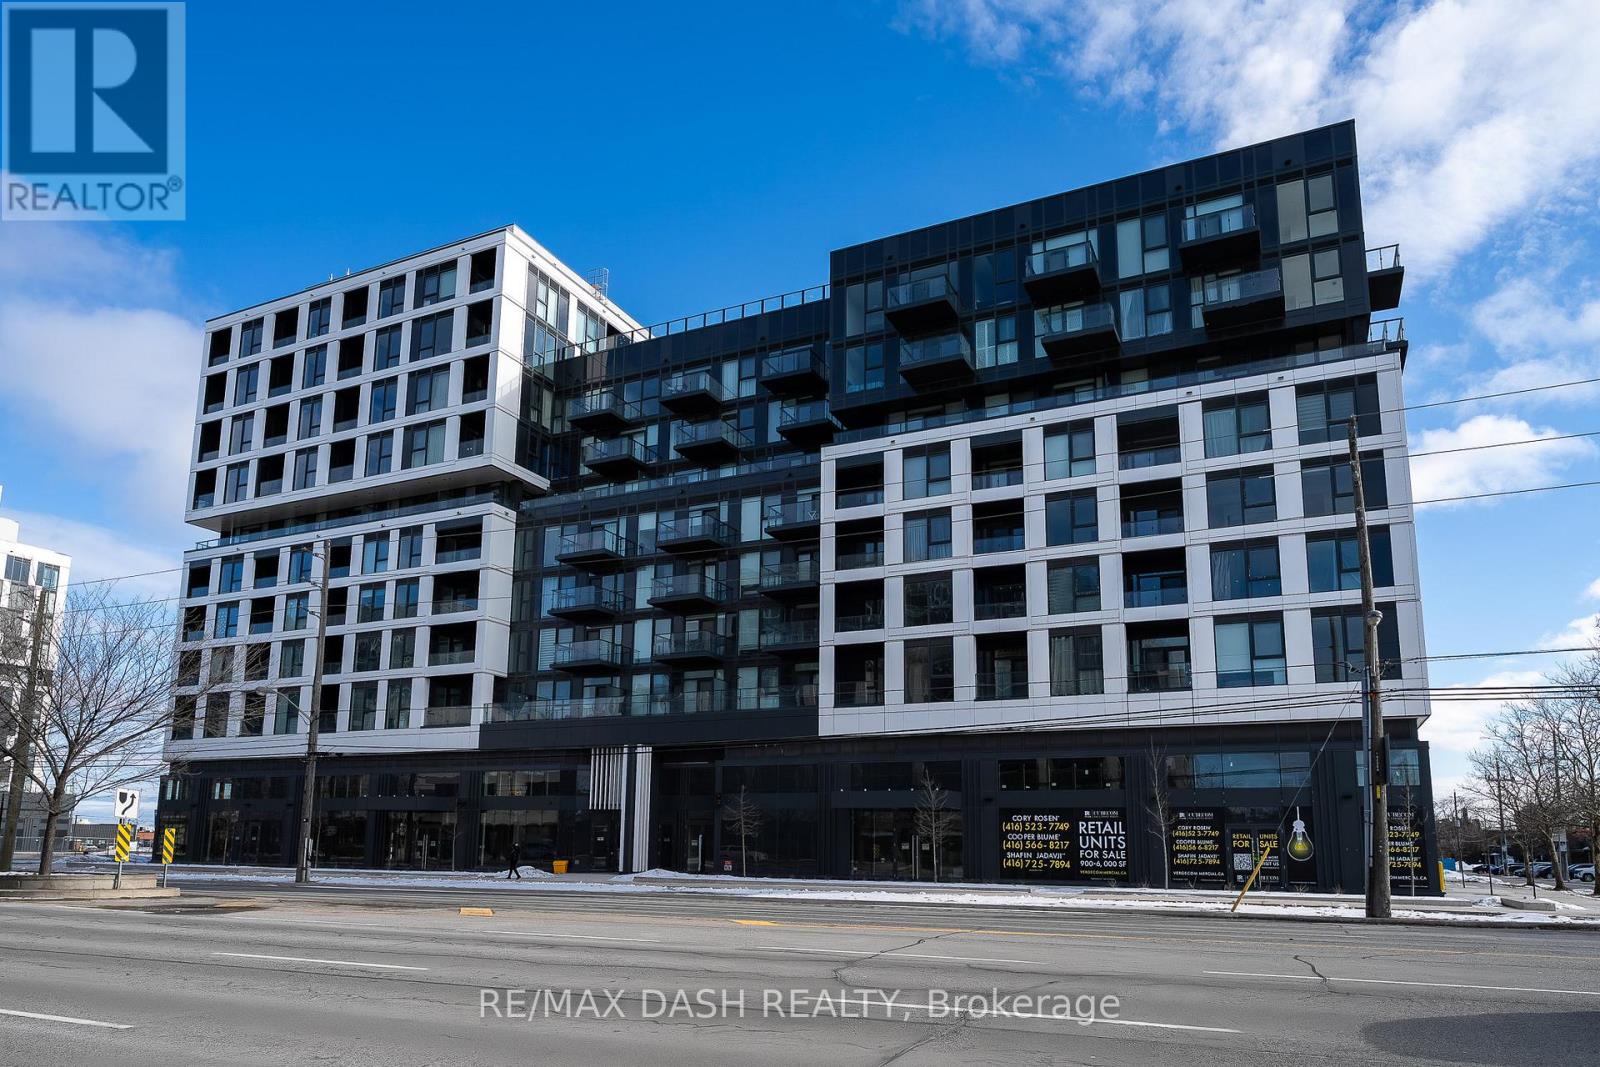
Discover this highly functional 1-bedroom suite at the newly built Verge West Condos by RioCan. Upon entry, you're welcomed by an abundance of natural light streaming through expansive floor-to-ceiling windows, creating a bright and inviting living space.The modern kitchen is thoughtfully designed with sleek quartz countertops and stainless steel appliances, seamlessly flowing into the living area, which opens onto a private balcony-perfect for enjoying evening sunsets. Residents of Verge West Condos enjoy access to a range of contemporary amenities, all while being ideally located just minutes from everyday essentials and lifestyle destinations such as Costco, Cineplex, Humber College, scenic waterfront trails, TTC transit, and major highways.As an added bonus, high-speed internet from Rogers is included free for one year. Apply today and experience modern, connected living at its best. (id:65446)
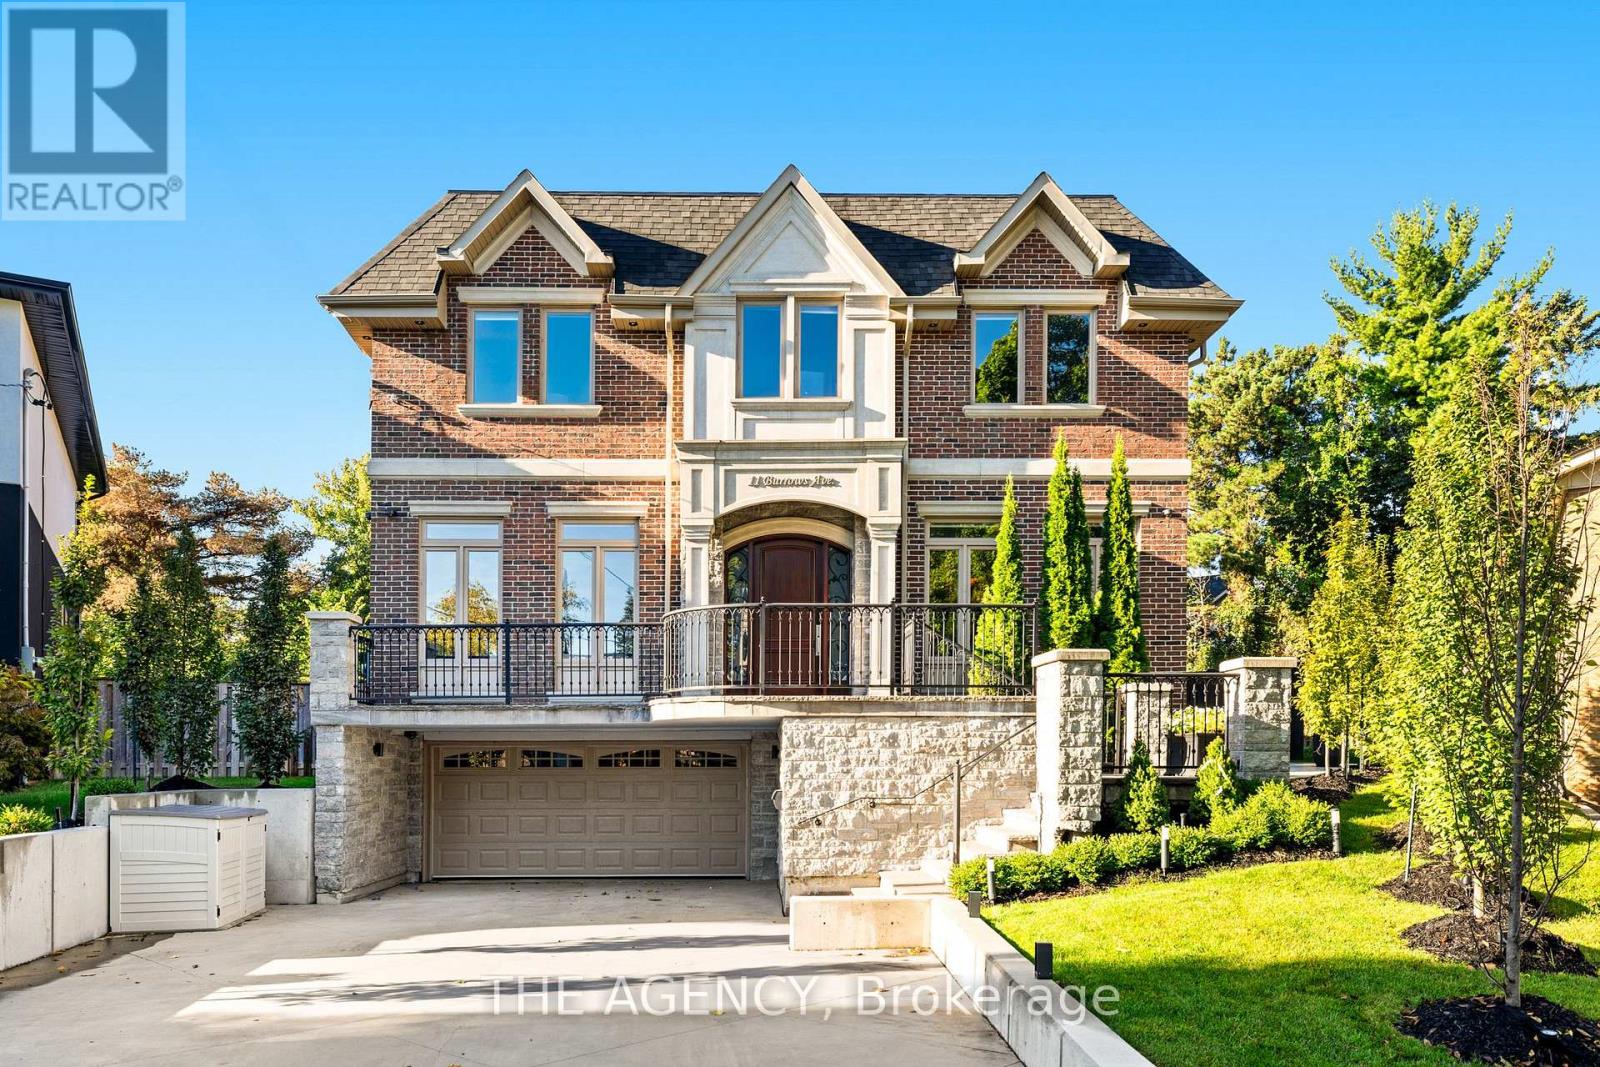
11 Burrows Avenue
Toronto, Ontario
The Toronto Dream! Step into a realm of elegance with this exquisite masterpiece, sprawling across approximately 6,300 sq ft of luxurious total living space. Designed with modern sophistication in mind, this residence boasts soaring ceilings throughout, creating an airy, open atmosphere that invites exploration at every turn. Every inch of the property has been professionally landscaped, with a brand-new heated driveway leading to the pristine home. Outside, you'll be captivated by the magnificent new saltwater pool and cabana, complete with lush new turf that transforms the backyard into your own private oasis. A striking black architectural overhang extends your outdoor living space with style and function. Inside, the gourmet chef-inspired kitchen is outfitted with top-of-the-line built-in appliances and a convenient servery, perfect for both everyday cooking and entertaining guests. Retreat to one of the four spacious upstairs bedrooms, each featuring it's own walk-in closet and private ensuite bath, offering ultimate privacy and comfort. The dedicated nanny suite on the lower level provides flexibility and convenience for larger families. Indulge in the serenity of the sauna room, your personal sanctuary for unwinding after a long day. With every detail thoughtfully curated, this home offers a rare blend of luxury, comfort, and modern elegance. (id:65446)
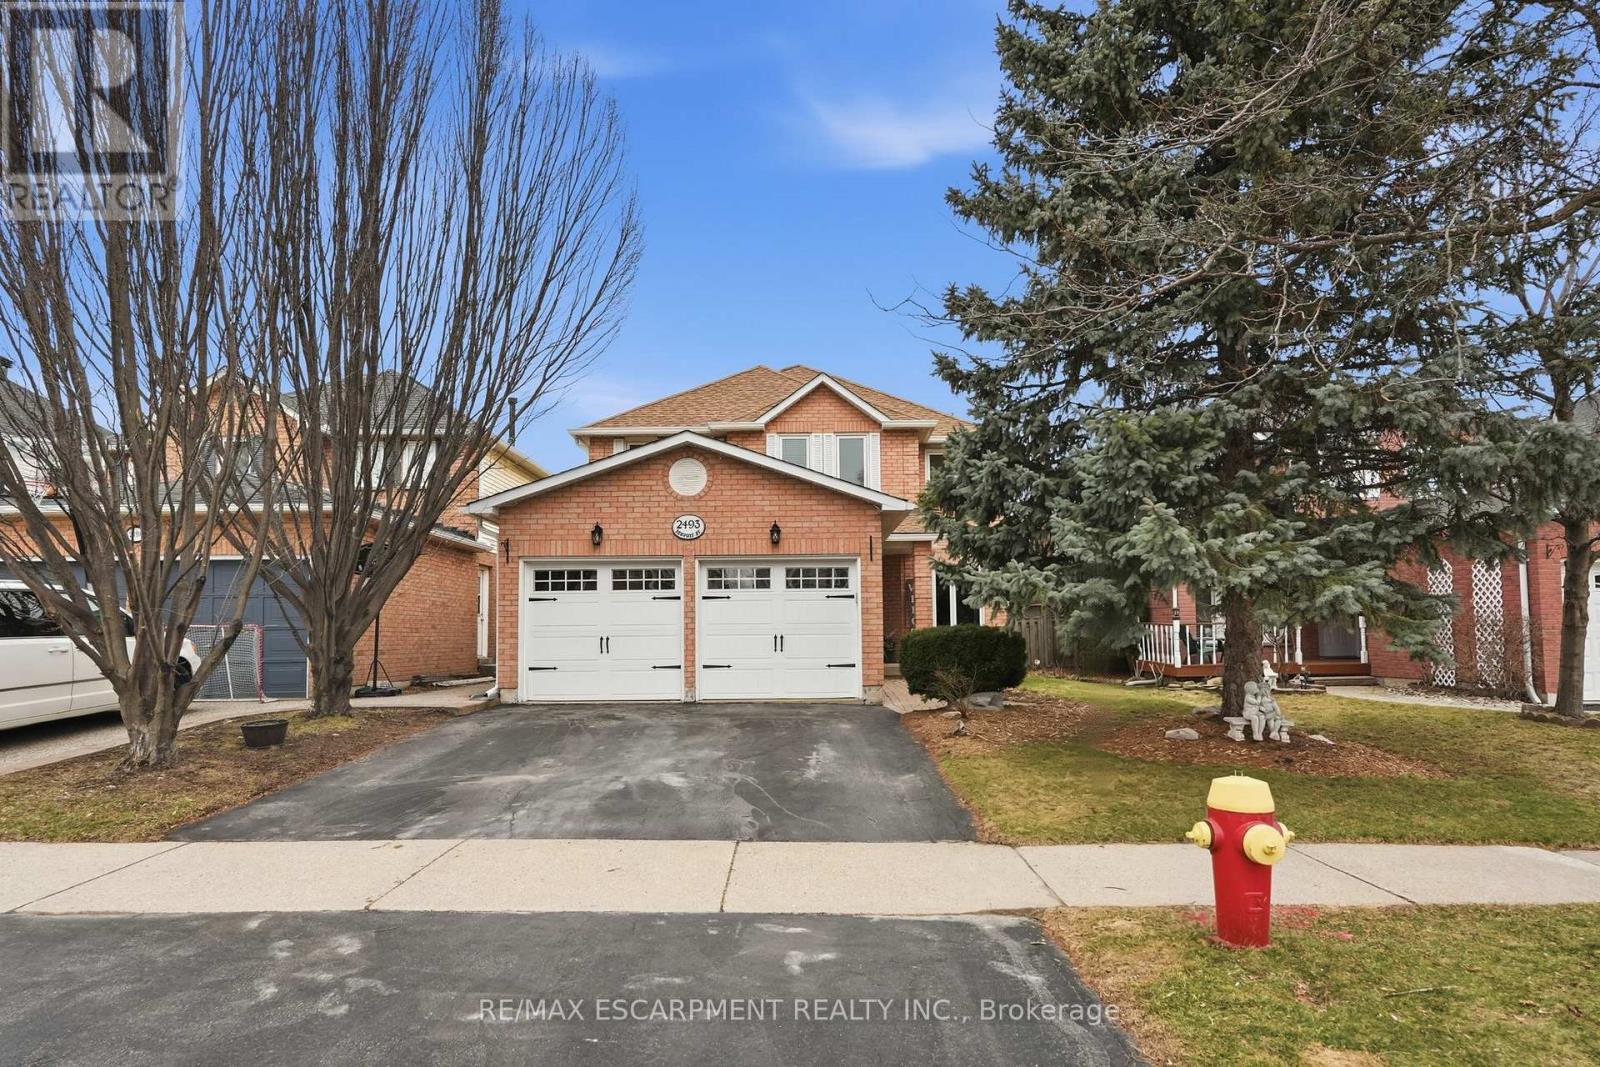
2493 Newport Street
Burlington, Ontario
From the moment you arrive, you're greeted by a grand entrance featuring an updated foyer and elegant staircase, setting the tone for the rest of the home. The thoughtfully designed main floor offers both comfort and functionality, highlighted by a bright and spacious family room with a cozy gas fireplace that flows seamlessly into a modern, recently painted eat-in kitchen-perfect for everyday living and effortless entertaining. A generous dining room adds versatility and can easily be converted back into a formal living room if desired. The main level is complete with a convenient 2-piece bath and a den, ideal for a home office or quiet workspace. Upstairs, you'll find four well-appointed bedrooms, including two with their own private 4-piece ensuites, providing added comfort and privacy. An additional 4-piece bath completes the upper level, making busy mornings a breeze for the whole family. The fully finished basement expands your living space even further, offering endless possibilities for a rec room, gym, or home office. Step outside to a beautifully landscaped backyard featuring a wood deck and a fully fenced yard, providing exceptional privacy-perfect for entertaining or relaxing in your own outdoor retreat. Ideally located close to schools, parks, shopping, dining, and golf courses, this home offers the perfect blend of space, style, and convenience. (id:65446)
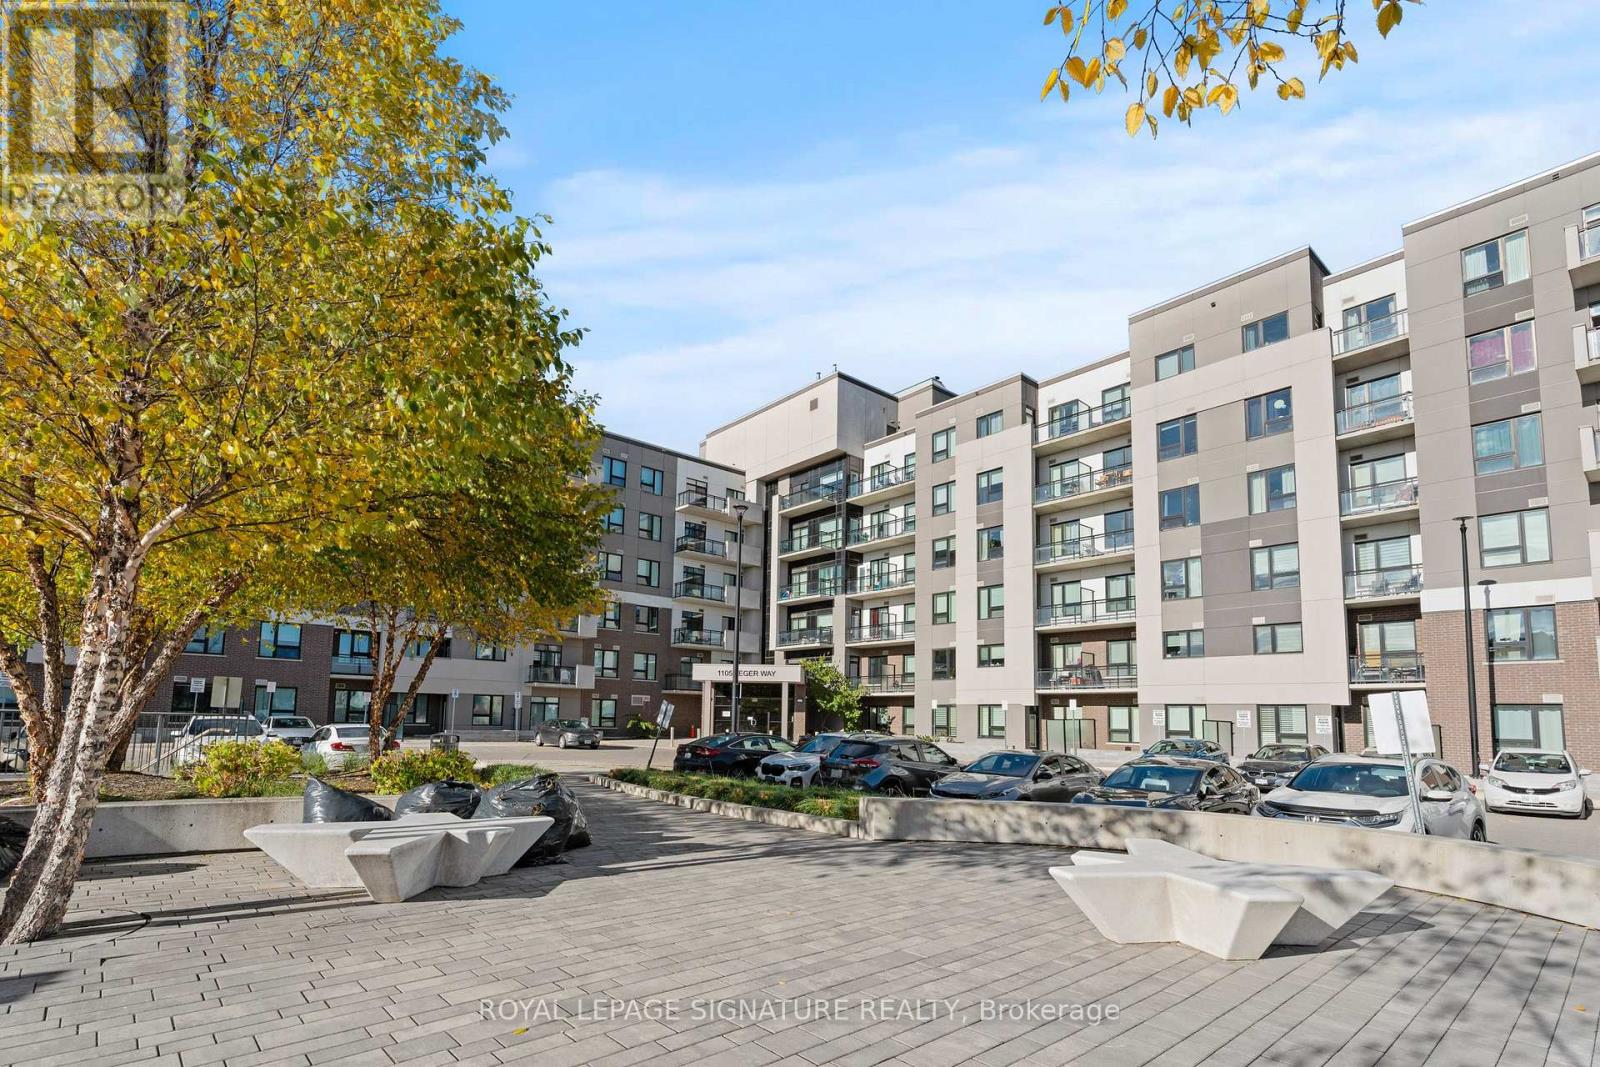
308 - 1105 Leger Way
Milton, Ontario
Experience elegant living at its finest in the highly sought-after 'Bronte' model, Ford neighborhood, proudly situated on a higher floor within Mattamy's esteemed Hawthorne South Village Condos. This stunning l-bedroom, l-bath south-facing condo unit offers a comfortable and functional living space of 550 + 40 SF, with an open-concept layout that flows seamlessly to a lovely balcony and natural light. The interior showcases modern design, featuring 10' ceilings, premium laminate flooring, and upgraded pot lights that cast a warm glow throughout. A sleek kitchen featuring a spacious island, SS appliances, quartz countertops, and good cabinet storage. Residents of Hawthorne South Village enjoy a great location in the heart of Milton, with plenty of nearby amenities. Take advantage of convenient minutes to shopping options, Banks, restaurants, transit links, top-rated schools, trails, parks, and Milton Hospital. The Unit comes with an underground parking, private locker, and ample visitor parkings. The community is also strategically positioned for easy access to Milton GO, Hwy 407/401. Whether you're entering the market, right-sizing, or growing your real estate holdings, this apartment represents a strong prospect in a vibrant, community-focused neighborhood with good connectivity. Book a showing today, and see it for yourself !! (id:65446)
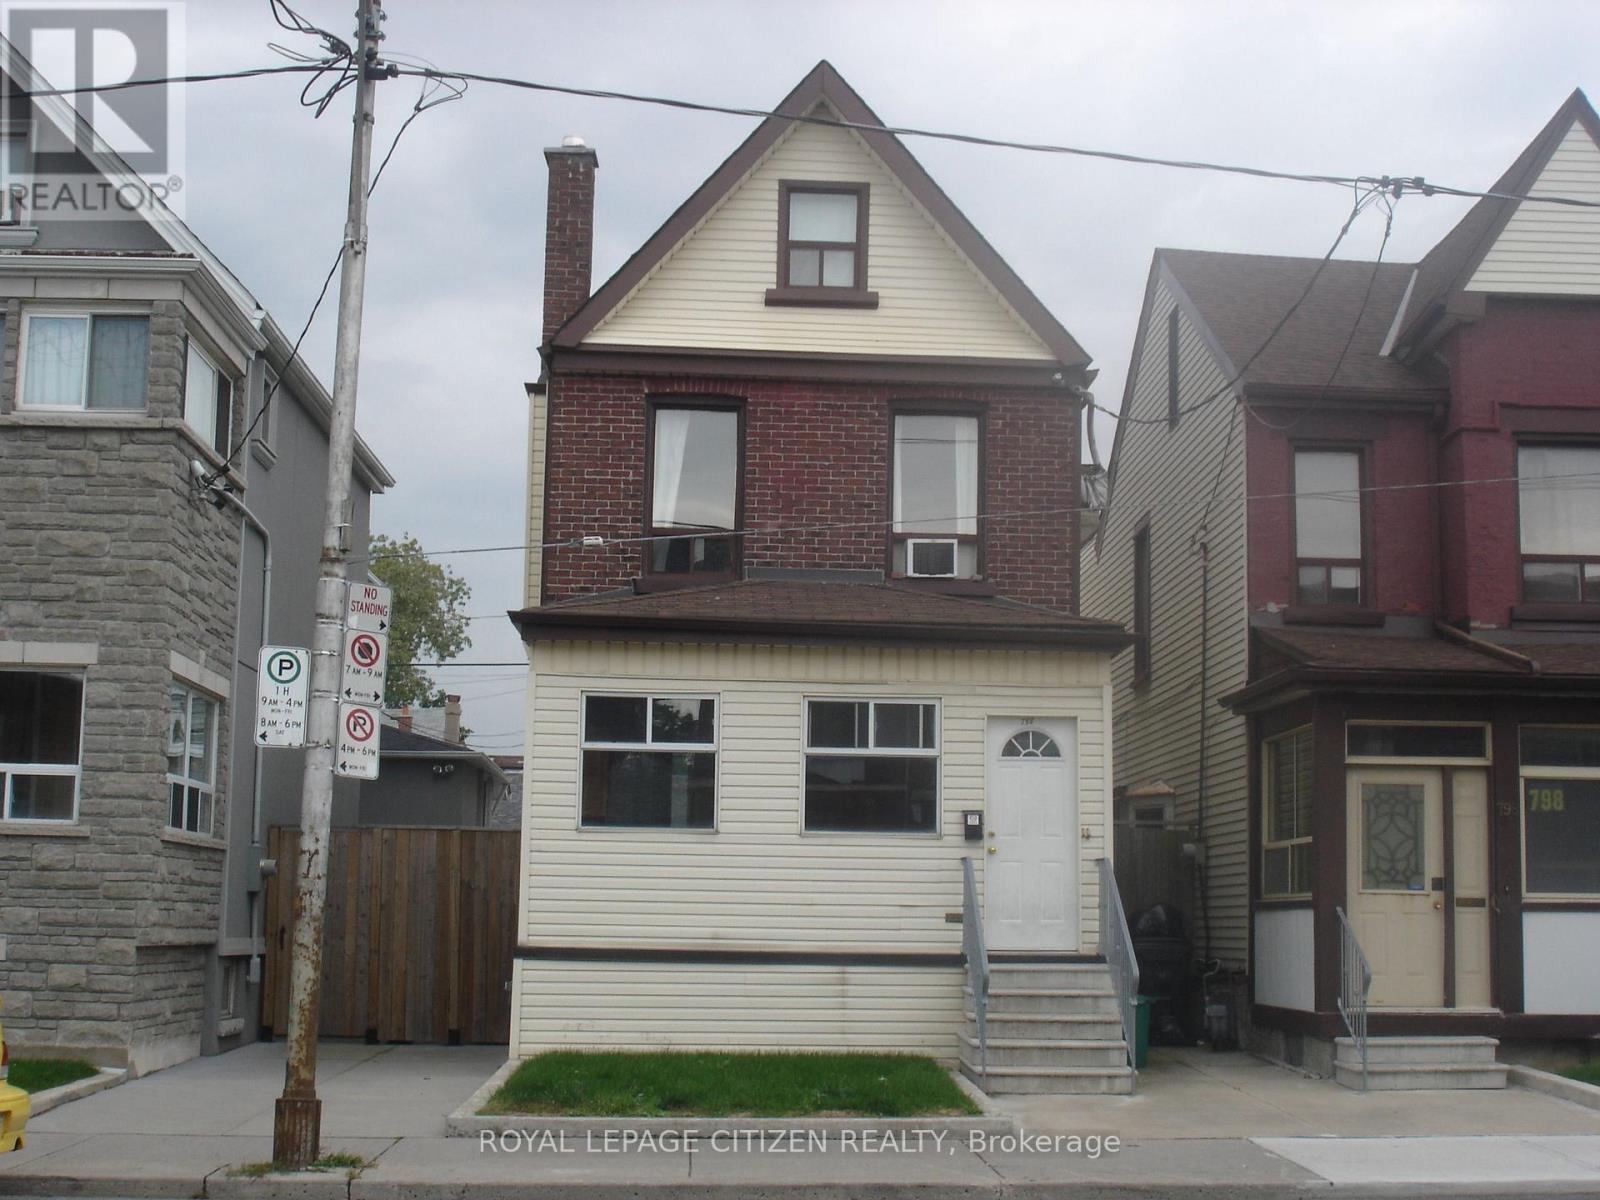
796 Ossington Avenue
Toronto, Ontario
Welcome to 796 Ossington Ave Main level unit!! Newly renovated features 1 bedroom + Den + extra room can be used as a 2nd bedroom or TV room. Steps away from Ossington subway station. This beautiful unit has a spacious bedroom, one full washroom and laundry on lower level. This main level apartment features laminate flooring throughout with pot lights. Main entrance has an enclosed porch where you can store shoes, bicycles, and coats. Additional storage is available in lower level basement. Available immediately. Close to shops, groceries, restaurants, and banks. There is no parking and no access to the backyard. (id:65446)