
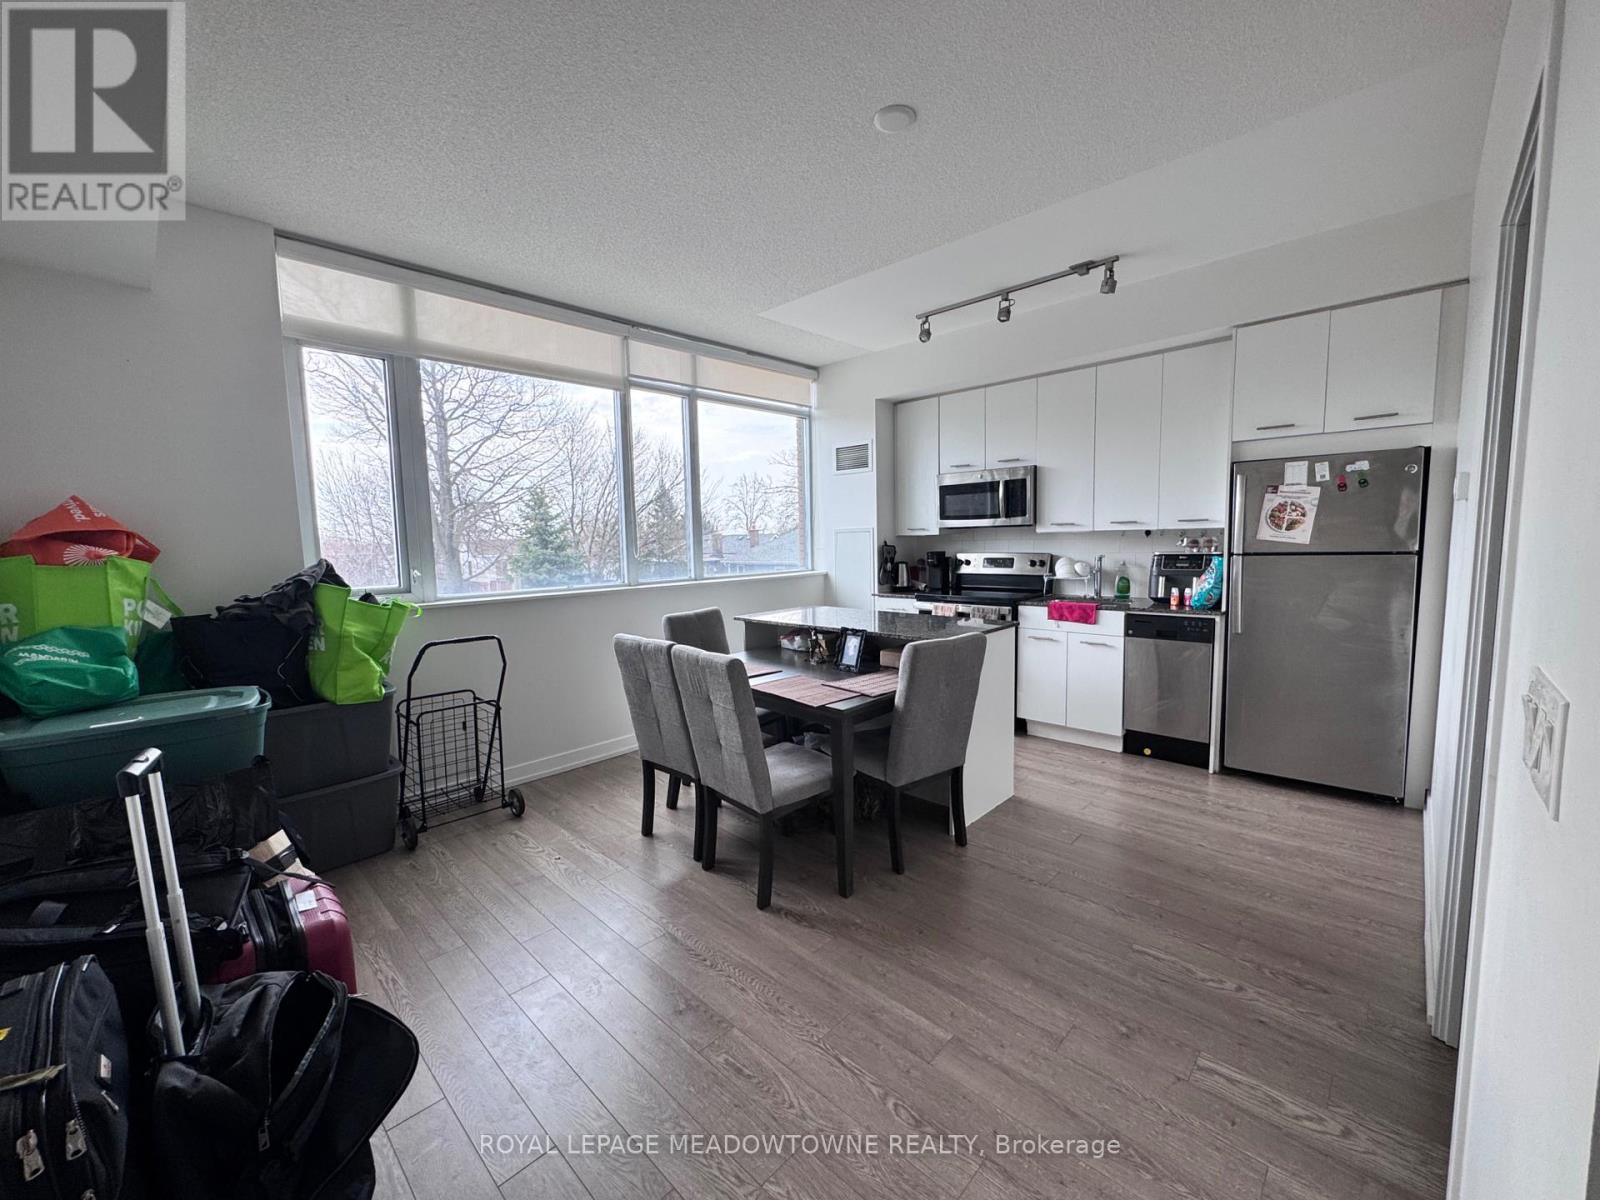
213 - 2055 Danforth Avenue
Toronto, Ontario
Excellent Location on Woodbine! 1 Bed + Large Den. Wide Oak Laminate Throughout, Modern Open Concept Kitchen with Granite Countertop. Ensuite Laundry. Building has an Exercise Room, Party Room, Fireplace Lounge and Outdoor BBQ area. Minutes from The TTC and beaches. Optional EV Parking space ($). Great Building Amenities: Gym, Paid Visitor Parking on Site, Outdoor Seating W/ BBQ, Party Room, Media Room and Lounge. Minutes from Woodbine Station. (id:65446)
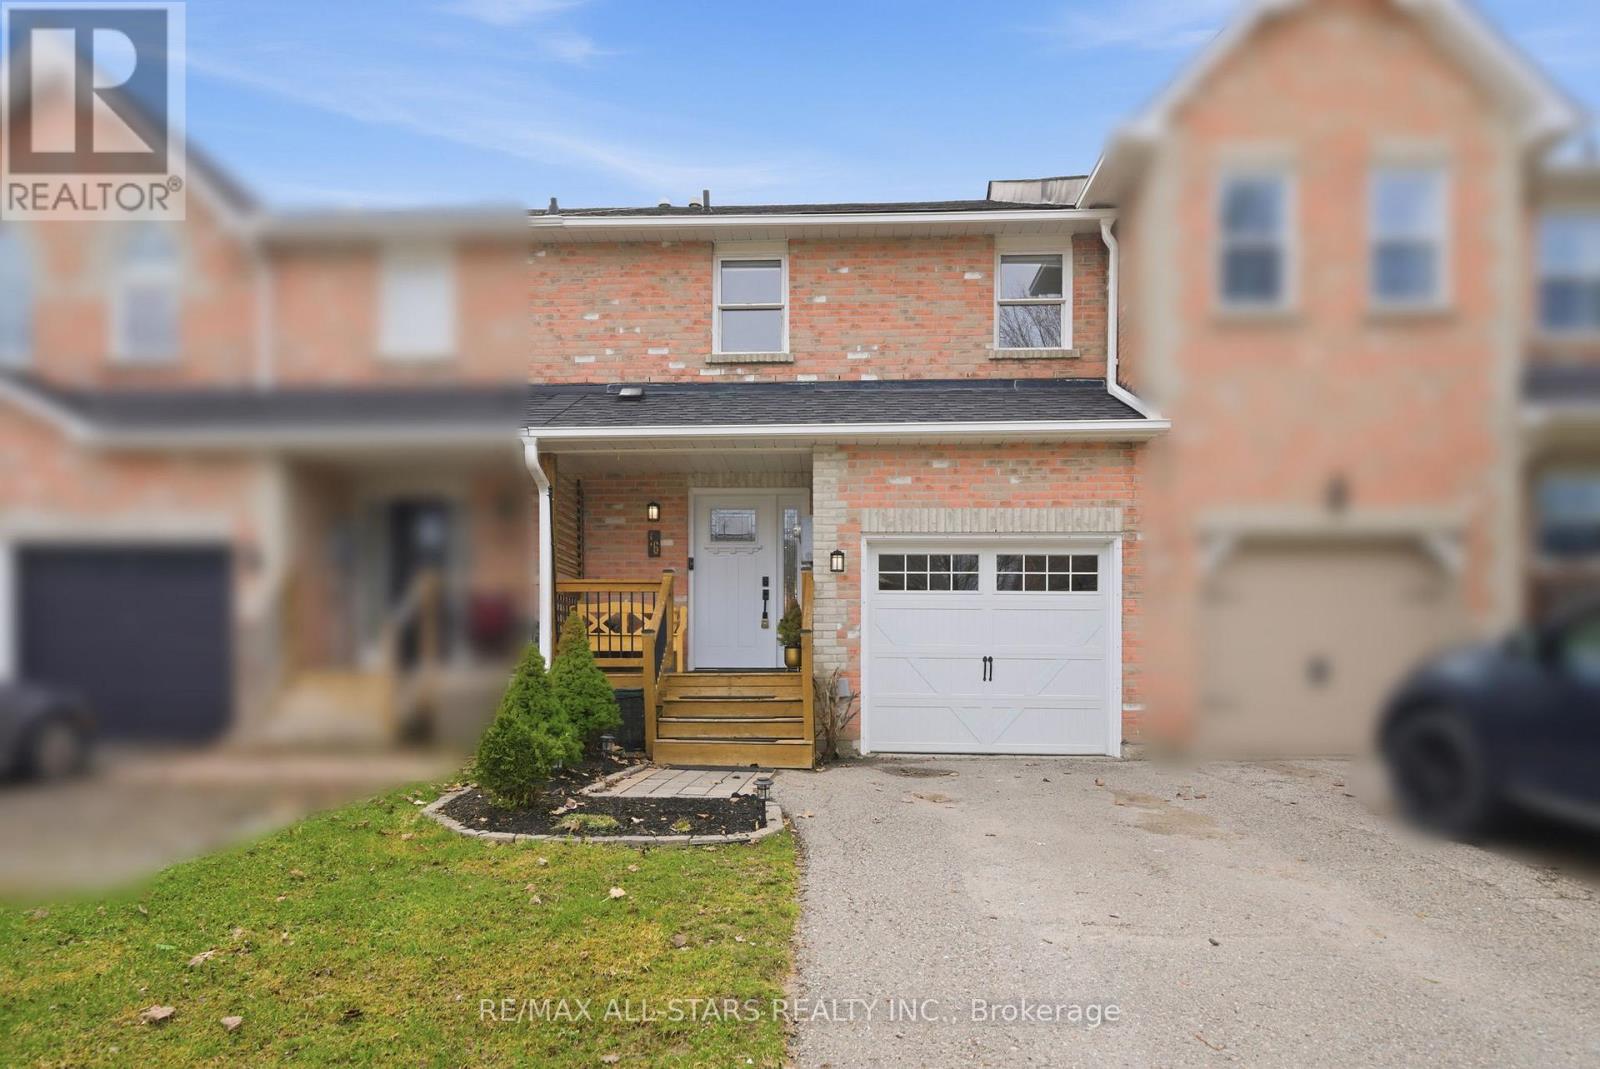
16 Wheler Court
Uxbridge, Ontario
Beautifully maintained, move-in ready townhome ideally situated on a quiet cul-de-sac in a sought-after family neighbourhood, close to schools, parks, and everyday amenities.This immaculate 3-bedroom home features an open-concept main floor with a modern kitchen complete with quartz countertops and updated appliances. The dining area offers a walkout to a spacious deck overlooking a private, fully fenced backyard with a storage shed-perfect for entertaining or relaxing outdoors.The finished basement provides a generous recreation space, ideal for a family room, home gym, or play area. Plumbing roughed-in in basement behind the tv. Upstairs, the primary suite includes two large closets and a 3-piece ensuite. Additional features include an attached 1-car garage with built-in storage, a central humidifier for added winter comfort and a gas BBQ hookup out back. Conveniently located near the Uxbridge Dog Park, Uxbridge Museum grounds, as well as nearby ponds, trails, and playgrounds. Good schools are just around the corner. (id:65446)
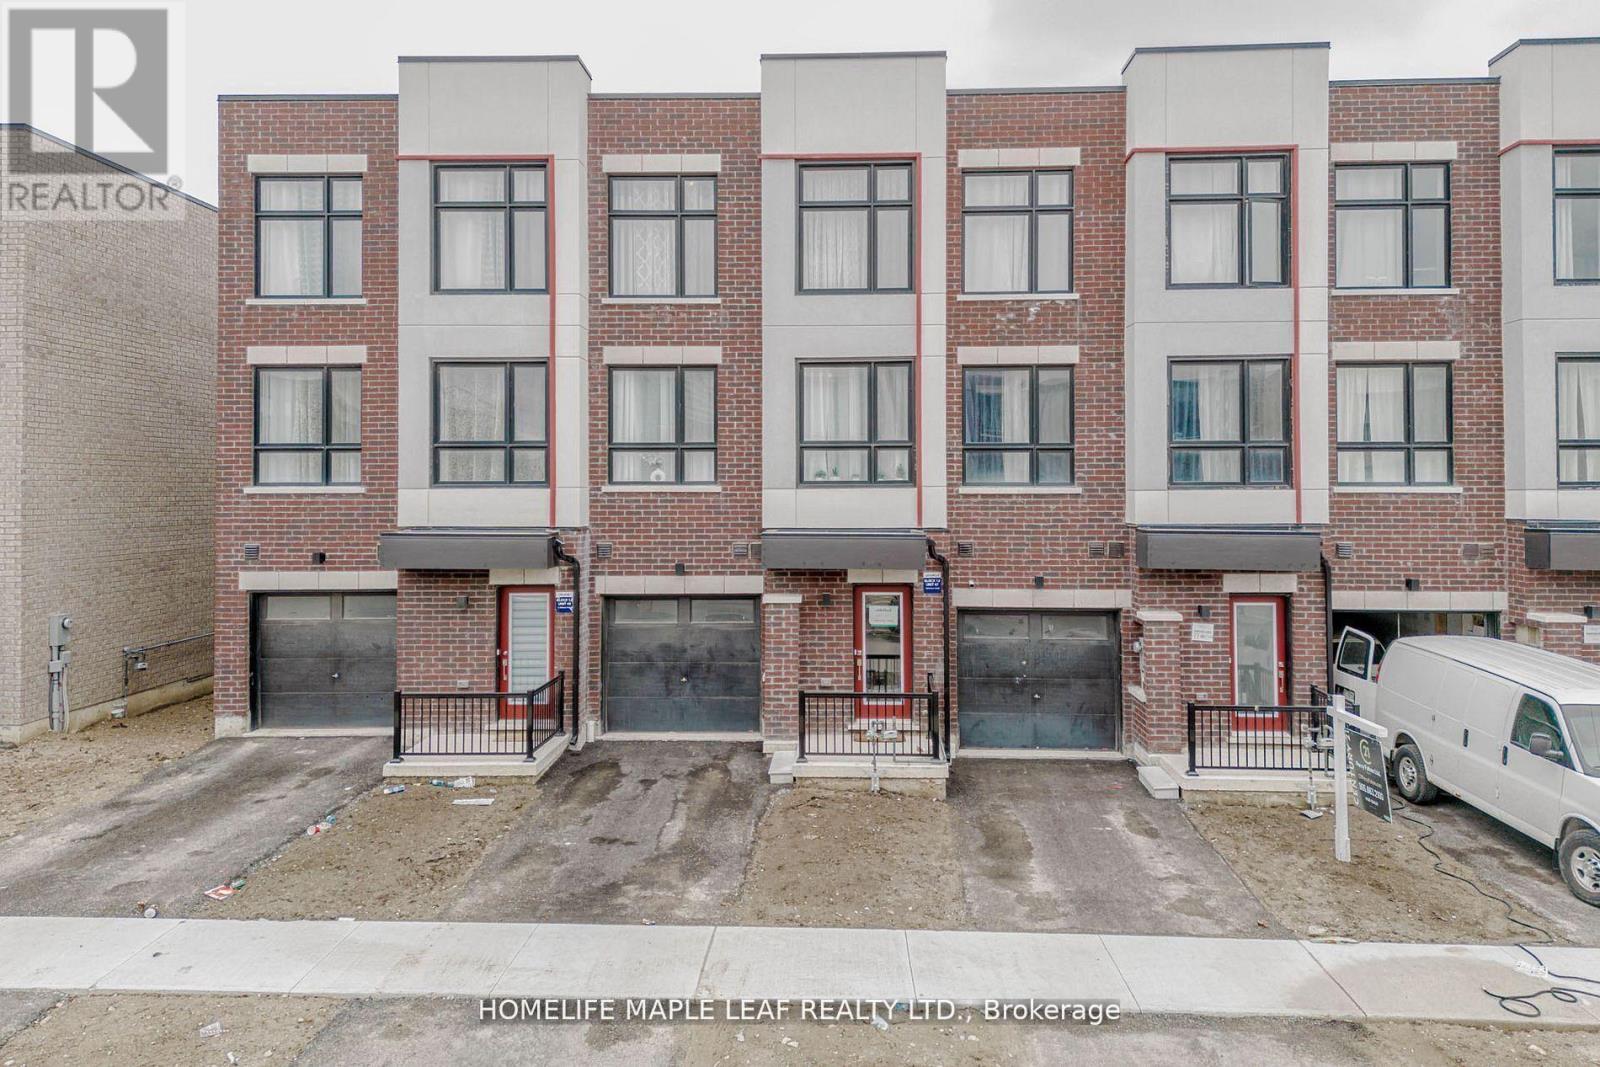
15 Bateson Street
Ajax, Ontario
Urban Living At Its Finest In Hunters Crossing, Downtown Ajax. Newly Built, Roughly 1,850 sqft, Spacious Freehold Townhome With 9-Foot Ceilings. No POTL Fee Applicable. Open Concept Layout Offers Ample Space, With Large Principal Room And Bedrooms. Perfect For Families, This Home Includes Interior Access To An Oversized Garage With A Separate Door. Tarion Warranty Is Still Applicable To This 2024 Built Home So You Can Have The Peace Of Mind. Community Offers Playground And Sports Court. Schools, Parks, And All Amenities Within Walking Distance. The Ajax GO Station & Highway 401 Are Minutes Away, Making Community Effortless. Easy Access To Hospital, Healthcare, Shopping Centers, Dining, And Much More! Area Well-Serviced By Durham Regional And Go Transit. Don't Miss Your Chance To Call Hunters Crossing Your Home! (id:65446)
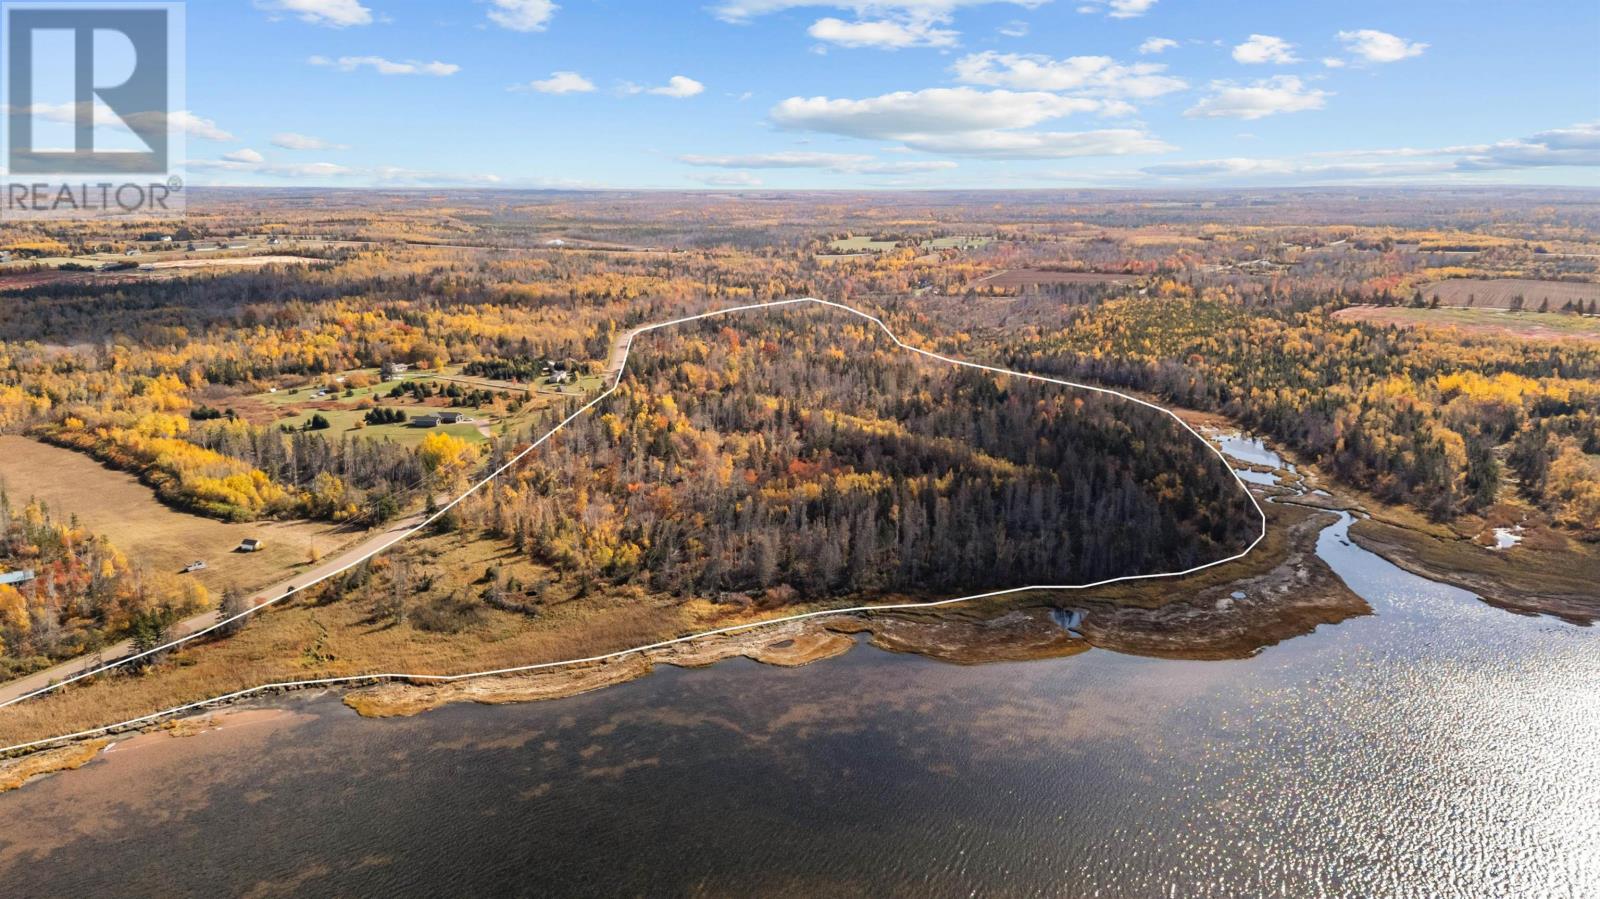
Acreage Canavoy Road
Canavoy, Prince Edward Island
Welcome to this stunning 60-acre property, offering an incredible 1,000 feet of pristine water frontage along the serene Savage Harbour. This expansive piece of land includes 5 previously approved waterfront lots, each offering endless possibilities for development or personal use. Whether you envision a private country home or a summer retreat, this property provides the perfect canvas to bring your dreams to life. Situated just minutes from the beautiful Lakeside Beach and the renowned Rodd Crowbush Golf & Beach Resort, you?ll have access to both natural beauty and recreational amenities. Surrounded by nature, this is your opportunity to own a rare gem where peace and tranquility meet. Don?t miss out on this incredible chance to invest in an exceptional waterfront property. Call today for more details and start planning your own piece of paradise! Geolinc map shows possible lot plan that was previously approved. Purchasers should exercise their due diligence and verify with planning to determine feasibility and/or create their own lot layout. (id:65446)
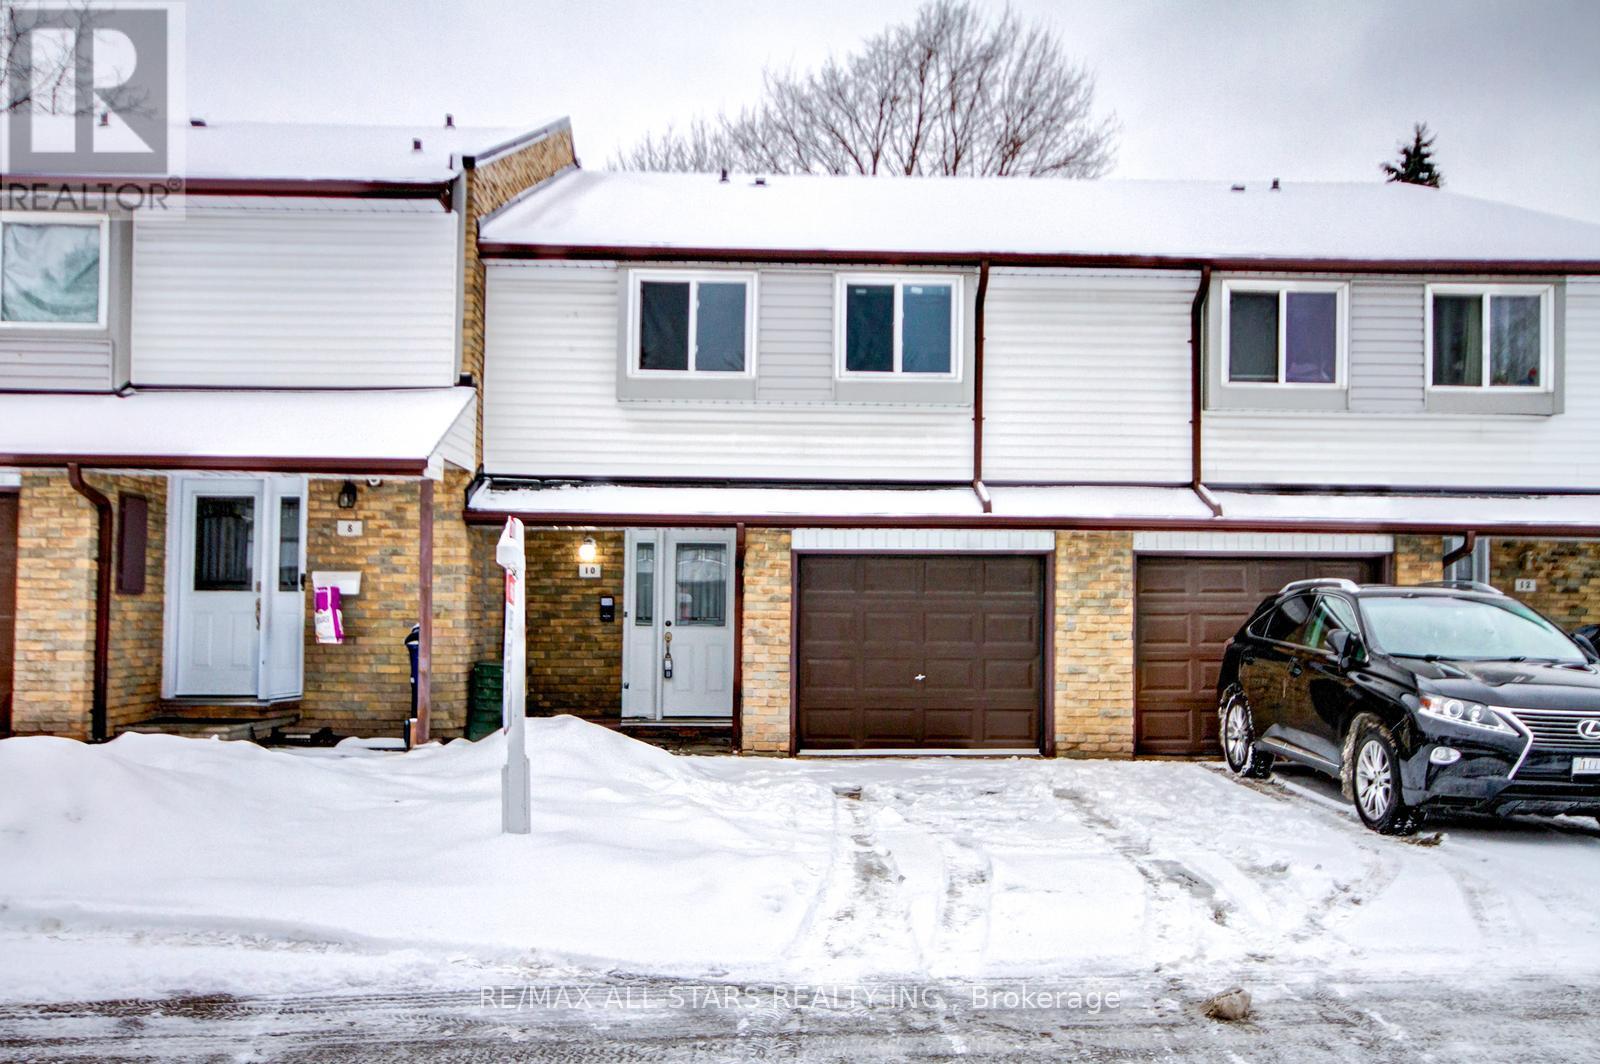
10 - 50 Verne Crescent E
Toronto, Ontario
!!! Location Location Location!! Spacious 4 Bedroom Townhome At A Great Family Friendly Location! Very Close To Schools, Minutes To The 401, On TTC Route, Shops, Pharmacy, Supermarket, Community Center, Library, Must See!! Located At Markham And Sheppard. Upgraded Kitchen With Quartz Countertop, Backsplash & Stainless Steel Appliances. Hardwood Floors On The Main Floor. Finished Basement With Full Washroom. Newer Furnace & Cac. !!! Some Photos are Virtually Staged !!!. (id:65446)
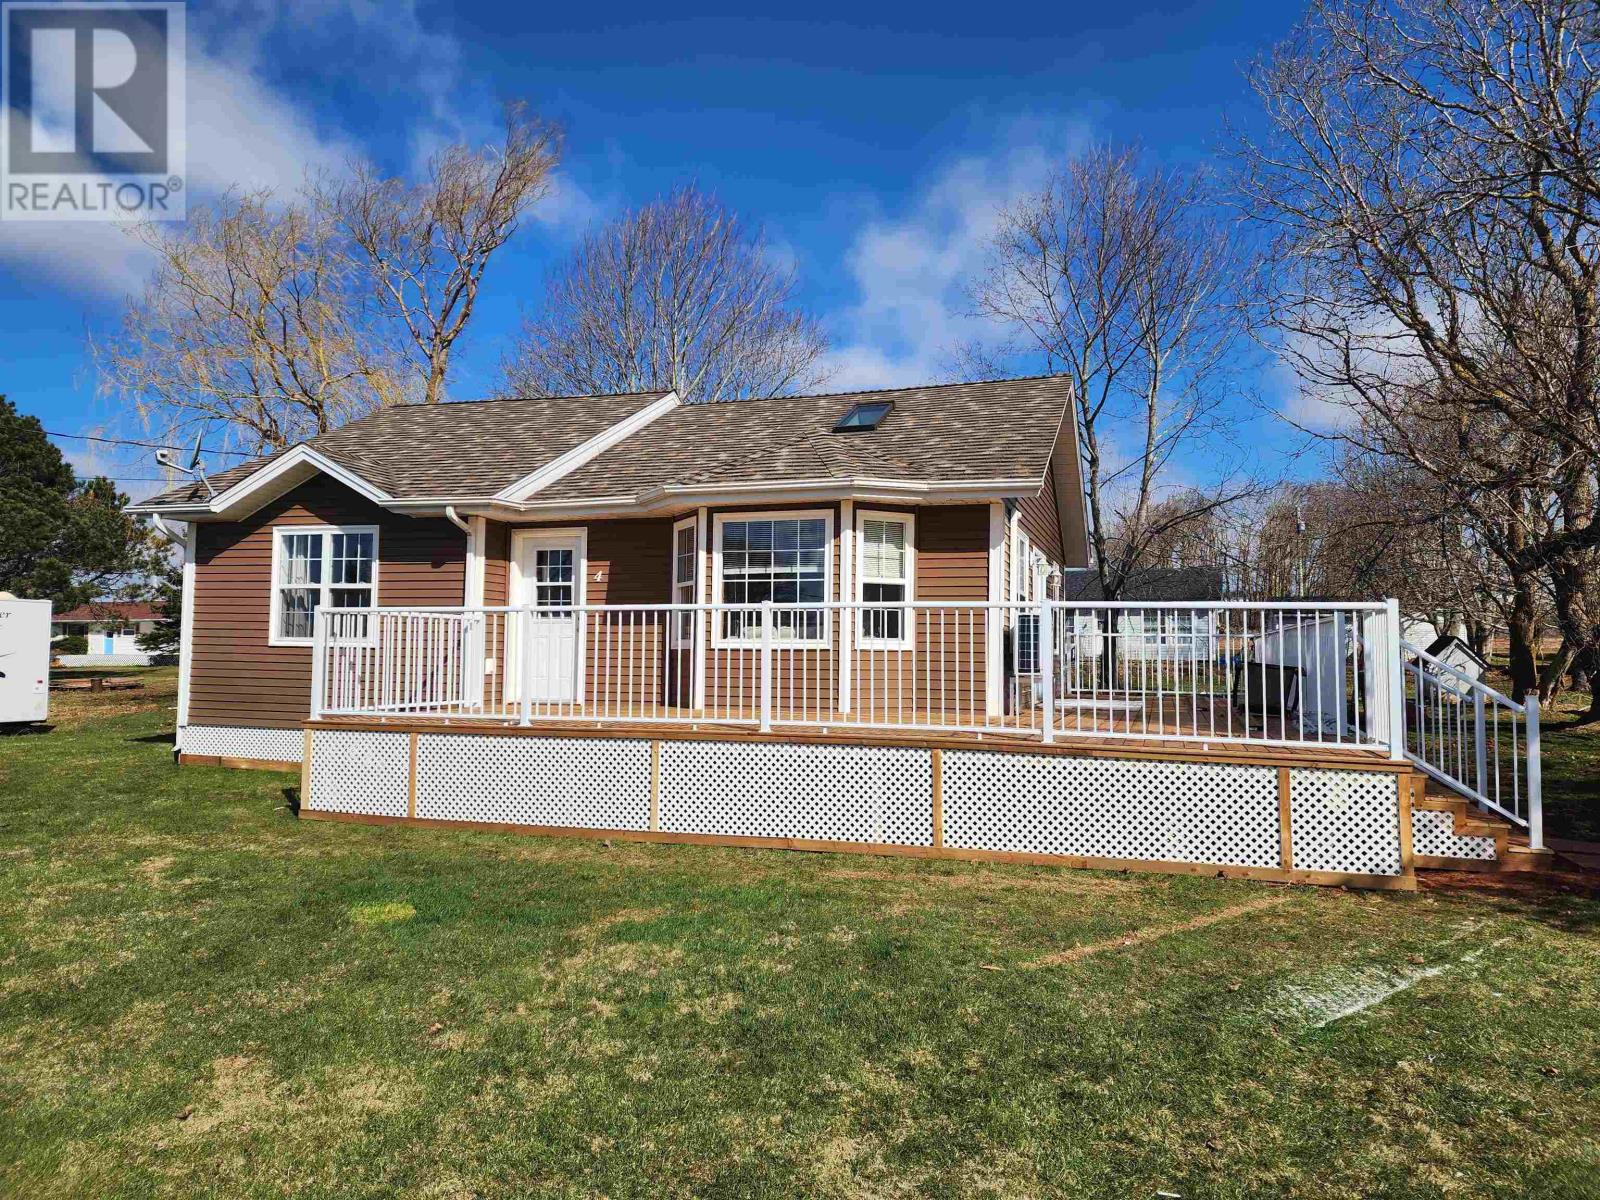
4 Stirlings Lane
Meadowbank, Prince Edward Island
Welcome to 4 Stirlings Lane. Cottage living at its best. Unobstructed view of the West River This 3 season cottage was built in 2010. This 952 Square Foot Summer home is fully insulated. Very well maintained. Well and Septic System are inspected yearly. Improvements over the past year include a new wrap around pressure treated deck, a new 18000BTU Hisense Heat Pump for all your heating and cooling needs. The home was freshly painted in the Spring of 2024. The cottage is open concept and has an unobstructed view of the West River on the south shore of PEI. Cottage is situated on a large lot 90x120 and has a nice wrap around deck with Patio Furniture and Propane BBQ. All electric heat throughout. Skylight, Corner Jacuzzi Tub in bathroom which also has stand up shower. Large windows to let natural light in and all covered with mini blinds for privacy. Cottage is a mix of lightly stained pine boards and Painted Gyproc. Tastefully decorated and includes all appliances and furnishings. Deeded access to the shoreline for boating, beachcombing, and swimming. Your perfect 3 season home with the possibility of making it year-round. All measurements are approximate and should be verified by the purchaser if deemed important. Owner of property is listing agent. (id:65446)
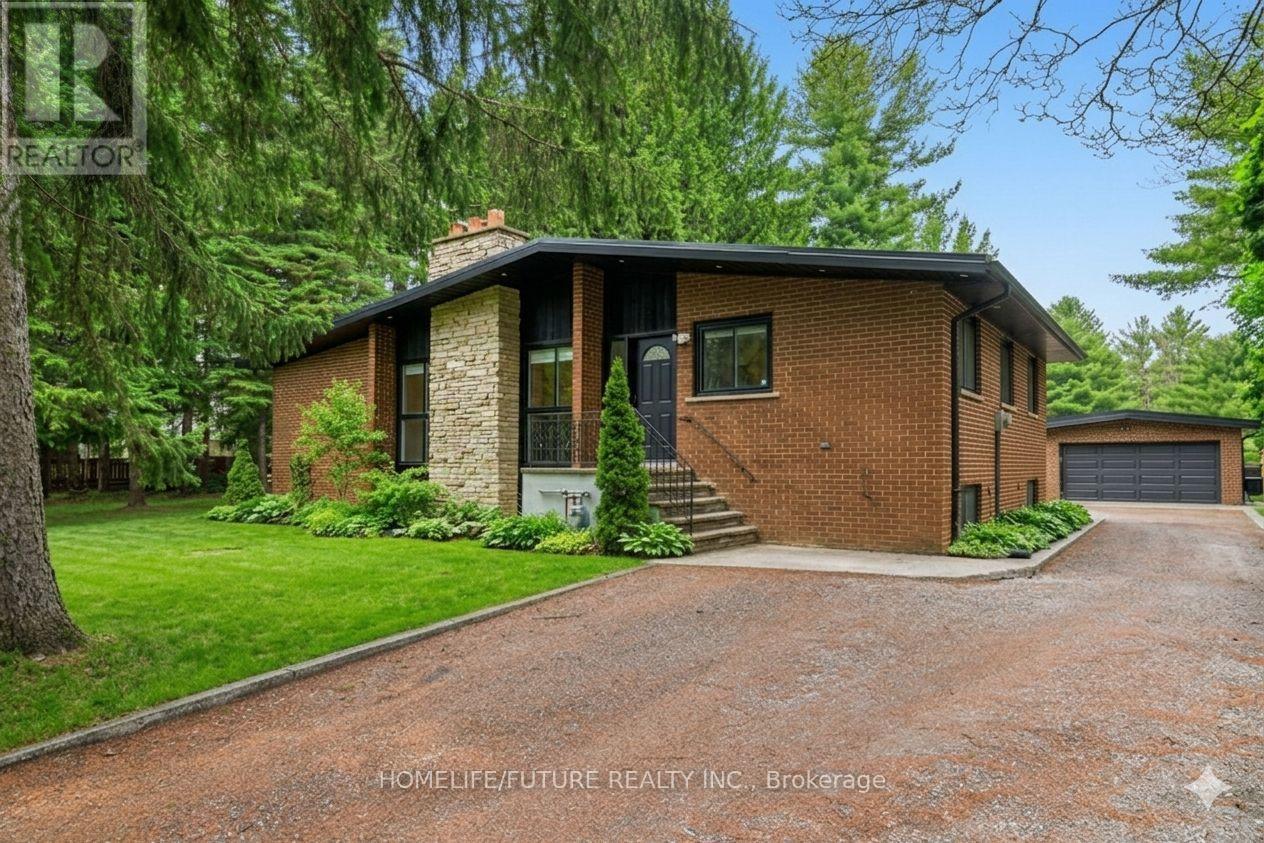
474 Taunton Road W
Ajax, Ontario
Rare 3-Acre Gem Near the City! Completely renovated with a custom kitchen, premium appliances, and modern finishes. This move-in-ready home offers a separate entrance for a basement suite and an oversized 2-car garage. Recent upgrades include new AC, water filtration, and a city-approved municipal water line. Unbeatable location near 401/407, transit, and amenities. Pro-tip: The lot doesn't stop at the fence! The property extends ~300ft further back-perfect for explorers or future projects. Don't miss this mix of luxury, land, and future development potential! (id:65446)
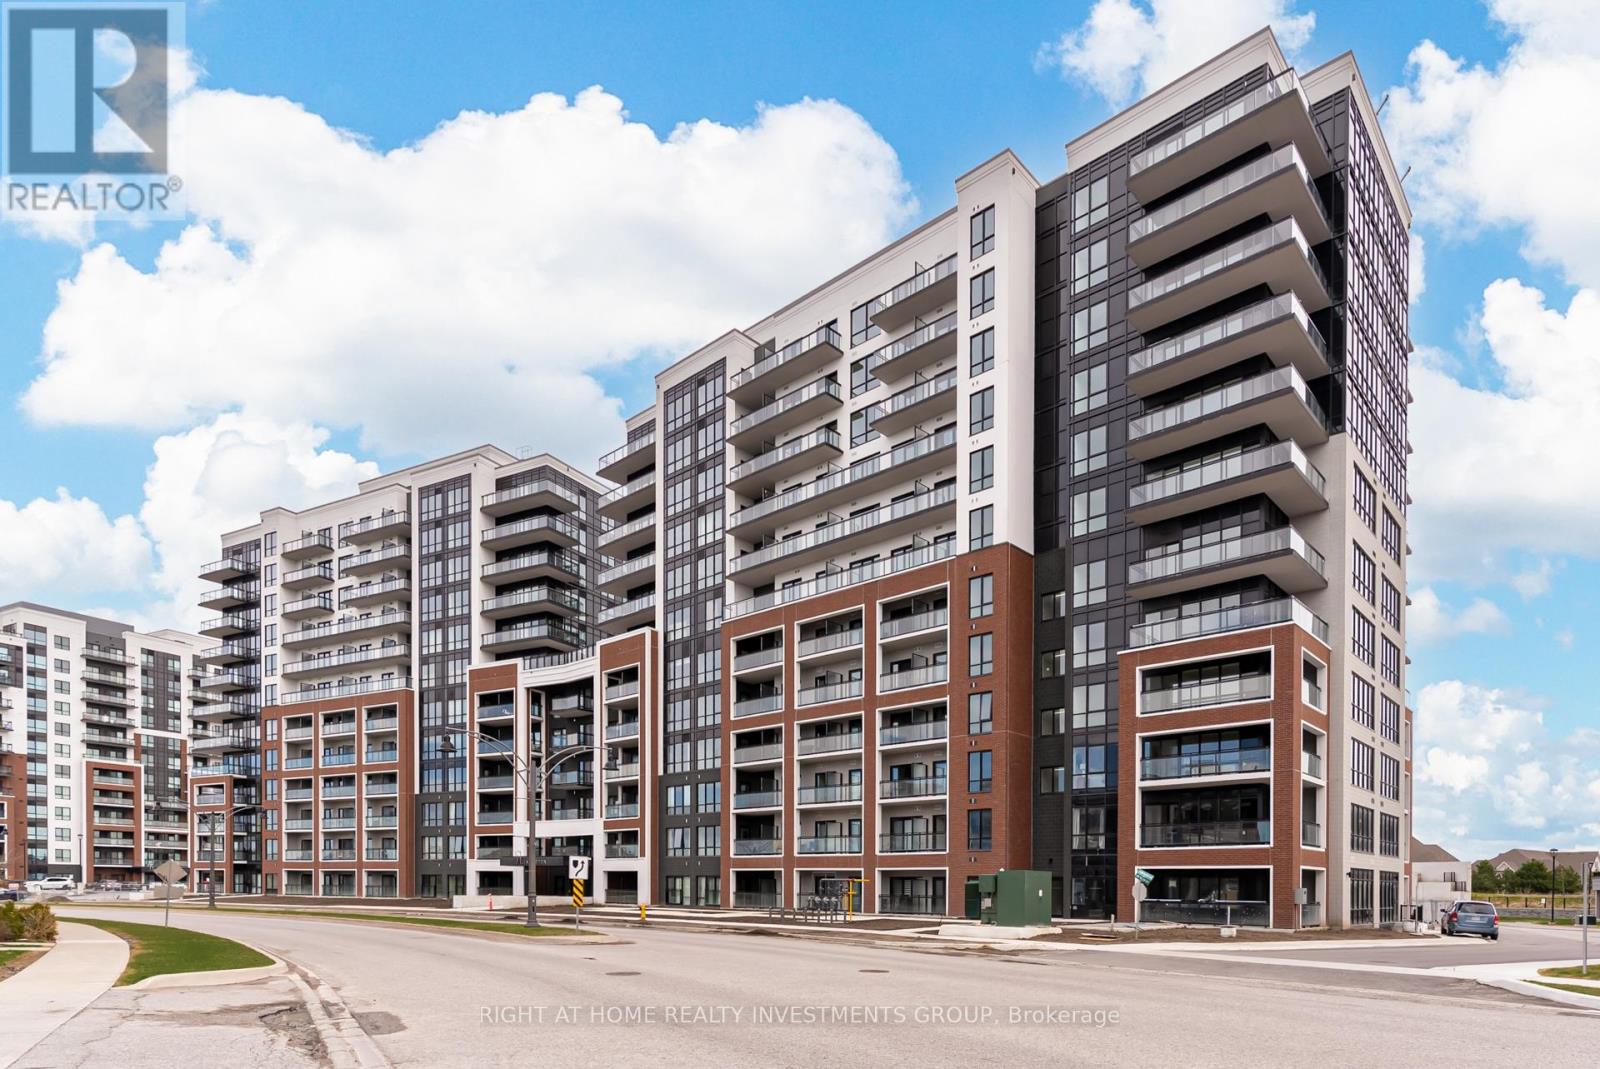
804 - 51 Clarington Boulevard
Clarington, Ontario
Discover this spacious 1-bedroom (640 sq ft living space) suite in a brand-new, never-lived-in building located in the heart of Bowmanville. This thoughtfully designed unit offers a bright, open-concept layout with a modern kitchen and two stylish washrooms, including a private ensuite in the bedroom for added comfort. The extra space can be used as a den. Enjoy the south-facing orientation with unobstructed lake views, filling the space with natural light throughout the day. Step out onto the balcony accessible from both the living room and bedroom-perfect for relaxing. For added convenience, the unit includes underground parking. Ideally situated within walking distance to restaurants, shopping, and everyday amenities, this exceptional home is also steps from the future GO Train station, offering a quick 45-minute commute to downtown Toronto. Experience modern living, comfort, and style in one of Bowmanville's newest and most desirable communities. (id:65446)
1530 - 3270 Sheppard Avenue E
Toronto, Ontario

Welcome to Pinnacle Toronto East, where modern design meets everyday convenience in one of Scarborough's most connected locations. This well-designed one-bedroom suite offers a bright, open-concept layout with 9-foot ceilings and floor-to-ceiling windows that bring in an abundance of natural light. The contemporary kitchen features quartz countertops, stainless steel appliances, and sleek cabinetry, seamlessly flowing into the living and dining area, perfect for both relaxing and entertaining. The spacious bedroom offers a comfortable retreat with ample closet space, while in-suite laundry adds everyday practicality. Step out onto your private balcony and enjoy unobstructed east-facing views. Thoughtfully laid out for efficient use of space, this suite is ideal for professionals, first-time buyers, or investors. Located at Sheppard & Warden, just minutes to Fairview Mall, Scarborough Town Centre, grocery stores, restaurants, parks, and quick access to Highways 401, 404, and 407. Residents enjoy premium amenities including a fully equipped fitness centre, yoga studio, outdoor pool, rooftop terrace with BBQs, party lounge, children's play area, and more. (id:65446)
RE/MAX Solutions Barros Group
30 Coady Avenue
Toronto, Ontario
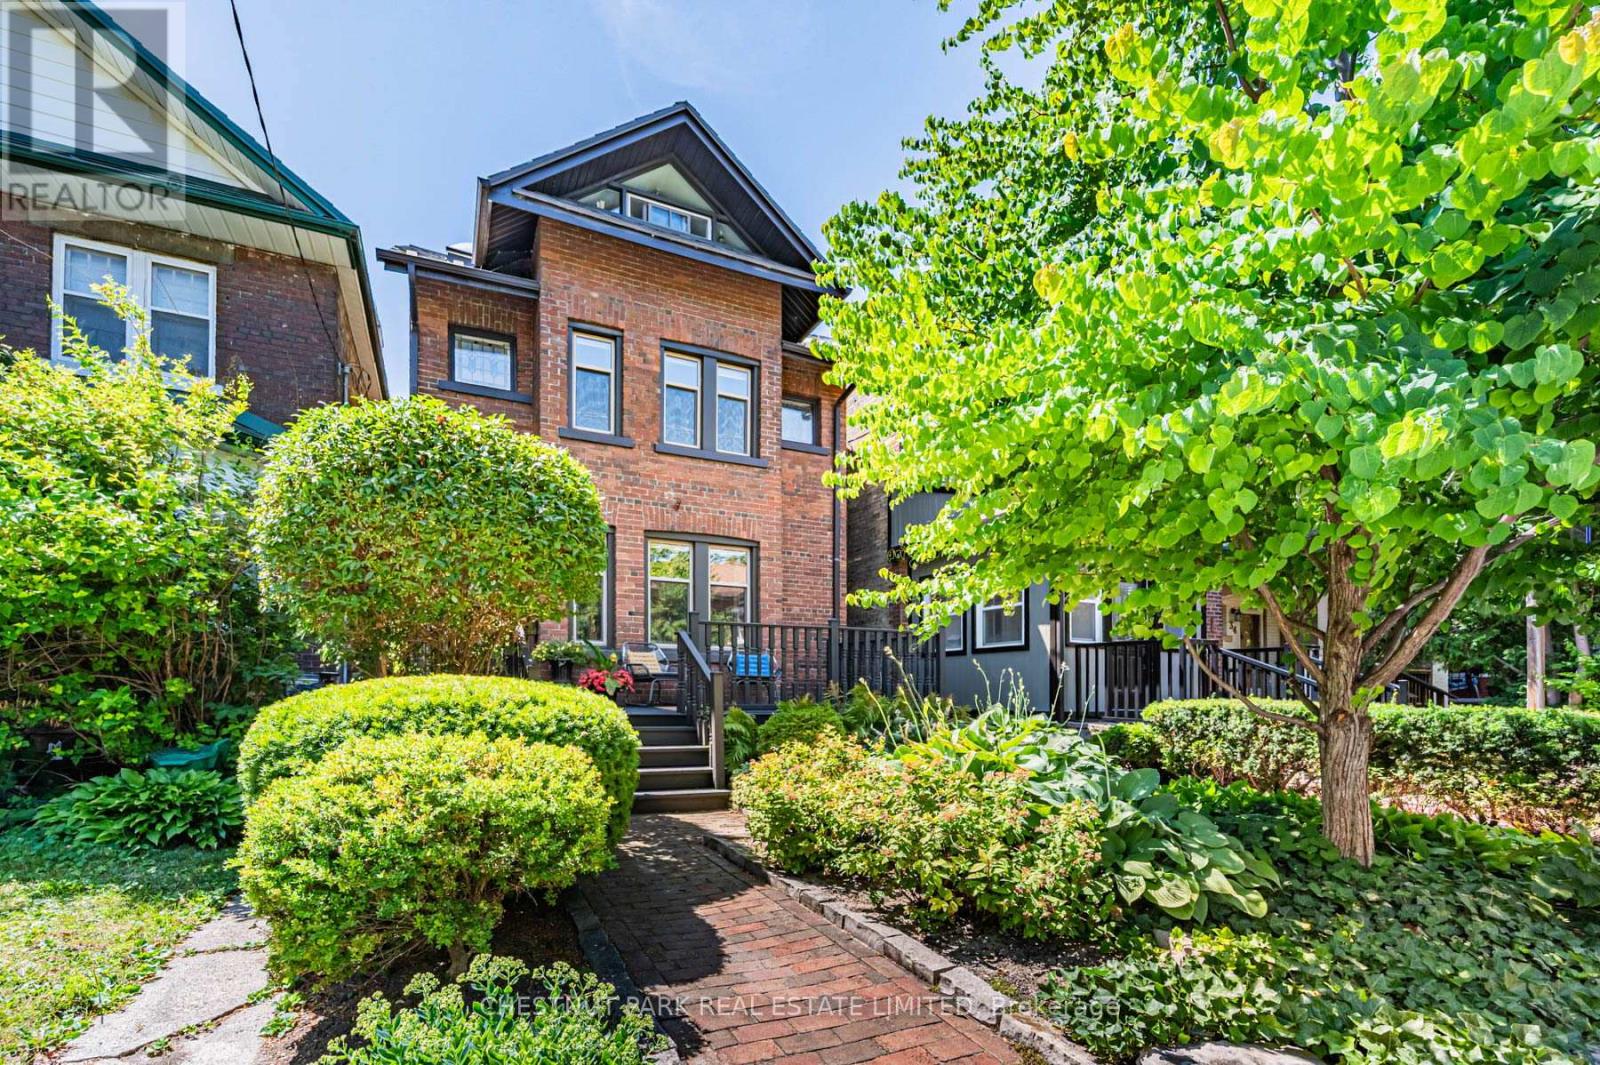
Set on coveted Coady Avenue, this wide, detached Leslieville home offers exceptional curb appeal with its inviting front porch. Thoughtfully renovated over time, this home blends character & functionality with a bright, airy interior filled with natural light & a true sense of heart & soul. The open concept main floor is designed for both everyday living & entertaining, featuring hardwood floors, custom built-ins & a cozy gas fireplace. The renovated kitchen is the heart of the home, complete with a large centre island, pantry & abundant storage-perfect for gathering with family & friends. On the 2nd floor, are 2 large bedrooms, offering a rare sense of space & comfort. The renovated bathroom is a true retreat, featuring heated floors, dual vanities, a custom glass shower & a stunning clawfoot soaker tub. The 3rd floor provides incredible flexibility-ideal as a 3rd bedroom, home office, or family room. The finished lower level has a rec room, large laundry room & a renovated bathroom with heated floors. The professionally landscaped backyard is a private oasis with mature cedar hedges, lush greenery & a patio. The garden was featured on One Garden, Two Looks, a testament to its beauty & design. Extensively upgraded, this home includes a durable metal roof, waterproofing, updated electrical, & more-offering peace of mind for years to come. Coady Avenue is known for its strong sense of community with its annual fall street party. Enjoy the best of Leslieville living with Queen Street's shops & restaurants just steps away, along with nearby green spaces including Leslie Grove Park & Greenwood Park (with off-leash area), top schools (Bruce Public School & Riverdale Collegiate Institute), the Leslieville Farmers' Market, Tommy Thompson Park, Jones Library, Jimmy Simpson & Matty Eckler community centres & the iconic History concert venue. A rare opportunity to own a beautifully renovated, light-filled family home in one of Toronto's most vibrant neighbourhoods. (id:65446)
137 Willow Avenue
Toronto, Ontario
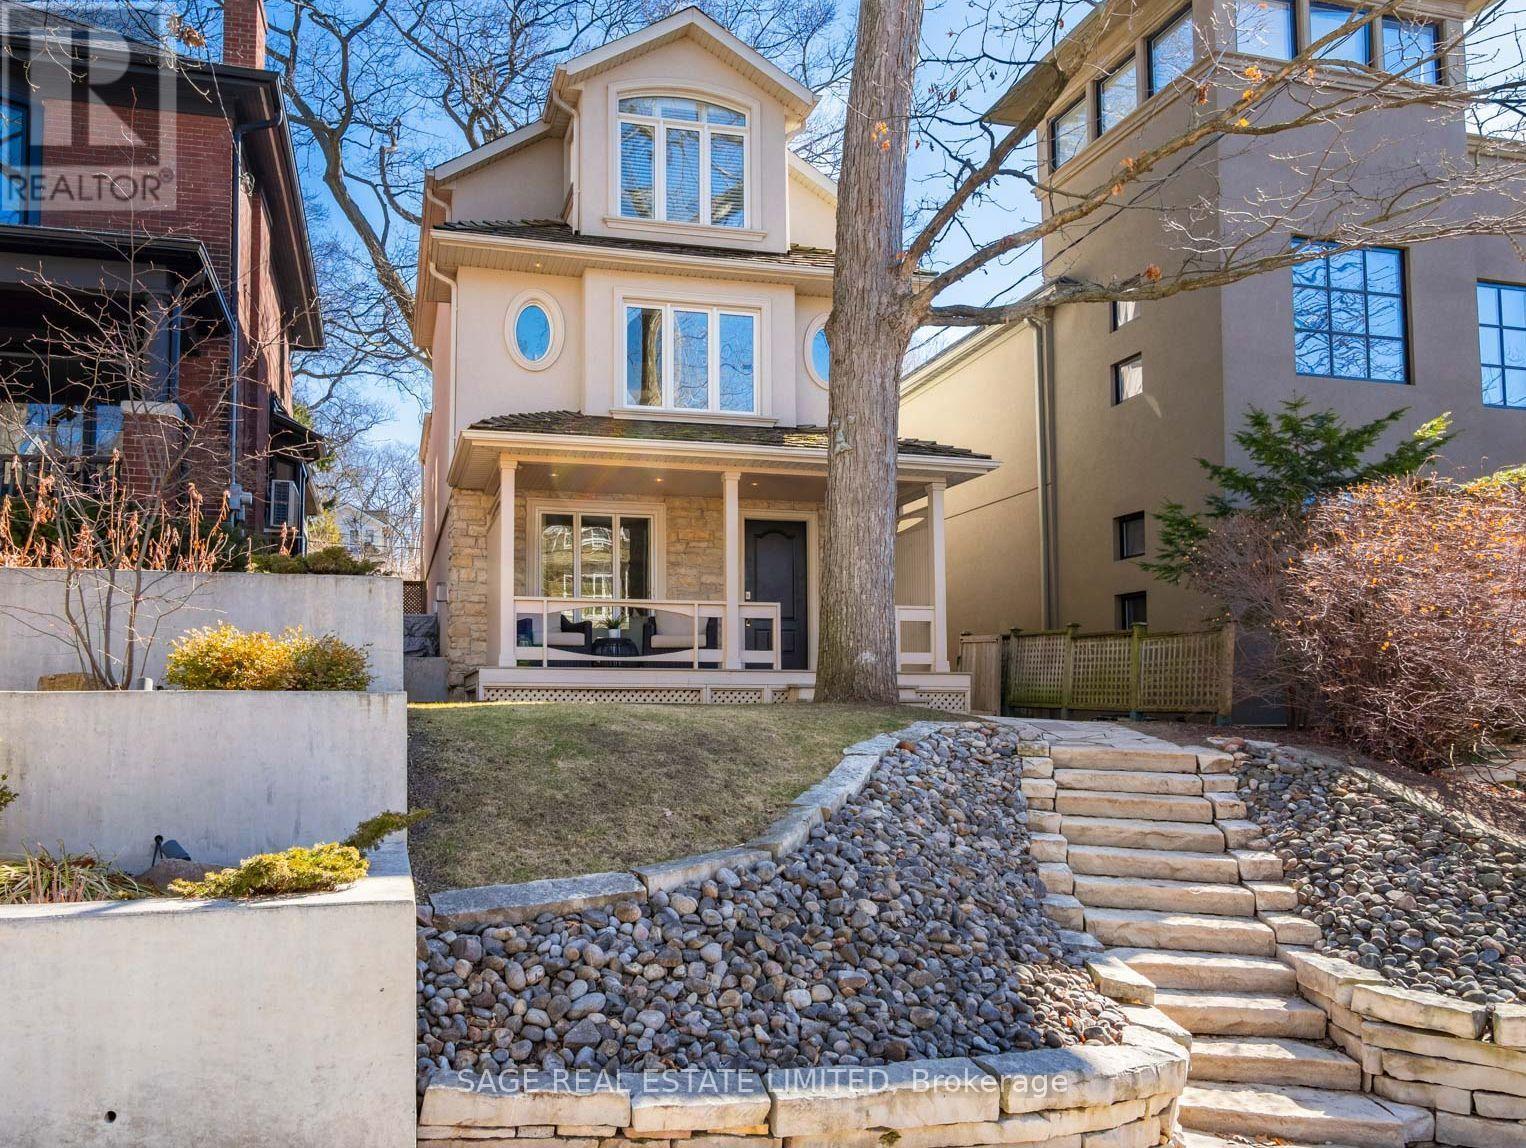
Bright, airy & thoughtfully designed, this 3-storey home offers the perfect blend of space, function, and lifestyle. Built in 2006 and offering approximately 2,500 ft2 of total space, this home is ideally suited for growing families or professionals seeking comfort and flexibility in a prime Beach location.The main floor is designed to impress, featuring a sliding glass window wall that floods the living room with natural light and opens to an elevated front porch. A cozy gas fireplace anchors the space, while the updated kitchen showcases s/s appl, granite counters & a B/I office nook. W/O to a professionally landscaped patio. A convenient main flr powder room adds to everyday functionality.The second level offers versatility to suit your lifestyle. The family room with tray ceiling, large window and custom built-ins works as a media space, home office or a 4th bdrm. Two additional bright and spacious bdrms overlook the backyard, one with a walk-in closet and the other with a double closet. An updated 4 pce bath and convenient laundry complete this level.The third-floor primary retreat is a true sanctuary. This generously sized bedroom is filled with natural light from both east & west exposures, enhanced by a skylight and a dramatic vaulted ceiling. A gas fireplace adds warmth and charm, while the W/O to a private deck offers a peaceful treetop escape. The spa-inspired ensuite features a jacuzzi tub, separate shower & double sinks, along with a walk-in closet- your personal retreat from the everyday.The finished lower level, with a separate entrance & 8ft ceilings, adds exceptional flexibility with a recreation room, bedroom, 4pce bath, rough-in for a kitchen and laundry hookups too. Steps to the shops and cafés of Queen St E. A short stroll to the lake, enjoy the boardwalk, cycling the Martin Goodman Trail or just relaxing by the water.Coveted Balmy Beach, Glen Ames & Malvern school districts.Impeccably maintained, this special property is truly a Beach treasure. (id:65446)
377 Adelaide Avenue W
Oshawa, Ontario
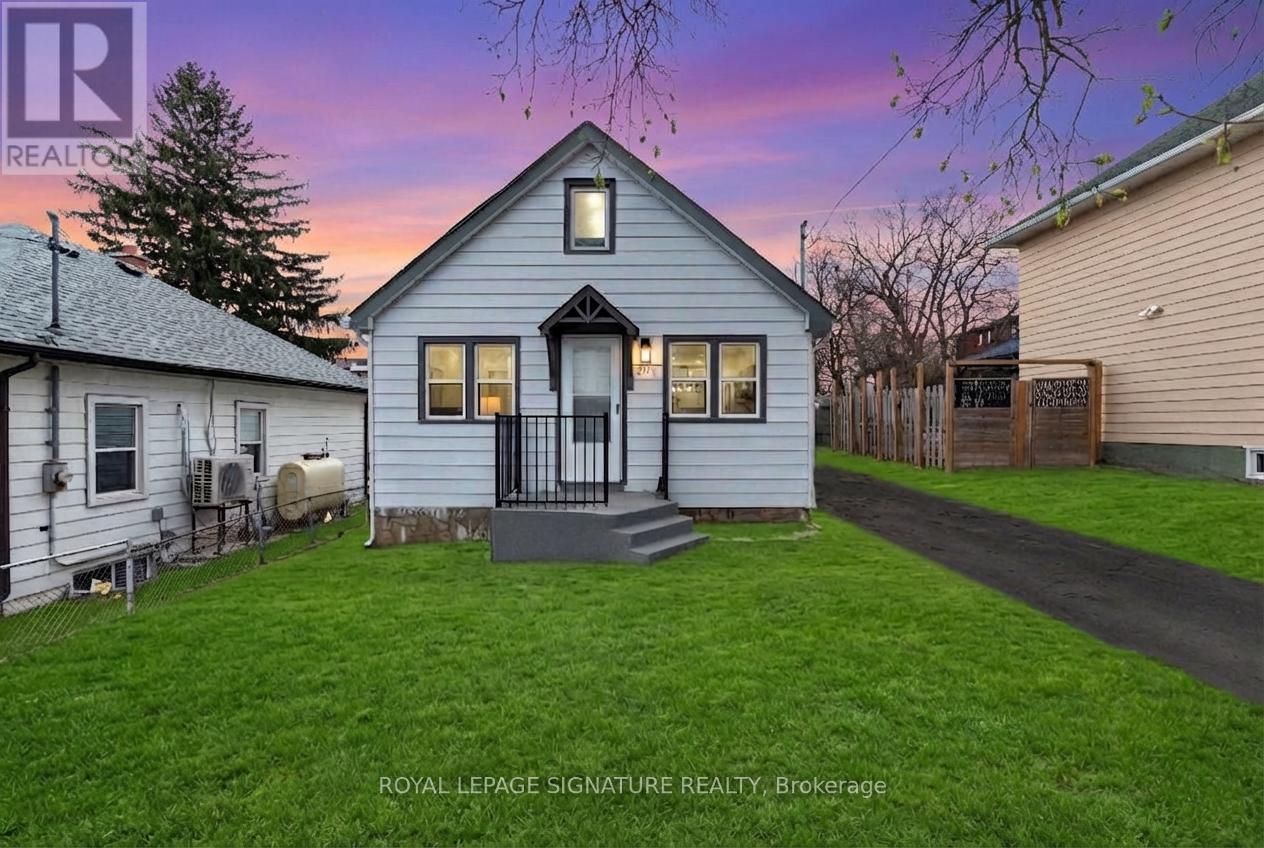
Welcome to your new address: a stunningly reimagined home in the heart of Oshawa's highly sought-after McLaughlin community. This residence has been meticulously renovated from top to bottom in 2026, featuring a bright, open-concept layout where natural light flows effortlessly from all sides to create a warm, airy atmosphere. The gourmet kitchen is a true showpiece, boasting brand-new cabinetry (2026), sleek countertops, a modern backsplash, and premium stainless steel appliances. It overlooks a massive living area perfect for entertaining. Every detail addresses modern comfort, including brand-new flooring throughout the entire home (2026), three newly installed windows (2026), and a fully finished basement (2026) that feels remarkably bright thanks to large, sun-filled windows. The home's mechanical and functional systems are equally impressive, featuring a brand-new furnace and water heater (2026), along with two fully renovated, modern bathrooms (2026). Situated on an expansive lot with a spacious backyard and parking for three vehicles, this home is surrounded by top-rated schools and all the essential amenities your family needs. Offers will be reviewed on April 8 at 5:00 PM, though the Sellers reserve the right to accept any preemptive offer. Please submit all offers by April 8 at 11:00 AM with attached Schedules. (id:65446)
Royal LePage Terrequity Realty