
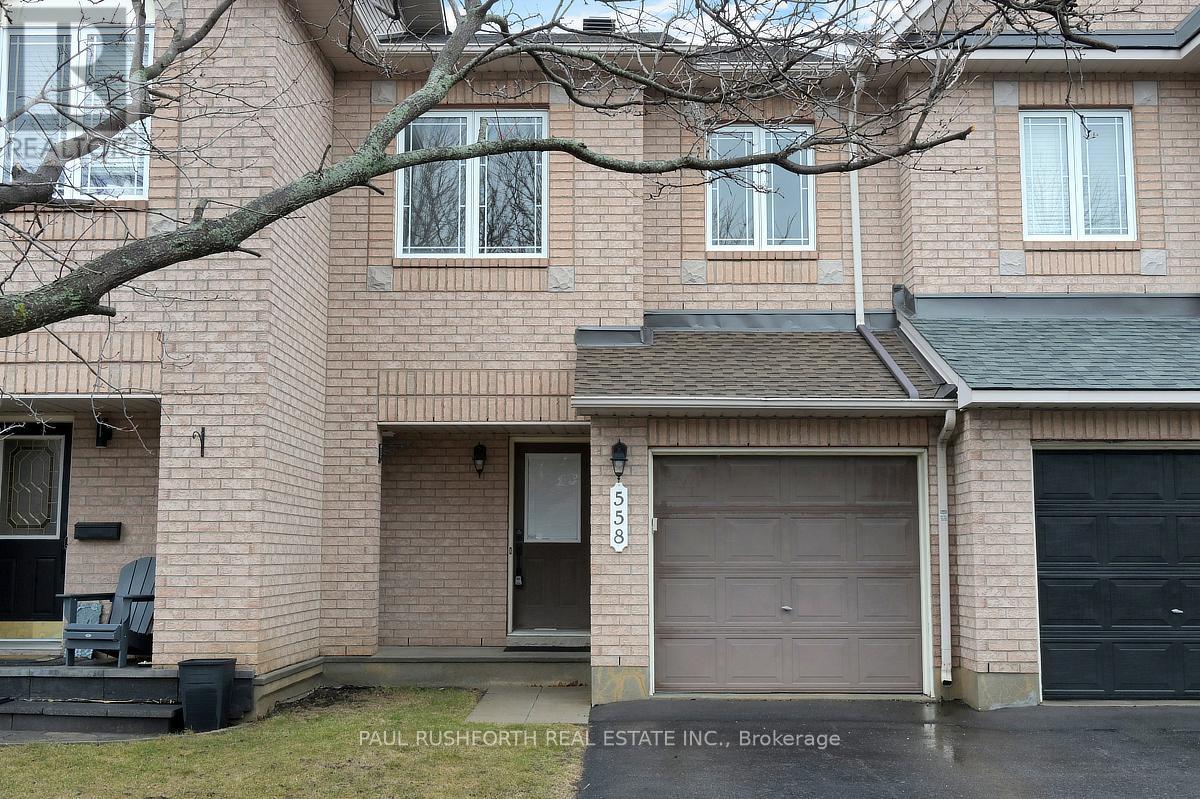
558 Louis Toscano Drive
Ottawa, Ontario
Sunlight spills through every level of this impeccably maintained Minto Empire model, where thoughtful updates and a fresh, modern finish create a home that feels bright, welcoming, and truly move in ready. The main floor offers an open, inviting layout centered around a beautifully renovated kitchen (2026) featuring quartz countertops, abundant counter space, and excellent storage. It's a space designed for both everyday ease and effortless entertaining. The adjacent living area is anchored by a cozy gas fireplace, perfect for relaxing evenings at home. Extensively updated throughout, the entire home has been freshly painted (2026) and features new vinyl plank flooring (2026) on the main level along with new carpet throughout (2026) and roof (2021). A stylishly renovated powder room (2026) completes the main level, tying everything together with a clean, modern feel. Upstairs, all bedrooms are generously sized, offering comfort and flexibility. The primary suite includes a walk in closet and a luxury ensuite with a Roman tub and separate shower, a perfect retreat at the end of the day. The lower level is filled with natural light thanks to an oversized picture window, creating a bright and versatile space for a family room, home office, or recreation area. Ideally situated with quick access to Portobello, Innes, and Trim, this location puts schools, shopping, dining, and transit just minutes away. Aquaview Park and its scenic trails offer ponds, greenspace, and year-round recreation, creating a peaceful, well-connected suburban setting. Some photos have been virtually staged. (id:65446)
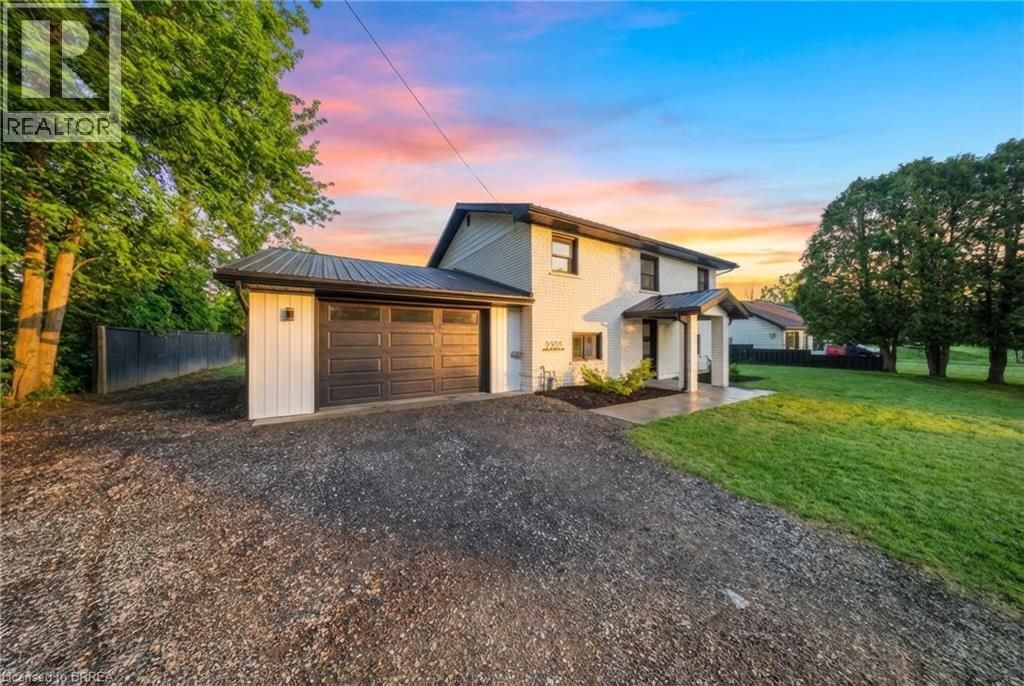
2500 Pinegrove Road
Delhi, Ontario
Completely renovated and move-in ready, this 4-bedroom, 2-bathroom home offers the perfect blend of modern updates and functional living. Set on a generous lot just minutes from Delhi, the home features a bright, updated interior with a new kitchen, flooring, paint, and all new windows and doors (2022). Major upgrades including a steel roof and updated septic system (2023) provide peace of mind, while the layout offers added convenience with main floor laundry. Outside, you’ll find a large backyard ideal for entertaining or relaxing, complete with a newer concrete patio. The oversized attached garage with workspace, along with a separate shop with hydro, offers incredible flexibility for hobbies, storage, or projects. A turn-key property with space, updates, and versatility — ready for its next owners. (id:65446)
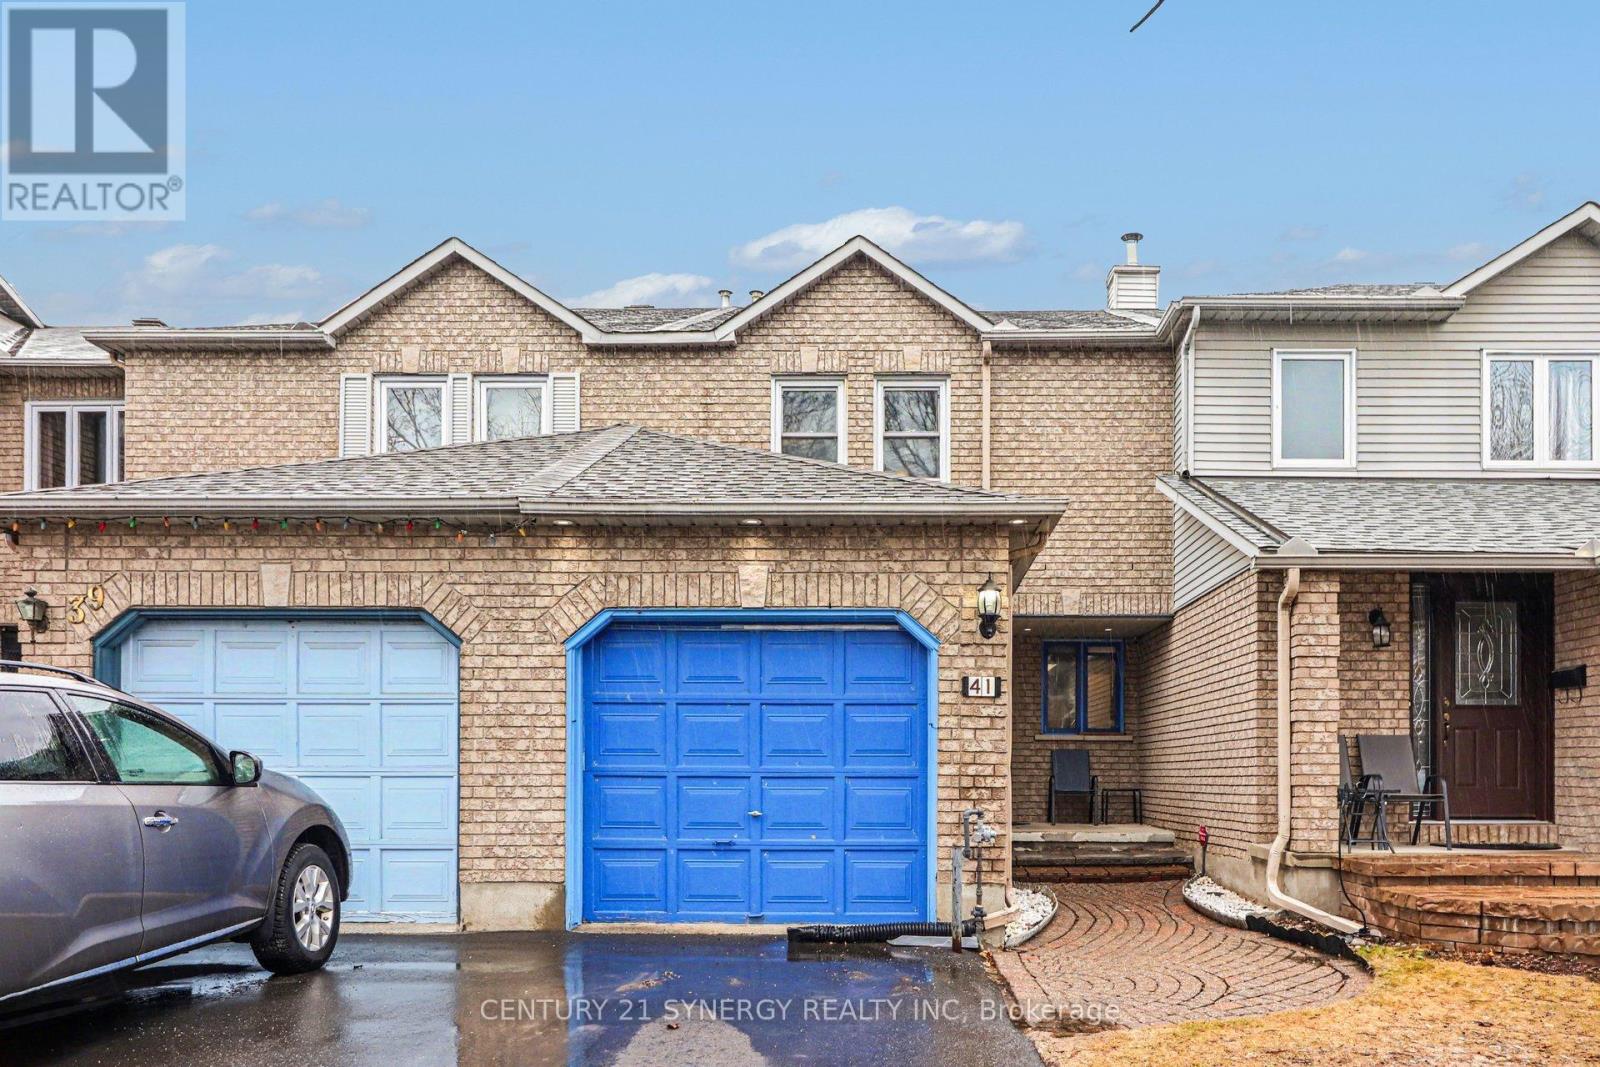
41 Hunterswood Crescent
Ottawa, Ontario
Welcome to 41 Hunterswood - a fantastic opportunity to get into a well-located townhome with standout outdoor space and room to make it your own. This 3-bedroom home offers a functional layout with a bright, open-concept living and dining area that flows easily for everyday living and entertaining. The galley kitchen features a cozy breakfast nook - the perfect spot for morning coffee or quick family meals. Upstairs, you'll find three well-proportioned bedrooms, including a primary suite with its own ensuite - a rare and valuable feature in this price point. The fully finished basement adds versatile living space, ideal for a home office, rec room, or workout area - whatever fits your lifestyle. Out back, the private yard backs onto a peaceful creek, offering a quiet, natural backdrop you don't often find in townhome living. With a fresh coat of paint and your personal touch, this home has incredible potential to shine. Conveniently located close to parks, schools, shopping, and everyday amenities - this is a smart move for buyers looking for value, space, and future upside. (id:65446)
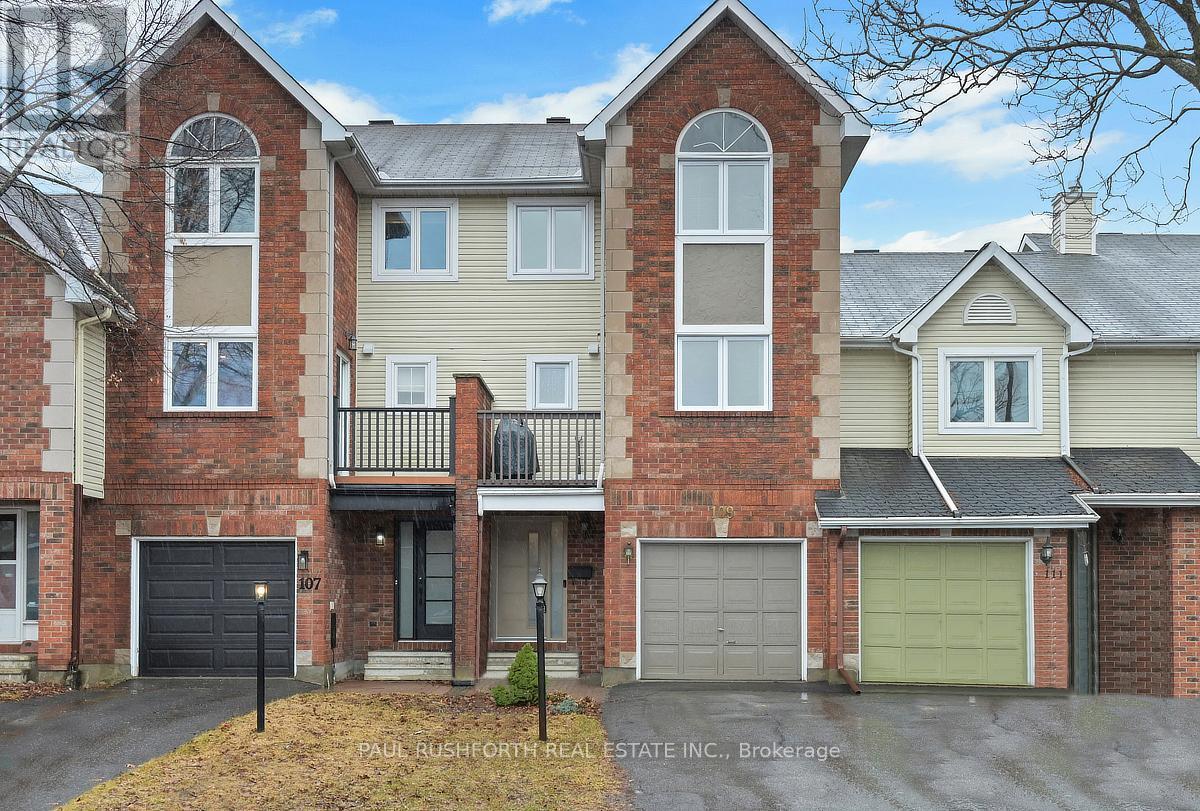
109 Woodpark Way
Ottawa, Ontario
Step into volume, light, and a layout that feels anything but typical, this immaculately maintained 3 bedroom, 2.5 bath townhome in Longfields, Barrhaven offers space in all the right places. From the moment you enter, the large foyer sets the tone, with a convenient front facing laundry room that keeps daily routines organized. The home then opens dramatically into a sun filled living room with soaring cathedral ceilings and expansive windows, creating an airy, inviting atmosphere that's hard to replicate. Overlooking this space, the formal dining area adds a sense of separation while staying connected, ideal for both casual meals and hosting. The spacious kitchen offers excellent prep and storage space and leads directly to a private deck, extending your living outdoors for summer dining or quiet evenings. Upstairs, three well sized bedrooms provide comfort and flexibility. The primary suite features a walk in closet and private ensuite, while a second full 4 piece bathroom serves the additional bedrooms. The unfinished basement offers high ceilings and a large storage area, giving you the freedom to customize future living space to suit your needs, whether that's a rec room, gym, or home office. Out back, the deep yard provides room to garden, play, or relax, complete with a storage shed for added convenience. Located in the sought after Longfields community of Barrhaven, close to parks, schools, shopping, and transit, this home combines space, care, and location in one compelling package. (id:65446)
17 Allan Bond Court
Arnprior, Ontario
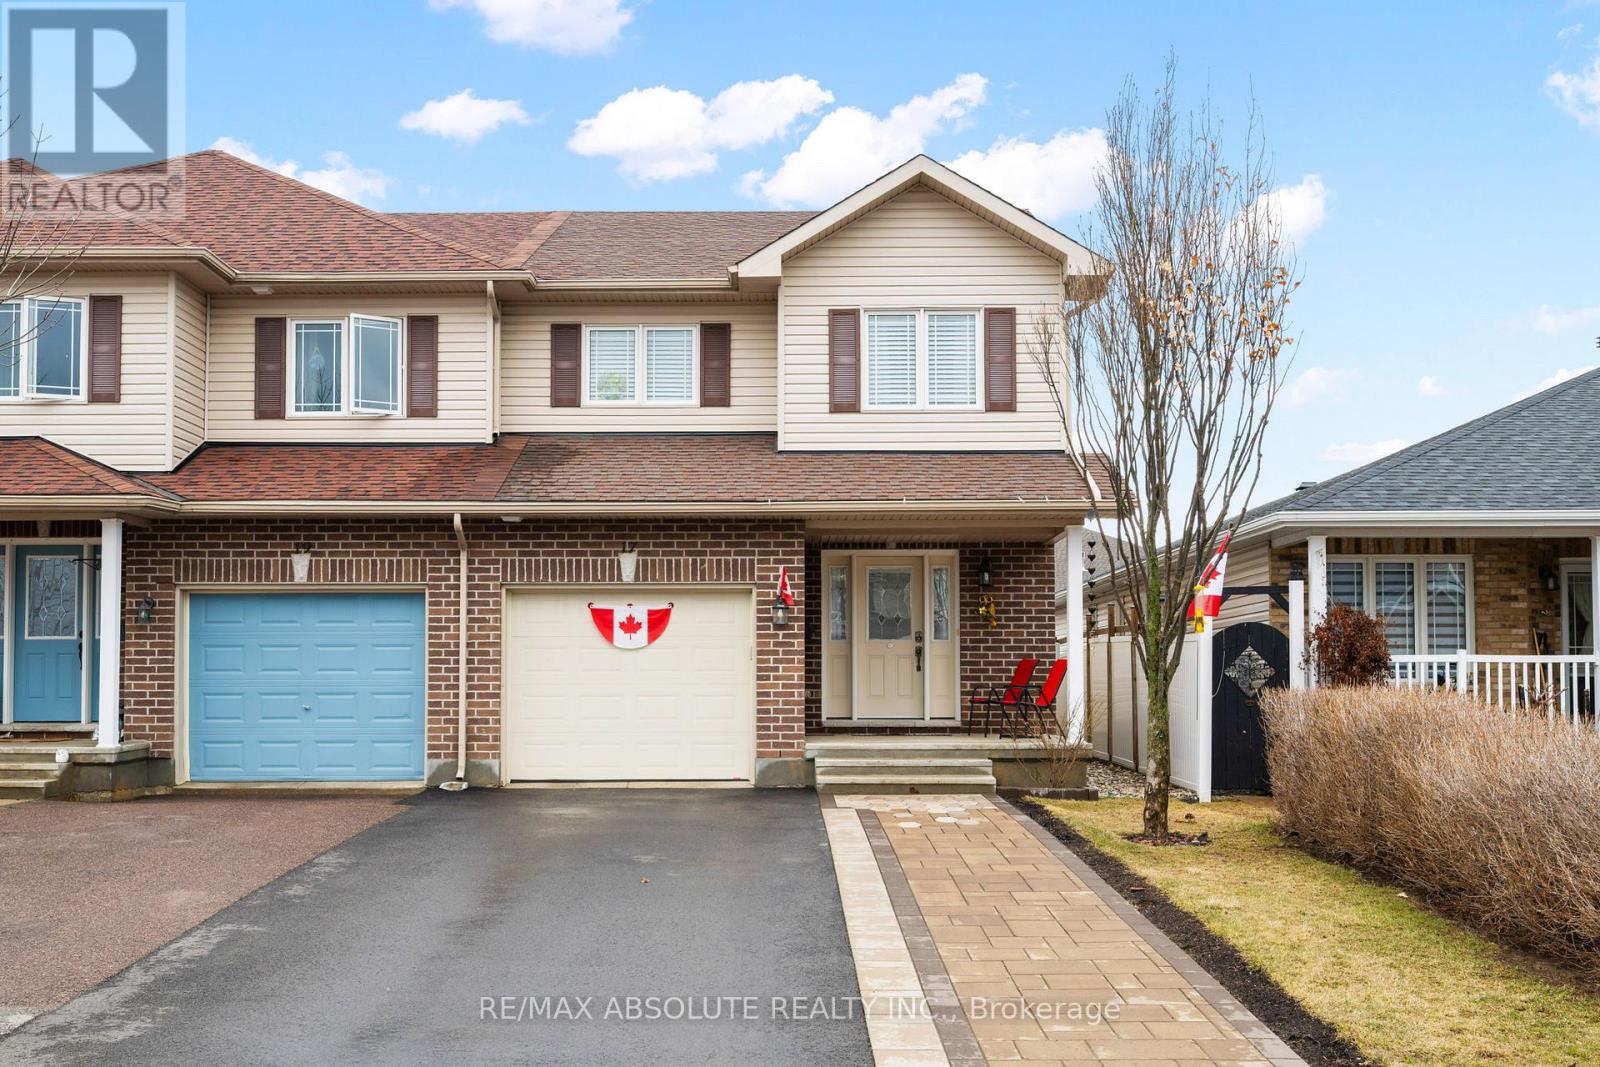
Spacious end unit townhouse located in a well established, family friendly neighbourhood, this home blends comfort, functionality and modern living. The main floor offers a bright open concept design that seamlessly connects the kitchen complete with stainless steel appliances to the dining and living areas, creating the perfect space for both everyday living and effortless entertaining. Large windows throughout enhance the airy feel and fill the home with natural light. Elegant oak hardwood flooring runs through both the main and second floors adding warmth and continuity while ceramic tile is featured in the bathrooms, foyer and laundry area for durability and style. Step outside to a fully developed backyard retreat complete with a two level deck and a hot tub perfect for relaxing or hosting guests. The finished basement extends the living space with a comfortable family room featuring built in cabinets and shelving along with a versatile den that includes a closet ideal for a home office or guest room. A separate storage room includes built in shelving and an additional fridge, while the utility/furnace room offers bathroom rough ins for future development. Conveniently located just steps away to the Nick Smith Centre, and within a short walk to downtown Arnprior's shops, and restaurants. This home offers an excellent balance of tranquility and accessibility. (id:65446)
2982 Richmond Road S
Ottawa, Ontario
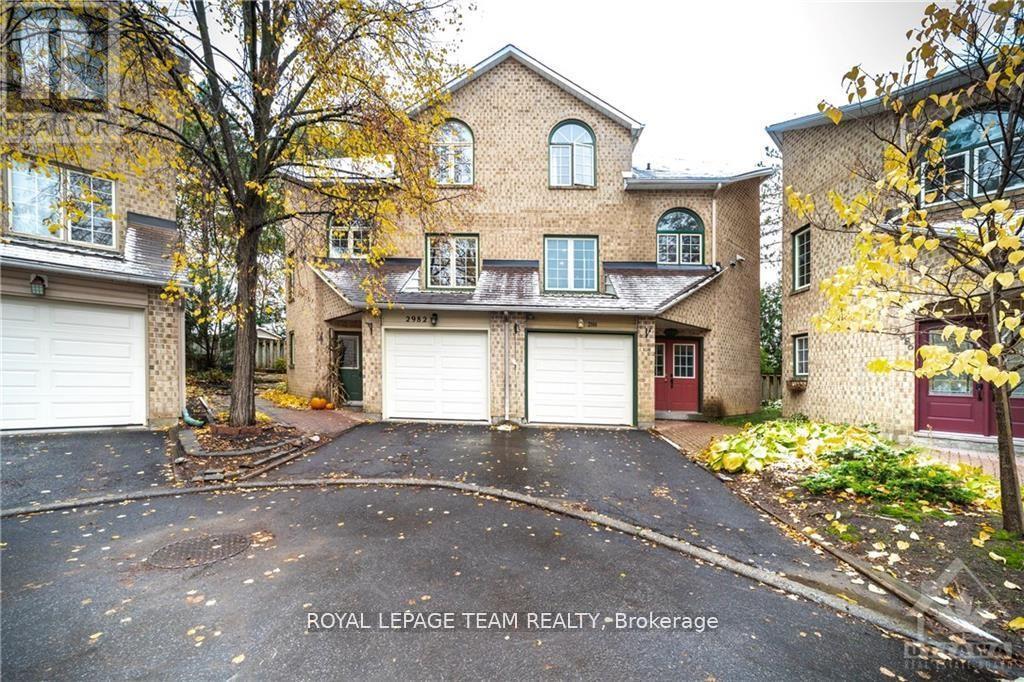
Welcome to this beautiful semi-detached home, full of charm and ready for your personal touch. Perfectly blending comfort and low-maintenance living and nestled in the sought-after boutique enclave of Mosgrove Court. Step inside to a spacious foyer that welcomes you with a versatile main-level bedroom-ideal as a home office or guest space-alongside a convenient 4-piece bathroom.The next level features a bright and airy living room, highlighted by stunning palladium windows, a cozy wood-burning fireplace, and gleaming hardwood floors. Walk out to your private deck and enjoy a serene outdoor retreat surrounded by mature trees-perfect for relaxing or entertaining, with plenty of space for children and pets to play.Just a few steps up, you'll find a spacious kitchen with soaring ceilings, elegant arched windows, and a charming breakfast nook. Overlooking the living room is a formal dining area filled with natural light and finished with beautiful hardwood flooring-ideal for hosting family and friends. This level also includes a comfortable family room with views of the peaceful courtyard below.The upper level offers two generous bedrooms, including a primary retreat featuring vaulted ceilings, a private ensuite bath, a walk-in closet, and an additional closet for ample storage. A second 4-piece bathroom completes this floor.Enjoy the benefits of a well-maintained community, including snow removal in the winter and access to a heated saltwater pool during the summer months.Recent upgrades include: Roof (2021) Professionally painted (2023) Carpets (2020) Garage door (2020)This is a fantastic opportunity to own a stylish home in a desirable, family-friendly setting. *Photo's were taken prior to vacating the home* (id:65446)
40 Rivergreen Crescent
Ottawa, Ontario
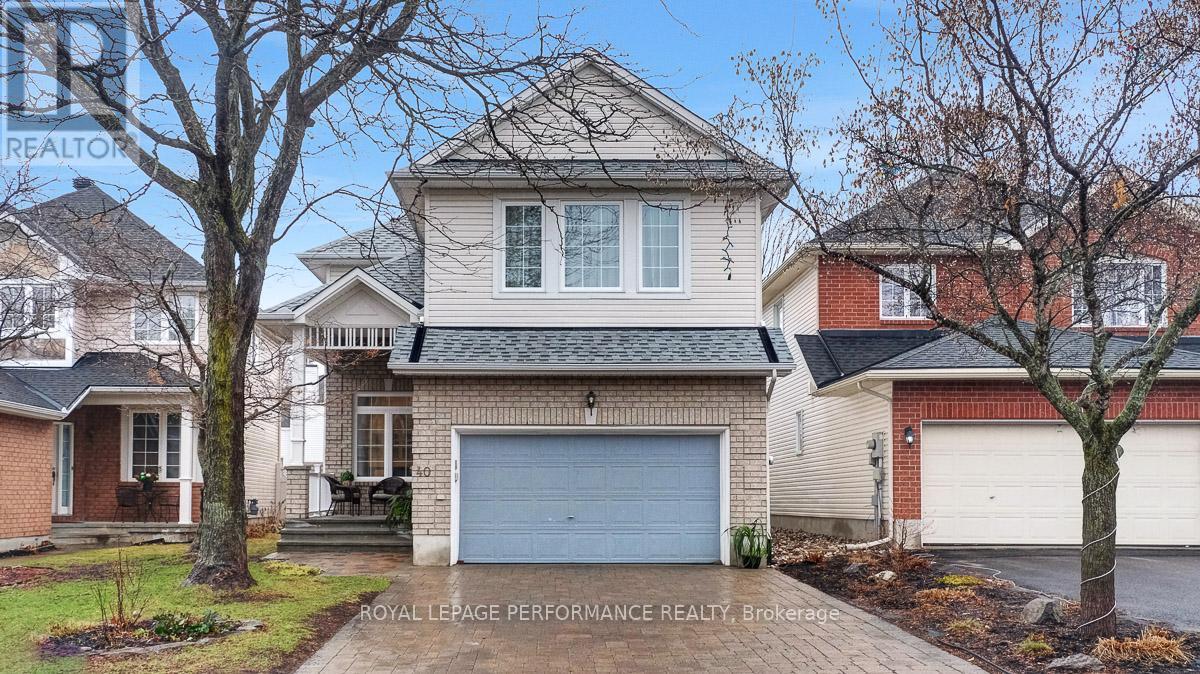
Spacious and beautifully updated Urbandale 4-bedroom, 3-bath detached home on an extra-deep lot in family-friendly Bridlewood - close to schools, parks, and offering quick, easy access to groceries, restaurants, and other amenities. Lovingly maintained and updated over the years, this home offers a versatile layout to suit your family's needs. The main level features a large office that could easily be converted back to a living room, a formal dining room, and an updated kitchen with quartz countertops, breakfast bar, gas stove, stainless steel appliances, and a walk-in pantry. The breakfast nook provides access to a private, fenced and hedged backyard complete with gas line for BBQ & a pergola for entertaining. Relax in the cozy sunken family room with gas fireplace. A convenient main-floor laundry room and powder room complete this level. Spiral hardwood staircase leads to the second level, which boasts a huge primary suite with electric fireplace, walk-in closet & 4pce bath with soaker tub. Three more generous-sized bedrooms & another full bathroom. The partially finished basement offers flexible space to customize to your preferences. Roof 2018. (id:65446)
503 - 131 Holland Avenue
Ottawa, Ontario
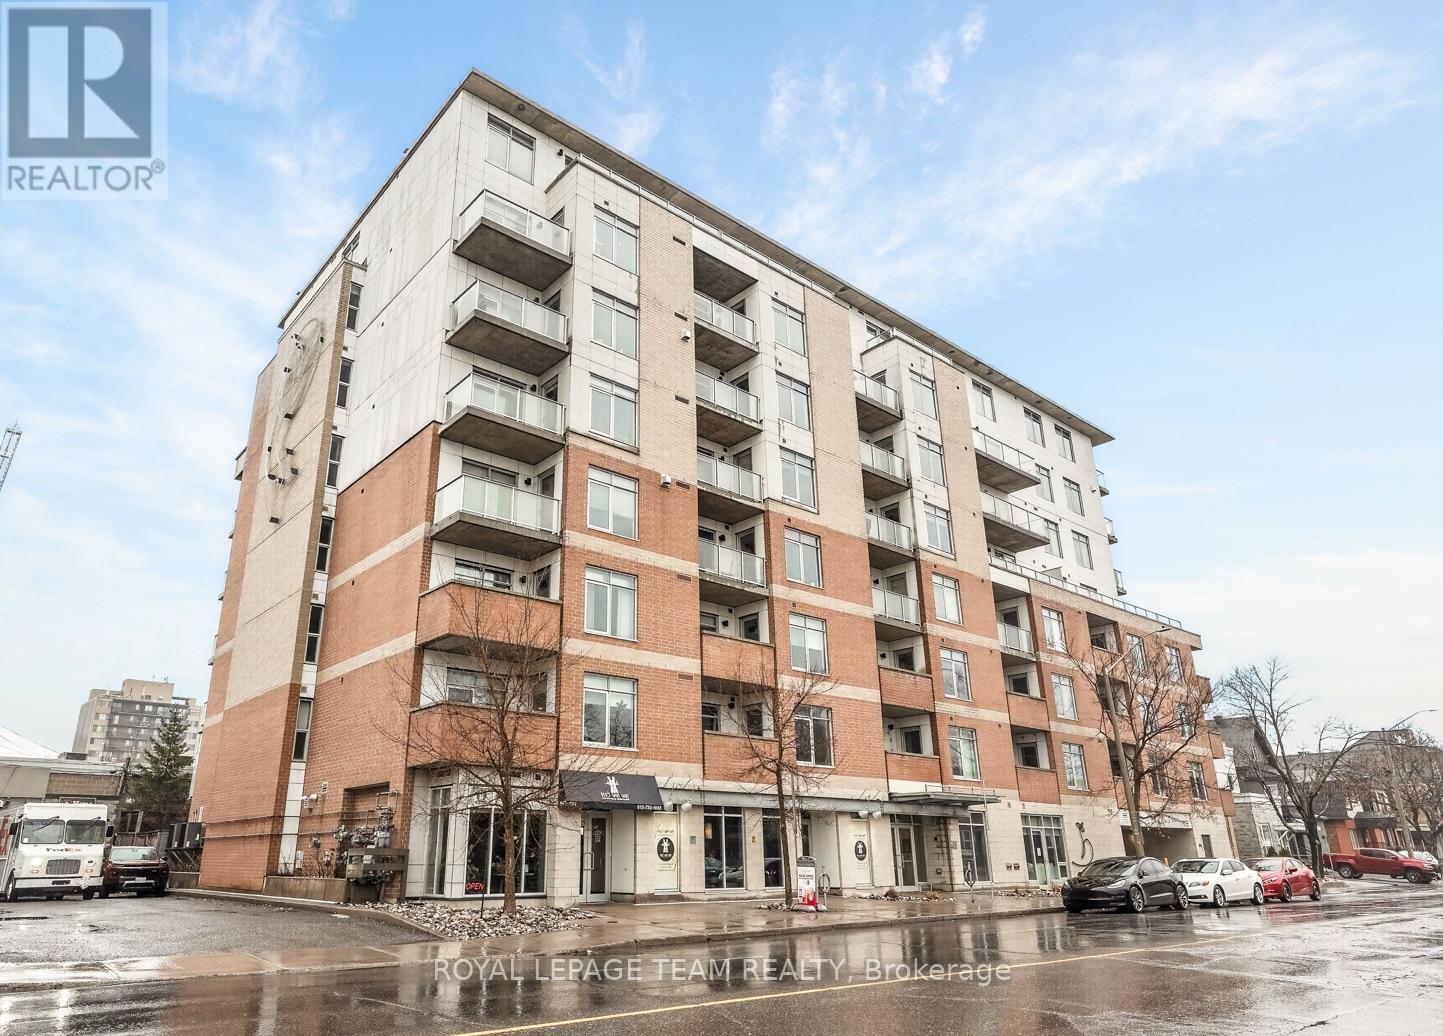
Open House Saturday April 18th 2-4pm. Clean lines, natural light, and 9-ft ceilings define this beautifully updated corner residence in the heart of Wellington Village - reflecting the elevated, livable and modern design Domicile is known for. This 2-bedroom, 2-bath condo features an open-concept layout with hardwood flooring throughout, anchored by a custom quartz and black walnut kitchen island, high-end appliances, and tailored millwork. The living and dining areas flow seamlessly, framed by full-height windows that flood the space with light and create a strong indoor-outdoor connection. Step onto the rare 700 sq. ft. South-West facing terrace, complete with pergola, gas line, and lighting - an ideal extension of the living space. Wonderul for vegetable, herb or floral gardening. Both bathrooms have been thoughtfully renovated with heated floors, quartz finishes, and spa-like details. Custom California Closets enhance both bedrooms. Set in a LEED-certified, smoke-free building with fitness centre, lounge, rooftop terrace, guest suite and visitor parking. Steps to Parkdale Market, local cafés, transit, and river pathways. An impeccably presented, move-in ready home. One oversized parking spot and adjacent private locker included. A must see in Wellington Village! (id:65446)
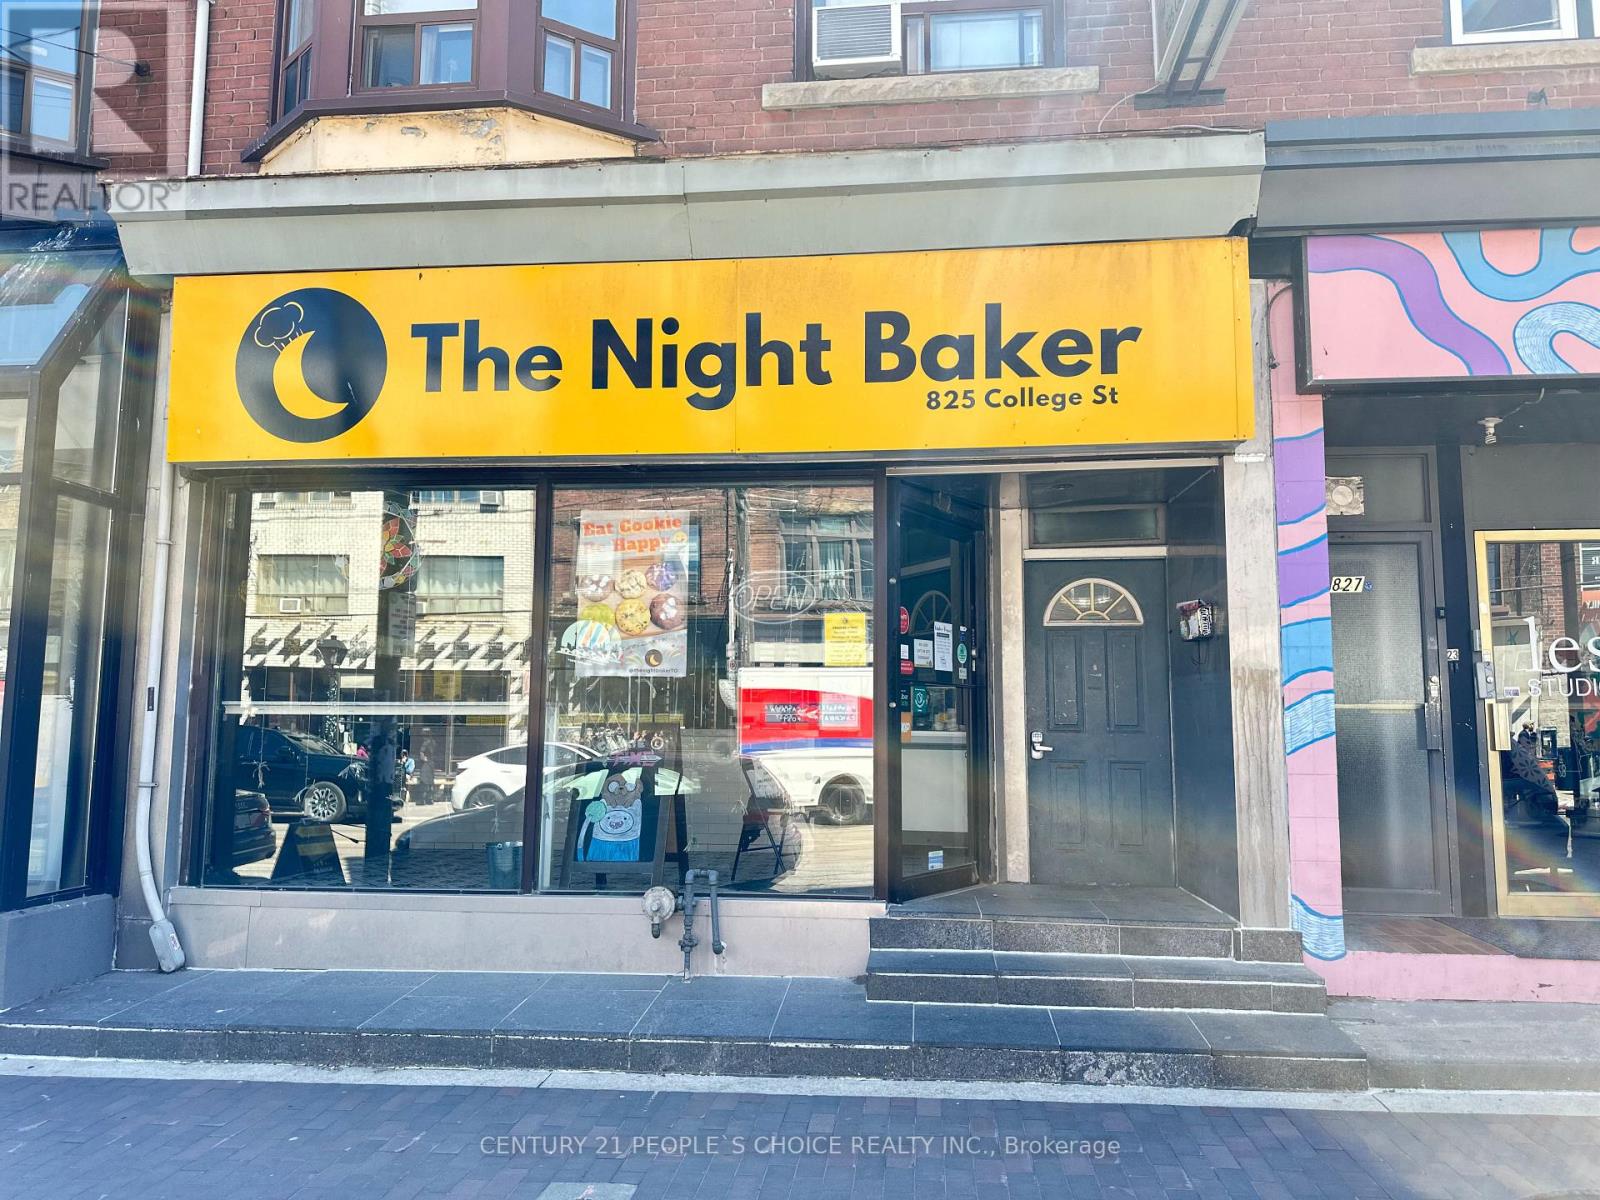
825 College Street
Toronto, Ontario
Opportunity Awaits You! This Bakery is a Turnkey Ready. It features Fully Renovated and a Cozy Atmosphere. All Baking Equipment and Tools are included, just walk in and start baking! Amazing Location For A Great Business Opportunity! Situated in a high-traffic area with plenty of foot traffic, Very Close To Schools, Commercial Offices, Business, Retails, Residential, Public Transit, Many Loyal & Walk-In Customers In Highly Populated Area and Large Delivery Area. The Unit has a washroom, huge office area, spacious stockroom, and parking space. The Night Baker and Brand is Not For Sale, only the chattels and fixtures within the leased premises are being sold. (id:65446)
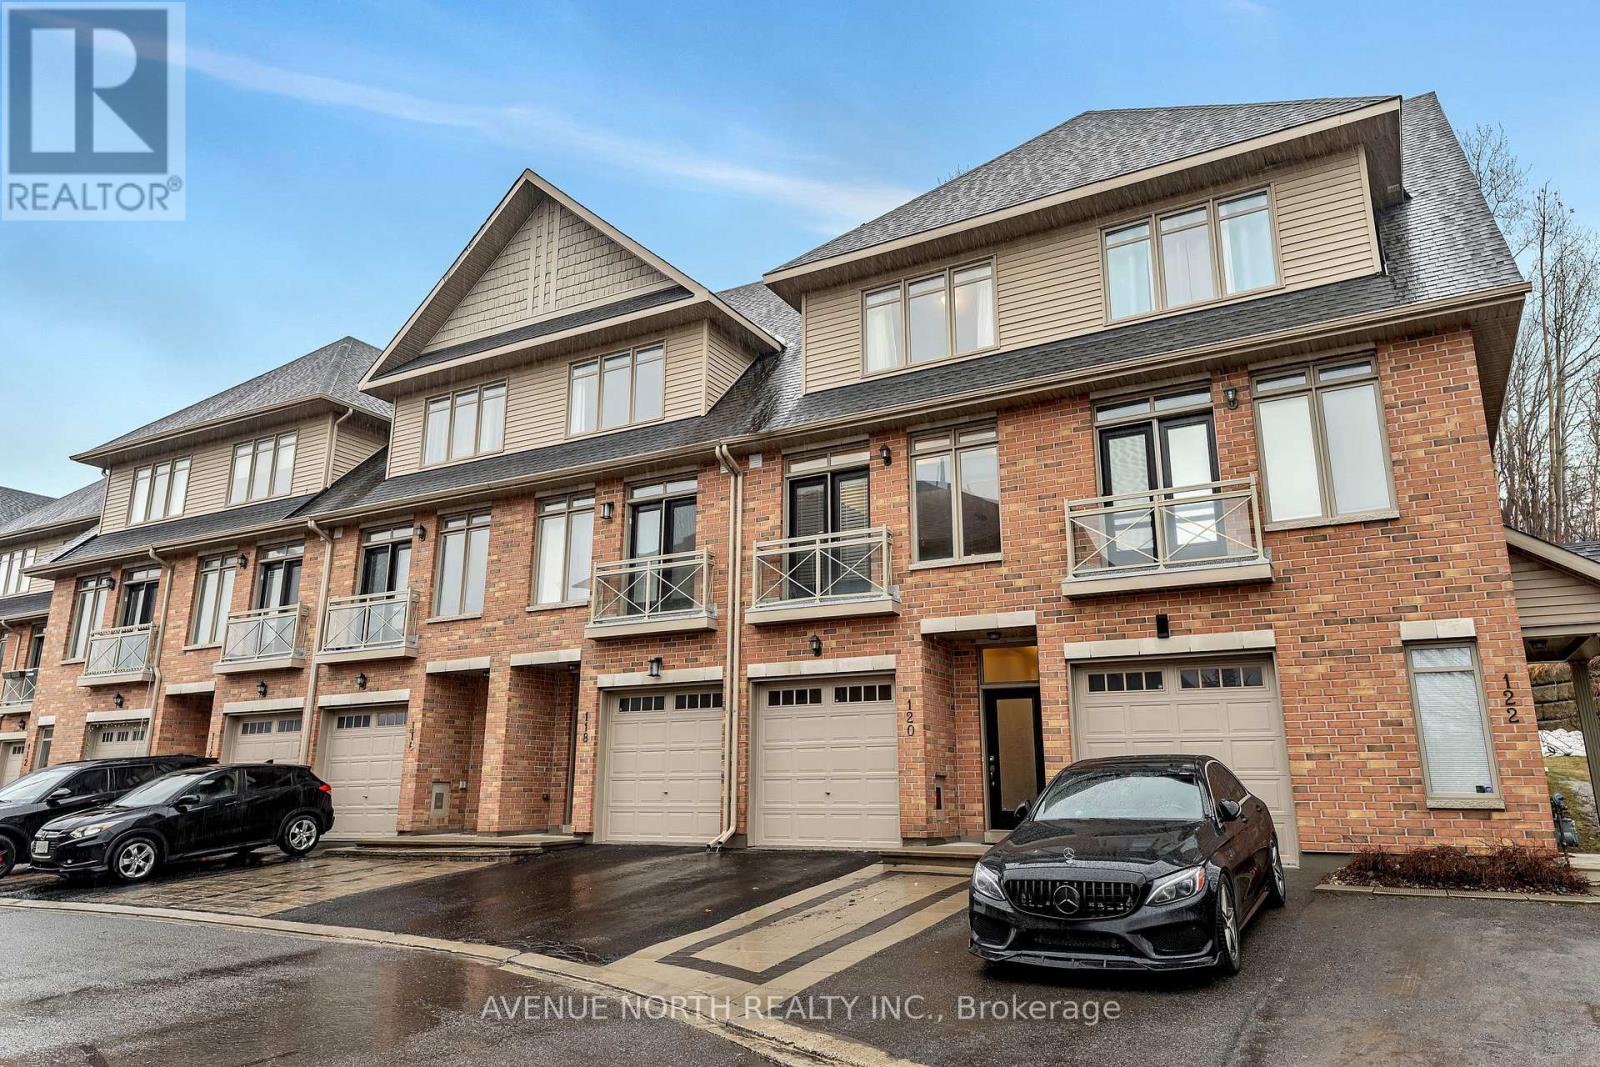
120 Lionel Private
Ottawa, Ontario
Welcome to 120 Lionel Private, a stylish and thoughtfully designed home in the heart of Orleans that perfectly blends modern comfort with everyday convenience. Step inside to a large, welcoming foyer that offers plenty of space to settle in, leading to a versatile main floor family room complete with a 2-piece bathroom and ample storage, ideal for a home office, gym, or cozy retreat. The second level is bright and inviting, featuring a spacious living room with hardwood floors and direct access to the rear yard, seamlessly connecting indoor and outdoor living. The dining area also showcases hardwood flooring and flows beautifully into a well-appointed kitchen with stone countertops, stainless steel appliances, a large island, and generous counter space, perfect for both everyday living and entertaining. Upstairs, the third level offers a private and comfortable layout with a large primary bedroom featuring abundant closet space and a luxurious 5-piece ensuite with a soaker tub and tile stand-up shower. The second bedroom is impressively sized and includes its own 3-piece ensuite, while the conveniently located third-floor laundry room adds to the home's functional design. The backyard offers a peaceful setting with no rear neighbours and is ready for your custom patio vision. Short walk away from OC Transit hub and access to HWY 174 for easy commuting and surrounded by shopping, restaurants, and all essential amenities, this home delivers a lifestyle of comfort, accessibility, and low-maintenance living in one of Orleans' most convenient locations. (id:65446)
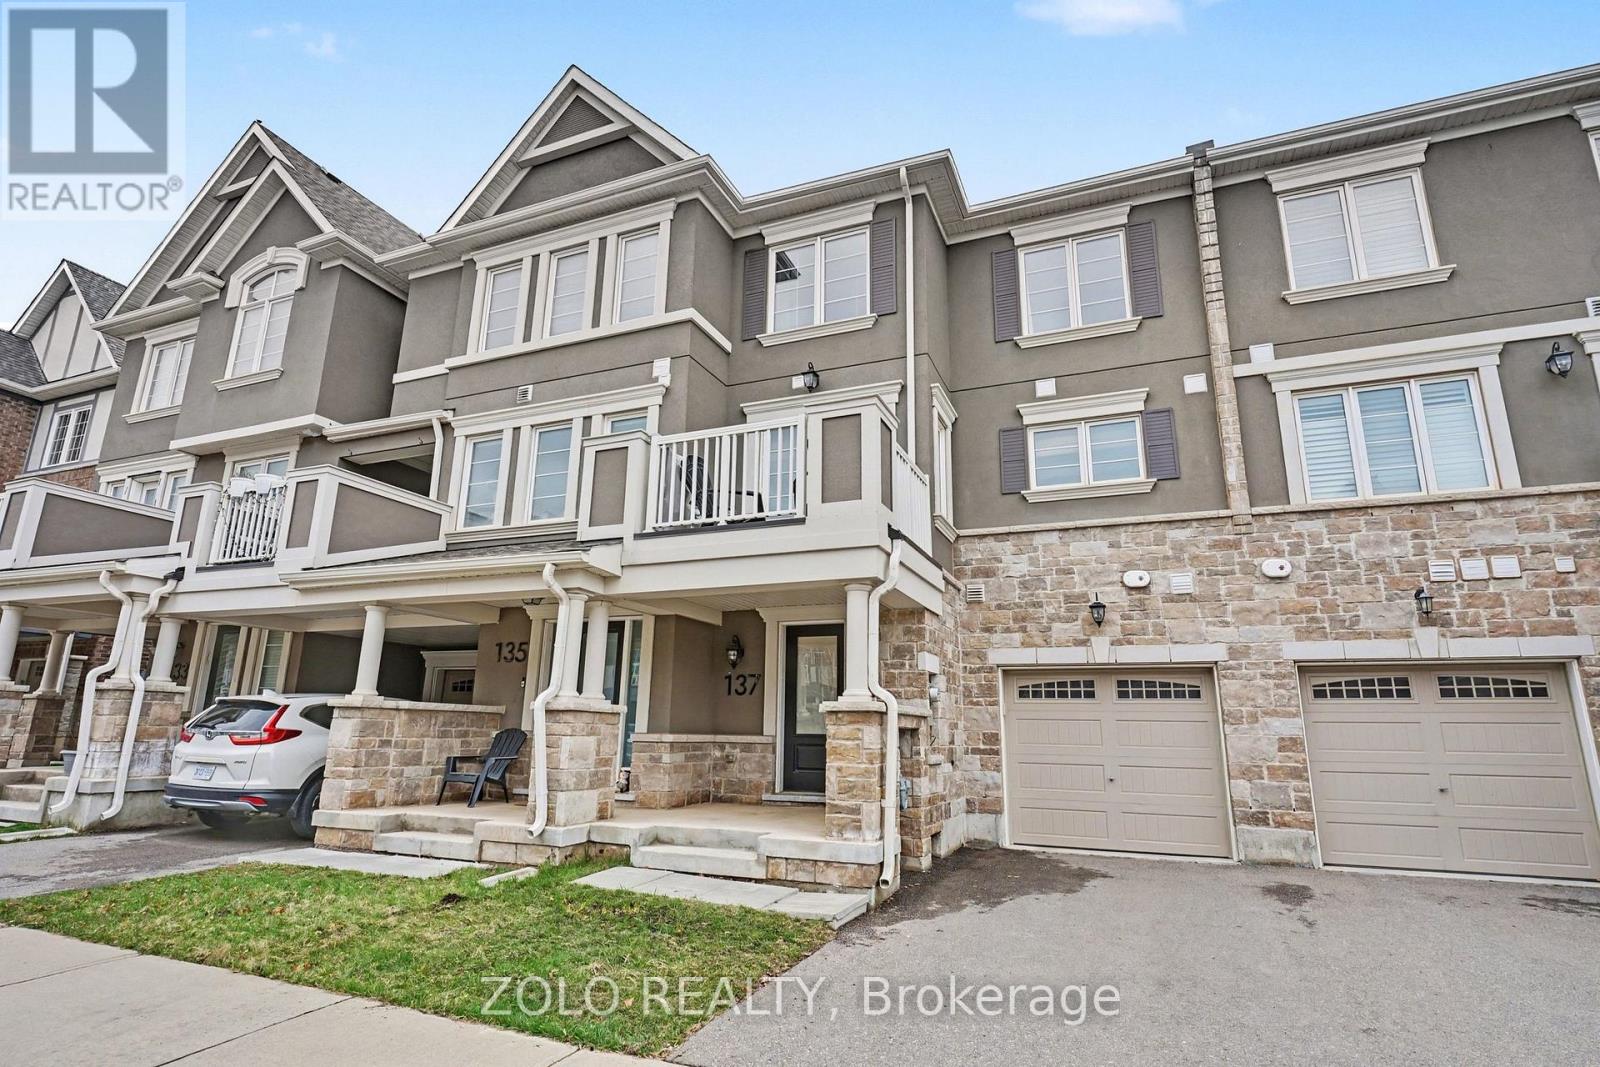
137 Christopher Road
Oakville, Ontario
Stylish freehold Mattamy-built townhouse in desirable Upper Rural Oakville, offering modern turn-key living in a prime family-friendly neighbourhood. This meticulously maintained home features 2 spacious bedrooms, 3 bathrooms, a functional open-concept layout, second-floor laundry, and a bright kitchen with stainless steel appliances, granite counters, backsplash, breakfast bar, and upgraded lighting. The primary bedroom offers a walk-in closet and ensuite-style comfort, while the private patio and interior-access garage add everyday convenience. Close to top-rated schools, parks, Oakville Trafalgar Memorial Hospital, transit, shopping, dining, and major highways. Ideal for first-time buyers, small families, professionals, or downsizers. (id:65446)
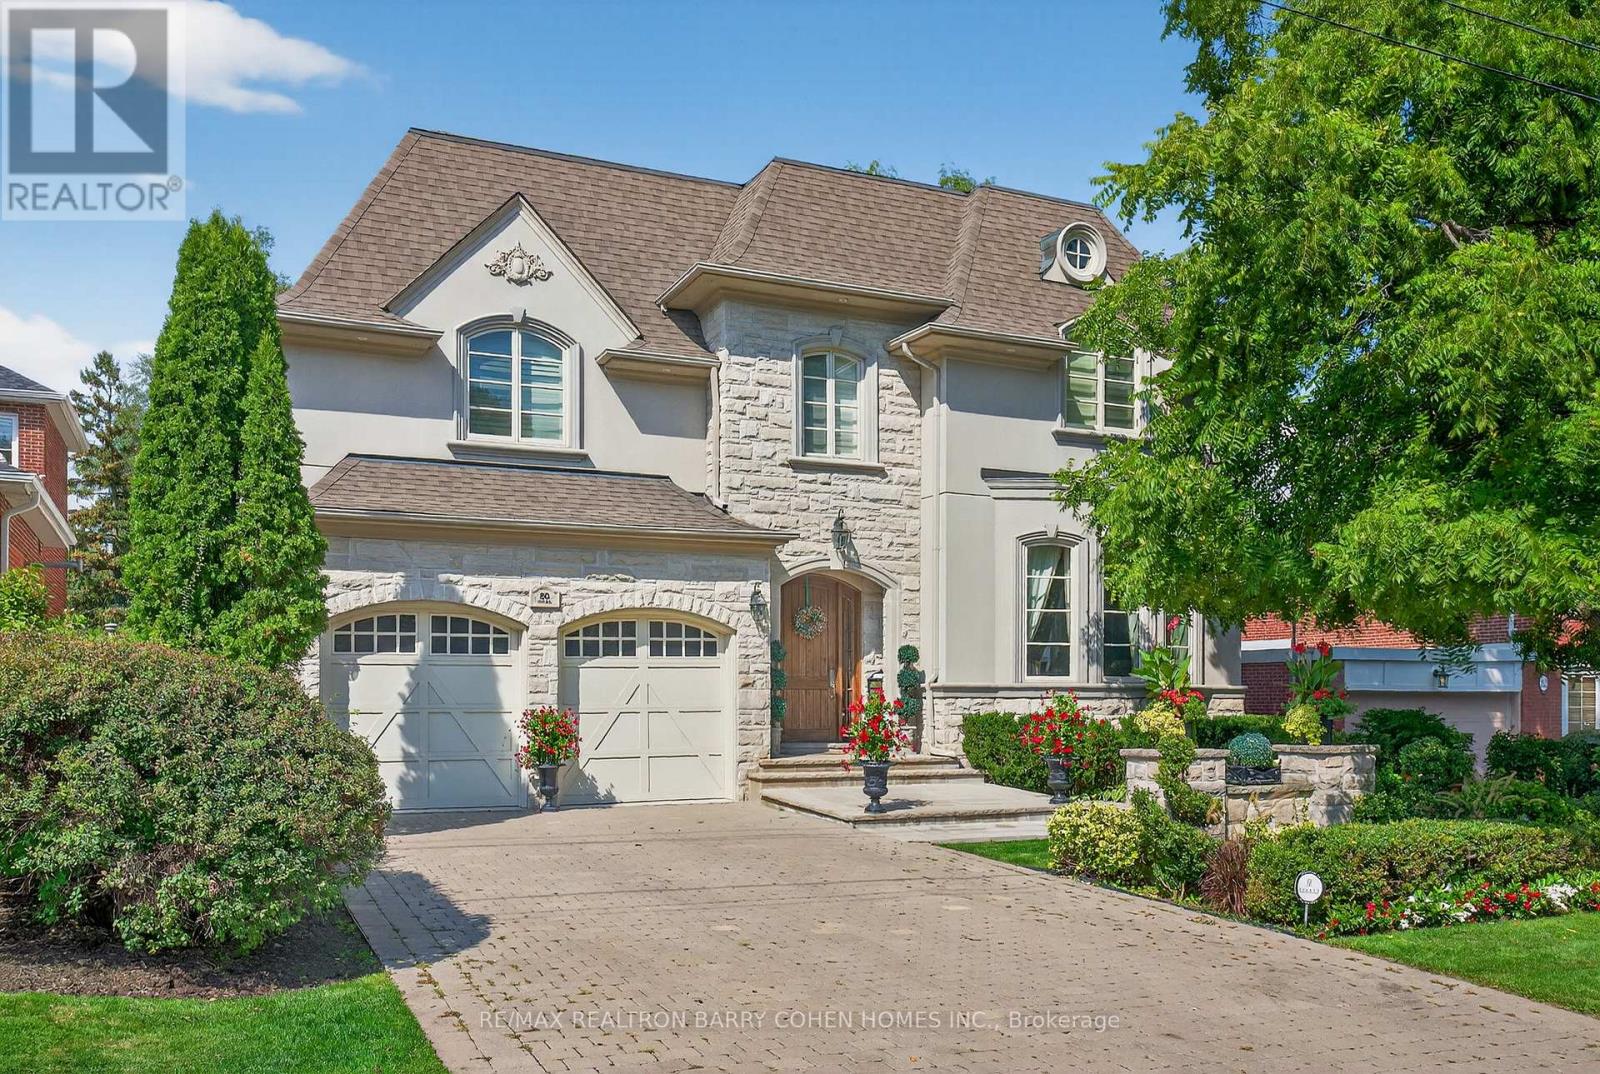
80 Owen Boulevard
Toronto, Ontario
Timeless Elegance At Its Finest In Highly Desirable St. Andrews Enclave. No Details Overlooked With Over 7,000 Square Feet of Living Space. Grand Foyer Features Soaring Ceilings Leading To An Atrium At The Centre Of The ResidenceThat Fills The Main Level and 2nd Floor With Natural Light. A Chef-Inspired Gourmet Kitchen With Breakfast Area, Living and Dining Room, Family Room and Office With 2-Sided Fireplace Complete The Main Level. Primary Retreat Includes A Sitting Room With Fireplace, Private Balcony Overlooking The Rear Gardens, Lavish Dressing Room and Spa-Like 12-Piece Ensuite For The Ultimate Escape. Laundry Room And 3 Additional Bedrooms With Ensuites Complete The 2nd Floor. Sprawling Lower Level With Recreation Room Featuring Walk-Up To The Rear Gardens, Games Room, Wine Cellar, Nanny Suite, And Gym With Steam Shower Plus 4-Pc Bathroom. Professionally Landscaped With Fully Fenced Rear Gardens That Await Your Custom Landscape Design. Conveniently Located Close To Renowned Schools, Shops And Eateries. (id:65446)